Carlos Ring
Search Listings

100 Sea Pines Circle, Daytona Beach, FL

NEXT
PREV
$329,000

($220/sqft)

List Status: Active
100 Sea Pines Circle
Daytona Beach, FL 32114


3 beds
2 baths
1493 living sqft
Top Features
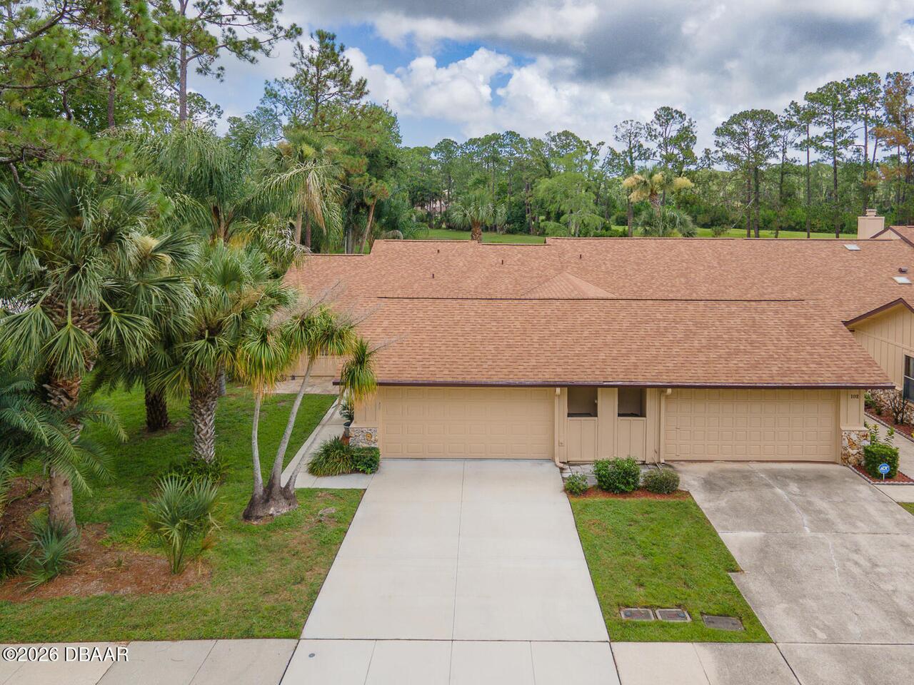
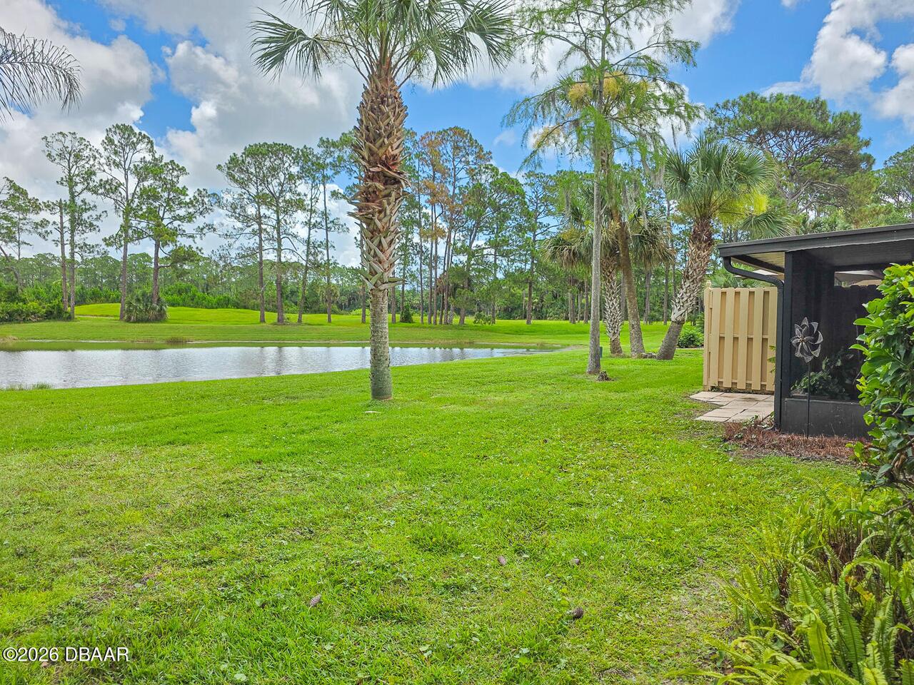
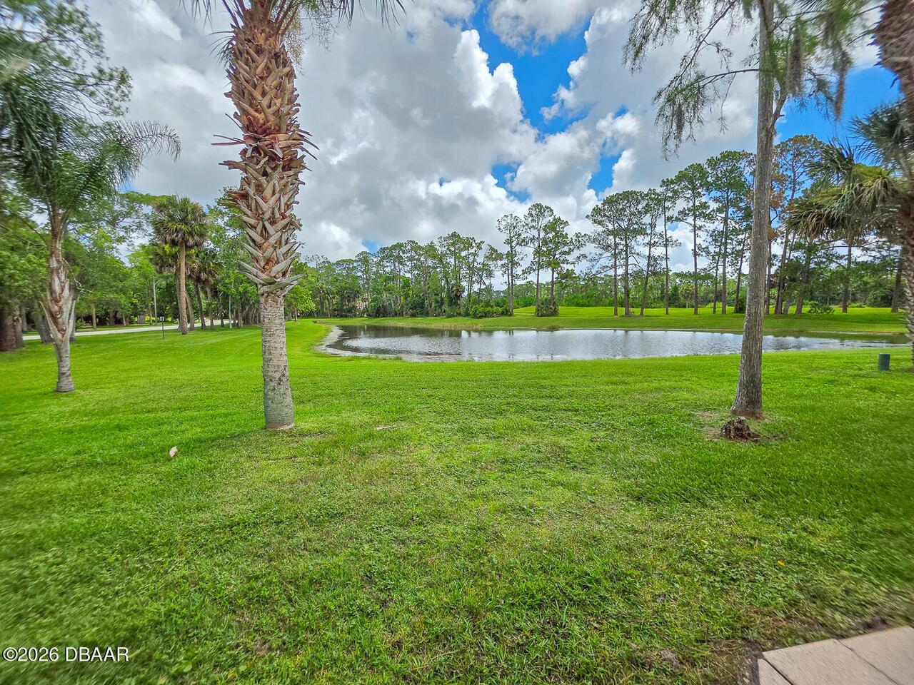
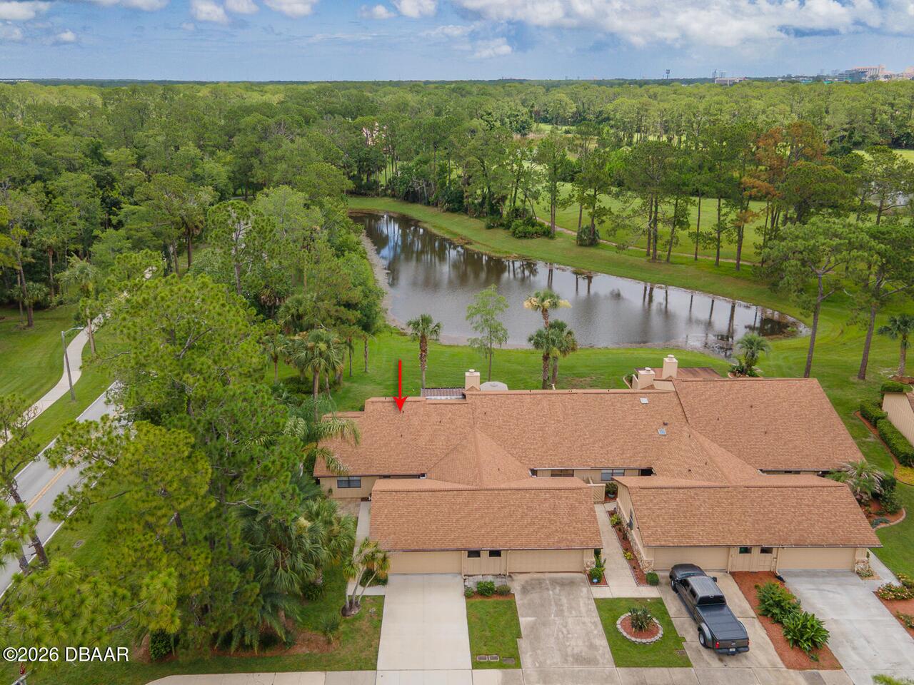
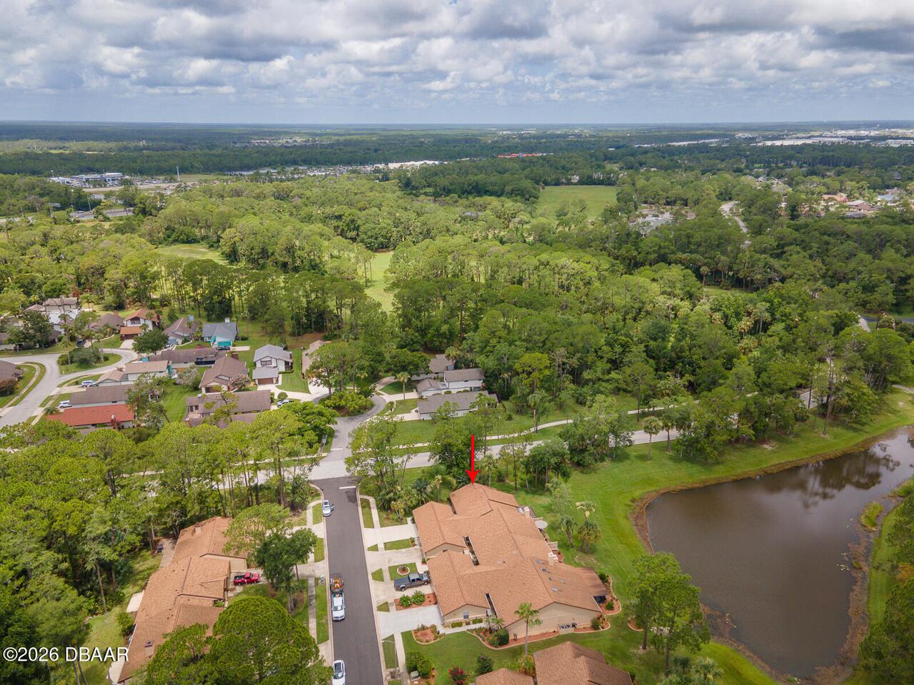
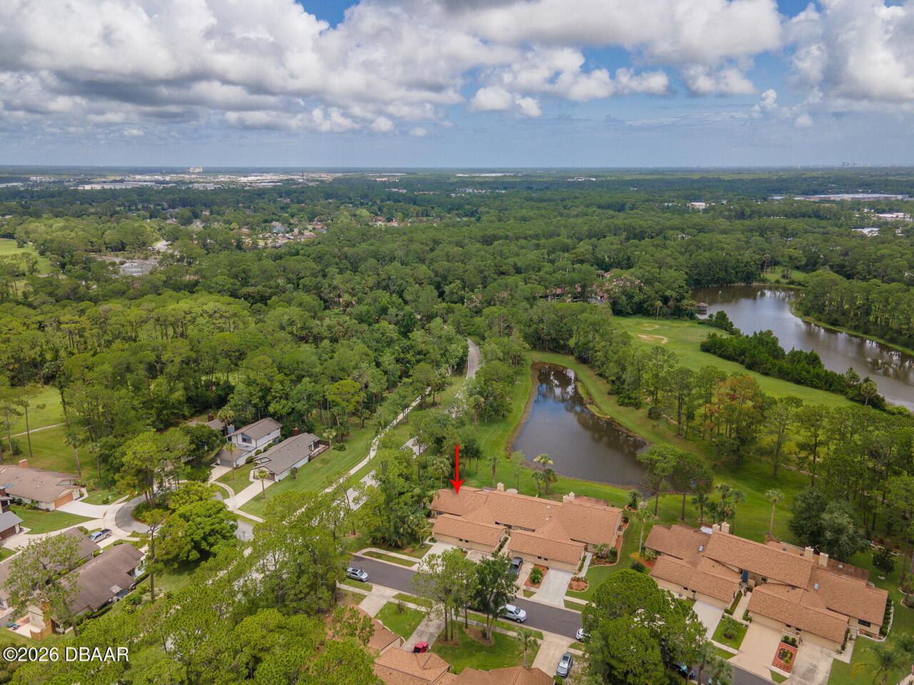
  • Frontage: Pond
  • Subdivision: Indigo
  • Built in  1981
  • Style: Other
  • Single Family Residence
Description
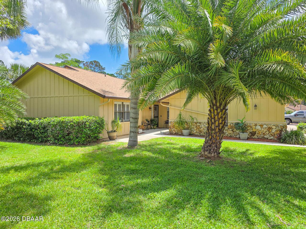
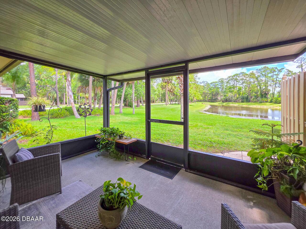
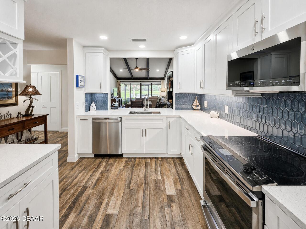
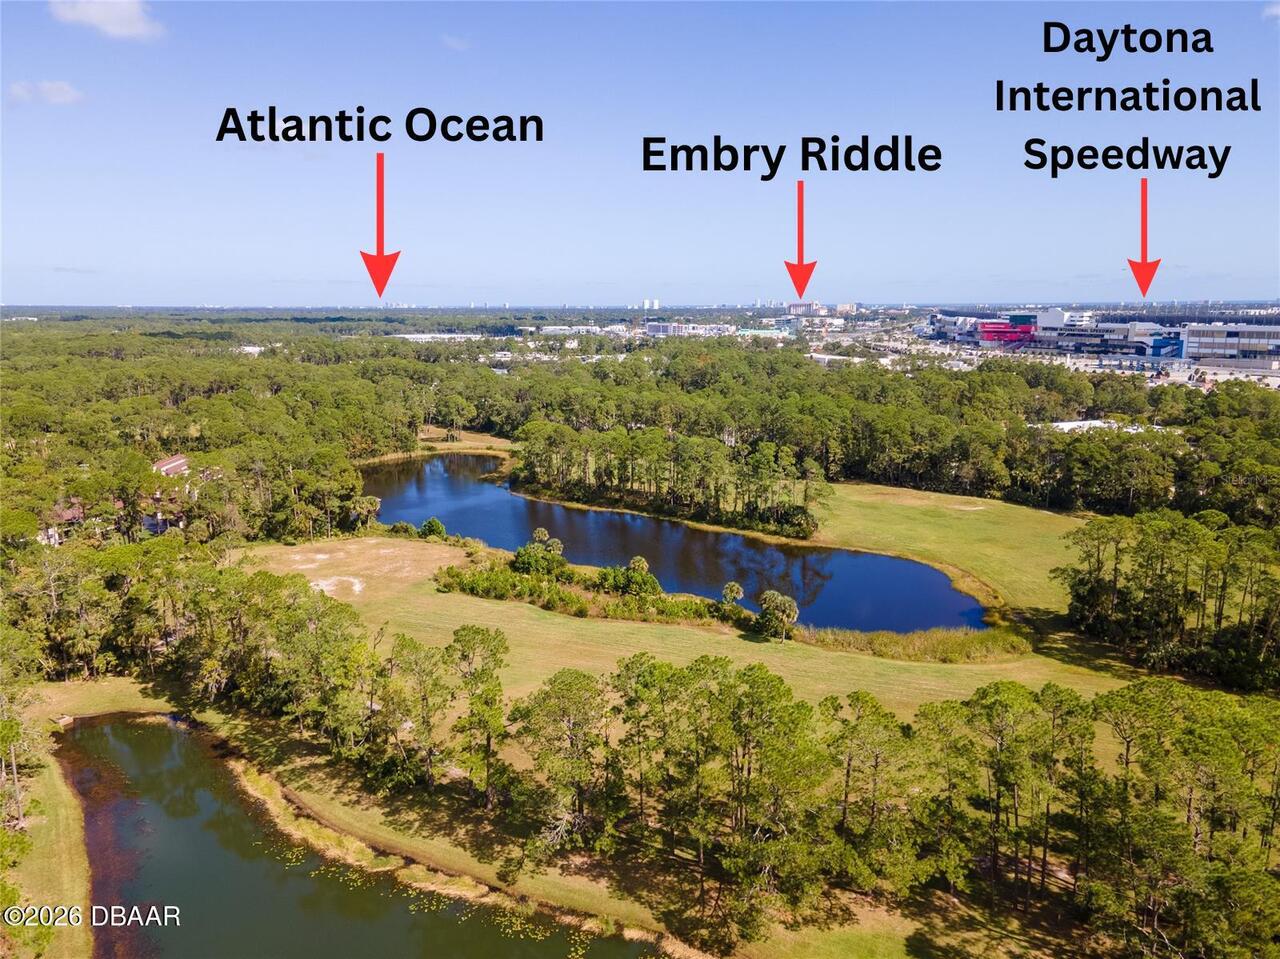
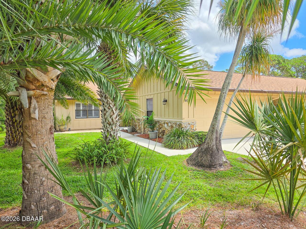
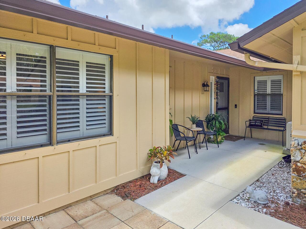
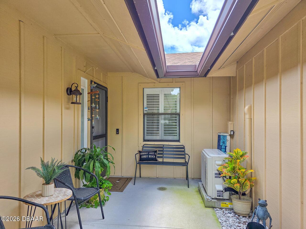
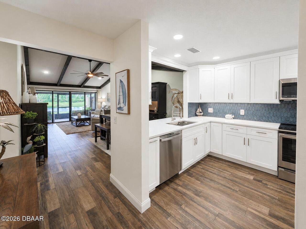
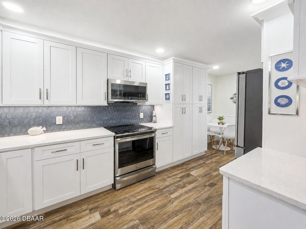
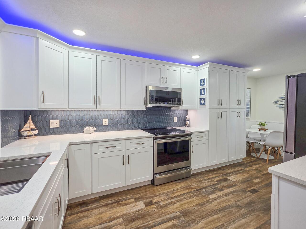
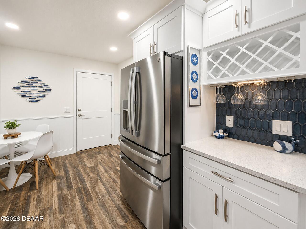
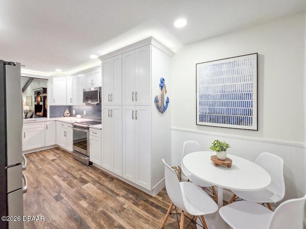
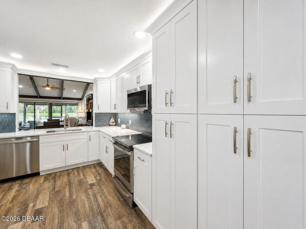
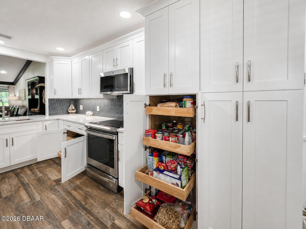
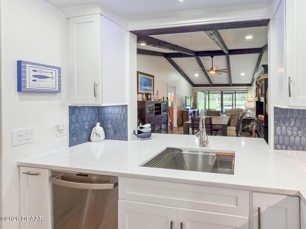
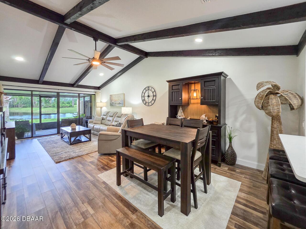
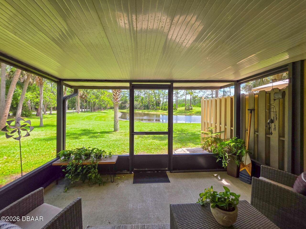
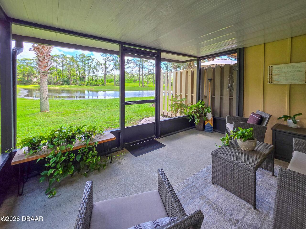
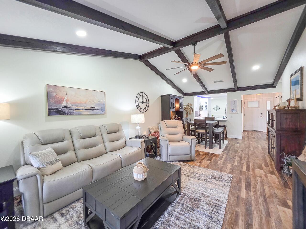
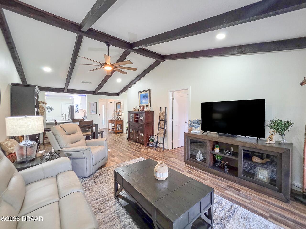
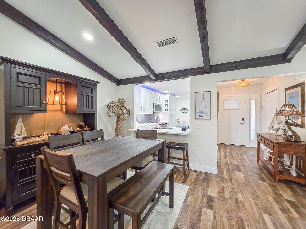
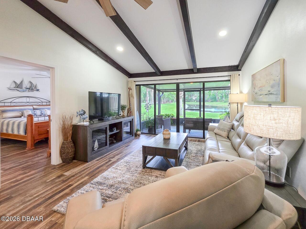
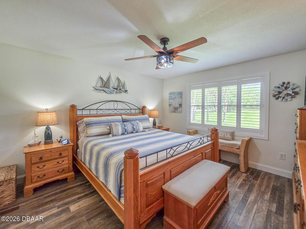
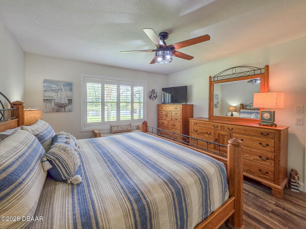
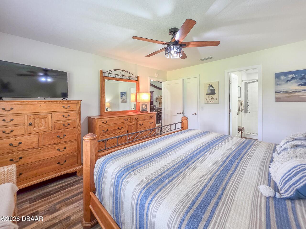
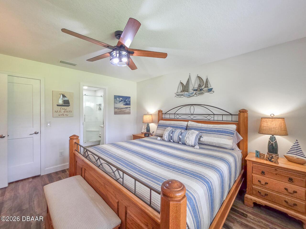
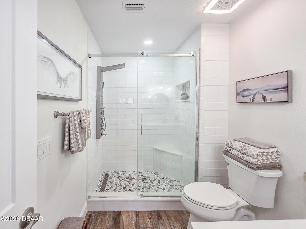
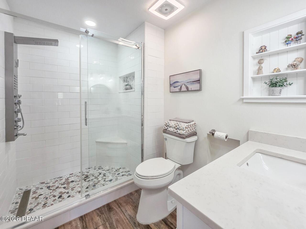
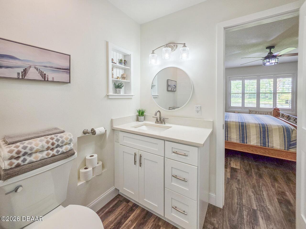
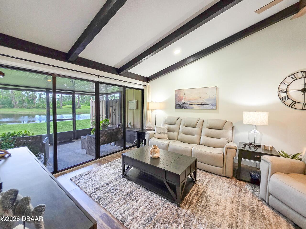
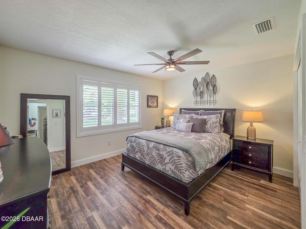
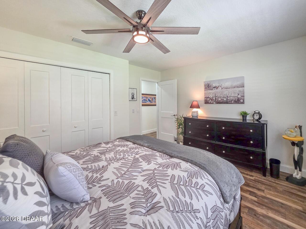
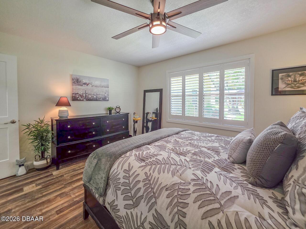
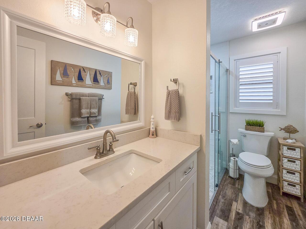
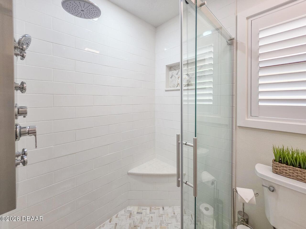
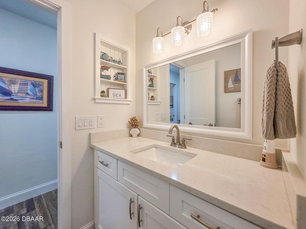
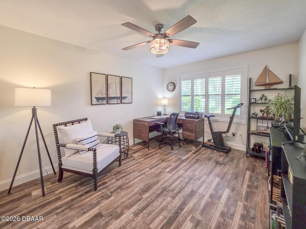
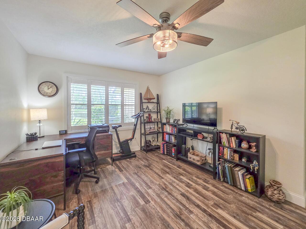
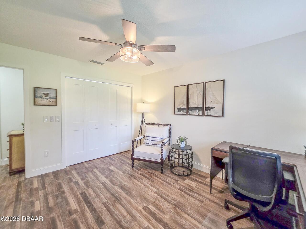
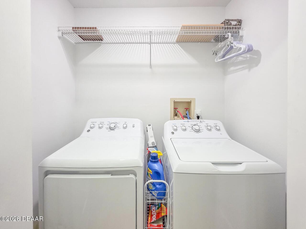
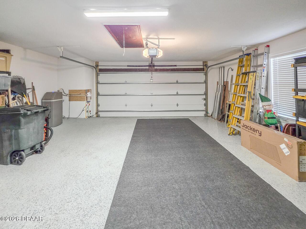
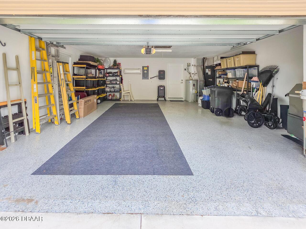
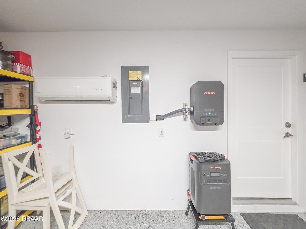
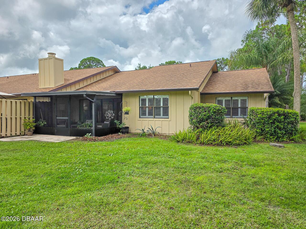
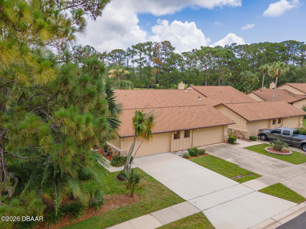
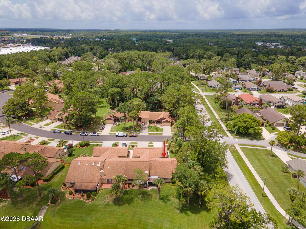
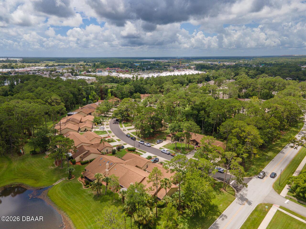
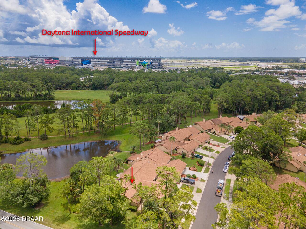
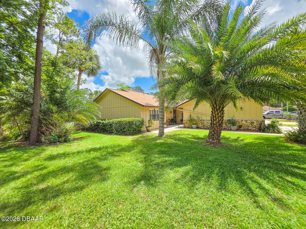
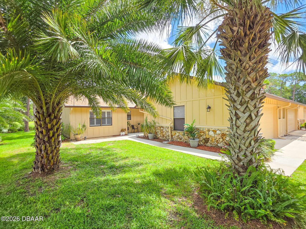
Step into a space that rivals a model home. Fully renovated corner/end unit townhome with luxury upgrades you didn't know you needed. Enjoy premium lake views from this meticulously maintained property that you have to see to believe. As you enter, a thoughtfully designed floor plan bathes the interiors in natural light. From the front door, kitchen and living/dining rooms, your gaze will be drawn through the 12 ft sliding glass doors and open air patio to the panoramic views of expansive green spaces and sparkling waters. The stunning, upgraded kitchen features a breakfast bar, quartz counters, soft close and dove tail constructed custom cabinetry, crown molding, color changing LED lighting above the upper cabinets, dimmable recessed lighting, wainscoting around the breakfast nook, GE Profile Fingerprint resistant appliances, a Ruvati working kitchen sink, and a built in wine rack. Throughout the home you'll find Luxury Vinyl Plank flooring, a vaulted ceiling and Plantation Shutters adorning every window. Bathrooms showcase new vanities, quartz countertops, sinks, accessories, Kohler "taller" toilets, spa shower heads, and Bluetooth/LED exhaust fans. The air conditioned, over-sized garage has an R-19 insulated garage door with opener, it's own mini split air conditioner, fully floored attic storage with built in ladder access and epoxy flooring . The home features a 2022 roof & gutters, indoor laundry, a whole-home water filtration system, water softener, 20 SEER variable speed air conditioner with whole home air purification, whole-house generator and storm shutters and even has a transferable flood insurance policy. This practically maintenance free home also includes: Cable, internet, exterior paint, termite bond, lawn care, palm tree trimming, and common area maintenance. Indigo Lakes, is quietly set beneath tall trees, yet just minutes away from the I-95/I-4 corridor. Located 6 miles from "The World's Most Famous Beach," a mile to Embry Riddle Aeronautical Uni
Property Details
Property Features
Property Sub Type
Single Family Residence
Style
Other
View
Pond
Frontage
Pond
Parking
Garage, Garage Door Opener, Other
County
Volusia
Subdivision
Indigo
Additional Information
Area Major
34 - Daytona ISB to Mason, E of 95
Area Minor
34 - Daytona ISB to Mason, E of 95
Appliances Other5
Electric Oven, Electric Water Heater, Water Softener Owned, Dishwasher, Microwave, Refrigerator, Dryer, Disposal, Electric Range, Washer
Association Amenities Other2
Maintenance Grounds, Cable TV, Management - Off Site, Maintenance Structure
Association Fee Includes Other4
Maintenance Grounds, Cable TV, Maintenance Structure, Internet
Bathrooms Total Decimal
2.0
Bathrooms Total Integer
2
Construction Materials Other8
Frame, Board & Batten Siding
Contract Status Change Date
2026-07-02
Cooling Other7
Multi Units, Central Air
Current Use Other10
Residential, Single Family
Currently Not Used Accessibility Features YN
No
Currently Not Used Bathrooms Total
2.0
Currently Not Used Building Area Total
2162.0
Currently Not Used Entry Level
1
Currently Not Used Garage Spaces
2.0
Currently Not Used Living Area Source
Public Records
Documents Change Timestamp
2026-07-20T23:55:08Z
Electric Whole House Generator
Whole House Generator, Underground
Exterior Features Other11
Courtyard, Storm Shutters
Foundation Details See Remarks2
Slab
General Property Information Association Fee
510.0
General Property Information Association Fee Frequency
Quarterly
General Property Information CDD Fee YN
No
General Property Information Direction Faces
Southwest
General Property Information Directions
From LPGA: South on Williamson, Right at Indigo Main Entrance, Left on Indigo Dr. & Left on Sea Pines. First home on the Left; corner of Sea Pines and Indigo Dr.
General Property Information Furnished
Unfurnished
General Property Information Homestead YN
Yes
General Property Information List PriceSqFt
220.36
General Property Information Lot Size Dimensions
49 x 134
General Property Information Stories
1
General Property Information Water Frontage Feet
40
Green Energy Efficient Windows
Thermostat
Heating Other16
Electric, Central
Interior Features Other17
Breakfast Bar, Eat-in Kitchen, Entrance Foyer, Primary Downstairs, Smart Thermostat, Split Bedrooms, Walk-In Closet(s), Pantry, Smart Home, Primary Bathroom - Shower No Tub, Vaulted Ceiling(s), Breakfast Nook, Ceiling Fan(s)
Laundry Features None10
Washer Hookup, Electric Dryer Hookup, In Unit
Levels Three Or More
One
Listing Contract Date
2026-07-02
Listing Terms Other19
Cash, FHA, Conventional, VA Loan
Location Tax and Legal Country
US
Location Tax and Legal Elementary School
Palm Terrace
Location Tax and Legal High School
Mainland
Location Tax and Legal Middle School
Campbell
Location Tax and Legal Parcel Number
5222-05-00-0010
Location Tax and Legal Tax Annual Amount
2613.69
Location Tax and Legal Tax Legal Description4
LOT 1 INDIGO UNIT II MB 38 PGS 1 TO 3 INC PER OR 4697 PG 0025 PER OR 5584 PG 4466 PER OR 7247 PG 3499 PER OR 8577 PG 4419
Location Tax and Legal Tax Year
2025
Location Tax and Legal Zoning Description
PUD
Lock Box Type See Remarks
Supra
Lot Features Other18
Corner Lot, Zero Lot Line, Cul-De-Sac, Few Trees
Lot Size Area
0.15
Lot Size Square Feet
6481.73
Lot Size Units
Acres
Major Change Timestamp
2026-07-16T16:31:22Z
Major Change Type
Price Reduced
Mls Status
Active
Modification Timestamp
2026-07-20T23:55:51Z
On Market Date
2026-07-02
Patio And Porch Features Wrap Around
Porch, Rear Porch, Screened, Covered
Pets Allowed Yes
Cats OK, Dogs OK
Possession Other22
Close Of Escrow
Price Change Timestamp
2026-07-16T16:31:22Z
Property Condition UpdatedRemodeled
Updated/Remodeled
Road Frontage Type Other25
City Street
Road Surface Type Paved
Paved, Asphalt
Roof Other23
Shingle
Room Types Bedroom 1 Level
Main
Room Types Bedroom 2 Level
Main
Room Types Bedroom 3 Level
Main
Room Types Great Room Level
Main
Room Types Kitchen Level
Main
Room Types Other Room Level
Main
Room Types Primary Bathroom Level
Main
Rooms Total
8
Security Features Other26
Security System Owned, Closed Circuit Camera(s), Security Lights, Smoke Detector(s)
Sewer Unknown
Public Sewer
Smart Home Features Other28
Bluetooth/LED Exhaust Fans
StatusChangeTimestamp
2026-07-02T20:51:59Z
Utilities Other29
Water Connected, Cable Connected, Electricity Connected, Sewer Connected
Water Source Other31
Public

Neighborhood Map
Popup

Property Photos
Listing Photo
Listing Photo
Listing Photo
Listing Photo
Listing Photo
Listing Photo
Listing Photo
Listing Photo
Listing Photo
Listing Photo
Listing Photo
Listing Photo
Listing Photo
Listing Photo
Listing Photo
Listing Photo
Listing Photo
Listing Photo
Listing Photo
Listing Photo
Listing Photo
Listing Photo
Listing Photo
Listing Photo
Listing Photo
Listing Photo
Listing Photo
Listing Photo
Listing Photo
Listing Photo
Listing Photo
Listing Photo
Listing Photo
Listing Photo
Listing Photo
Listing Photo
Listing Photo
Listing Photo
Listing Photo
Listing Photo
Listing Photo
Listing Photo
Listing Photo
Listing Photo
Listing Photo
Listing Photo
Listing Photo
Listing Photo
Listing Photo
Listing Photo
Listing Photo
Listing Photo
Listing Photo
Listing Photo
Listing Photo
Listing Photo
Listing Photo
Listing Photo
Listing Photo
Listing Photo
Listing Photo
Listing Photo
Listing Photo
Listing Photo
Listing Photo
Listing Photo
Listing Photo
Listing Photo
Listing Photo
Listing Photo
Listing Photo
Listing Photo
Listing Photo
Listing Photo
Listing Photo
Listing Photo
Listing Photo
Listing Photo
Listing Photo
Listing Photo
Listing Photo
Listing Photo
Listing Photo
Listing Photo
Listing Photo
Listing Photo
Listing Photo
Listing Photo
Listing Photo
Listing Photo
Listing Photo
Listing Photo
Listing Photo
Listing Photo
Listing Photo
Listing Photo
Listing Photo
Listing Photo
Listing Photo
Listing Photo
Listing Photo
Listing Photo
Listing Photo
Listing Photo
Listing Photo
Listing Photo
Listing Photo
Listing Photo
Listing Photo
Listing Photo
Listing Photo
Listing Photo
Listing Photo
Listing Photo

MLS #1228208 Listing courtesy of Engel & Voelkers New Smyrna Beach provided by Daytona Beach Area Association Of REALTORS.

Similar Listings


$297,500
136 Hitching Post Drive
Daytona Beach
3BR/2BA
| Active
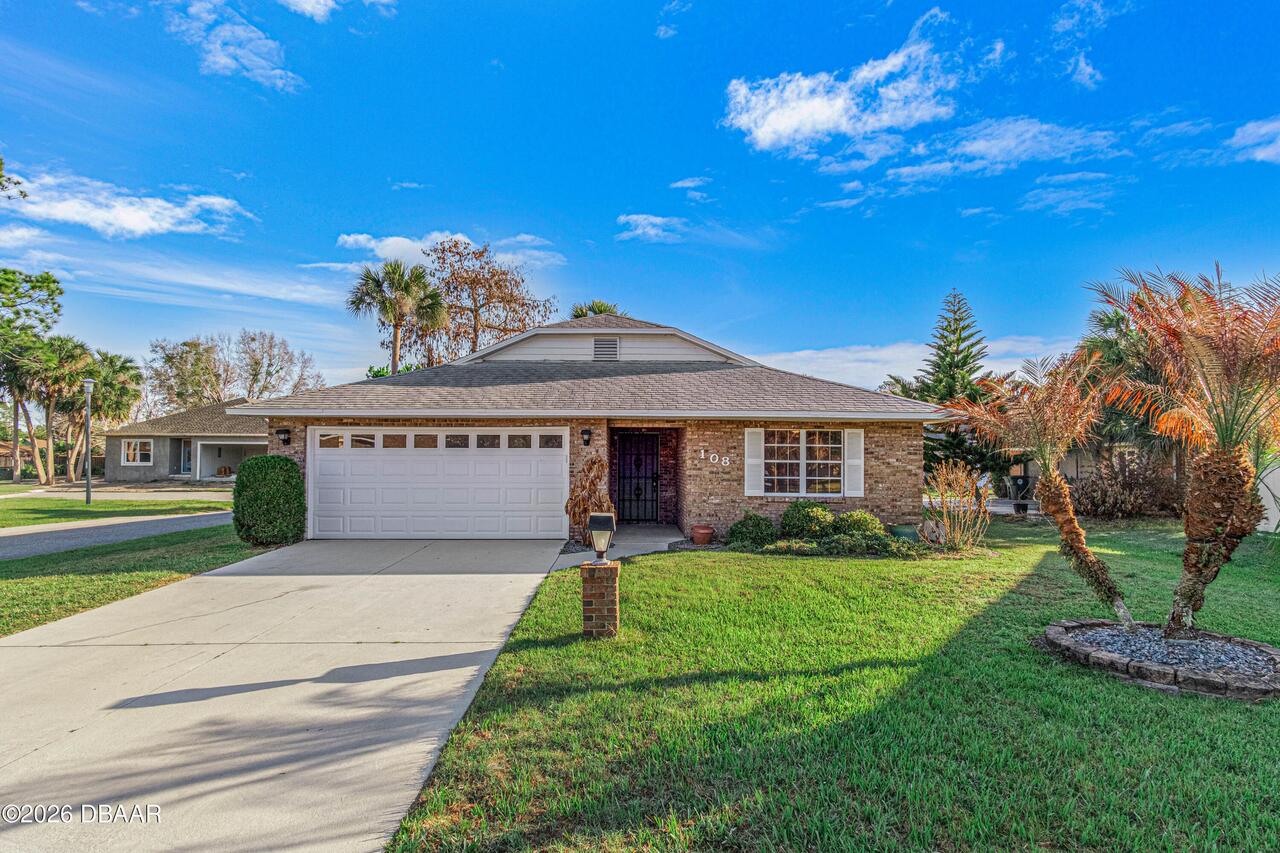
$298,500
108 Loon Court
Daytona Beach
3BR/2BA
| Active
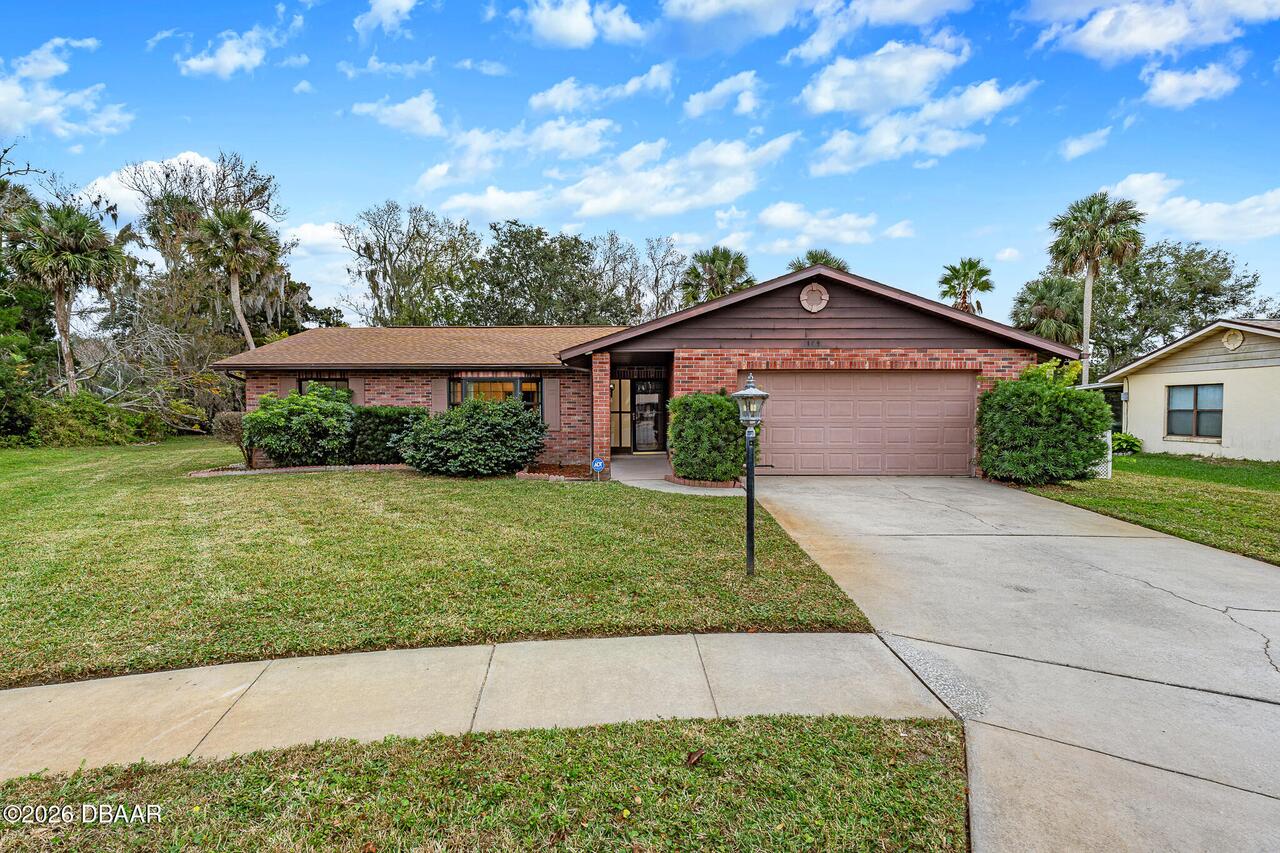
$299,000
109 Nathan Hale Court
Daytona Beach
3BR/2BA
| Active
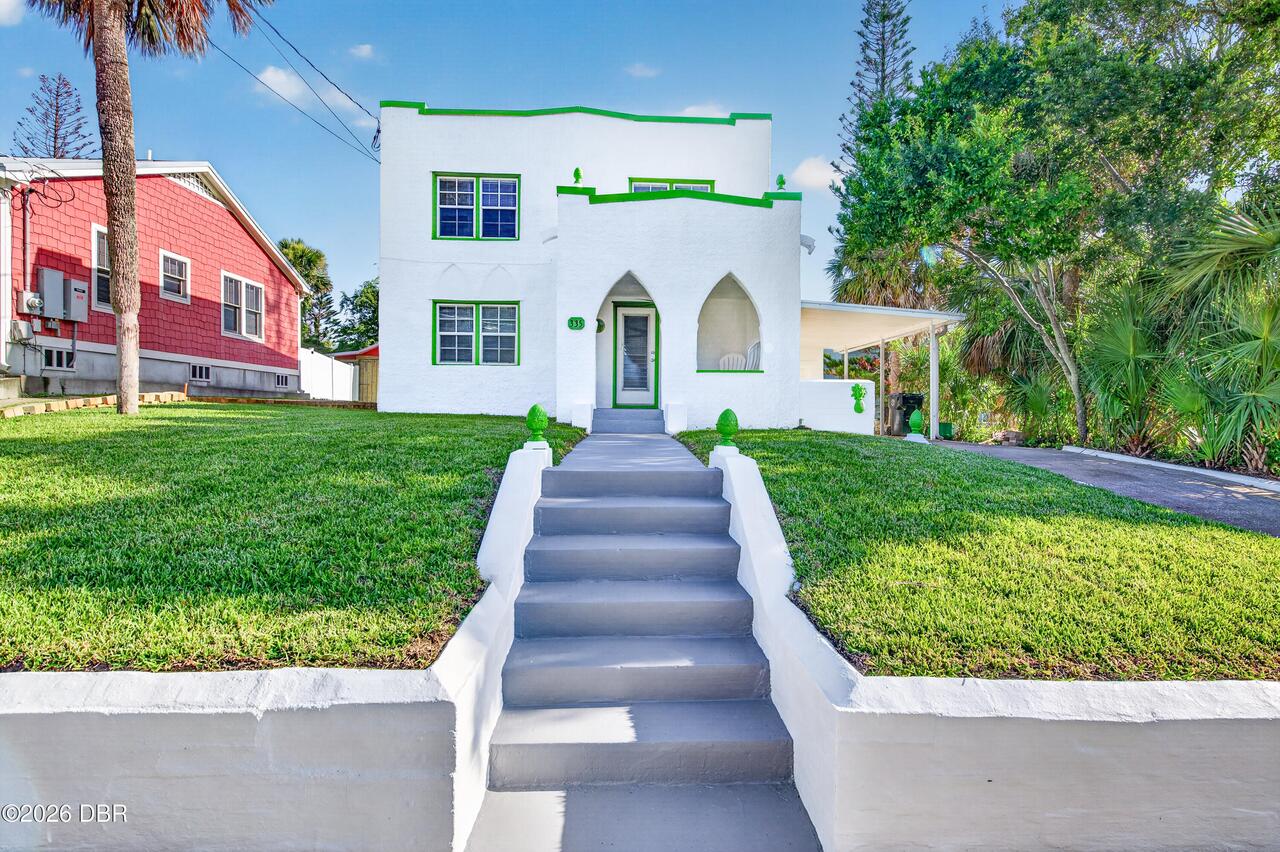
$299,500
335 Hillside Avenue
Daytona Beach
3BR/2BA
| Active

View More Similar Listings >