Property Features
Property Sub Type
Single Family Residence
Additional Information
Area Major
48 - Ormond Beach W of 95, N of 40
Area Minor
48 - Ormond Beach W of 95, N of 40
Appliances Other5
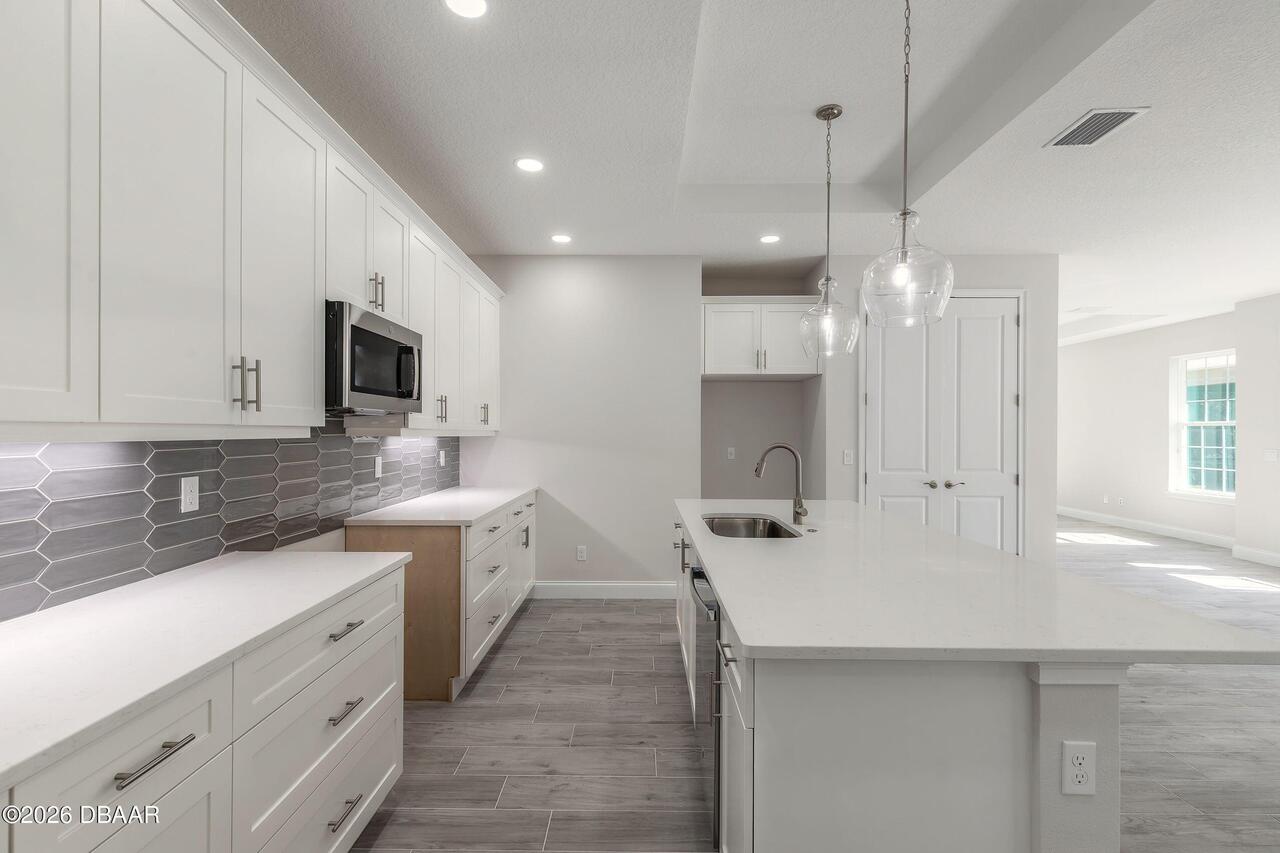
Electric Oven, Tankless Water Heater, Dishwasher, Microwave, Refrigerator, Disposal, Ice Maker, Electric Range
Association Amenities Other2
Cable TV, Clubhouse, Tennis Court(s), Fitness Center, Pool, Playground
Association Fee Includes Other4
Maintenance Grounds, Pest Control, Cable TV, Maintenance Structure, Insurance, Internet, Other
Bathrooms Total Decimal
2.5
Construction Materials Other8
Stucco, Block
Contract Status Change Date
2026-08-10
Cooling Other7
Central Air
Current Use Other10
Residential
Currently Not Used Accessibility Features YN
No
Currently Not Used Bathrooms Total
3.0
Currently Not Used Building Area Total
2218.0
Currently Not Used Estimated Completion Date
2025-02-20
Currently Not Used Garage Spaces
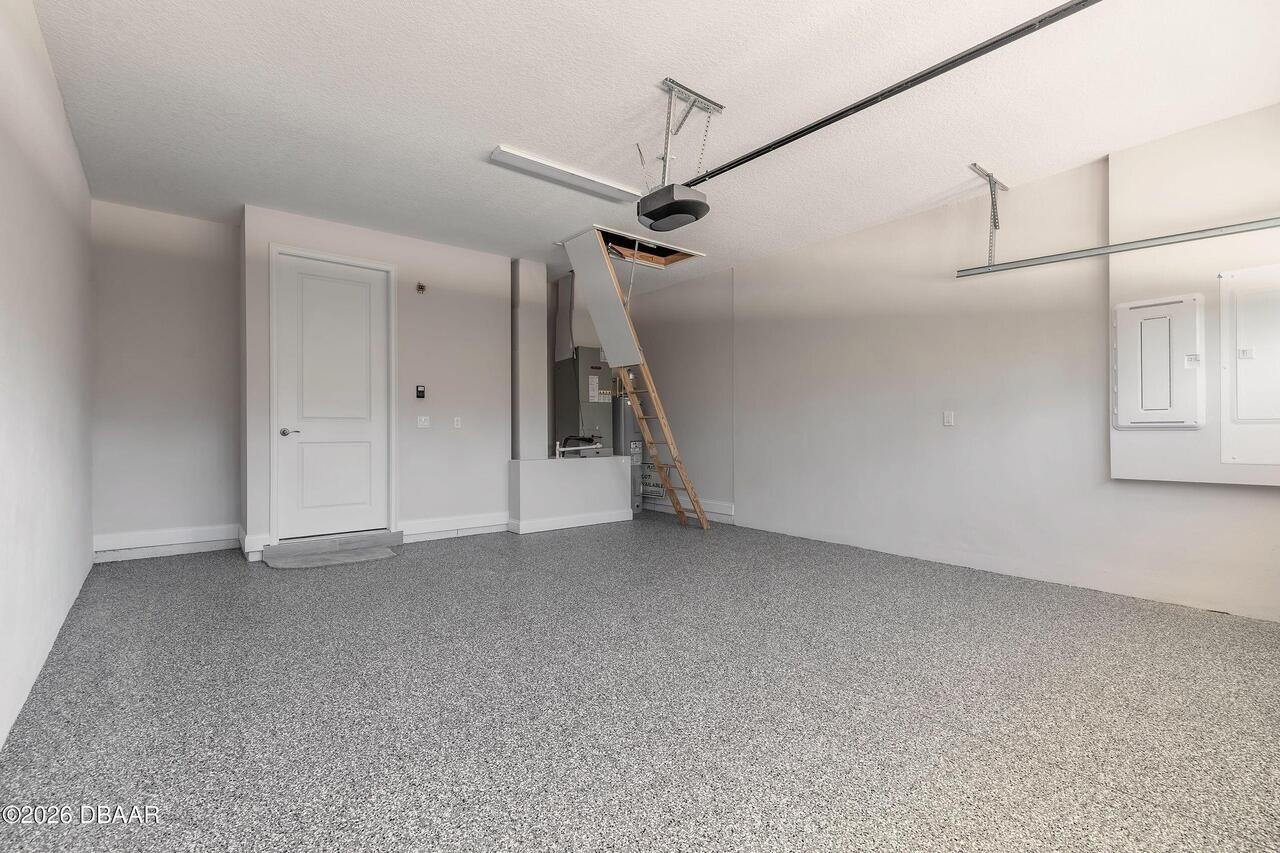
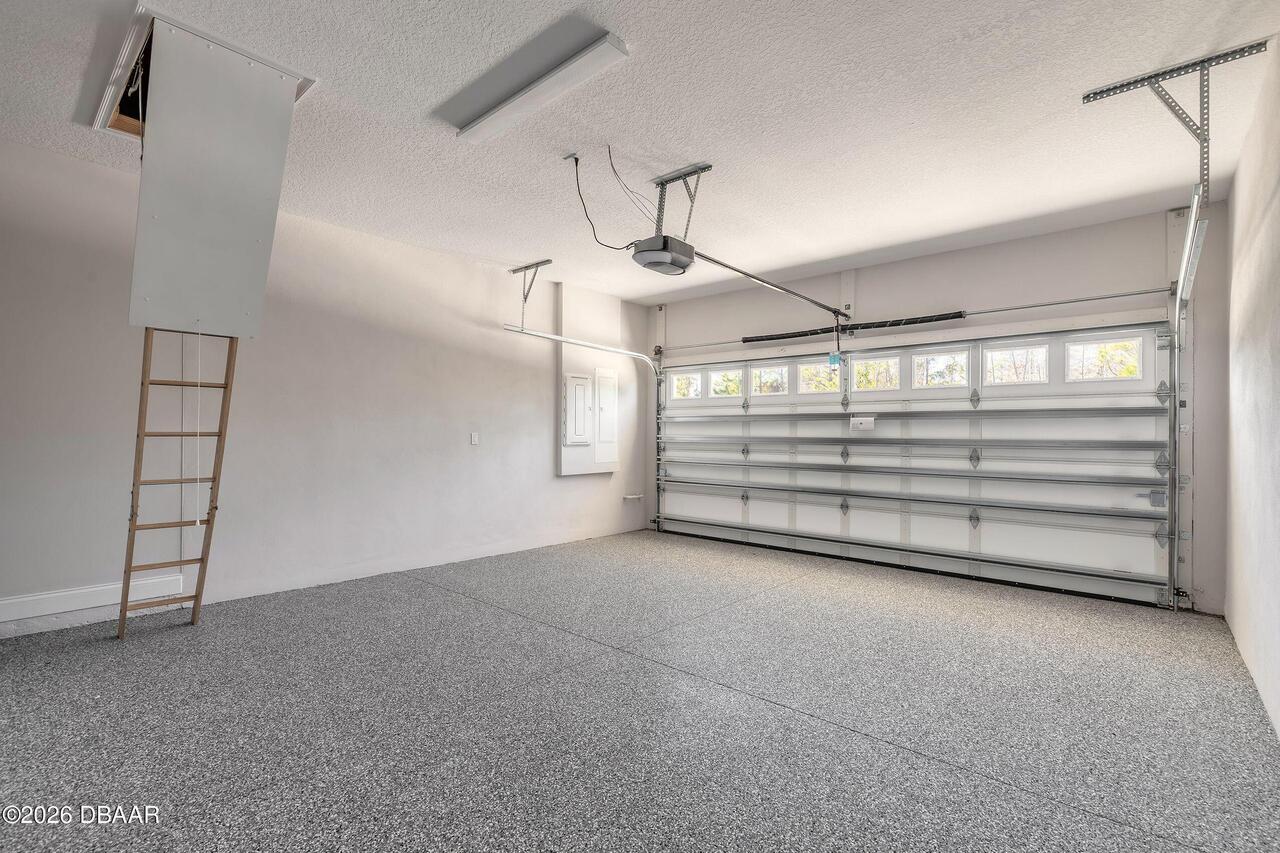
2.0
Currently Not Used Living Area Source
Builder
Documents Change Timestamp
2026-03-09T18:03:49Z
Foundation Details See Remarks2
Slab
General Property Information Association Fee
366.0
General Property Information Association Fee 2
90.0
General Property Information Association Fee 2 Frequency
Monthly
General Property Information Association Fee Frequency
Monthly
General Property Information CDD Fee Amount
1300.0
General Property Information CDD Fee YN
Yes
General Property Information Directions
West on Hwy 40 (Granada) past I-95 to Hunters Ridge Community on left to Hunters Ridge Blvd. Left onto Finch Walk, then Left to Wrendale Loop
General Property Information List PriceSqFt
213.85
General Property Information Stories
1
Heating Other16
Heat Pump, Electric, Central
Interior Features Other17
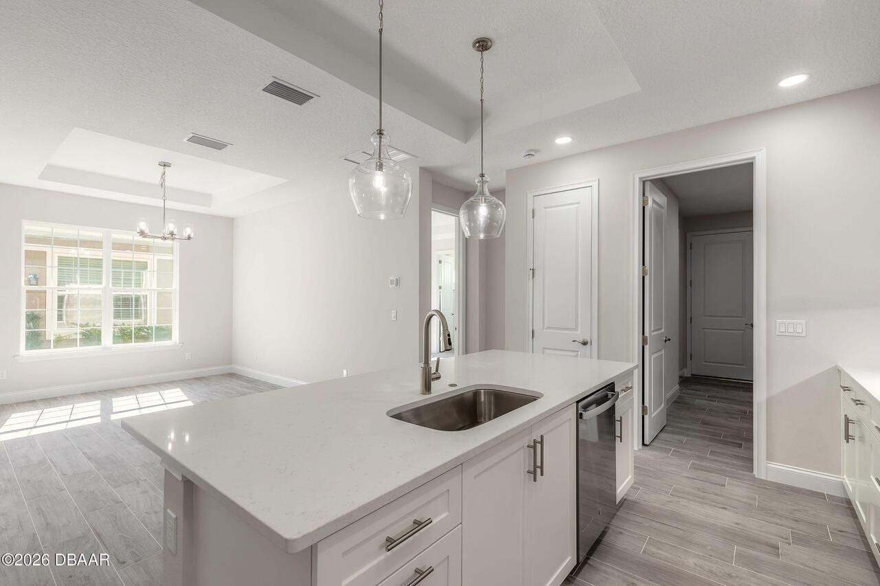
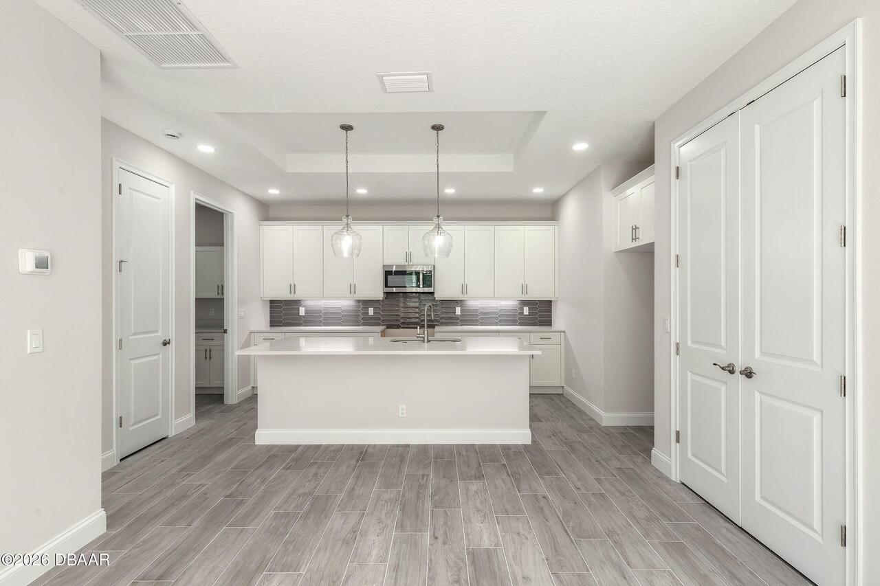
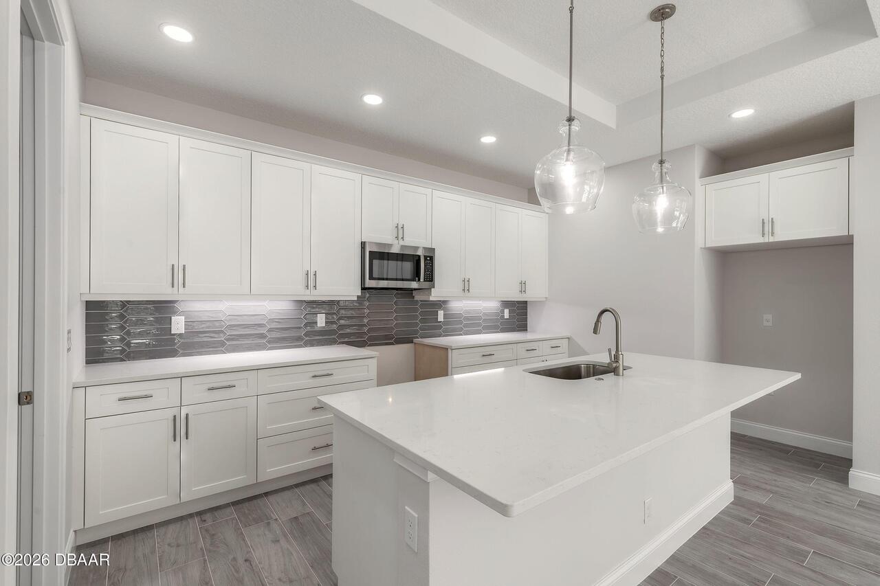
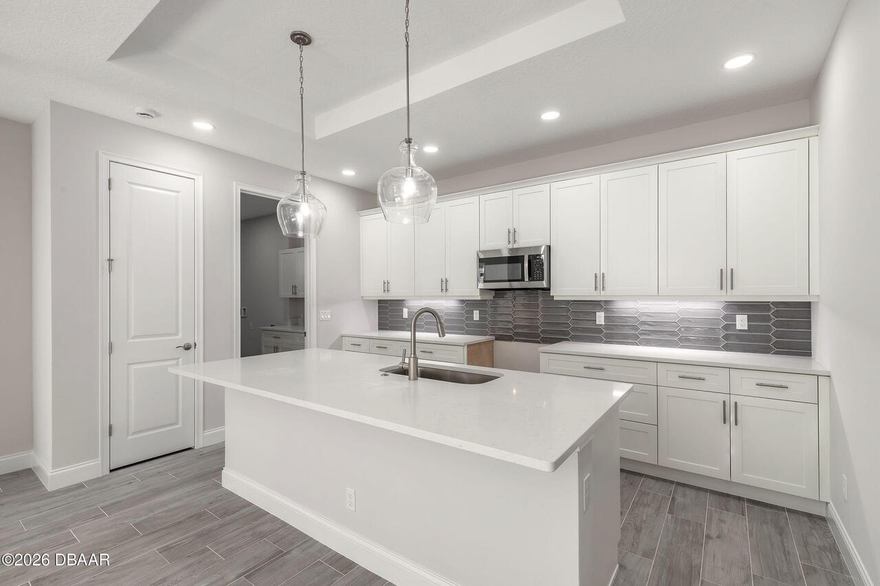
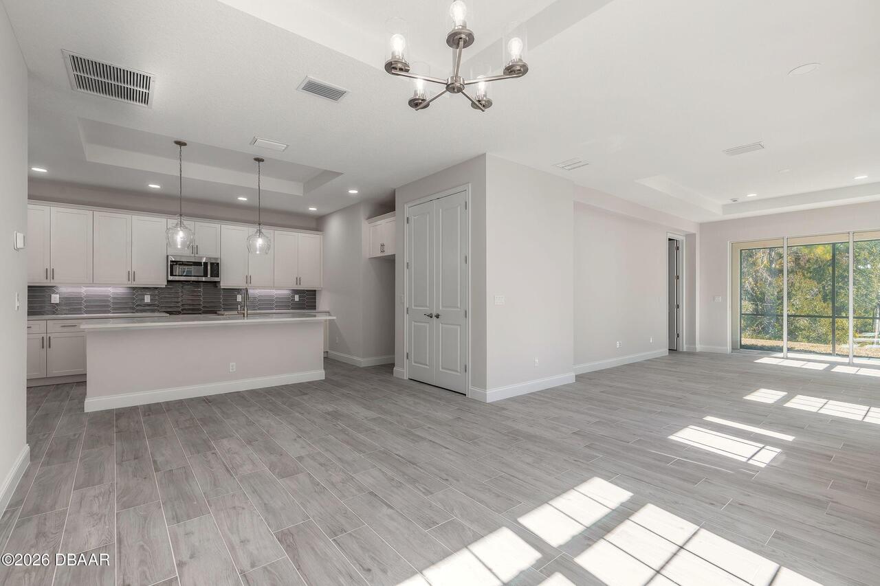
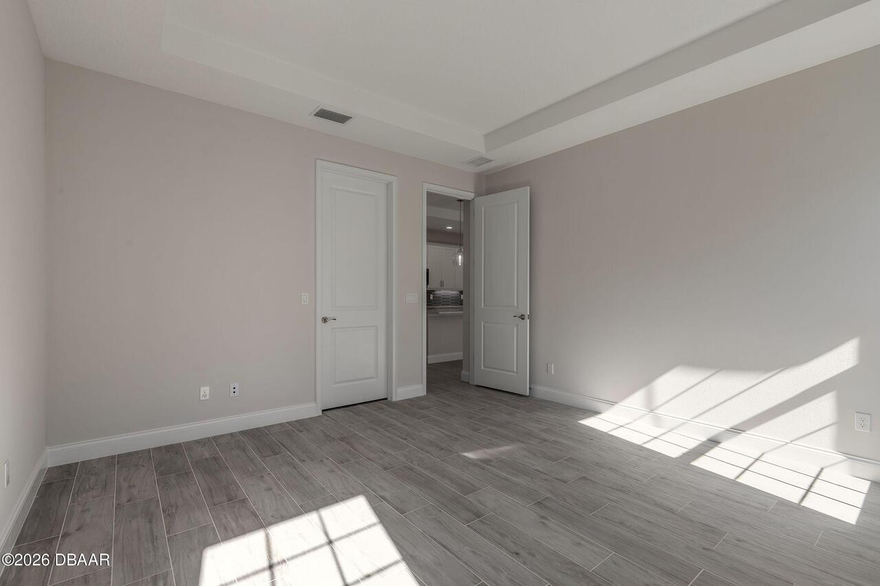
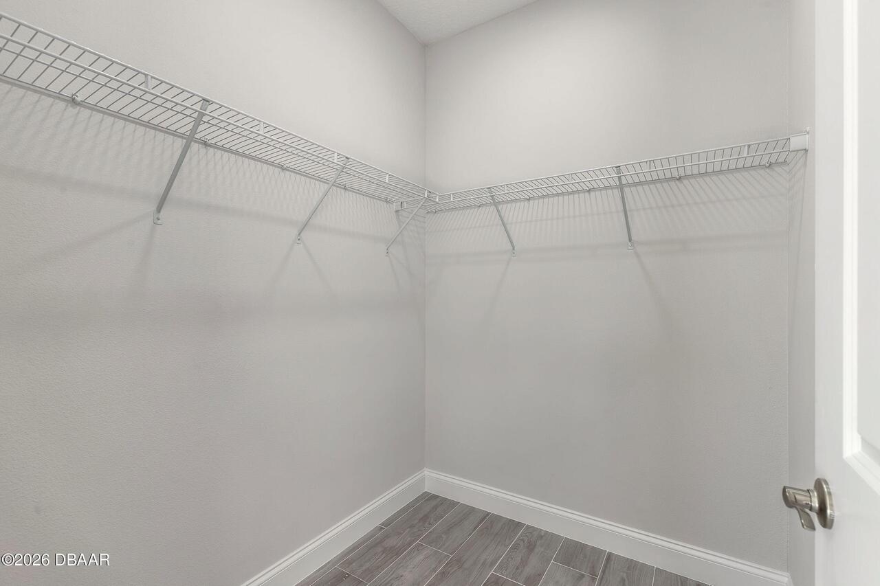
Pantry, Eat-in Kitchen, Split Bedrooms, Kitchen Island, Walk-In Closet(s)
Laundry Features None10
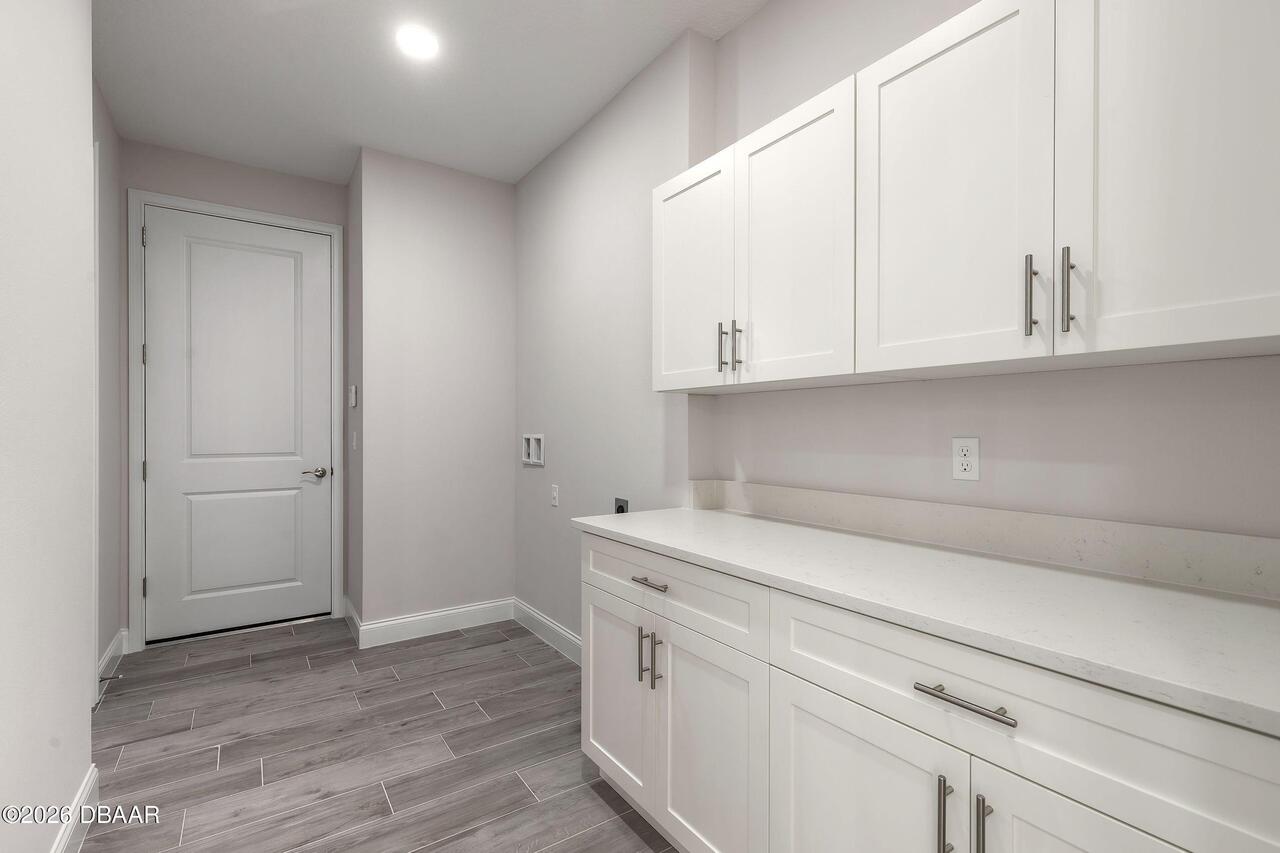
In Unit
Listing Contract Date
2026-03-09
Listing Terms Other19
Cash, Conventional, VA Loan
Location Tax and Legal Country
US
Location Tax and Legal Parcel Number
22-14-31-0259-00000-0660
Location Tax and Legal Tax Annual Amount
2499.78
Location Tax and Legal Tax Legal Description4
HUNTINGTON VILLAS PHASE 2B MB 40 PG 56 LOT 66
Location Tax and Legal Tax Year
2024
Location Tax and Legal Zoning Description
Residential
Lock Box Type See Remarks
See Remarks
Lot Size Square Feet
4874.36
Major Change Timestamp
2026-08-10T19:13:54Z
Major Change Type
Status Change
Modification Timestamp
2026-08-10T19:14:18Z
Off Market Date
2026-08-09
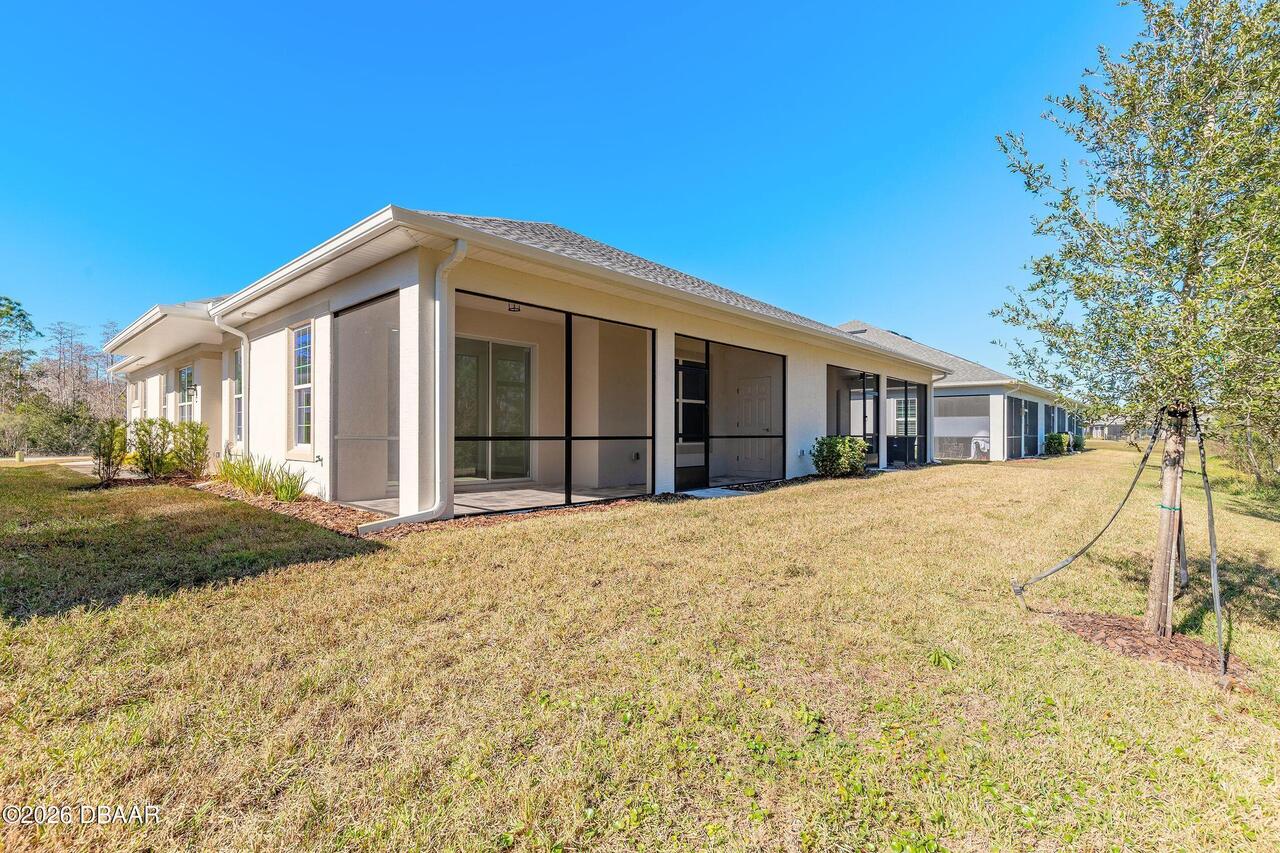
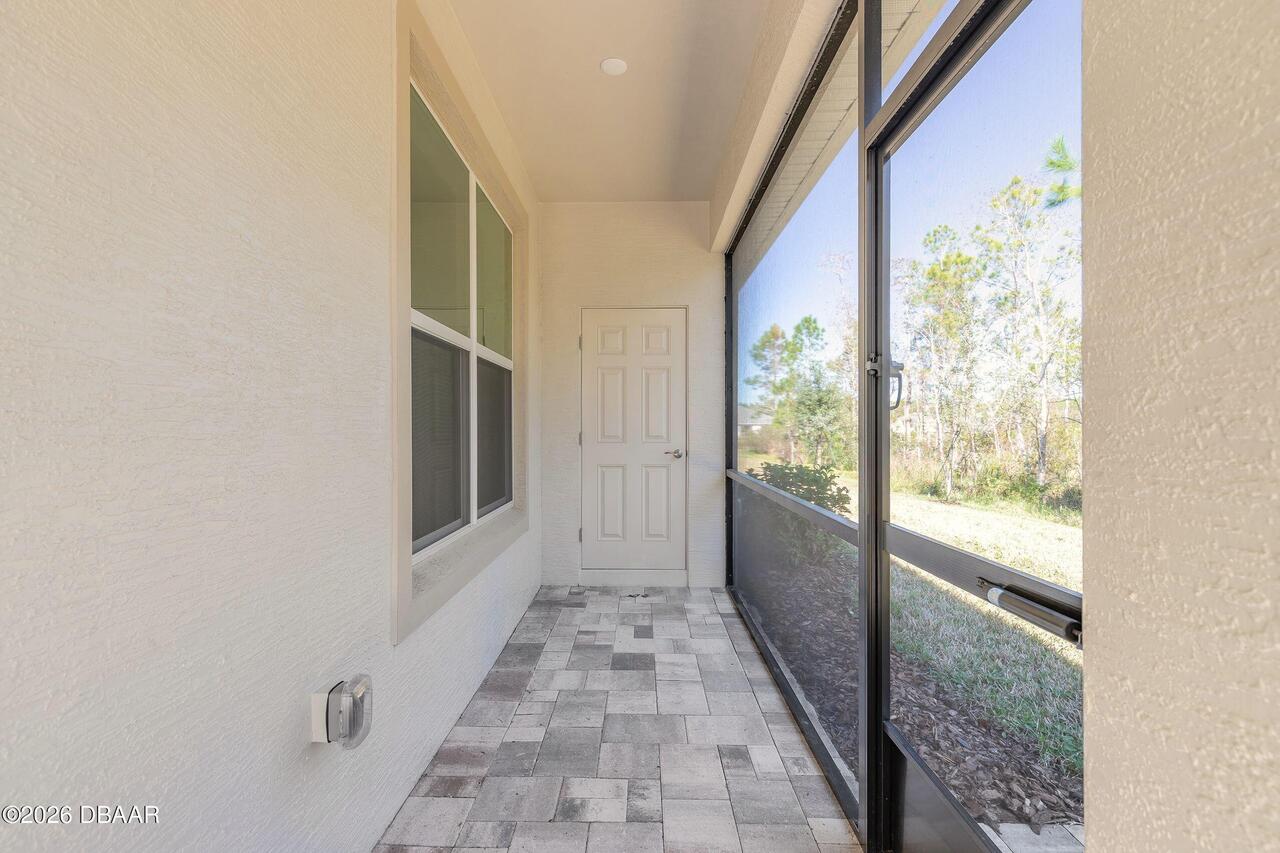
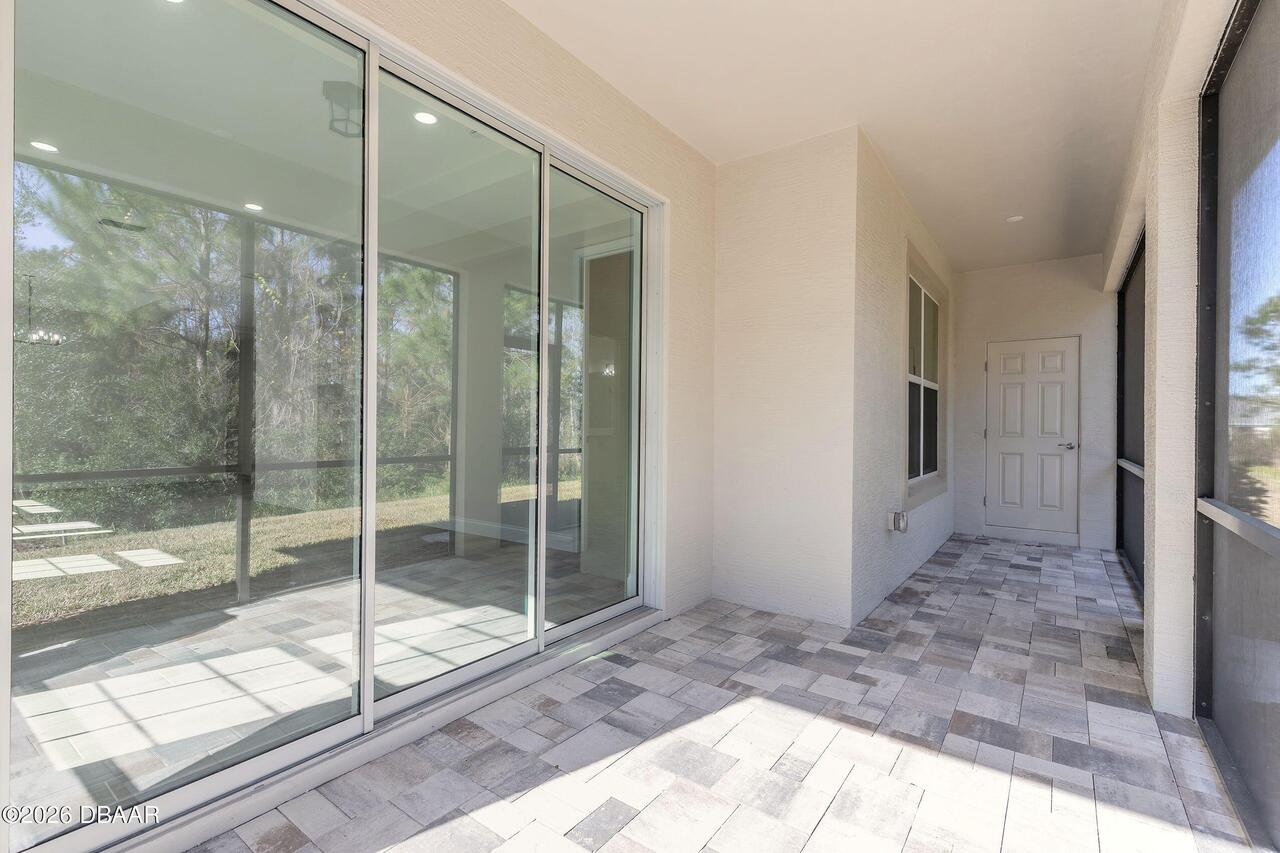
Patio And Porch Features Wrap Around
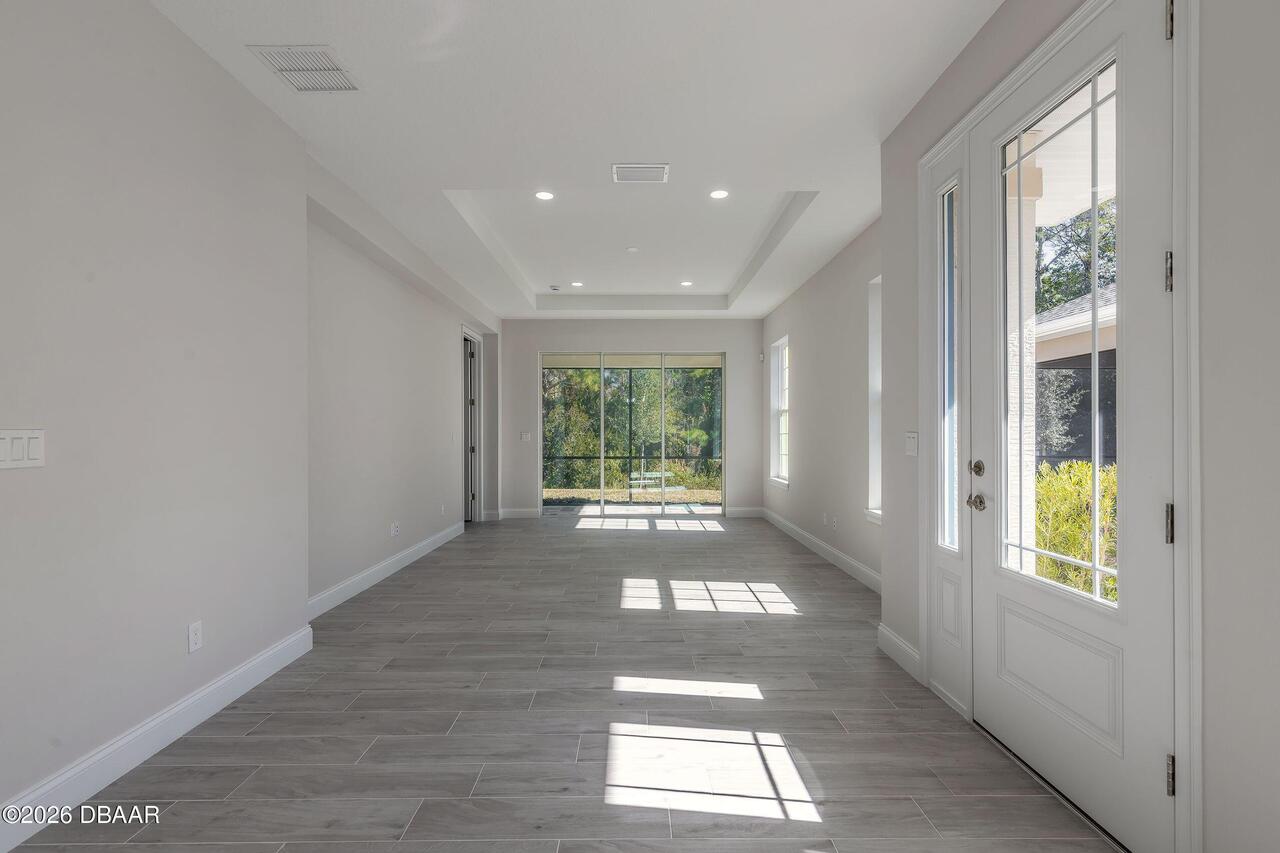
Rear Porch, Screened
Possession Other22
Close Of Escrow
Price Change Timestamp
2026-06-29T11:52:01Z
Purchase Contract Date
2026-08-09
Room Types Bedroom 1 Level
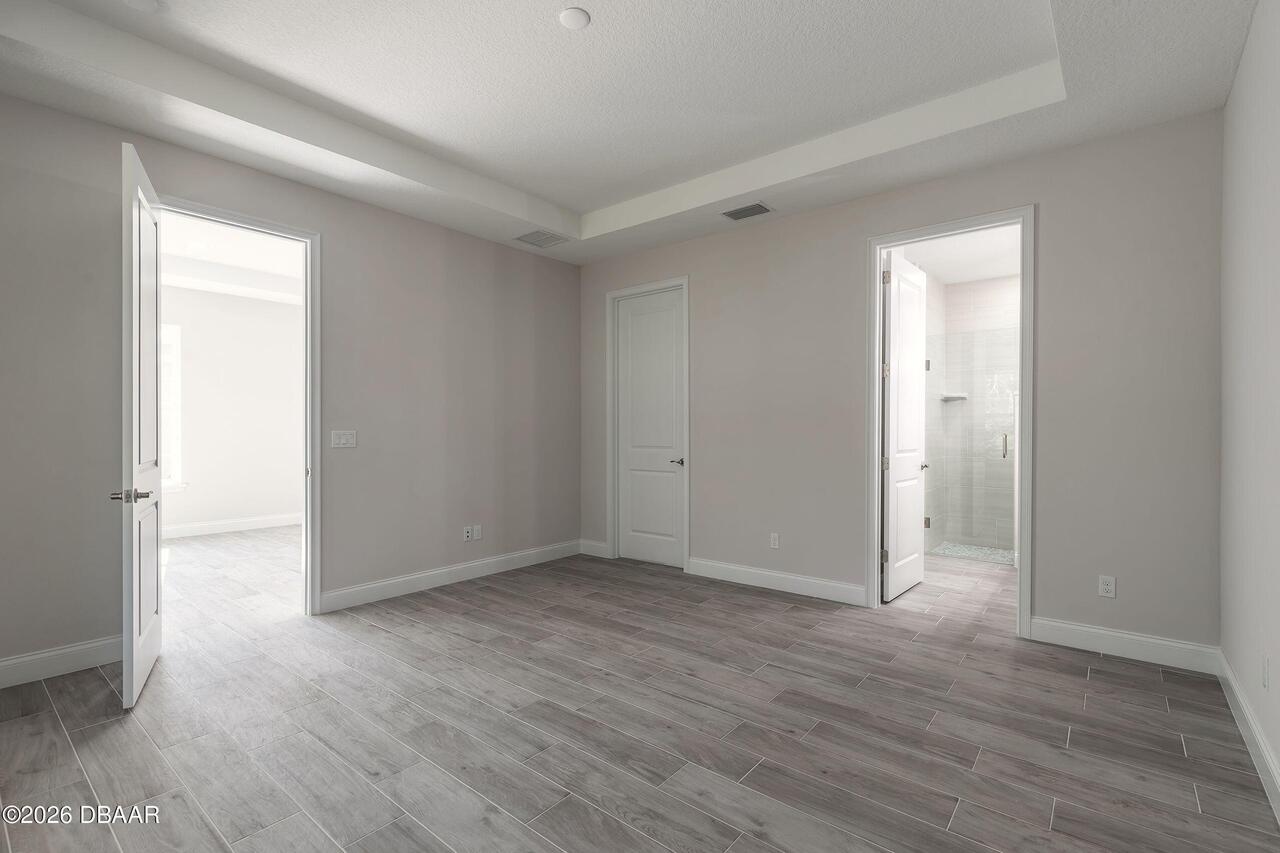
Main
Room Types Bedroom 2 Level
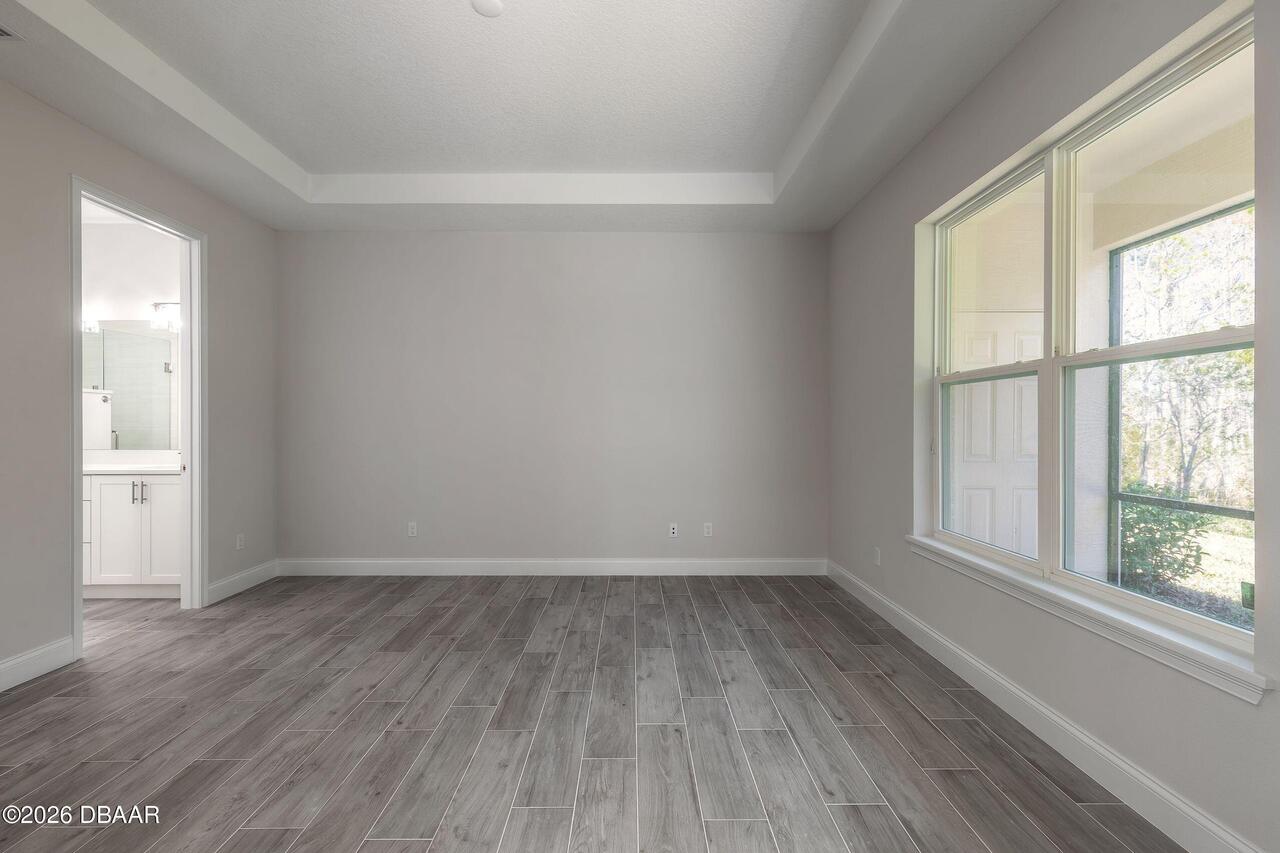
Main
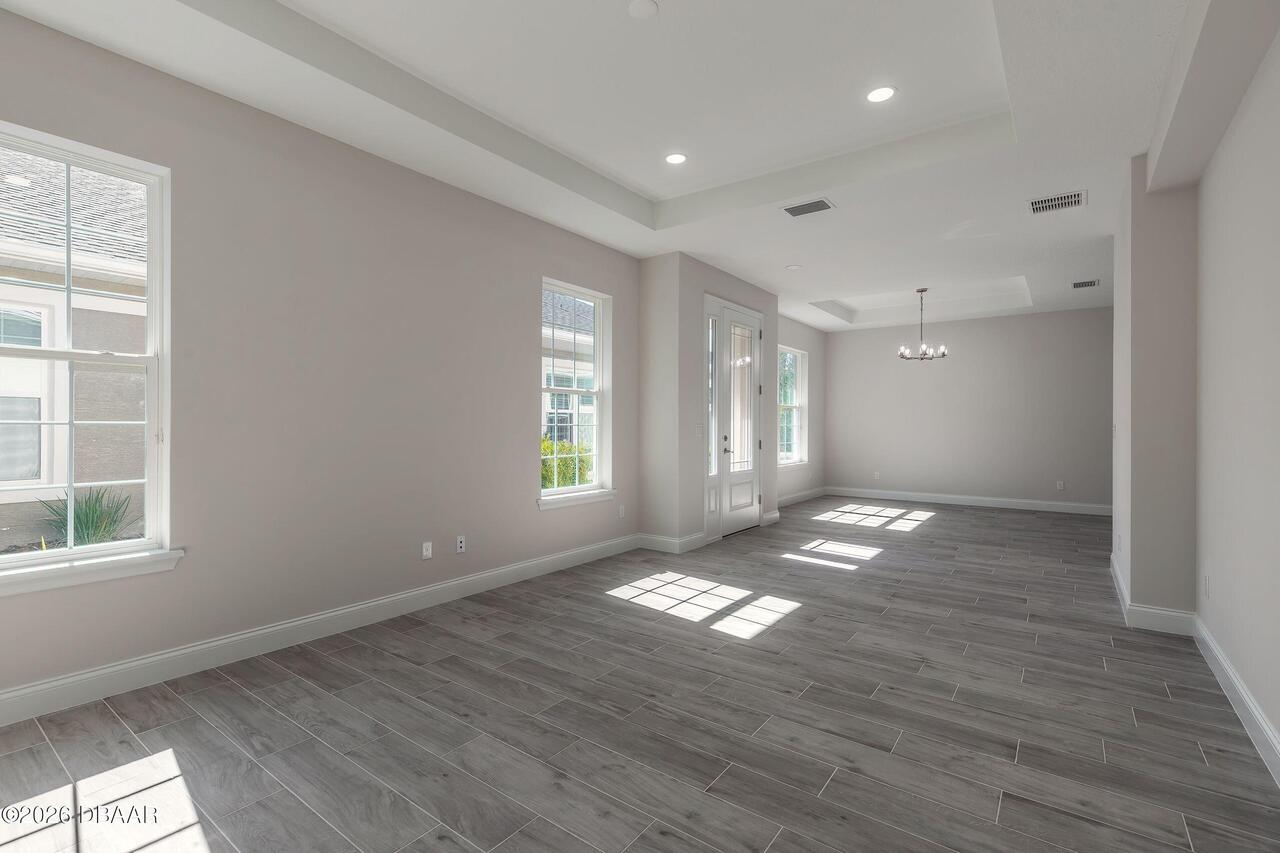
Room Types Dining Room Level
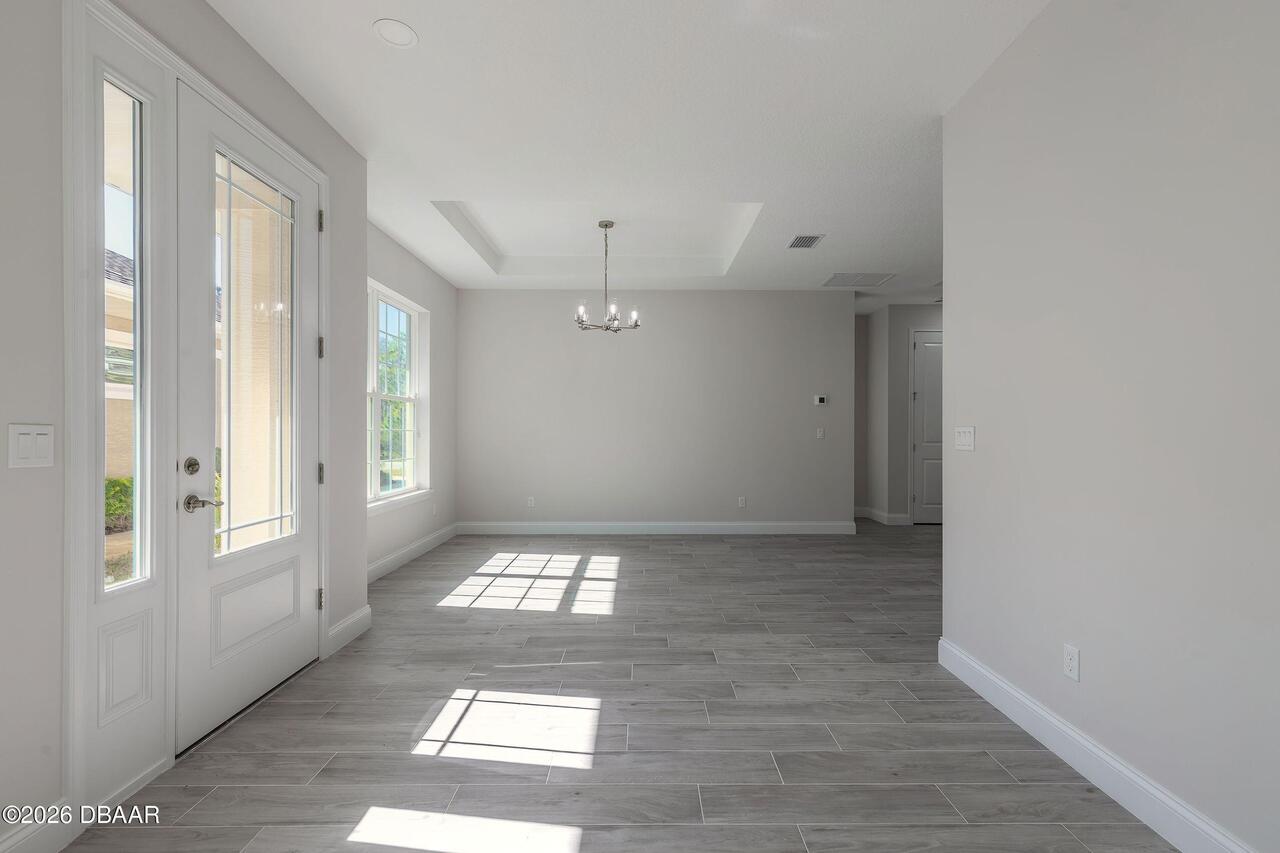
Main
Room Types Great Room Level
Main
Room Types Kitchen Level
Main
Security Features Other26
Security System Owned, Fire Alarm, Firewall(s), Smoke Detector(s)
Sewer Unknown
Public Sewer
StatusChangeTimestamp
2026-08-10T19:12:56Z
Utilities Other29
Water Connected, Electricity Connected, Cable Available, Sewer Connected
Water Source Other31
Public