Carlos Ring
Search Listings

1017 E Indian Oaks, Holly Hill, FL

NEXT
PREV
$330,000

($223/sqft)

List Status: Active
1017 E Indian Oaks
Holly Hill, FL 32117


3 beds
2 baths
1483 living sqft
Top Features
  • View: Pool
  • Subdivision: Cherokee Park
  • Built in  1980
  • Style: Ranch, Other
  • Single Family Residence
Description
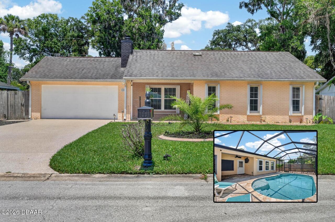
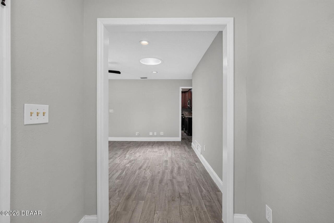
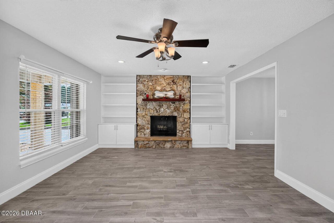
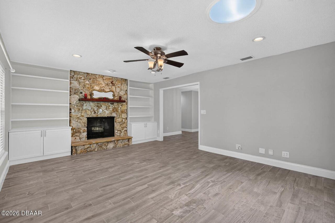
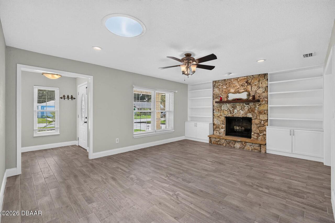
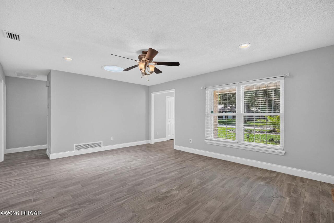
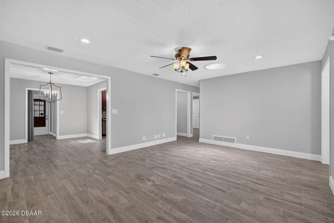
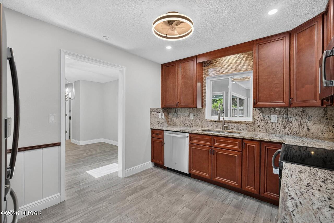
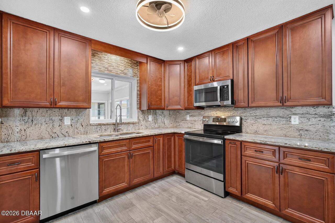
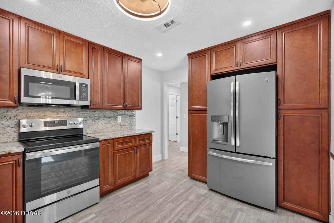
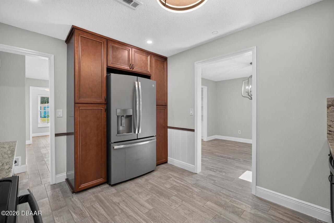
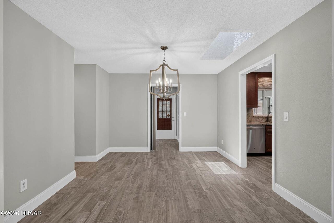
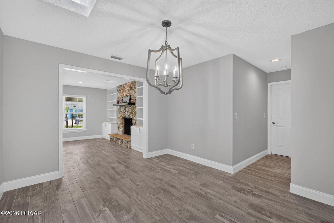
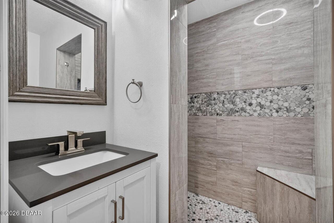
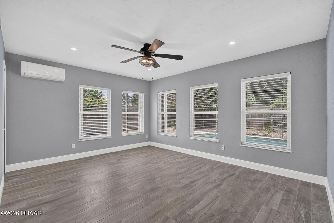
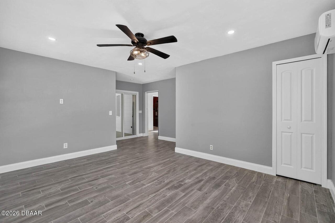
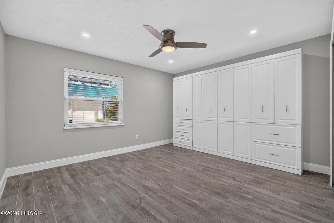
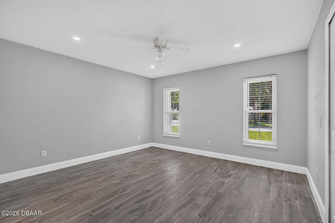
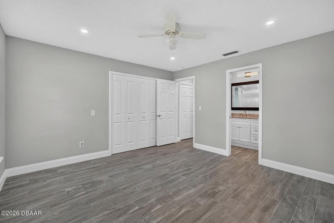
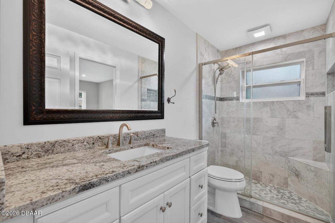
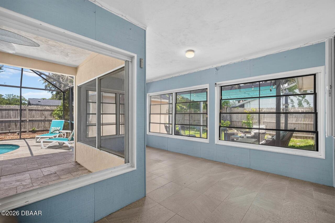
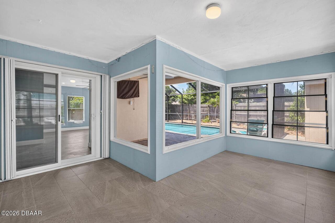
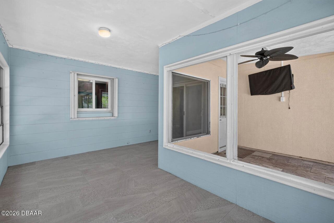
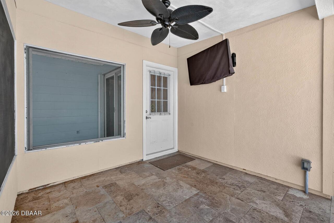
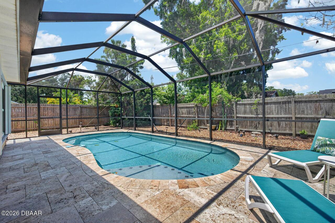
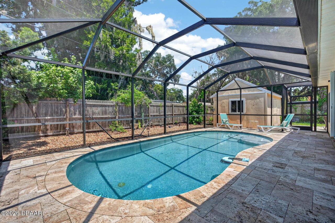
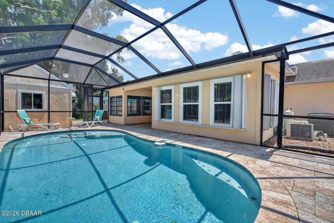
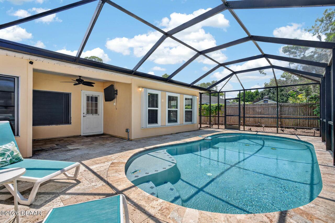
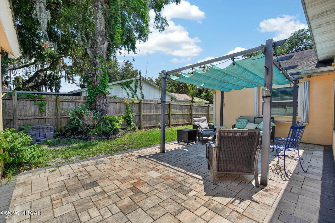
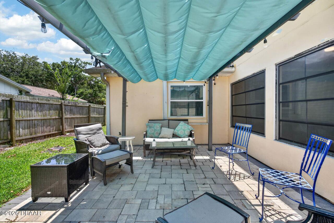
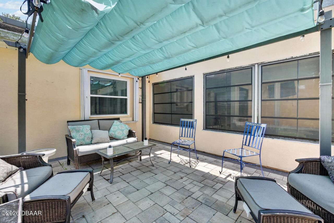
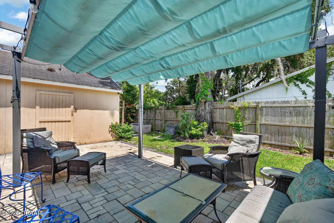
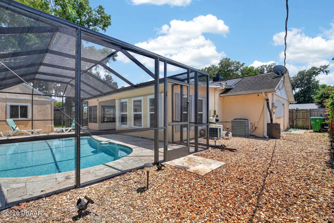
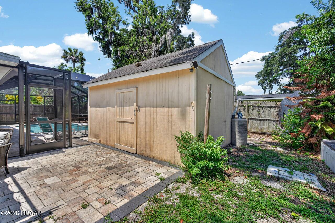
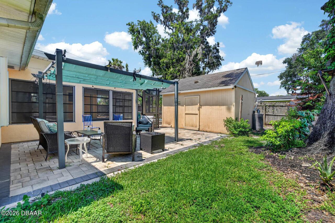
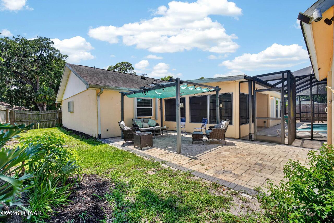
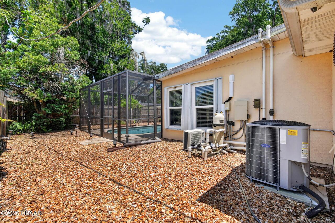
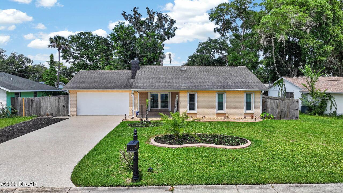
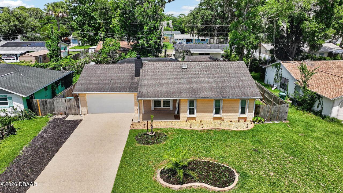
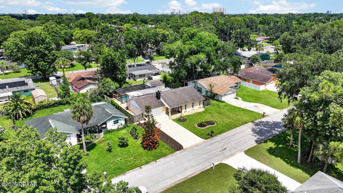
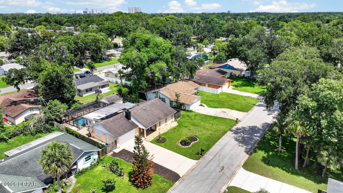
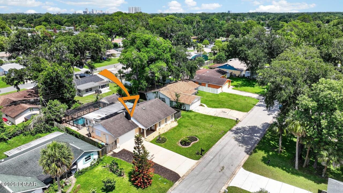
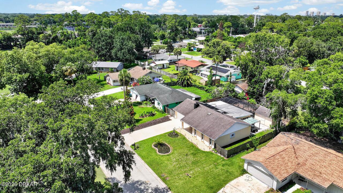
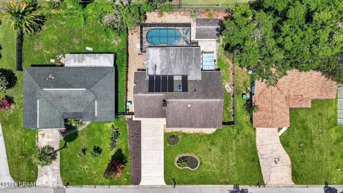
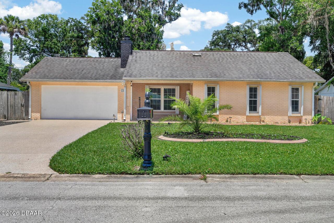
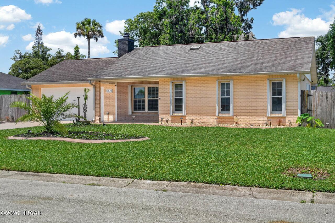
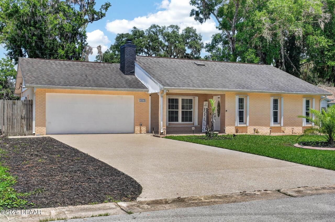
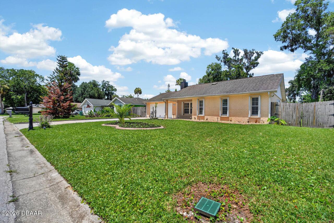
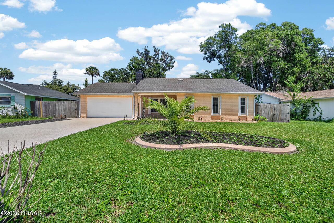
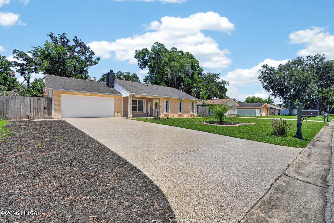
Welcome to this meticulously reimagined, concrete-block ranch home in Holly Hill, where modern resilience meets sophisticated, worry-free living. The layout flows effortlessly across porcelain wood-look tile, anchored by a living room with a fireplace and custom built-in cabinetry. A seamless transition leads to the kitchen, updated with premium granite countertops and newer cabinetry. Step outside to your private oasis: a stunning travertine pool deck surrounding a solar-heated saltwater pool. The fully fenced yard, complete with a custom paver patio and professional French drain system, offers the perfect blend of leisure and utility. Exceptional energy efficiency is built-in with double-pane vinyl Low-E windows, a solar attic fan, and blown-in insulation. Climate control is handled by a central HVAC system paired with a brand-new mini-split (2026). Complete with accordion hurricane shutters and a generator outlet, this property truly stands apart.
Property Details
Property Features
Property Sub Type
Single Family Residence
Style
Ranch, Other
View
Pool
Parking
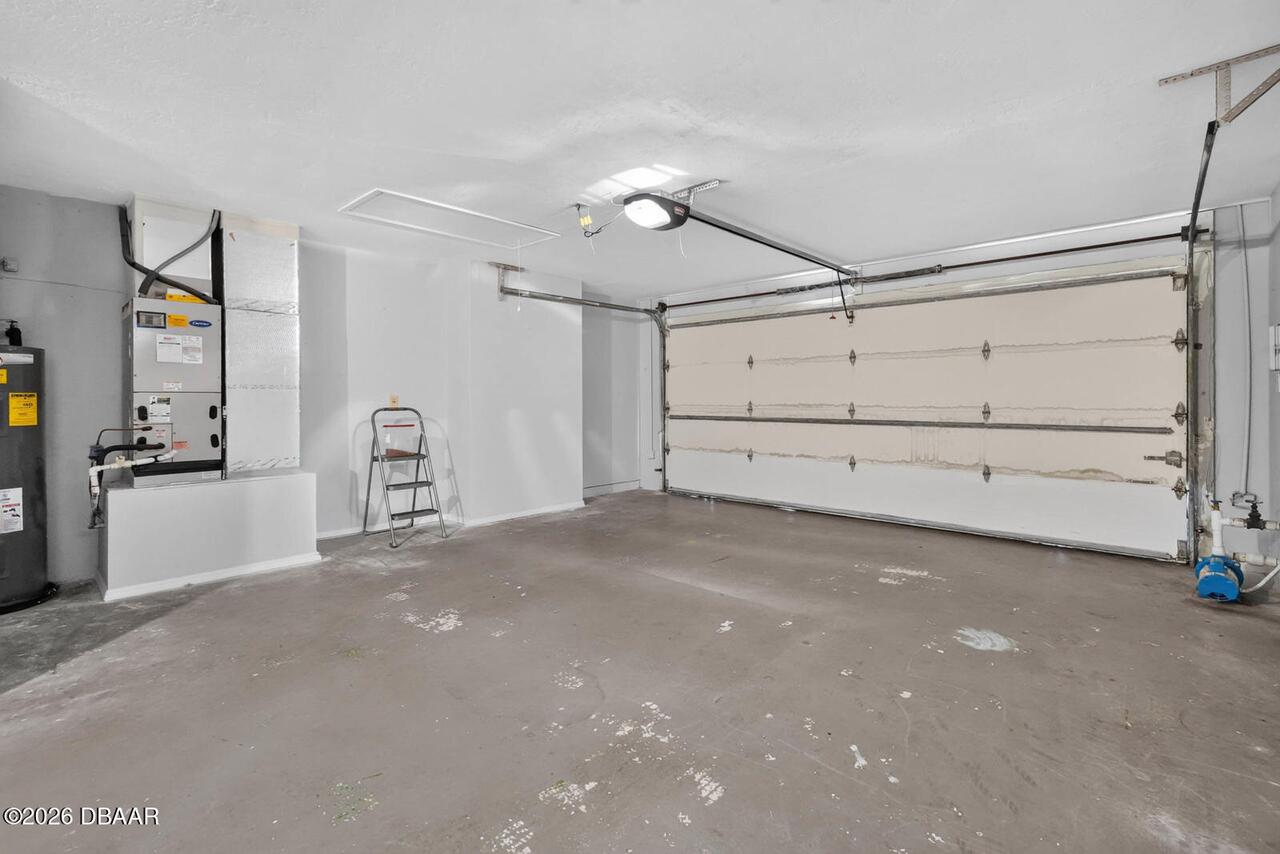
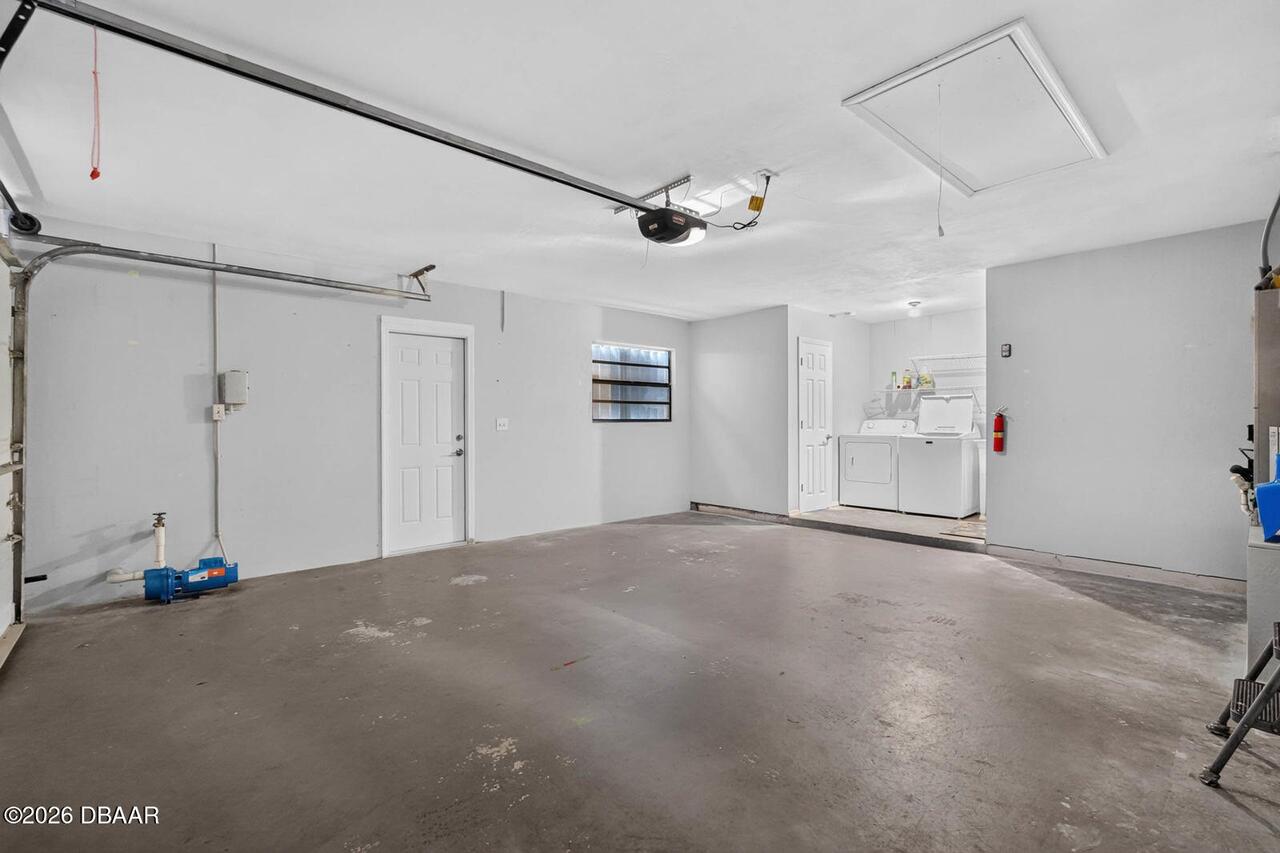
Garage, Off Street, Other
Pool
Solar Heat, In Ground
County
Volusia
Subdivision
Cherokee Park
Additional Information
Area Major
35 - Mason to LPGA E of 95
Area Minor
35 - Mason to LPGA E of 95
Appliances Other5
Dishwasher, Microwave, Refrigerator, Dryer, Disposal, Washer, Other
Bathrooms Total Decimal
2.0
Bathrooms Total Integer
2
Construction Materials Other8
Stucco, Block, Concrete, Other
Contract Status Change Date
2026-06-25
Cooling Other7
Split System, Central Air, Other
Current Use Other10
Residential, Single Family, Other
Currently Not Used Accessibility Features YN
No
Currently Not Used Bathrooms Total
2.0
Currently Not Used Building Area Total
2364.0
Currently Not Used Garage Spaces
2.0
Currently Not Used Living Area Source
Public Records
Documents Change Timestamp
2026-06-25T15:04:33Z
Electric Whole House Generator
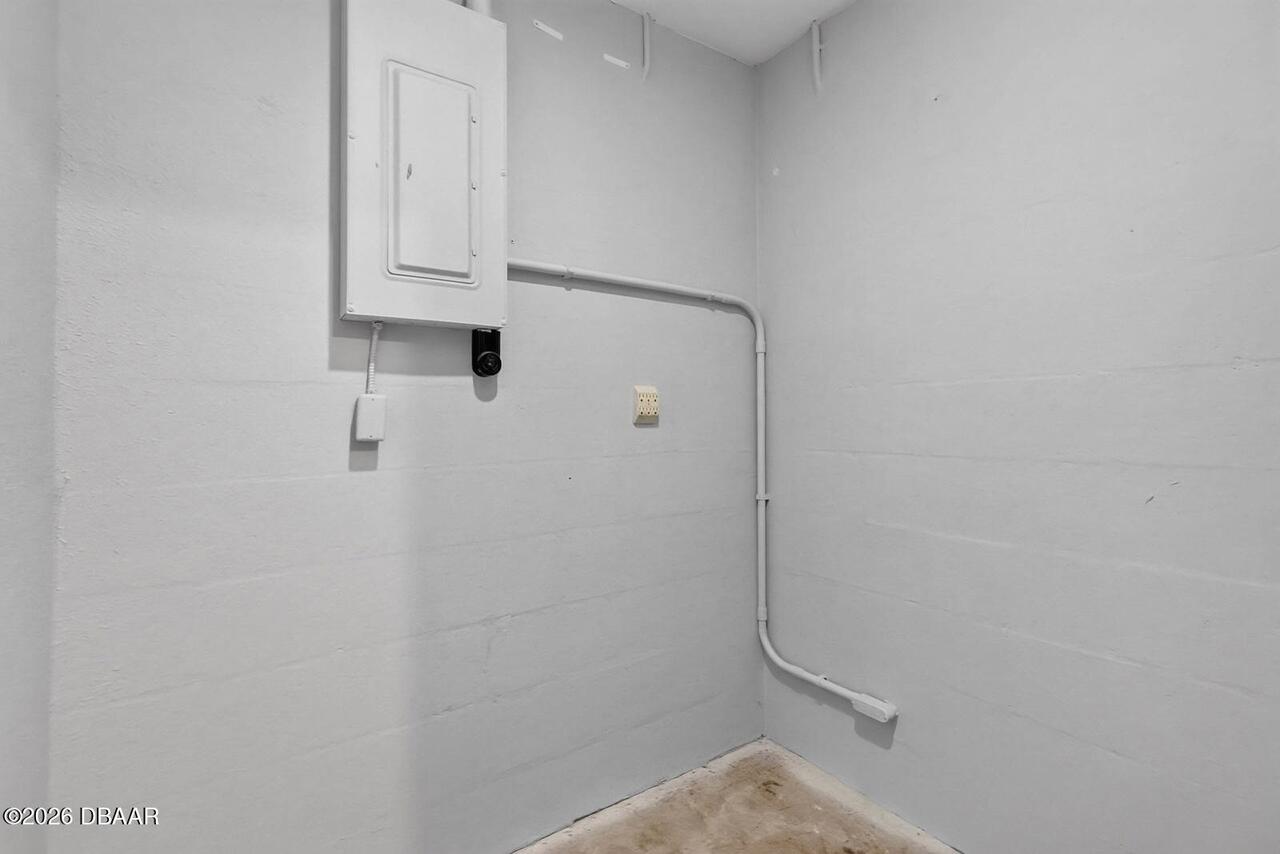
150 Amp Service
Exterior Features Other11
Storm Shutters, Other
Fencing Other14
Back Yard, Privacy, Fenced, Other
Fireplace Features Other12
Wood Burning, Other
Floor Plans Change Timestamp
2026-06-27T14:42:53Z
Flooring Other13
Tile, Other
Foundation Details See Remarks2
Slab, Other
General Property Information Accessory Dwelling Unit YN
No
General Property Information CDD Fee YN
No
General Property Information Directions
From US-1 or Nova Rd, take 10th St to E Indian Oaks. Head North on E Indian Oaks; home is on the right.
General Property Information Furnished
Unfurnished
General Property Information Homestead YN
Yes
General Property Information List PriceSqFt
222.52
General Property Information Lot Size Dimensions
75.0 ft x 110.0 ft
General Property Information Stories
1
Heating Other16
Central, Other
Interior Features Other17
Built-in Features, Ceiling Fan(s), Other
Laundry Features None10
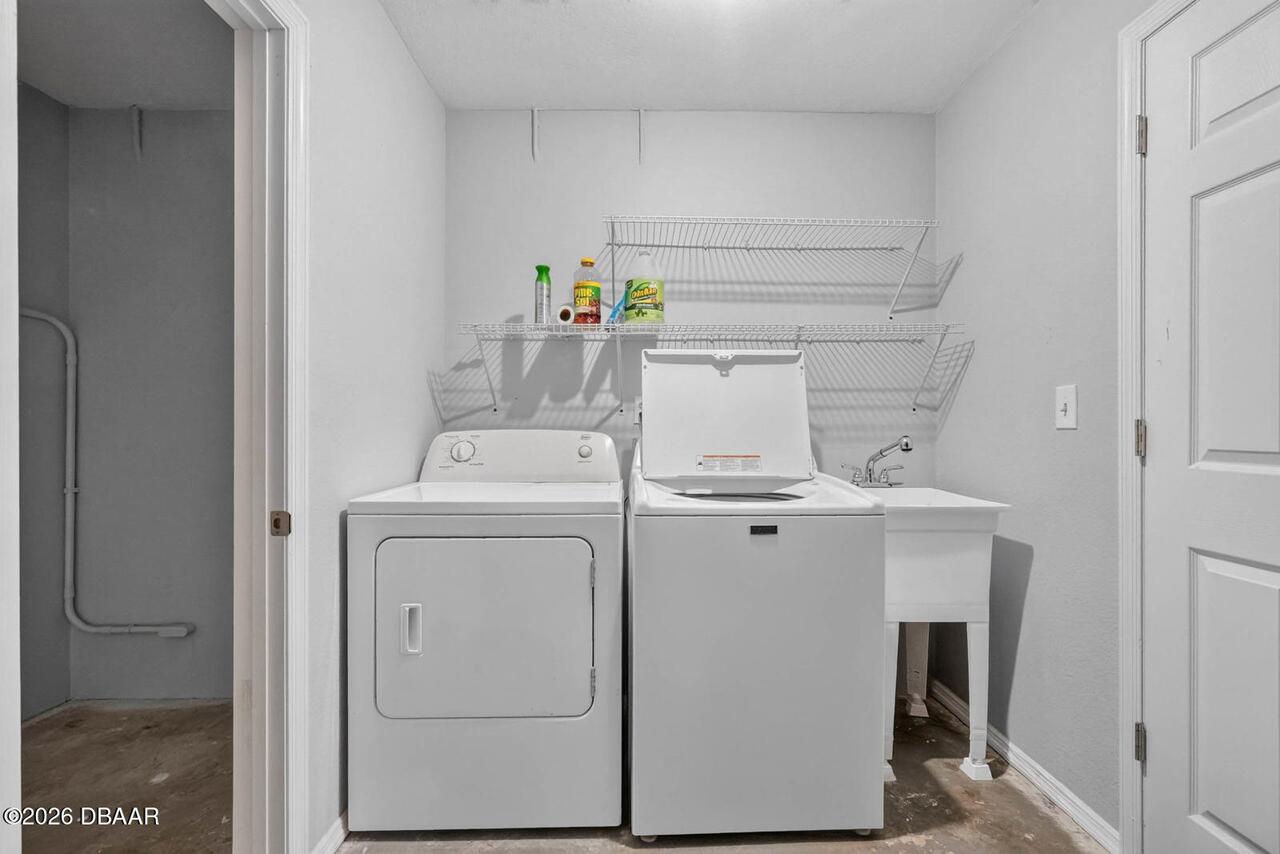
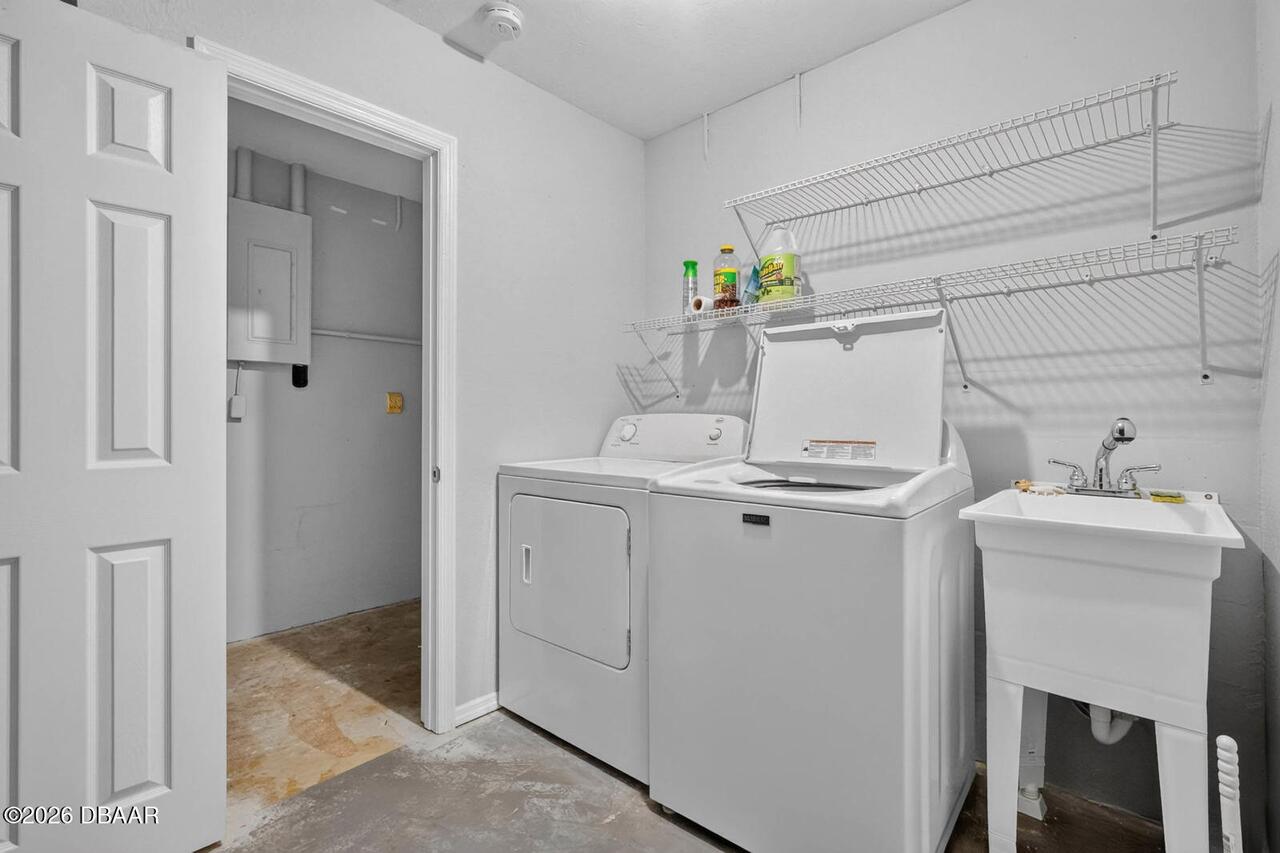
In Unit
Levels Three Or More
One
Listing Contract Date
2026-06-25
Listing Terms Other19
Cash, FHA, Conventional, VA Loan
Location Tax and Legal Country
US
Location Tax and Legal Elementary School
Holly Hill
Location Tax and Legal High School
Mainland
Location Tax and Legal Middle School
Holly Hill
Location Tax and Legal Parcel Number
4242-75-00-0410
Location Tax and Legal Tax Annual Amount
1824.71
Location Tax and Legal Tax Legal Description4
LOT 41 CHEROKEE PARK SUB 2ND ADD MB 34 PG 134 PER OR 4469 PG 0786 PER OR 7018 PG 4776
Location Tax and Legal Tax Year
2025
Lock Box Type See Remarks
Combo
Lot Features Other18
Sprinklers In Front, Other
Lot Size Area
0.18
Lot Size Square Feet
7840.8
Lot Size Units
Acres
Major Change Timestamp
2026-07-21T13:12:38Z
Major Change Type
Price Reduced
Mls Status
Active
Modification Timestamp
2026-07-21T13:13:24Z
On Market Date
2026-06-25
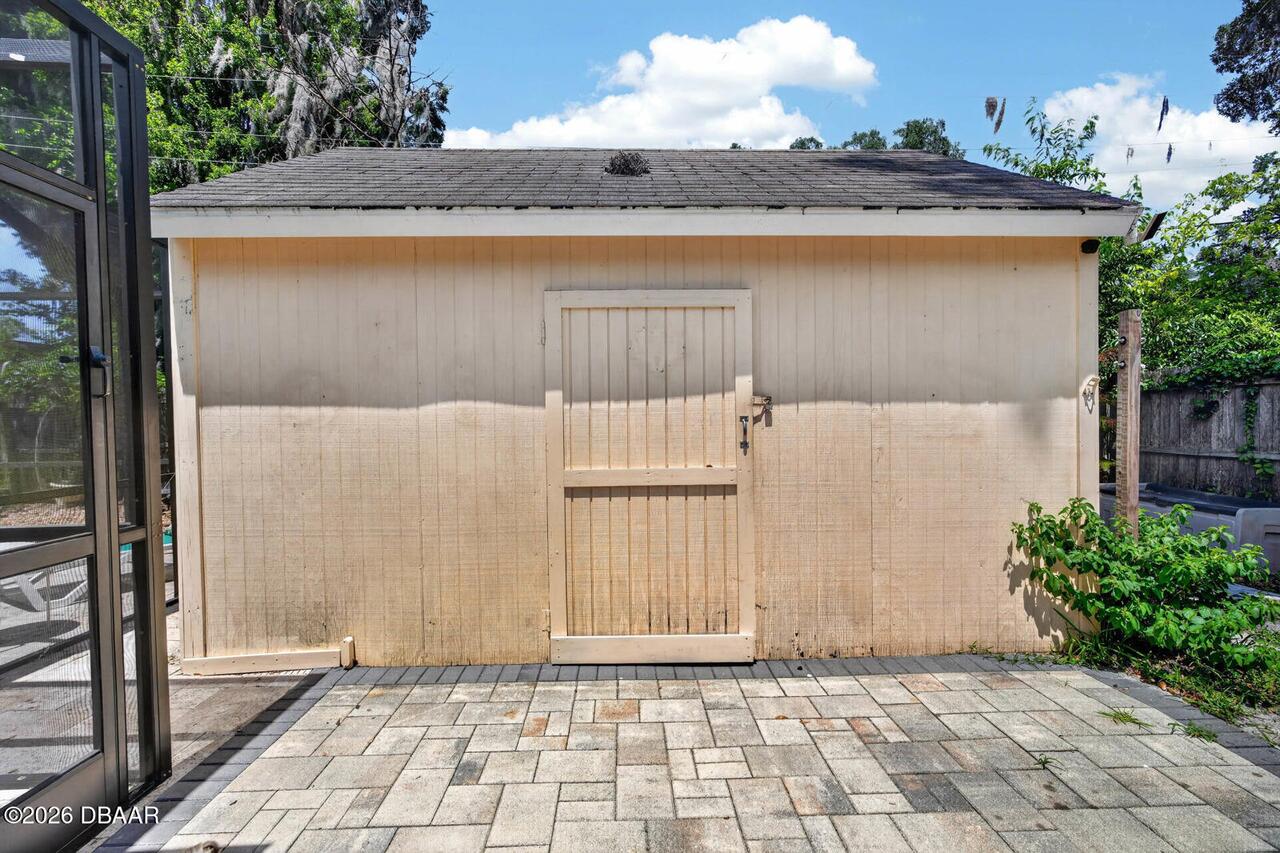
Other Structures Other20
Shed(s)
Patio And Porch Features Wrap Around
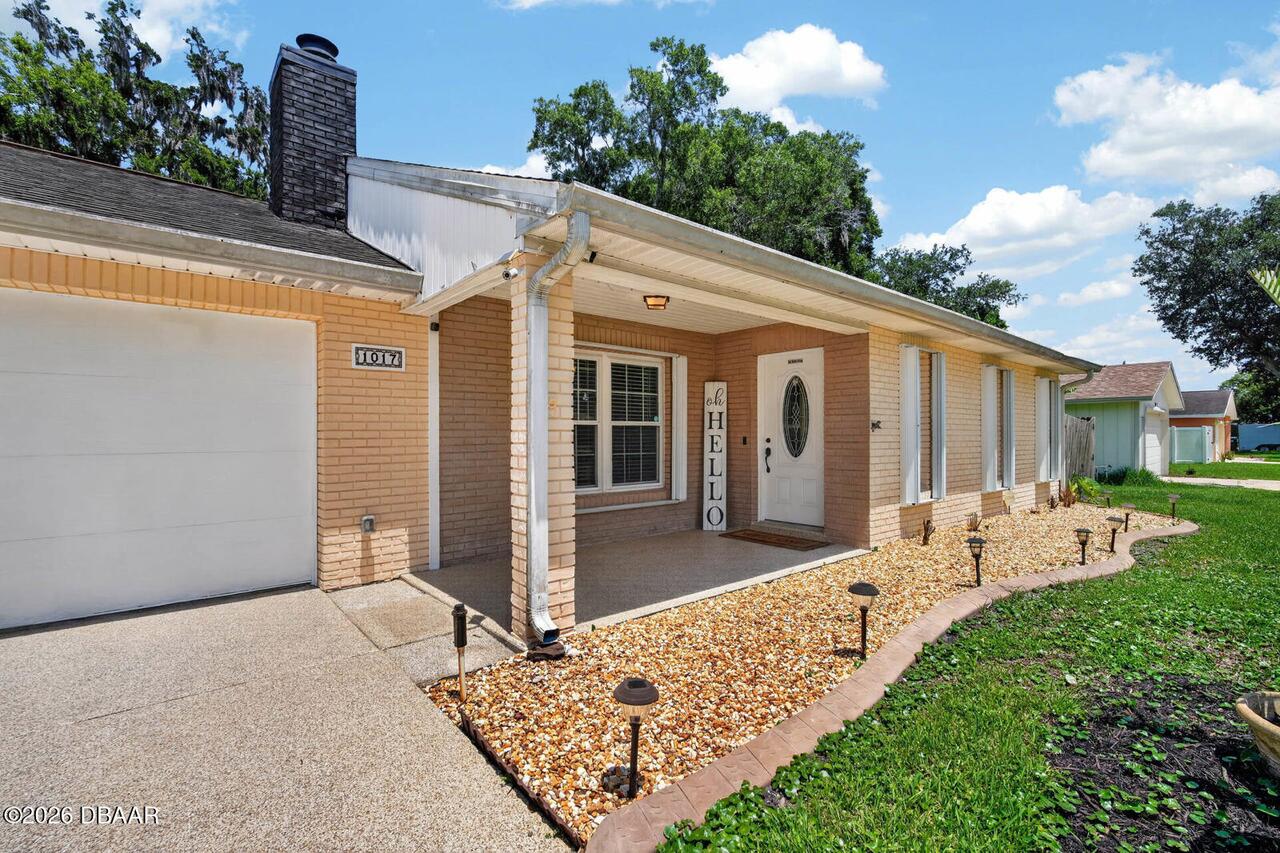
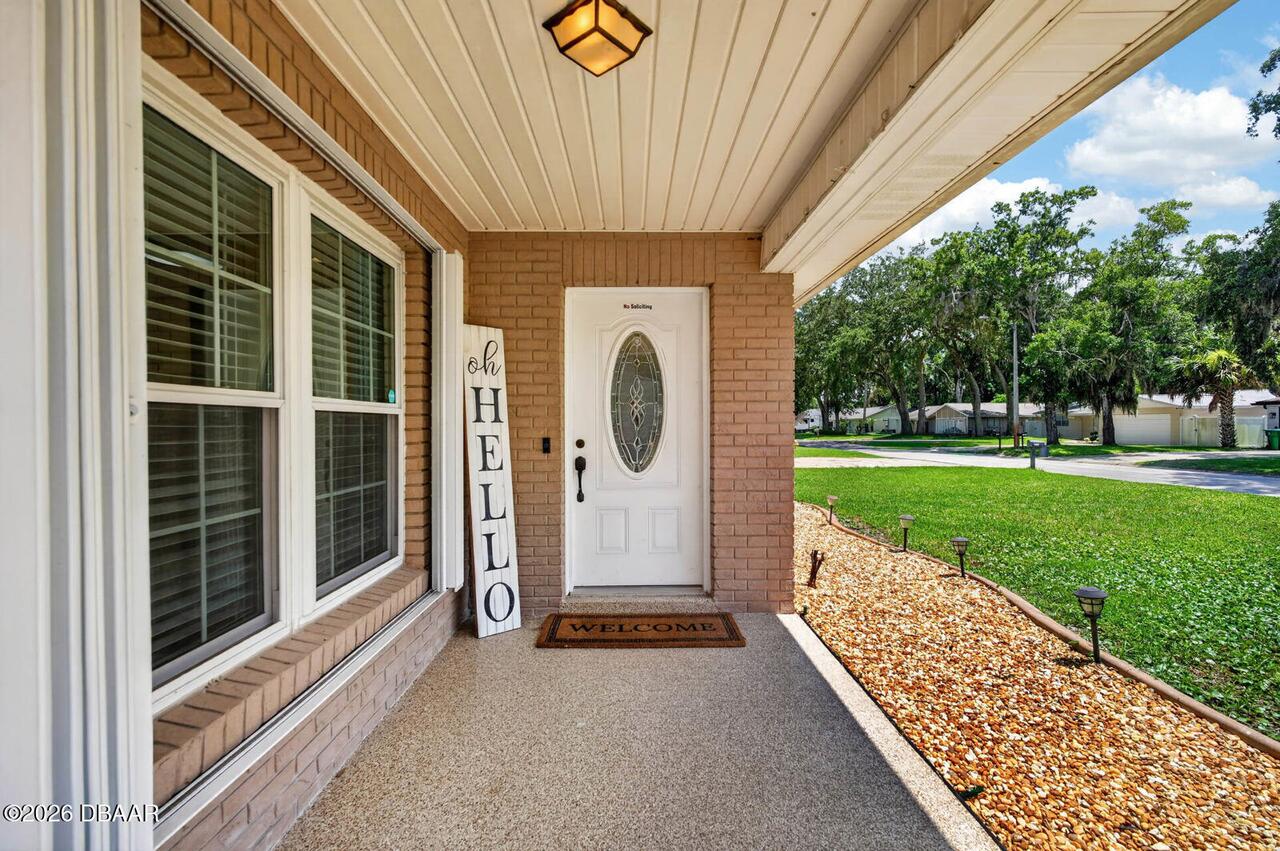
Porch, Front Porch
Pets Allowed Yes
Yes
Possession Other22
Close Of Escrow
Price Change Timestamp
2026-07-21T13:12:38Z
Property Condition UpdatedRemodeled
Updated/Remodeled
Road Frontage Type Other25
City Street
Road Surface Type Paved
Paved
Roof Other23
Shingle, Other
Room Types Bedroom 1 Level
Main
Room Types Bedroom 2 Level
Main
Room Types Dining Room Level
Main
Room Types Kitchen Level
Main
Room Types Living Room Level
Main
Rooms Total
6
Security Features Other26
Smoke Detector(s), Other
Sewer Unknown
Public Sewer
StatusChangeTimestamp
2026-06-25T15:04:31Z
Utilities Other29
Water Connected, Cable Connected, Electricity Connected, Sewer Connected, Other
Water Source Other31
Public

Neighborhood Map
Popup

Property Photos
Listing Photo
Listing Photo
Listing Photo
Listing Photo
Listing Photo
Listing Photo
Listing Photo
Listing Photo
Listing Photo
Listing Photo
Listing Photo
Listing Photo
Listing Photo
Listing Photo
Listing Photo
Listing Photo
Listing Photo
Listing Photo
Listing Photo
Listing Photo
Listing Photo
Listing Photo
Listing Photo
Listing Photo
Listing Photo
Listing Photo
Listing Photo
Listing Photo
Listing Photo
Listing Photo
Listing Photo
Listing Photo
Listing Photo
Listing Photo
Listing Photo
Listing Photo
Listing Photo
Listing Photo
Listing Photo
Listing Photo
Listing Photo
Listing Photo
Listing Photo
Listing Photo
Listing Photo
Listing Photo
Listing Photo
Listing Photo
Listing Photo
Listing Photo
Listing Photo
Listing Photo
Listing Photo
Listing Photo
Listing Photo
Listing Photo
Listing Photo
Listing Photo
Listing Photo
Listing Photo
Listing Photo
Listing Photo
Listing Photo
Listing Photo
Listing Photo
Listing Photo
Listing Photo
Listing Photo
Listing Photo
Listing Photo
Listing Photo
Listing Photo
Listing Photo
Listing Photo
Listing Photo
Listing Photo
Listing Photo
Listing Photo
Listing Photo
Listing Photo
Listing Photo
Listing Photo
Listing Photo
Listing Photo
Listing Photo
Listing Photo
Listing Photo
Listing Photo
Listing Photo
Listing Photo
Listing Photo
Listing Photo
Listing Photo
Listing Photo
Listing Photo
Listing Photo
Listing Photo
Listing Photo
Listing Photo
Listing Photo
Listing Photo
Listing Photo
Listing Photo
Listing Photo
Listing Photo
Listing Photo
Listing Photo
Listing Photo
Listing Photo
Listing Photo
Listing Photo
Listing Photo
Listing Photo
Listing Photo
Listing Photo
Listing Photo
Listing Photo
Listing Photo
Listing Photo
Listing Photo

MLS #1227916 Listing courtesy of Keller Williams Realty Florida Partners provided by Daytona Beach Area Association Of REALTORS.

Similar Listings

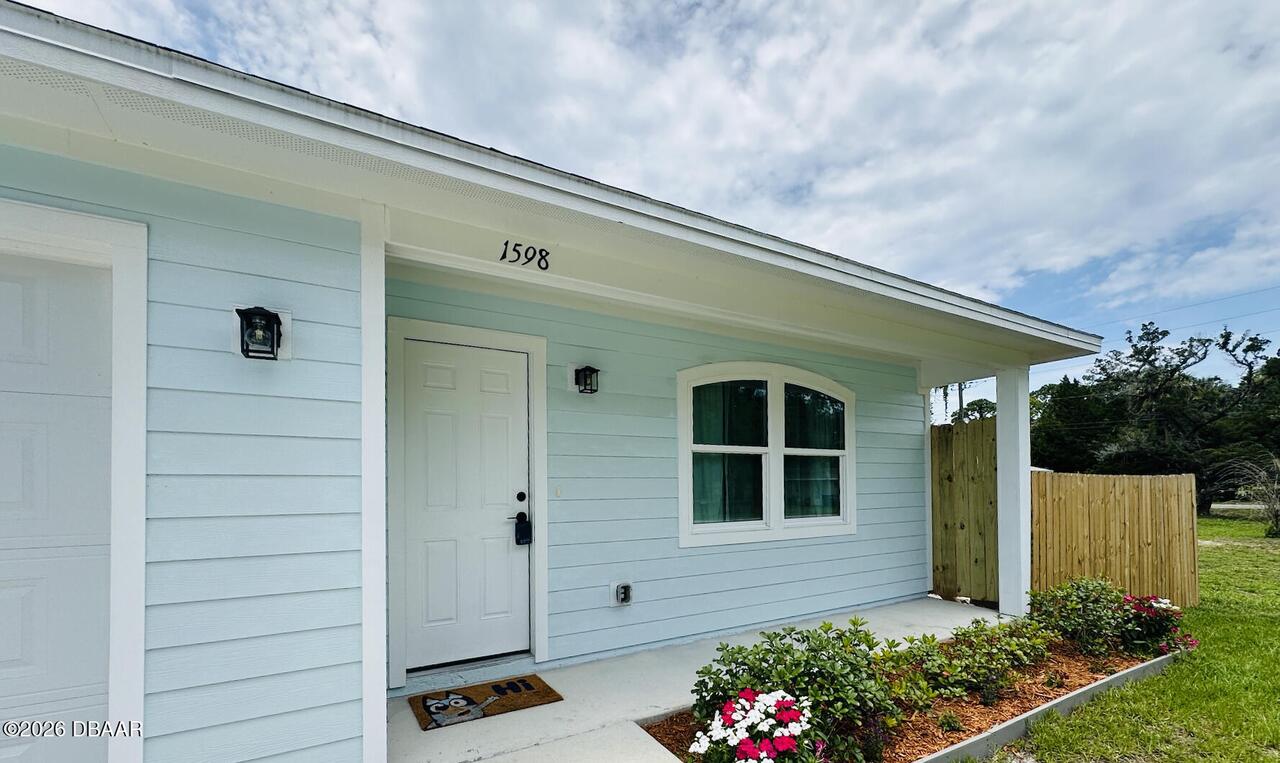
$310,000
1598 Montgomery Avenue
Holly Hill
3BR/2BA
| Active
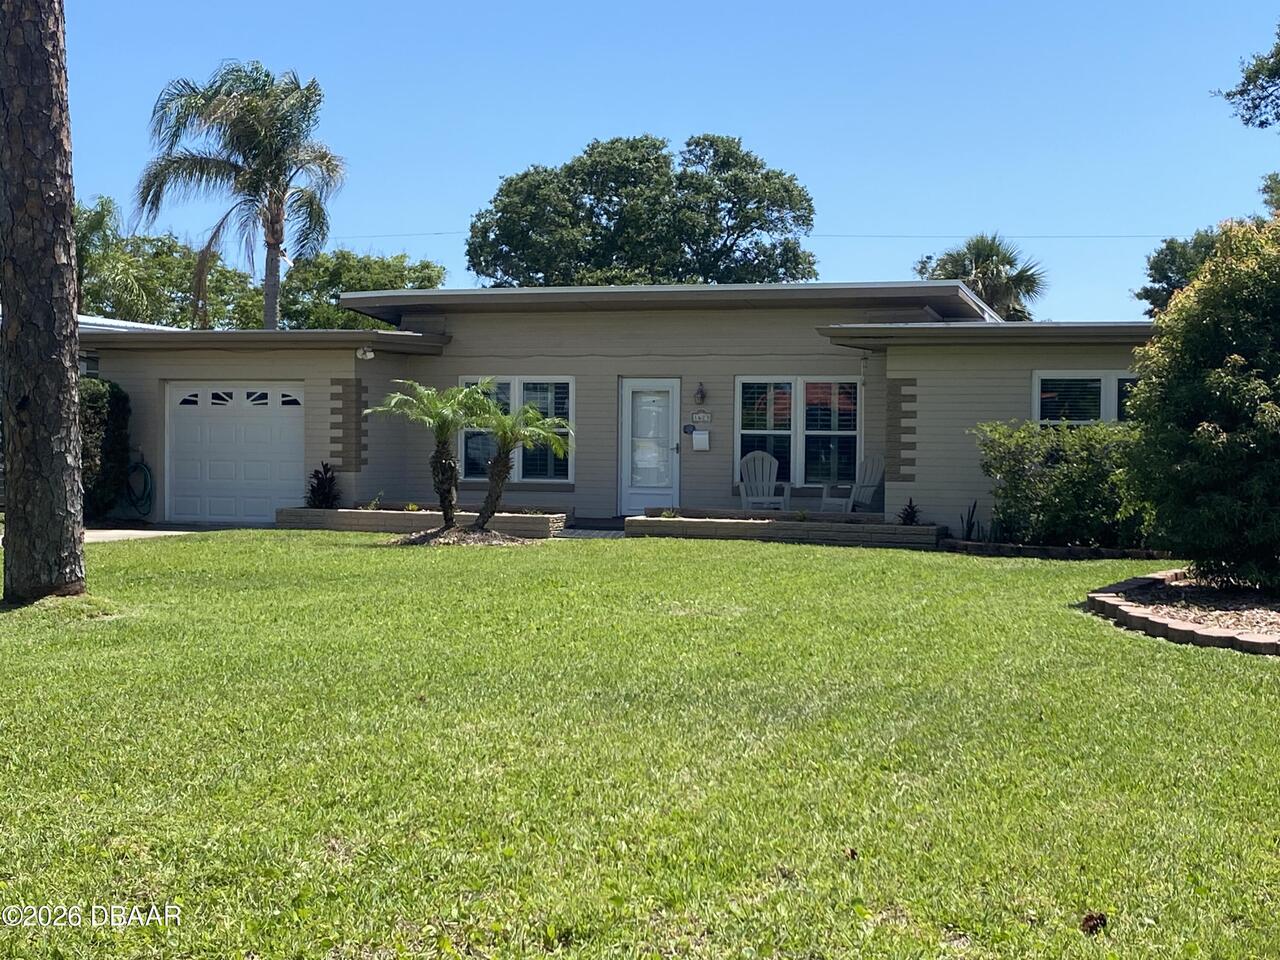
$318,000
1623 Ridge Avenue
Holly Hill
3BR/2BA
| Active
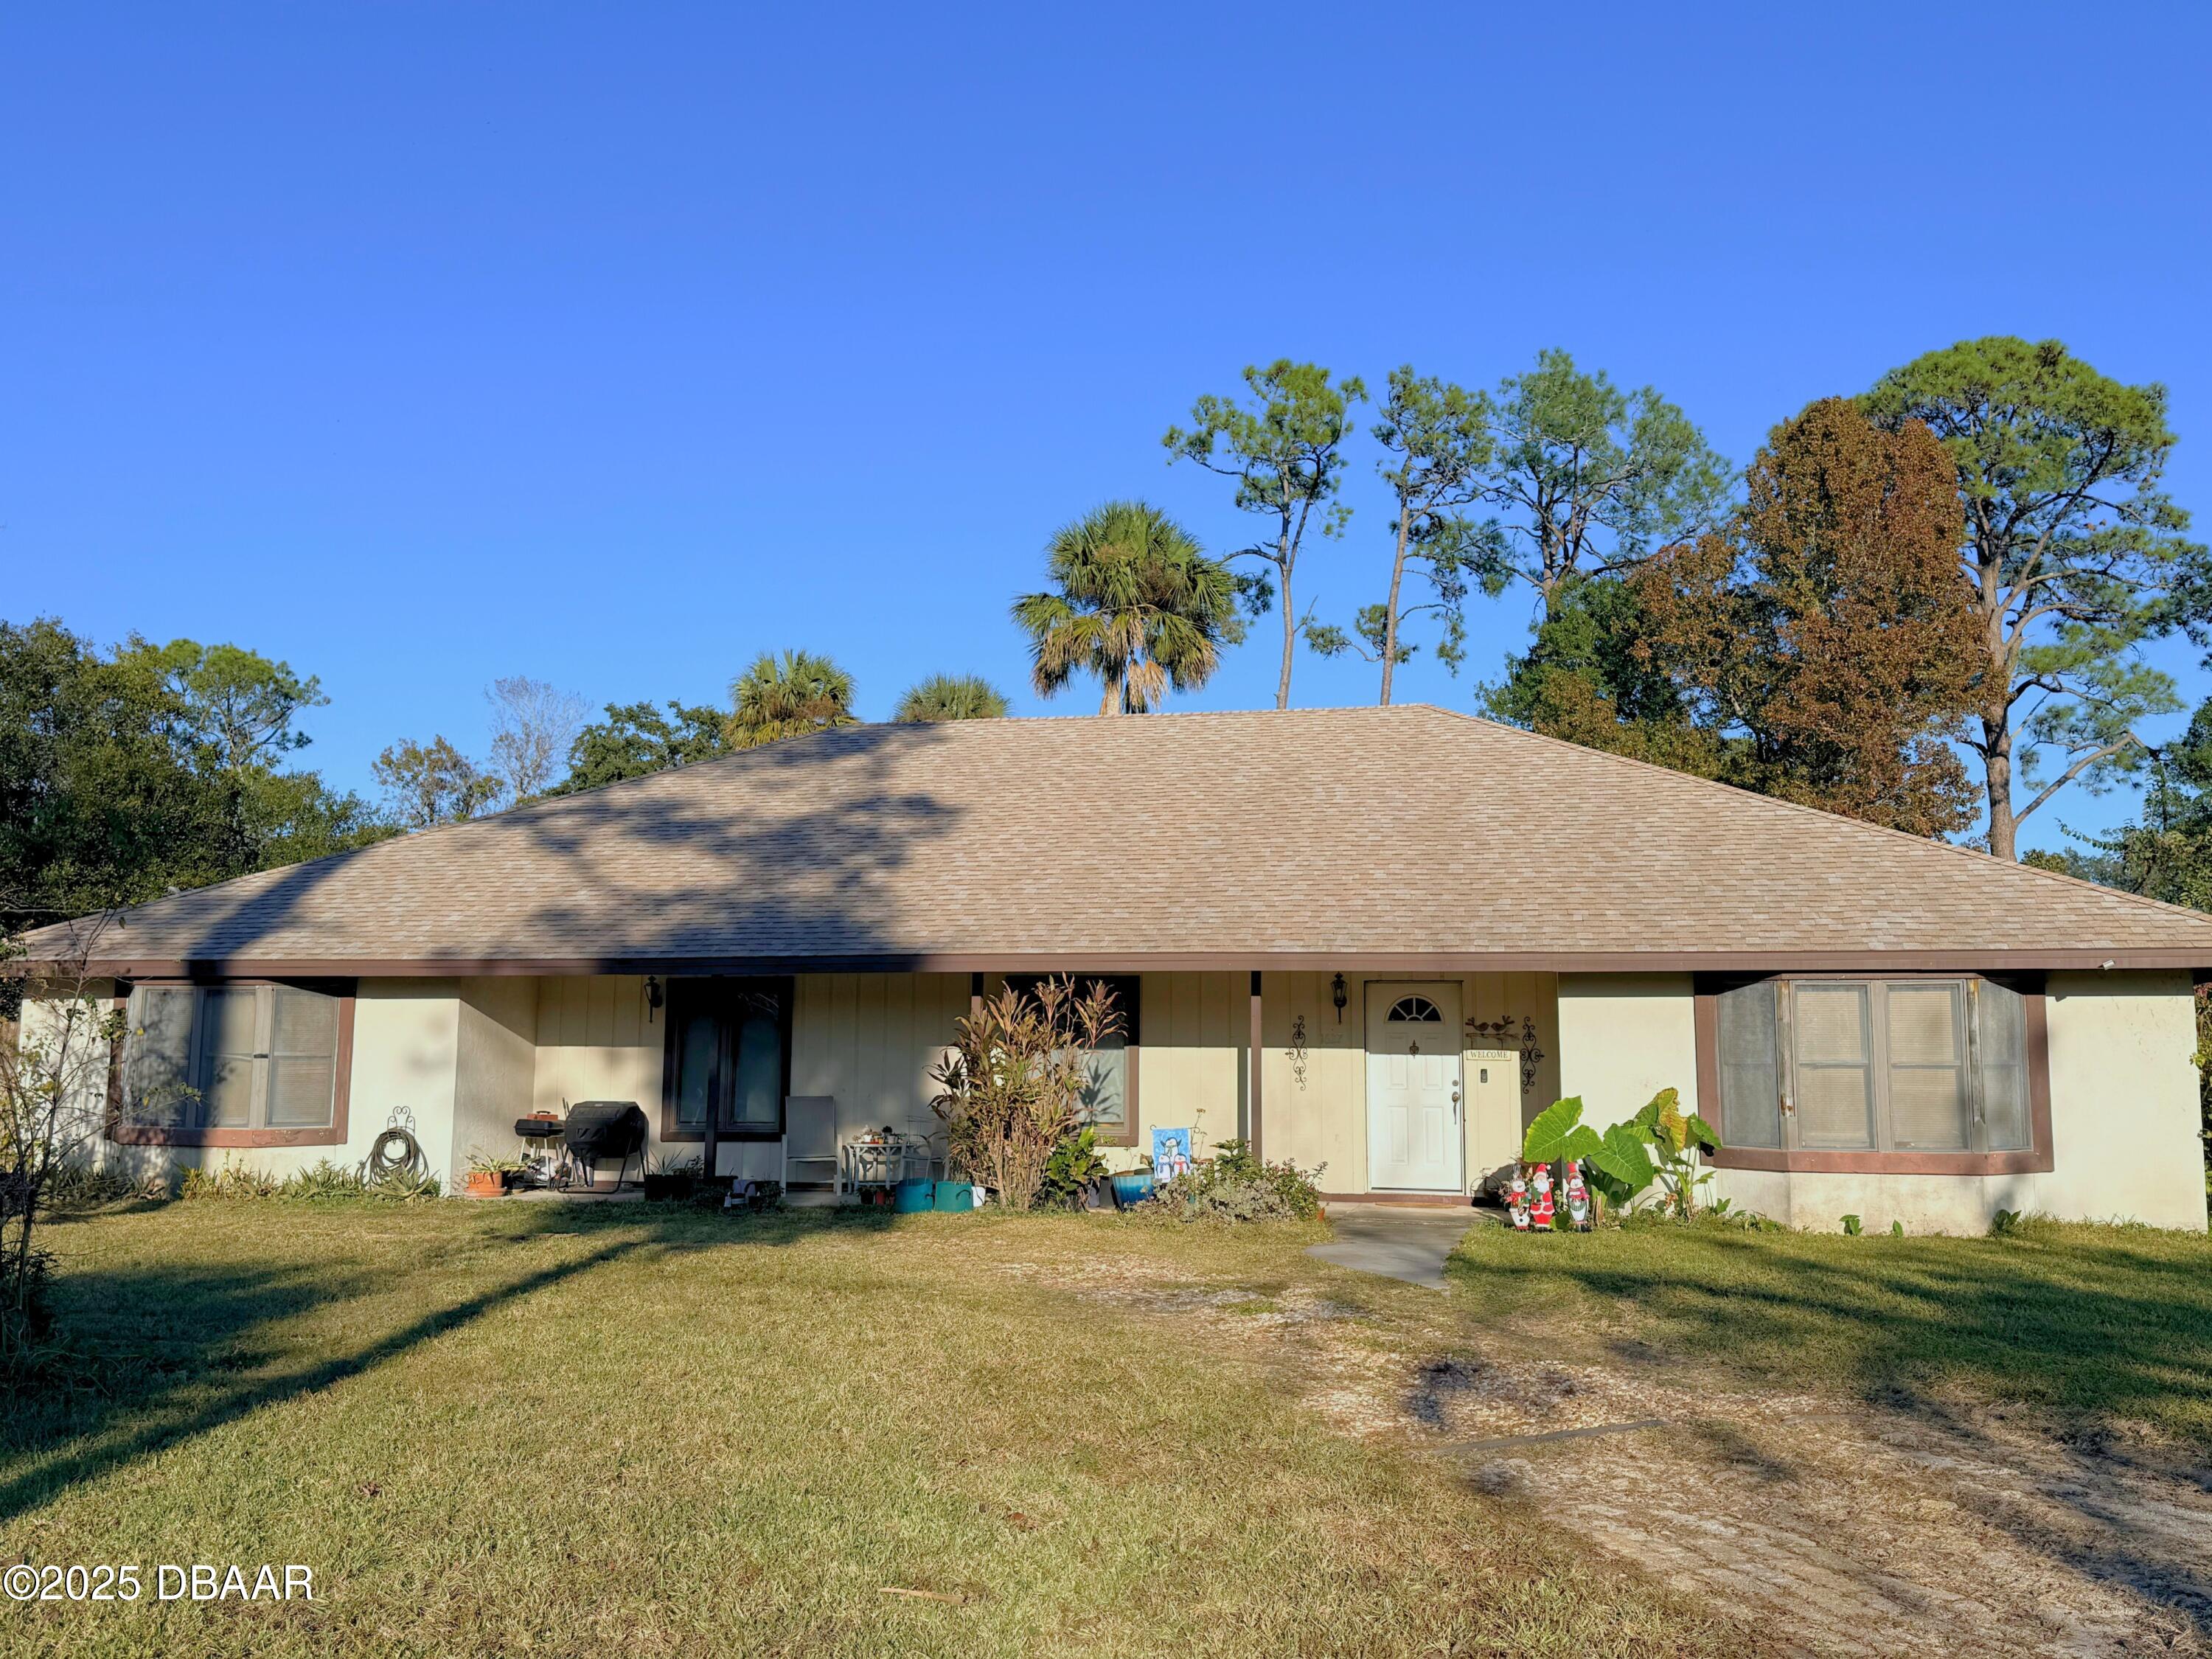
$335,000
1627 Decatur Avenue
Holly Hill
3BR/2BA
| Active
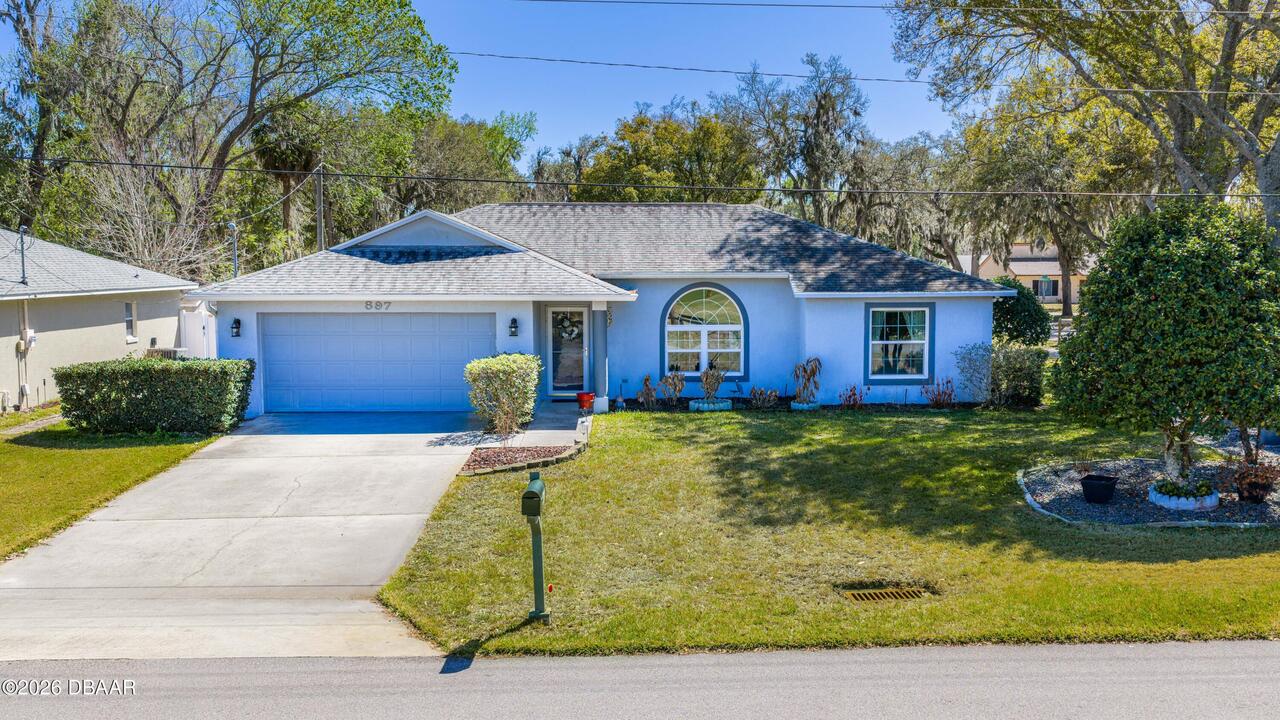
$337,000
897 Alabama Avenue
Holly Hill
3BR/2BA
| Active

View More Similar Listings >