Carlos Ring
Search Listings

103 Park Circle, Holly Hill, FL

NEXT
PREV
$389,900

($340/sqft)

List Status: Active
103 Park Circle
Holly Hill, FL 32117


2 beds
3 baths
1148 living sqft
Top Features
  • View: Water
  • Subdivision: Not In Subdivision
  • Built in  1918
  • Style: Other
  • Single Family Residence
Description
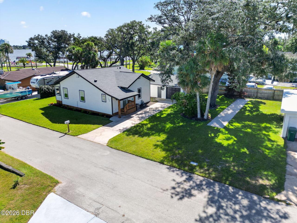
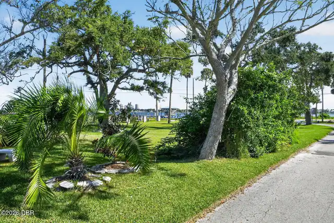
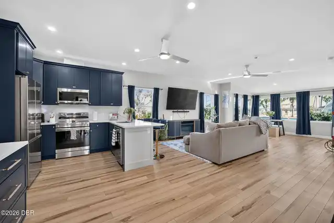
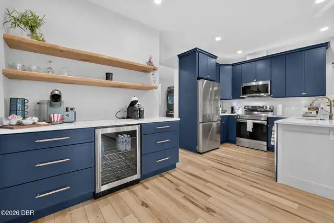
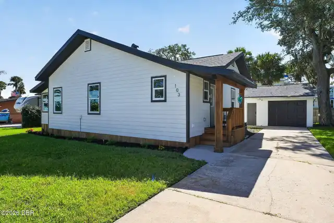
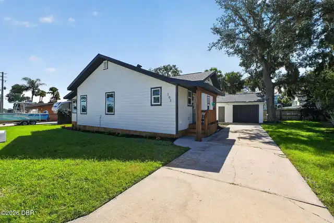
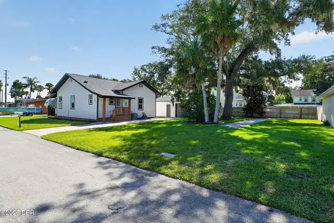
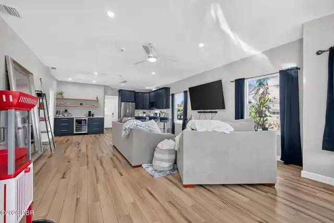
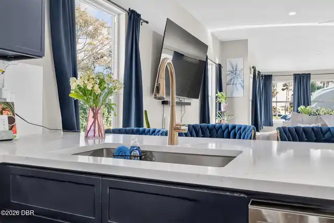
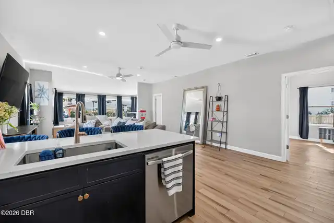
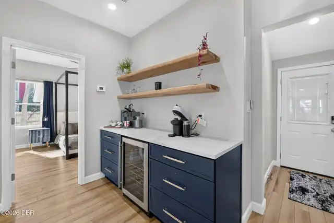
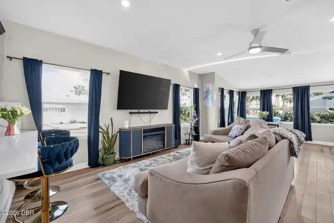
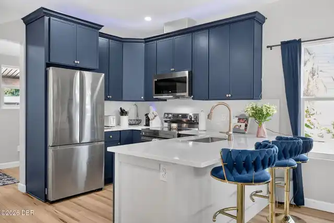
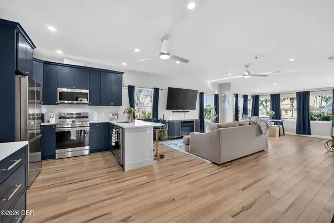
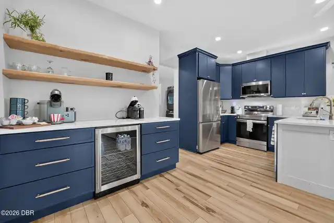
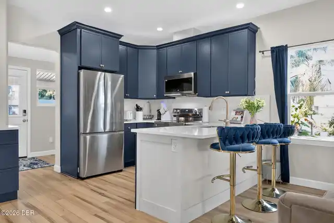
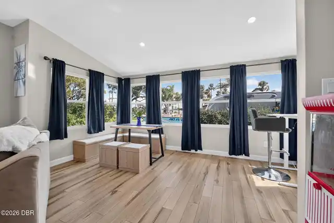
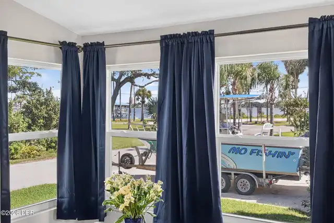
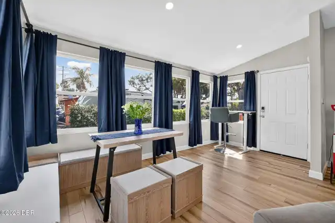
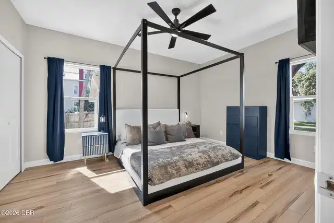
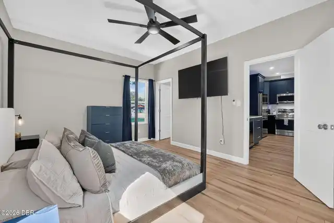
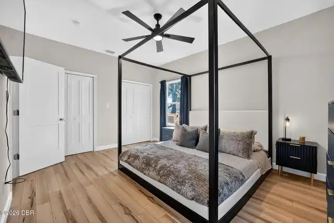
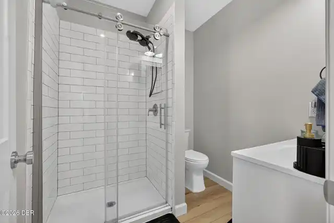
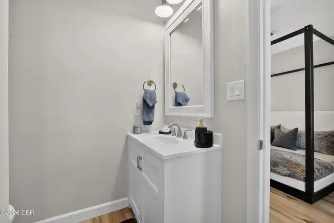
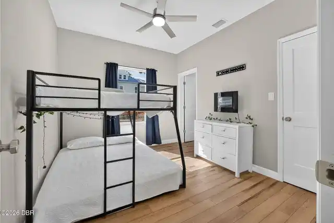
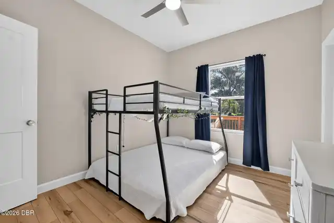
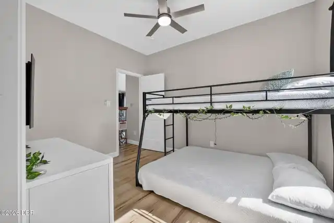
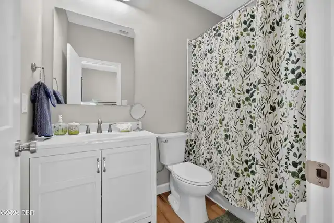
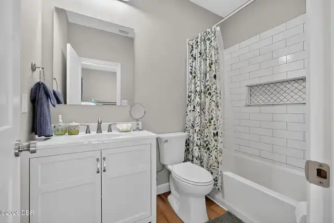
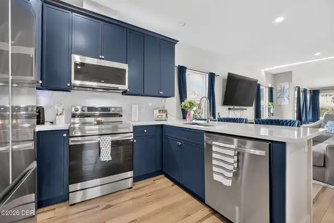
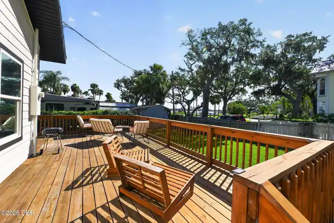
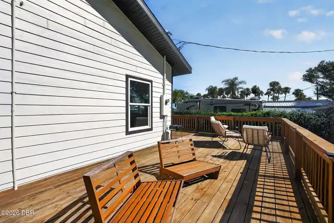
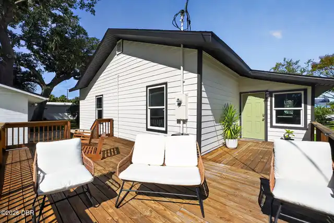
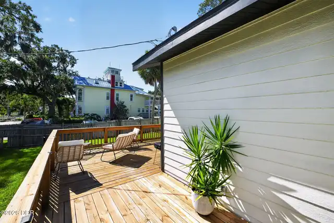
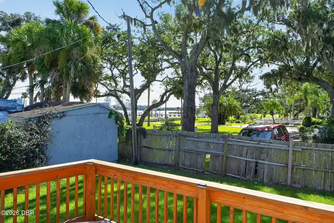
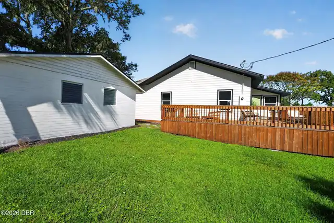
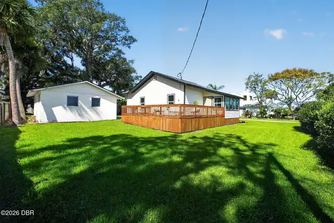
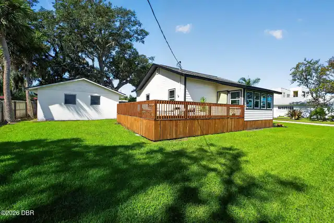
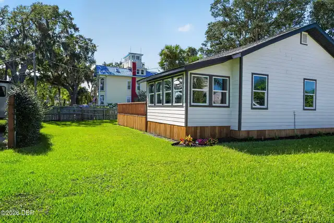
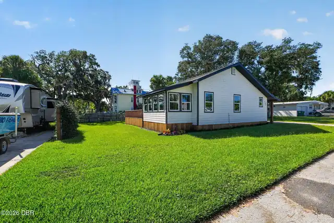
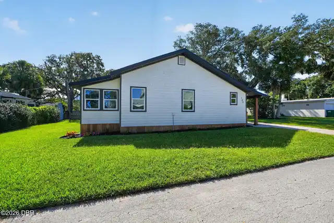
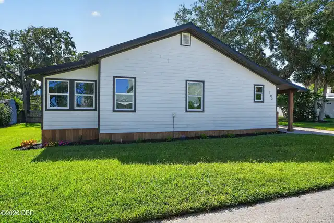
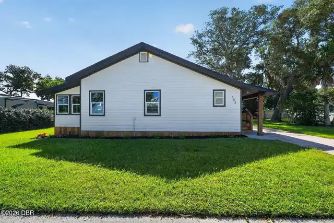
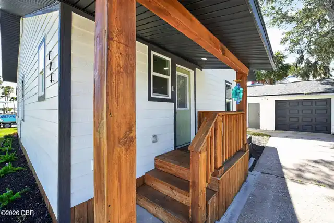
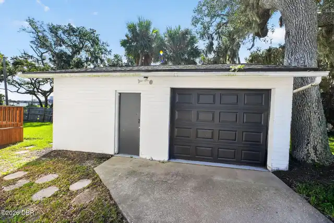
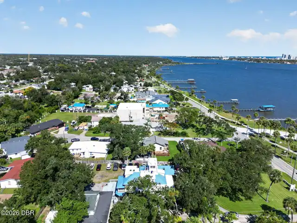
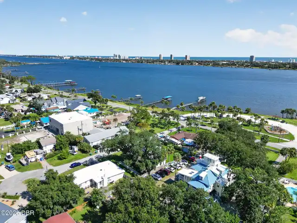
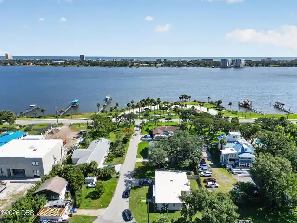
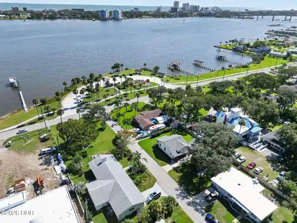
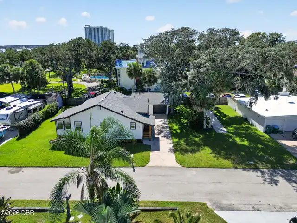
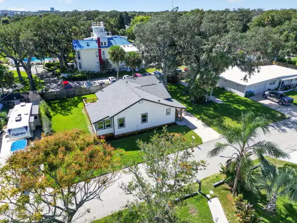
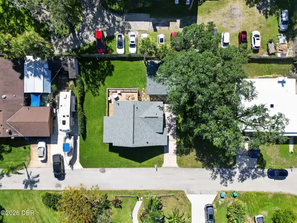
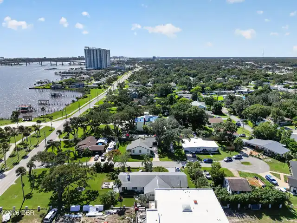
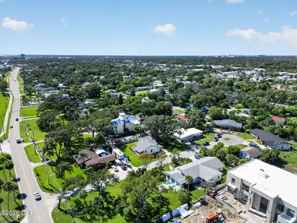
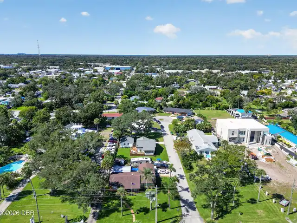
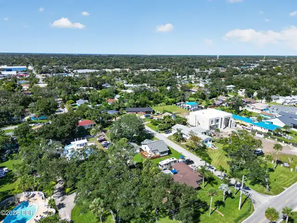
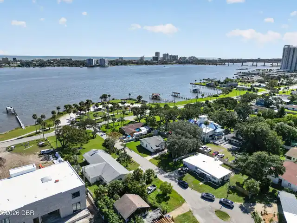
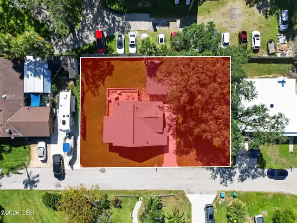
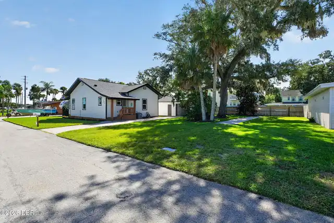
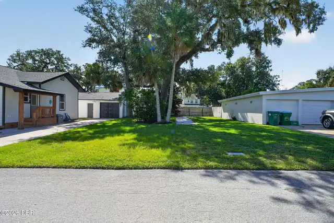
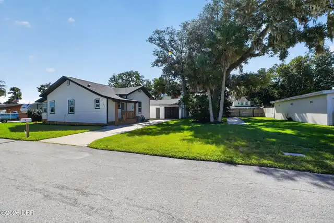
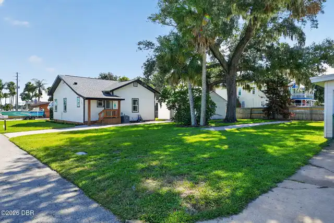
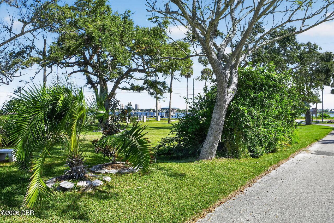
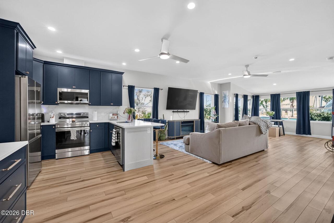
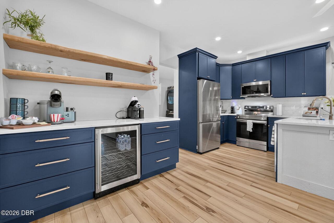
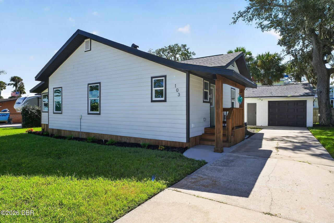
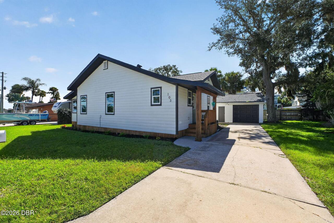
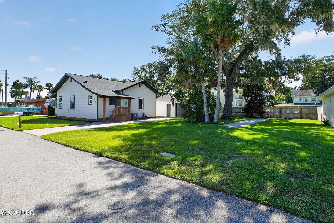
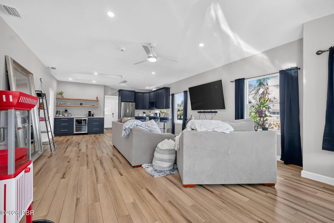
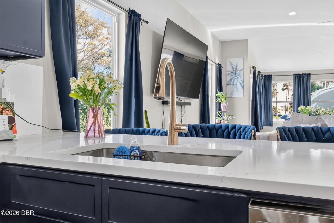
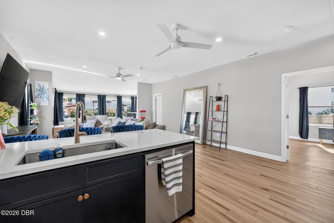
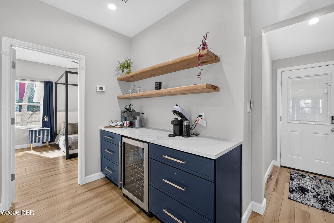
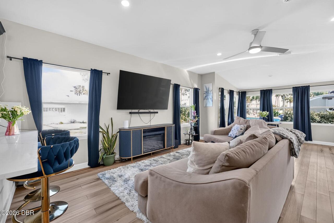
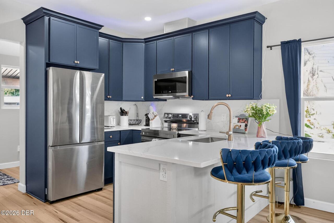
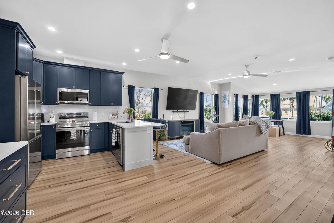
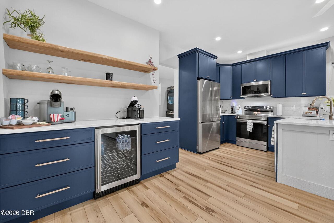
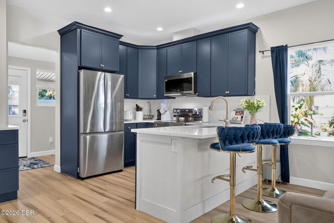
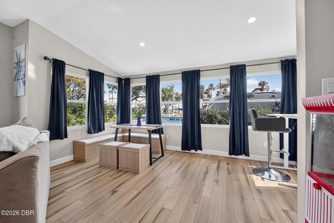
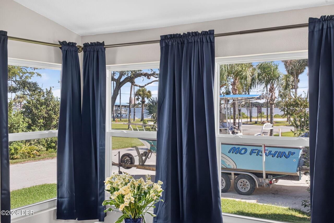
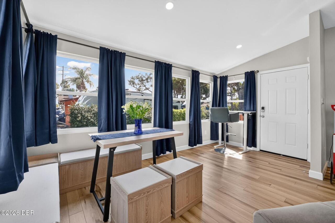
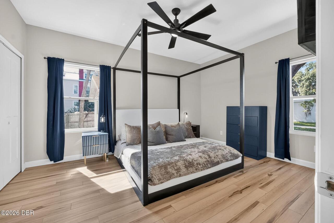
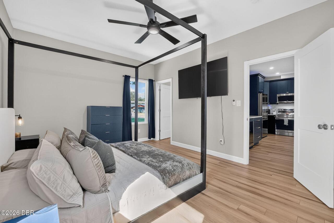
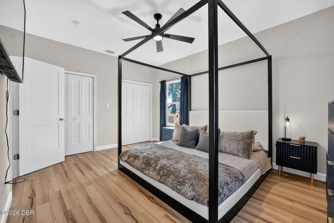
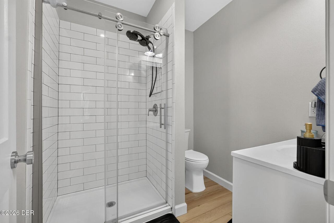
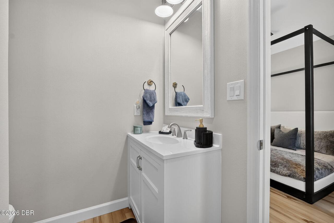
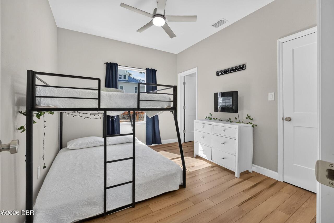
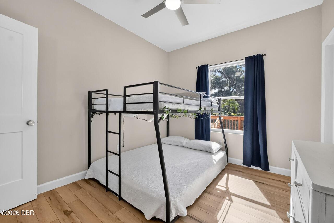
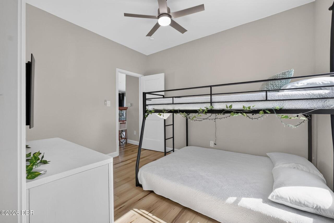
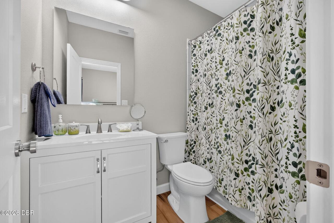
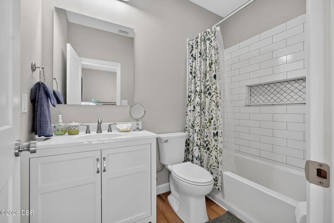
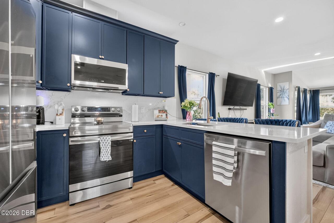
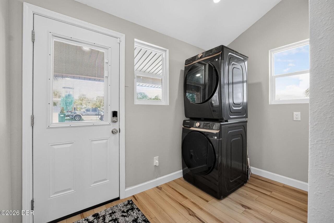
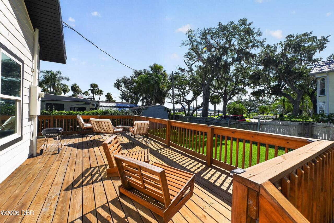
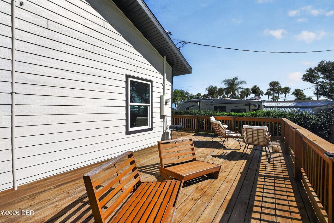
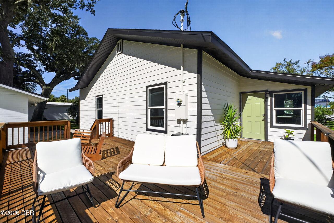
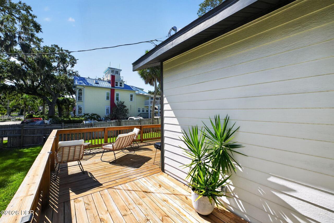
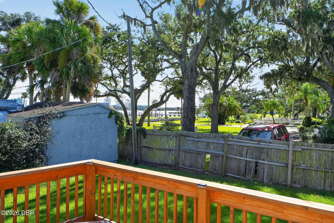
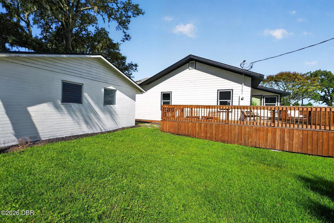
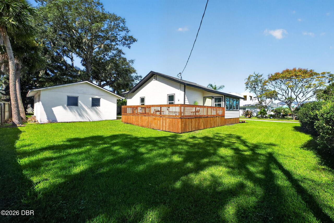
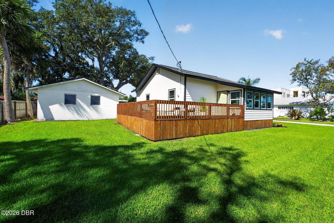
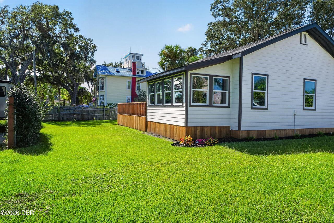
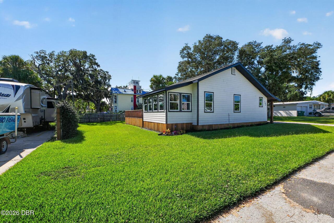
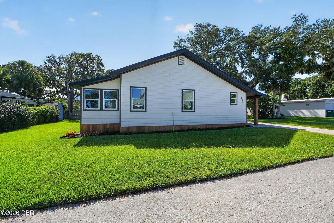
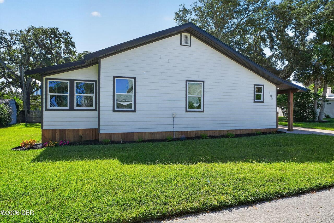
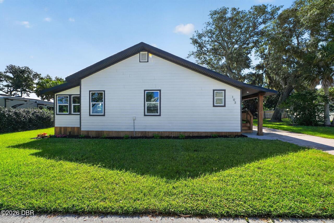
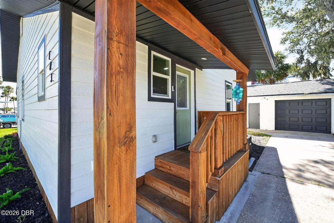
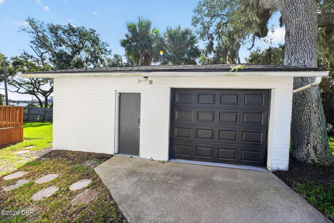
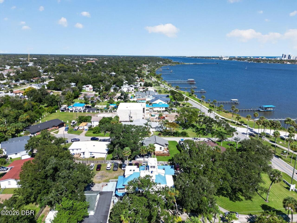
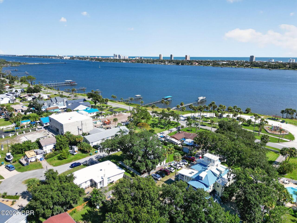
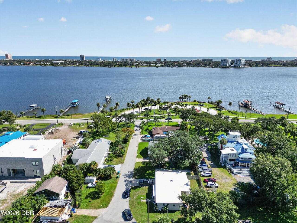
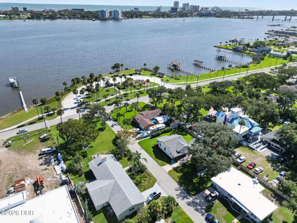
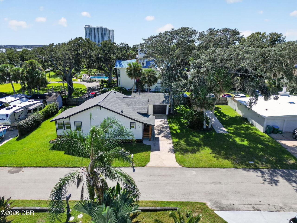
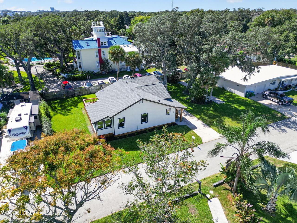
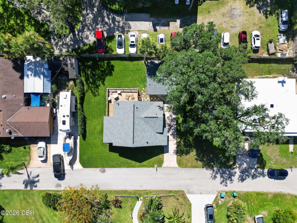
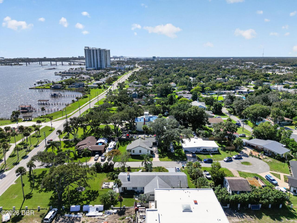
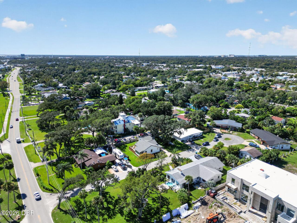
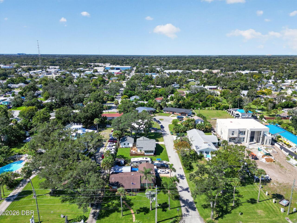
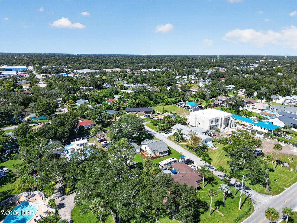
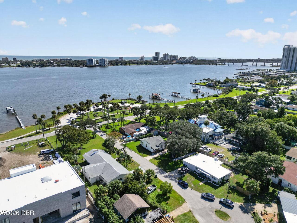
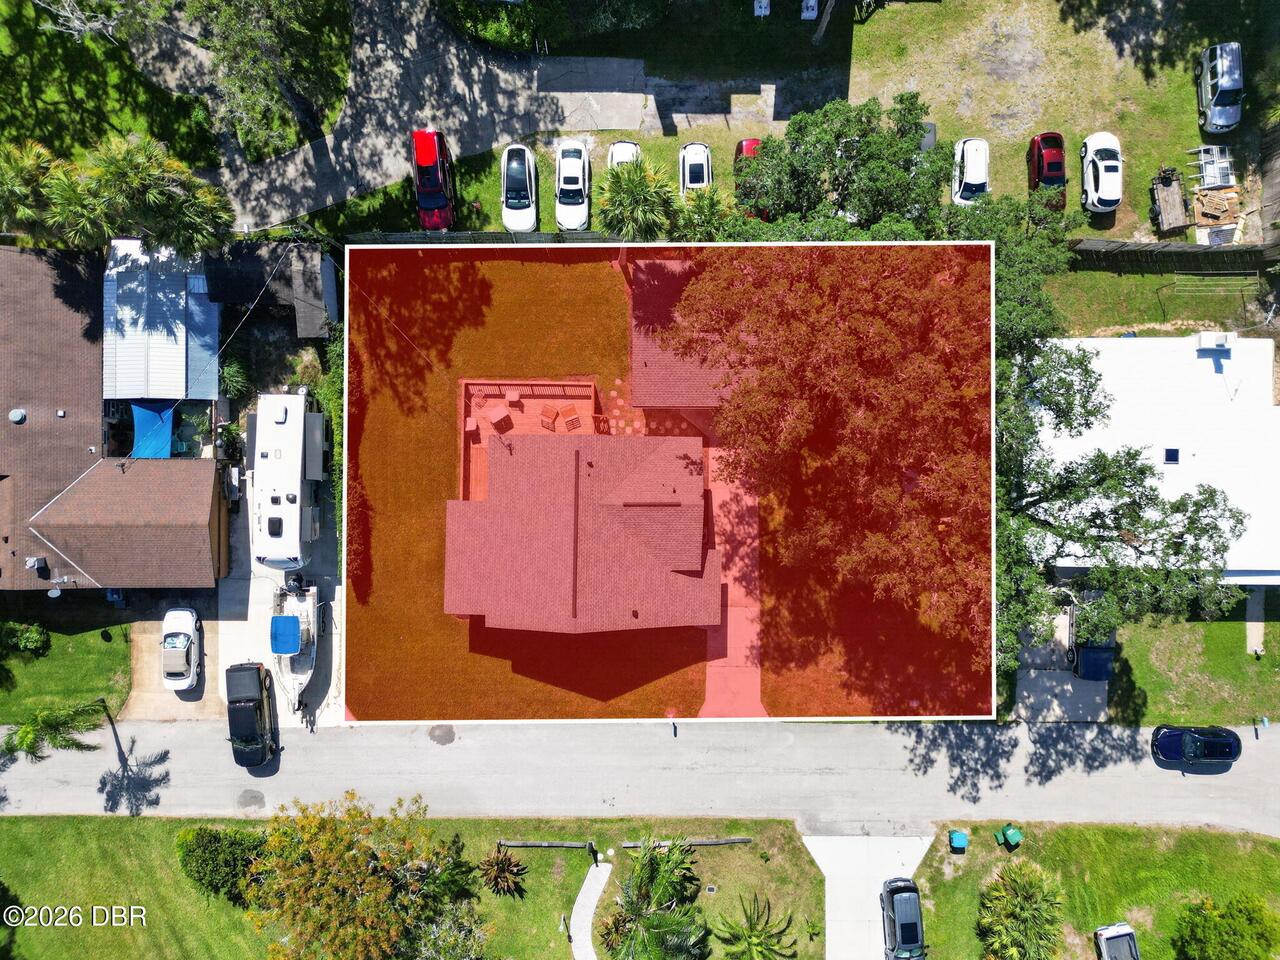
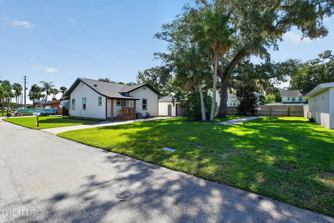
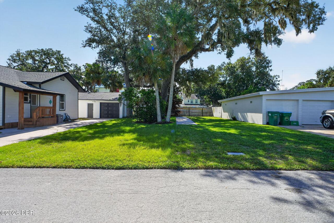
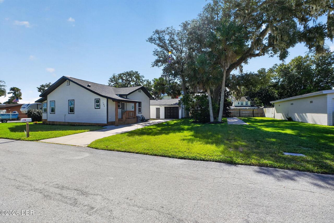
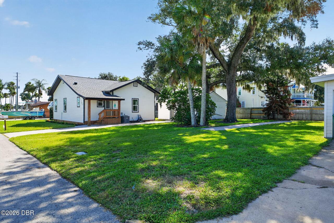
RIVER VIEWS FROM EVERY ROOM! Completely renovated in 2025, this exceptional 2 bedroom, 3 bath home combines classic character with the comfort and efficiency of a modern renovation. Set in a quiet cul-de-sac neighborhood with no HOA, the home offers expansive Halifax River views, abundant natural light and an open-concept layout with soaring 9-foot ceilings. The beautifully redesigned kitchen features 42-inch upper cabinetry, soft-close doors and drawers, quartz countertops, new appliances and a convenient counter-height breakfast bar. The spacious living area also includes a custom beverage bar with beverage refrigerator, generous storage and custom solid southern yellow pine floating shelves. Both bedrooms feature large closets and beautifully renovated ensuite bathrooms. A bright sunroom surrounded by windows showcases the river views and opens to a large rear deck, creating an ideal space for relaxing or entertaining. The oversized garage includes a workshop area and a third full bathroom, providing exceptional flexibility for guests, hobbies or additional living needs. The extensive 2025 renovation includes a new roof, soffit and fascia, siding, HVAC system, electrical system, plumbing, tankless hot water heater, impact windows, recessed lighting, kitchen, bathrooms, LVP flooring and rear deck. A security system adds another layer of convenience and peace of mind. The home has also been inspected and received a Certification of Completion from the City of Holly Hill. The property includes an additional lot with a concrete pad, providing valuable extra parking and space for a boat, RV or other recreational vehicles. Short-term rentals are permitted, adding flexibility for personal use, investment or rental opportunities. Furnishing options provide even more flexibility, with the home available furnished or unfurnished. With its sweeping river views, extensive 2025 renovation, generous outdoor space, additional lot and short-term rental potential, this is a rare
Property Details
Property Features
Property Sub Type
Single Family Residence
Style
Other
View
Water, Intracoastal
Parking
Garage
County
Volusia
Subdivision
Not In Subdivision
Additional Information
Area Major
35 - Mason to LPGA E of 95
Area Minor
35 - Mason to LPGA E of 95
Appliances Other5
Tankless Water Heater, Dishwasher, Microwave, Refrigerator, Dryer, Electric Range
Bathrooms Total Decimal
3.0
Bathrooms Total Integer
3
Construction Materials Other8
Frame
Contract Status Change Date
2026-10-02
Cooling Other7
Central Air
Current Use Other10
Single Family
Currently Not Used Accessibility Features YN
No
Currently Not Used Bathrooms Total
3.0
Currently Not Used Building Area Total
1598.0
Currently Not Used Garage Spaces
2.0
Currently Not Used Living Area Source
Public Records
Documents Change Timestamp
2026-10-02T09:21:22Z
Exterior Features Other11
Impact Windows
Floor Plans Change Timestamp
2026-10-02T09:21:22Z
Foundation Details See Remarks2
Block
General Property Information CDD Fee YN
No
General Property Information Direction Faces
North
General Property Information Directions
LPGA to South on Riverside Drive, West onto Park Circle
General Property Information Furnished
Negotiable
General Property Information Homestead YN
Yes
General Property Information List PriceSqFt
339.63
General Property Information Lot Size Dimensions
120.0 ft x 80.0 ft
General Property Information Stories
1
Heating Other16
Central
Interior Features Other17
Open Floorplan, Ceiling Fan(s)
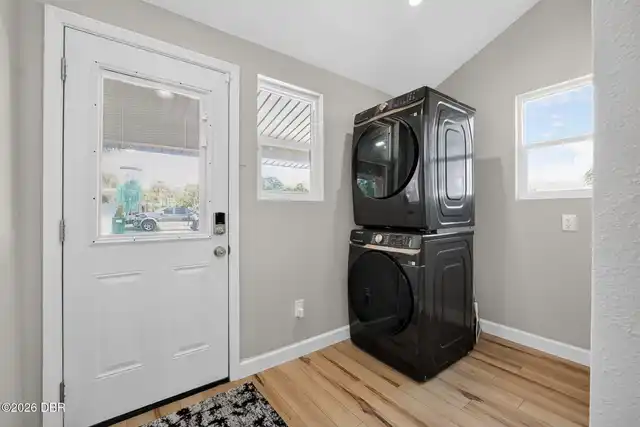
Laundry Features None10
Washer Hookup, Electric Dryer Hookup, In Unit
Levels Three Or More
One
Listing Contract Date
2026-10-02
Listing Terms Other19
Cash, FHA, Conventional, VA Loan
Location Tax and Legal Country
US
Location Tax and Legal Parcel Number
5337-30-00-0070
Location Tax and Legal Tax Annual Amount
4256.0
Location Tax and Legal Tax Legal Description4
LOT 7 NIELSON & AMOS SUB MB 26 PG 33 PER OR 2623 PG 1091 PER OR 7472 PG 0887 PER OR 7472 PGS 0889-0890 PER OR 8537 PG 4448 PER OR 8723 PG 0206
Location Tax and Legal Tax Year
2025
Location Tax and Legal Zoning Description
Residential
Lock Box Type See Remarks
Supra
Lot Size Area
0.22
Lot Size Square Feet
9583.2
Lot Size Units
Acres
Major Change Timestamp
2026-10-02T09:21:16Z
Major Change Type
New Listing
Mls Status
Active
Modification Timestamp
2026-10-02T09:30:40Z
On Market Date
2026-10-02
Patio And Porch Features Wrap Around
Front Porch, Deck, Rear Porch
Pets Allowed Yes
Yes
Possession Other22
Close Of Escrow
Property Condition UpdatedRemodeled
Updated/Remodeled
Road Surface Type Paved
Asphalt
Roof Other23
Shingle
Room Types Bedroom 1 Level
Main
Room Types Dining Room Level
Main
Room Types Kitchen Level
Main
Room Types Laundry Level
Main
Room Types Living Room Level
Main
Room Types Primary Bedroom Level
Main
Room Types Utility Room Level
Main
Rooms Total
6
Security Features Other26
Security System Owned, Smoke Detector(s)
Sewer Unknown
Public Sewer
StatusChangeTimestamp
2026-10-02T09:21:16Z
Utilities Other29
Water Connected, Electricity Connected, Sewer Connected
Water Source Other31
Public

Neighborhood Map
Popup

Property Photos
Listing Photo
Listing Photo
Listing Photo
Listing Photo
Listing Photo
Listing Photo
Listing Photo
Listing Photo
Listing Photo
Listing Photo
Listing Photo
Listing Photo
Listing Photo
Listing Photo
Listing Photo
Listing Photo
Listing Photo
Listing Photo
Listing Photo
Listing Photo
Listing Photo
Listing Photo
Listing Photo
Listing Photo
Listing Photo
Listing Photo
Listing Photo
Listing Photo
Listing Photo
Listing Photo
Listing Photo
Listing Photo
Listing Photo
Listing Photo
Listing Photo
Listing Photo
Listing Photo
Listing Photo
Listing Photo
Listing Photo
Listing Photo
Listing Photo
Listing Photo
Listing Photo
Listing Photo
Listing Photo
Listing Photo
Listing Photo
Listing Photo
Listing Photo
Listing Photo
Listing Photo
Listing Photo
Listing Photo
Listing Photo
Listing Photo
Listing Photo
Listing Photo
Listing Photo
Listing Photo
Listing Photo
Listing Photo
Listing Photo
Listing Photo
Listing Photo
Listing Photo
Listing Photo
Listing Photo
Listing Photo
Listing Photo
Listing Photo
Listing Photo
Listing Photo
Listing Photo
Listing Photo
Listing Photo
Listing Photo
Listing Photo
Listing Photo
Listing Photo
Listing Photo
Listing Photo
Listing Photo
Listing Photo
Listing Photo
Listing Photo
Listing Photo
Listing Photo
Listing Photo
Listing Photo
Listing Photo
Listing Photo
Listing Photo
Listing Photo
Listing Photo
Listing Photo
Listing Photo
Listing Photo
Listing Photo
Listing Photo
Listing Photo
Listing Photo
Listing Photo
Listing Photo
Listing Photo
Listing Photo
Listing Photo
Listing Photo
Listing Photo
Listing Photo
Listing Photo
Listing Photo
Listing Photo
Listing Photo
Listing Photo
Listing Photo
Listing Photo
Listing Photo
Listing Photo
Listing Photo
Listing Photo
Listing Photo
Listing Photo
Listing Photo
Listing Photo
Listing Photo
Listing Photo
Listing Photo

MLS #1231394 Listing courtesy of Realty Pros Assured provided by Daytona Beach Area Association Of REALTORS.