Carlos Ring
Search Listings

105 Wimbledon Court, Port Orange, FL

NEXT
PREV
$314,900

($185/sqft)

List Status: Active
105 Wimbledon Court
Port Orange, FL 32127


3 beds
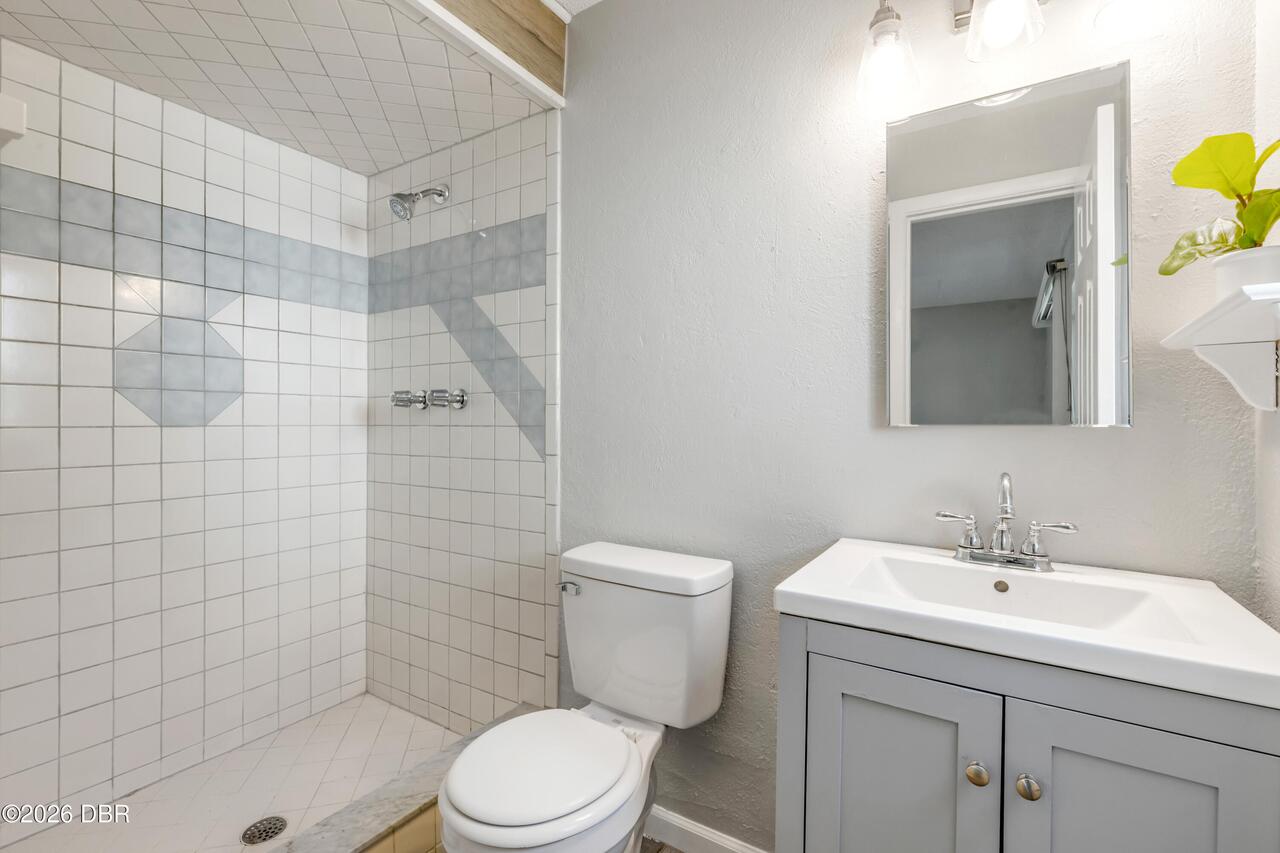
2 baths
1700 living sqft
Top Features
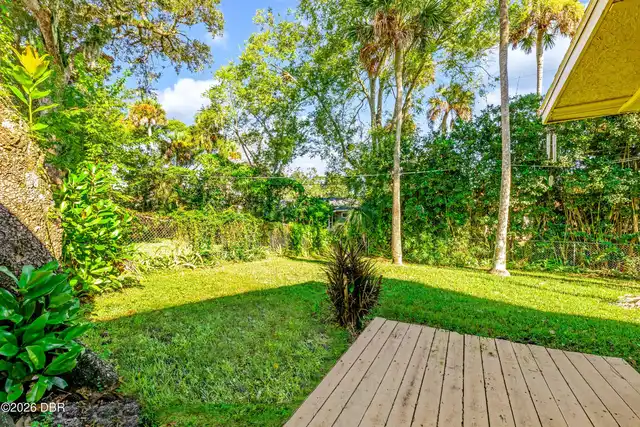
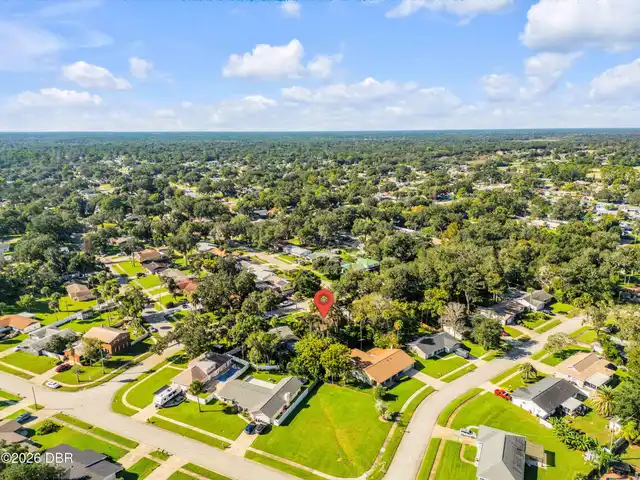
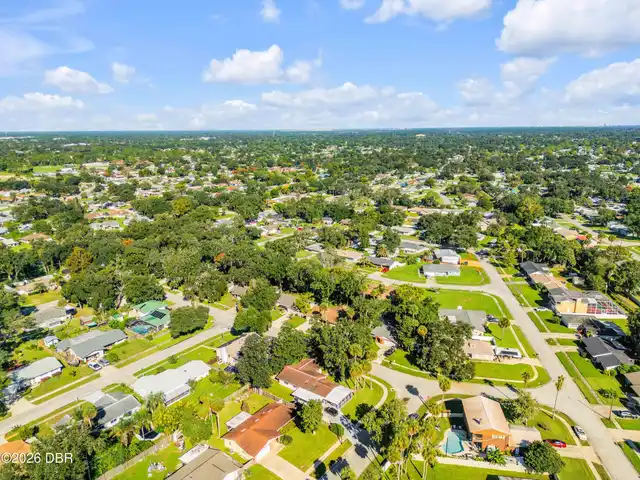
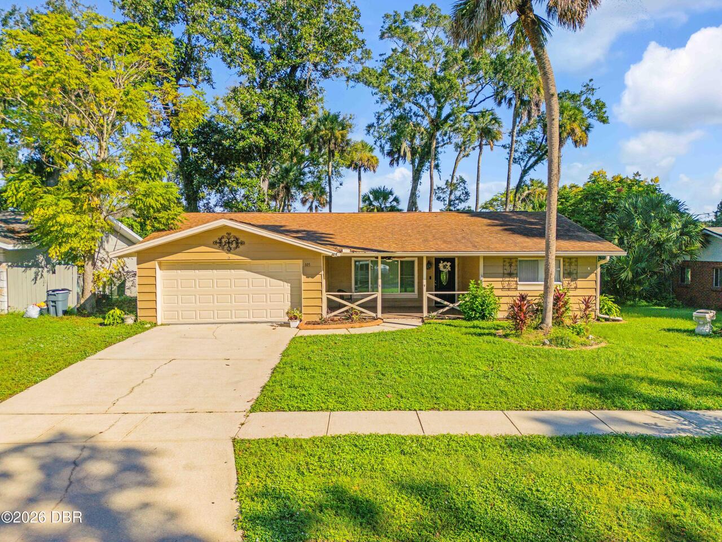
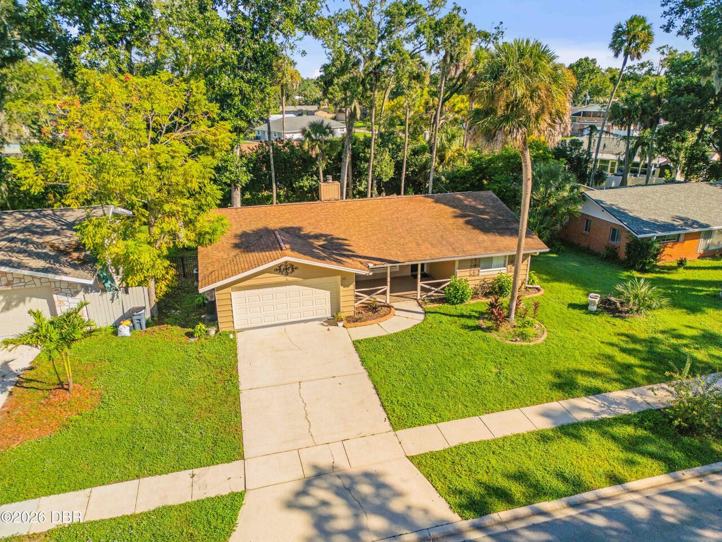
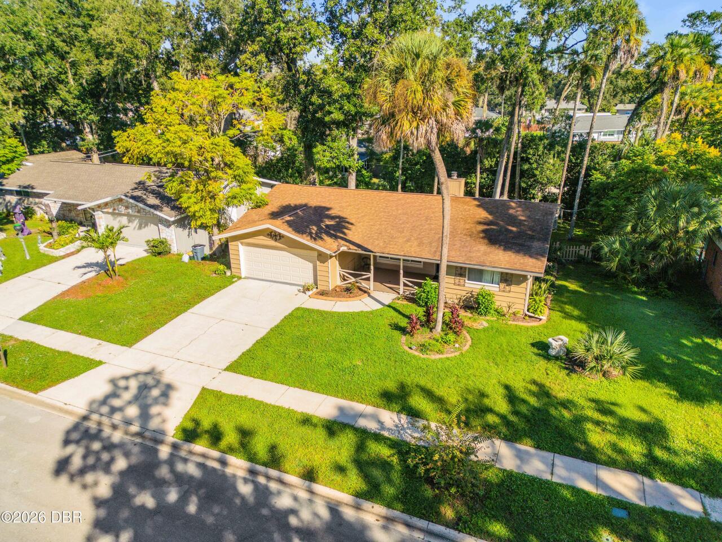
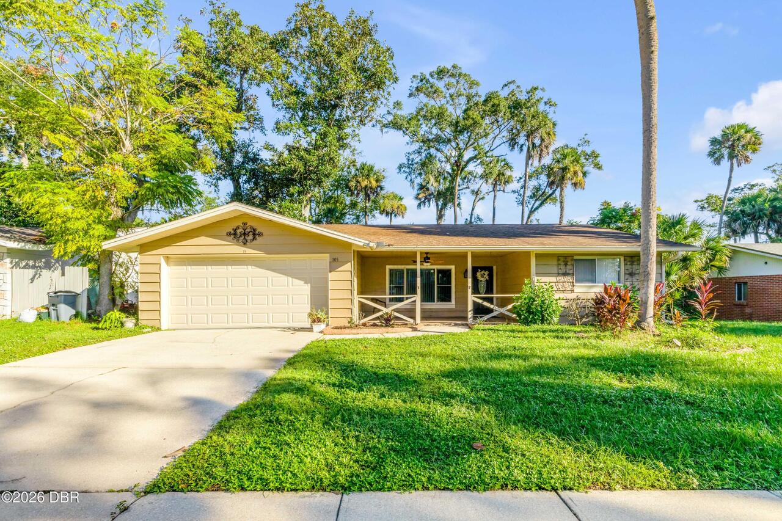
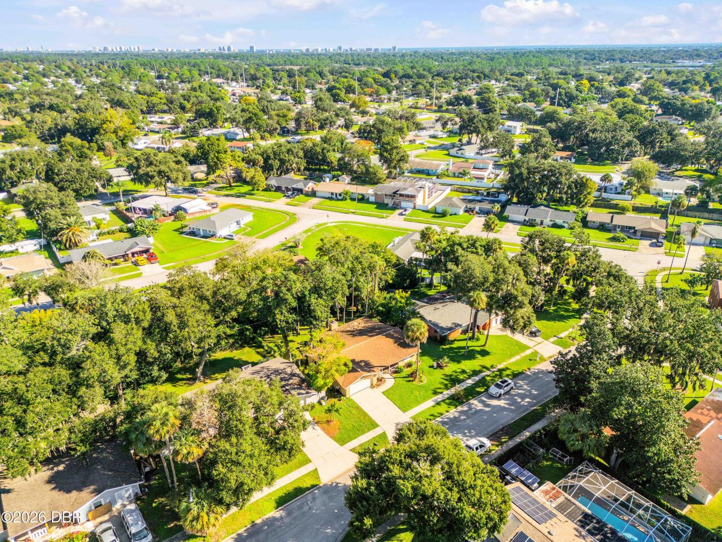
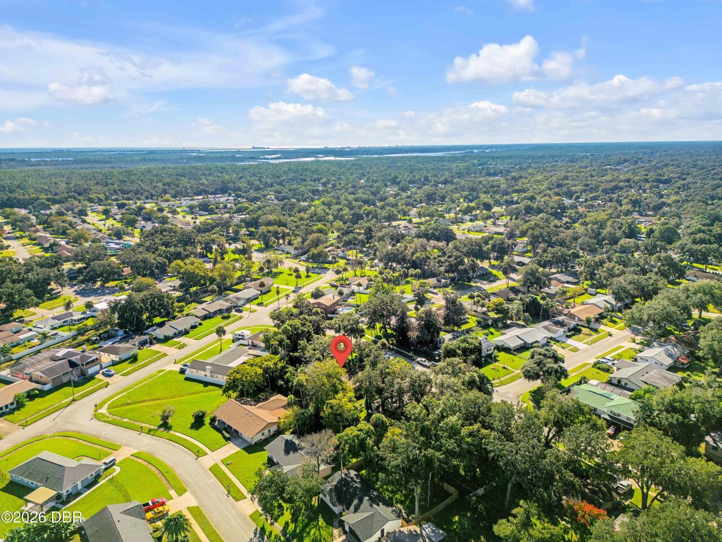
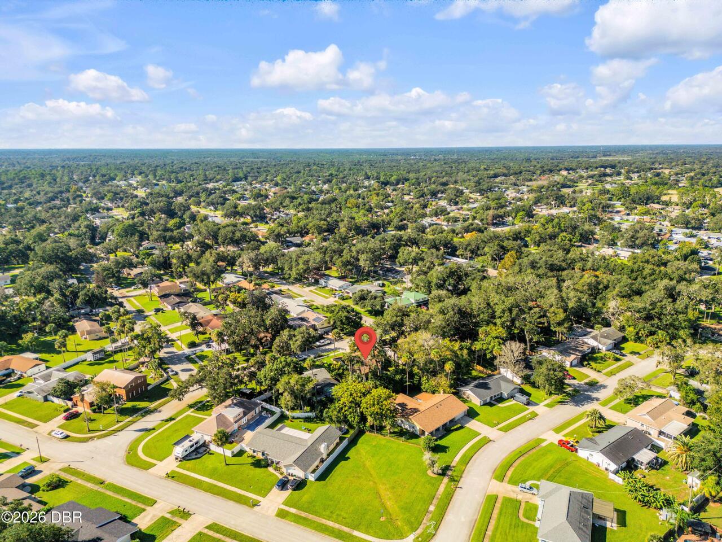
  • View: Trees/Woods
  • Subdivision: Cambridge Acres
  • Built in  1977
  • Style: Traditional
  • Single Family Residence
Description
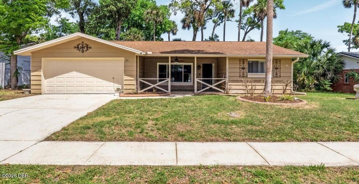
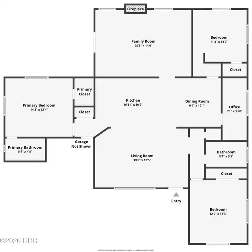
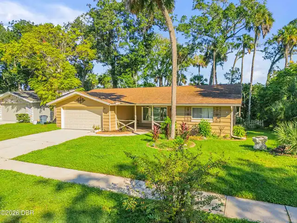
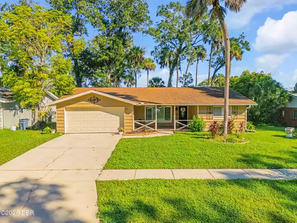
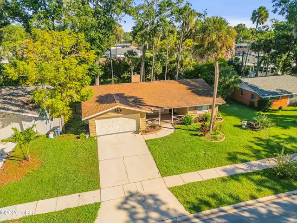
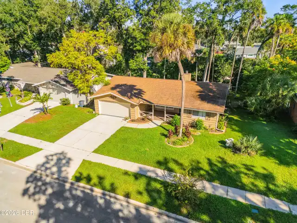
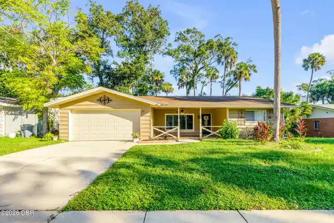
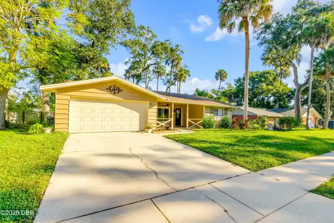
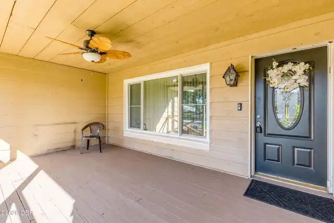
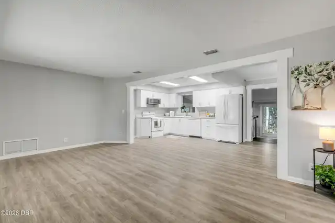
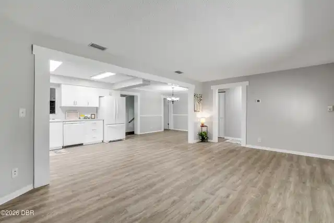
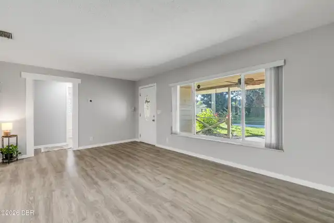
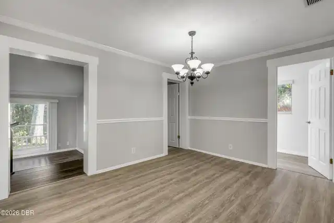
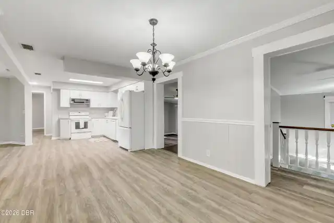
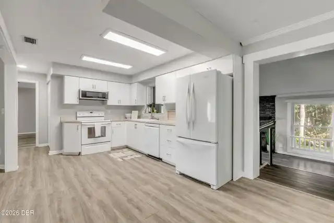
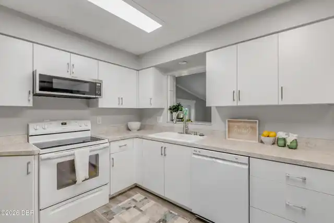
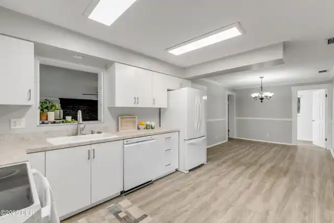
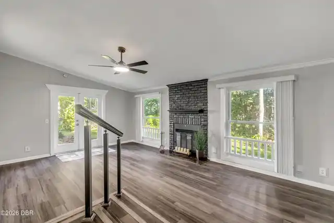
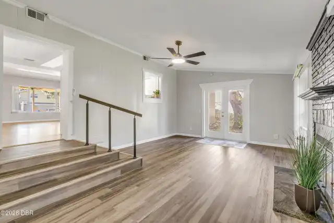
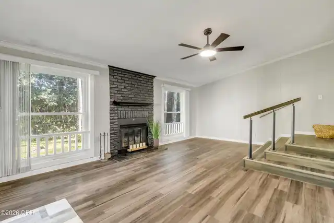
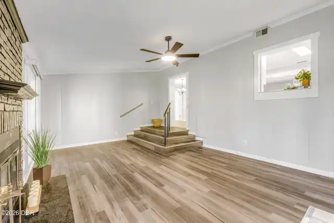
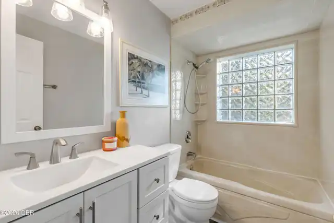
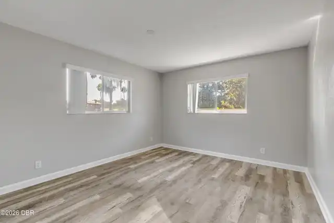
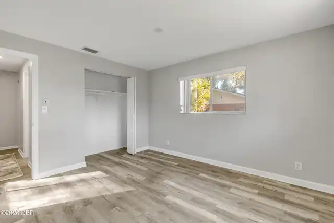
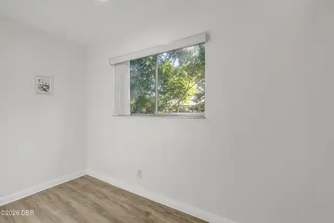
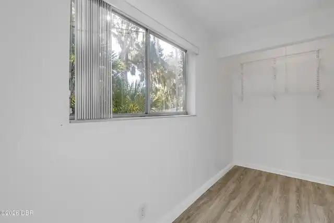
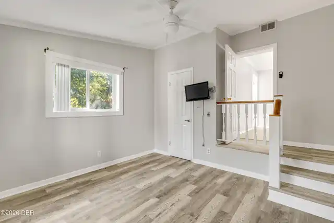
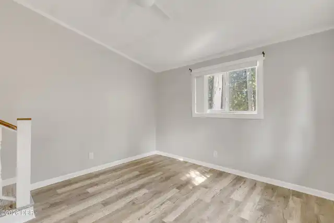
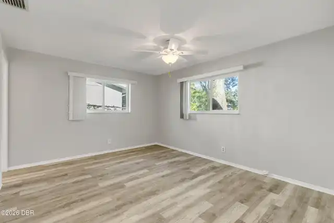
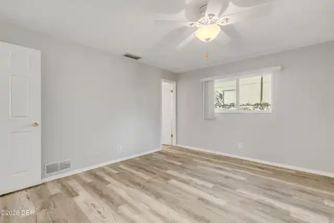
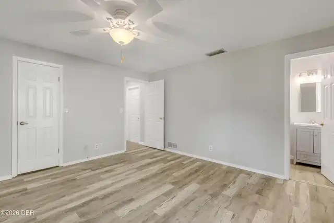
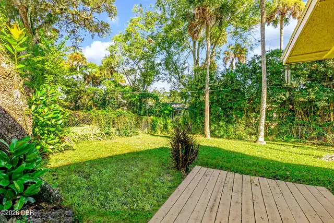
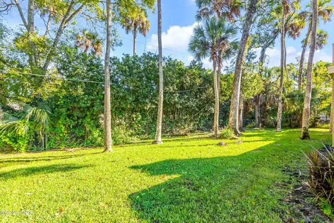
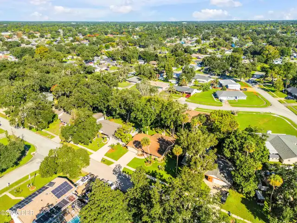
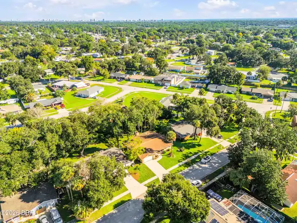
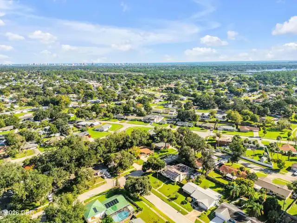
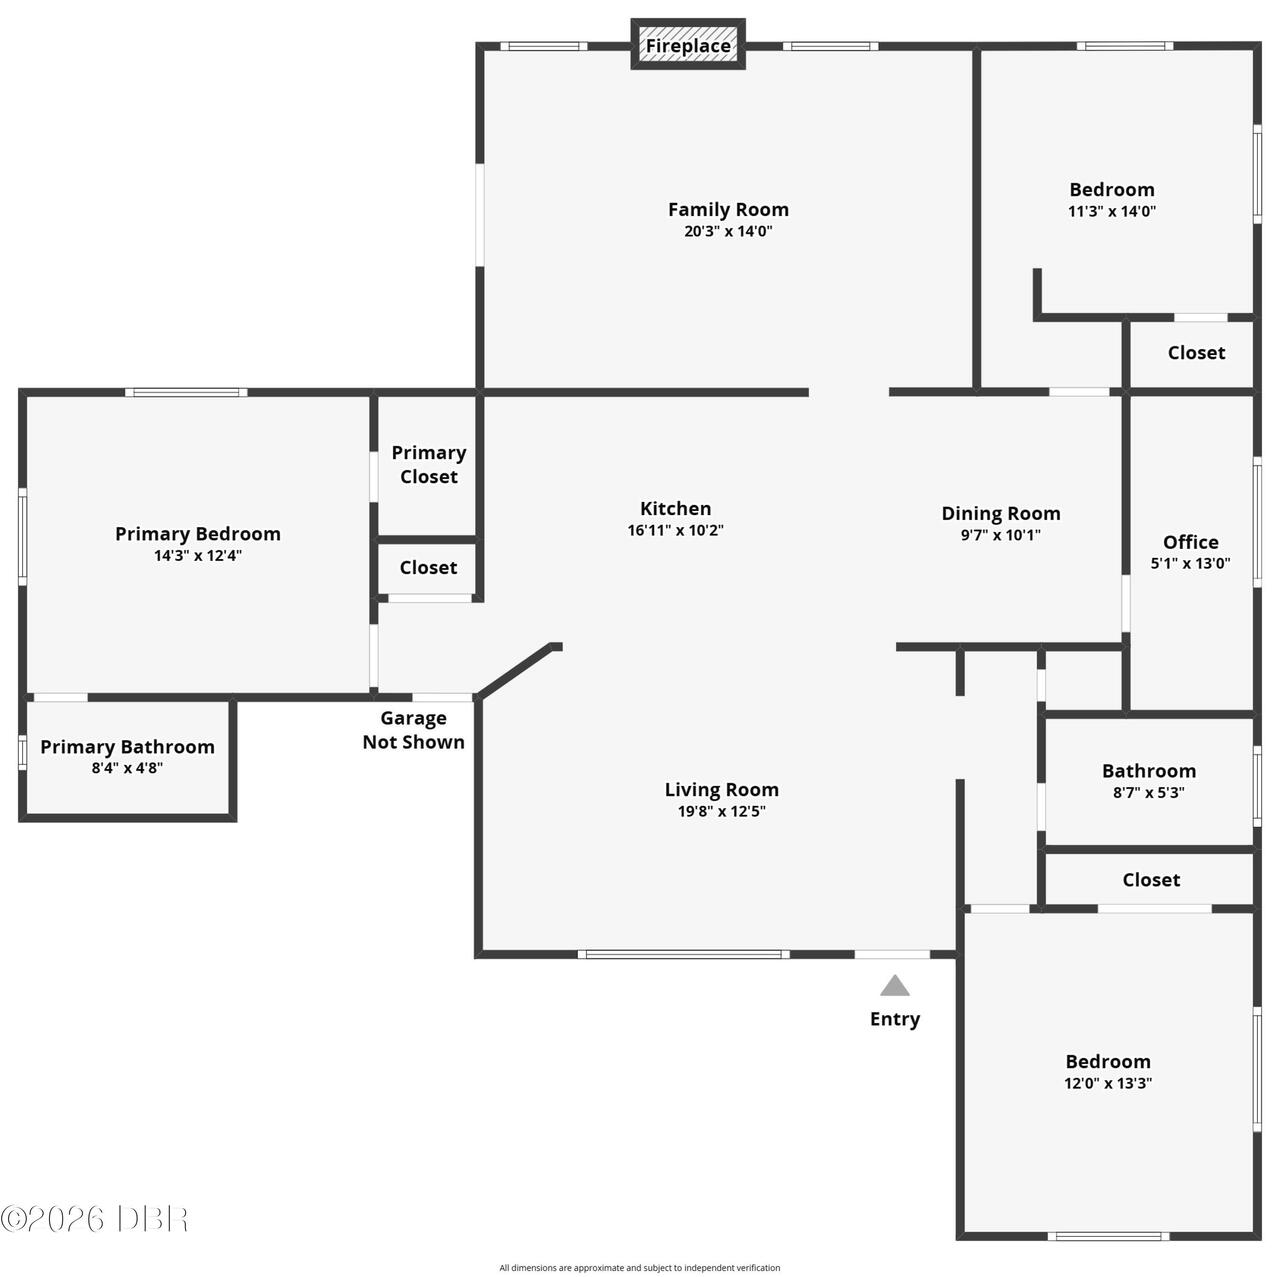
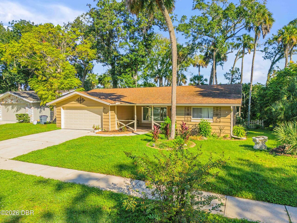
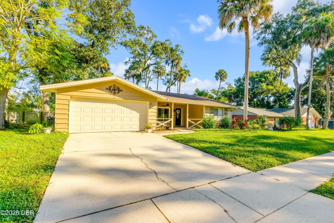
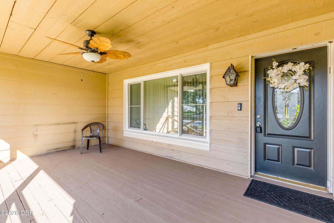
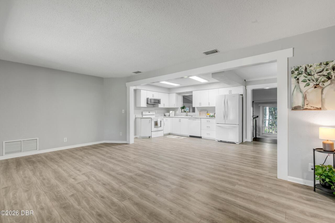
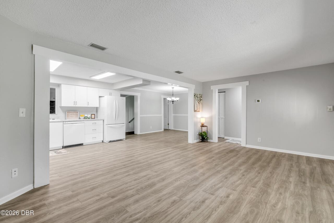
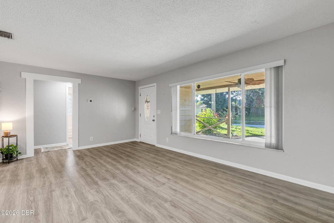
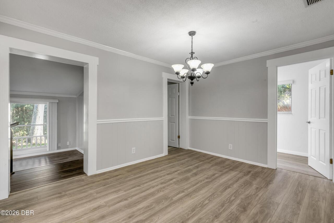
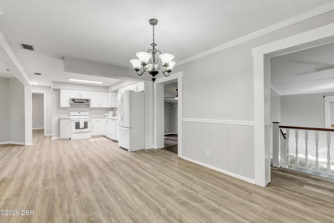
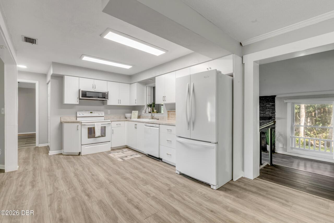
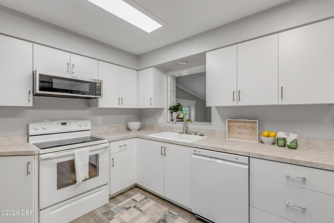
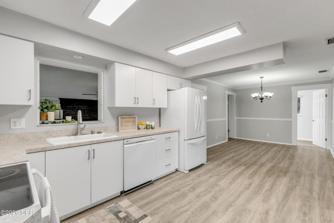
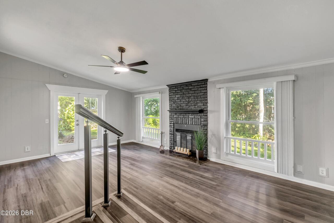
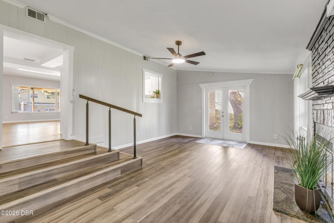
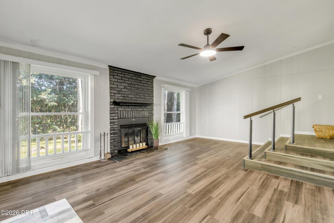
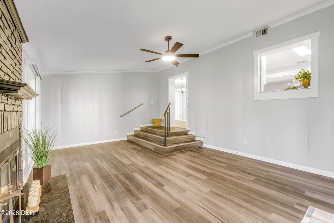
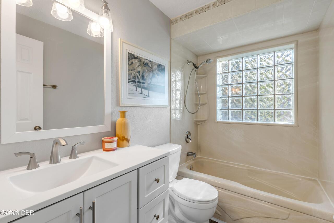
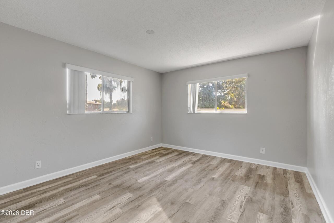
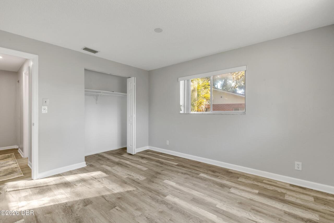
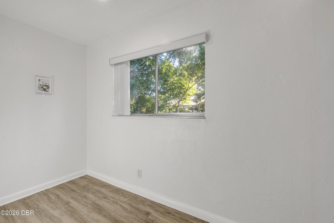
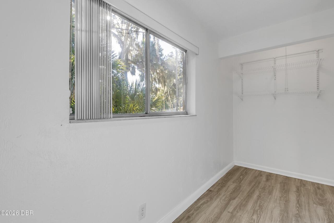
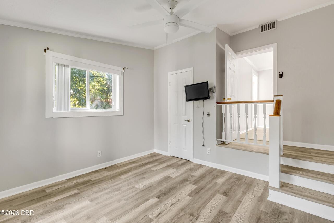
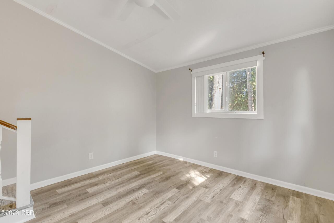
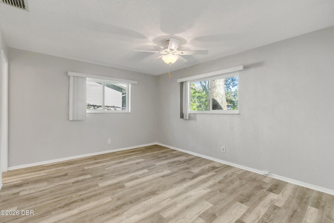
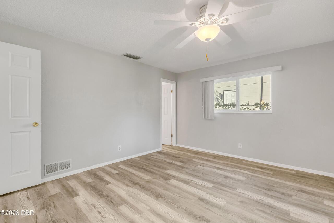
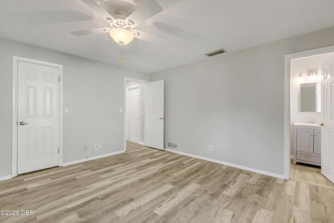
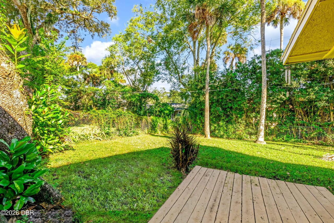
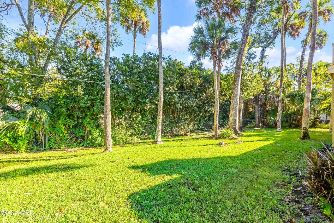
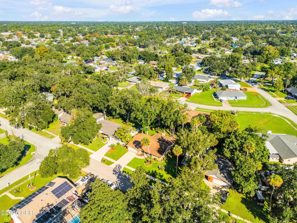
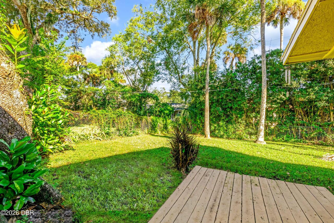
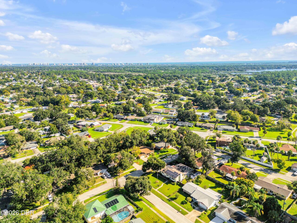
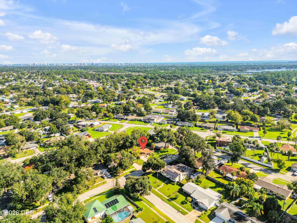
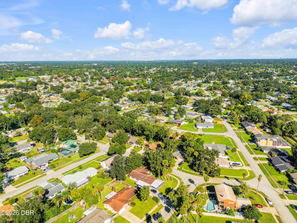
BUYERS, TAKE NOTICE! Seller is willing to contribute toward a mortgage interest-rate buydown with an acceptable offer, potentially lowering your monthly payment! Discover 105 Wimbledon Court in Port Orange, FL! This 3-bedroom, 2-bath home features a versatile bonus/flex room, perfect for a home office, nursery, workout room, or hobby space. Enjoy updated flooring, a spacious family room with a wood-burning fireplace, and a welcoming covered front porch. The fenced backyard offers space for pets, play, and entertaining. Additional features include a 2-car garage, HVAC replaced in 2019, and water heater replaced in 2021. NO HOA! High-and-dry location with no reported flooding. Conveniently located near Port Orange schools, shopping, dining, parks, and beautiful Florida beaches. Looking for a Port Orange home with flexible living space and a potential financing incentive? Schedule your private showing today!
Property Details
Property Features
Property Sub Type
Single Family Residence
Style
Traditional
View
Trees/Woods
Parking
Attached, Garage
County
Volusia
Subdivision
Cambridge Acres
Additional Information
Area Major
21 - Port Orange S of Dunlawton, E of 95
Area Minor
21 - Port Orange S of Dunlawton, E of 95
Appliances Other5
Dishwasher, Microwave, Refrigerator, Disposal, Electric Range
Bathrooms Total Decimal
2.0
Bathrooms Total Integer
2
Construction Materials Other8
Frame, Block, Board & Batten Siding
Contract Status Change Date
2026-10-10
Cooling Other7
Attic Fan, Electric, Central Air
Current Use Other10
Residential
Currently Not Used Accessibility Features YN
No
Currently Not Used Bathrooms Total
2.0
Currently Not Used Building Area Total
2358.0
Currently Not Used Garage Spaces
2.0
Currently Not Used Living Area Source
Assessor
Fencing Other14
Back Yard
Fireplace Features Fireplaces Total
1
Fireplace Features Other12
Wood Burning
Foundation Details See Remarks2
Slab
General Property Information Accessory Dwelling Unit YN
No
General Property Information CDD Fee YN
No
General Property Information Directions
E on Taylor Rd/Dunlawton, Right on Taylor Branch Rd Rd, Right of Spruce Creek Rd, Right on Westminster Dr, Ledt on Wimbledon
General Property Information Furnished
Unfurnished
General Property Information Homestead YN
No
General Property Information List PriceSqFt
185.24
General Property Information Lot Size Dimensions
80.0 ft x 115.0 ft
General Property Information Stories
2
Heating Other16
Electric, Central
Interior Features Other17
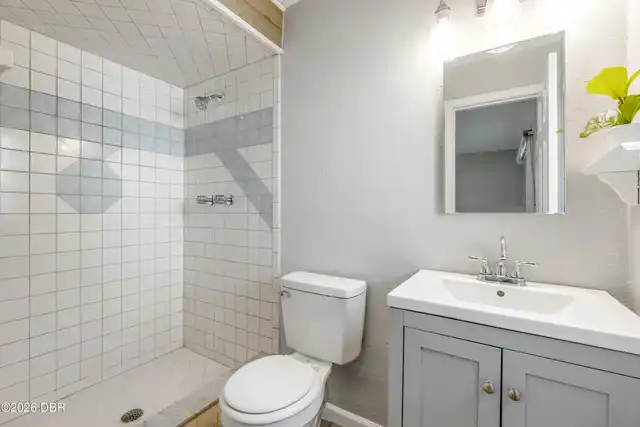
Eat-in Kitchen, Open Floorplan, Primary Bathroom - Shower No Tub, Ceiling Fan(s), Split Bedrooms
Laundry Features None10
Electric Dryer Hookup
Levels Three Or More
One and One Half
Listing Contract Date
2026-10-09
Listing Terms Other19
Cash, FHA, Conventional, VA Loan
Location Tax and Legal Country
US
Location Tax and Legal Elementary School
Spruce Creek
Location Tax and Legal High School
Spruce Creek
Location Tax and Legal Middle School
Creekside
Location Tax and Legal Parcel Number
6321-01-05-0160
Location Tax and Legal Tax Annual Amount
4359.94
Location Tax and Legal Tax Legal Description4
LOT 16 CAMBRIDGE SUB UNIT V MB 33 PG 140 PER OR 3064 PG 1139 PER OR 7026 PG 2610 PER OR 7134 PGS 0820-0822 PER OR 8639 PG 3463 PER OR 8644 PG 3923
Location Tax and Legal Tax Year
2025
Lock Box Type See Remarks
Combo
Lot Features Other18
Few Trees
Lot Size Area
0.21
Lot Size Square Feet
9147.6
Lot Size Units
Acres
Major Change Timestamp
2026-10-10T17:07:32Z
Major Change Type
New Listing
Mls Status
Active
Modification Timestamp
2026-10-14T00:58:24Z
On Market Date
2026-10-10
Patio And Porch Features Wrap Around
Front Porch, Patio, Covered
Pets Allowed Yes
Yes
Possession Other22
Close Of Escrow
Road Frontage Type Other25
City Street
Road Surface Type Paved
Paved, Asphalt, Concrete
Roof Other23
Shingle
Room Types Kitchen Level
Main
Room Types Primary Bedroom Level
Main
Rooms Total
2
Security Features Other26
Smoke Detector(s)
Sewer Unknown
Public Sewer
StatusChangeTimestamp
2026-10-10T17:07:32Z
Utilities Other29
Water Connected, Cable Connected, Electricity Connected, Sewer Connected
Water Source Other31
Public

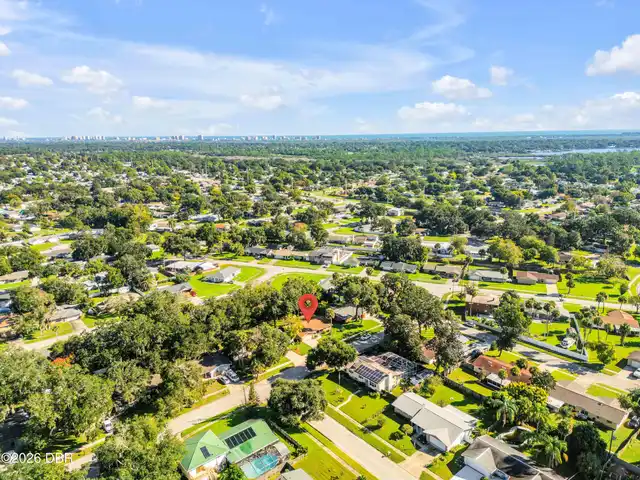
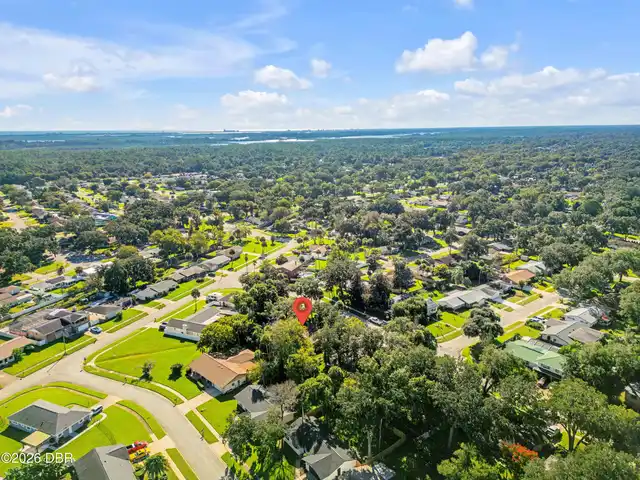
Neighborhood Map
Popup

Property Photos
Listing Photo
Listing Photo
Listing Photo
Listing Photo
Listing Photo
Listing Photo
Listing Photo
Listing Photo
Listing Photo
Listing Photo
Listing Photo
Listing Photo
Listing Photo
Listing Photo
Listing Photo
Listing Photo
Listing Photo
Listing Photo
Listing Photo
Listing Photo
Listing Photo
Listing Photo
Listing Photo
Listing Photo
Listing Photo
Listing Photo
Listing Photo
Listing Photo
Listing Photo
Listing Photo
Listing Photo
Listing Photo
Listing Photo
Listing Photo
Listing Photo
Listing Photo
Listing Photo
Listing Photo
Listing Photo
Listing Photo
Listing Photo
Listing Photo
Listing Photo
Listing Photo
Listing Photo
Listing Photo
Listing Photo
Listing Photo
Listing Photo
Listing Photo
Listing Photo
Listing Photo
Listing Photo
Listing Photo
Listing Photo
Listing Photo
Listing Photo
Listing Photo
Listing Photo
Listing Photo
Listing Photo
Listing Photo
Listing Photo
Listing Photo
Listing Photo
Listing Photo
Listing Photo
Listing Photo
Listing Photo
Listing Photo
Listing Photo
Listing Photo
Listing Photo
Listing Photo
Listing Photo
Listing Photo
Listing Photo
Listing Photo
Listing Photo
Listing Photo
Listing Photo
Listing Photo
Listing Photo
Listing Photo

MLS #1231649 Listing courtesy of Re/max Signature provided by Daytona Beach Area Association Of REALTORS.

Similar Listings

$284,050
5680 Palm Avenue
Port Orange
3BR/2BA
| Active
$285,000
3465 Pepper Hill Road
Port Orange
3BR/2BA
| Active
$285,000
483 Spruceview Drive
Port Orange
3BR/2BA
| Pending
$285,000
93 Glass Court
Port Orange
3BR/2BA
| Active

View More Similar Listings >