Carlos Ring
Search Listings

1095 Horizon View Boulevard, Port Orange, FL

NEXT
PREV
$375,000

($220/sqft)

List Status: Active
1095 Horizon View Boulevard
Port Orange, FL 32129


3 beds
2 baths
1704 living sqft
Top Features
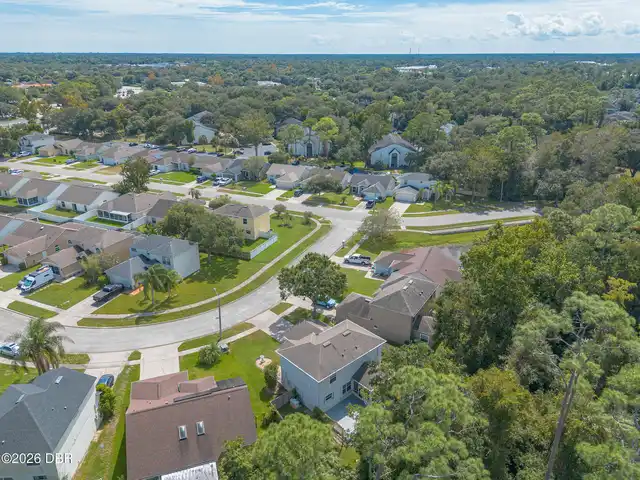
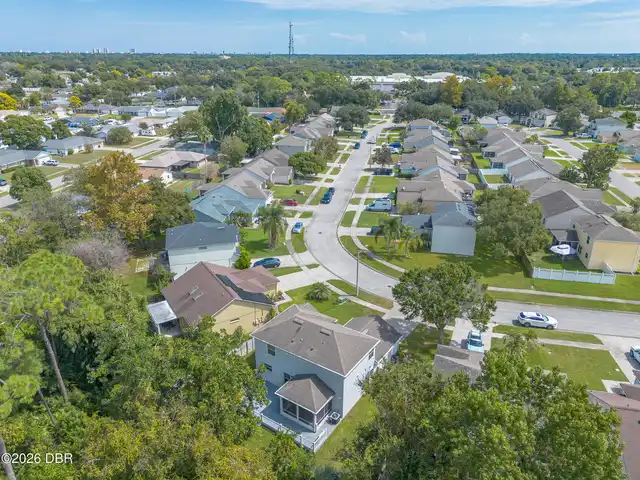
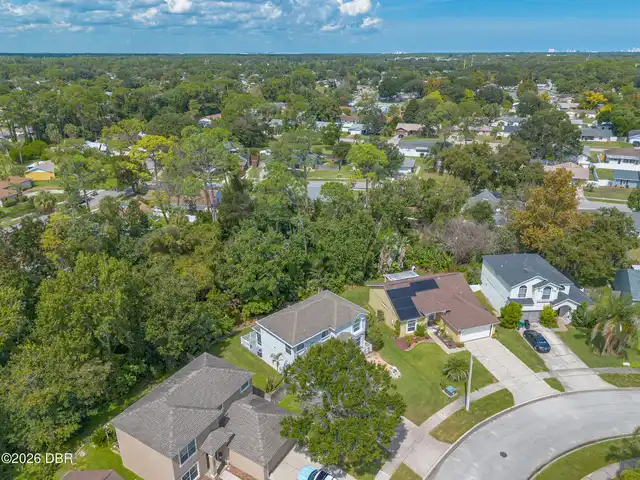
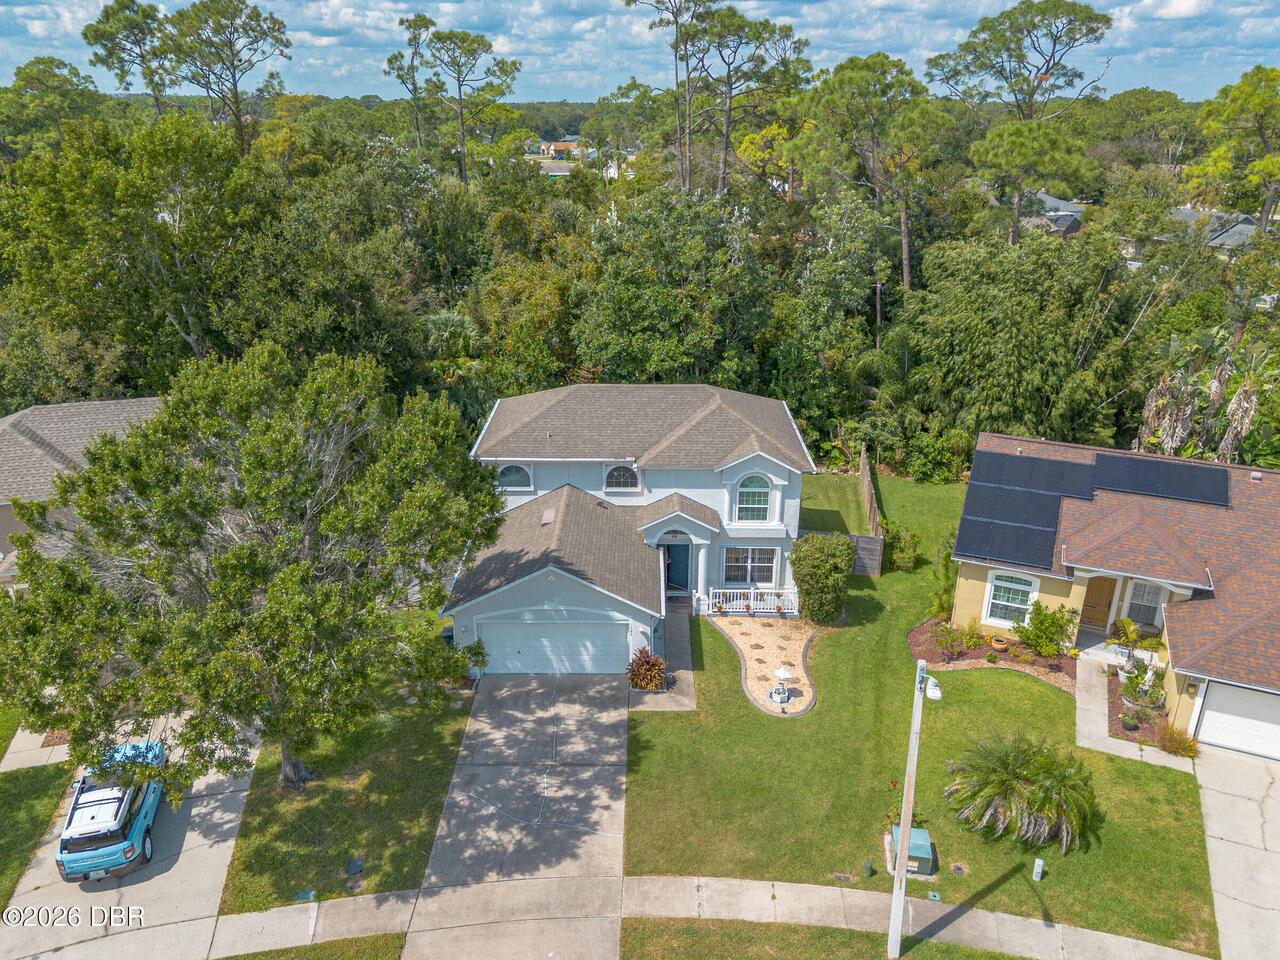
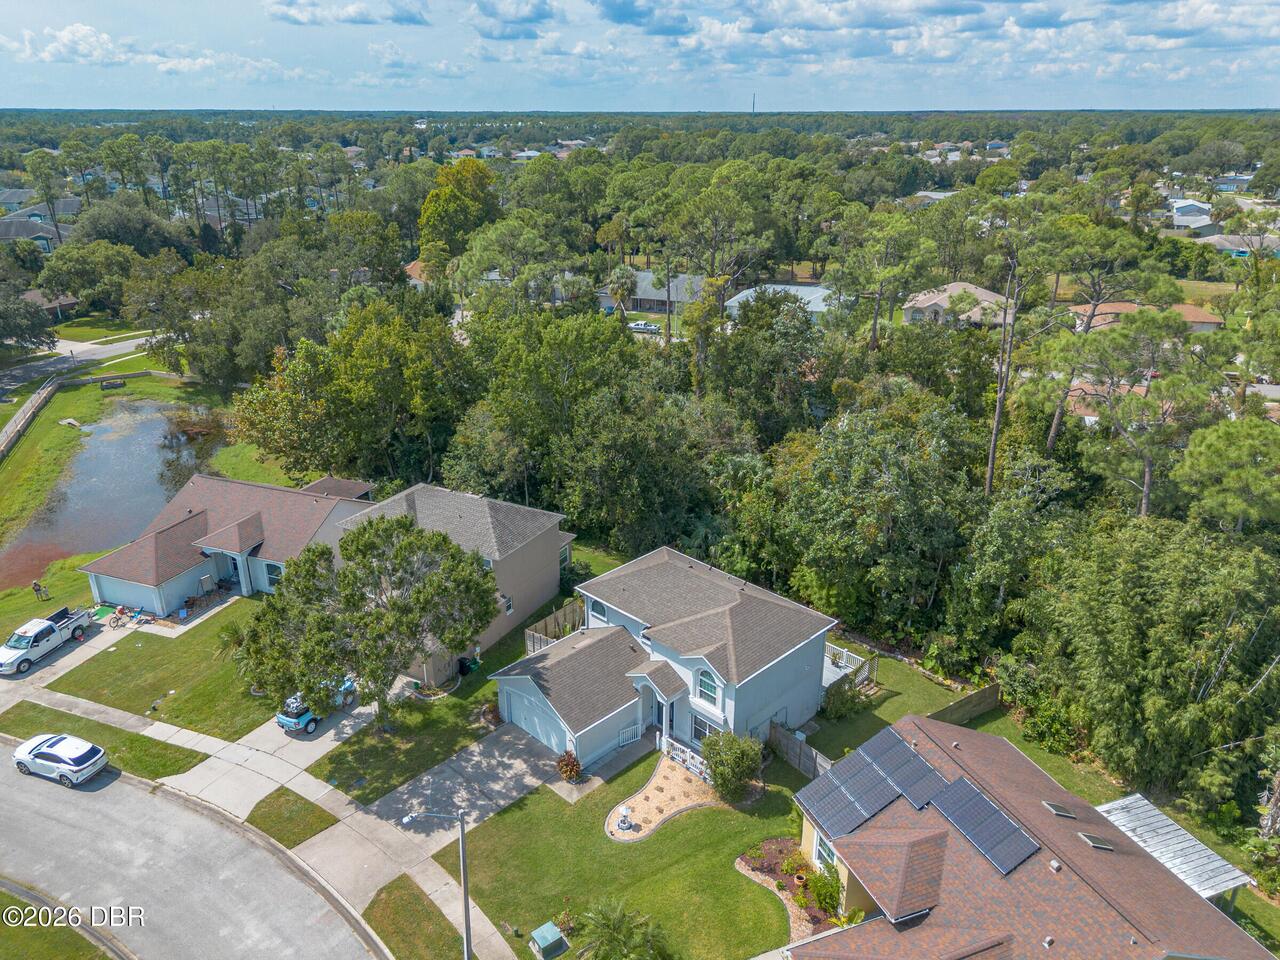
  • View: Trees/Woods
  • Subdivision: Horizon
  • Built in  2000
  • Style: Traditional
  • Single Family Residence
Description
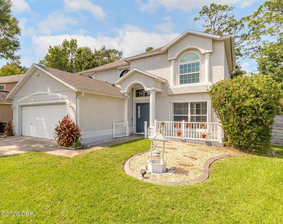
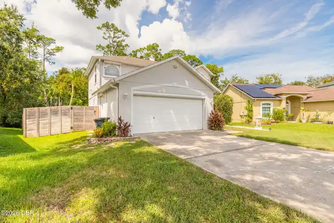
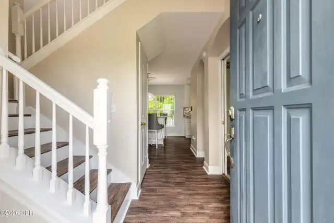
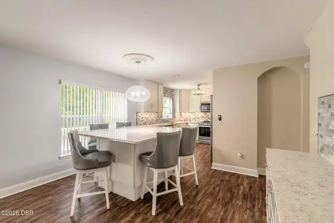
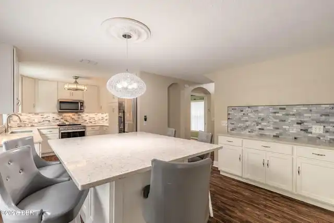
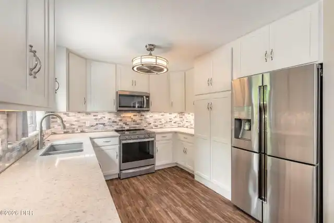
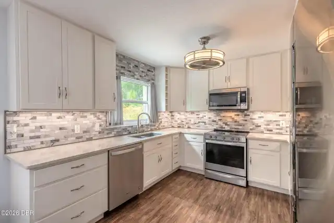
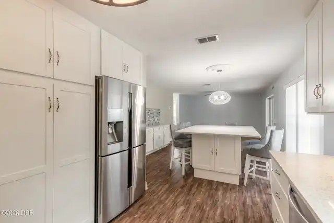
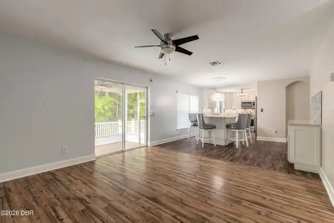
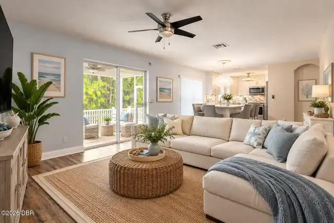
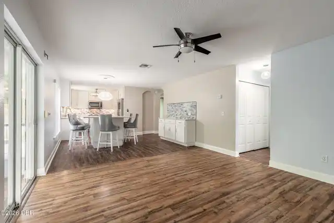
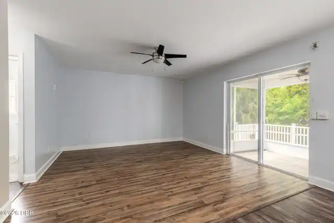
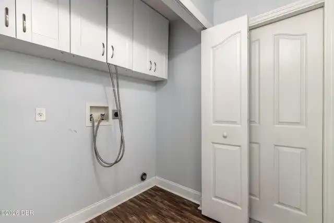
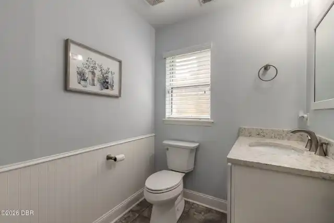
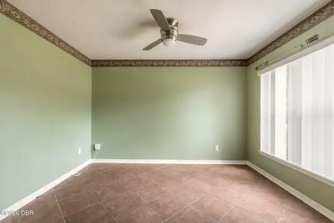
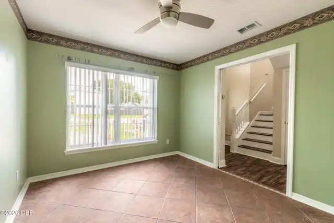
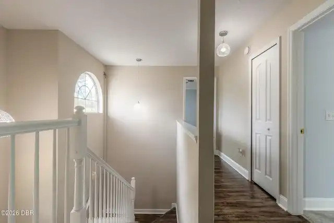
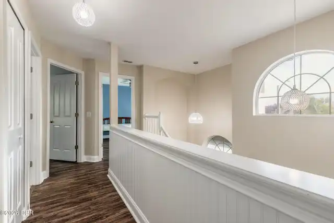
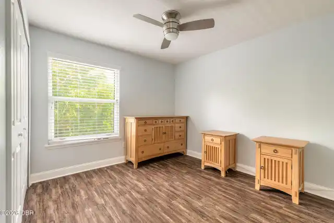
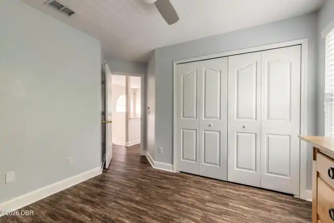
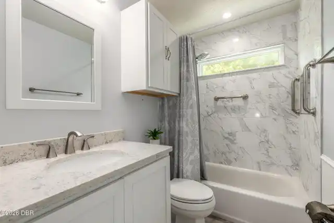
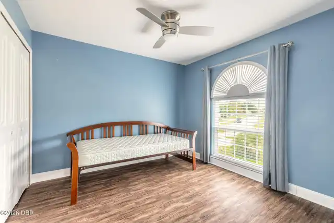
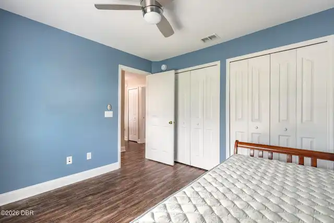
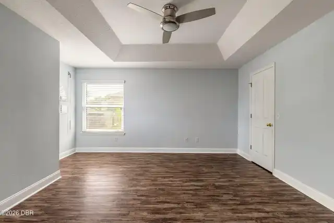
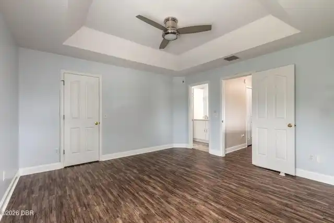
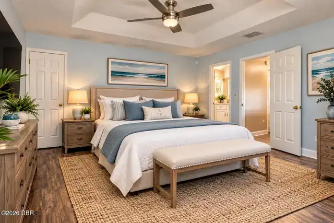
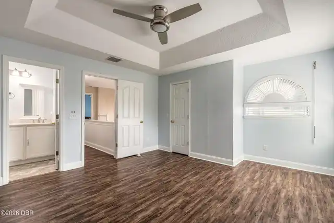
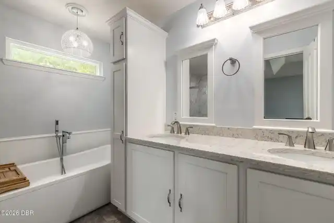
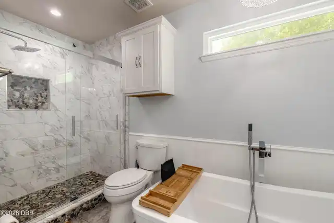
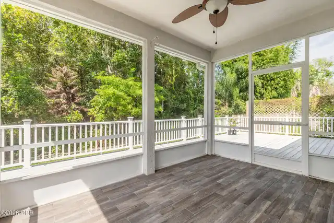
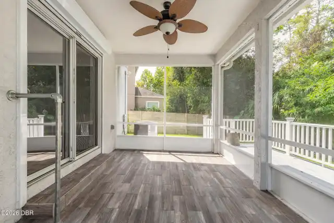
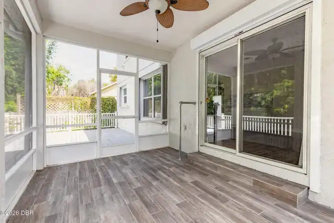
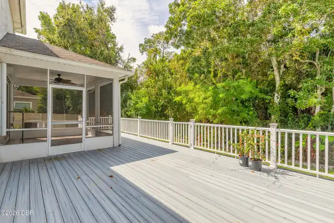
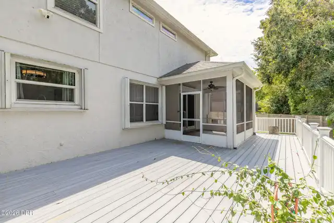
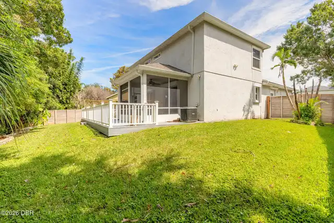
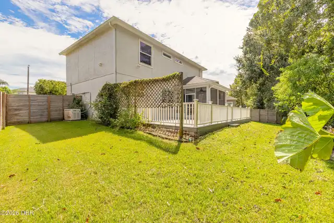
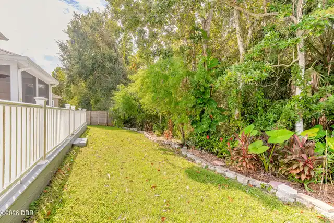
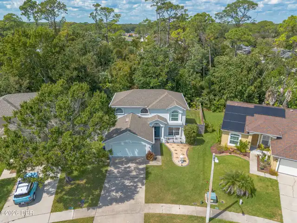
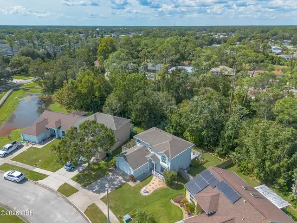
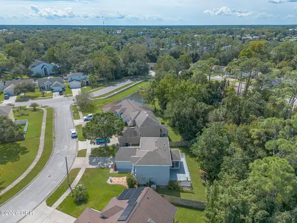
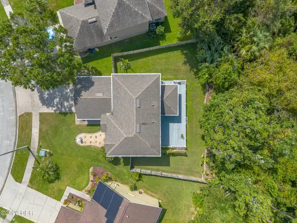
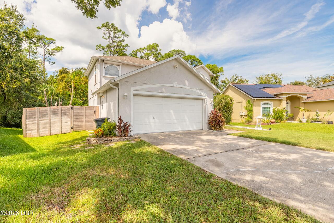
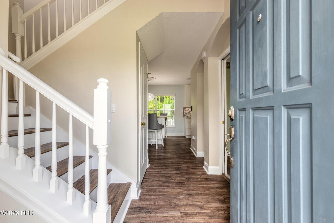
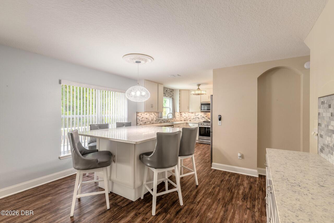
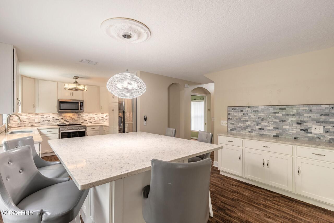
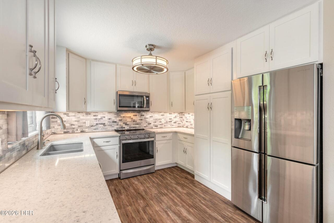
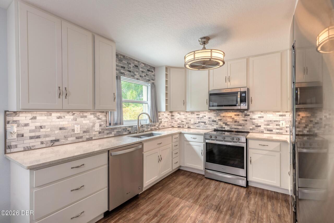
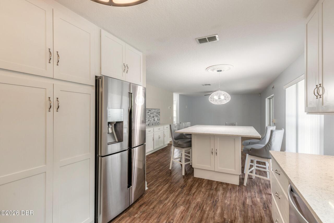
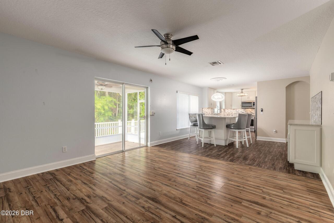
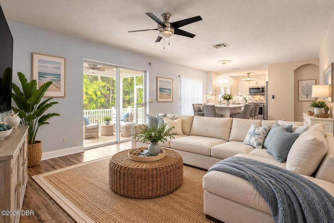
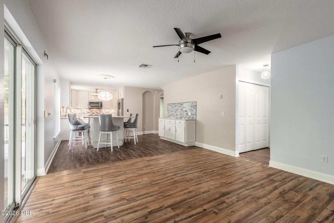
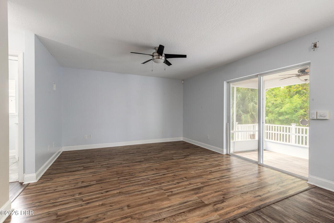
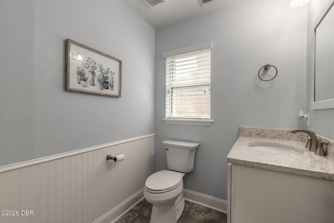
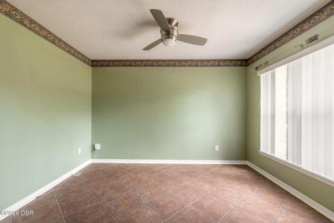
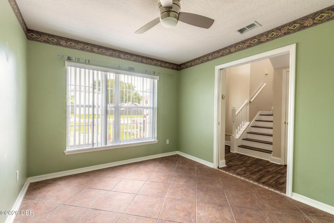
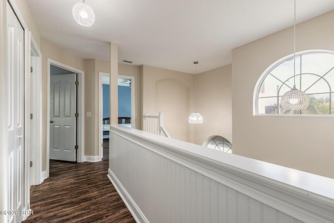
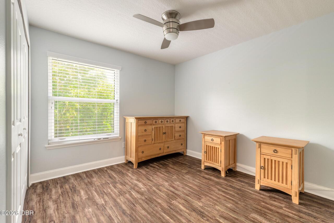
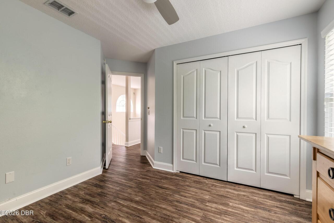
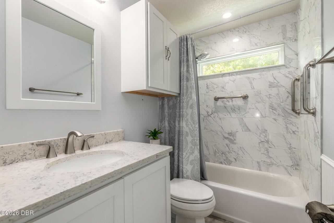
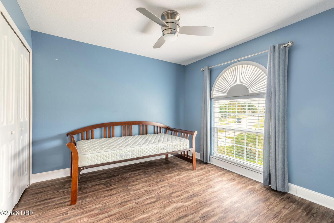
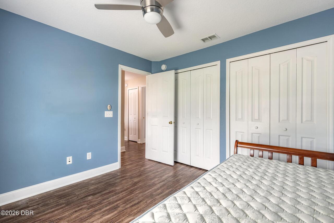
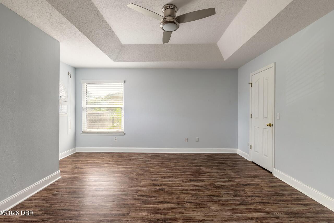
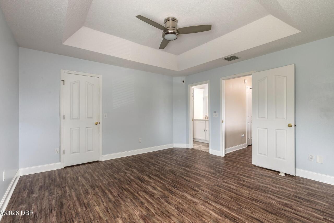
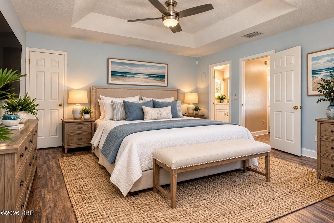
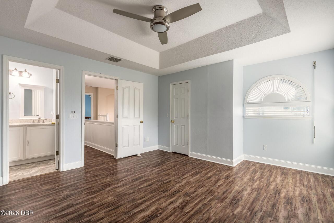
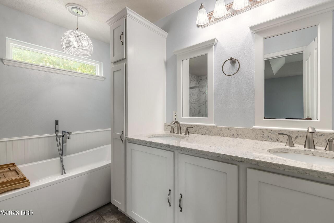
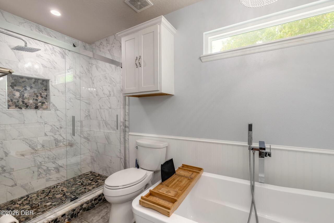
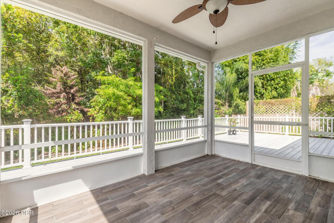
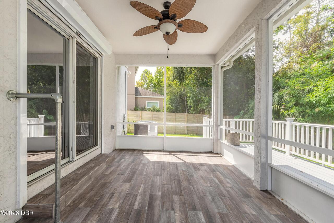
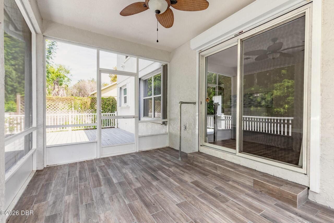
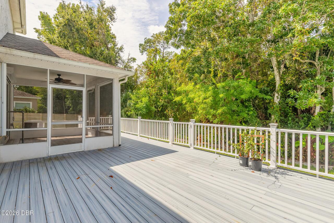
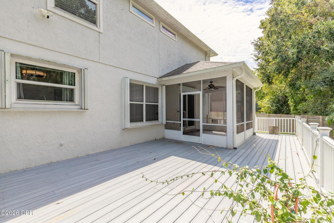
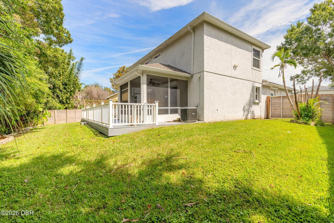
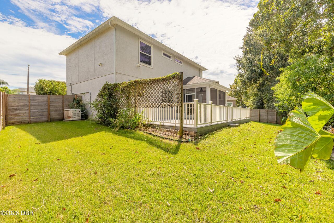
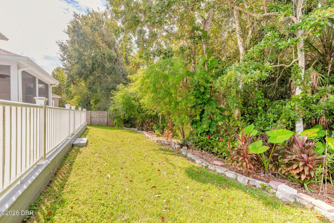
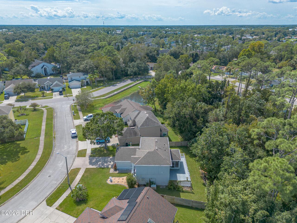
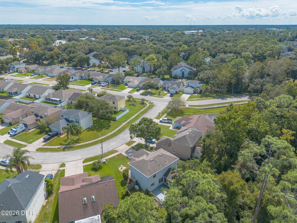
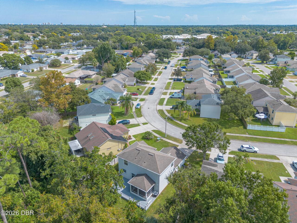
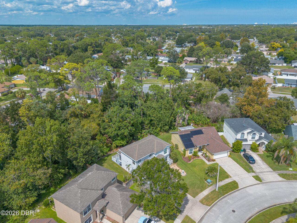
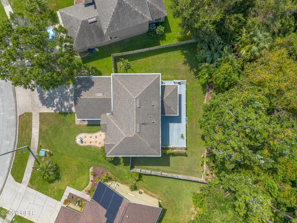
Discover an incredible opportunity to own a well-maintained home in a great neighborhood with an ASSUMABLE VA MORTGAGE at just 5.75 percent! With approximately $22,000 needed to move into the home, subject to loan approval and qualification, this could be an attractive option for a qualified buyer looking for an affordable path to homeownership. This home offers a wonderful combination of comfort, convenience, and thoughtful upgrades. The updated kitchen and bathrooms provide a fresh, modern feel, while the first-floor bonus room offers flexible space for a home office, playroom, guest space, or additional living area. Step outside and enjoy the screened room and composite wood deck, perfect for relaxing or entertaining. Beyond the backyard is a private wooded buffer, providing a peaceful setting and added privacy. The primary bathroom features a relaxing soaker tub, while the home offers tons of storage throughout. Additional features include a whole-house generator with propane tank, mini-split system in the garage, impact windows, and hurricane shutters—providing added comfort, convenience, and peace of mind. Located close to schools, shopping, restaurants, and everyday conveniences, this home offers both a desirable location and a long list of valuable features. All information is intended to be accurate but is not guaranteed.
Property Details
Property Features
Property Sub Type
Single Family Residence
Style
Traditional
View
Trees/Woods
Parking
Garage
County
Volusia
Subdivision
Horizon
Additional Information
Area Major
24 - Port Orange N of Dunlawton, E of 95
Area Minor
24 - Port Orange N of Dunlawton, E of 95
Appliances Other5
Dishwasher, Microwave, Refrigerator, Disposal, Electric Range
Bathrooms Total Decimal
2.5
Bathrooms Total Integer
3
Construction Materials Other8
Stucco, Block
Contract Status Change Date
2026-10-01
Cooling Other7
Central Air, Other
Current Use Other10
Residential, Single Family
Currently Not Used Accessibility Features YN
No
Currently Not Used Bathrooms Total
3.0
Currently Not Used Building Area Total
2292.0
Currently Not Used Entry Level
1
Currently Not Used Garage Spaces
2.0
Currently Not Used Living Area Source
Public Records
Documents Change Timestamp
2026-10-02T02:06:18Z
Electric Whole House Generator
Whole House Generator, 200+ Amp Service
Exterior Features Other11
Impact Windows, Storm Shutters
Fencing Other14
Wood
Floor Plans Change Timestamp
2026-10-02T02:06:18Z
Flooring Other13
Tile
Foundation Details See Remarks2
Slab
General Property Information Accessory Dwelling Unit YN
No
General Property Information Association Fee
431.0
General Property Information Association Fee Frequency
Annually
General Property Information Association Name
Horizon PUD Homeowners Assoc, Inc
General Property Information Association Phone
251-454-7081
General Property Information CDD Fee YN
No
General Property Information Direction Faces
East
General Property Information Directions
Dunlawton south on Williamson to Horizon View Blvd on the left, house is on the right
General Property Information Furnished
Unfurnished
General Property Information Homestead YN
Yes
General Property Information List PriceSqFt
220.07
General Property Information Lot Size Dimensions
48.0 ft x 100.0 ft
General Property Information Stories
2
Heating Other16
Central
Interior Features Other17
Open Floorplan, Primary Bathroom -Tub with Separate Shower, Built-in Features, Ceiling Fan(s), Split Bedrooms, Walk-In Closet(s)
Laundry Features None10
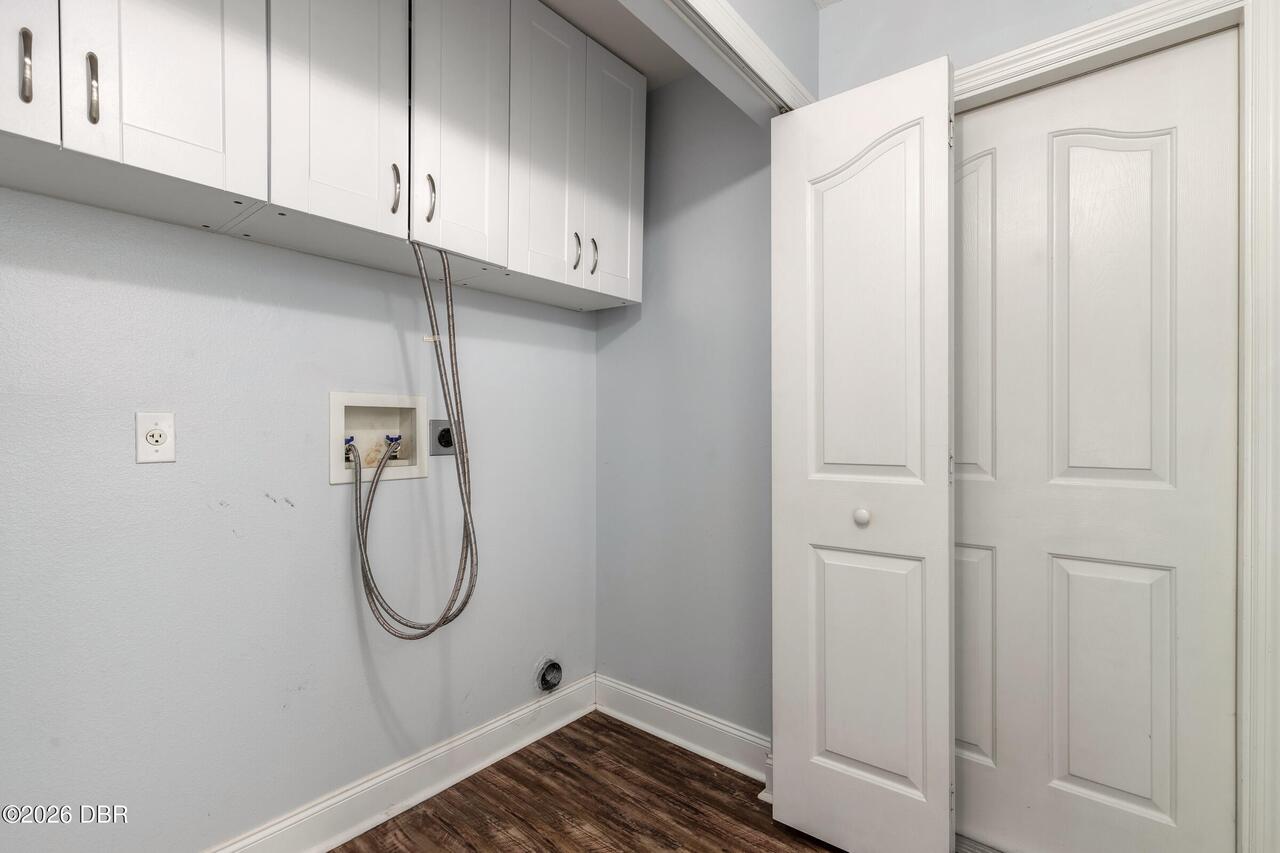
Lower Level, In Unit
Levels Three Or More
Two
Listing Contract Date
2026-10-01
Listing Terms Other19
Assumable, Cash, FHA, Conventional, VA Loan
Location Tax and Legal Country
US
Location Tax and Legal Parcel Number
6317-27-00-0030
Location Tax and Legal Tax Annual Amount
4811.17
Location Tax and Legal Tax Legal Description4
LOT 3 HORIZON P.U.D. MB 46 PGS 197 & 198 INC PER OR 5179 PGS 1266-1268 PER UNREC D/C PER OR 8566 PG 4668
Location Tax and Legal Tax Year
2025
Location Tax and Legal Zoning Description
Single Family
Lock Box Type See Remarks
Combo
Lot Features Other18
Sprinklers In Front, Sprinklers In Rear, Few Trees
Lot Size Area
0.11
Lot Size Square Feet
4791.6
Lot Size Units
Acres
Major Change Timestamp
2026-10-02T02:06:14Z
Major Change Type
New Listing
Mls Status
Active
Modification Timestamp
2026-10-02T02:15:18Z
On Market Date
2026-10-02
Patio And Porch Features Wrap Around
Front Porch, Deck, Rear Porch, Glass Enclosed
Pets Allowed Yes
Cats OK, Dogs OK
Possession Other22
Close Of Escrow
Property Condition UpdatedRemodeled
Updated/Remodeled
Road Surface Type Paved
Paved
Roof Other23
Shingle
Room Types Bedroom 2 Level
Second
Room Types Bedroom 3 Level
Second
Room Types Bonus Room Level
First
Room Types Kitchen Level
First
Room Types Living Room Level
First
Room Types Primary Bedroom Level
Second
Rooms Total
6
Sewer Unknown
Public Sewer
StatusChangeTimestamp
2026-10-02T02:06:14Z
Utilities Other29
Water Connected, Electricity Connected, Sewer Connected
Water Source Other31
Public

Neighborhood Map
Popup

Property Photos
Listing Photo
Listing Photo
Listing Photo
Listing Photo
Listing Photo
Listing Photo
Listing Photo
Listing Photo
Listing Photo
Listing Photo
Listing Photo
Listing Photo
Listing Photo
Listing Photo
Listing Photo
Listing Photo
Listing Photo
Listing Photo
Listing Photo
Listing Photo
Listing Photo
Listing Photo
Listing Photo
Listing Photo
Listing Photo
Listing Photo
Listing Photo
Listing Photo
Listing Photo
Listing Photo
Listing Photo
Listing Photo
Listing Photo
Listing Photo
Listing Photo
Listing Photo
Listing Photo
Listing Photo
Listing Photo
Listing Photo
Listing Photo
Listing Photo
Listing Photo
Listing Photo
Listing Photo
Listing Photo
Listing Photo
Listing Photo
Listing Photo
Listing Photo
Listing Photo
Listing Photo
Listing Photo
Listing Photo
Listing Photo
Listing Photo
Listing Photo
Listing Photo
Listing Photo
Listing Photo
Listing Photo
Listing Photo
Listing Photo
Listing Photo
Listing Photo
Listing Photo
Listing Photo
Listing Photo
Listing Photo
Listing Photo
Listing Photo
Listing Photo
Listing Photo
Listing Photo
Listing Photo
Listing Photo
Listing Photo
Listing Photo
Listing Photo
Listing Photo
Listing Photo
Listing Photo
Listing Photo
Listing Photo
Listing Photo
Listing Photo
Listing Photo
Listing Photo

MLS #1231393 Listing courtesy of Exit Real Estate Property Solutions provided by Daytona Beach Area Association Of REALTORS.

Similar Listings

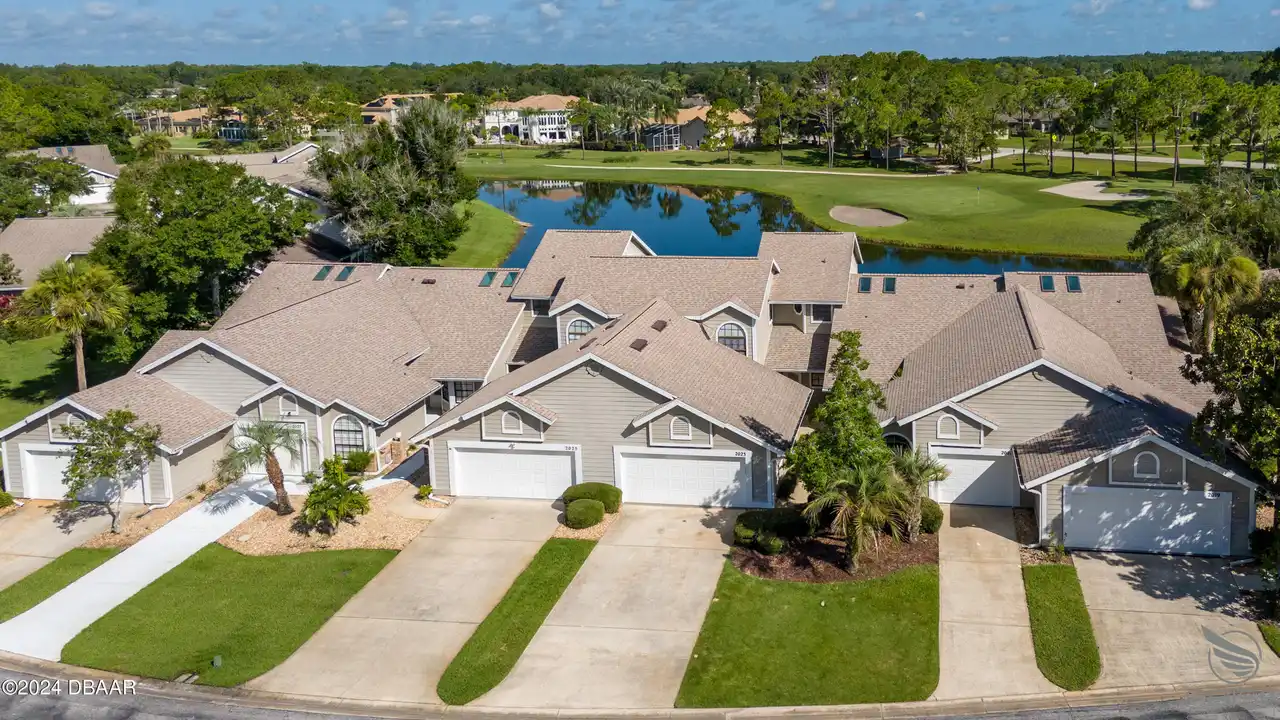
$339,000
2023 Cornell Place
Port Orange
3BR/2BA
| Active
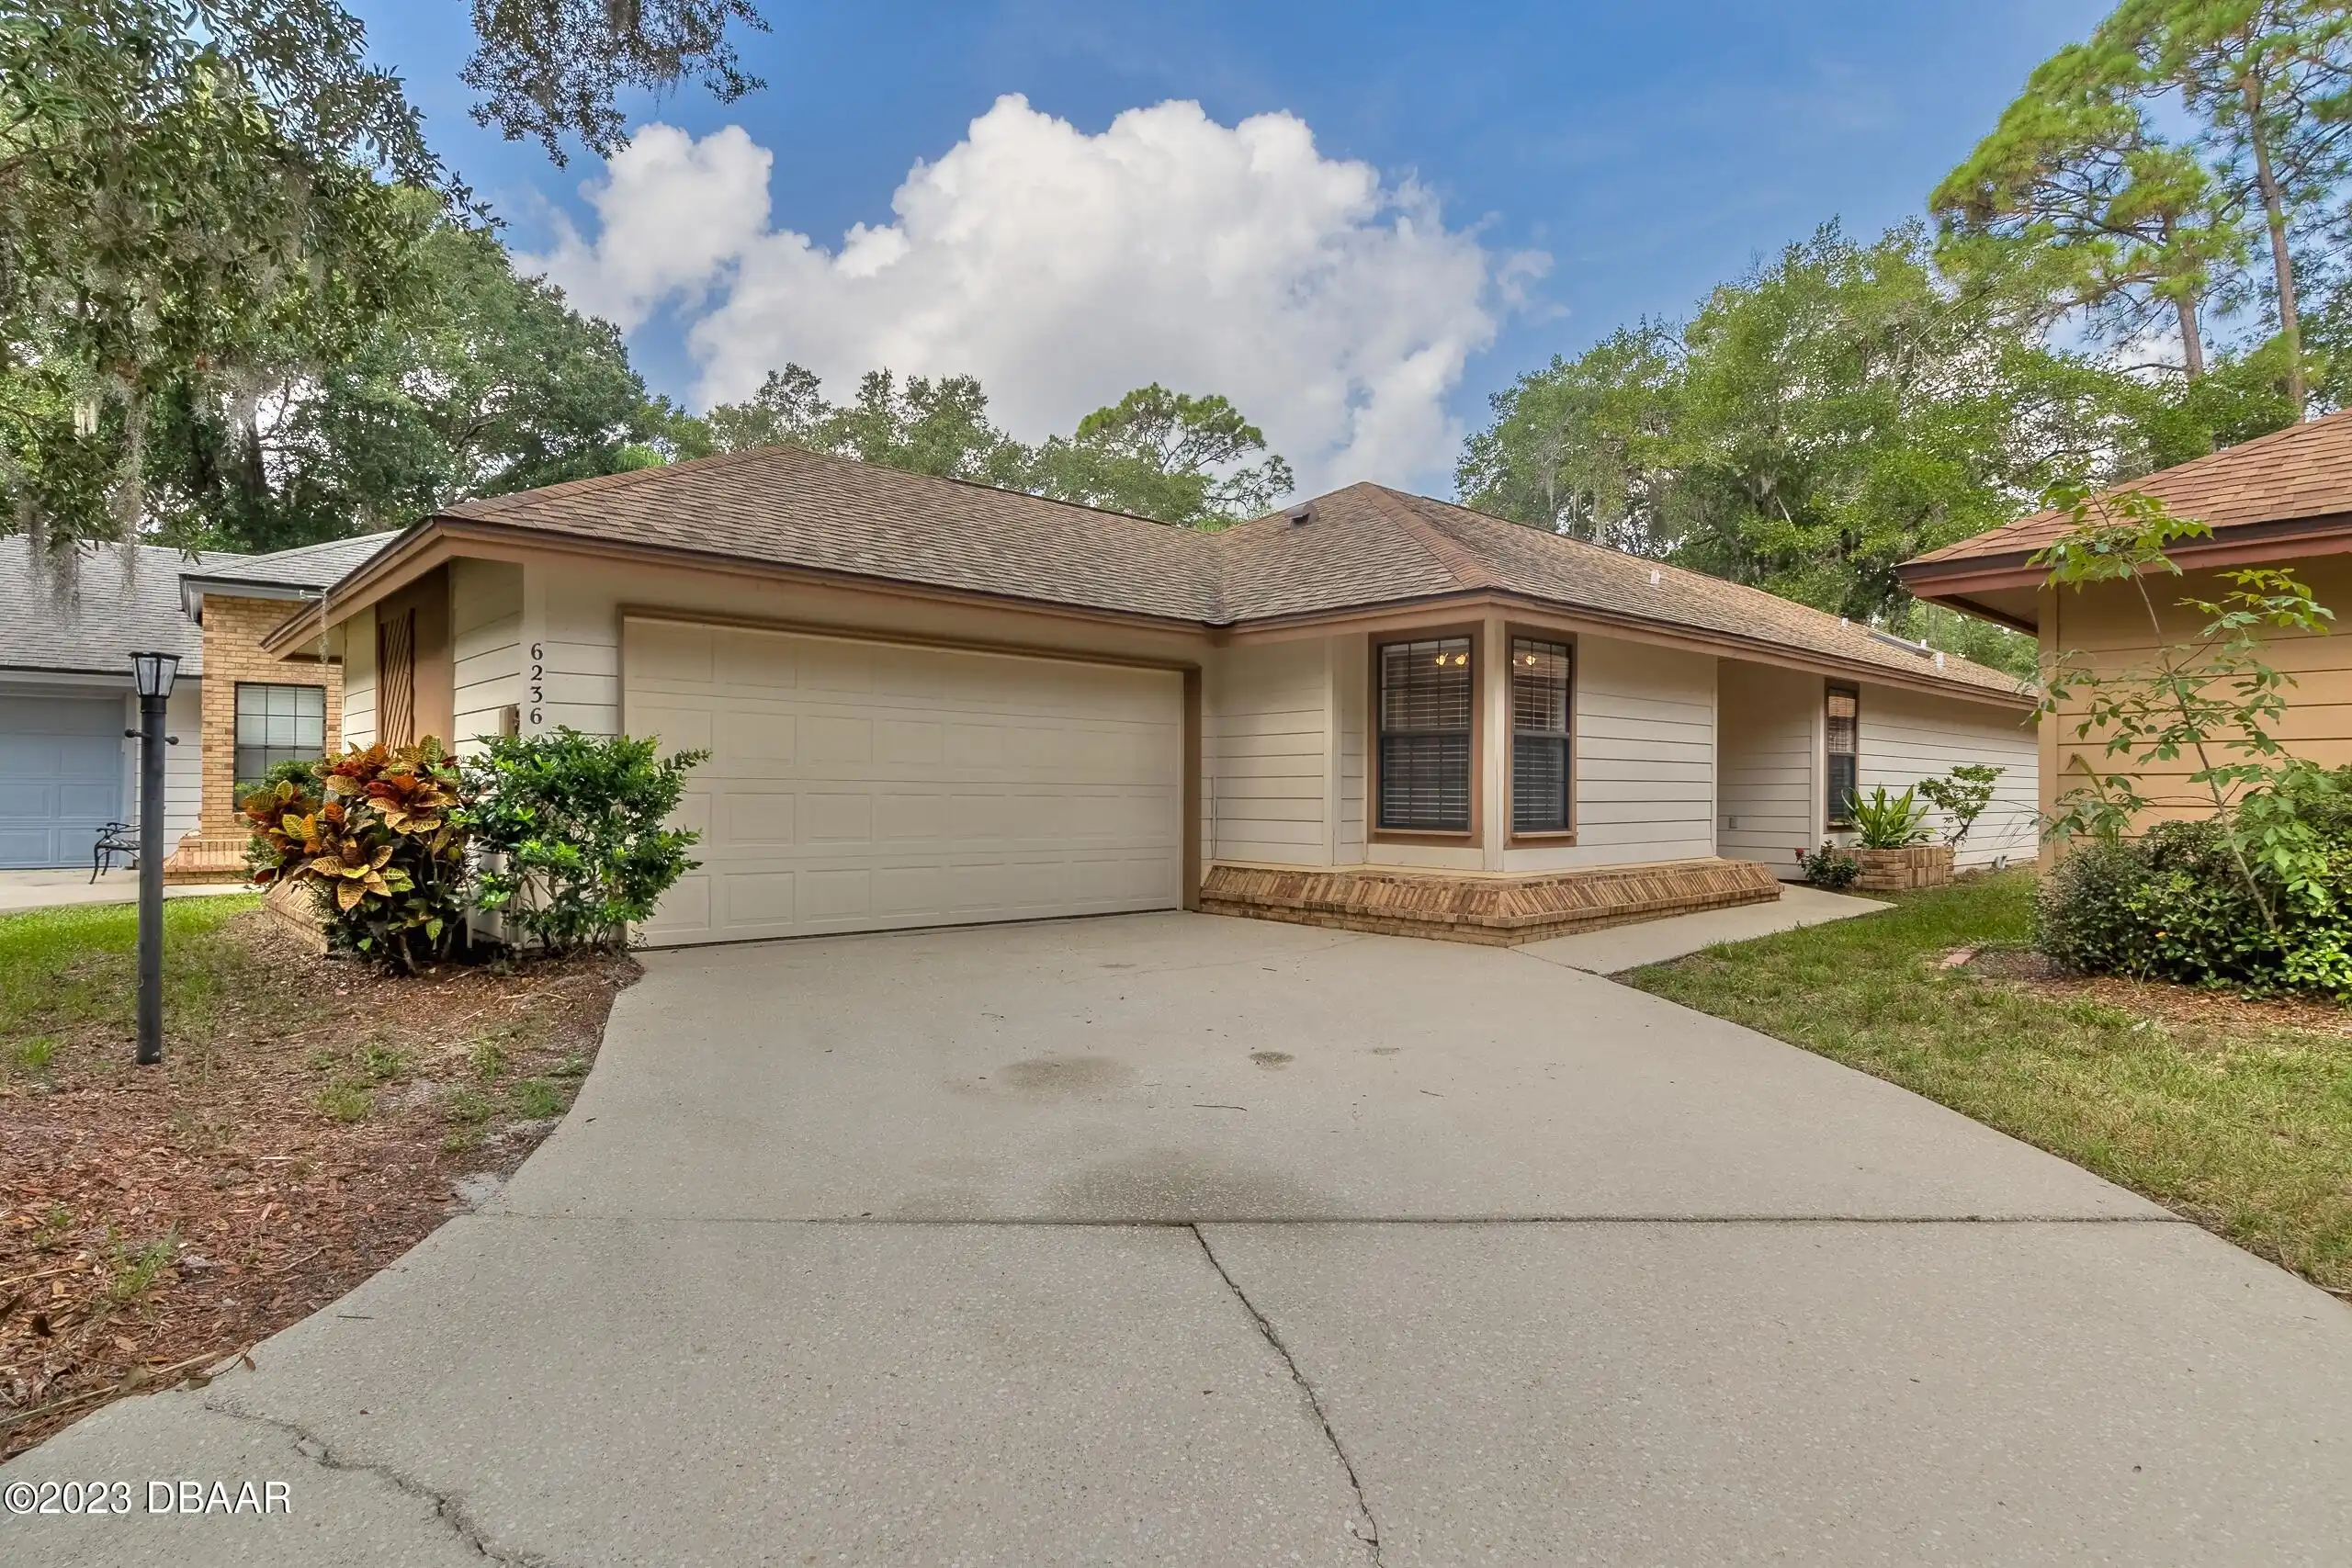
$339,900
6236 Klondike Drive
Port Orange
3BR/2BA
| Pending
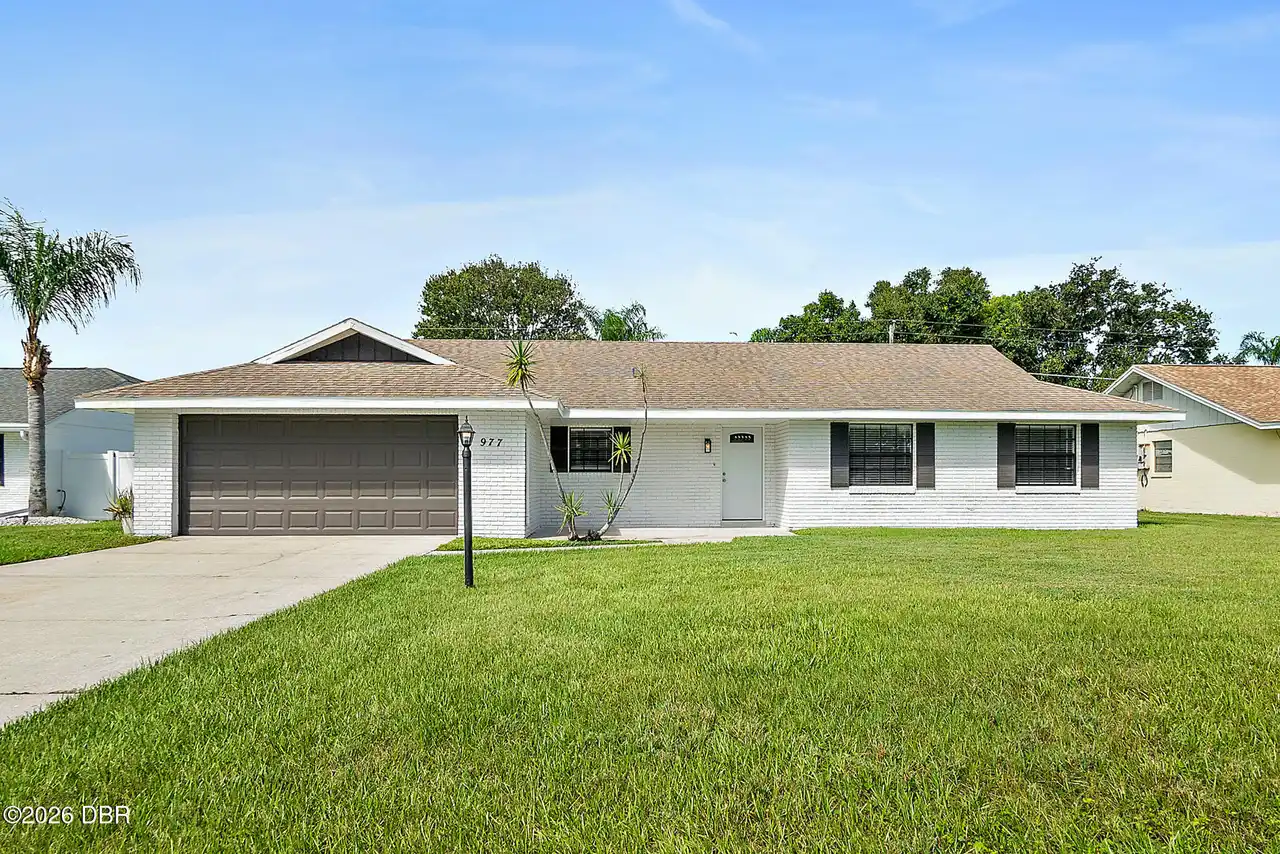
$339,900
977 Whiporwill Drive
Port Orange
3BR/2BA
| Active
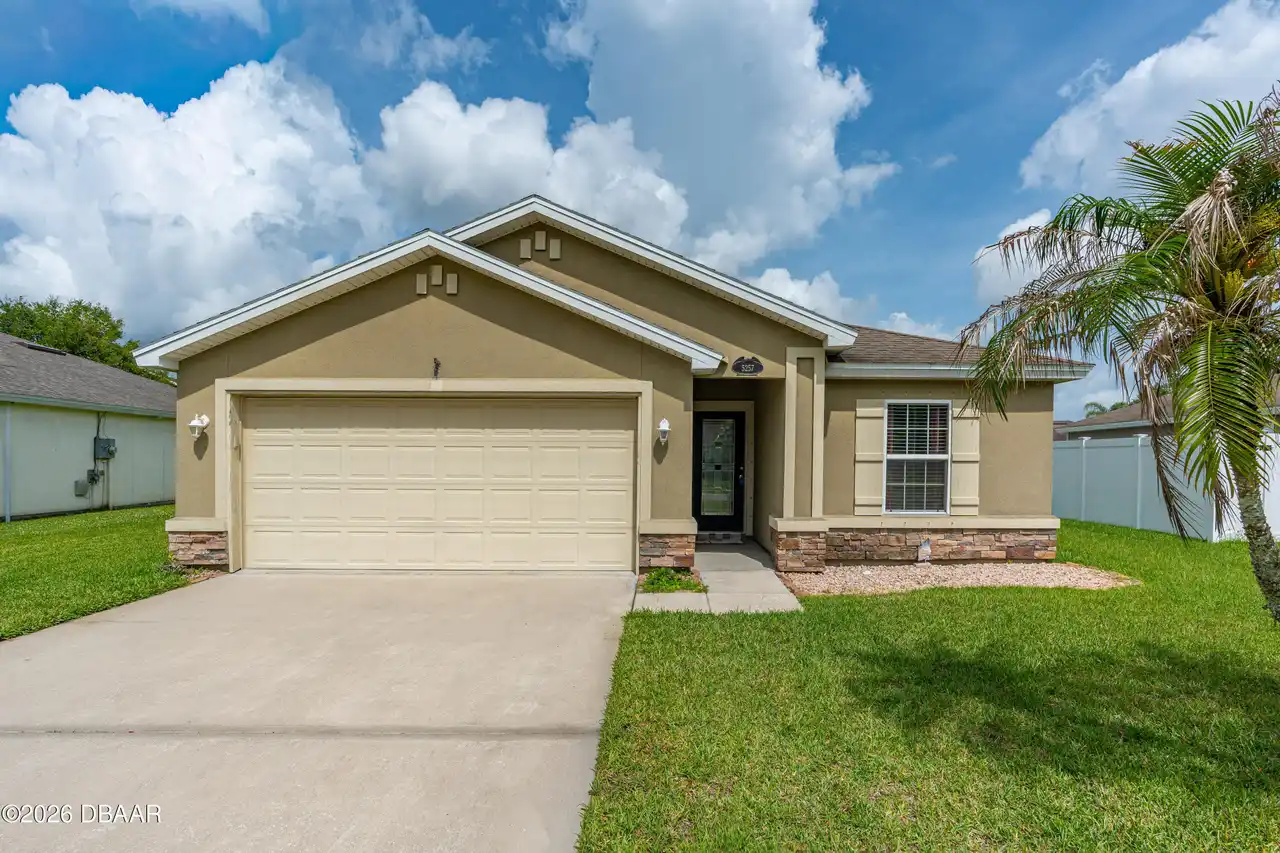
$340,000
5257 Plantation Home Way
Port Orange
3BR/2BA
| Active

View More Similar Listings >