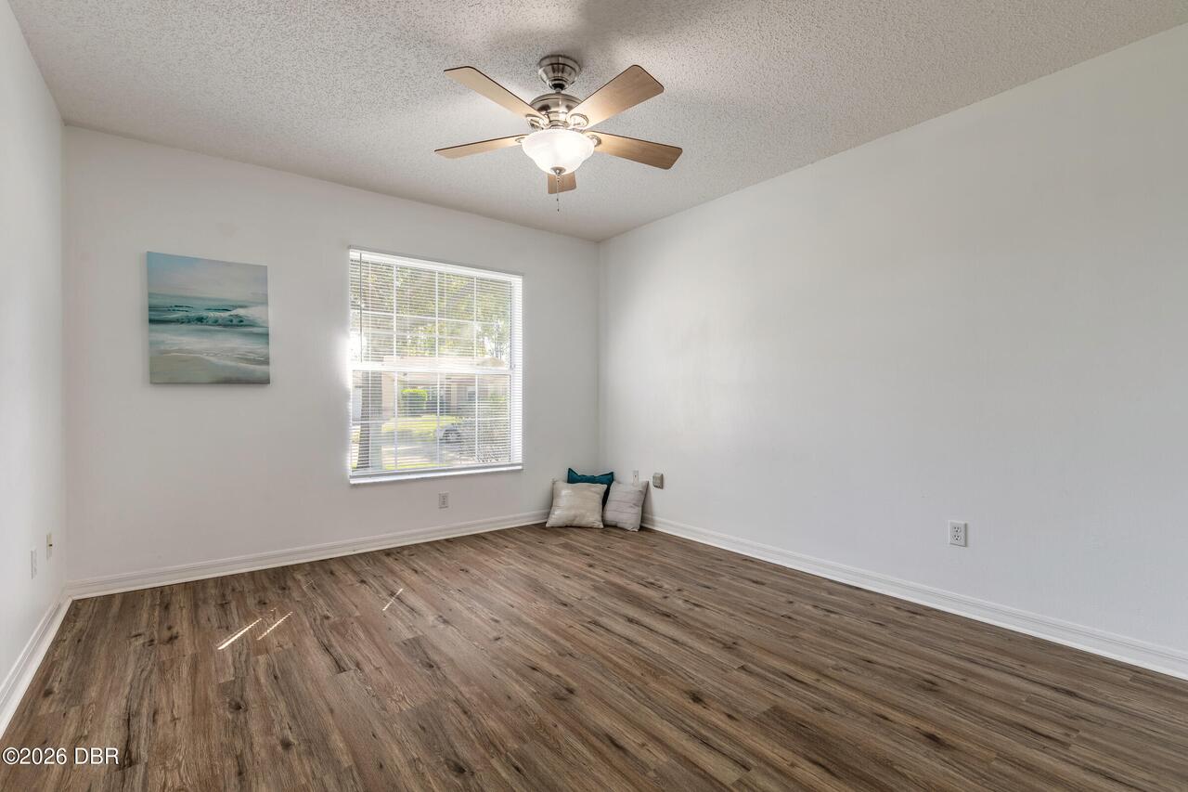
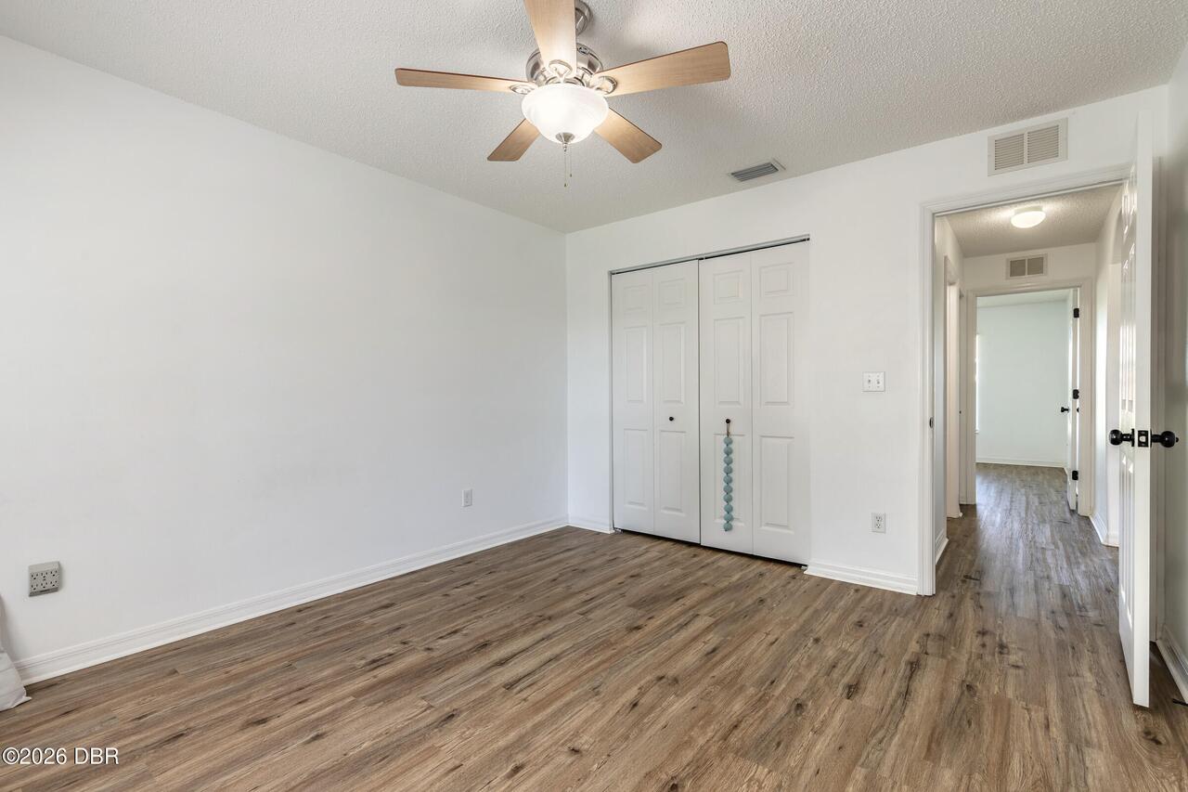
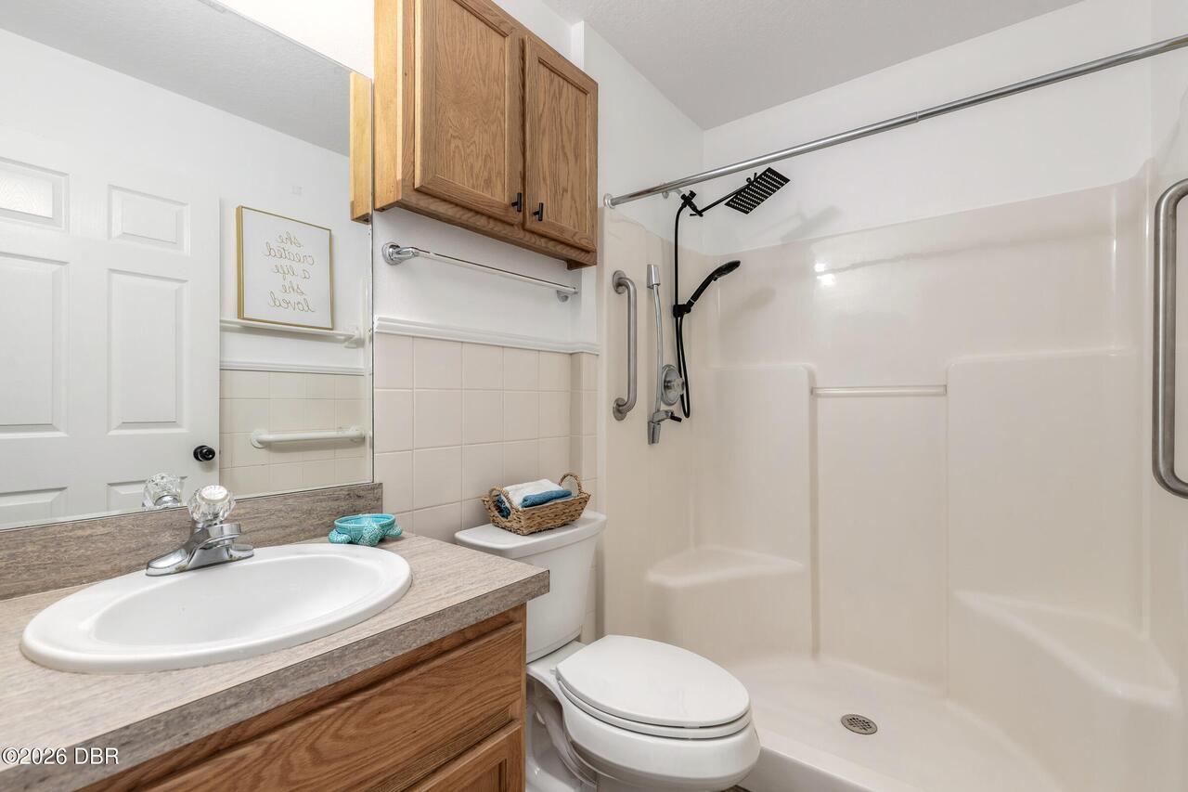
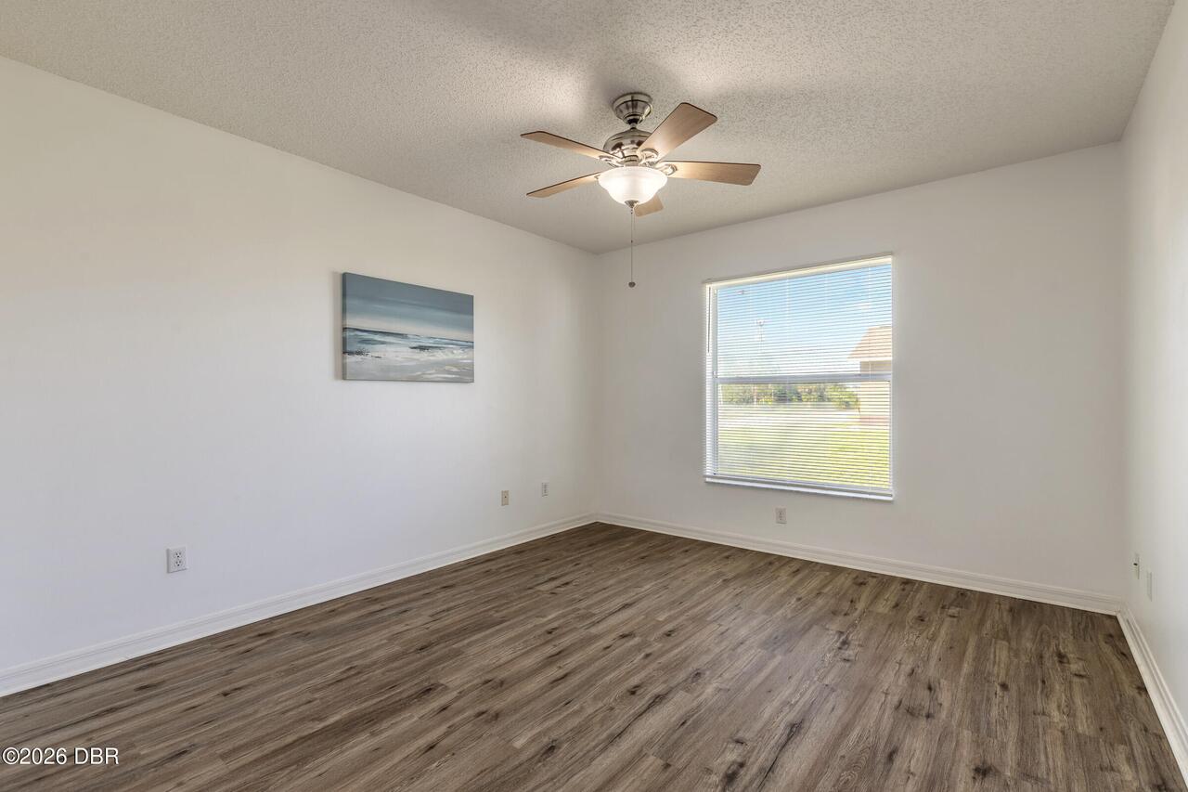
Property Features
Property Sub Type
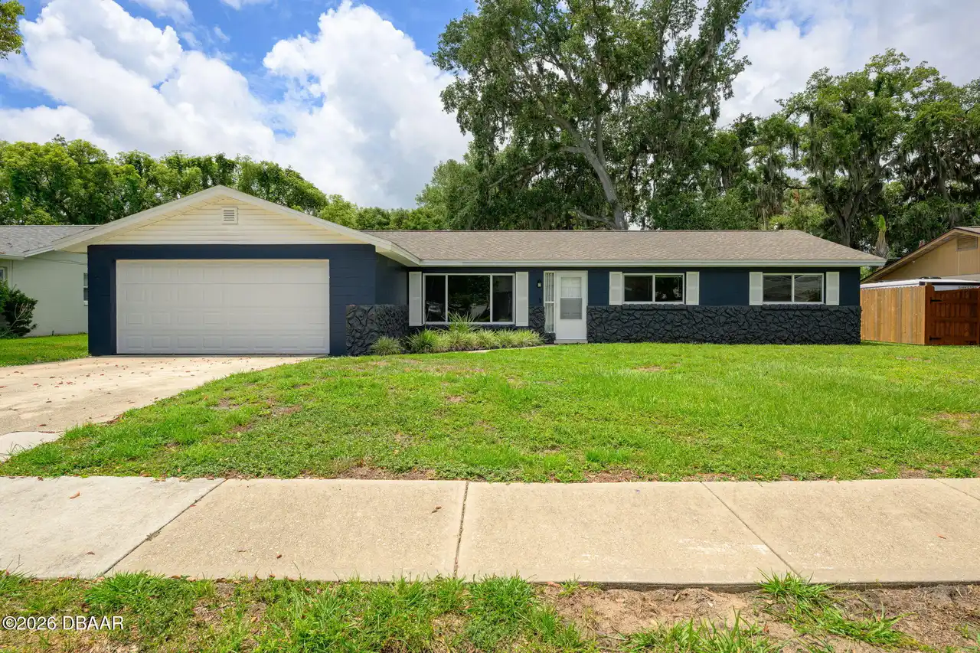
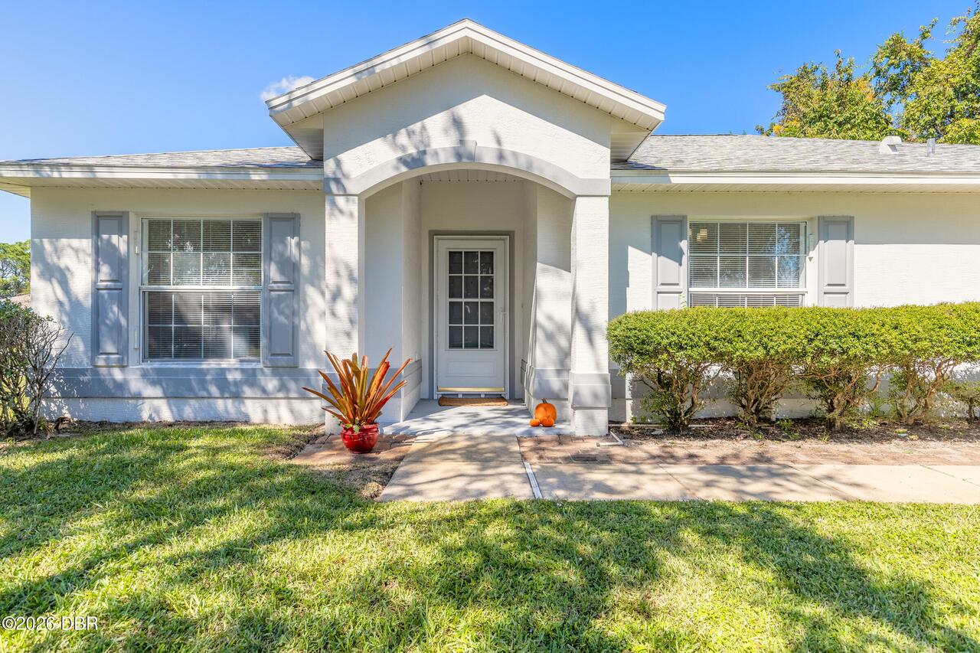
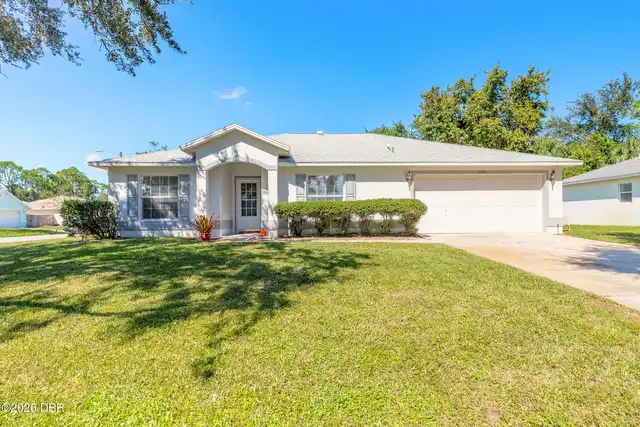
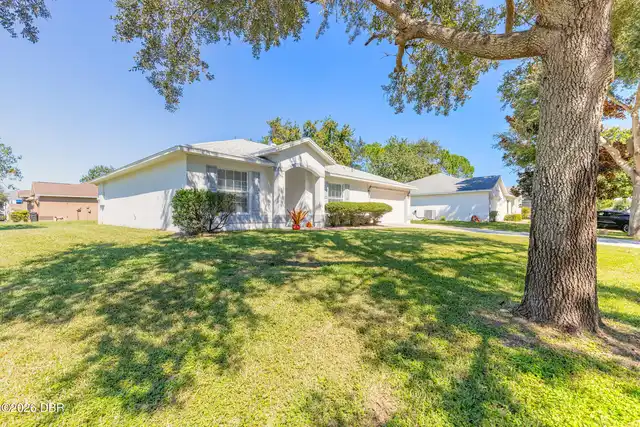
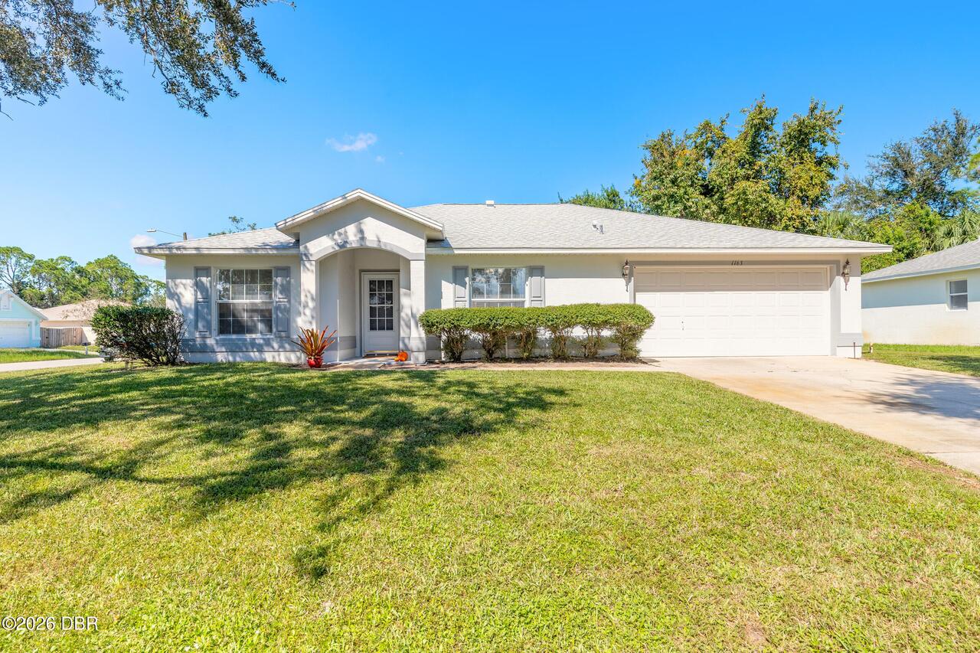
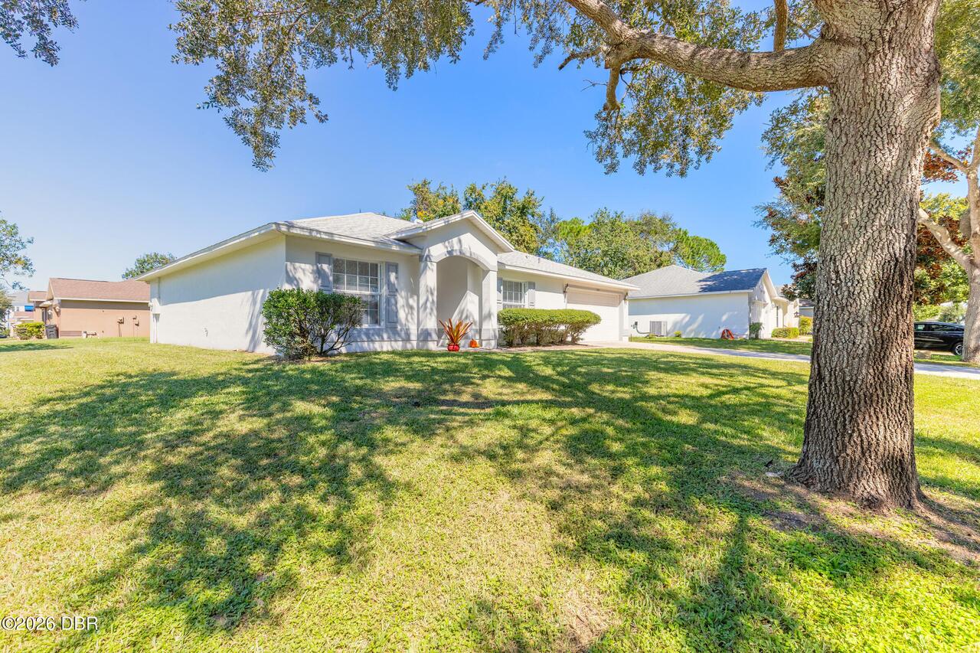
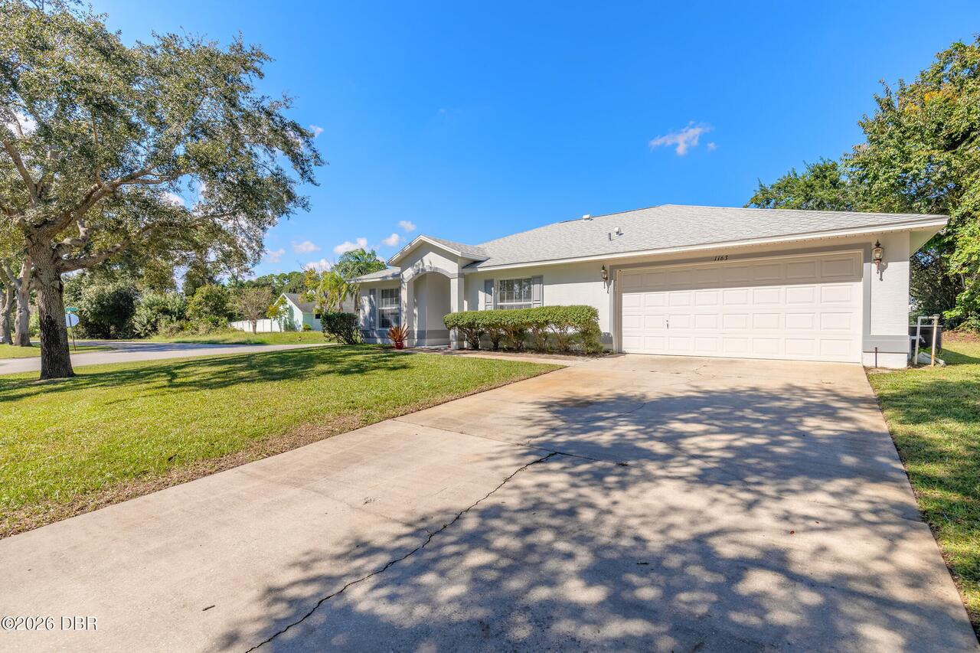
Single Family Residence
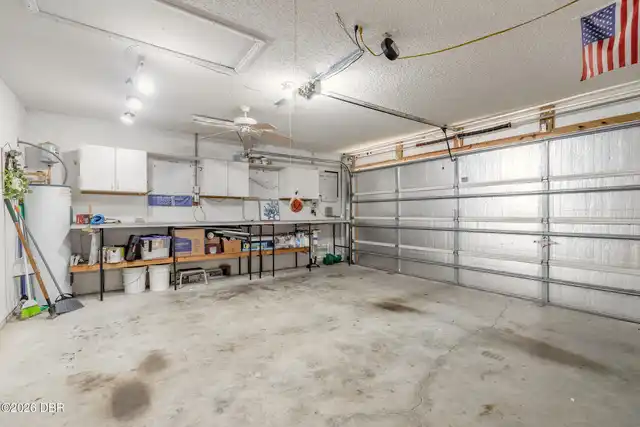
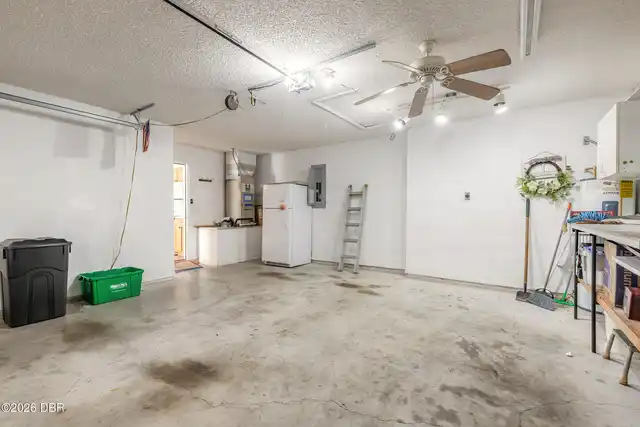
Parking
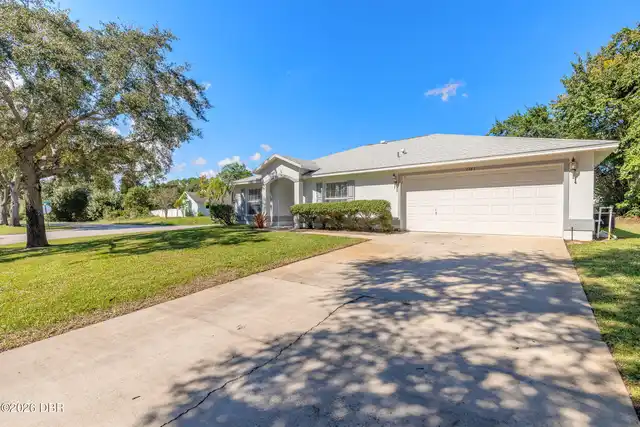
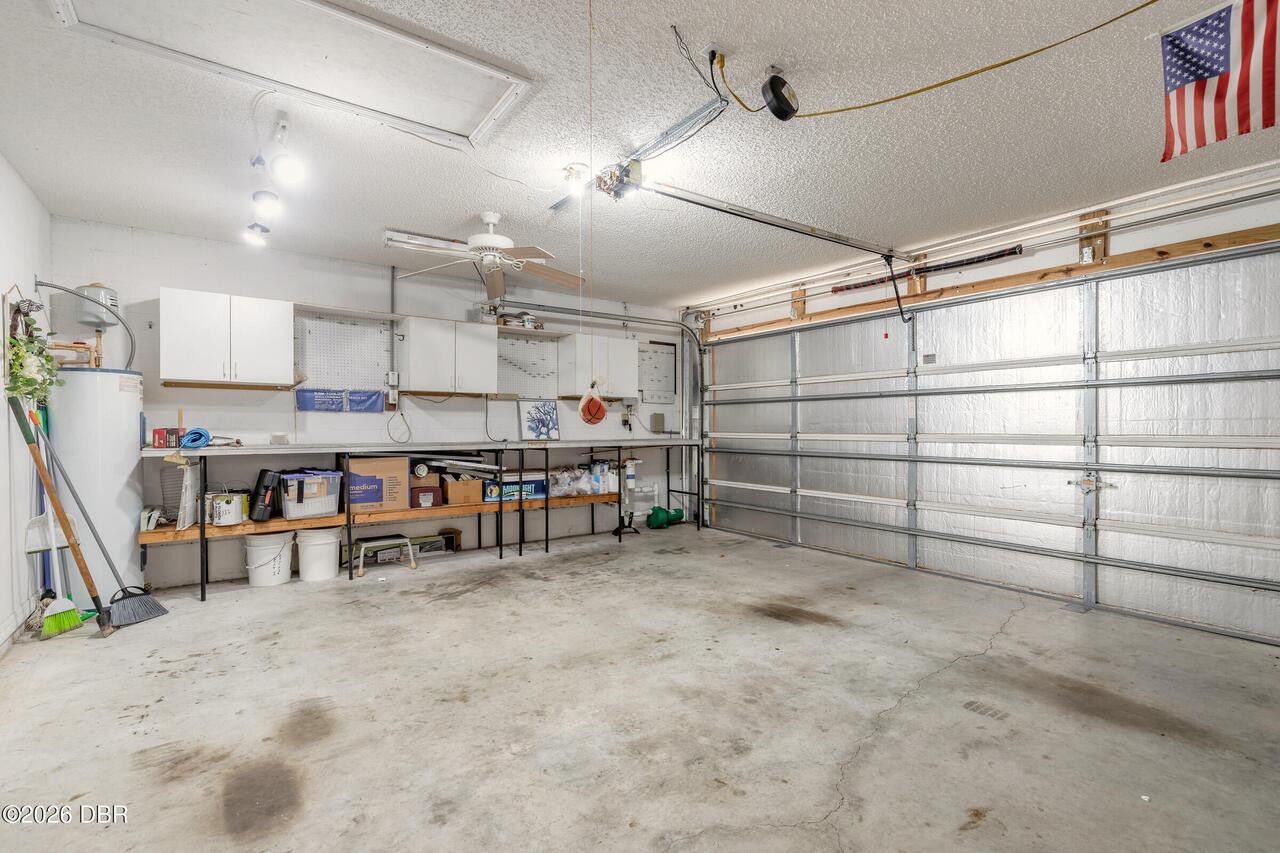
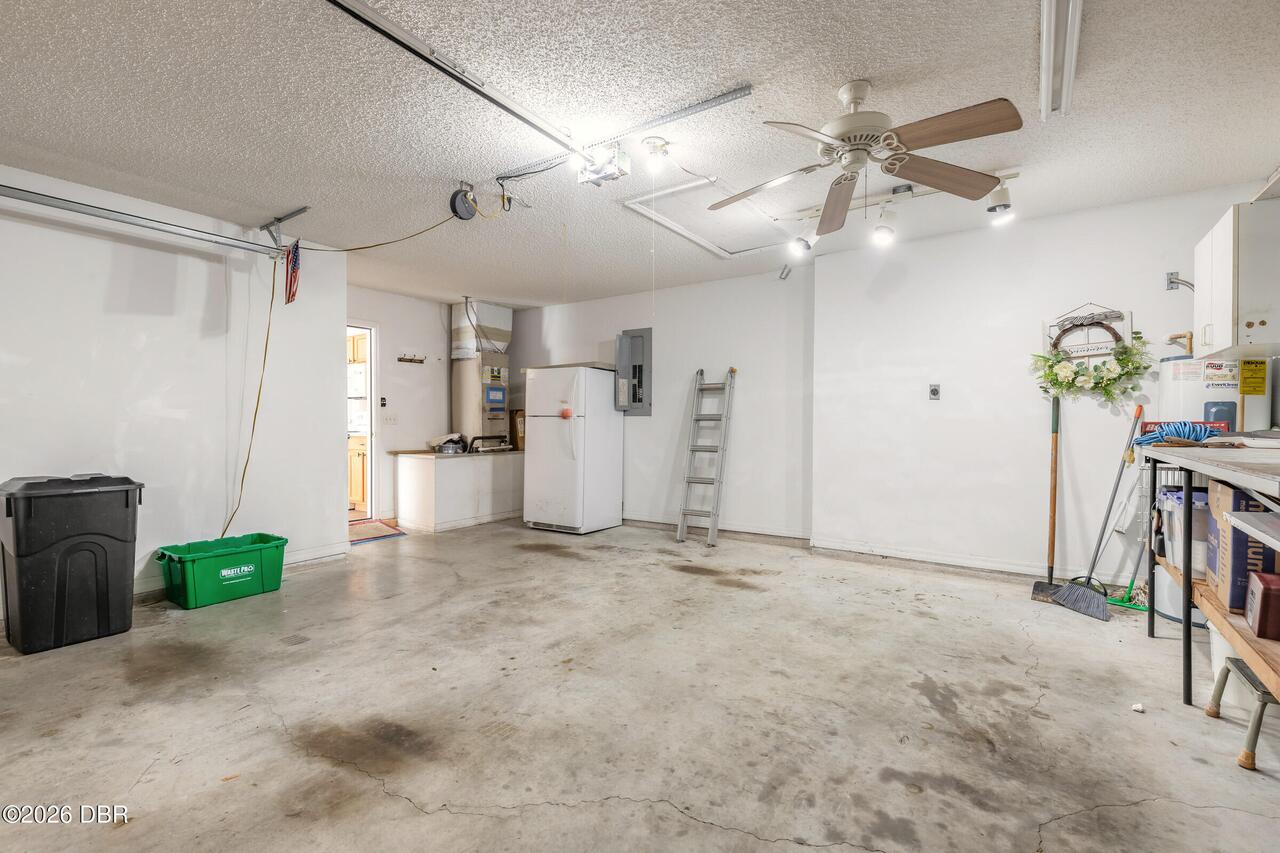
Attached, Garage, Garage Door Opener
Additional Information
Area Major
24 - Port Orange N of Dunlawton, E of 95
Area Minor
24 - Port Orange N of Dunlawton, E of 95
Appliances Other5
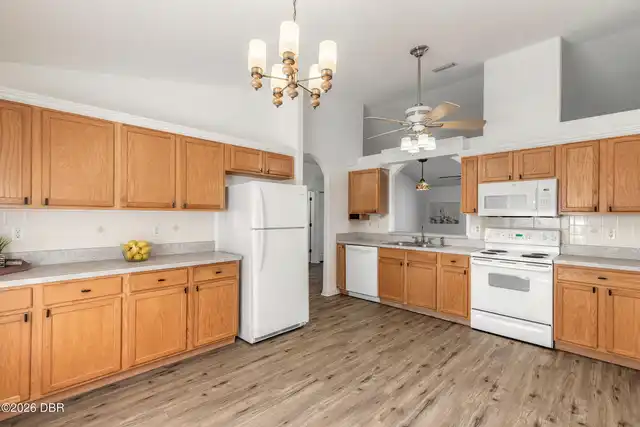
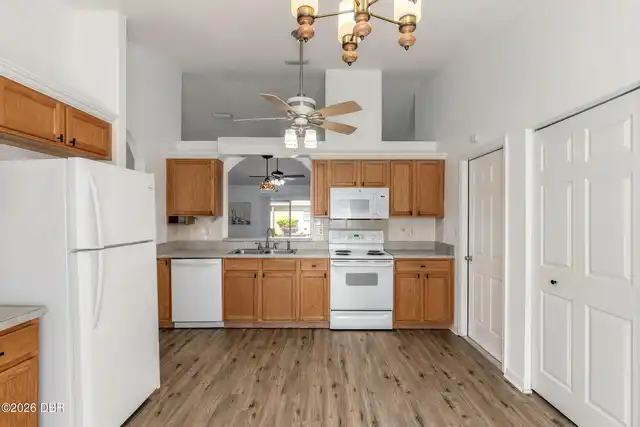
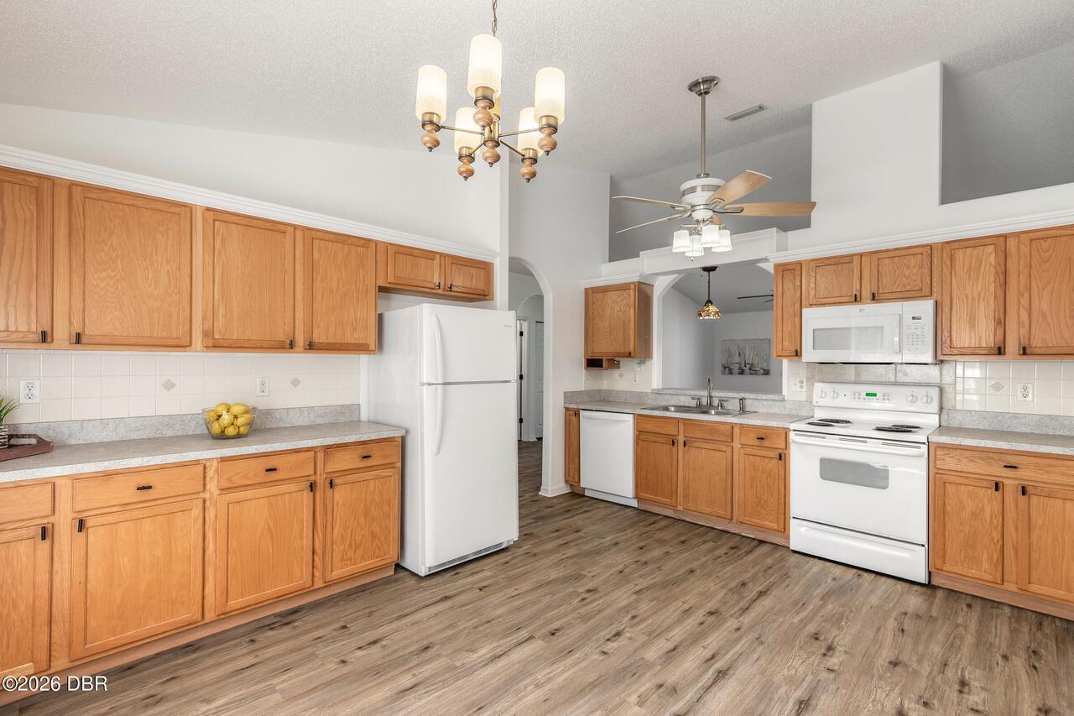
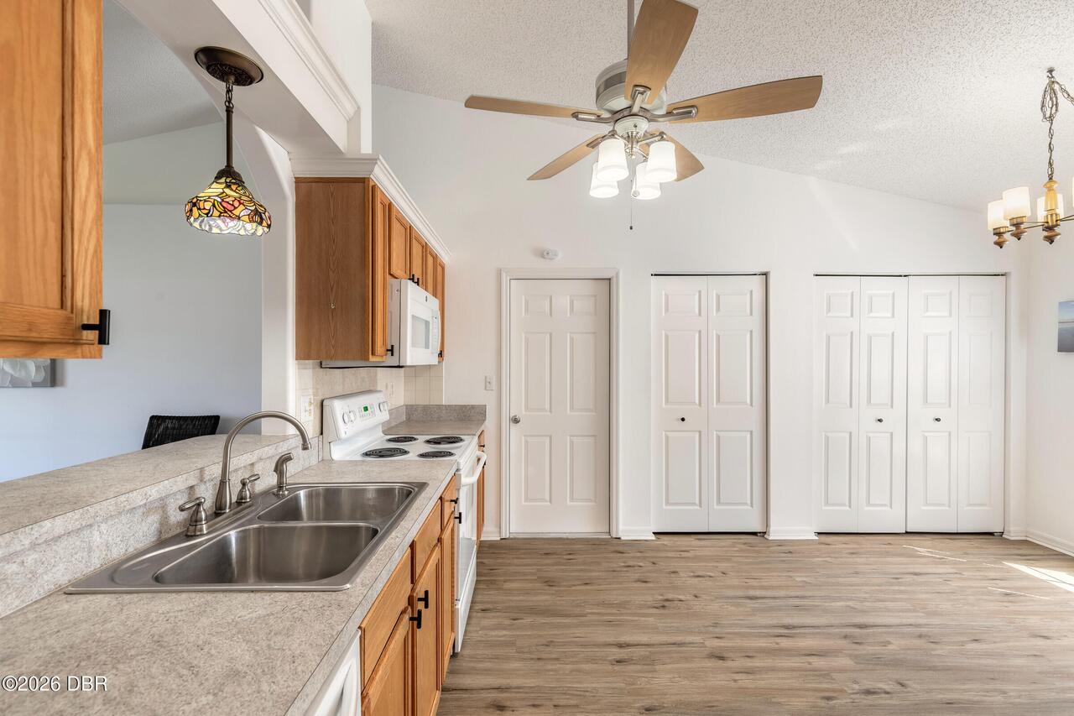
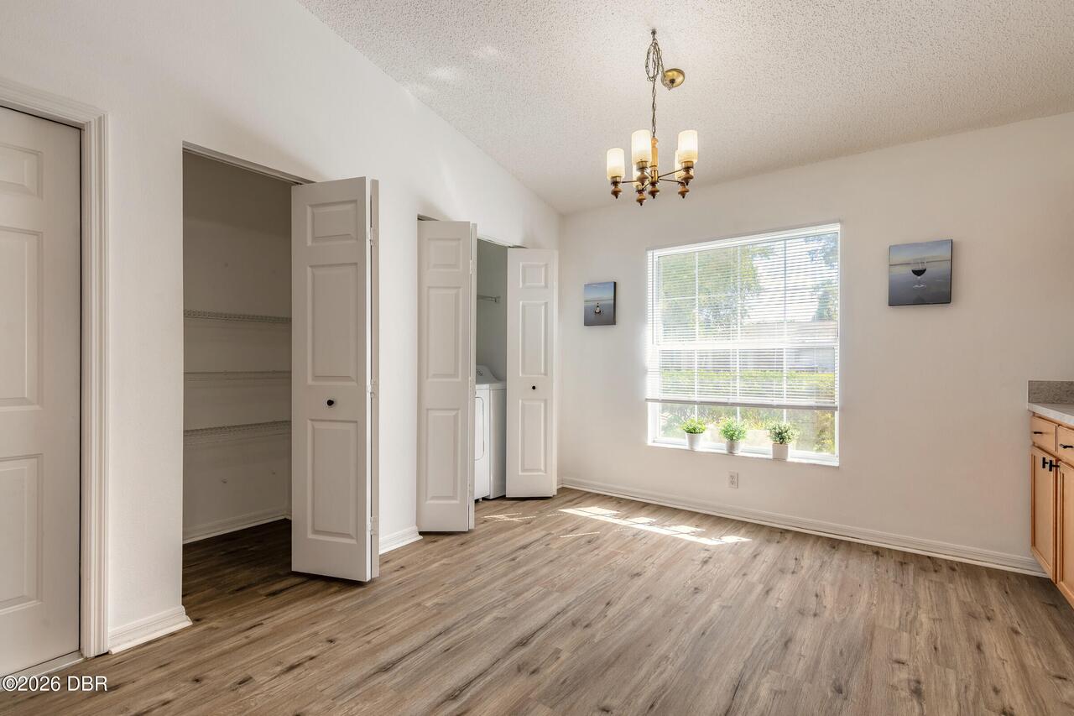
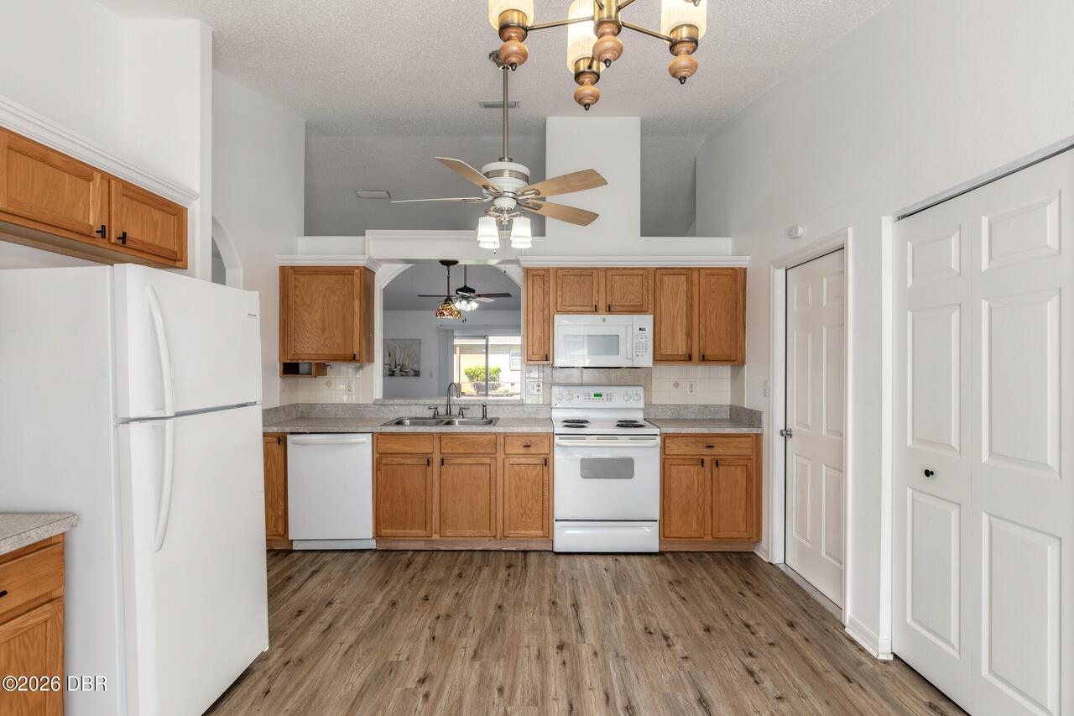
Electric Oven, Dishwasher, Refrigerator, Dryer, Washer
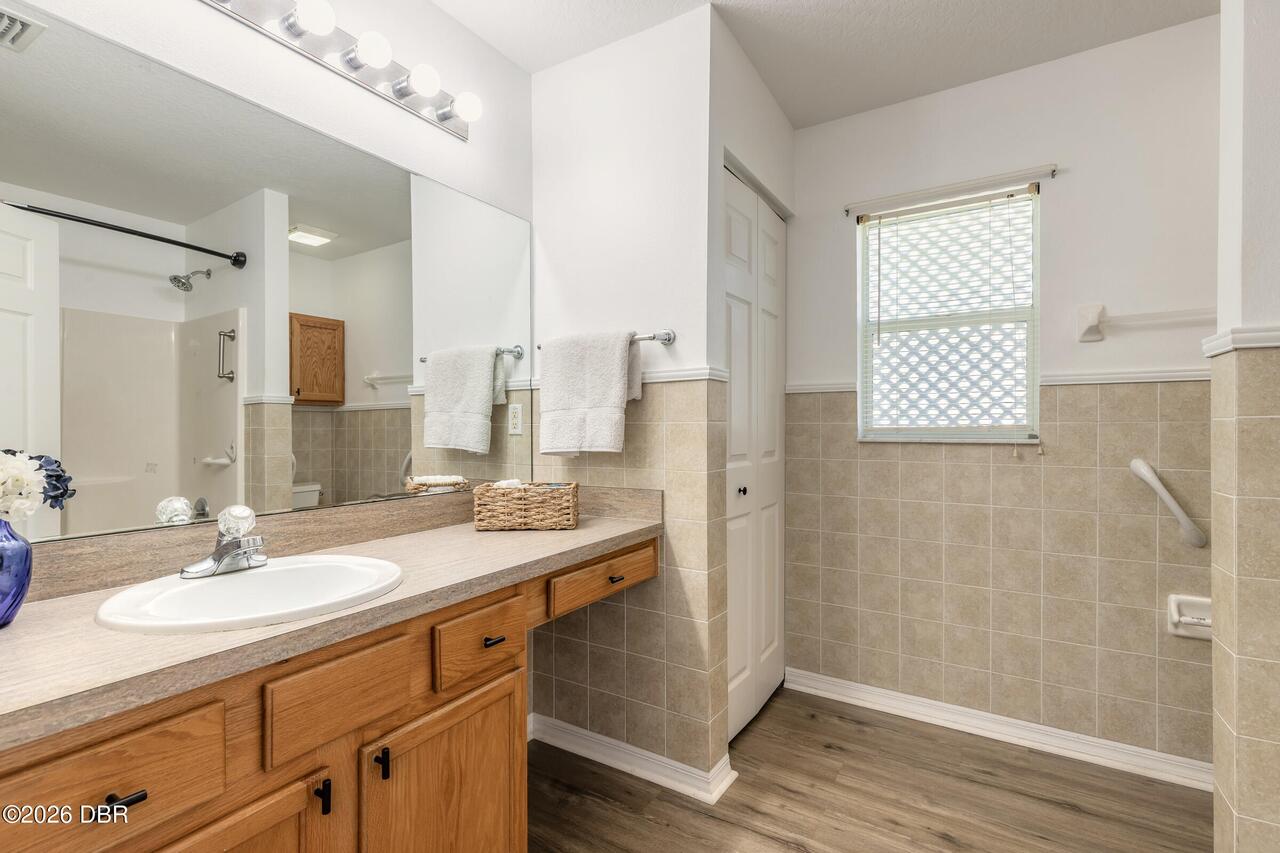
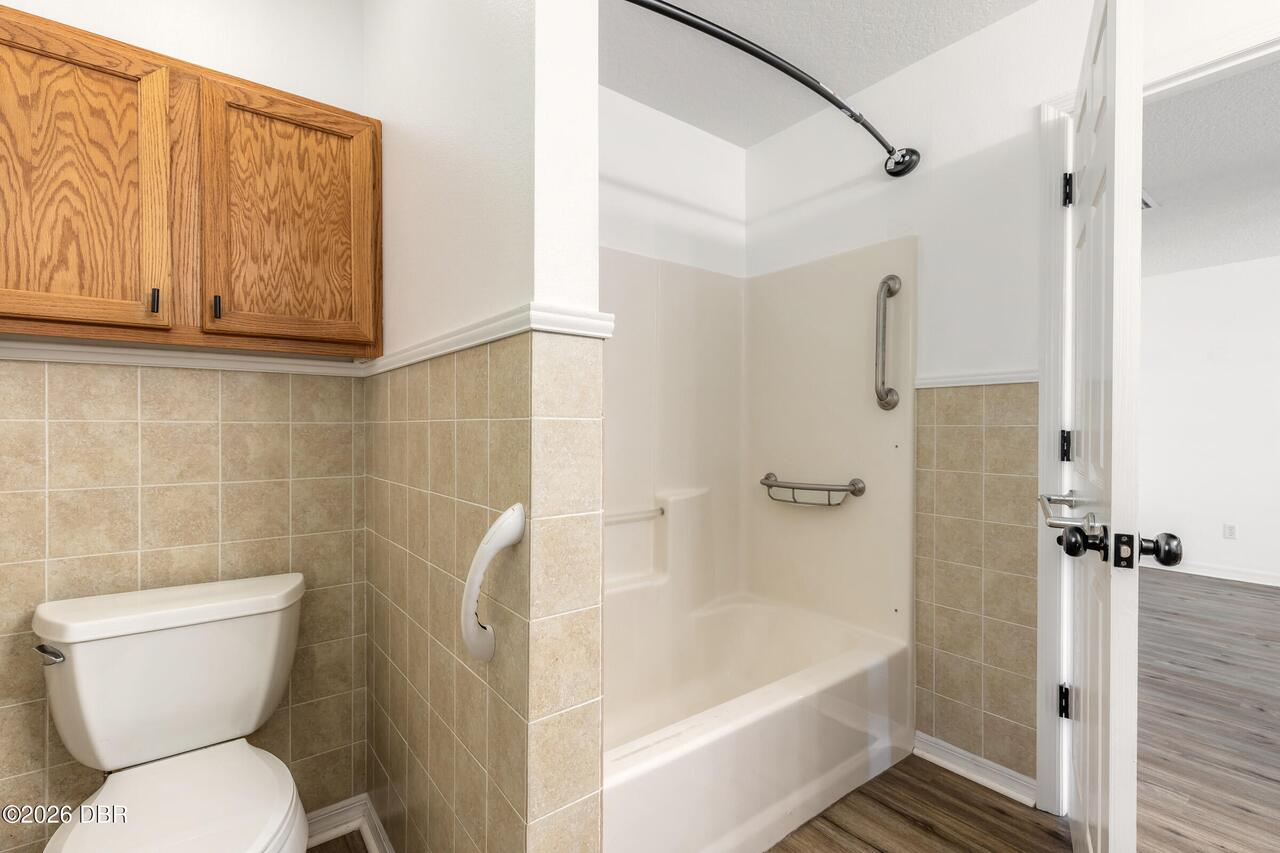
Bathrooms Total Decimal
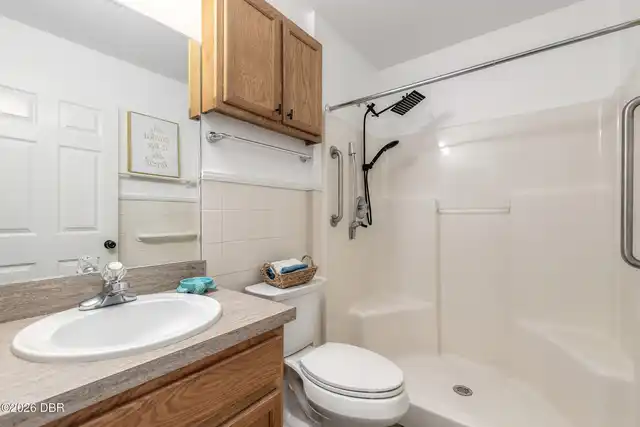
2.0
Construction Materials Other8
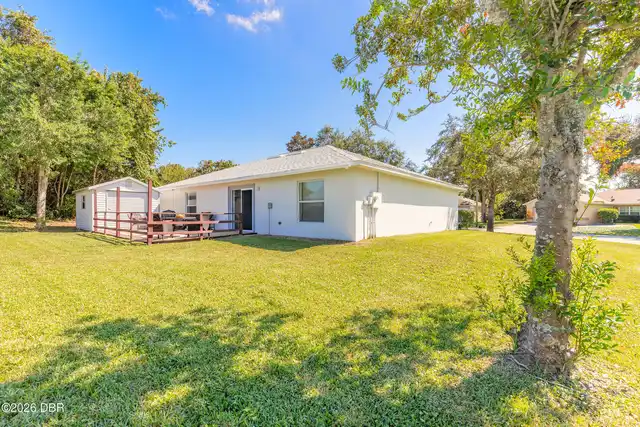
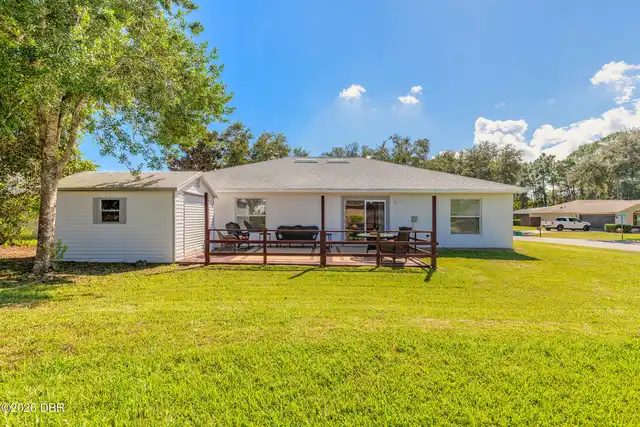
Stucco, Block
Contract Status Change Date
2026-10-14
Cooling Other7
Central Air
Current Use Other10
Residential, Single Family
Currently Not Used Accessibility Features YN
No
Currently Not Used Bathrooms Total
2.0
Currently Not Used Building Area Total
2030.0
Currently Not Used Garage Spaces
2.0
Currently Not Used Living Area Source
Public Records
Documents Change Timestamp
2026-10-14T20:53:24Z
Exterior Features Other11
Other
Foundation Details See Remarks2
Slab
General Property Information Accessory Dwelling Unit YN
No
General Property Information CDD Fee YN
No
General Property Information Directions
S Williamson to Madeline and Left on Tradewinds Ln to Southwinds Dr
General Property Information Furnished
Unfurnished
General Property Information Homestead YN
No
General Property Information List PriceSqFt
202.79
General Property Information Lot Size Dimensions
86.0 ft x 100.0 ft
General Property Information Stories
1
Interior Features Other17
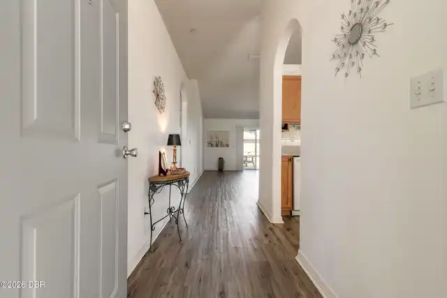
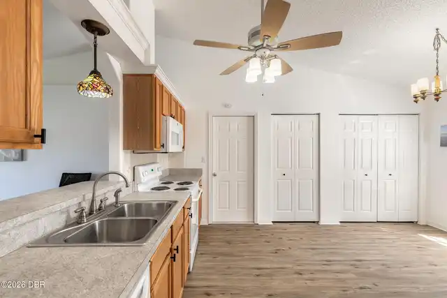
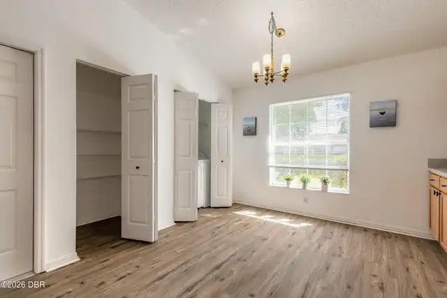
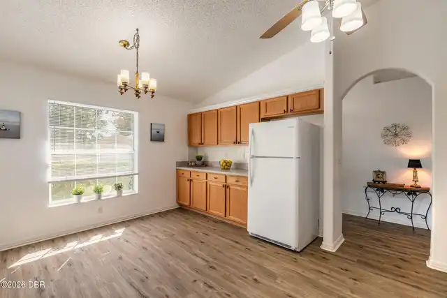
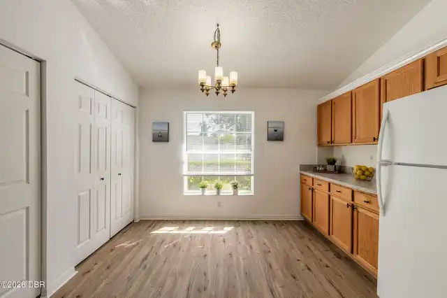
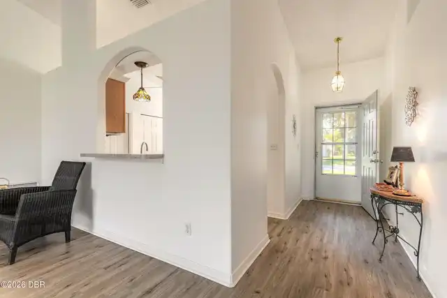
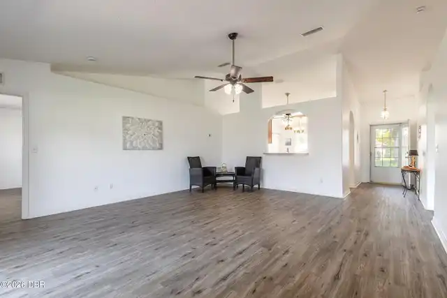
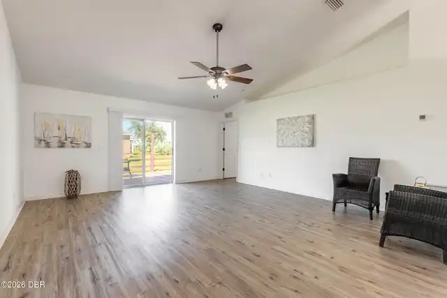
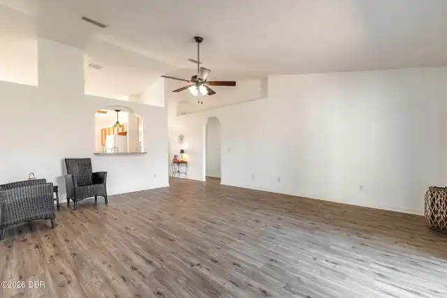
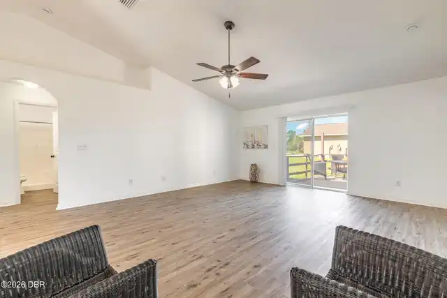
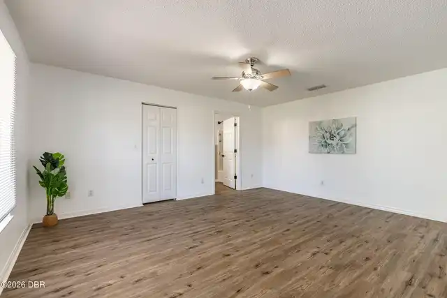
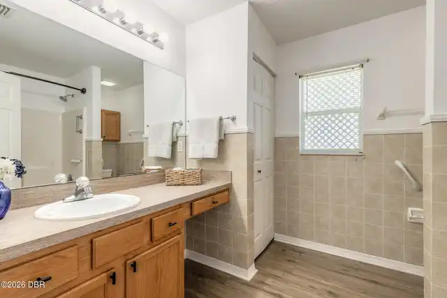
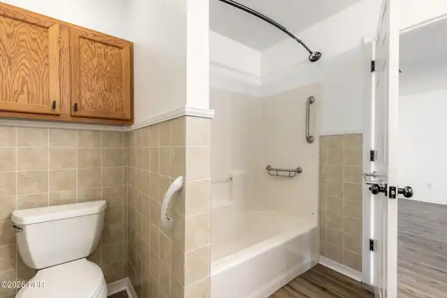
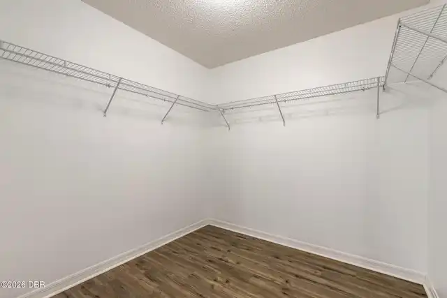
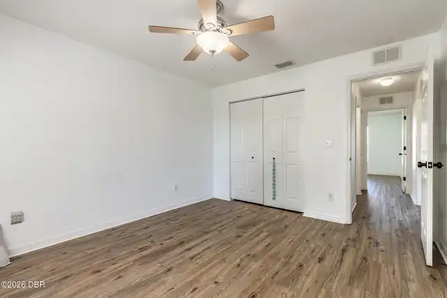
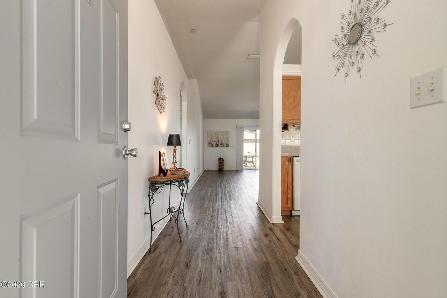
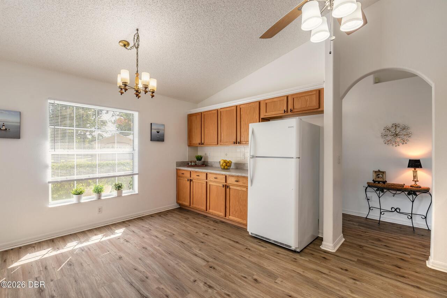
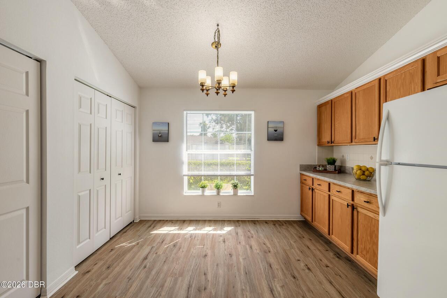
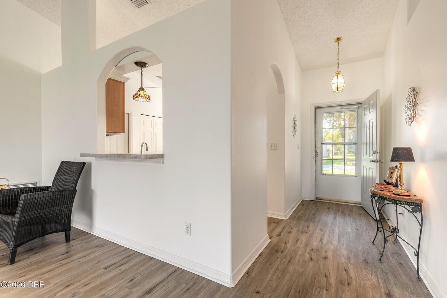
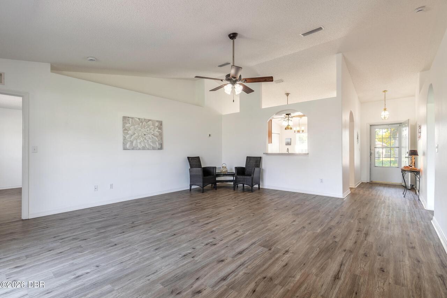
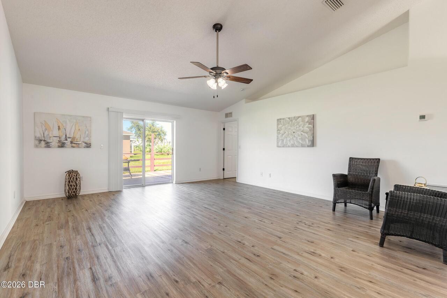
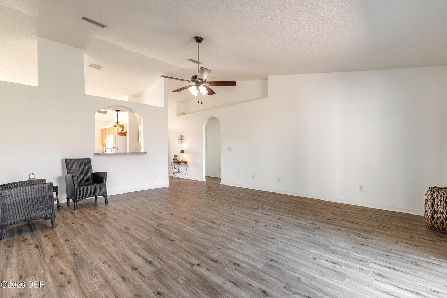
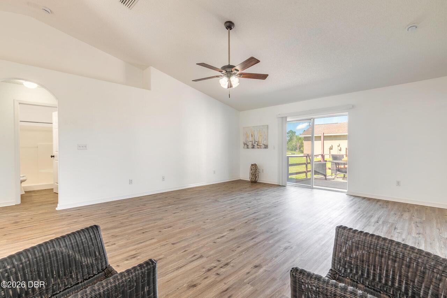
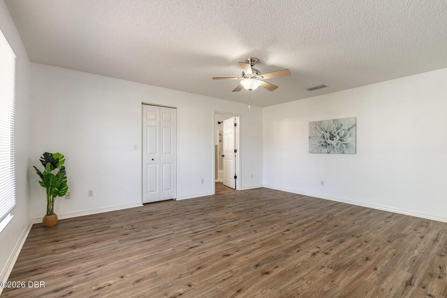
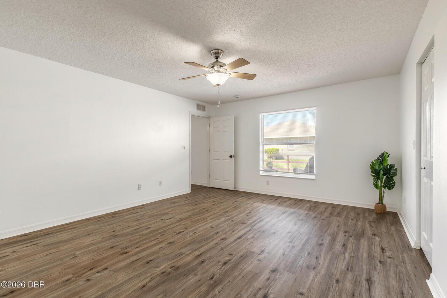
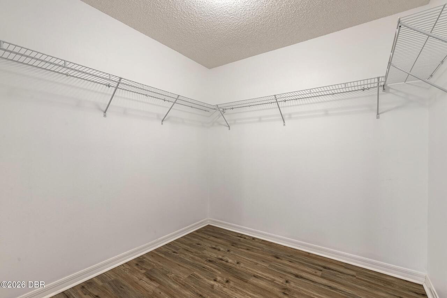
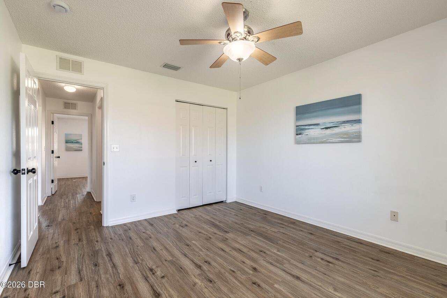
Pantry, Primary Bathroom - Tub with Shower, Eat-in Kitchen, Vaulted Ceiling(s), Ceiling Fan(s), Entrance Foyer, Primary Downstairs, Walk-In Closet(s)
Laundry Features None10
In Unit
Listing Contract Date
2026-10-14
Listing Terms Other19
Lease Purchase, Cash, FHA, Conventional, VA Loan
Location Tax and Legal Country
US
Location Tax and Legal Elementary School
Sugar Mill
Location Tax and Legal High School
Atlantic
Location Tax and Legal Middle School
Silver Sands
Location Tax and Legal Parcel Number
6306-11-00-0200
Location Tax and Legal Tax Annual Amount
5234.9
Location Tax and Legal Tax Legal Description4
LOT 20 SOUTHWINDS TRAILS UT 1 MB 43 PGS 93-95 INCPER OR 4801 PG 1522-1524 PER OR 5350 PG 2443 PER OR 8417 PG 4756 PER OR 8471 PG 0813
Location Tax and Legal Tax Year
2025
Location Tax and Legal Zoning Description
Residential
Lock Box Type See Remarks
Supra
Lot Features Other18
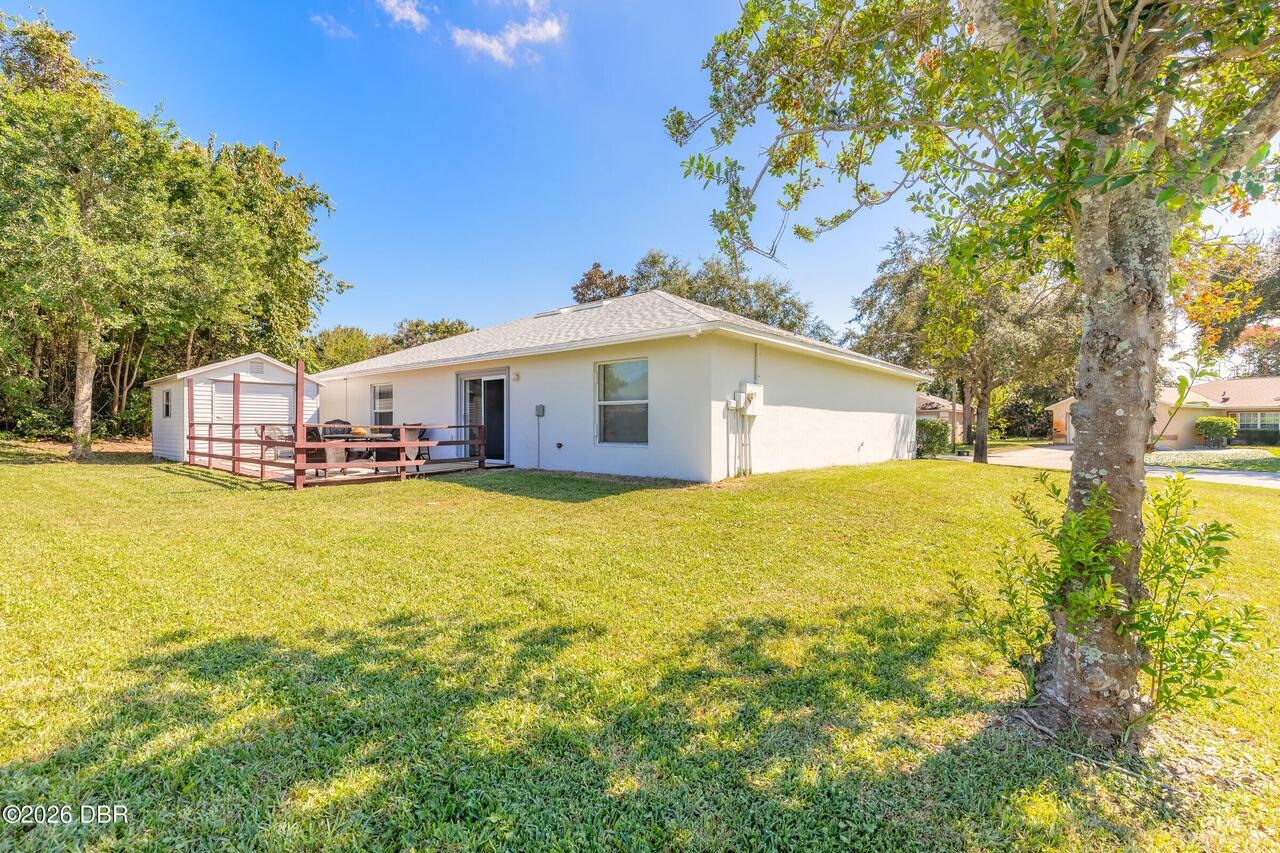
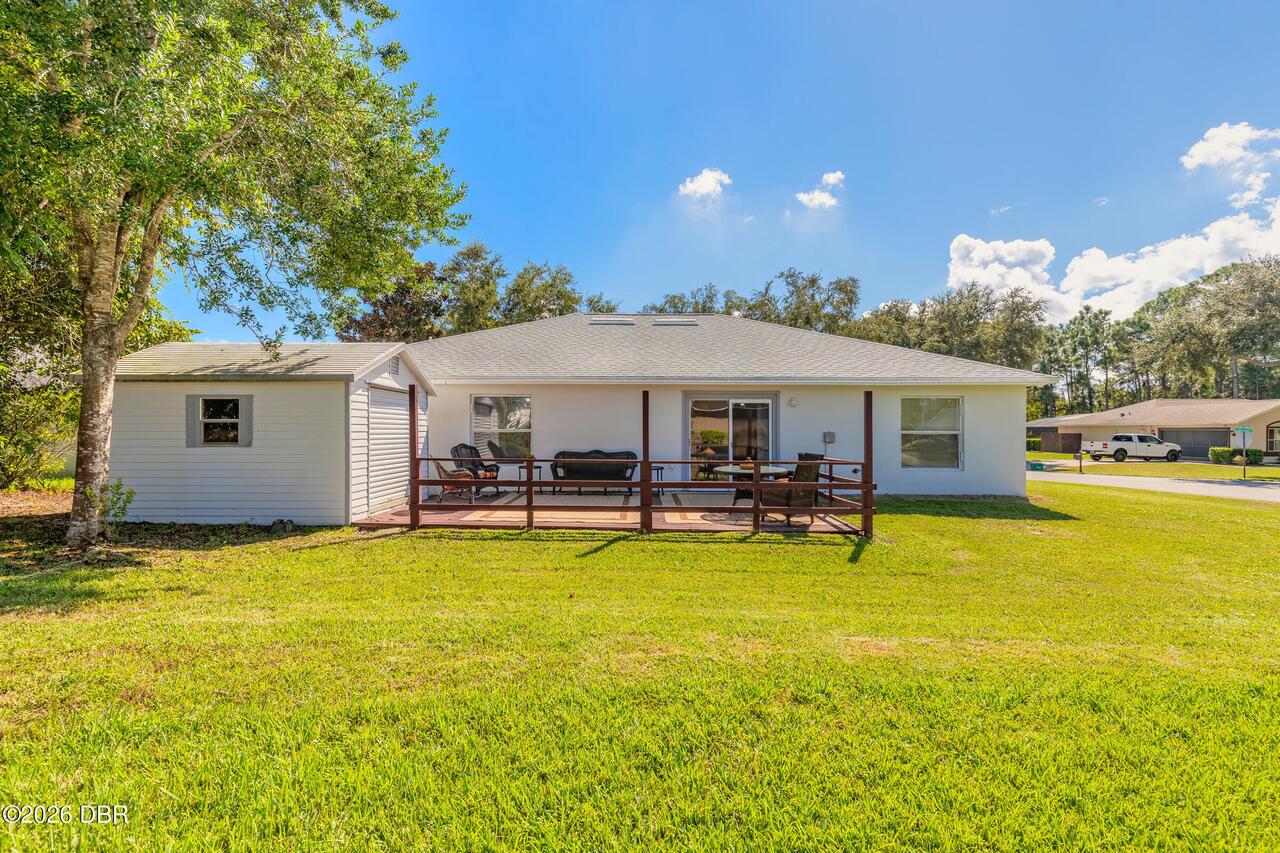
Corner Lot
Lot Size Square Feet
8276.4
Major Change Timestamp
2026-10-14T20:53:21Z
Major Change Type
New Listing
Modification Timestamp
2026-10-15T13:16:09Z
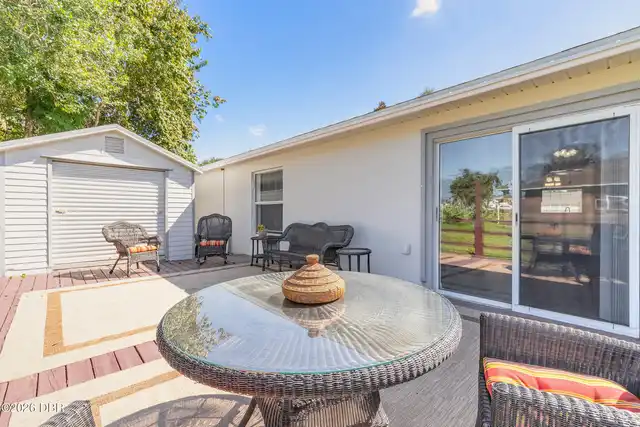
Other Structures Other20
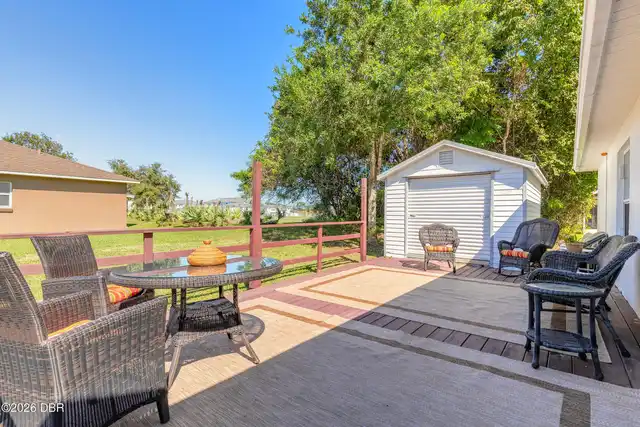
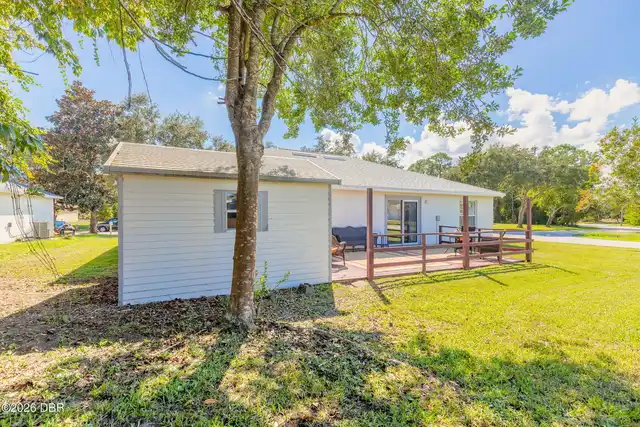
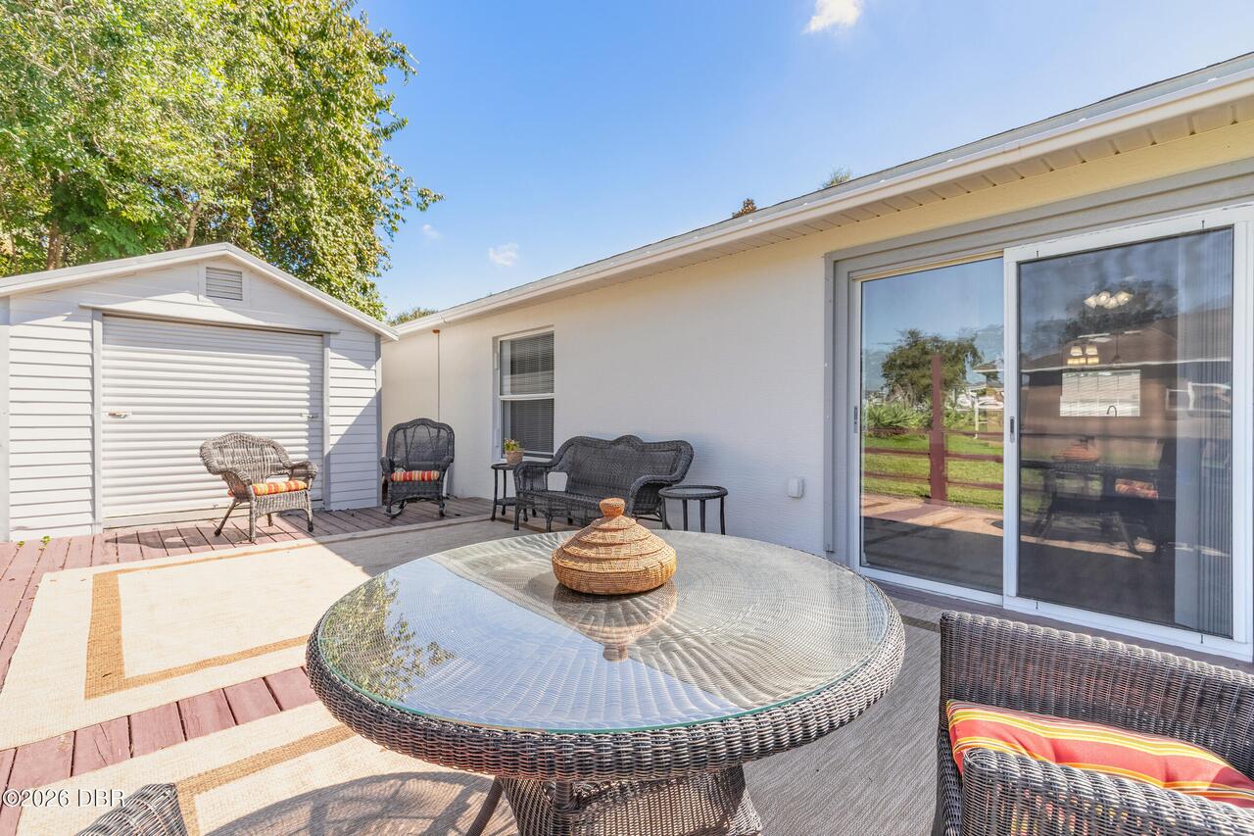
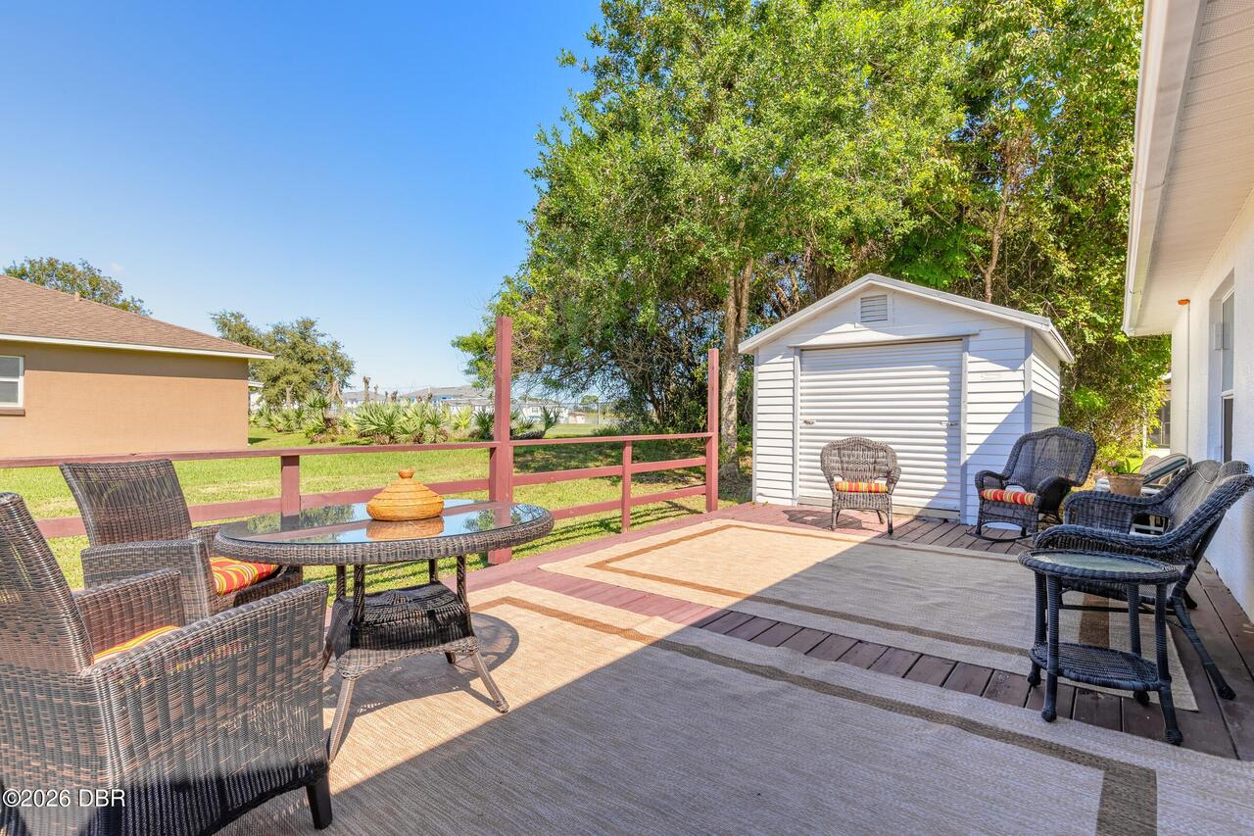
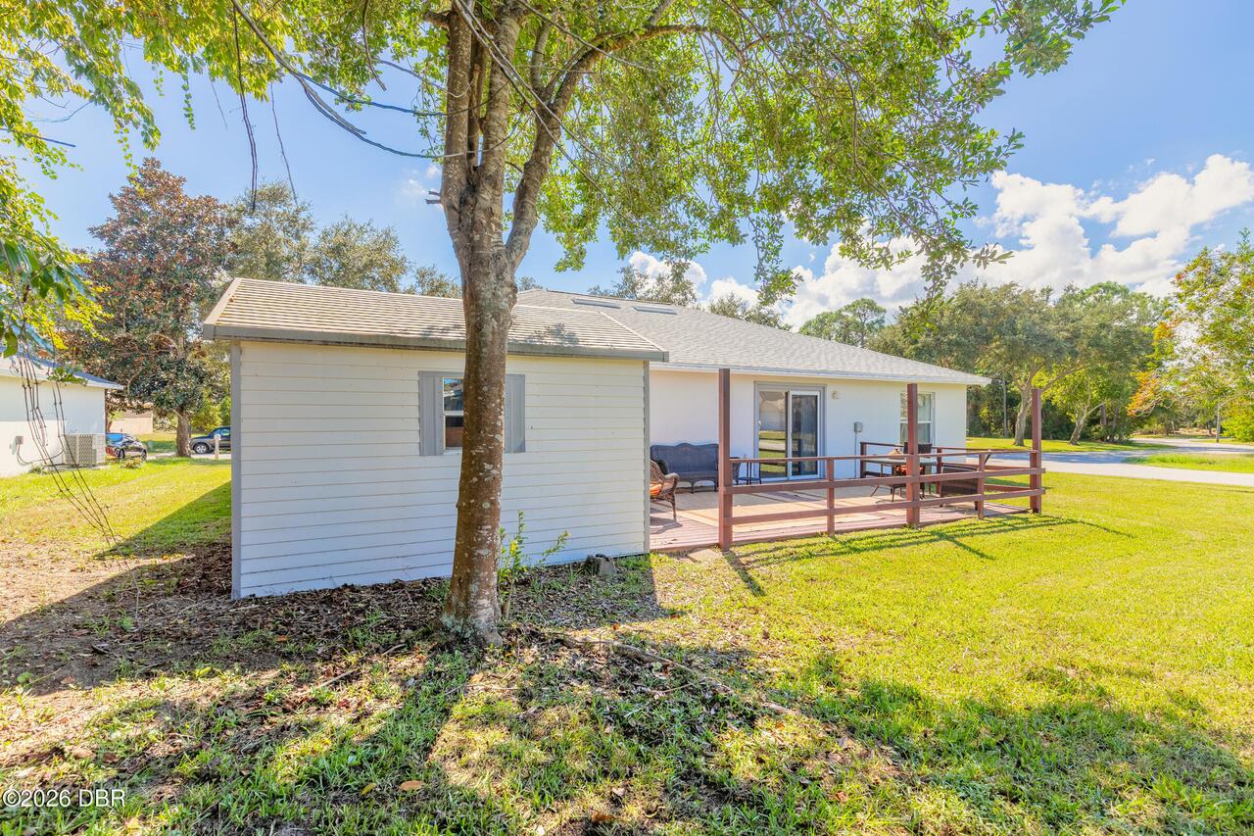
Shed(s)
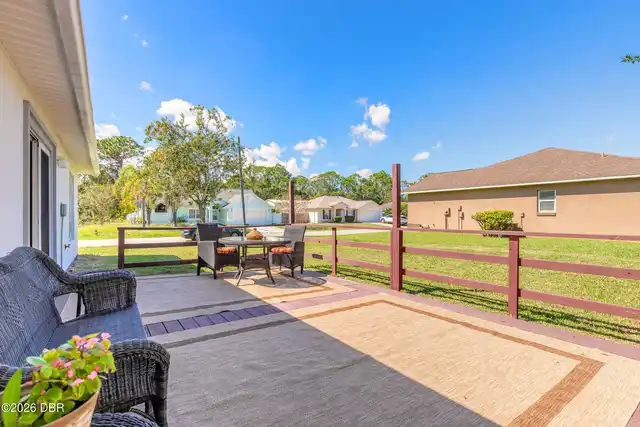
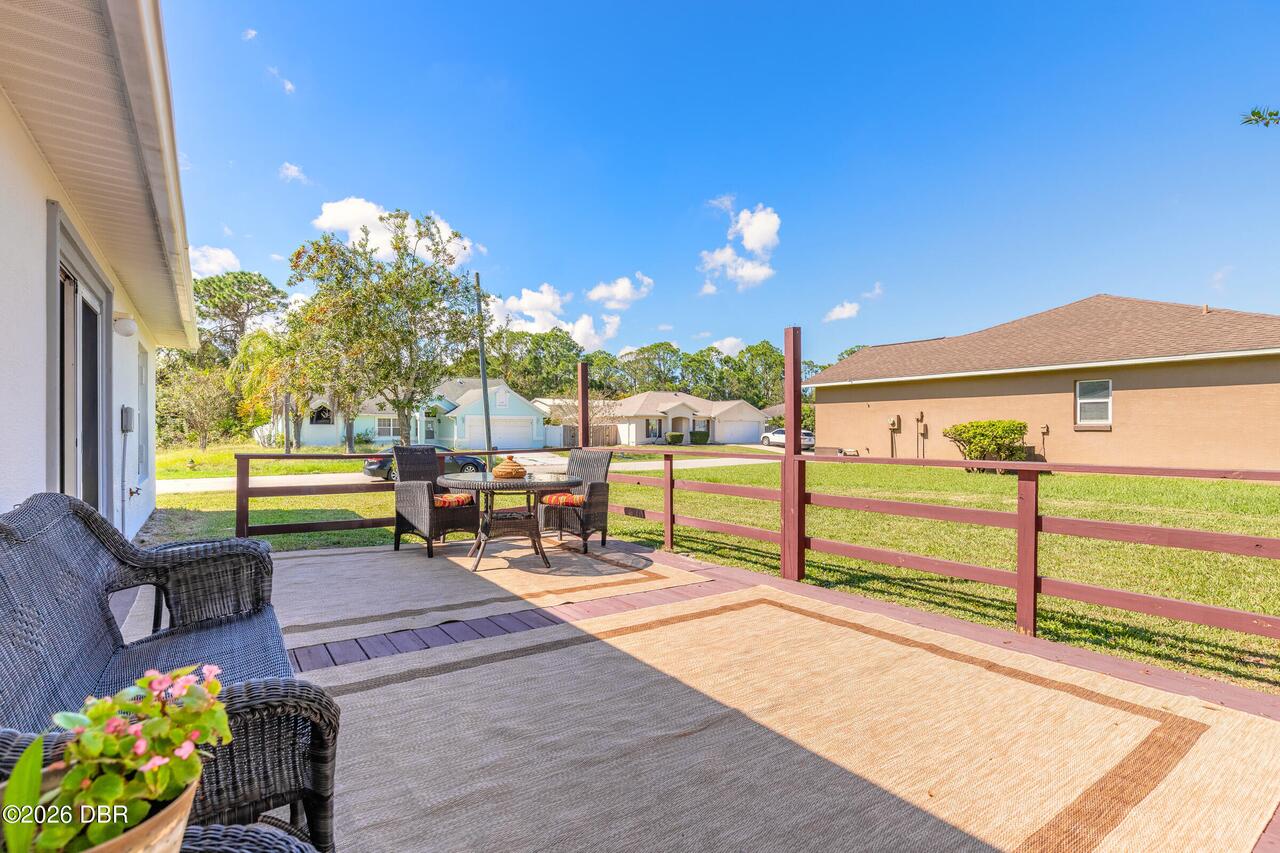
Patio And Porch Features Wrap Around
Deck
Pets Allowed Yes
Cats OK, Dogs OK
Possession Other22
Close Of Escrow
Road Frontage Type Other25
City Street
Road Surface Type Paved
Paved
Room Types Bathroom 1 Level
Main
Room Types Bedroom 2 Level
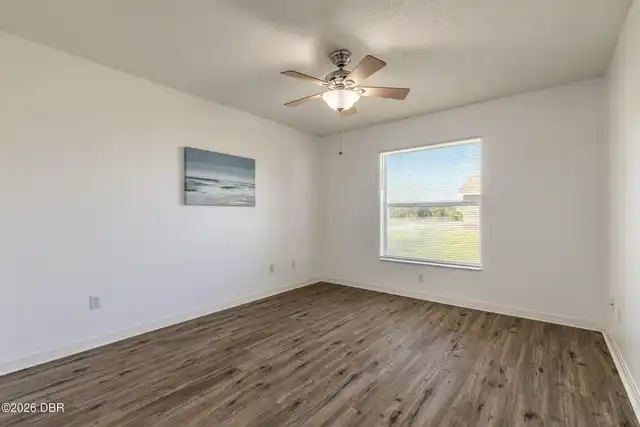
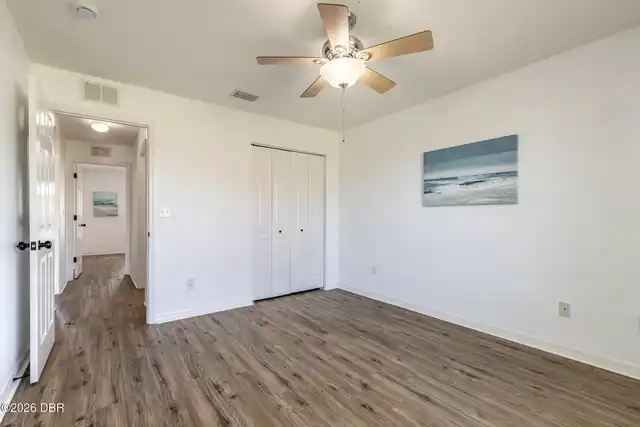
Main
Room Types Bedroom 3 Level
Main
Room Types Family Room Level
Main
Room Types Kitchen Level
Main
Room Types Primary Bedroom Level
Main
Sewer Unknown
Public Sewer
StatusChangeTimestamp
2026-10-14T20:53:21Z
Utilities Other29
Water Connected, Electricity Connected, Cable Available
Water Source Other31
Public