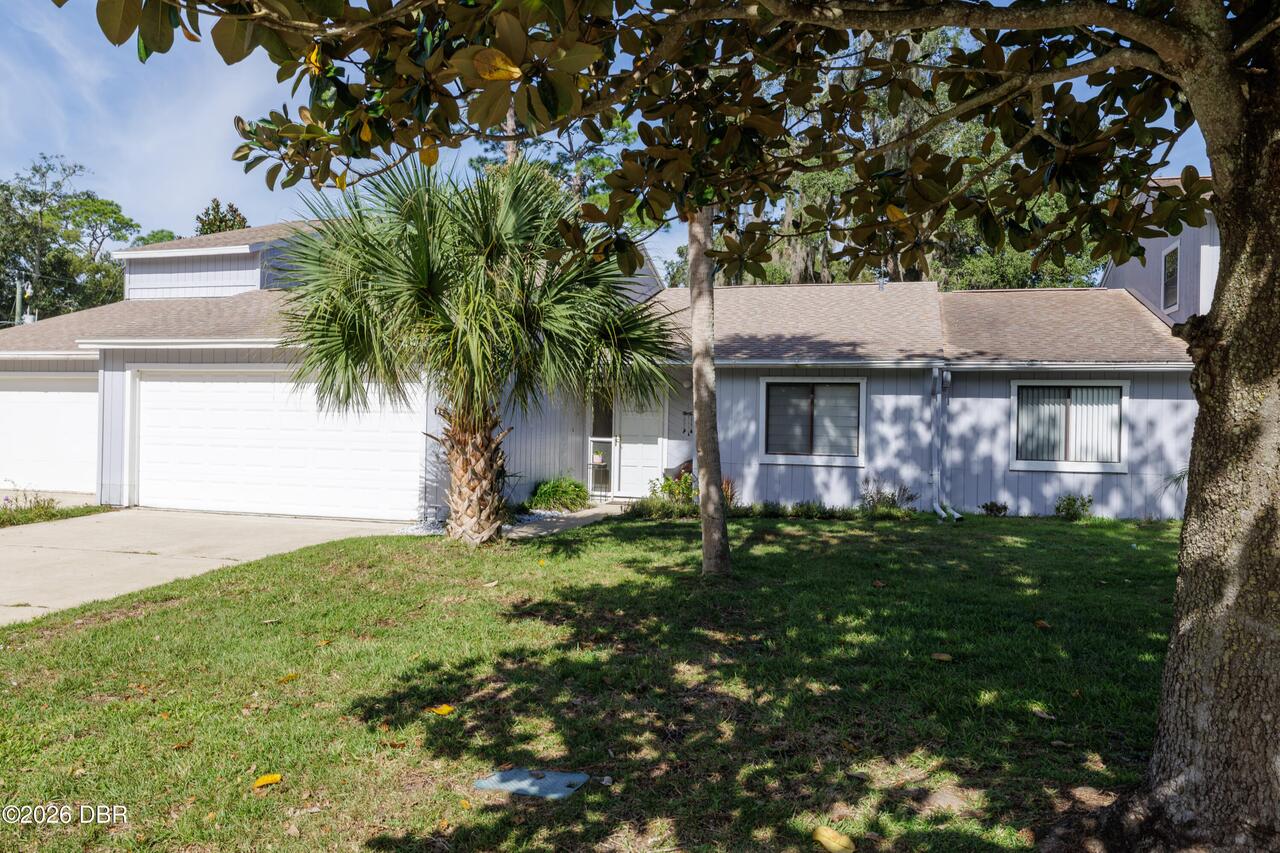
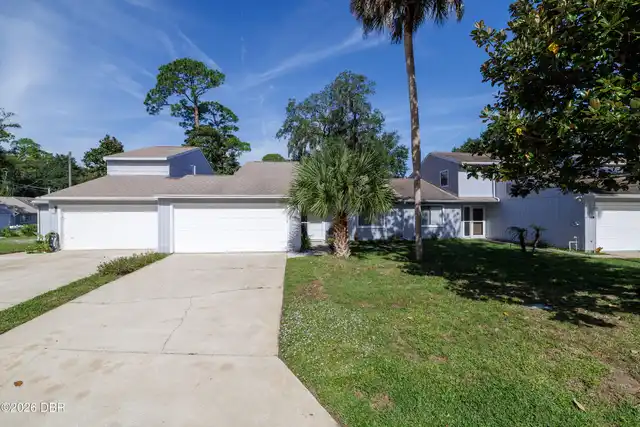
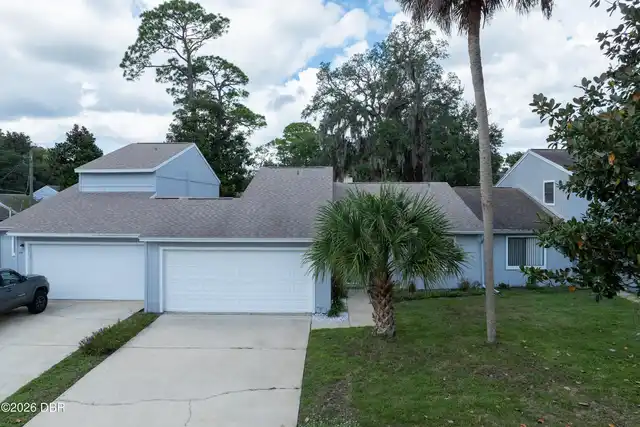
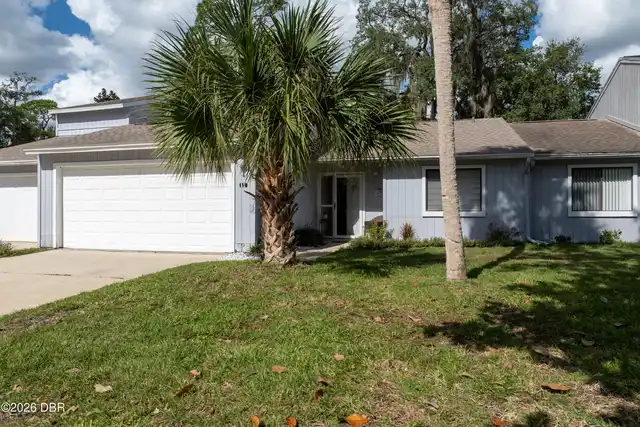
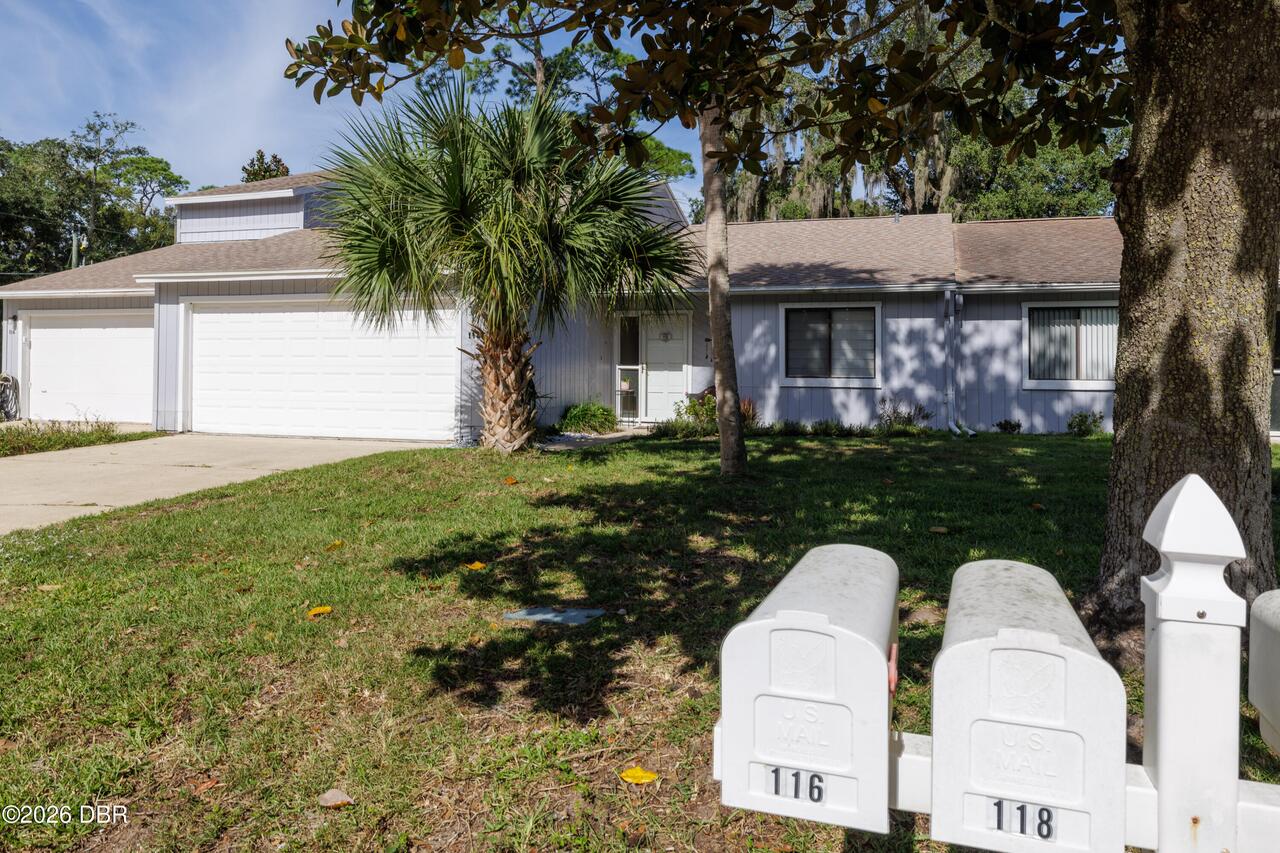
Property Features
Property Sub Type
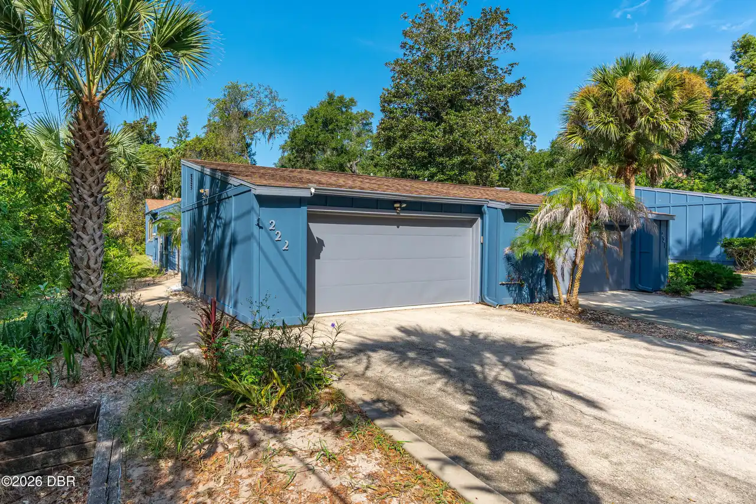
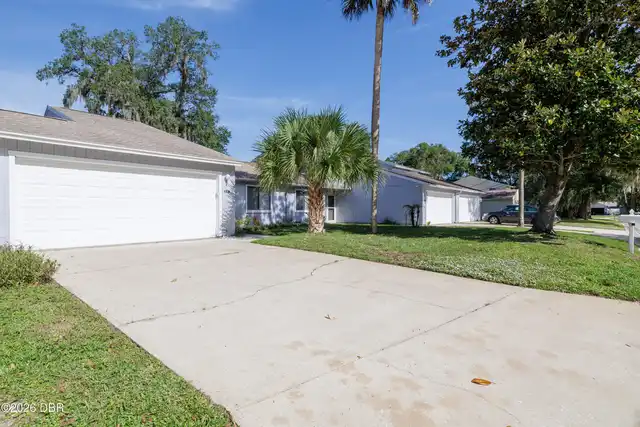
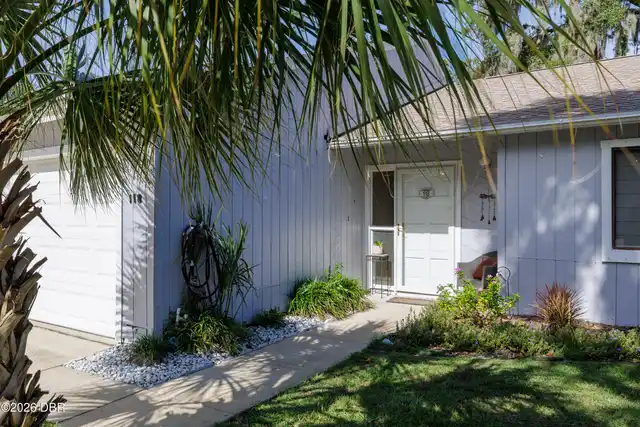
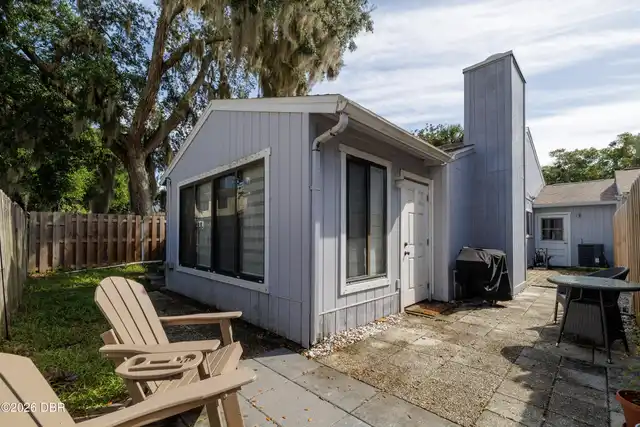
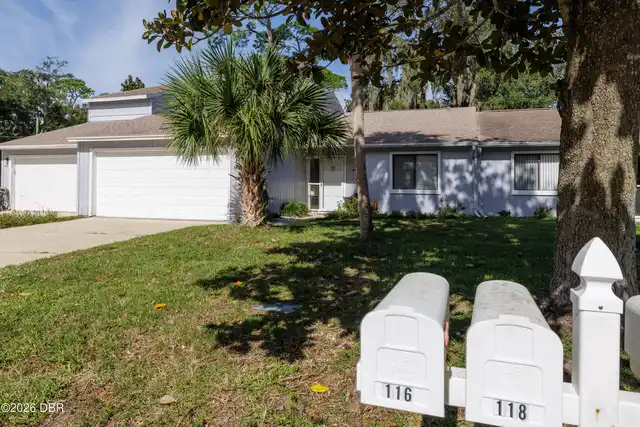
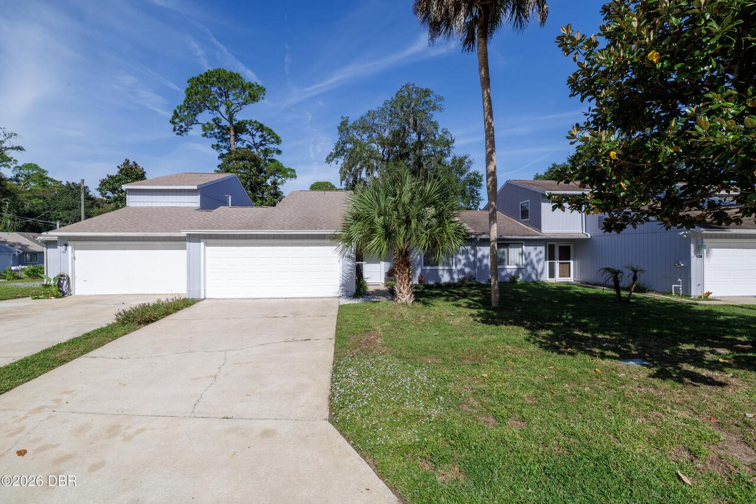
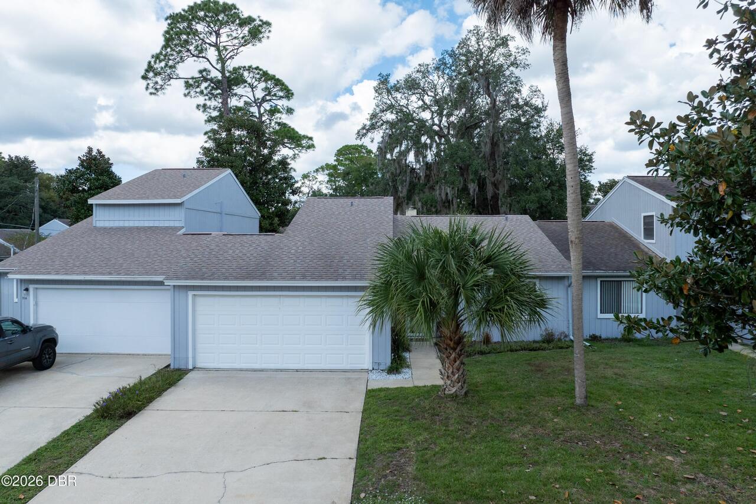
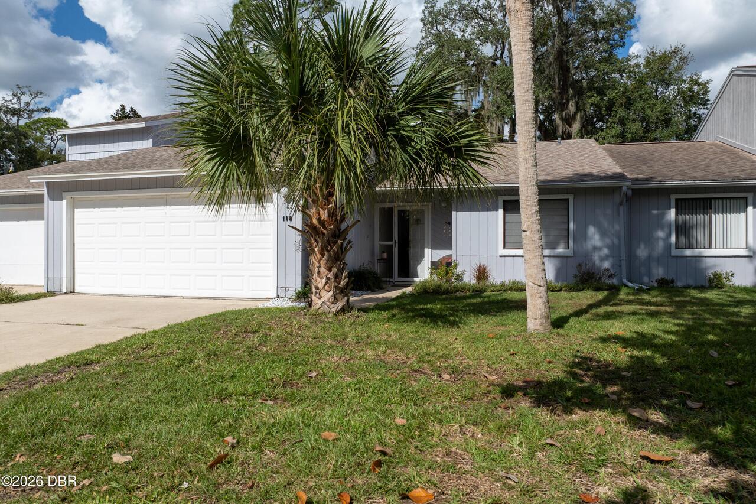
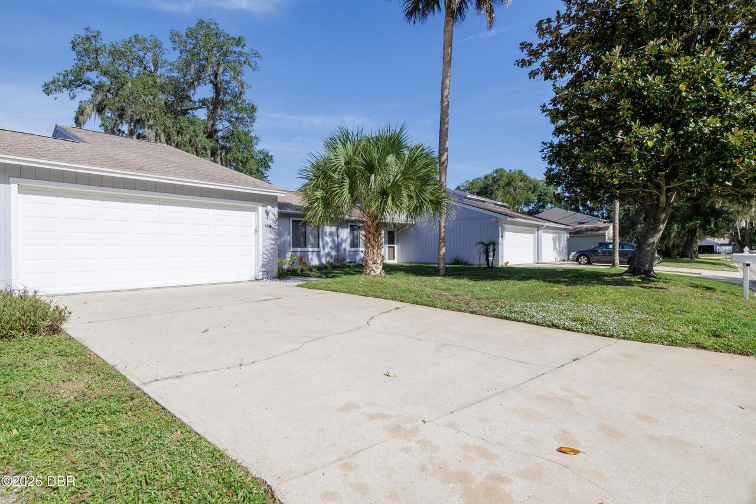
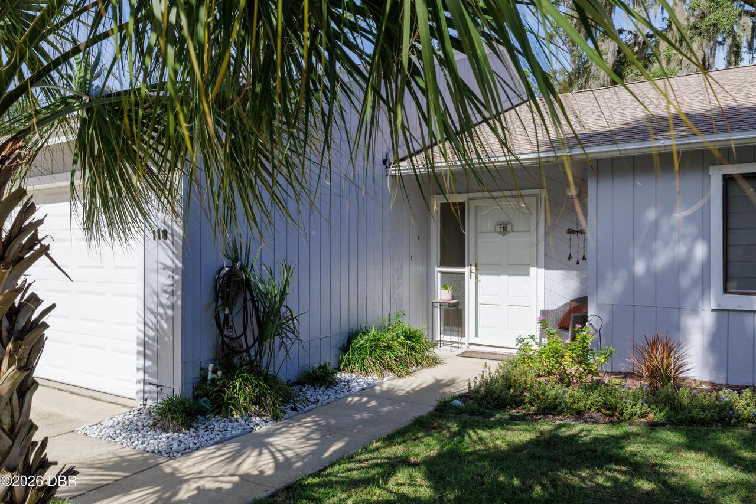
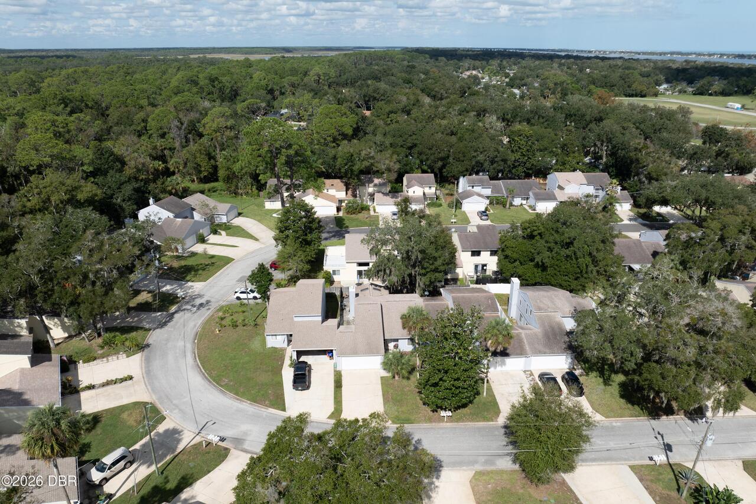
Townhouse
Additional Information
Area Major
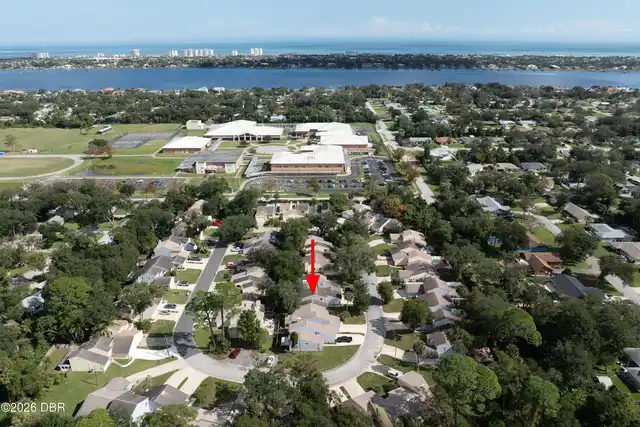
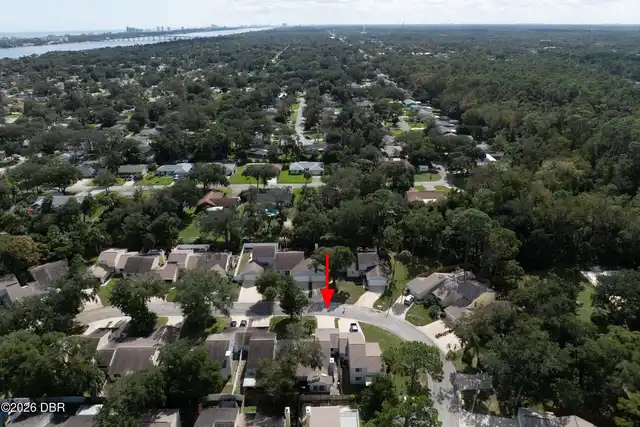
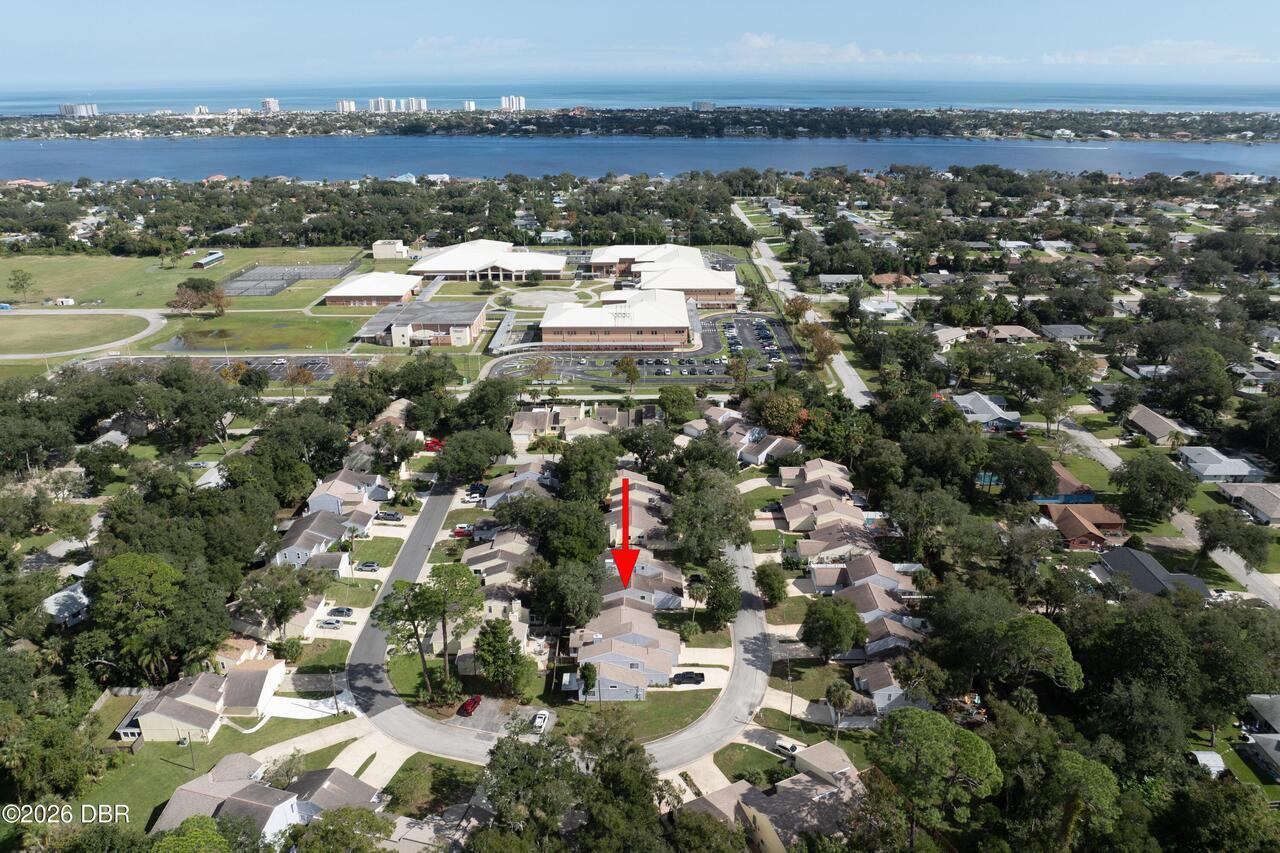
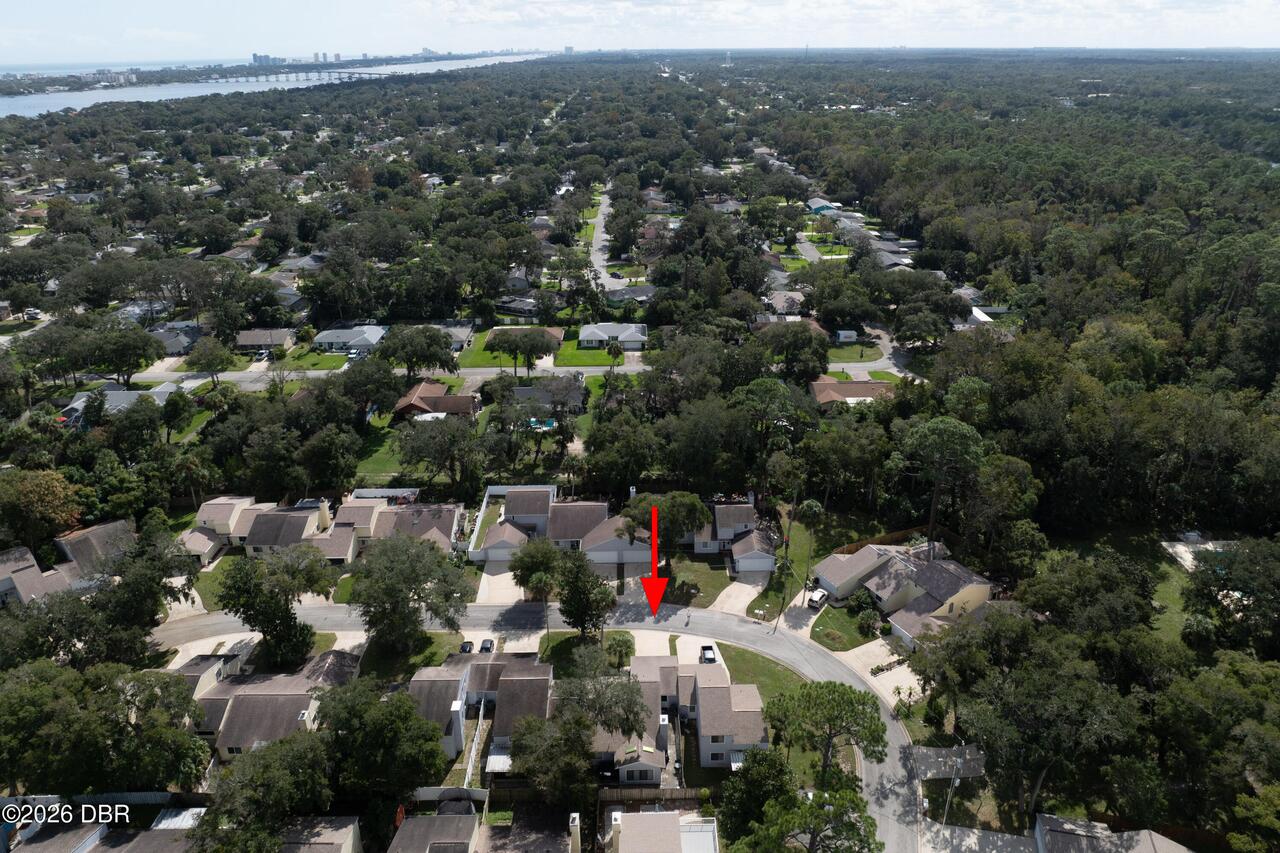
S Tomoka River, E of US1, 44 - Ormond N of 40
Area Minor
S Tomoka River, E of US1, 44 - Ormond N of 40
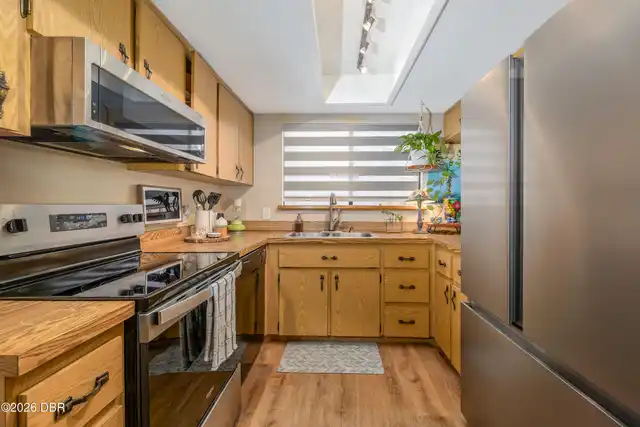
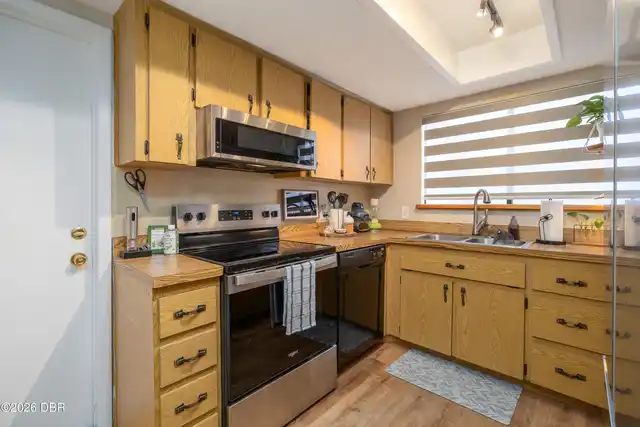
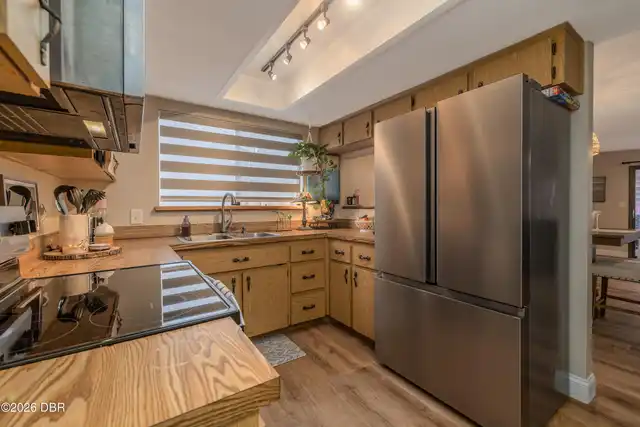
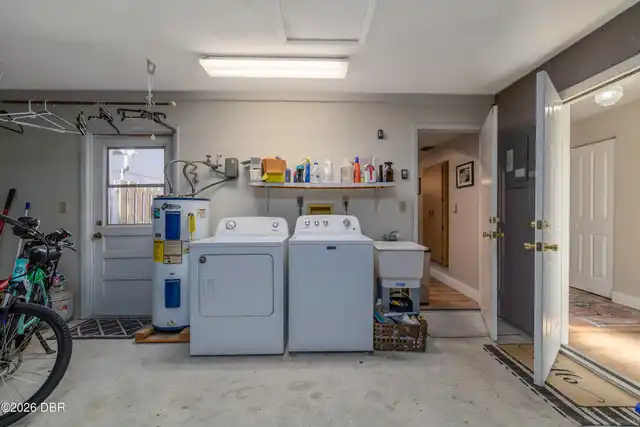
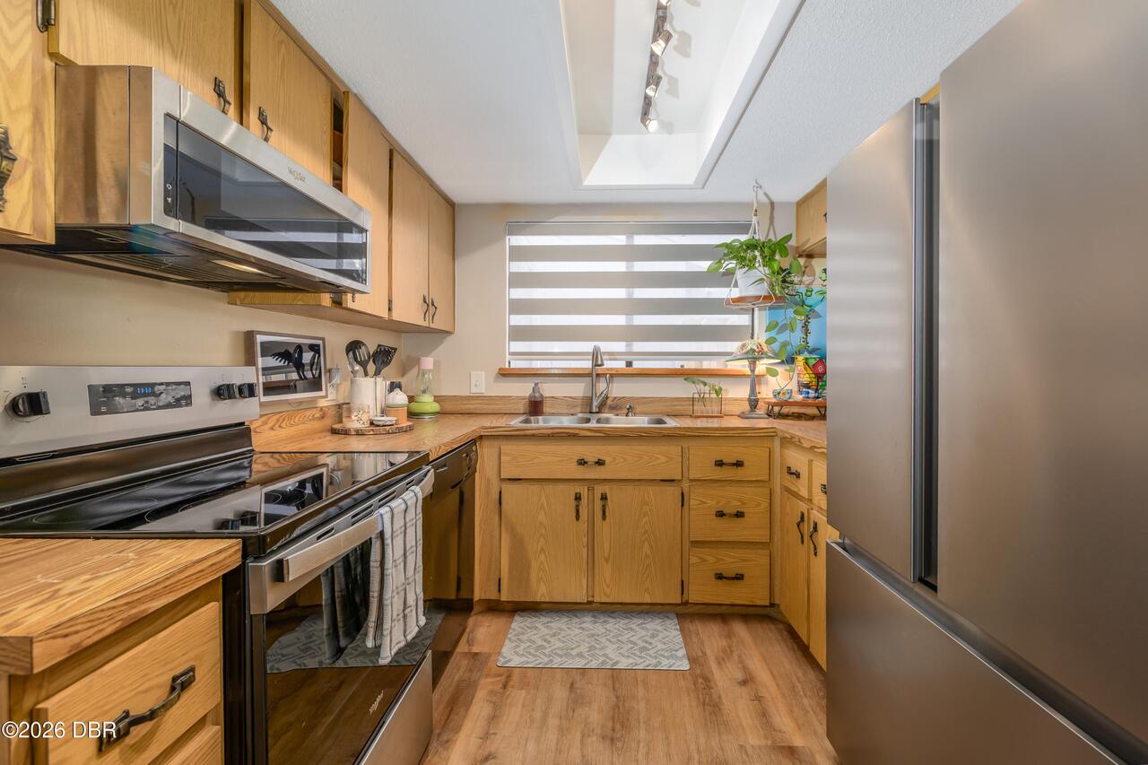
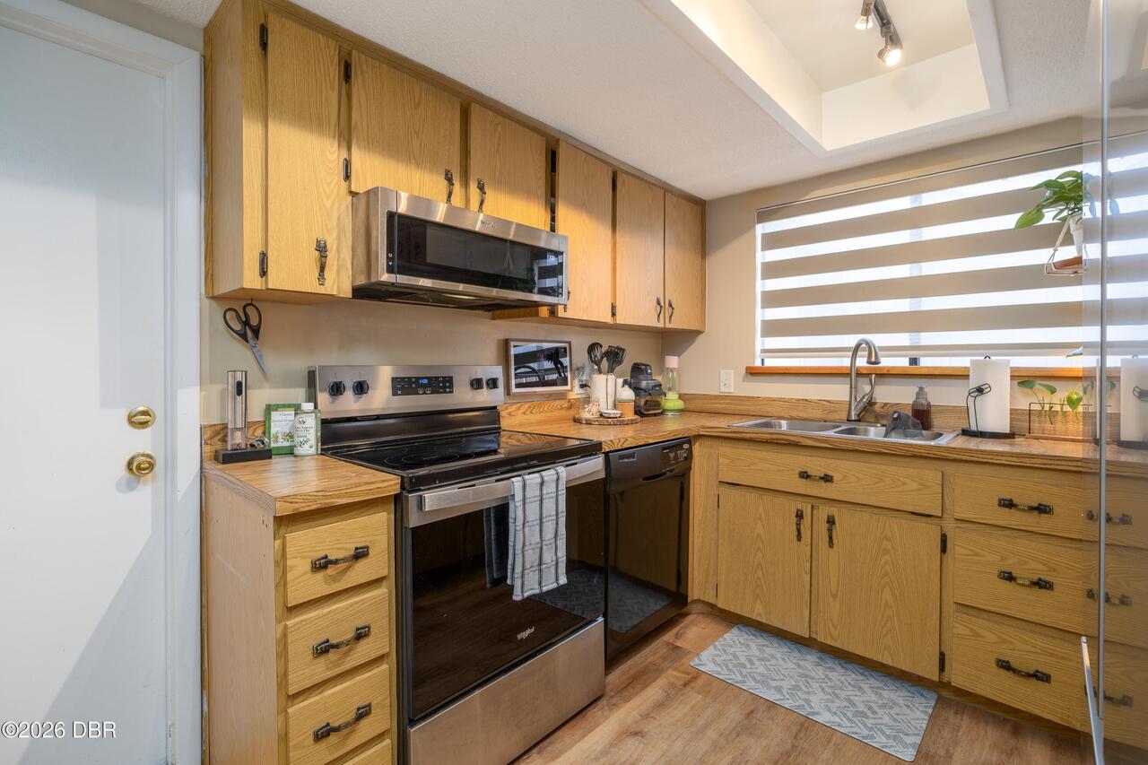
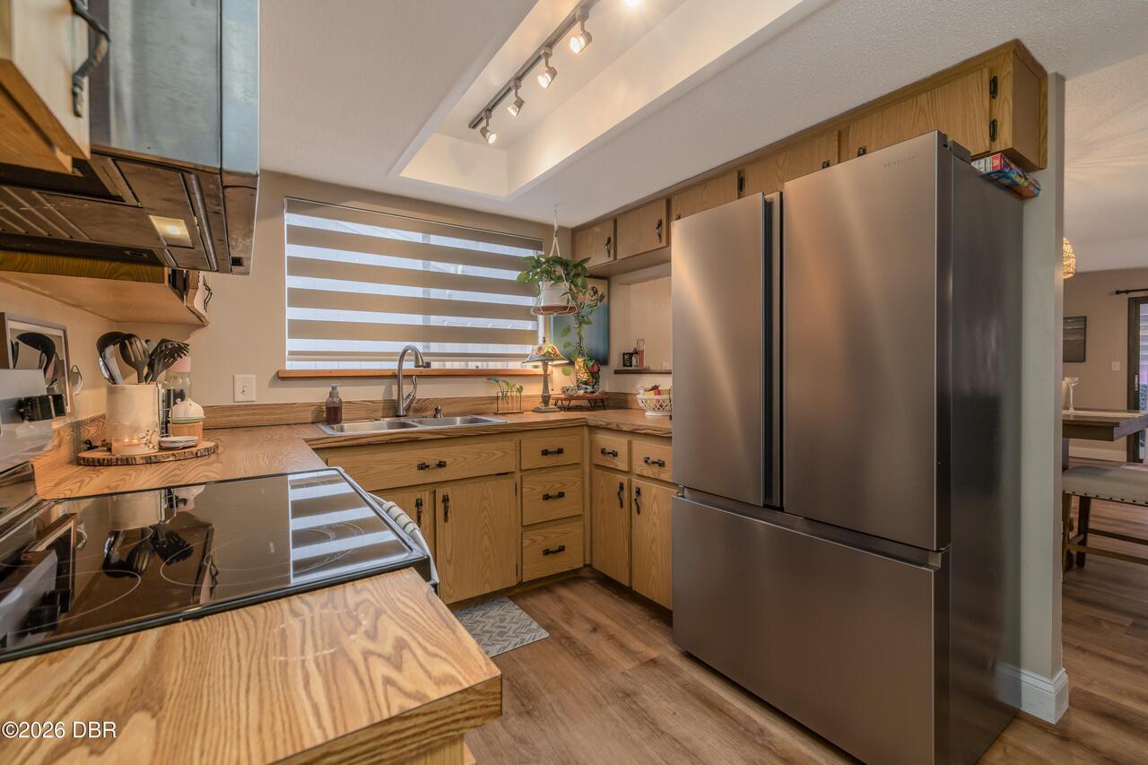
Appliances Other5
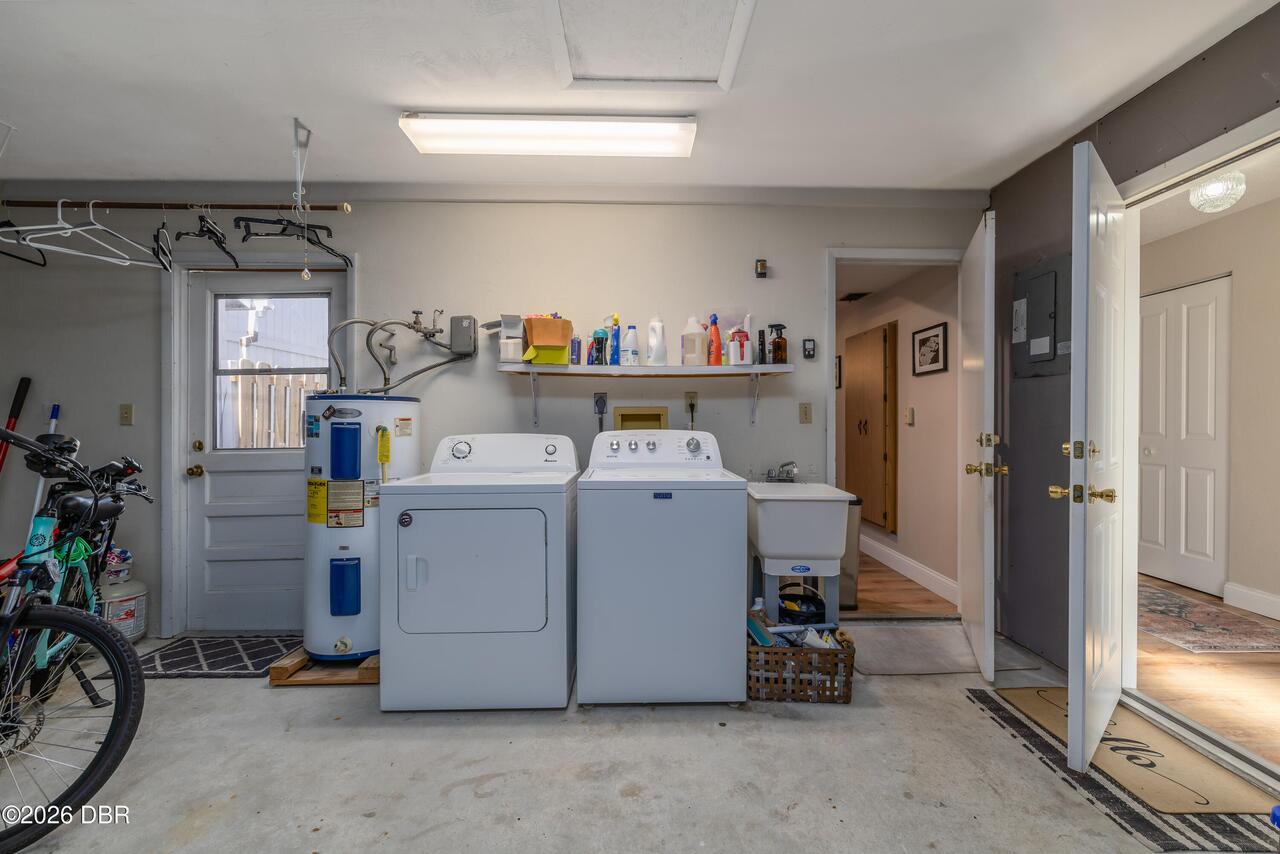
Dishwasher, Microwave, Refrigerator, Dryer, Electric Range, Washer
Association Amenities Other2
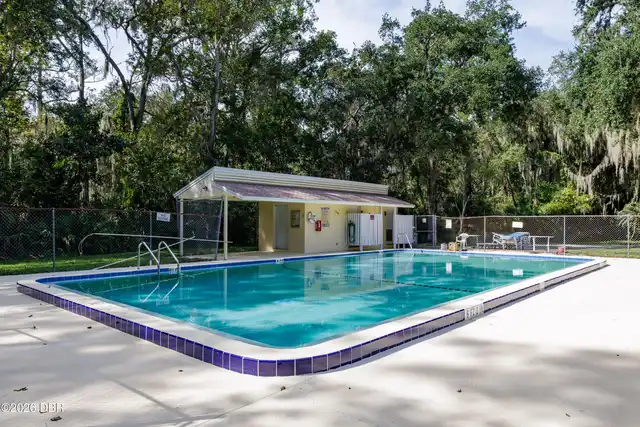
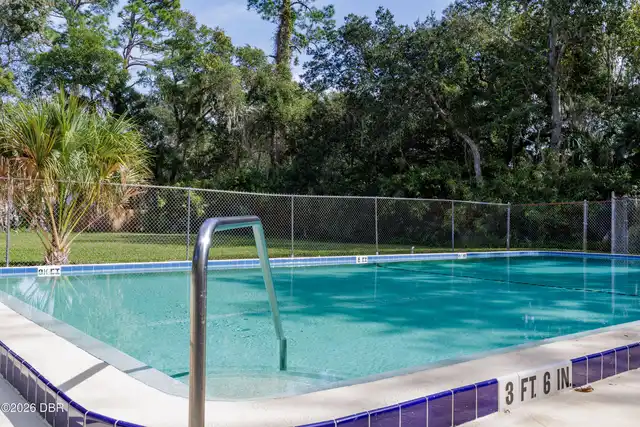
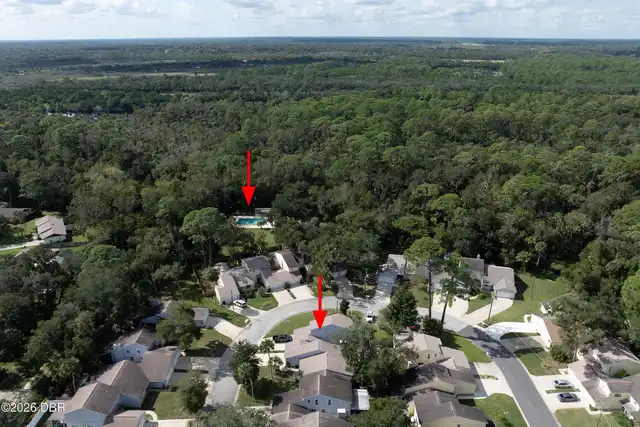
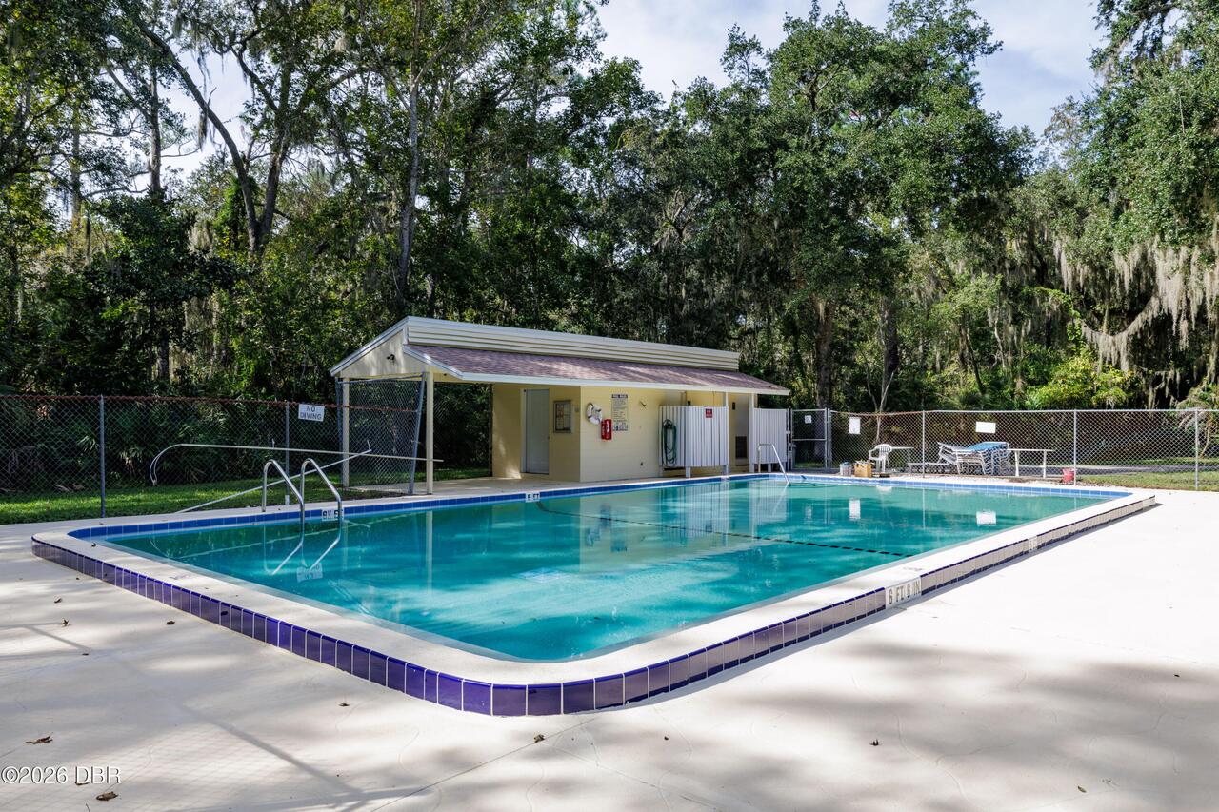
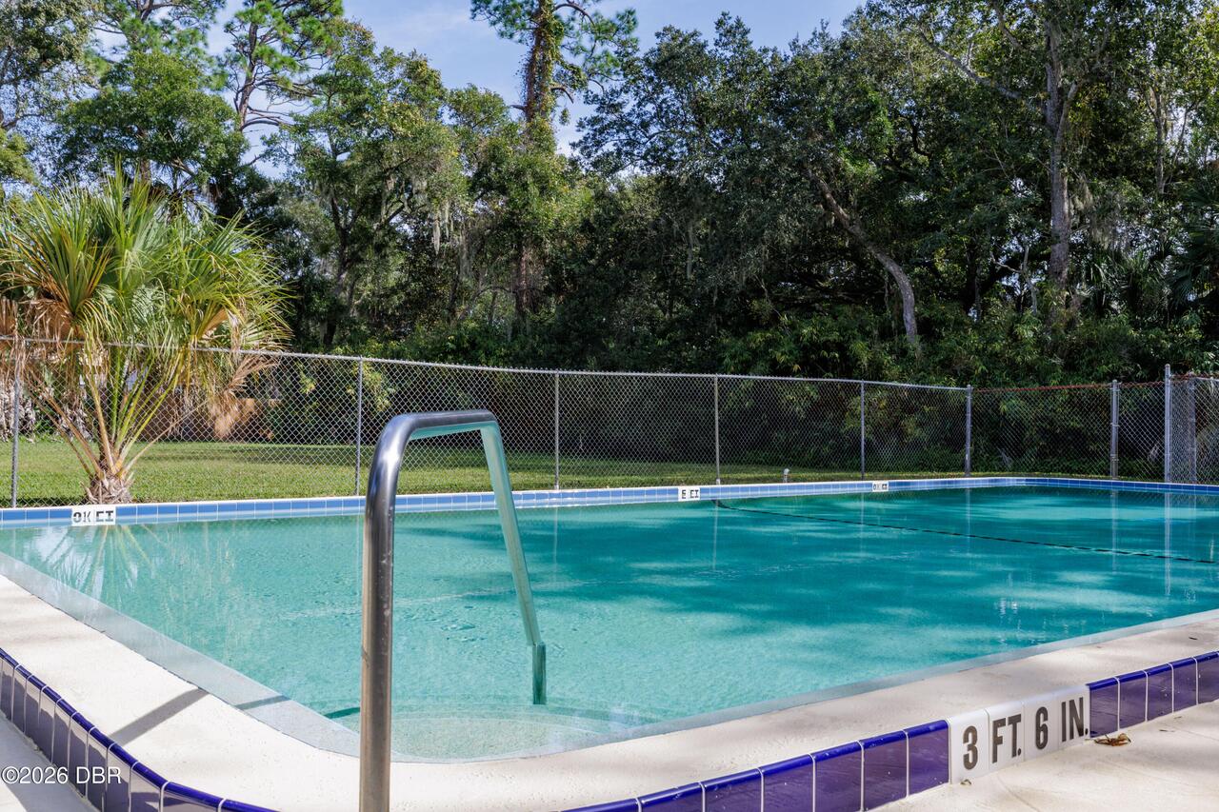
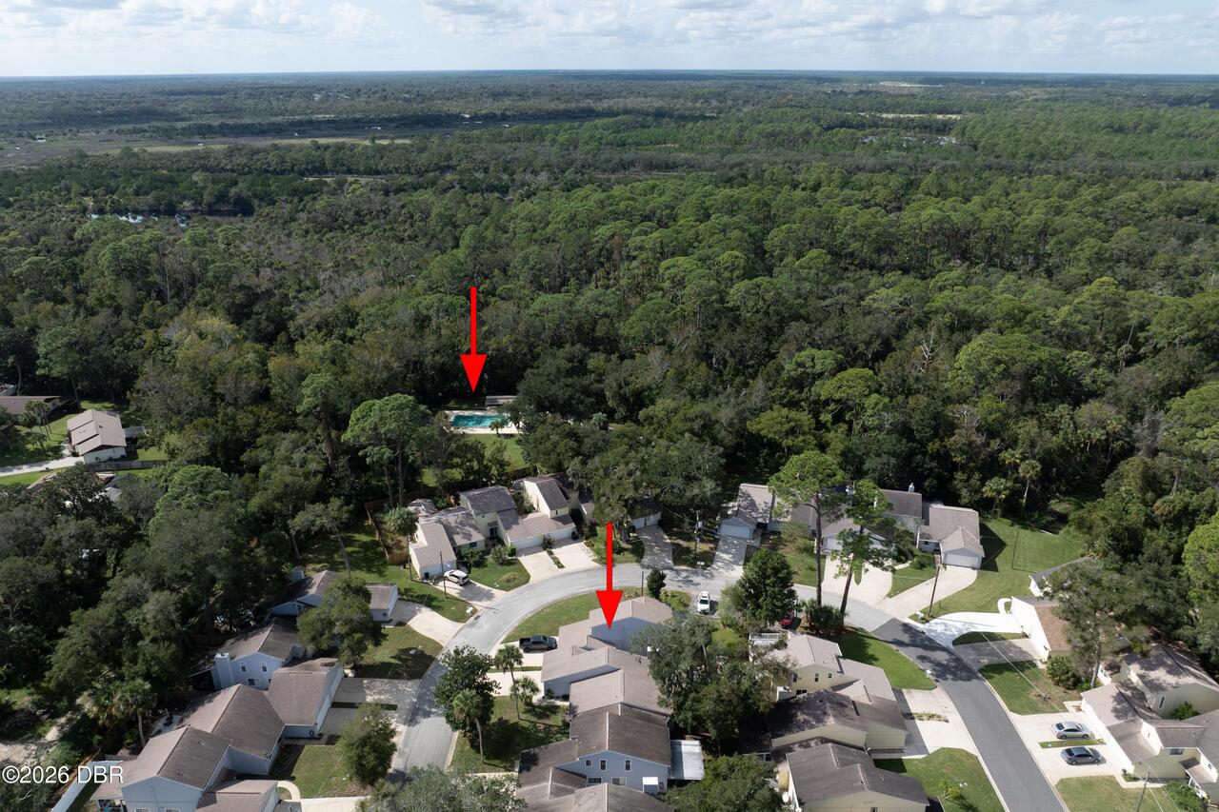
Management - Off Site, Pool
Association Fee Includes Other4
Maintenance Grounds, Pest Control
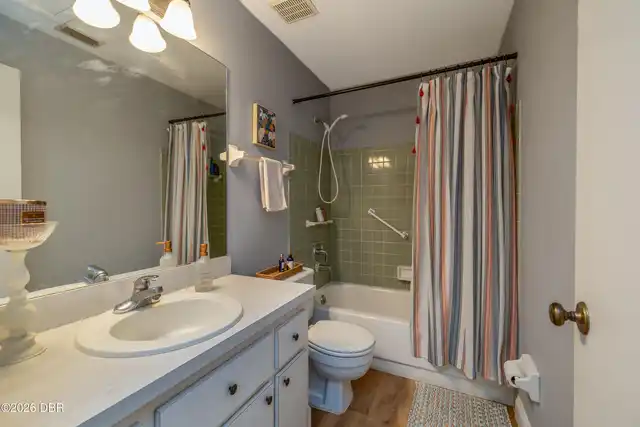
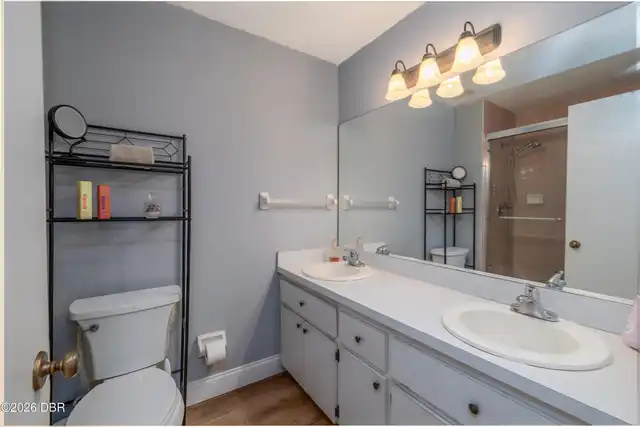
Bathrooms Total Decimal
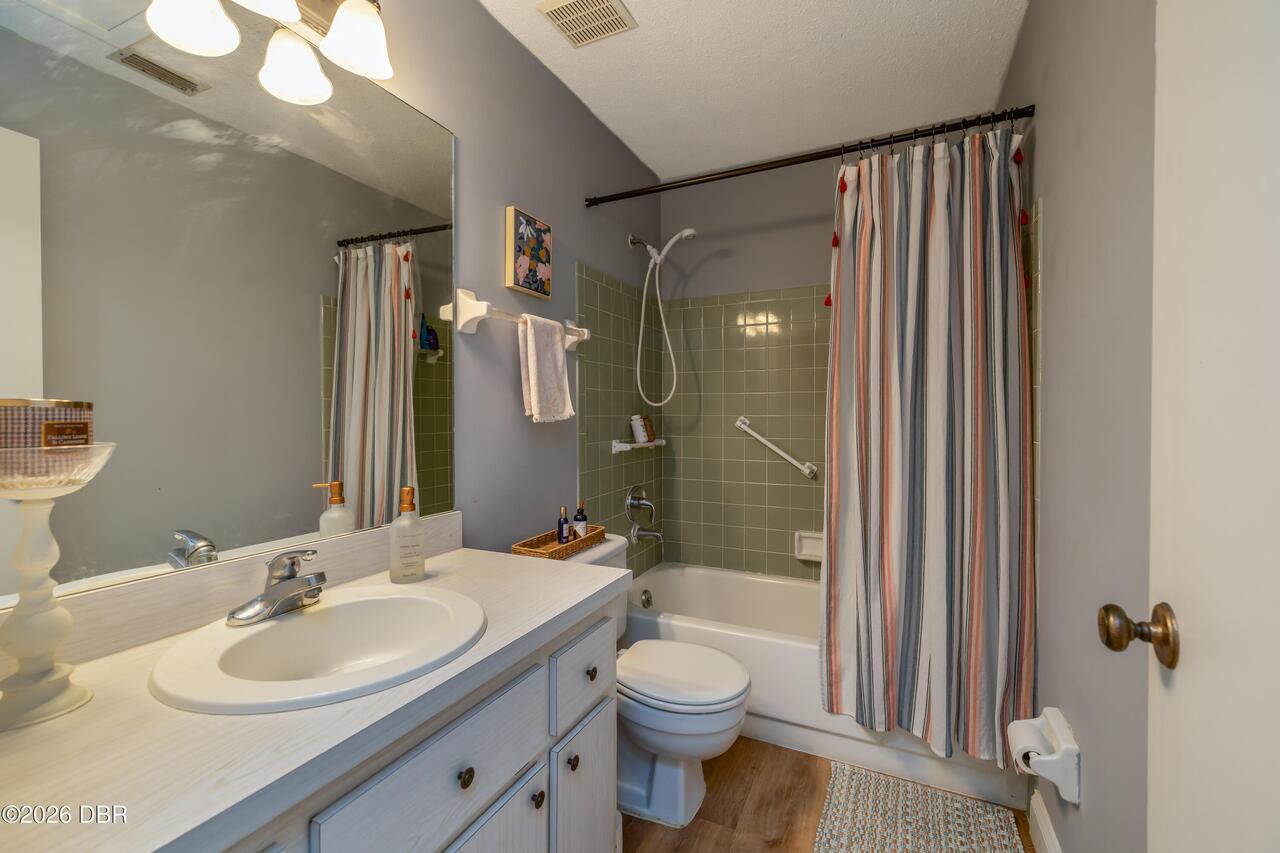
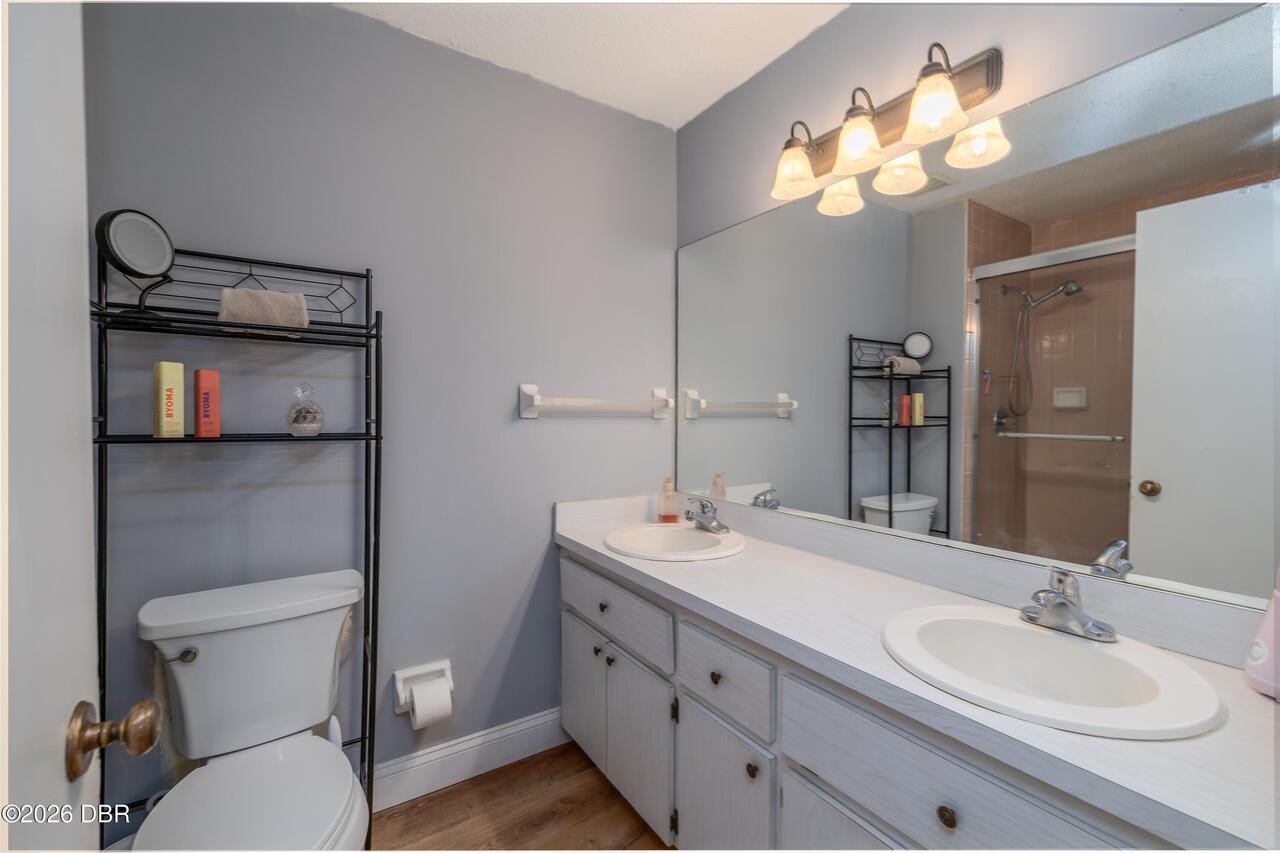
2.0
Contract Status Change Date
2026-11-07
Cooling Other7
Electric, Central Air
Current Use Other10
Residential
Currently Not Used Accessibility Features YN
No
Currently Not Used Bathrooms Total
2.0
Currently Not Used Building Area Total
1794.0
Currently Not Used Garage Spaces
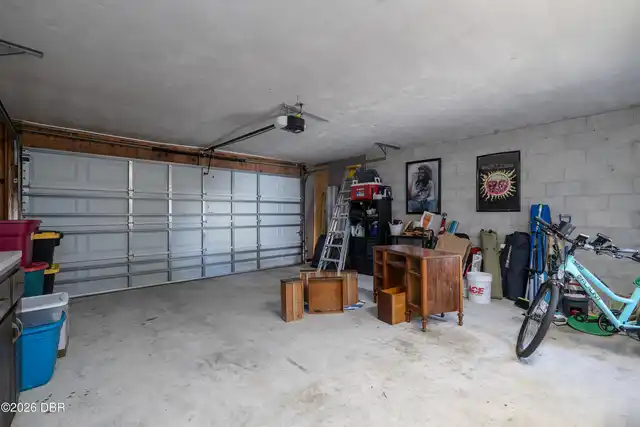
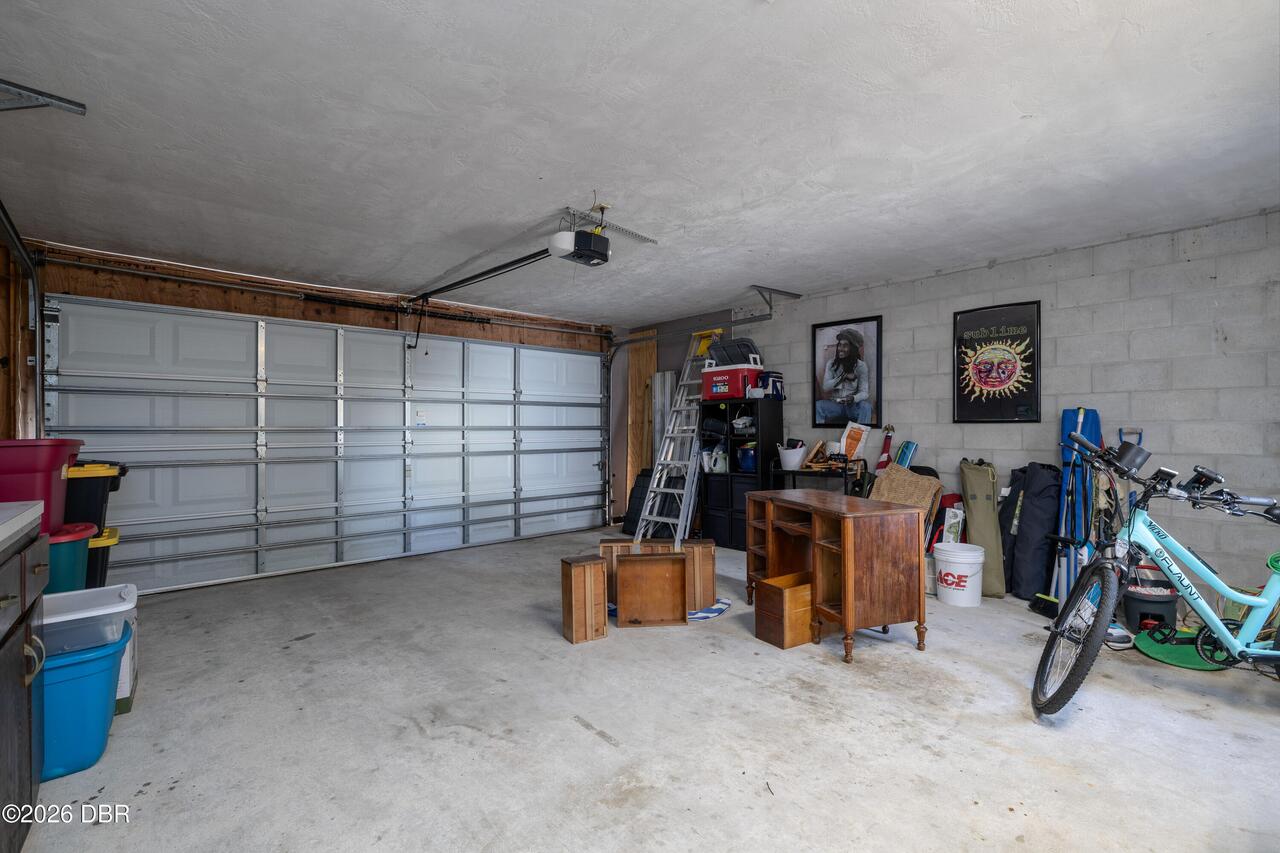
2.0
Currently Not Used Living Area Source
Public Records
Documents Change Timestamp
2026-11-07T22:03:48Z
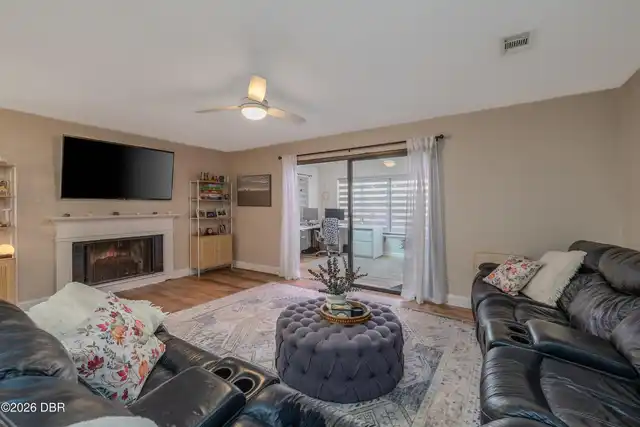
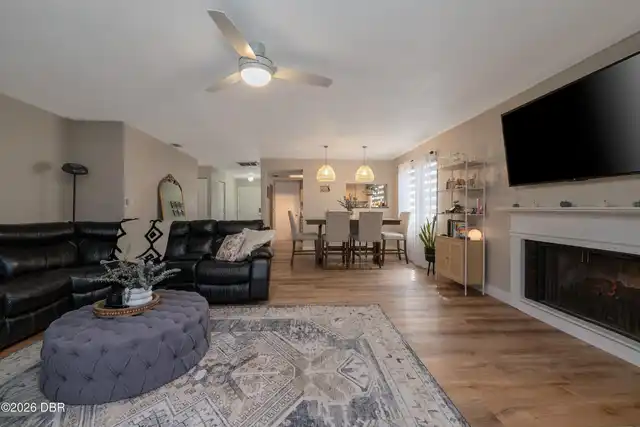
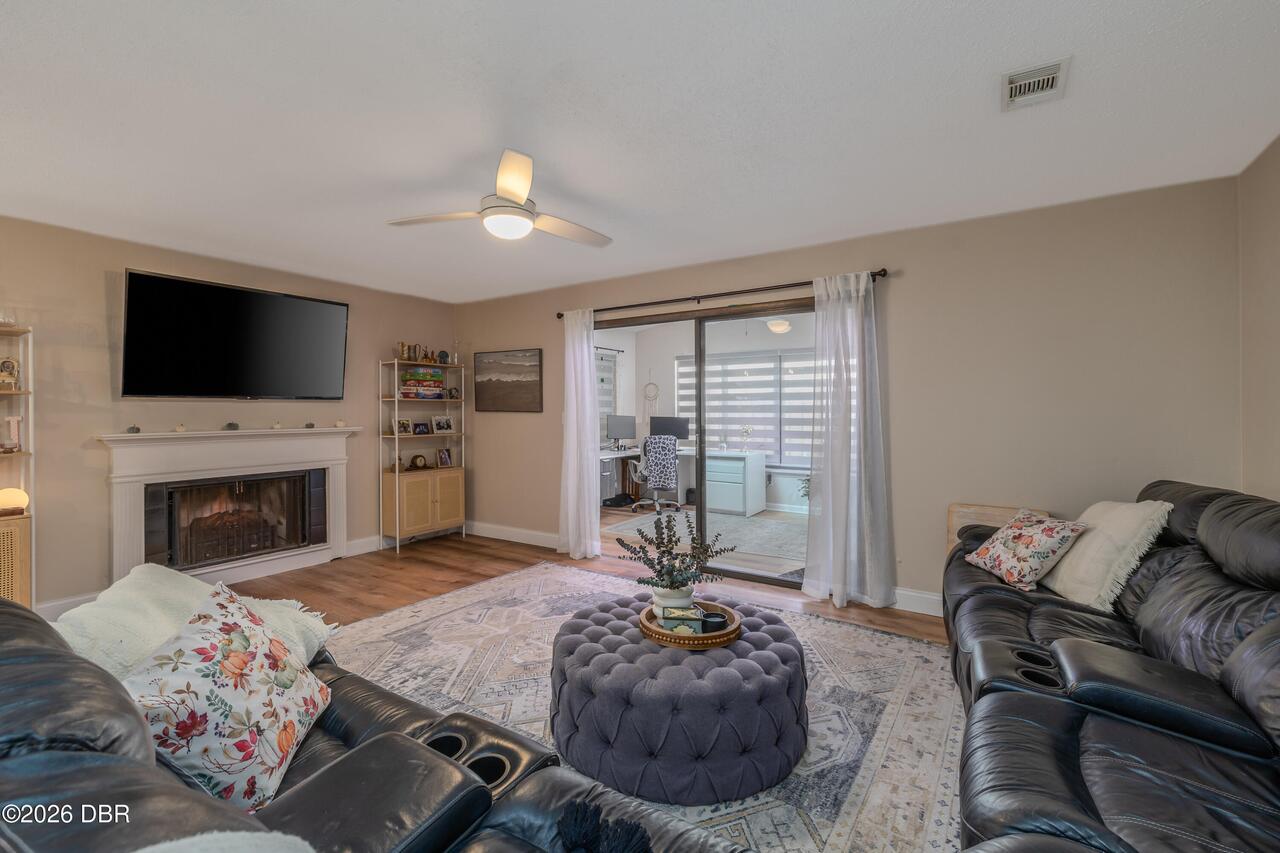
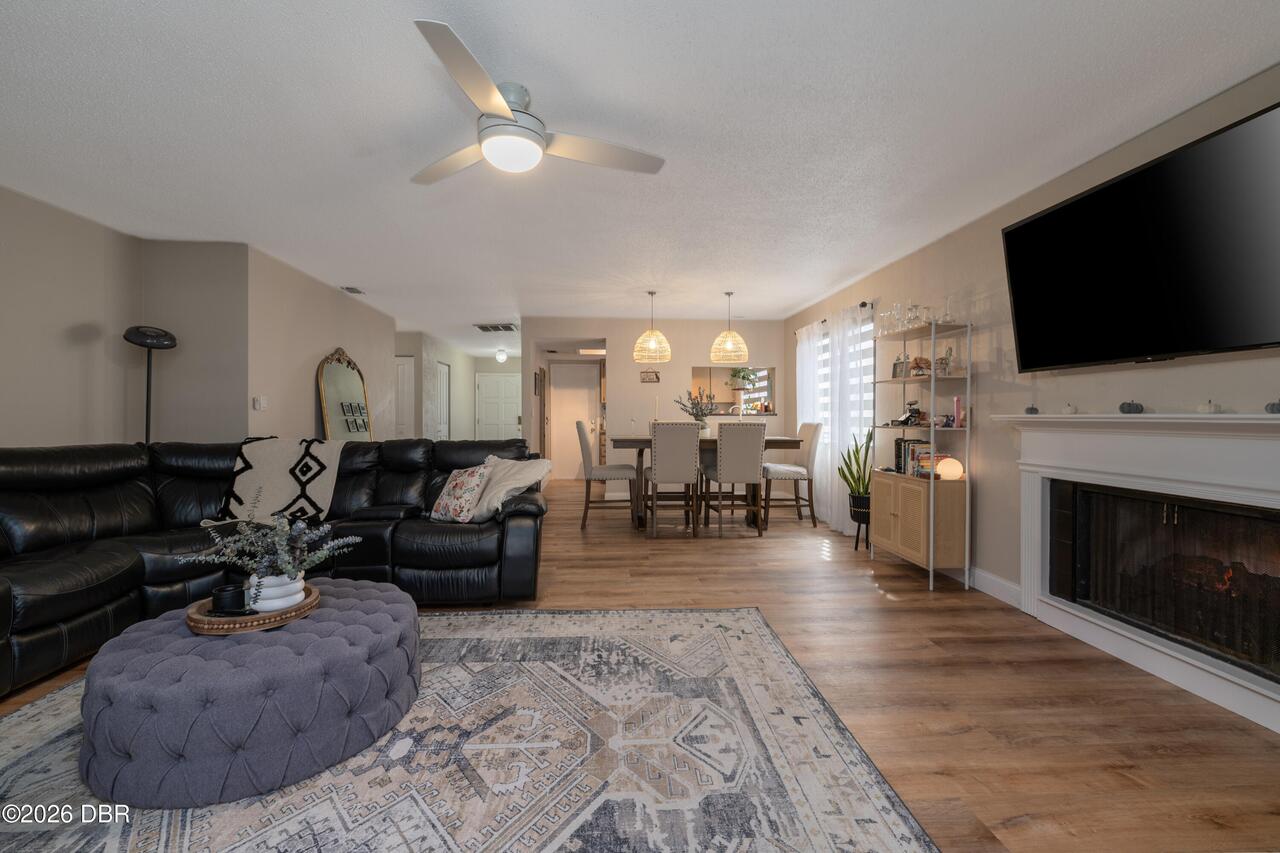
Fireplace Features Fireplaces Total
1
Fireplace Features Other12
Wood Burning
Floor Plans Change Timestamp
2026-11-07T22:03:48Z
General Property Information Association Fee
159.0
General Property Information Association Fee Frequency
Monthly
General Property Information Association Name
Northbrook Village HOA
General Property Information CDD Fee YN
No
General Property Information Directions
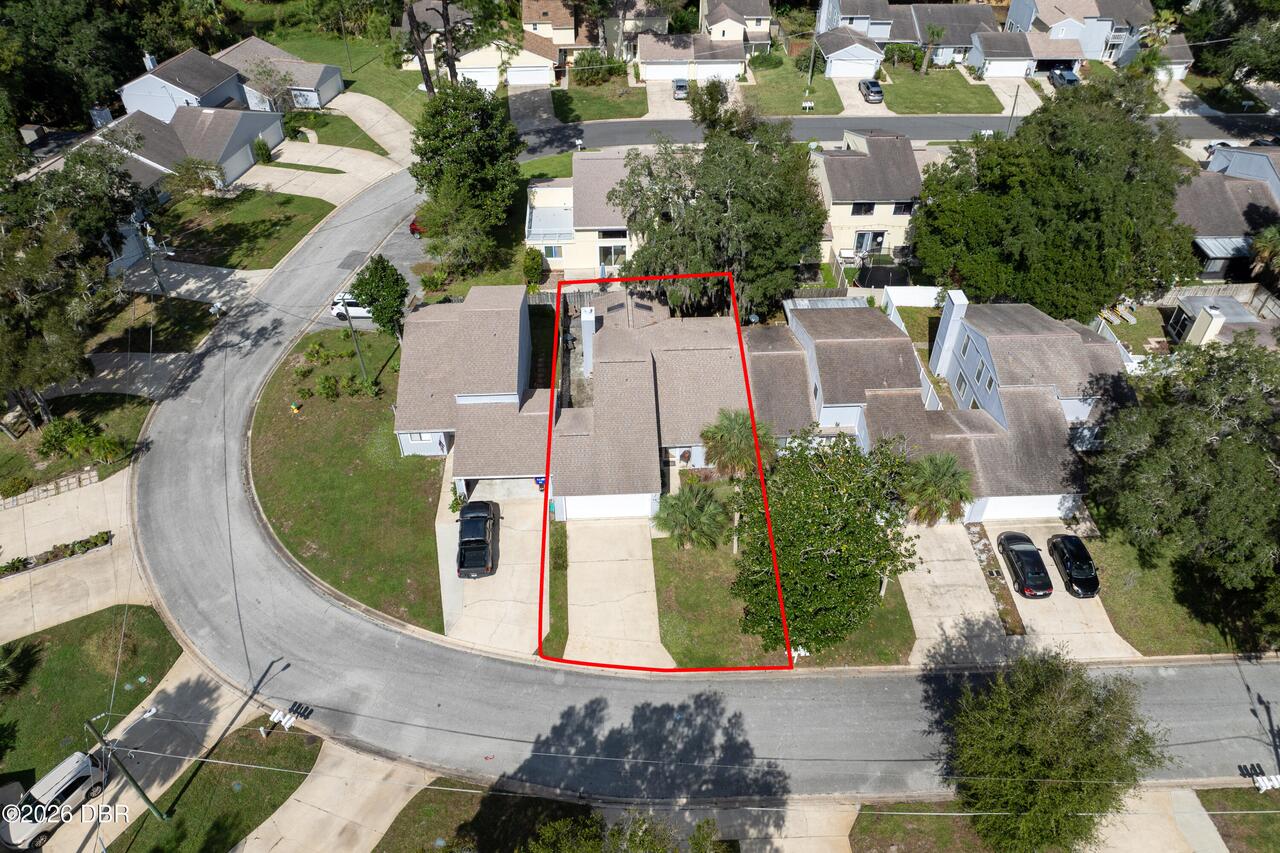
From Beach St, take Domicilio west. Take a right on Northbrook Dr. Take a left on Northbrook Ln.
General Property Information Homestead YN
Yes
General Property Information List PriceSqFt
183.8
General Property Information Stories
1
Heating Other16
Electric, Central
Laundry Features None10
Lower Level, In Unit
Listing Contract Date
2026-11-05
Listing Terms Other19
Cash, FHA, Conventional, VA Loan
Location Tax and Legal Country
US
Location Tax and Legal Parcel Number
4239-02-00-0440
Location Tax and Legal Tax Annual Amount
1878.17
Location Tax and Legal Tax Legal Description4
LOT 44 NORTHBROOK VILLAGE MB 36 PGS 81-82 PER OR 4530 PG 1419 PER OR 6503 PG 1993 PER OR 7590 PG 4234 PER OR 7590 PG 4237 PER OR 7903 PG 0887 PER OR 8391 PG 4167
Location Tax and Legal Tax Year
2026
Location Tax and Legal Zoning Description
Residential
Lock Box Type See Remarks
Supra
Lot Size Square Feet
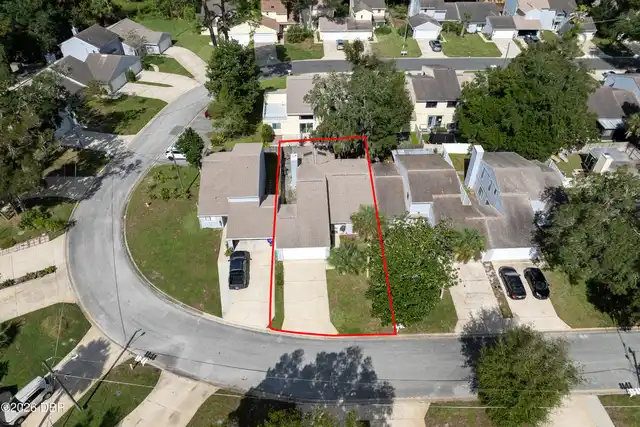
4072.86
Major Change Timestamp
2026-11-07T22:03:45Z
Major Change Type
New Listing
Modification Timestamp
2026-11-07T22:08:57Z
Possession Other22
Close Of Escrow
Room Types Bedroom 2 Level
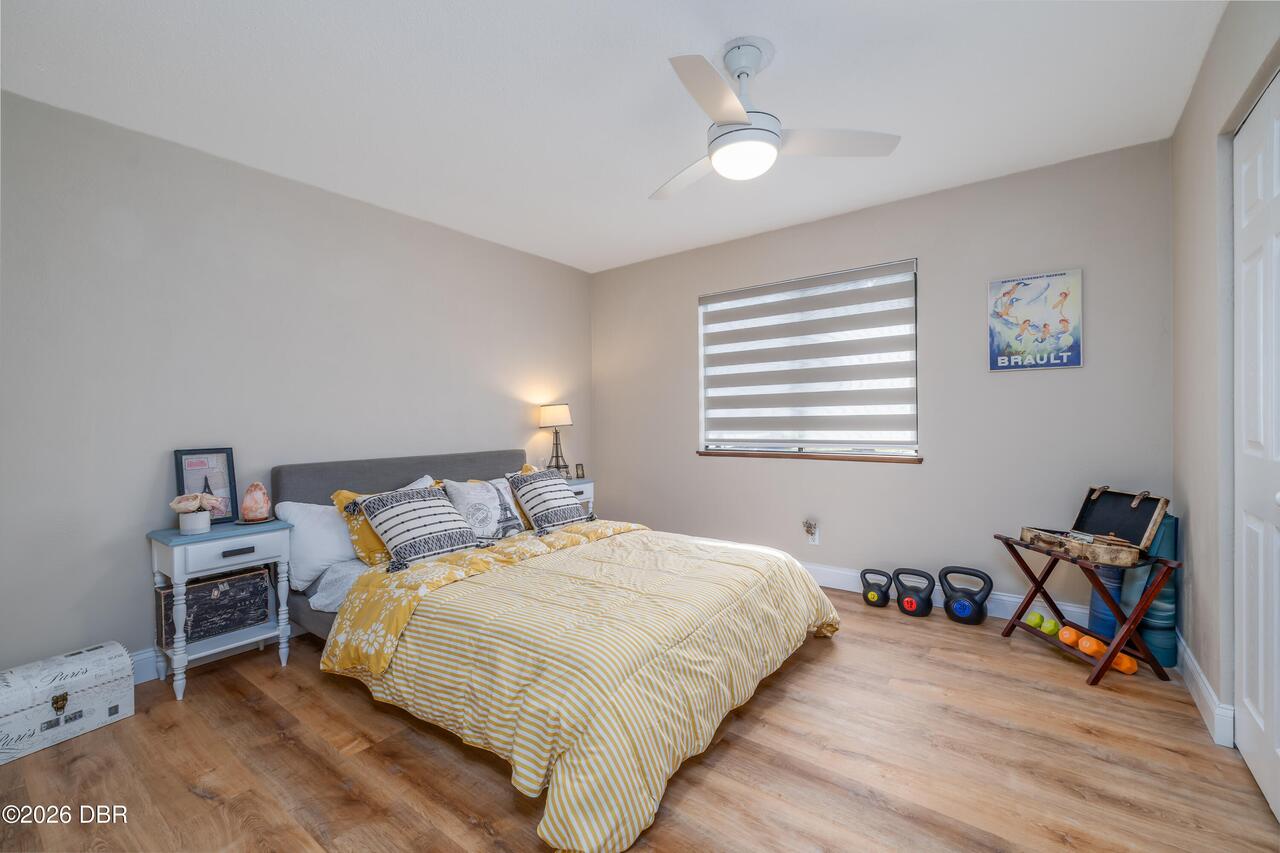
Main
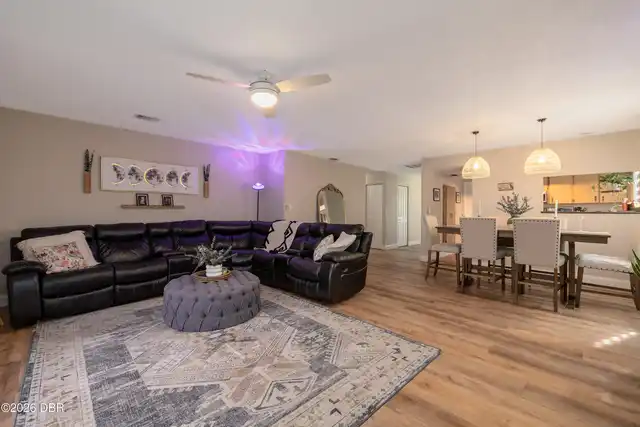
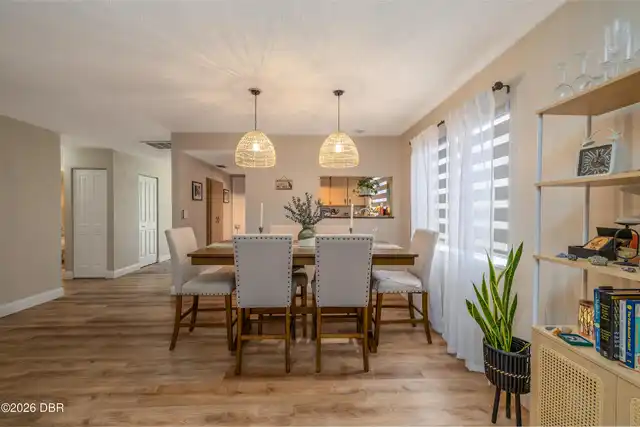
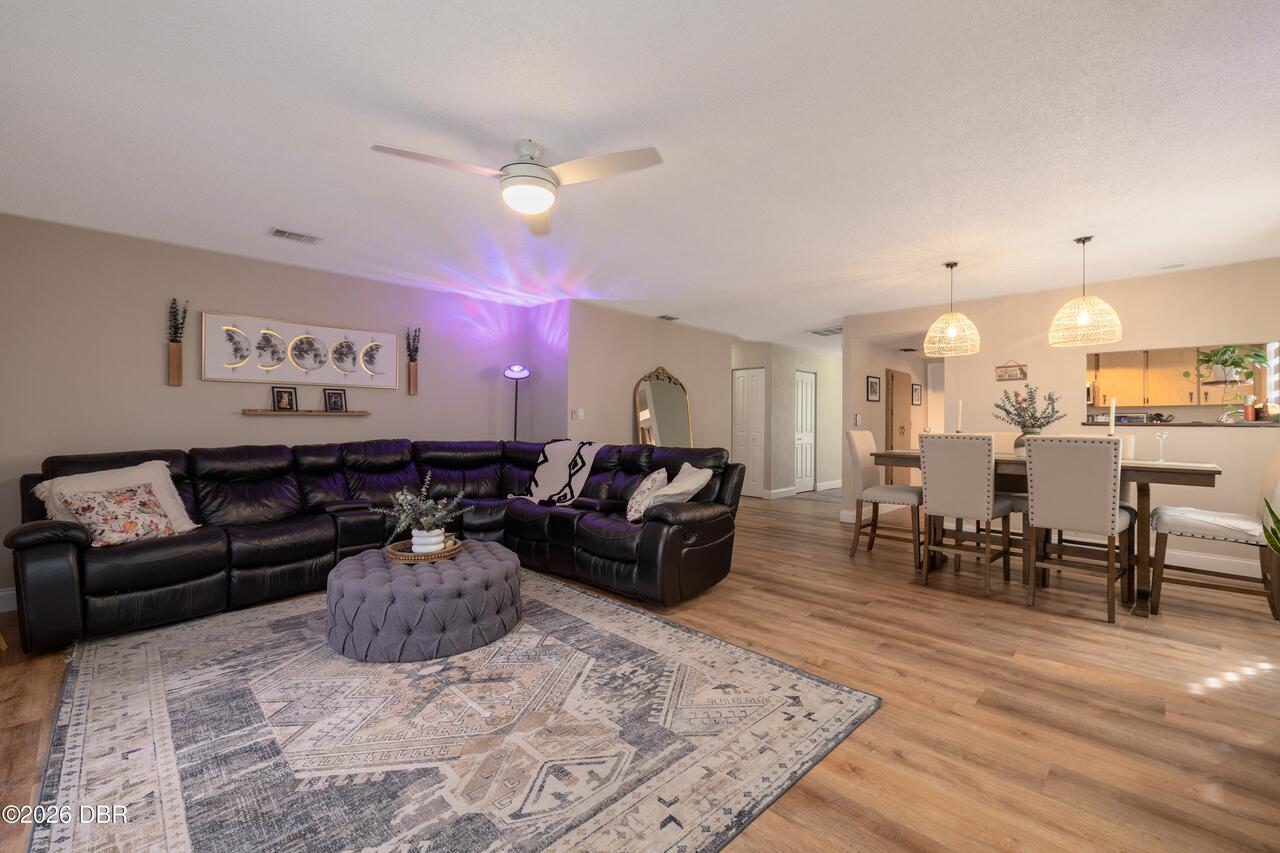
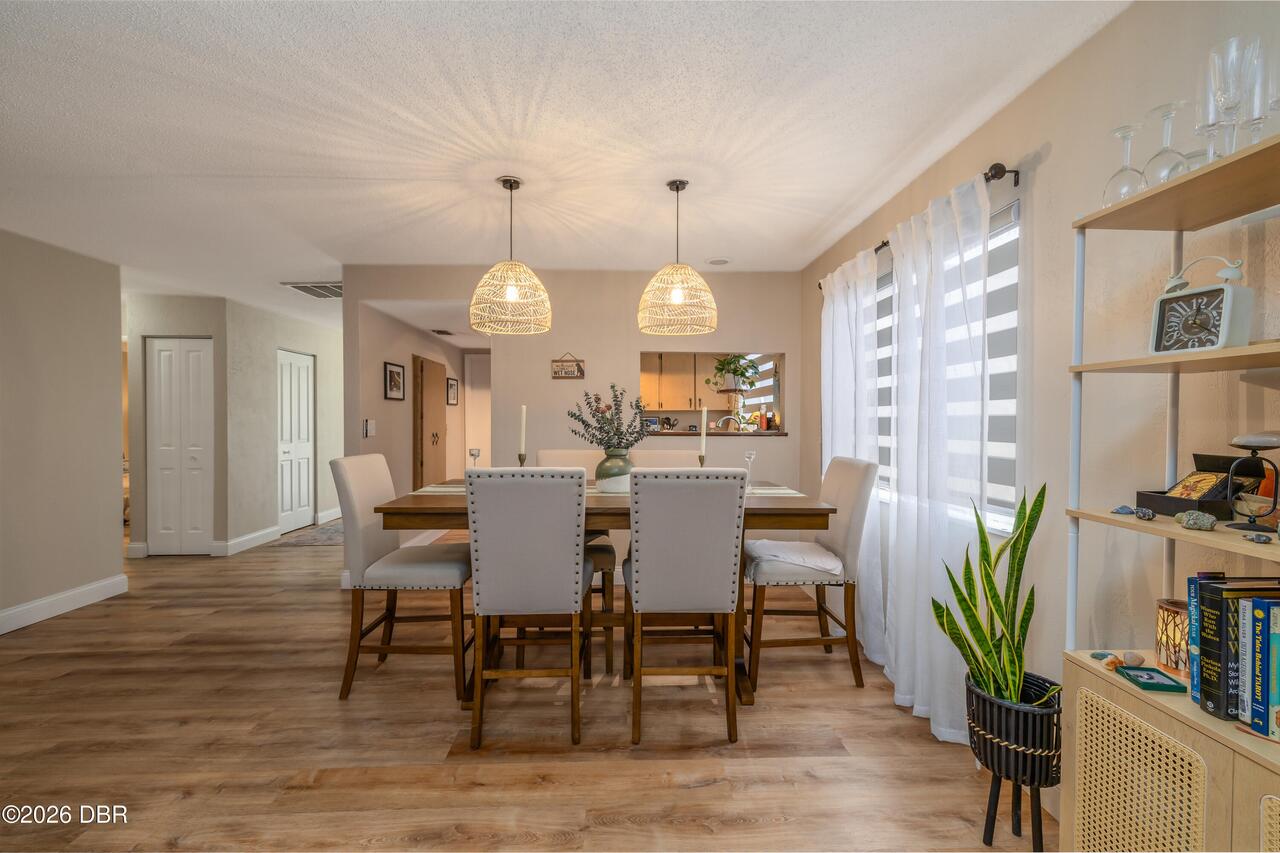
Room Types Dining Room Level
Main
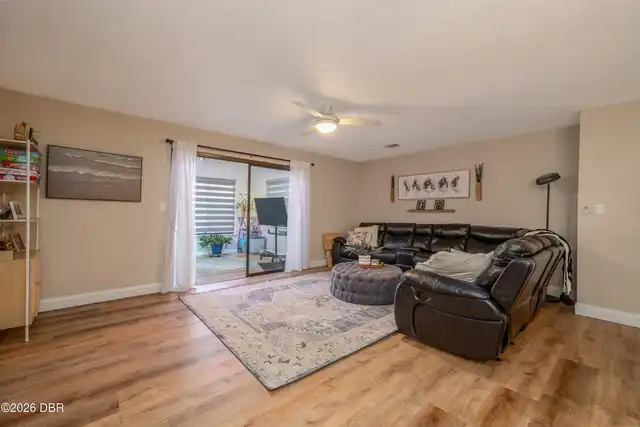
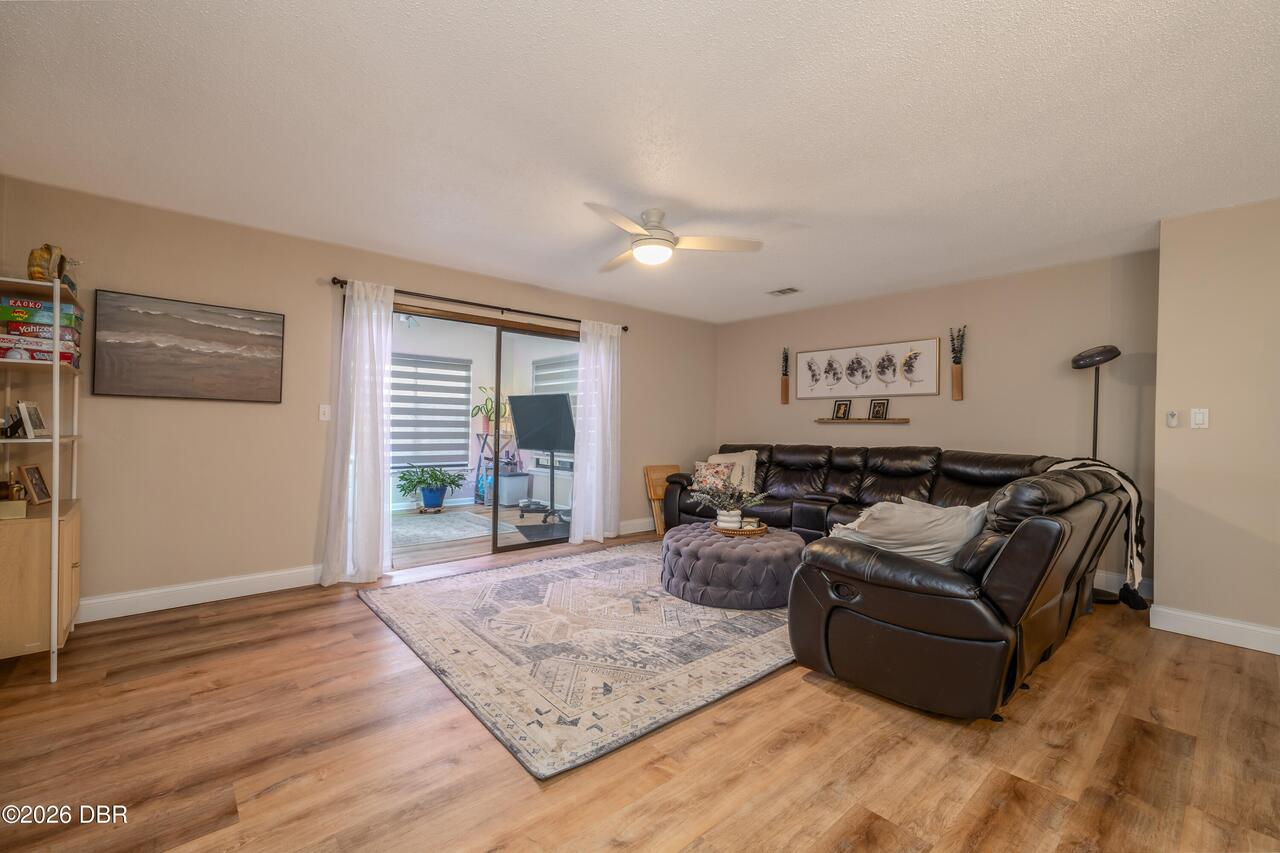
Room Types Great Room Level
Main
Room Types Kitchen Level
Main
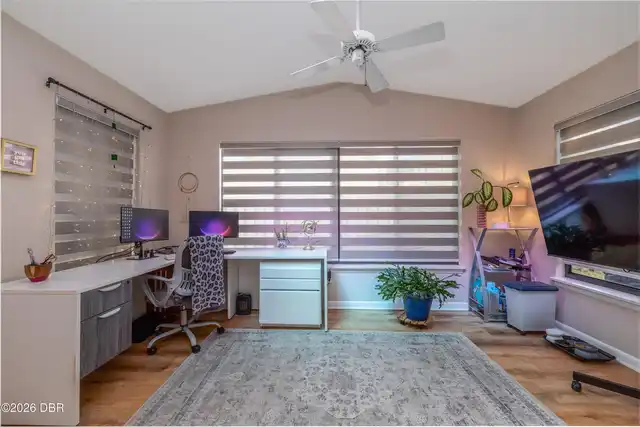
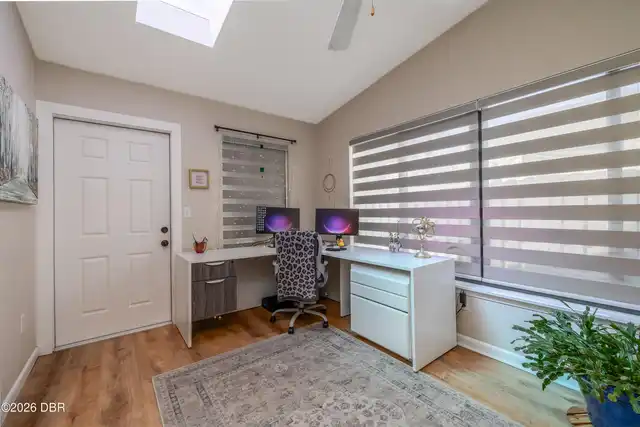
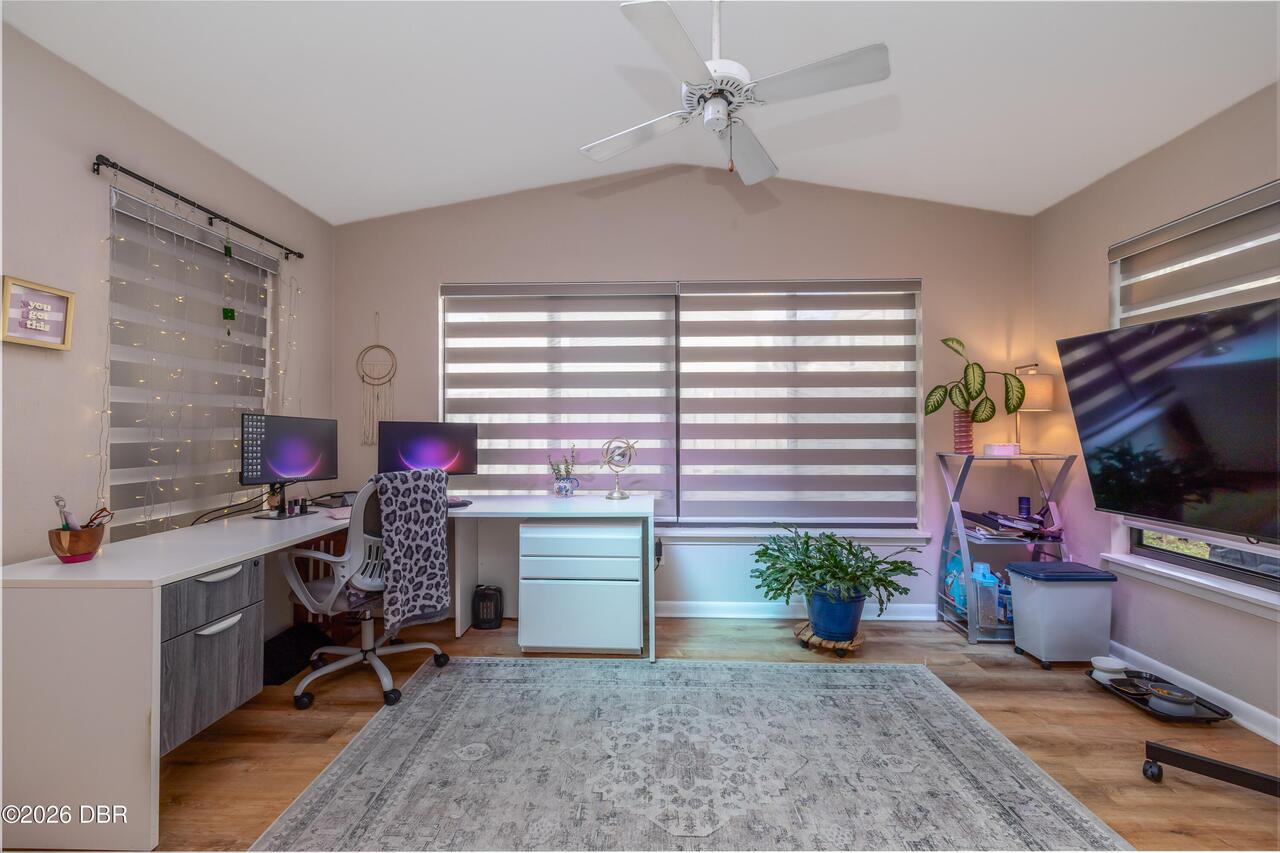
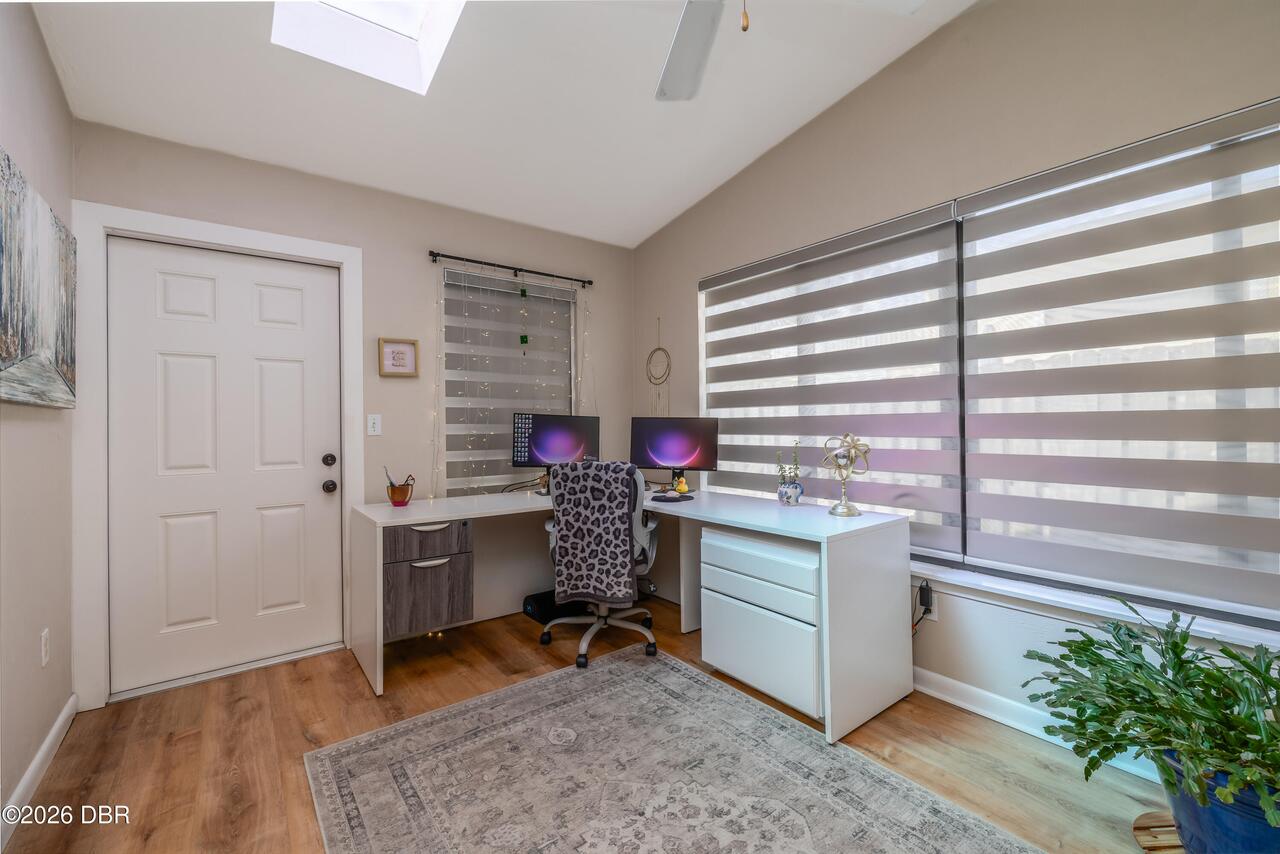
Room Types Office Level
Main
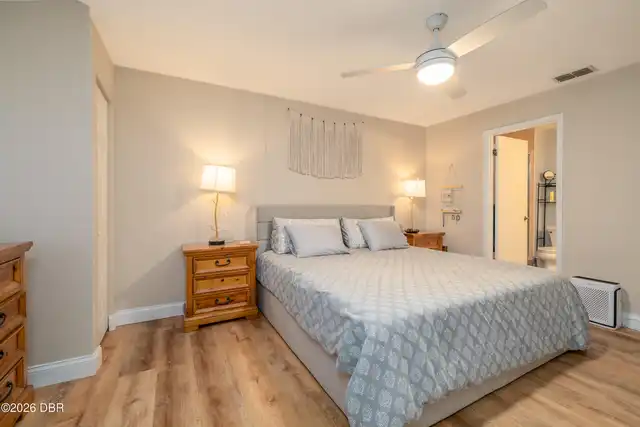
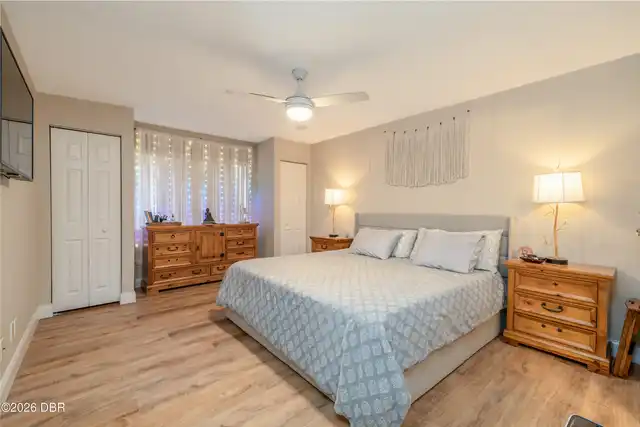
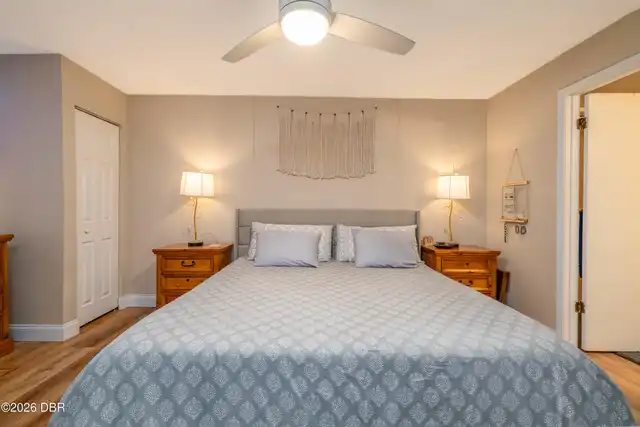
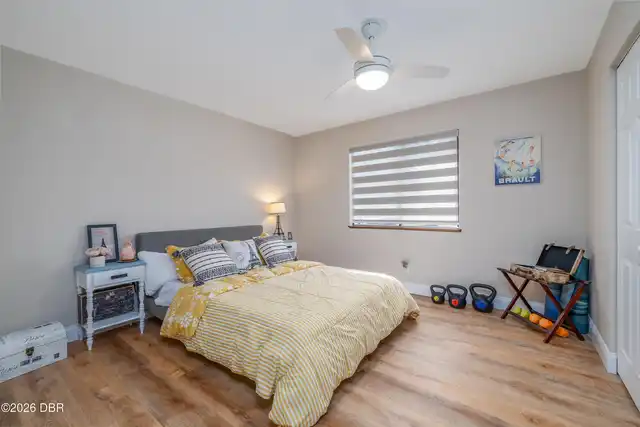
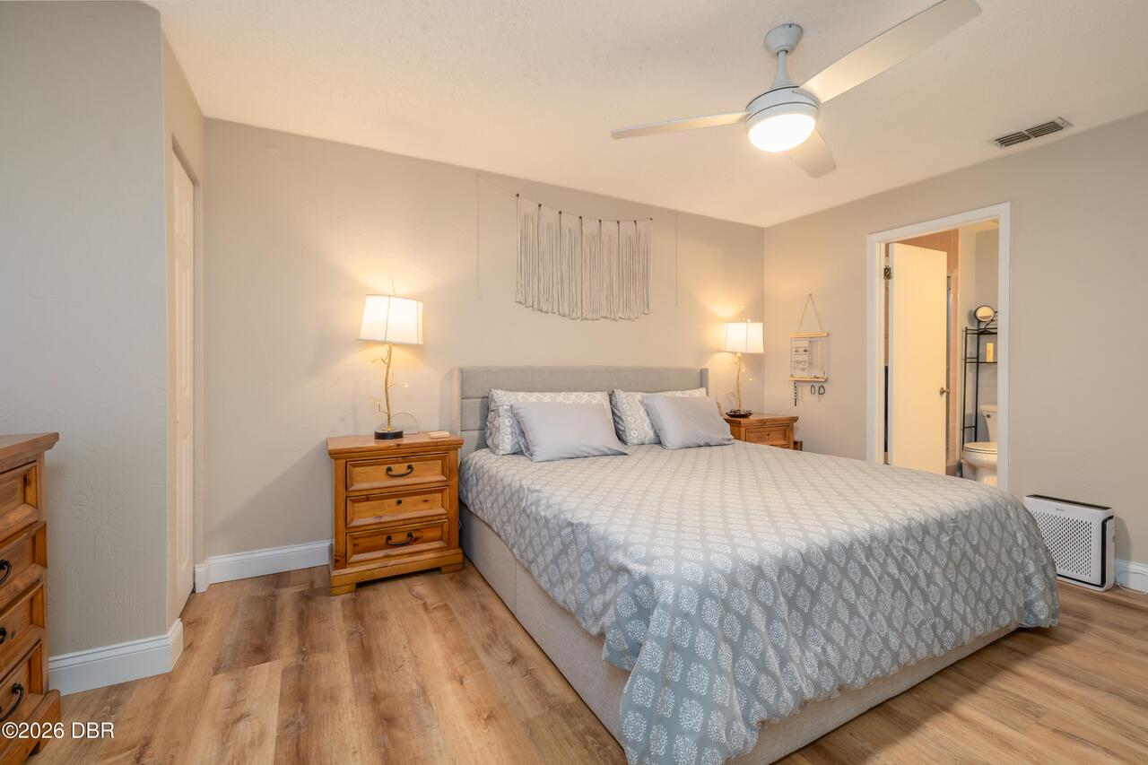
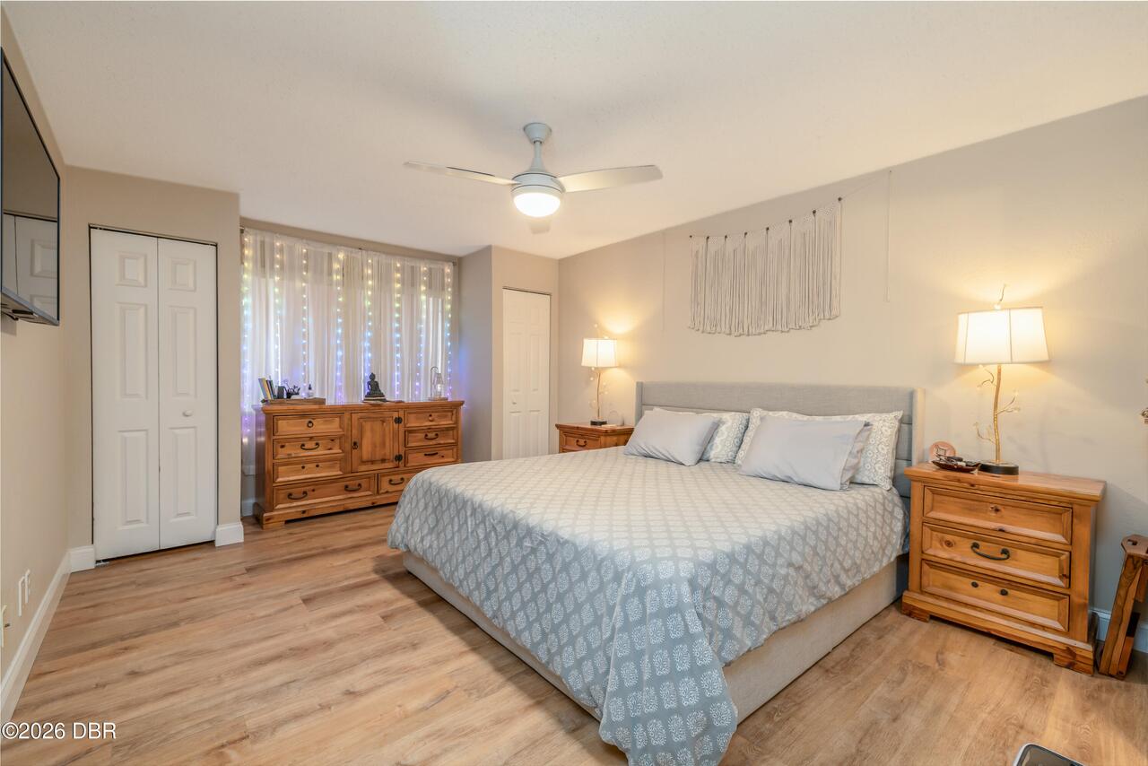
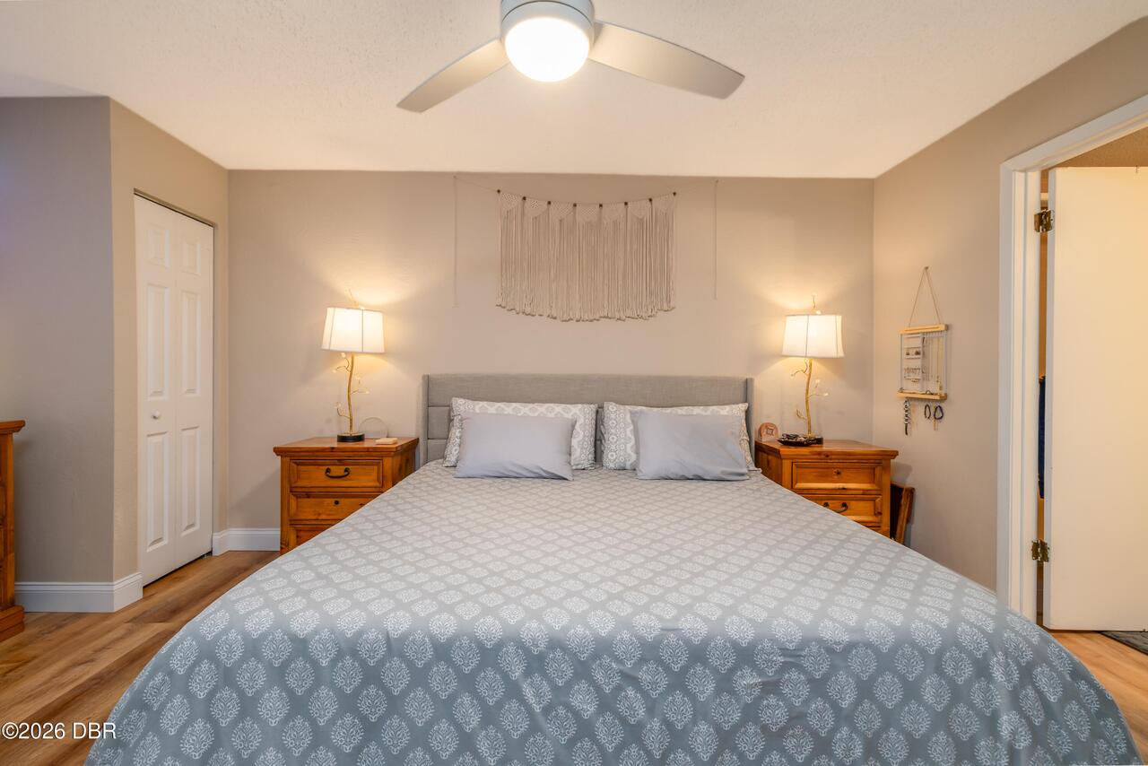
Room Types Primary Bedroom Level
Main
Sewer Unknown
Public Sewer
StatusChangeTimestamp
2026-11-07T22:03:45Z
Utilities Other29
Water Connected, Sewer Connected
Water Source Other31
Public