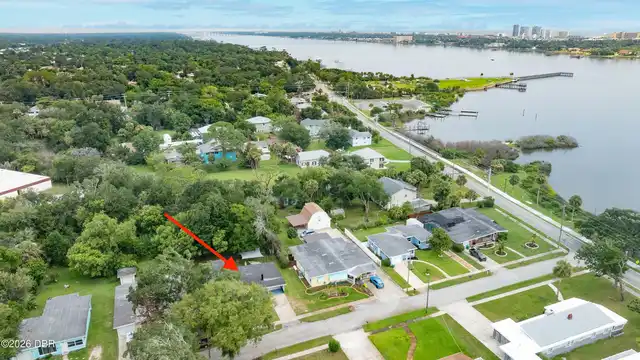
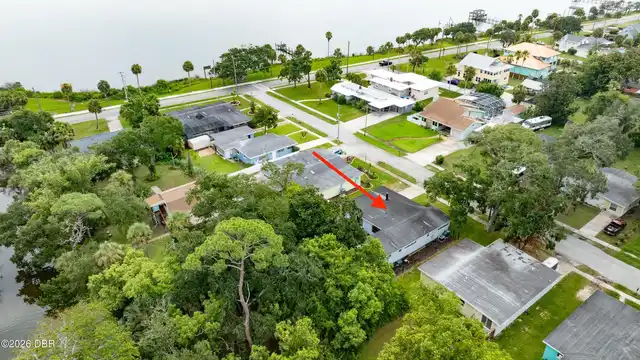
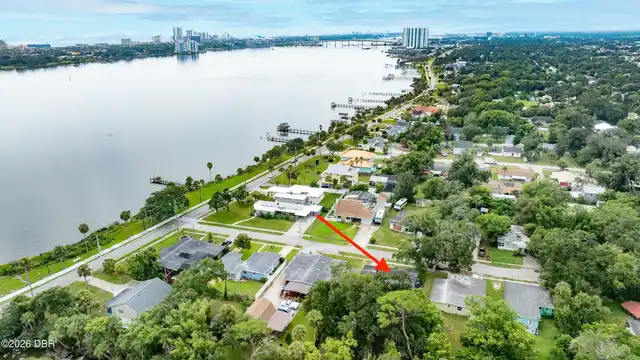
Property Features
Property Sub Type
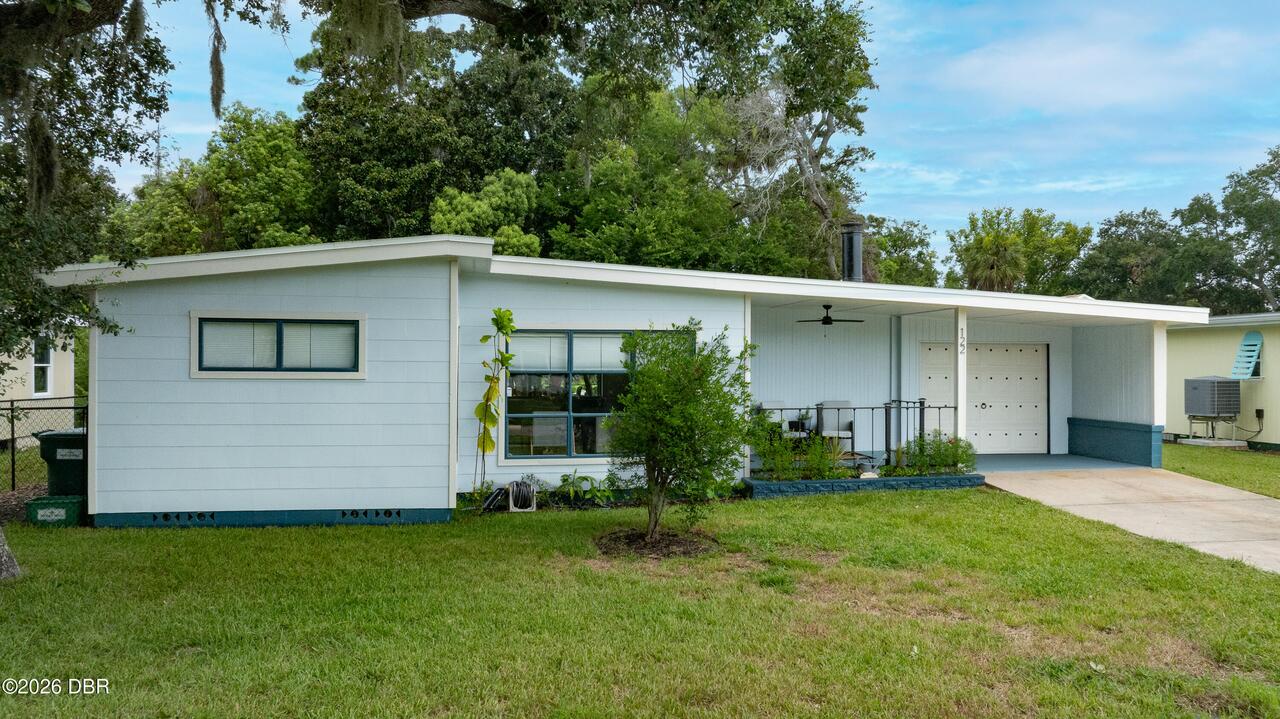
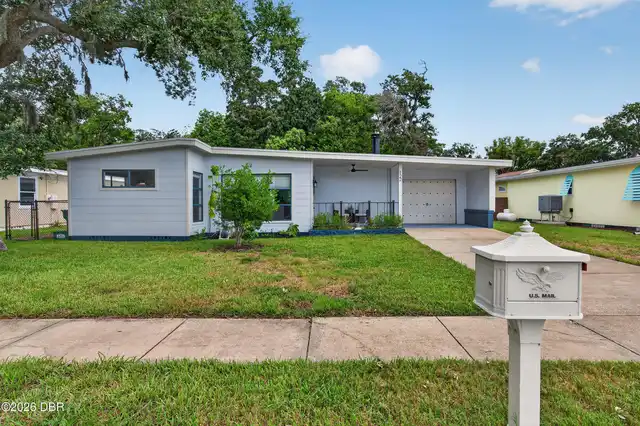
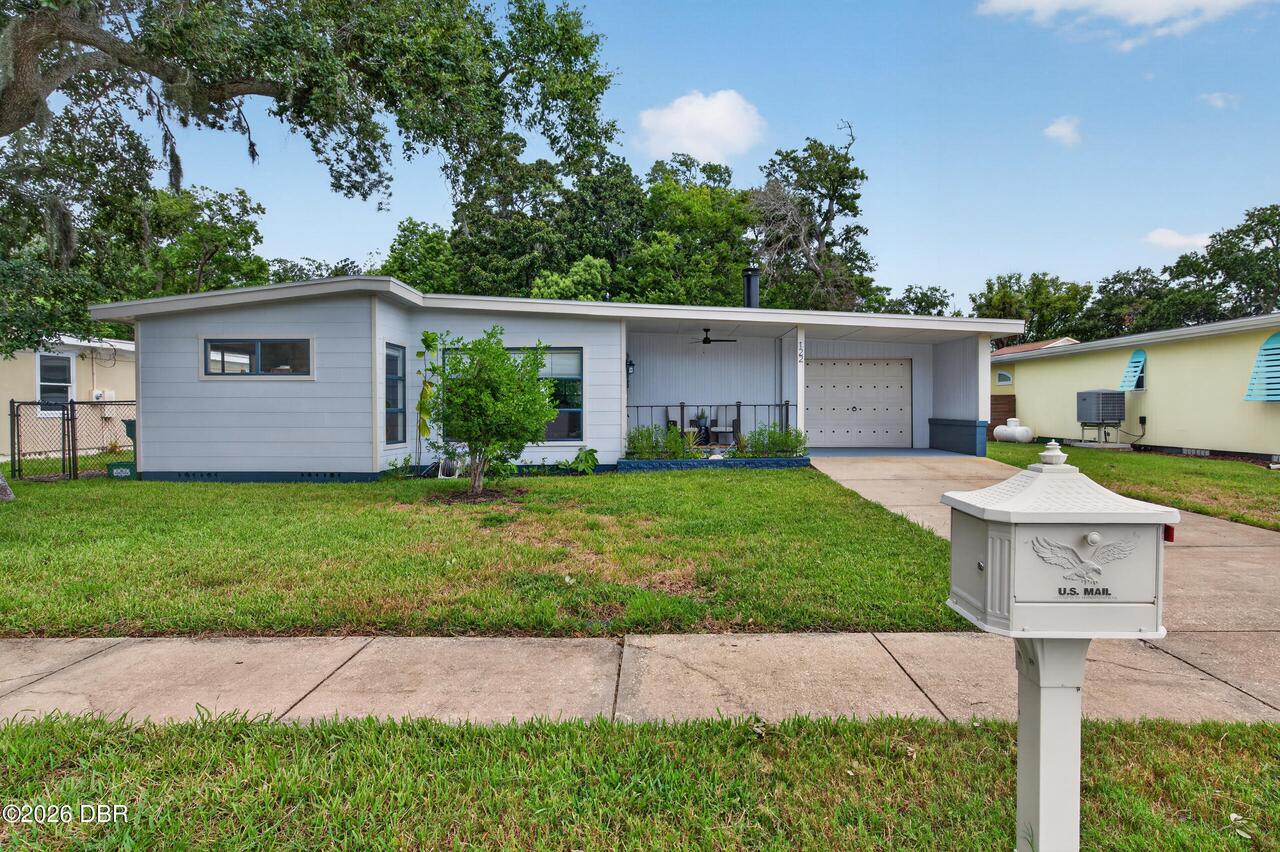
Single Family Residence
Style
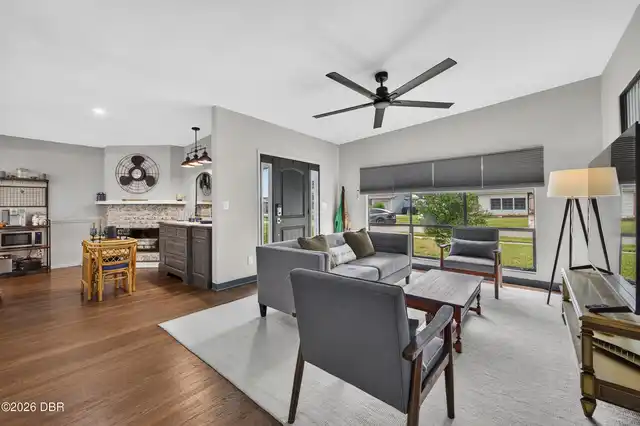
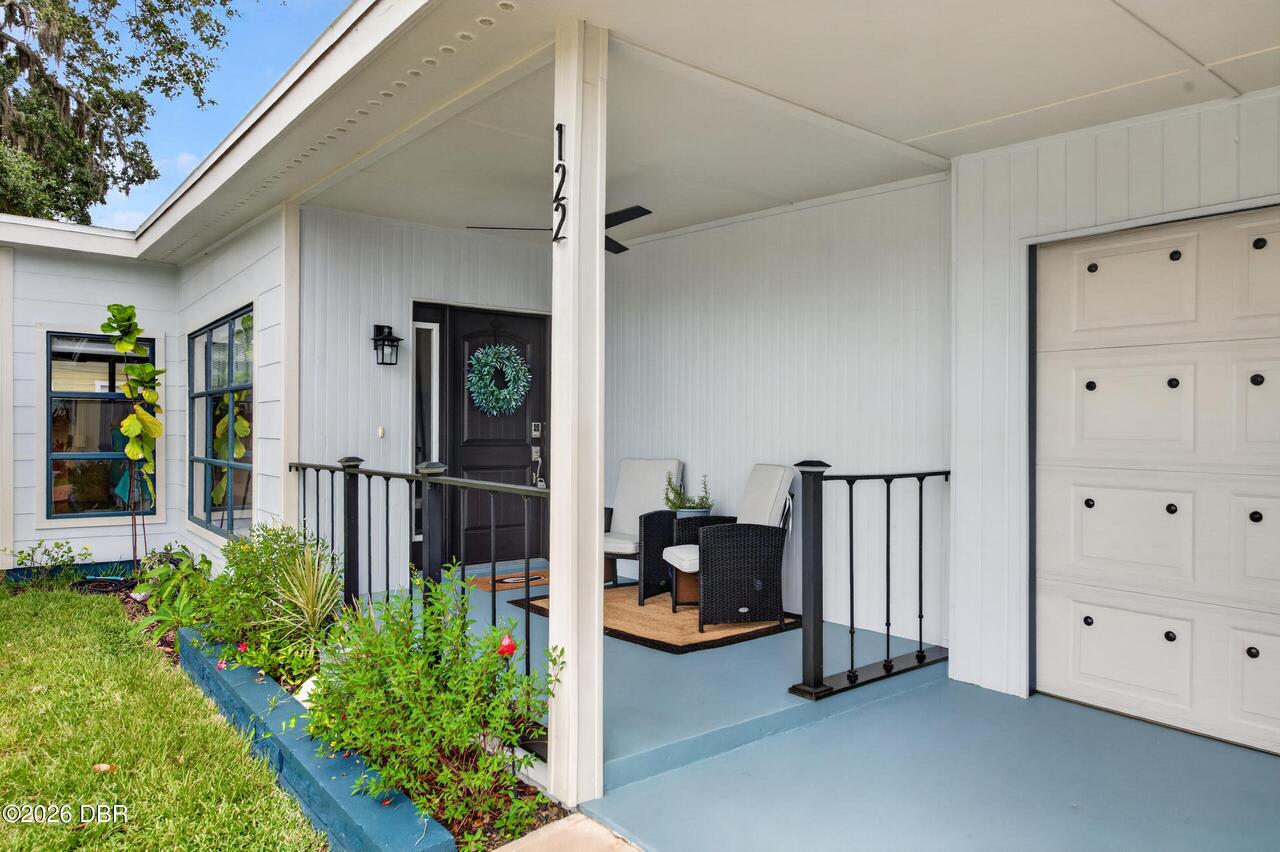
Ranch, Mid-Century Modern
Parking
Attached, Garage, Off Street, Garage Door Opener
Additional Information
Area Major
35 - Mason to LPGA E of 95
Area Minor
35 - Mason to LPGA E of 95
Appliances Other5
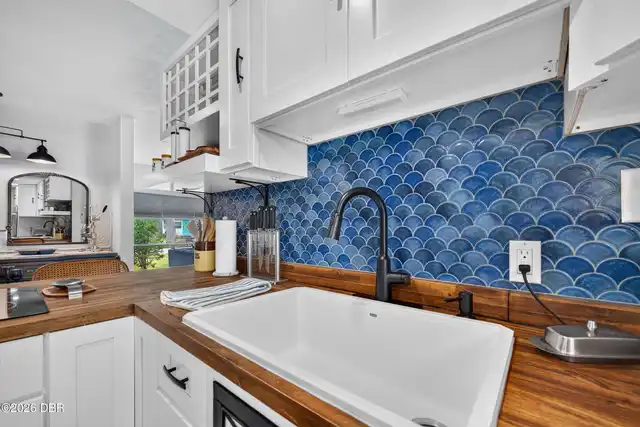
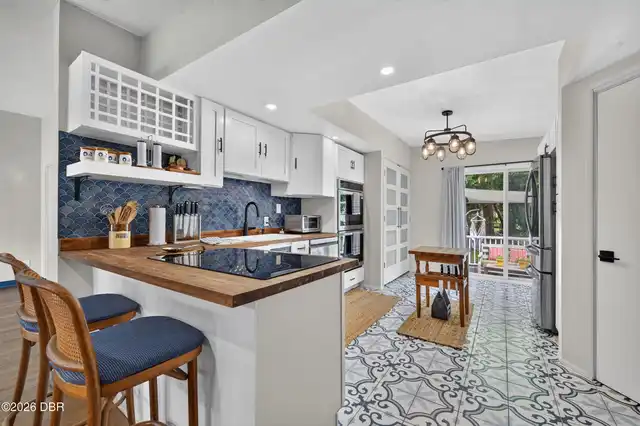
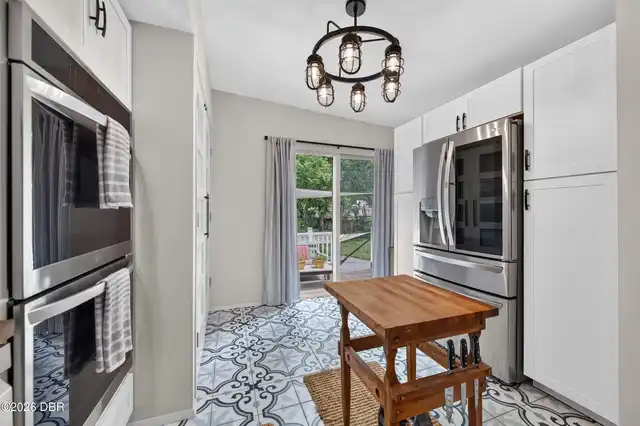
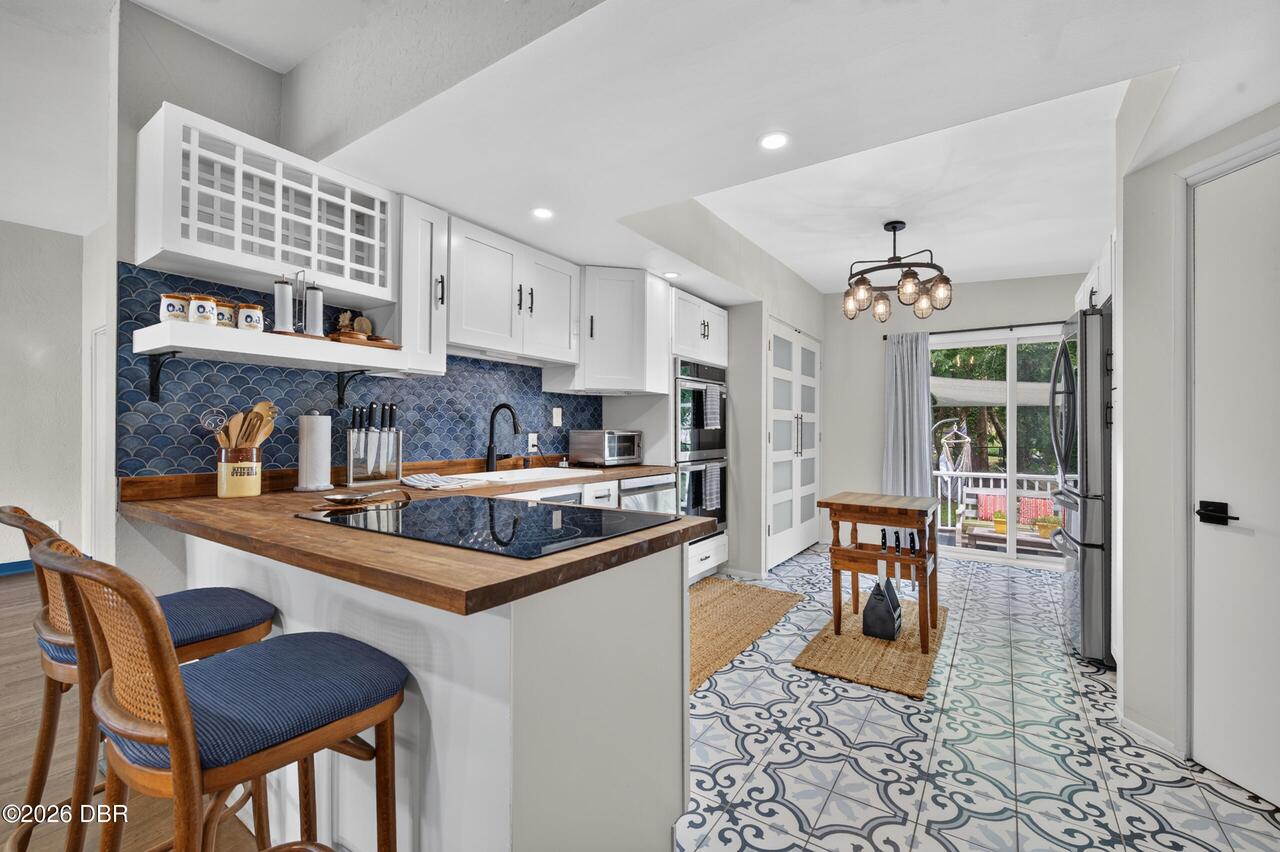
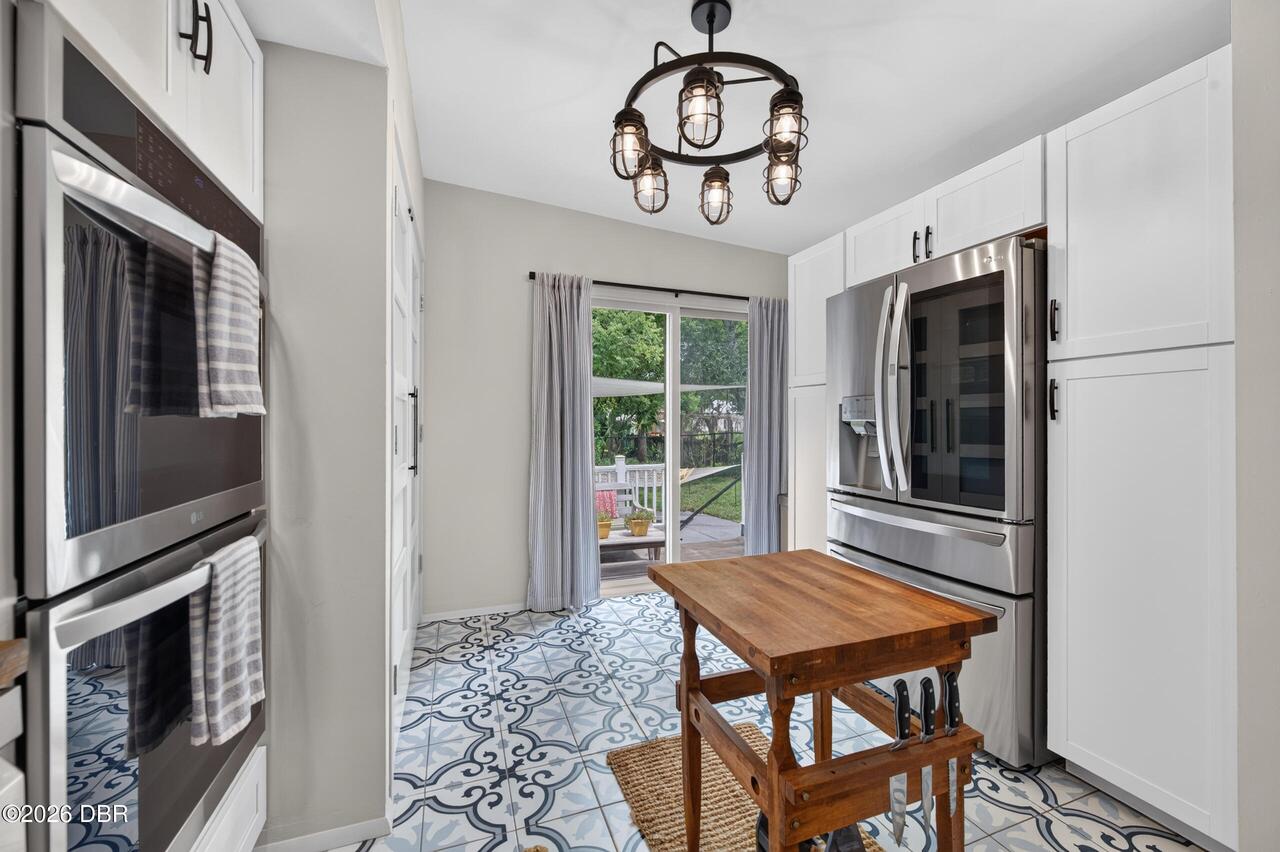
Electric Cooktop, Electric Oven, Electric Water Heater, Dishwasher, Convection Oven
Bathrooms Total Decimal
2.0
Construction Materials Other8
Fiber Cement, Other
Contingency
Active Under Contract
Contract Status Change Date
2026-07-30
Cooling Other7
Electric, Central Air
Current Use Other10
Residential, Single Family
Currently Not Used Accessibility Features YN
No
Currently Not Used Bathrooms Total
2.0
Currently Not Used Building Area Total
2142.0
Currently Not Used Garage Spaces
1.0
Currently Not Used Living Area Source
Appraiser
Documents Change Timestamp
2026-07-30T17:38:12Z
Exterior Features Other11
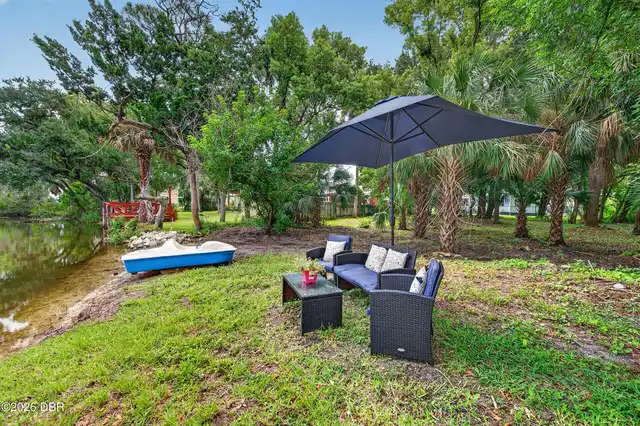
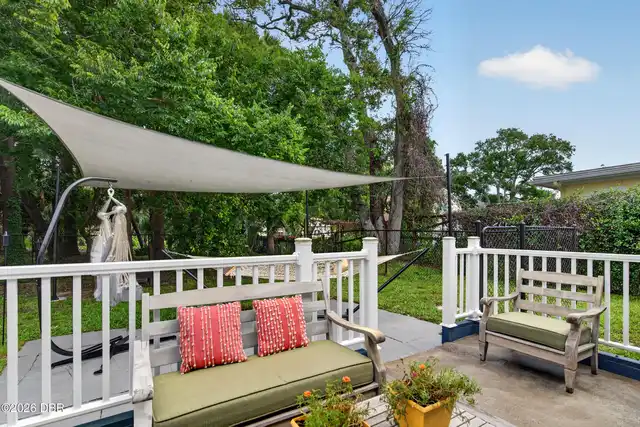
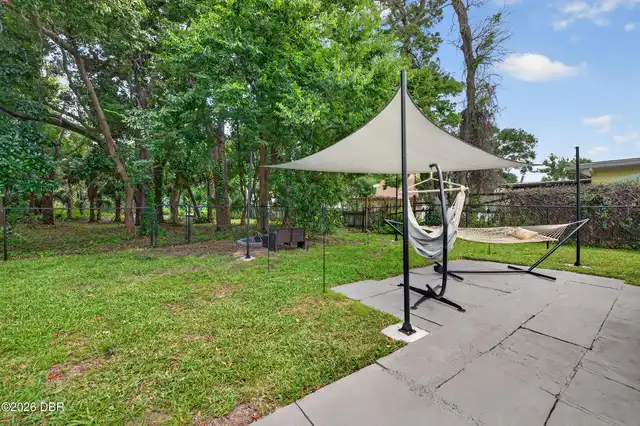
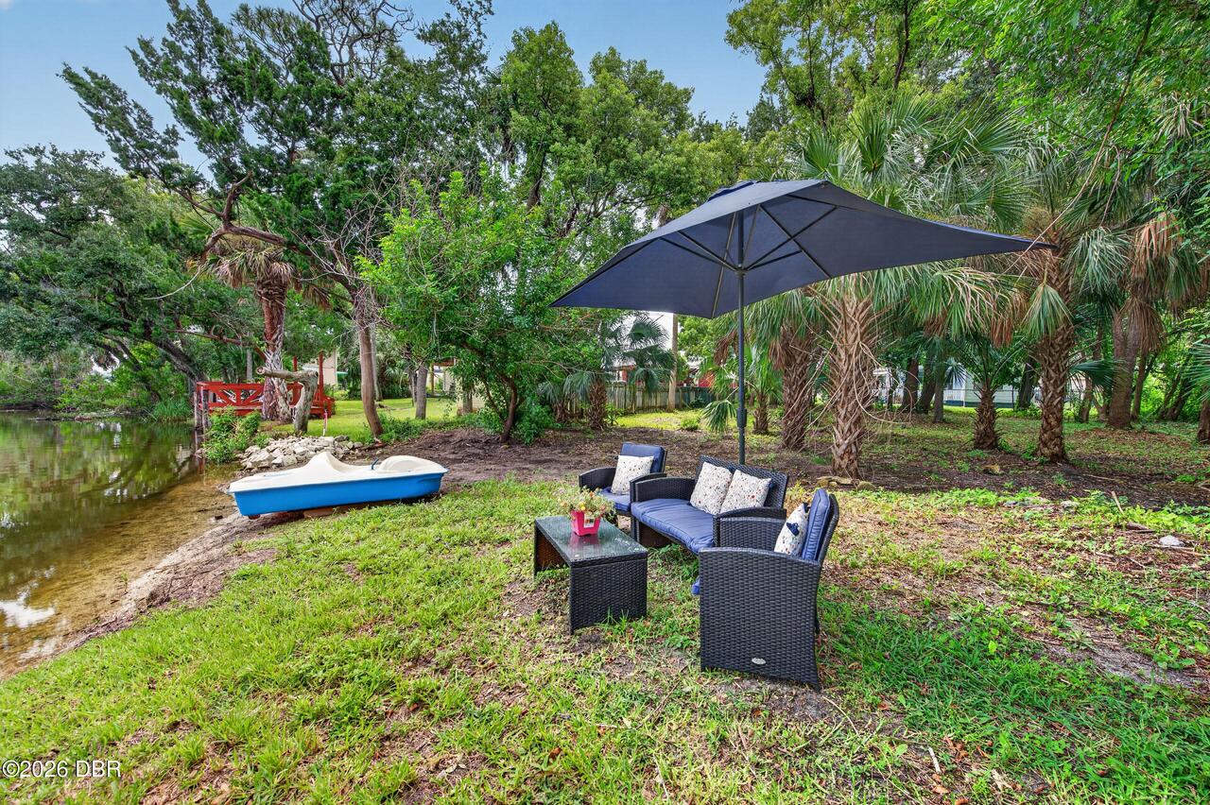
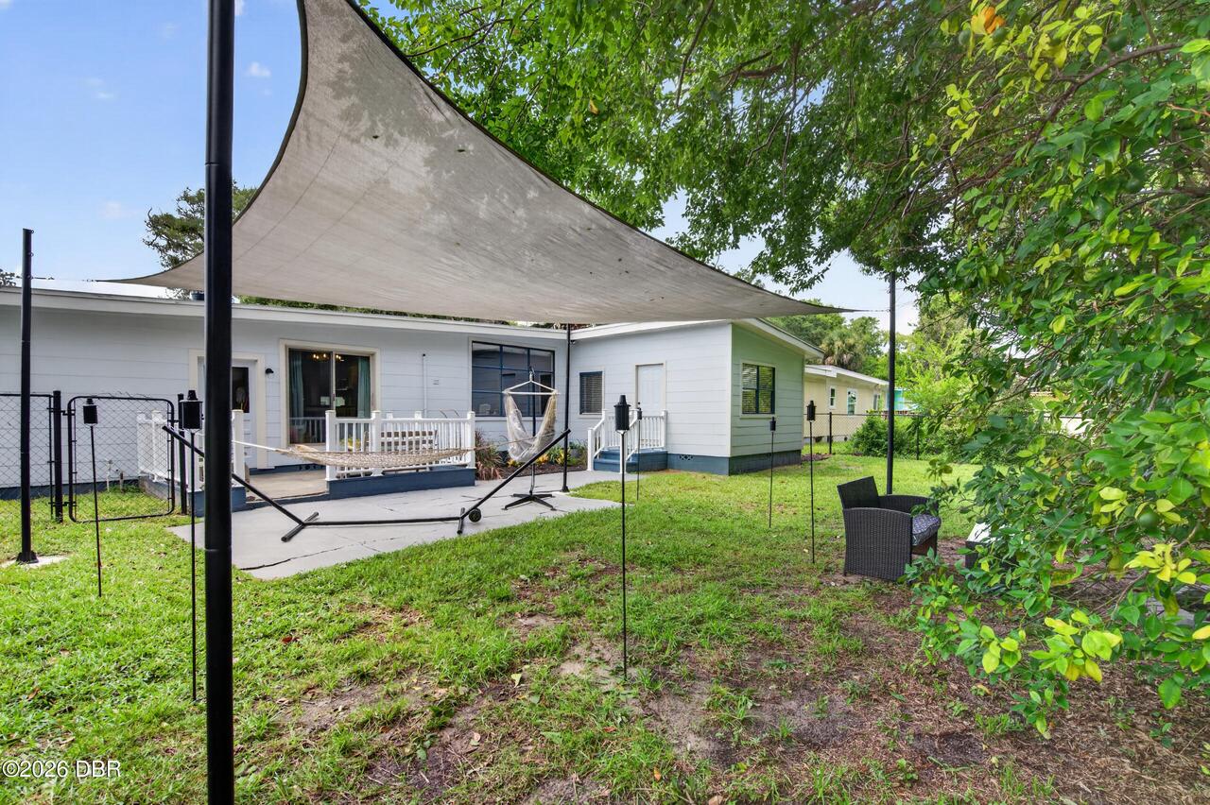
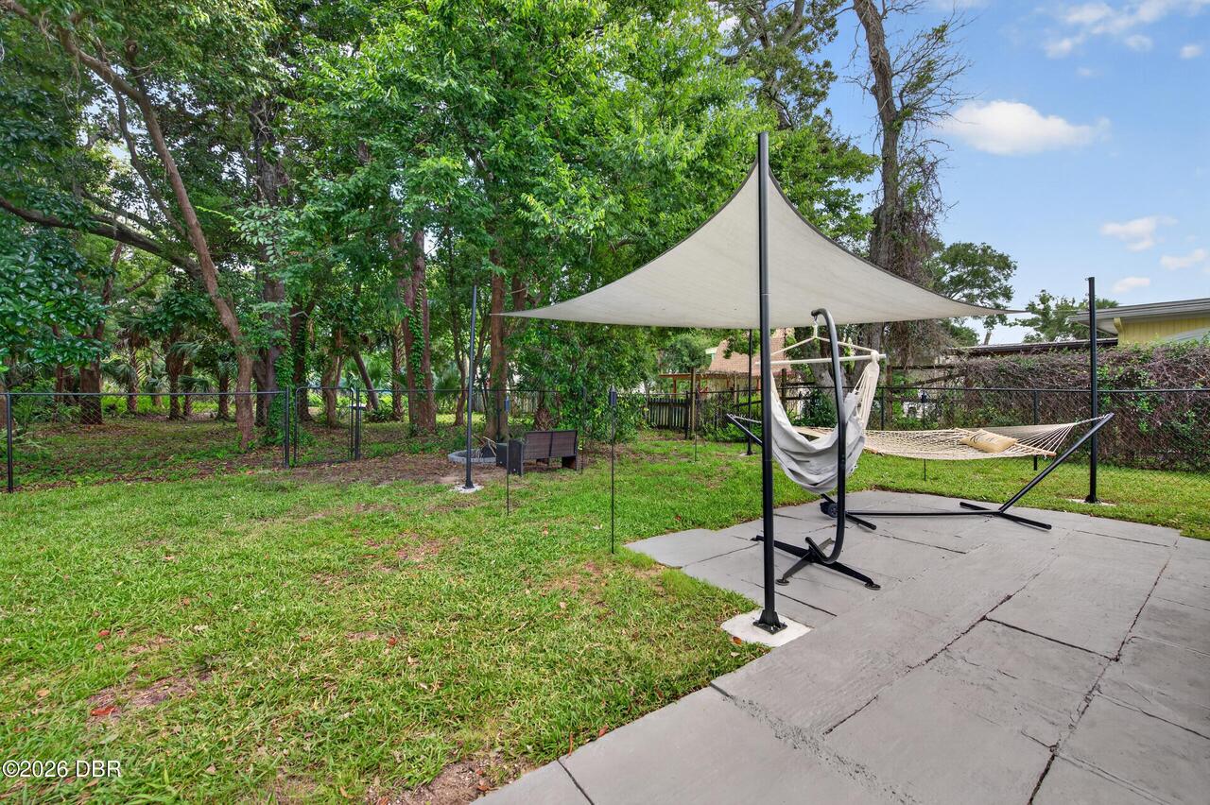
Fire Pit
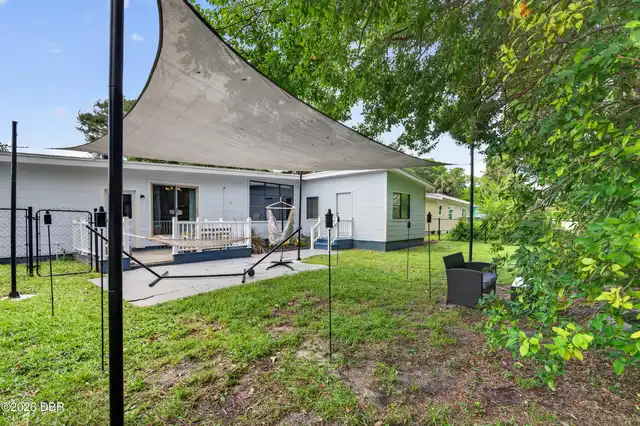
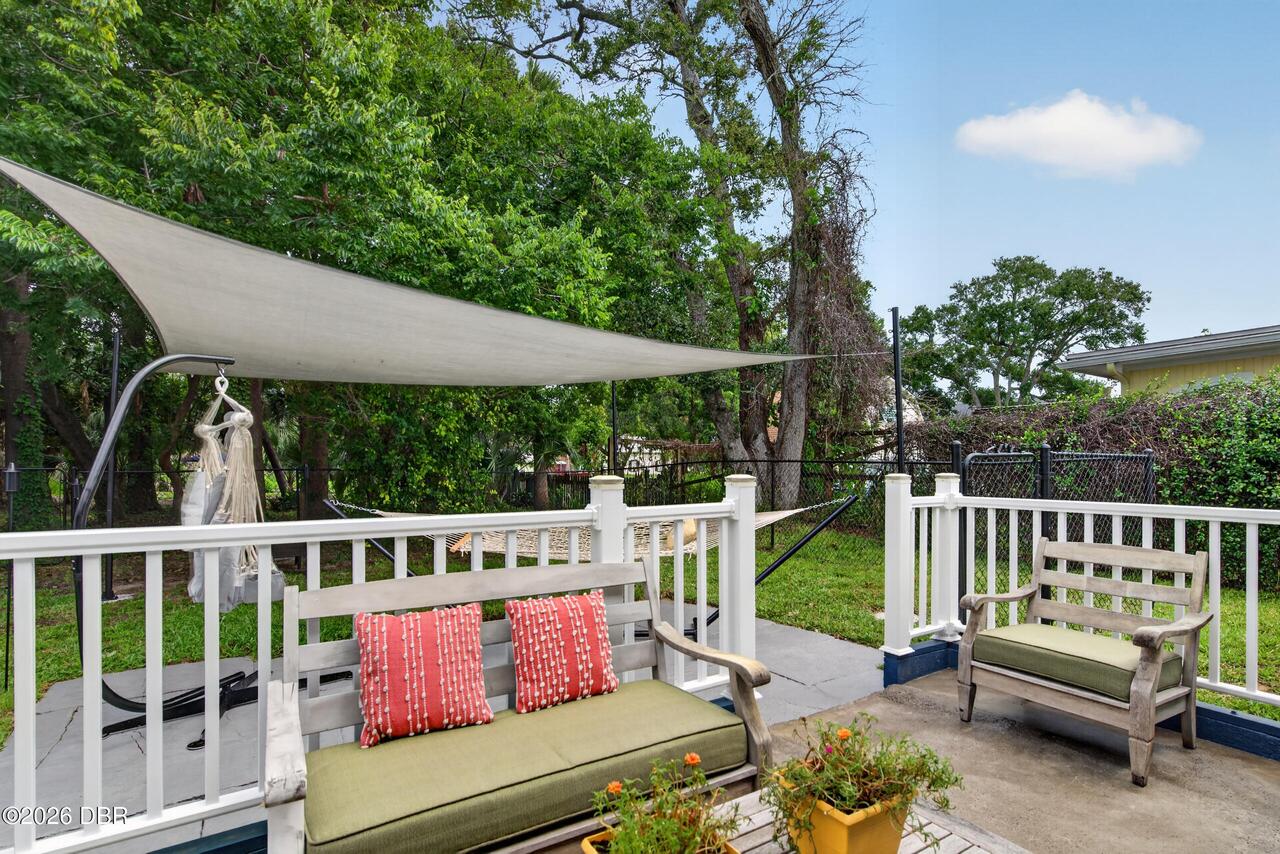
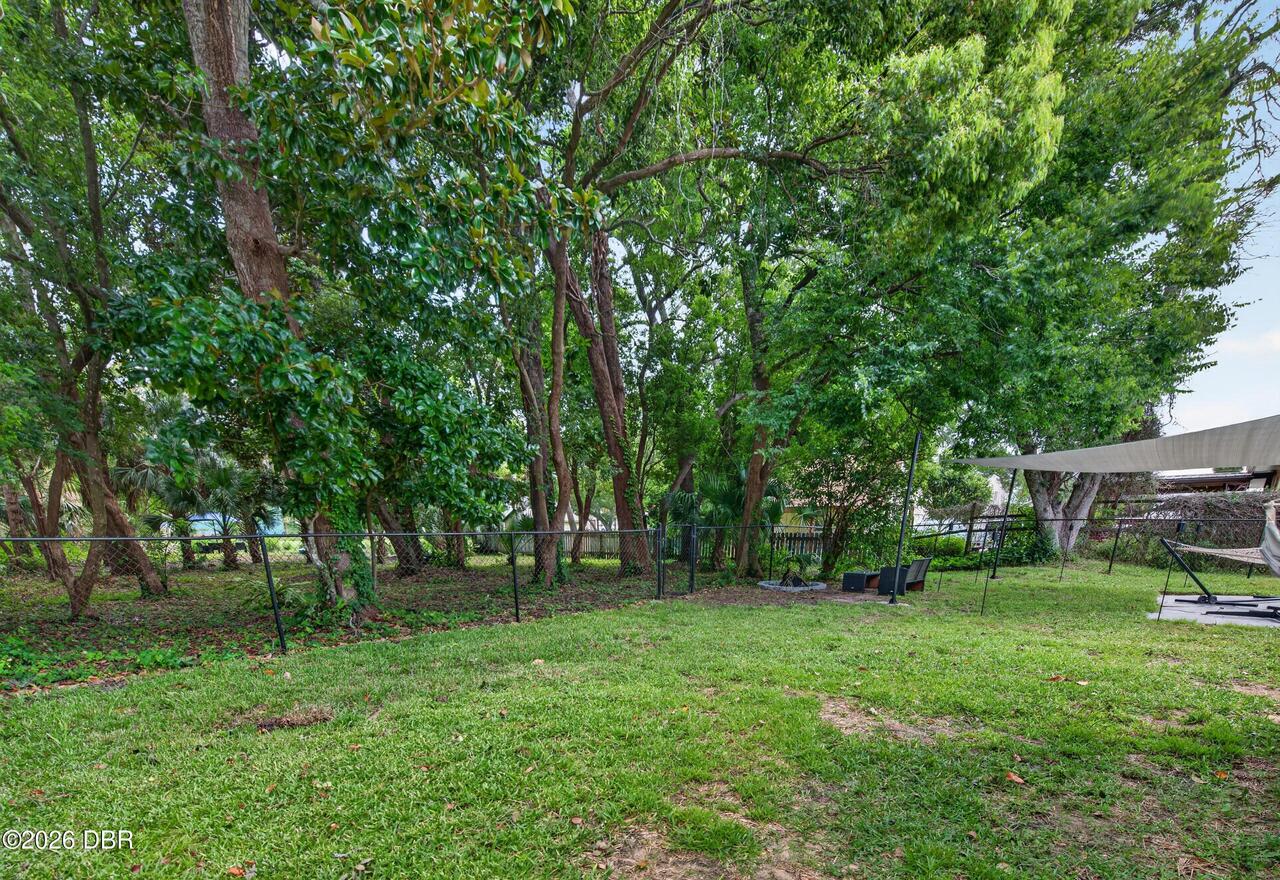
Fencing Other14
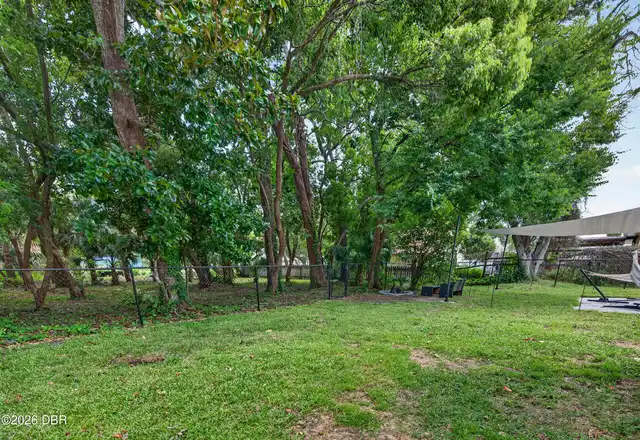
Back Yard, Chain Link
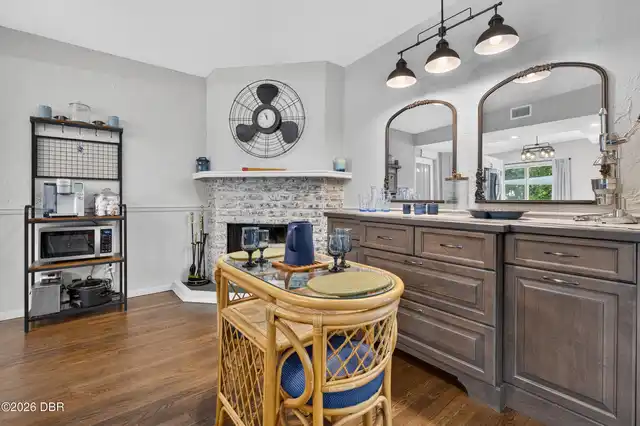
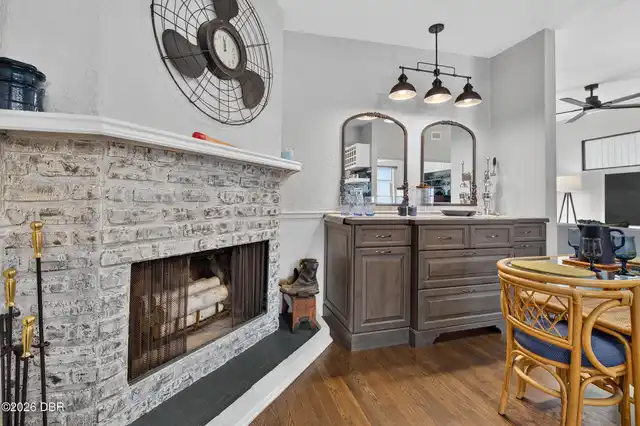
Fireplace Features Fireplaces Total
1
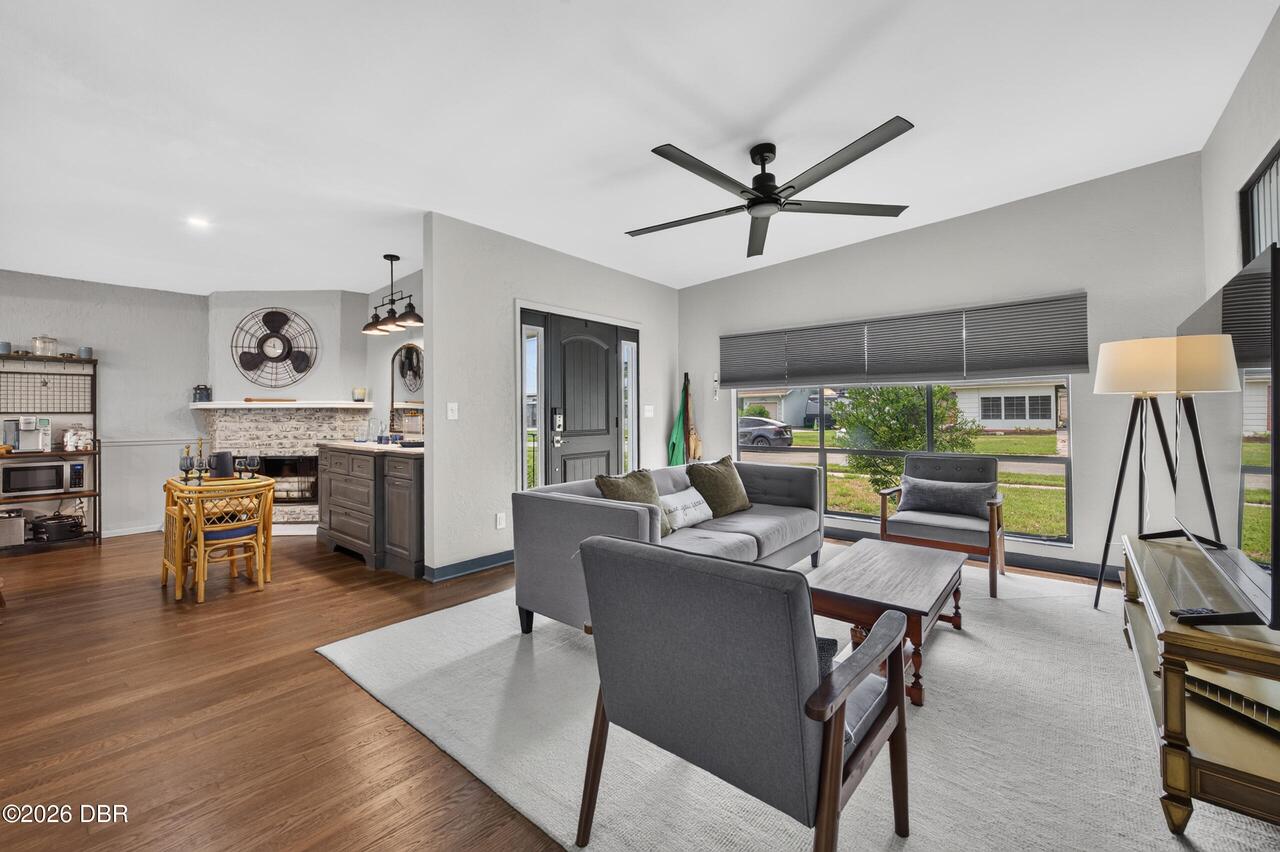
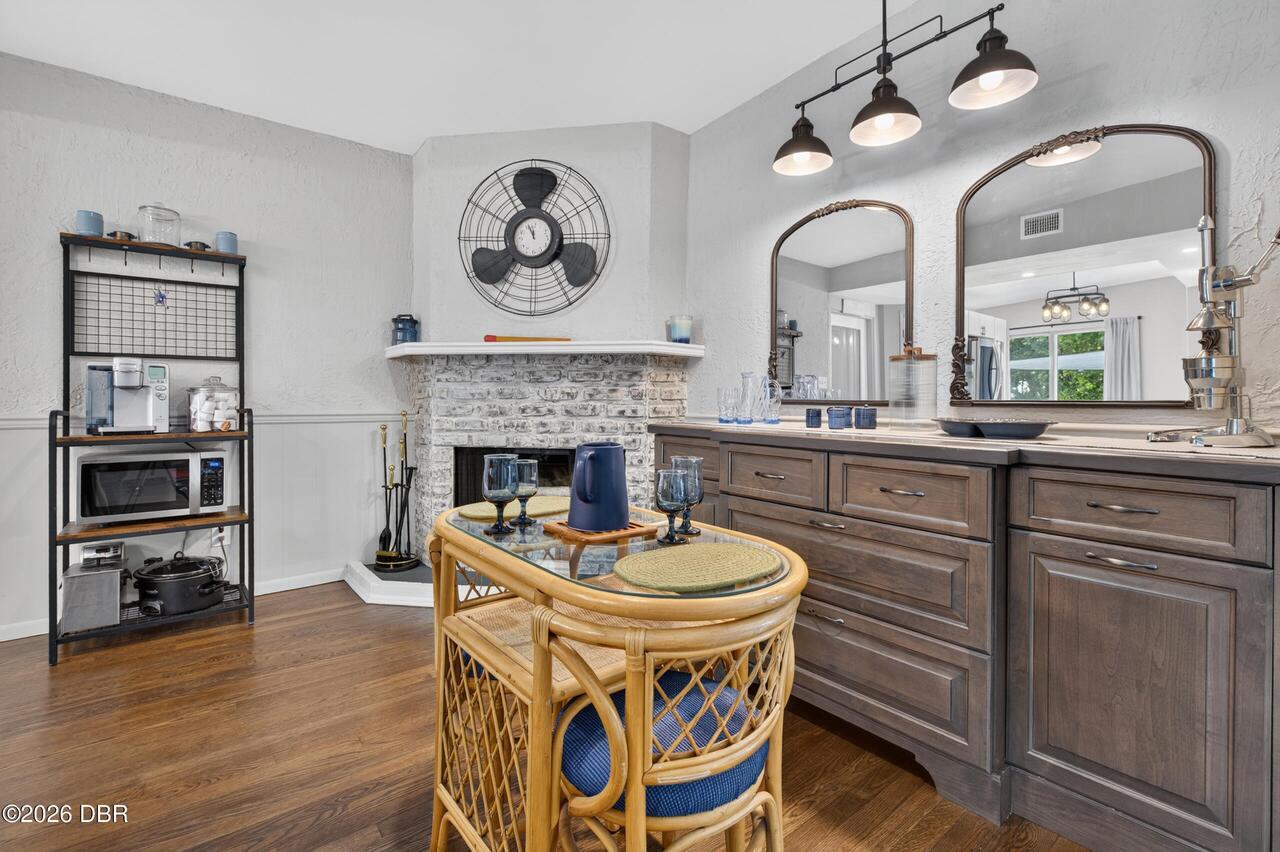
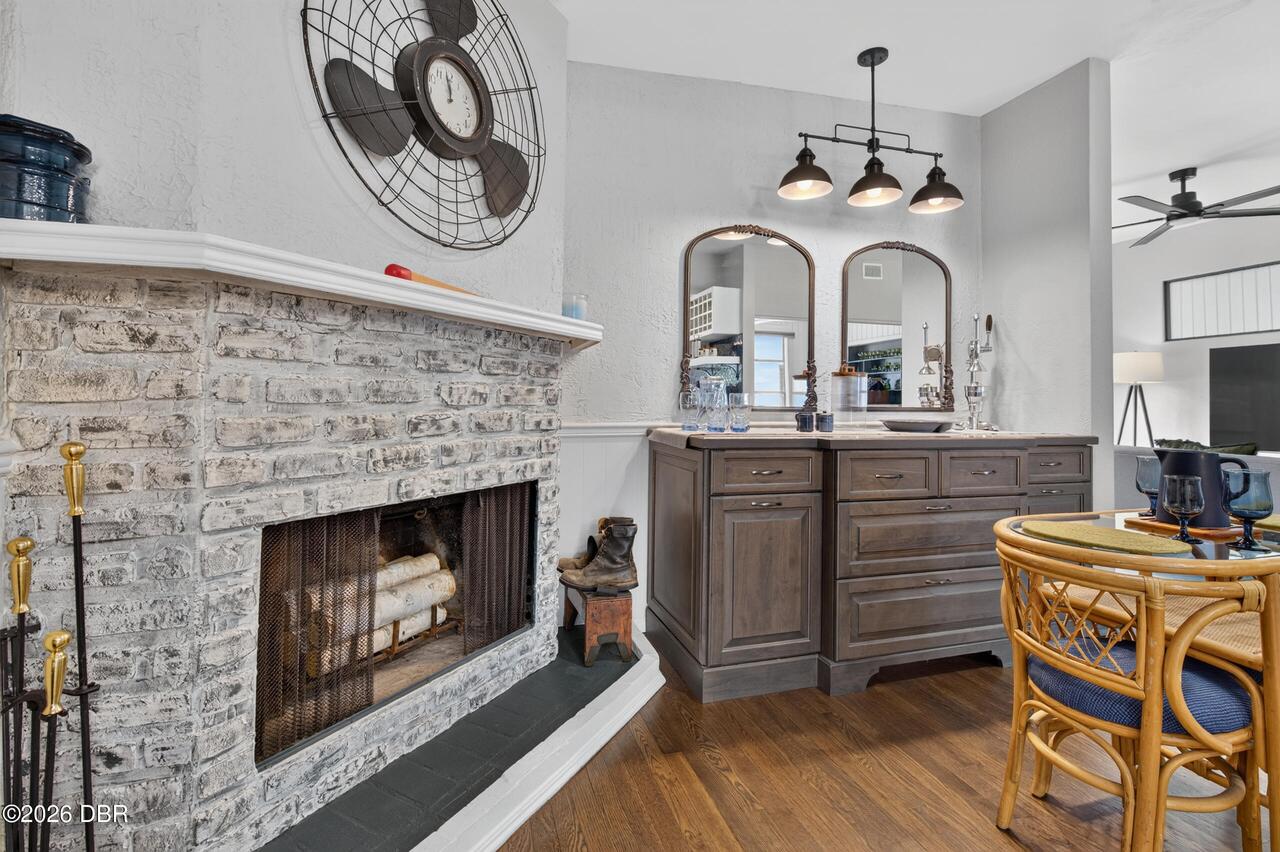
Fireplace Features Other12
Wood Burning
Flooring Other13
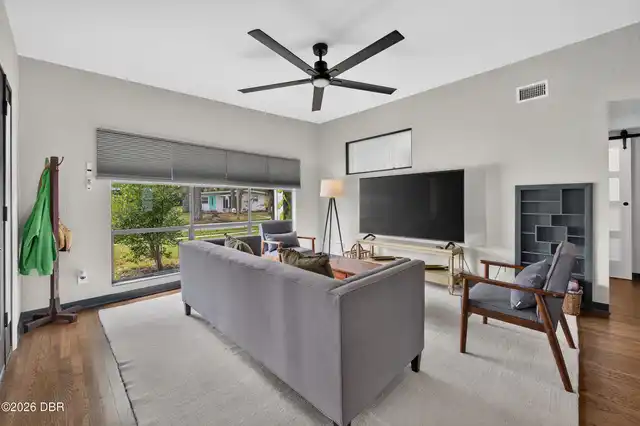
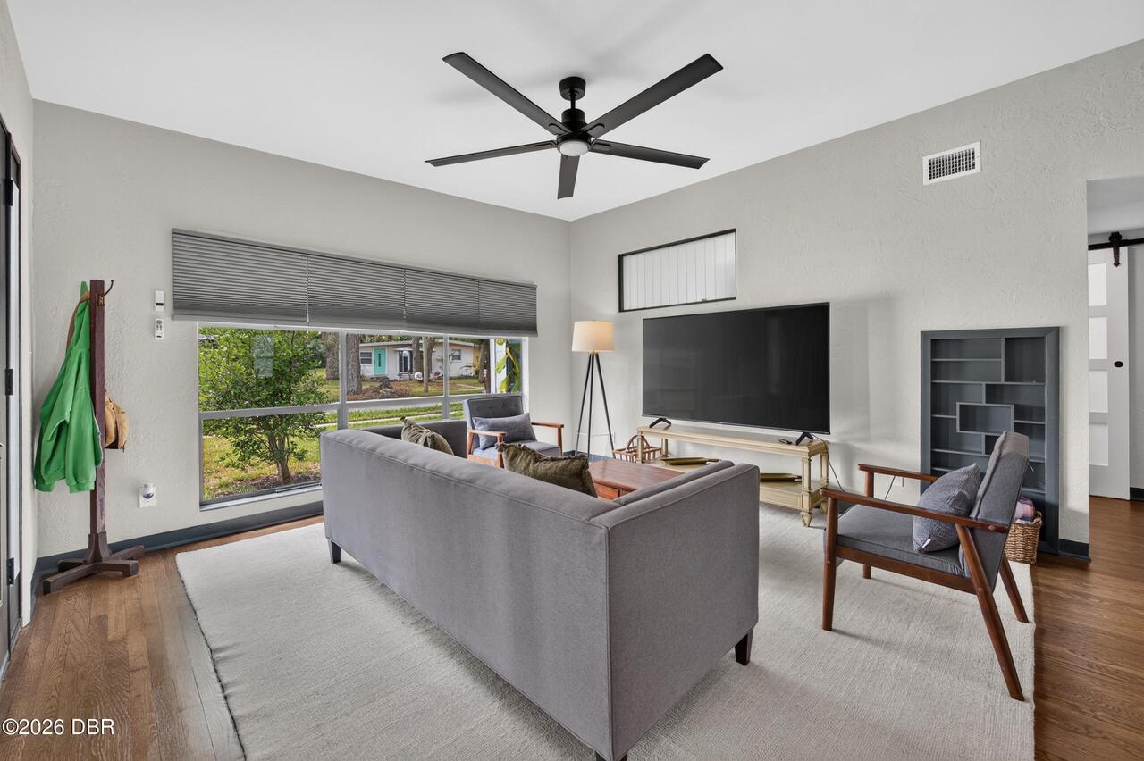
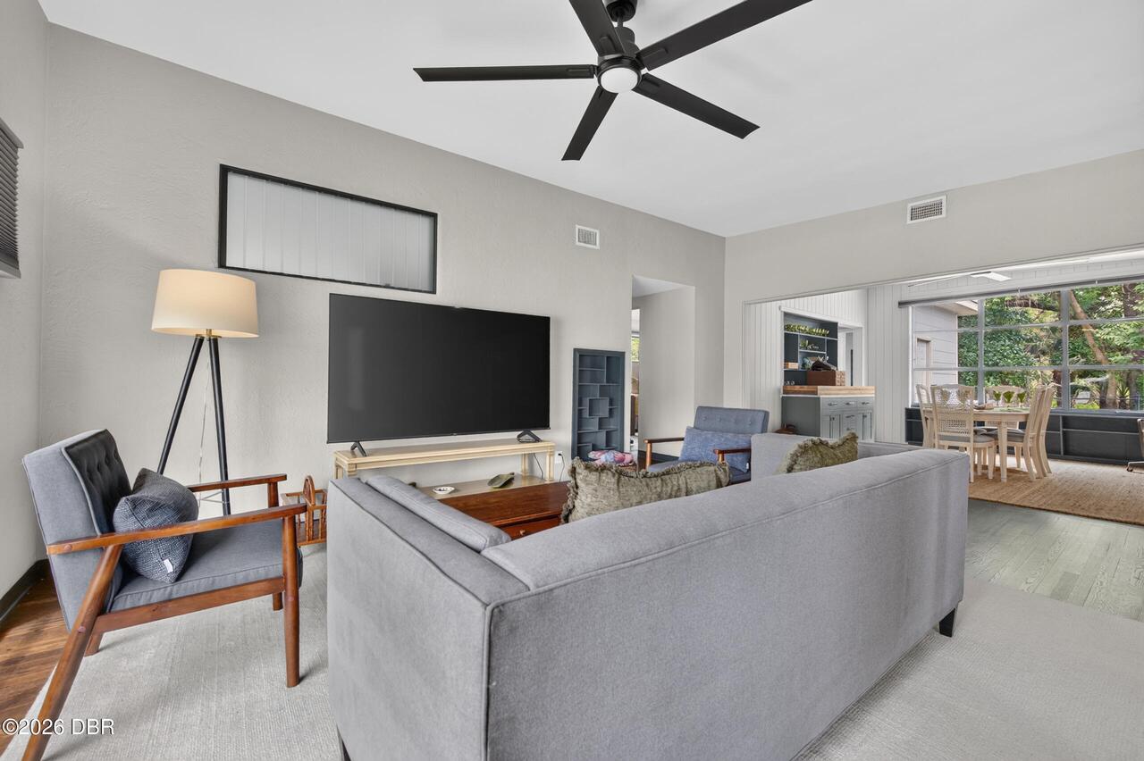
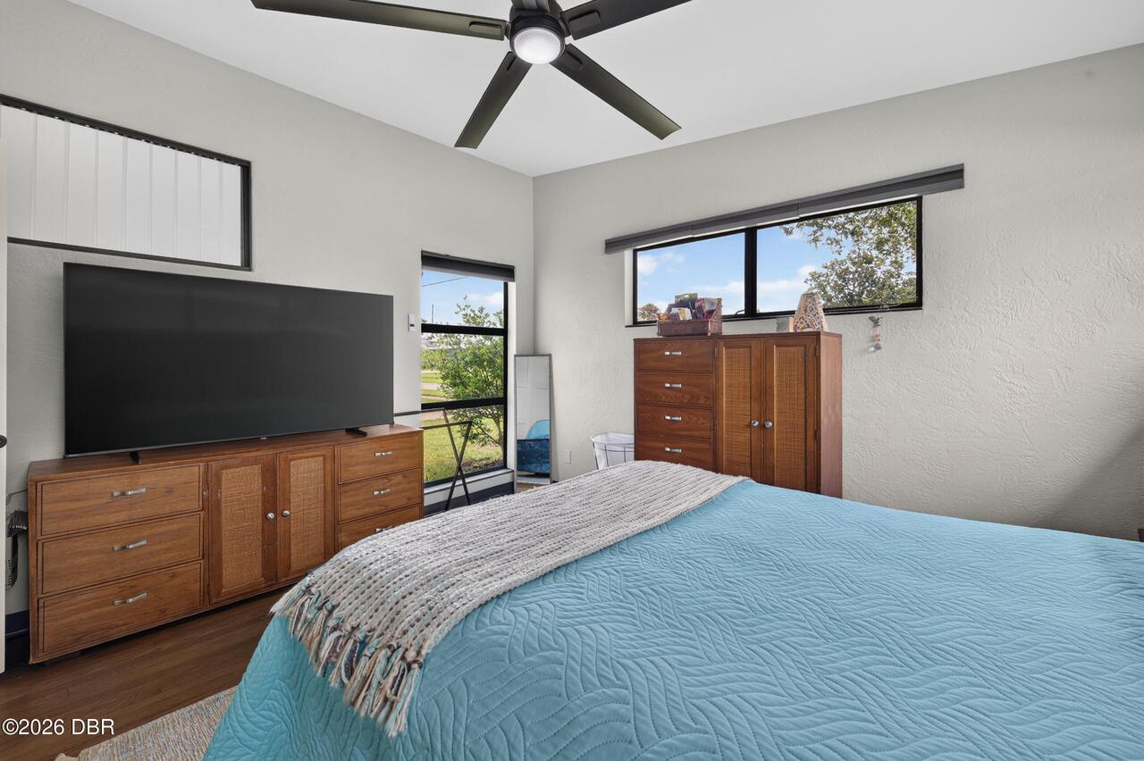
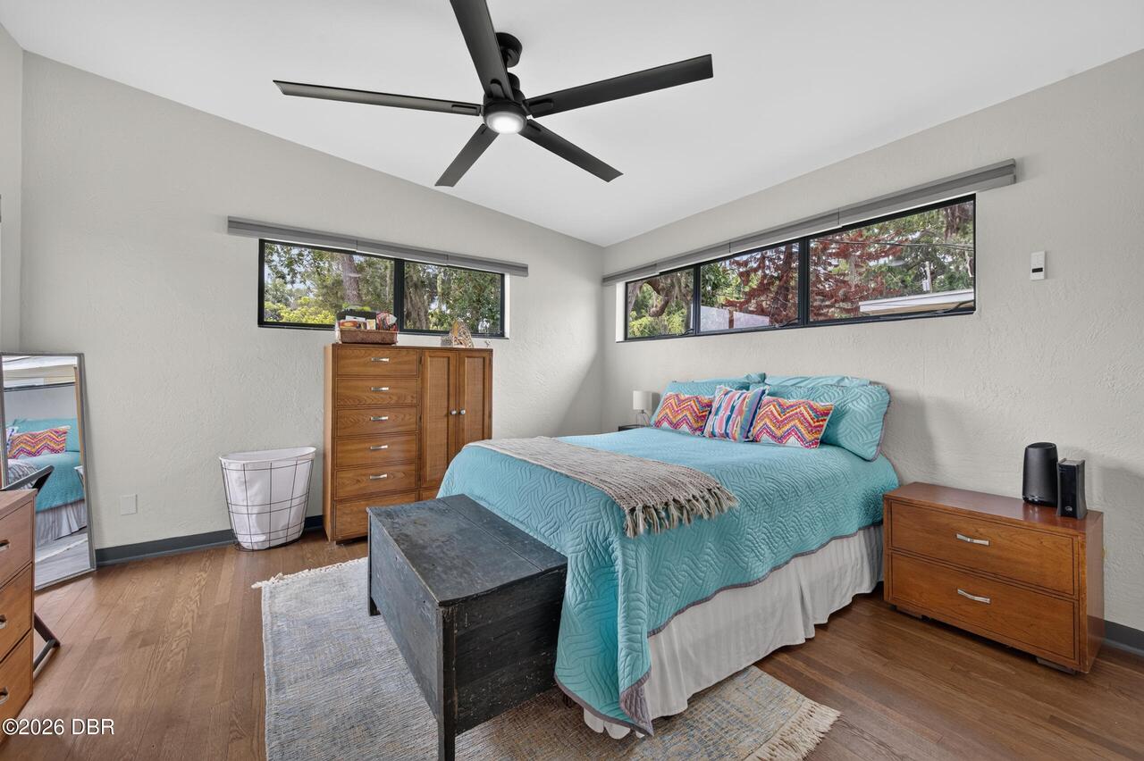
Wood, Tile
Foundation Details See Remarks2
Block
General Property Information CDD Fee YN
No
General Property Information Direction Faces
South
General Property Information Directions
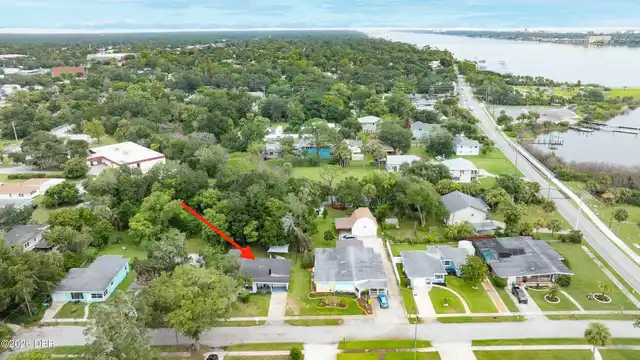
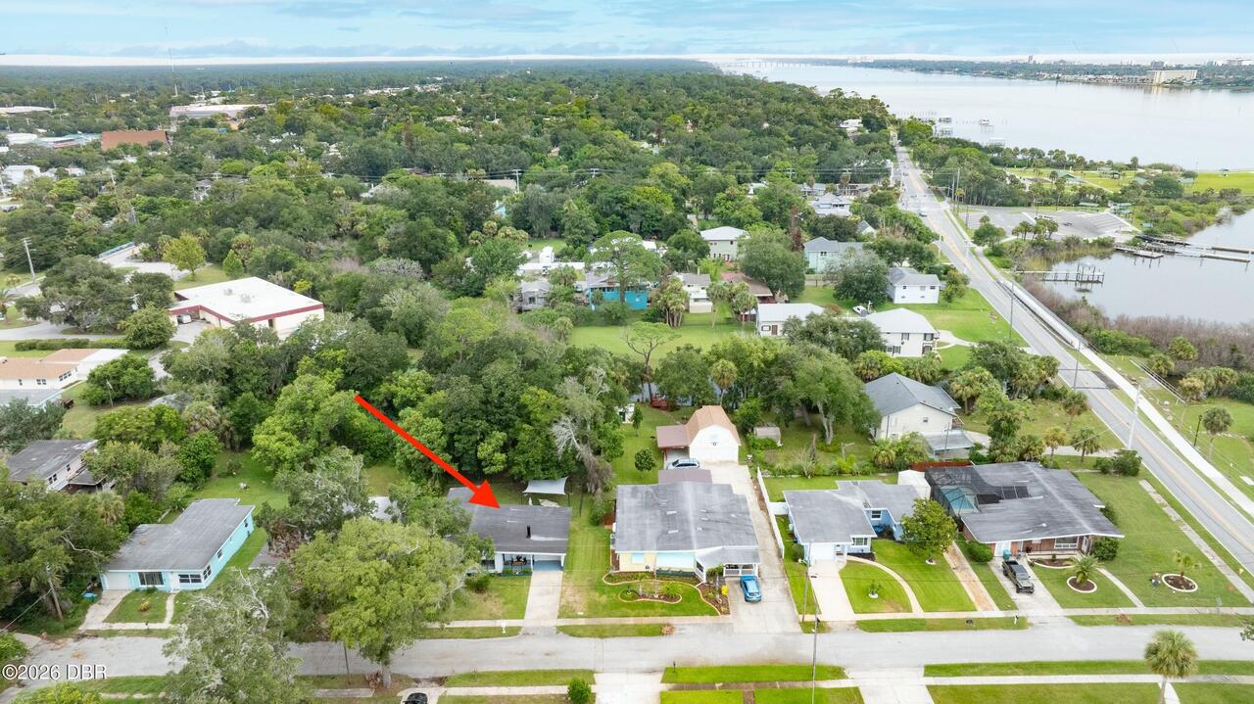
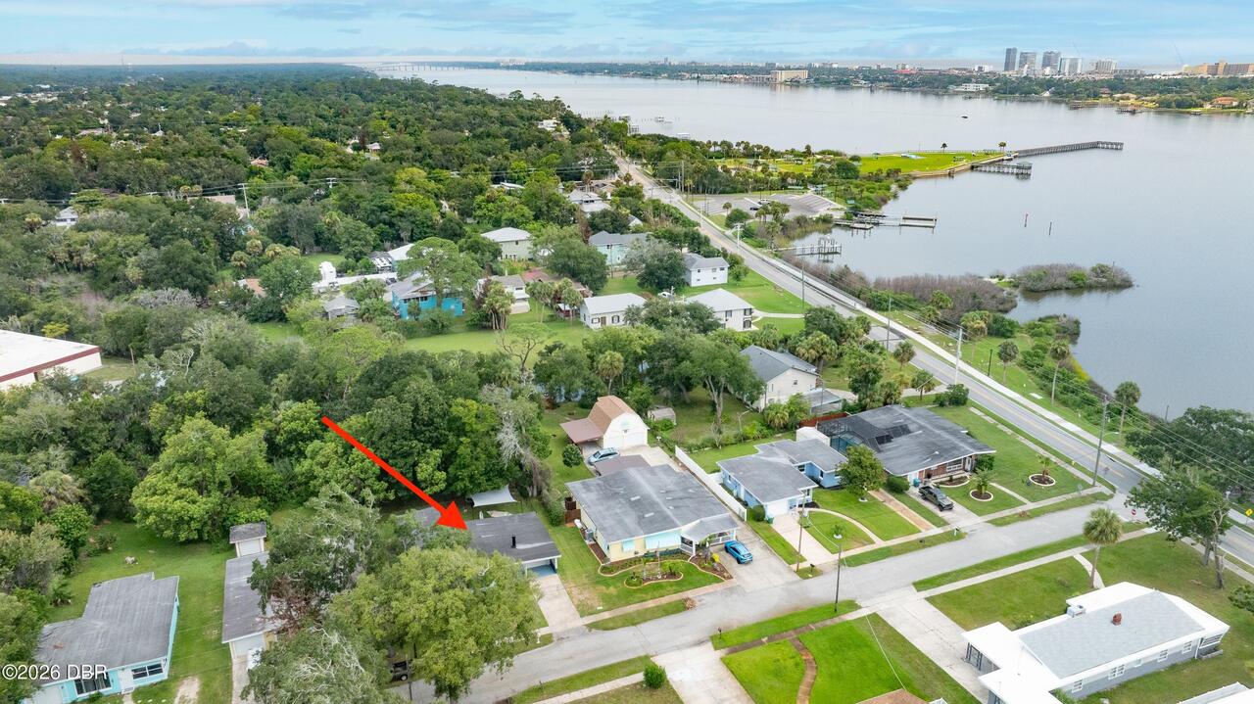
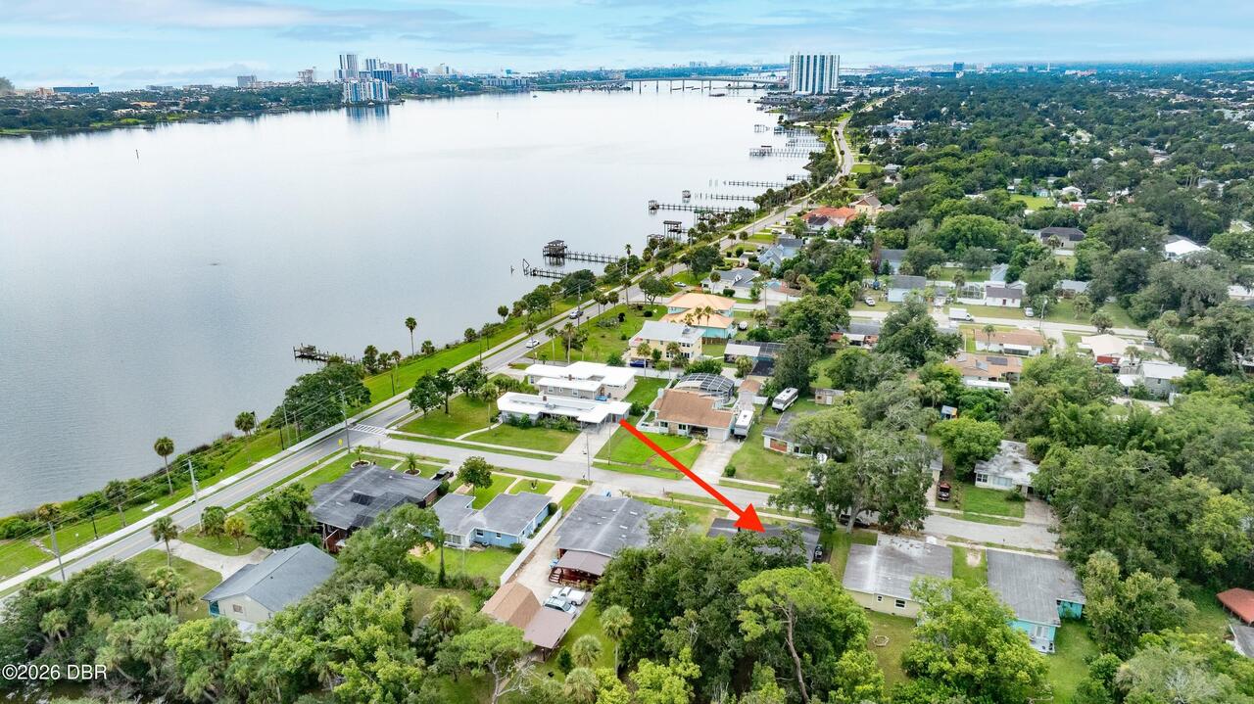
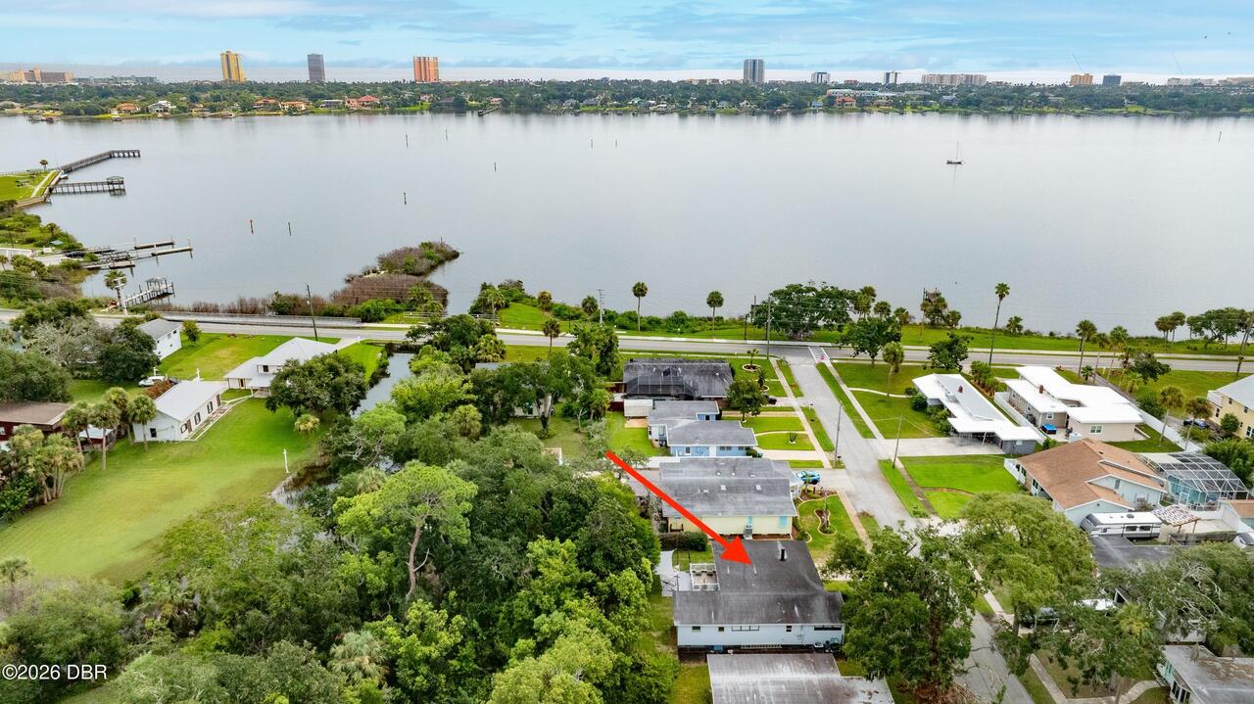
LPGA to right on Riverside Dr to right on San Robar Dr.
General Property Information Furnished
Negotiable
General Property Information Homestead YN
Yes
General Property Information List PriceSqFt
193.56
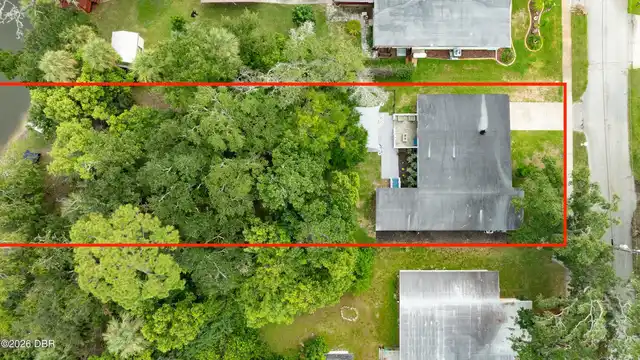
General Property Information Lot Size Dimensions
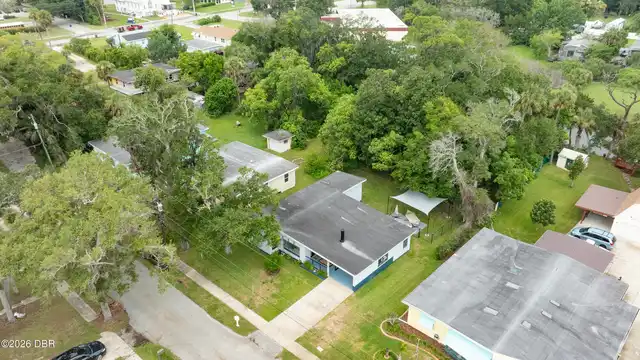
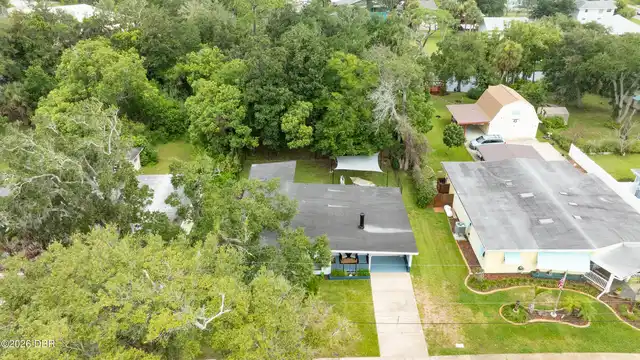
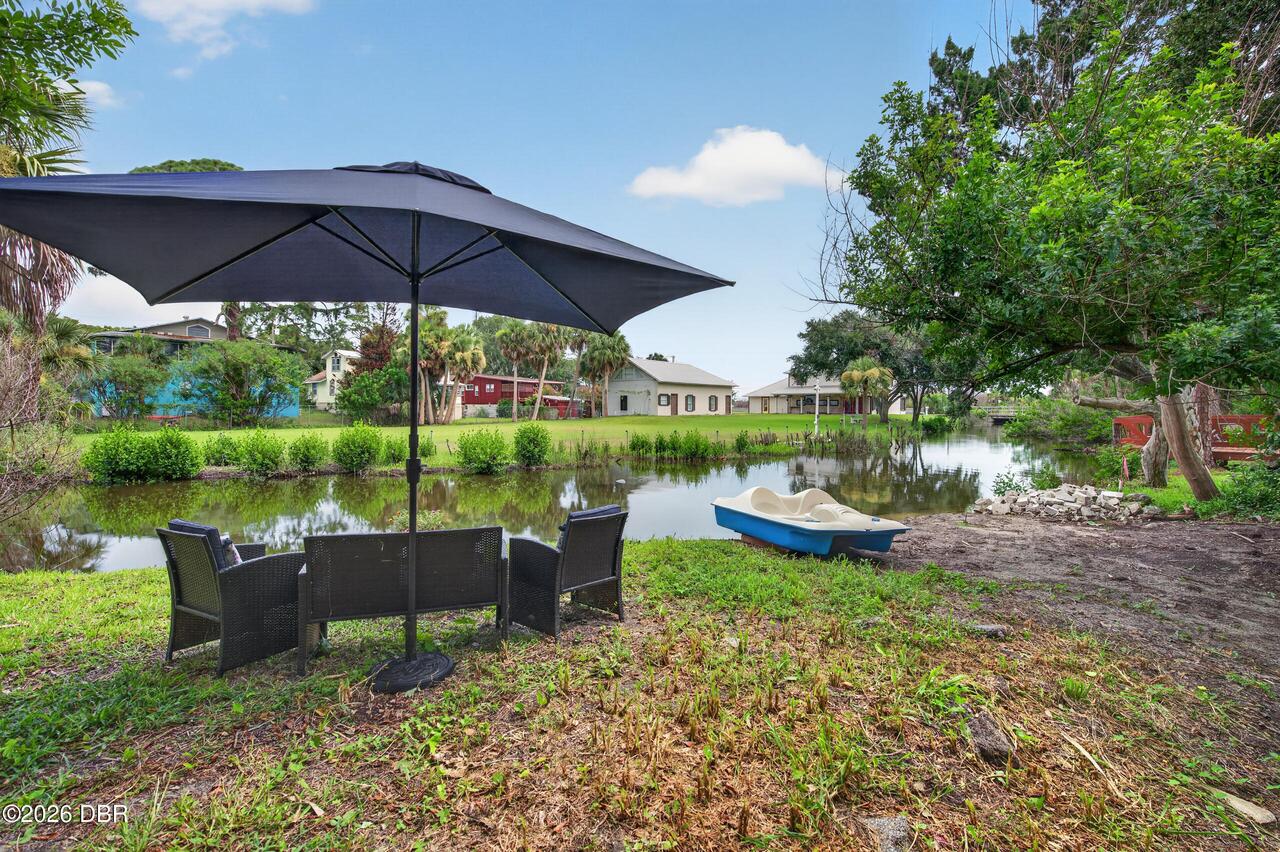
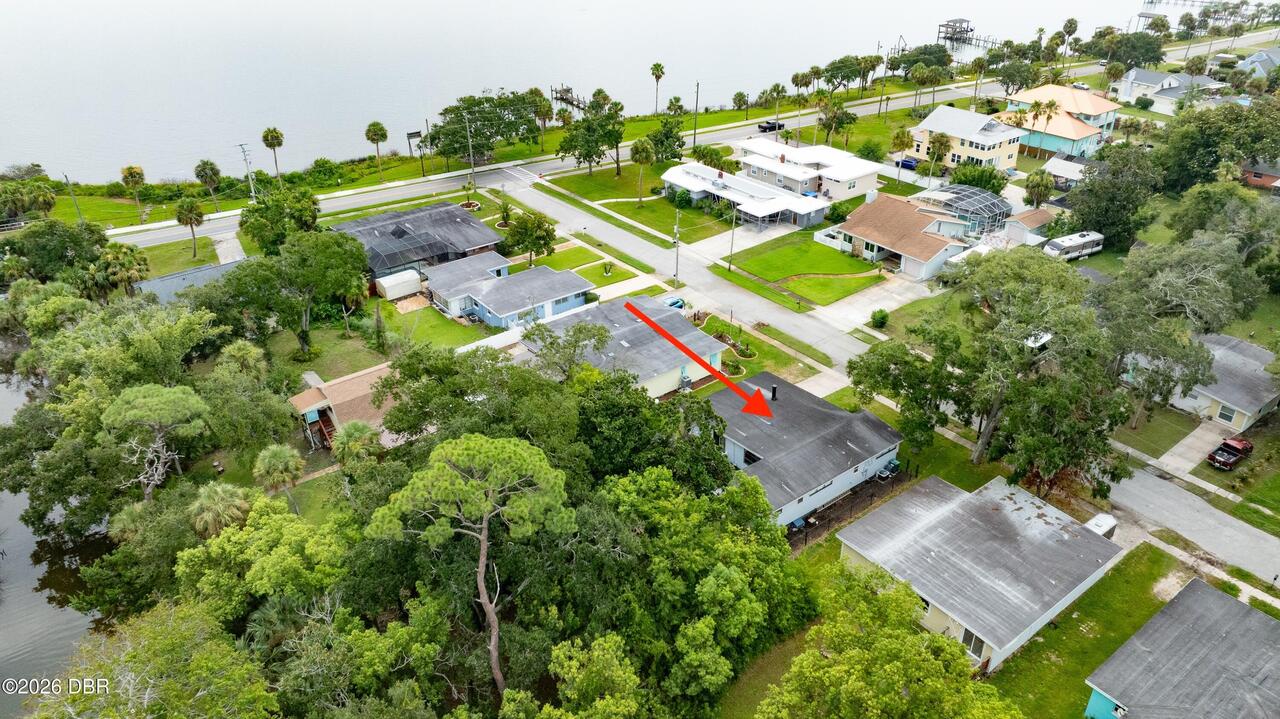
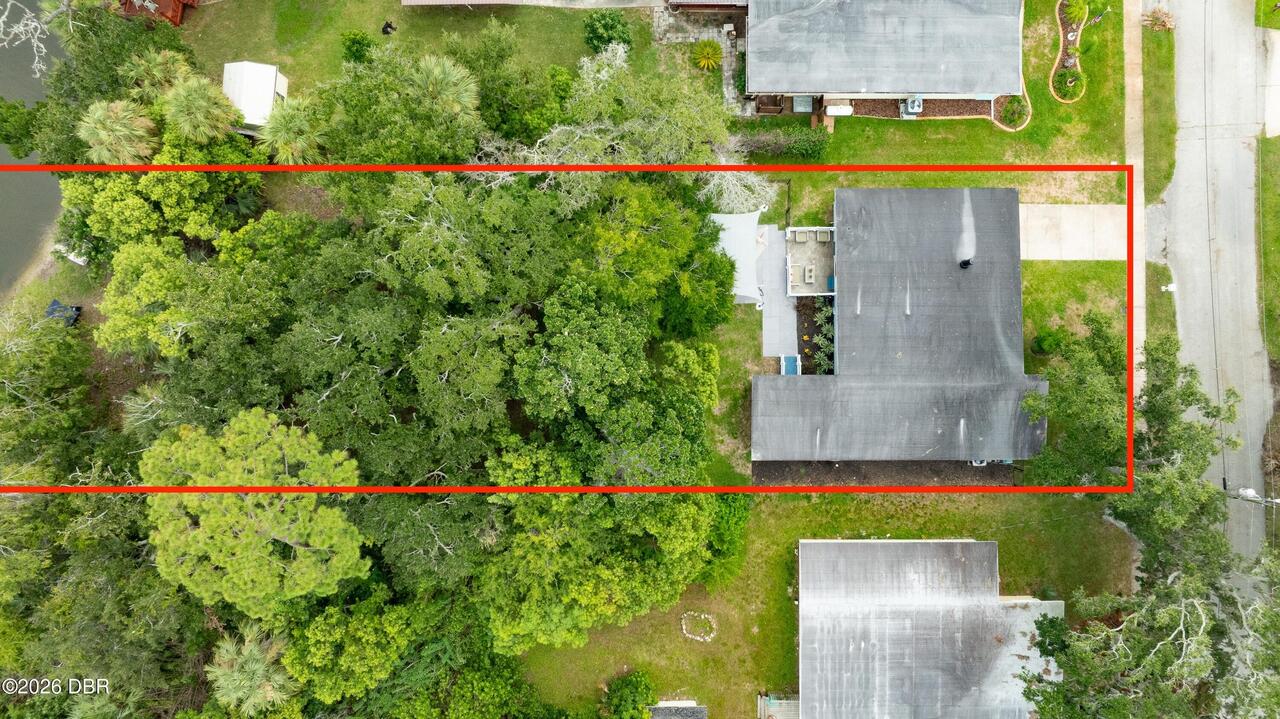
75.0 ft x 210.0 ft
General Property Information Stories
1
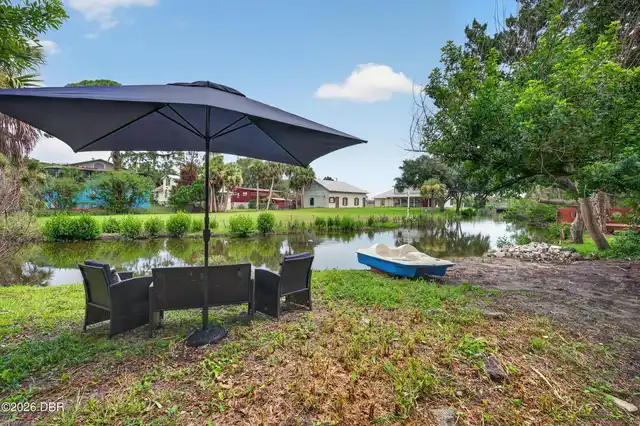
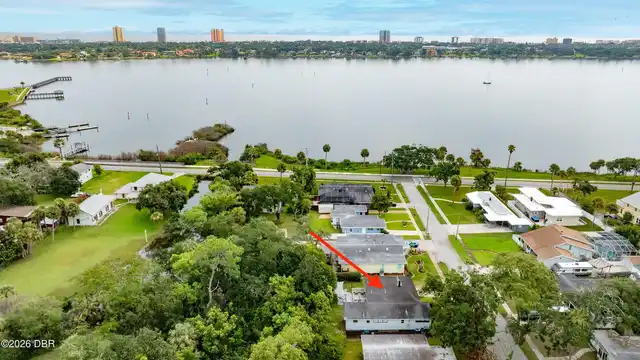
General Property Information Water Frontage Feet
75
Green Energy Efficient Windows
Thermostat
Green Water Conservation Water-Smart Landscaping
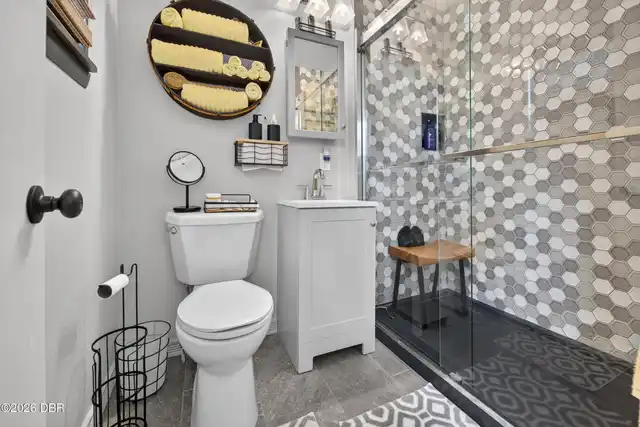
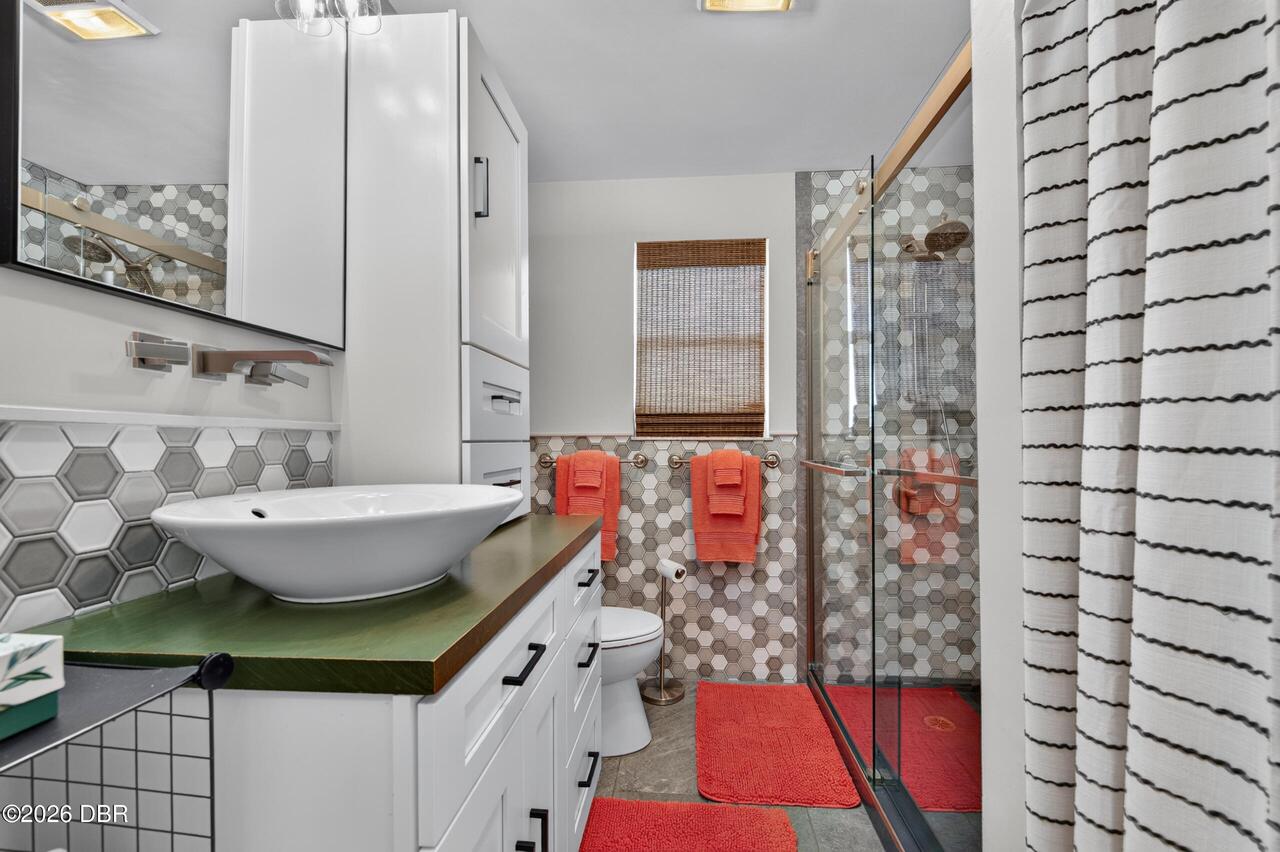
Low-Flow Fixtures
Heating Other16
Heat Pump, Electric, Central
Interior Features Other17
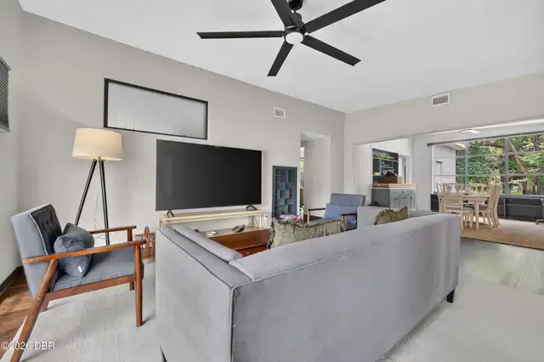
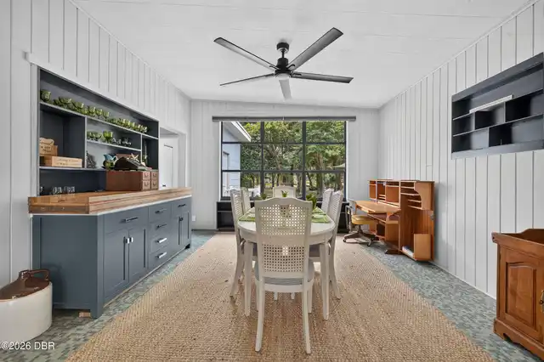
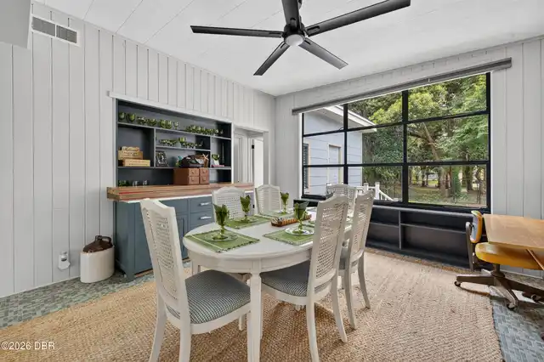
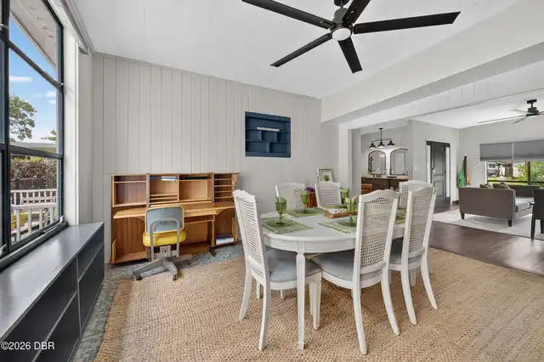
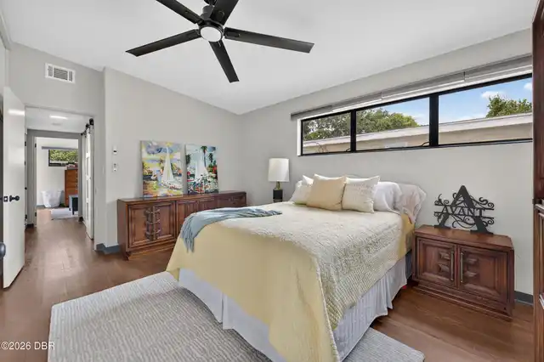
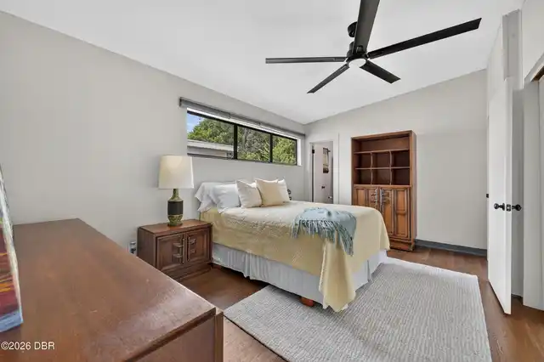
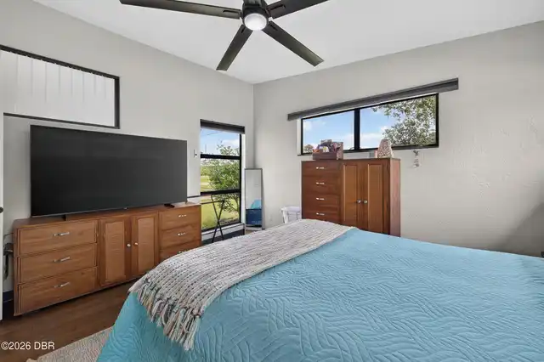
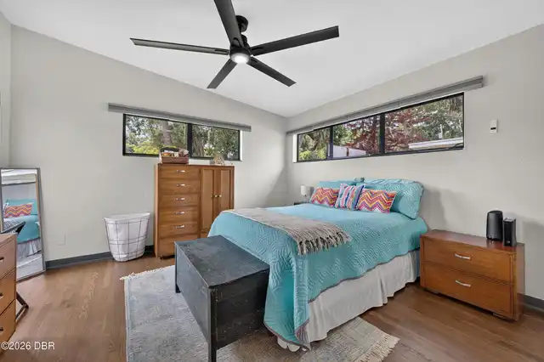
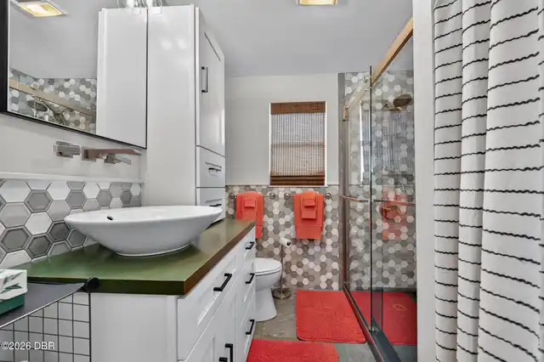
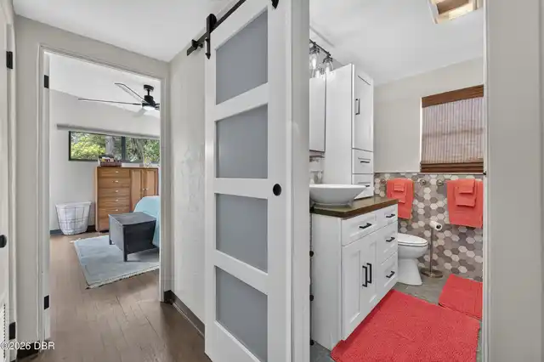
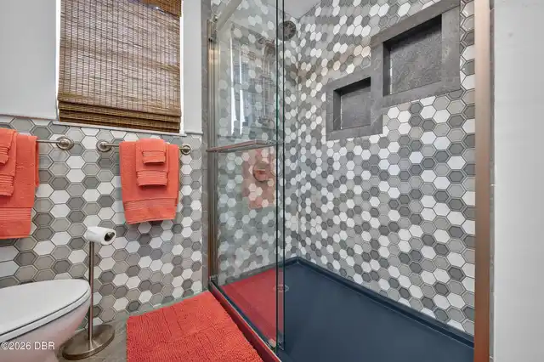
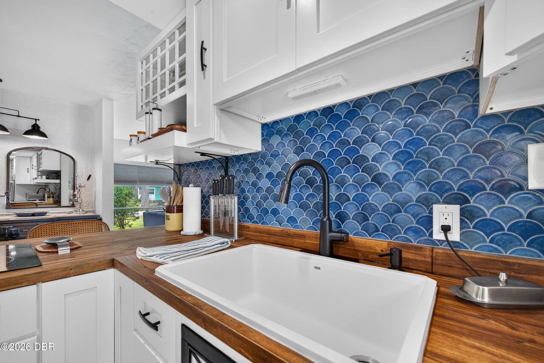
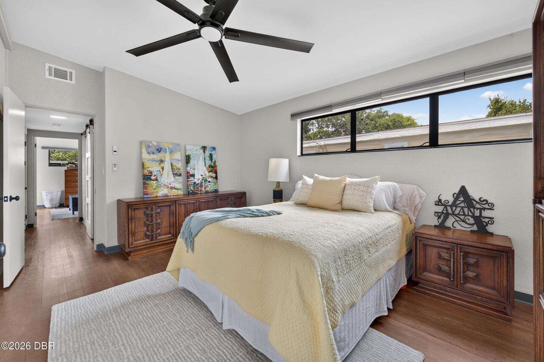
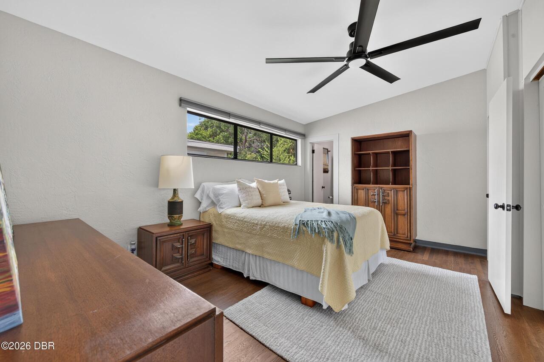
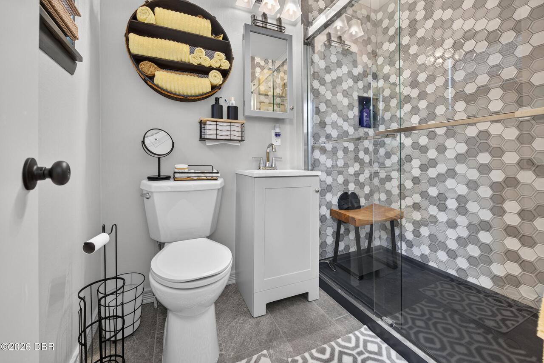
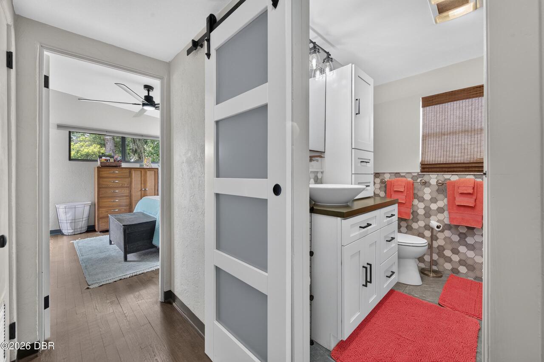
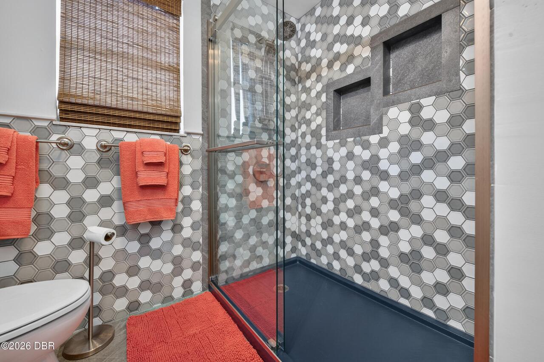
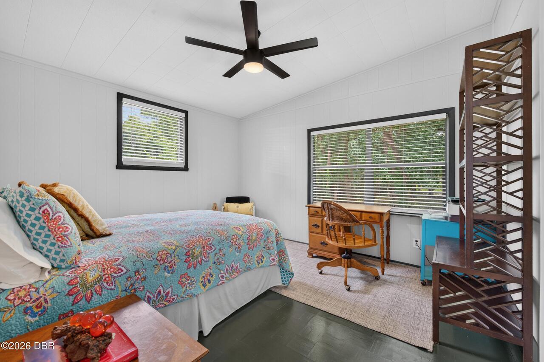
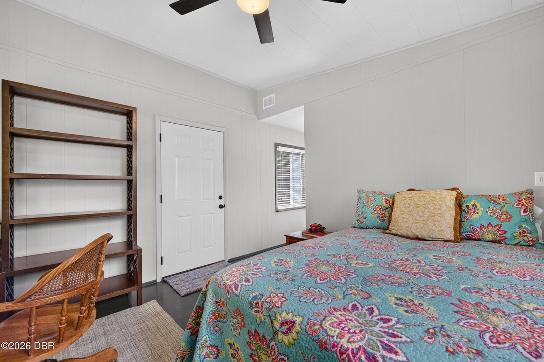
Pantry, Breakfast Bar, Open Floorplan, Primary Bathroom - Shower No Tub, Breakfast Nook, Built-in Features, Ceiling Fan(s), Smart Thermostat, Split Bedrooms, His and Hers Closets
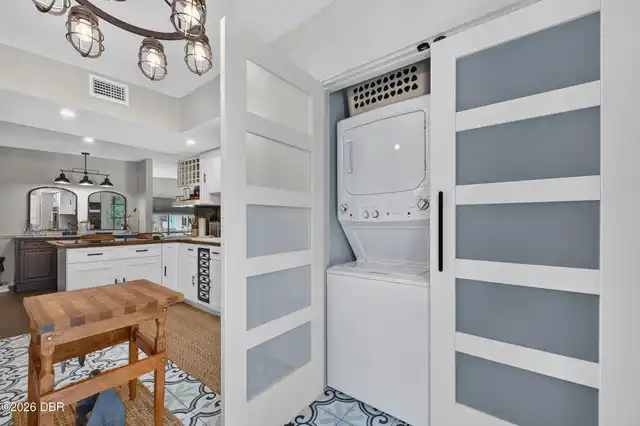
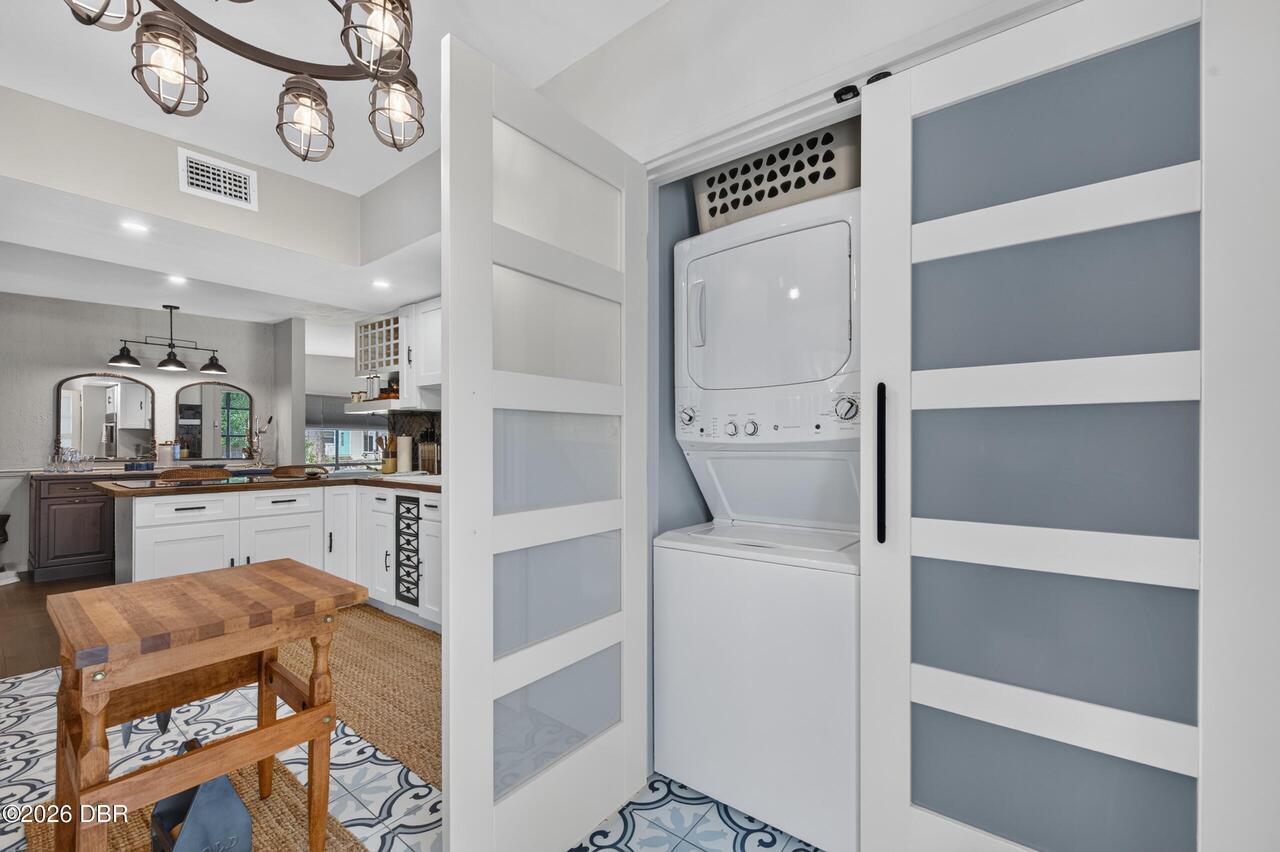
Laundry Features None10
Washer Hookup, Electric Dryer Hookup, In Unit
Listing Contract Date
2026-07-29
Listing Terms Other19
Cash, FHA, Conventional, VA Loan
Location Tax and Legal Country
US
Location Tax and Legal Elementary School
Holly Hill
Location Tax and Legal High School
Mainland
Location Tax and Legal Middle School
Ormond Beach
Location Tax and Legal Parcel Number
4235-04-00-0090
Location Tax and Legal Tax Annual Amount
2492.02
Location Tax and Legal Tax Legal Description4
LOT 9 PEPIOT RESUB LOTS 13 14 & 15 BLK 1 & E 75 FT OF W 195 FT OF LOT 12 BLK 1 M & C HOLLY HILL MB 19 PG 66 PER OR 3345 PG 1503 PER OR 8483 PG 3898
Location Tax and Legal Tax Year
2025
Location Tax and Legal Zoning Description
Residential
Lock Box Type See Remarks
Combo
Lot Features Other18
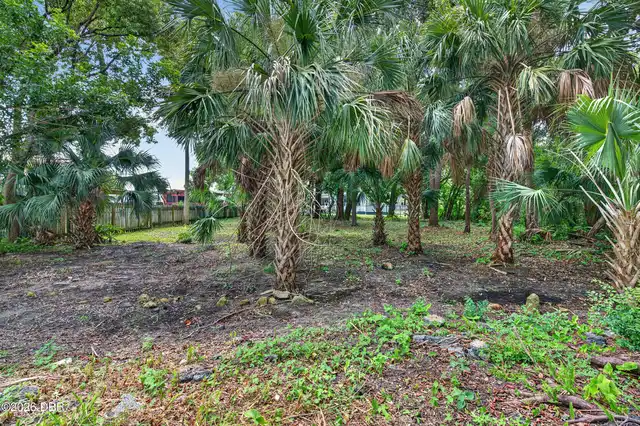
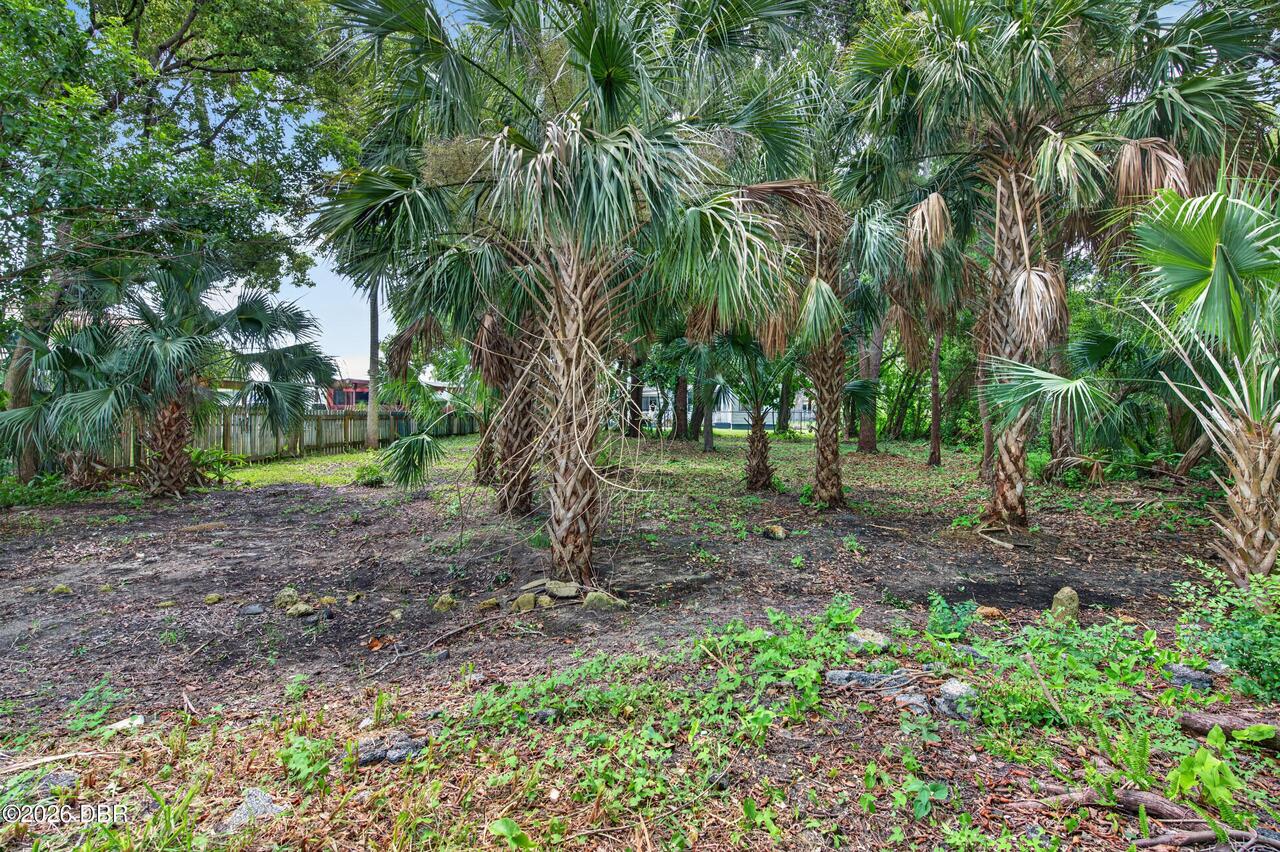
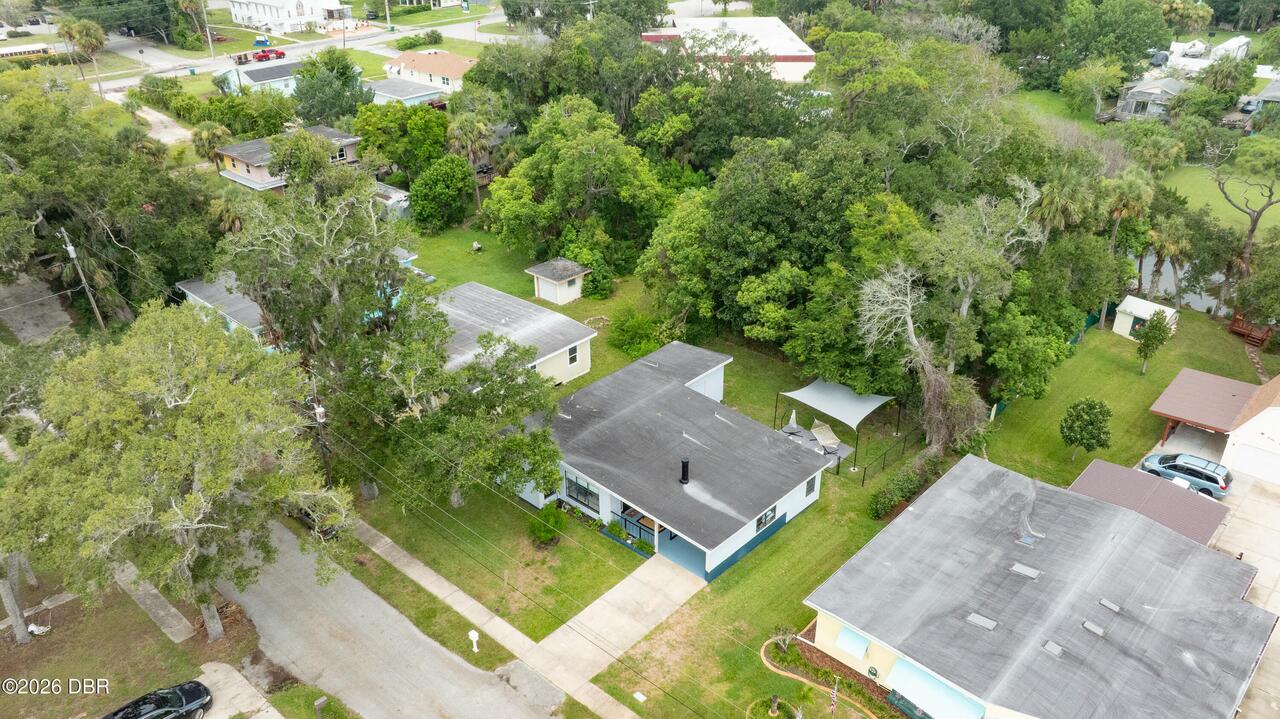
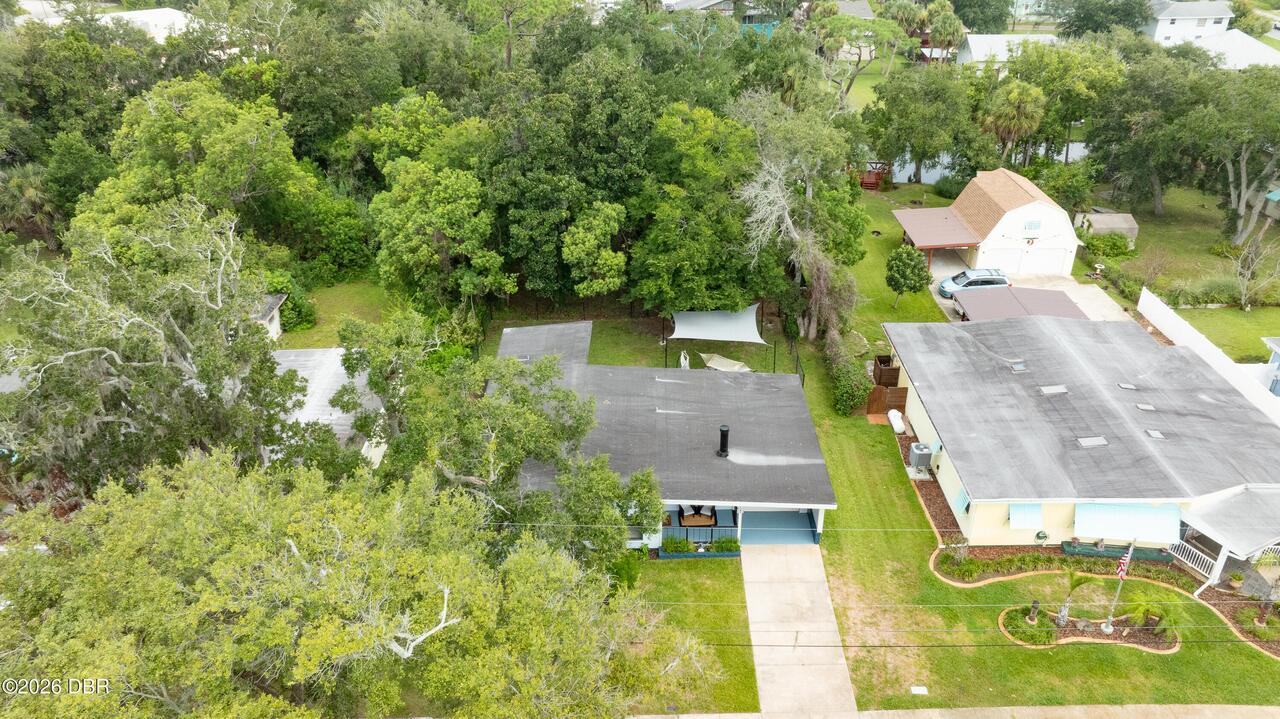
Cleared, Dead End Street, Many Trees
Lot Size Square Feet
15681.6
Major Change Timestamp
2026-08-28T20:03:02Z
Major Change Type
Price Reduced
Mls Status
Active Under Contract
Modification Timestamp
2026-08-30T17:52:55Z
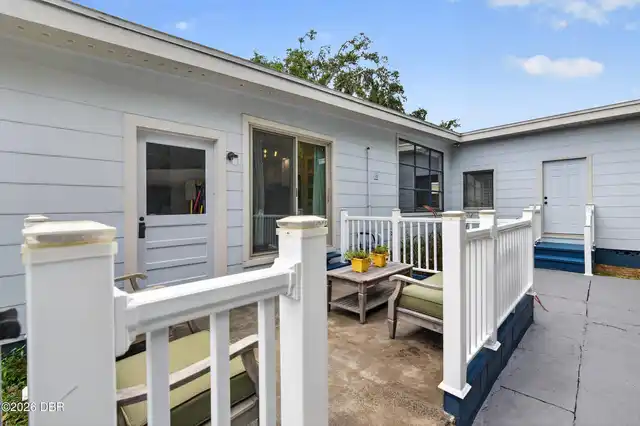
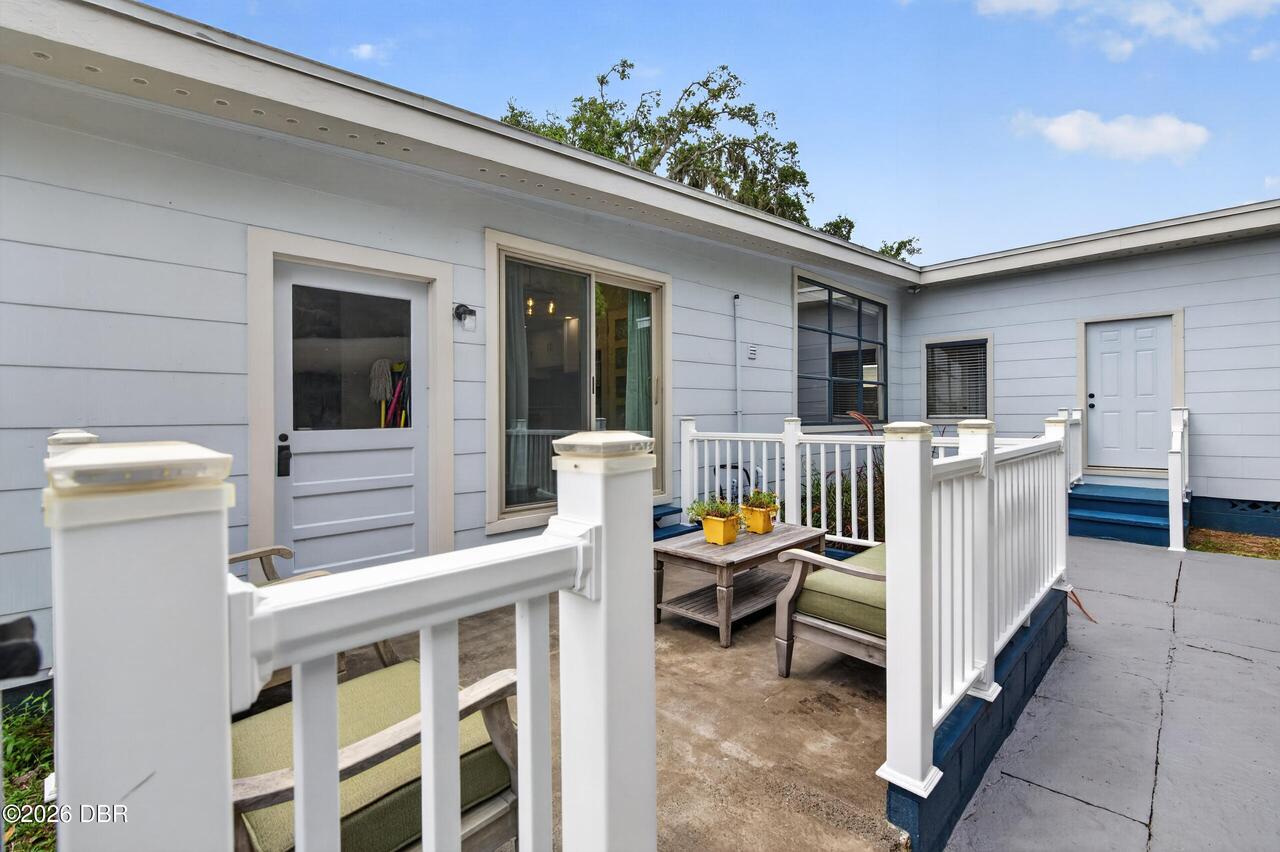
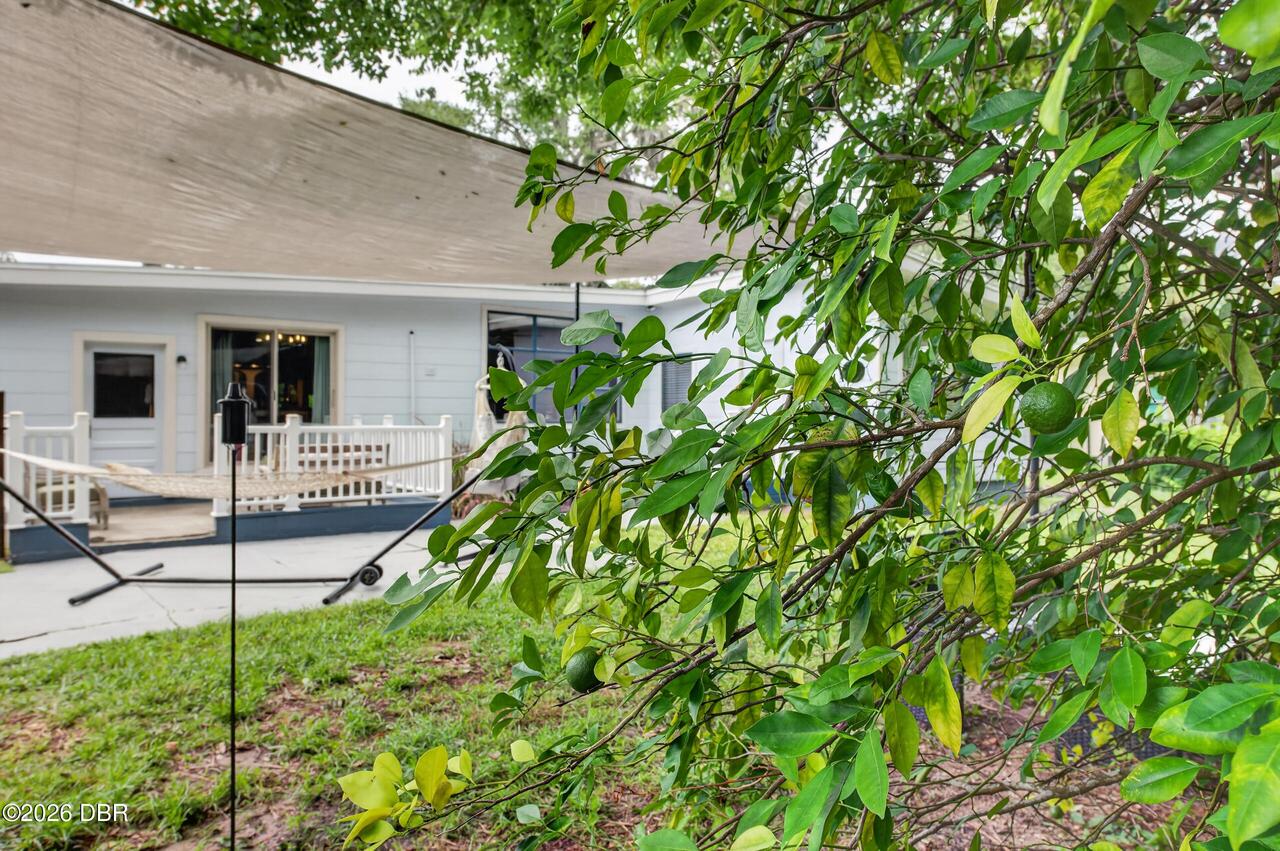
Patio And Porch Features Wrap Around
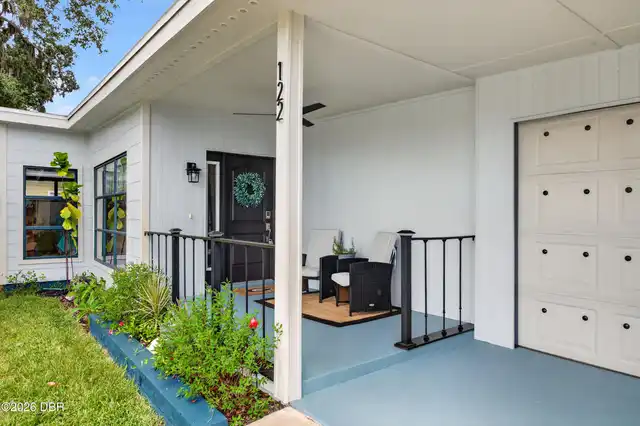
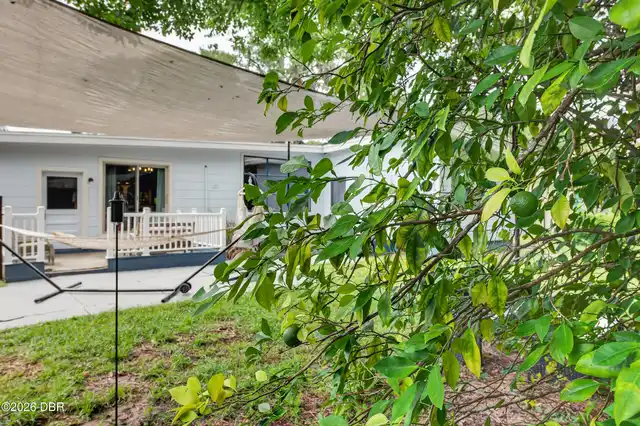
Porch, Front Porch, Patio, Covered
Possession Other22
Negotiable
Price Change Timestamp
2026-08-28T20:03:02Z
Property Condition UpdatedRemodeled
Updated/Remodeled
Road Frontage Type Other25
City Street
Road Surface Type Paved
Asphalt
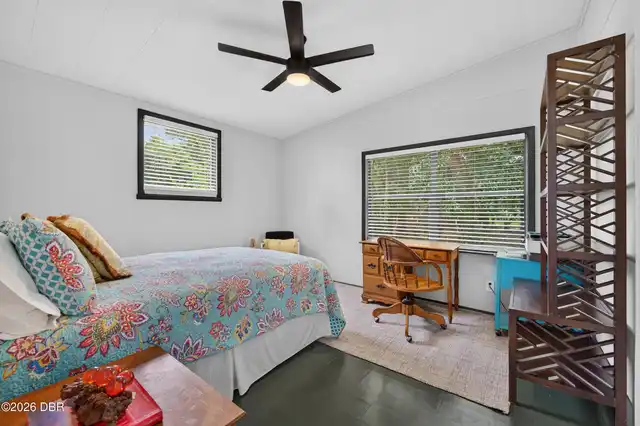
Room Types Bathroom 2 Level
Main
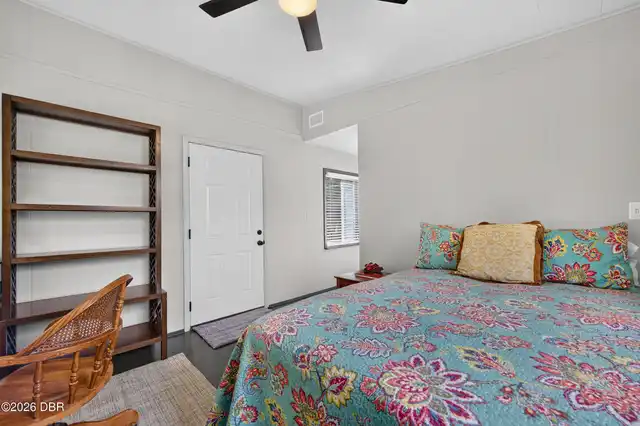
Room Types Bedroom 1 Level
Main
Room Types Bedroom 2 Level
Main
Room Types Bedroom 3 Level
Main
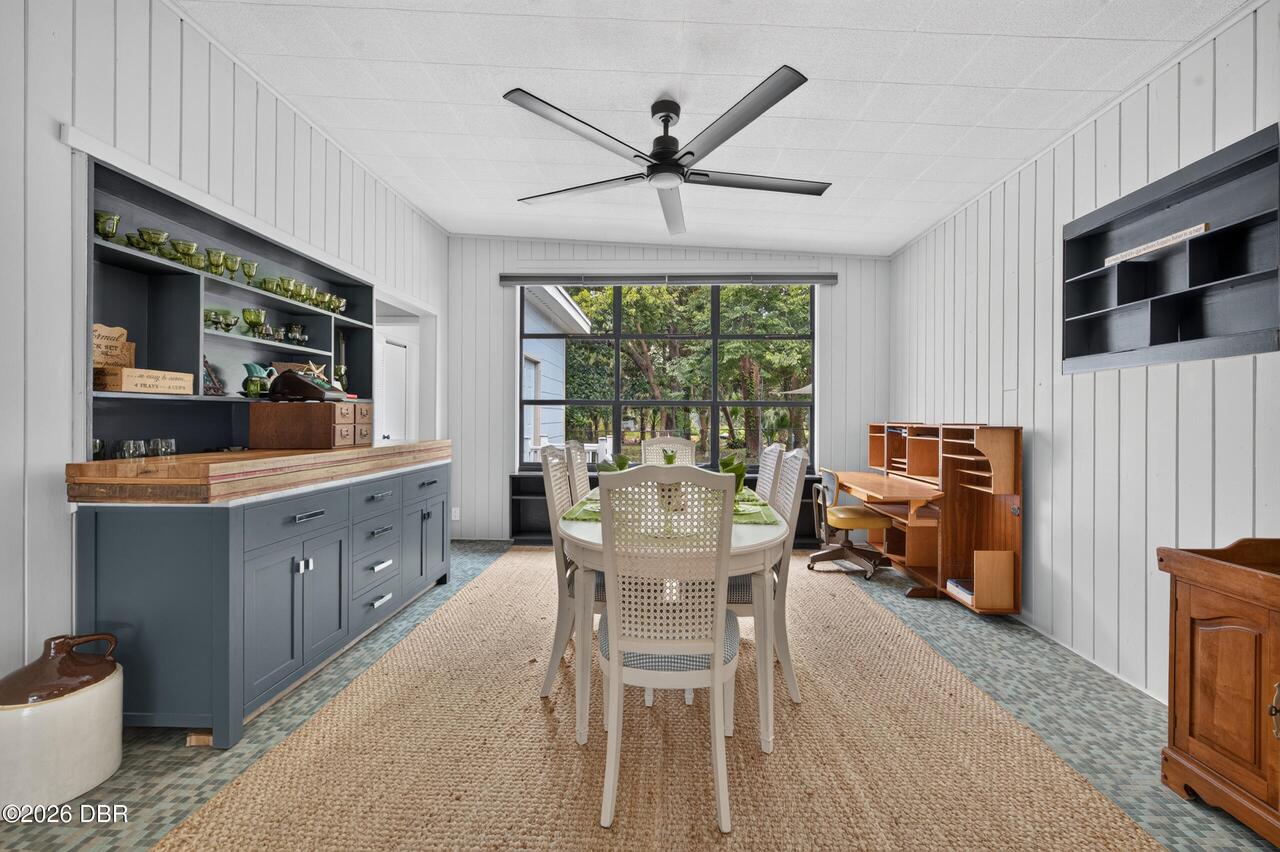
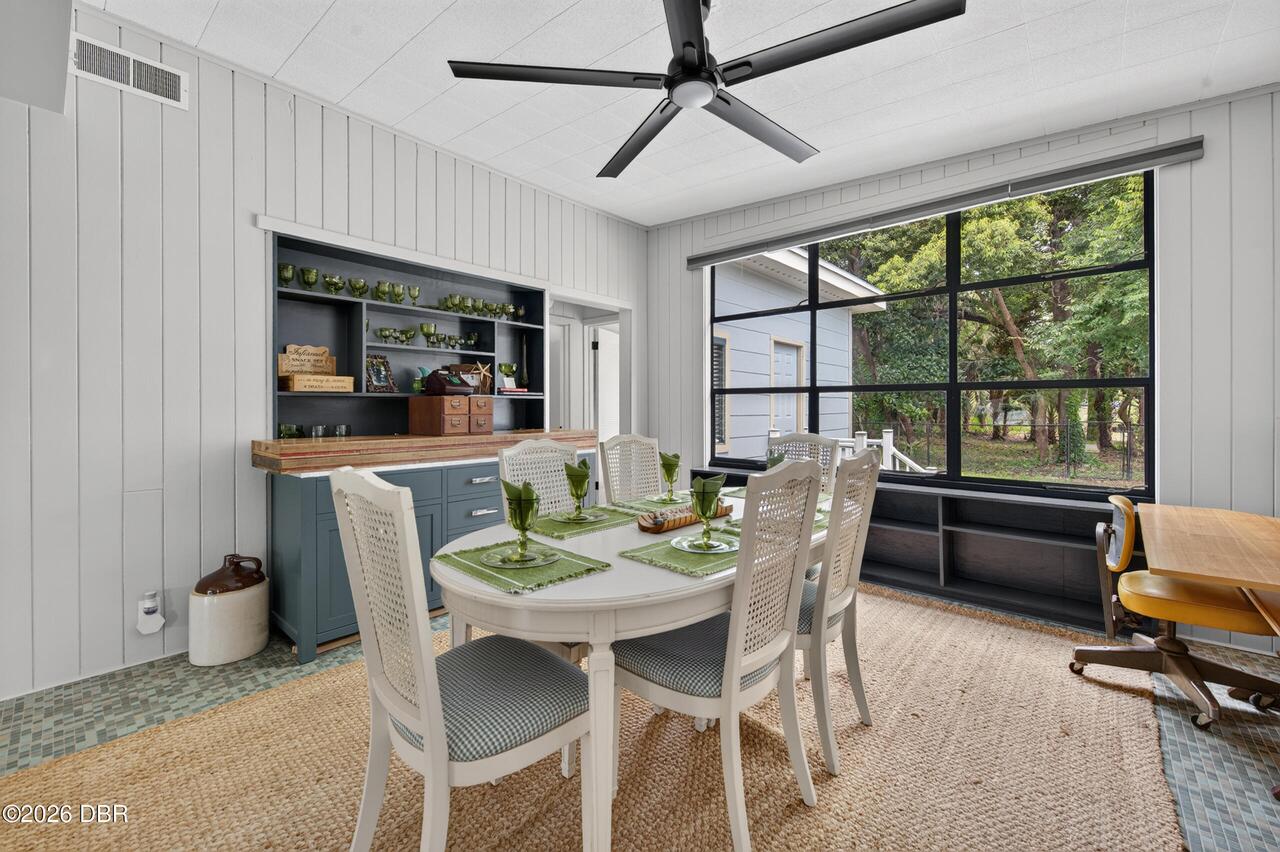
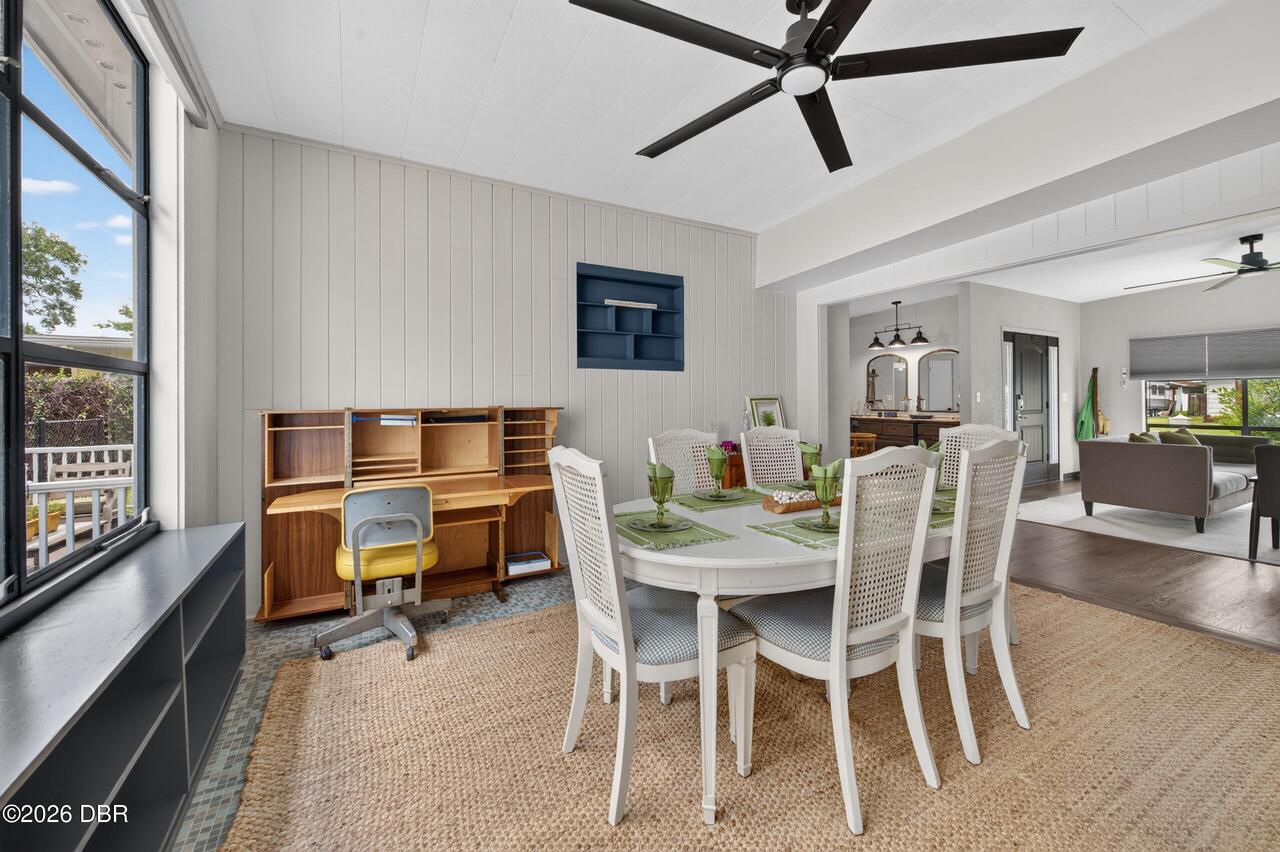
Room Types Dining Room Level
Main
Room Types Kitchen Level
Main
Room Types Living Room Level
Main
Room Types Other Room Level
Main
Room Types Primary Bathroom Level
Main
Security Features Other26
Security Lights, Smoke Detector(s)
Sewer Unknown
Public Sewer
Status Change Information Contingent Date
2026-08-30
StatusChangeTimestamp
2026-07-30T17:38:11Z
Utilities Other29
Water Connected, Cable Connected, Electricity Connected, Sewer Connected
Water Source Other31
Public