Property Features
Property Sub Type
Condominium
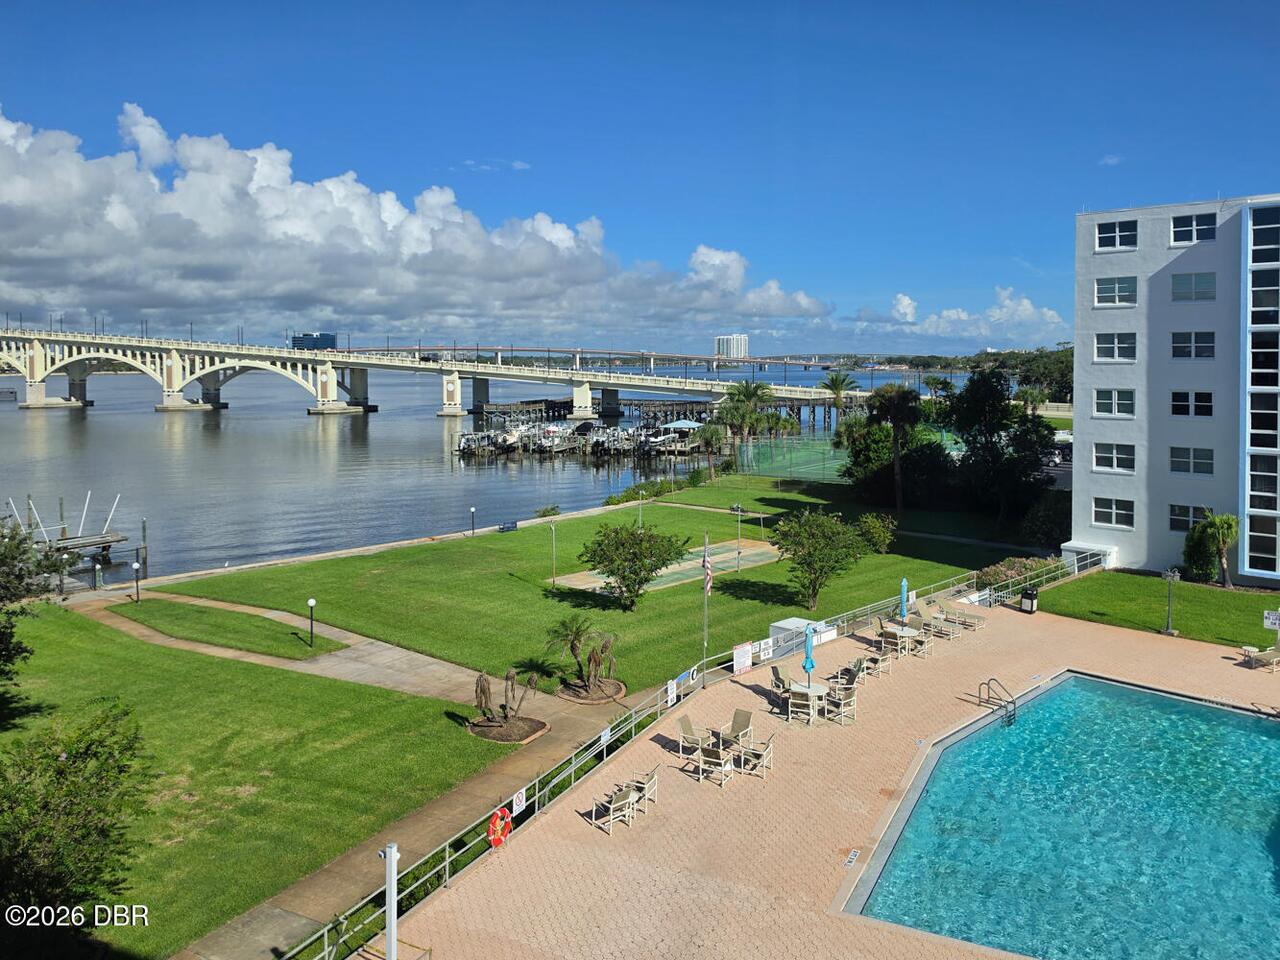
Frontage
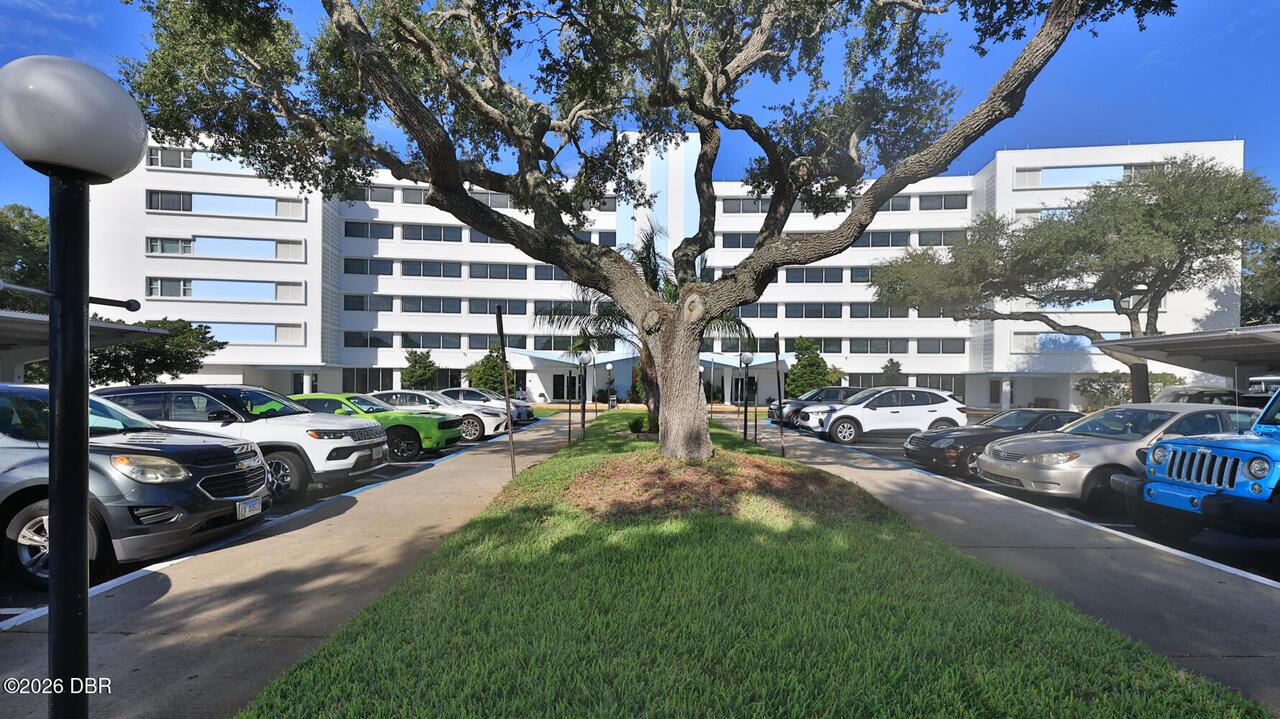
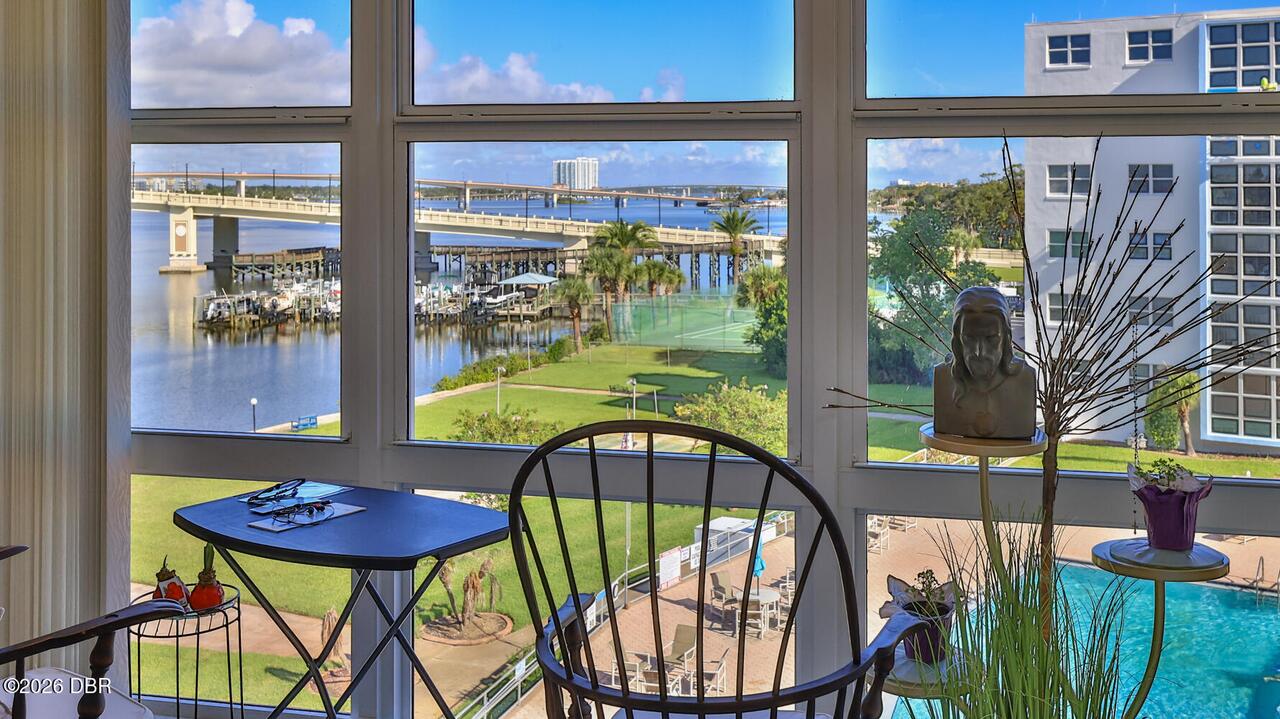
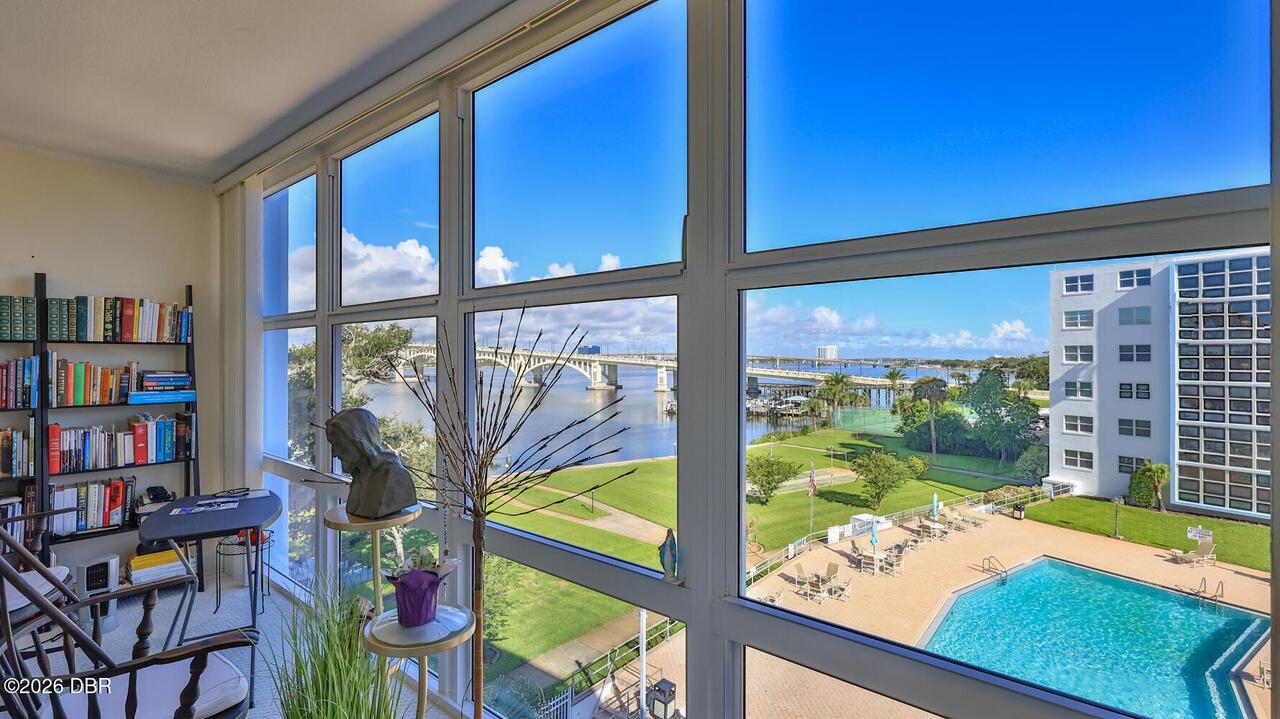
Seawall, Intracoastal
Subdivision
Pendleton Club Condo
Additional Information
Area Major
13 - Beachside, N of Dunlawton & S Silver
Area Minor
13 - Beachside, N of Dunlawton & S Silver
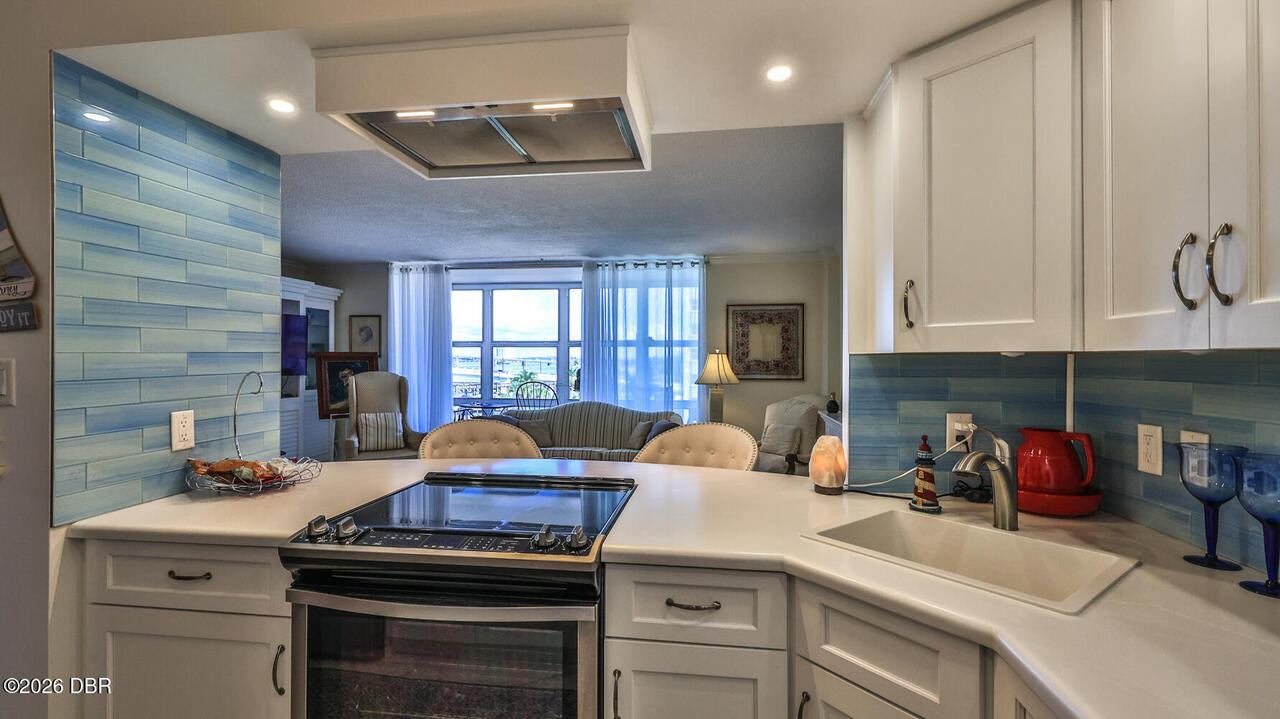
Appliances Other5
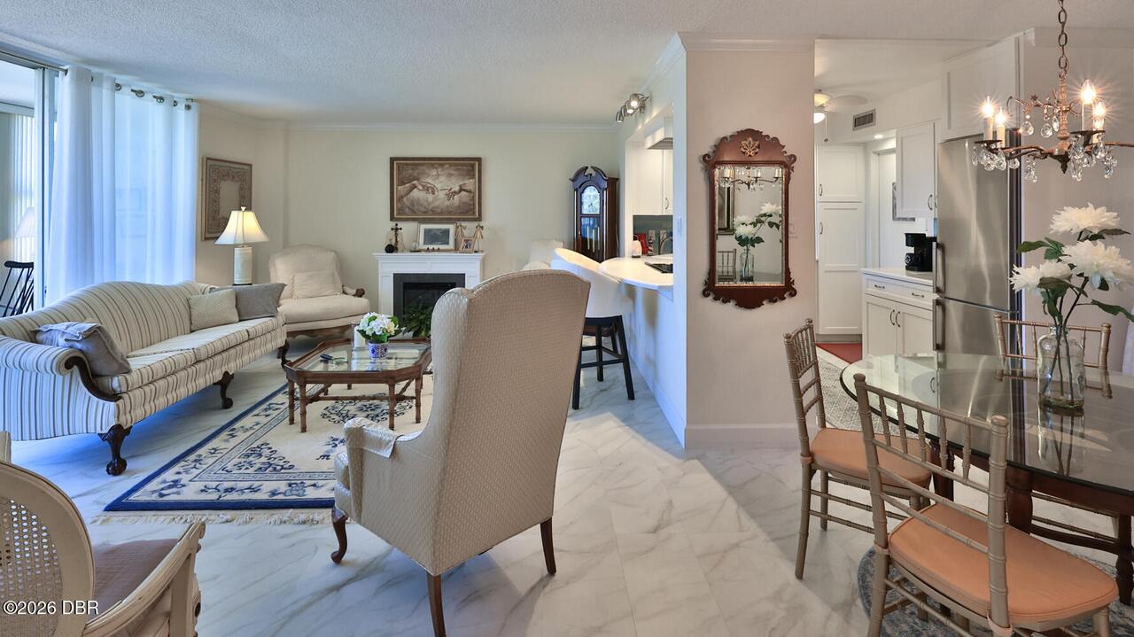
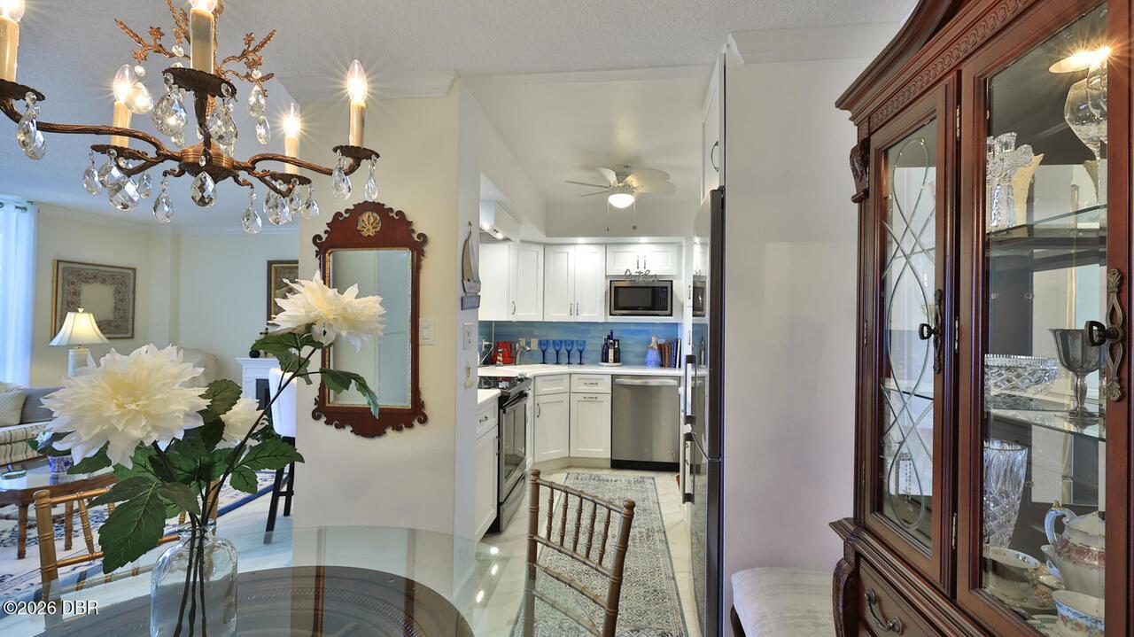
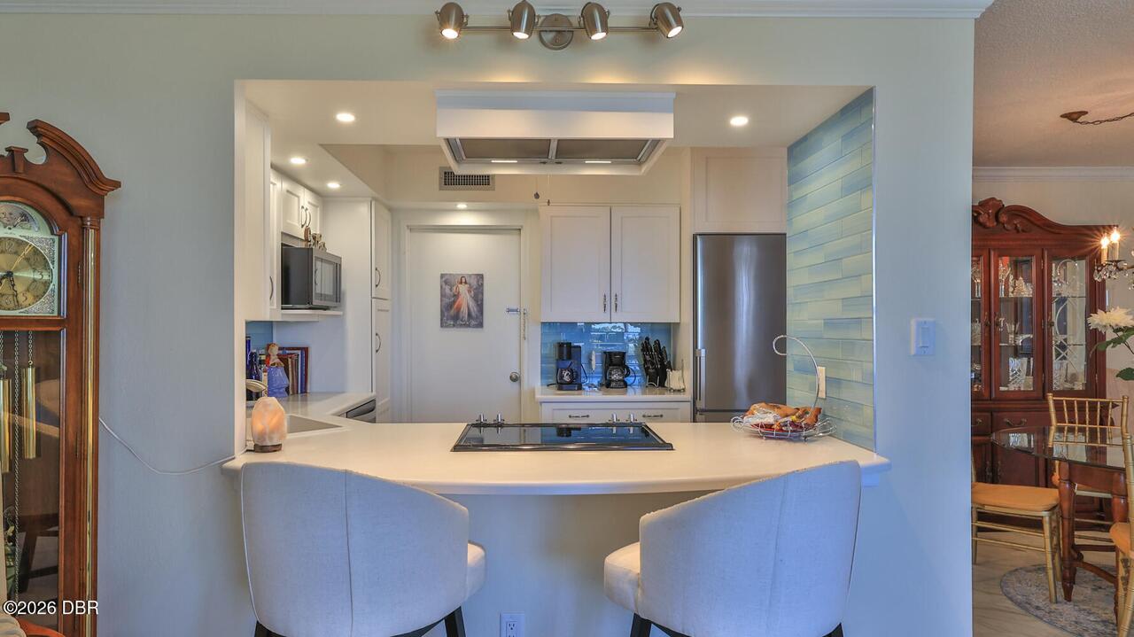
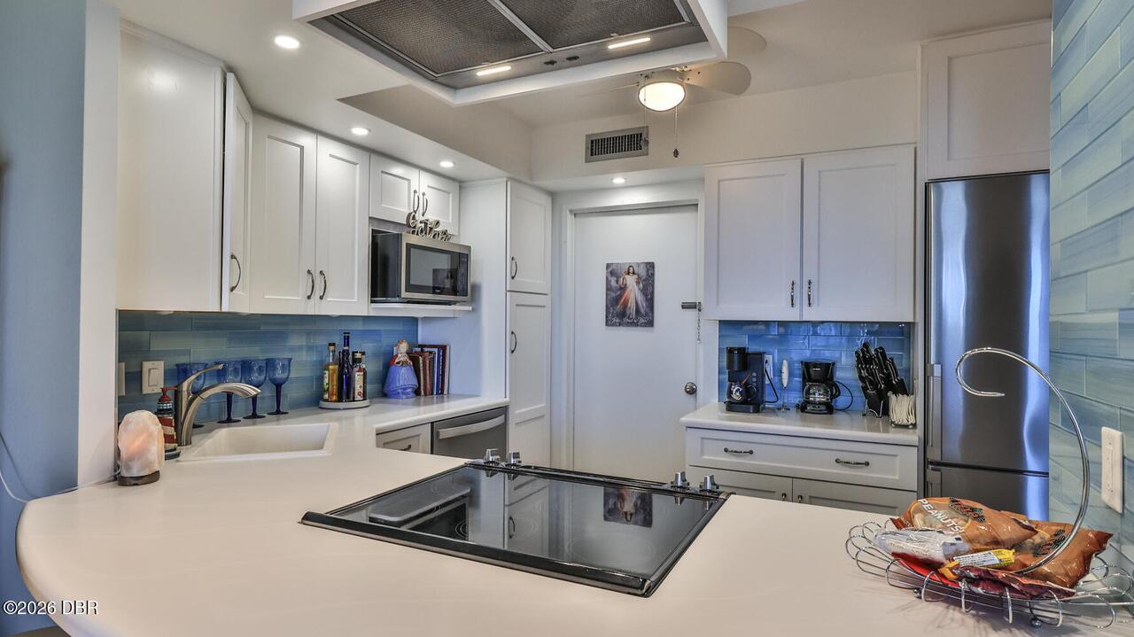
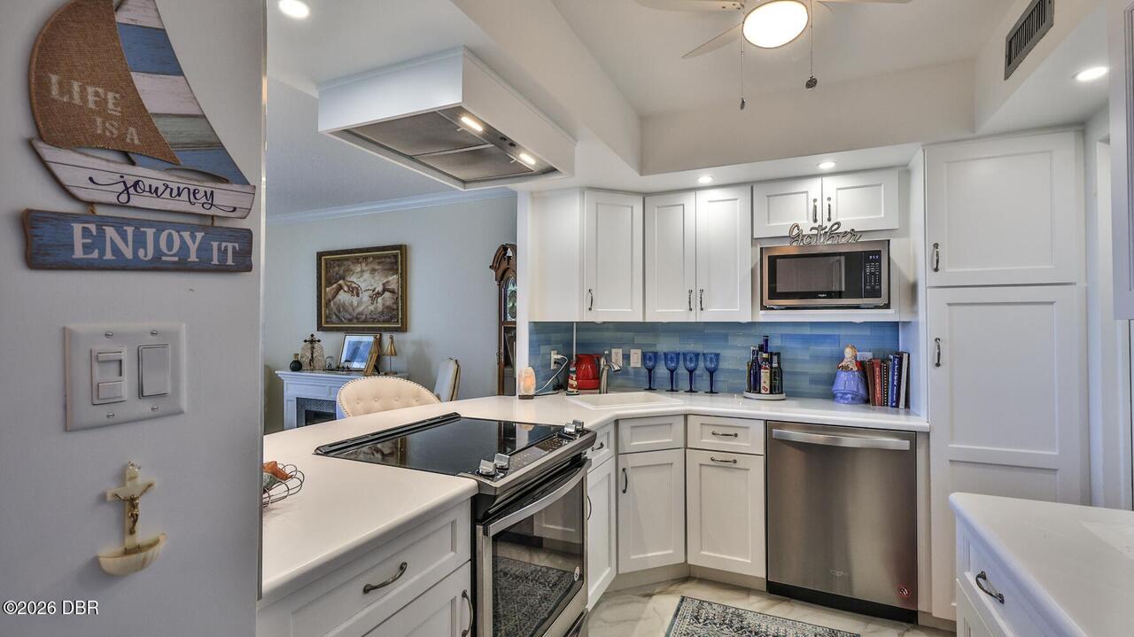
Electric Cooktop, Plumbed For Ice Maker, Electric Oven, Electric Water Heater, Dishwasher, Microwave, Refrigerator, Ice Maker, Electric Range
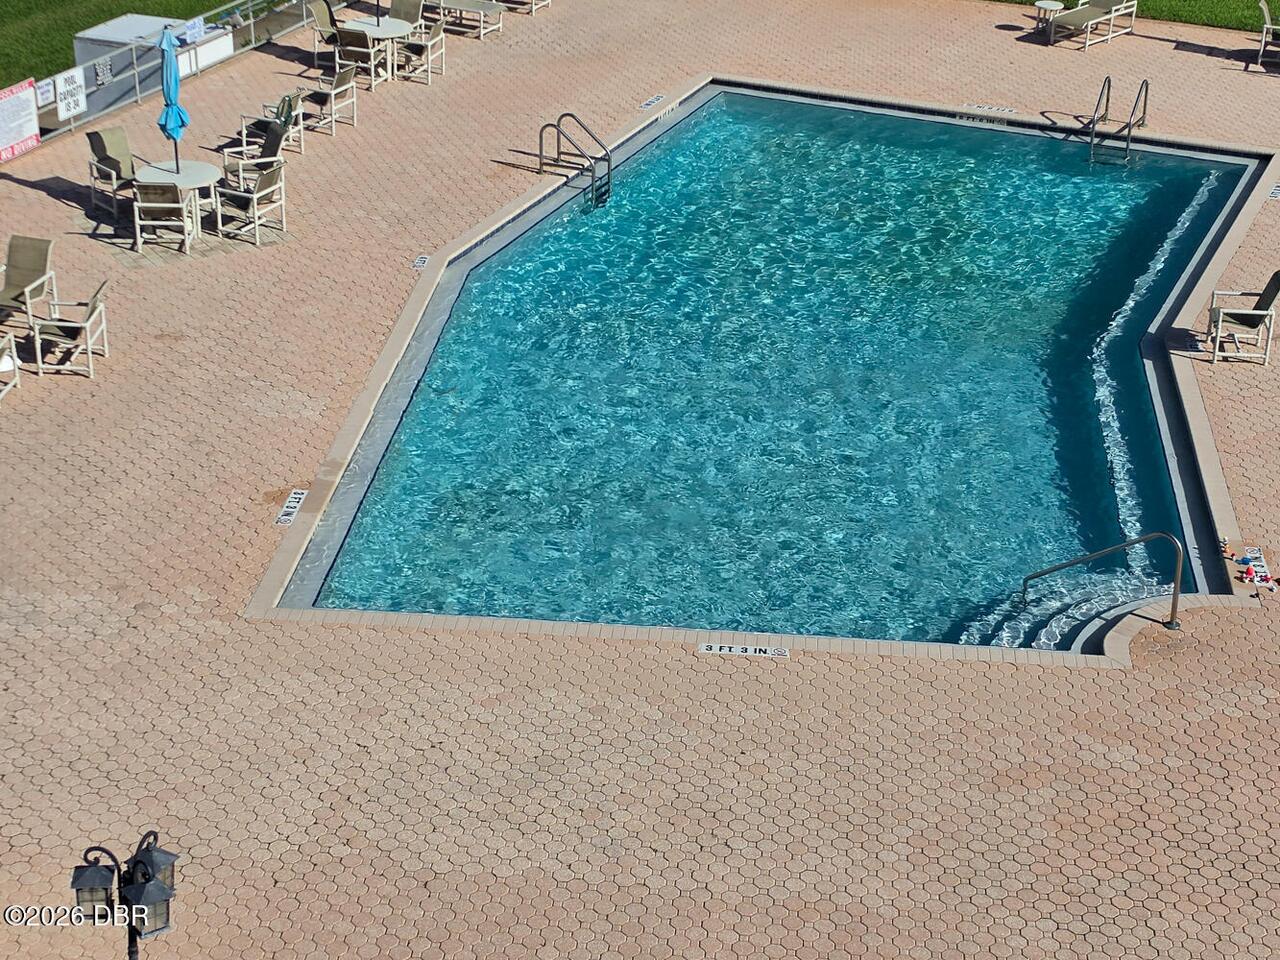
Association Amenities Other2
Cable TV, Car Wash Area, Elevator(s), Boat Dock, Barbecue, Boat Slip, Shuffleboard Court, Management - On Site
Association Fee Includes Other4
Maintenance Grounds, Pest Control, Insurance, Internet, Trash
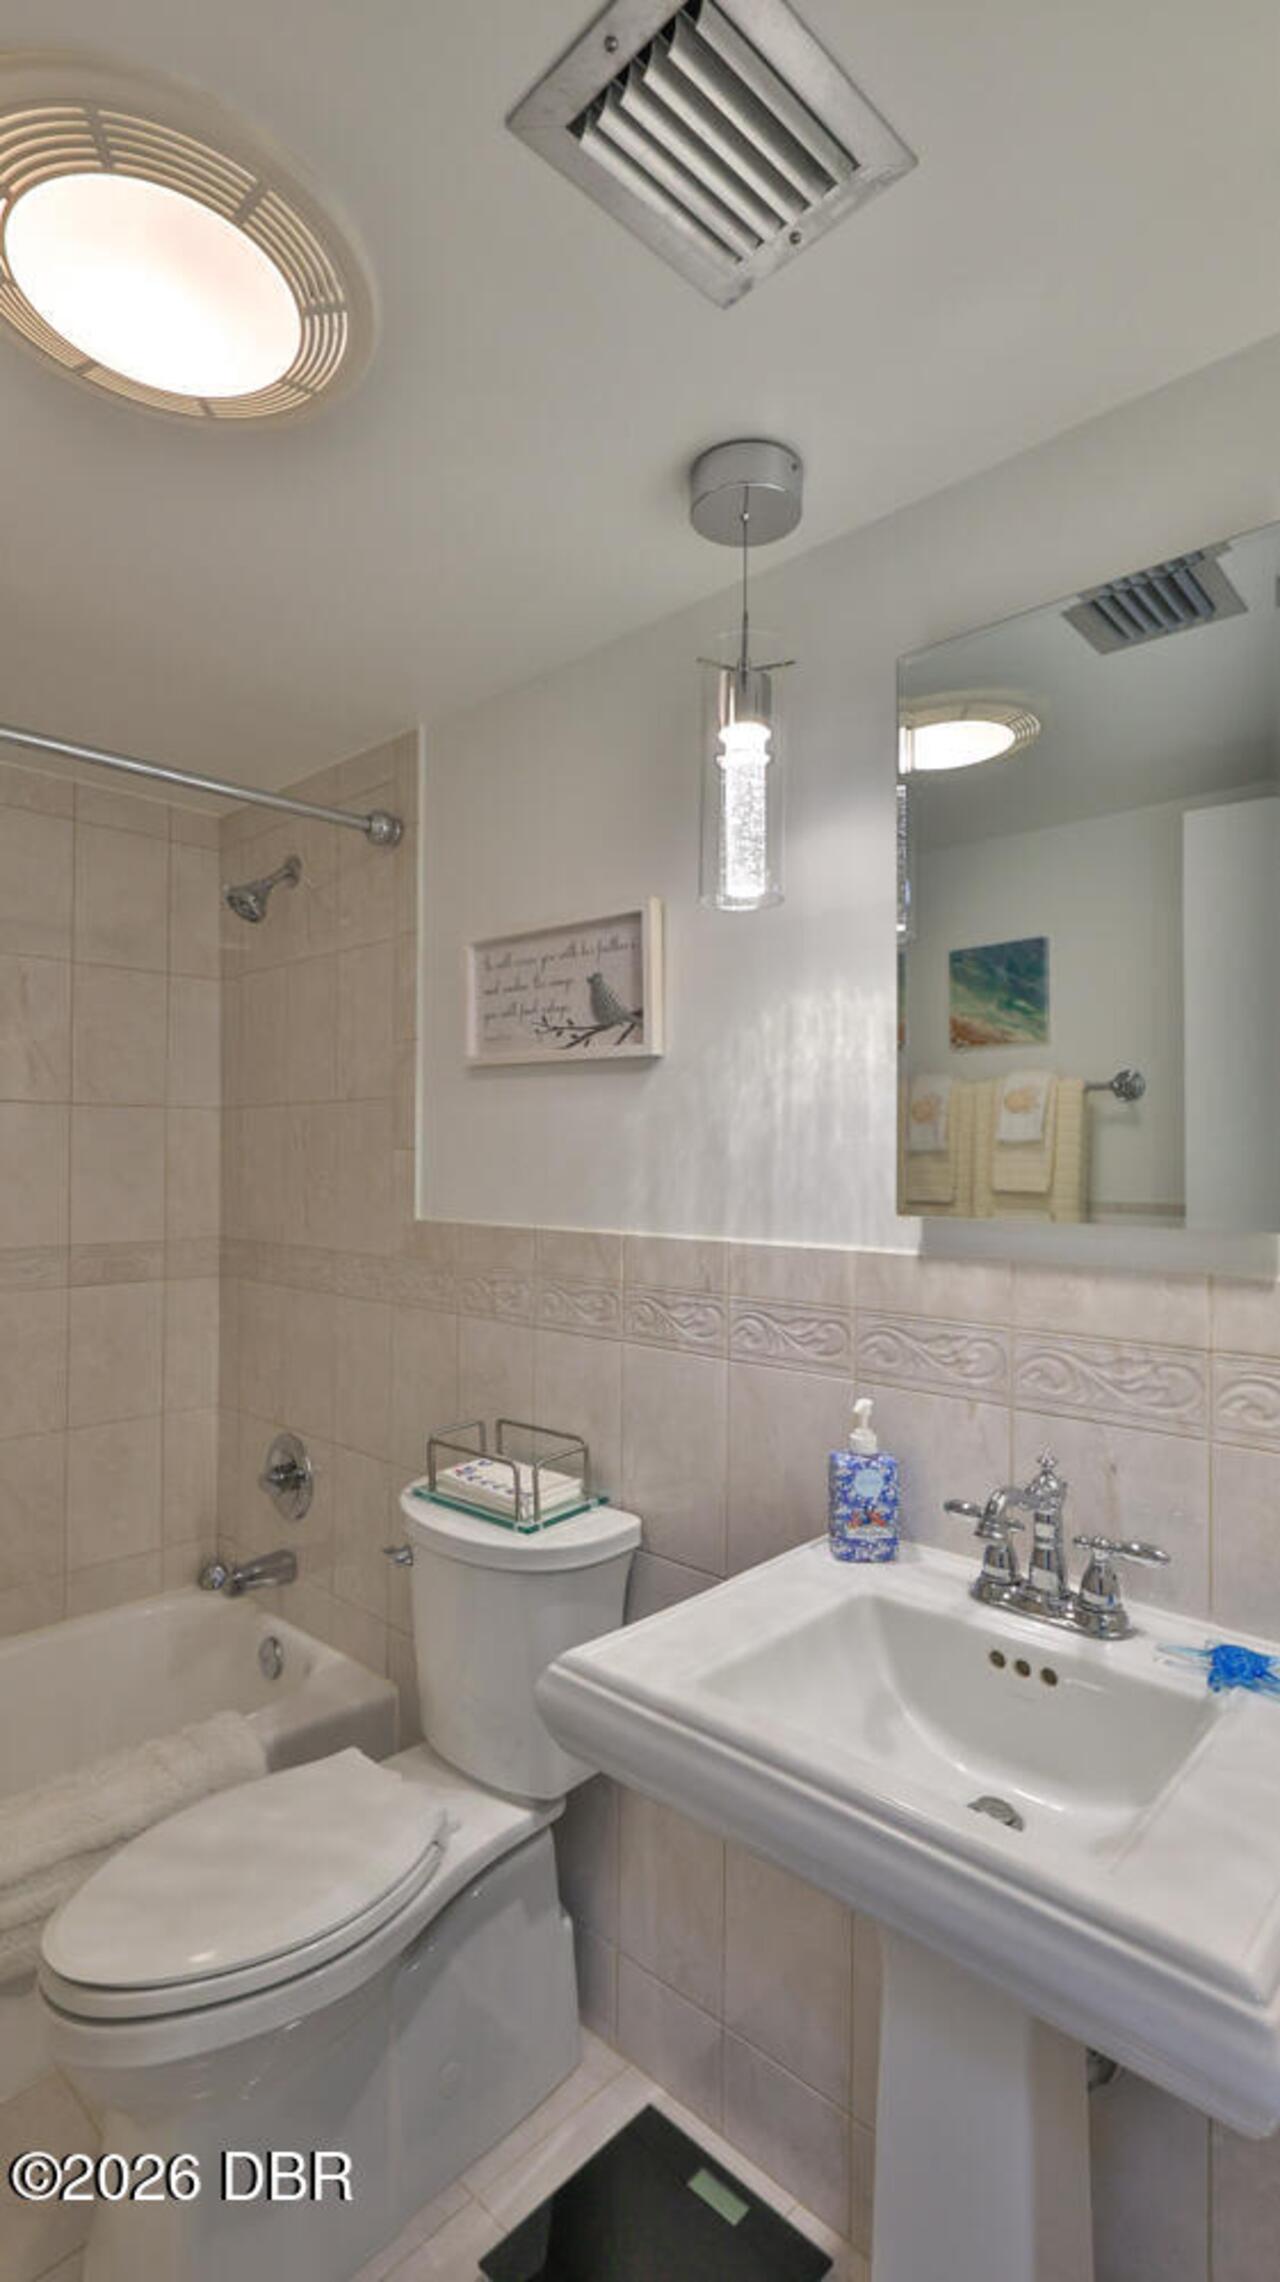
Bathrooms Total Decimal
2.0
Construction Materials Other8
Concrete
Contract Status Change Date
2026-09-02
Cooling Other7
Central Air
Current Use Other10
Residential
Currently Not Used Accessibility Features YN
No
Currently Not Used Bathrooms Total
2.0
Currently Not Used Building Area Total
1038.0
Currently Not Used Living Area Source
Assessor
Currently Not Used Unit Type
End Unit
Documents Change Timestamp
2026-09-02T12:25:36Z
Exterior Features Other11
Dock, Boat Ramp - Private, Impact Windows, Boat Slip
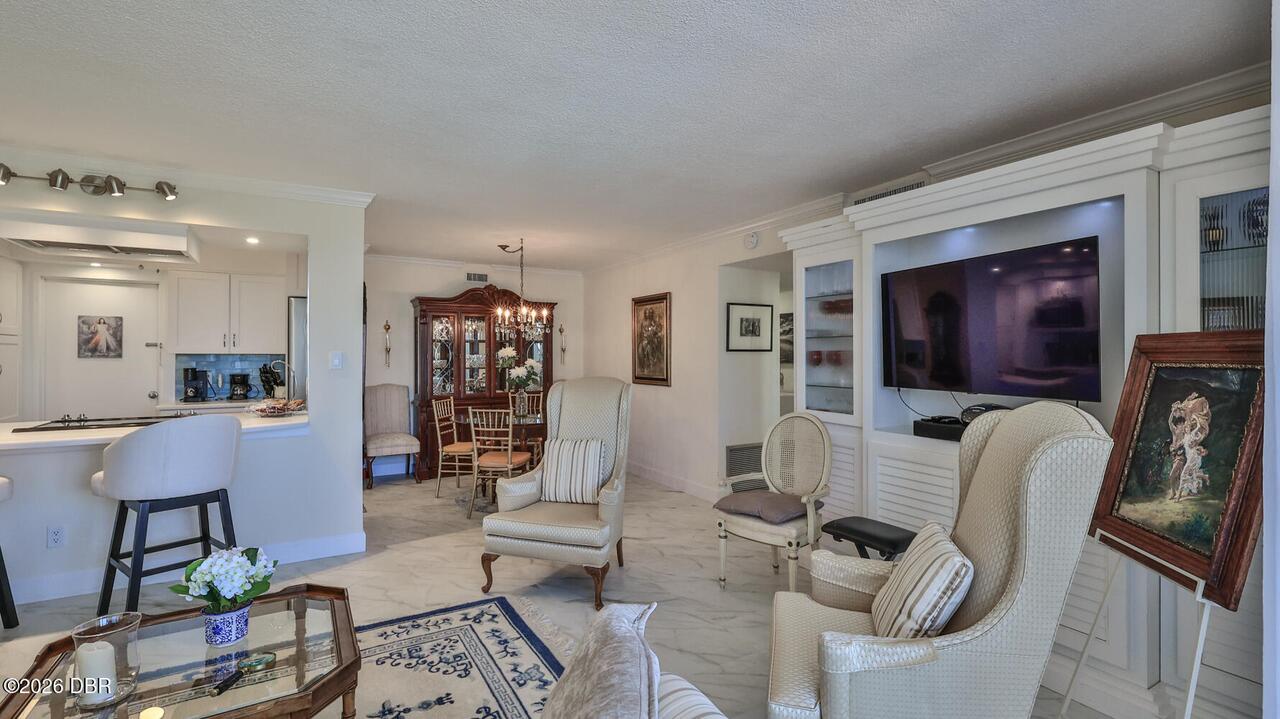
Fireplace Features Other12
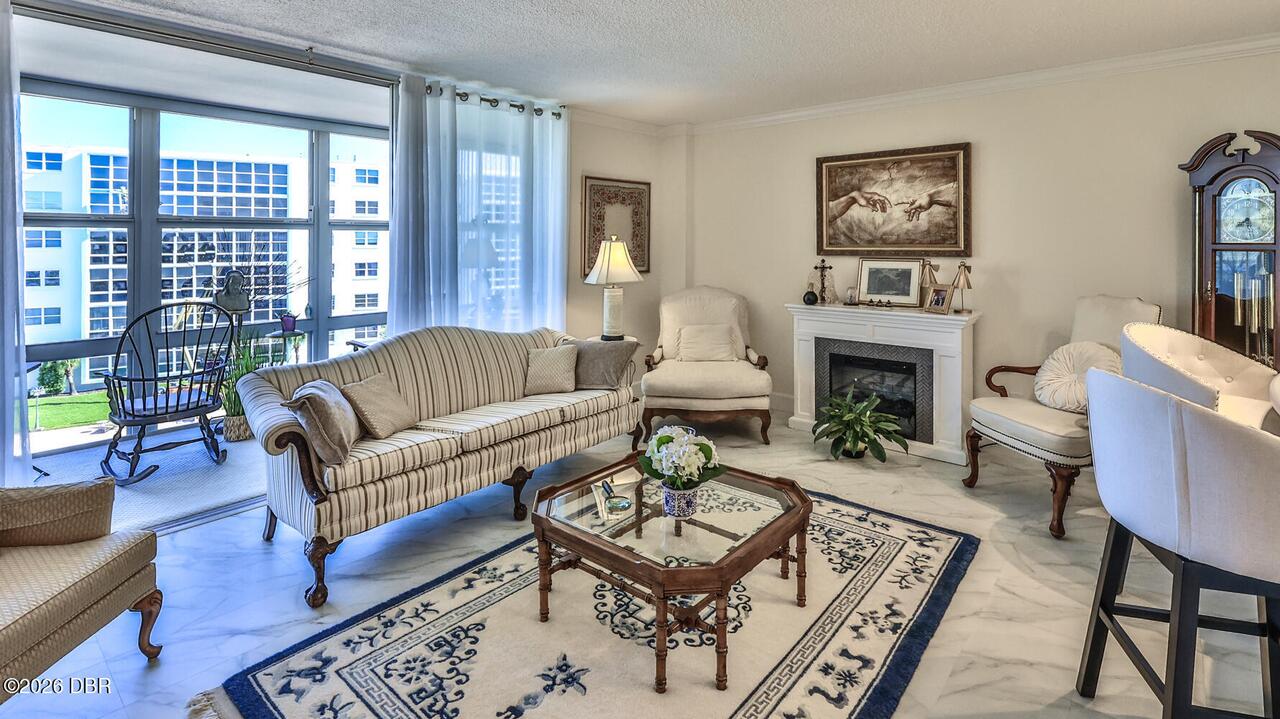
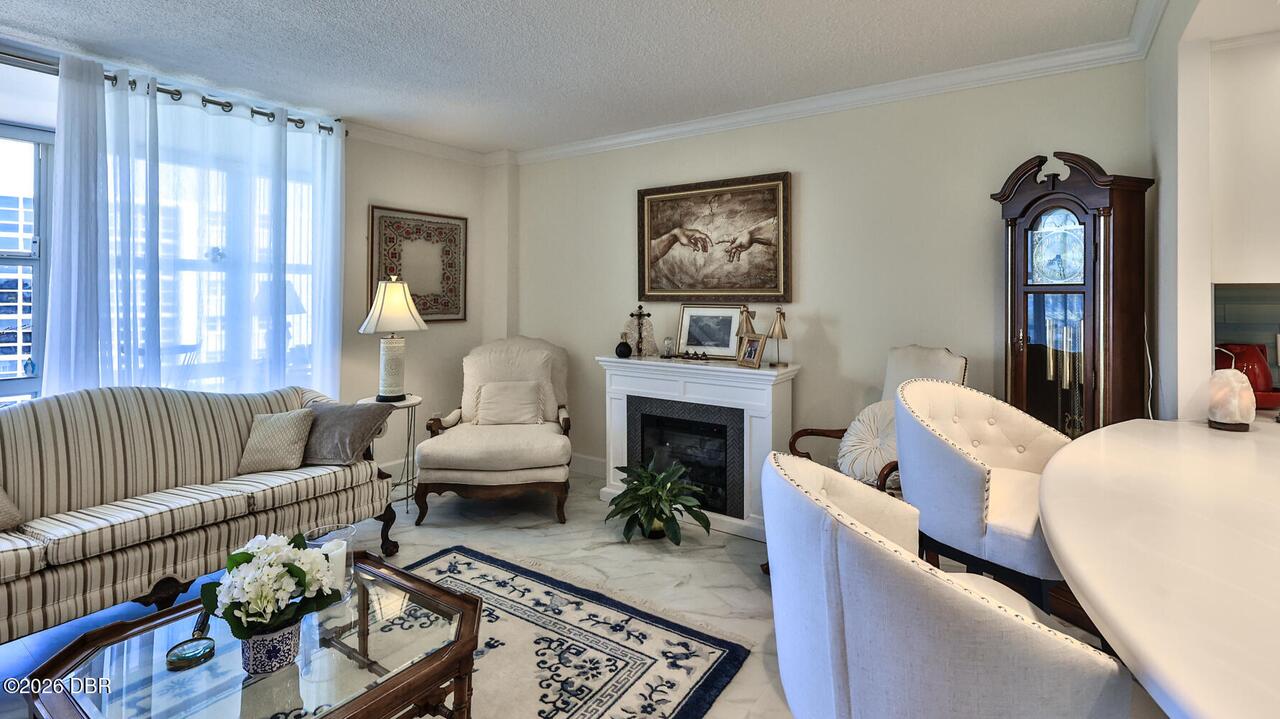
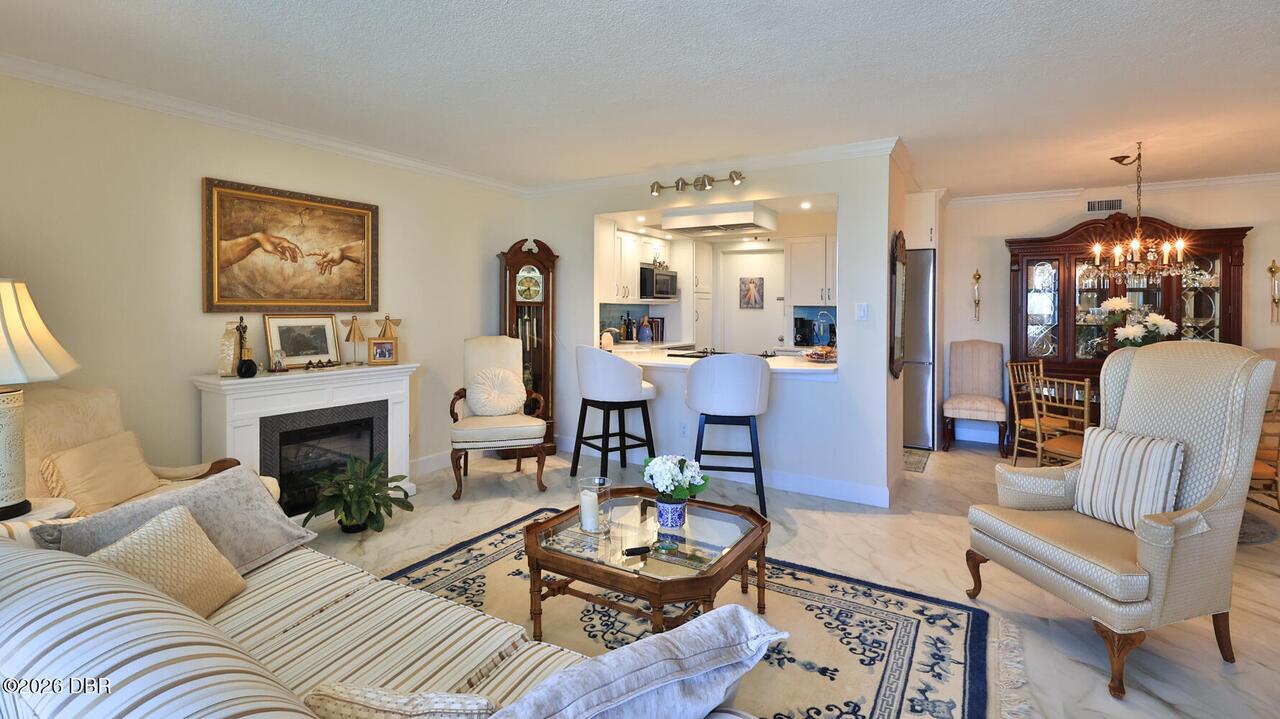
Electric, Free Standing
Flooring Other13
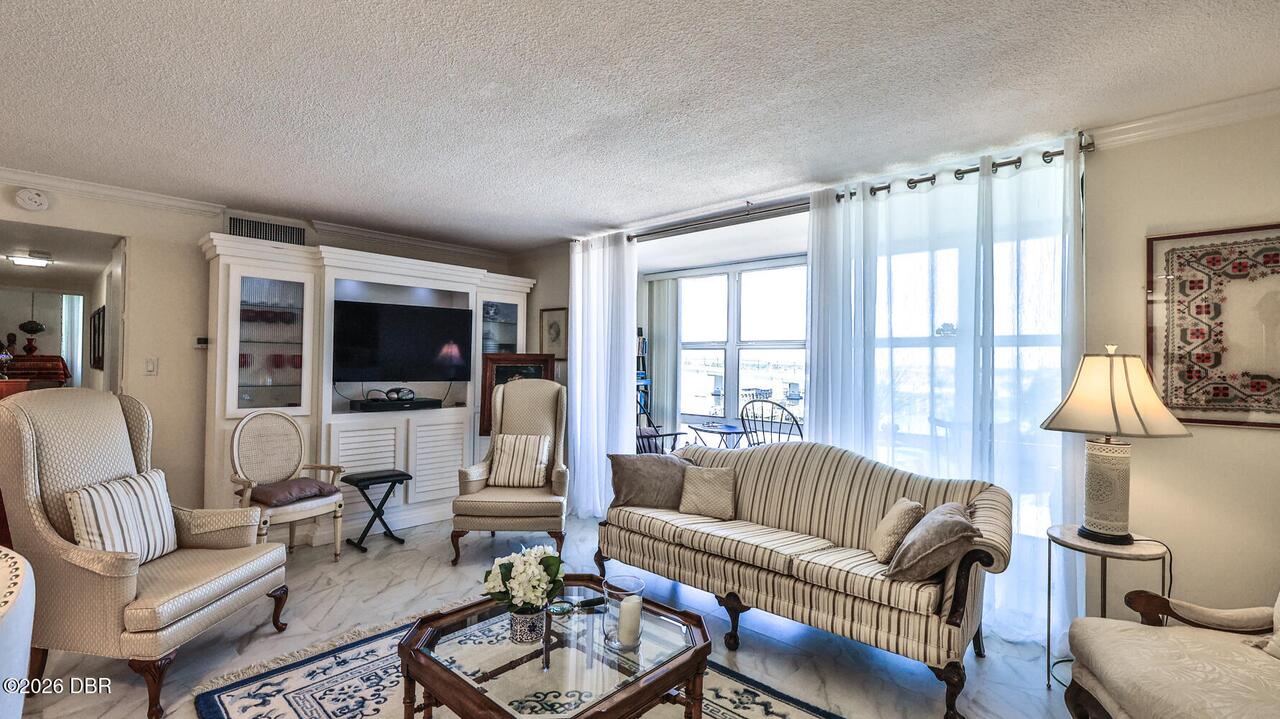
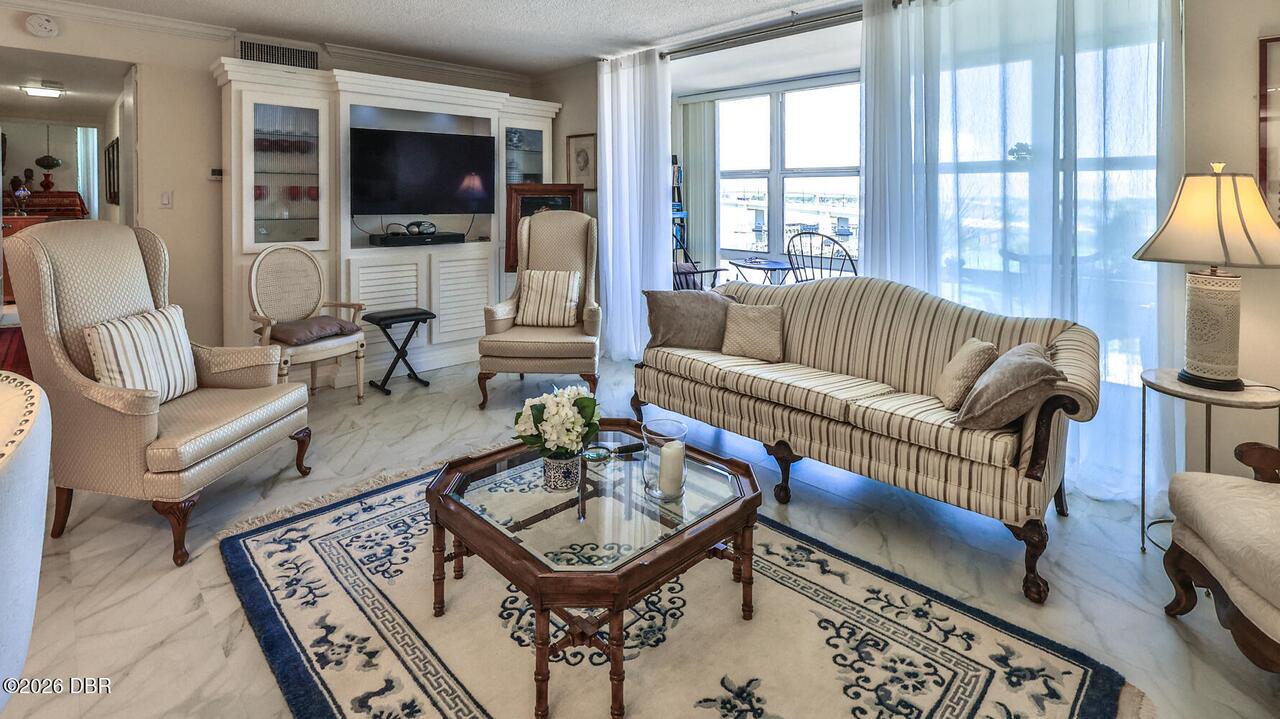
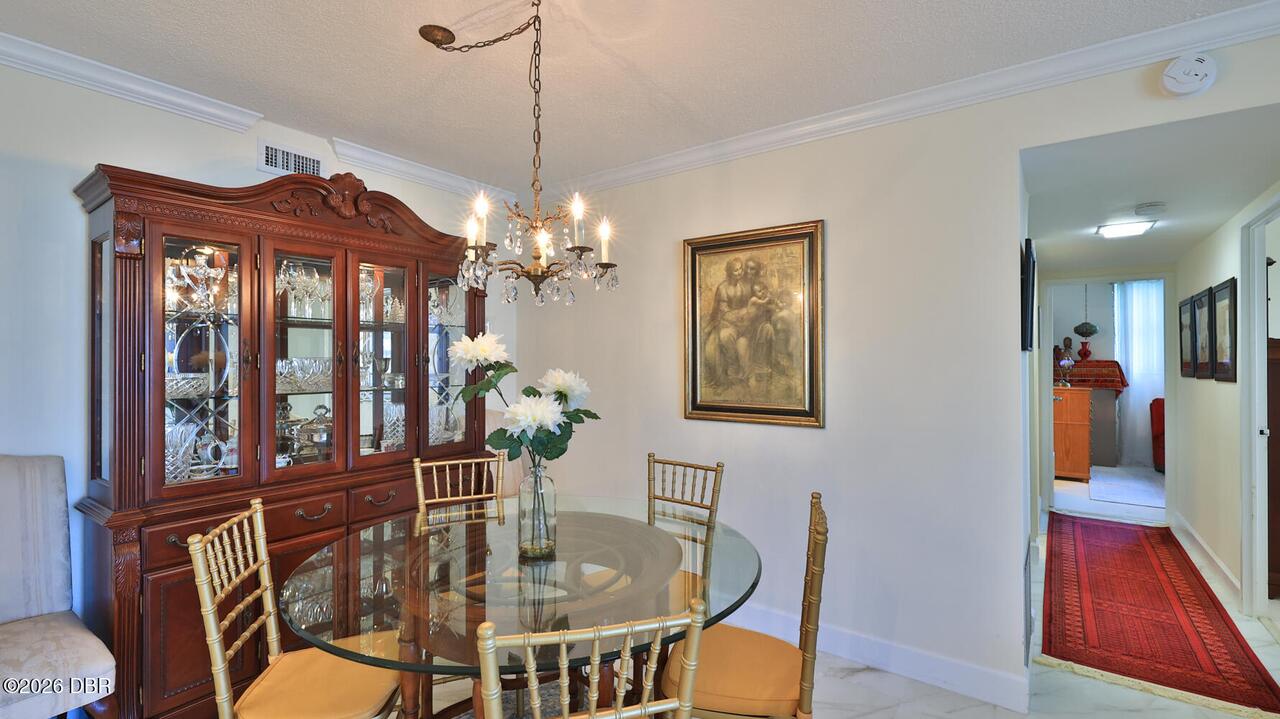
Tile, Carpet
Foundation Details See Remarks2
Other
General Property Information Association Fee
886.0
General Property Information Association Fee Frequency
Monthly
General Property Information CDD Fee YN
No
General Property Information Carport Spaces
1.0
General Property Information Directions
From International Speedway Blvd and Orange Ave Go east on Orange Ave Bridge Turn south onto Peninsula Dr. Pendleton Club Condo is on the right side.
General Property Information List PriceSqFt
248.55
General Property Information Stories
4
General Property Information Stories Total
6
Interior Features Other17
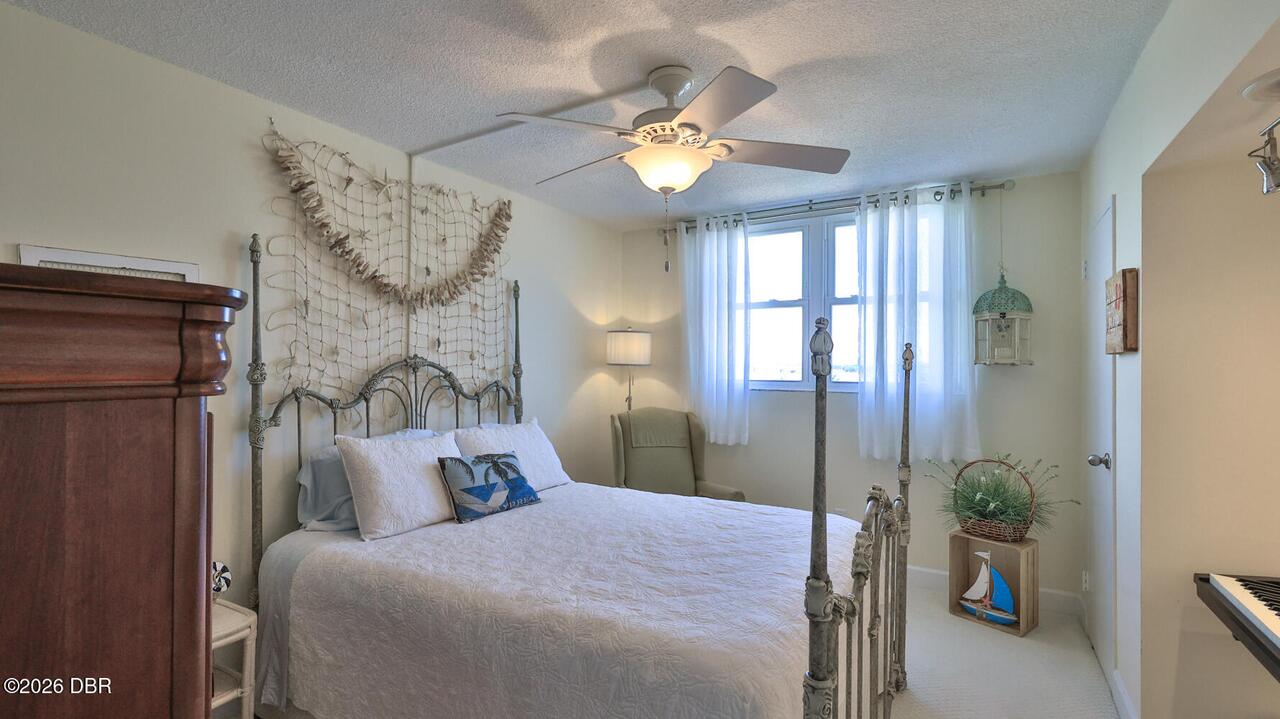
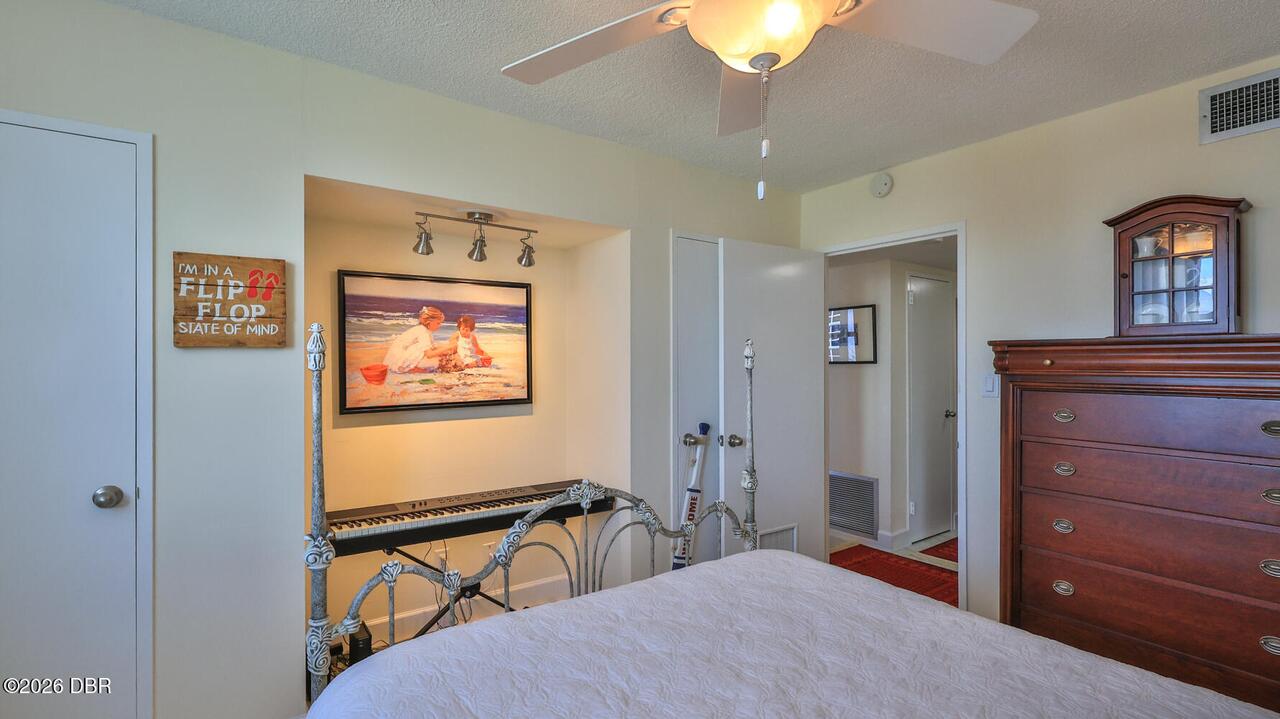
Primary Bathroom - Tub with Shower, Ceiling Fan(s), Guest Suite, His and Hers Closets, Walk-In Closet(s)
Levels Three Or More
Three Or More
Listing Contract Date
2026-09-02
Listing Terms Other19
Cash, Conventional
Location Tax and Legal Country
US
Location Tax and Legal Parcel Number
5309-42-00-4060
Location Tax and Legal Tax Annual Amount
1785.26
Location Tax and Legal Tax Legal Description4
UNIT 406 PENDLETON CLUB CONDOMINIUM MB 31 PGS 8-11 INC PER OR 4745 PGS 1762-1763 PER OR 7271 PG 4085 PER OR 7588 PGS 0360-0362 INC PER UNREC D/C
Location Tax and Legal Tax Year
2026
Location Tax and Legal Zoning Description
Condominium
Lock Box Type See Remarks
Supra
Lot Features Other18
Sprinklers In Front, Sprinklers In Rear
Major Change Timestamp
2026-09-02T12:25:36Z
Major Change Type
New Listing
Modification Timestamp
2026-09-04T00:00:03Z
Possession Other22
Close Of Escrow
Property Condition UpdatedRemodeled
Updated/Remodeled
Room Types Bedroom 1 Level
Main
Room Types Bedroom 2 Level
Main
Room Types Kitchen Level
Main
Room Types Living Room Level
Main
Security Features Other26
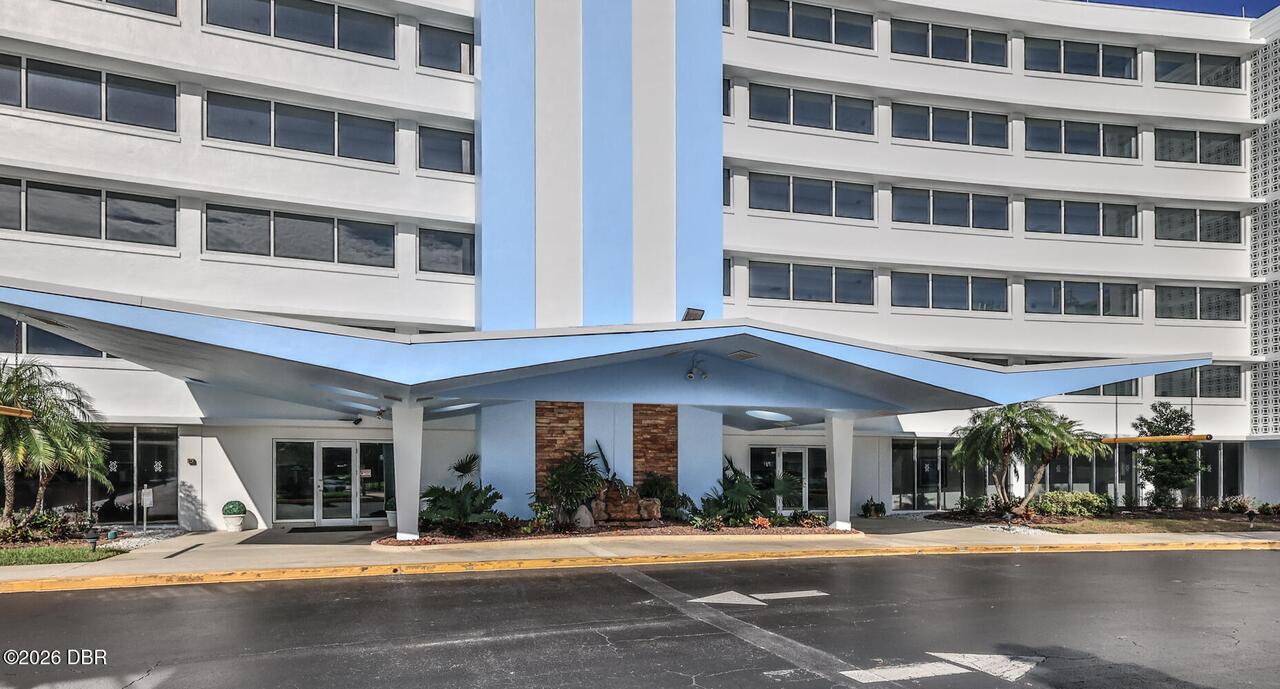
Secured Lobby, Fire Alarm, Smoke Detector(s)
StatusChangeTimestamp
2026-09-02T12:25:35Z
Utilities Other29
Water Connected, Cable Connected, Electricity Connected, Water Available, Cable Available, Sewer Connected
Water Source Other31
Public