Carlos Ring
Search Listings

143 Wood Ibis Court, Daytona Beach, FL

NEXT
PREV
$333,000

($170/sqft)

List Status: Active
143 Wood Ibis Court
Daytona Beach, FL 32119


3 beds
2 baths
1964 living sqft
Top Features
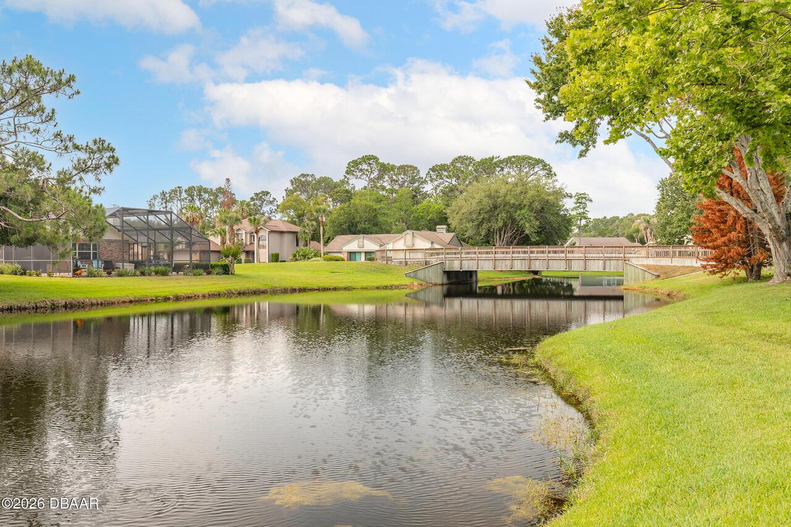
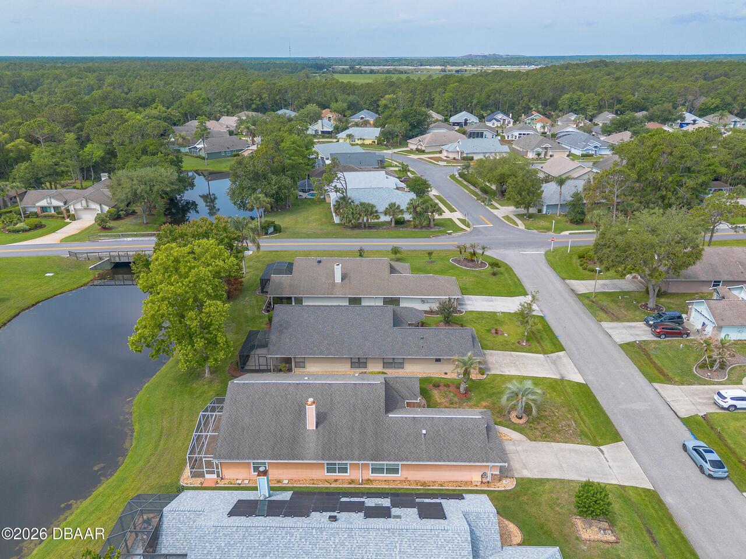
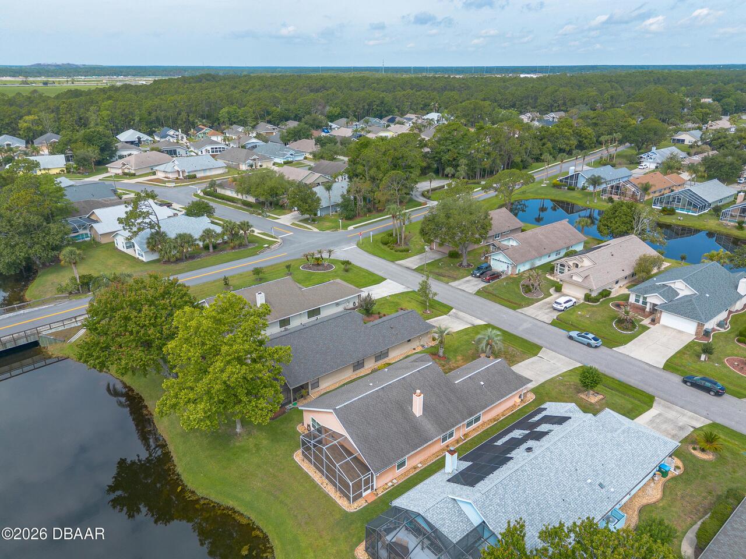
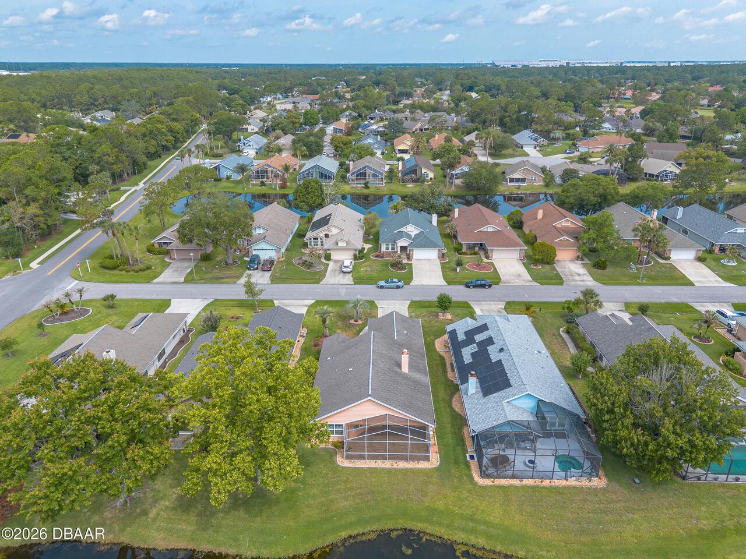
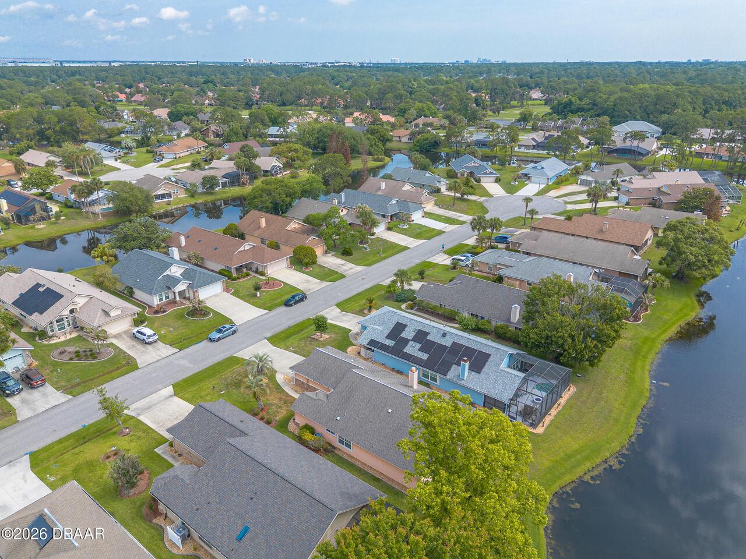
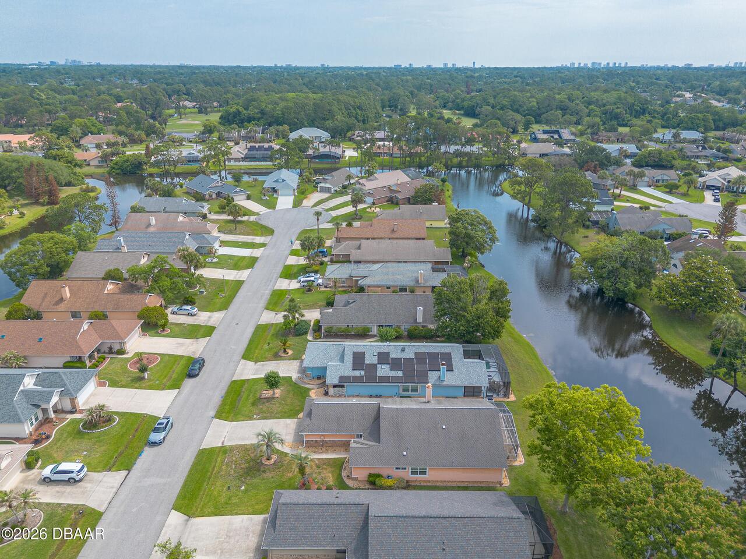
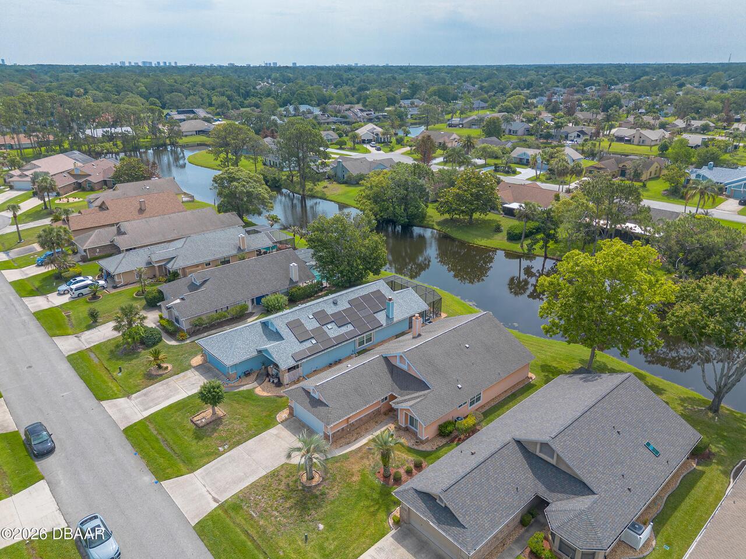
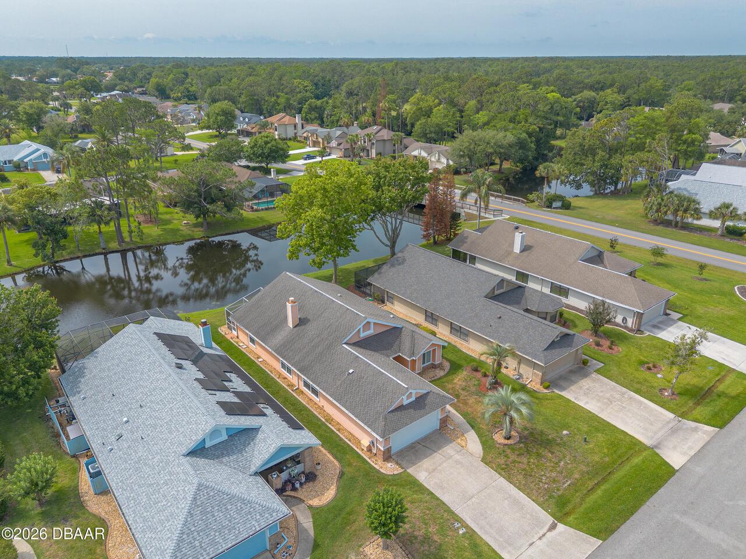
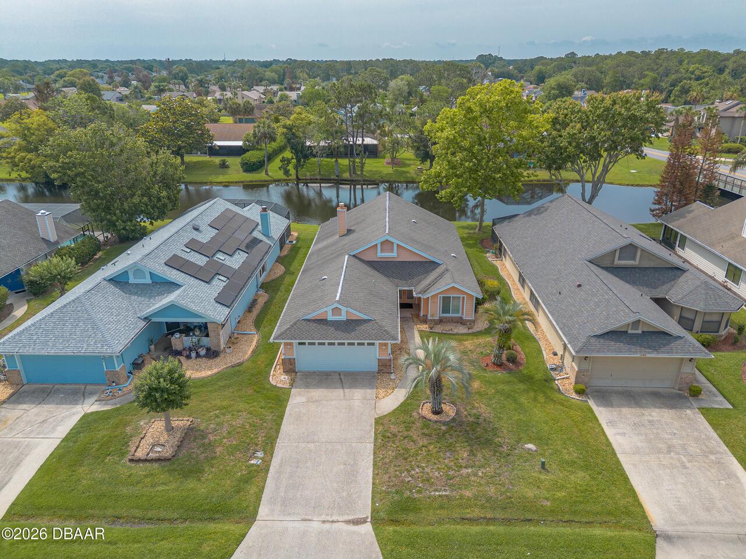
  • Frontage: Canal Front
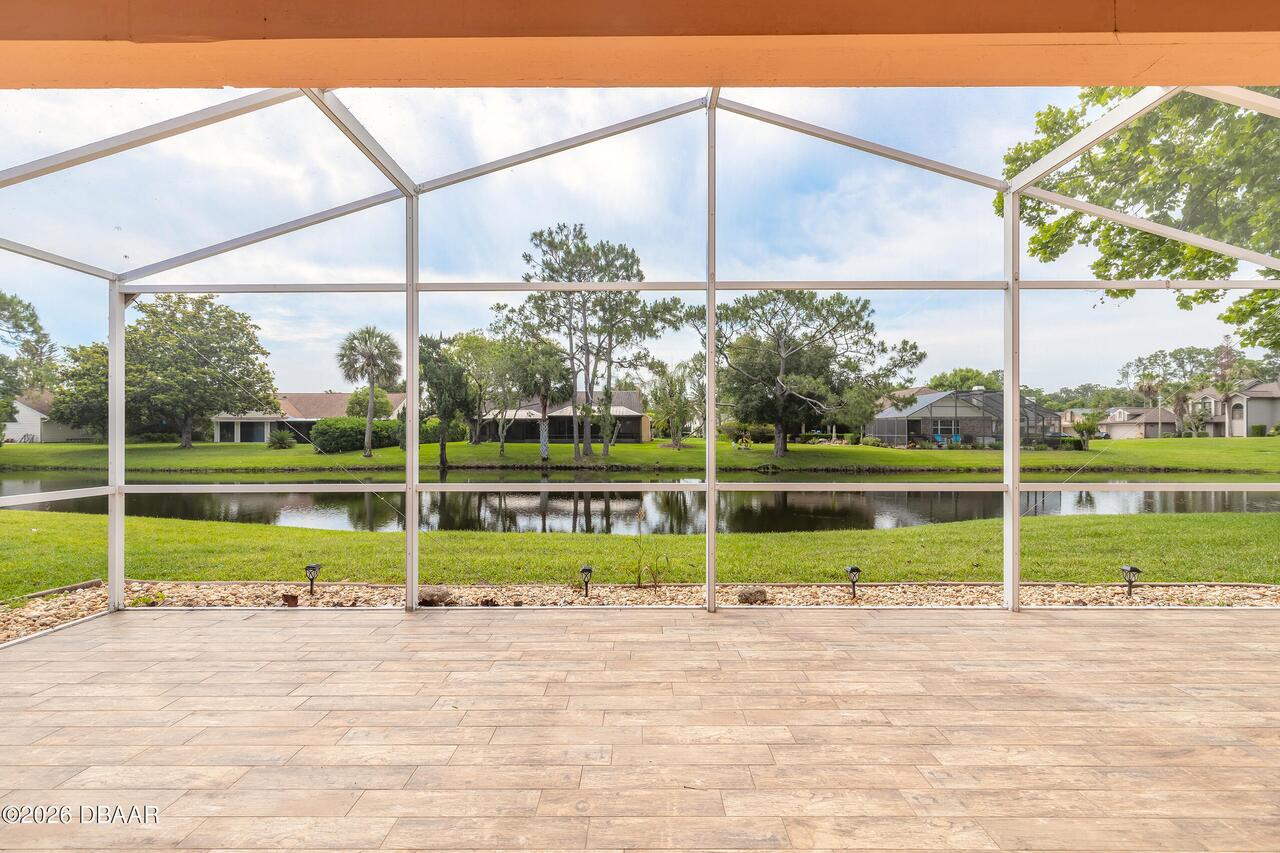
  • View: Water
  • Subdivision: Pelican Bay
  • Built in  1987
  • Style: Other
  • Single Family Residence
Description
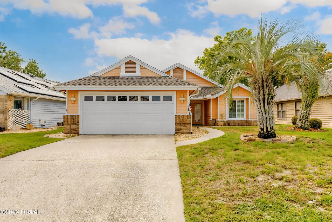
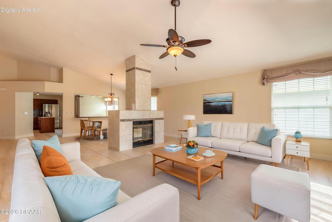
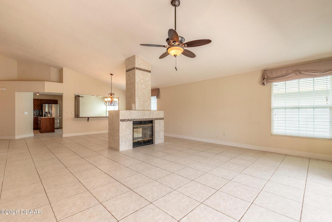
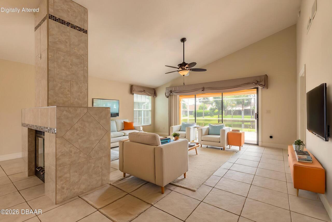
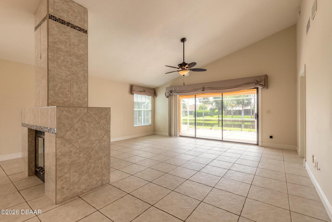
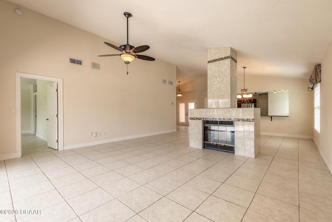
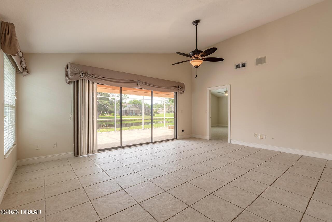
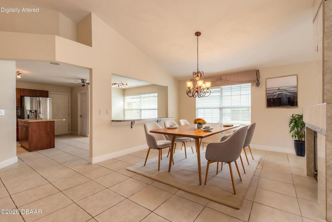
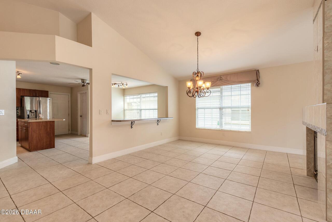
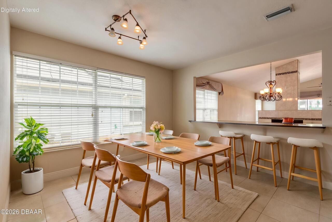
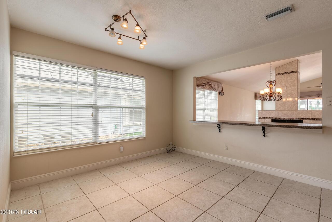
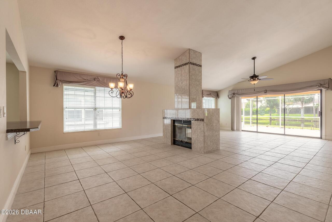
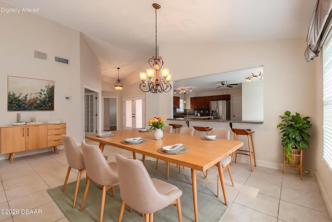
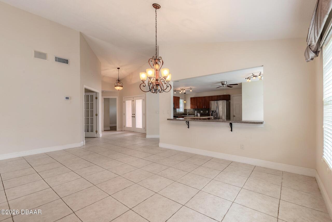
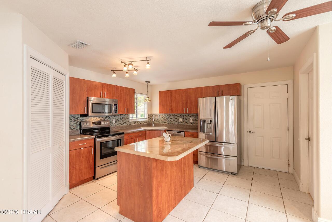
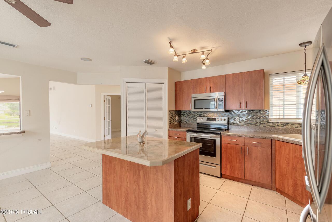
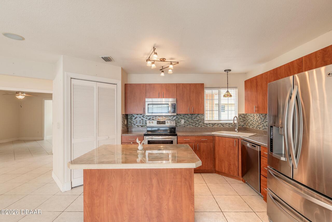
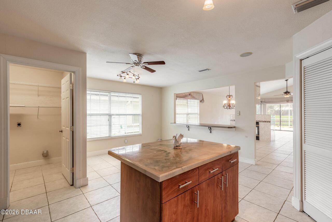
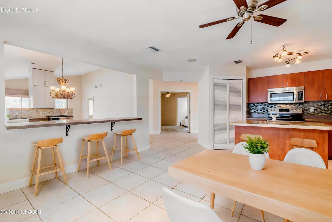
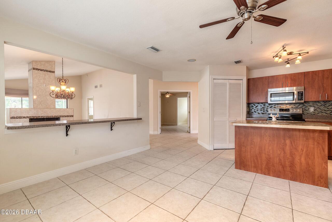
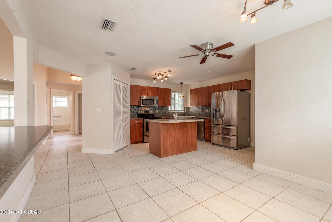
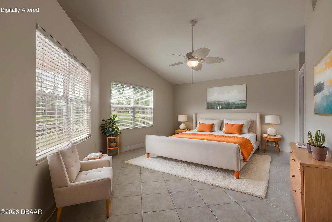
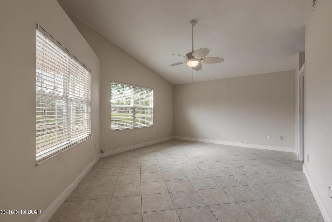
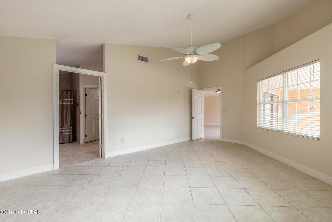
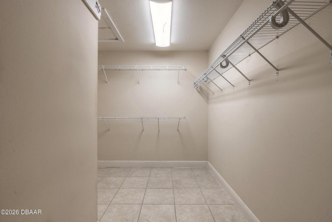
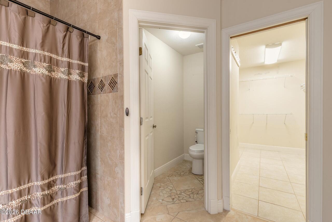
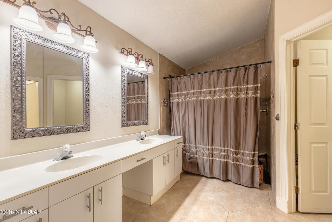
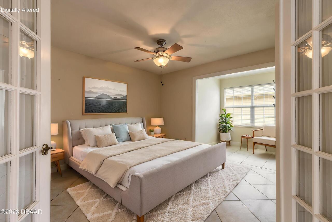
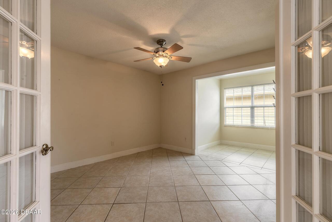
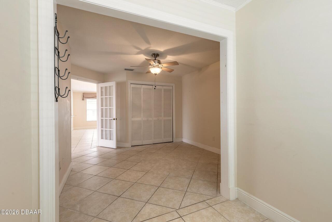
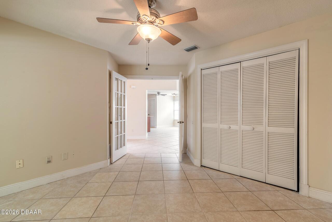
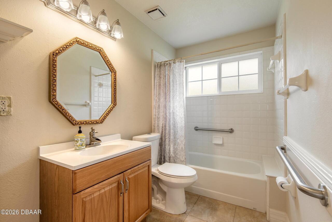
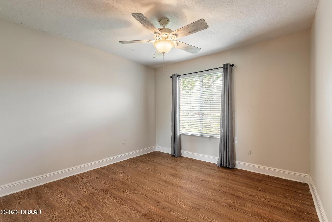
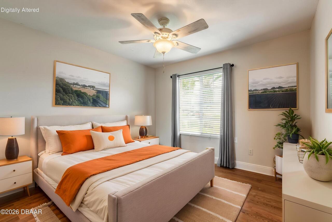
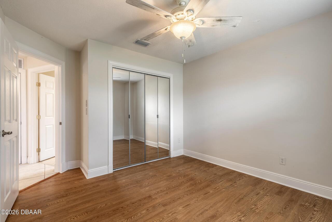
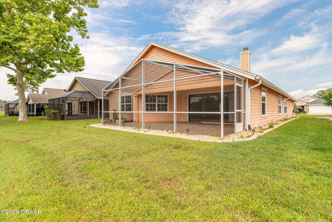
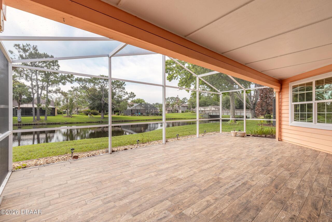
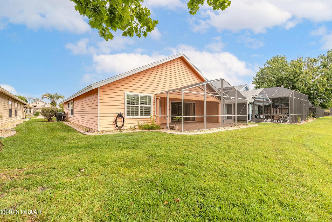
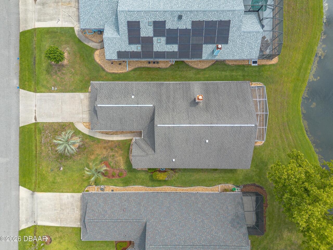
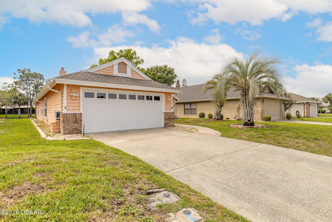
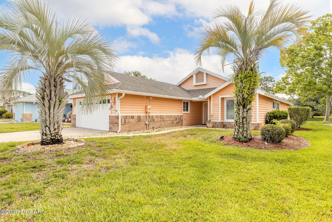
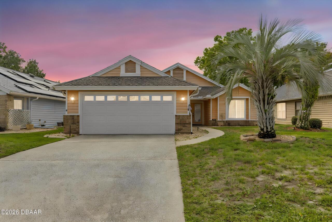
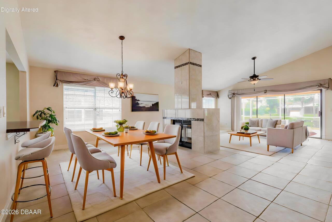
NEW ROOF COMING SOON! Welcome to effortless Florida living in the highly desirable gated community of Pelican Bay, where peaceful surroundings, everyday convenience, and an active lifestyle come together seamlessly. Tucked away at the end of a quiet cul-de-sac, this canal-front 3-bedroom, 2-bath residence offers privacy, tranquility, and serene water views that invite you to relax and unwind. Inside, the home is light, bright, and thoughtfully designed with a spacious open floor plan ideal for comfortable everyday living and easy entertaining. The living and dining rooms are separated by a double-sided tiled fireplace, adding warmth and character to the space. The open kitchen is perfect for gathering, featuring ample counter space, a center island, and seamless flow into the main living areas. The generous primary suite is a true retreat, filled with natural light and complete with a large walk-in closet and an en-suite bath featuring a double vanity and separate water closet. Handicap accessible. Centrally located just minutes from I-4 and I-95, providing convenient access throughout Central Florida, as well as Daytona International Airport, the Port Orange Pavilion, shopping and dining. Enjoy nearby attractions including the Daytona International Speedway, beautiful beaches, golf courses, parks, and endless coastal activities and entertainment.
Property Details
Property Features
Property Sub Type
Single Family Residence
Style
Other
View
Water, Pond
Frontage
Canal Front
Parking
Attached, Garage
County
Volusia
Subdivision
Pelican Bay
Additional Information
Area Major
31 - Daytona S of Beville, W of Nova
Area Minor
31 - Daytona S of Beville, W of Nova
Appliances Other5
Dishwasher, Refrigerator, Electric Range
Bathrooms Total Decimal
2.0
Bathrooms Total Integer
2
Construction Materials Other8
Frame
Contract Status Change Date
2026-05-12
Cooling Other7
Central Air
Current Use Other10
Golf Course, Residential, Single Family
Currently Not Used Accessibility Features YN
No
Currently Not Used Bathrooms Total
2.0
Currently Not Used Building Area Total
2644.0
Currently Not Used Garage Spaces
2.0
Currently Not Used Living Area Source
Public Records
Documents Change Timestamp
2026-05-12T18:08:36Z
Fireplace Features Fireplaces Total
1
Fireplace Features Other12
Double Sided
Flooring Other13
Tile
Foundation Details See Remarks2
Slab
General Property Information Association Fee
211.0
General Property Information Association Fee 2
1000.0
General Property Information Association Fee 2 Frequency
Annually
General Property Information Association Fee Frequency
Quarterly
General Property Information Association Name
Islandia South Atlantic Communities Jill Fuller
General Property Information Association Phone
386-236-0474
General Property Information CDD Fee YN
No
General Property Information Directions
From Williamson Blvd., head east and take your first right into the West Gate of Pelican Bay. Turn right onto Spotted Sandpiper, then left onto Wood Ibis. The home will be on your right.
General Property Information Furnished
Unfurnished
General Property Information List PriceSqFt
169.55
General Property Information Stories
1
Heating Other16
Central
Interior Features Other17
Eat-in Kitchen, Ceiling Fan(s), Kitchen Island, Walk-In Closet(s)
Levels Three Or More
One
Listing Contract Date
2026-05-12
Listing Terms Other19
Cash, Conventional
Location Tax and Legal Country
US
Location Tax and Legal Parcel Number
5235-04-00-041B
Location Tax and Legal Tax Annual Amount
1986.72
Location Tax and Legal Tax Legal Description4
LOT 41B PELICAN BAY PHASE V UNIT 1 MB 38 PGS 101-103 INC PER OR 5068 PG 2966 PER OR 5679 PG 0981 PER OR 6136 PG 4259 PER OR 6561 PG 0450 PER OR 6576 PG 2451 PER OR 6581 PG 3987 PER OR 6592 PG 1114 PER OR 6592 PG 1115 PER UNREC D/C PER OR 7037 PG 3256
Location Tax and Legal Tax Year
2025
Lock Box Type See Remarks
Supra
Lot Features Other18
Sprinklers In Front
Lot Size Area
0.17
Lot Size Square Feet
7453.12
Lot Size Units
Acres
Major Change Timestamp
2026-05-12T18:08:34Z
Major Change Type
New Listing
Mls Status
Active
Modification Timestamp
2026-05-31T07:10:05Z
On Market Date
2026-05-12
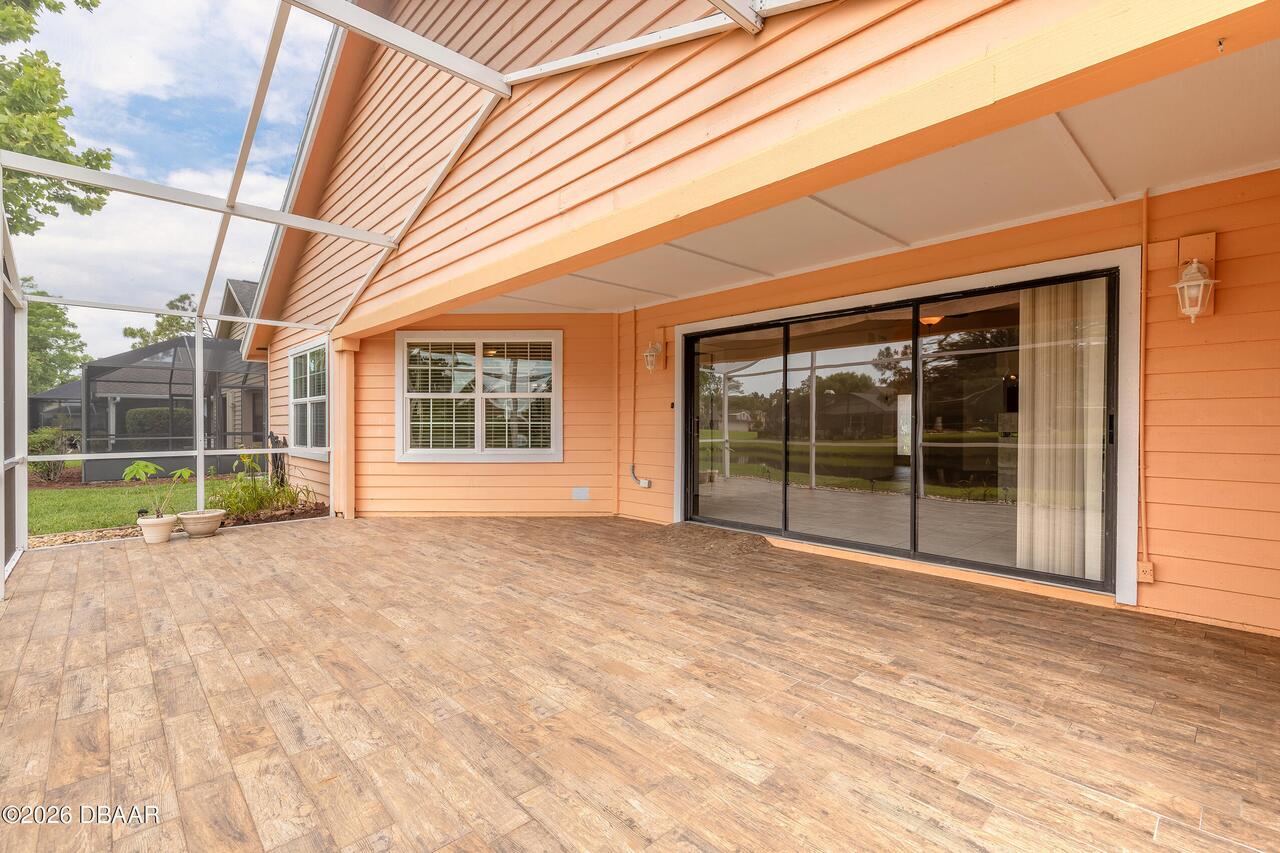
Patio And Porch Features Wrap Around
Screened
Pets Allowed Yes
Cats OK, Call, Number Limit, Dogs OK
Possession Other22
Close Of Escrow
Road Surface Type Paved
Paved
Roof Other23
Shingle
Room Types Bedroom 1 Level
Main
Room Types Bedroom 2 Level
Main
Room Types Bedroom 3 Level
Main
Room Types Dining Room Level
Main
Room Types Kitchen Level
Main
Room Types Living Room Level
Main
Rooms Total
6
Security Features Other26
Gated with Guard, Security Gate, 24 Hour Security
Sewer Unknown
Public Sewer
StatusChangeTimestamp
2026-05-12T18:08:34Z
Utilities Other29
Water Connected, Electricity Connected, Cable Available, Sewer Connected
Water Source Other31
Public

Neighborhood Map
Popup

Property Photos
Listing Photo
Listing Photo
Listing Photo
Listing Photo
Listing Photo
Listing Photo
Listing Photo
Listing Photo
Listing Photo
Listing Photo
Listing Photo
Listing Photo
Listing Photo
Listing Photo
Listing Photo
Listing Photo
Listing Photo
Listing Photo
Listing Photo
Listing Photo
Listing Photo
Listing Photo
Listing Photo
Listing Photo
Listing Photo
Listing Photo
Listing Photo
Listing Photo
Listing Photo
Listing Photo
Listing Photo
Listing Photo
Listing Photo
Listing Photo
Listing Photo
Listing Photo
Listing Photo
Listing Photo
Listing Photo
Listing Photo
Listing Photo
Listing Photo
Listing Photo
Listing Photo
Listing Photo
Listing Photo
Listing Photo
Listing Photo
Listing Photo
Listing Photo
Listing Photo
Listing Photo
Listing Photo
Listing Photo
Listing Photo
Listing Photo
Listing Photo
Listing Photo
Listing Photo
Listing Photo
Listing Photo
Listing Photo
Listing Photo
Listing Photo
Listing Photo
Listing Photo
Listing Photo
Listing Photo
Listing Photo
Listing Photo
Listing Photo
Listing Photo
Listing Photo
Listing Photo
Listing Photo
Listing Photo
Listing Photo
Listing Photo
Listing Photo
Listing Photo
Listing Photo
Listing Photo
Listing Photo
Listing Photo
Listing Photo
Listing Photo
Listing Photo
Listing Photo
Listing Photo
Listing Photo
Listing Photo
Listing Photo
Listing Photo
Listing Photo
Listing Photo
Listing Photo
Listing Photo
Listing Photo
Listing Photo
Listing Photo
Listing Photo
Listing Photo
Listing Photo
Listing Photo
Listing Photo
Listing Photo
Listing Photo
Listing Photo
Listing Photo
Listing Photo
Listing Photo
Listing Photo

MLS #1226324 Listing courtesy of Century 21 Sundance Realty provided by Daytona Beach Area Association Of REALTORS.

Similar Listings

$299,900
1659 E Shangri La Drive
Daytona Beach
3BR/2BA
| Active
$299,900
925 N Halifax Avenue
Daytona Beach
3BR/2BA
| Active
$299,999
1178 Lavonne Drive
Daytona Beach
3BR/2BA
| Active
$300,000
1404 Suwanee Road
Daytona Beach
3BR/2BA
| Pending

View More Similar Listings >