Carlos Ring
Search Listings

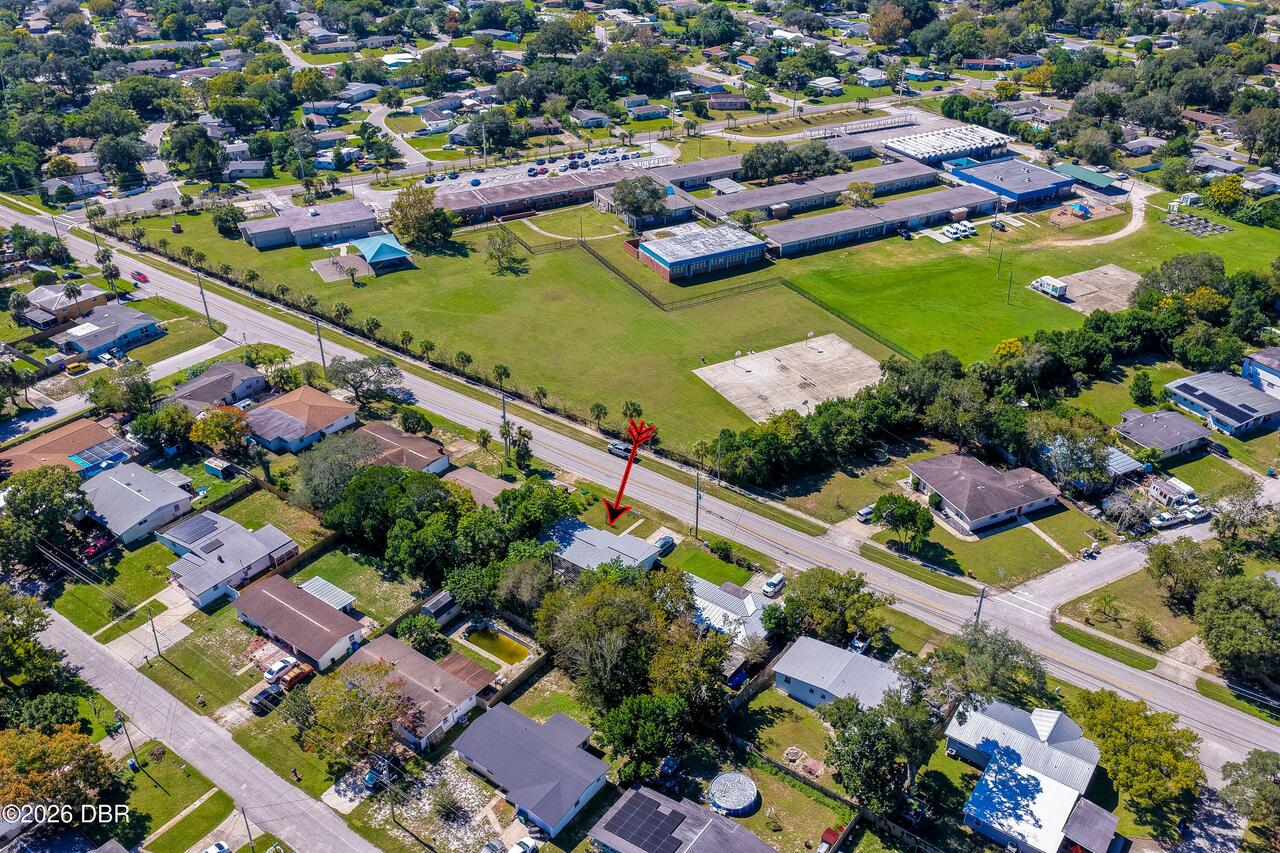
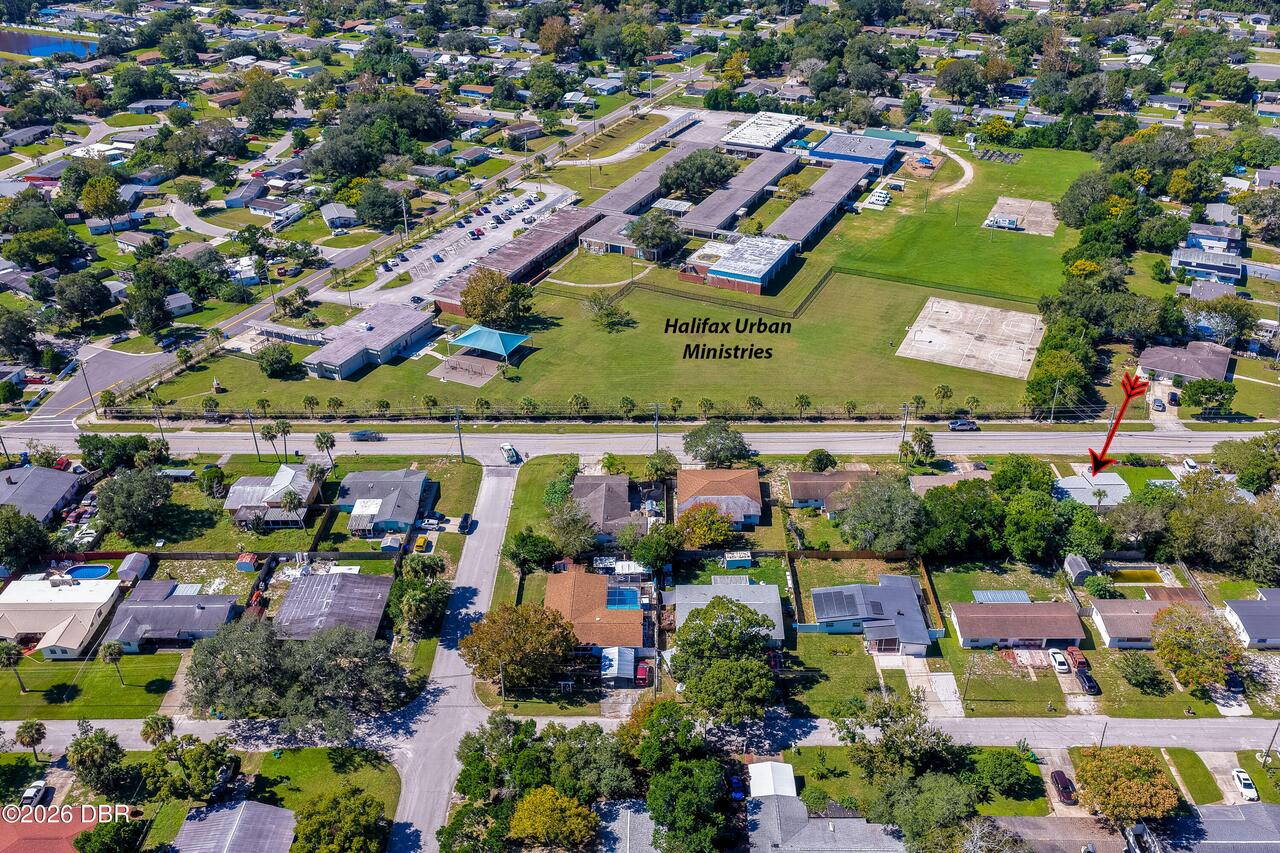
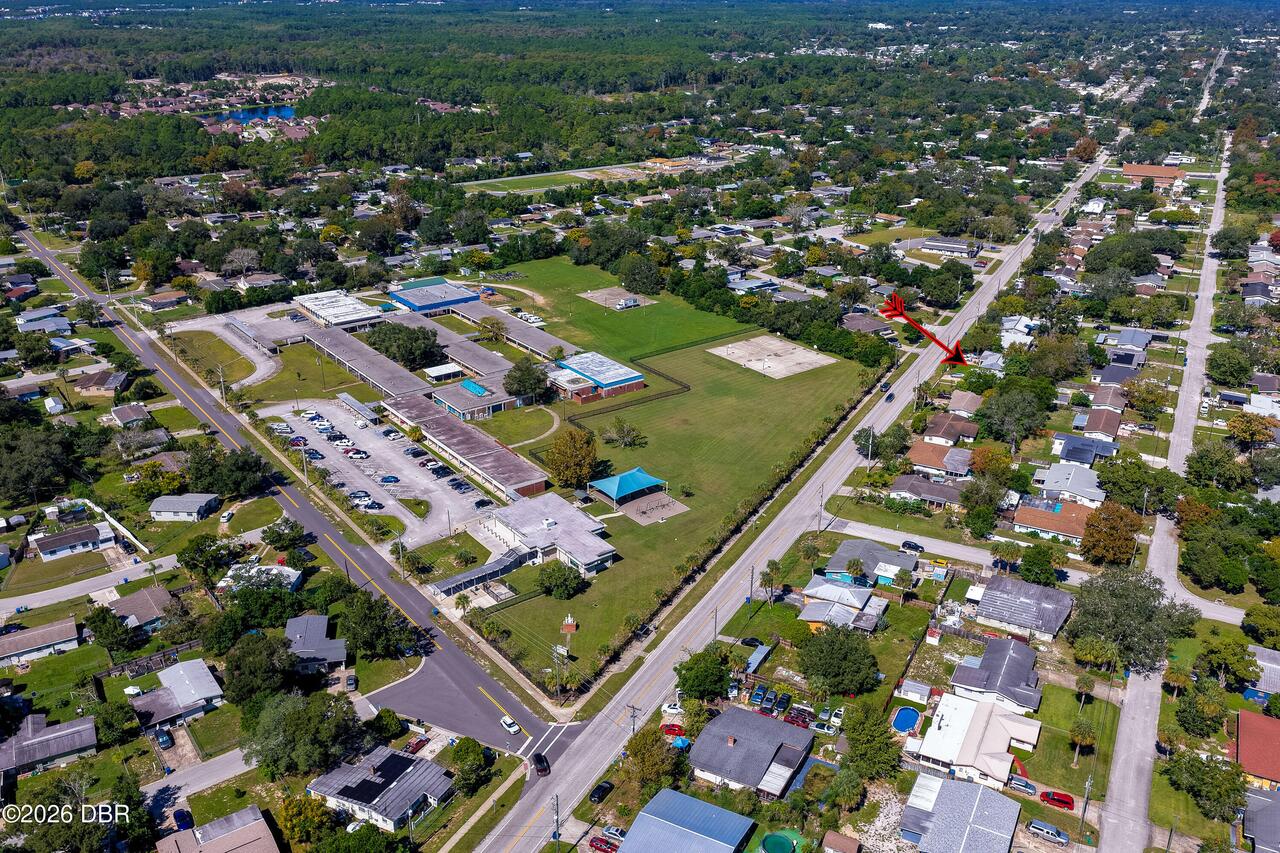
1509 Derbyshire Road, Daytona Beach, FL

NEXT
PREV
$258,300

($239/sqft)

List Status: Active
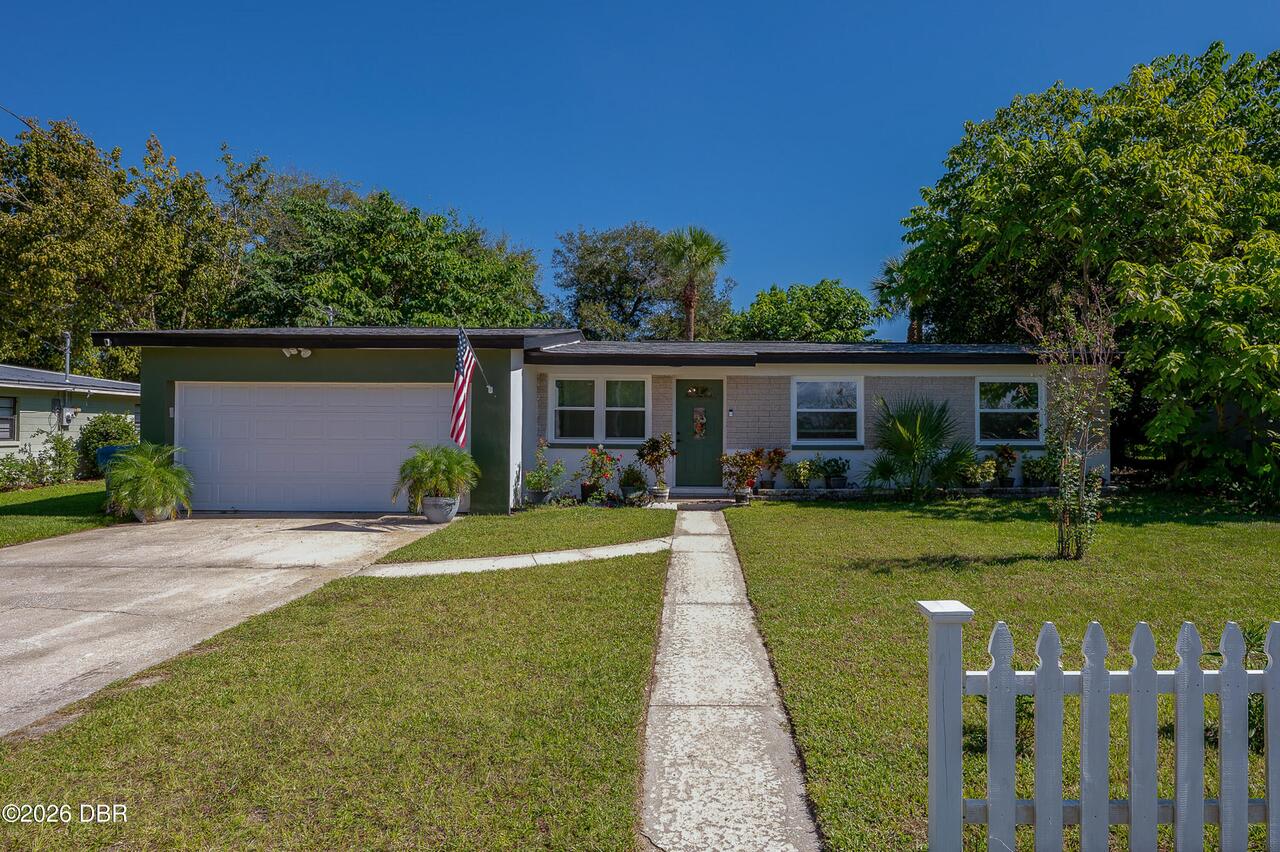
1509 Derbyshire Road
Daytona Beach, FL 32117


3 beds
1 baths
1081 living sqft
Top Features
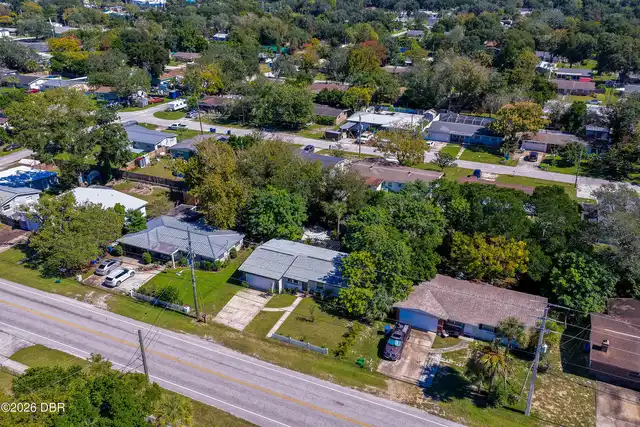
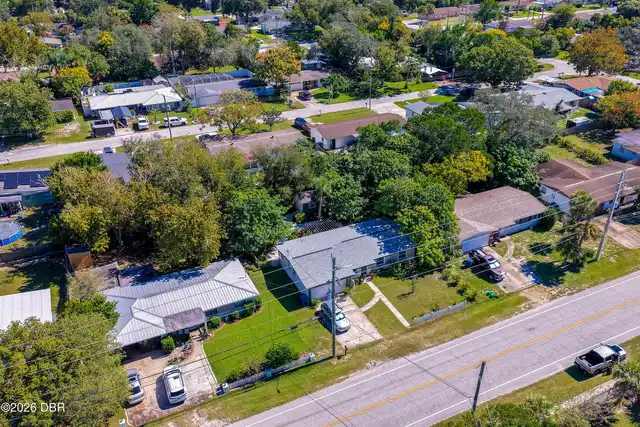
  • View: Trees/Woods
  • Subdivision: Highland Park
  • Built in  1963
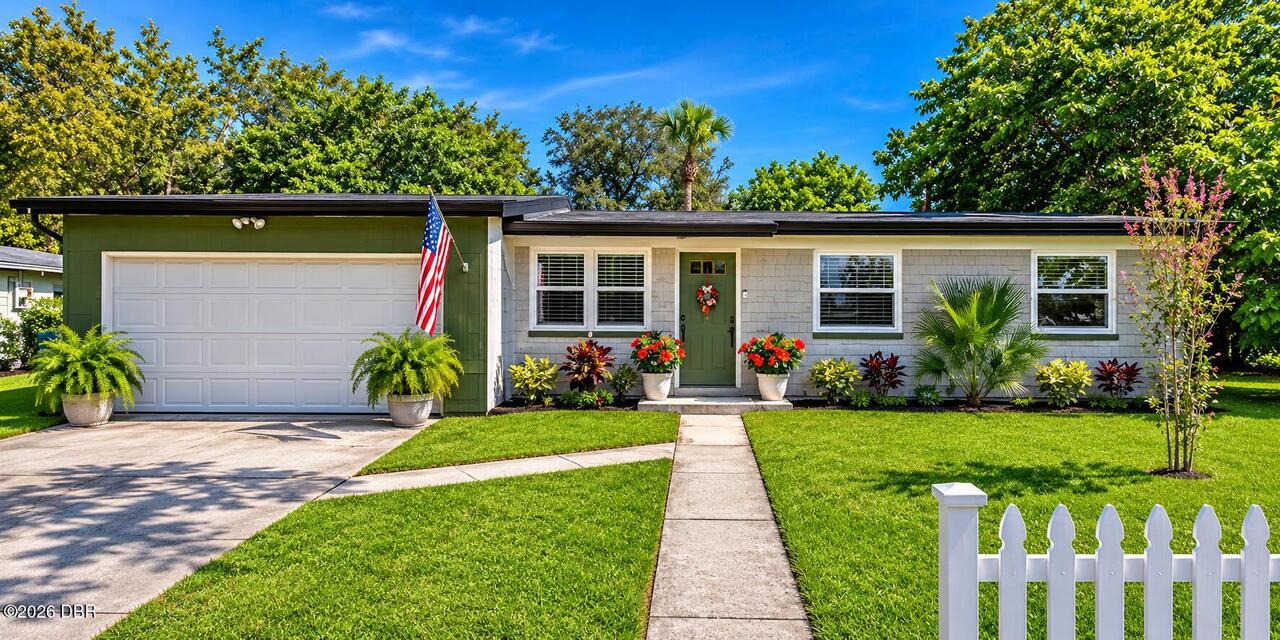
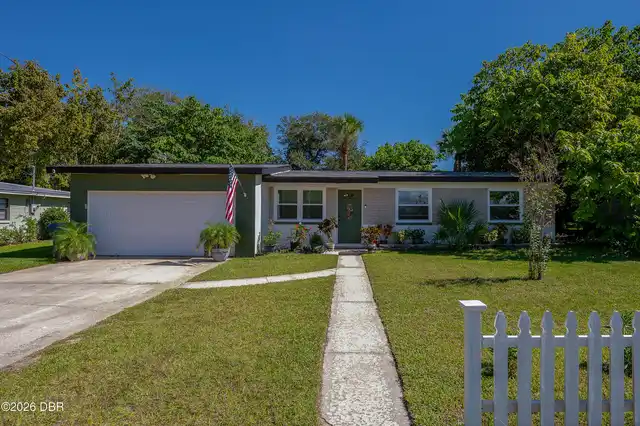
  • Style: Ranch
  • Single Family Residence
Description
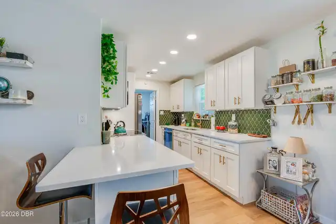
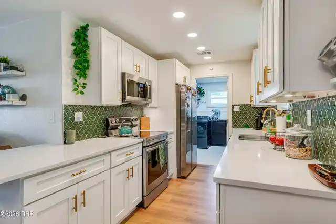
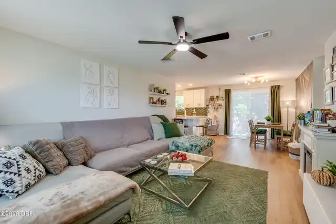
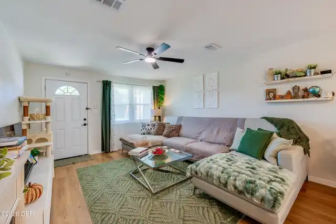
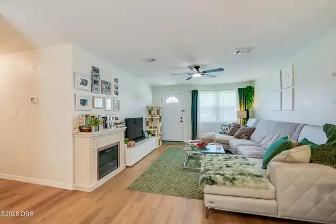
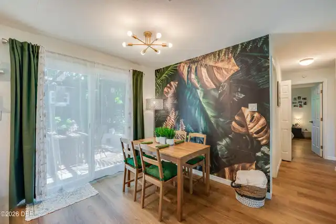
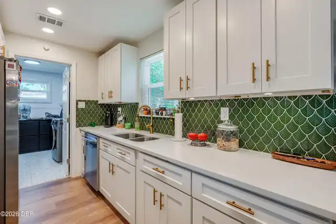
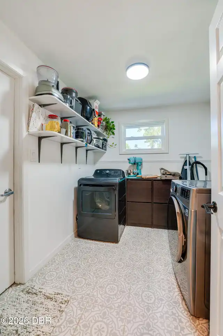
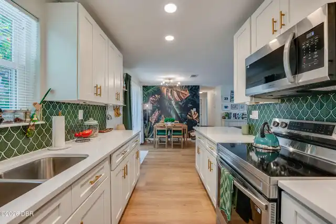
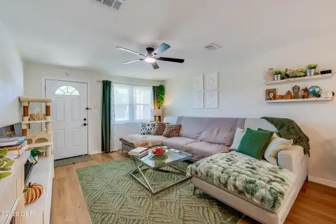
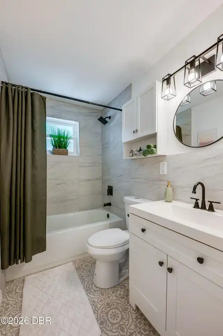
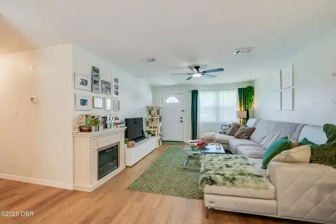
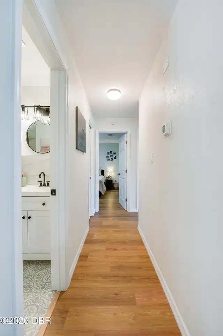
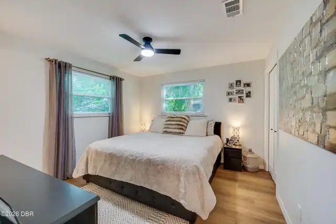
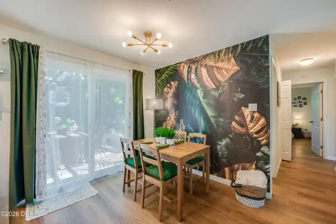
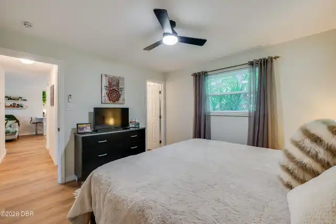
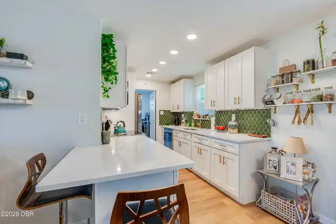
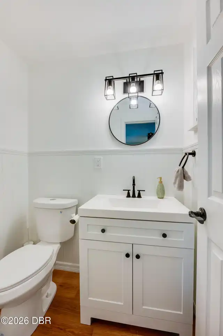
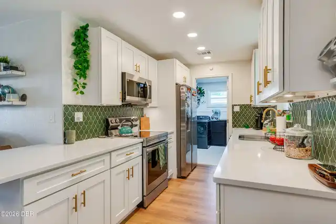
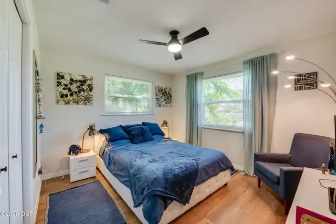
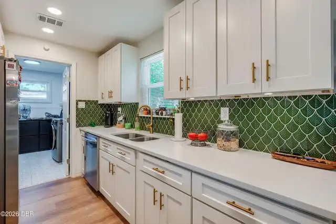
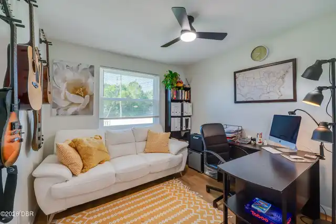
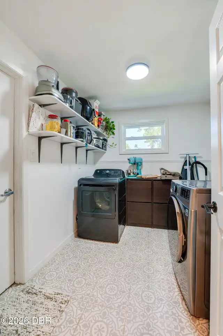
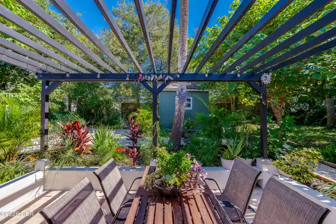
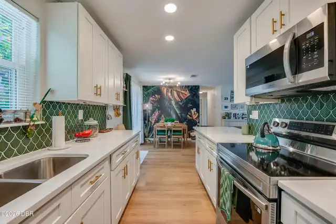
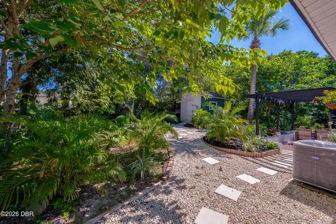
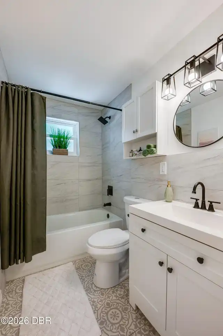
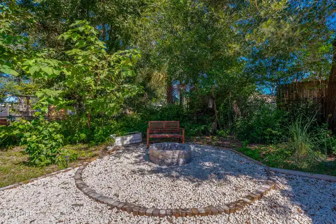
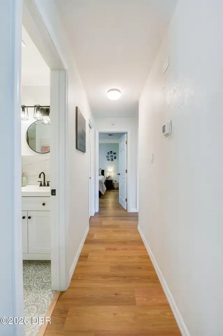
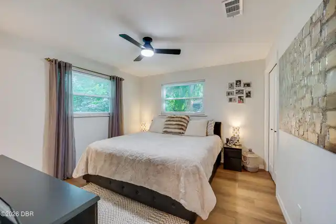
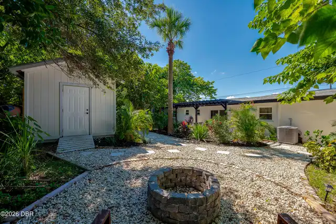
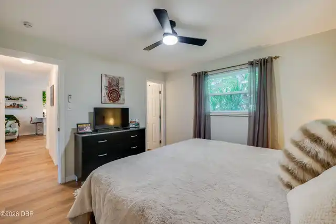
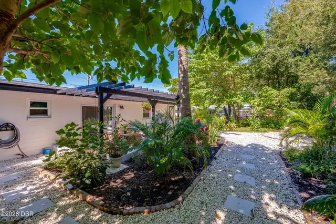
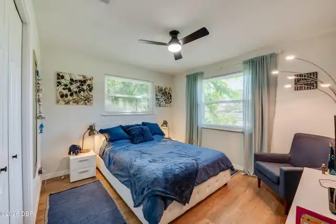
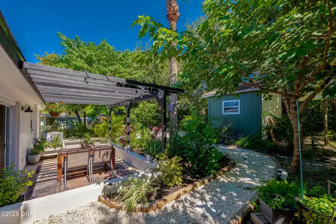
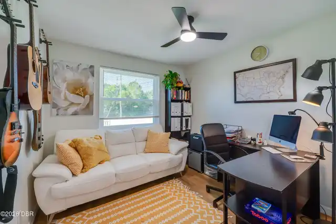
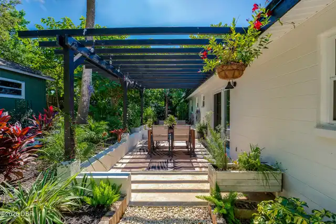
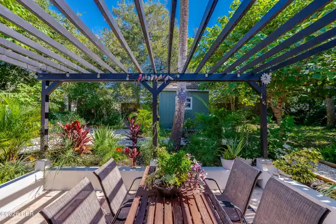
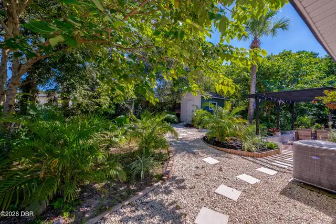
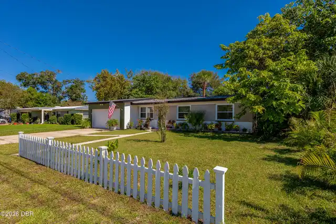
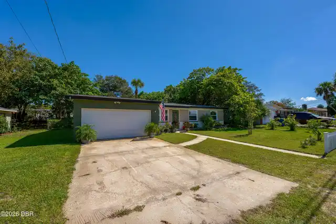
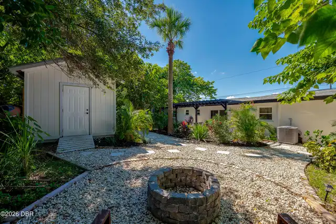
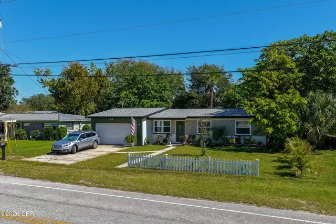
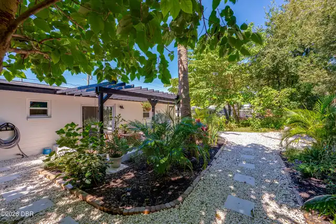
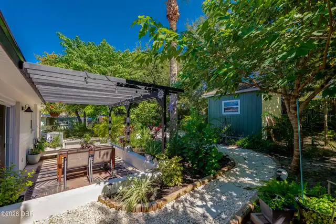
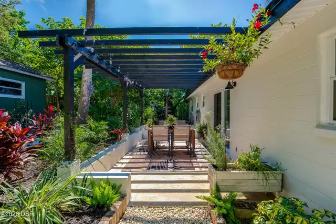
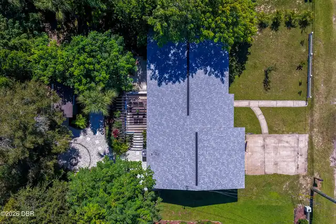
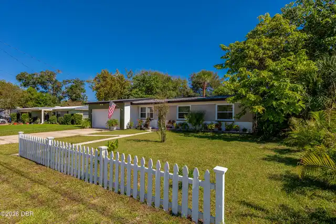
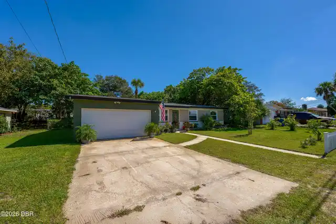
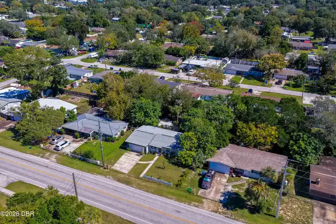
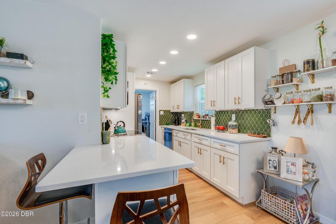
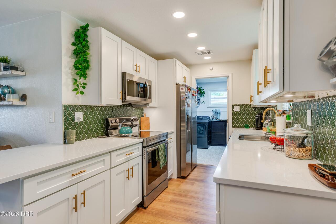
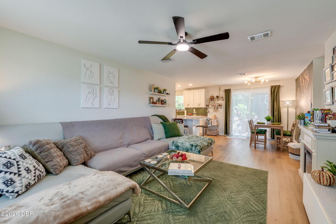
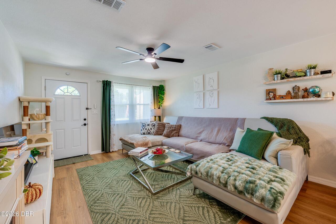
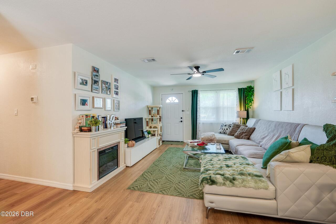
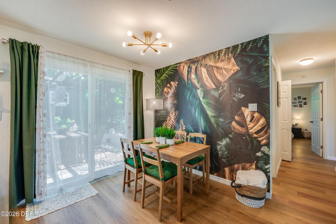
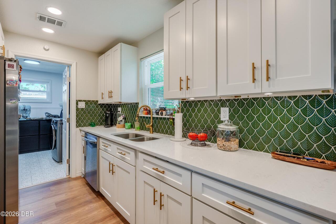
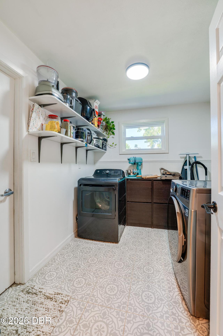
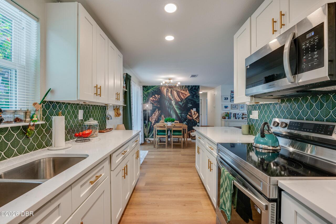
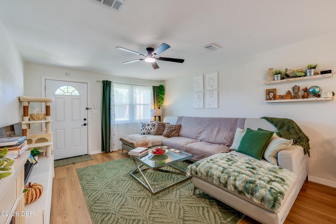
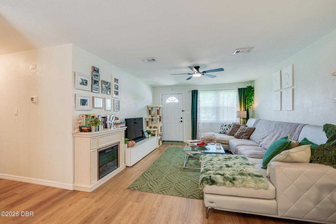
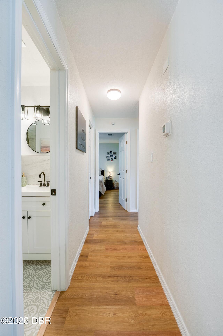
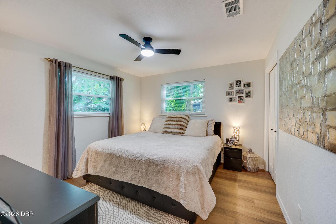
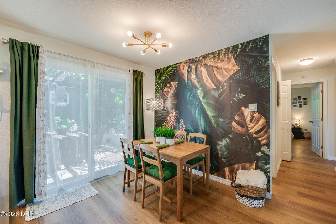
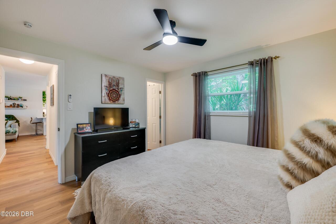
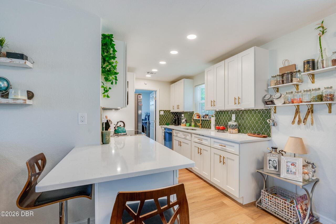
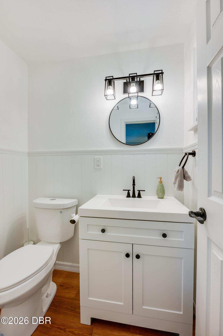
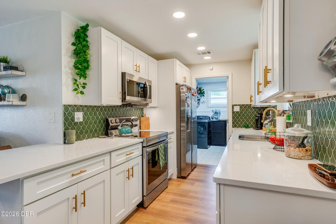
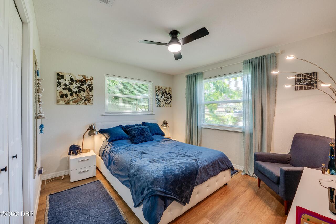
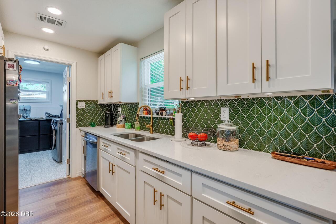
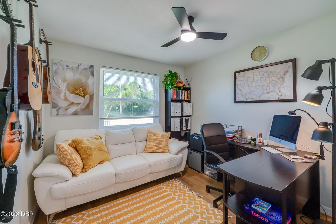
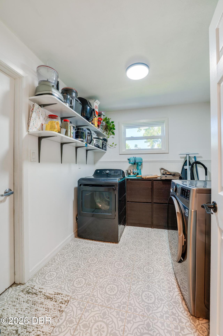
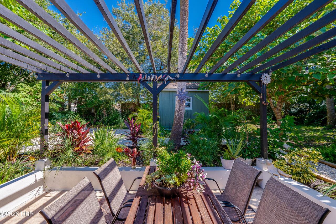
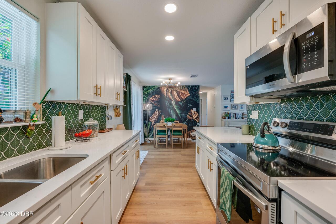
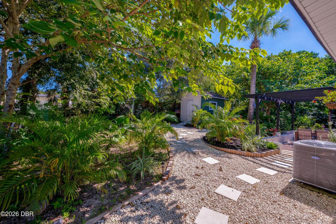
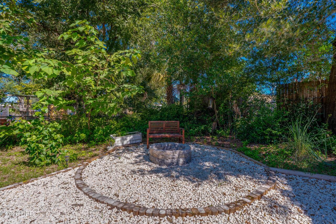
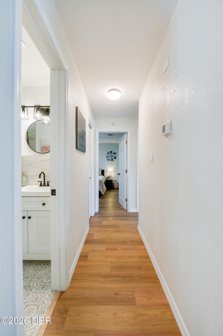
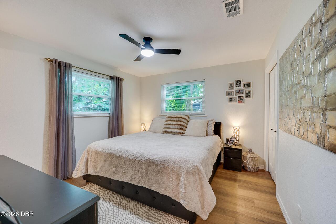
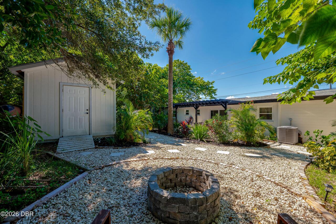
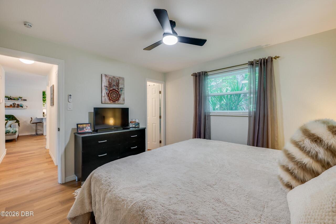
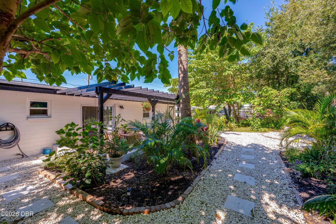
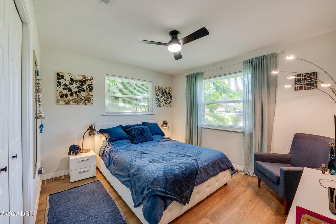
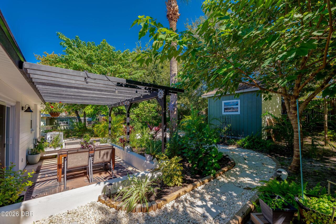
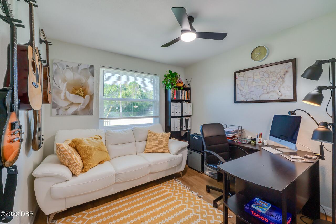
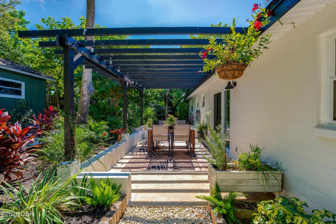
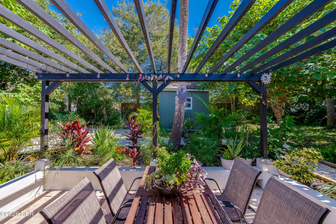
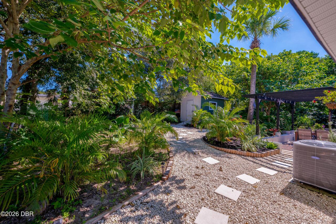
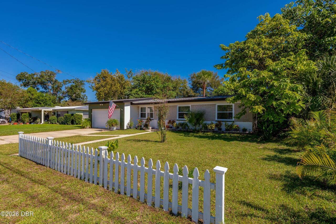
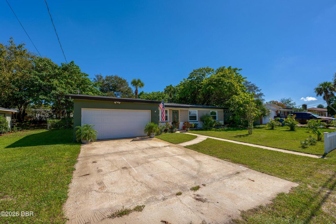
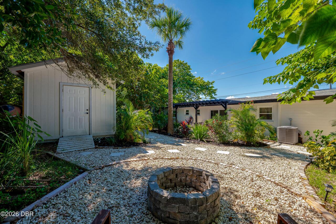
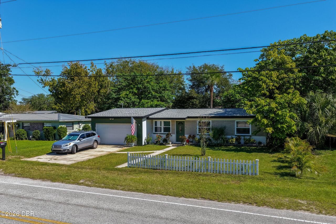
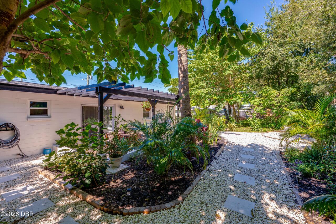
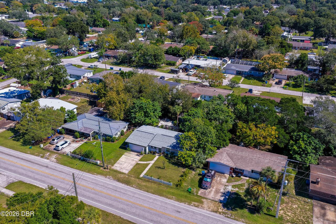
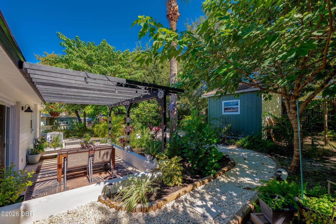
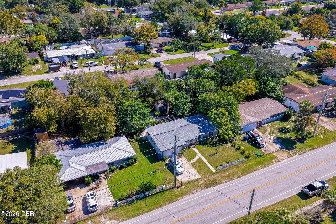
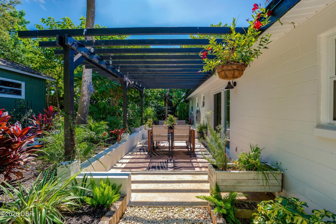
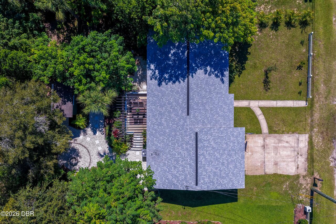
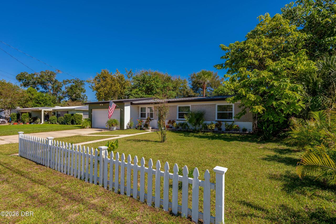
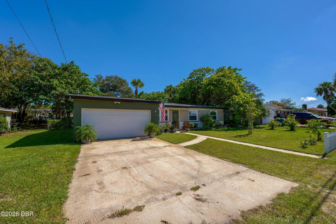
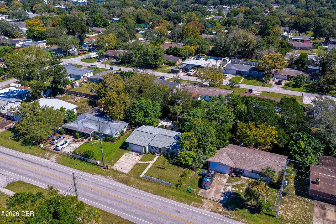
Welcome to 1509 Derbyshire Road, where major updates meet everyday comfort and a backyard oasis you need to experience in person. A new roof, new air conditioning system, new water heater, and new doors and windows, all installed in 2025, give buyers plenty to appreciate before they even begin imagining life here. Start your morning with coffee in your own outdoor retreat or step outside after a busy day and feel yourself begin to unwind. There is something special about the atmosphere in this backyard, an inviting sense of escape that makes an ordinary evening feel like a little getaway. Whether you are hosting friends, enjoying a quiet conversation, or simply taking a moment for yourself, this outdoor oasis sets the scene. Inside, the living room offers a comfortable place to gather, while the separate dining room creates space for shared meals and everyday conversation. The adjoining kitchen keeps serving simple and everyone connected. Three bedrooms provide flexibility for restful nights, visiting guests, a home office, or your favorite hobbies. A dedicated laundry room and separate storage space bring practical convenience to daily life. With major improvements completed in 2025 and a backyard that invites you to stay awhile, this home offers a compelling combination of practical updates and personal escape. Schedule your private showing and experience 1509 Derbyshire Road for yourself.
Property Details
Property Features
Property Sub Type
Single Family Residence
Style
Ranch
View
Trees/Woods
Parking
Attached, Garage
County
Volusia
Subdivision
Highland Park
Additional Information
Area Major
42 - LPGA to Granada, W of Nova & E of 95
Area Minor
42 - LPGA to Granada, W of Nova & E of 95
Appliances Other5
Dishwasher, Microwave, Refrigerator, Dryer, Disposal, Ice Maker, Electric Range, Washer
Bathrooms Total Decimal
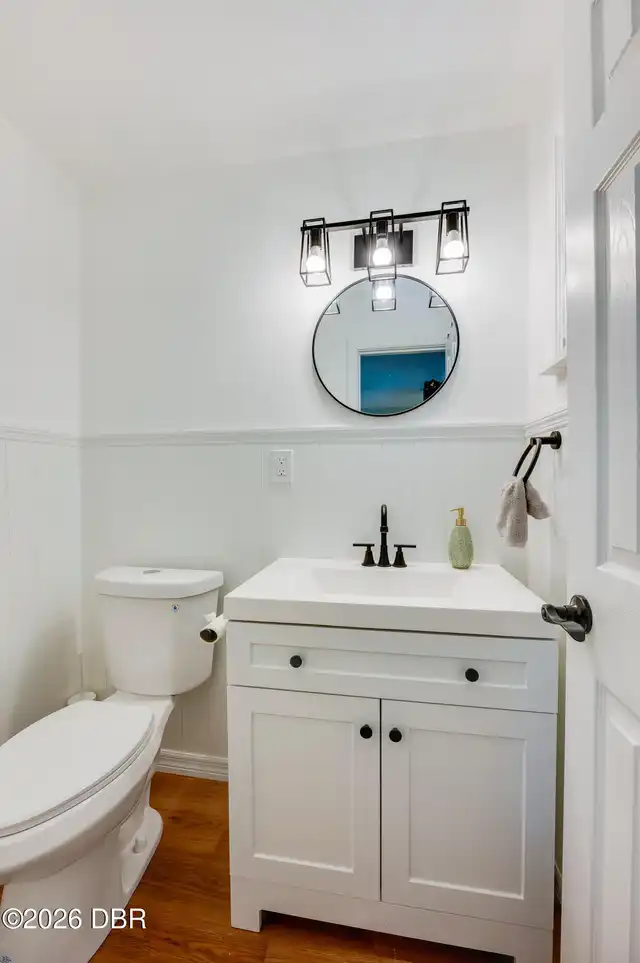
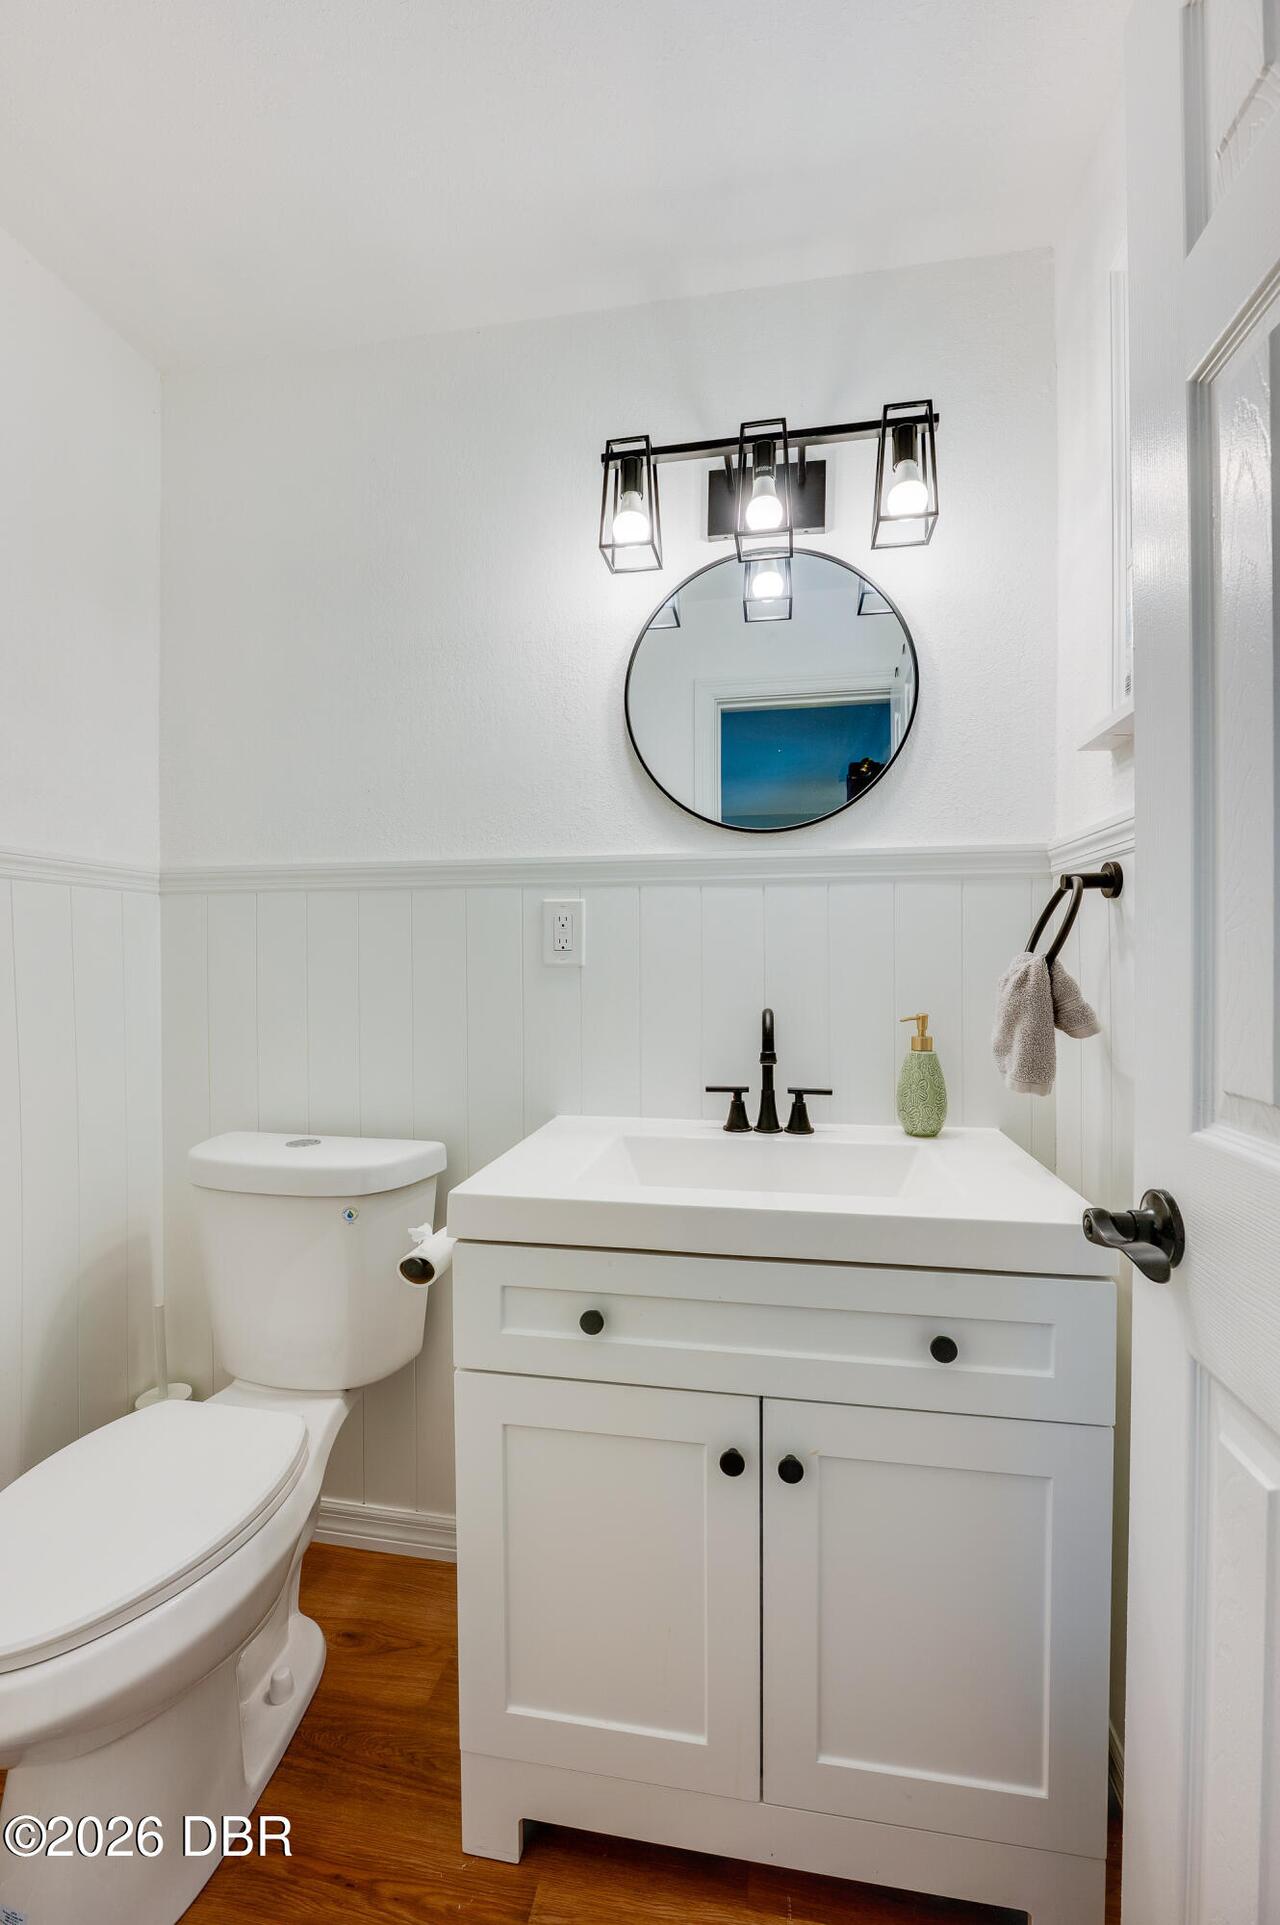
1.5
Bathrooms Total Integer
2
Construction Materials Other8
Stone Veneer, Block
Contract Status Change Date
2026-10-17
Cooling Other7
Electric, Central Air
Current Use Other10
Single Family
Currently Not Used Accessibility Features YN
No
Currently Not Used Bathrooms Total
2.0
Currently Not Used Building Area Total
1536.0
Currently Not Used Garage Spaces
2.0
Currently Not Used Living Area Source
Public Records
Documents Change Timestamp
2026-10-17T20:18:35Z
Electric Whole House Generator
150 Amp Service
Exterior Features Other11
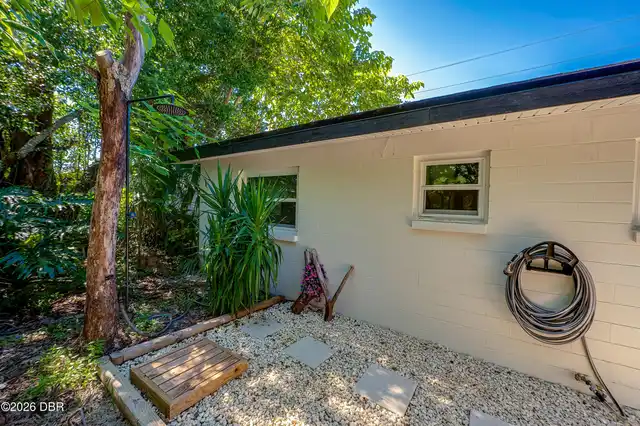
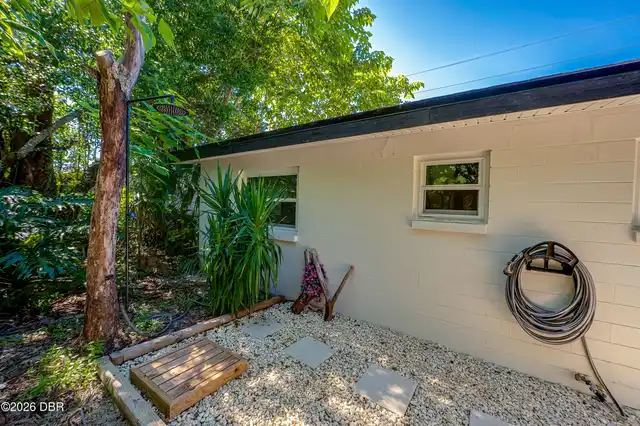
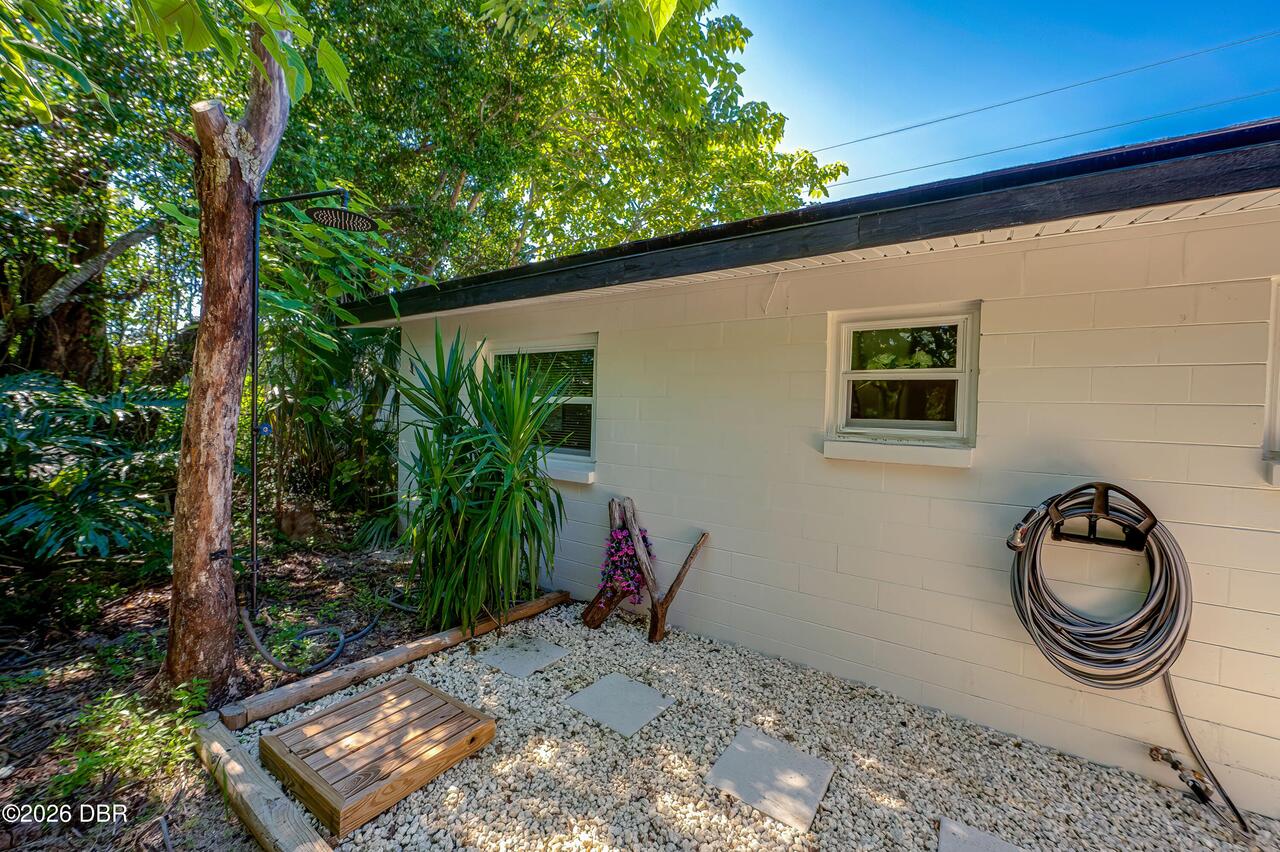
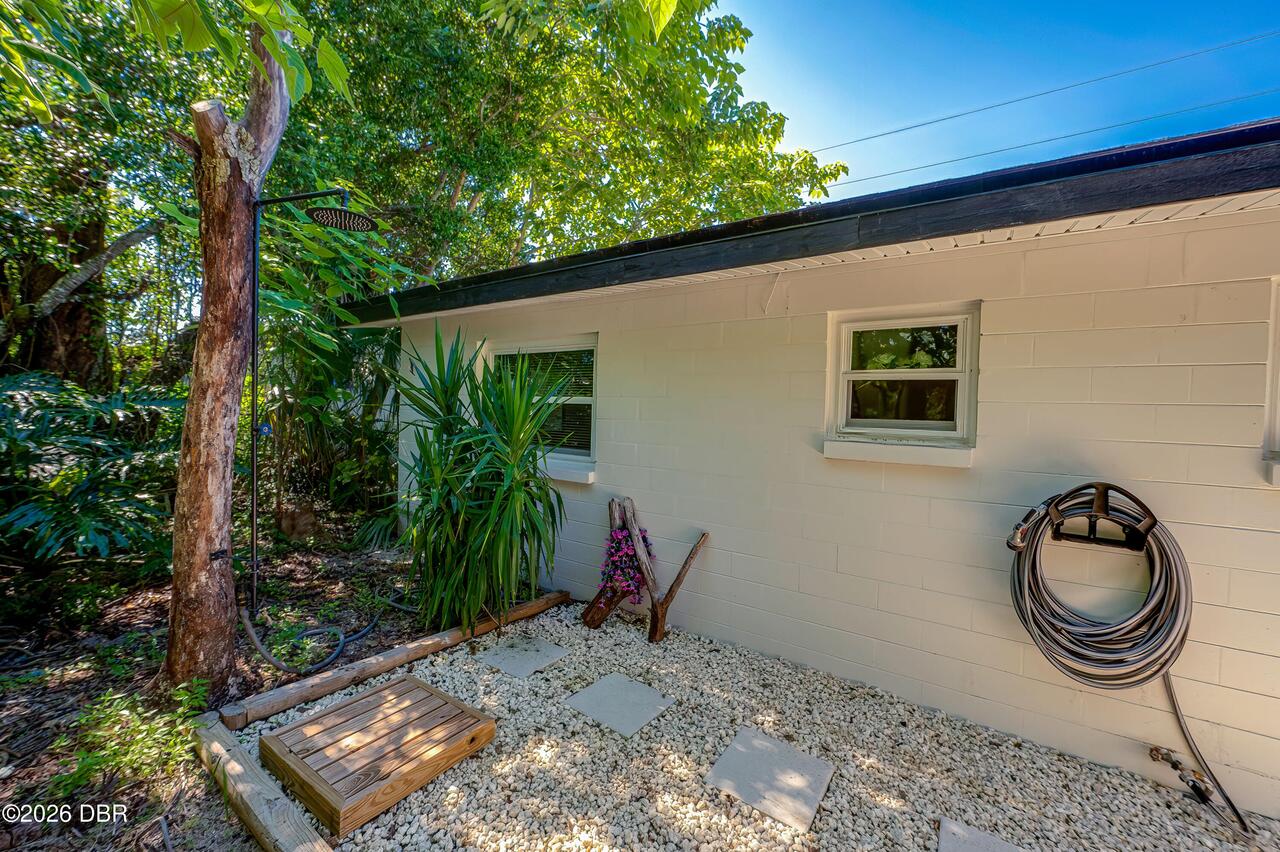
Outdoor Shower, Fire Pit, Other
Fencing Other14
Back Yard, Wood, Chain Link
Floor Plans Change Timestamp
2026-10-17T20:18:35Z
Flooring Other13
Tile
Foundation Details See Remarks2
Slab
General Property Information CDD Fee YN
No
General Property Information Direction Faces
West
General Property Information Directions
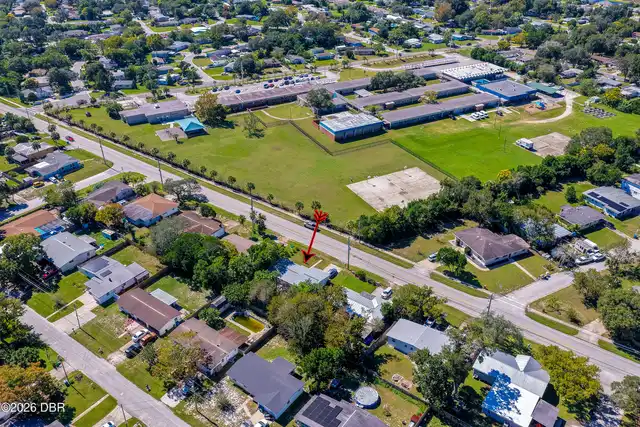
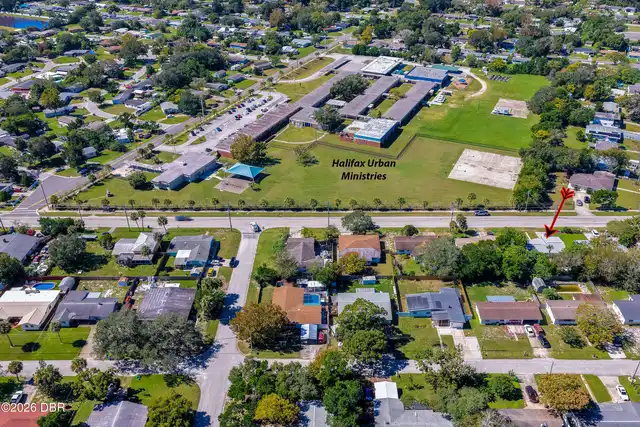
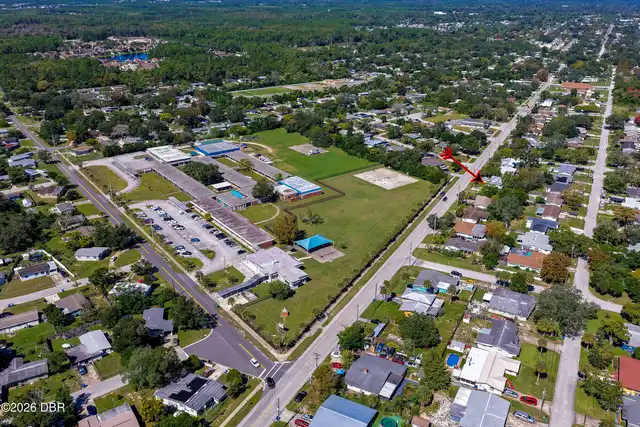
From I-95, take Exit 265 for LPGA Boulevard and head east. Turn left onto Derbyshire Road and continue north to 1509 Derbyshire Road.
General Property Information Homestead YN
Yes
General Property Information List PriceSqFt
238.95
General Property Information Lot Size Dimensions
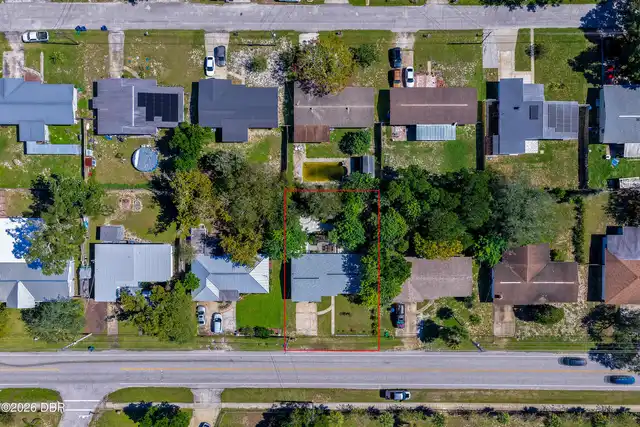
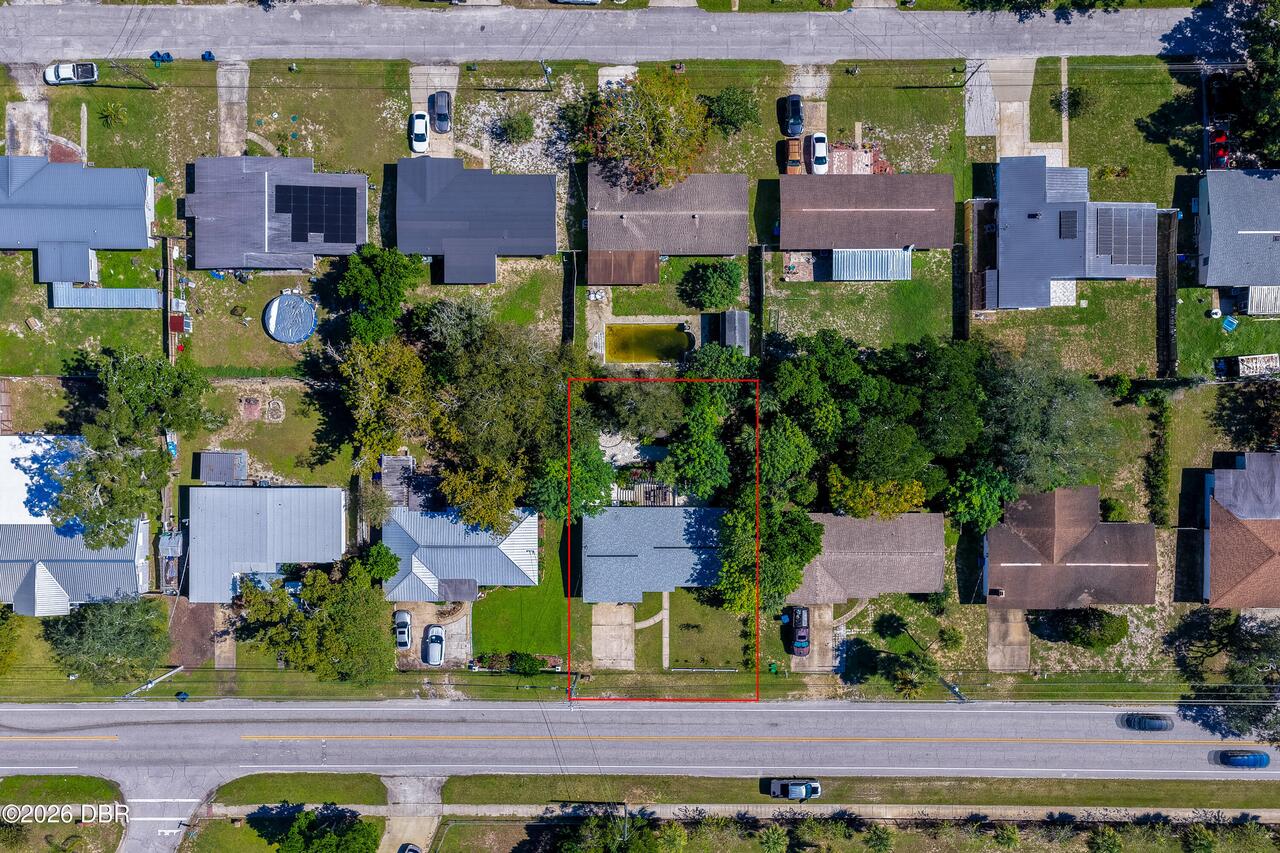
75.0 ft x 105.0 ft
General Property Information Stories
1
Green Energy Efficient Windows
Appliances
Heating Other16
Heat Pump, Electric, Central
Interior Features Other17
Breakfast Bar, Eat-in Kitchen, Ceiling Fan(s), Primary Downstairs
Laundry Features None10
In Unit
Levels Three Or More
One
Listing Contract Date
2026-10-16
Listing Terms Other19
Cash, FHA, Conventional, VA Loan
Location Tax and Legal Country
US
Location Tax and Legal Elementary School
Champion
Location Tax and Legal High School
Mainland
Location Tax and Legal Middle School
Hinson
Location Tax and Legal Parcel Number
4242-19-36-0090
Location Tax and Legal Tax Annual Amount
2529.22
Location Tax and Legal Tax Legal Description4
LOT 9 & S 1/2 OF LOT 10 BLK 36 HIGHLAND PARK FITCH GRANT MB 10 PG 64 PER OR 3619 PG 0314 PER OR 8606 PG 4229 PER OR 8690 PG 3401
Location Tax and Legal Tax Year
2026
Location Tax and Legal Zoning Description
Residential
Lock Box Type See Remarks
Combo
Lot Size Area
0.18
Lot Size Square Feet
7840.8
Lot Size Units
Acres
Major Change Timestamp
2026-10-17T20:18:29Z
Major Change Type
New Listing
Mls Status
Active
Modification Timestamp
2026-11-01T17:07:51Z
On Market Date
2026-10-17
Other Structures Other20
Shed(s)
Patio And Porch Features Wrap Around
Patio
Pets Allowed Yes
Yes
Possession Other22
Close Of Escrow
Property Condition UpdatedRemodeled
Updated/Remodeled
Road Frontage Type Other25
City Street
Road Surface Type Paved
Paved
Roof Other23
Shingle
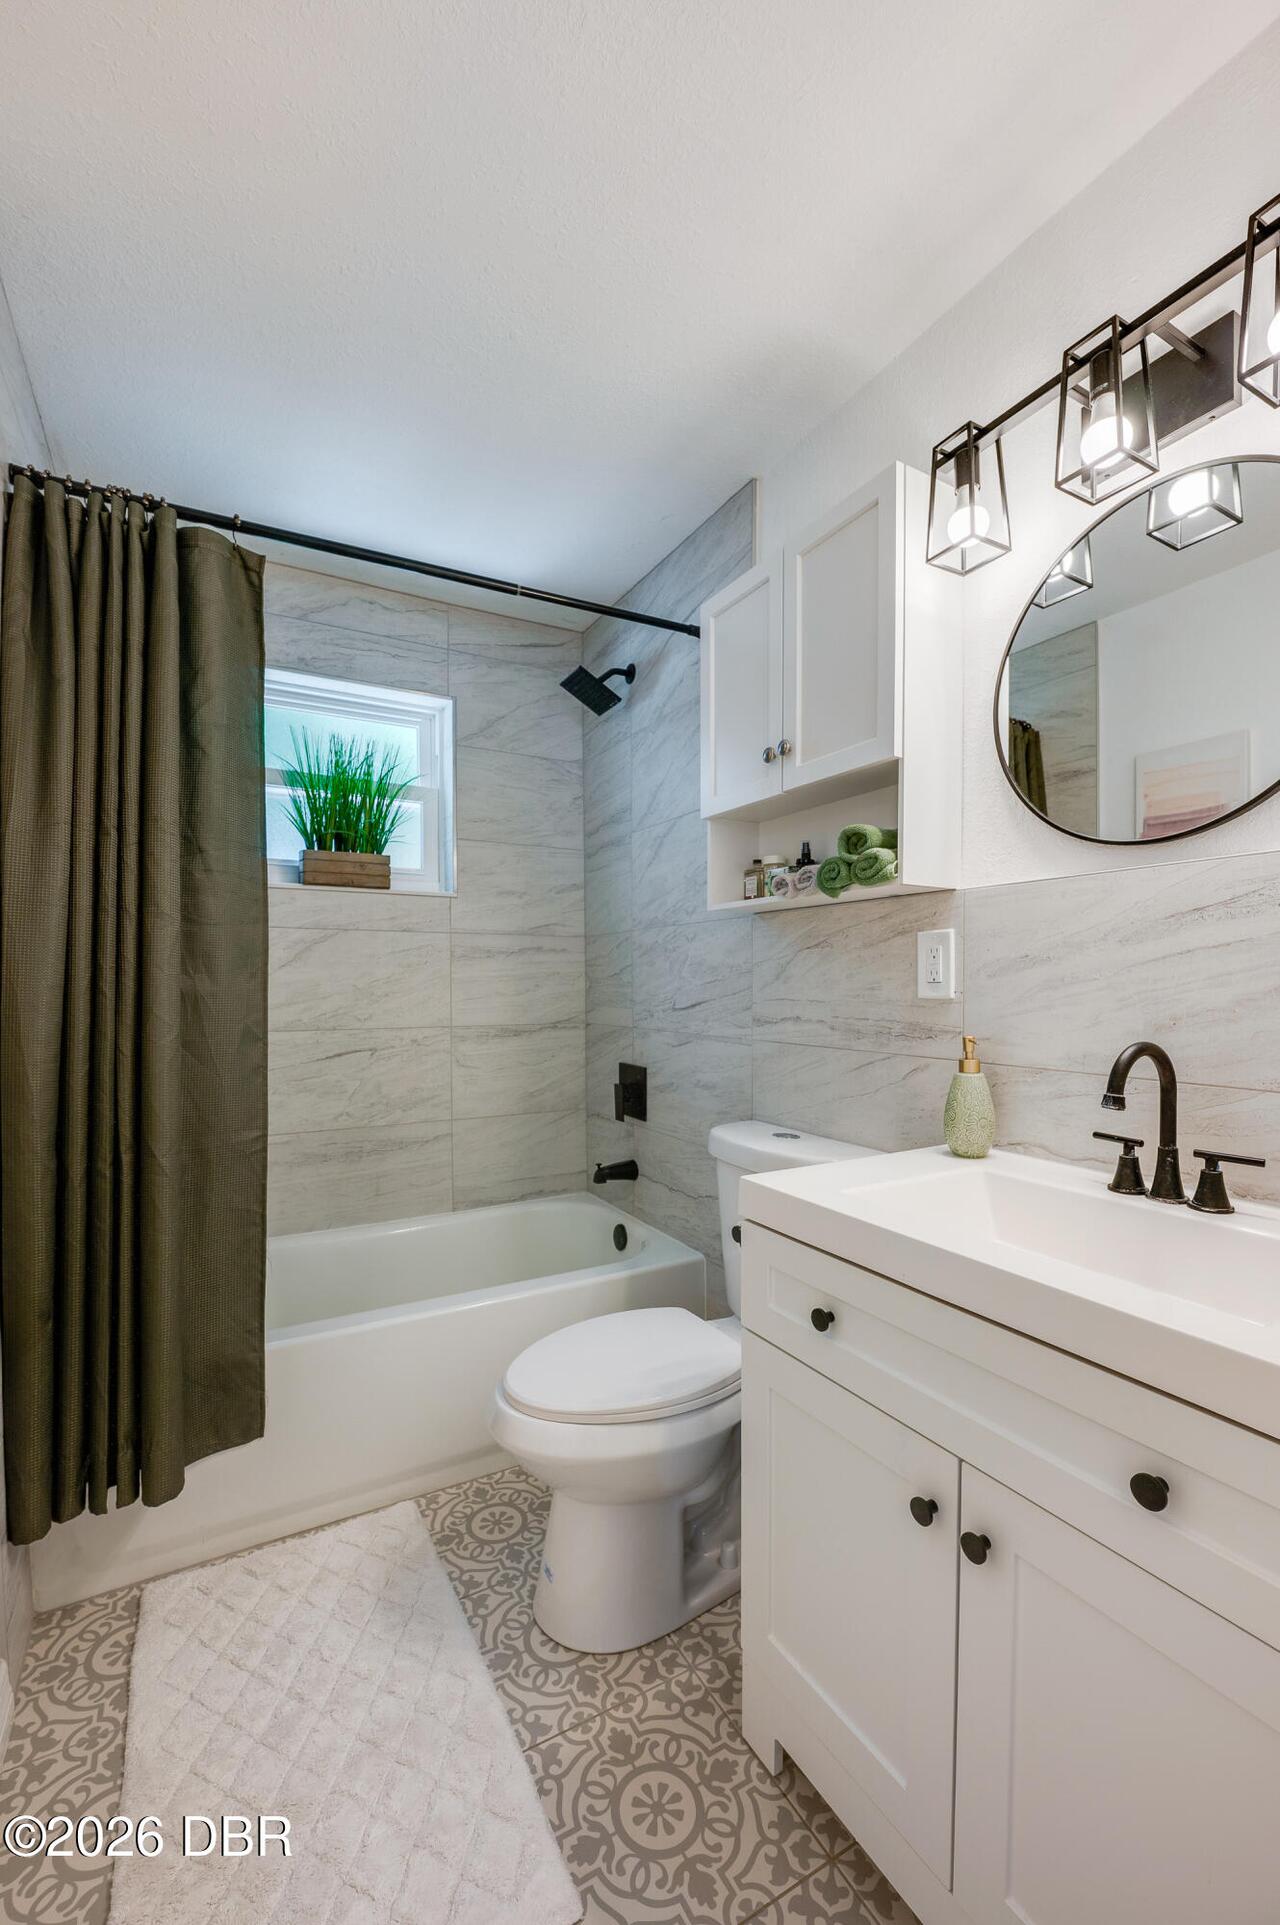
Room Types Bathroom 2 Level
Main
Room Types Bedroom 2 Level
Main
Room Types Bedroom 3 Level
Main
Room Types Dining Room Level
Main
Room Types Kitchen Level
Main
Room Types Laundry Level
Main
Room Types Living Room Level
Main
Room Types Primary Bathroom Level
Main
Room Types Primary Bedroom Level
Main
Rooms Total
9
Security Features Other26
Smoke Detector(s)
Sewer Unknown
Public Sewer
StatusChangeTimestamp
2026-10-17T20:18:29Z
Utilities Other29
Water Connected, Cable Connected, Electricity Connected, Sewer Connected
Water Source Other31
Public

Neighborhood Map
Popup

Property Photos
Listing Photo
Listing Photo
Listing Photo
Listing Photo
Listing Photo
Listing Photo
Listing Photo
Listing Photo
Listing Photo
Listing Photo
Listing Photo
Listing Photo
Listing Photo
Listing Photo
Listing Photo
Listing Photo
Listing Photo
Listing Photo
Listing Photo
Listing Photo
Listing Photo
Listing Photo
Listing Photo
Listing Photo
Listing Photo
Listing Photo
Listing Photo
Listing Photo
Listing Photo
Listing Photo
Listing Photo
Listing Photo
Listing Photo
Listing Photo
Listing Photo
Listing Photo
Listing Photo
Listing Photo
Listing Photo
Listing Photo
Listing Photo
Listing Photo
Listing Photo
Listing Photo
Listing Photo
Listing Photo
Listing Photo
Listing Photo
Listing Photo
Listing Photo
Listing Photo
Listing Photo
Listing Photo
Listing Photo
Listing Photo
Listing Photo
Listing Photo
Listing Photo
Listing Photo
Listing Photo
Listing Photo
Listing Photo
Listing Photo
Listing Photo
Listing Photo
Listing Photo
Listing Photo
Listing Photo
Listing Photo
Listing Photo
Listing Photo
Listing Photo
Listing Photo
Listing Photo
Listing Photo
Listing Photo
Listing Photo
Listing Photo
Listing Photo
Listing Photo
Listing Photo
Listing Photo
Listing Photo
Listing Photo
Listing Photo
Listing Photo
Listing Photo
Listing Photo
Listing Photo
Listing Photo
Listing Photo
Listing Photo
Listing Photo
Listing Photo
Listing Photo
Listing Photo
Listing Photo
Listing Photo
Listing Photo
Listing Photo
Listing Photo
Listing Photo
Listing Photo
Listing Photo
Listing Photo
Listing Photo
Listing Photo
Listing Photo
Listing Photo
Listing Photo
Listing Photo
Listing Photo
Listing Photo
Listing Photo
Listing Photo
Listing Photo
Listing Photo
Listing Photo
Listing Photo
Listing Photo
Listing Photo
Listing Photo

MLS #1231889 Listing courtesy of Florida Homes Realty & Mortgage provided by Daytona Beach Area Association Of REALTORS.

Similar Listings

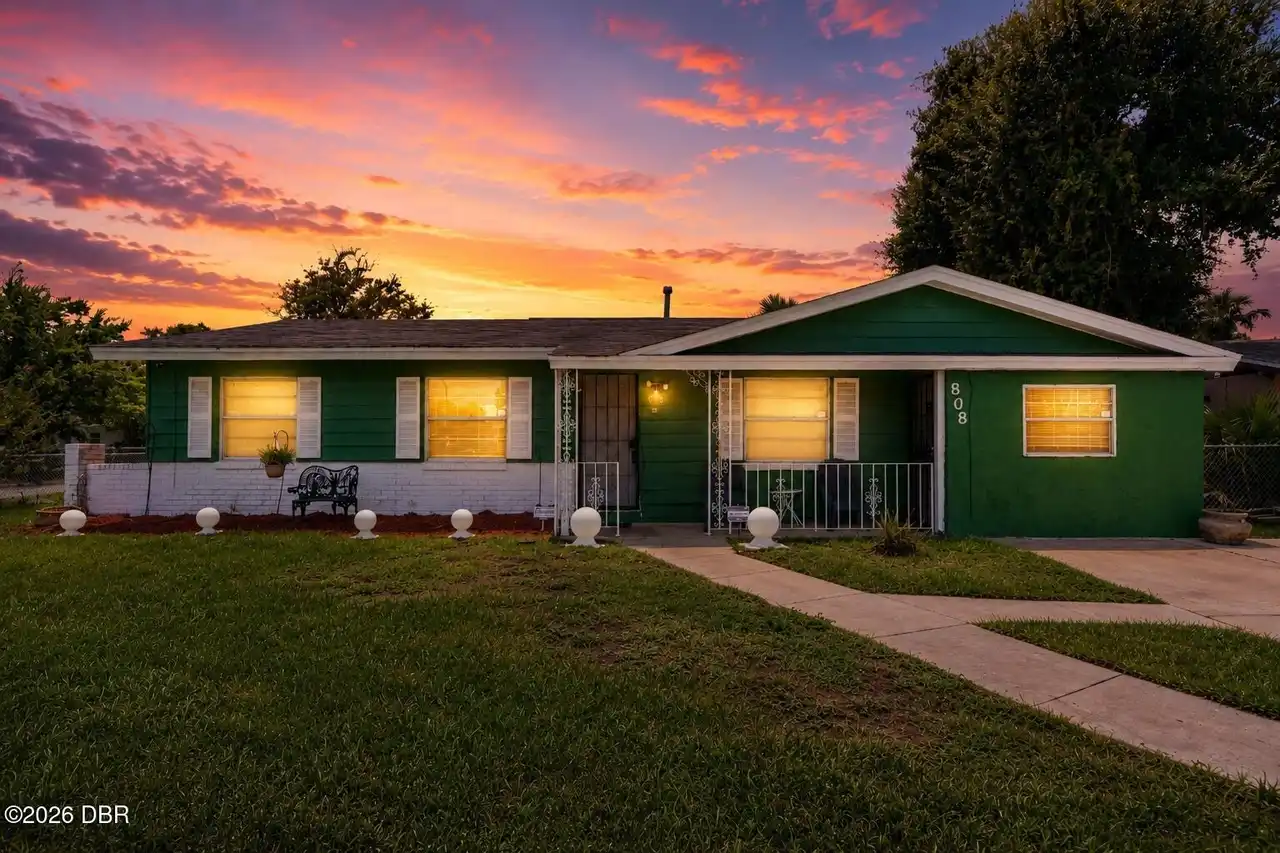
$235,000
808 Kathy Street
Daytona Beach
3BR/1BA
| Active
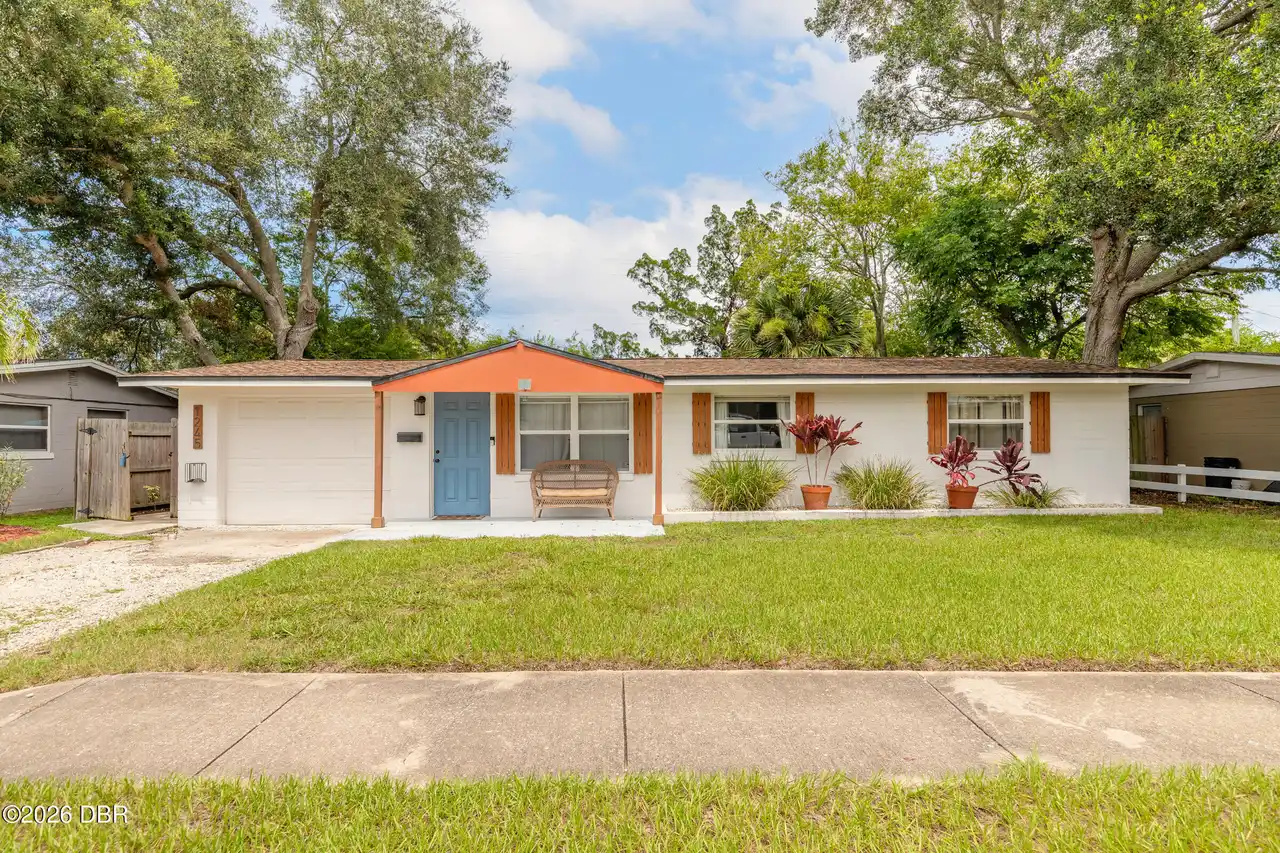
$239,000
1245 Essex Road
Daytona Beach
3BR/1BA
| Active
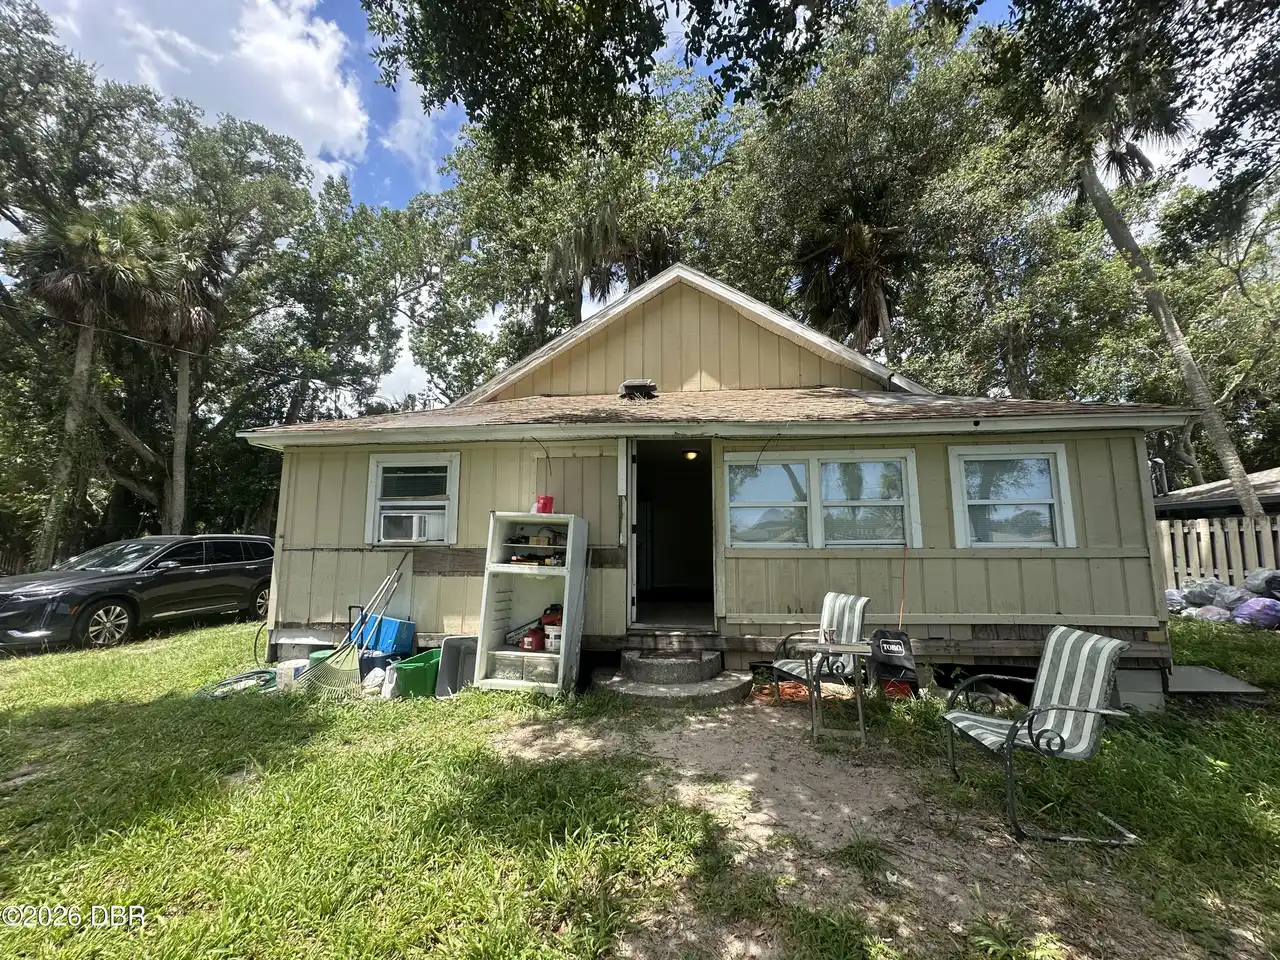
$250,000
1339 Virginia Avenue
Daytona Beach
3BR/1BA
| Active
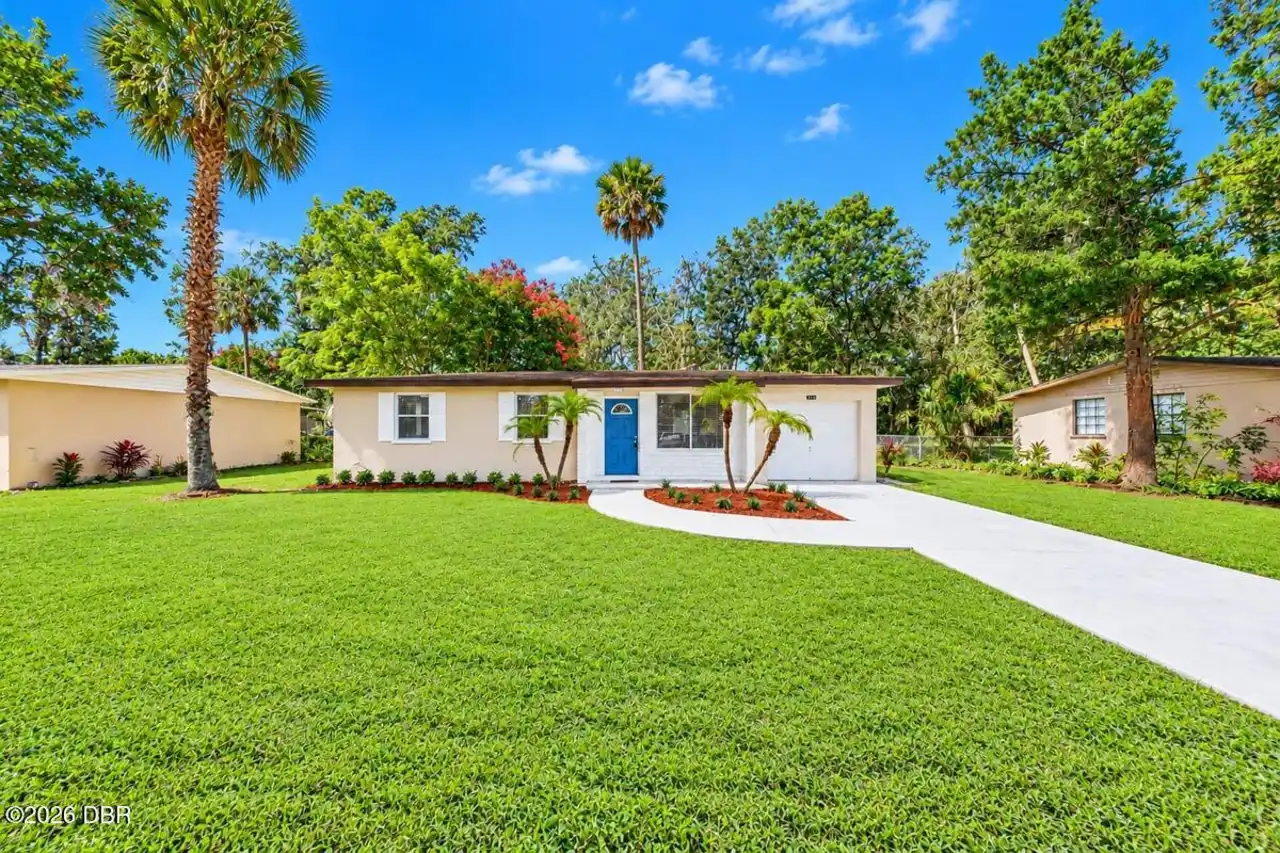
$259,900
636 S Seneca Boulevard
Daytona Beach
3BR/1BA
| Active

View More Similar Listings >