Carlos Ring
Search Listings

184 W Sandalwood Court, Daytona Beach, FL

NEXT
PREV
$179,900

($144/sqft)

List Status: Active
184 W Sandalwood Court
Daytona Beach, FL 32119


2 beds
2 baths
1250 living sqft
Top Features
  • Subdivision: Forest Lake
  • Built in  1983
  • Style: Traditional
  • Townhouse
Description
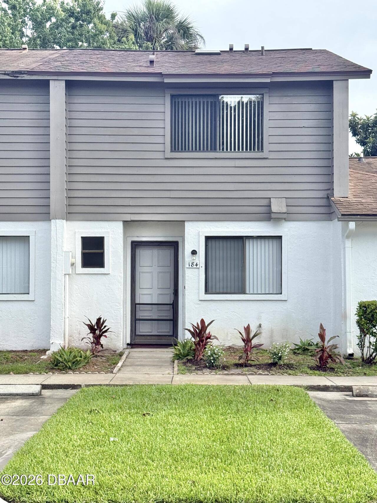
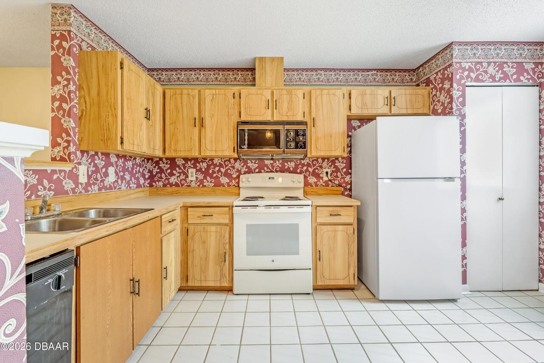
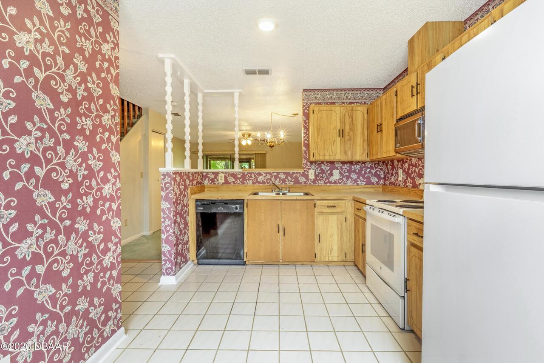
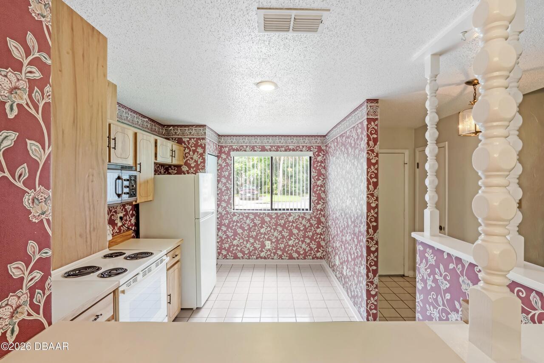
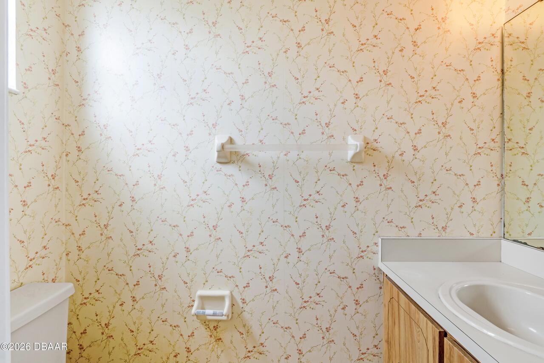
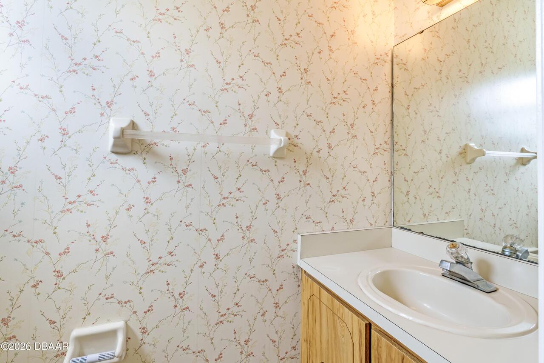
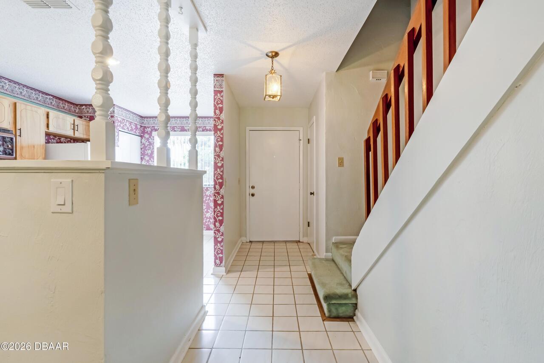
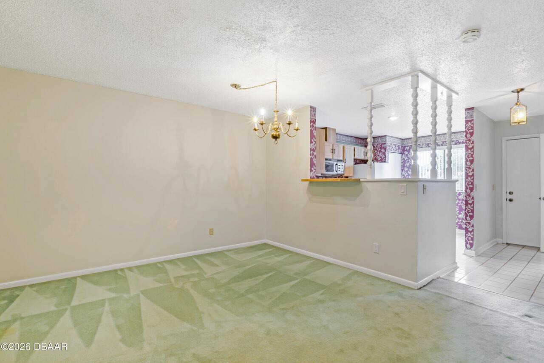
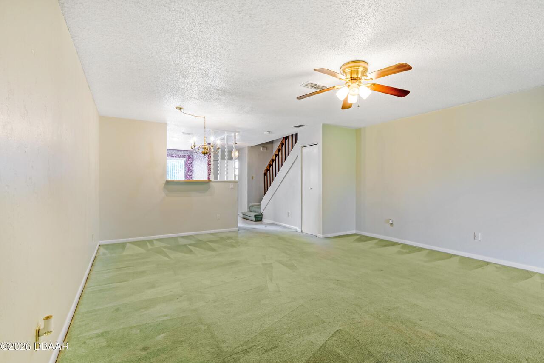
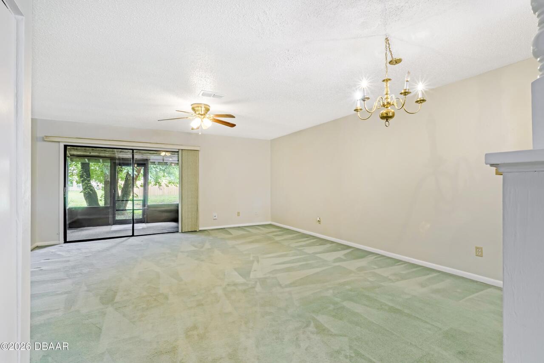
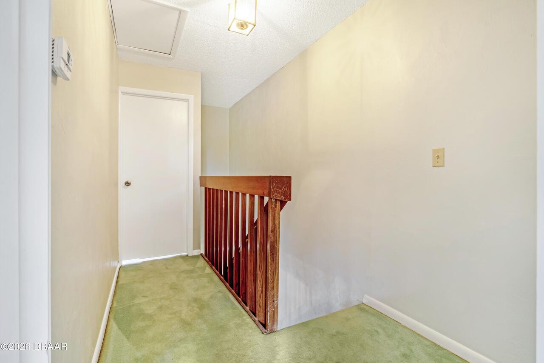
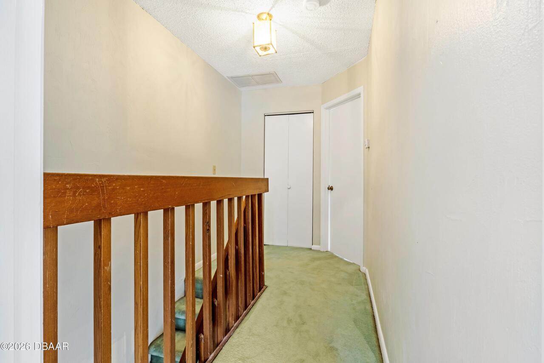
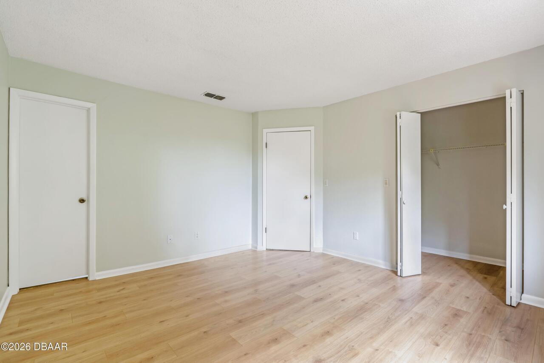
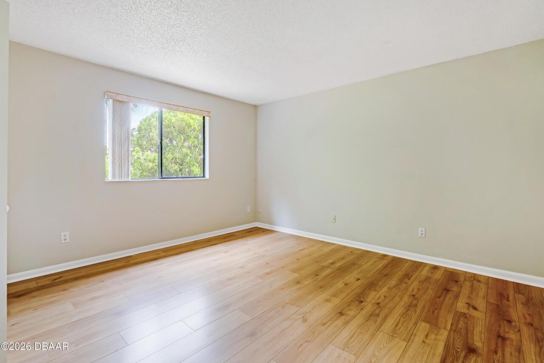
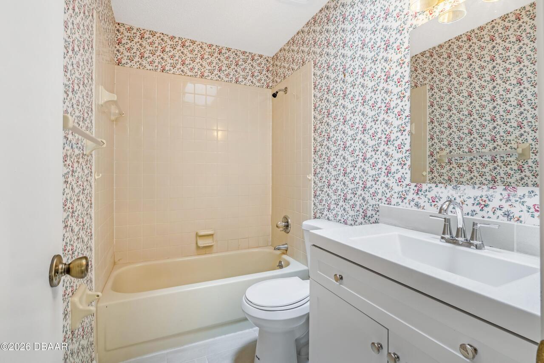
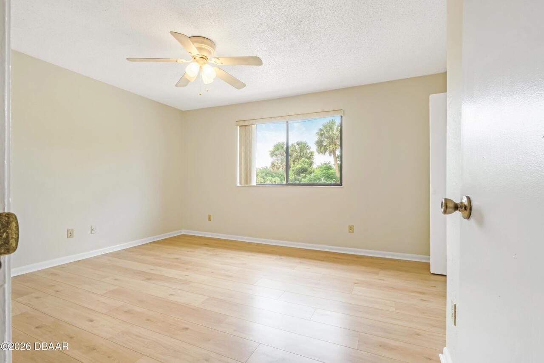
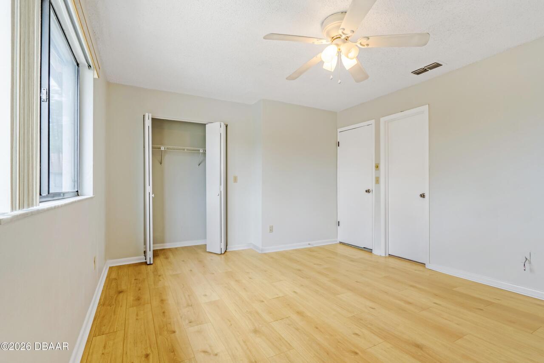
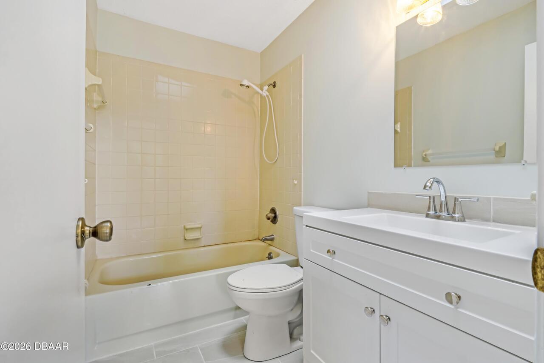
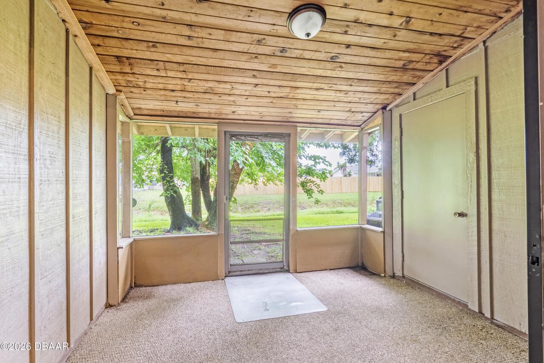
Welcome to Sandalwood Village in the desirable Forest Lake community of Daytona Beach! This lovingly maintained 2-bedroom, 2.5-bath town home offers 1,250 square feet of comfortable living space and a functional layout designed for privacy and convenience. Both generously sized upstairs bedrooms feature their own private en-suite bathrooms, creating the perfect setup for guests, roommates, or family members. Recent improvements provide added value and peace of mind, including a new roof, new skylights, fresh interior paint, and a new refrigerator. The full bathrooms have been tastefully updated with modern tile, stylish vanities, and new toilets. Step outside to your private screened porch, an inviting retreat for morning coffee, evening reading, or simply enjoying Florida's beautiful weather. Ideally located just minutes from shopping, dining, medical facilities, parks, highly rated schools, and year-round community events, this home also offers convenient access to major highways, making it easy to enjoy everything Daytona Beach and the surrounding area have to offer. Whether you're looking for a primary residence, seasonal getaway, or investment opportunity, this charming townhome is one you won't want to miss!
Property Details
Property Features
Property Sub Type
Townhouse
Style
Traditional
Parking
Assigned, Guest
County
Volusia
Subdivision
Forest Lake
Additional Information
Area Major
31 - Daytona S of Beville, W of Nova
Area Minor
31 - Daytona S of Beville, W of Nova
Appliances Other5
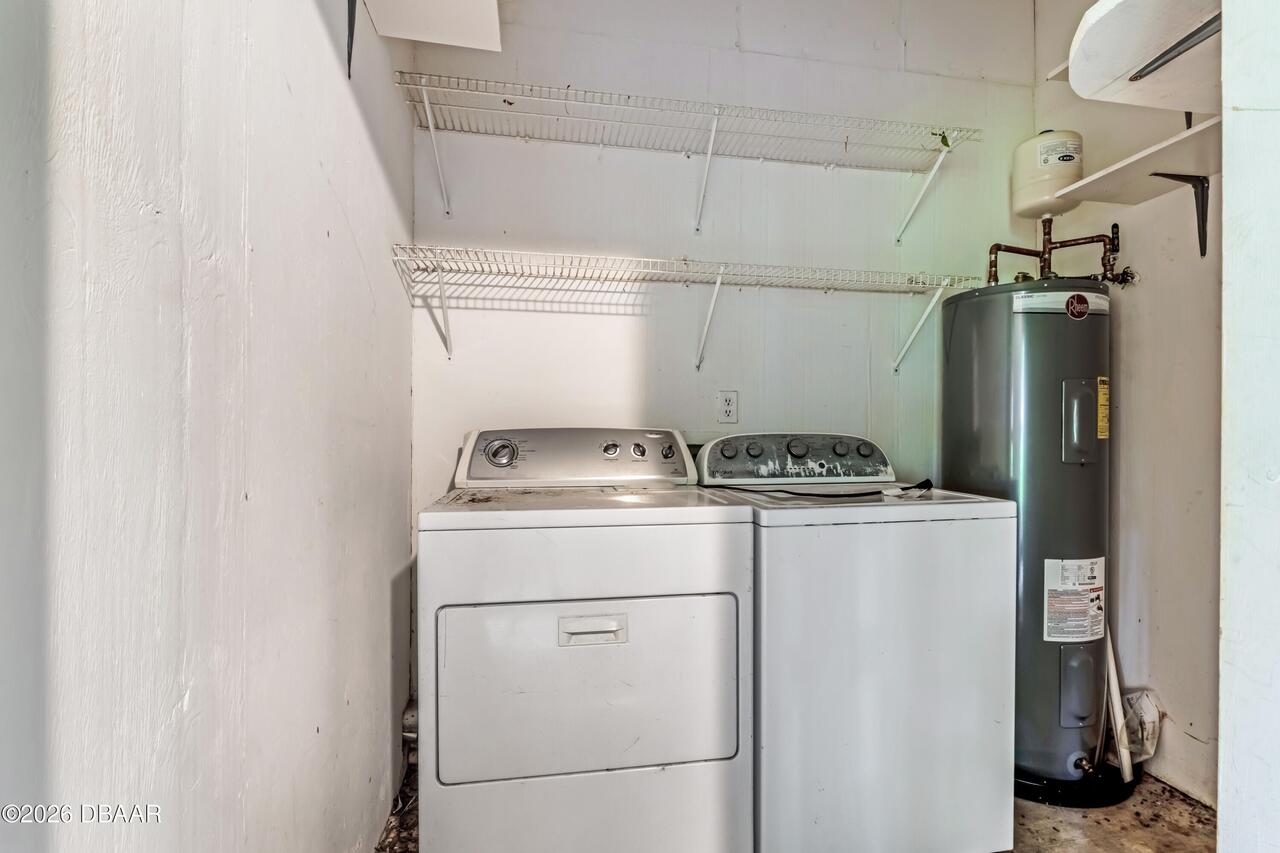
Electric Oven, Dishwasher, Microwave, Refrigerator, Dryer, Electric Range, Washer
Association Amenities Other2
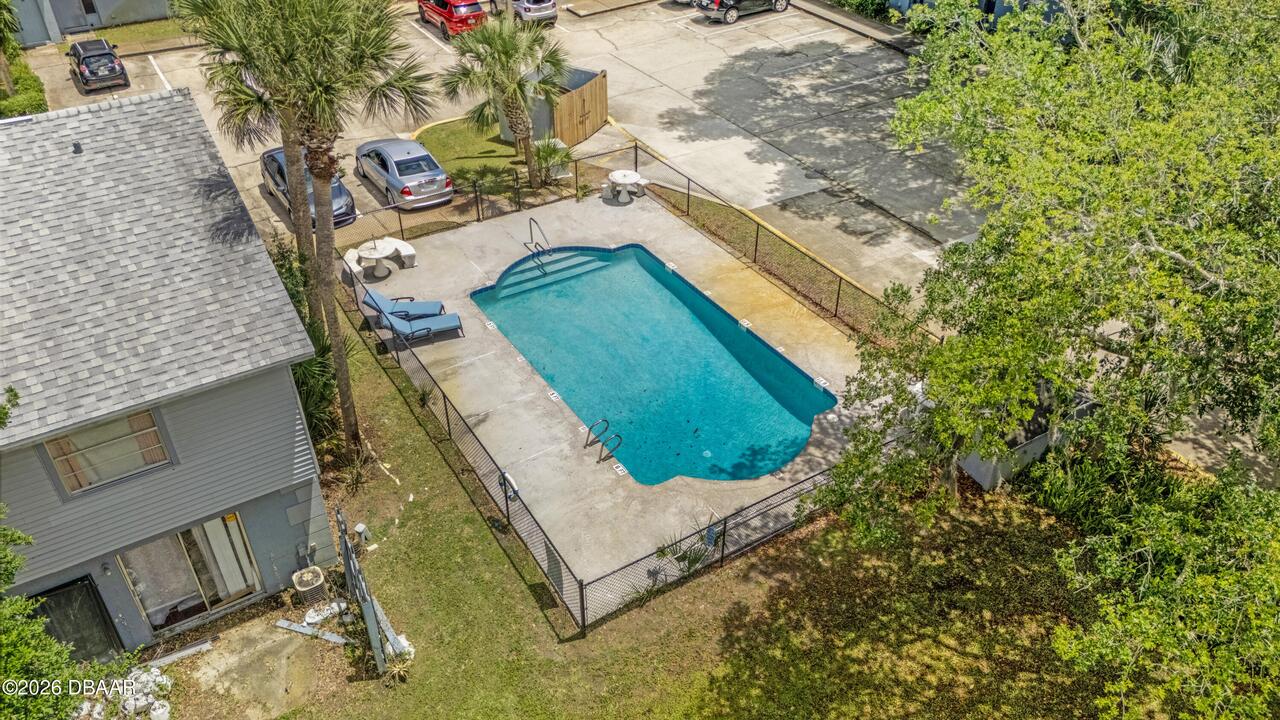
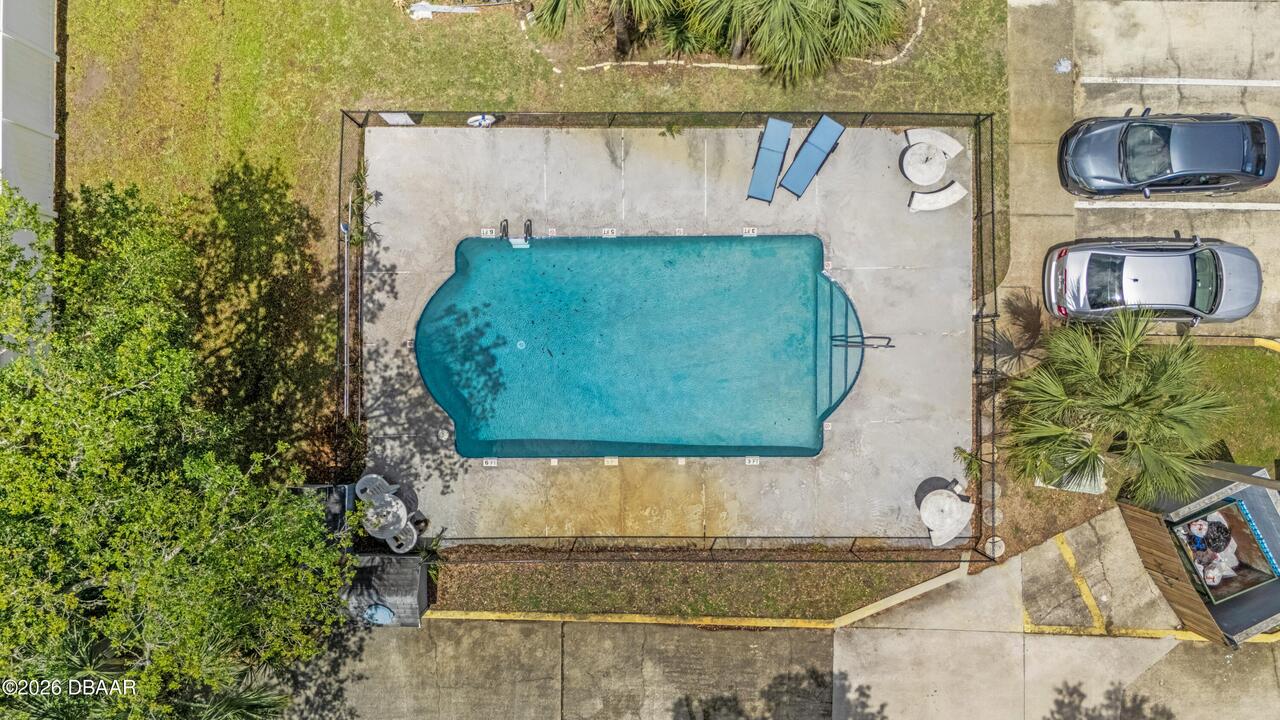
Pool
Association Fee Includes Other4
Maintenance Grounds
Bathrooms Total Decimal
2.5
Bathrooms Total Integer
3
Contract Status Change Date
2026-05-31
Cooling Other7
Central Air
Current Use Other10
Residential
Currently Not Used Accessibility Features YN
No
Currently Not Used Bathrooms Total
3.0
Currently Not Used Building Area Total
1426.0
Currently Not Used Living Area Source
Appraiser
Documents Change Timestamp
2026-05-31T15:30:55Z
Flooring Other13
Laminate, Tile, Carpet
Foundation Details See Remarks2
Slab
General Property Information Association Fee
205.0
General Property Information Association Fee 2
122.0
General Property Information Association Fee 2 Frequency
Quarterly
General Property Information Association Fee Frequency
Monthly
General Property Information CDD Fee YN
No
General Property Information Directions
From I4 and 95, East on Beville, Right on Yorktowne, left on forest lake, right on forest lake, right onto Sandalwood.
General Property Information List PriceSqFt
143.92
General Property Information Stories
1
Heating Other16
Central
Interior Features Other17
Pantry, Breakfast Bar, Eat-in Kitchen, Open Floorplan
Levels Three Or More
Two
Listing Contract Date
2026-05-31
Listing Terms Other19
Cash, Conventional
Location Tax and Legal Country
US
Location Tax and Legal Parcel Number
522505000220
Location Tax and Legal Tax Legal Description4
LOT 22 REPLAT OF FOREST LAKE SUB SUB-TRACT III MB 38 PG 85 PER OR 4471 PG 2390 PER OR 8088 PG 1921 PER OR 8097 PG 2511
Lock Box Type See Remarks
Combo
Major Change Timestamp
2026-05-31T15:30:54Z
Major Change Type
New Listing
Mls Status
Active
Modification Timestamp
2026-05-31T16:06:24Z
On Market Date
2026-05-31
Patio And Porch Features Wrap Around
Porch, Screened
Possession Other22
Close Of Escrow
Road Frontage Type Other25
City Street
Road Surface Type Paved
Asphalt
Roof Other23
Shingle
Room Types Bedroom 1 Level
Second
Room Types Bedroom 2 Level
Second
Room Types Kitchen Level
Main
Room Types Laundry Level
Main
Room Types Living Room Level
Main
Rooms Total
5
Sewer Unknown
Public Sewer
StatusChangeTimestamp
2026-05-31T15:30:54Z
Utilities Other29
Electricity Connected
Water Source Other31
Public

Neighborhood Map
Popup

Property Photos
Listing Photo
Listing Photo
Listing Photo
Listing Photo
Listing Photo
Listing Photo
Listing Photo
Listing Photo
Listing Photo
Listing Photo
Listing Photo
Listing Photo
Listing Photo
Listing Photo
Listing Photo
Listing Photo
Listing Photo
Listing Photo
Listing Photo
Listing Photo
Listing Photo
Listing Photo
Listing Photo
Listing Photo
Listing Photo
Listing Photo
Listing Photo
Listing Photo
Listing Photo
Listing Photo
Listing Photo
Listing Photo
Listing Photo
Listing Photo
Listing Photo
Listing Photo
Listing Photo
Listing Photo
Listing Photo
Listing Photo
Listing Photo
Listing Photo
Listing Photo
Listing Photo
Listing Photo
Listing Photo

MLS #1227021 Listing courtesy of Coldwell Banker Coast Realty provided by Daytona Beach Area Association Of REALTORS.

Similar Listings

$163,000
2901 N Halifax Avenue
Daytona Beach
2BR/2BA
| Active
$164,900
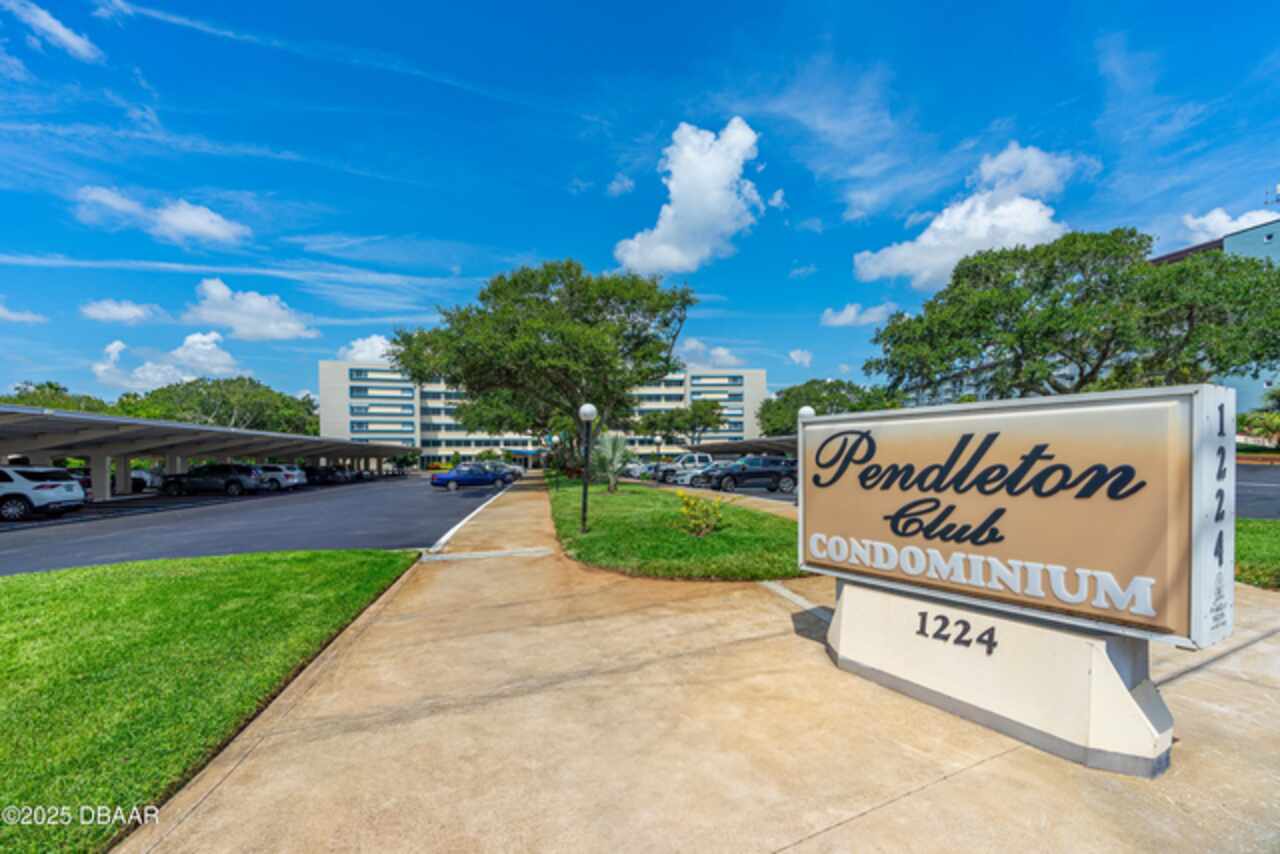
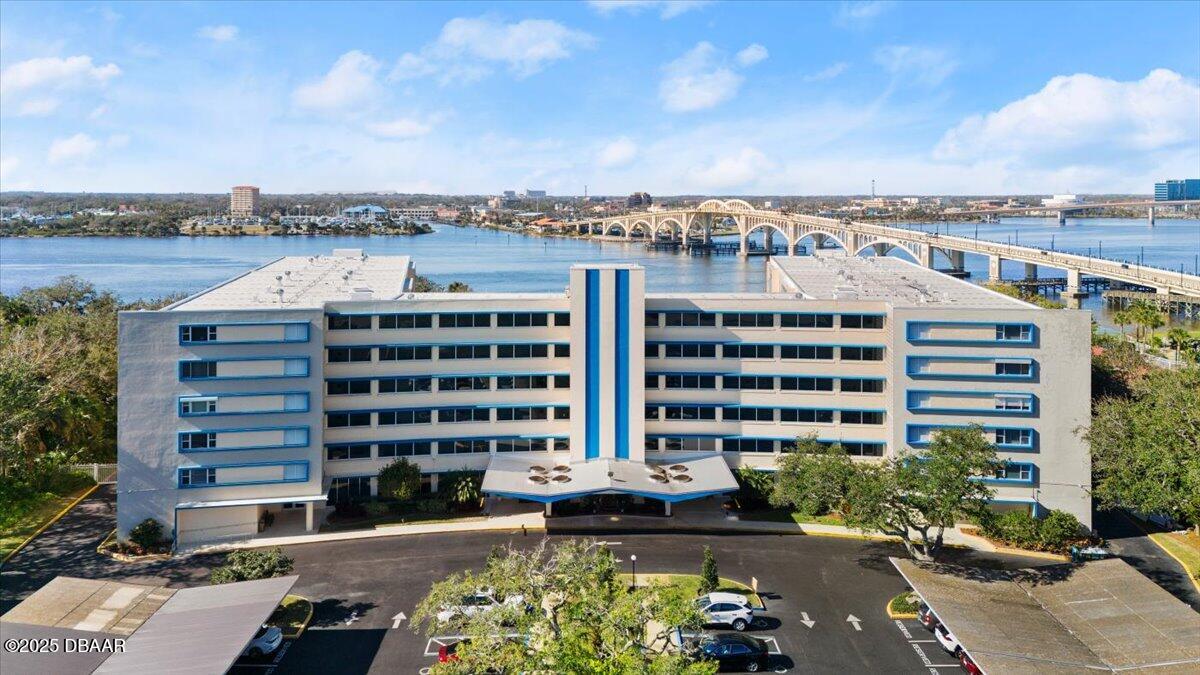
1224 S Peninsula Drive
Daytona Beach
2BR/2BA
| Active
$164,900
1224 S Peninsula Drive
Daytona Beach
2BR/2BA
| Active
$167,500
102 Blue Heron Drive
Daytona Beach
2BR/2BA
| Active

View More Similar Listings >