Carlos Ring
Search Listings

2030 Ocean Shore Boulevard, Ormond Beach, FL

NEXT
PREV
$524,900

($305/sqft)

List Status: Active
2030 Ocean Shore Boulevard
Ormond Beach, FL 32176


3 beds
2 baths
1720 living sqft
Top Features
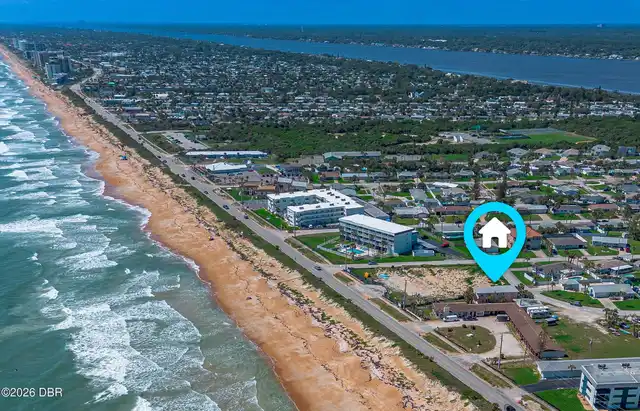
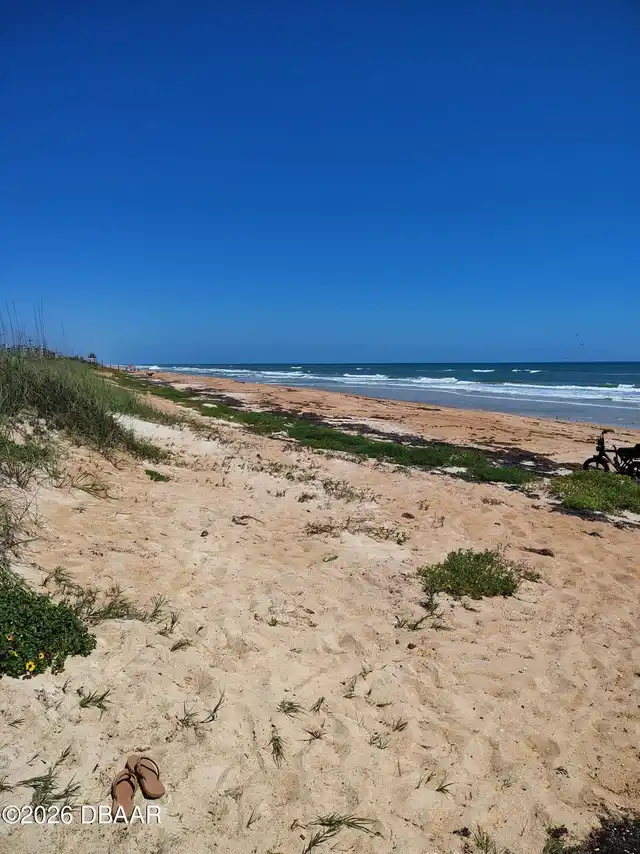
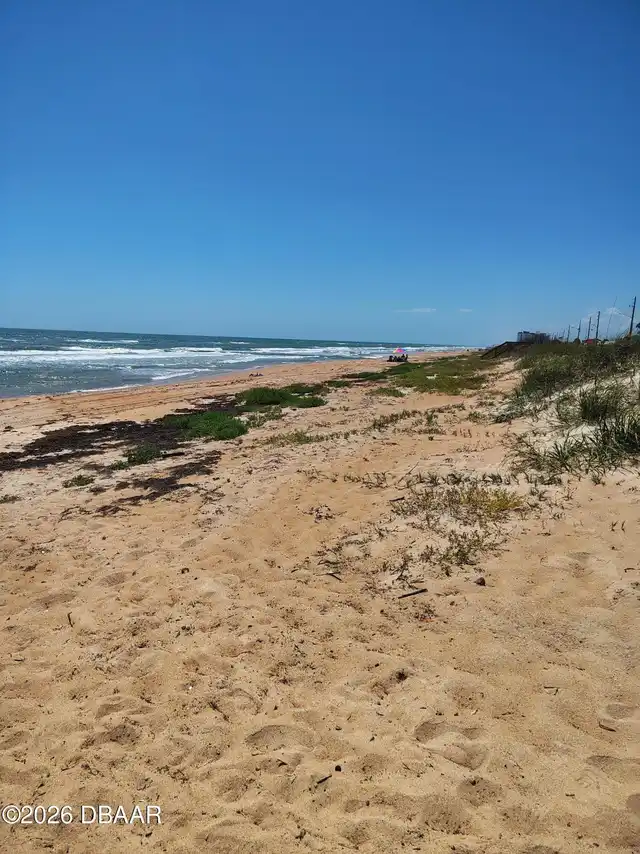
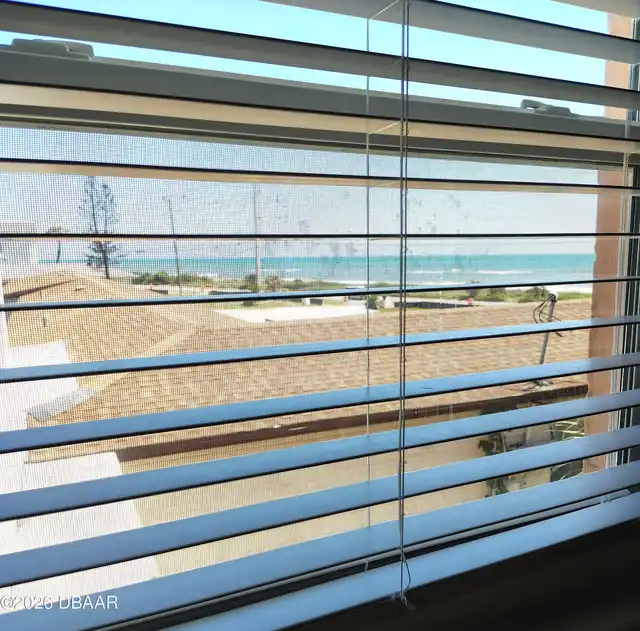
  • View: Beach, Ocean
  • Subdivision: Colonial Realty
  • Built in  1966
  • Style: Traditional
  • Single Family Residence
Description
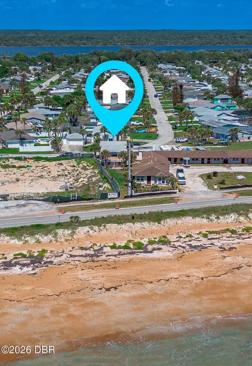
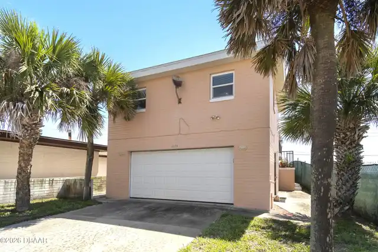
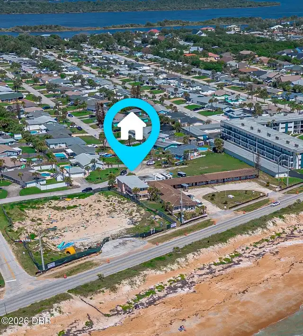
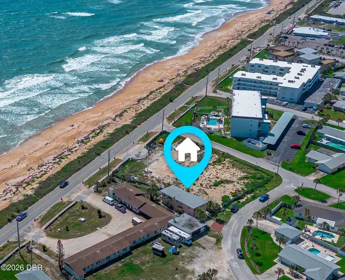
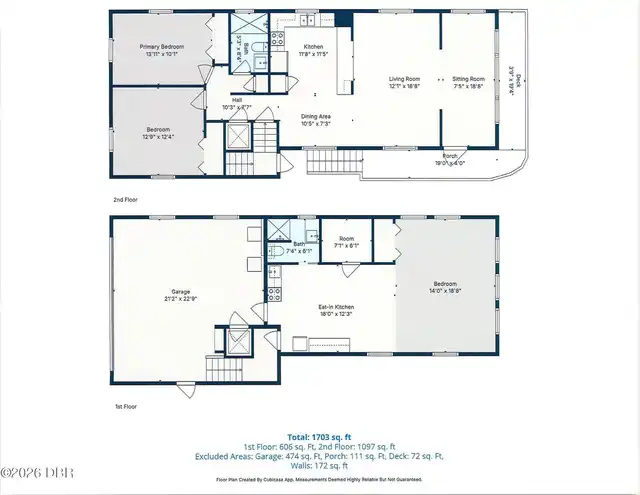
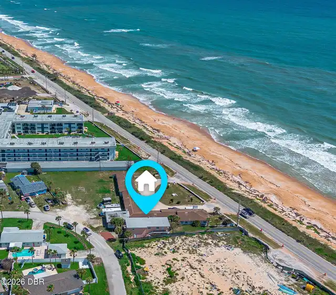
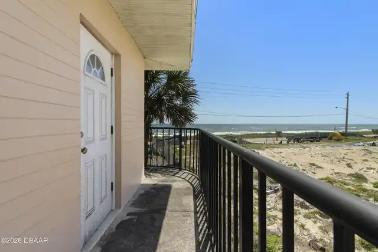
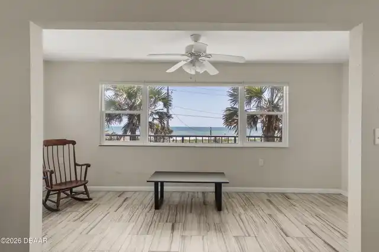
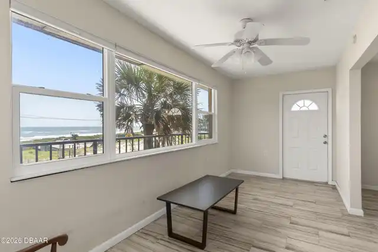
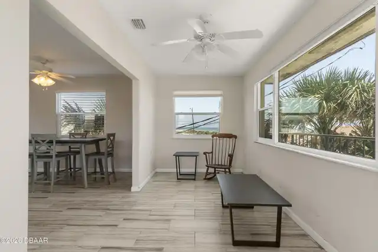
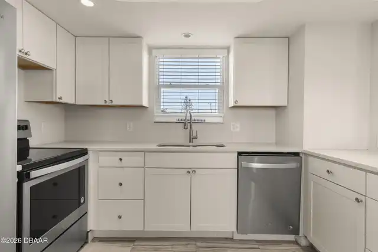
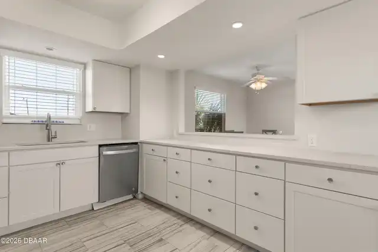
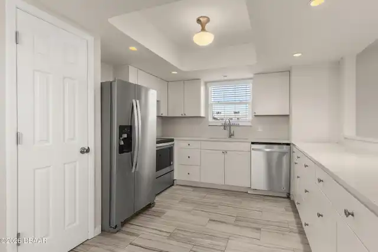
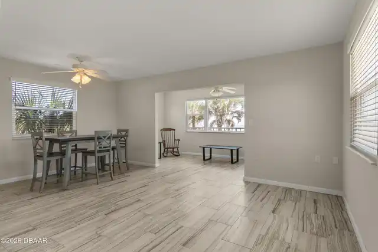
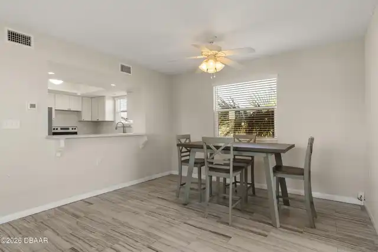
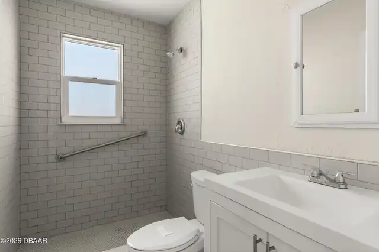
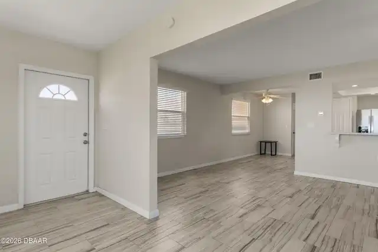
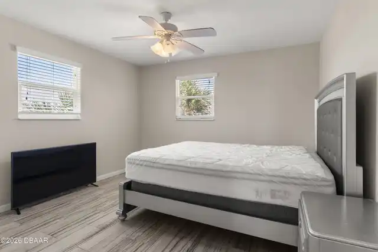
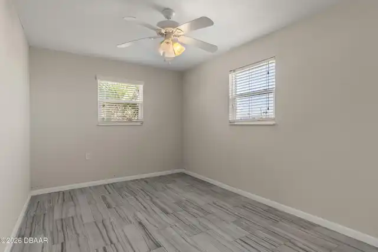
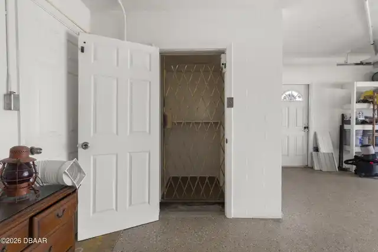
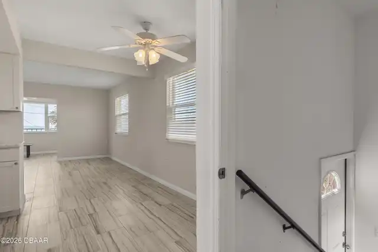
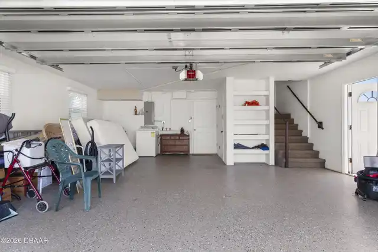
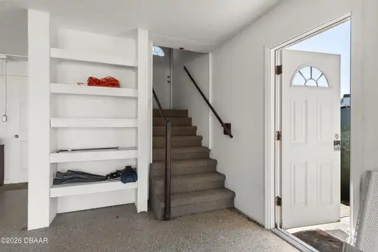
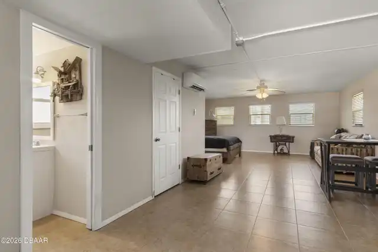
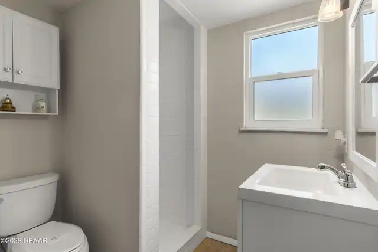
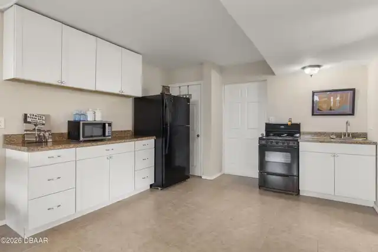
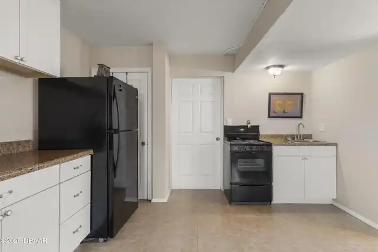
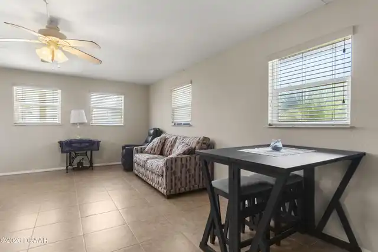
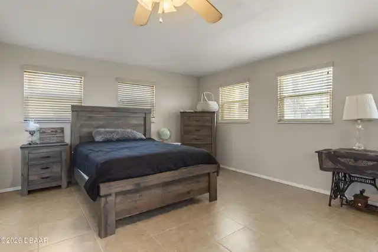
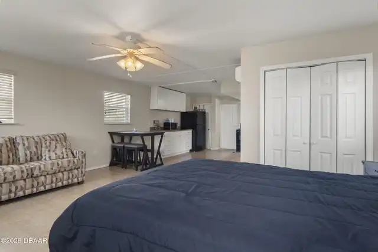
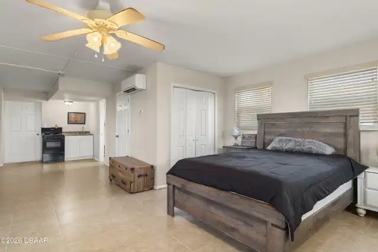
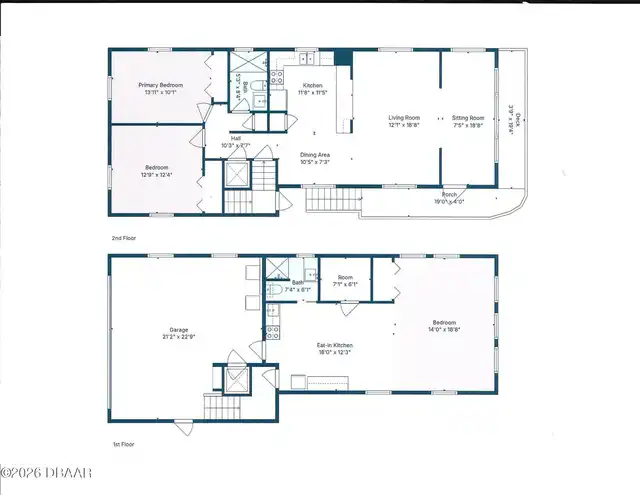
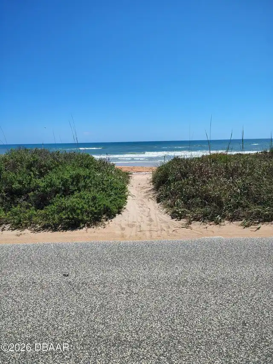
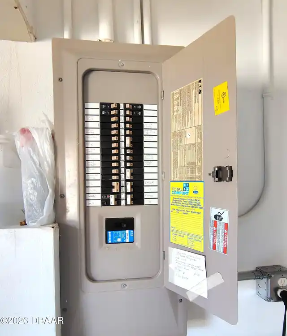
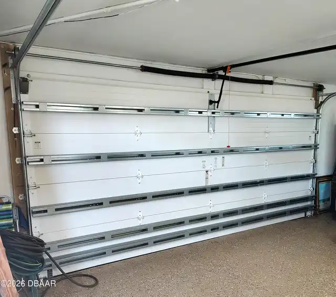
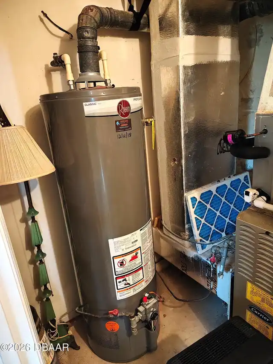
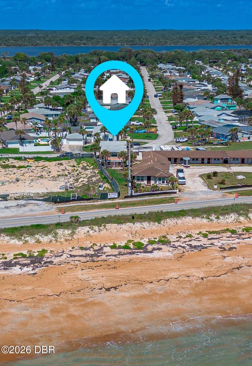
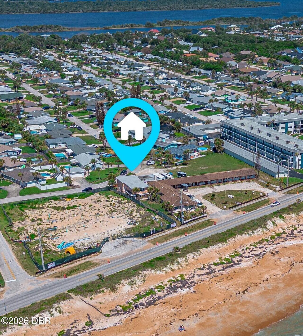
The ocean awaits! Beautiful ocean views! The beach is directly across the street! Opportunity is knocking! Downstairs is a full suite with bathroom, kitchen, and separate entrance for guests and family. Upstairs was remodeled and features two bedrooms, one bath, renovated kitchen with quartz counters, breakfast bar, pantry, stainless appliances, tile floors, and living/dining room with ocean views! The home has an elevator, impact windows, and a hurricane rated garage door. Walk out of your back yard to access the beach! Enjoy the coastal beach lifestyle to its fullest. There is propane gas for the hot water, heating, and dryer. The garage is oversize with a coated surface floor and the electrical panel is updated. Just minutes to Publix, restaurants, and a quick drive to Flagler Beach. You can enjoy all that Ormond Beach has to offer! Take a sunrise stroll on the beach, go swimming, catch dinner or a wave, and all right across the street. Seller open to reasonable offers!
Property Details
Property Features
Property Sub Type
Single Family Residence
Style
Traditional
View
Beach, Ocean
Parking
Garage, Garage Door Opener
County
Volusia
Subdivision
Colonial Realty
Additional Information
Area Major
18 - Ormond-By-The-Sea
Area Minor
18 - Ormond-By-The-Sea
Appliances Other5
Dishwasher, Microwave, Refrigerator, Electric Range
Bathrooms Total Decimal
2.0
Bathrooms Total Integer
2
Construction Materials Other8
Block
Cooling Other7
Split System, Electric, Central Air, Other
Current Use Other10
Residential
Currently Not Used Building Area Total
2440.0
Currently Not Used Entry Level
1
Currently Not Used Garage Spaces
2.0
Currently Not Used Living Area Source
Appraiser
Documents Change Timestamp
2026-05-17T22:26:42Z
Exterior Features Other11
Balcony, Impact Windows
Floor Plans Change Timestamp
2026-05-17T22:33:25Z
Flooring Other13
Tile
General Property Information Accessory Dwelling Unit YN
No
General Property Information CDD Fee YN
No
General Property Information Direction Faces
East
General Property Information Directions
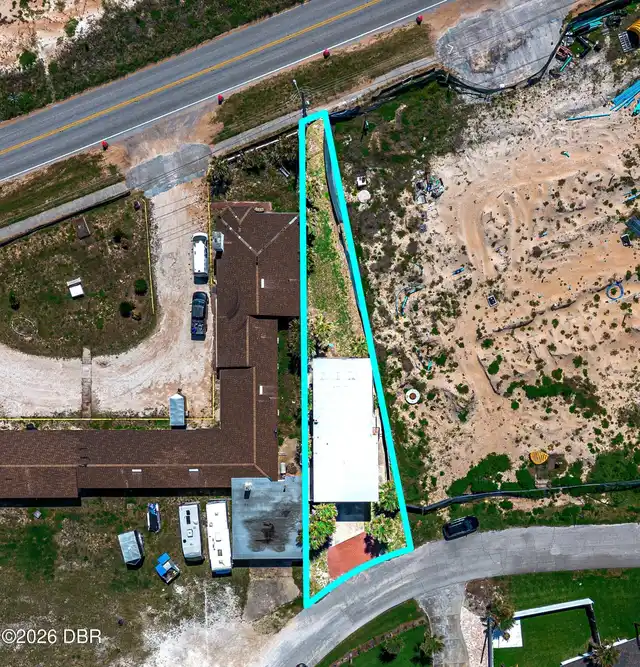
Ocean Shore Blvd north of Granada to west on Sunset to north on Ocean Crest to the rear of the home driveway.
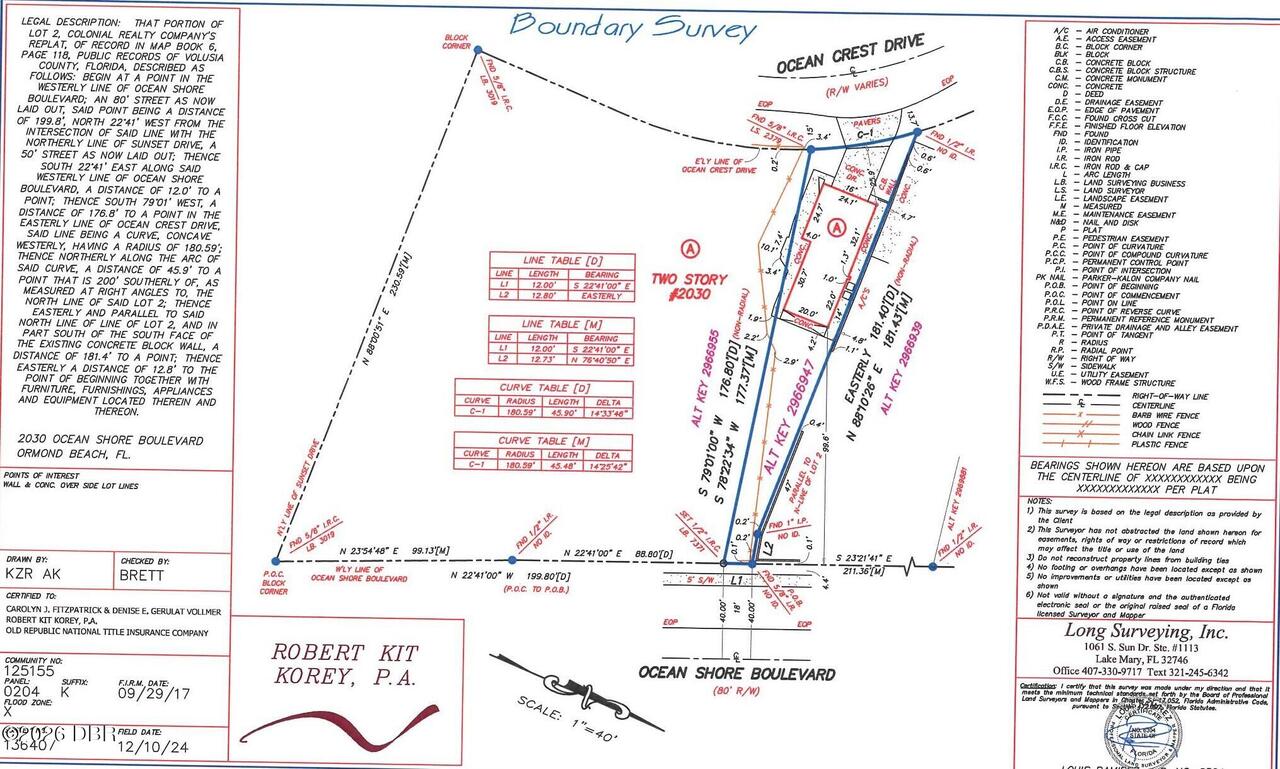
General Property Information Lot Size Dimensions
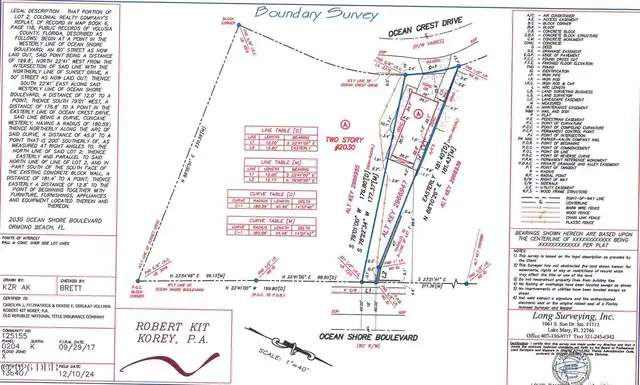
24.0 ft x 170.0 ft
General Property Information Stories
2
Heating Other16
Electric, Central, Other
Interior Features Other17
Pantry, Breakfast Bar, In-Law Floorplan, Primary Bathroom - Shower No Tub, Elevator, Ceiling Fan(s)
Laundry Features None10
In Garage
Levels Three Or More
Two
Listing Contract Date
2026-05-17
Listing Terms Other19
Cash, Conventional
Location Tax and Legal Country
US
Location Tax and Legal Parcel Number
3227-03-01-0110
Location Tax and Legal Tax Annual Amount
7575.33
Location Tax and Legal Tax Legal Description4
27 13 32 THAT PART OF S 125 FT OF LOT 2 COLONIAL REALTY CO SUB & LOT 3 N OF RD HARVEY REPLAT MB 9 PG 272 LYING BETWEEN OCEAN CREST RESUB MB 19 PG 129 & O S BLVD EXC S 190.8 FT ON O S BLVD & 143 FT ON OCEAN CREST DR PER OR 0845 PG 0044 PER OR 3781 PG 2374
Location Tax and Legal Tax Year
2025
Location Tax and Legal Zoning Description
Single Family
Lot Size Area
0.09
Lot Size Square Feet
3920.4
Lot Size Units
Acres
Major Change Timestamp
2026-11-07T16:57:47Z
Major Change Type
Price Reduced
Mls Status
Active
Modification Timestamp
2026-11-10T14:12:37Z
On Market Date
2026-05-17
Pets Allowed Yes
Cats OK, Dogs OK
Possession Other22
Close Of Escrow
Price Change Timestamp
2026-11-07T16:57:47Z
Road Frontage Type Other25
City Street, Highway
Road Surface Type Paved
Asphalt
Roof Other23
Membrane
Room Types Bedroom 1 Level
Upper
Room Types Bedroom 2 Level
Upper
Room Types Bedroom 3 Level
Upper
Room Types Dining Room Level
Upper
Room Types Kitchen Level
Upper
Room Types Living Room Level
Upper
Room Types Primary Bedroom Level
Main
Rooms Total
6
Security Features Other26
Smoke Detector(s)
Sewer Unknown
Septic Tank
StatusChangeTimestamp
2026-05-17T21:57:42Z
Utilities Other29
Water Connected, Cable Connected, Electricity Connected
Water Source Other31
Public
Neighborhood Map
Popup

Property Photos
Listing Photo
Listing Photo
Listing Photo
Listing Photo
Listing Photo
Listing Photo
Listing Photo
Listing Photo
Listing Photo
Listing Photo
Listing Photo
Listing Photo
Listing Photo
Listing Photo
Listing Photo
Listing Photo
Listing Photo
Listing Photo
Listing Photo
Listing Photo
Listing Photo
Listing Photo
Listing Photo
Listing Photo
Listing Photo
Listing Photo
Listing Photo
Listing Photo
Listing Photo
Listing Photo
Listing Photo
Listing Photo
Listing Photo
Listing Photo
Listing Photo
Listing Photo
Listing Photo
Listing Photo
Listing Photo
Listing Photo
Listing Photo
Listing Photo
Listing Photo
Listing Photo
Listing Photo
Listing Photo
Listing Photo
Listing Photo
Listing Photo
Listing Photo
Listing Photo
Listing Photo
Listing Photo
Listing Photo
Listing Photo
Listing Photo
Listing Photo
Listing Photo
Listing Photo
Listing Photo
Listing Photo
Listing Photo
Listing Photo
Listing Photo
Listing Photo
Listing Photo
Listing Photo
Listing Photo
Listing Photo
Listing Photo
Listing Photo
Listing Photo
Listing Photo
Listing Photo
Listing Photo
Listing Photo
Listing Photo
Listing Photo
Listing Photo
Listing Photo
Listing Photo
Listing Photo
Listing Photo
Listing Photo
Listing Photo
Listing Photo

MLS #1226526 Listing courtesy of Re/max Signature provided by Daytona Beach Area Association Of REALTORS.

Similar Listings

$474,400
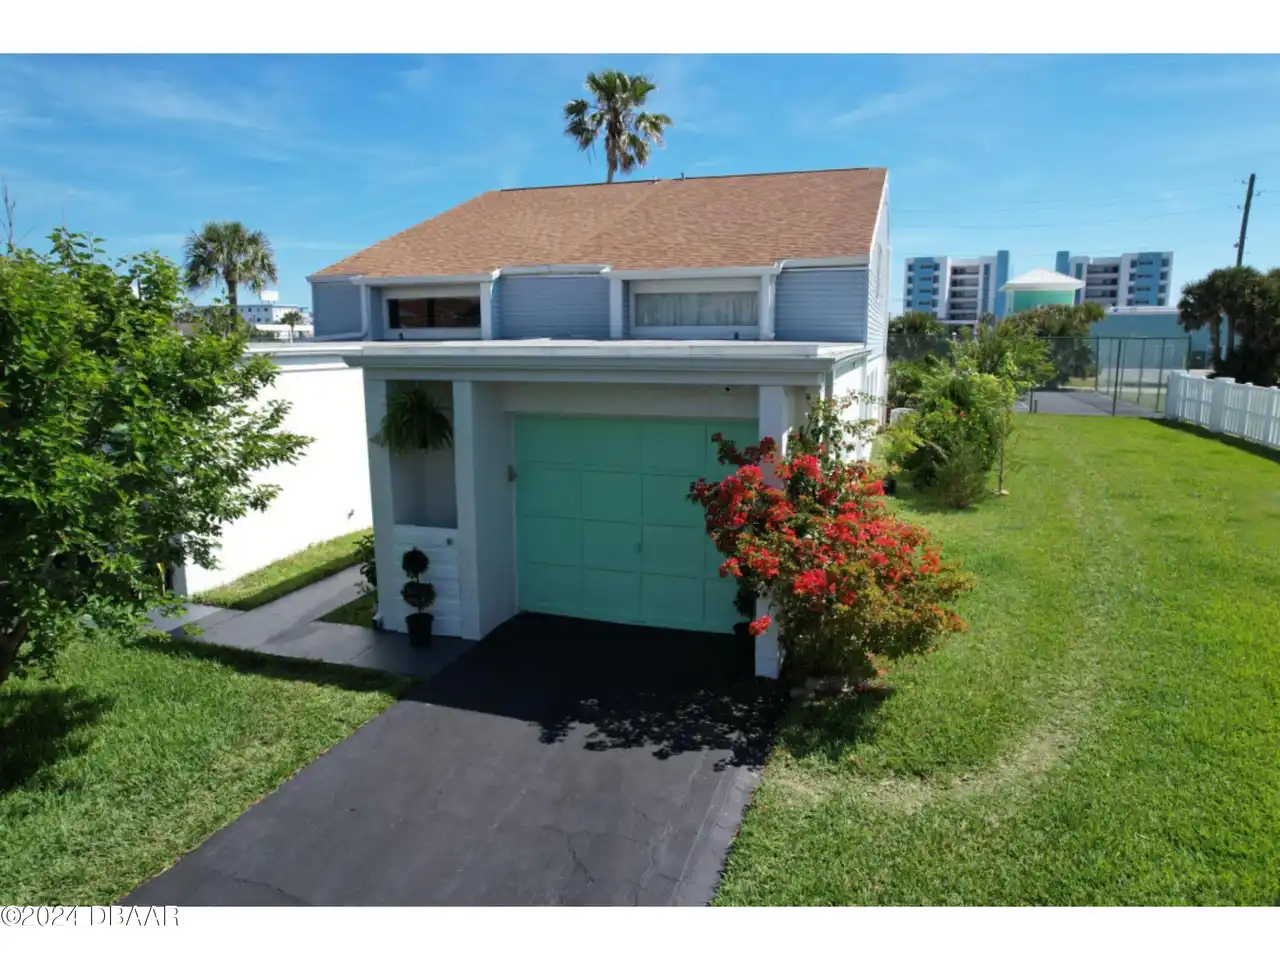
59 Chippingwood Lane
Ormond Beach
3BR/2BA
| Active
$475,000
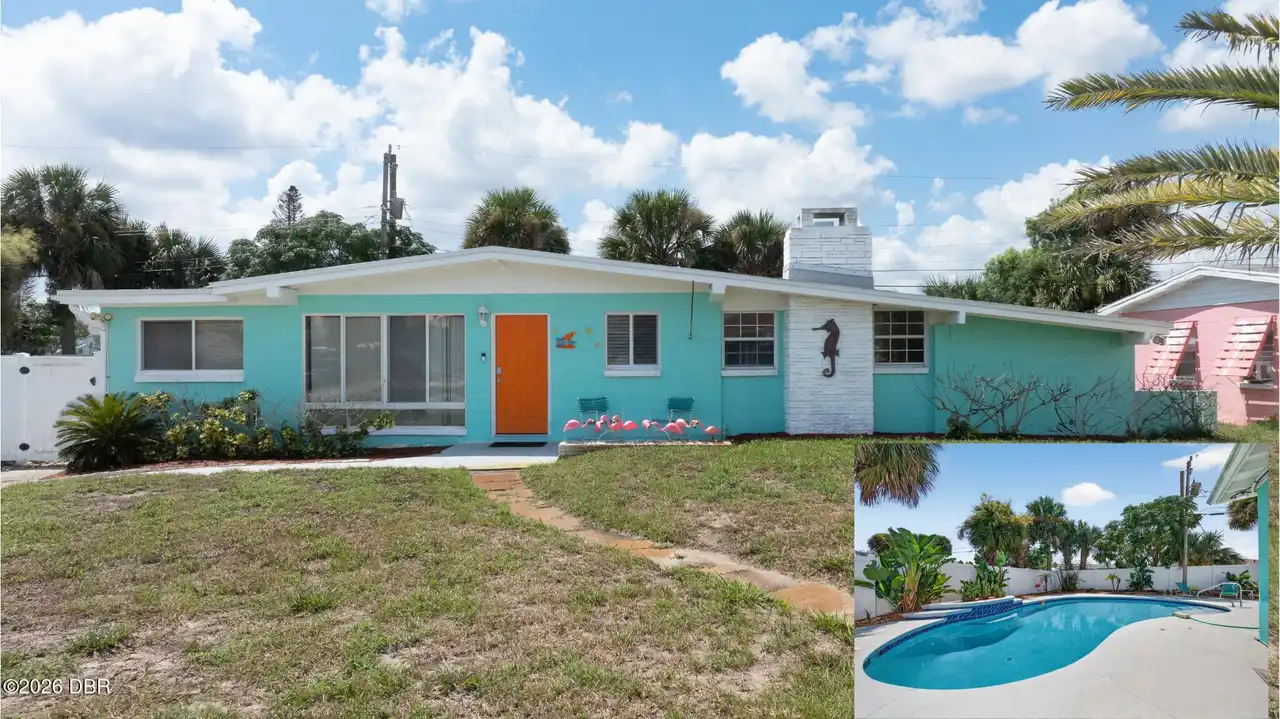
102 Essex Drive
Ormond Beach
3BR/2BA
| Active
$479,000
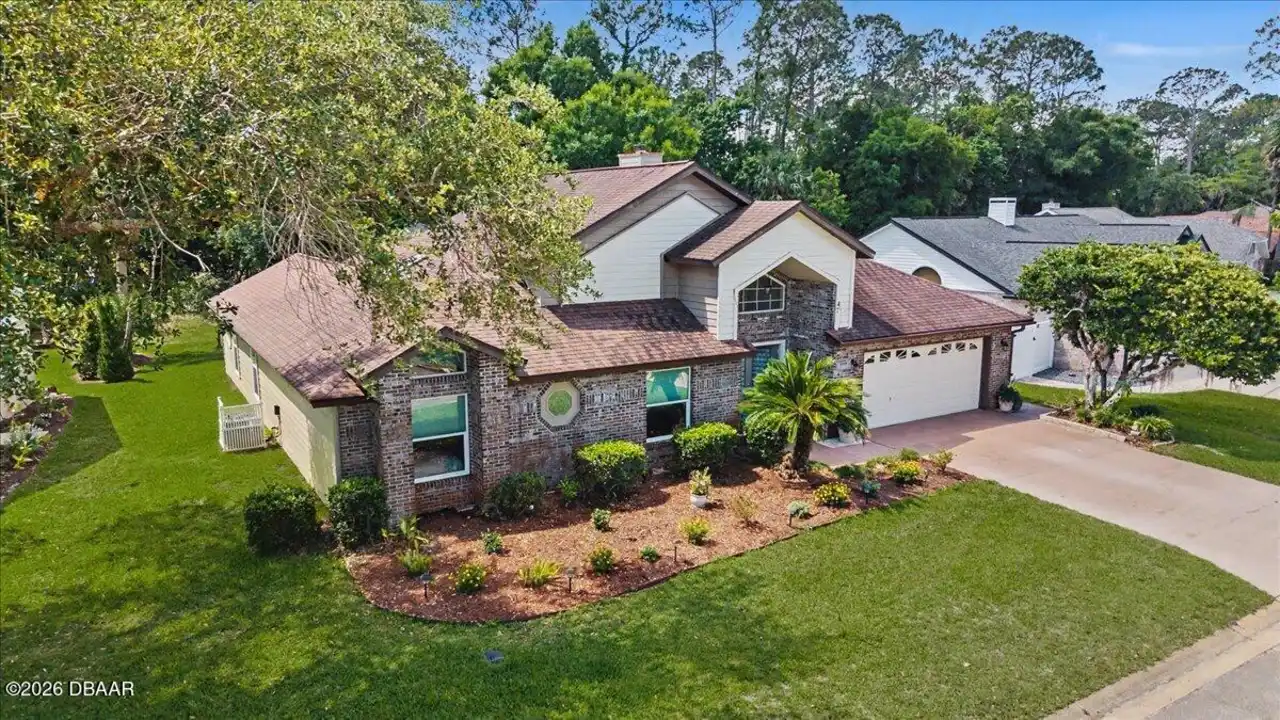
47 Carriage Creek Way
Ormond Beach
3BR/2BA
| Active
$480,900
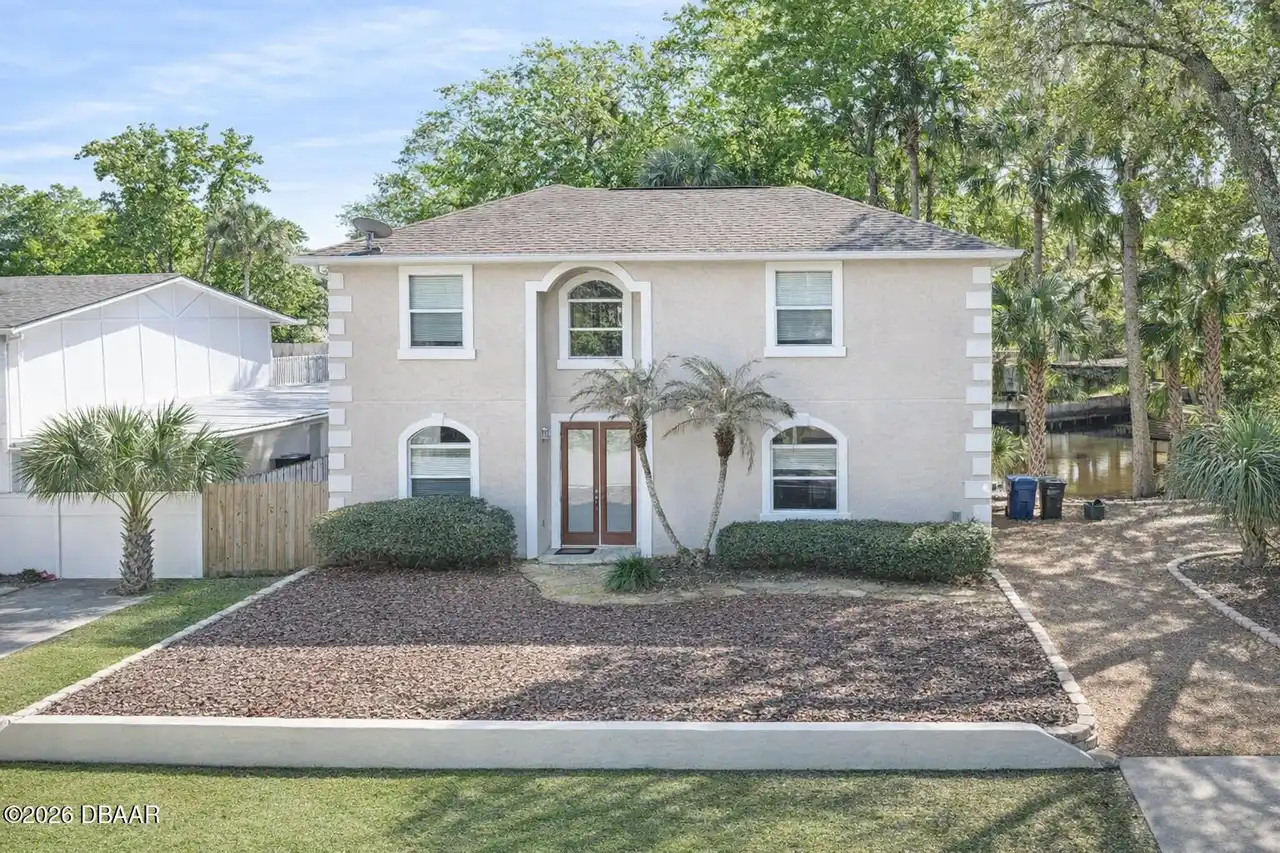
1106 Shockney Drive
Ormond Beach
3BR/2BA
| Active

View More Similar Listings >