Carlos Ring
Search Listings

22 Foxfords Chase, Ormond Beach, FL

NEXT
PREV
$724,900

($230/sqft)

List Status: Active
22 Foxfords Chase
Ormond Beach, FL 32174


4 beds
2 baths
3150 living sqft
Top Features
  • View: Trees/Woods
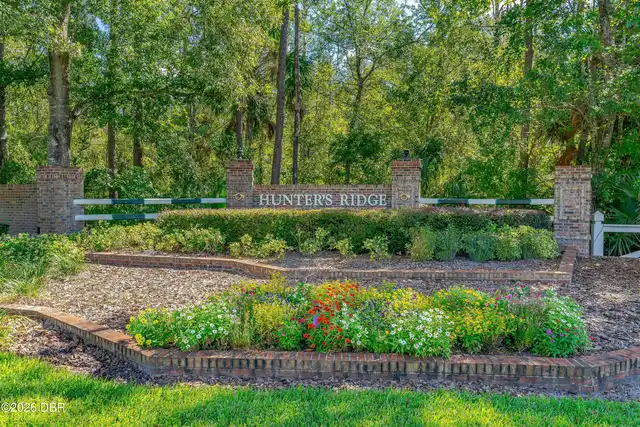
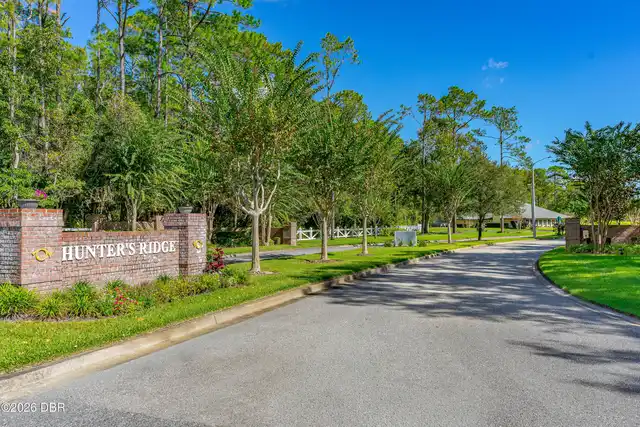
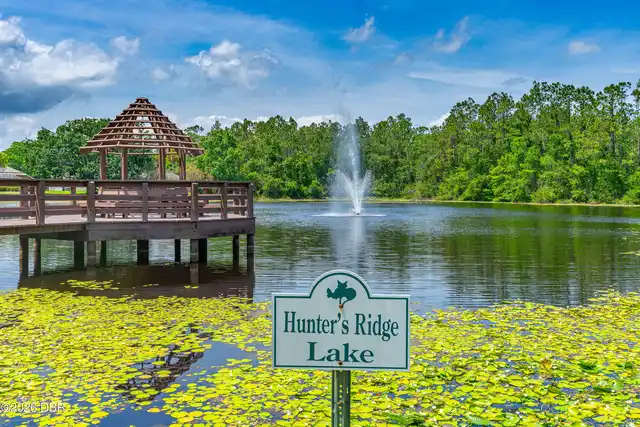
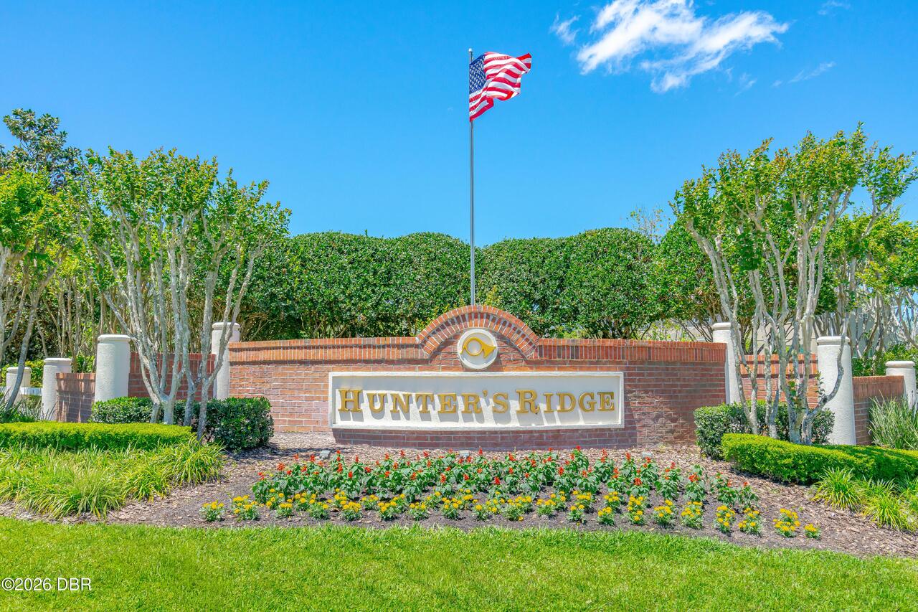
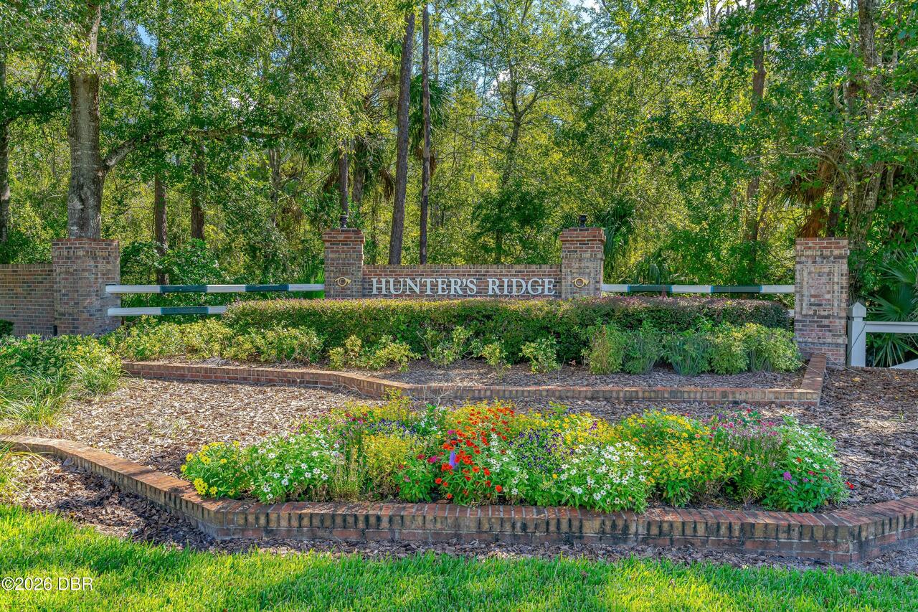
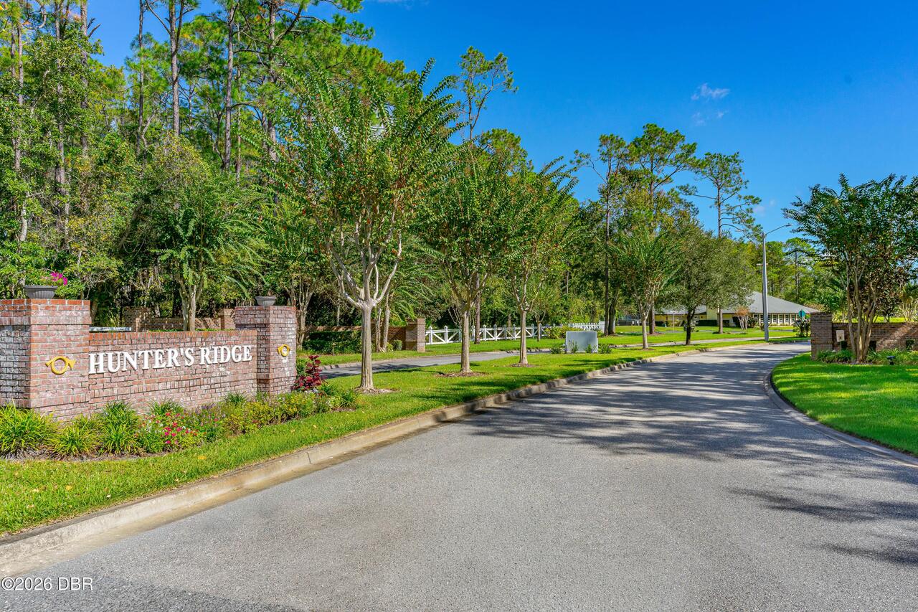
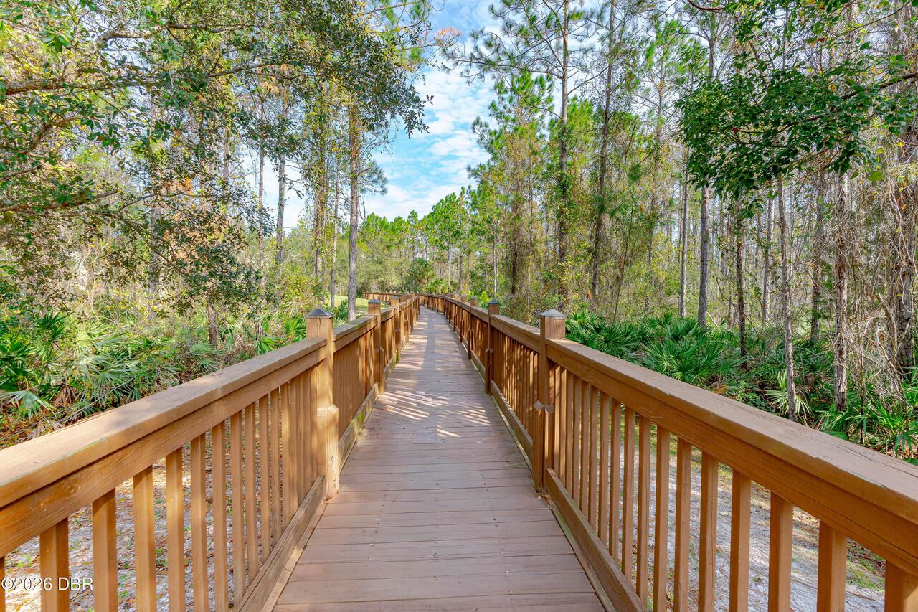
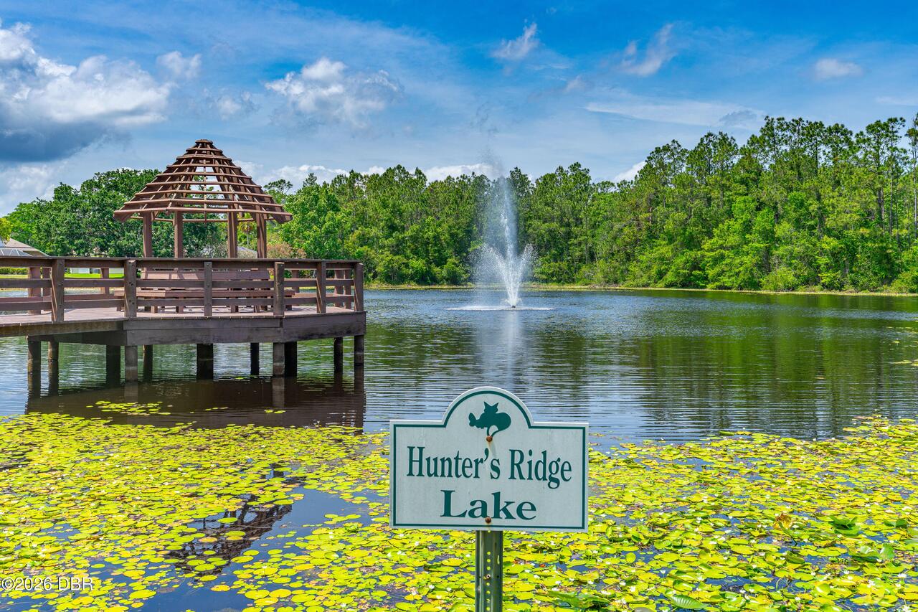
  • Subdivision: Hunters Ridge
  • Built in  1997
  • Style: Other
  • Single Family Residence
Description
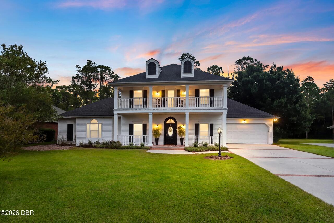
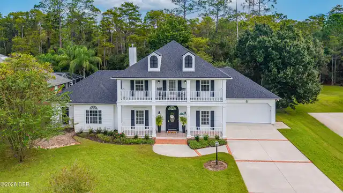
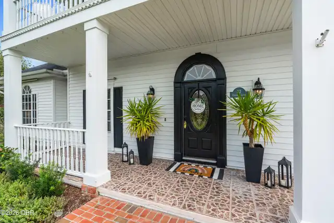
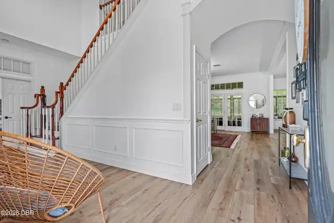
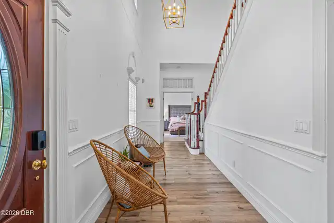
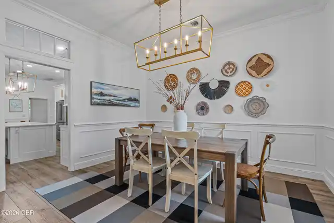
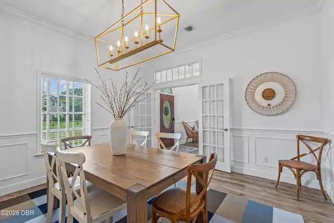
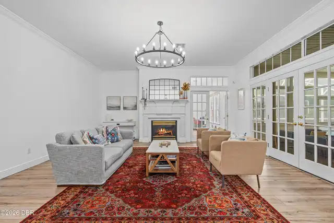
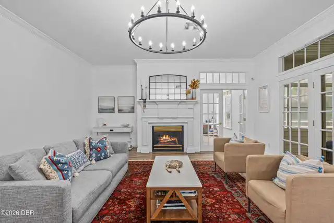
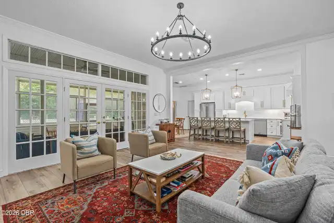
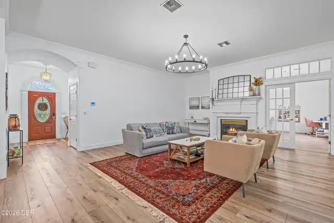
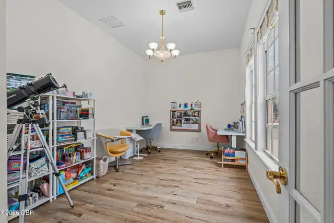
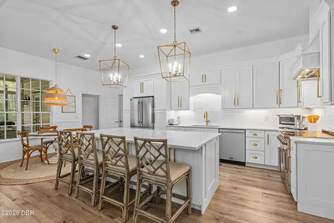
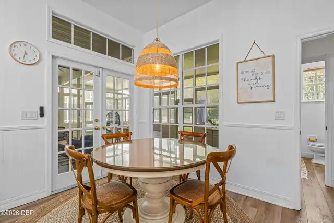
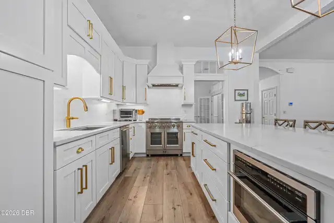
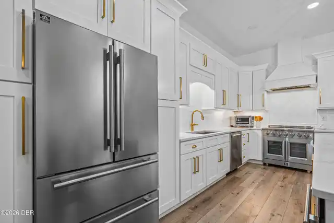
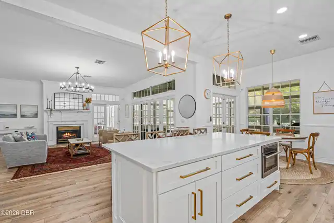
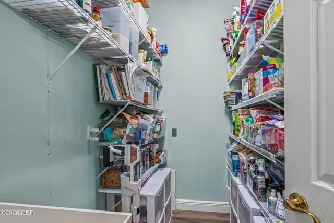
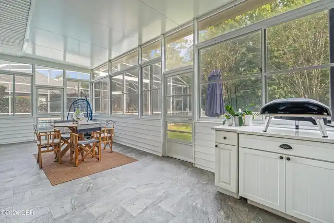
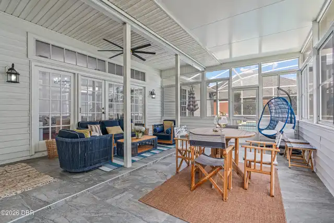
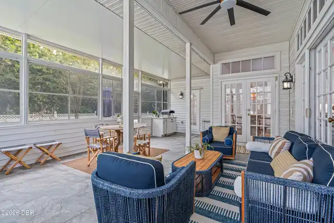
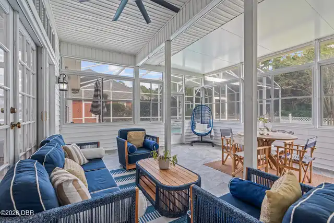
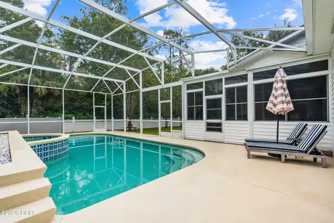
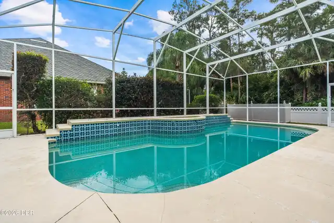
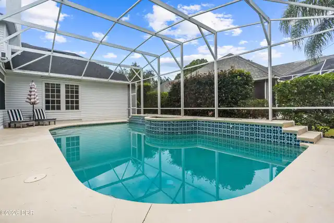
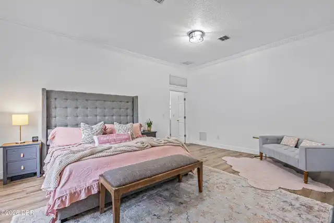
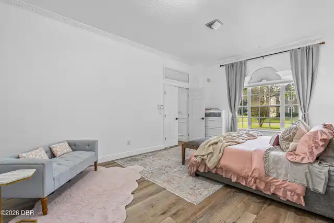
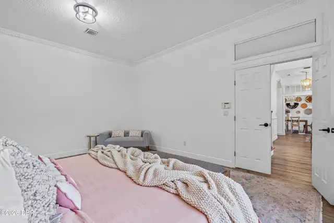
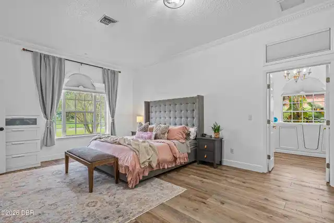
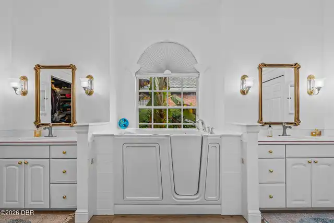
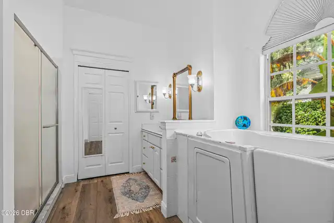
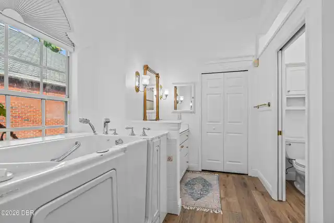
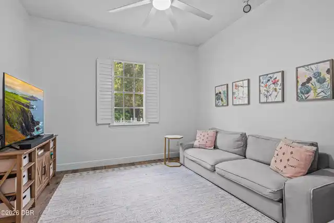
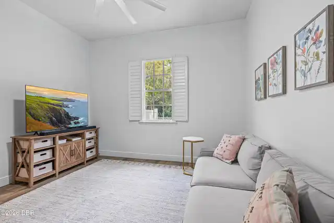
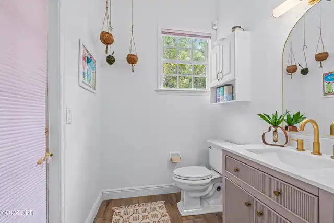
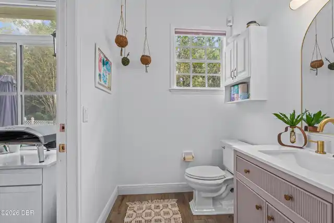
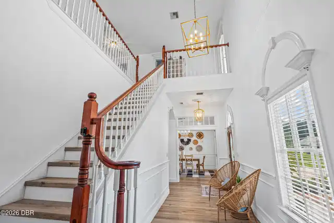
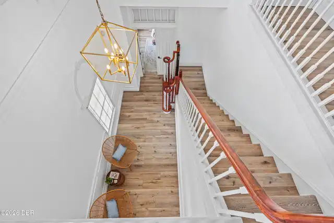
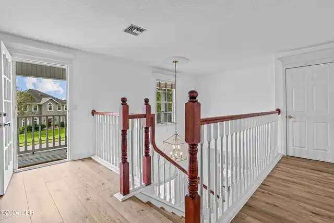
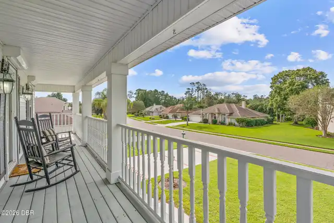
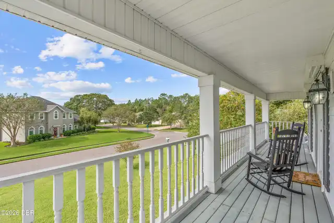
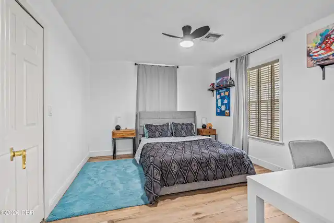
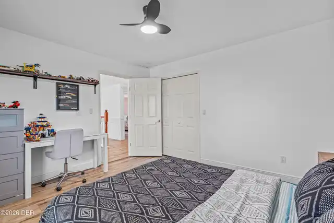
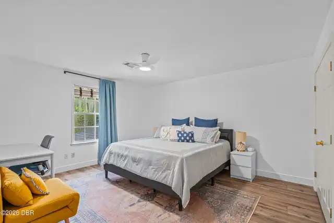
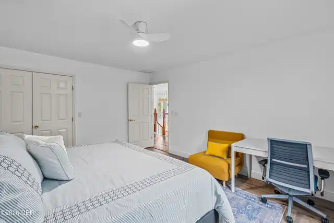
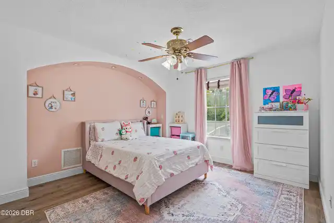
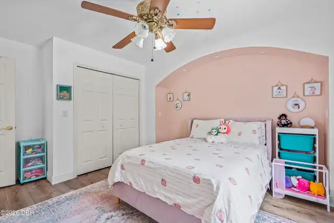
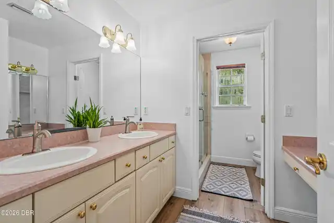
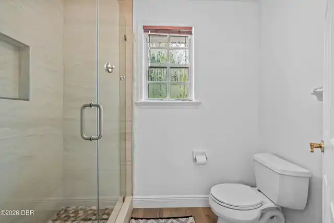
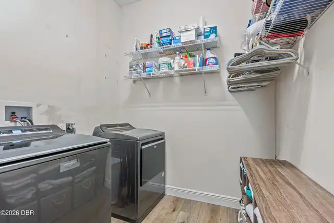
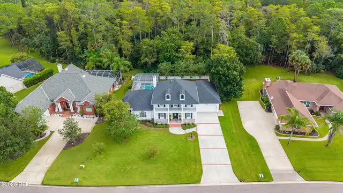
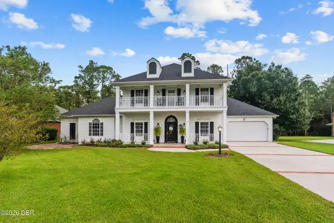
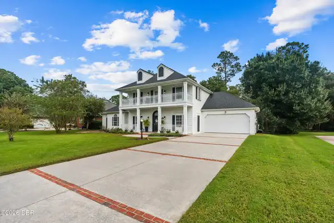
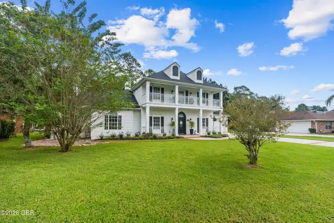
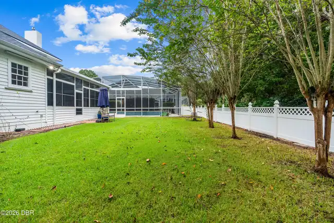
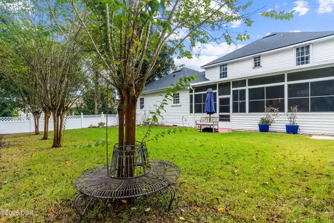
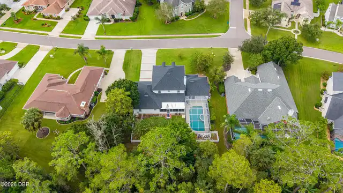
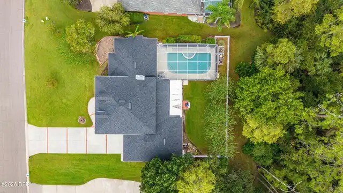
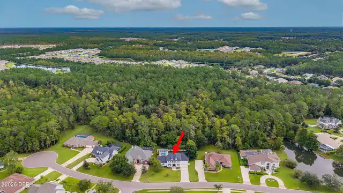
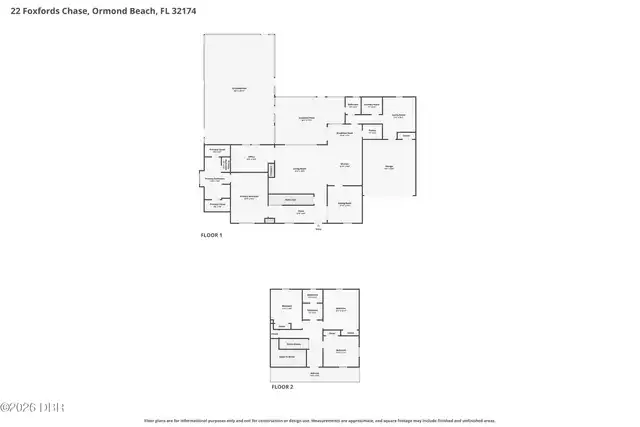
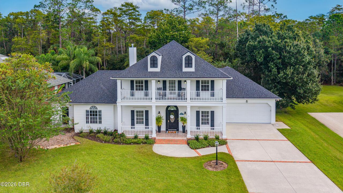
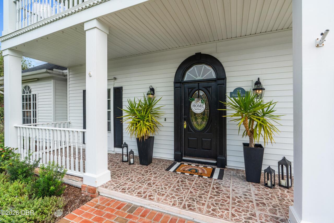
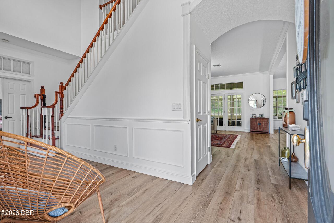
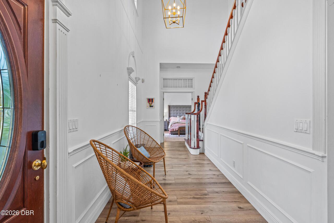
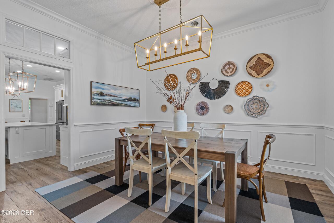
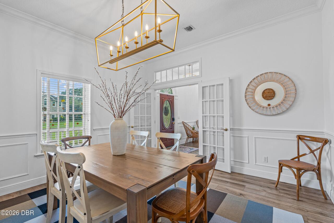
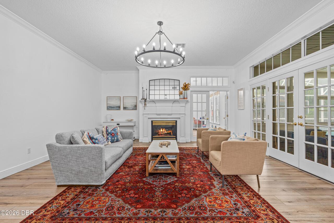
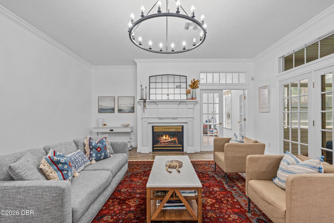
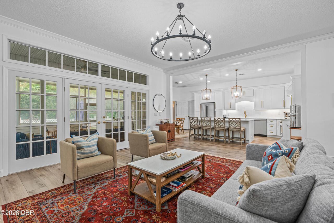
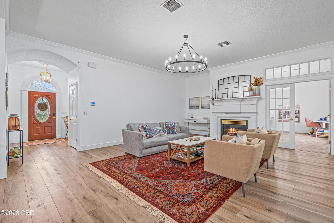
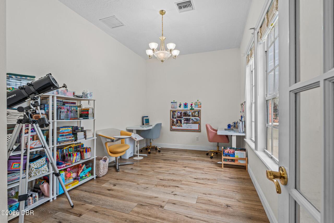
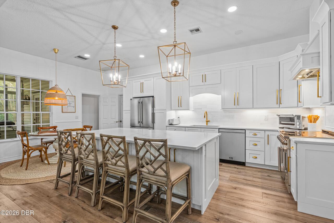
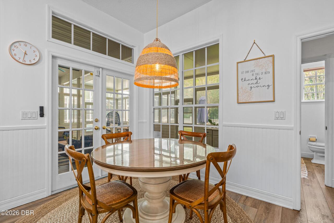
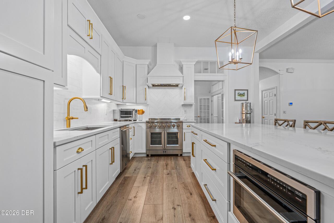
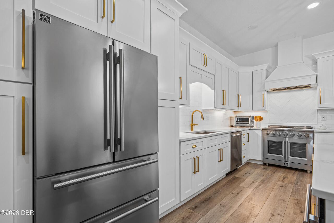
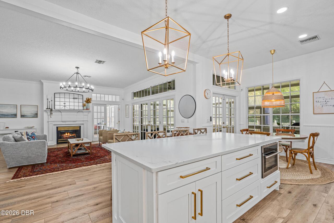
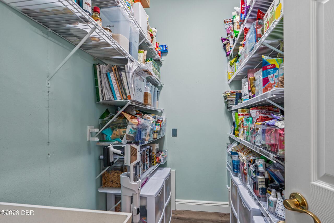
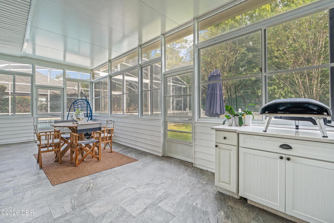
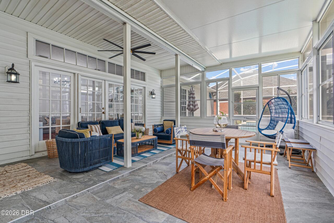
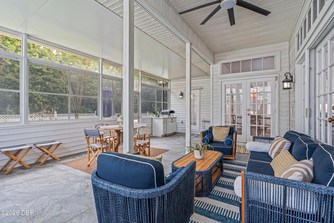
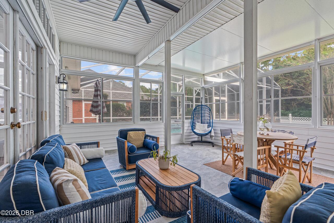
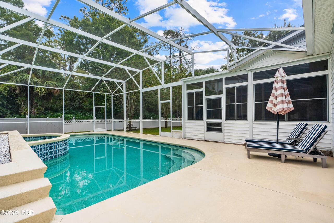
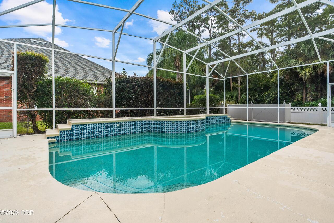
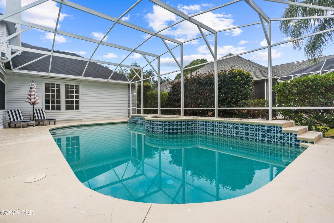
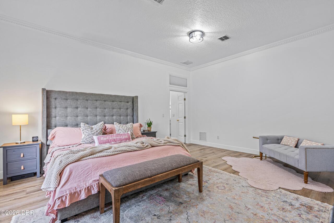
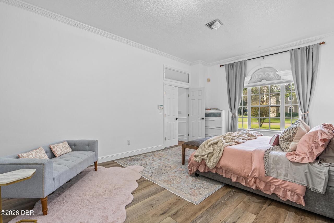
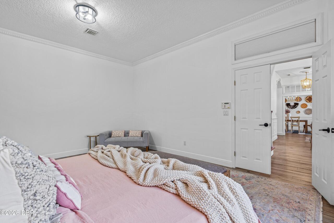
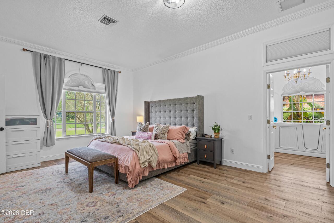
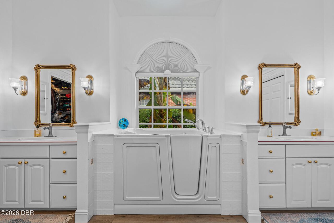
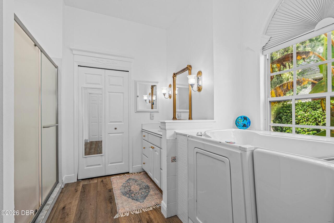
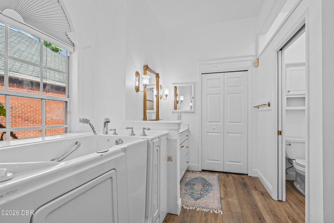
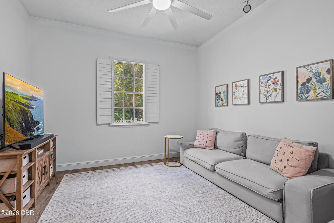
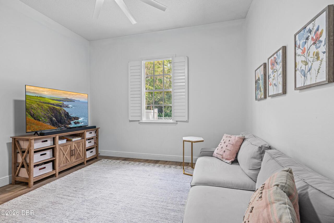
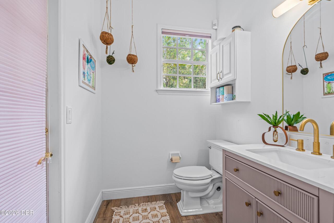
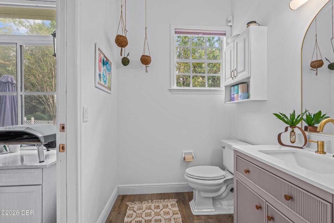
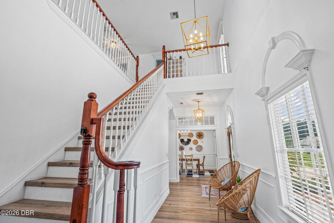
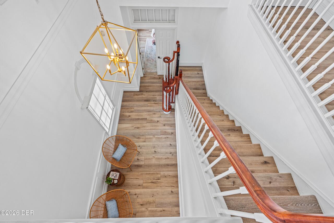
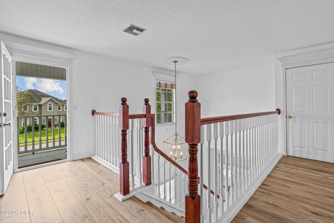
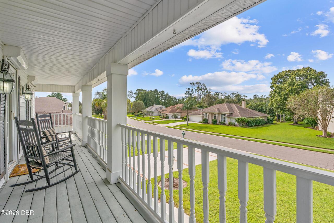
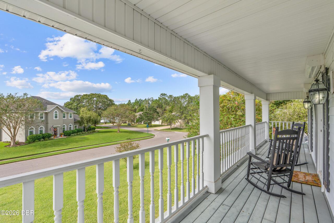
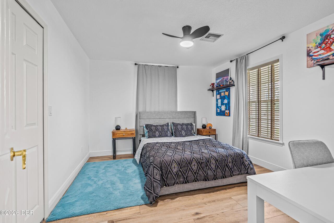
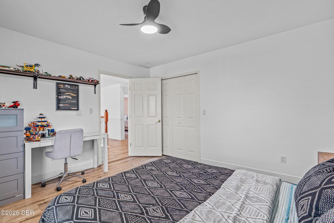
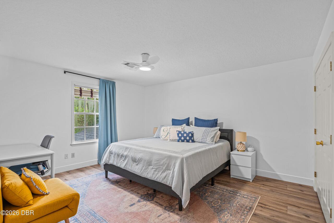
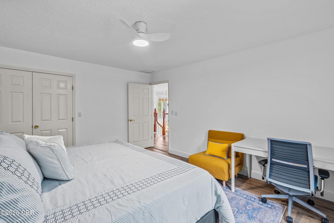
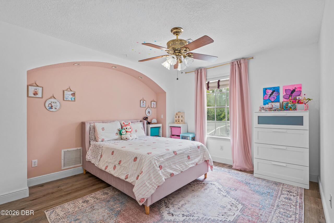
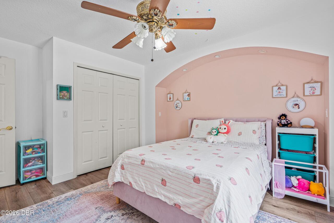
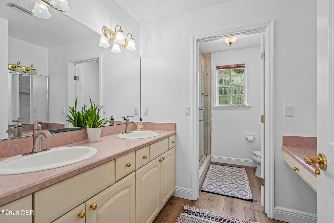
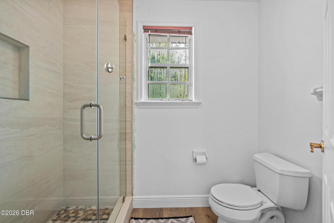
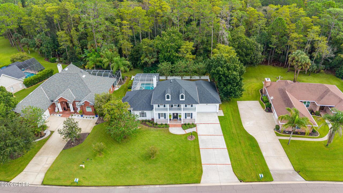
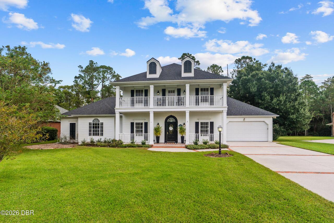
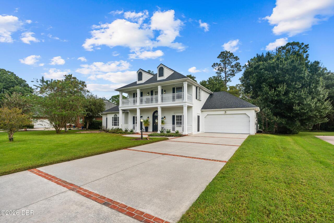
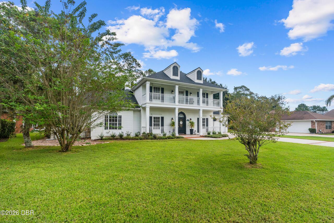
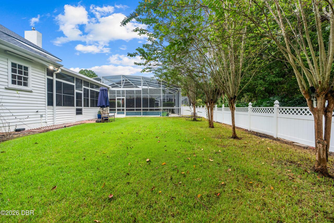
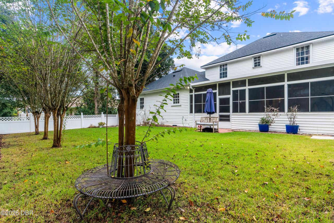
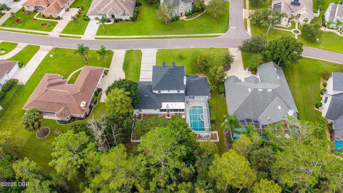
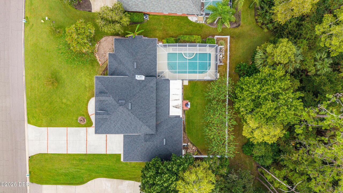
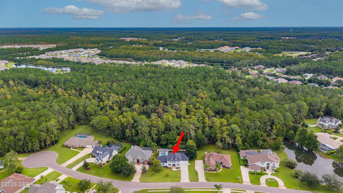
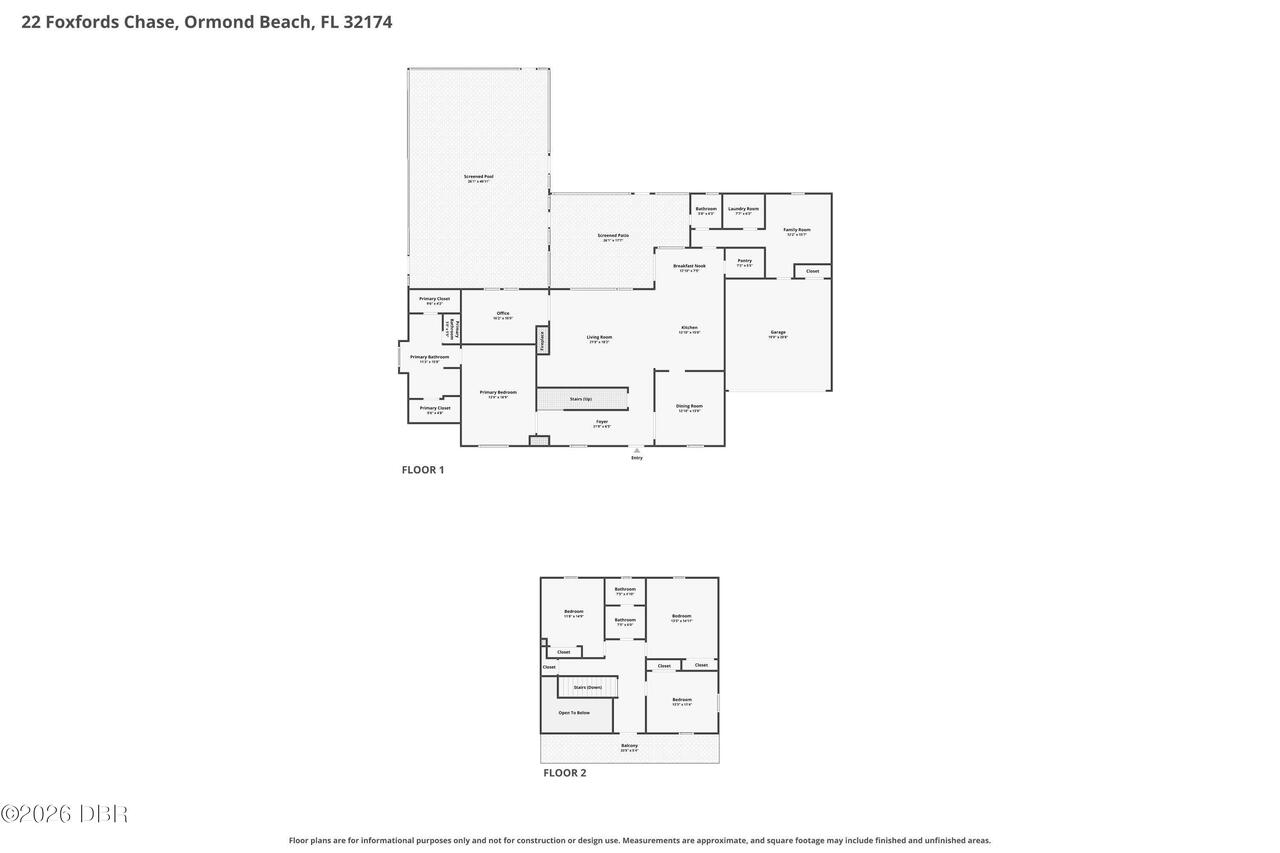
Timeless colonial elegance meets resort-style living in the sought-after Hunters Ridge community! Beautifully landscaped grounds, a brick-accented driveway, and charming two-story front porches create an impressive first impression. Backing to serene conservation, this exceptional 4-bedroom, 2.5-bath POOL Home offers privacy, natural beauty, and refined craftsmanship throughout. Elegant details include crown molding, wainscoting, French doors, and a stunning staircase. The main-level primary suite offers comfort and convenience, while three spacious upstairs bedrooms provide ample room for family and guests. The TOTALLY renovated gourmet kitchen features custom cabinetry, quartz countertops, a statement island, and a huge walk-in pantry. Enjoy the inviting family room with gas fireplace, formal dining room, and versatile office. A beautifully renovated Florida room overlooks the private, fenced backyard and custom pool oasis with water features, perfect for entertaining and relaxing. Incredible fixtures & consistent flooring throughout provides the perfect touch to this home! Home comes equipped with storm shutters throughout! Complete with a BRAND-NEW ROOF installed August 2026, this distinguished home offers the perfect blend of classic charm, modern updates, and tranquil Florida living.
Property Details
Property Features
Property Sub Type
Single Family Residence
Style
Other
View
Trees/Woods
Parking
Garage
Pool
In Ground
County
Volusia
Subdivision
Hunters Ridge
Additional Information
Area Major
48 - Ormond Beach W of 95, N of 40
Area Minor
48 - Ormond Beach W of 95, N of 40
Appliances Other5
Dishwasher, Refrigerator, Electric Range
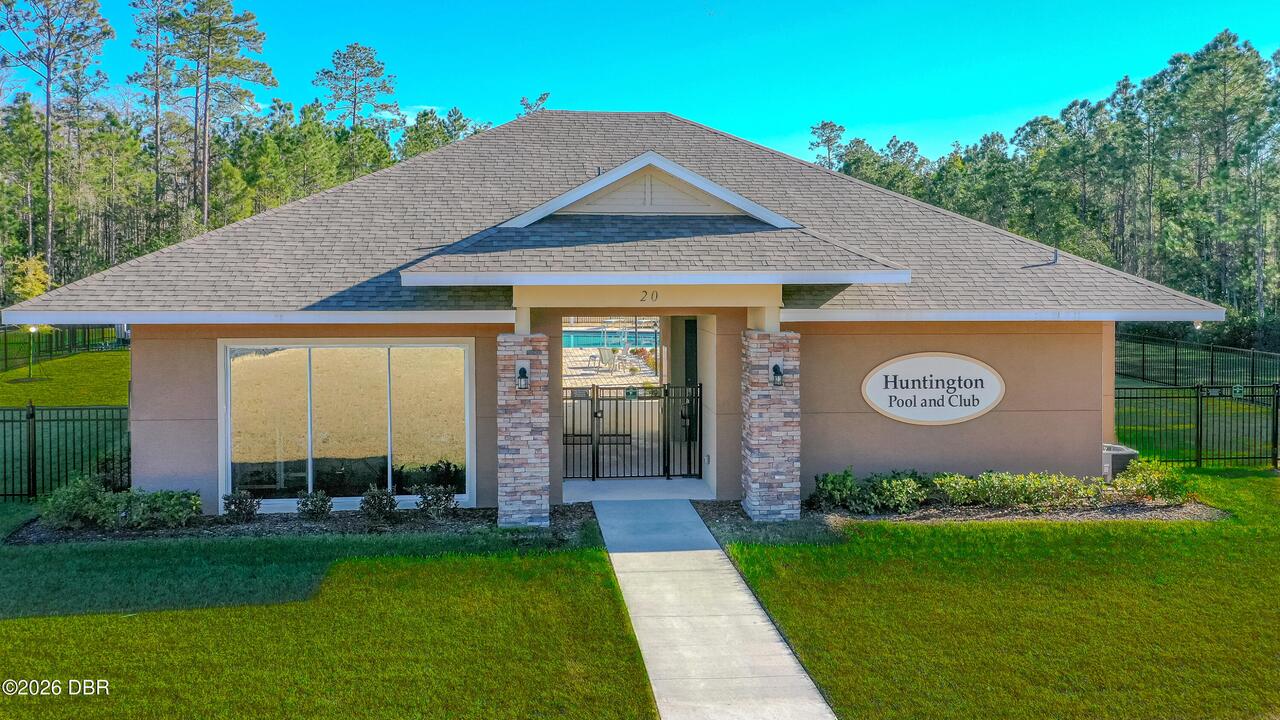
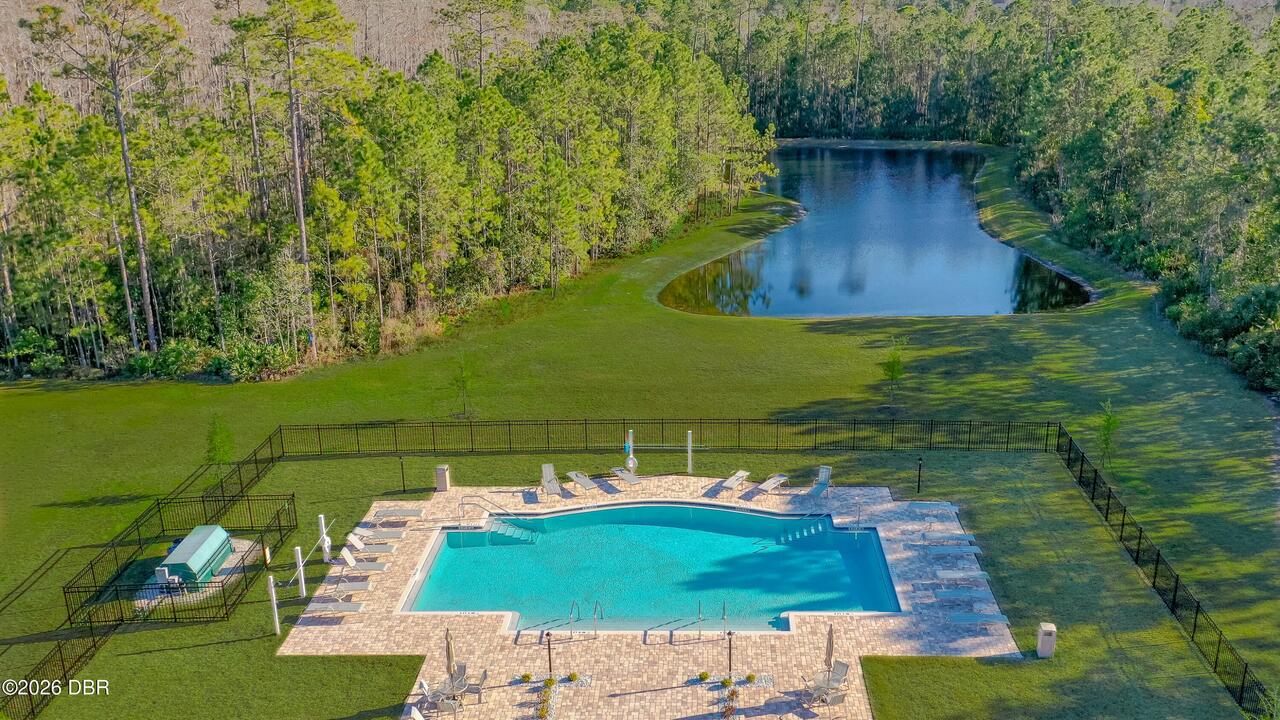
Association Amenities Other2
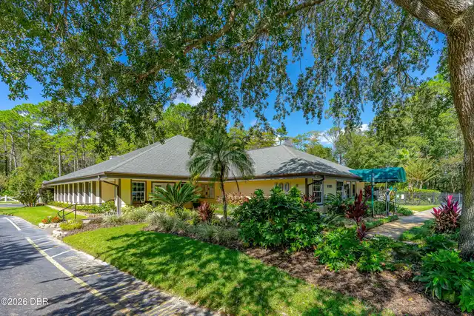
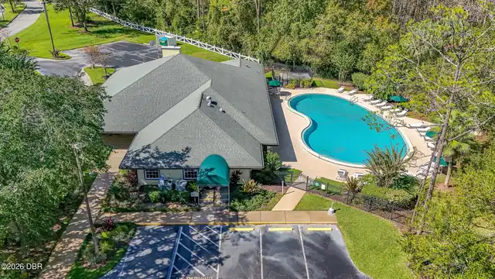
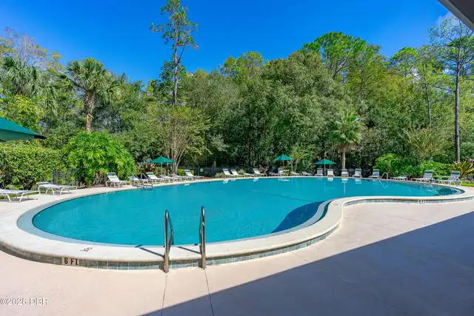
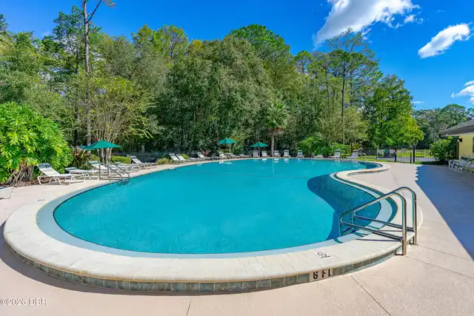
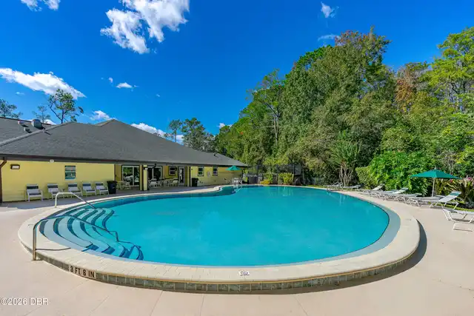
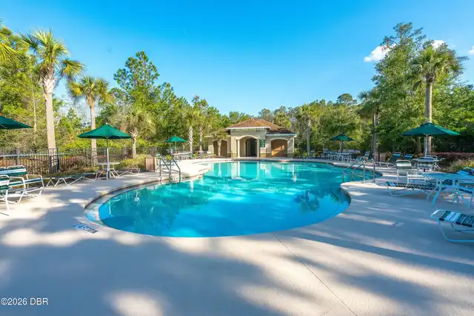
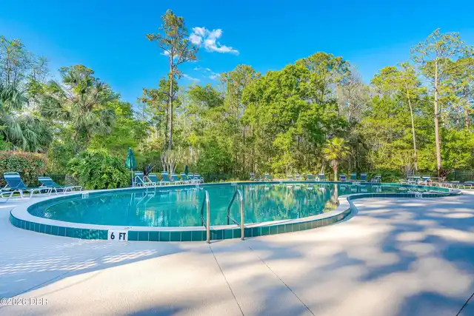
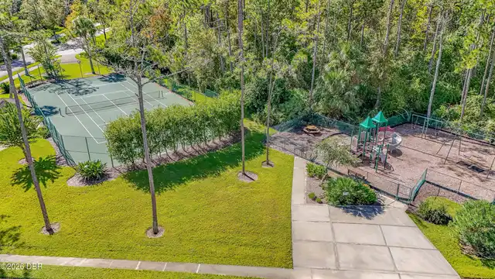
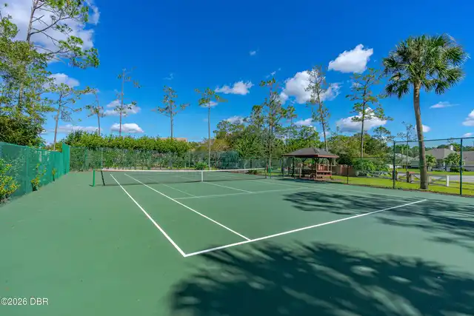
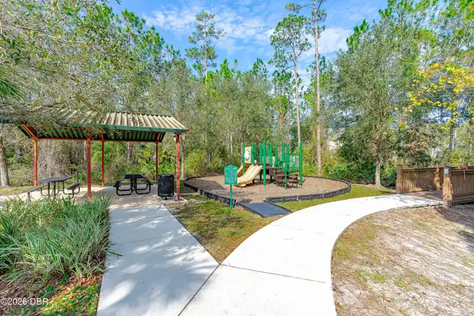
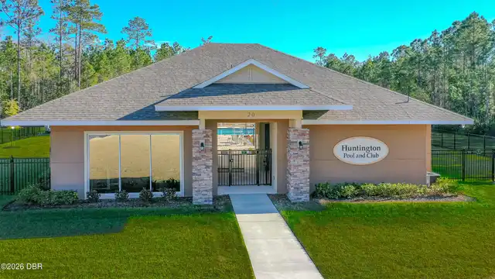
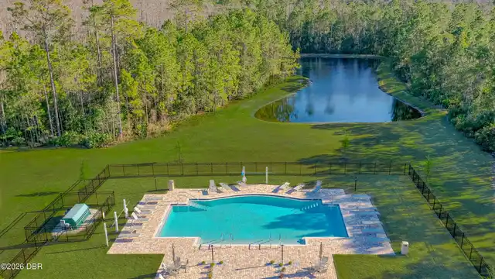
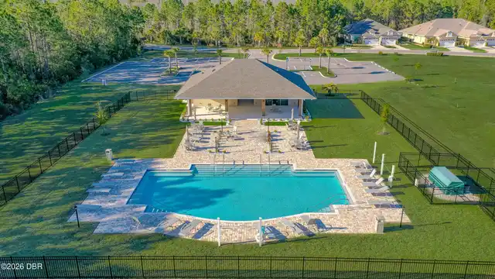
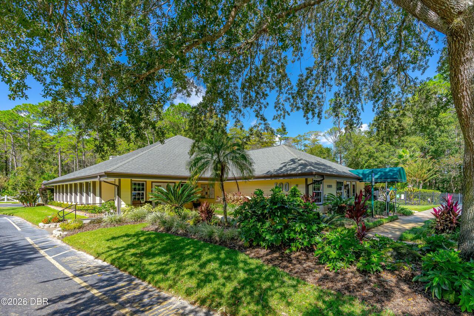
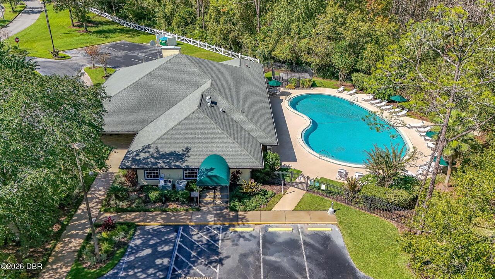
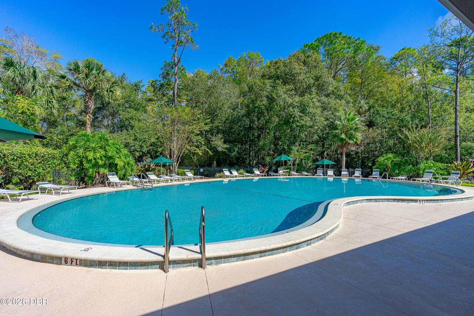
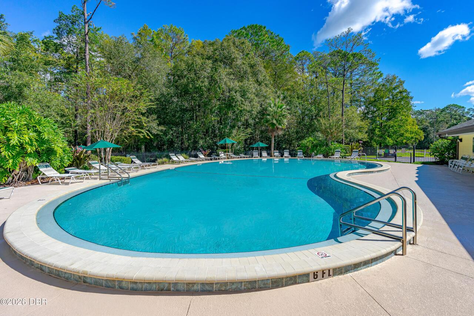
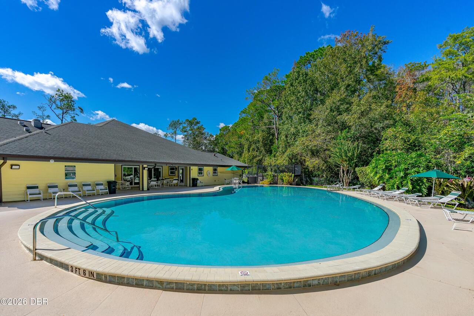
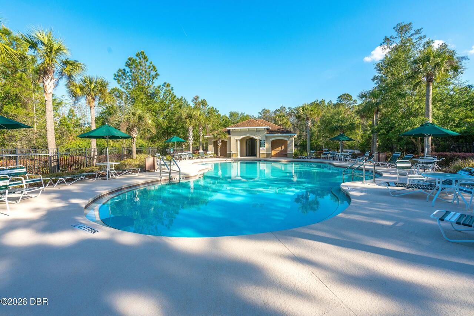
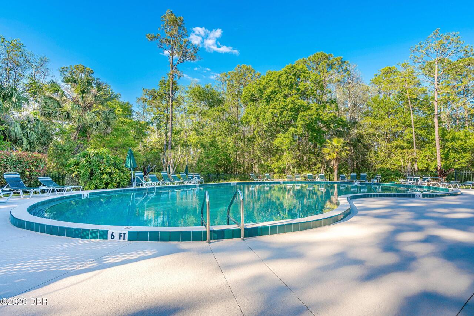
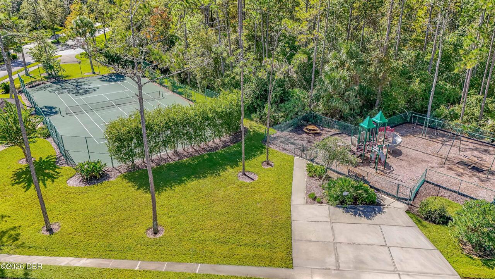
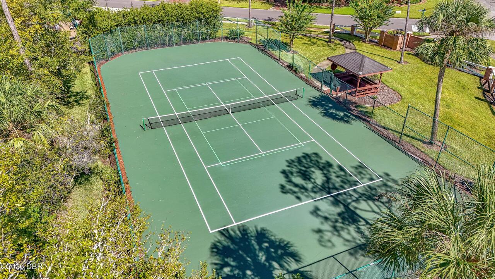
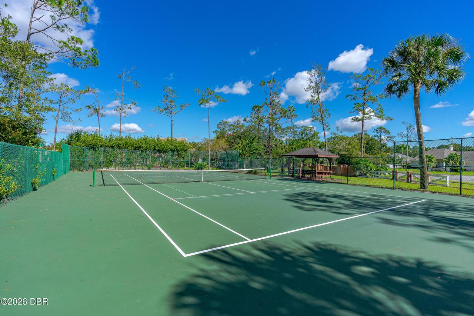
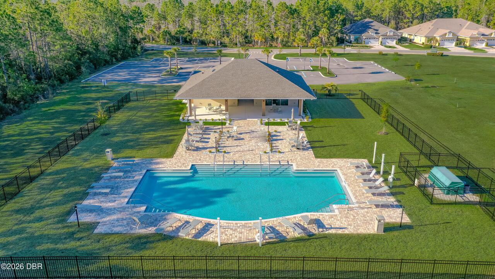
Basketball Court, Fitness Center, Pool
Bathrooms Total Decimal
2.5
Bathrooms Total Integer
3
Construction Materials Other8
Vinyl Siding, Block, Concrete
Contract Status Change Date
2026-10-12
Cooling Other7
Zoned, Central Air
Current Use Other10
Residential, Single Family
Currently Not Used Accessibility Features YN
No
Currently Not Used Bathrooms Total
3.0
Currently Not Used Building Area Total
4388.0
Currently Not Used Garage Spaces
2.0
Currently Not Used Living Area Source
Public Records
Exterior Features Other11
Storm Shutters
Floor Plans Change Timestamp
2026-10-12T12:13:40Z
Foundation Details See Remarks2
Slab
General Property Information Association Fee
270.0
General Property Information Association Fee Frequency
Quarterly
General Property Information CDD Fee YN
No
General Property Information Direction Faces
Southwest
General Property Information Directions
from 40, turn right into community, foxfords chase will be on the left.
General Property Information Furnished
Unfurnished
General Property Information List PriceSqFt
230.13
General Property Information Stories
2
Heating Other16
Central
Interior Features Other17
Eat-in Kitchen, Vaulted Ceiling(s), Built-in Features, Ceiling Fan(s), Primary Downstairs, Split Bedrooms, Kitchen Island
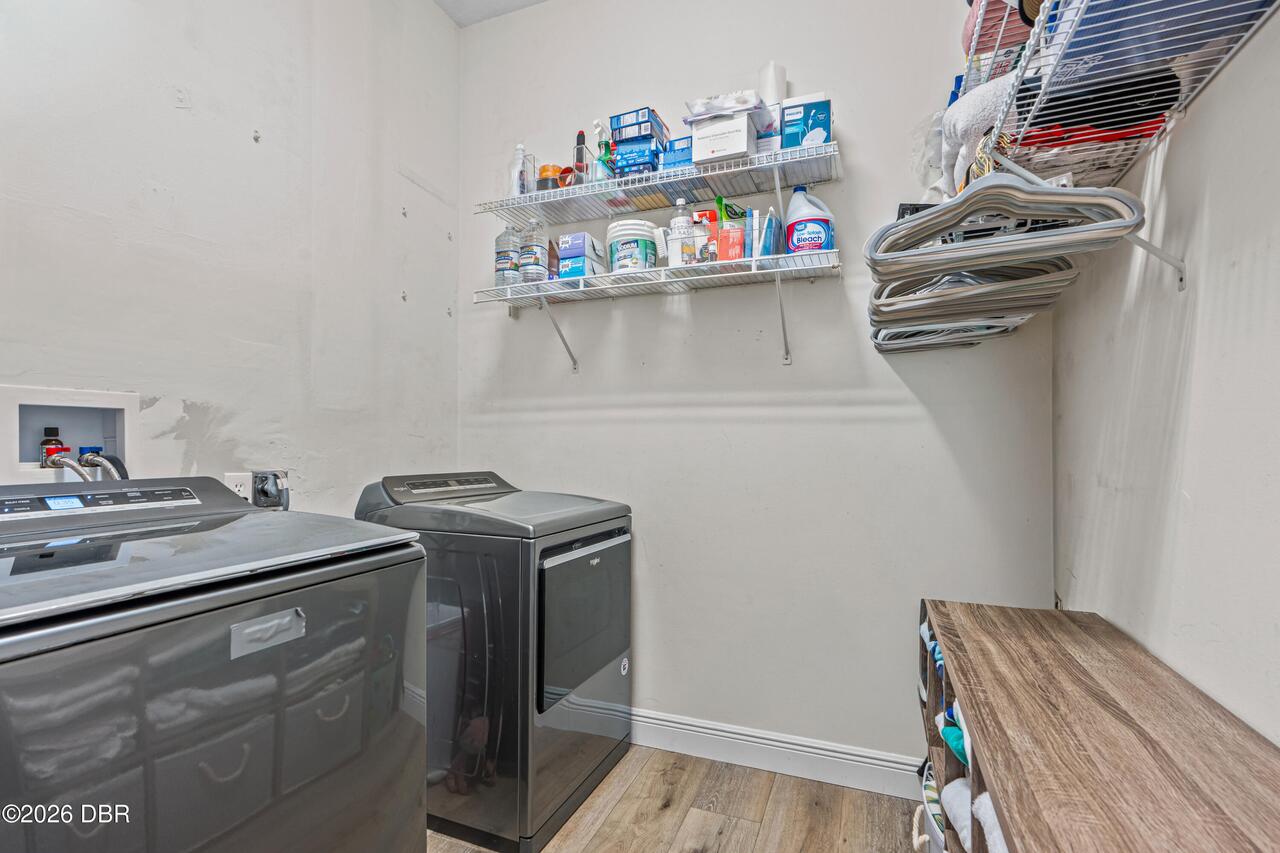
Laundry Features None10
In Unit
Levels Three Or More
Two
Listing Contract Date
2026-10-12
Listing Terms Other19
Cash, FHA, Conventional, VA Loan
Location Tax and Legal Country
US
Location Tax and Legal Parcel Number
4127-02-00-0430
Location Tax and Legal Tax Annual Amount
7312.21
Location Tax and Legal Tax Legal Description4
LOT 43 SHADOW CROSSINGS UNIT 2 OF HUNTERS RIDGE PHASE I MB 44 PGS 49-52 EXC 50% SUBSURFACE RIGHTS PER OR 4016 PG 2236 PER OR 6521 PG 2839 PER OR 8069 PG 2767
Location Tax and Legal Tax Year
2025
Lock Box Type See Remarks
Combo
Lot Size Area
0.37
Lot Size Square Feet
16169.47
Lot Size Units
Acres
Major Change Timestamp
2026-10-12T12:13:33Z
Major Change Type
New Listing
Mls Status
Active
Modification Timestamp
2026-10-12T13:31:25Z
On Market Date
2026-10-12
Patio And Porch Features Wrap Around
Screened, Covered
Pets Allowed Yes
Cats OK, Dogs OK, Yes
Possession Other22
Close Of Escrow
Property Condition UpdatedRemodeled
Updated/Remodeled
Road Frontage Type Other25
Private Road
Road Surface Type Paved
Paved
Roof Other23
Shingle
Room Types Bedroom 2 Level
Upper
Room Types Bedroom 3 Level
Upper
Room Types Bedroom 4 Level
Upper
Room Types Dining Room Level
Main
Room Types Family Room Level
Main
Room Types Kitchen Level
Main
Room Types Living Room Level
Main
Room Types Office Level
Main
Room Types Primary Bedroom Level
Main
Rooms Total
9
Security Features Other26
24 Hour Security, Smoke Detector(s)
Sewer Unknown
Public Sewer
StatusChangeTimestamp
2026-10-12T12:13:34Z
Utilities Other29
Water Connected, Cable Connected, Electricity Connected, Sewer Connected
Water Source Other31
Public

Neighborhood Map
Popup

Property Photos
Listing Photo
Listing Photo
Listing Photo
Listing Photo
Listing Photo
Listing Photo
Listing Photo
Listing Photo
Listing Photo
Listing Photo
Listing Photo
Listing Photo
Listing Photo
Listing Photo
Listing Photo
Listing Photo
Listing Photo
Listing Photo
Listing Photo
Listing Photo
Listing Photo
Listing Photo
Listing Photo
Listing Photo
Listing Photo
Listing Photo
Listing Photo
Listing Photo
Listing Photo
Listing Photo
Listing Photo
Listing Photo
Listing Photo
Listing Photo
Listing Photo
Listing Photo
Listing Photo
Listing Photo
Listing Photo
Listing Photo
Listing Photo
Listing Photo
Listing Photo
Listing Photo
Listing Photo
Listing Photo
Listing Photo
Listing Photo
Listing Photo
Listing Photo
Listing Photo
Listing Photo
Listing Photo
Listing Photo
Listing Photo
Listing Photo
Listing Photo
Listing Photo
Listing Photo
Listing Photo
Listing Photo
Listing Photo
Listing Photo
Listing Photo
Listing Photo
Listing Photo
Listing Photo
Listing Photo
Listing Photo
Listing Photo
Listing Photo
Listing Photo
Listing Photo
Listing Photo
Listing Photo
Listing Photo
Listing Photo
Listing Photo
Listing Photo
Listing Photo
Listing Photo
Listing Photo
Listing Photo
Listing Photo
Listing Photo
Listing Photo
Listing Photo
Listing Photo
Listing Photo
Listing Photo
Listing Photo
Listing Photo
Listing Photo
Listing Photo
Listing Photo
Listing Photo
Listing Photo
Listing Photo
Listing Photo
Listing Photo
Listing Photo
Listing Photo
Listing Photo
Listing Photo
Listing Photo
Listing Photo
Listing Photo
Listing Photo
Listing Photo
Listing Photo
Listing Photo
Listing Photo
Listing Photo
Listing Photo
Listing Photo
Listing Photo
Listing Photo
Listing Photo
Listing Photo
Listing Photo
Listing Photo
Listing Photo
Listing Photo
Listing Photo
Listing Photo
Listing Photo
Listing Photo
Listing Photo
Listing Photo
Listing Photo
Listing Photo
Listing Photo
Listing Photo
Listing Photo
Listing Photo
Listing Photo
Listing Photo
Listing Photo
Listing Photo
Listing Photo
Listing Photo
Listing Photo
Listing Photo
Listing Photo
Listing Photo
Listing Photo
Listing Photo
Listing Photo
Listing Photo
Listing Photo
Listing Photo
Listing Photo
Listing Photo
Listing Photo
Listing Photo
Listing Photo
Listing Photo
Listing Photo
Listing Photo
Listing Photo
Listing Photo
Listing Photo
Listing Photo
Listing Photo

MLS #1231670 Listing courtesy of Realty Pros Assured provided by Daytona Beach Area Association Of REALTORS.

Similar Listings

$674,900
3100 Acoma Drive
Ormond Beach
4BR/2BA
| Active
$714,900
15 Cypress Hollow Lane
Ormond Beach
4BR/2BA
| Active
$750,000
84 N Tymber Creek Road
Ormond Beach
4BR/2BA
| Pending