Property Features
Property Sub Type
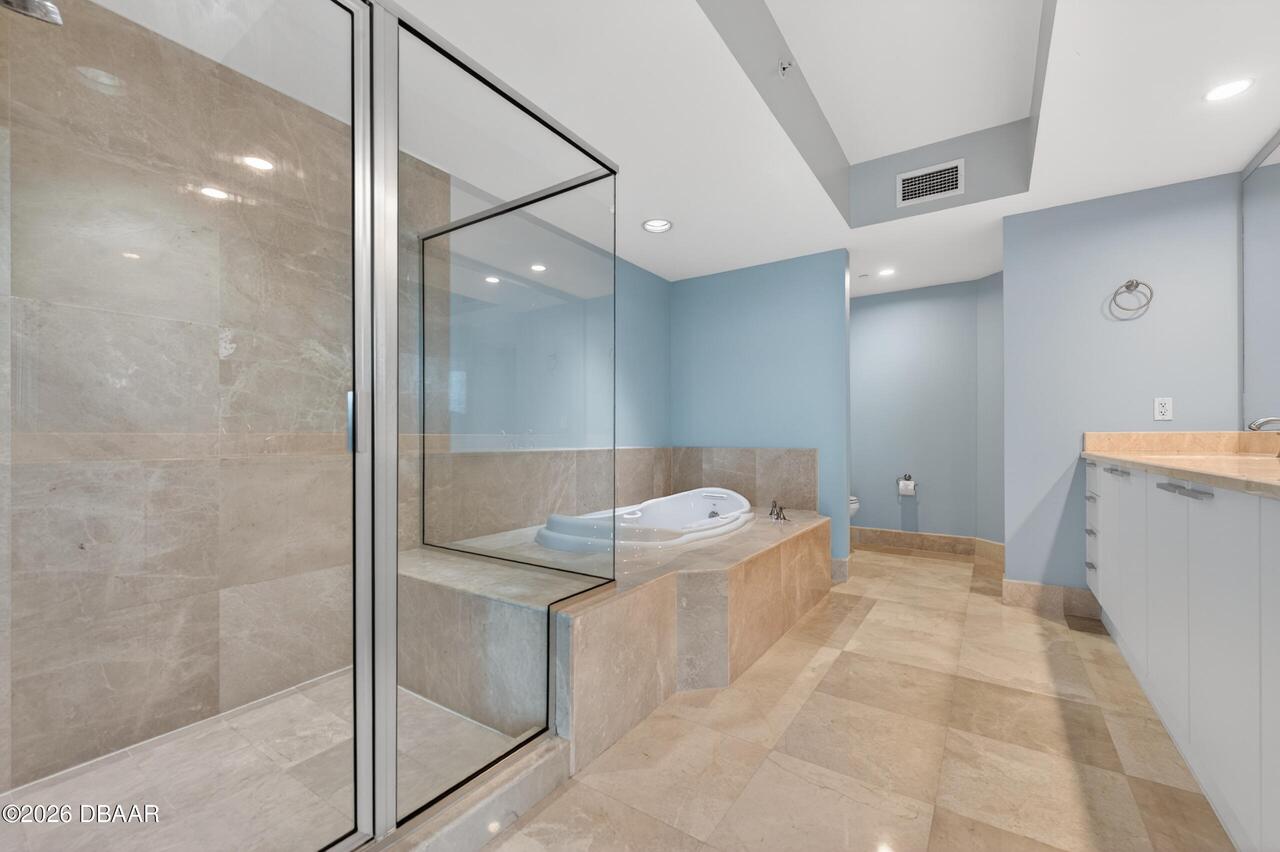
Condominium
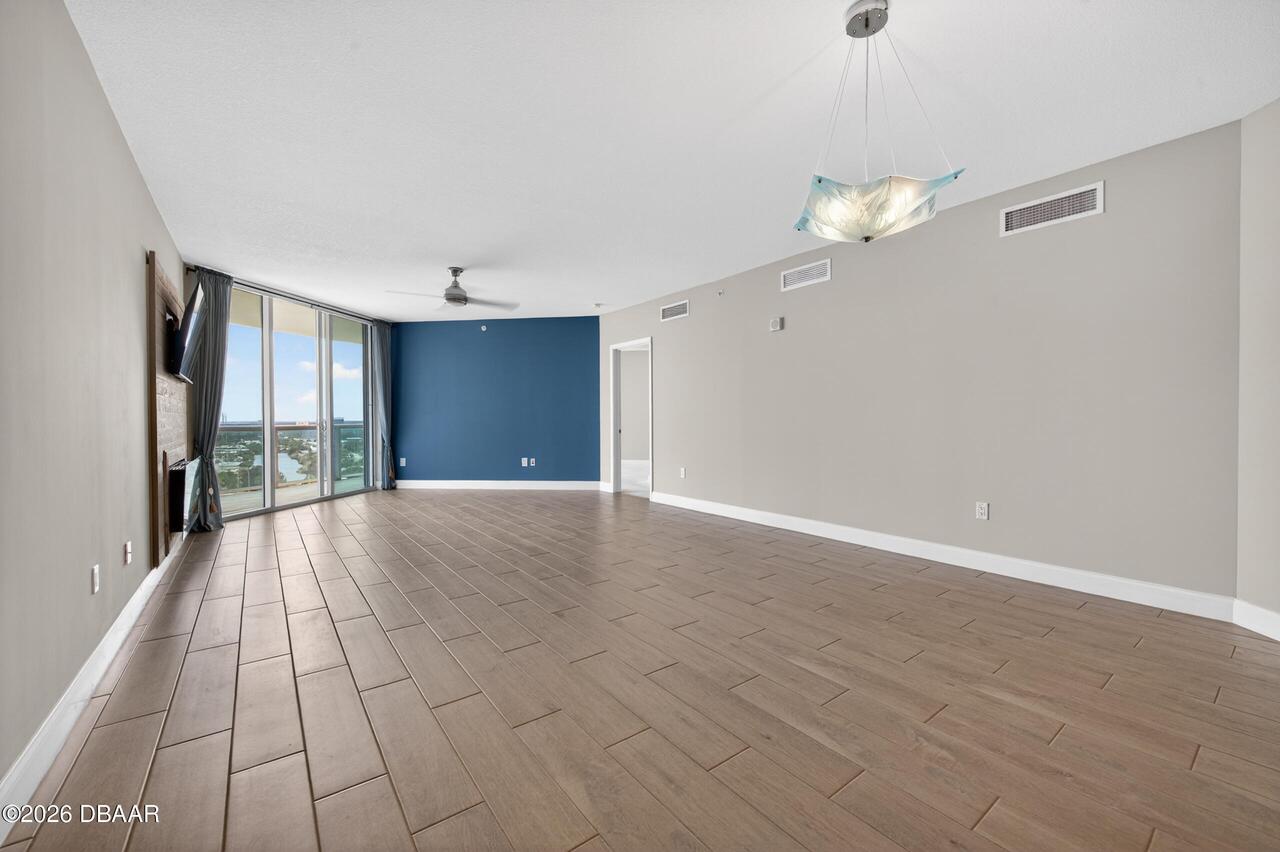
View
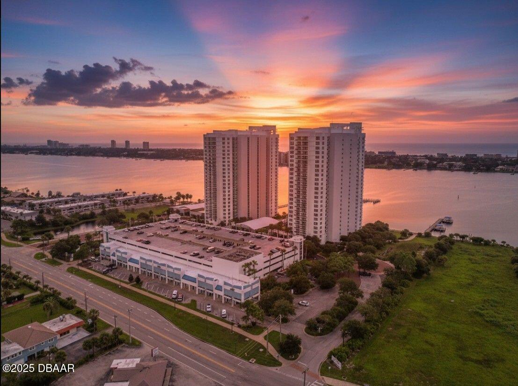
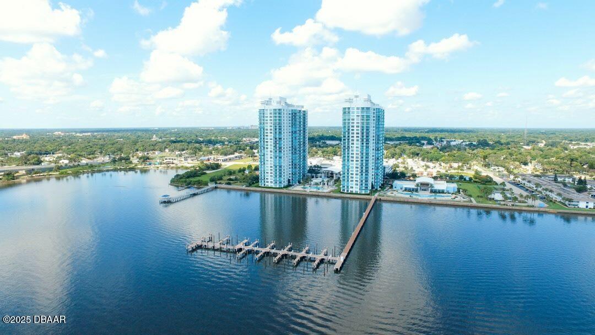
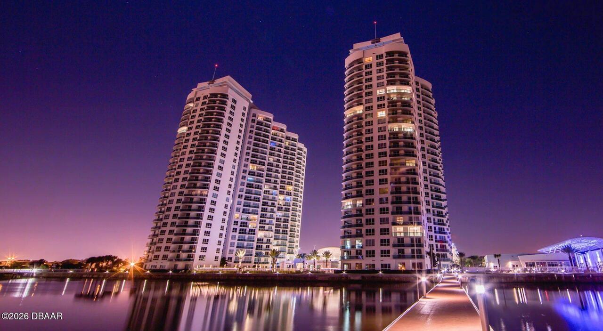
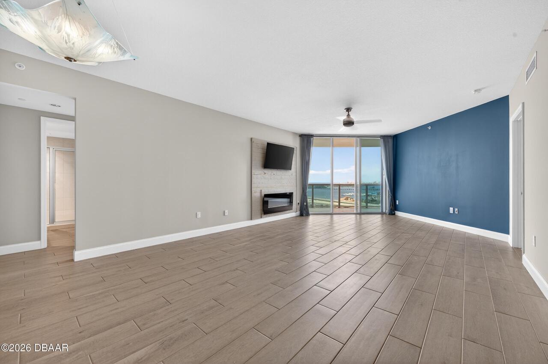
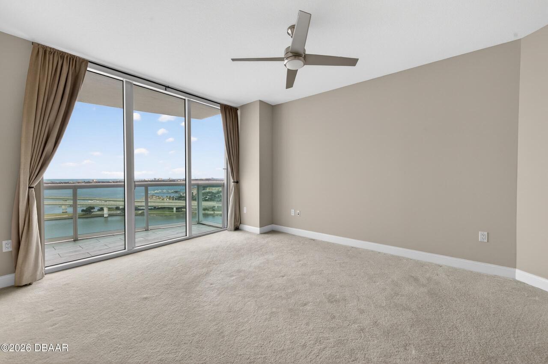
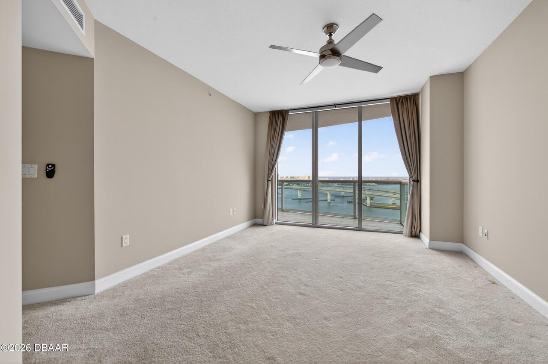
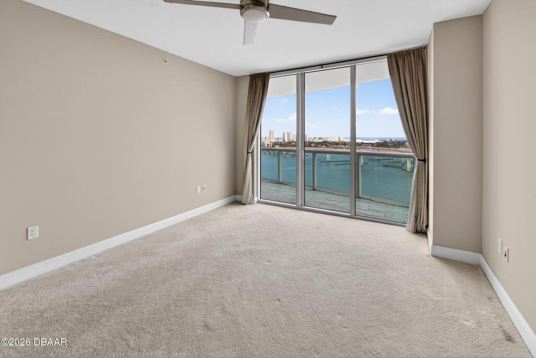
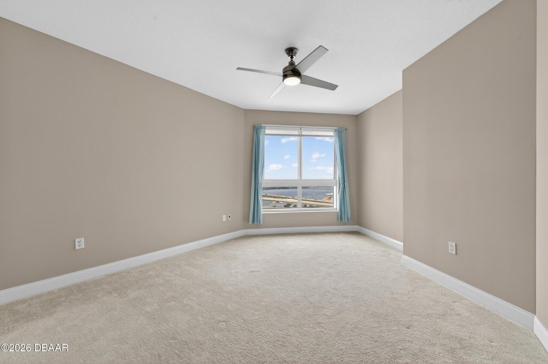
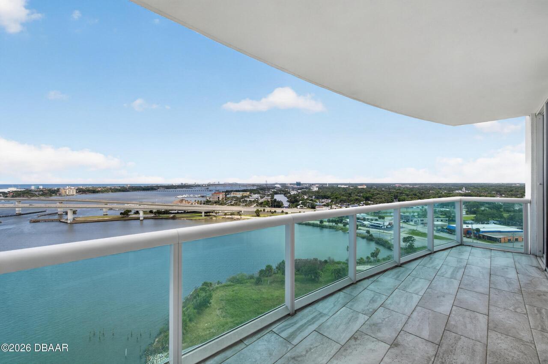
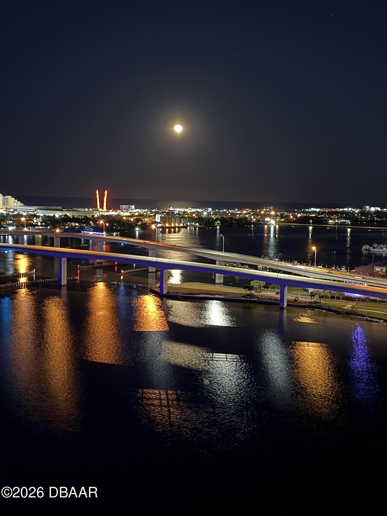
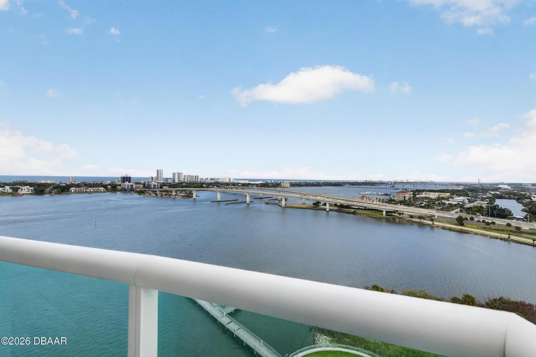
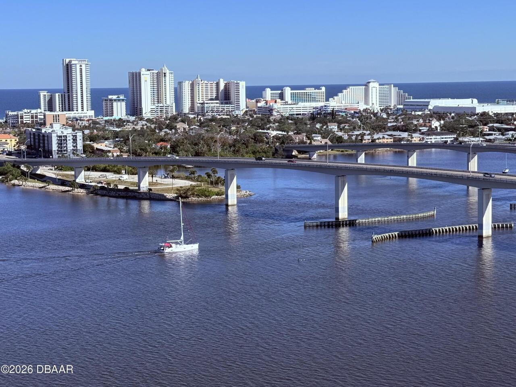
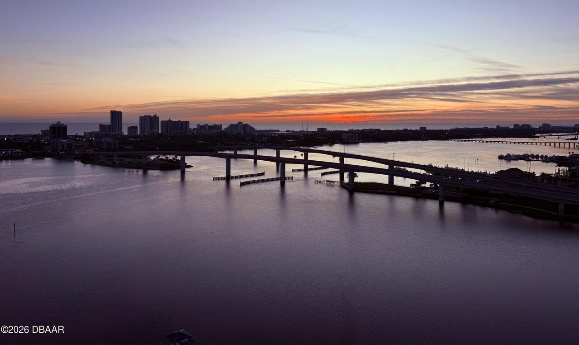
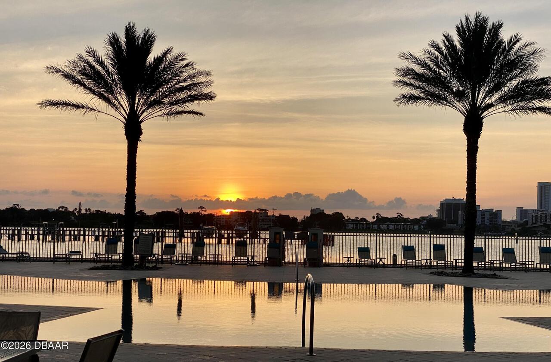
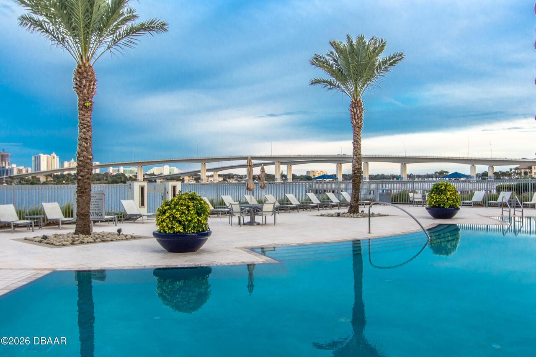
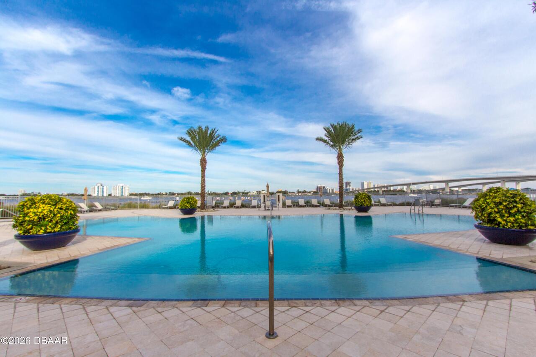
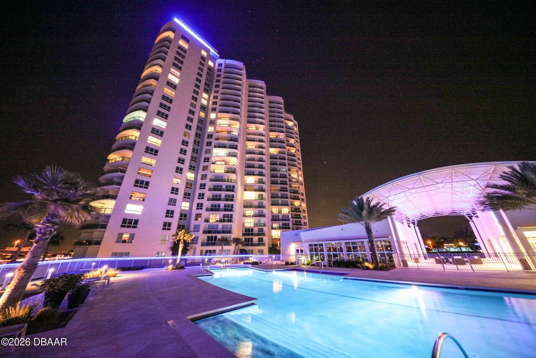
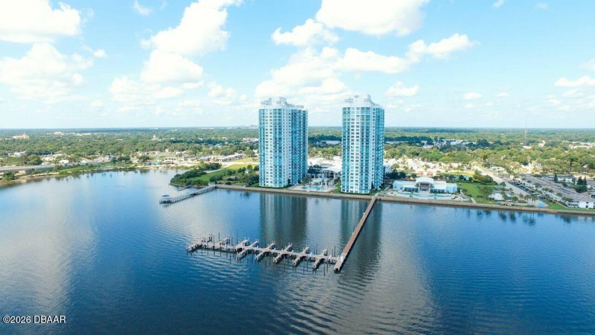
Water, River, Pool, Intracoastal, Marina
Frontage
Seawall, Navigable Water, River Front, Intracoastal
Parking
Assigned, Attached, Community Structure, Secured, Covered, Gated
Subdivision
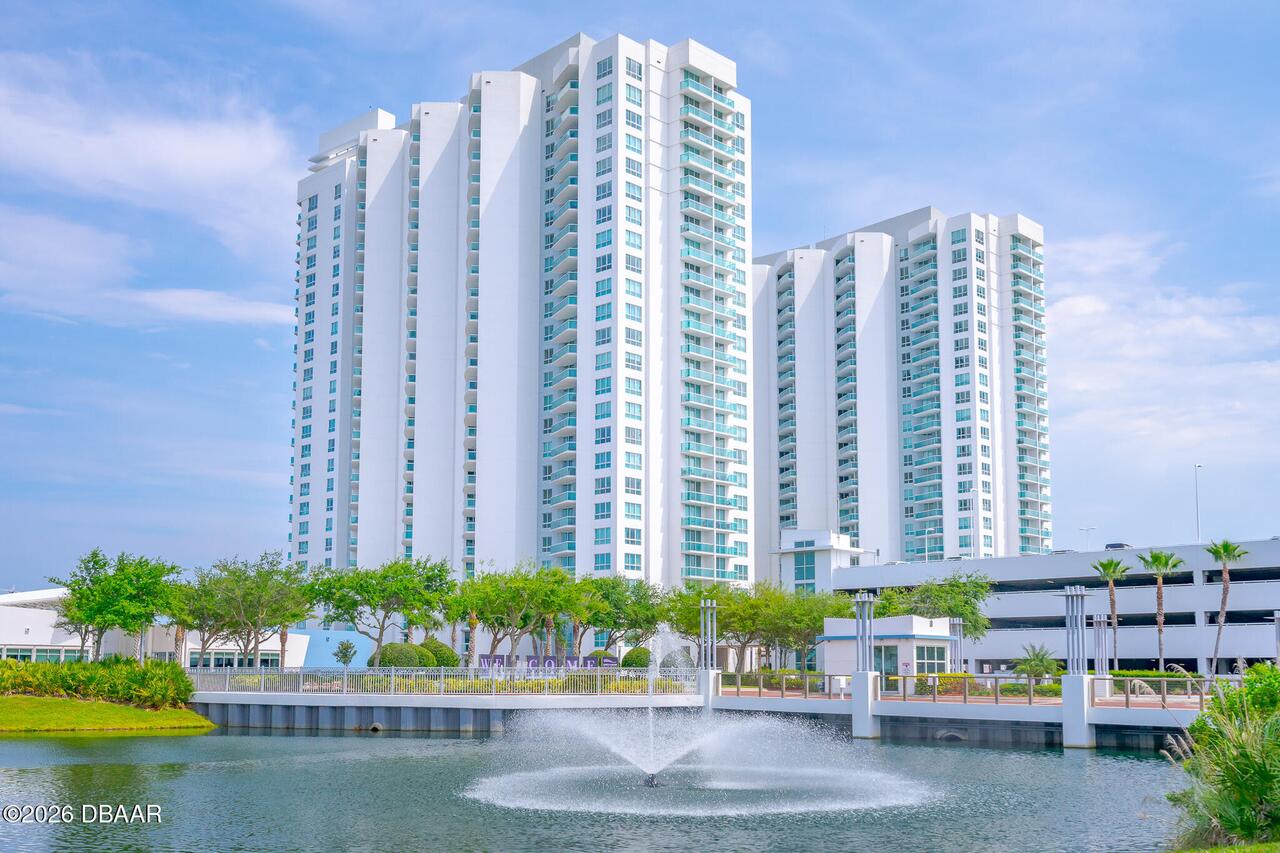
Marina Grande On The Halifax
Additional Information
Area Major
35 - Mason to LPGA E of 95
Area Minor
35 - Mason to LPGA E of 95
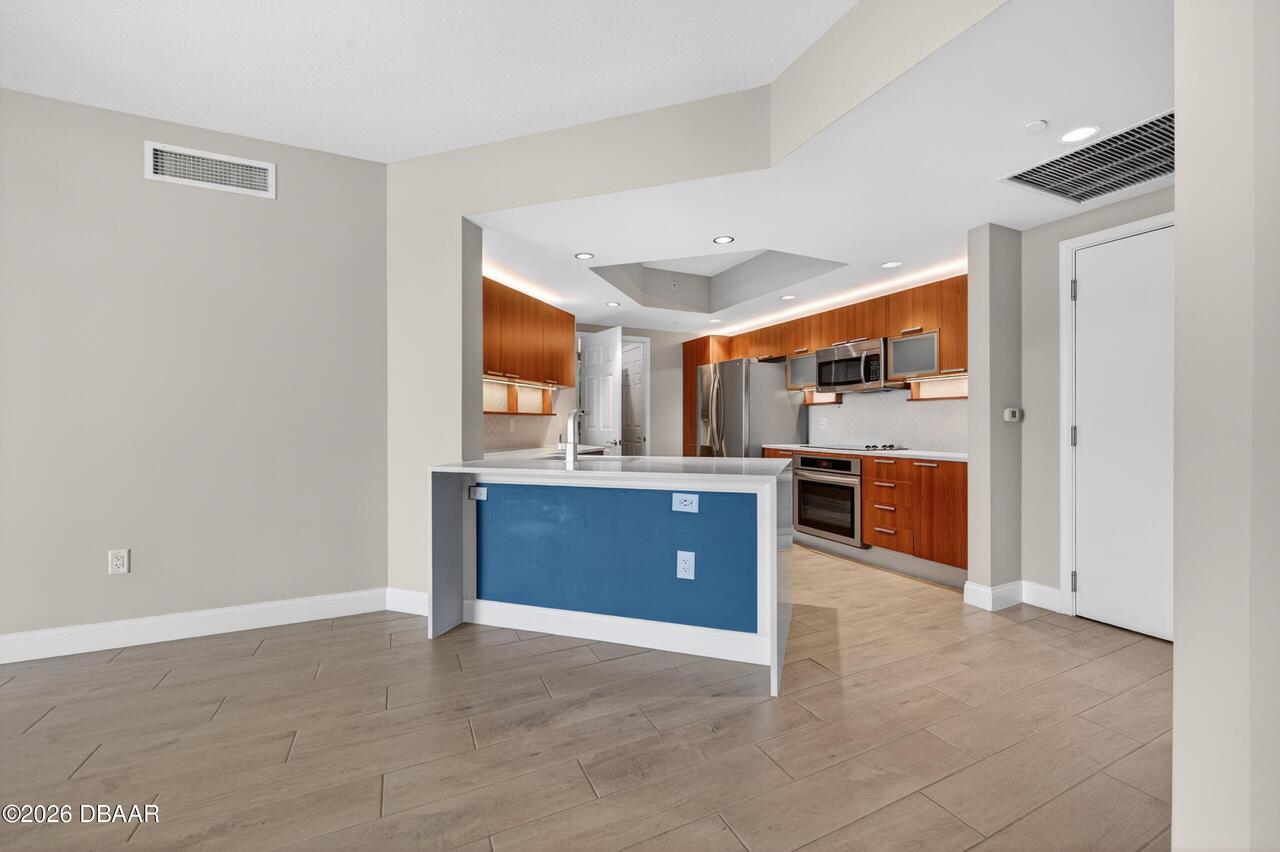
Appliances Other5
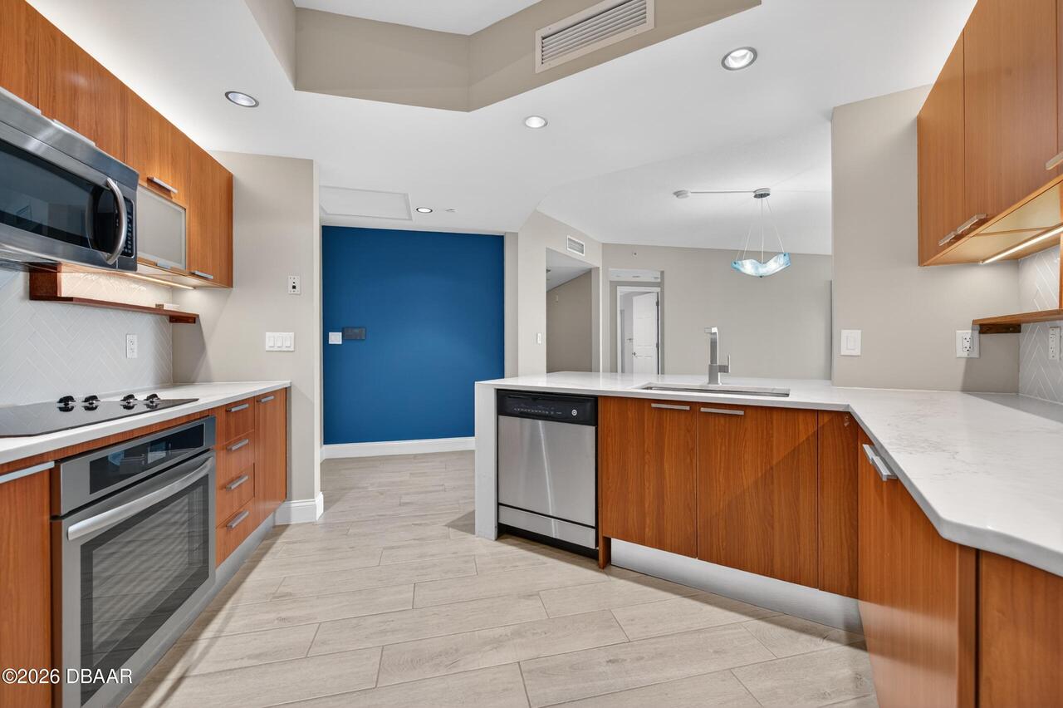
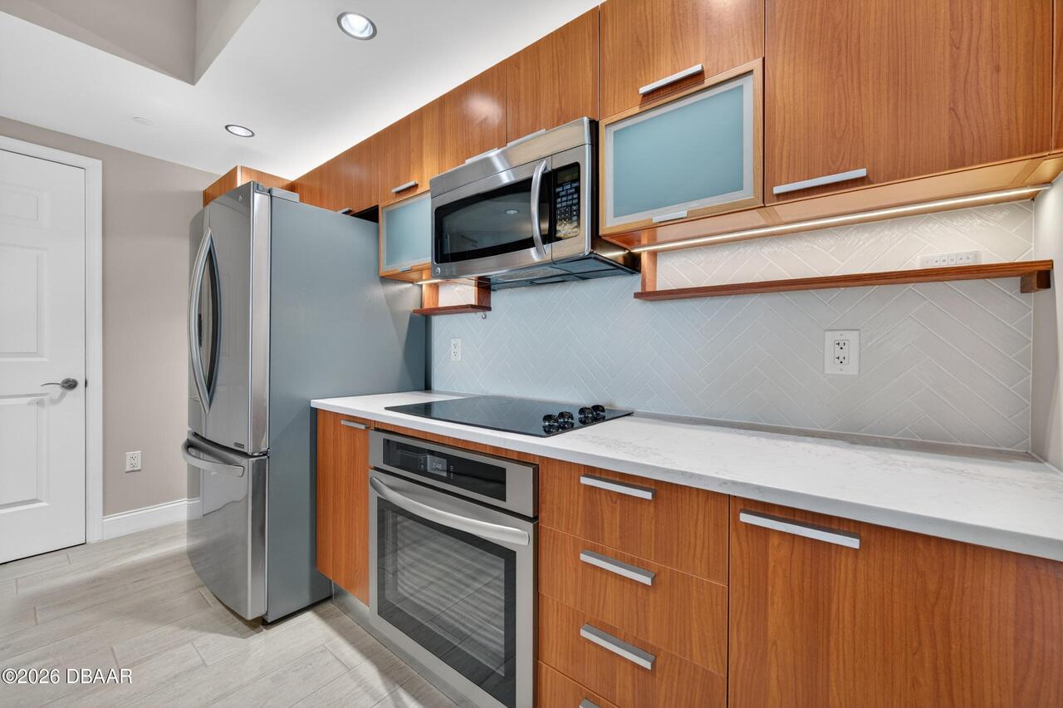
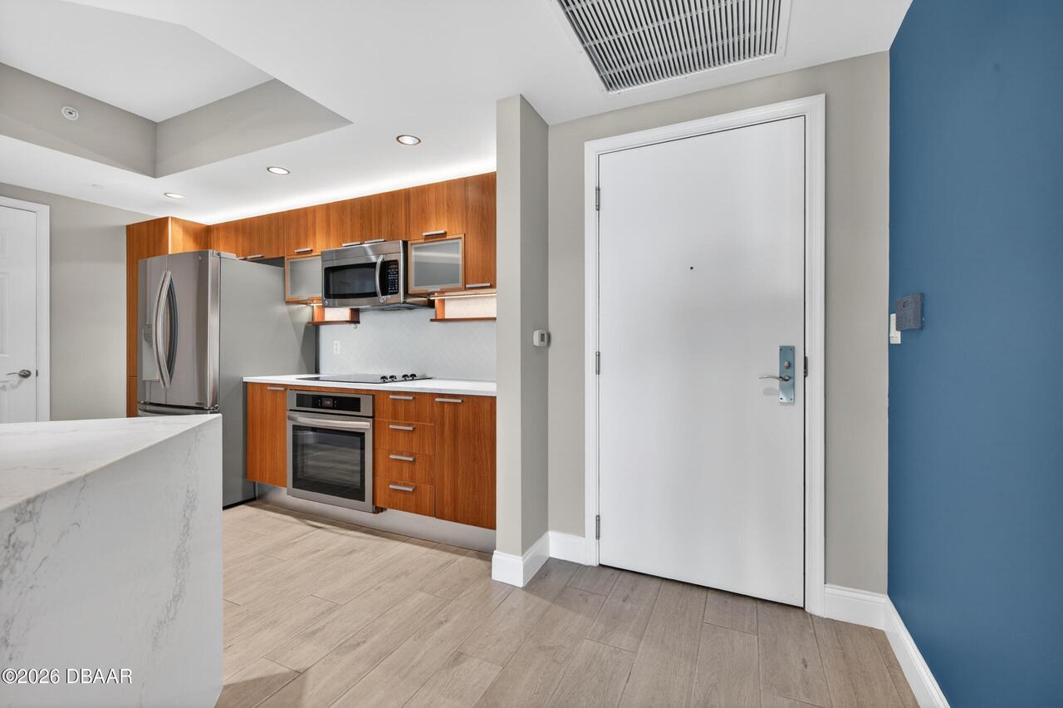
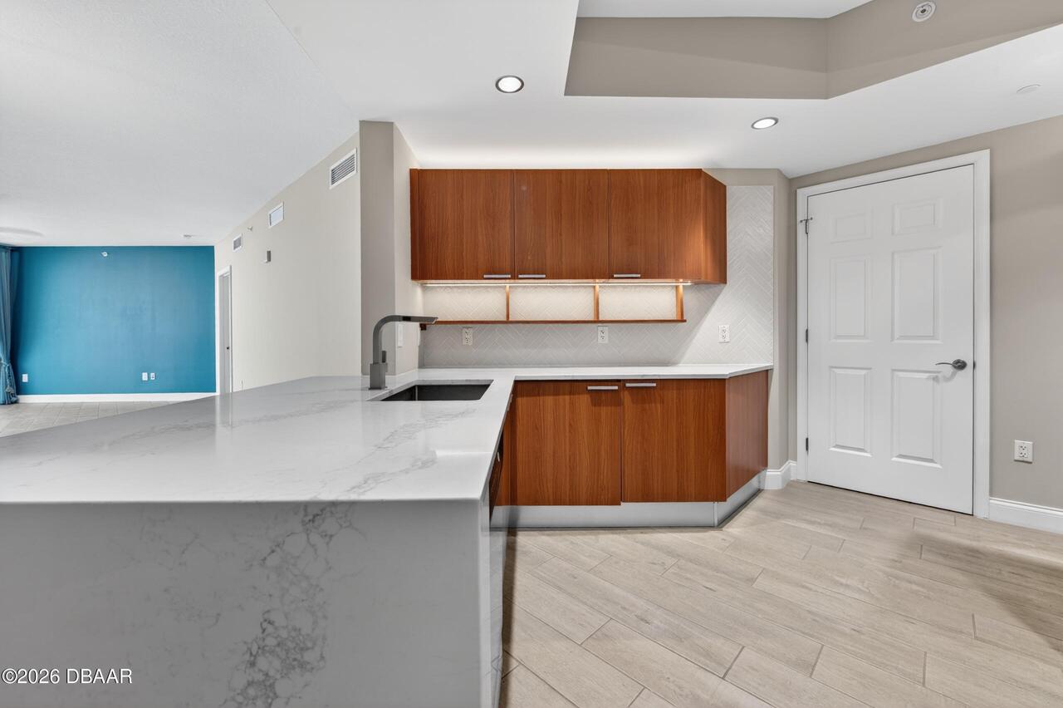
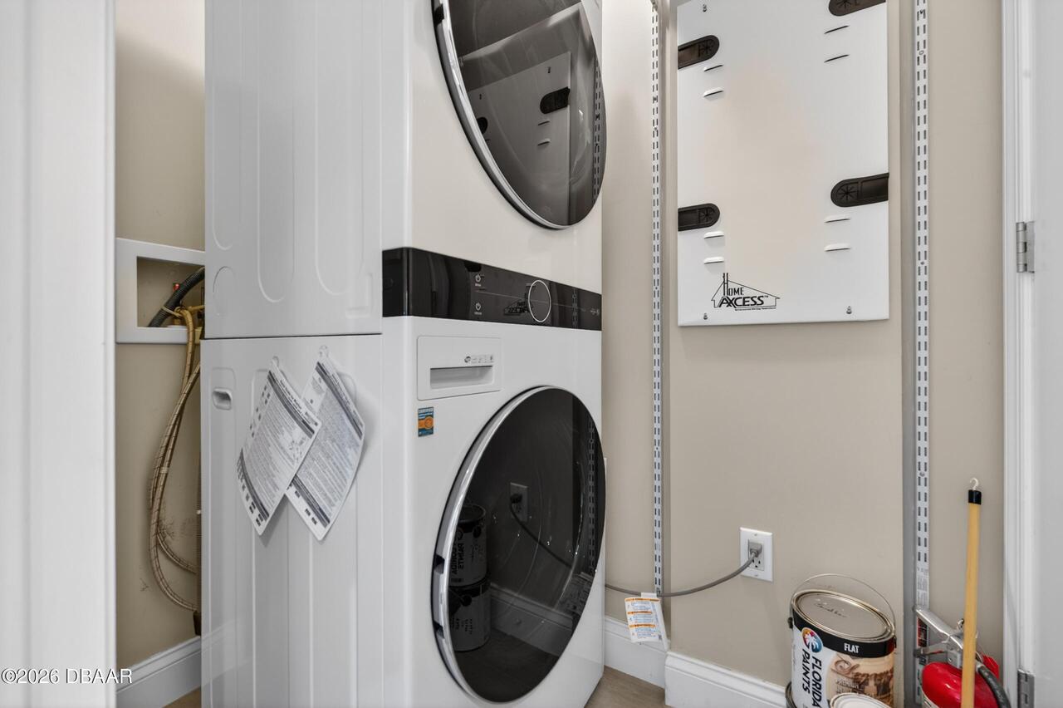
Electric Cooktop, Electric Oven, Washer/Dryer Stacked, Dishwasher, Microwave, Refrigerator, Dryer, Disposal
Association Amenities Other2
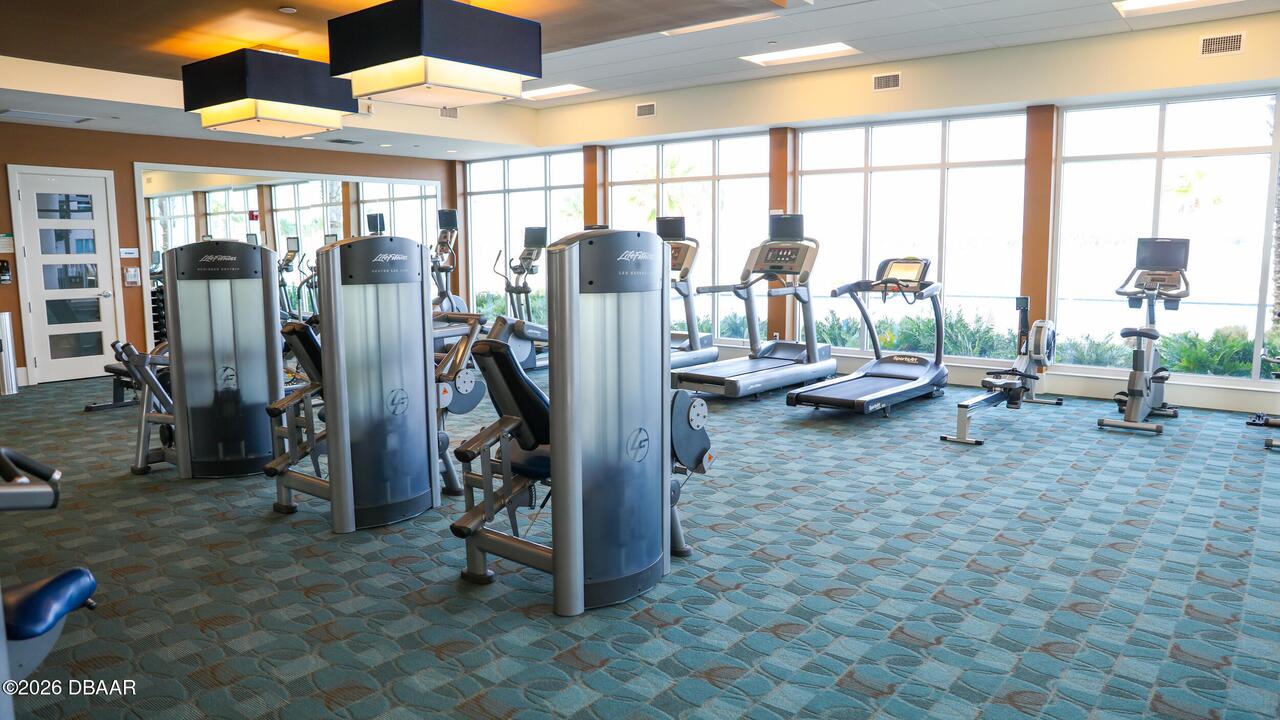
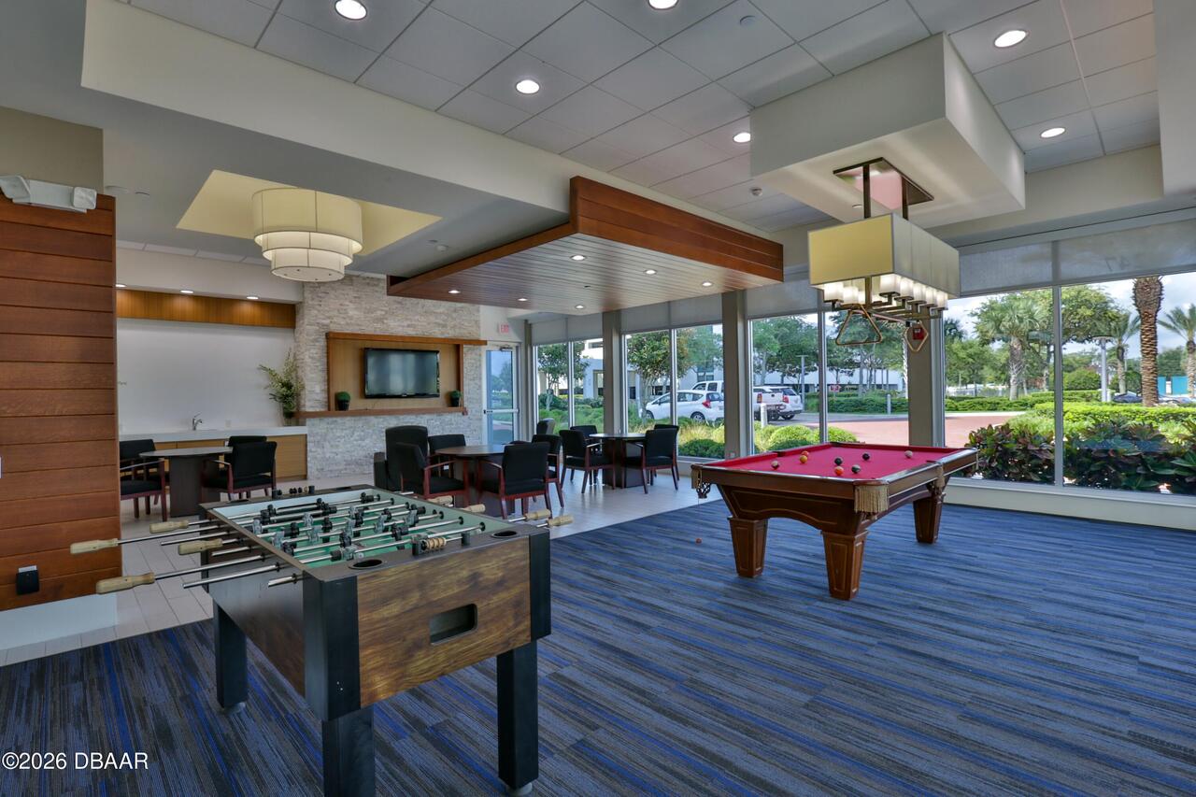
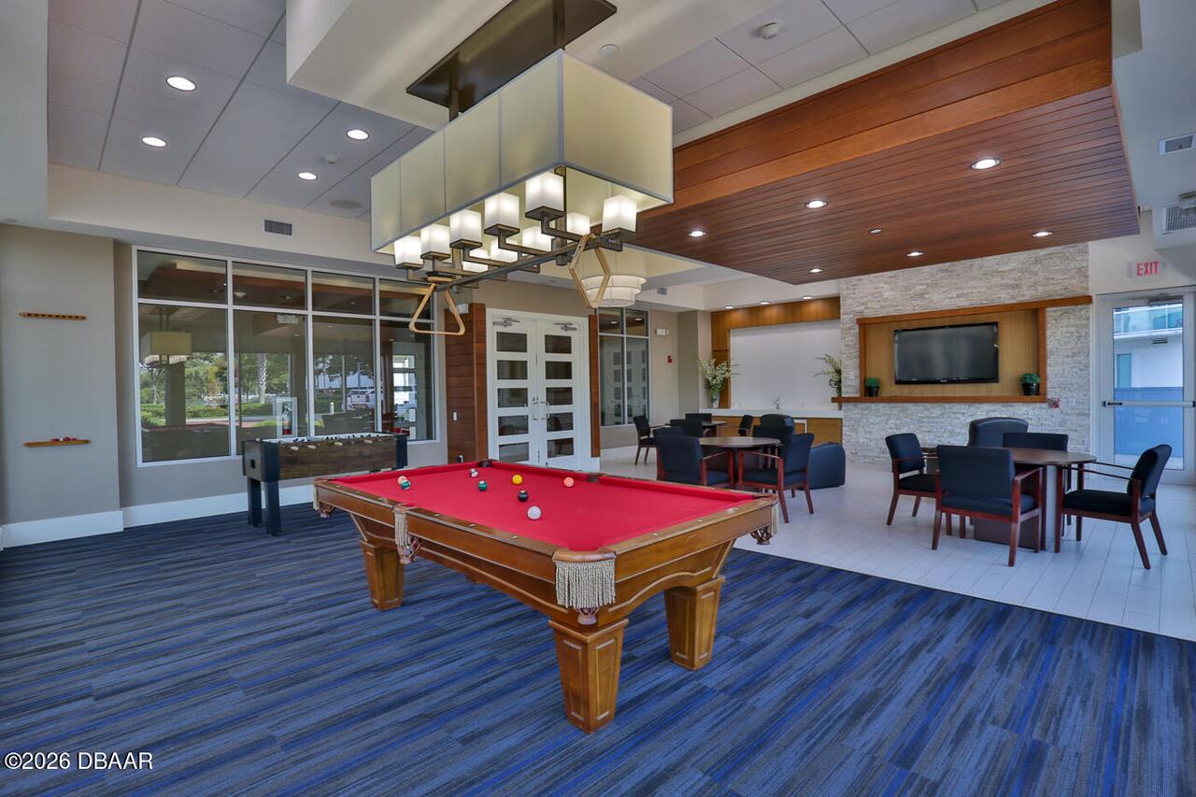
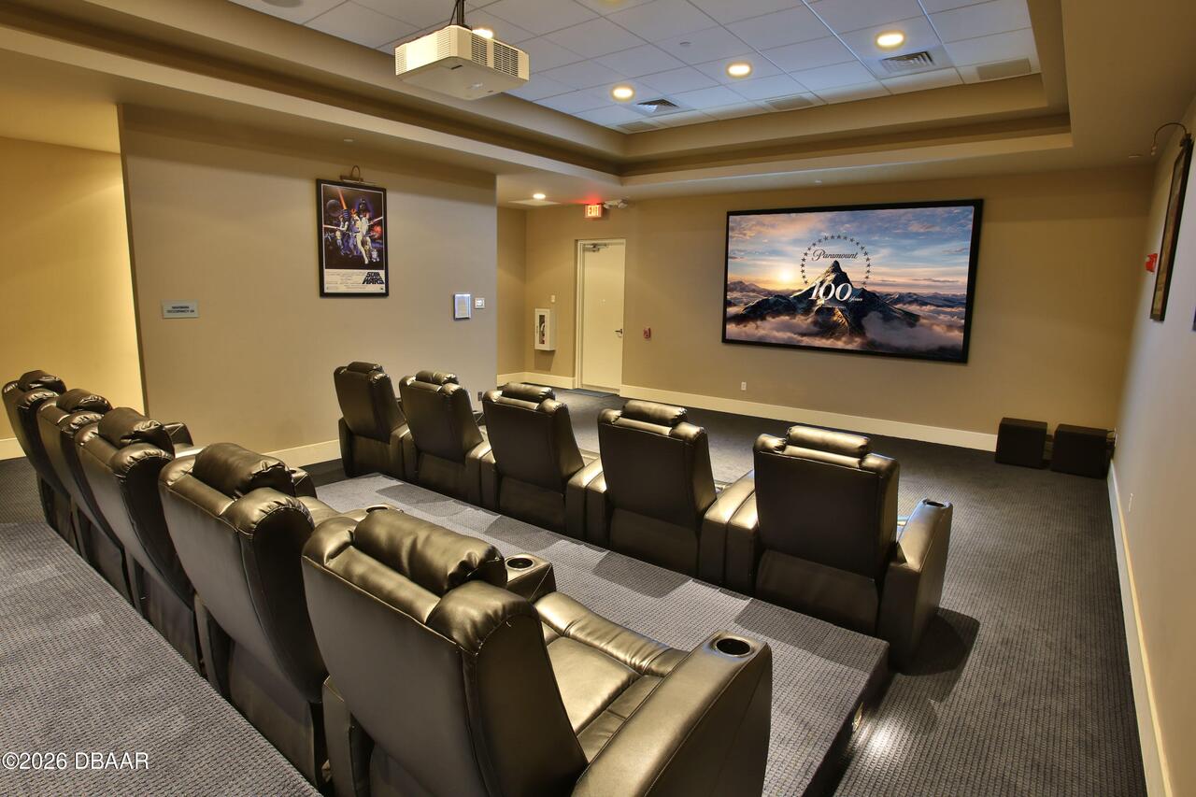
Water, Cable TV, Clubhouse, Sauna, Fitness Center, Spa/Hot Tub, Security, Management - Full Time, Trash, Storage, Elevator(s), Pool, Management - On Site
Association Fee Includes Other4
Maintenance Grounds, Pest Control, Water, Cable TV, Sewer, Insurance, Internet, Security, Trash
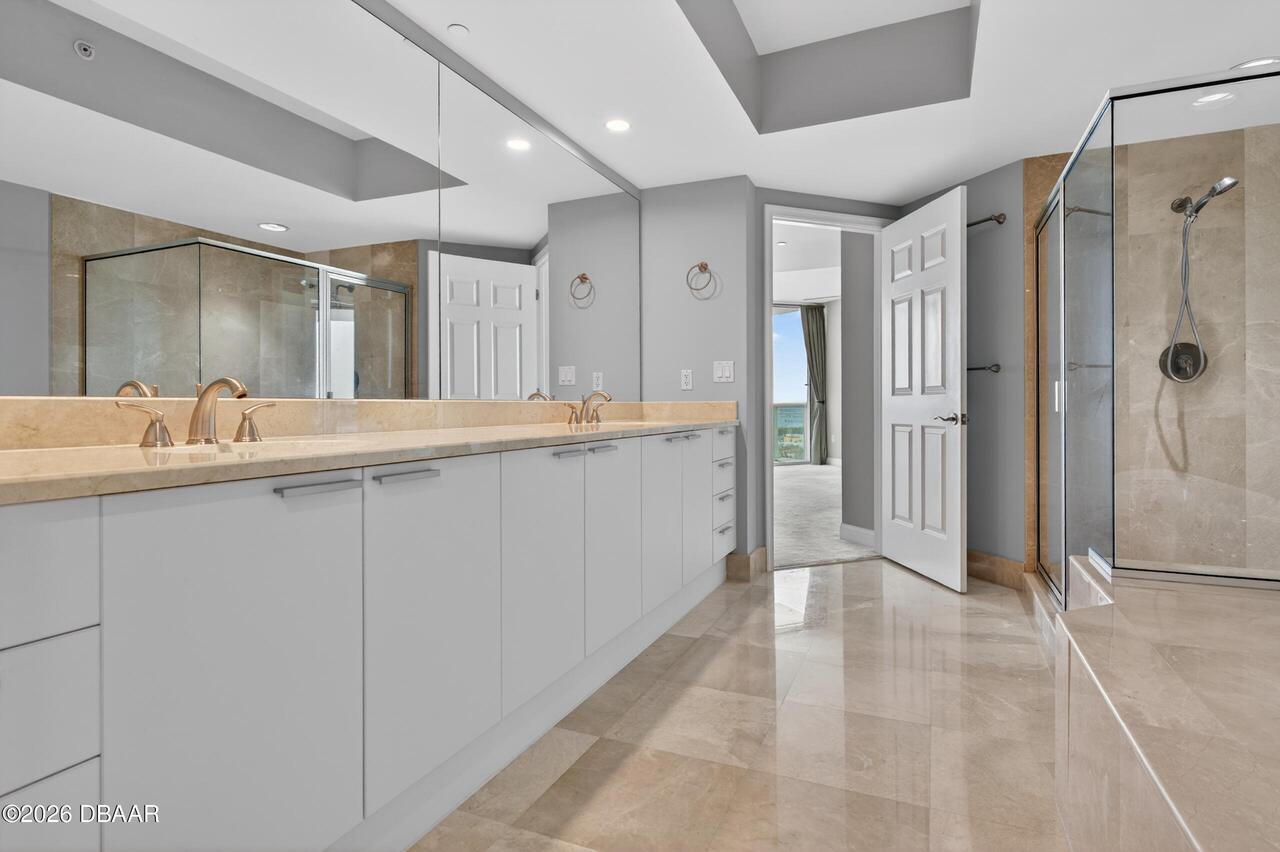
Bathrooms Total Decimal
2.0
Construction Materials Other8
Stucco, Block, Concrete
Contract Status Change Date
2026-05-01
Cooling Other7
Central Air
Current Use Other10
Residential, Multi-Family
Currently Not Used Accessibility Features YN
No
Currently Not Used Bathrooms Total
2.0
Currently Not Used Building Area Total
1721.0
Currently Not Used Entry Level
1
Currently Not Used Living Area Source
Public Records
Documents Change Timestamp
2026-05-01T15:17:14Z
Exterior Features Other11
Balcony, Impact Windows
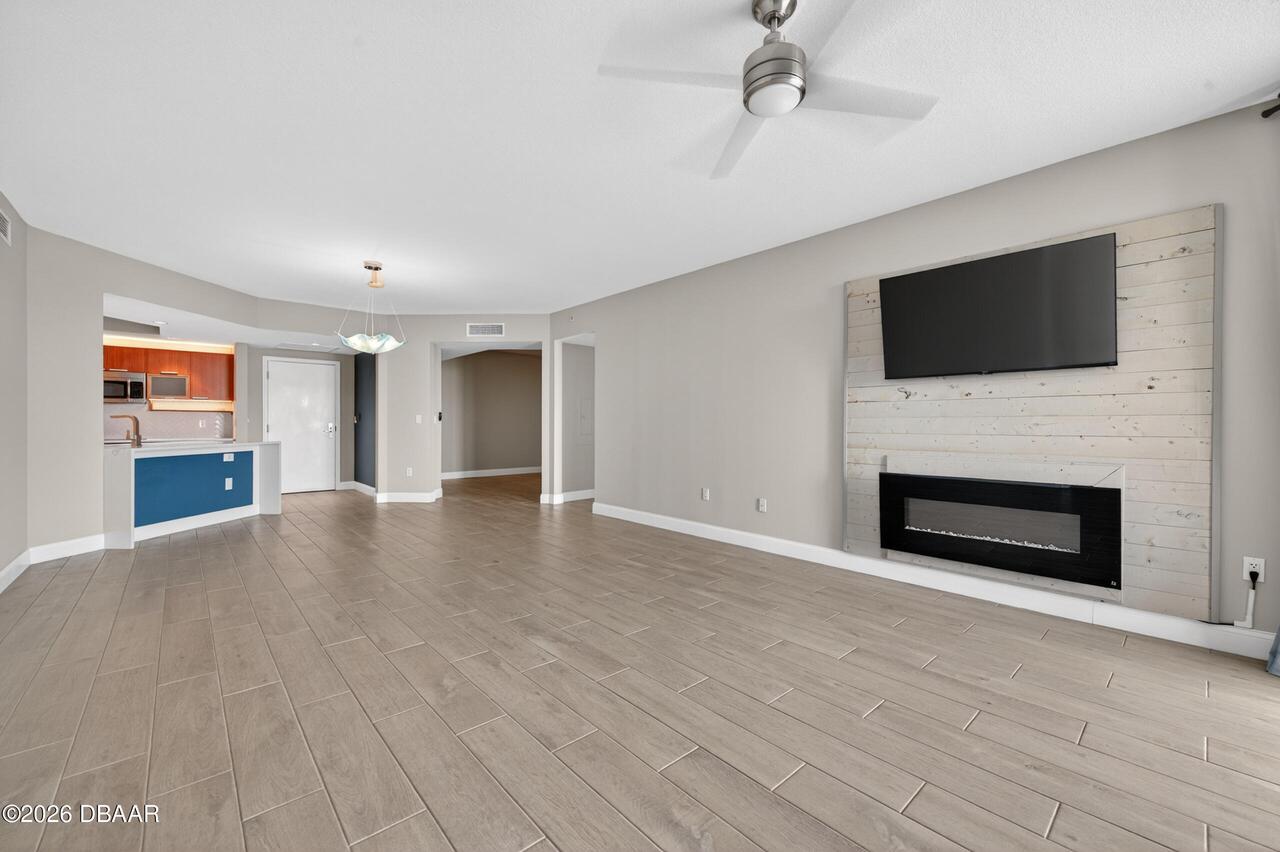
Fireplace Features Fireplaces Total
1
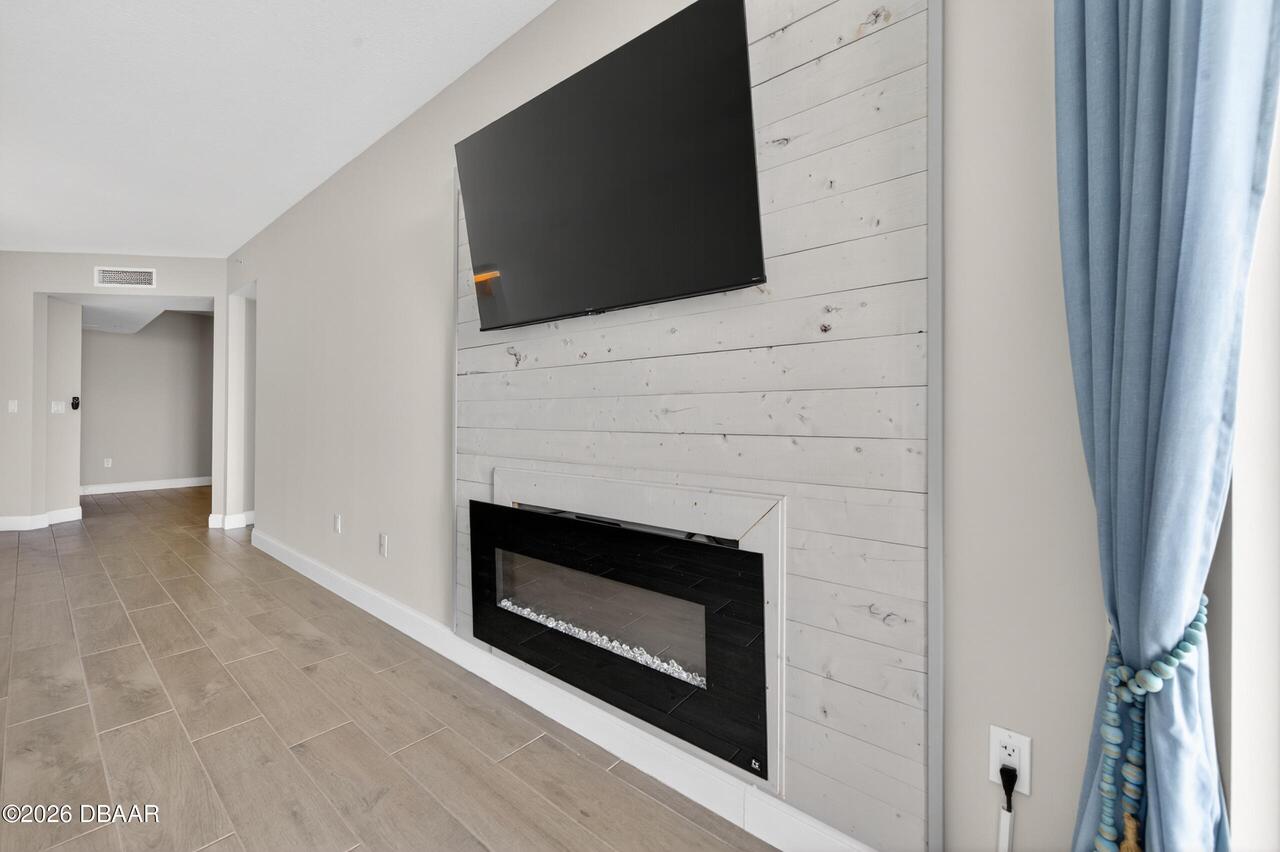
Fireplace Features Other12
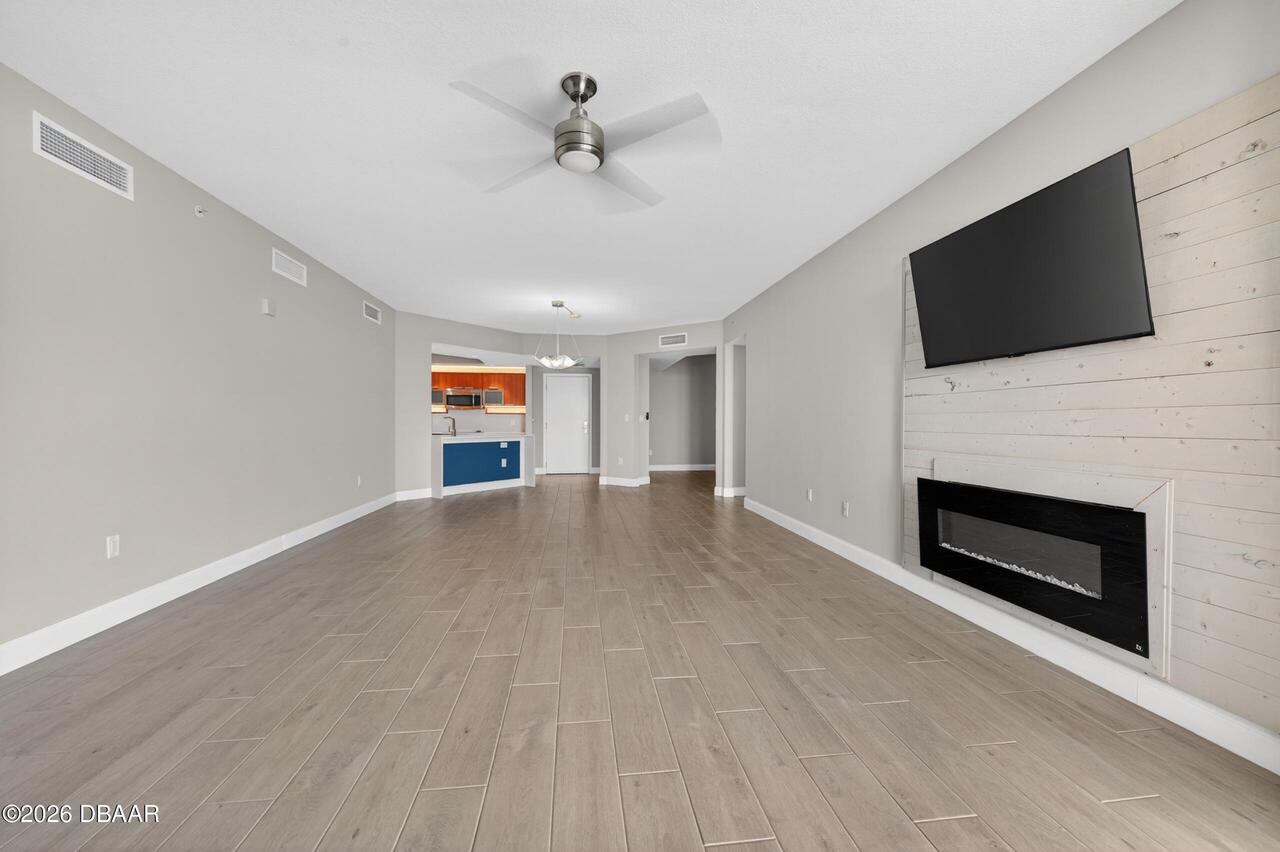
Electric
Flooring Other13
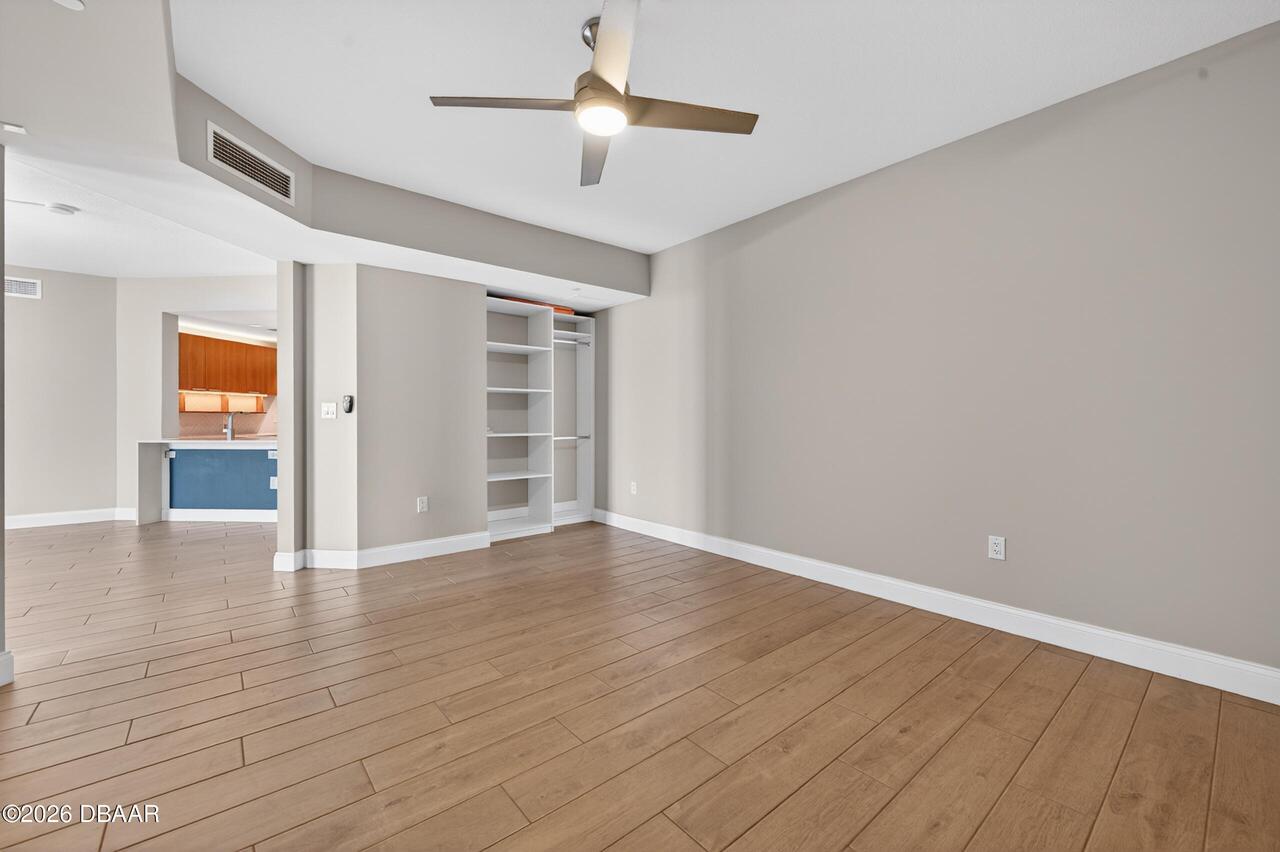
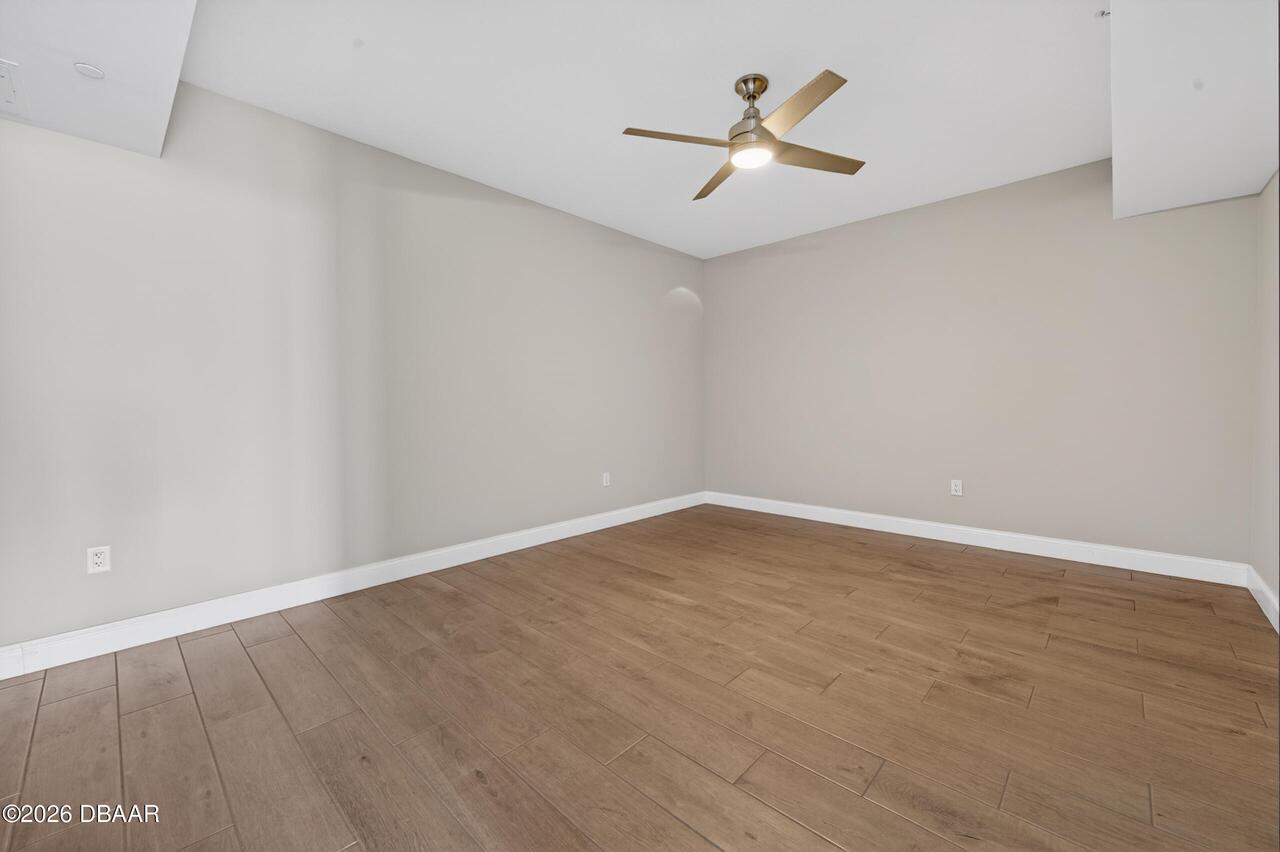
Tile, Carpet
Foundation Details See Remarks2
Combination
General Property Information Accessory Dwelling Unit YN
No
General Property Information Association Fee
1204.3
General Property Information Association Fee Frequency
Monthly
General Property Information Association Name
Marina Grande on the Halifax
General Property Information Association Phone
386-506-8530
General Property Information CDD Fee YN
No
General Property Information Direction Faces
Northeast
General Property Information Directions
EAST FROM 95 ON GRANADA, RIGHT ON RIVERSIDE DRIVE, LEFT AT MARINA GRANDE ON THE HALIFAX. Park on the roof of parking garage in the yellow curbed visitors spots.
General Property Information Furnished
Negotiable
General Property Information Homestead YN
No
General Property Information List PriceSqFt
206.28
General Property Information Stories
17
General Property Information Stories Total
26
Heating Other16
Electric, Central
Interior Features Other17
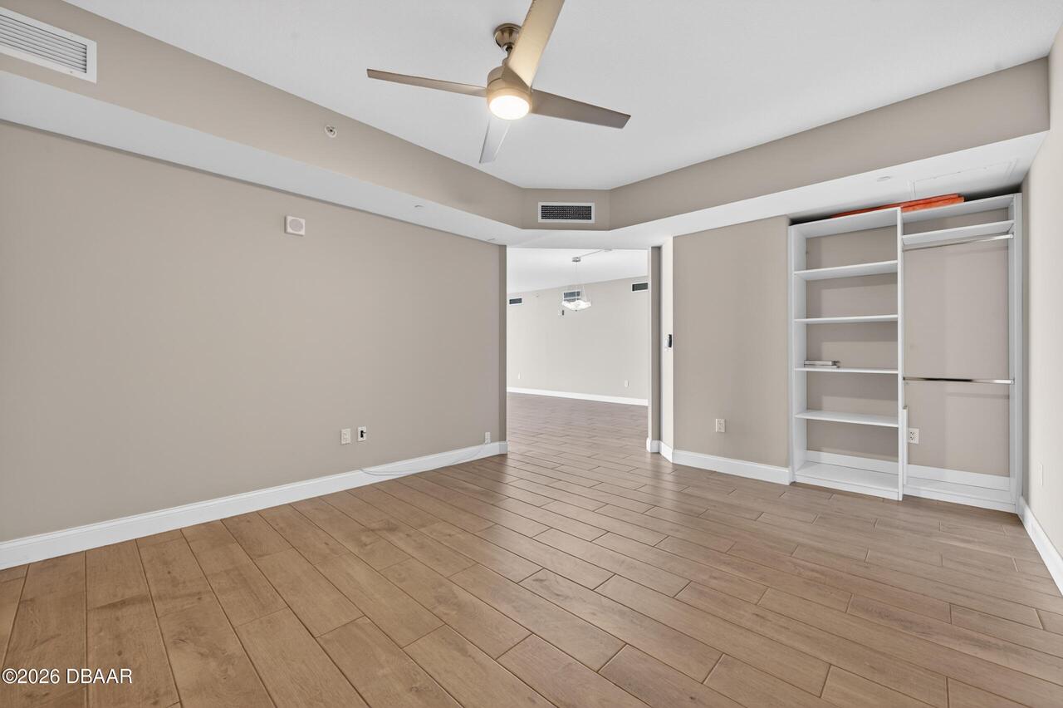
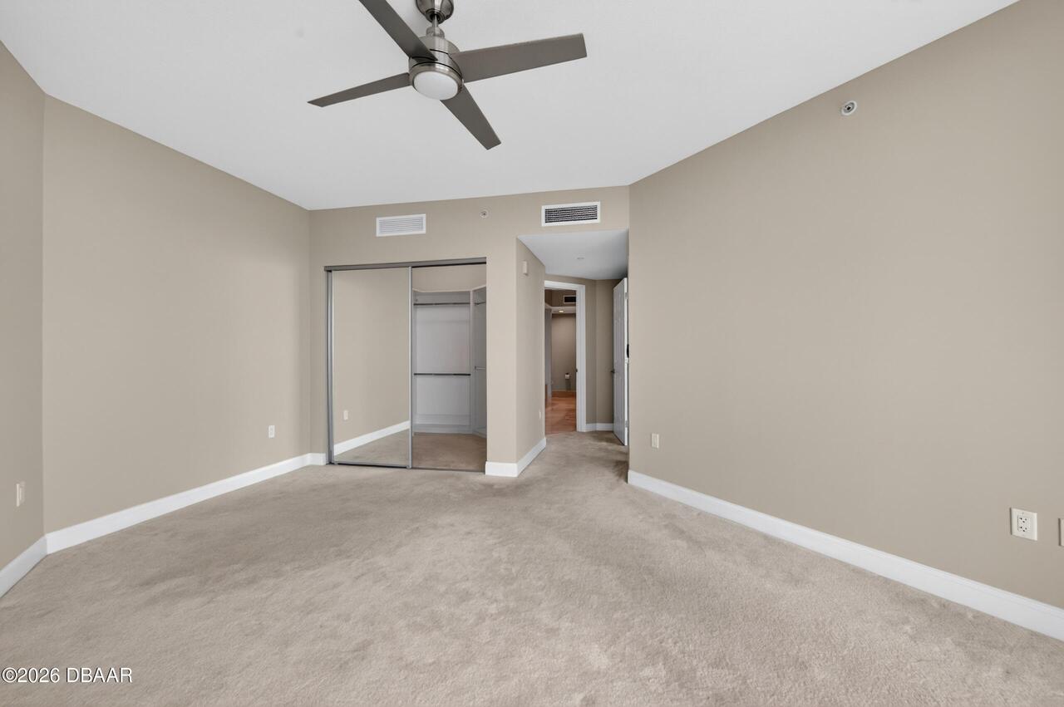
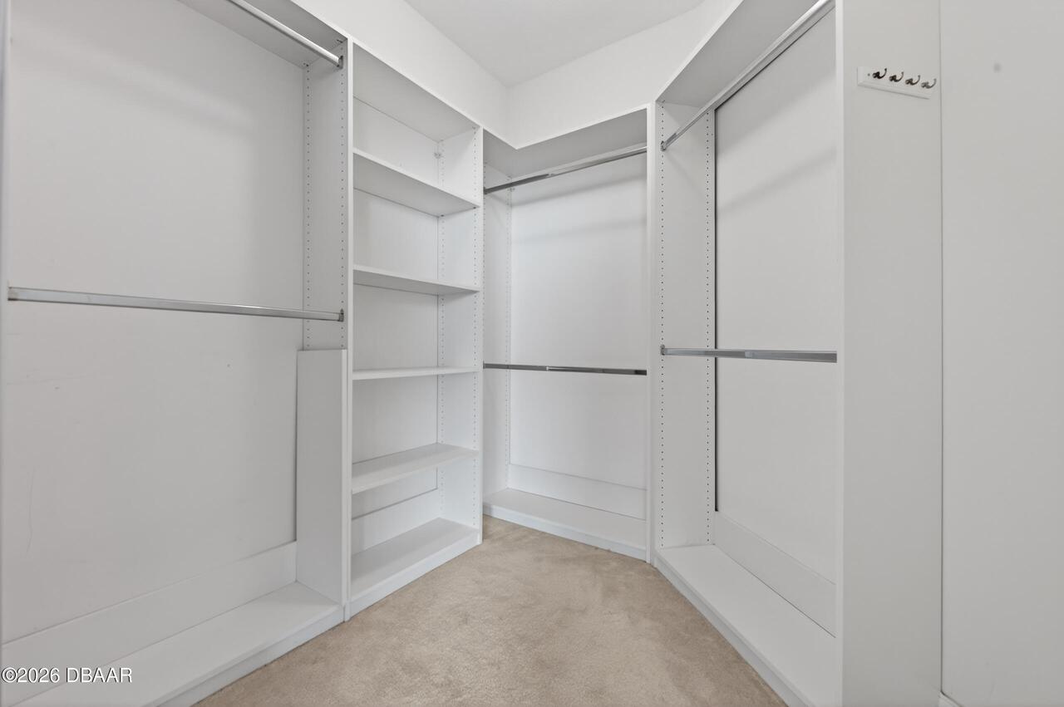
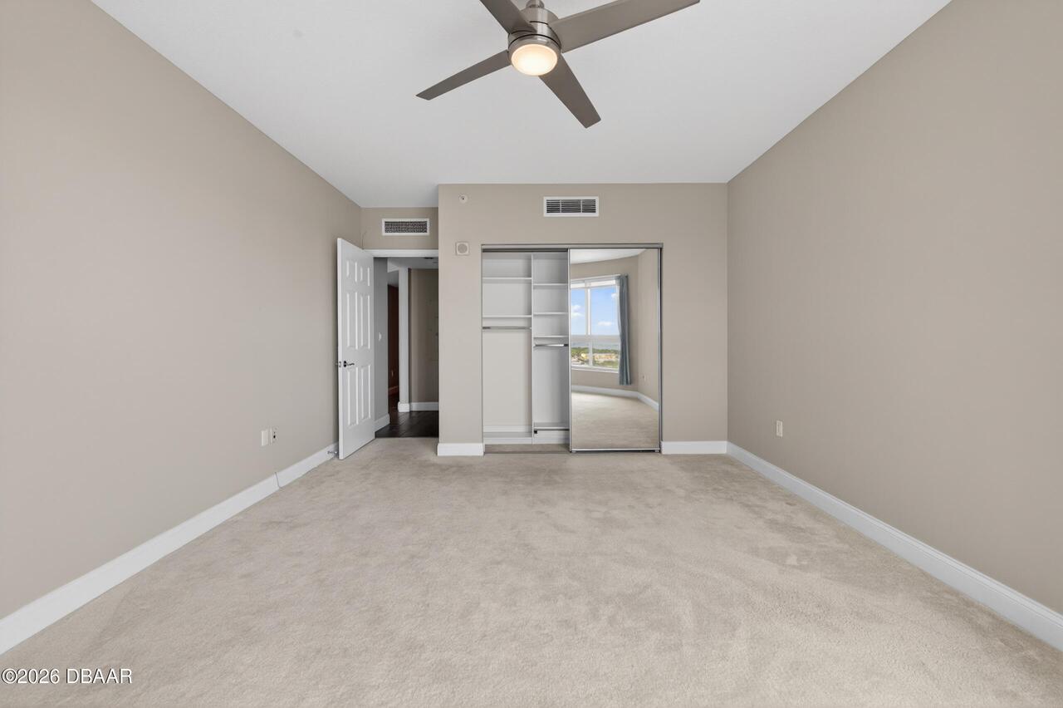
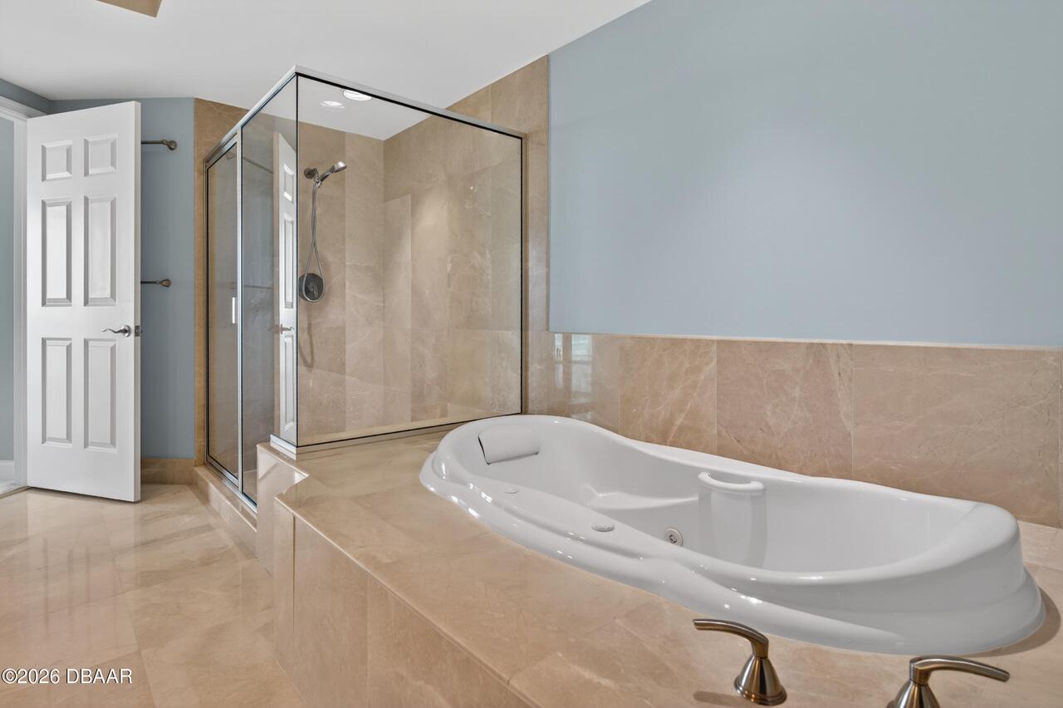
Breakfast Bar, Eat-in Kitchen, Ceiling Fan(s), Primary Downstairs, Split Bedrooms, Walk-In Closet(s)
Laundry Features None10
In Unit
Listing Contract Date
2026-05-01
Listing Terms Other19
Cash, Conventional
Location Tax and Legal Country
US
Location Tax and Legal Elementary School
Holly Hill
Location Tax and Legal High School
Mainland
Location Tax and Legal Middle School
Campbell
Location Tax and Legal Parcel Number
5337-48-01-1703
Location Tax and Legal Tax Annual Amount
5047.11
Location Tax and Legal Tax Legal Description4
UNIT 1703 BLDG 1 MARINA GRANDE ON THE HALIFAX I CONDO PER OR 6136 PG 4670 PER OR 6565 PG 1430 PER OR 6587 PG 1314 PER OR 7417 PG 4446 PER OR 7841 PG 3980 PER OR 8069 PG 2419 PER OR 8446 PG 2199
Location Tax and Legal Tax Year
2025
Location Tax and Legal Zoning Description
Condominium
Lock Box Type See Remarks
Combo
Major Change Timestamp
2026-05-01T15:17:12Z
Major Change Type
New Listing
Modification Timestamp
2026-05-01T15:27:12Z
Pets Allowed Yes
Cats OK, Number Limit, Dogs OK, Yes, Breed Restrictions, Size Limit
Possession Other22
Close Of Escrow
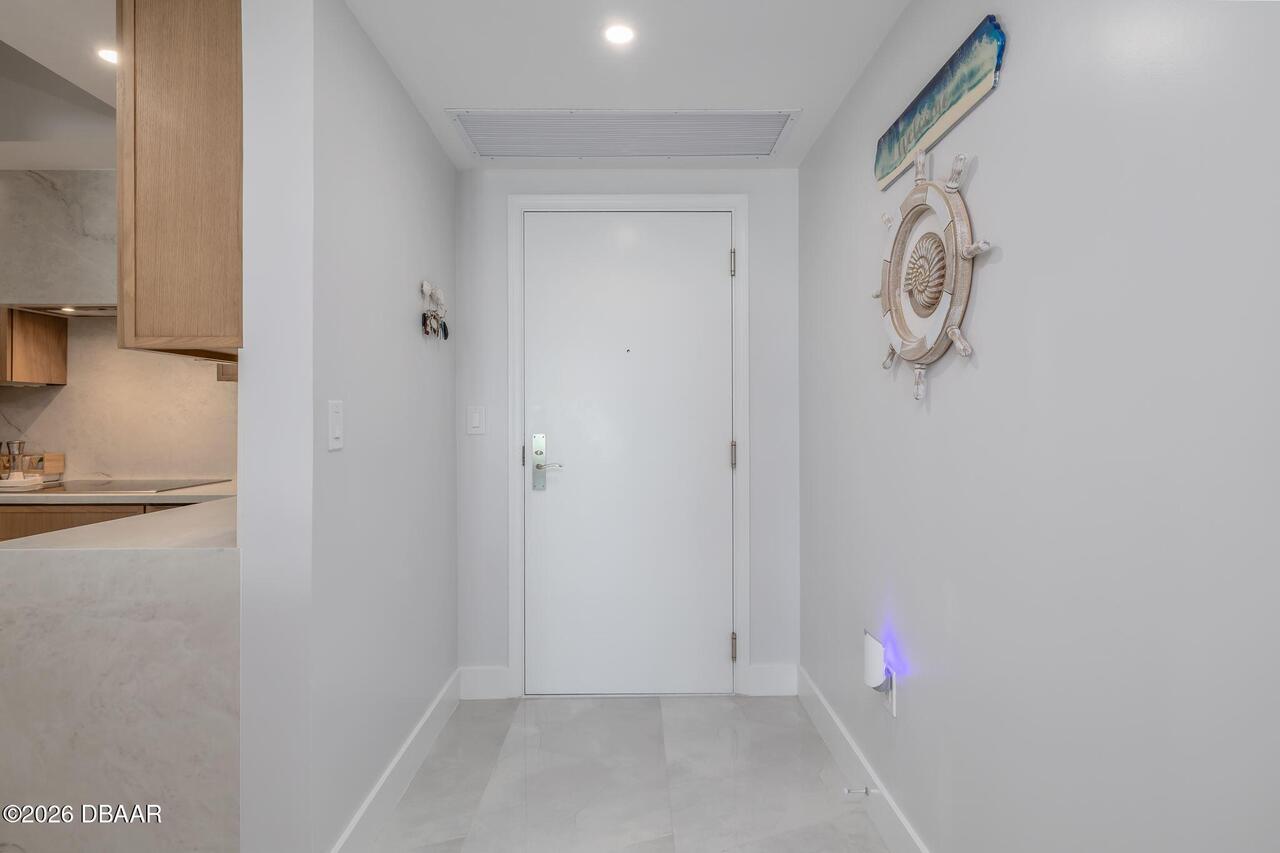
Property Condition UpdatedRemodeled
Updated/Remodeled
Road Frontage Type Other25
Private Road
Road Surface Type Paved
Paved
Room Types Bedroom 1 Level
Main
Room Types Bedroom 2 Level
Main
Room Types Kitchen Level
Main
Security Features Other26
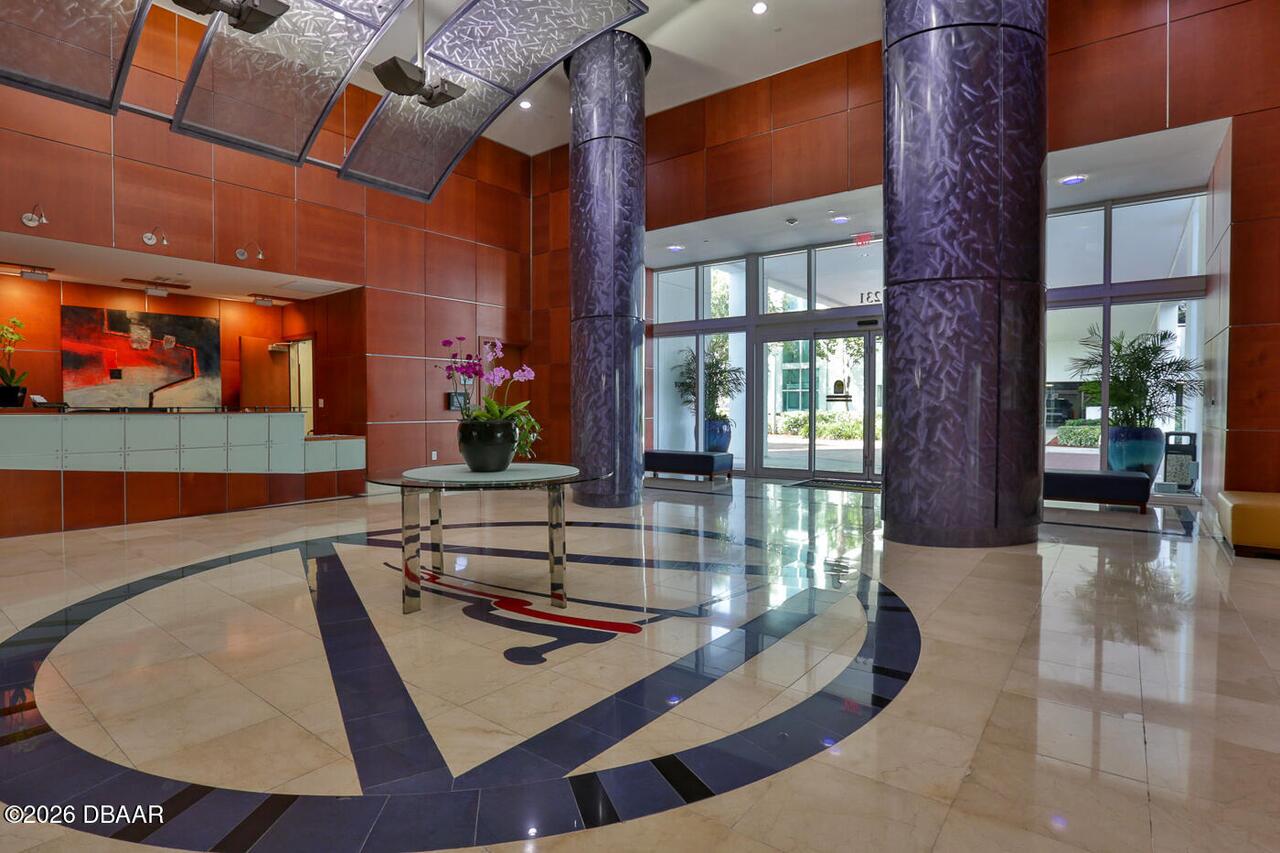
Gated with Guard, Security Gate, 24 Hour Security, Key Card Entry, Secured Lobby, Fire Alarm, Closed Circuit Camera(s), Entry Phone/Intercom, Firewall(s), Secured Elevator, Fire Sprinkler System, Smoke Detector(s)
Sewer Unknown
Public Sewer
Spa Features Private2
Heated, In Ground, Community
StatusChangeTimestamp
2026-05-01T15:17:12Z
Utilities Other29
Cable Connected, Electricity Connected, Water Available, Cable Available
Water Source Other31
Public