Carlos Ring
Search Listings

244 Pop Top Lane, Daytona Beach, FL

NEXT
PREV
$484,900

($310/sqft)

List Status: Active
244 Pop Top Lane
Daytona Beach, FL 32124


3 beds
2 baths
1563 living sqft
Top Features
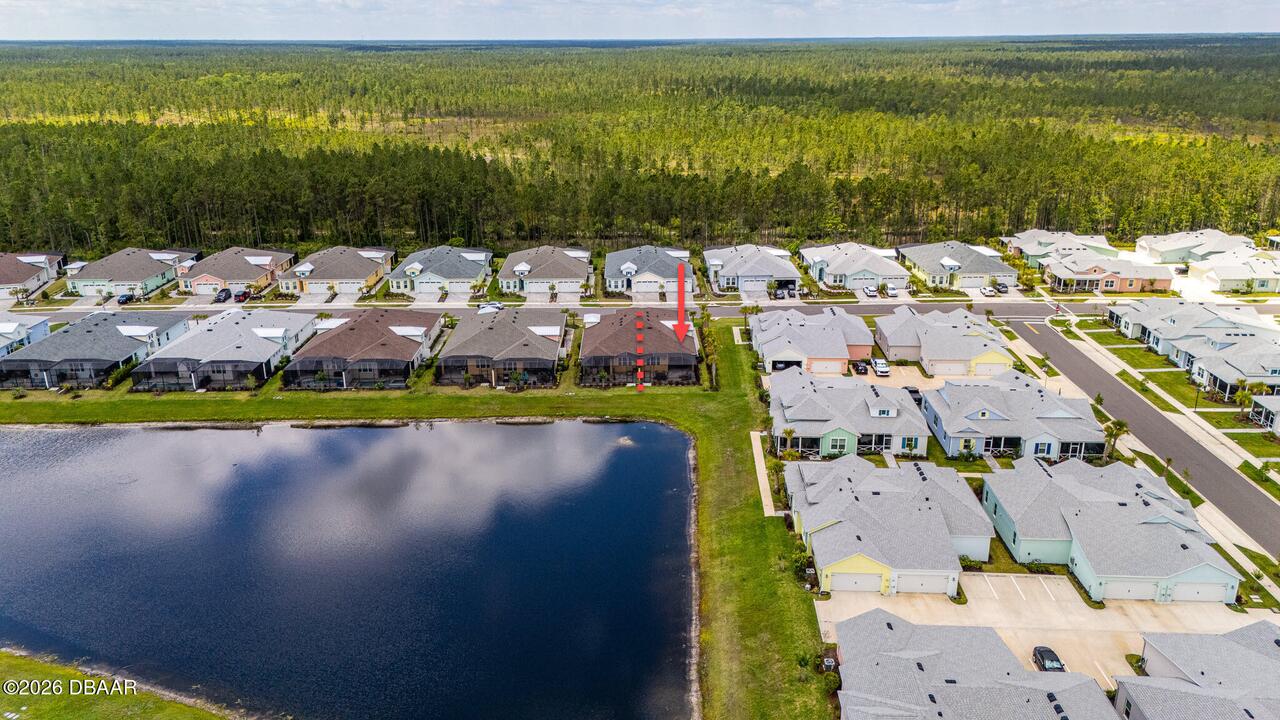
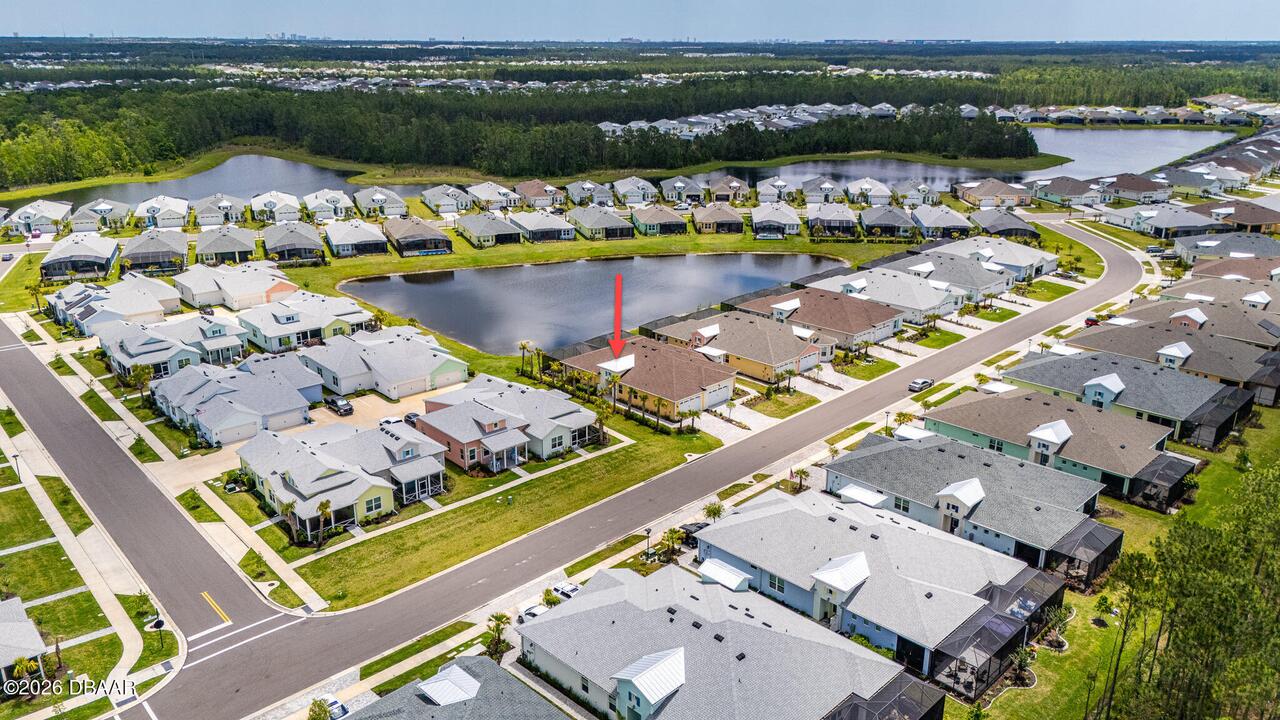
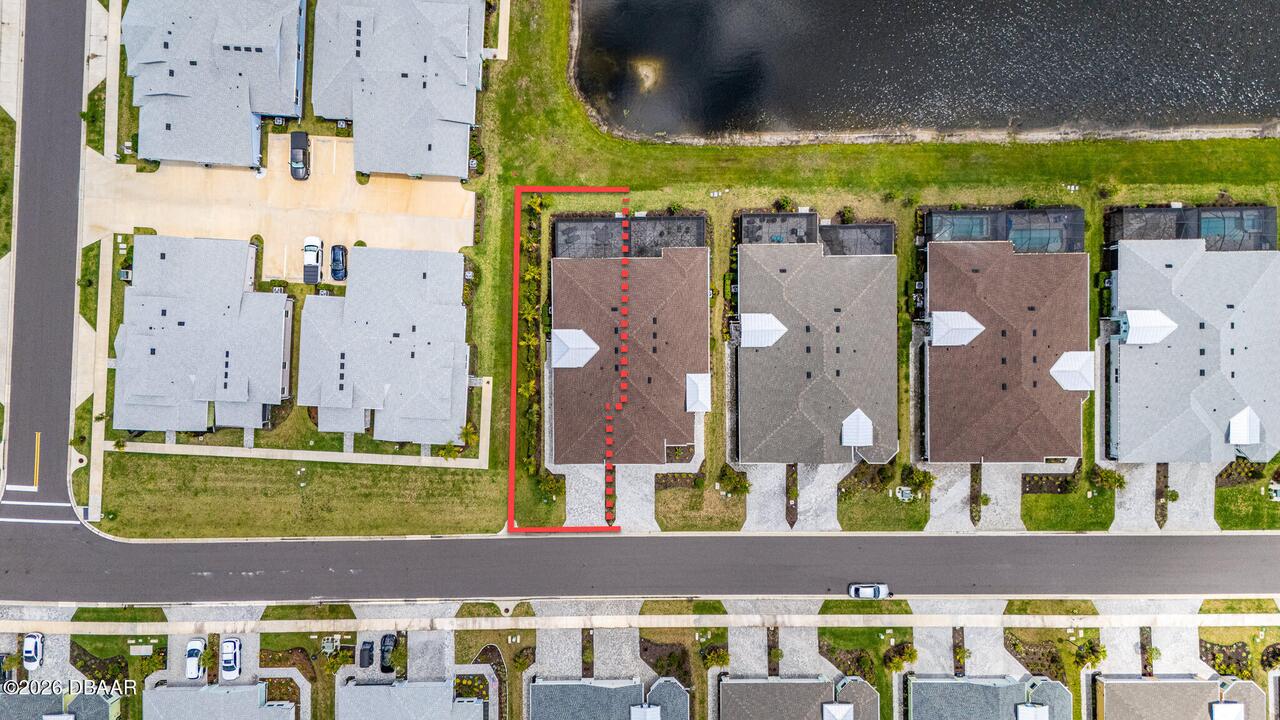
  • Frontage: Pond
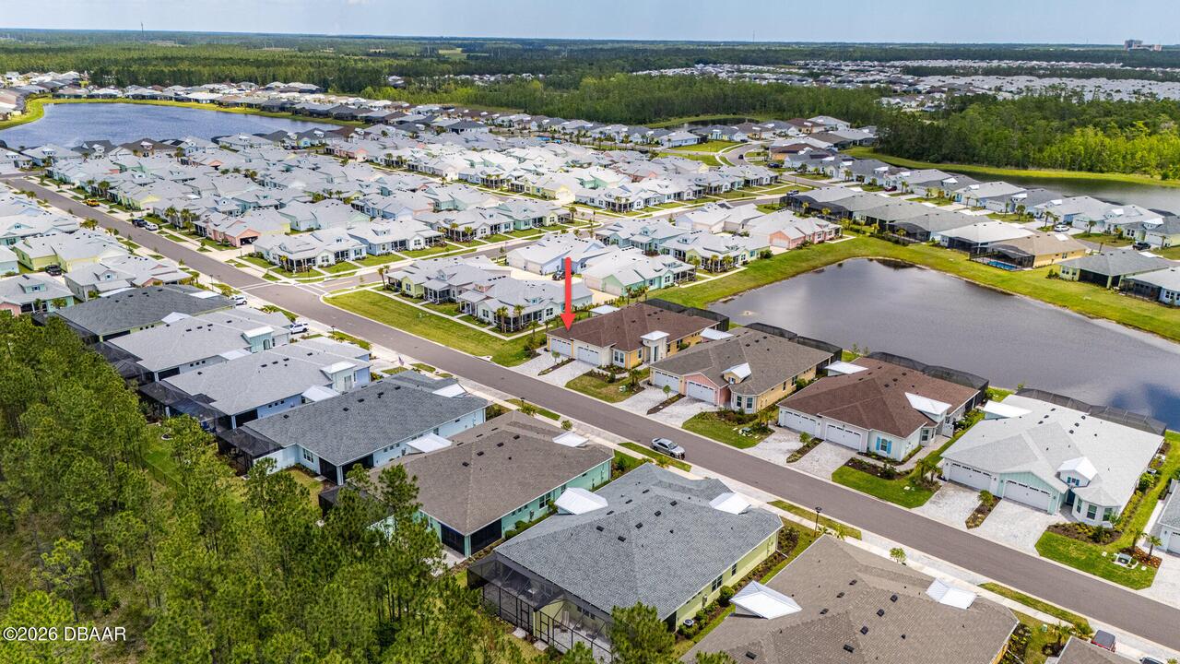
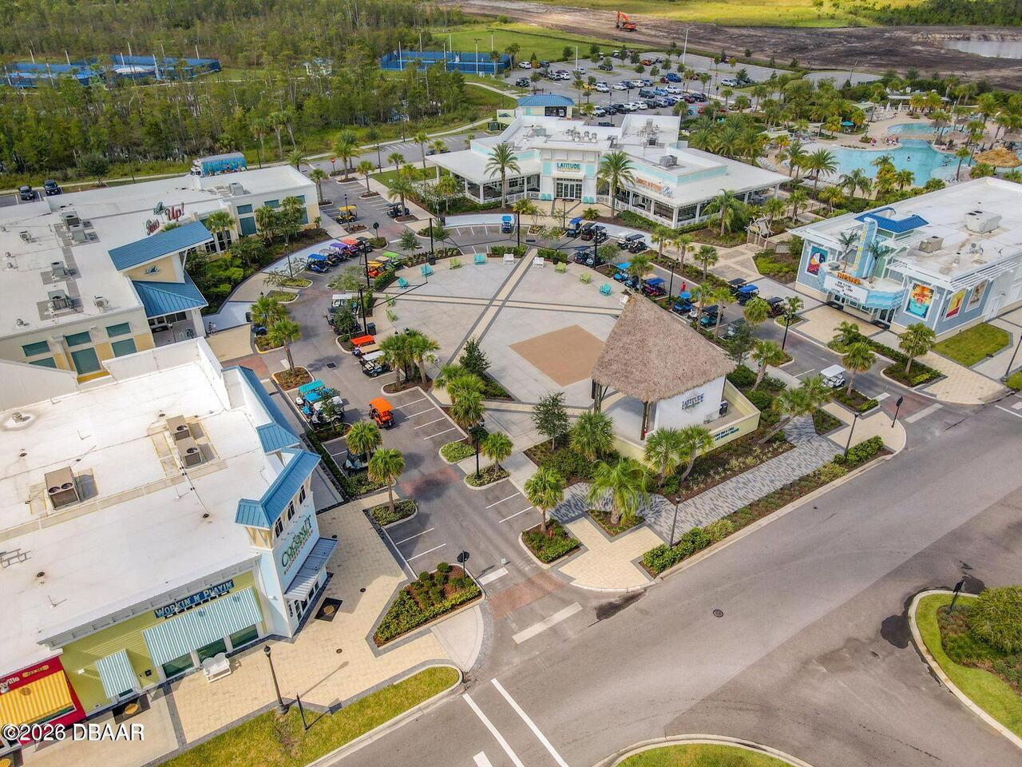
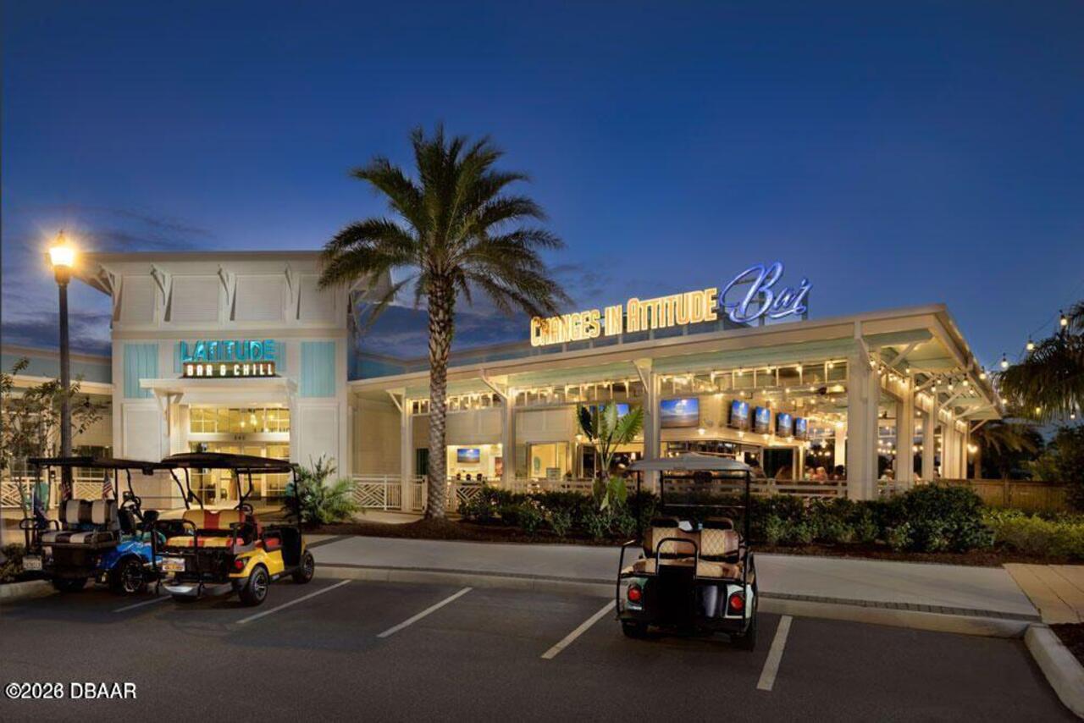
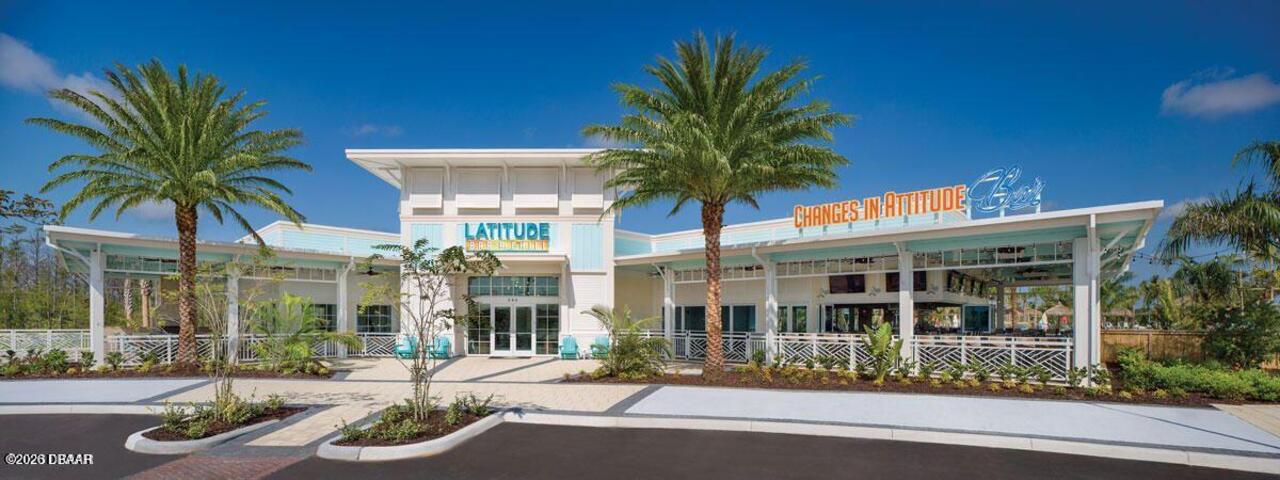
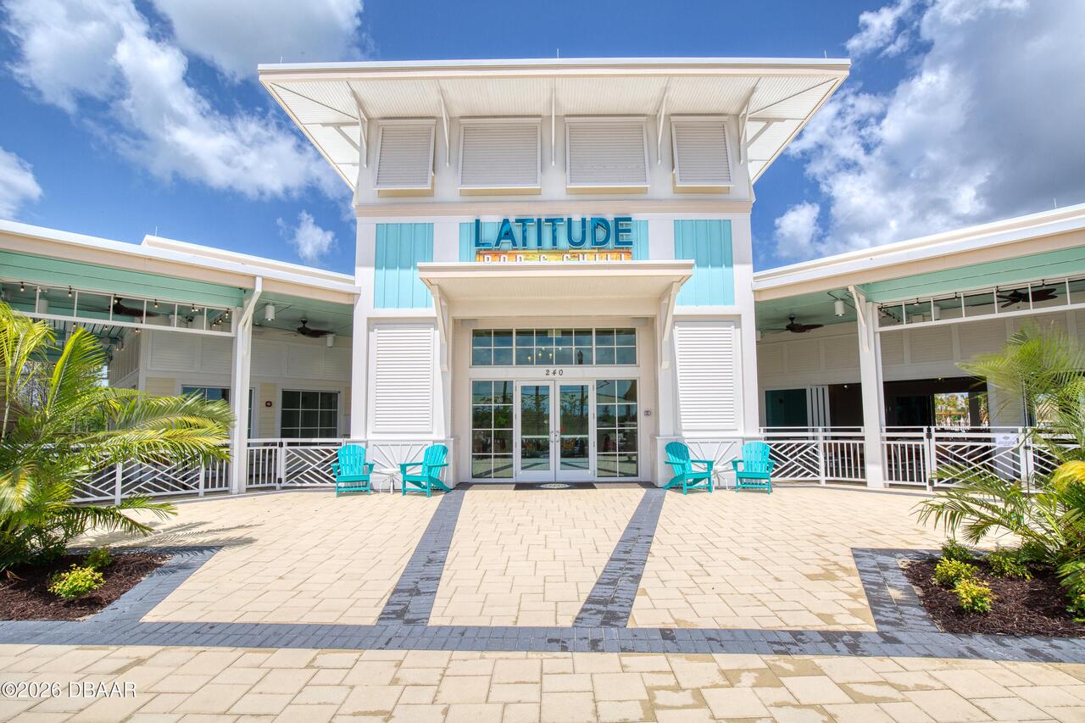
  • Subdivision: Latitude
  • Built in  2023
  • Style: Half Duplex, Other
  • Single Family Residence
Description
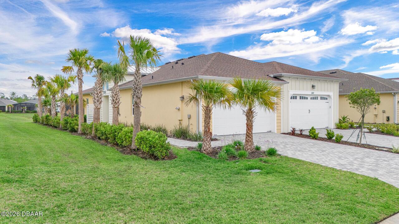
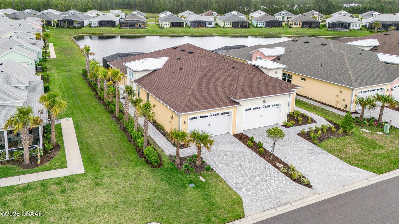
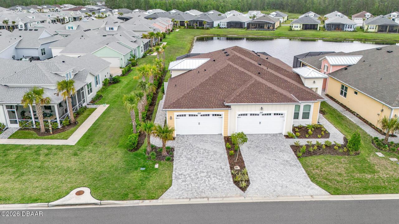
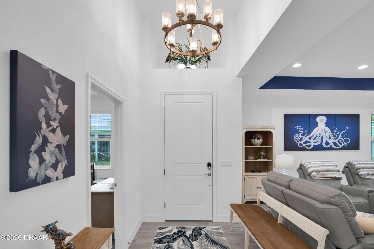
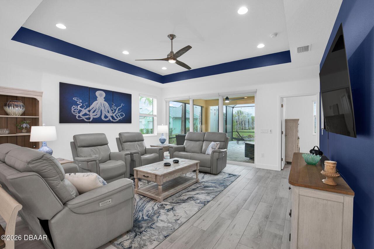
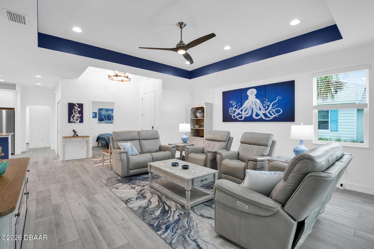
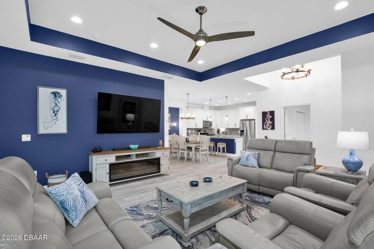
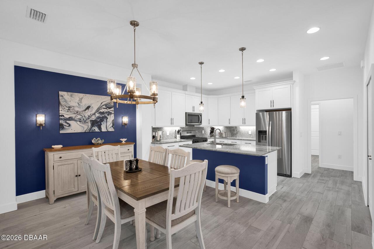
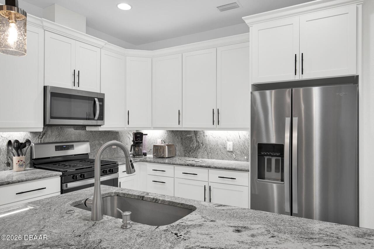
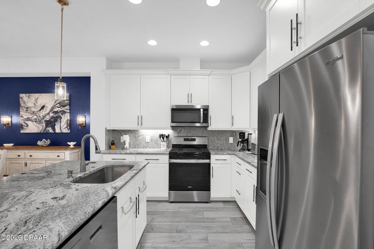
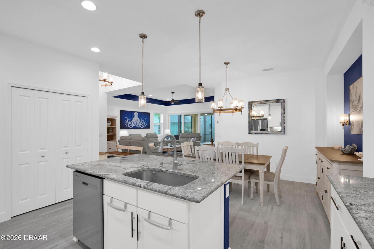
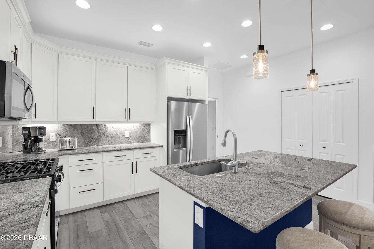
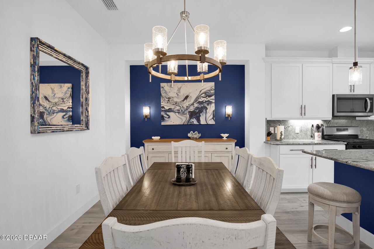
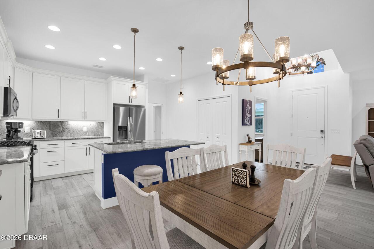
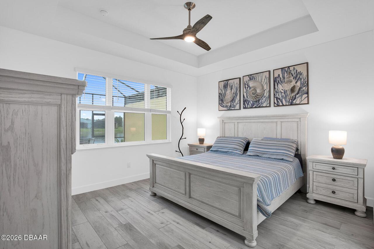
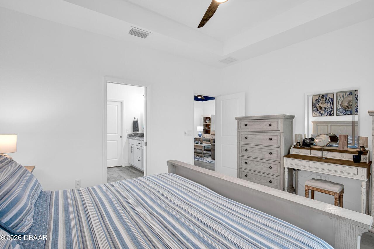
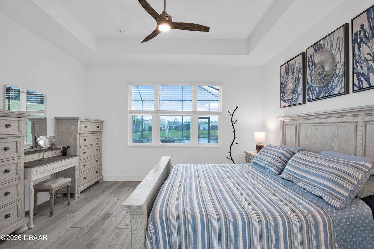
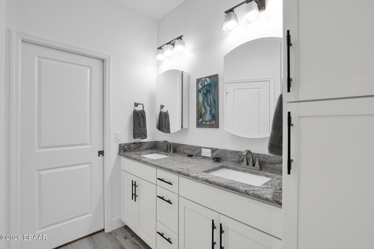
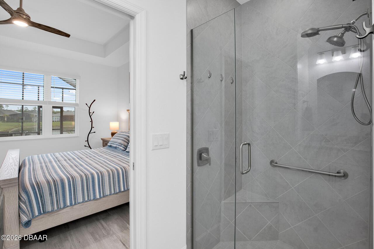
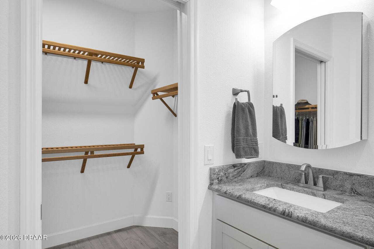
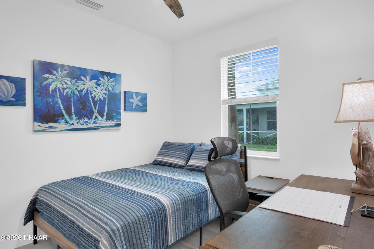
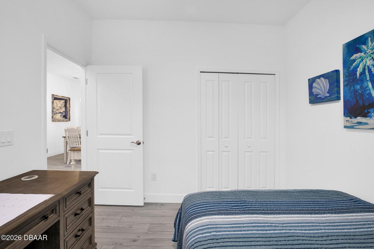
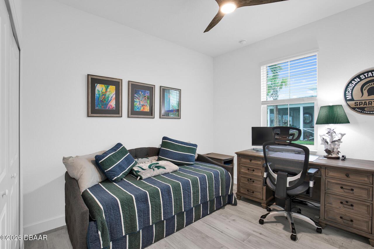
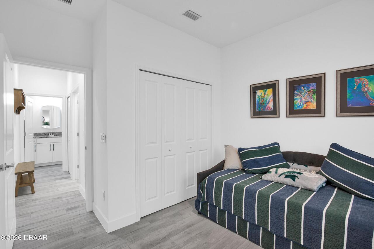
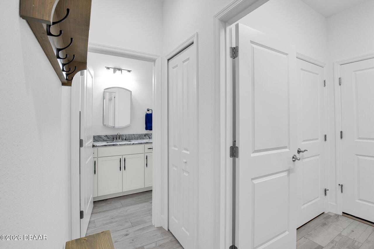
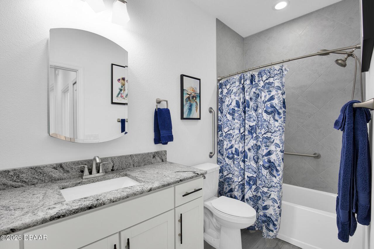
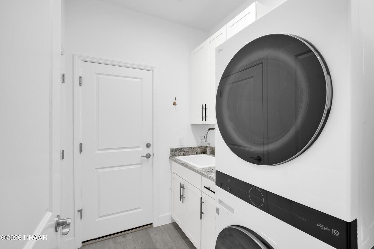
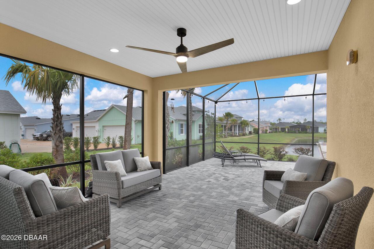
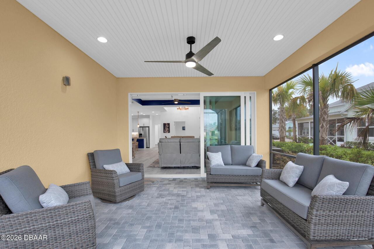
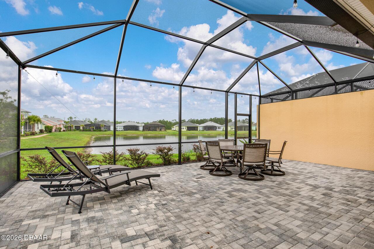
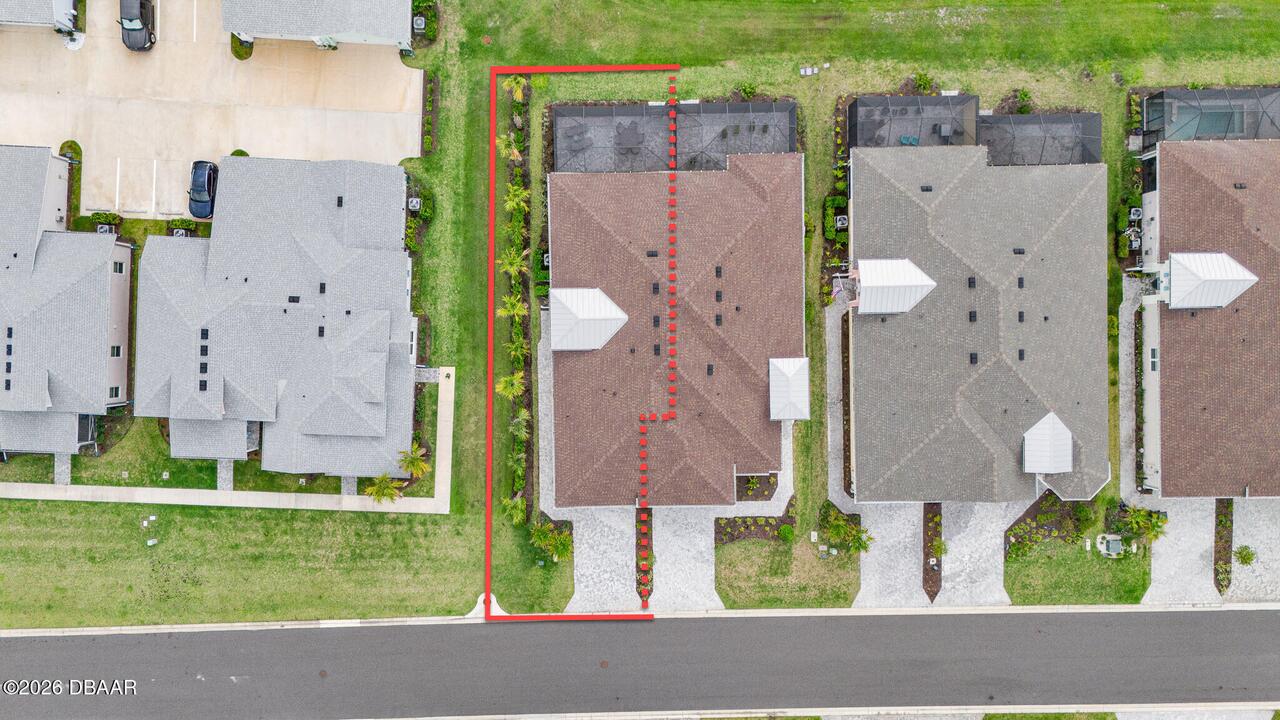
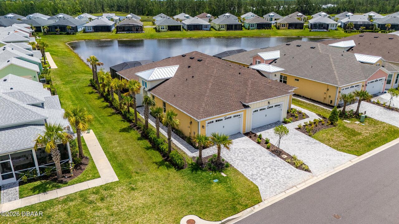
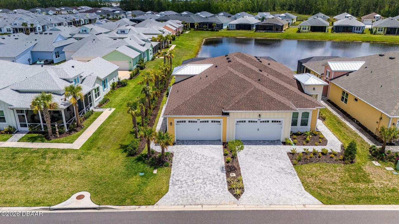
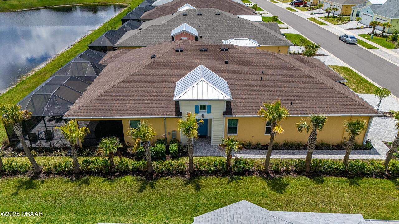
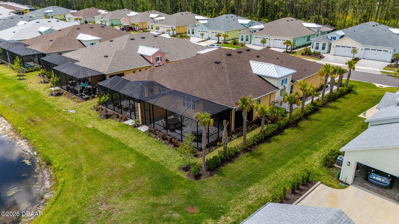
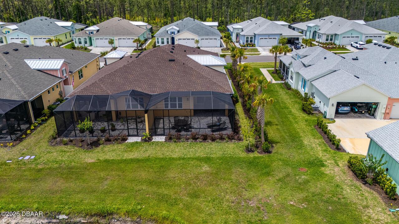
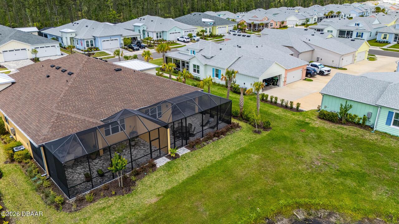
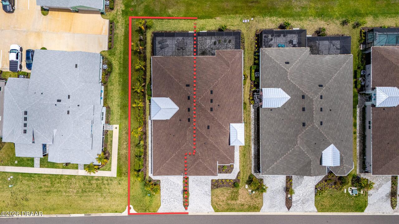
Instant WOW Factor greets you in this 3 BEDROOM Antigua Villa!! Huge side yard for coveted privacy on extra extended screened Lanai with tranquil LAKE VIEW! This lanai is 4' deeper than most and gives you much more outdoor space to enjoy! Top quality Coastal Beachwood porcelain plank tile flooring throughout the home gives you instant tropical flair. The kitchen is loaded with upgrades to include gas cooking, 42'' upper cabinets, customs pulls, natural granite countertops and backsplash and pull out shelving. Laundry room boasts upper and lower cabinets, stacked washer and dryer, gas dryer connection and sink. Crown molding and 5 1/4'' base enhance the walls, ventilated wood shelving in all closets, and tile to the ceiling in showers in both bathrooms. Masonry foam insulation in walls and blown insulation in garage ceiling included in build. Utility sink in garage, whole house water filter, soft water loop & drain included as well. Enjoy unsurpassed amenities in this one of a kind Villa!
Property Details
Property Features
Property Sub Type
Single Family Residence
Style
Half Duplex, Other
View
Pond, Lake
Frontage
Pond
Parking
Attached, Garage
County
Volusia
Subdivision
Latitude
Additional Information
Area Major
43 - Ormond S of Granada, W of 95
Area Minor
43 - Ormond S of Granada, W of 95
Appliances Other5
Plumbed For Ice Maker, Tankless Water Heater, Gas Water Heater, Gas Range, Washer/Dryer Stacked, Dishwasher, Microwave, Refrigerator, Dryer, Disposal, Washer
Association Amenities Other2
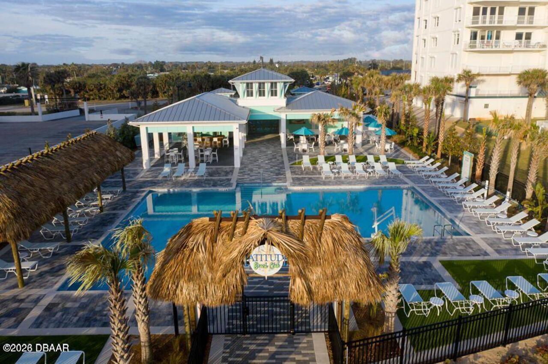
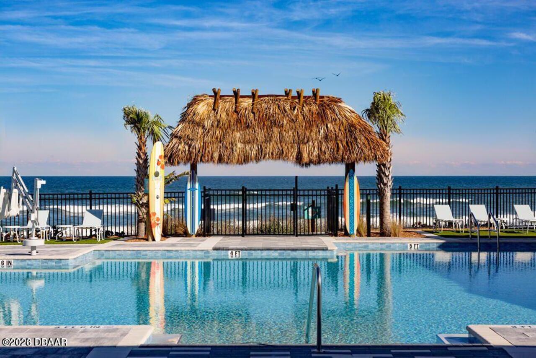
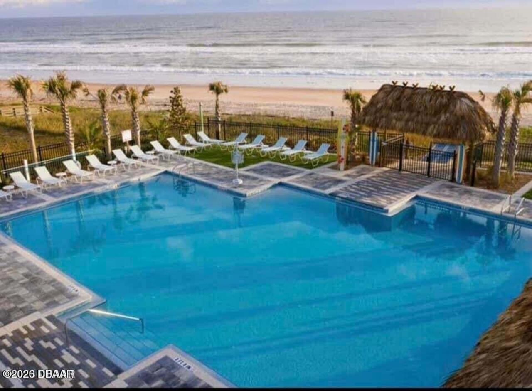
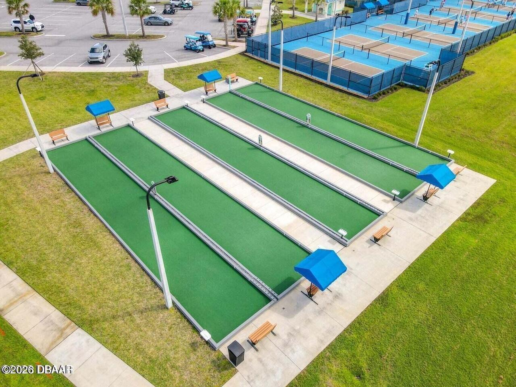
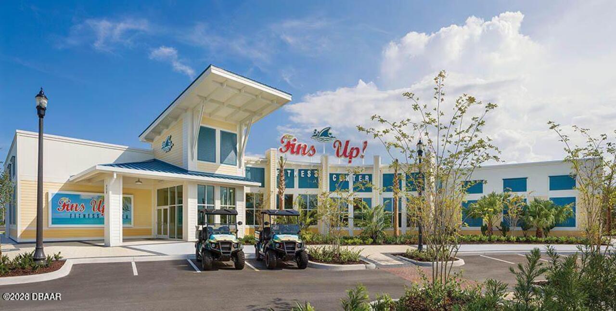
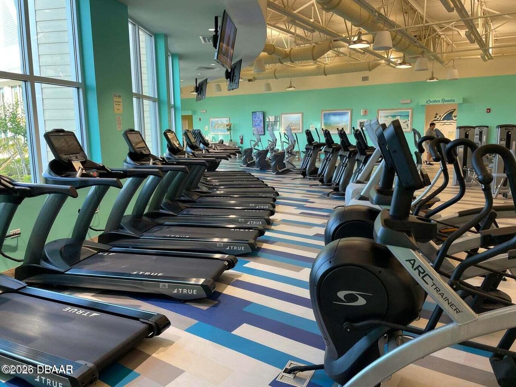
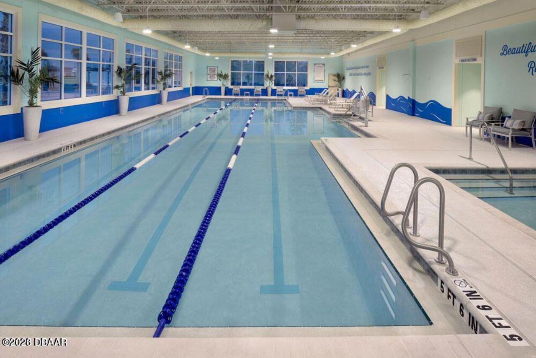
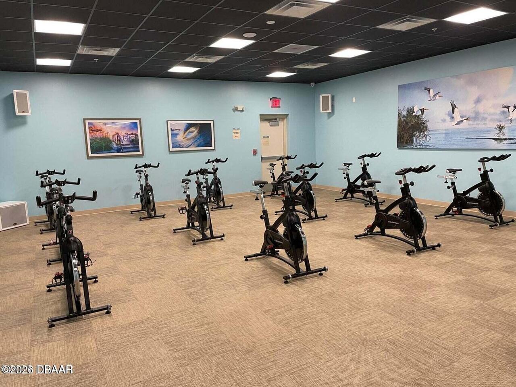
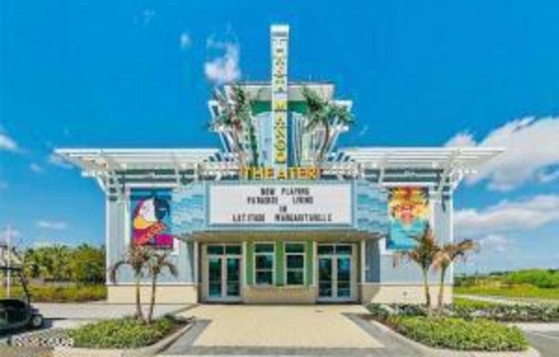
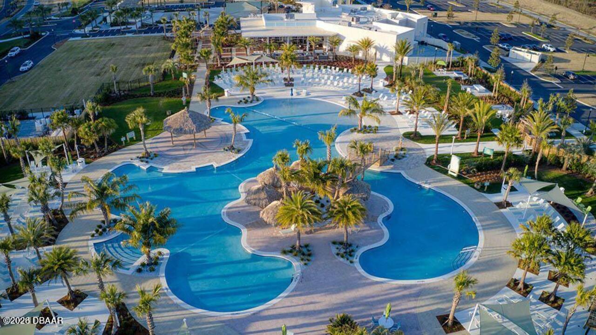
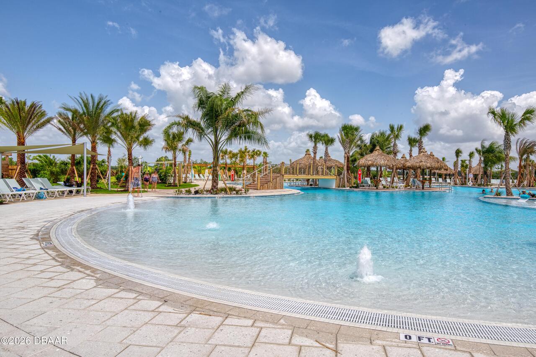
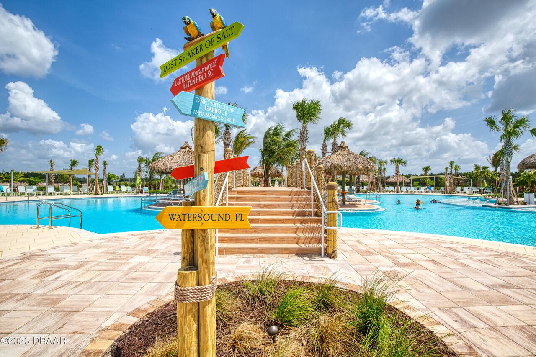
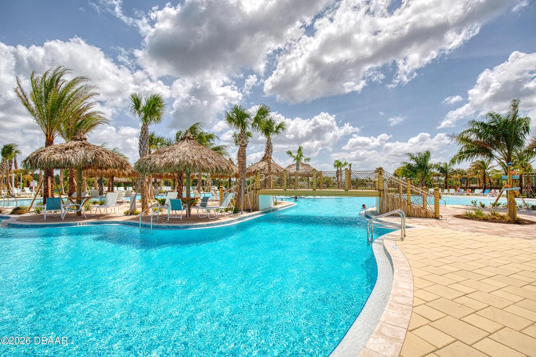
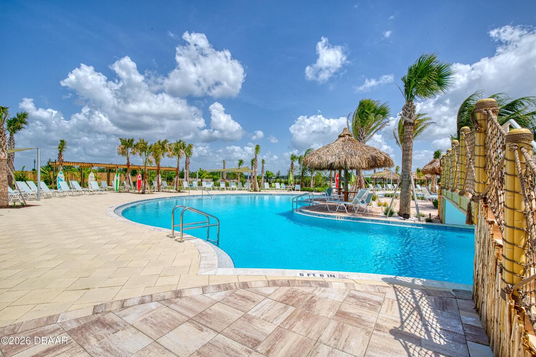
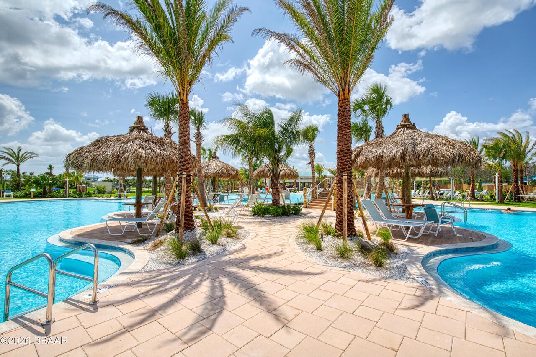
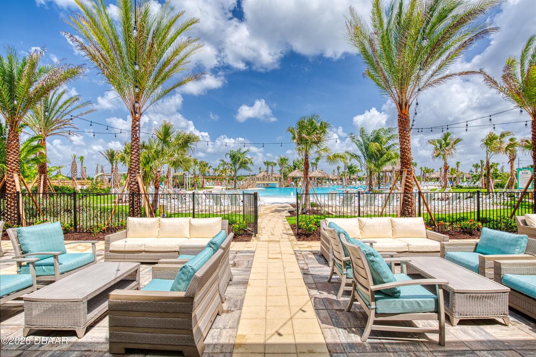
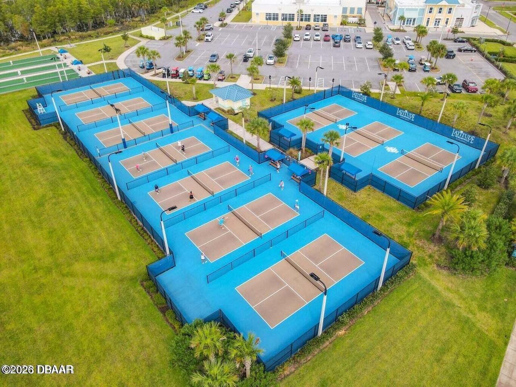
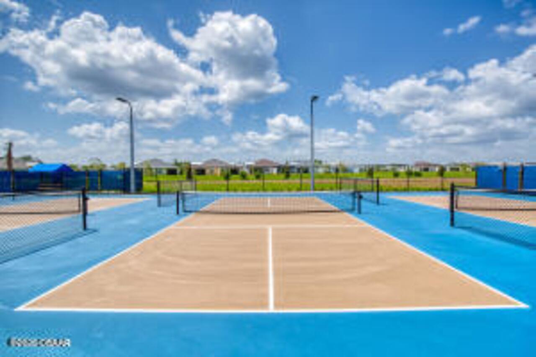
Beach Access, Dog Park, Clubhouse, Jogging Path, Pickleball, Sauna, Tennis Court(s), Fitness Center, Spa/Hot Tub, Gated, Park, Pool, Barbecue
Association Fee Includes Other4
Maintenance Grounds
Bathrooms Total Decimal
2.0
Bathrooms Total Integer
2
Construction Materials Other8
Stucco, Block
Contract Status Change Date
2026-05-15
Cooling Other7
Electric, Central Air
Current Use Other10
Residential, Single Family
Currently Not Used Accessibility Features YN
No
Currently Not Used Bathrooms Total
2.0
Currently Not Used Building Area Total
2211.0
Currently Not Used Garage Spaces
2.0
Currently Not Used Living Area Source
Builder
Documents Change Timestamp
2026-05-15T12:49:53Z
Flooring Other13
Tile
Foundation Details See Remarks2
Slab
General Property Information Accessory Dwelling Unit YN
No
General Property Information Association Fee
392.82
General Property Information Association Fee Frequency
Monthly
General Property Information CDD Fee YN
No
General Property Information Directions
LPGA to Tymber Creek. Go to the end of Tymber Creek and turn left on to Margaritaville. Take a right on Cool Waters Way then left on Pop Top Lane. House on the left.
General Property Information Furnished
Unfurnished
General Property Information Homestead YN
No
General Property Information List PriceSqFt
310.24
General Property Information Stories
1
Heating Other16
Electric, Central
Interior Features Other17
Pantry, Breakfast Bar, Eat-in Kitchen, Open Floorplan, Primary Bathroom - Shower No Tub, Ceiling Fan(s), Smart Thermostat, Split Bedrooms, Kitchen Island, Walk-In Closet(s)
Laundry Features None10
Washer Hookup, In Unit, Gas Dryer Hookup
Levels Three Or More
One
Listing Contract Date
2026-05-13
Listing Terms Other19
Cash, FHA, Conventional, VA Loan
Location Tax and Legal Country
US
Location Tax and Legal Parcel Number
5207-02-00-2689
Location Tax and Legal Tax Annual Amount
6681.25
Location Tax and Legal Tax Legal Description4
6 & 7-15-32 & 1 & 12-15-31 LOT 2689 LATITUDE AT DAYTONA BEACH PHASE 7 MB 63 PGS 64-84 INC PER OR 8458 PG 0779 PER OR 8661 PG 4433
Location Tax and Legal Tax Year
2025
Location Tax and Legal Zoning Description
Single Family
Lock Box Type See Remarks
Combo
Lot Size Area
0.1
Lot Size Square Feet
4504.1
Lot Size Units
Acres
Major Change Timestamp
2026-05-15T12:49:52Z
Major Change Type
New Listing
Mls Status
Active
Modification Timestamp
2026-05-15T13:00:25Z
On Market Date
2026-05-15
Other Structures Other20
Tennis Court(s)
Patio And Porch Features Wrap Around
Rear Porch, Screened
Pets Allowed Yes
Cats OK, Dogs OK
Possession Other22
Close Of Escrow
Roof Other23
Shingle
Room Types Bedroom 1 Level
Main
Room Types Bedroom 2 Level
Main
Room Types Bedroom 3 Level
Main
Room Types Dining Room Level
Main
Room Types Great Room Level
Main
Room Types Kitchen Level
Main
Rooms Total
6
Security Features Other26
Gated with Guard, Security Gate, Firewall(s), Smoke Detector(s)
Sewer Unknown
Public Sewer
StatusChangeTimestamp
2026-05-15T12:49:51Z
Utilities Other29
Water Connected, Natural Gas Connected, Electricity Connected, Sewer Connected
Water Source Other31
Public

Neighborhood Map
Popup

Property Photos
Listing Photo
Listing Photo
Listing Photo
Listing Photo
Listing Photo
Listing Photo
Listing Photo
Listing Photo
Listing Photo
Listing Photo
Listing Photo
Listing Photo
Listing Photo
Listing Photo
Listing Photo
Listing Photo
Listing Photo
Listing Photo
Listing Photo
Listing Photo
Listing Photo
Listing Photo
Listing Photo
Listing Photo
Listing Photo
Listing Photo
Listing Photo
Listing Photo
Listing Photo
Listing Photo
Listing Photo
Listing Photo
Listing Photo
Listing Photo
Listing Photo
Listing Photo
Listing Photo
Listing Photo
Listing Photo
Listing Photo
Listing Photo
Listing Photo
Listing Photo
Listing Photo
Listing Photo
Listing Photo
Listing Photo
Listing Photo
Listing Photo
Listing Photo
Listing Photo
Listing Photo
Listing Photo
Listing Photo
Listing Photo
Listing Photo
Listing Photo
Listing Photo
Listing Photo
Listing Photo
Listing Photo
Listing Photo
Listing Photo
Listing Photo
Listing Photo
Listing Photo
Listing Photo
Listing Photo
Listing Photo
Listing Photo
Listing Photo
Listing Photo
Listing Photo
Listing Photo
Listing Photo
Listing Photo
Listing Photo
Listing Photo
Listing Photo
Listing Photo
Listing Photo
Listing Photo
Listing Photo
Listing Photo
Listing Photo
Listing Photo
Listing Photo
Listing Photo
Listing Photo
Listing Photo
Listing Photo
Listing Photo
Listing Photo
Listing Photo
Listing Photo
Listing Photo
Listing Photo
Listing Photo
Listing Photo
Listing Photo
Listing Photo
Listing Photo
Listing Photo
Listing Photo
Listing Photo
Listing Photo
Listing Photo
Listing Photo
Listing Photo
Listing Photo
Listing Photo
Listing Photo
Listing Photo
Listing Photo
Listing Photo
Listing Photo
Listing Photo
Listing Photo
Listing Photo
Listing Photo
Listing Photo
Listing Photo
Listing Photo
Listing Photo
Listing Photo
Listing Photo
Listing Photo
Listing Photo
Listing Photo
Listing Photo
Listing Photo
Listing Photo
Listing Photo
Listing Photo

MLS #1226430 Listing courtesy of Bob Hodges And Sons Realty provided by Daytona Beach Area Association Of REALTORS.

Similar Listings

$437,900
307 Manhattan Avenue
Daytona Beach
3BR/2BA
| Active
$439,000
2101 S Halifax Drive
Daytona Beach
3BR/2BA
| Active
$439,000
2111 S Peninsula Drive
Daytona Beach
3BR/2BA
| Contingent
$439,000
1225 Waverly Drive
Daytona Beach
3BR/2BA
| Active

View More Similar Listings >