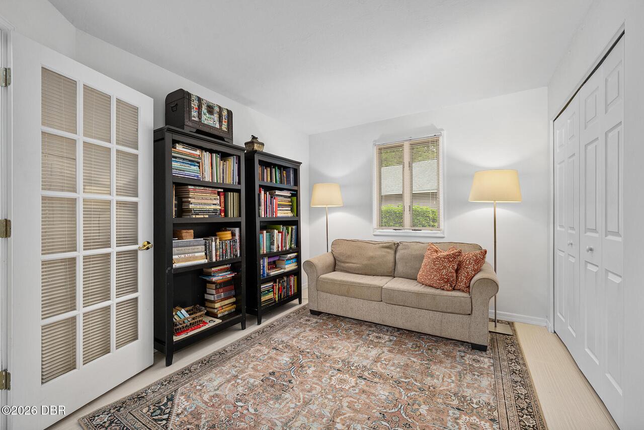
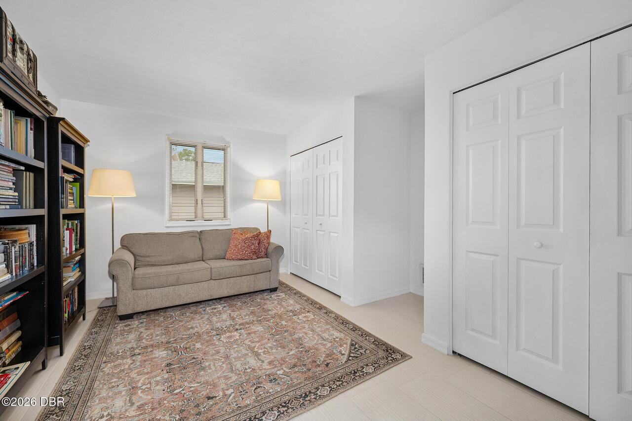
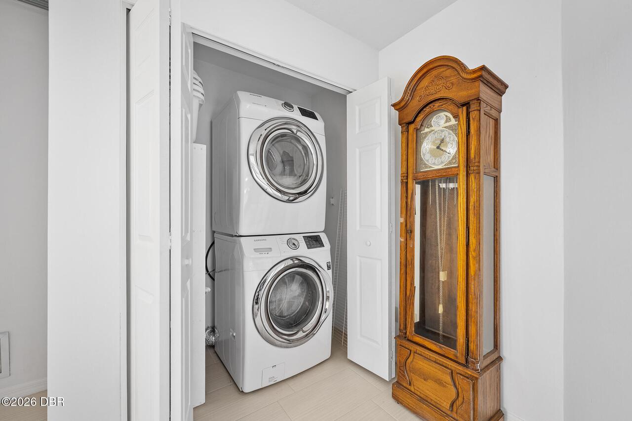
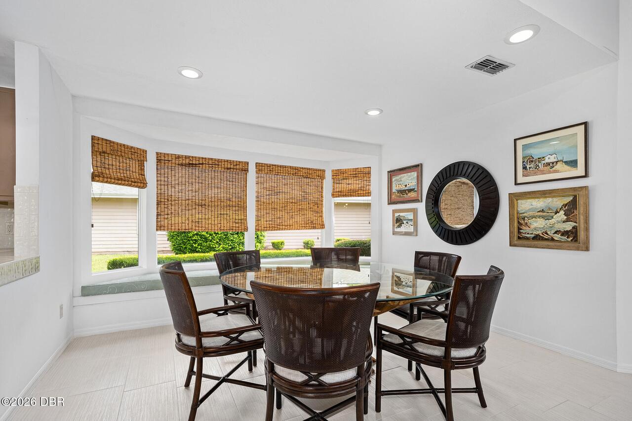
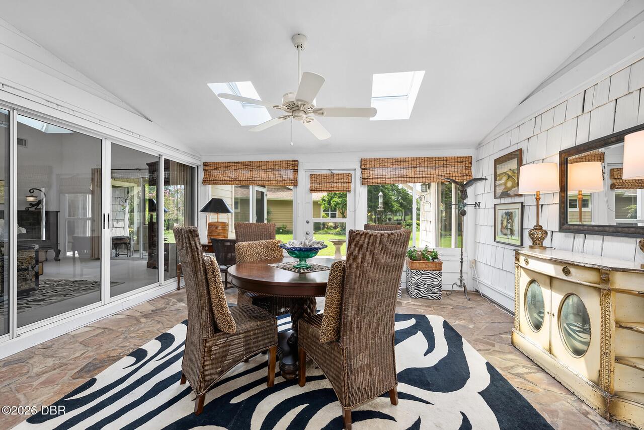
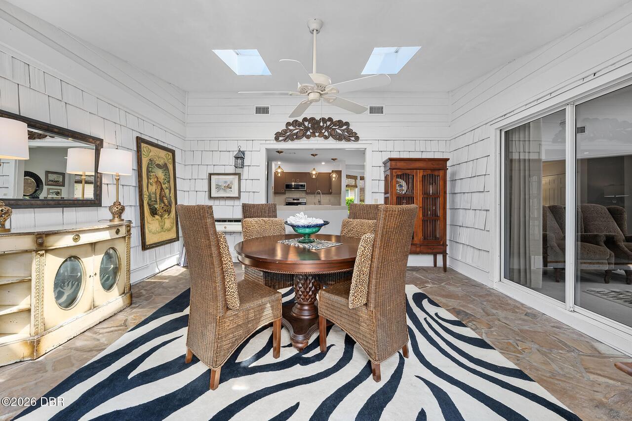
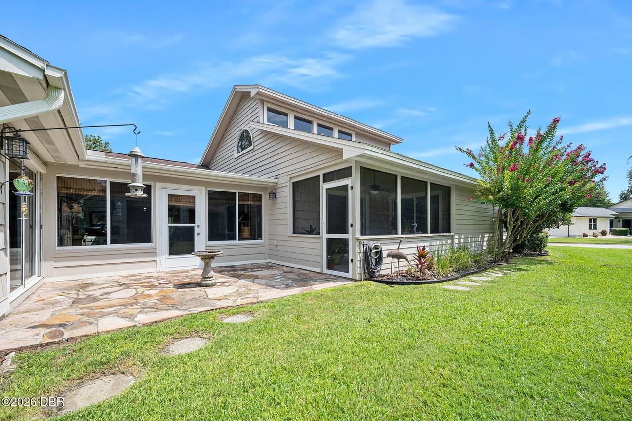
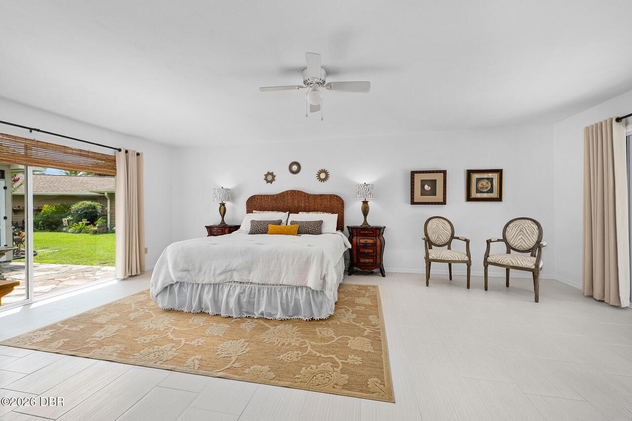
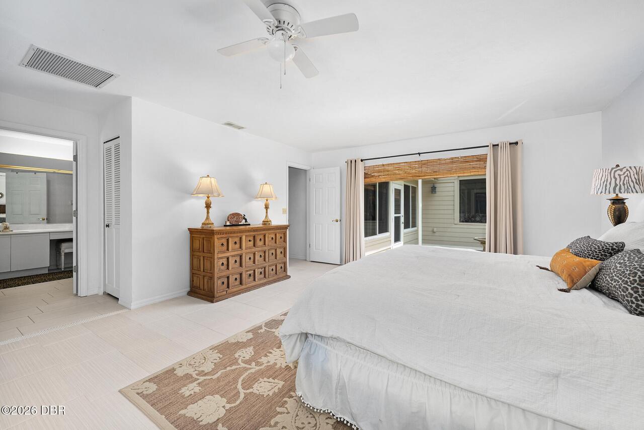
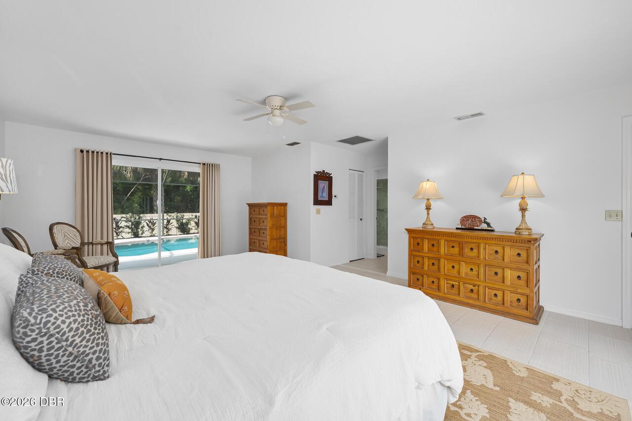
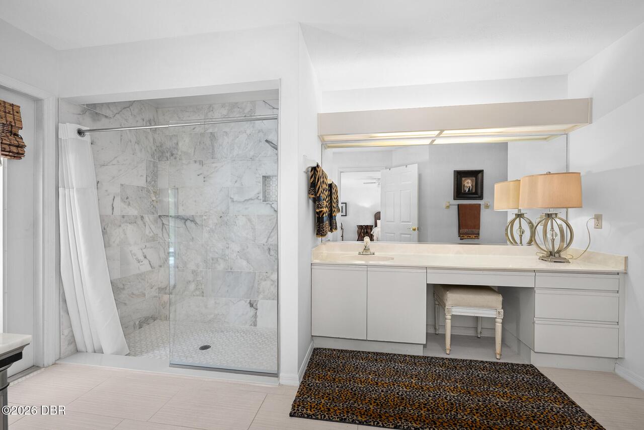
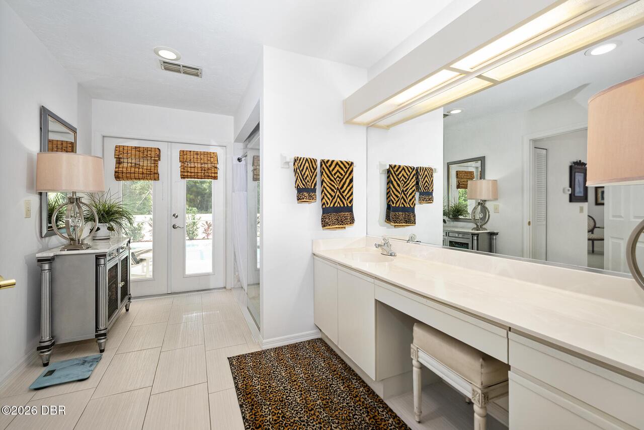
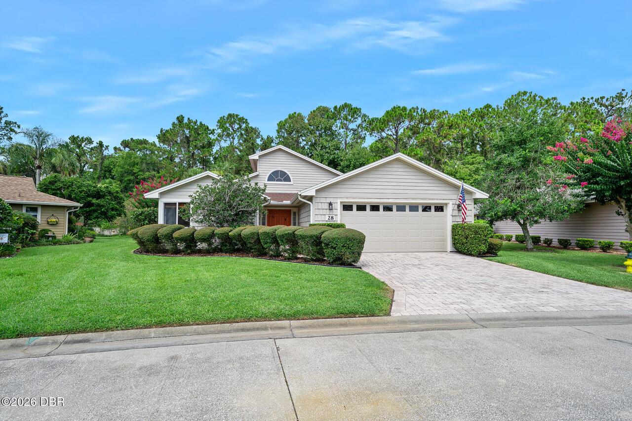

Property Features
Property Sub Type
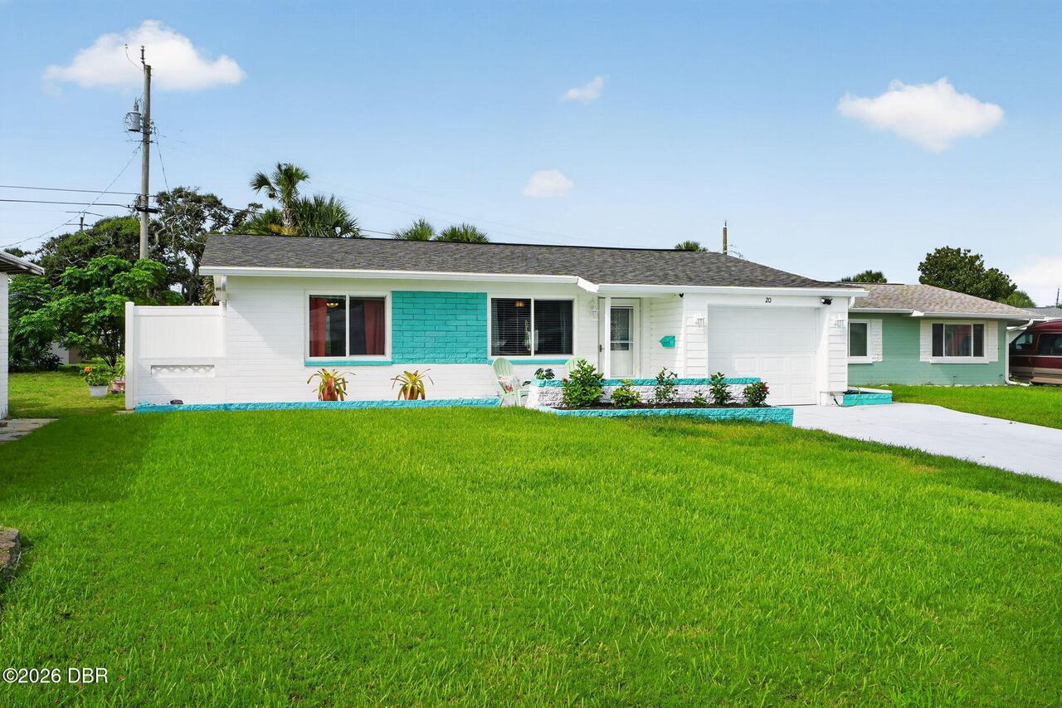
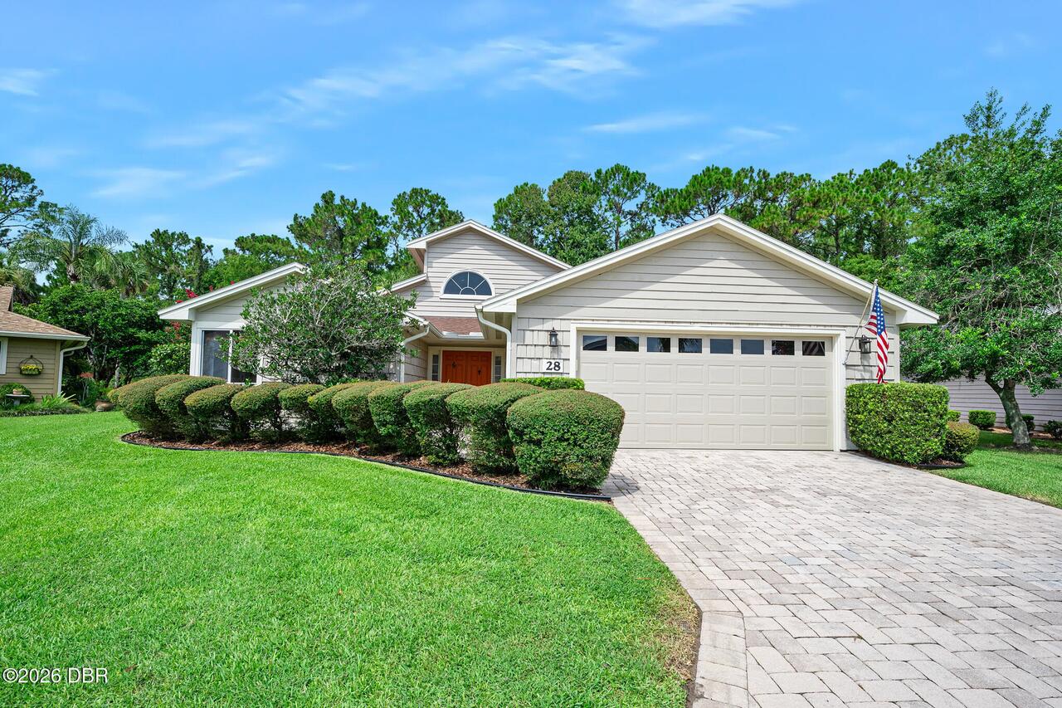
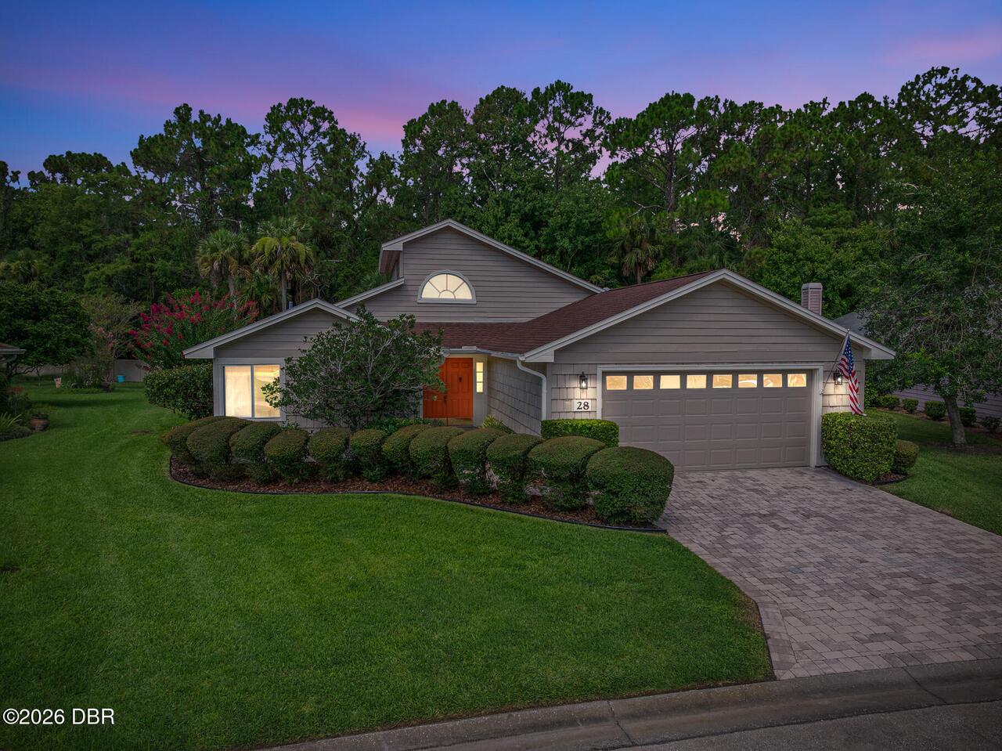
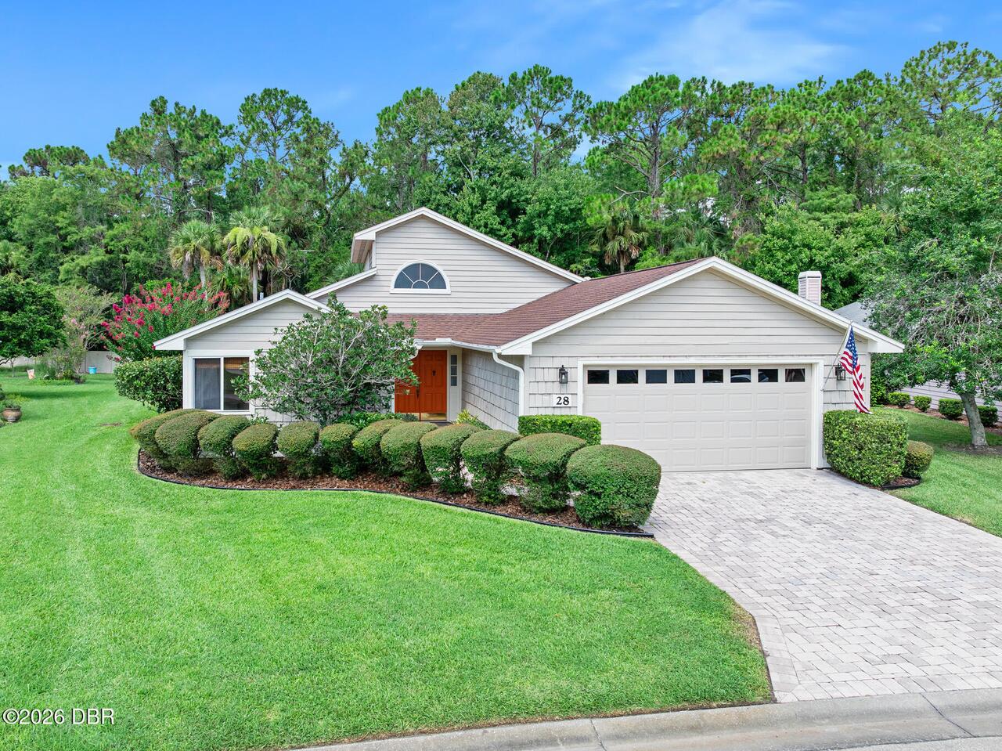
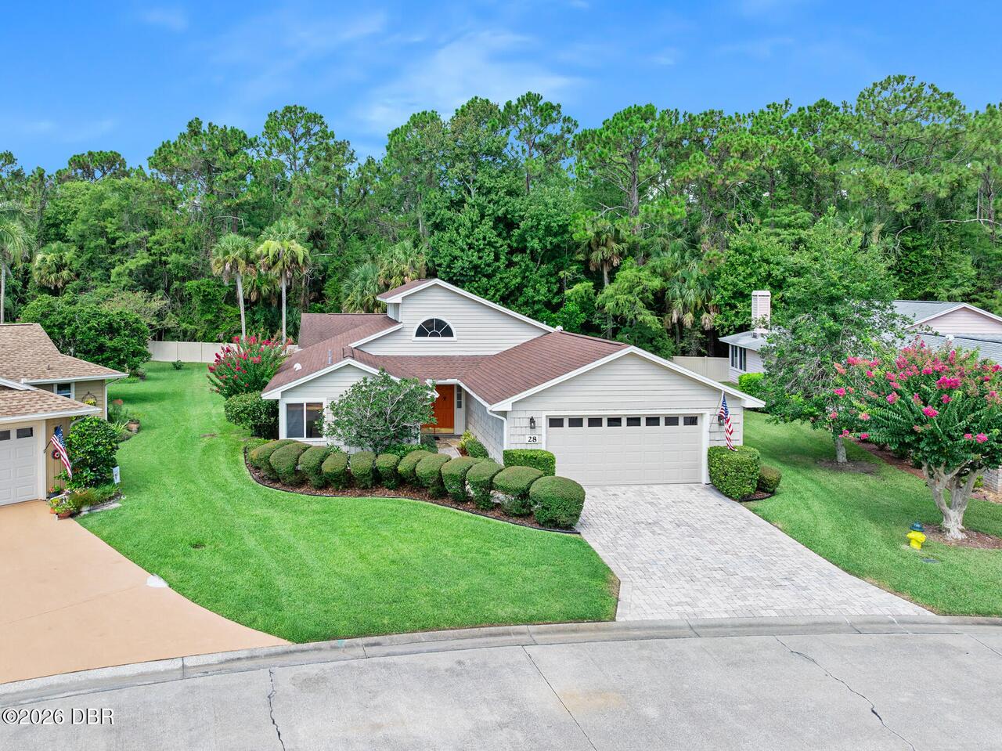
Single Family Residence
Parking
Attached, Garage, Garage Door Opener
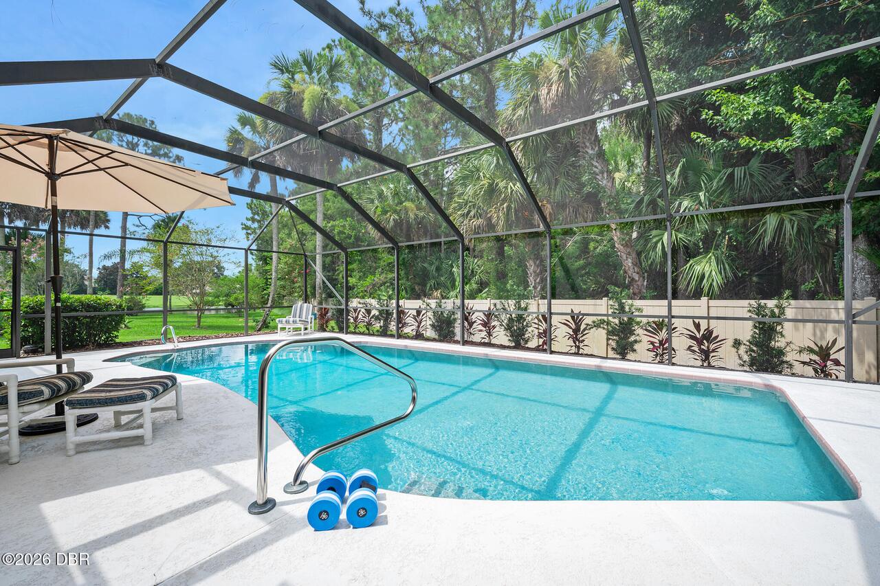
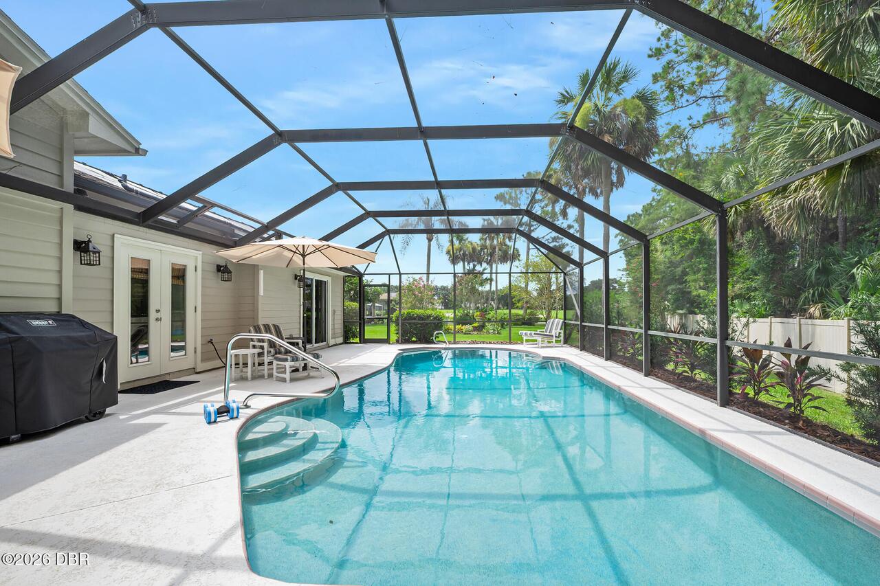
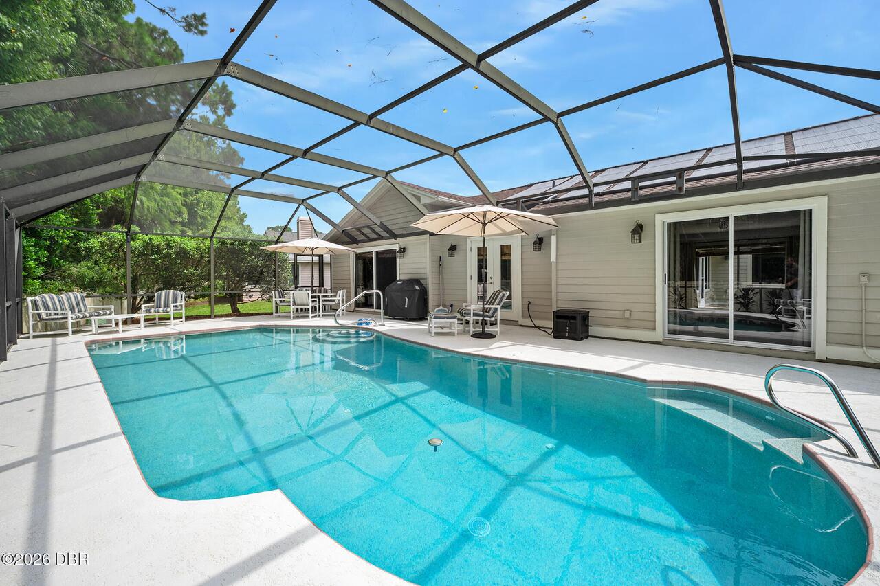
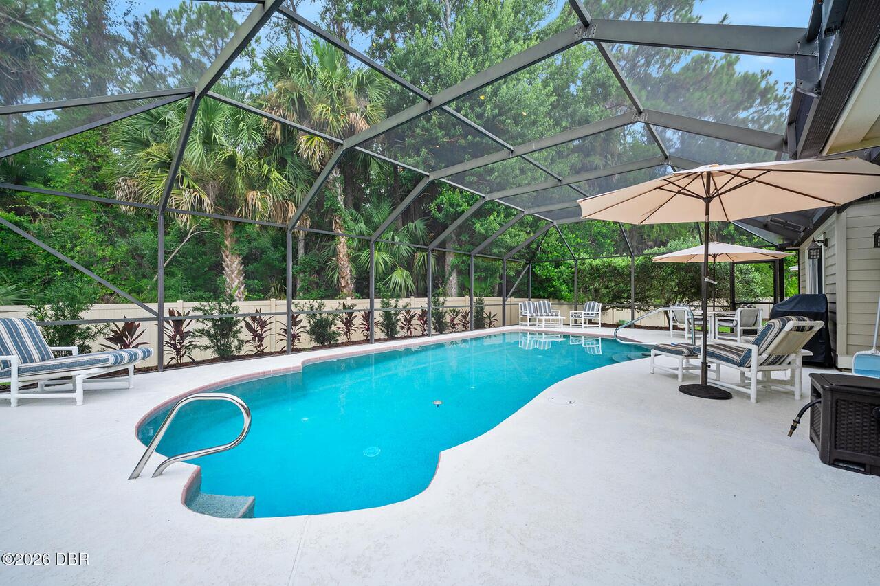
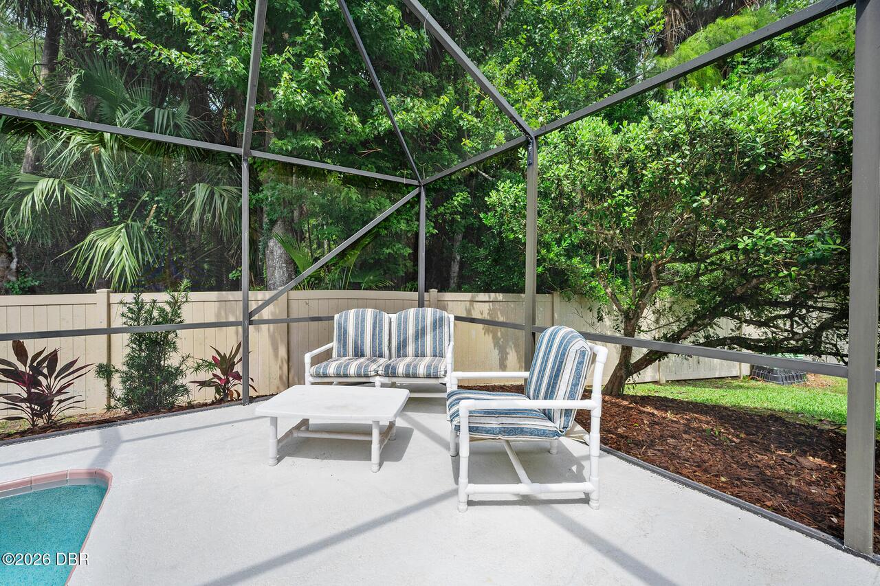
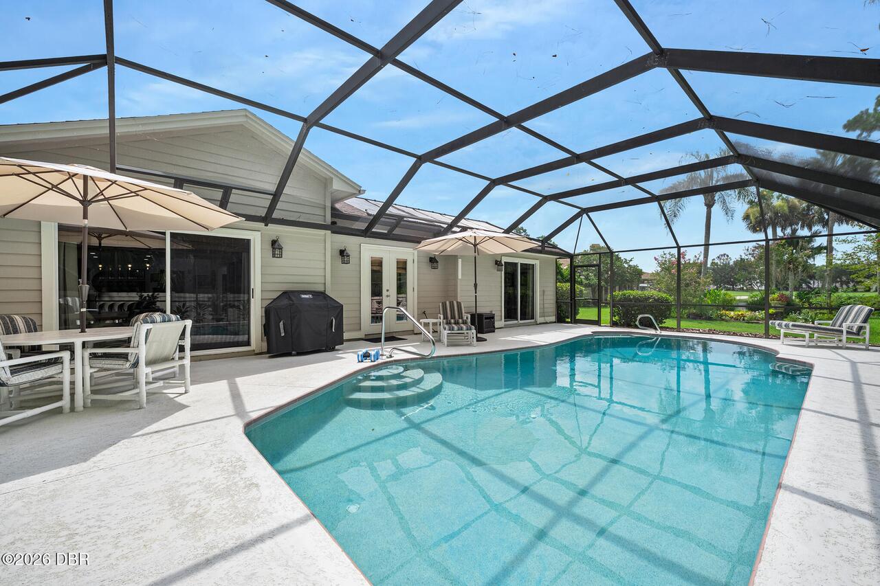
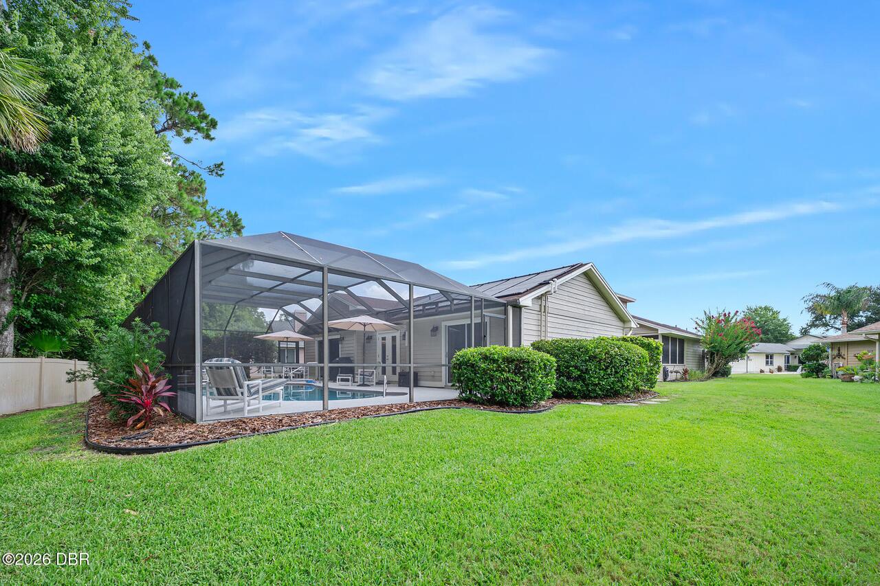
Pool
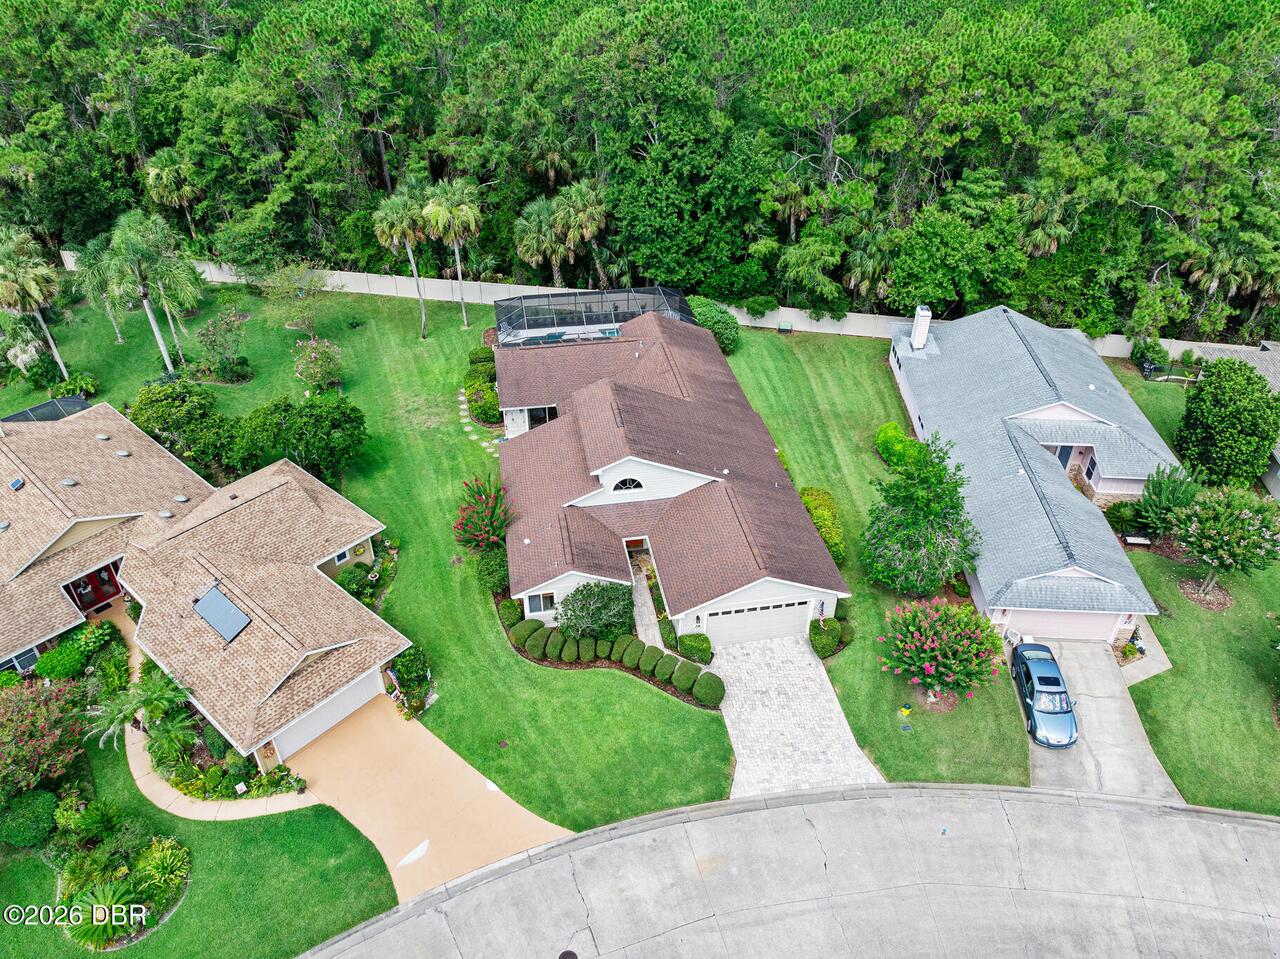
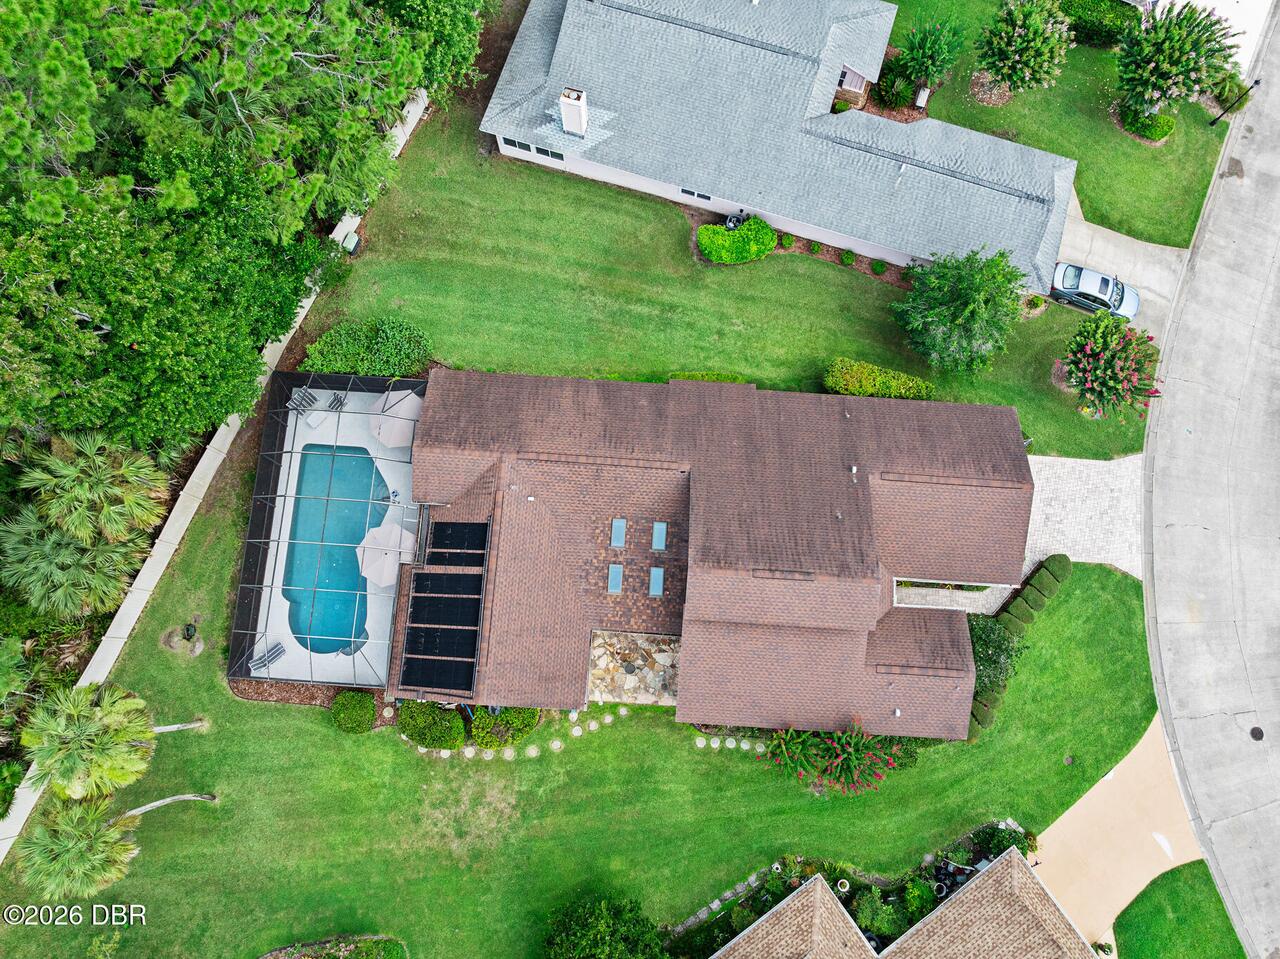
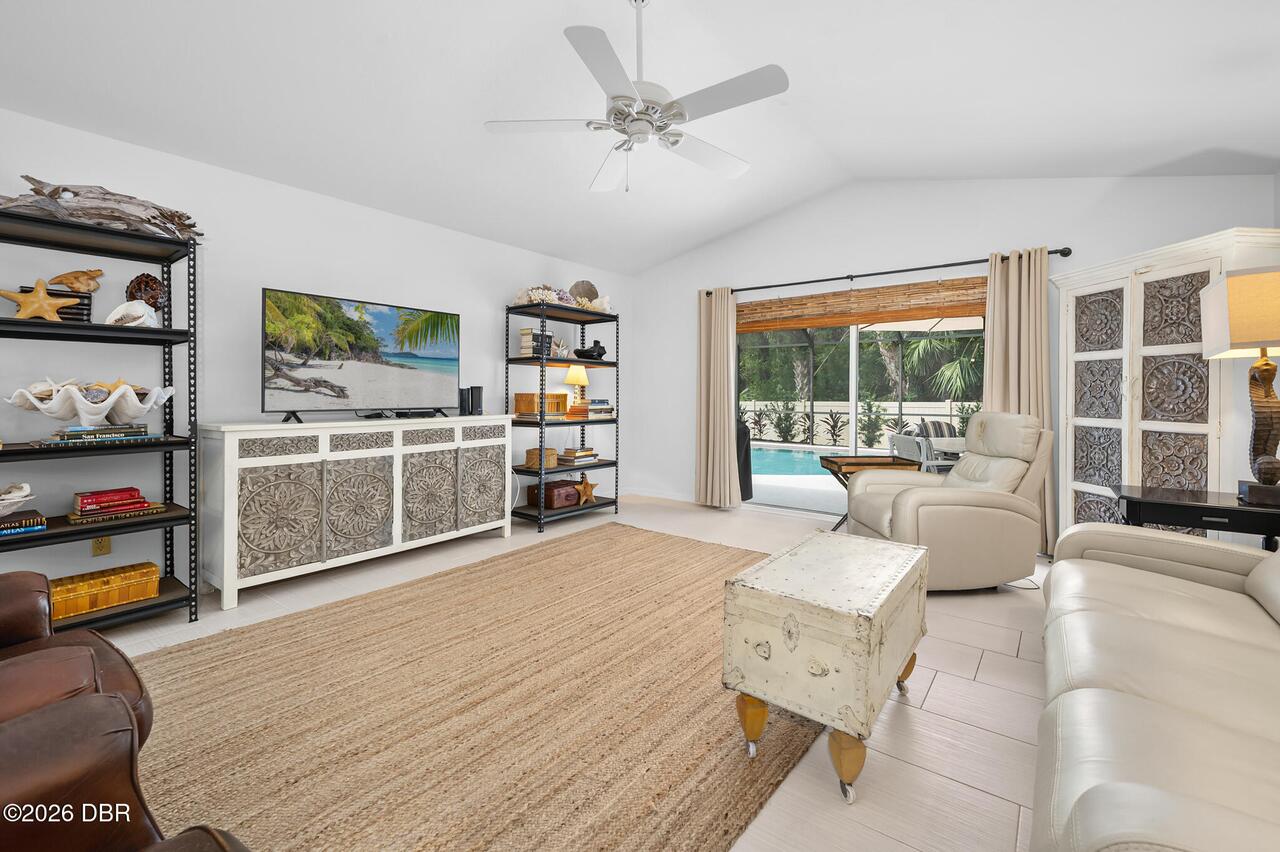
Screen Enclosure, Solar Heat, In Ground
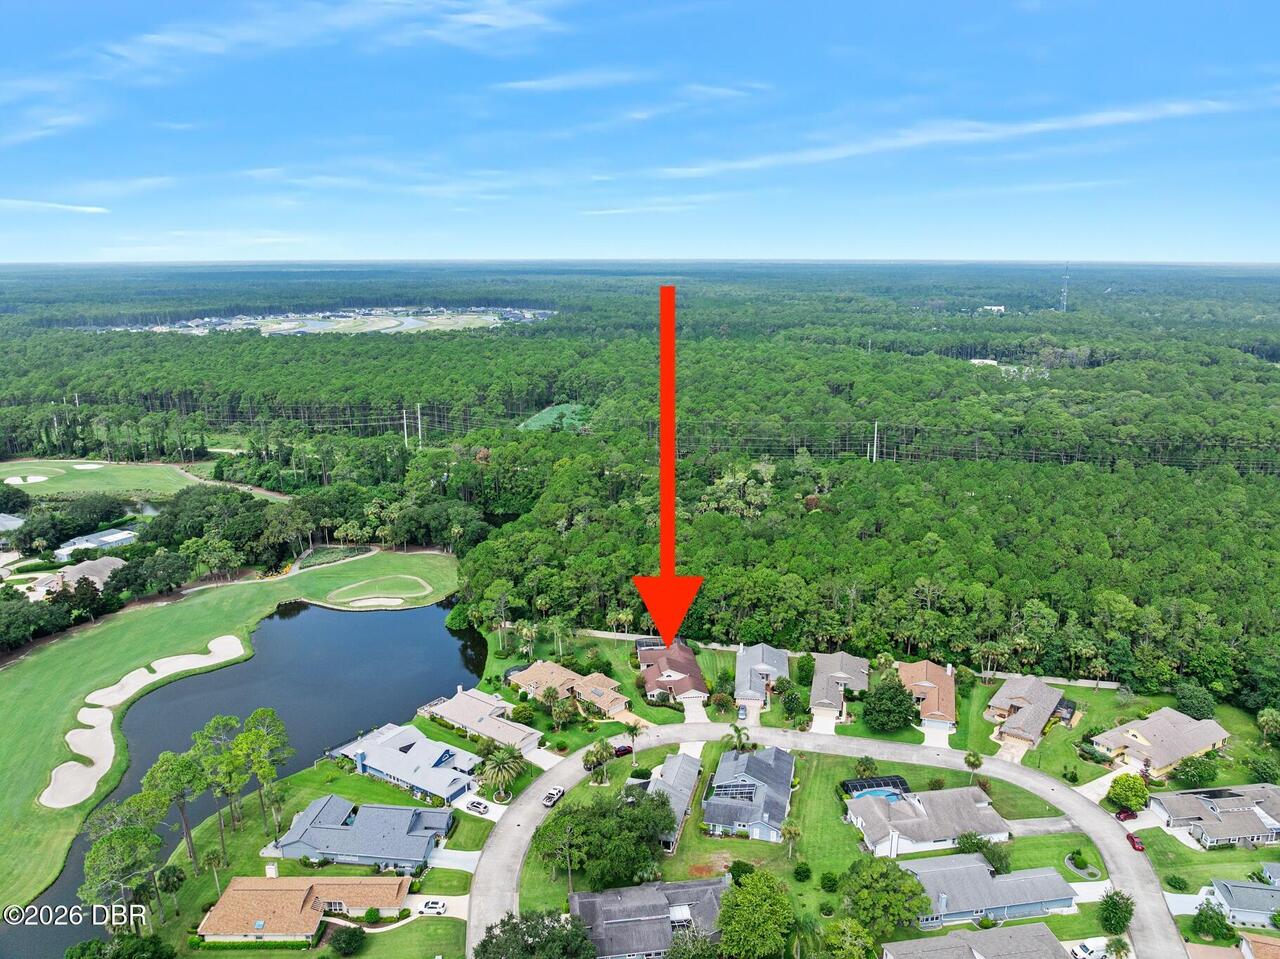
Subdivision
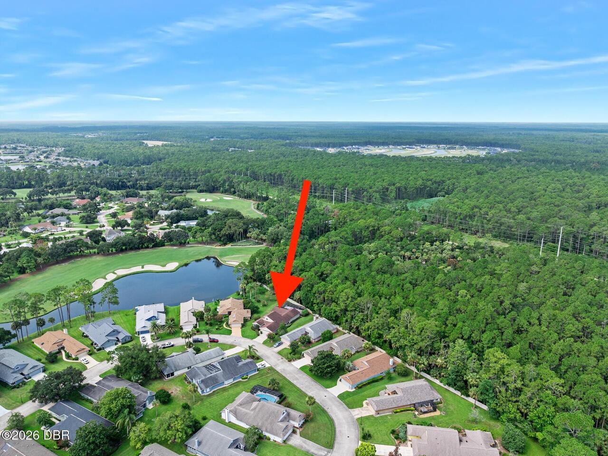
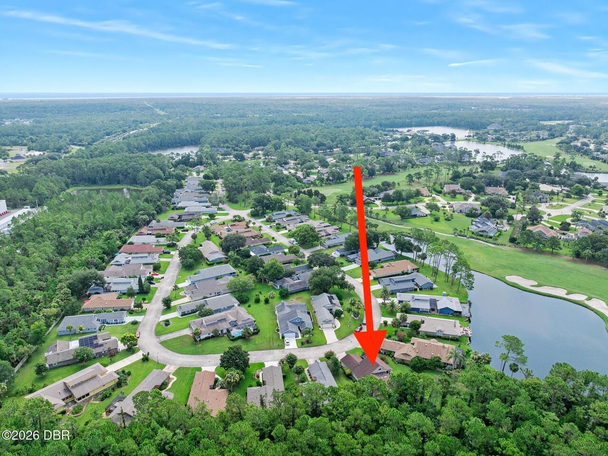
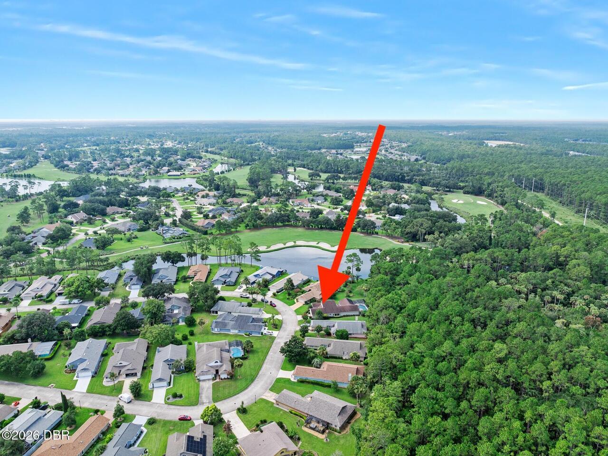
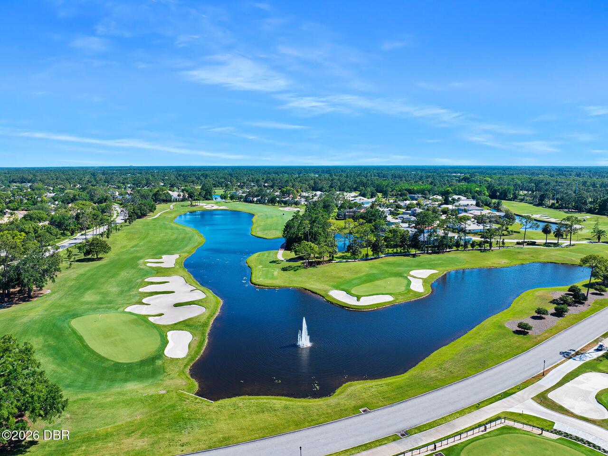
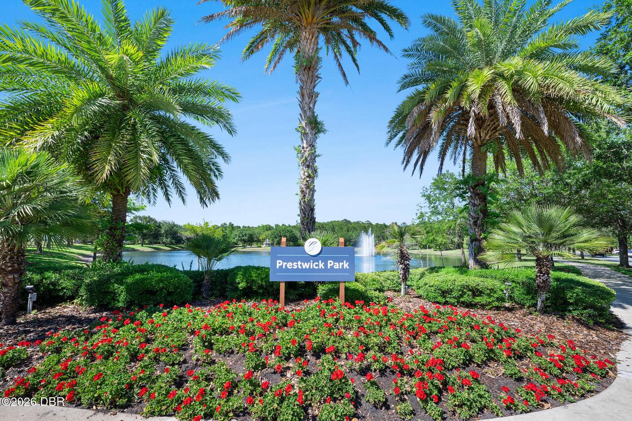
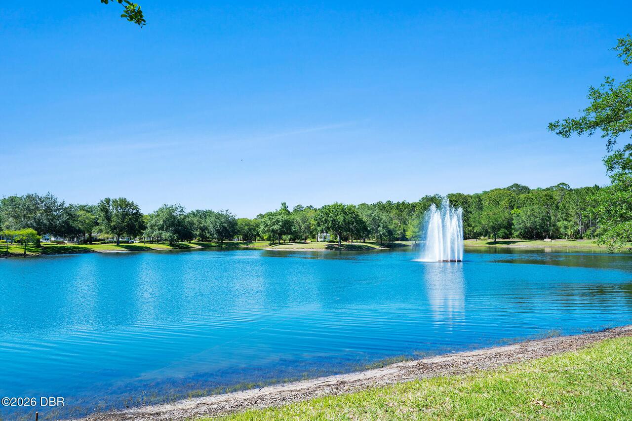
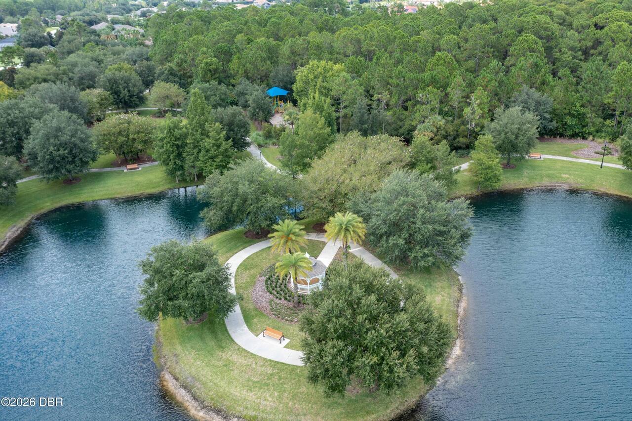
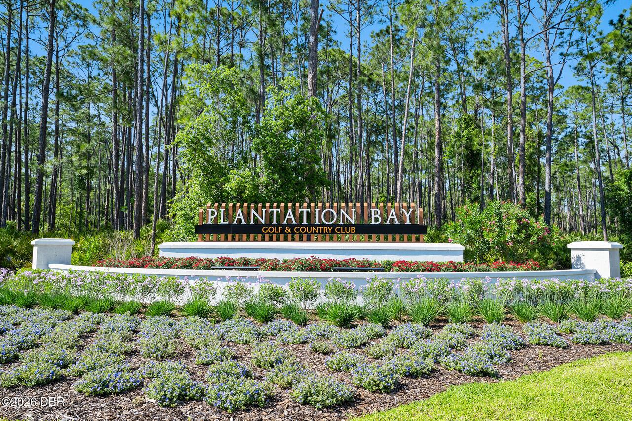
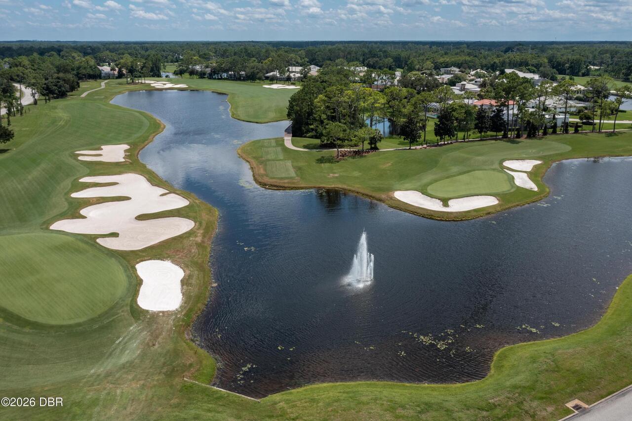
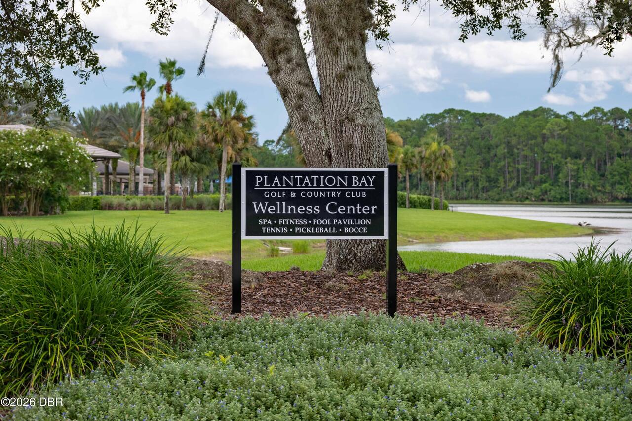
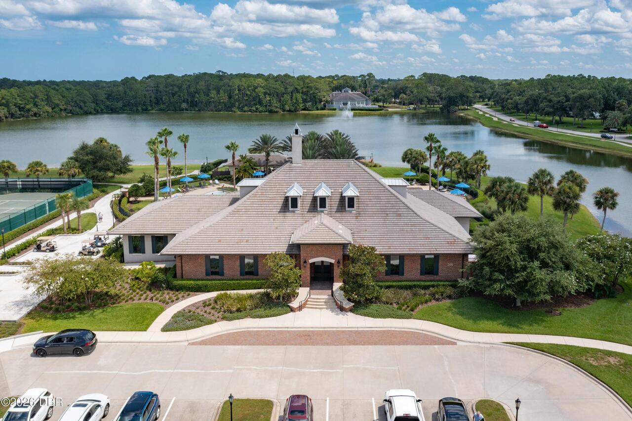
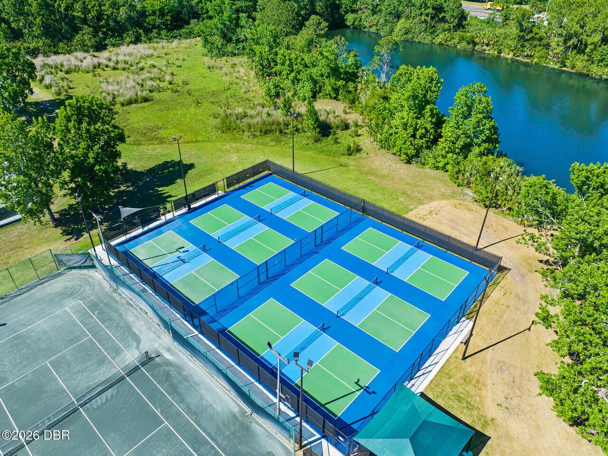
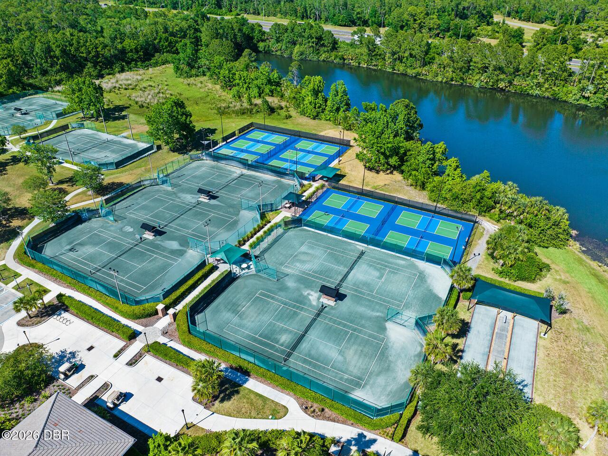
Plantation Bay
Additional Information
Area Major
47 - Plantation Bay, Halifax P, Sugar Mill
Area Minor
47 - Plantation Bay, Halifax P, Sugar Mill
Appliances Other5
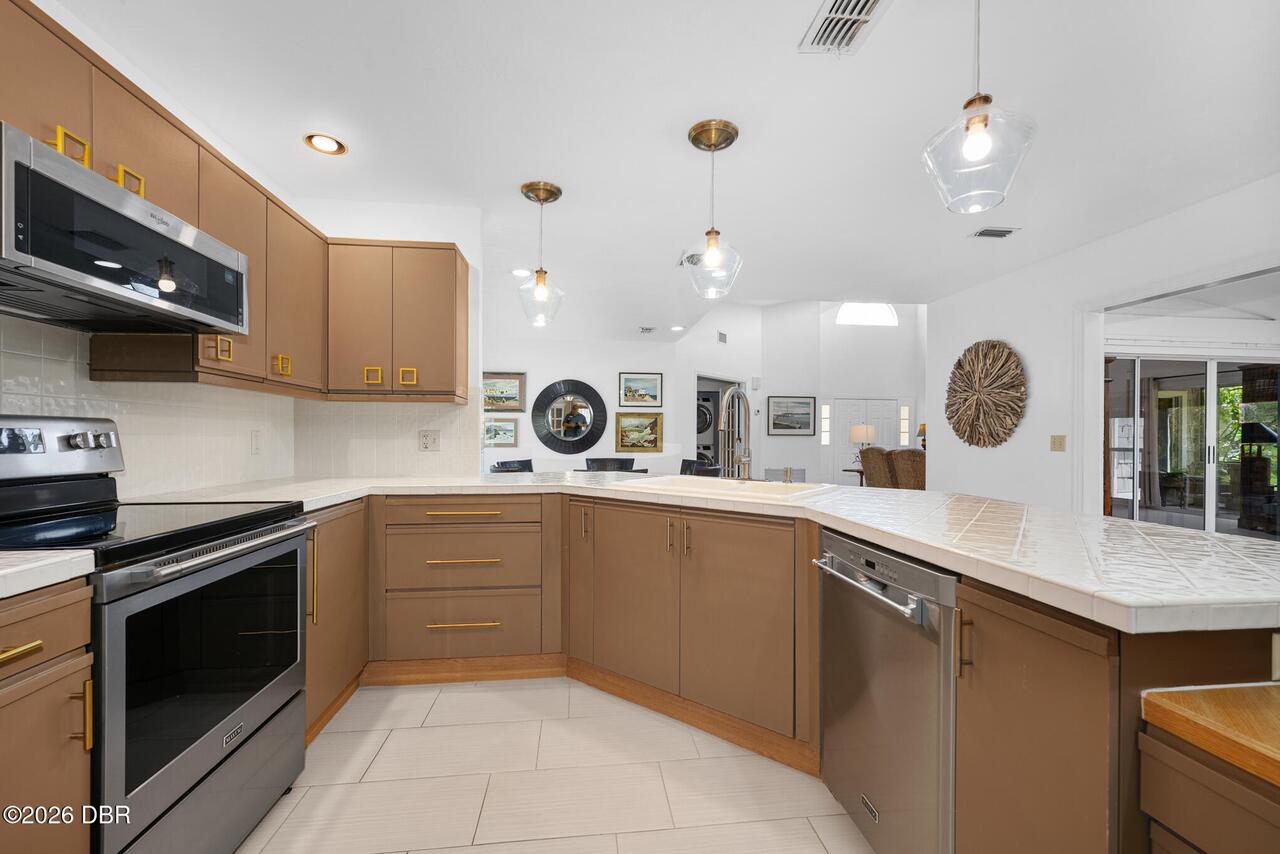
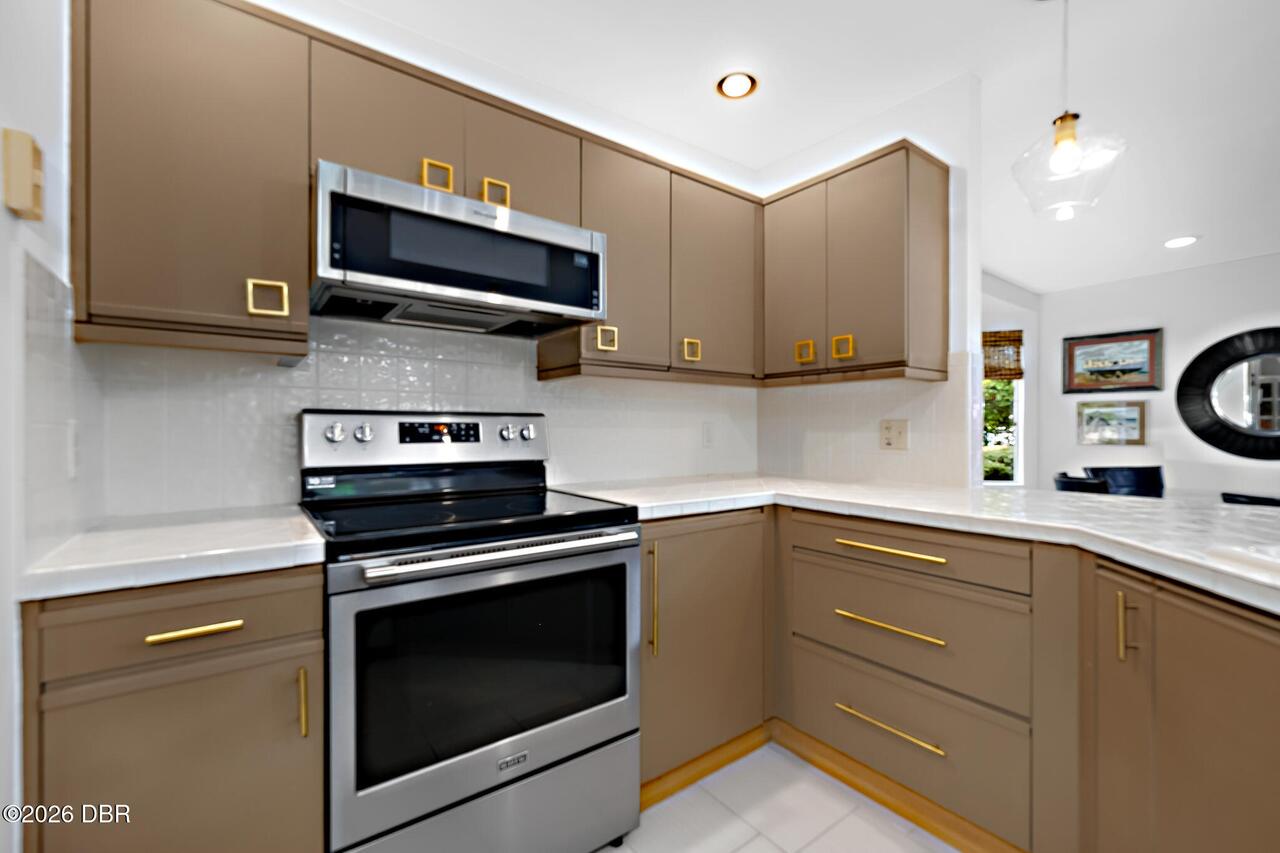
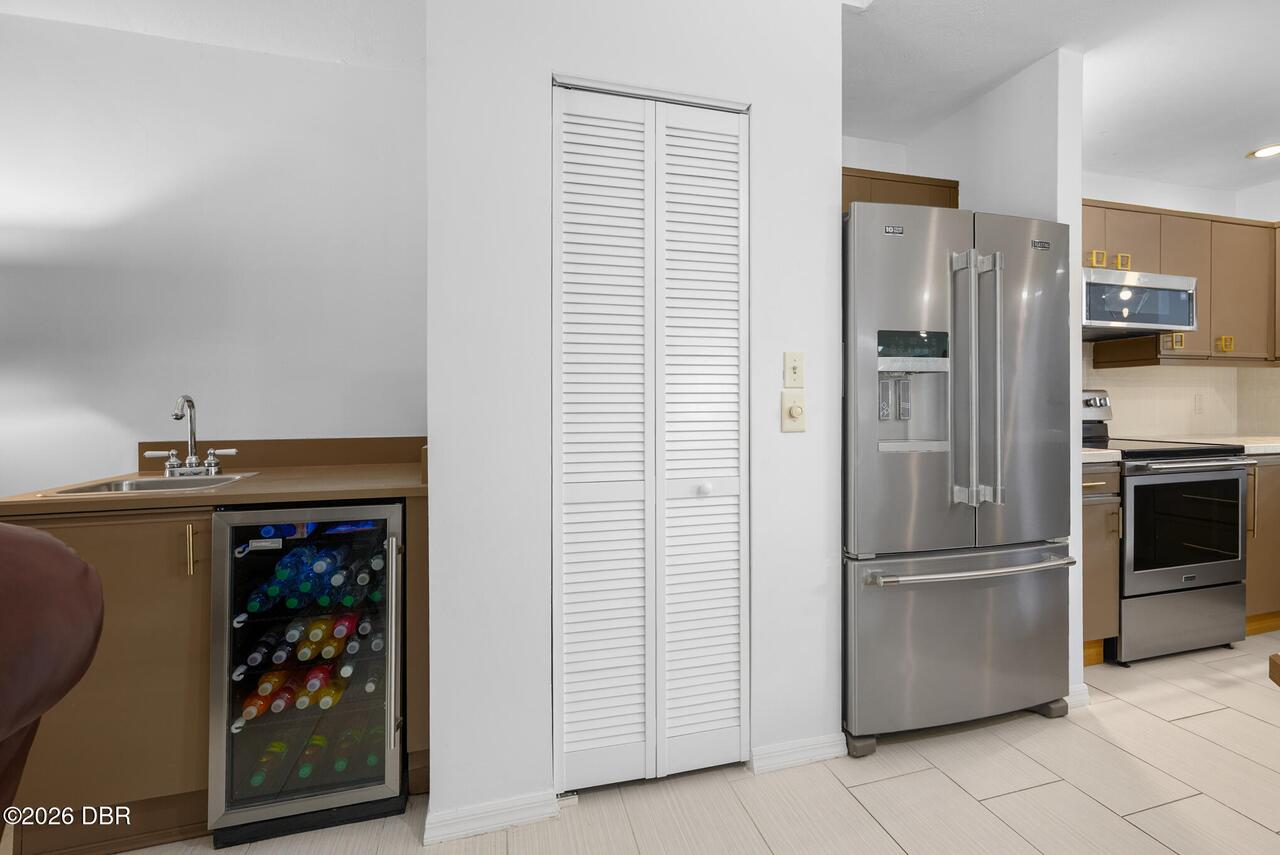
Dishwasher, Microwave, Refrigerator, Disposal, Electric Range
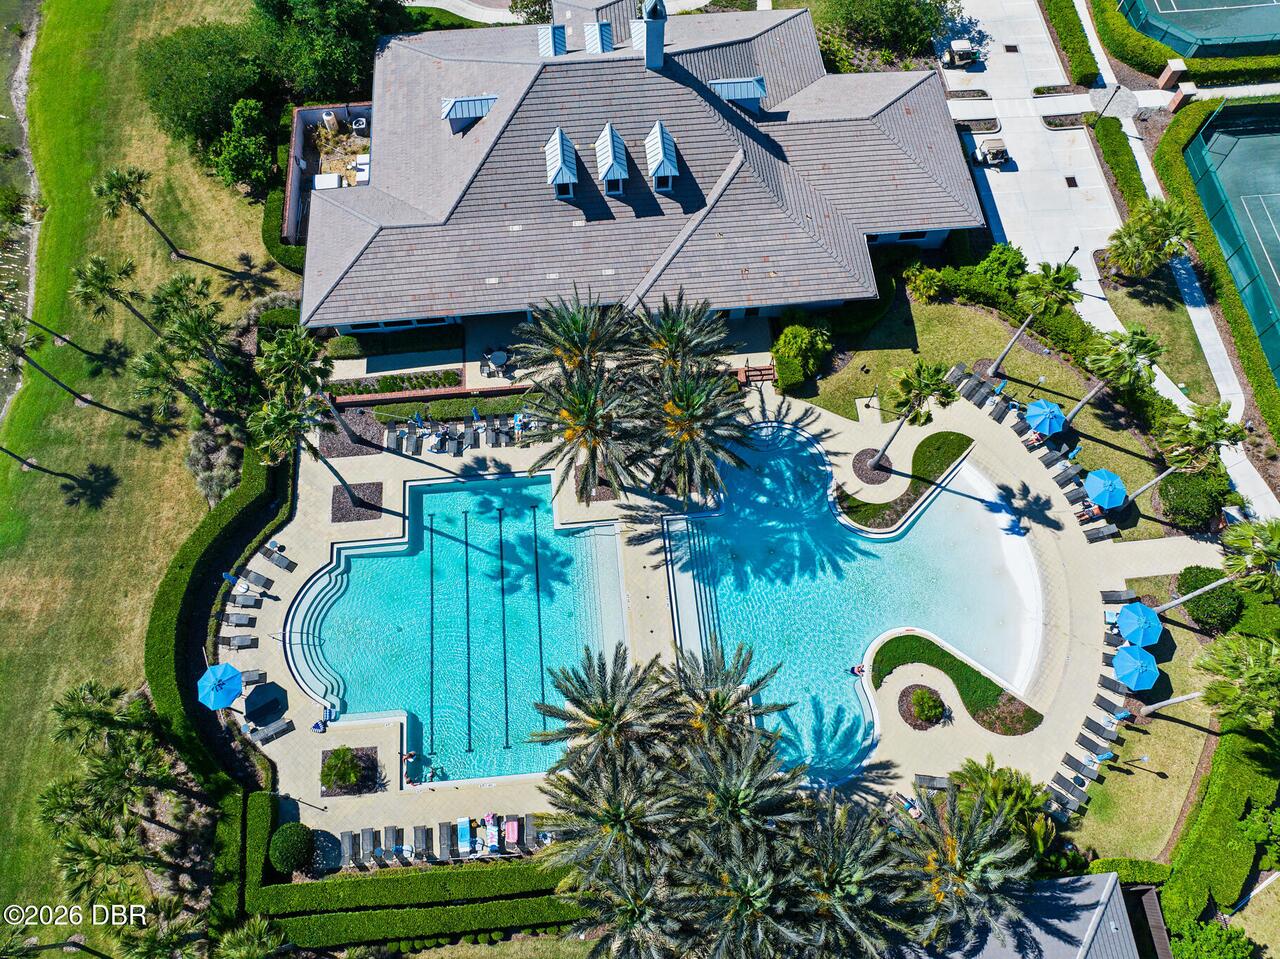
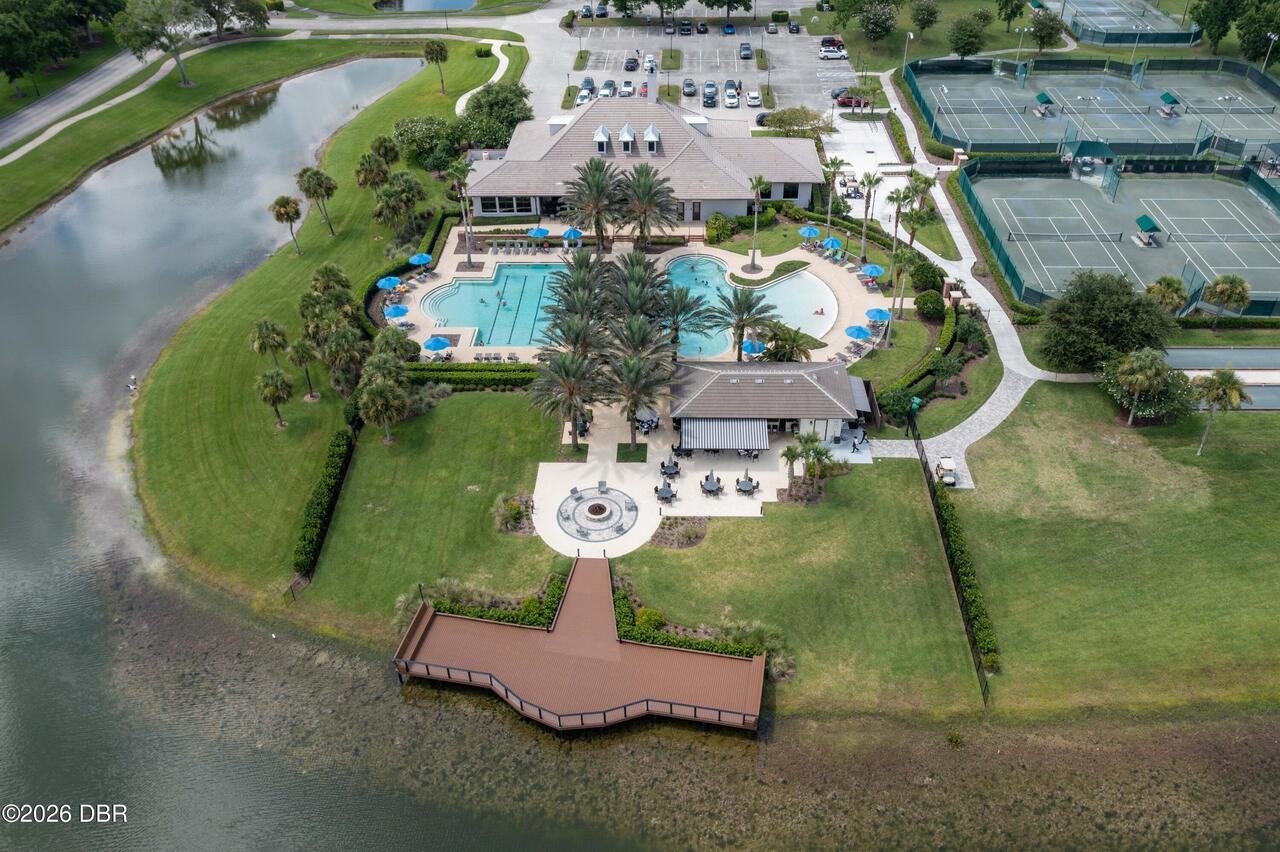
Association Amenities Other2
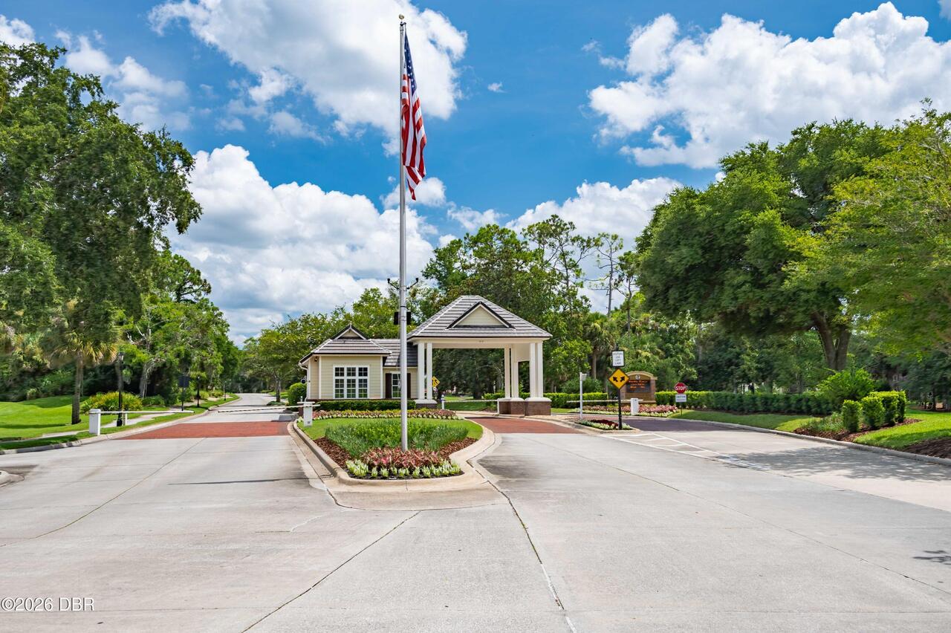
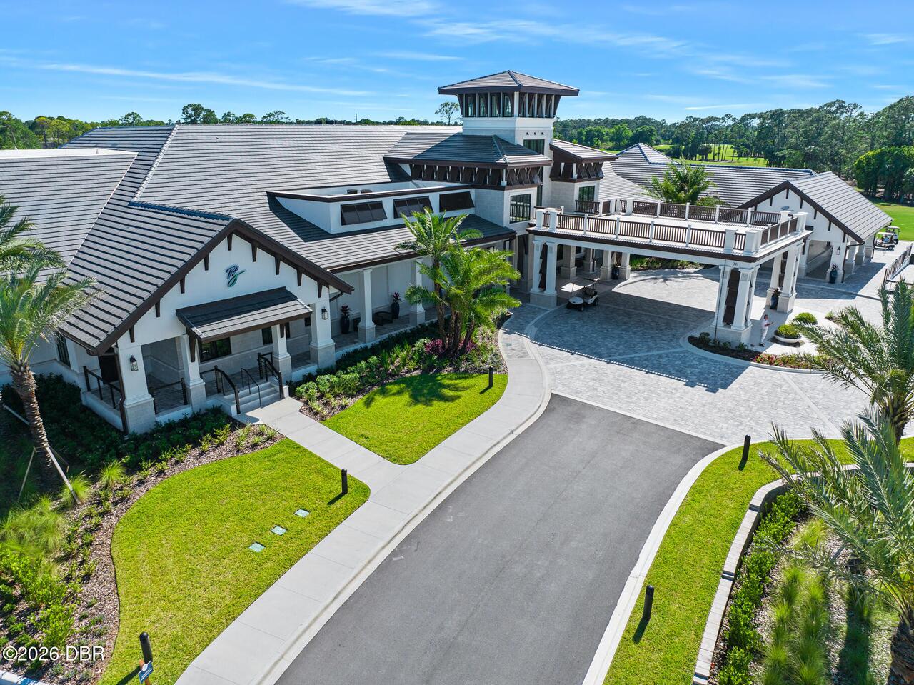
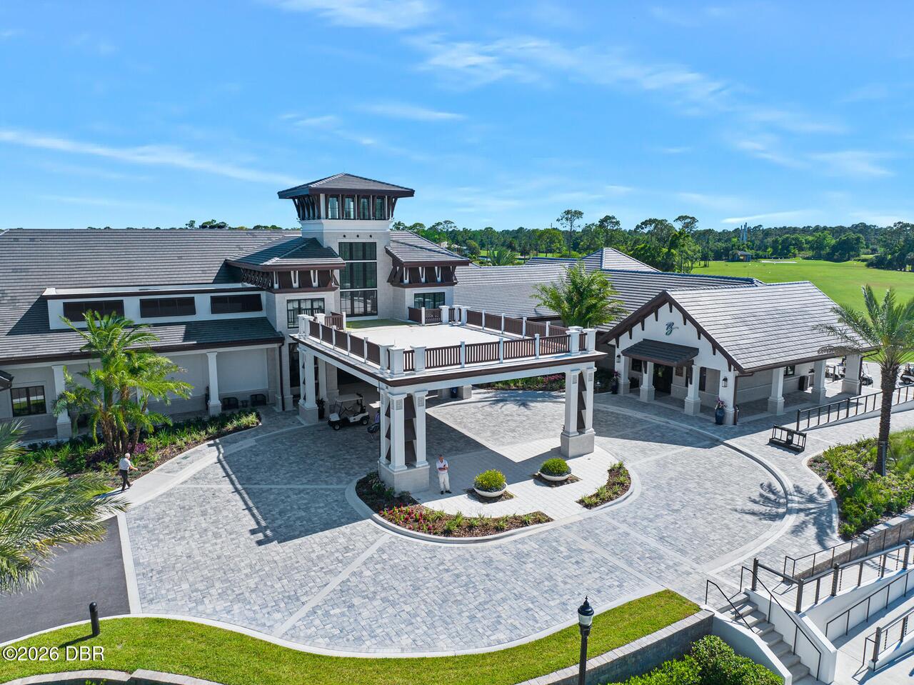
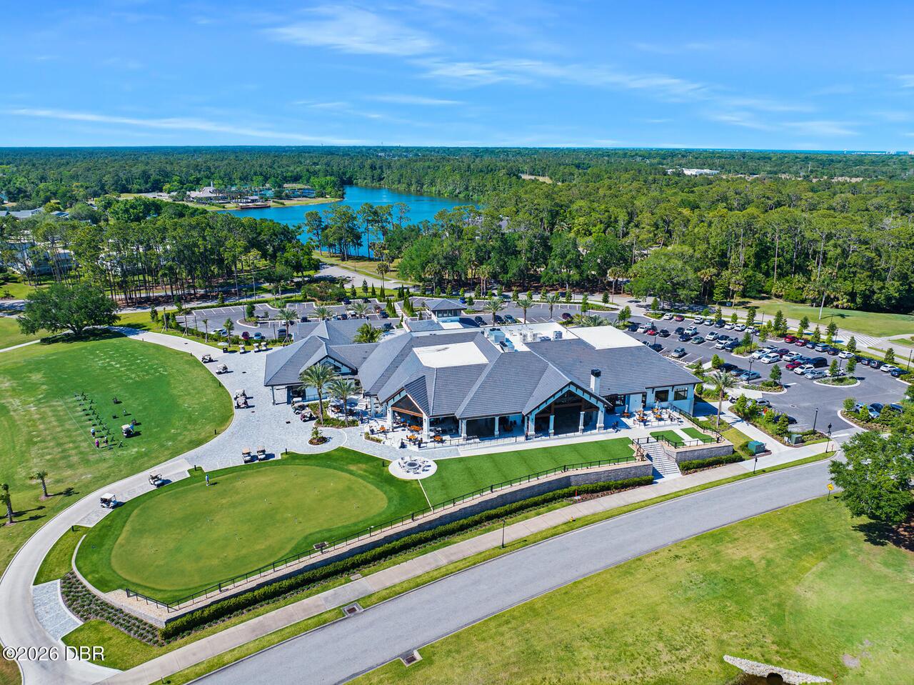
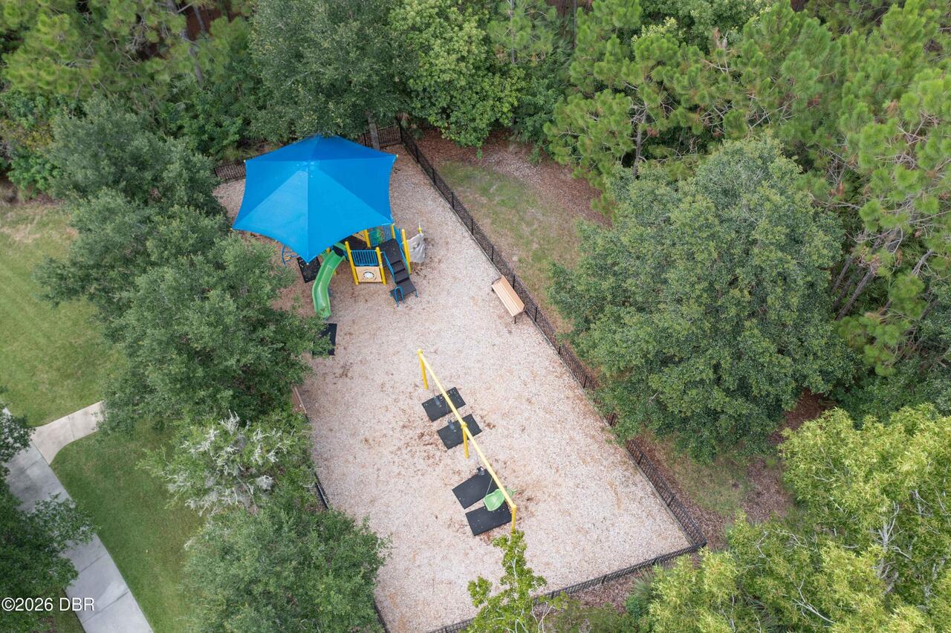
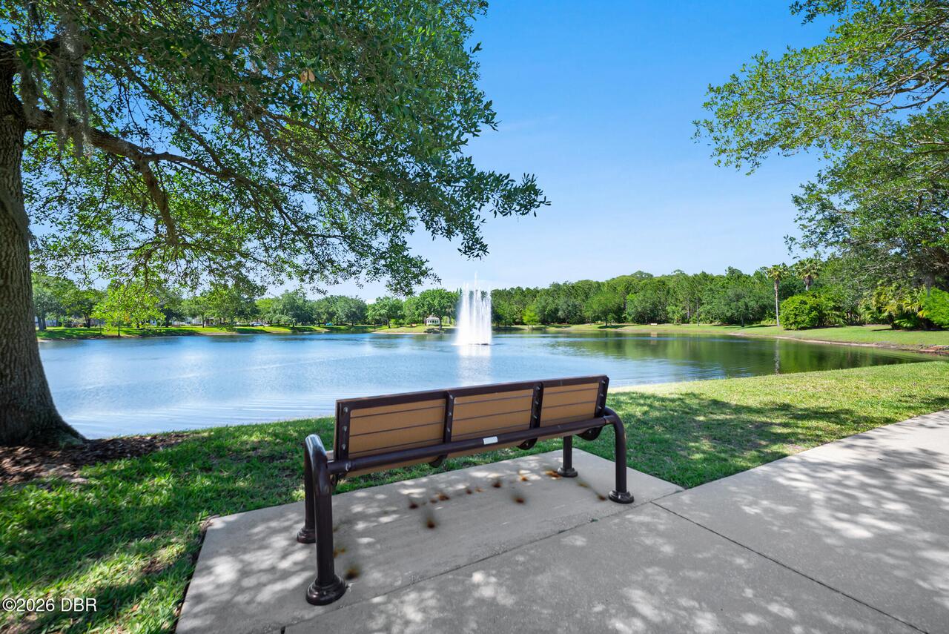
Gated, Park, Playground
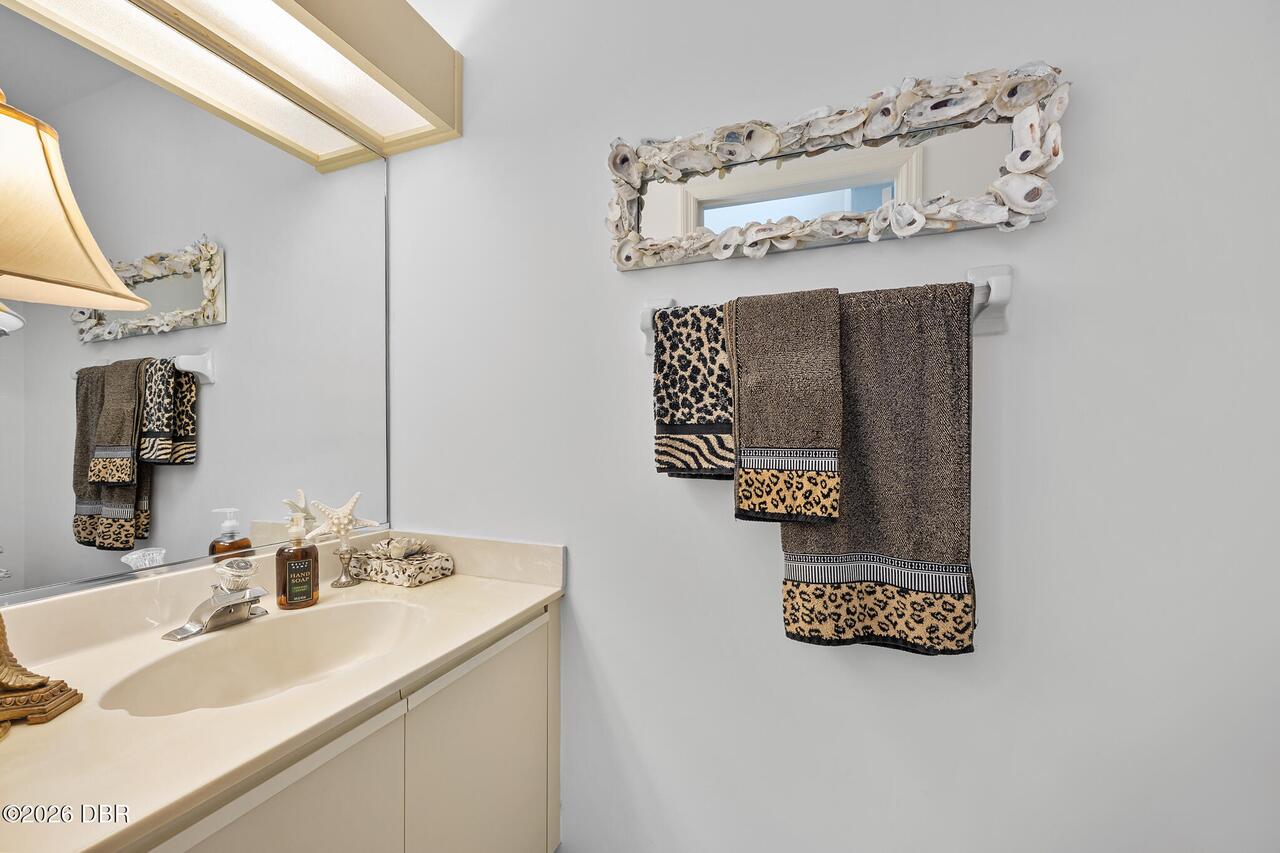
Bathrooms Total Decimal
2.5
Construction Materials Other8
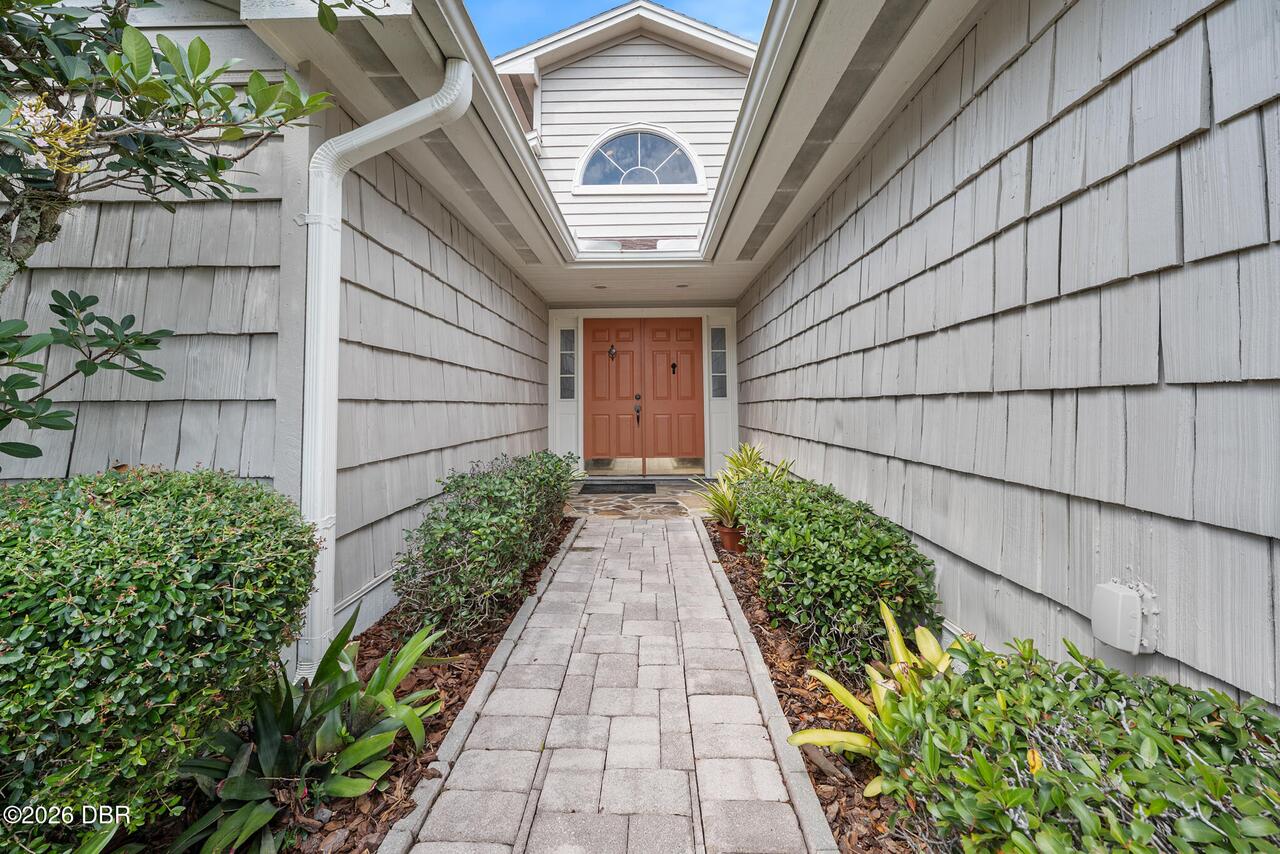
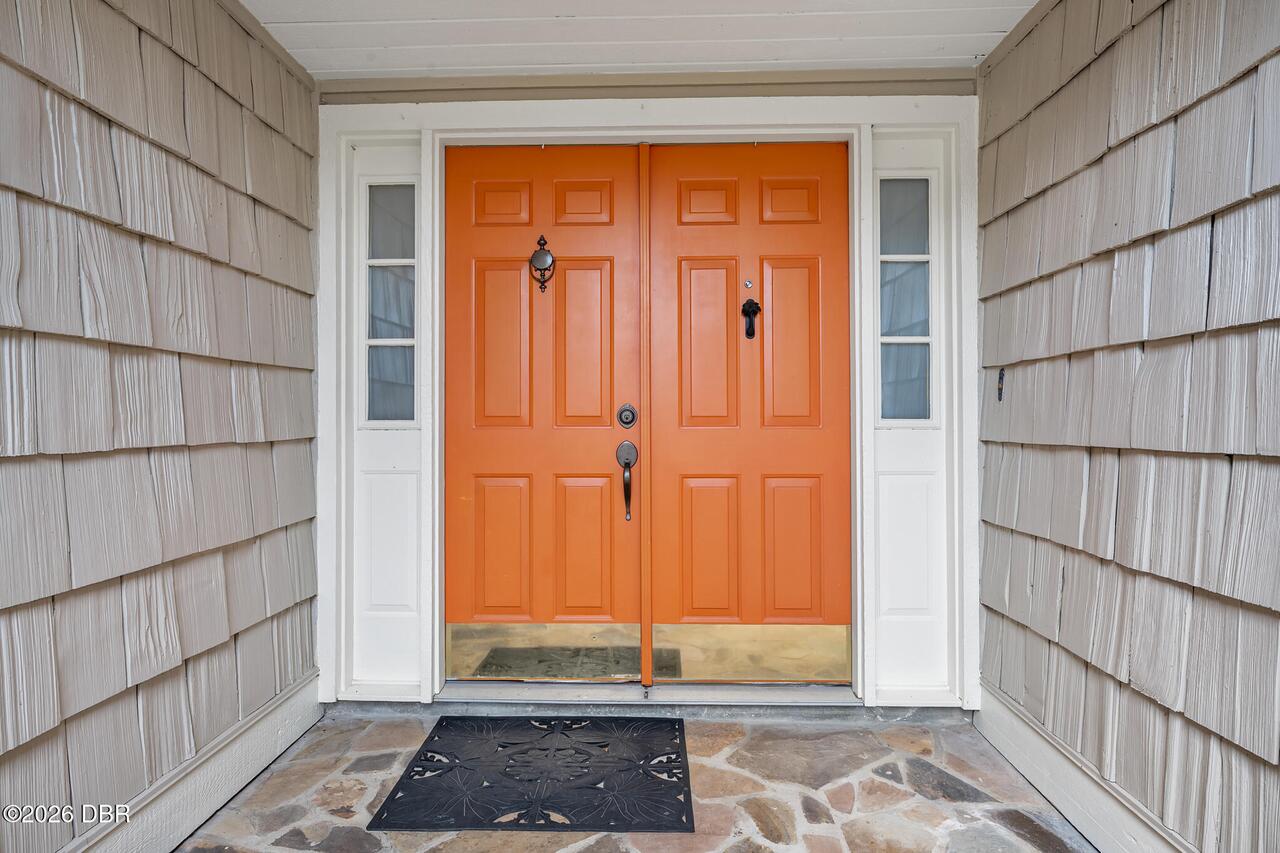
Stucco, Wood Siding
Contract Status Change Date
2026-08-10
Cooling Other7
Zoned, Central Air
Current Use Other10
Residential, Single Family
Currently Not Used Accessibility Features YN
No
Currently Not Used Bathrooms Total
3.0
Currently Not Used Building Area Total
3598.0
Currently Not Used Garage Spaces
2.0
Currently Not Used Living Area Source
Public Records
Documents Change Timestamp
2026-07-31T17:00:48Z
Fencing Other14
Back Yard, Vinyl, Fenced
Floor Plans Change Timestamp
2026-07-31T17:00:48Z
Foundation Details See Remarks2
Slab
General Property Information Accessory Dwelling Unit YN
No
General Property Information Association Fee
363.0
General Property Information Association Fee 2
200.0
General Property Information Association Fee 2 Frequency
Annually
General Property Information Association Fee Frequency
Quarterly
General Property Information Association Name
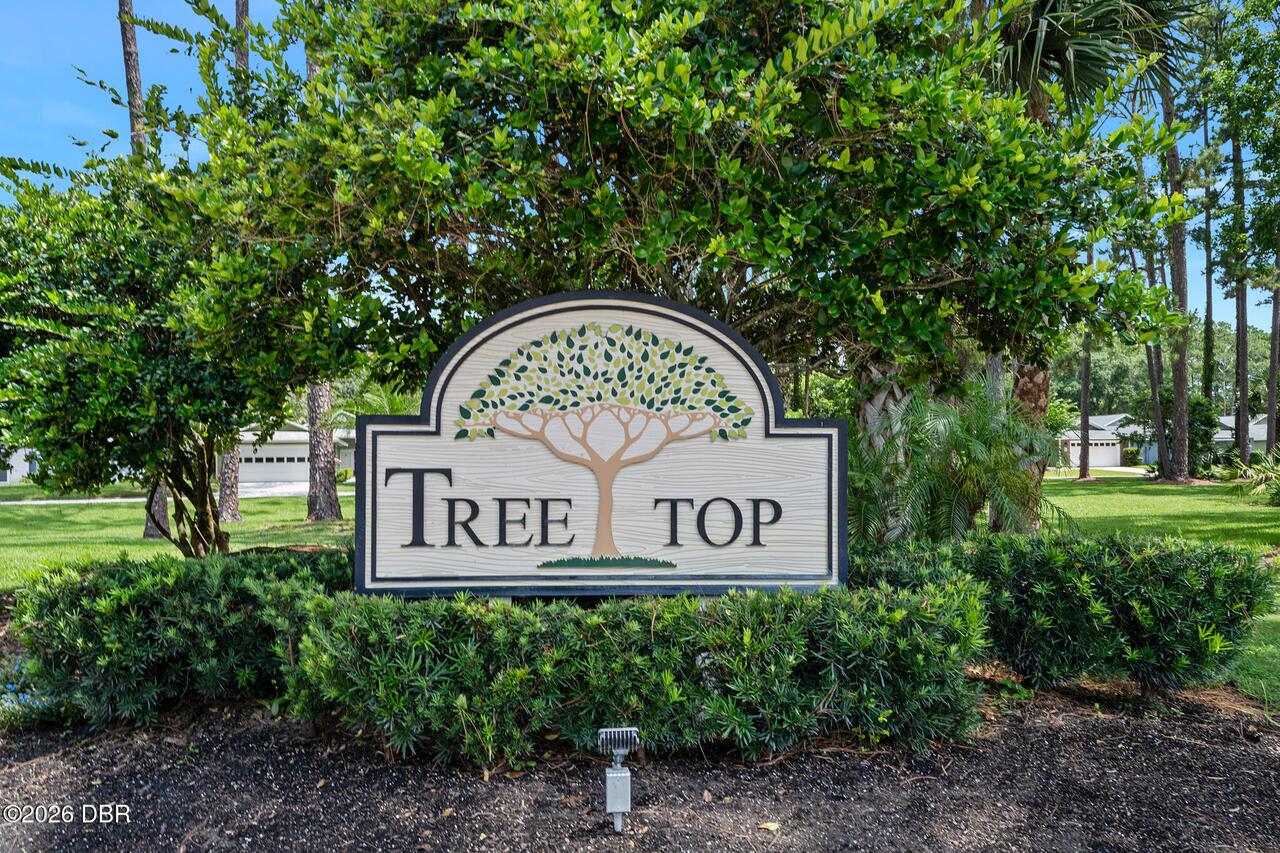
Treetop Sub Assoc
General Property Information CDD Fee YN
No
General Property Information Direction Faces
West
General Property Information Directions
I95 to Exit 278 Old Dixie Highway to Plantation Bay Make Left, Make first right after going through gate, Right at the stop sign, Right to Treetop Circle.
General Property Information Furnished
Unfurnished
General Property Information Homestead YN
Yes
General Property Information List PriceSqFt
180.66
General Property Information Lot Size Dimensions
12724 sq ft
General Property Information Stories
1
Heating Other16
Zoned, Heat Pump
Interior Features Other17
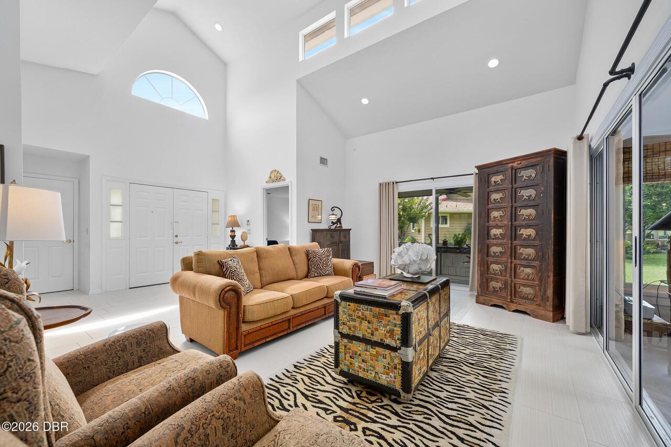
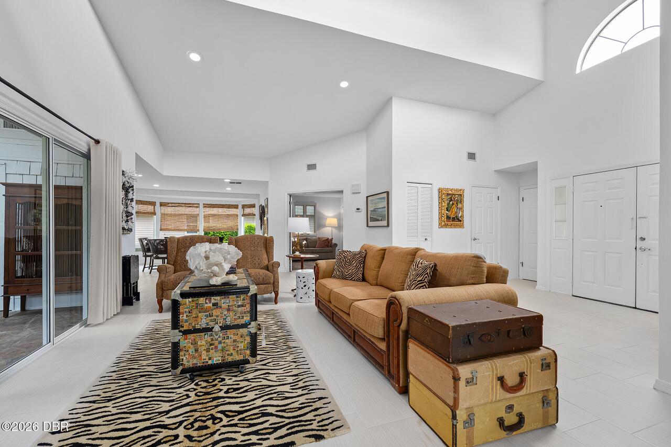
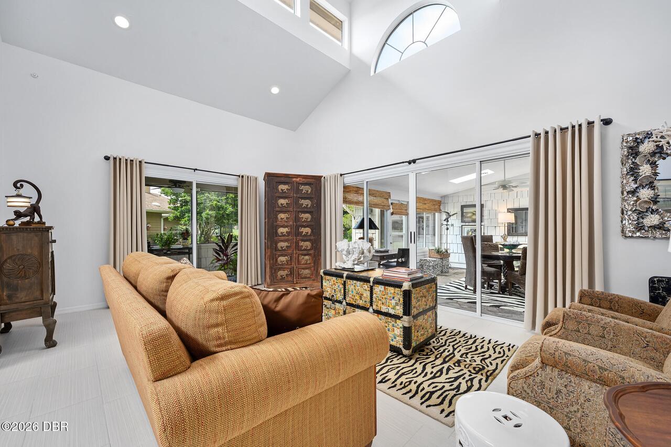
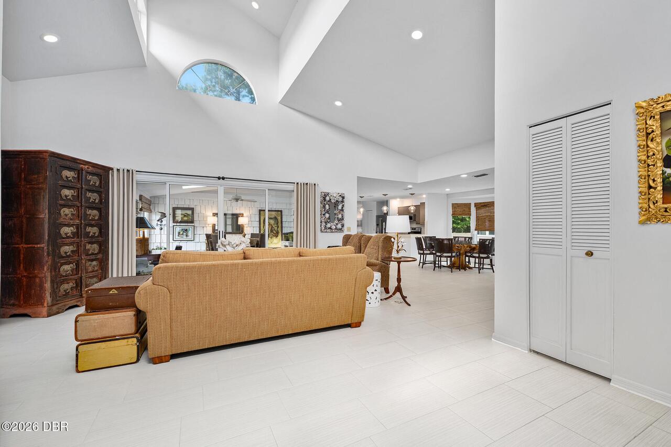
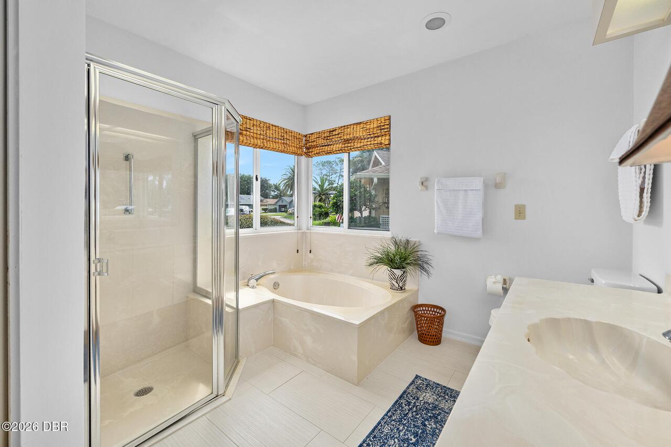
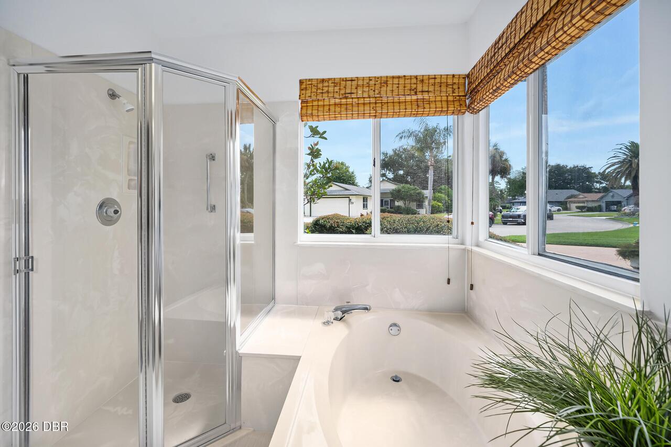
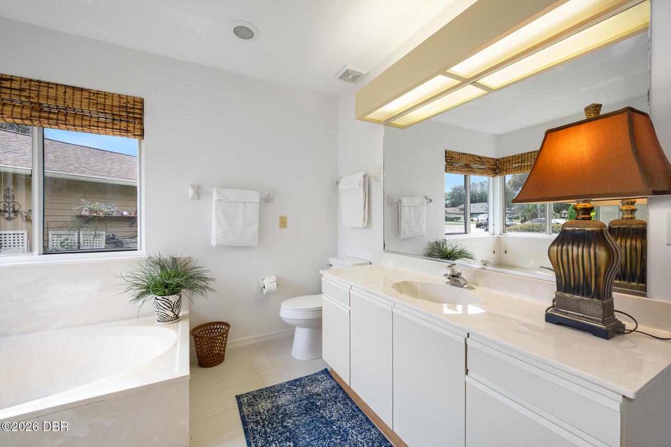
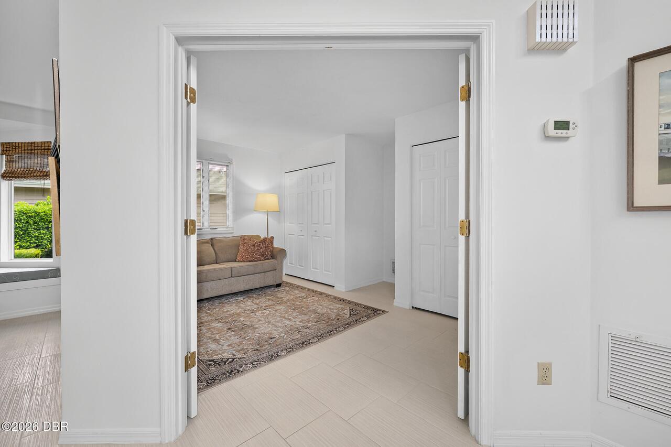
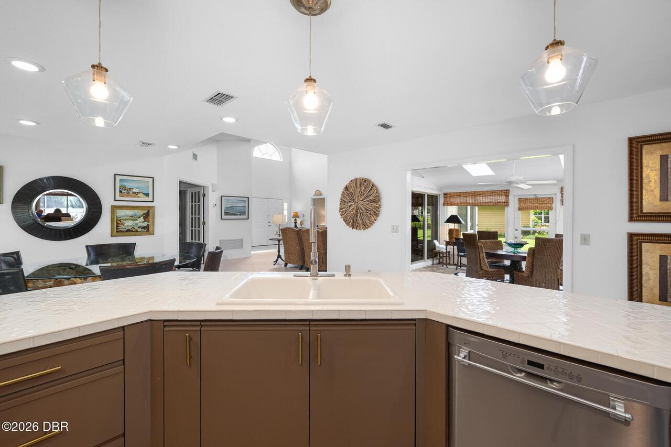
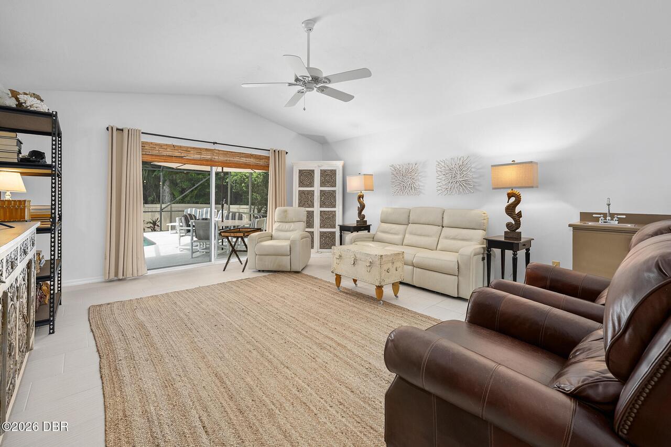
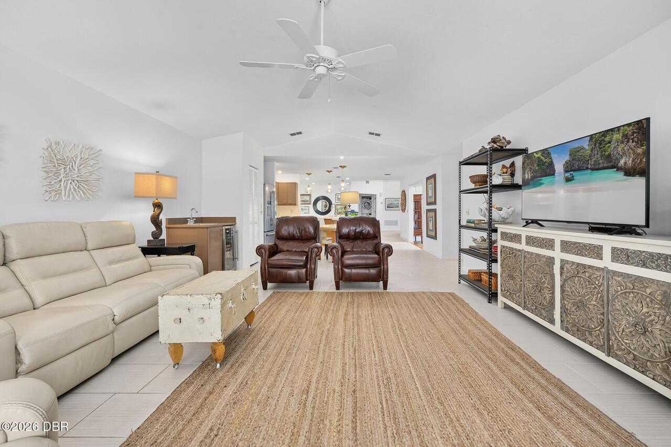
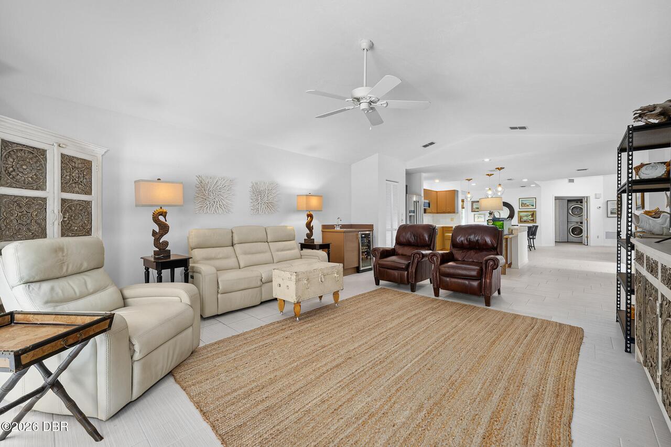
Pantry, Open Floorplan, Primary Bathroom - Shower No Tub, Vaulted Ceiling(s), Ceiling Fan(s), His and Hers Closets, Walk-In Closet(s)
Laundry Features None10
Washer Hookup, Electric Dryer Hookup, In Unit
Listing Contract Date
2026-07-31
Listing Terms Other19
Cash, FHA, Conventional, VA Loan
Location Tax and Legal Country
US
Location Tax and Legal Parcel Number
03-13-31-5120-1A060-0280
Location Tax and Legal Tax Annual Amount
3544.19
Location Tax and Legal Tax Legal Description4
PLANTATION BAY SUBD PHASE 1-A UNIT 6 LOT 28 & .02 AC OF OS-11 DESCRIBED IN OR 464 PG 122 OR 280 PG 366 OR 305 PG 220 OR 1769/1402 OR 1771/682 OR 2272/815-SA OR 2299/1148-OD- ERR IN LEG OR 2304/1172-ERR IN LEG 2304/1174-ERR IN LEG OR 2377/1028-1030-CD
Location Tax and Legal Tax Year
2024
Location Tax and Legal Zoning Description
Single Family
Lock Box Type See Remarks
Combo
Lot Features Other18
Sprinklers In Front, Sprinklers In Rear
Lot Size Square Feet
12723.88
Major Change Timestamp
2026-08-10T14:05:08Z
Major Change Type
Status Change
Modification Timestamp
2026-08-10T14:05:22Z
Off Market Date
2026-08-08
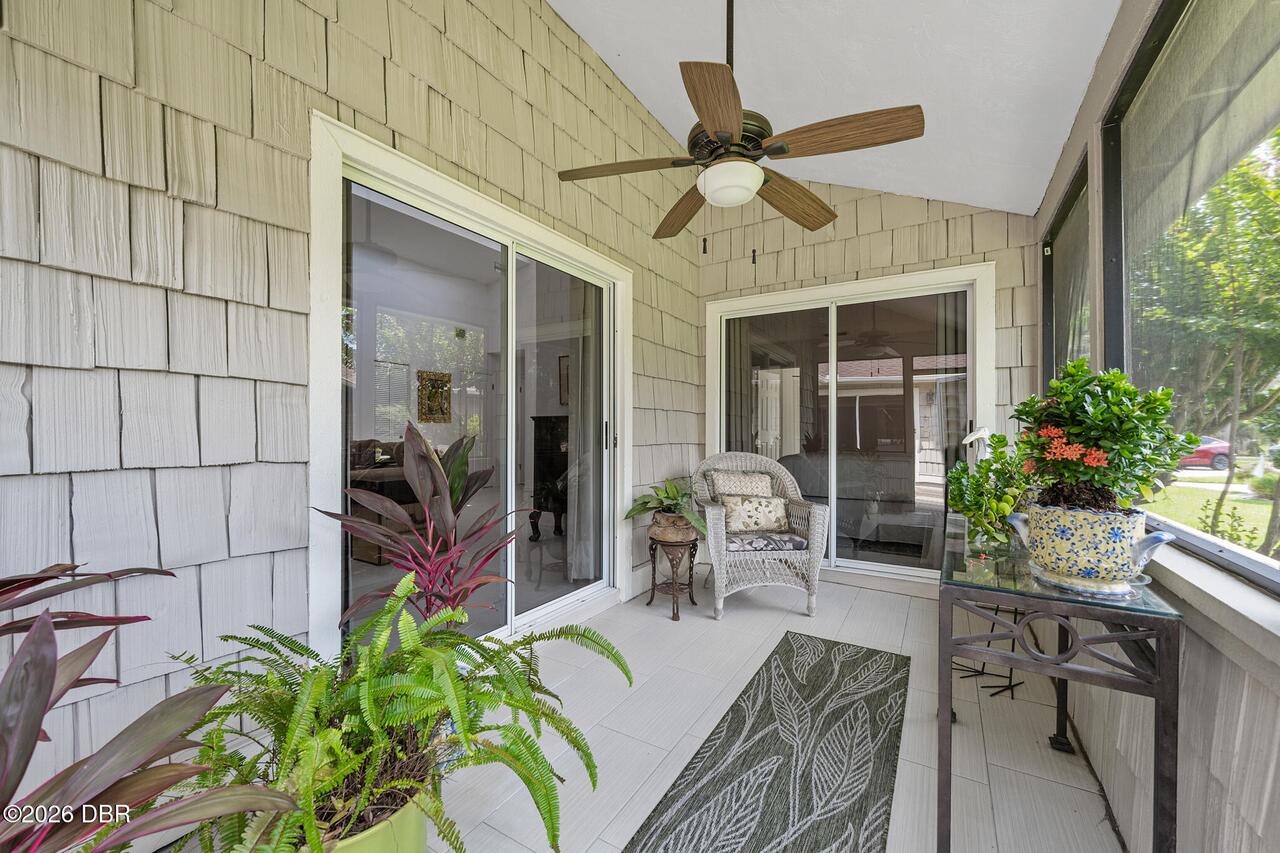
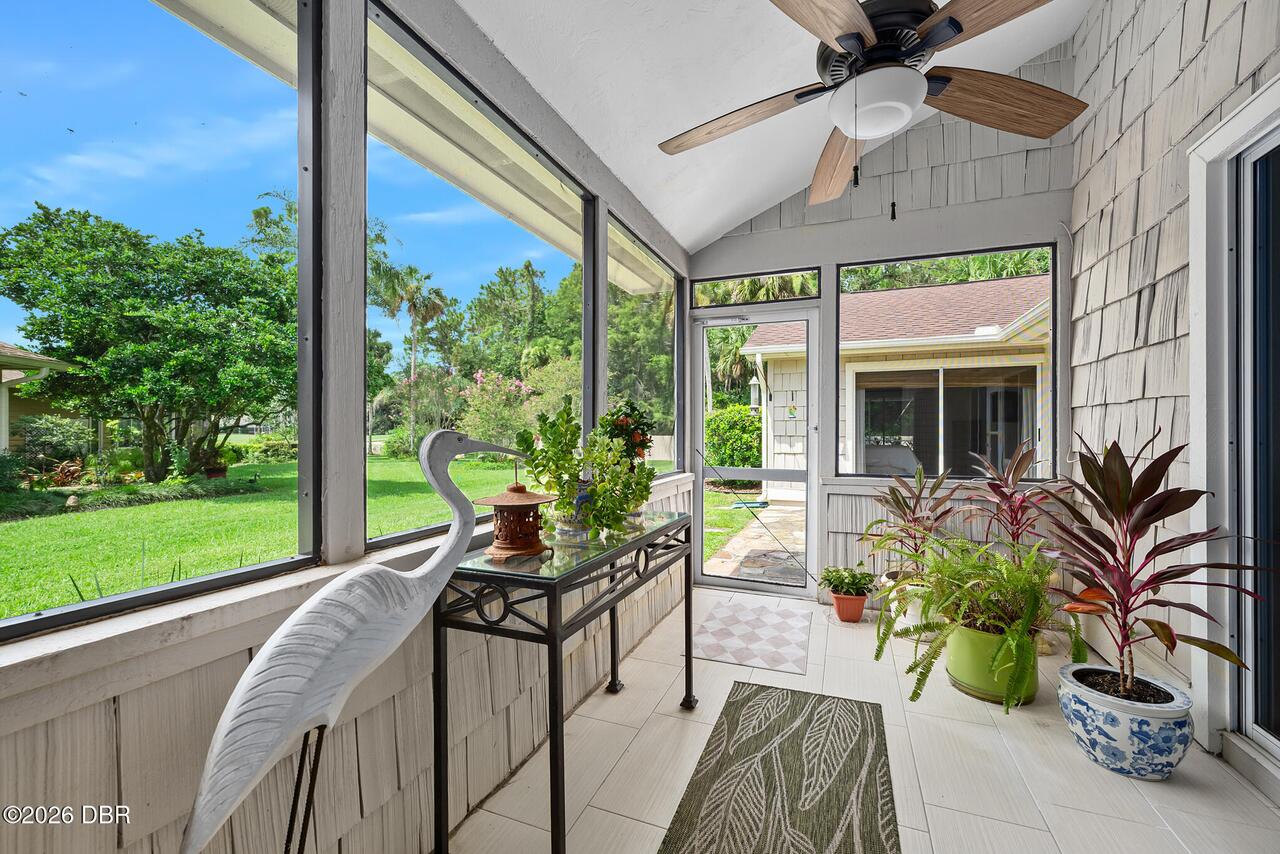
Patio And Porch Features Wrap Around
Rear Porch, Screened, Side Porch
Possession Other22
Close Of Escrow
Property Condition UpdatedRemodeled
Updated/Remodeled
Purchase Contract Date
2026-08-08
Road Frontage Type Other25
Private Road
Road Surface Type Paved
Paved
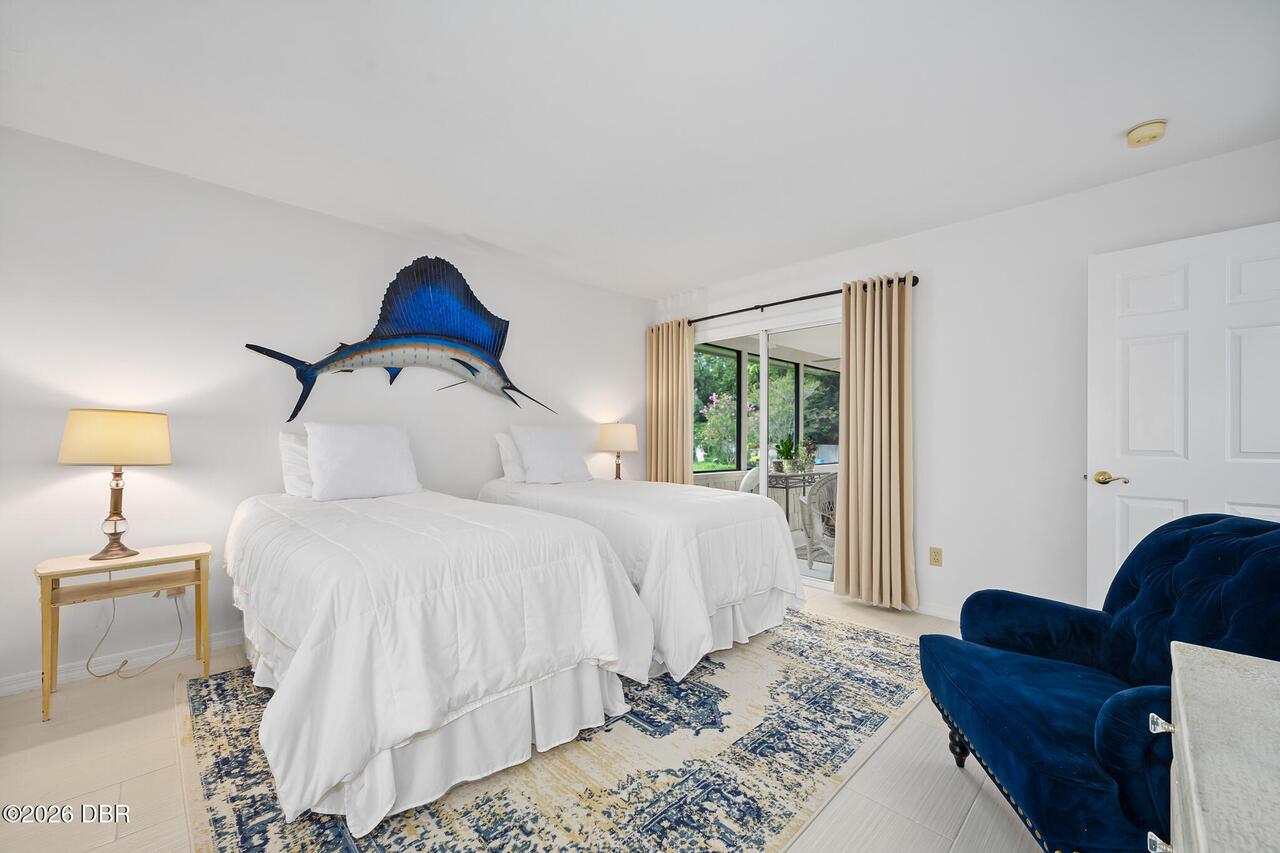
Room Types Bedroom 1 Level
Main
Room Types Bedroom 2 Level
Main
Room Types Bonus Room Level
Main
Room Types Dining Room Level
Main
Room Types Family Room Level
Main
Room Types Kitchen Level
Main
Room Types Living Room Level
Main
Security Features Other26
Gated with Guard
Sewer Unknown
Public Sewer
Status Change Information Contingent Date
2026-08-09
StatusChangeTimestamp
2026-08-10T14:05:06Z
Utilities Other29
Water Connected, Electricity Connected, Cable Available, Sewer Connected
Water Source Other31
Public