Carlos Ring
Search Listings

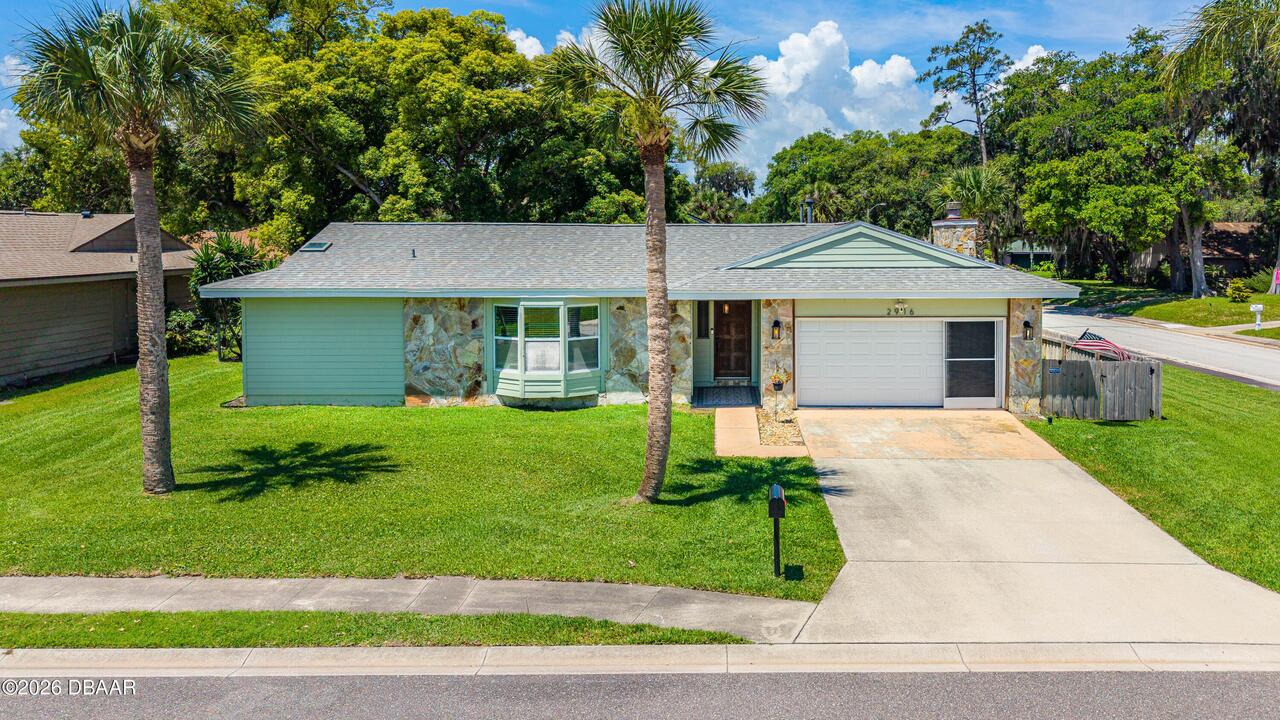
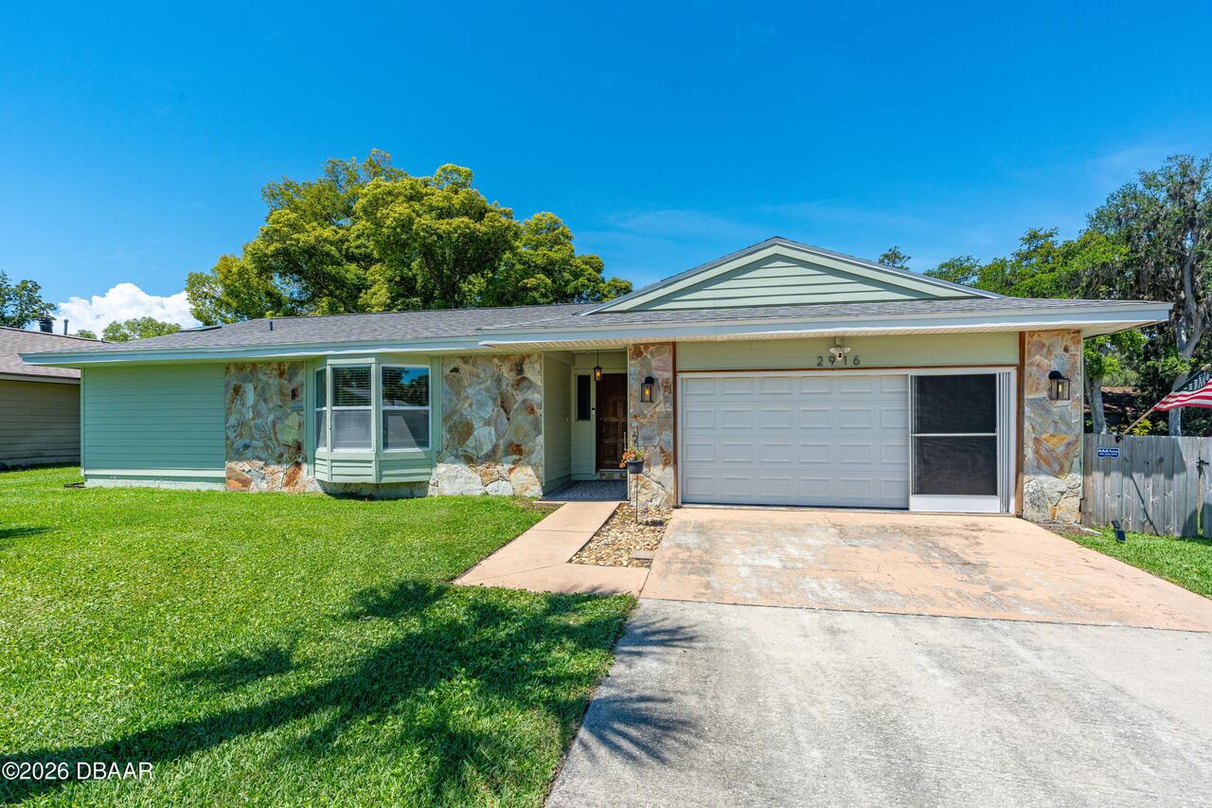
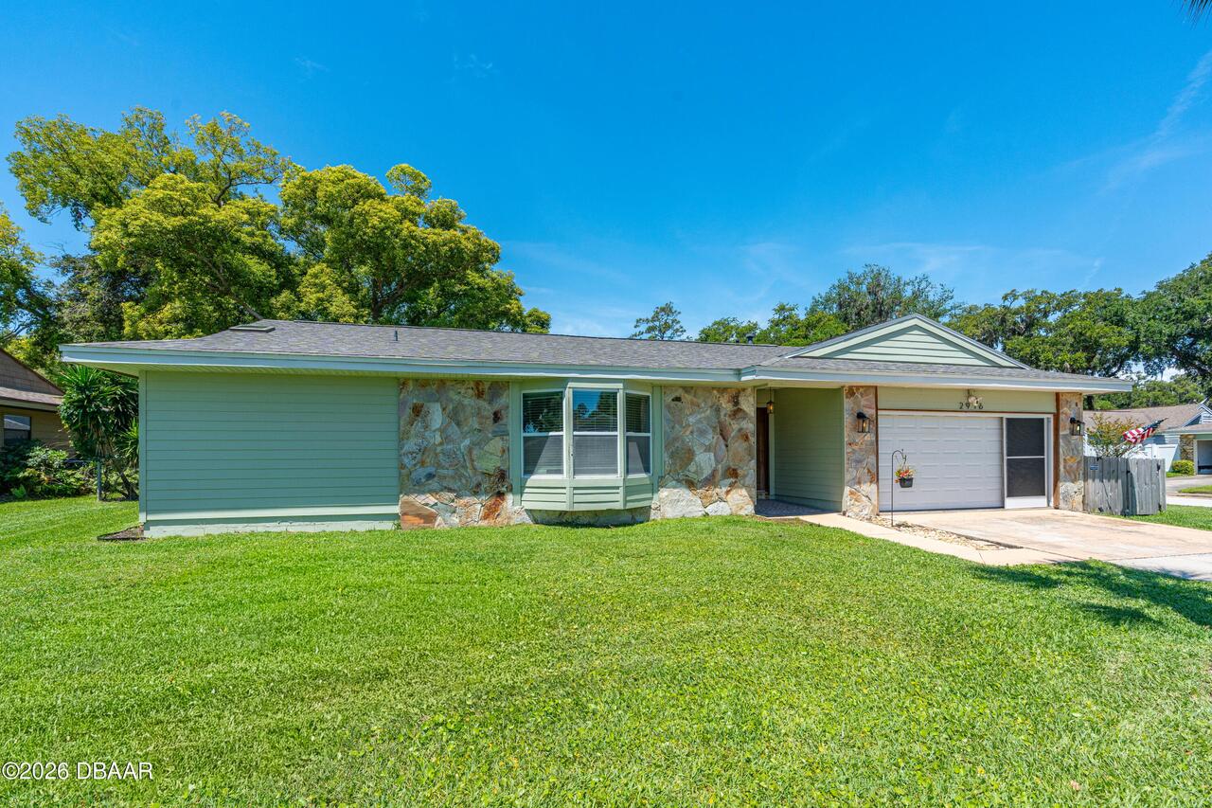
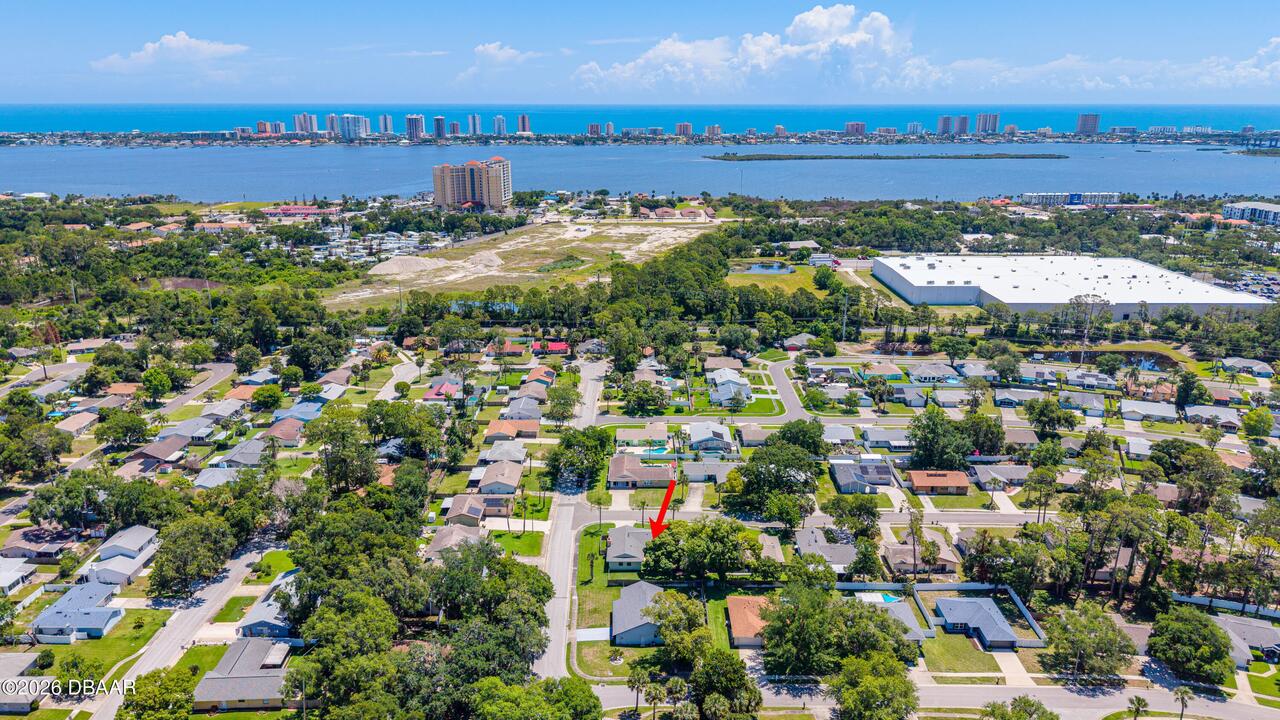
2916 Foxcroft Lane, South Daytona, FL

NEXT
PREV
$325,000

($186/sqft)

List Status: Active
2916 Foxcroft Lane
South Daytona, FL 32119


3 beds
2 baths
1744 living sqft
Top Features
  • Subdivision: Coventry Forest
  • Built in  1984
  • Style: Traditional
  • Single Family Residence
Description
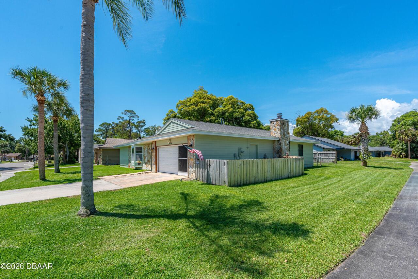
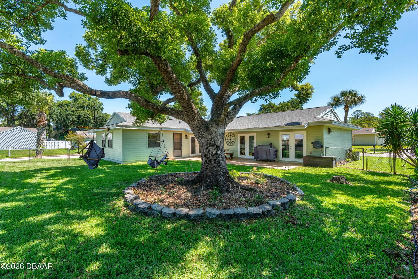
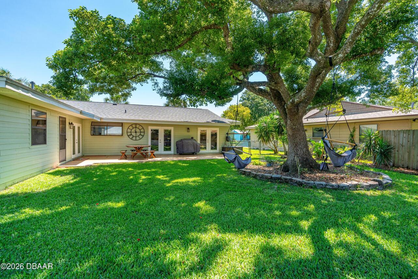
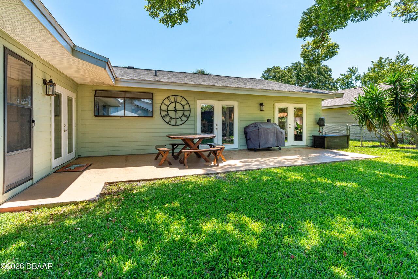
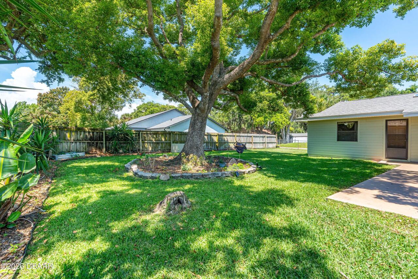
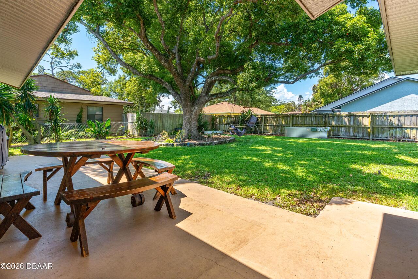
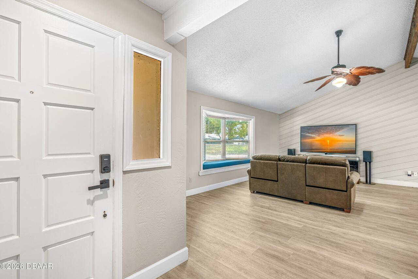
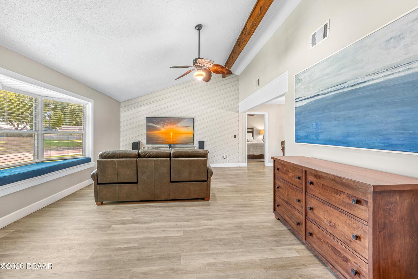
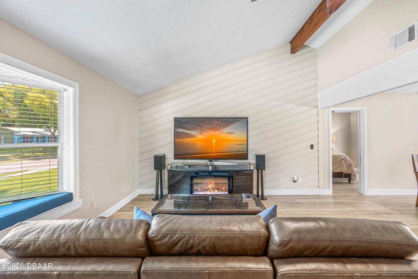
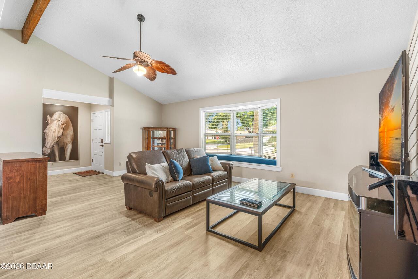
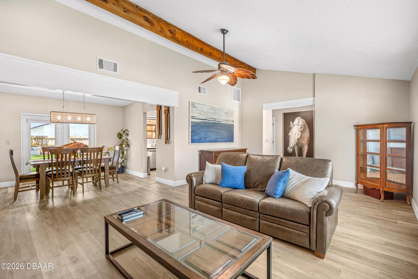
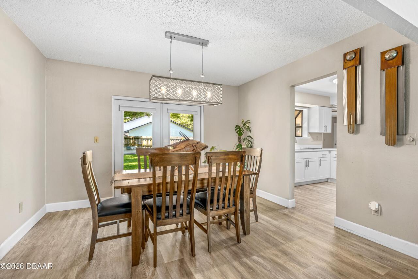
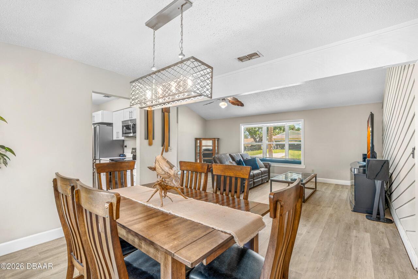
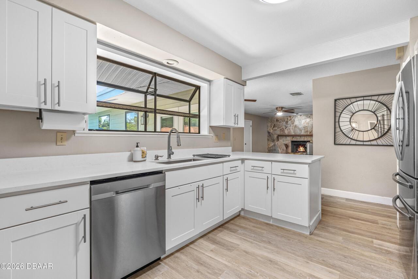
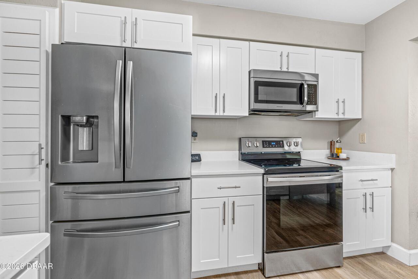
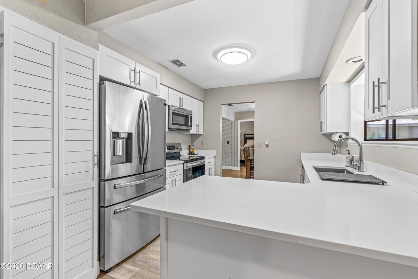
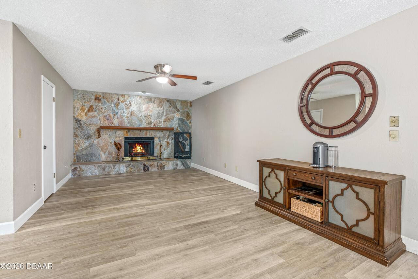
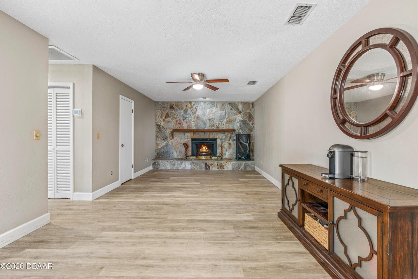
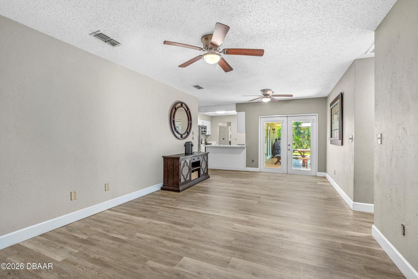
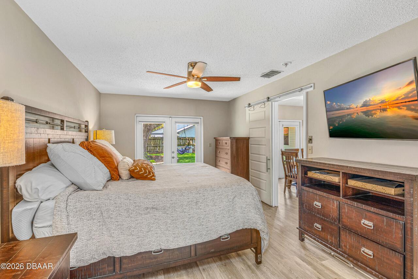
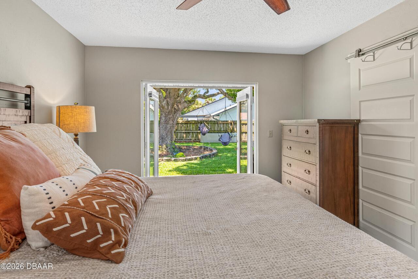
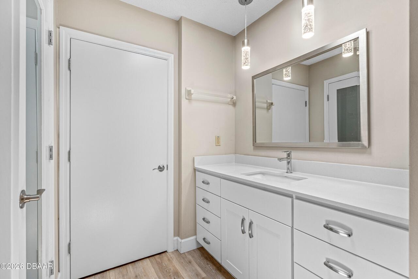
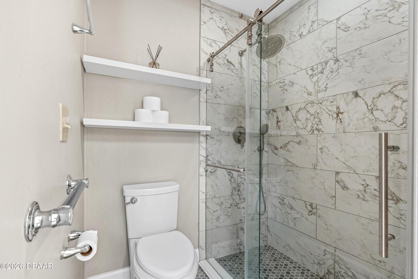
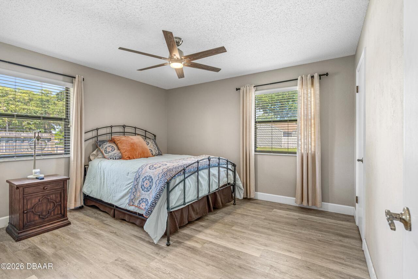
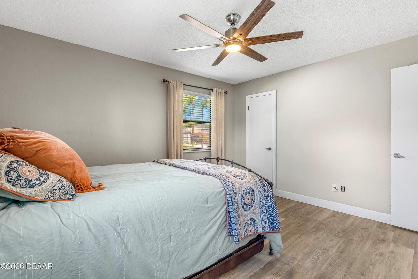
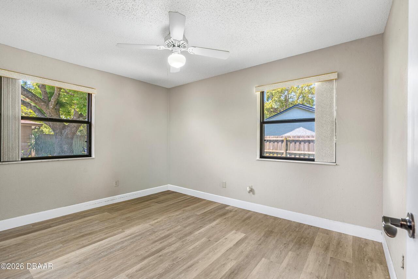
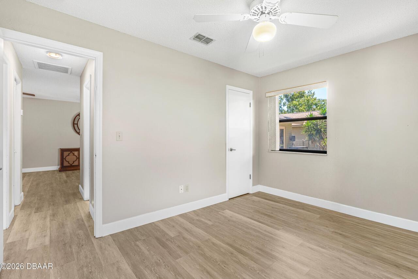
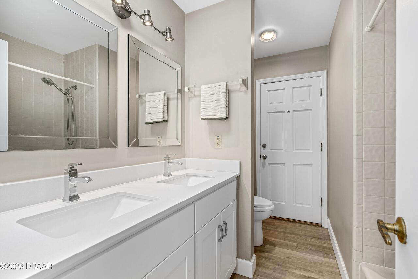
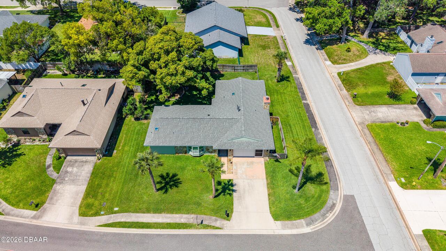
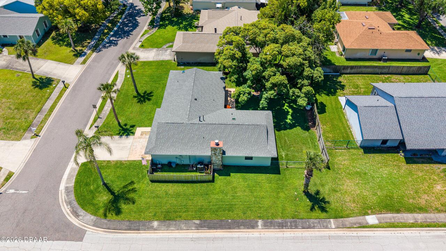
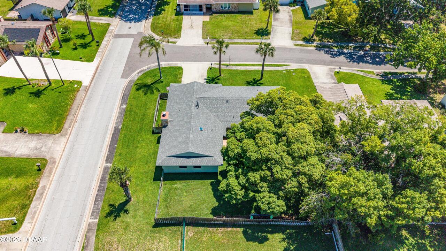
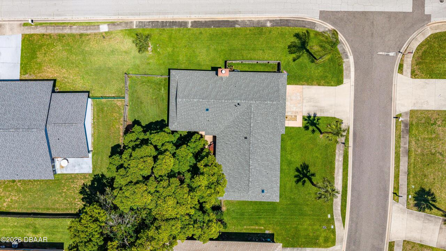
This immaculately maintained 3 bedroom, 2 bath home is located in the highly sought-after neighborhood of Coventry Forrest. This home has been completely remodeled from top to bottom with no expense being spared! Roof 2023 (new soffit 2023), AC 2023, and water heater 2020. NEVER FLOODED!!! Split floorplan. Complete remodel of interior by David Waller Interiors in June of 2020. Gorgeous kitchen with quartz countertops, new cabinets with soft-close features on all doors and drawers, stylish farm sink, and stainless steel appliances. Both bathrooms were completed updated as well. The extra large family room has an equally large fireplace and hearth. Enjoy the sunset on the back porch that overlooks the fenced in back yard with a massive camphor as the centerpiece. Equipped with its own private well with WIFI remote to operate the irrigation system which keeps the lawn pristine. New garage door and remote. Close to universities, hospitals, and yes... the beach. All of this with NO HOA
Property Details
Property Features
Property Sub Type
Single Family Residence
Style
Traditional
Parking
Garage, Garage Door Opener
County
Volusia
Subdivision
Coventry Forest
Additional Information
Area Major
E of Nova, 25 - Daytona S of Beville
Area Minor
E of Nova, 25 - Daytona S of Beville
Appliances Other5
Electric Oven, Dishwasher, Microwave, Refrigerator, Electric Range
Bathrooms Total Decimal
2.0
Bathrooms Total Integer
2
Construction Materials Other8
Frame
Contract Status Change Date
2026-05-22
Cooling Other7
Electric, Central Air
Current Use Other10
Single Family
Currently Not Used Accessibility Features YN
No
Currently Not Used Bathrooms Total
2.0
Currently Not Used Building Area Total
2288.0
Currently Not Used Garage Spaces
2.0
Currently Not Used Living Area Source
Public Records
Documents Change Timestamp
2026-05-22T22:08:53Z
Fencing Other14
Privacy
Fireplace Features Other12
Wood Burning
Foundation Details See Remarks2
Slab
General Property Information CDD Fee YN
No
General Property Information Direction Faces
East
General Property Information Directions
East on Reed Canal from Nova, right on Oak Lea Dr, left on Dorset Cir, right on Foxcroft to 2916
General Property Information List PriceSqFt
186.35
General Property Information Lot Size Dimensions
105.0 ft x 95.0 ft
General Property Information Stories
1
Heating Other16
Hot Water, Electric, Central
Interior Features Other17
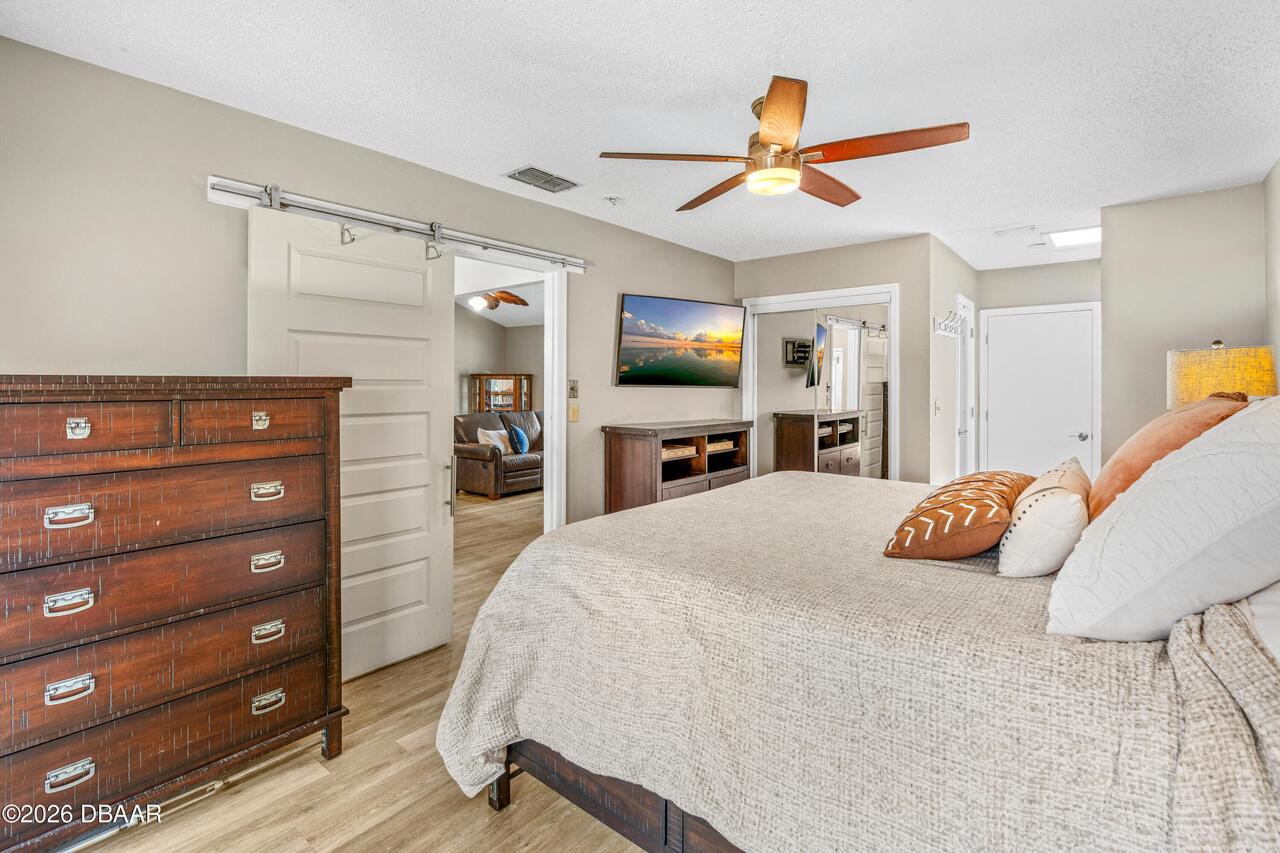
Primary Bathroom - Shower No Tub, Vaulted Ceiling(s), Ceiling Fan(s), Split Bedrooms, Solar Tube(s), His and Hers Closets
Laundry Features None10
In Garage
Levels Three Or More
One
Listing Contract Date
2026-05-22
Listing Terms Other19
Cash, FHA, Conventional, VA Loan
Location Tax and Legal Country
US
Location Tax and Legal Parcel Number
5333-16-00-0140
Location Tax and Legal Tax Annual Amount
3089.45
Location Tax and Legal Tax Legal Description4
LOT 14 COVENTRY FOREST SUB SEC VI MB 36 PGS 198-199 INC PER OR 2734 PG 1346 PER OR 6534 PG 4105 PER OR 6788 PG 4068 PER OR 6821 PG 2193 PER OR 6874 PG 1702 PER OR 7310 PGS 2038-2040 INC
Location Tax and Legal Tax Year
2025
Lock Box Type See Remarks
Combo
Lot Features Other18
Corner Lot, Sprinklers In Front, Sprinklers In Rear
Lot Size Area
0.22
Lot Size Square Feet
9583.2
Lot Size Units
Acres
Major Change Timestamp
2026-05-22T22:08:52Z
Major Change Type
New Listing
Mls Status
Active
Modification Timestamp
2026-05-23T01:44:40Z
On Market Date
2026-05-22
Patio And Porch Features Wrap Around
Rear Porch
Pets Allowed Yes
Yes
Possession Other22
Close Of Escrow
Property Condition UpdatedRemodeled
Updated/Remodeled
Road Frontage Type Other25
City Street
Road Surface Type Paved
Asphalt
Roof Other23
Shingle
Room Types Bedroom 1 Level
Main
Room Types Bedroom 2 Level
Main
Room Types Bedroom 3 Level
Main
Room Types Dining Room Level
Main
Room Types Family Room Level
Main
Room Types Kitchen Level
Main
Room Types Living Room Level
Main
Rooms Total
7
Sewer Unknown
Public Sewer
StatusChangeTimestamp
2026-05-22T22:08:52Z
Utilities Other29
Water Connected, Electricity Connected, Cable Available, Sewer Connected
Water Source Other31
Public

Neighborhood Map
Popup

Property Photos
Listing Photo
Listing Photo
Listing Photo
Listing Photo
Listing Photo
Listing Photo
Listing Photo
Listing Photo
Listing Photo
Listing Photo
Listing Photo
Listing Photo
Listing Photo
Listing Photo
Listing Photo
Listing Photo
Listing Photo
Listing Photo
Listing Photo
Listing Photo
Listing Photo
Listing Photo
Listing Photo
Listing Photo
Listing Photo
Listing Photo
Listing Photo
Listing Photo
Listing Photo
Listing Photo
Listing Photo
Listing Photo
Listing Photo
Listing Photo
Listing Photo
Listing Photo
Listing Photo
Listing Photo
Listing Photo
Listing Photo
Listing Photo
Listing Photo
Listing Photo
Listing Photo
Listing Photo
Listing Photo
Listing Photo
Listing Photo
Listing Photo
Listing Photo
Listing Photo
Listing Photo
Listing Photo
Listing Photo
Listing Photo
Listing Photo
Listing Photo
Listing Photo
Listing Photo
Listing Photo
Listing Photo
Listing Photo
Listing Photo
Listing Photo
Listing Photo
Listing Photo
Listing Photo
Listing Photo
Listing Photo
Listing Photo
Listing Photo
Listing Photo
Listing Photo
Listing Photo

MLS #1226769 Listing courtesy of Realty Pros Assured provided by Daytona Beach Area Association Of REALTORS.

Similar Listings

$299,900
775 Bennett Road
South Daytona
3BR/2BA
| Active
$324,999
2927 Foxcroft Lane
South Daytona
3BR/2BA
| Pending
$329,000
2300 Brian Avenue
South Daytona
3BR/2BA
| Pending
$330,000
2005 Oriole Lane
South Daytona
3BR/2BA
| Active

View More Similar Listings >