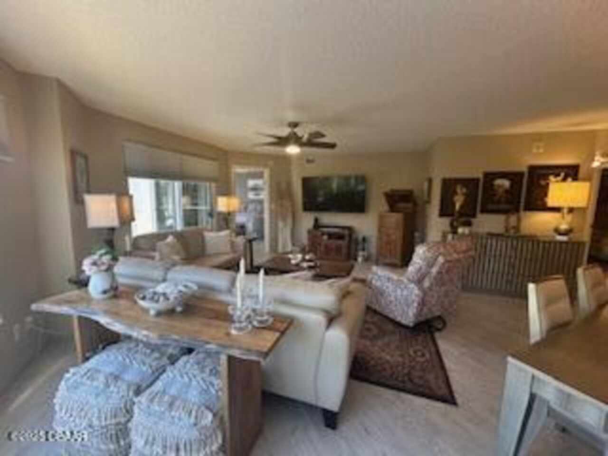
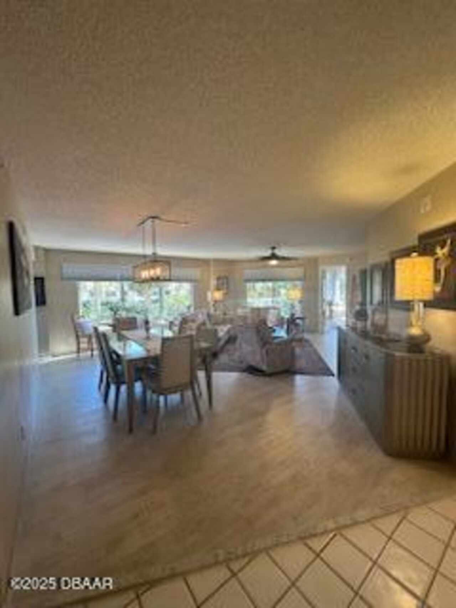
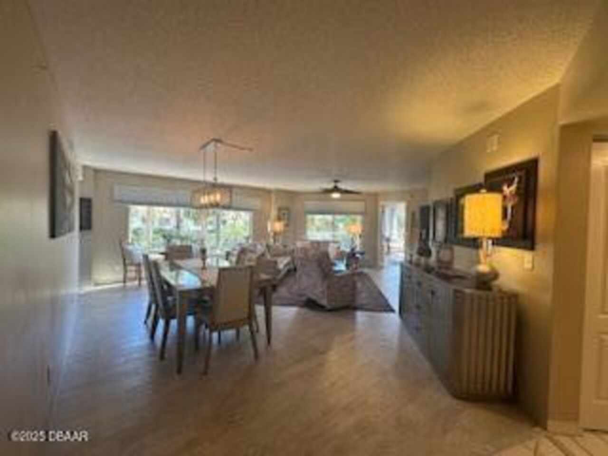
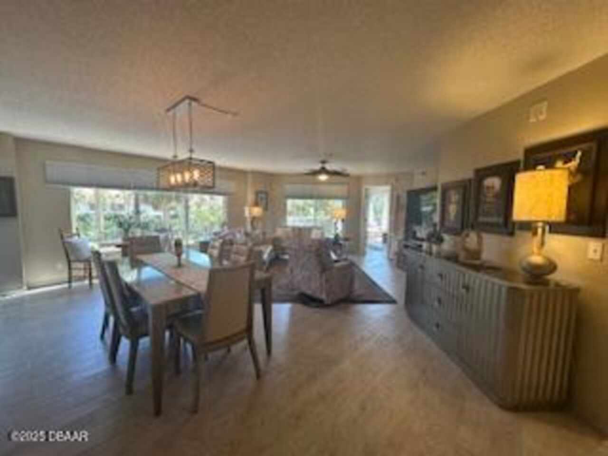
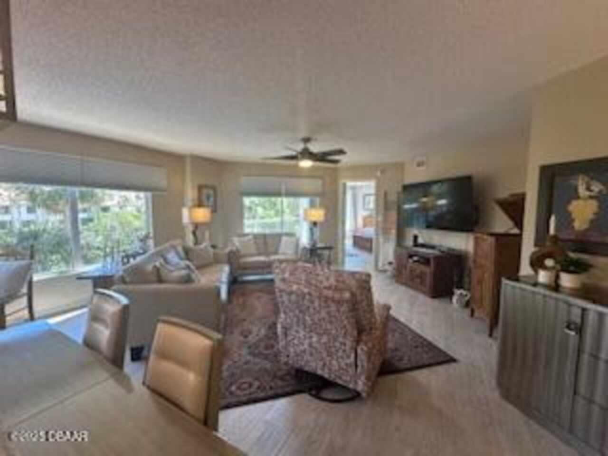
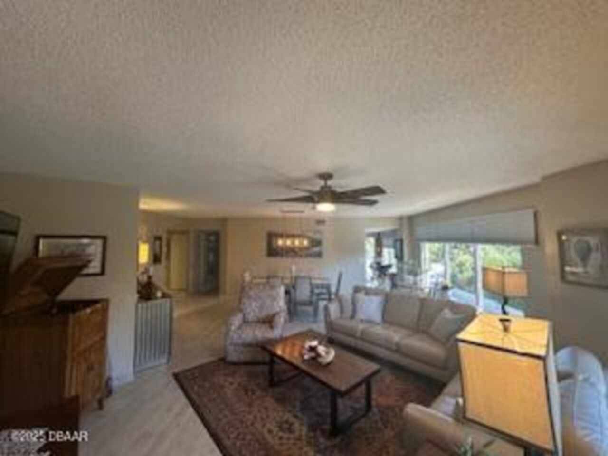
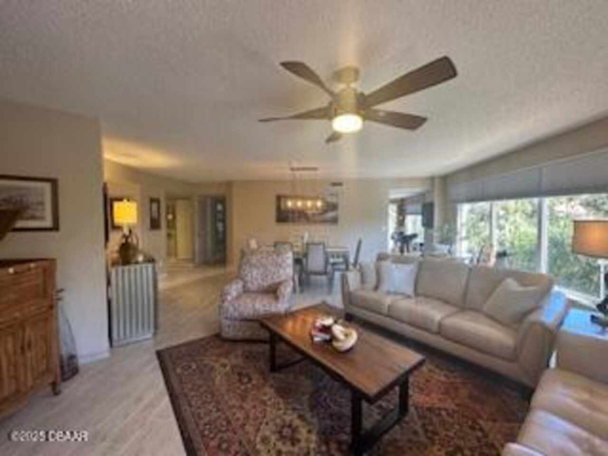
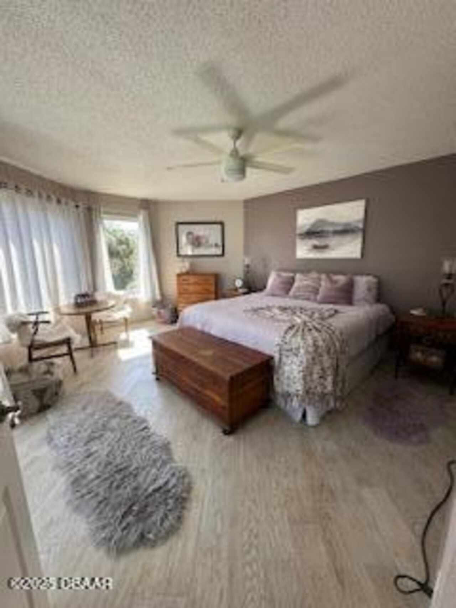
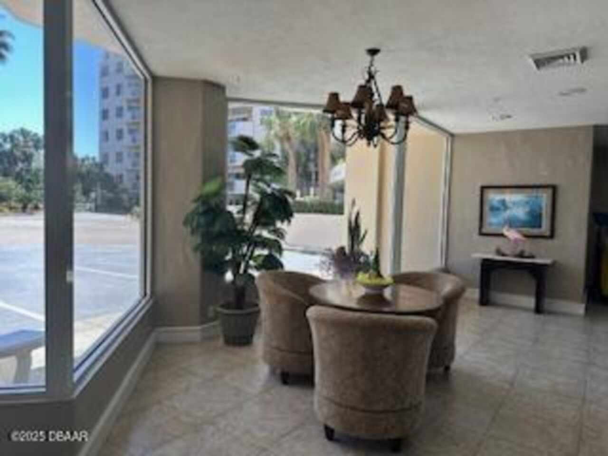
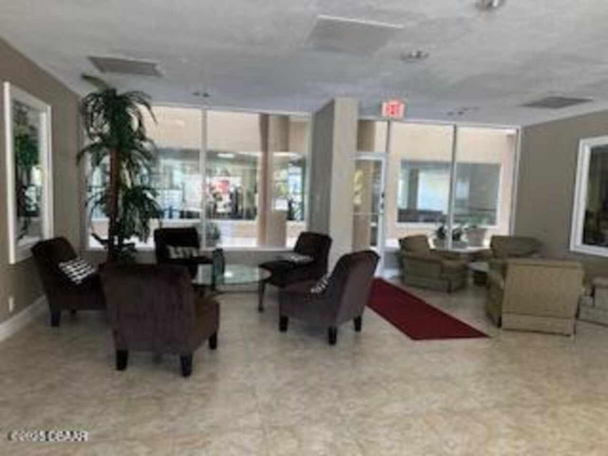
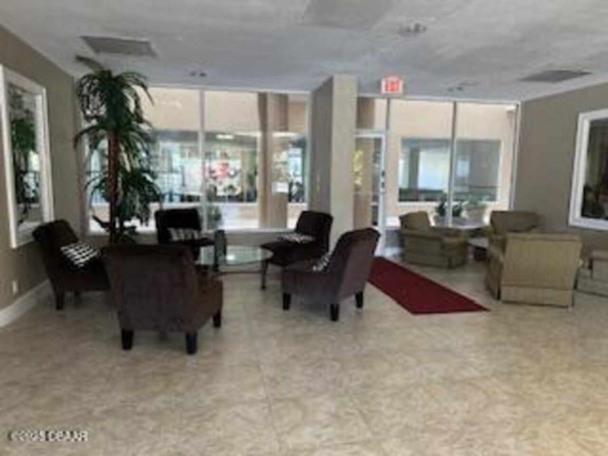
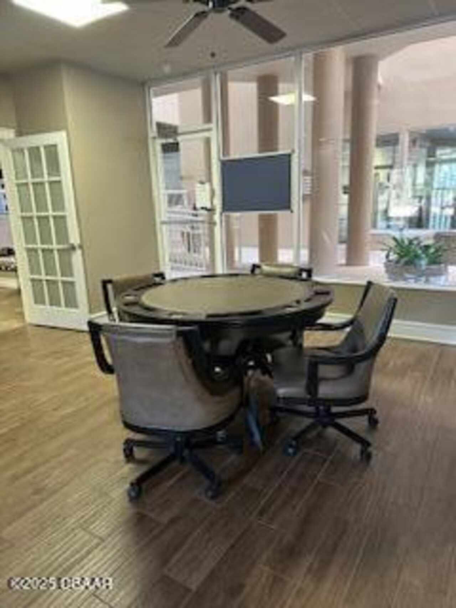
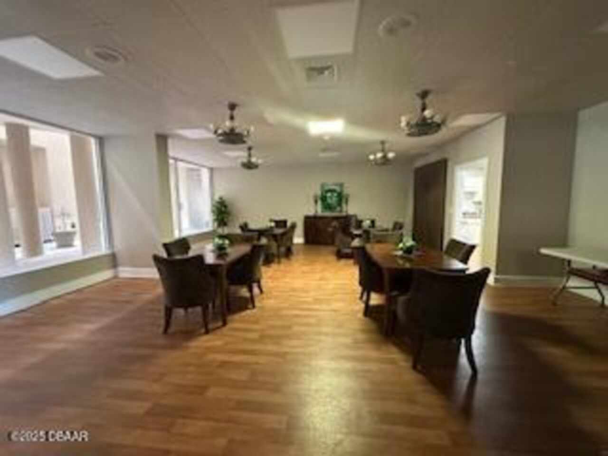
Property Features
Property Sub Type
Condominium
Parking
Assigned, Community Structure, Garage, Secured, Additional Parking
Pool
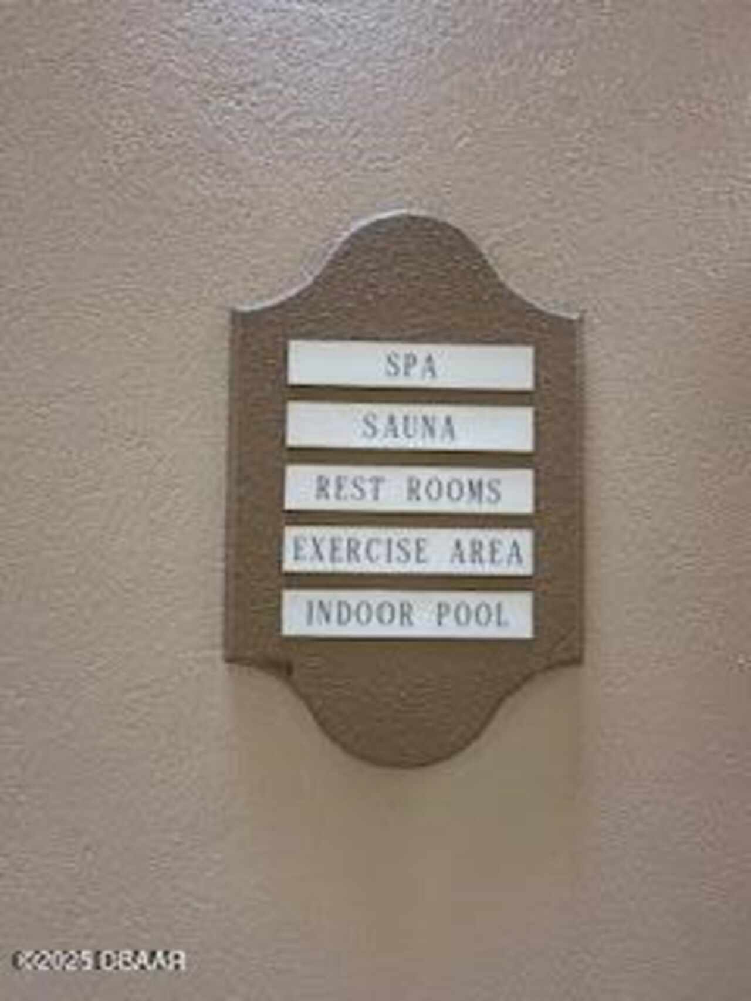
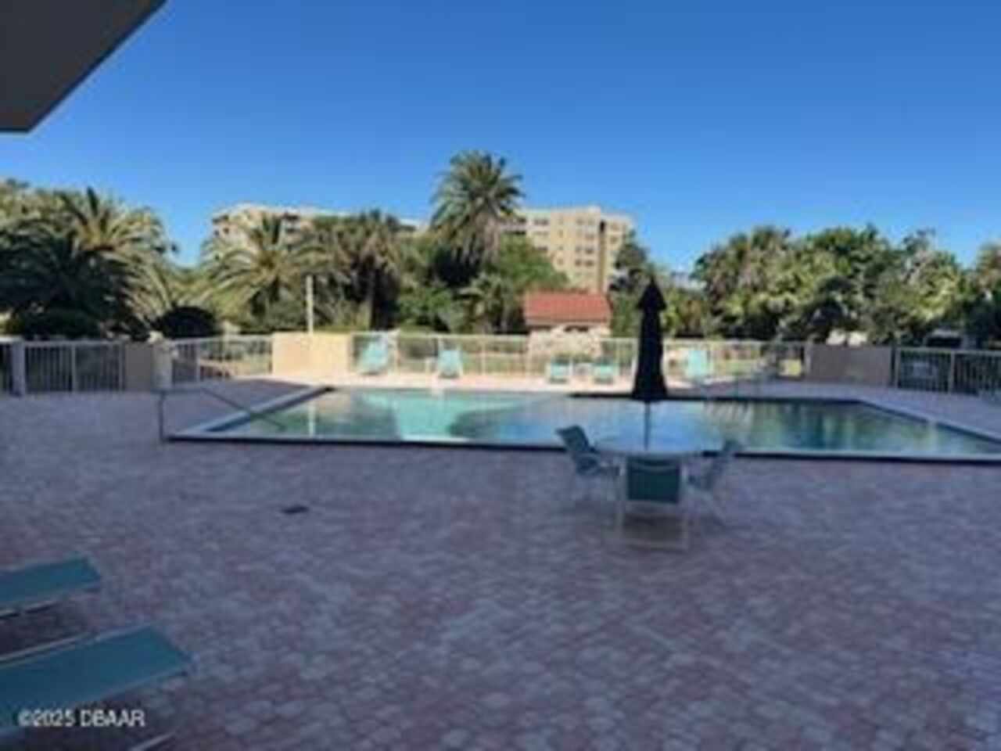
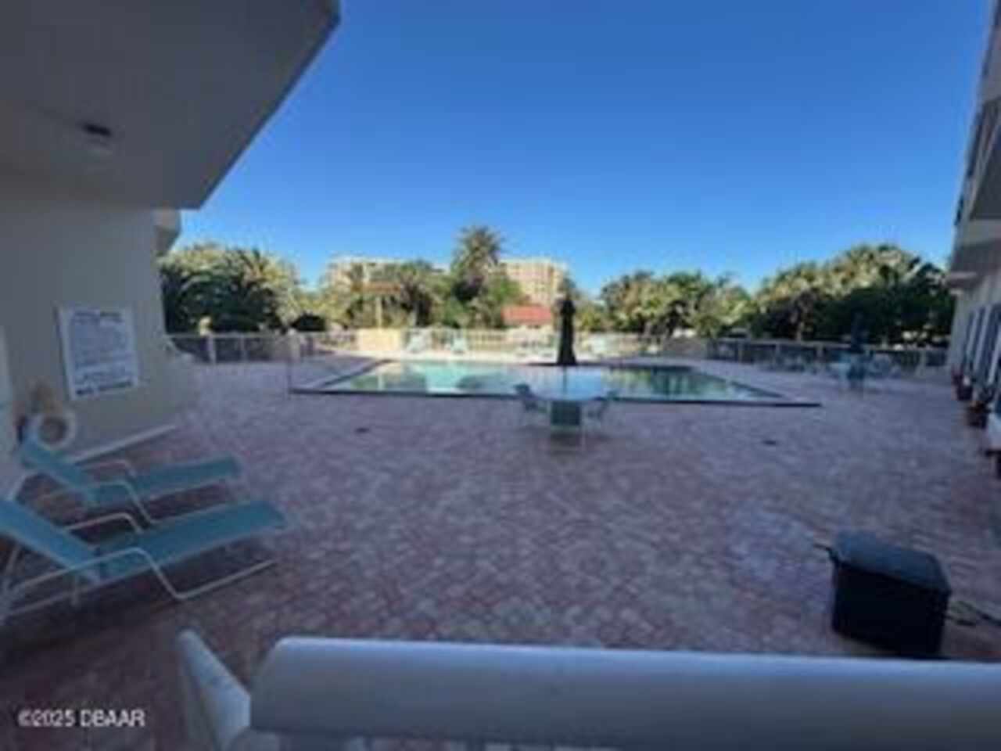
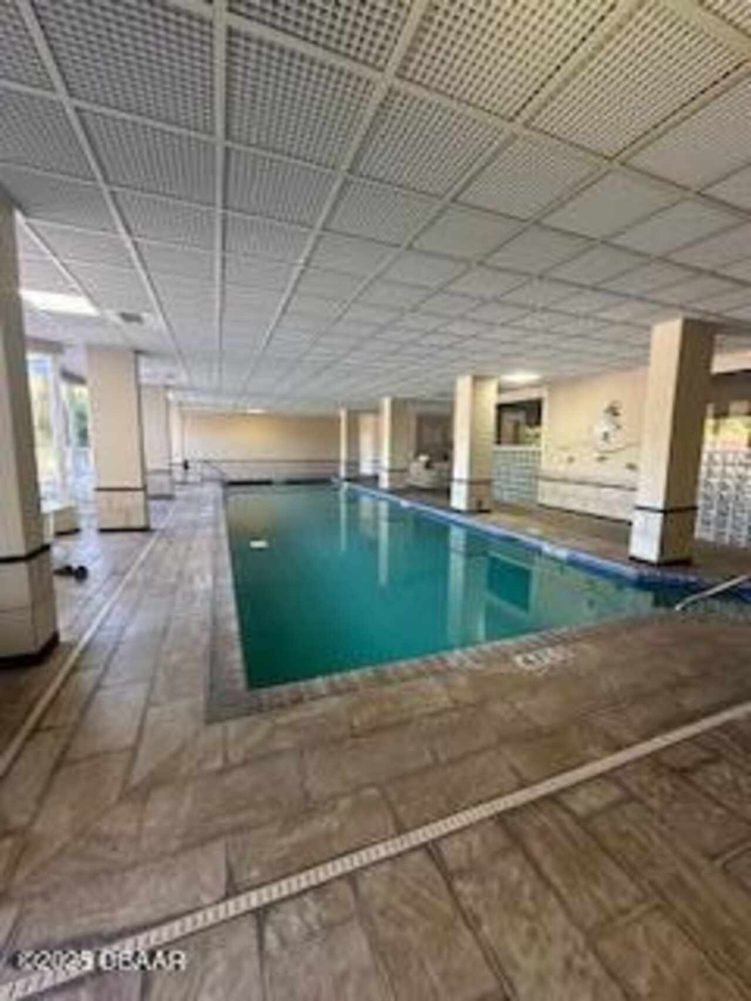
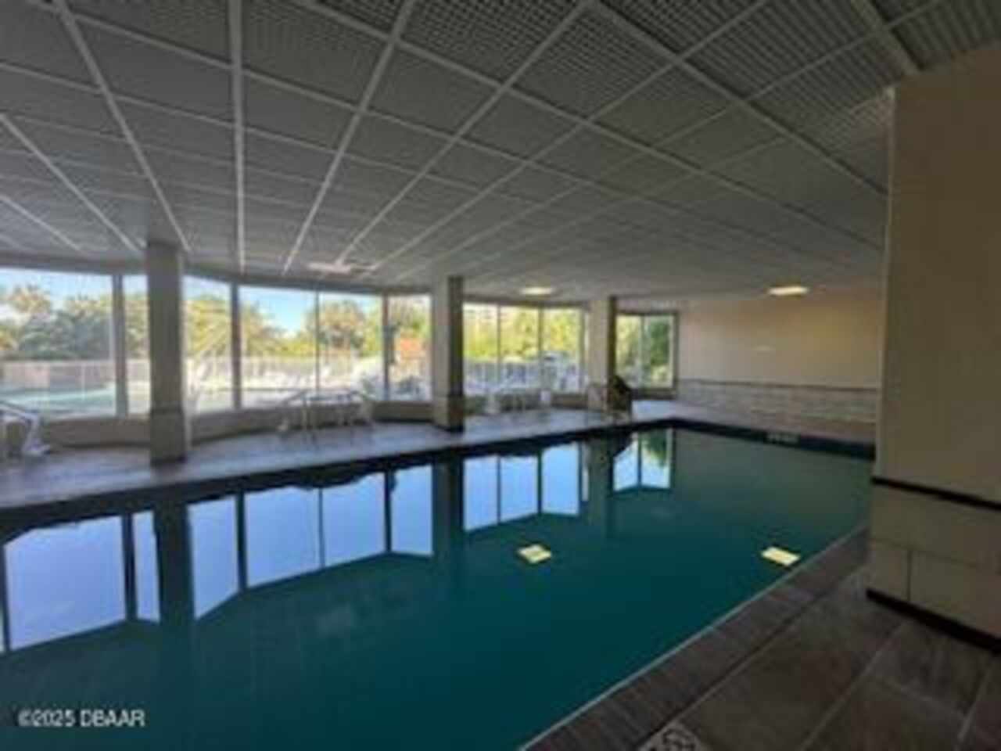
Gas Heat, Indoor, In Ground
Subdivision
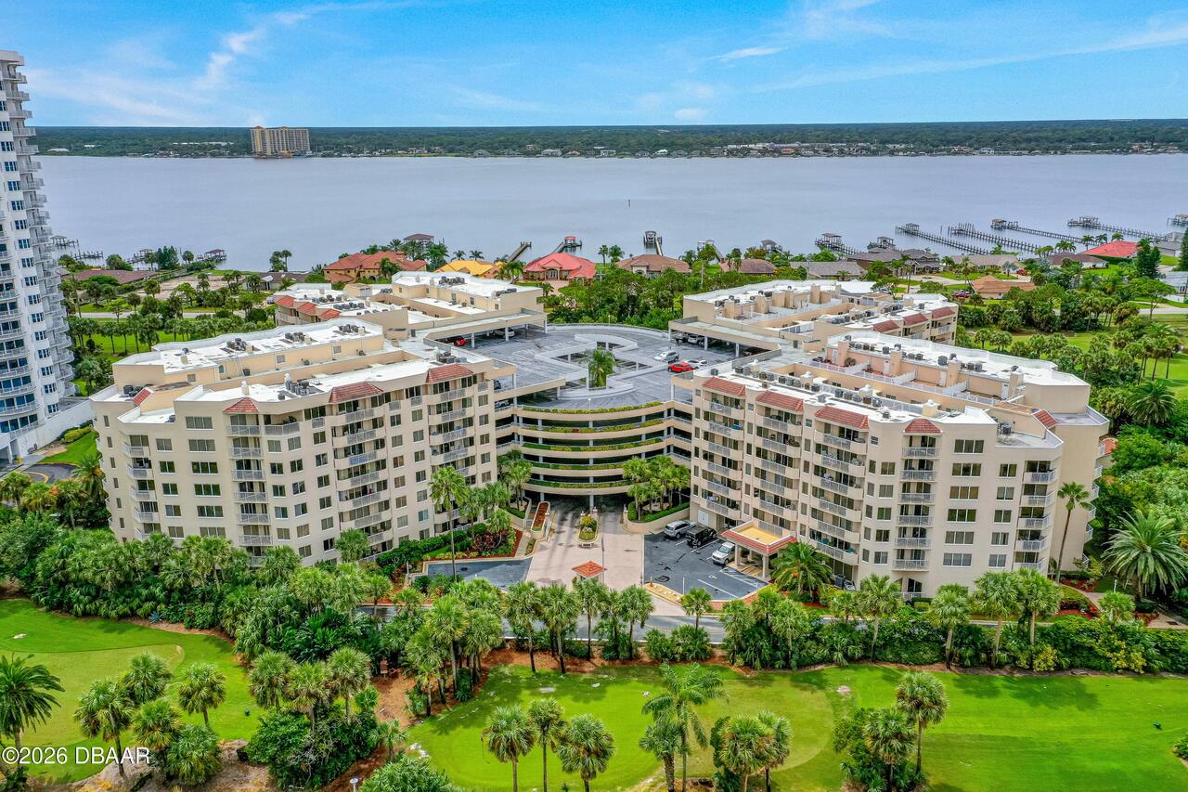
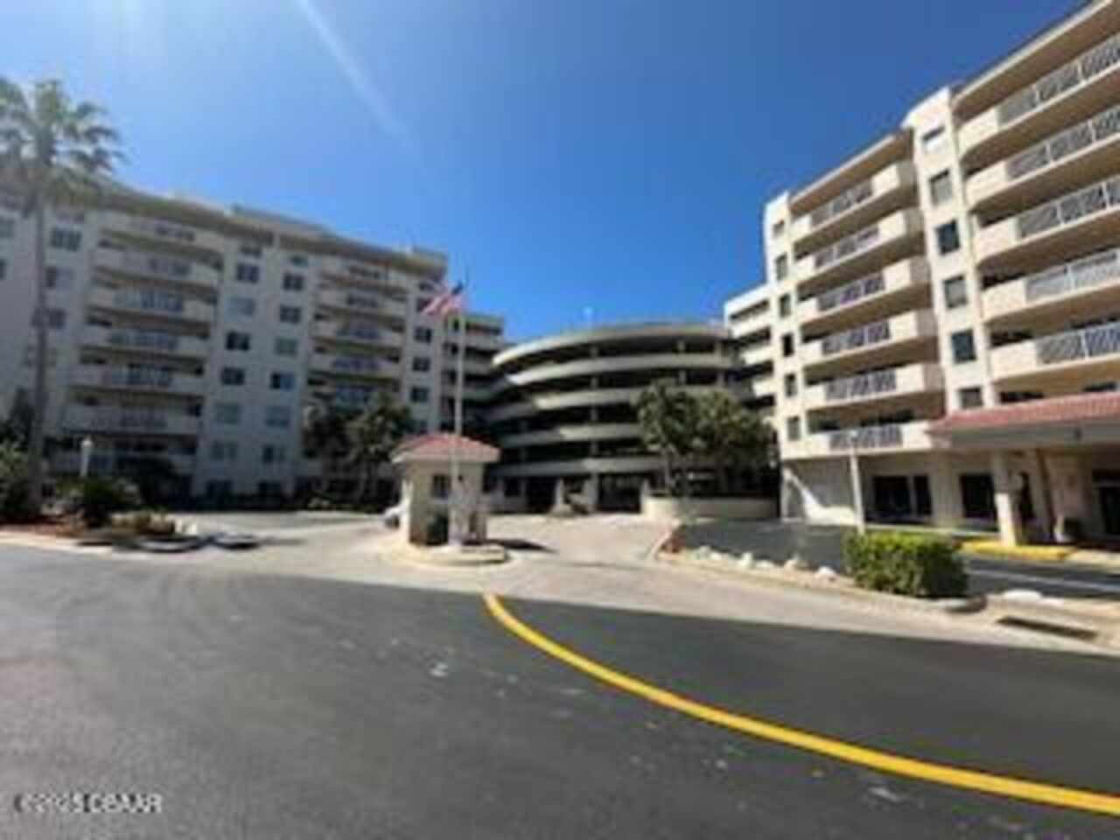
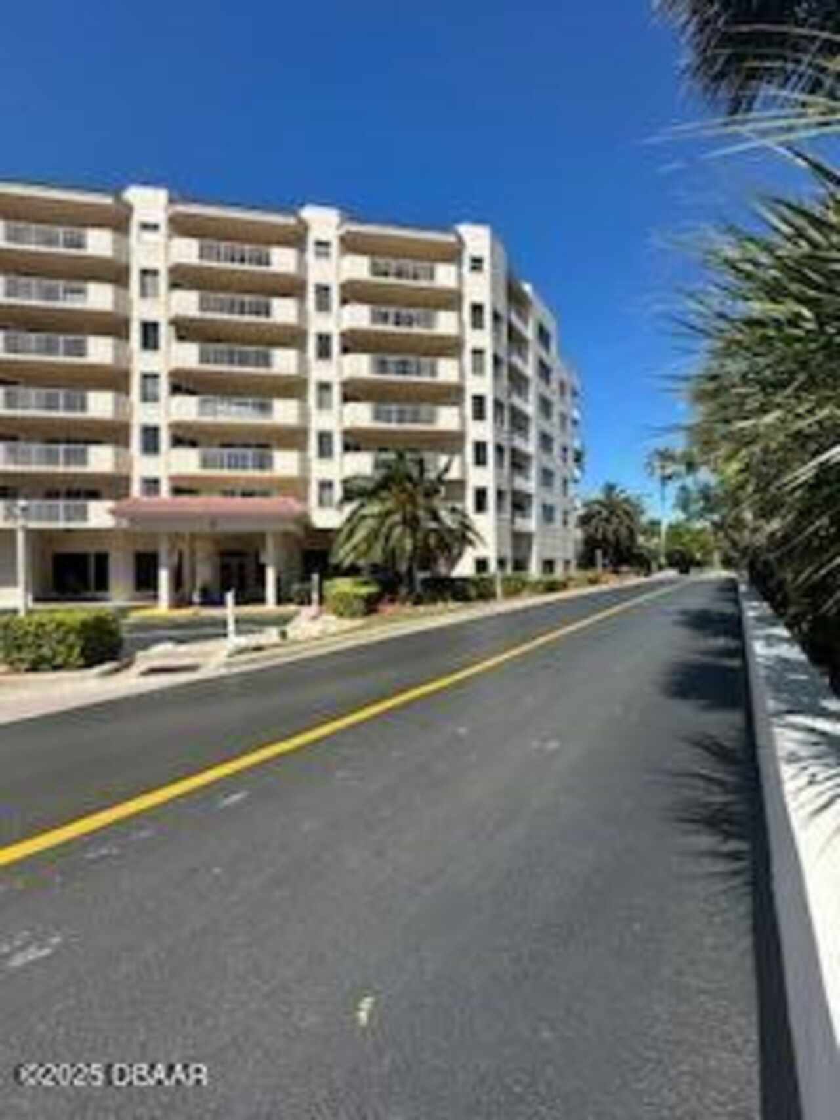
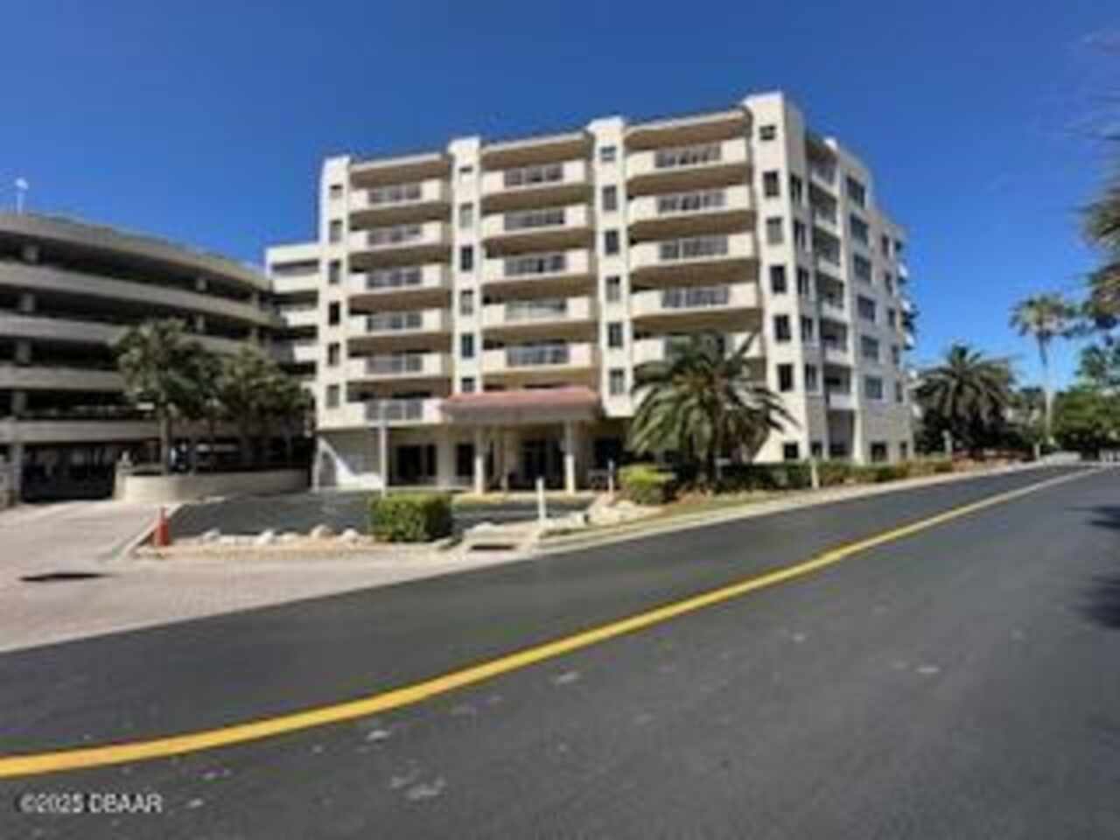
Oceans Cloverleaf Condo
Additional Information
Area Major
13 - Beachside, N of Dunlawton & S Silver
Area Minor
13 - Beachside, N of Dunlawton & S Silver
Appliances Other5
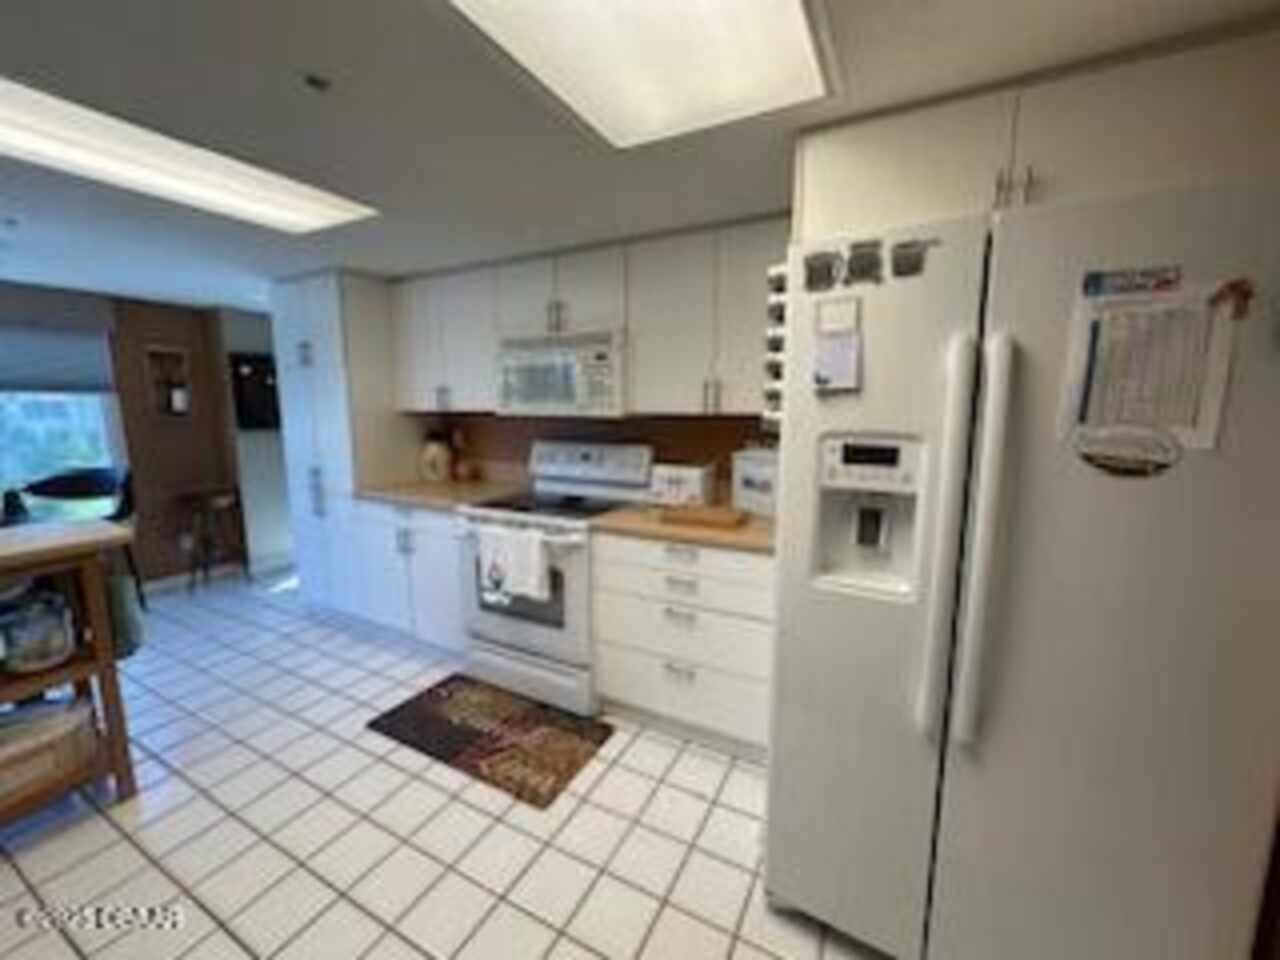
Electric Oven, Electric Water Heater, Disposal, Ice Maker
Association Amenities Other2
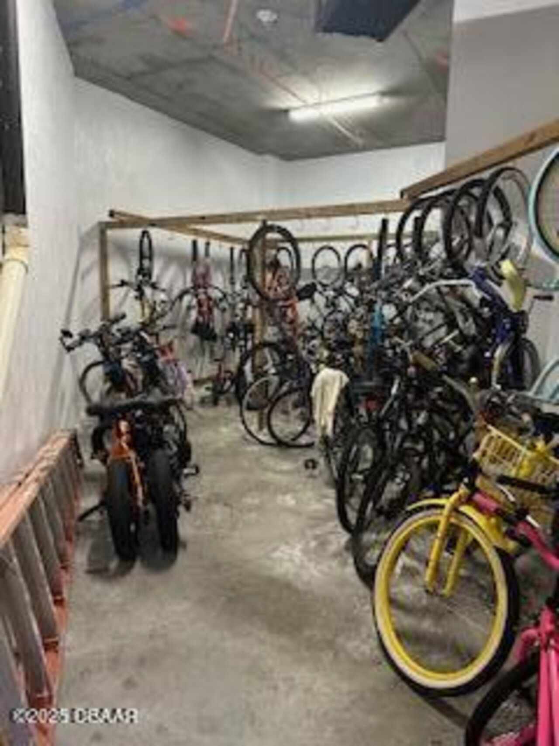
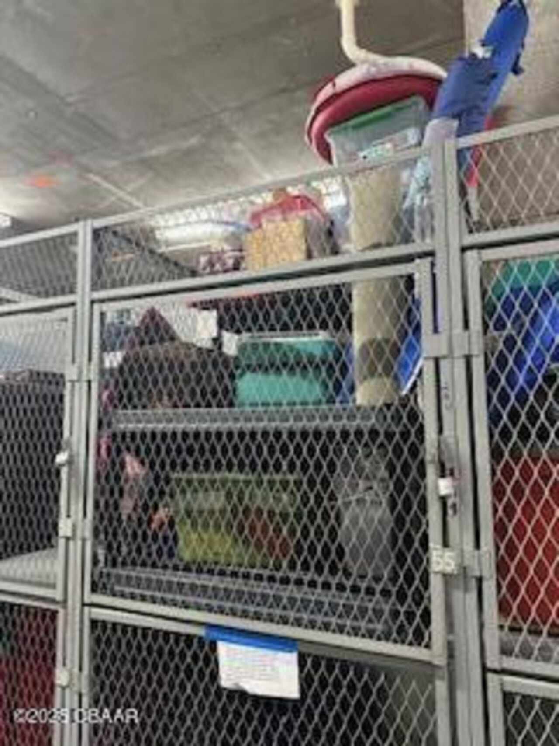
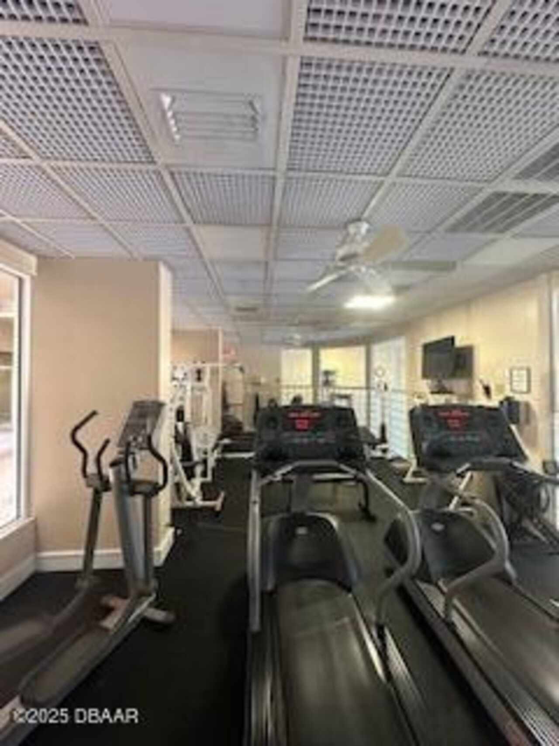
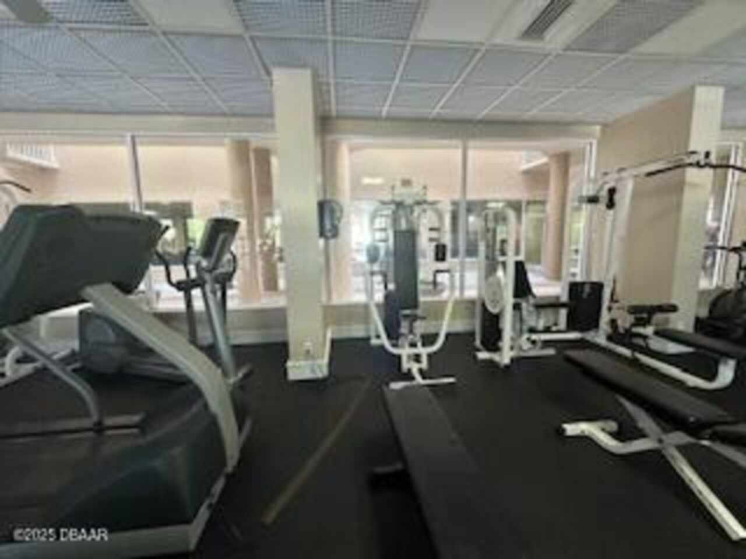
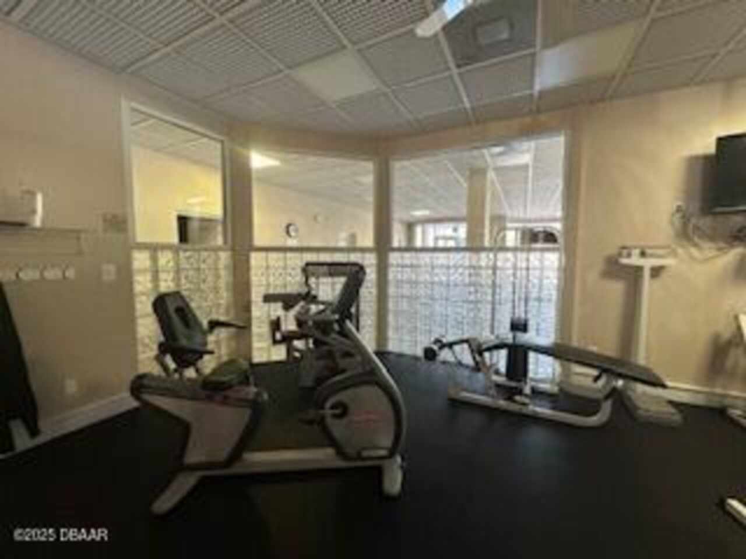
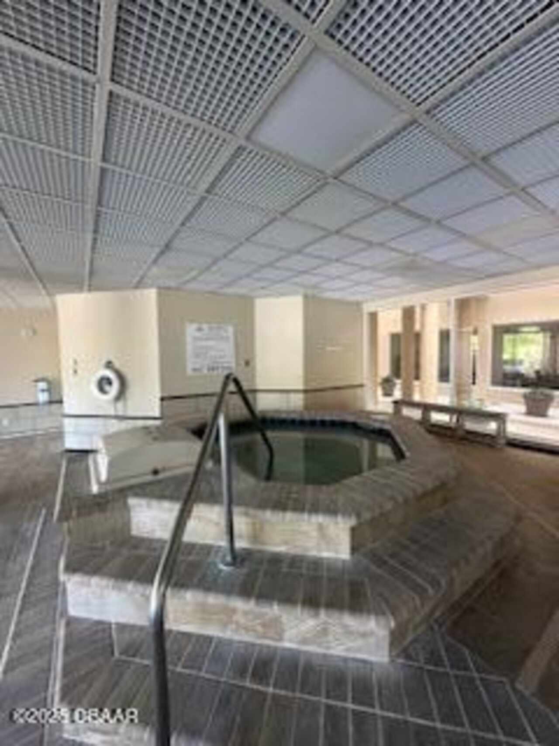
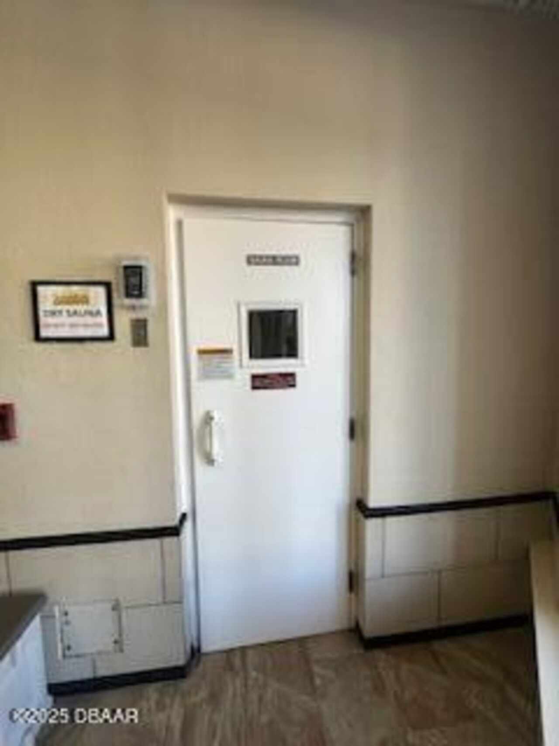
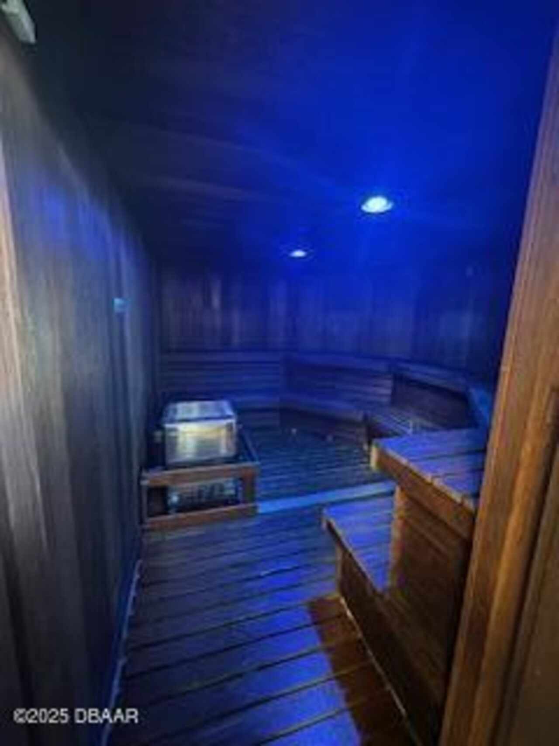
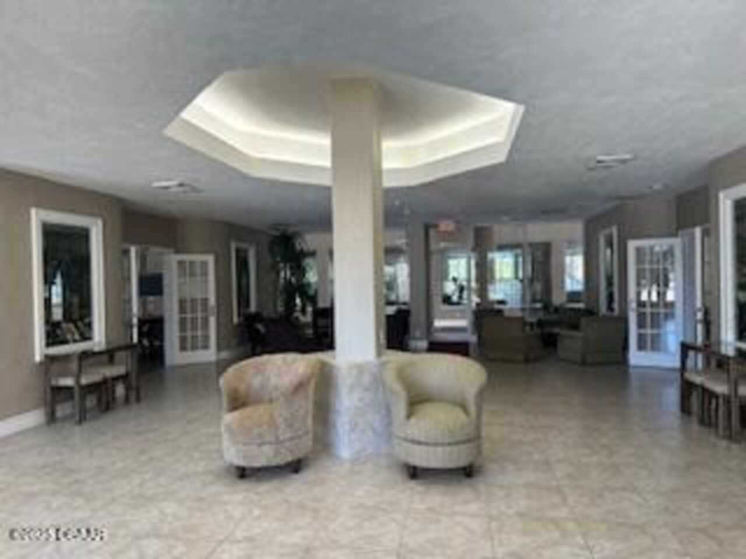
Water, Clubhouse, Sauna, Tennis Court(s), Spa/Hot Tub, Trash, Management - Part Time, Gated, Maintenance Grounds, Storage, Car Wash Area, Elevator(s), Pool, Management - On Site
Association Fee Includes Other4
Maintenance Grounds, Pest Control, Water, Sewer, Maintenance Structure, Insurance, Trash
Bathrooms Total Decimal
3.0
Construction Materials Other8
Stucco, Block, Concrete
Contract Status Change Date
2025-03-24
Cooling Other7
Central Air
Current Use Other10
Recreational, Single Family
Currently Not Used Accessibility Features YN
No
Currently Not Used Bathrooms Total
3.0
Currently Not Used Building Area Total
1900.0
Currently Not Used Entry Level
1
Currently Not Used Garage Spaces
50.0
Currently Not Used Living Area Source
Assessor
Currently Not Used Unit Type
Interior Unit
Documents Change Timestamp
2025-03-24T14:46:47Z
Electric Whole House Generator
200+ Amp Service, Underground
Exterior Features Other11
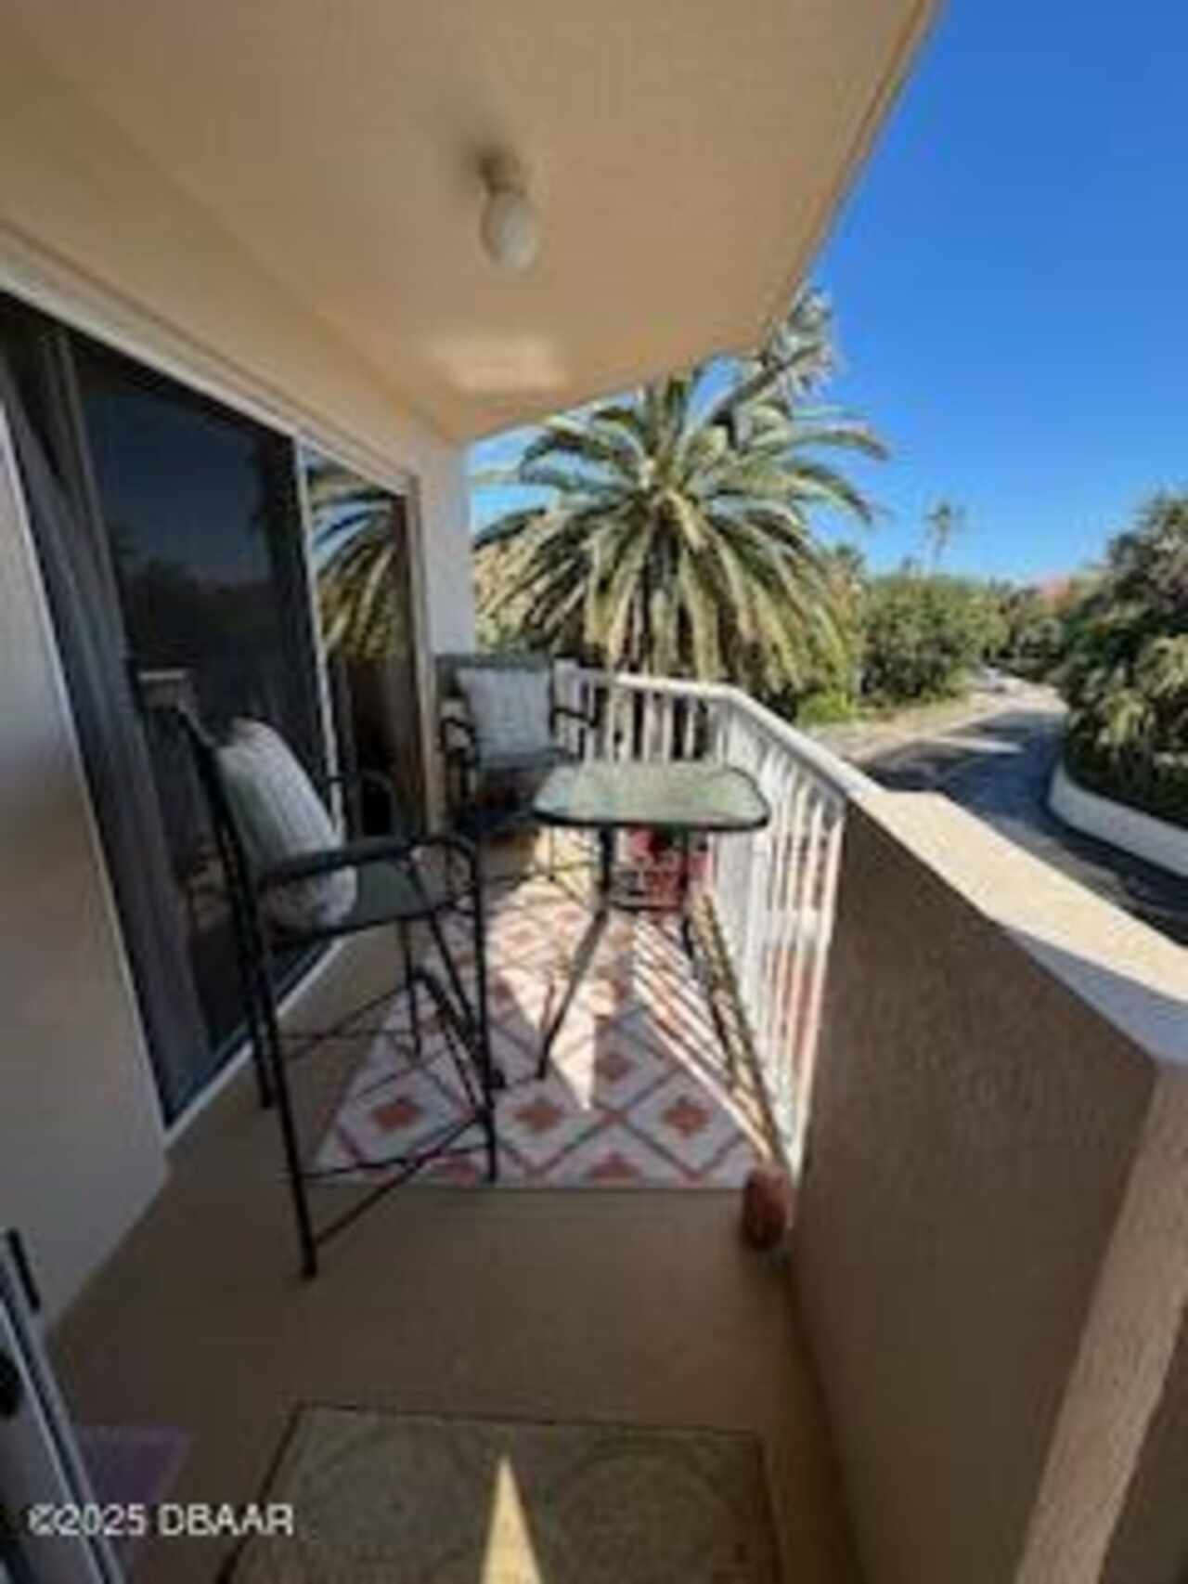
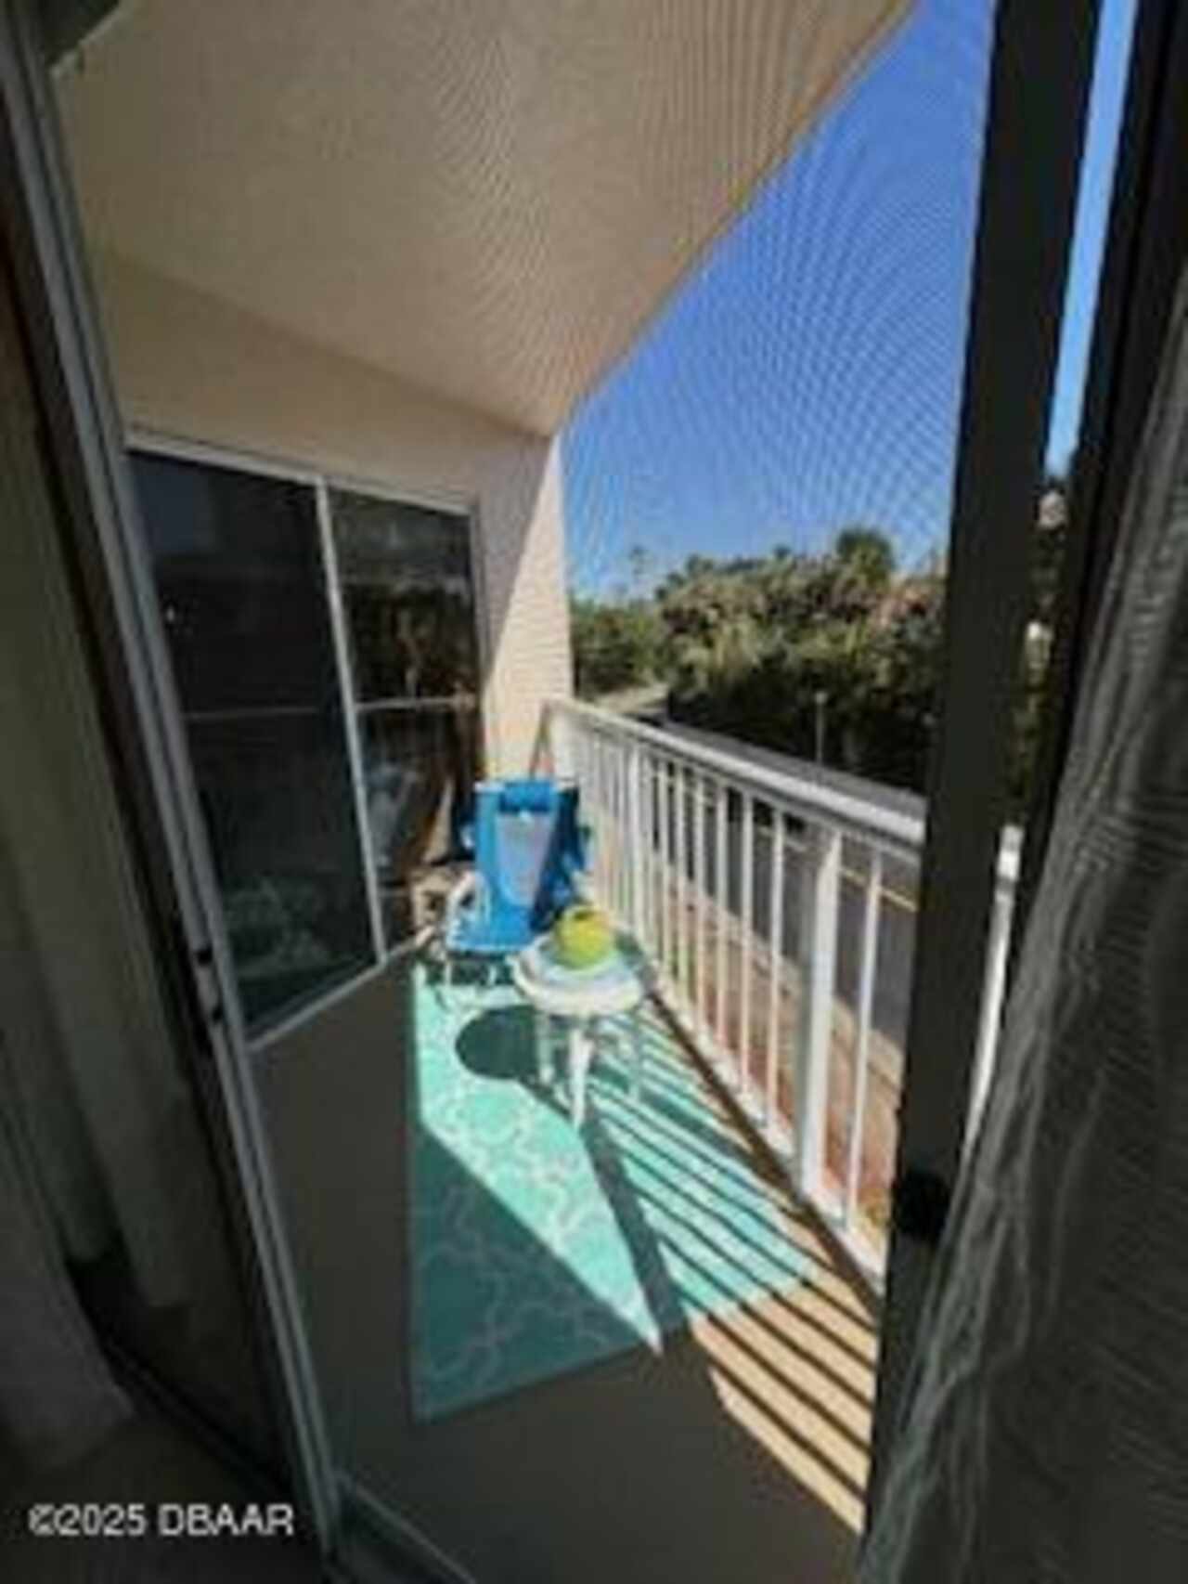
Balcony, Tennis Court(s)
Foundation Details See Remarks2
Slab
General Property Information Accessory Dwelling Unit YN
No
General Property Information Association Fee
765.19
General Property Information Association Fee Frequency
Monthly
General Property Information Association Name
Oceans Cloverleaf Condo Assco.
General Property Information CDD Fee YN
No
General Property Information Direction Faces
East
General Property Information Directions
Dunlawton south on S Peninsula Dr. to 3 Ocean W. Blvd.
General Property Information Homestead YN
Yes
General Property Information List PriceSqFt
192.36
General Property Information Stories
1
General Property Information Stories Total
6
General Property Information Water Frontage Feet
0.0
Heating Other16
Hot Water, Electric
Interior Features Other17
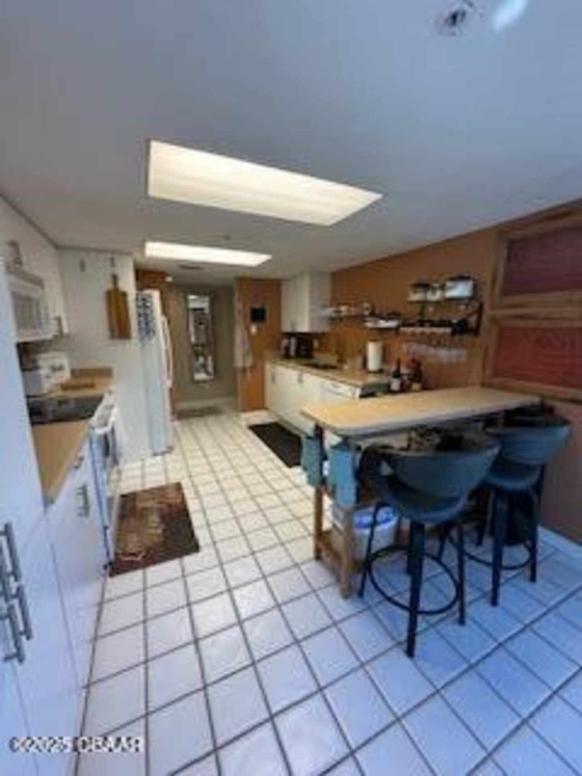
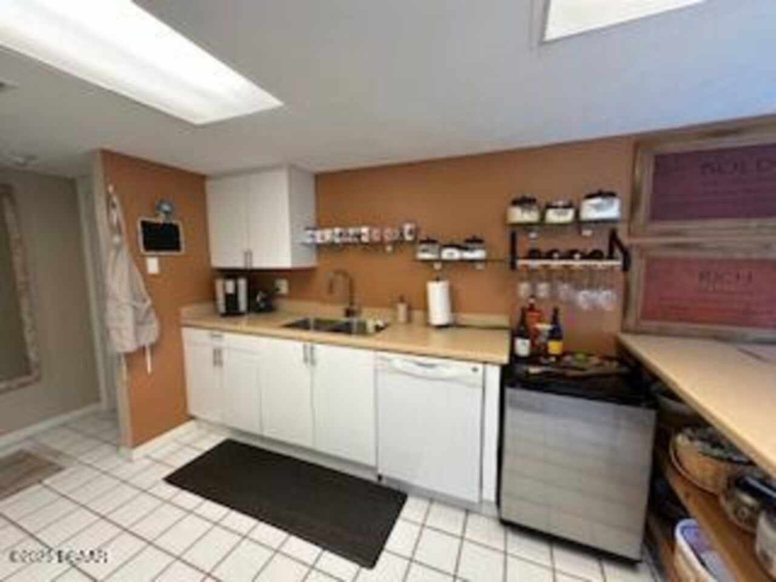
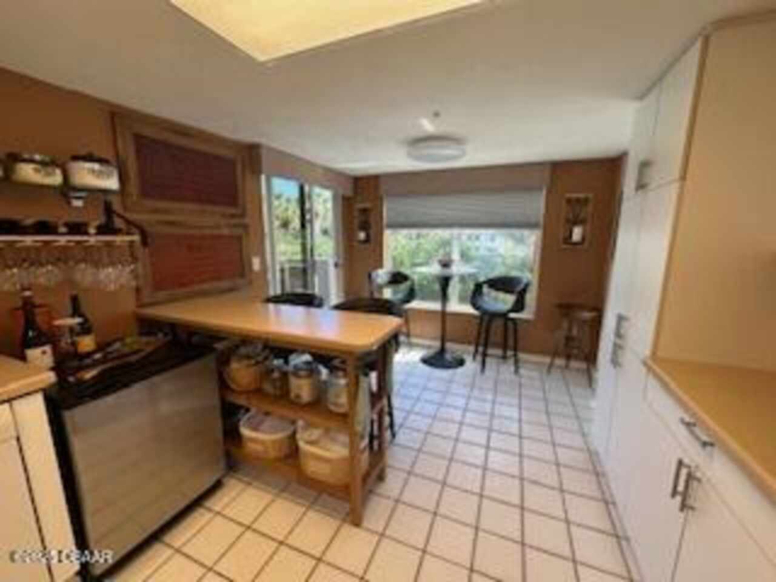
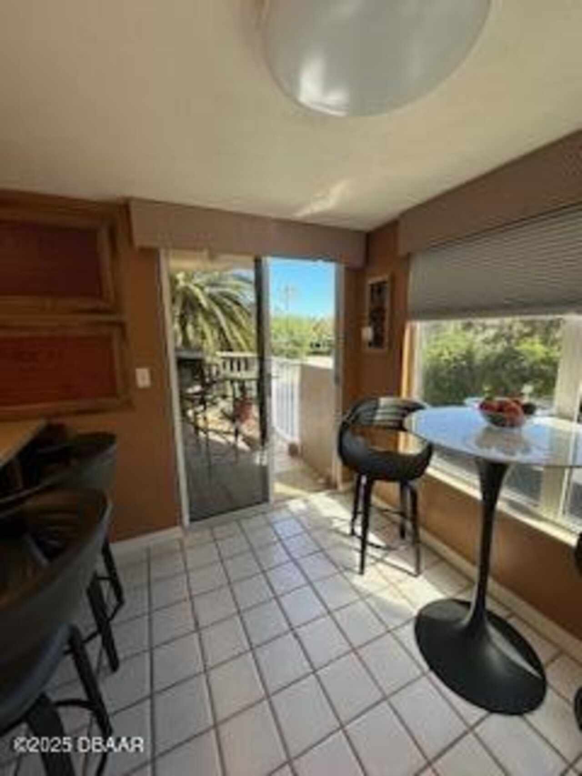
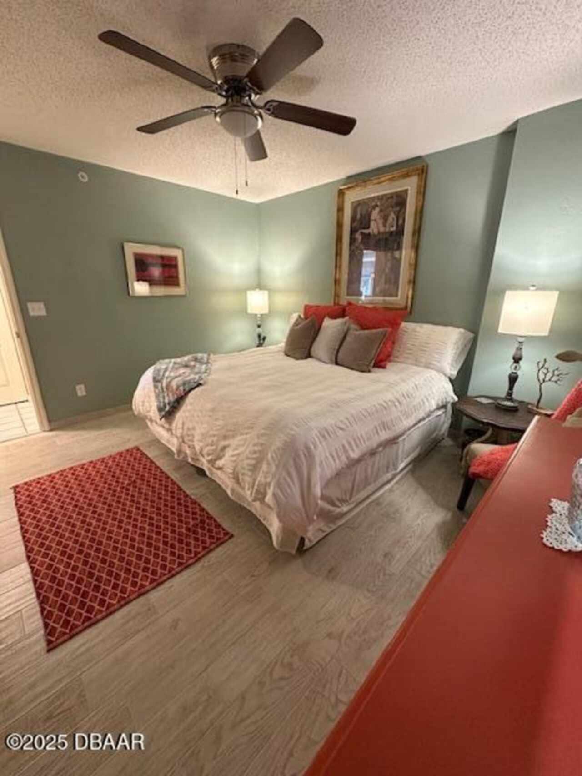
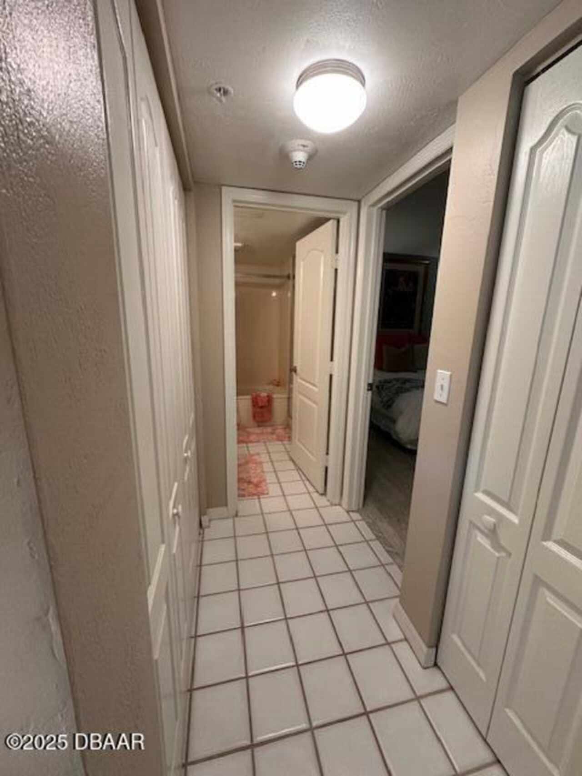
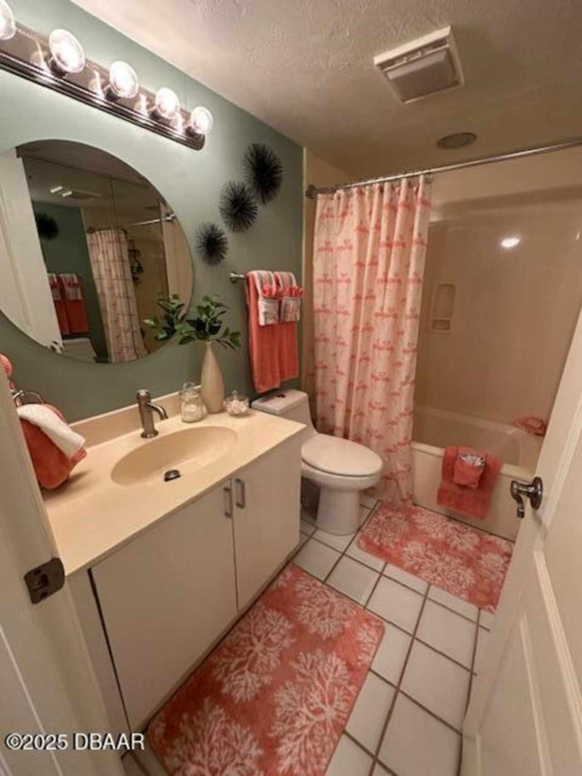
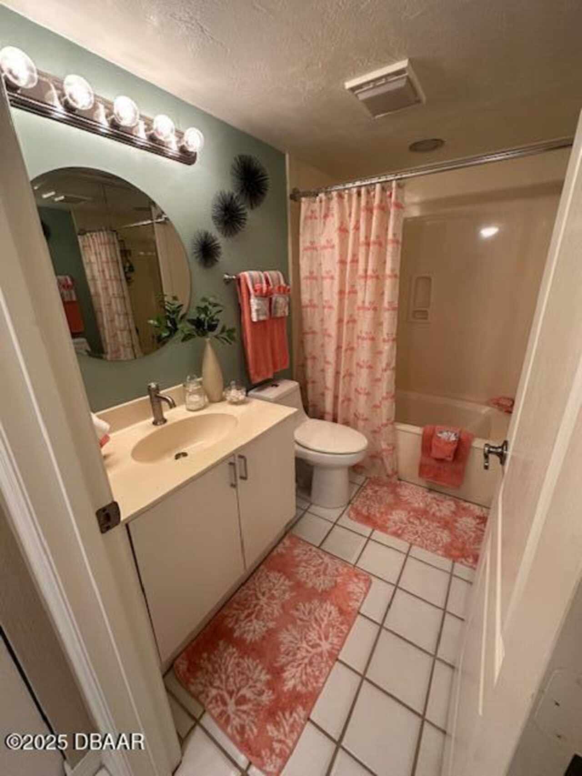
Breakfast Bar, Primary Bathroom - Tub with Shower, Eat-in Kitchen, Breakfast Nook, Elevator, Ceiling Fan(s), Entrance Foyer, Guest Suite, Split Bedrooms, Walk-In Closet(s)
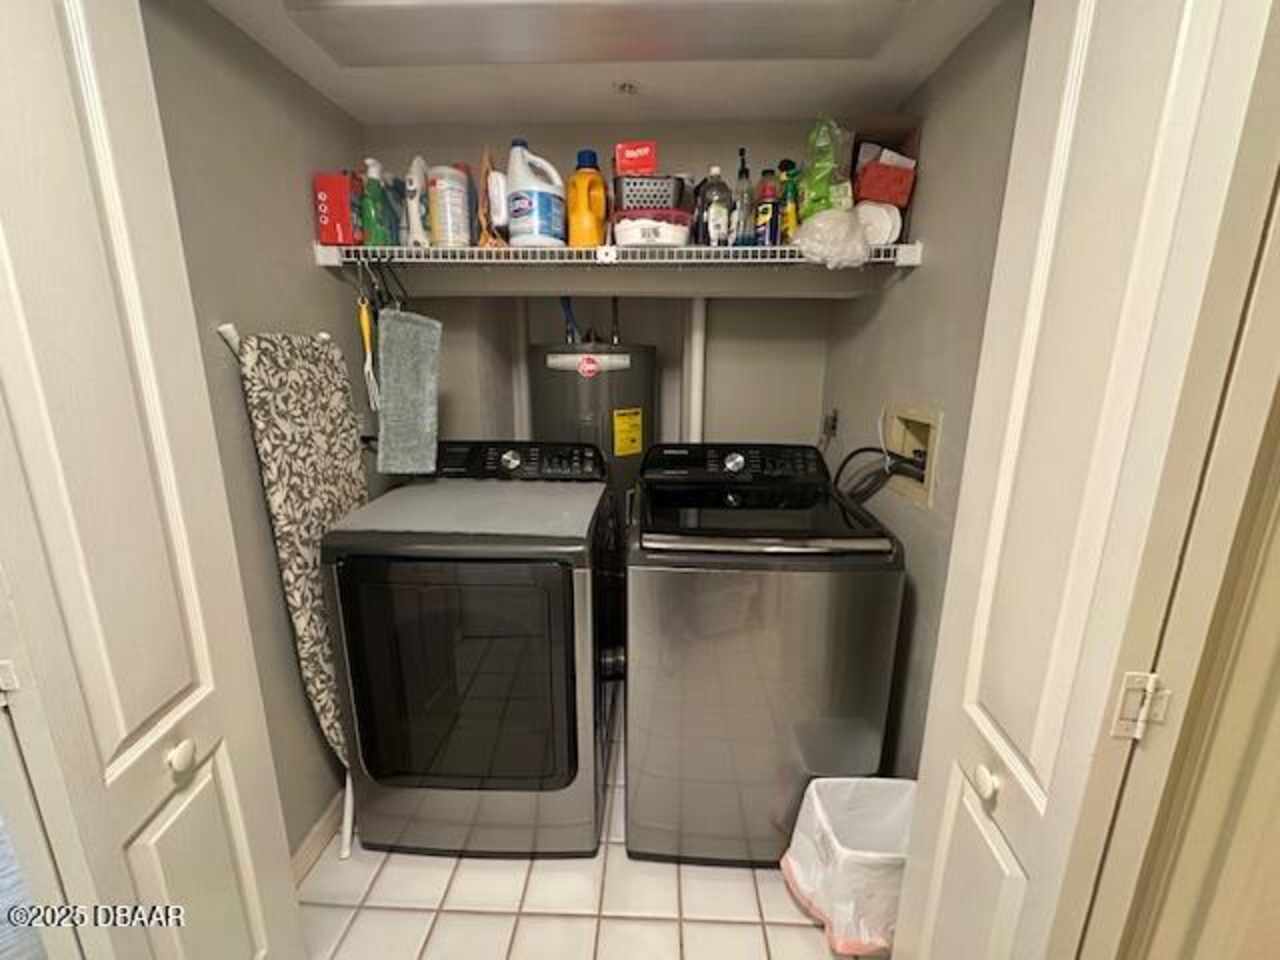
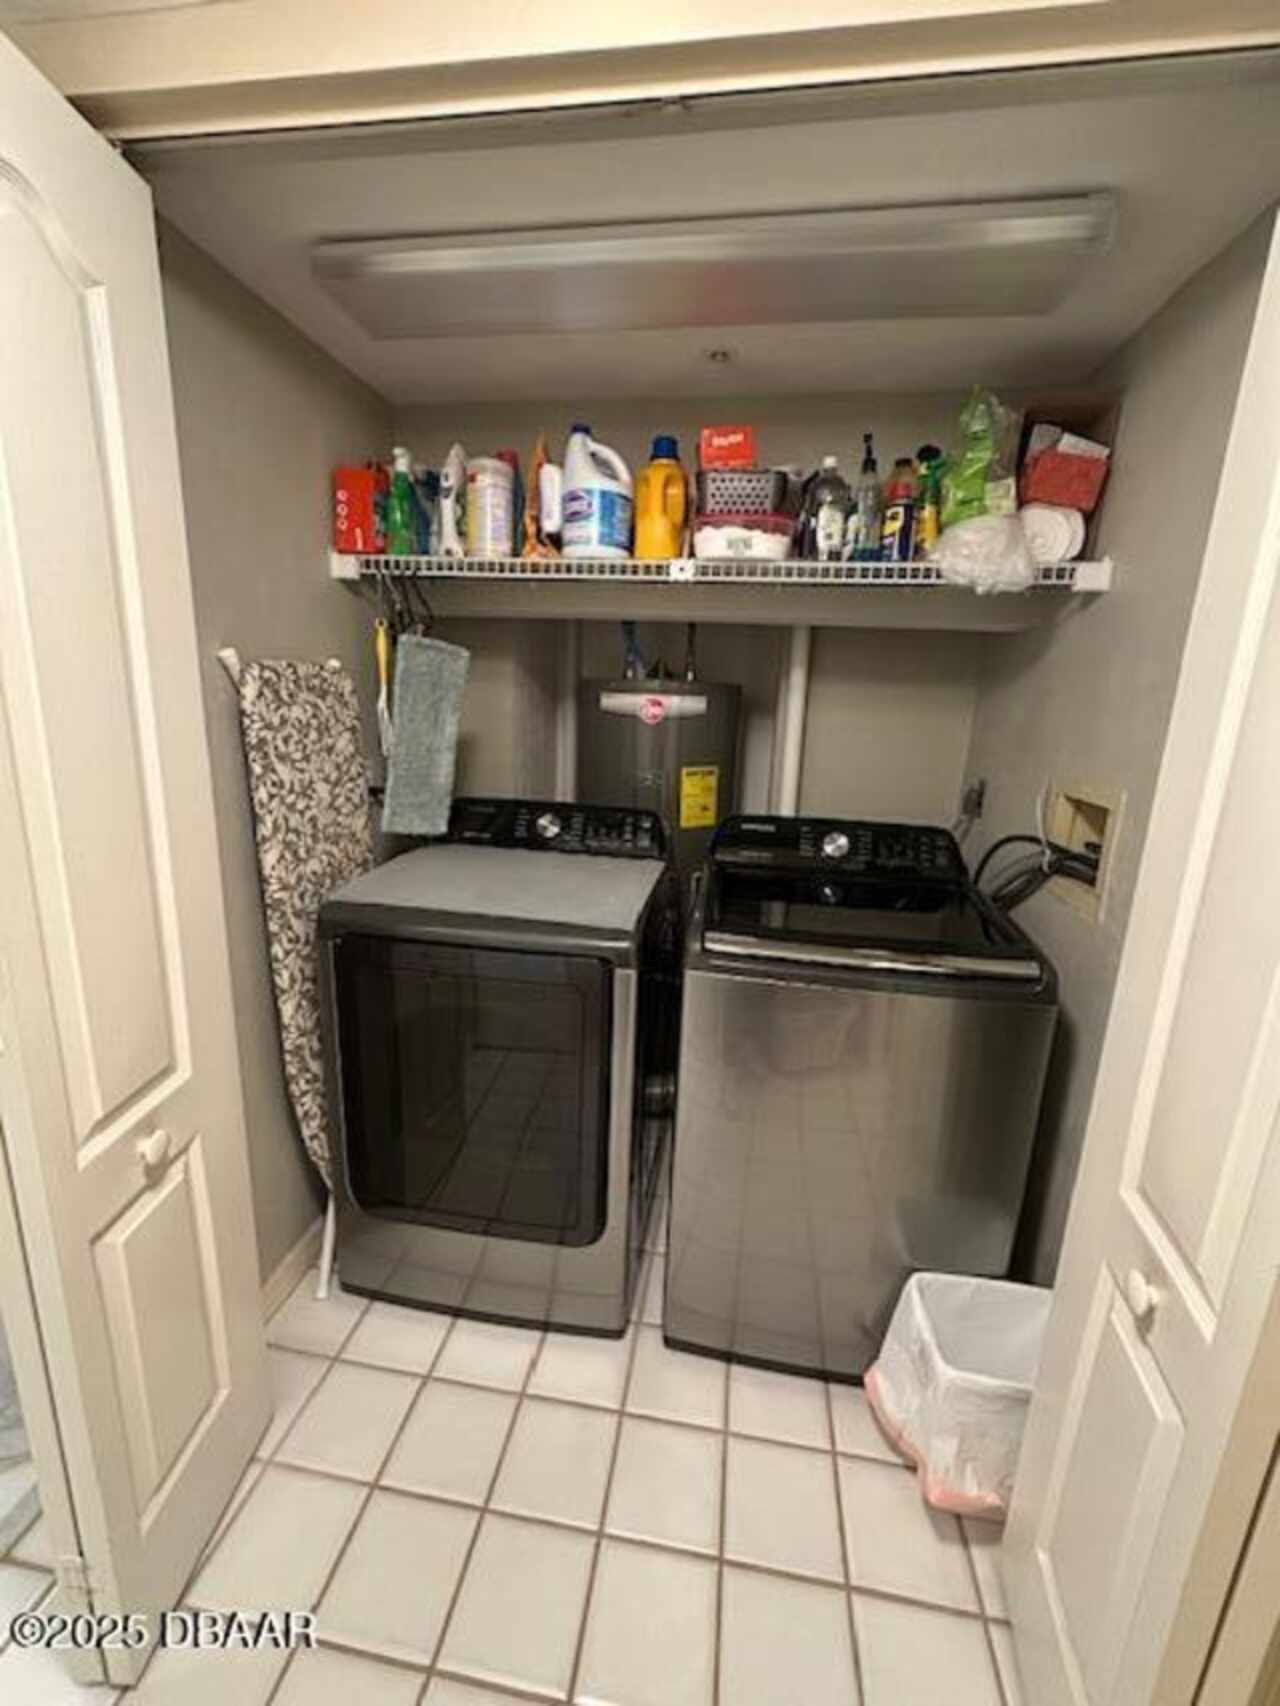
Laundry Features None10
Washer Hookup, Electric Dryer Hookup
Listing Contract Date
2025-03-22
Listing Terms Other19
Cash, FHA, Conventional
Location Tax and Legal Country
US
Location Tax and Legal Elementary School
Beachside
Location Tax and Legal High School
Mainland
Location Tax and Legal Middle School
Creekside
Location Tax and Legal Parcel Number
5327-16-00-2A40
Location Tax and Legal Tax Annual Amount
4562.0
Location Tax and Legal Tax Legal Description4
UNIT 2A4 OCEANS CLOVERLEAF CONDO PER OR 3614 PGS 0367-0424 PER OR 5107 PG 3495 PER OR 7612 PGS 3419-3420 PER OR 8185 PG 4085
Location Tax and Legal Tax Year
2024
Location Tax and Legal Zoning Description
Condominium
Lock Box Type See Remarks
Call Listing Office
Lot Features Other18
On Golf Course
Lot Size Square Feet
140463.58
Major Change Timestamp
2025-05-04T15:53:22Z
Major Change Type
Price Reduced
Modification Timestamp
2026-04-13T07:00:46Z
Other Structures Other20
Tennis Court(s)
Pets Allowed Yes
Call, Dogs OK
Possession Other22
Close Of Escrow
Price Change Timestamp
2025-05-04T15:53:22Z
Road Frontage Type Other25
City Street
Road Surface Type Paved
Concrete
Roof Other23
Concrete, Tar/Gravel
Room Types Bedroom 1 Level
Main
Room Types Kitchen Level
Main
Security Features Other26
Security Gate, Fire Sprinkler System
Sewer Unknown
Public Sewer
Spa Features Private2
Heated, Private, Bath, Community
StatusChangeTimestamp
2025-03-24T14:46:45Z
Utilities Other29
Sewer Available, Electricity Available, Cable Connected, Electricity Connected, Water Available, Cable Available, Sewer Connected
Water Source Other31
Public