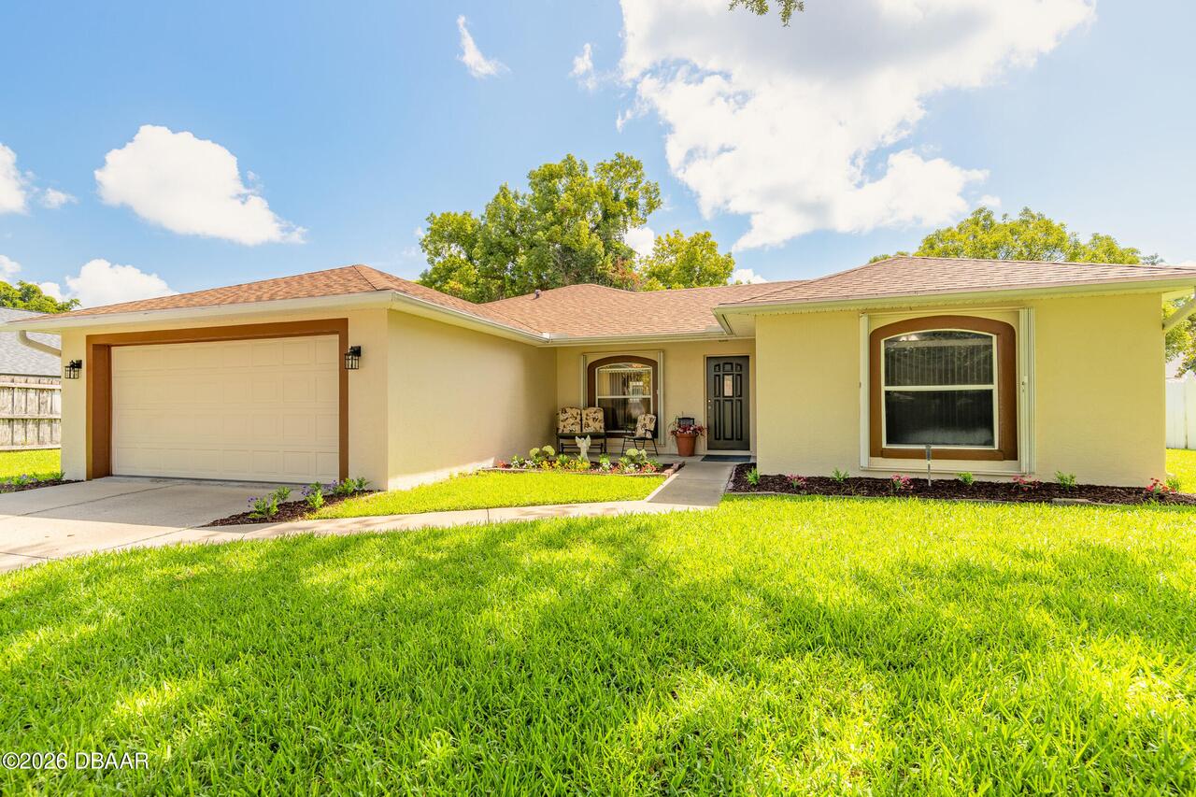
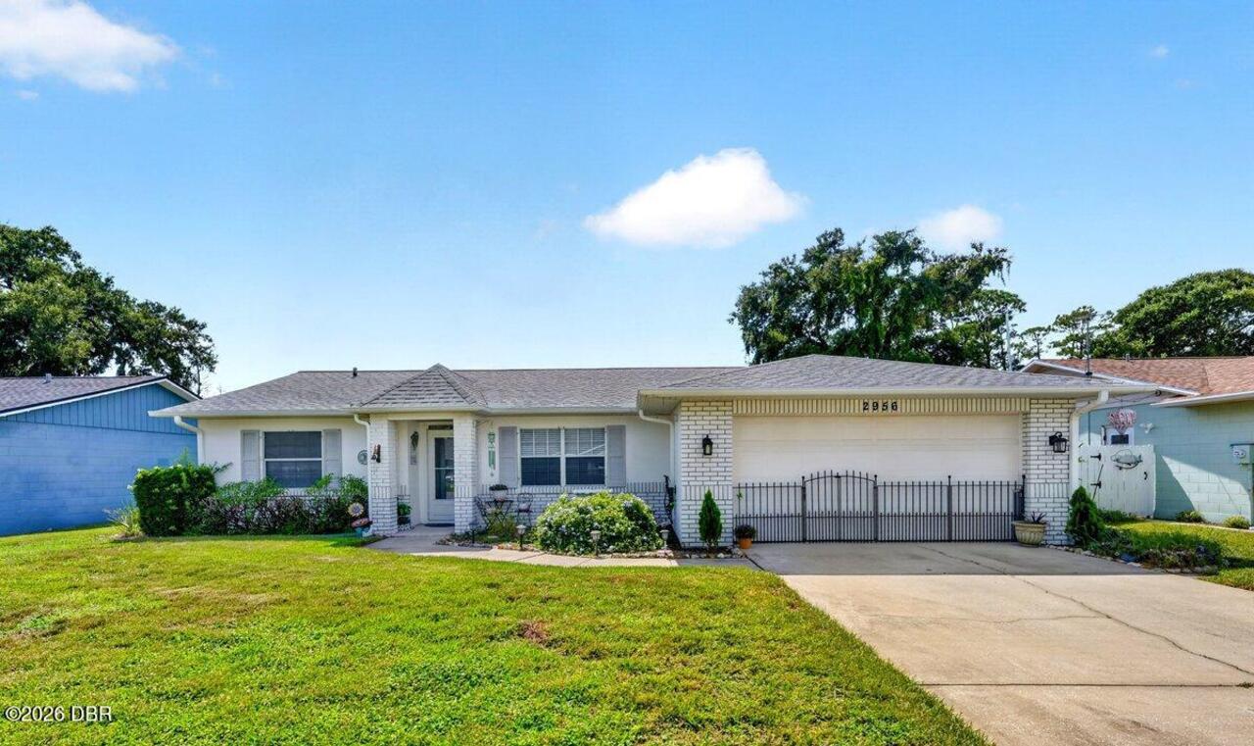
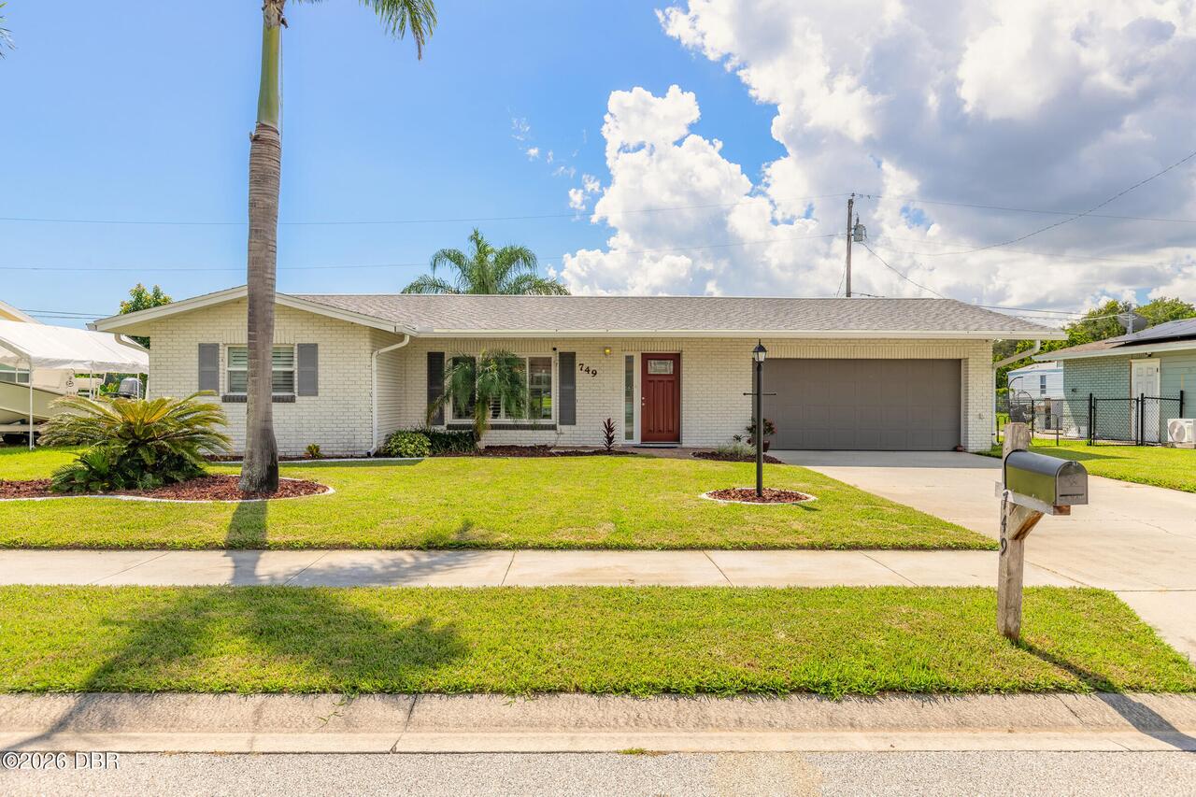
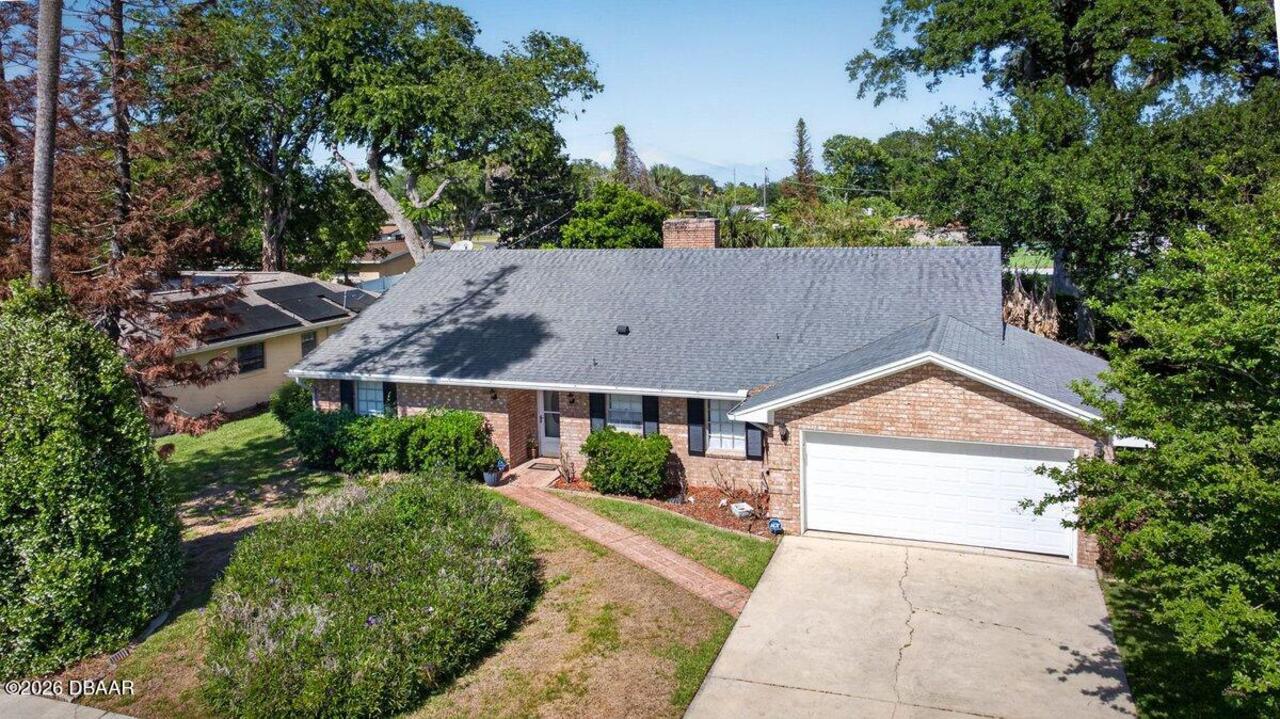
Property Features
Property Sub Type
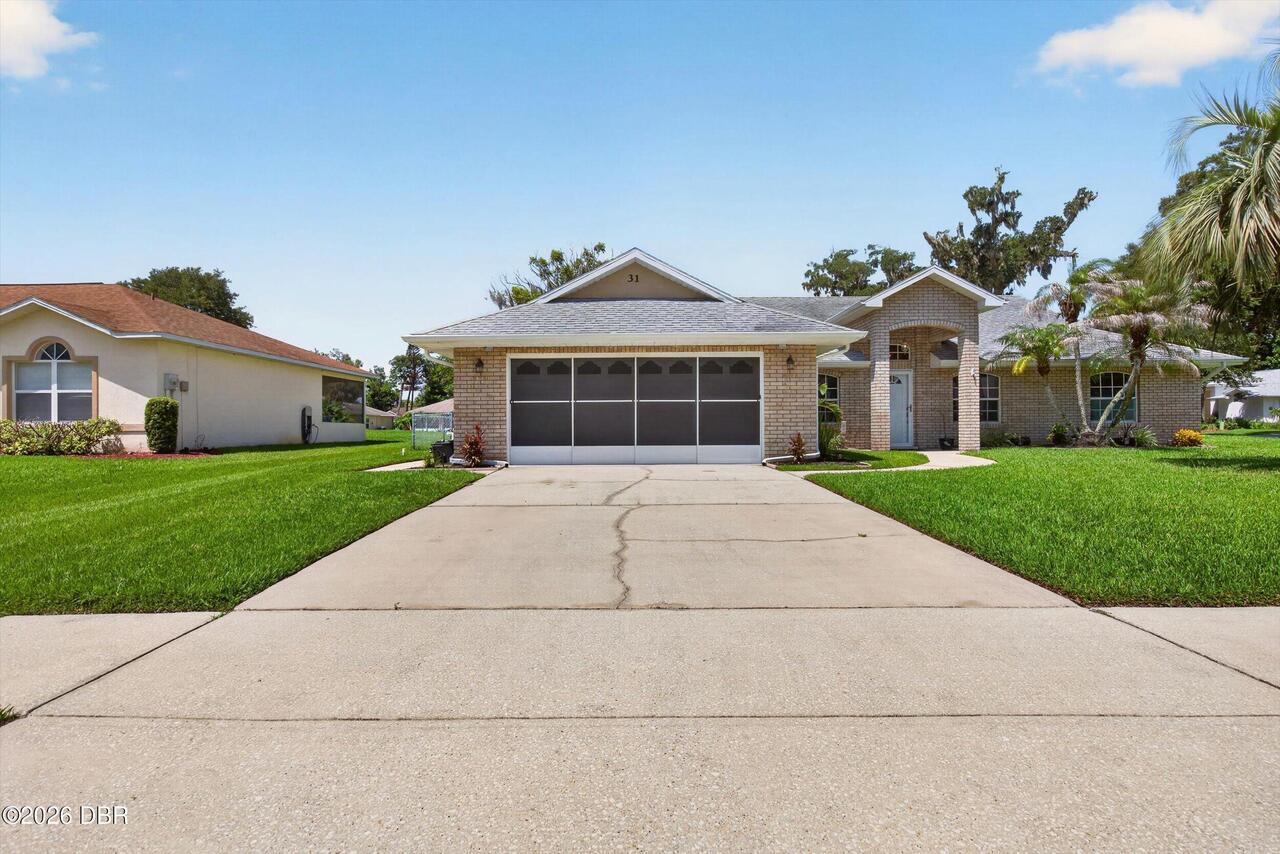
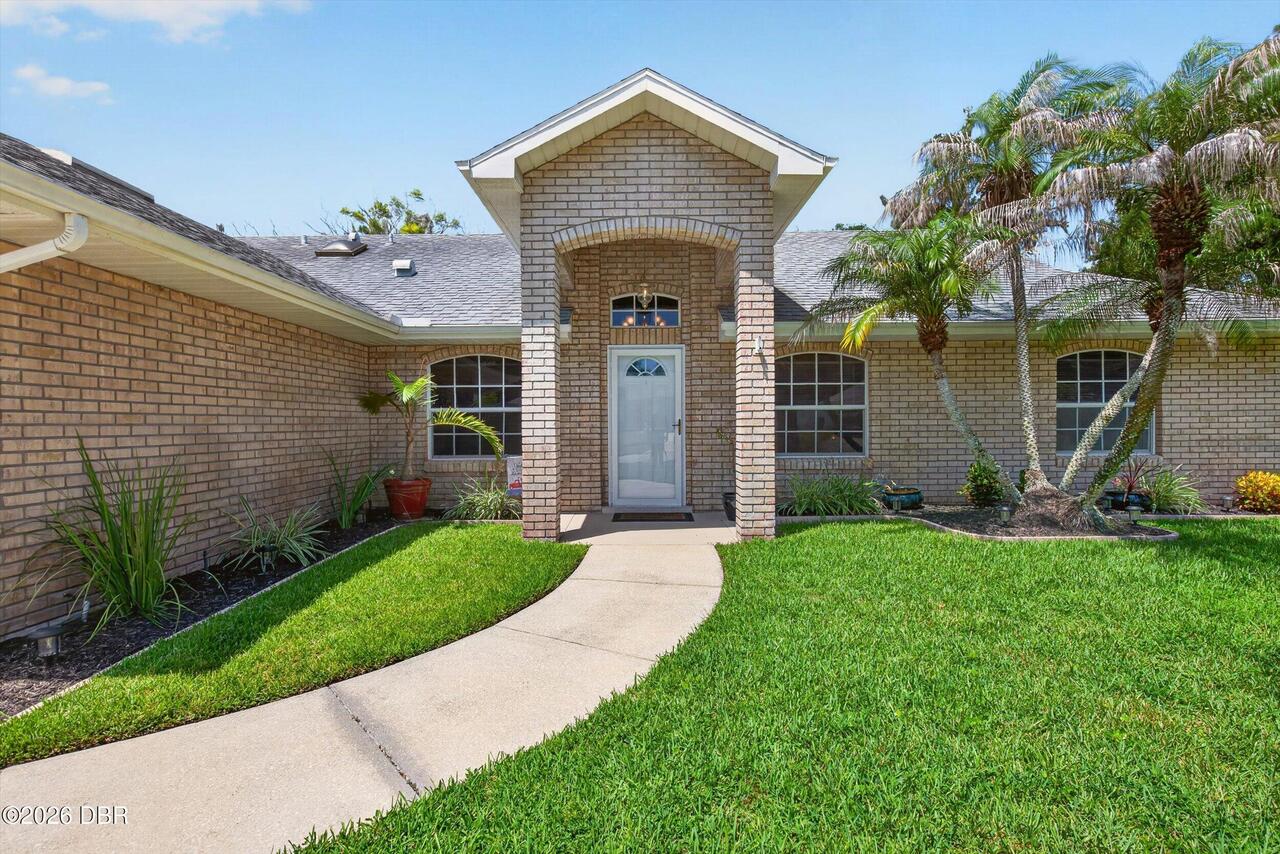
Single Family Residence
Additional Information
Area Major
E of Nova, 25 - Daytona S of Beville
Area Minor
E of Nova, 25 - Daytona S of Beville
Appliances Other5
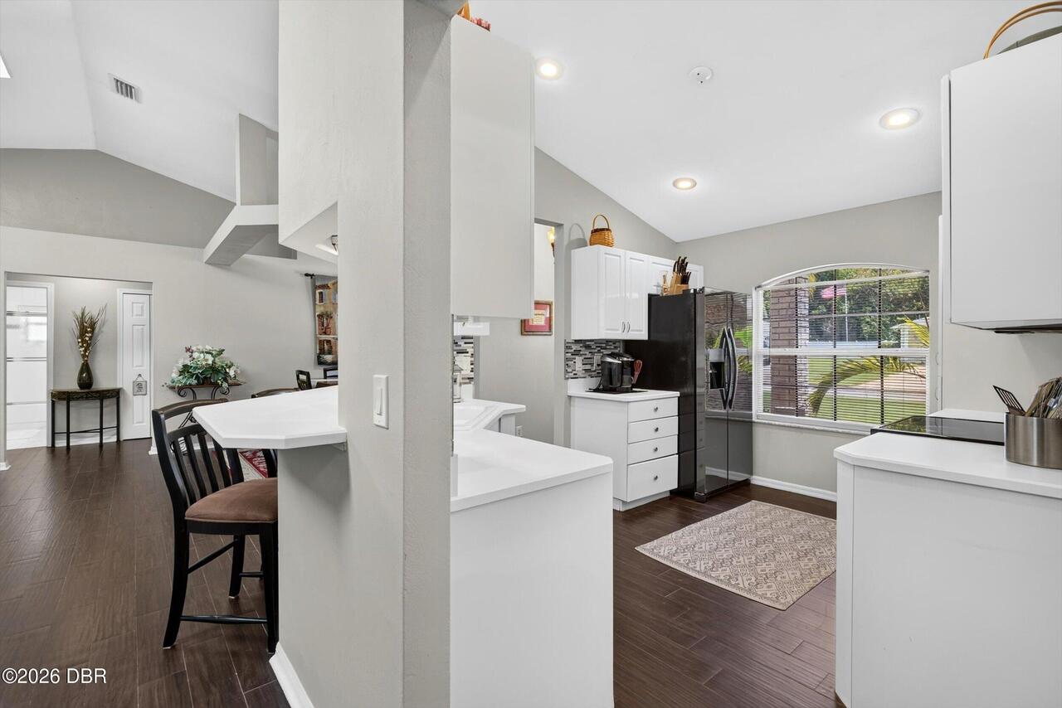
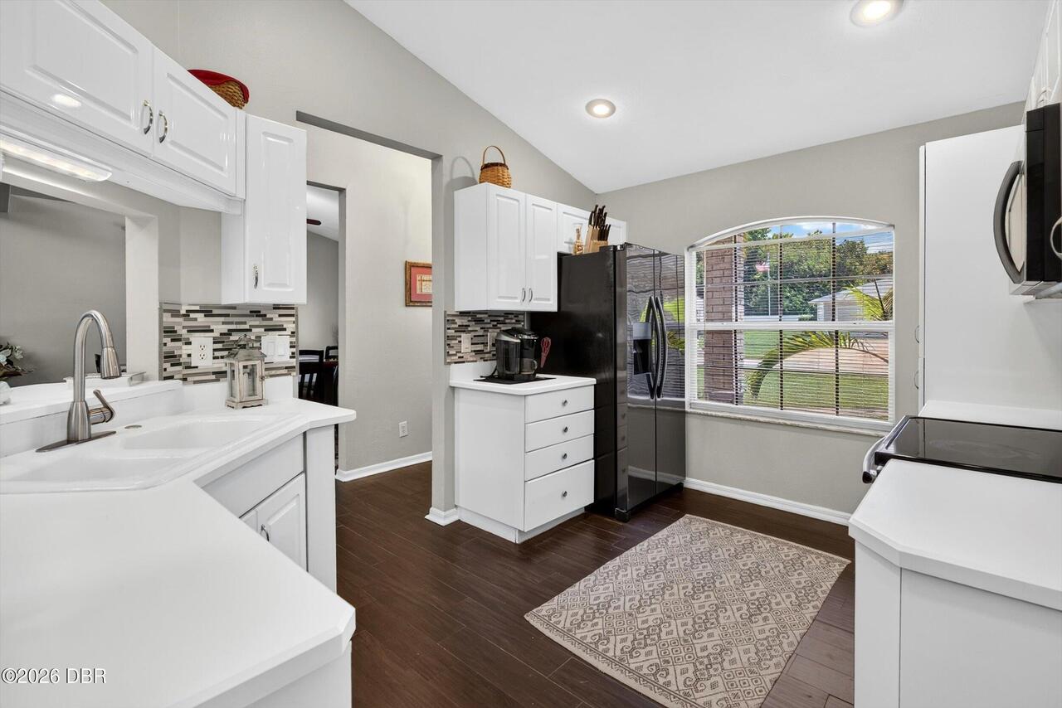
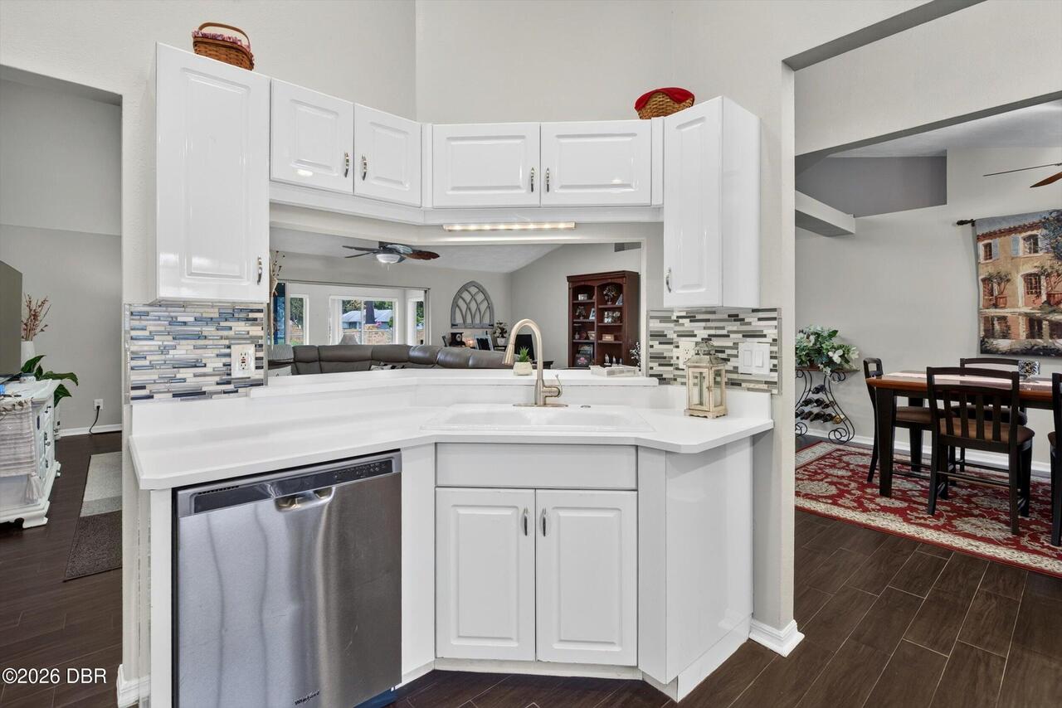
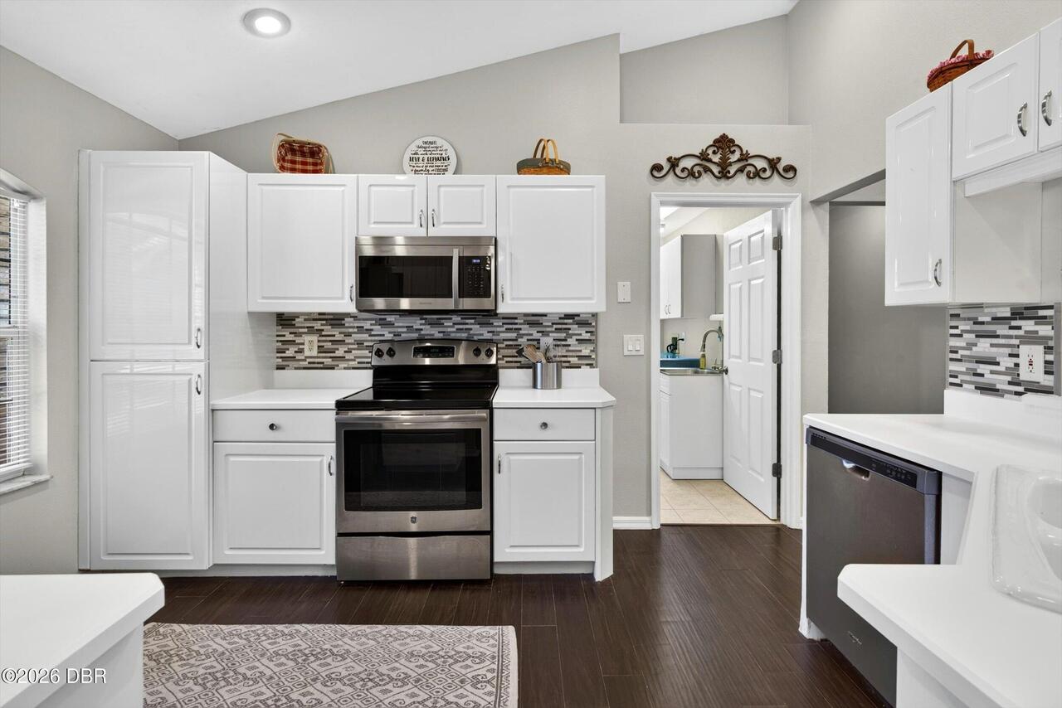
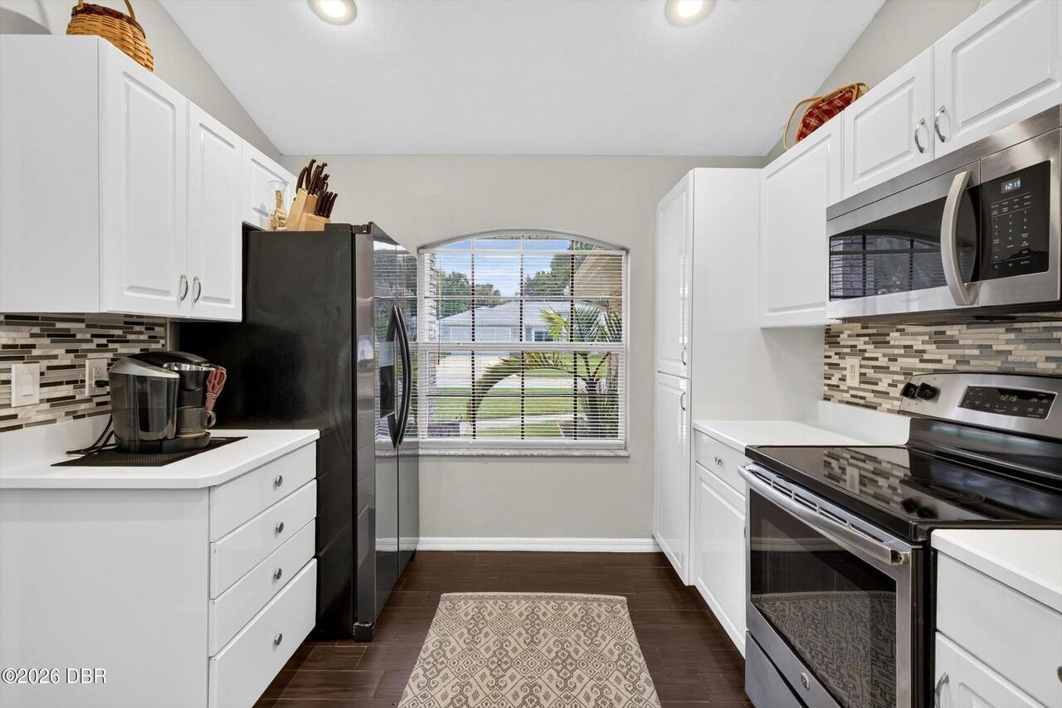
Electric Cooktop, Electric Water Heater, Water Softener Owned, Dishwasher, Microwave, Refrigerator, Induction Cooktop, Disposal, Electric Range, Convection Oven
Association Fee Includes Other4
Other
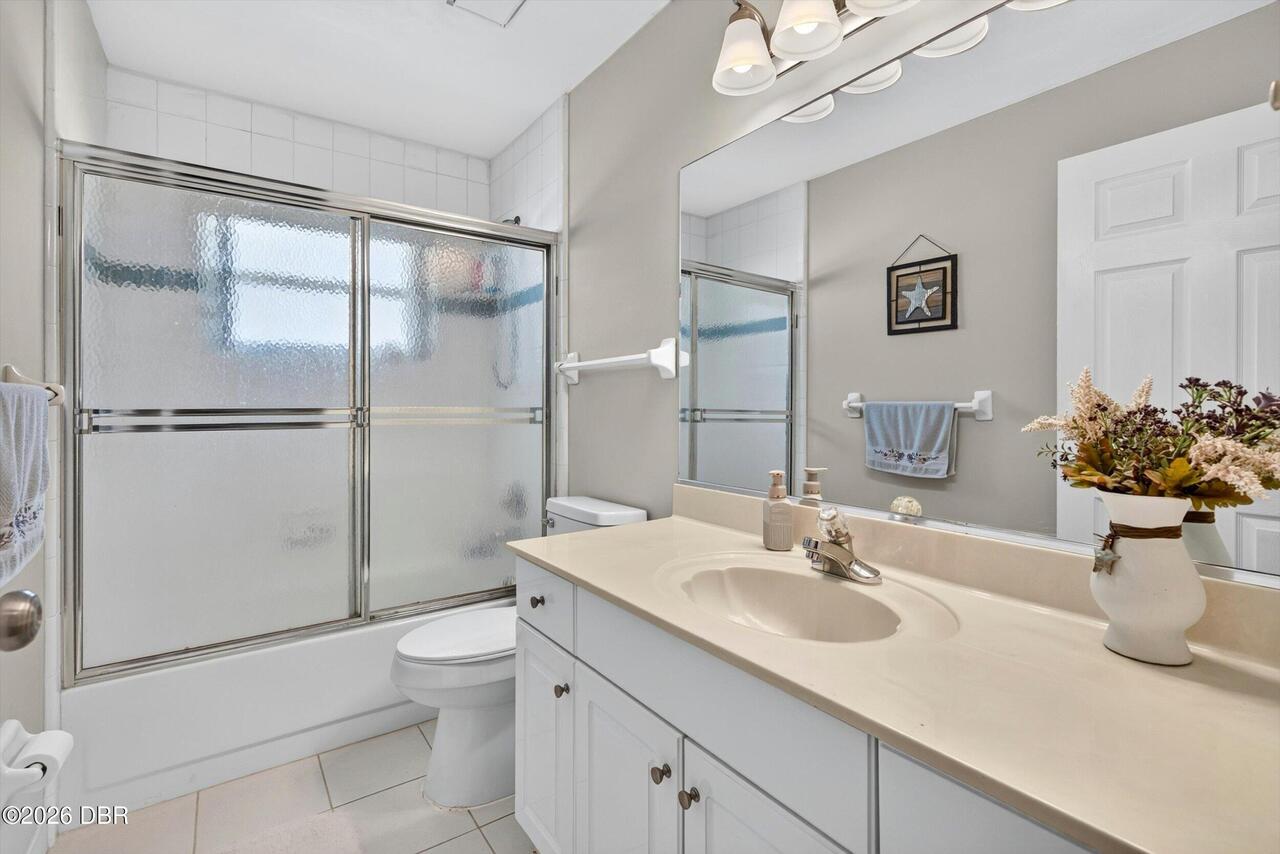
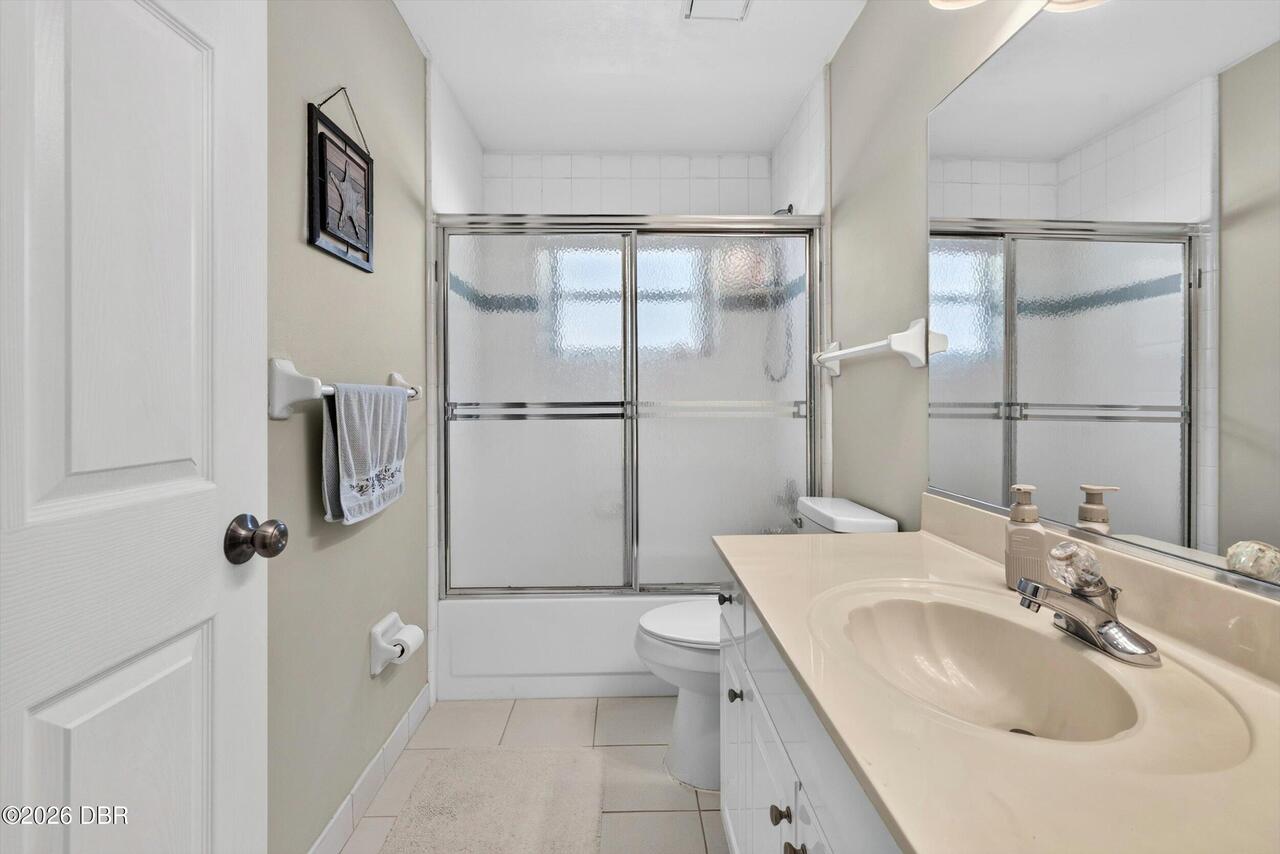
Bathrooms Total Decimal
2.0
Construction Materials Other8
Stucco, Concrete
Contract Status Change Date
2026-08-22
Cooling Other7
Central Air
Current Use Other10
Residential, Investment, Single Family
Currently Not Used Accessibility Features YN
No
Currently Not Used Bathrooms Total
2.0
Currently Not Used Building Area Total
2761.0
Currently Not Used Garage Spaces
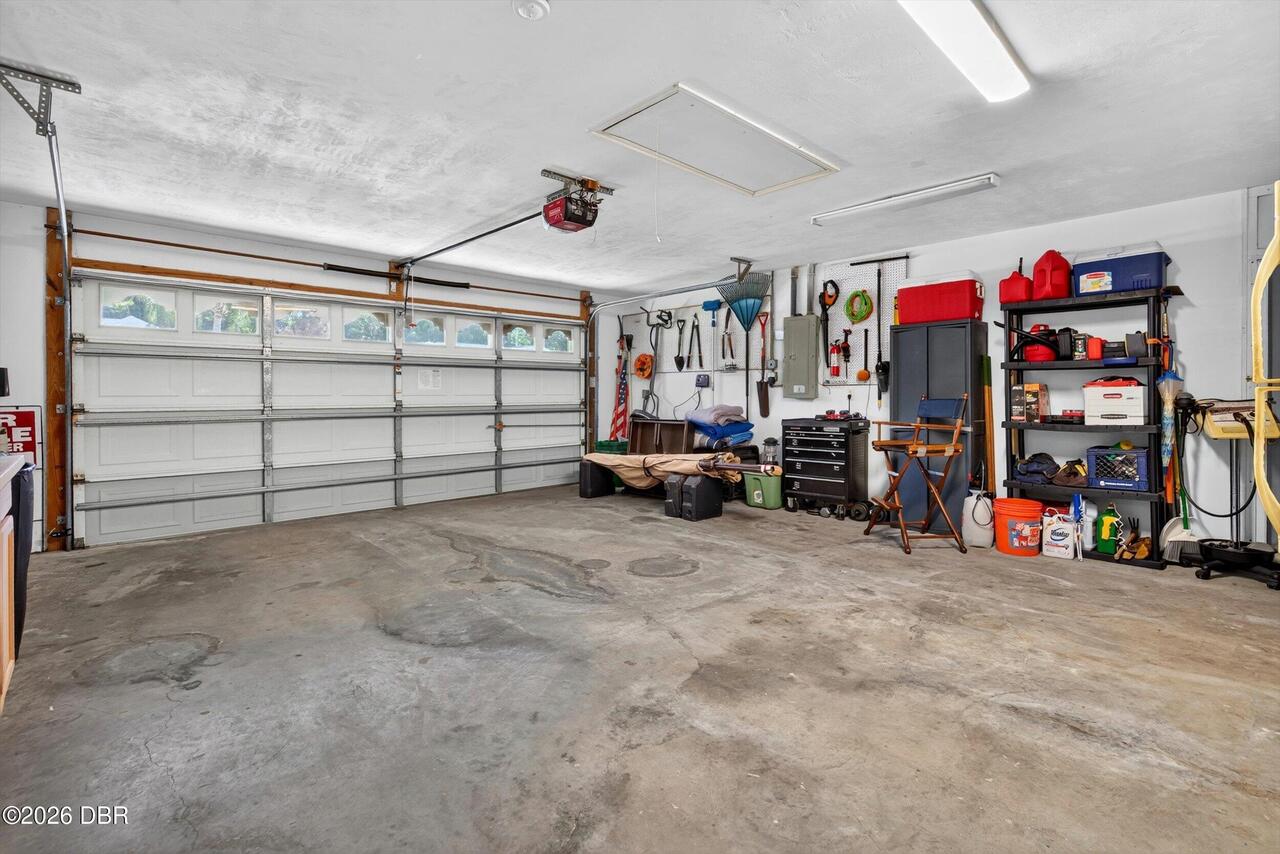
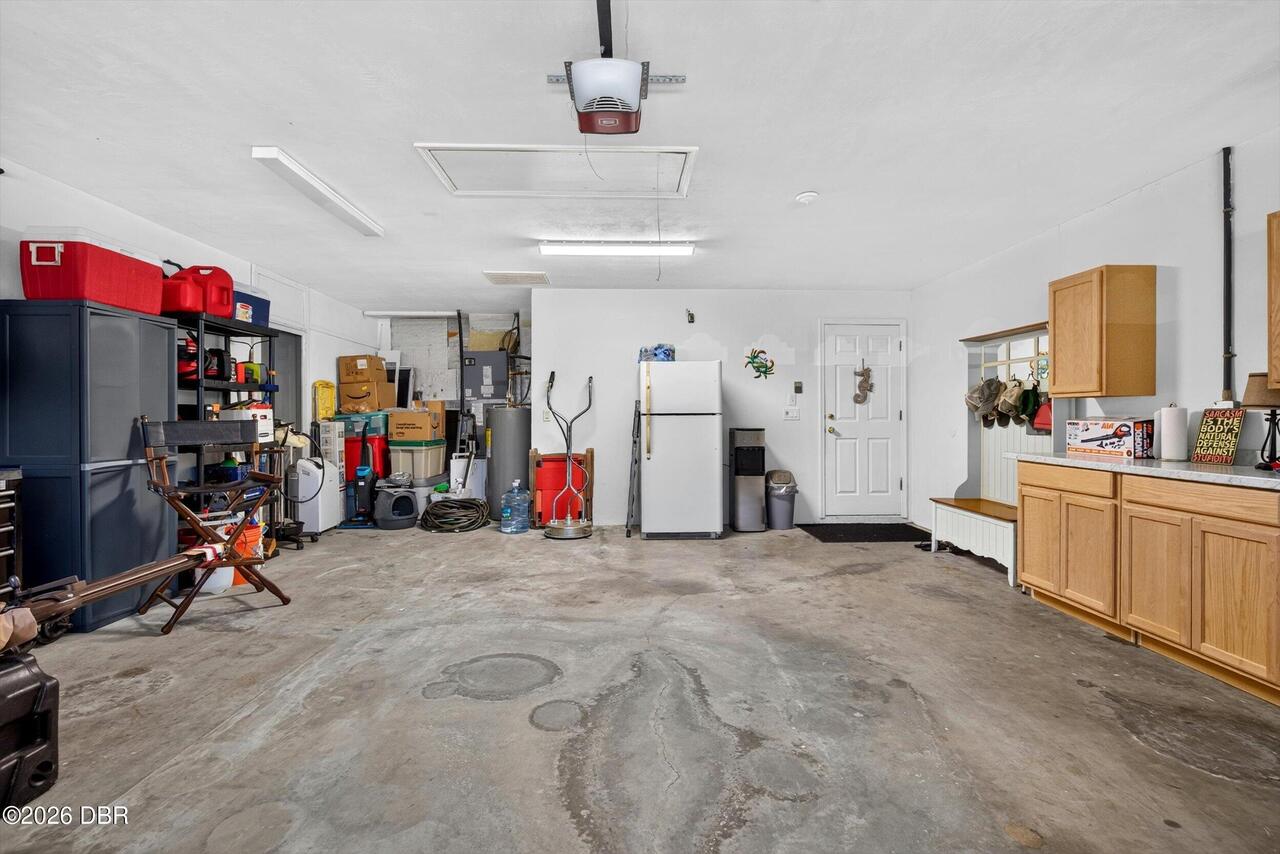
2.0
Currently Not Used Living Area Source
Public Records
Documents Change Timestamp
2026-07-31T21:14:11Z
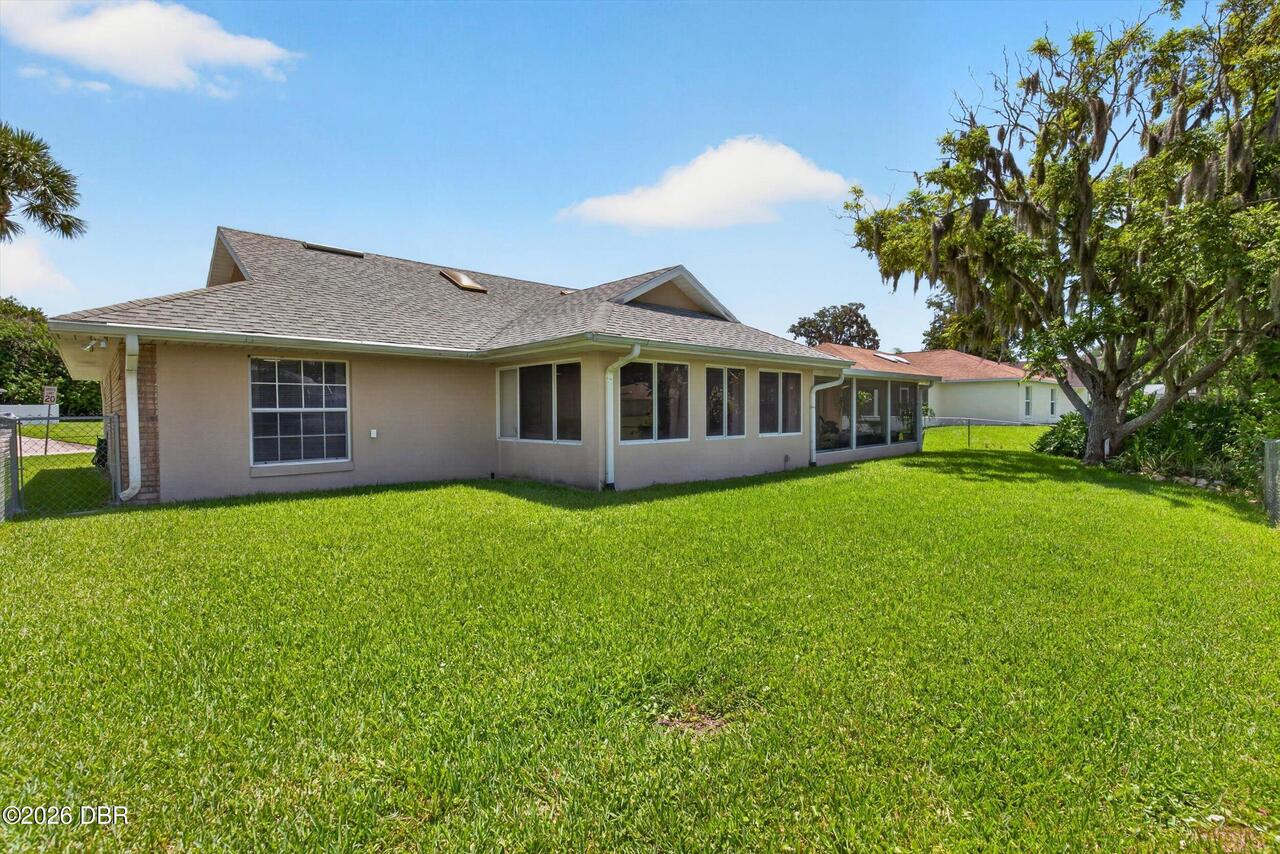
Fencing Other14
Back Yard, Chain Link
Floor Plans Change Timestamp
2026-07-22T15:17:00Z
Foundation Details See Remarks2
Slab
General Property Information Accessory Dwelling Unit YN
No
General Property Information Association Fee
145.0
General Property Information Association Fee Frequency
Annually
General Property Information CDD Fee YN
No
General Property Information Direction Faces
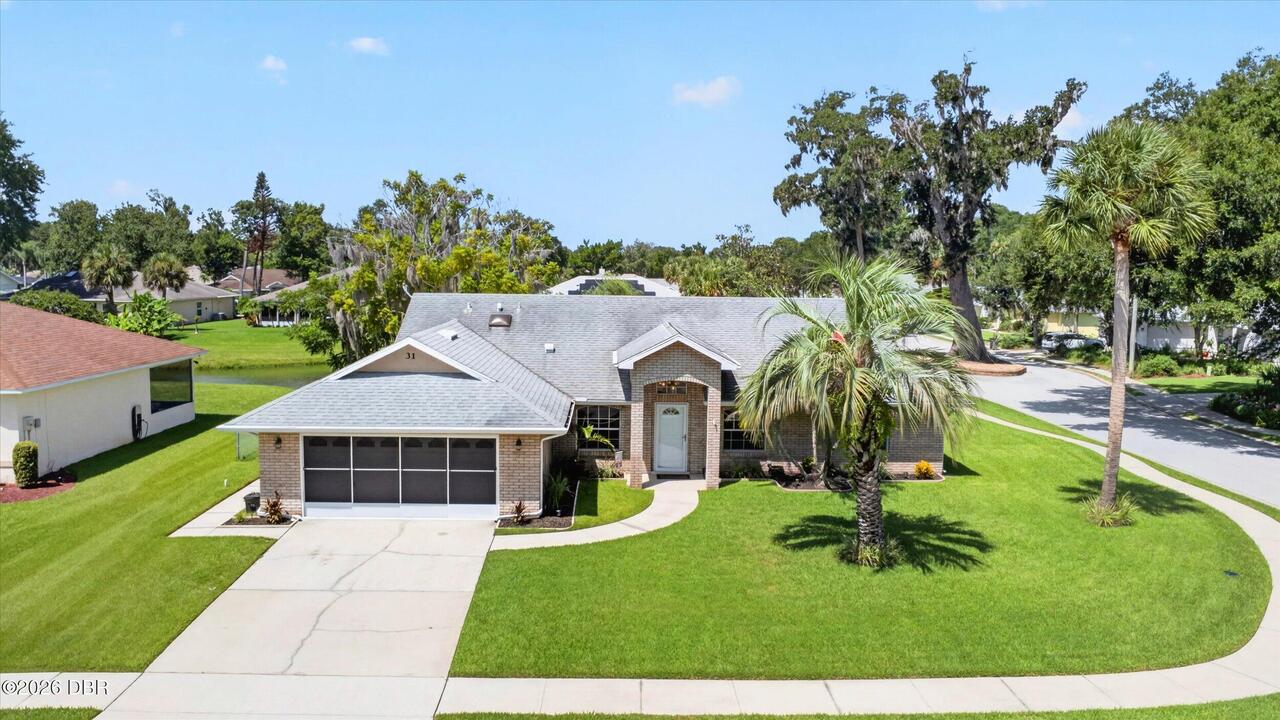
Northeast
General Property Information Directions
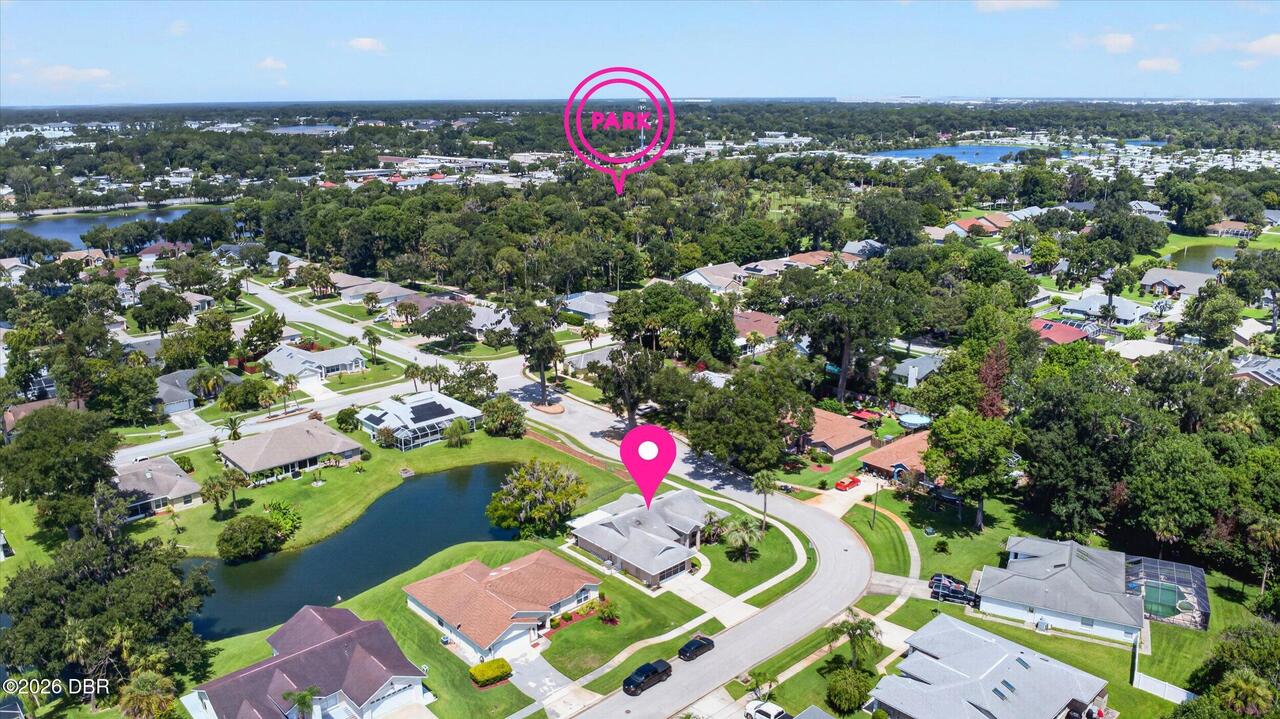
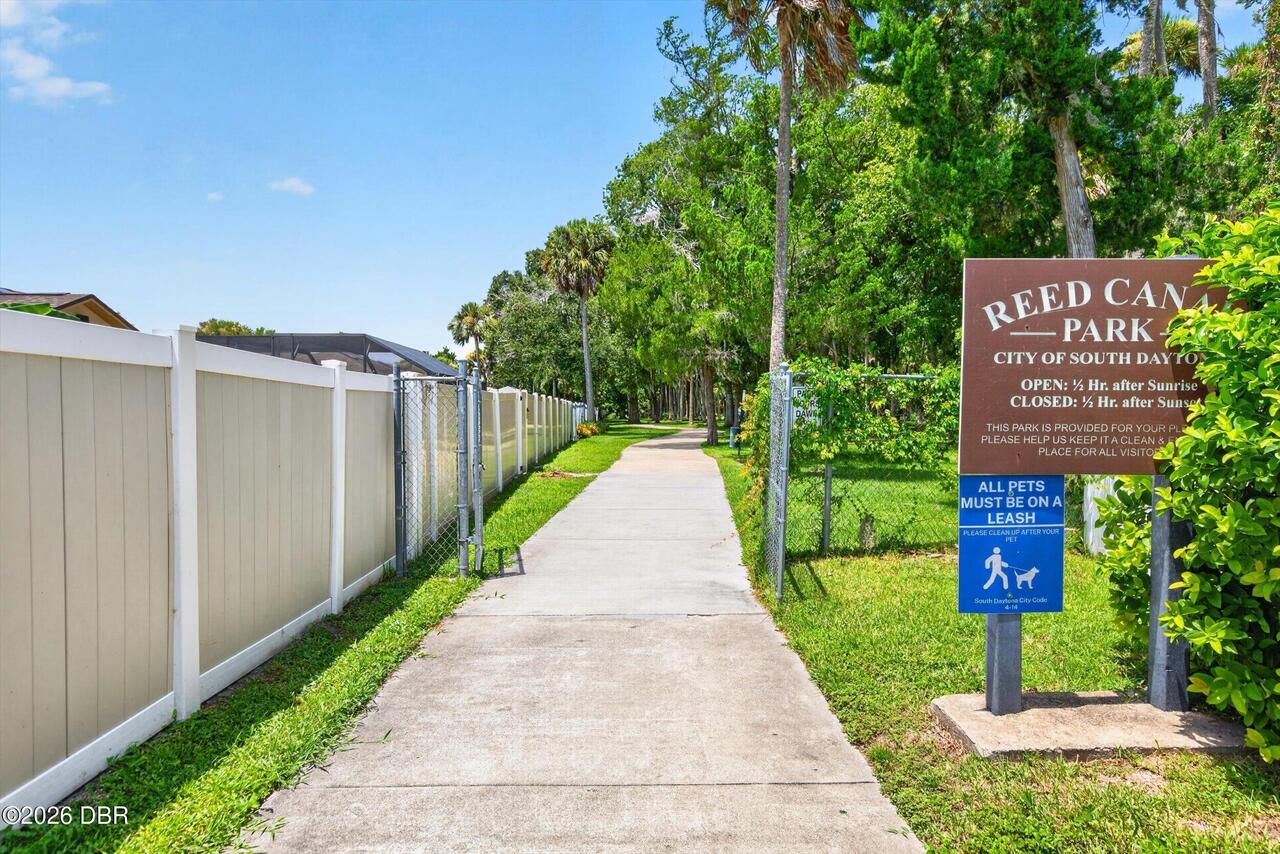
East on Dunlawton Avenue. Head North on South Nova Road. Turn East on Reed Canal Road. Head South on George Hecker Drive. Turn East on New Sunbeam Drive, then proceed South on Old Sunbeam Drive. Follow the curve around to the property on the left.
General Property Information Furnished
Unfurnished
General Property Information Homestead YN
No
General Property Information List PriceSqFt
186.59
General Property Information Lot Size Dimensions
93x107
General Property Information Stories
1
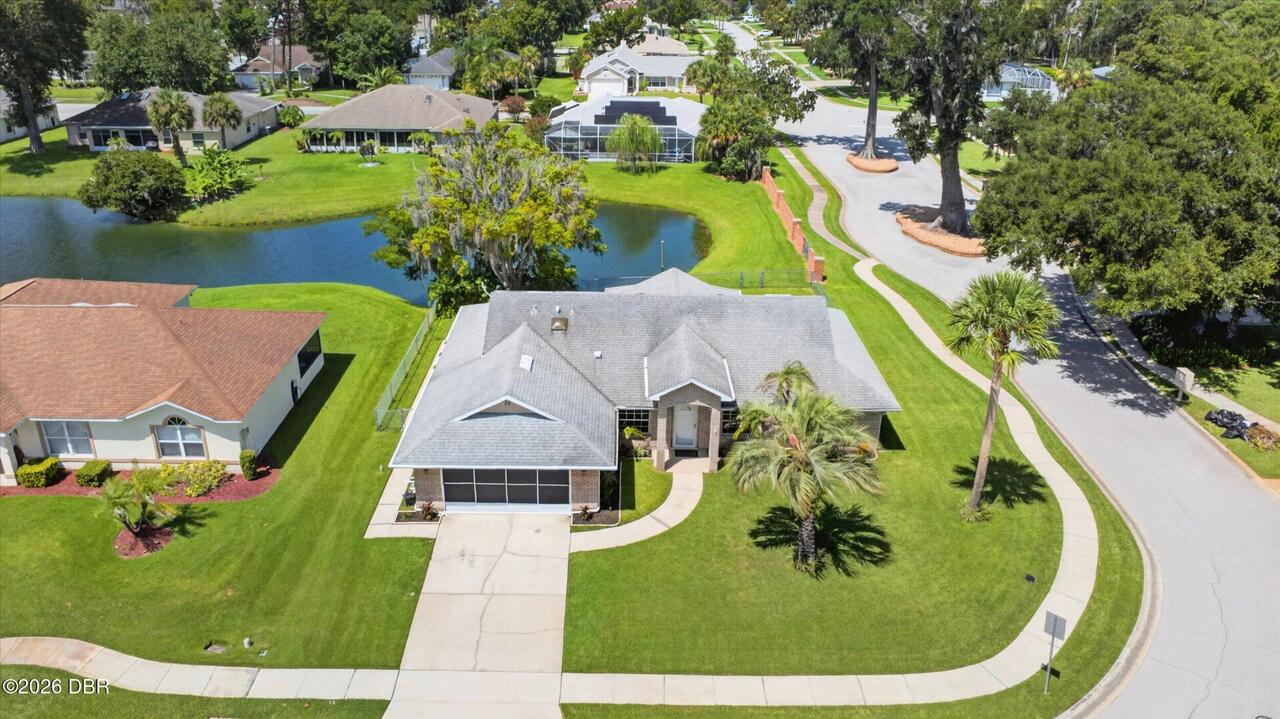
General Property Information Water Frontage Feet
93
Heating Other16
Electric, Central
Interior Features Other17
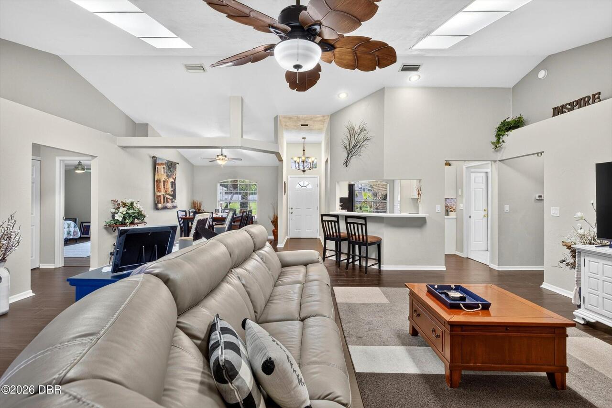
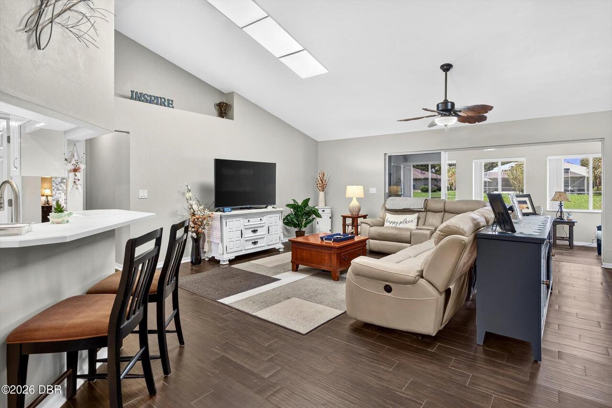
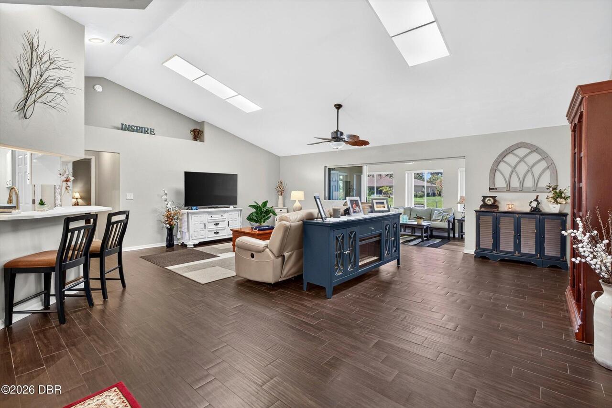
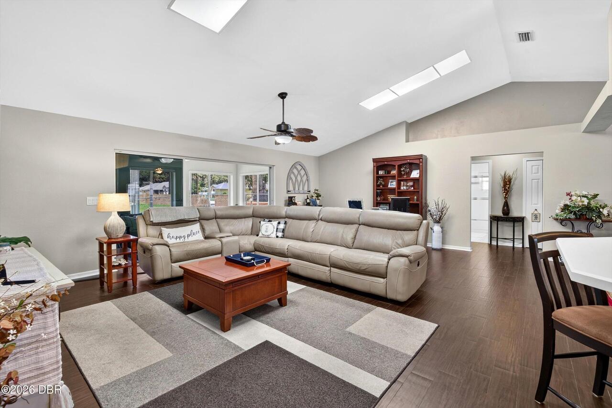
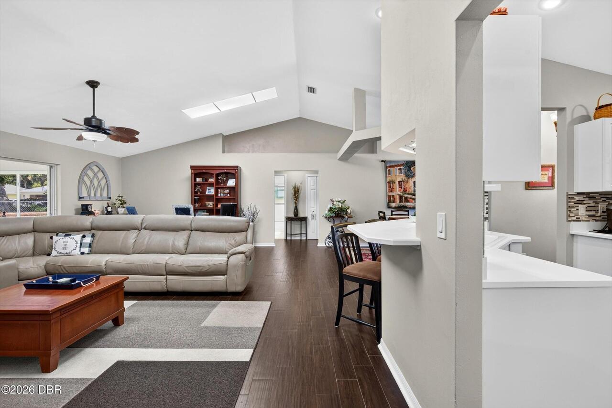
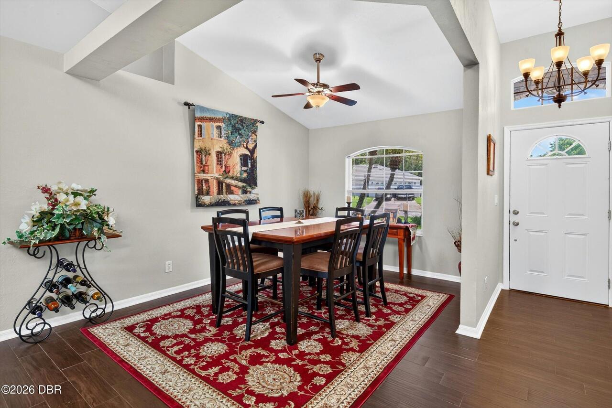
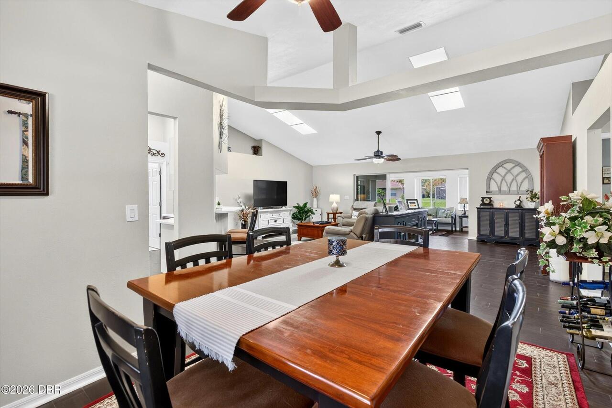
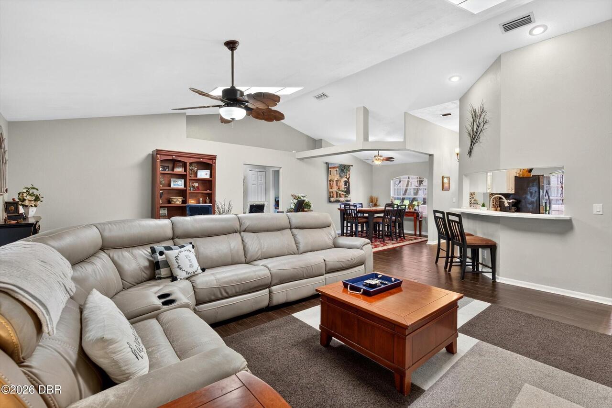
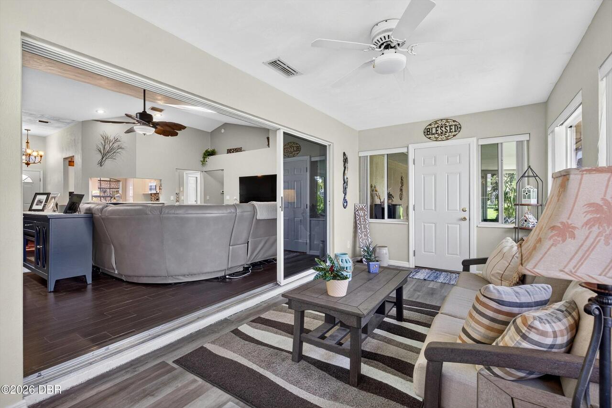
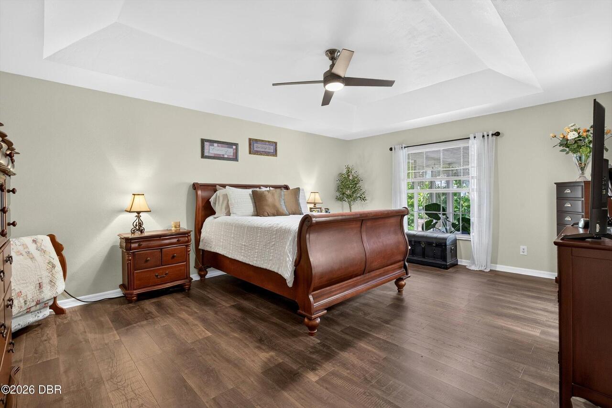
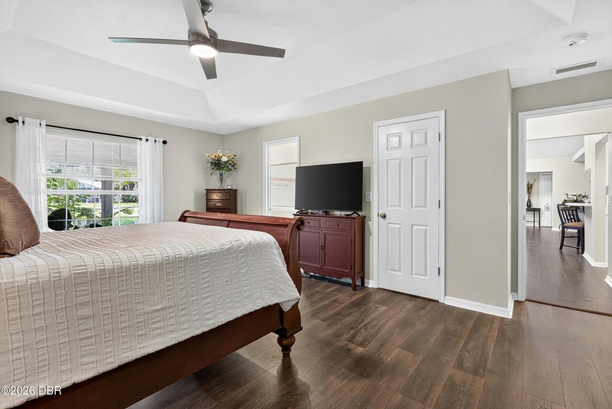
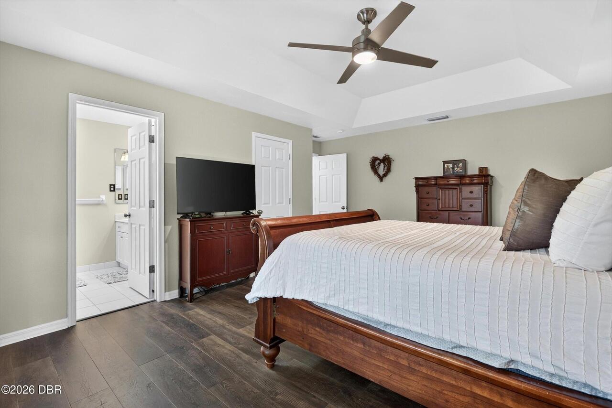
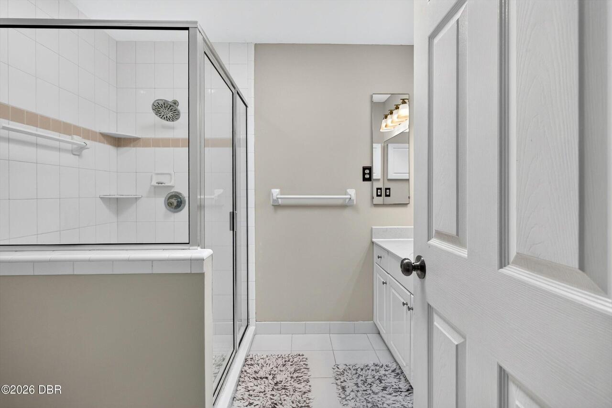
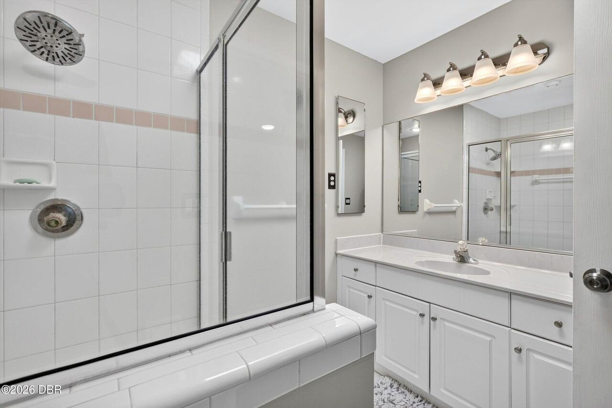
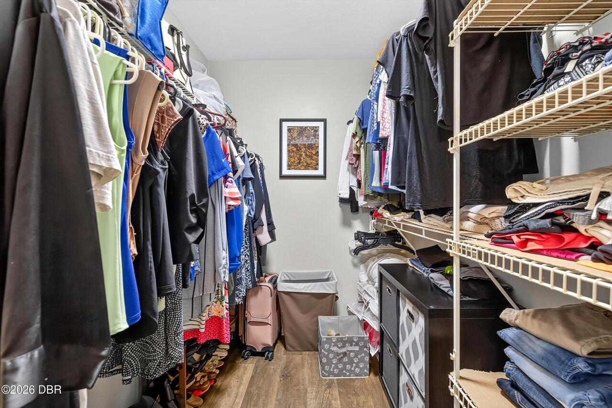
Breakfast Bar, Open Floorplan, Primary Bathroom - Shower No Tub, Vaulted Ceiling(s), Ceiling Fan(s), Entrance Foyer, Split Bedrooms, Walk-In Closet(s)
Laundry Features None10
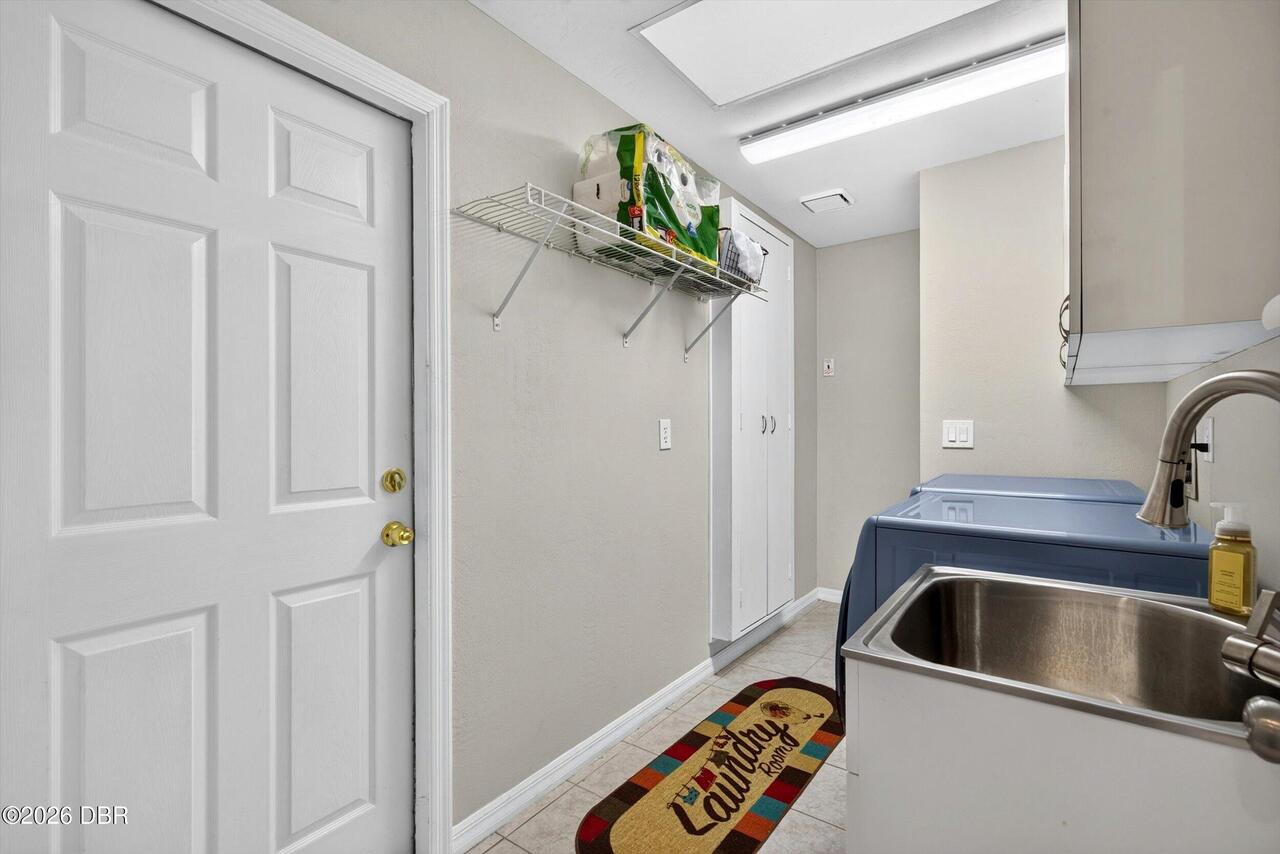
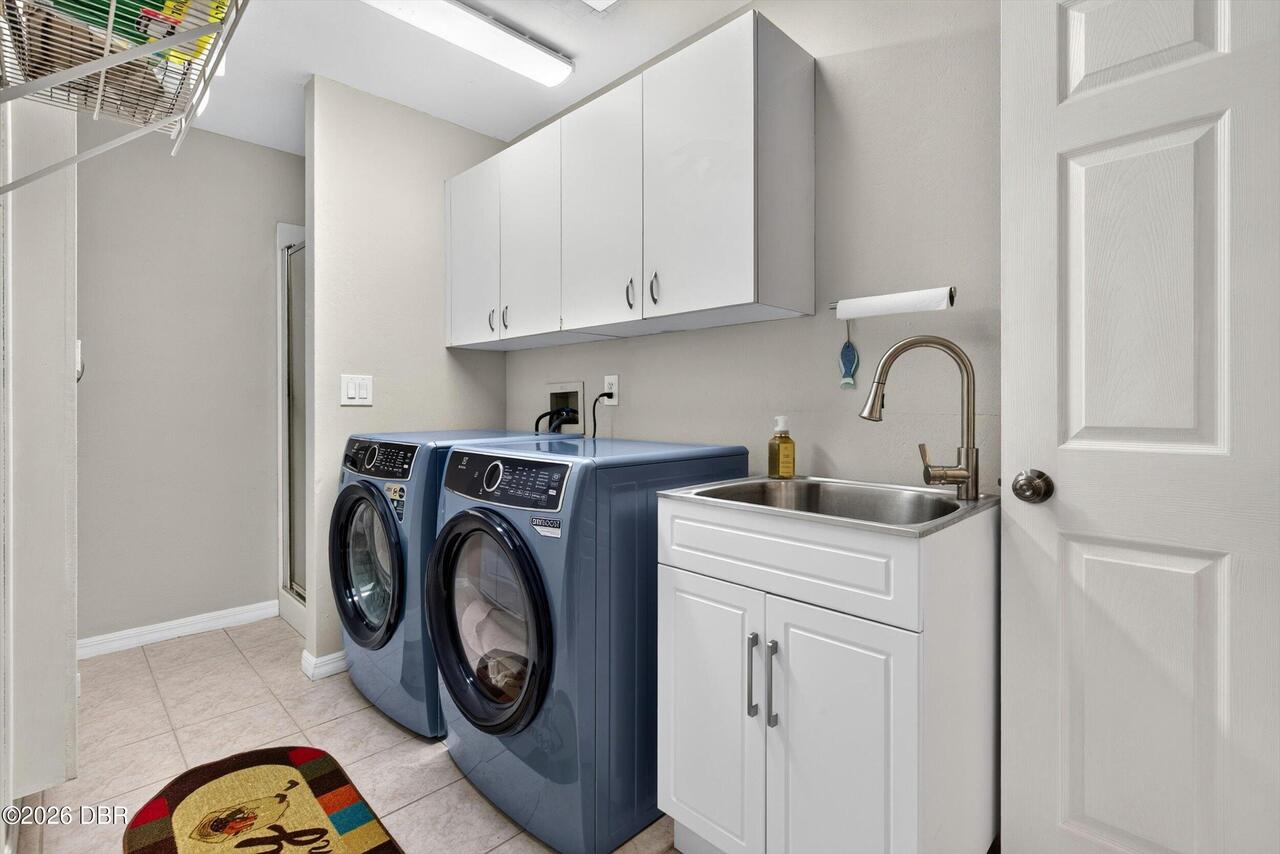
Washer Hookup, Electric Dryer Hookup, Sink, Lower Level, In Unit
Listing Contract Date
2026-07-20
Listing Terms Other19
USDA Loan, Cash, FHA, Conventional, VA Loan
Location Tax and Legal Country
US
Location Tax and Legal Elementary School
Sugar Mill
Location Tax and Legal High School
Atlantic
Location Tax and Legal Middle School
Silver Sands
Location Tax and Legal Parcel Number
633740000440
Location Tax and Legal Tax Legal Description4
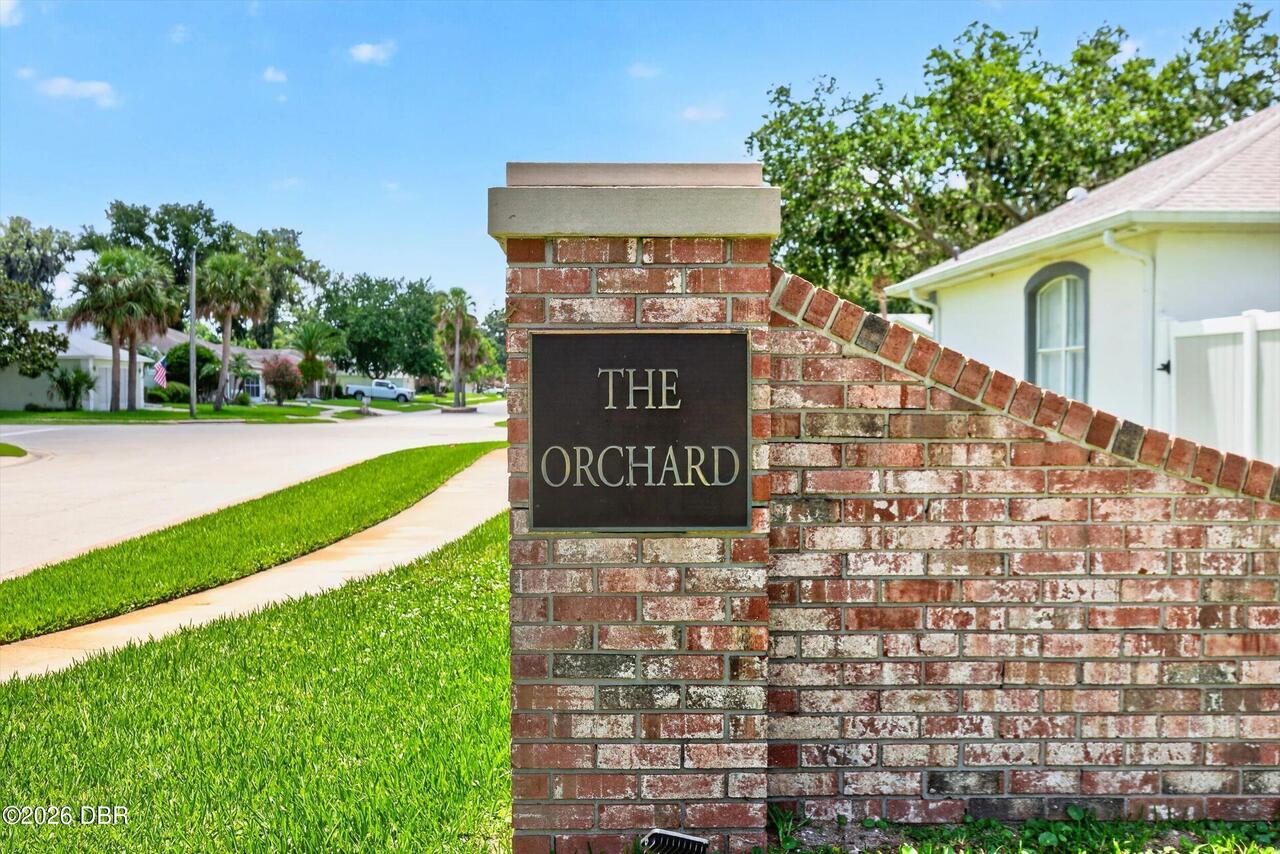
LOT 44 THE ORCHARD PHASE II MB 44 PG 24 PER OR 4269 PG 2137 PER OR 5835 PGS 2614-2615 PER OR 6304 PGS 3151-3153 INC PER OR 6837 PG 2665 PER OR 7249 PG 4697 PER OR 7342 PG 4200
Location Tax and Legal Zoning Description
Residential
Lot Features Other18
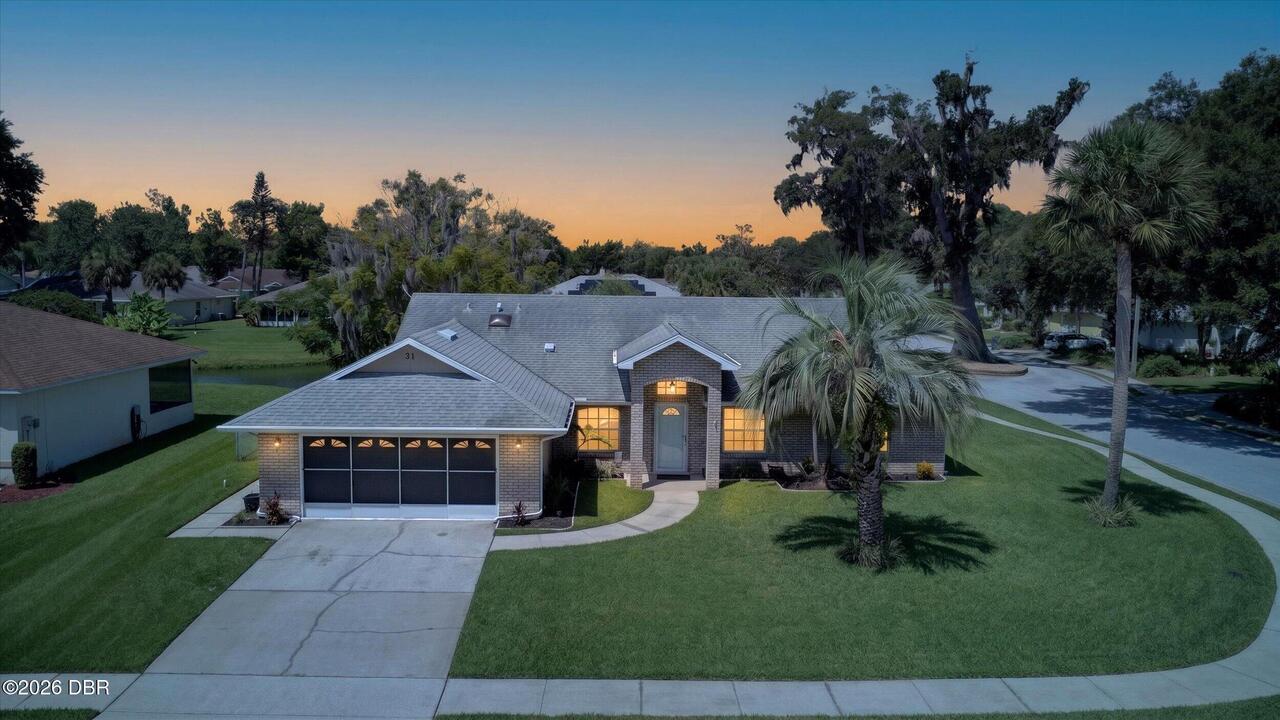
Corner Lot
Lot Size Square Feet
10018.8
Major Change Timestamp
2026-08-22T18:42:00Z
Major Change Type
Status Change
Modification Timestamp
2026-08-22T18:42:24Z
Off Market Date
2026-08-20
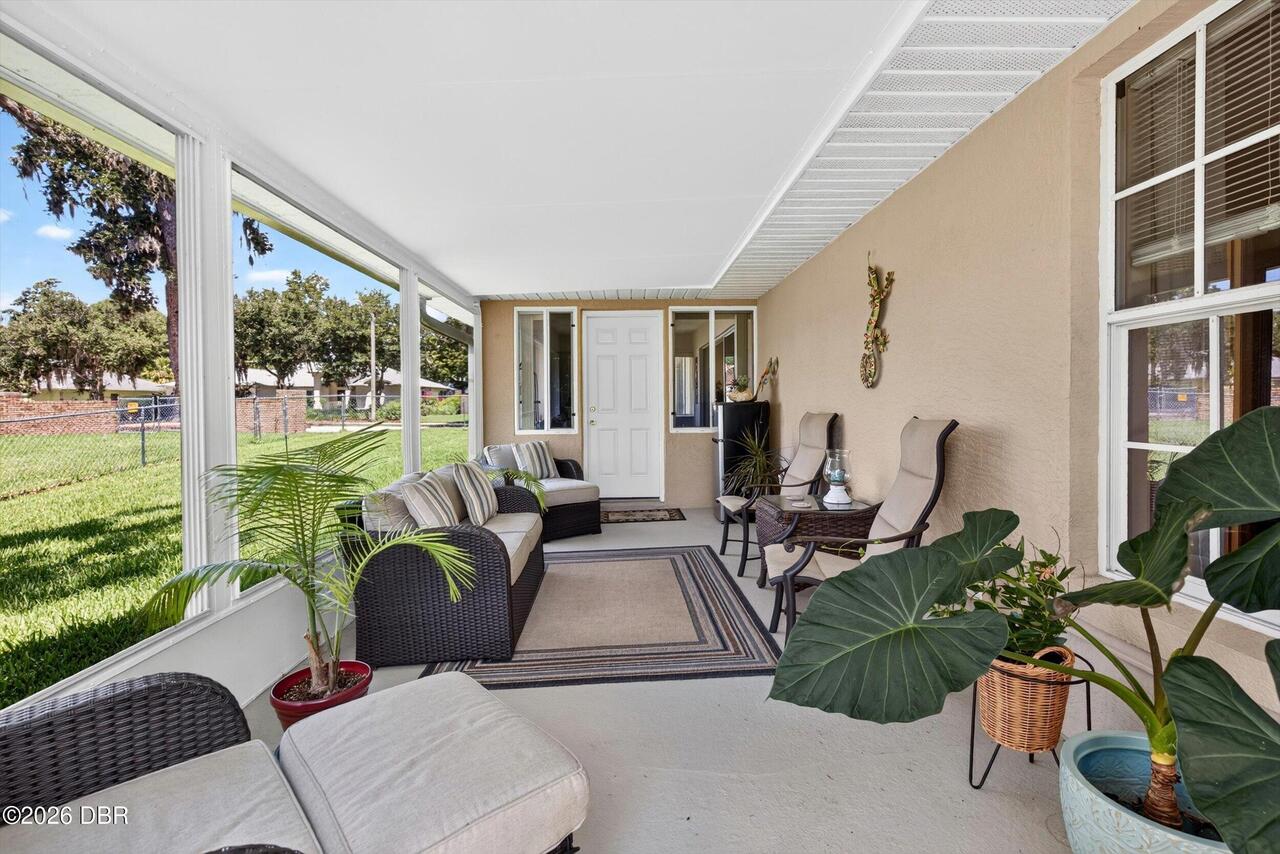
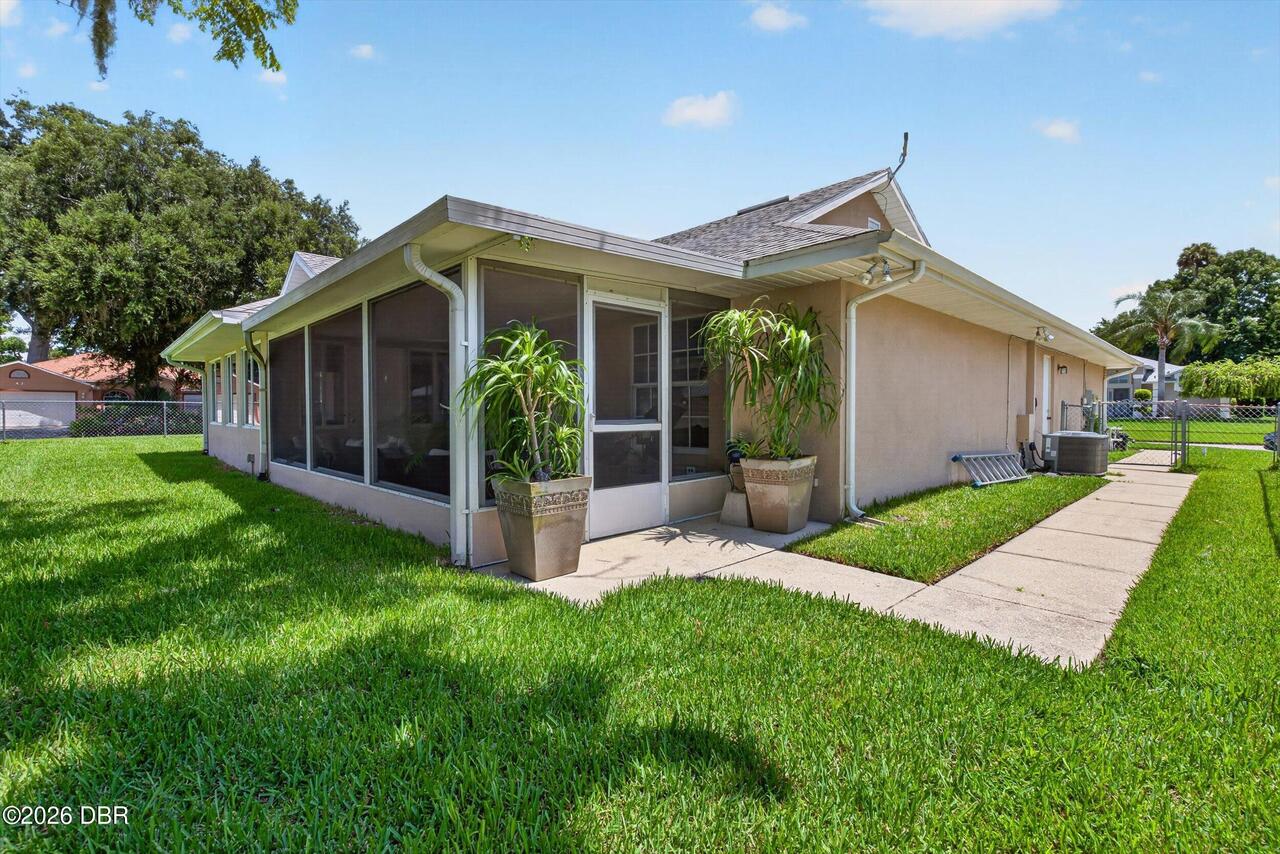
Patio And Porch Features Wrap Around
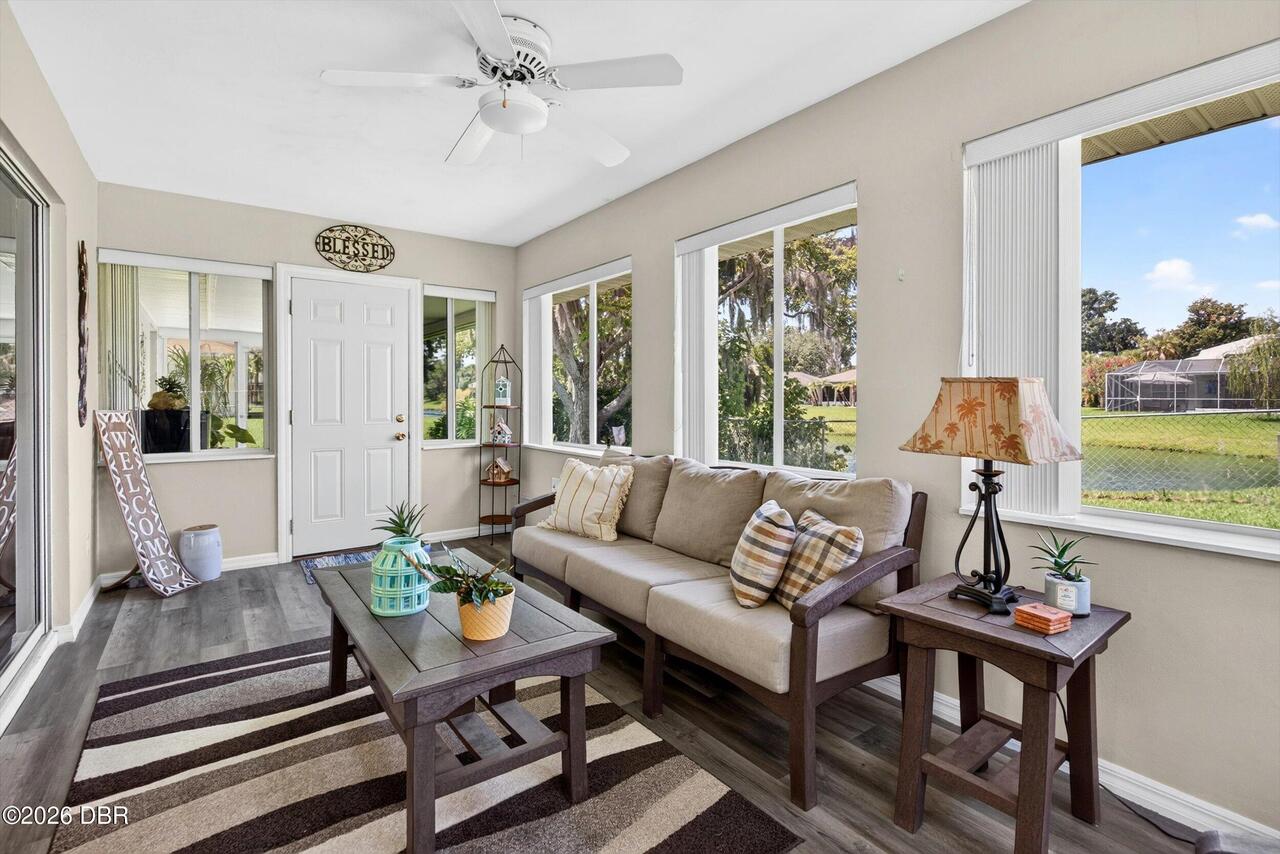
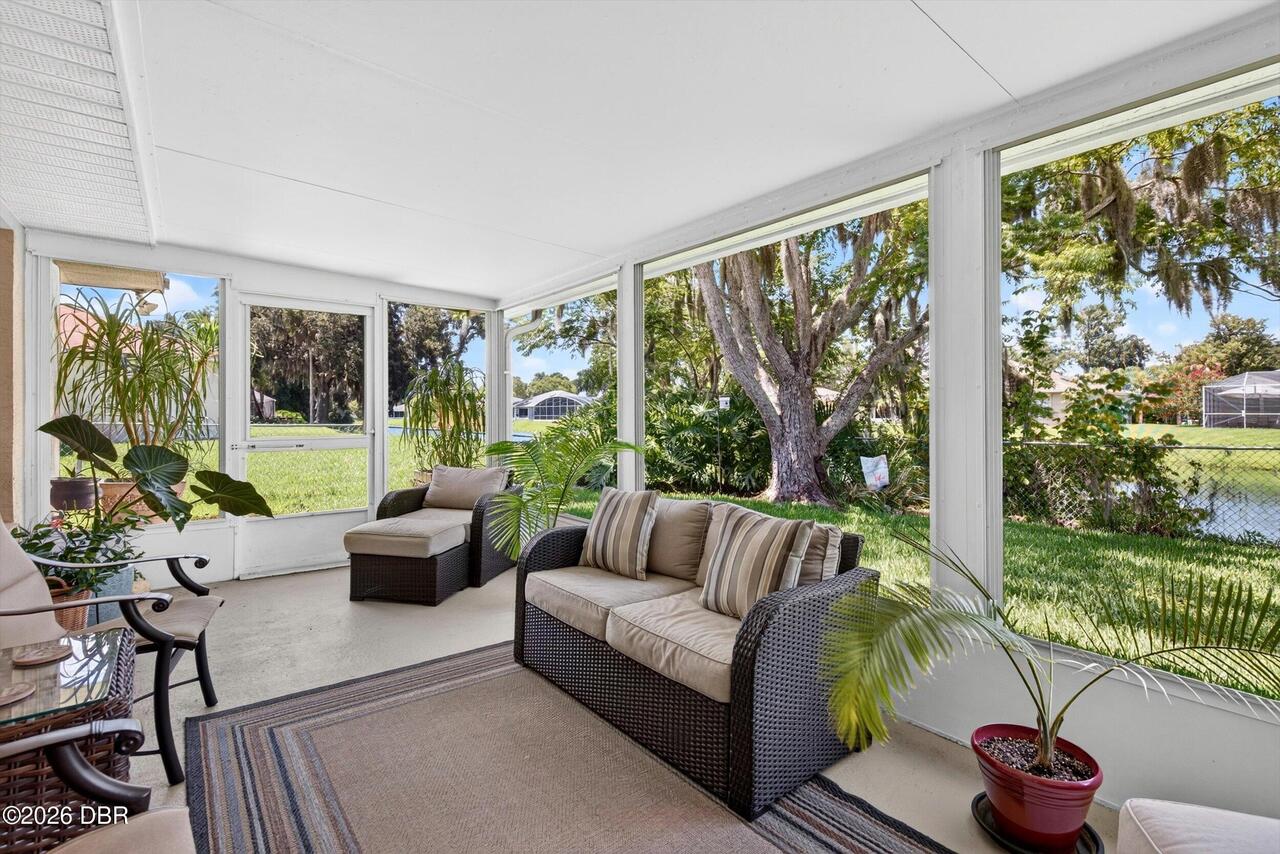
Porch, Rear Porch, Screened
Possession Other22
Close Of Escrow
Price Change Timestamp
2026-08-10T14:29:38Z
Purchase Contract Date
2026-08-20
Road Frontage Type Other25
City Street
Road Surface Type Paved
Paved
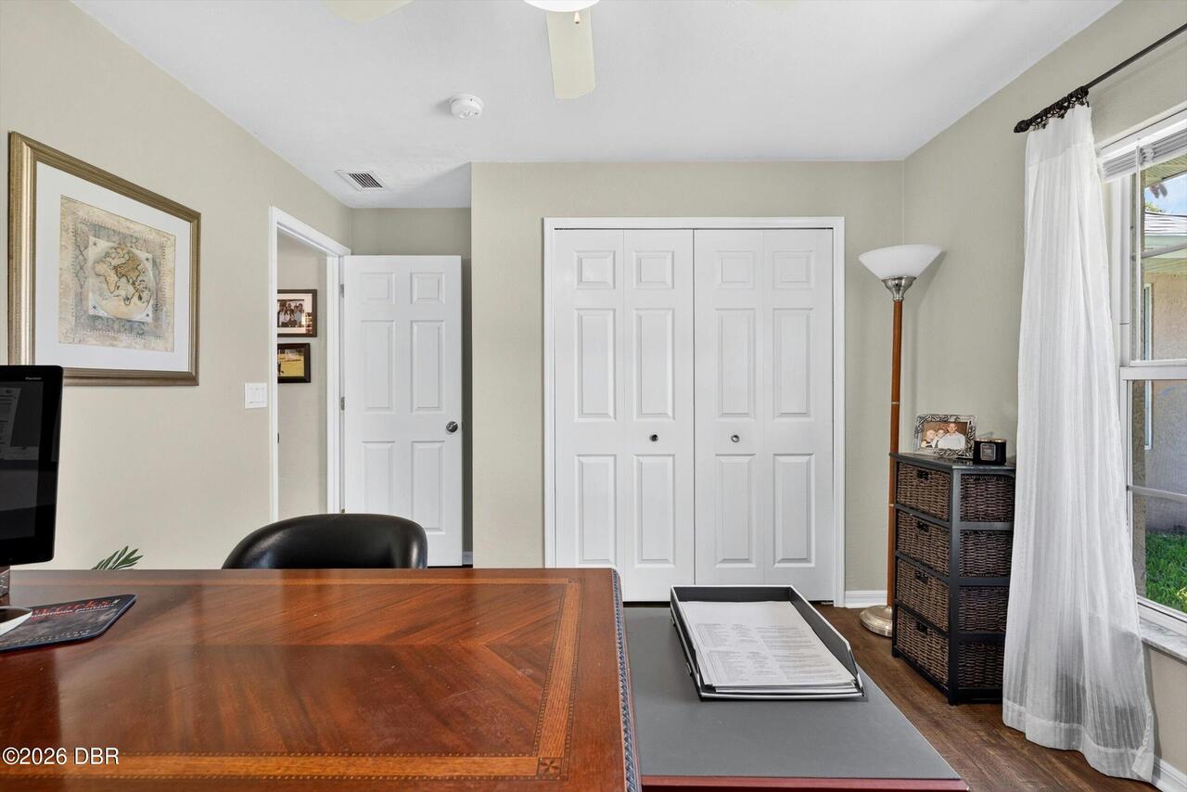
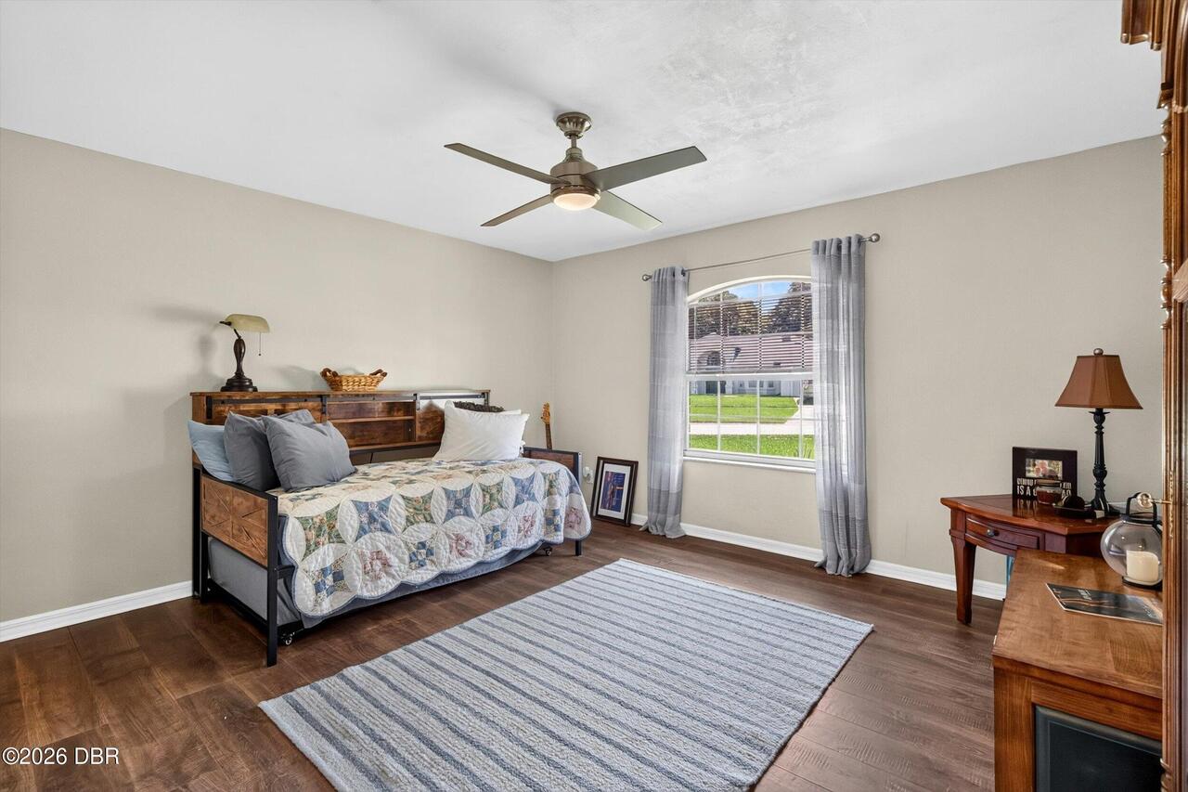
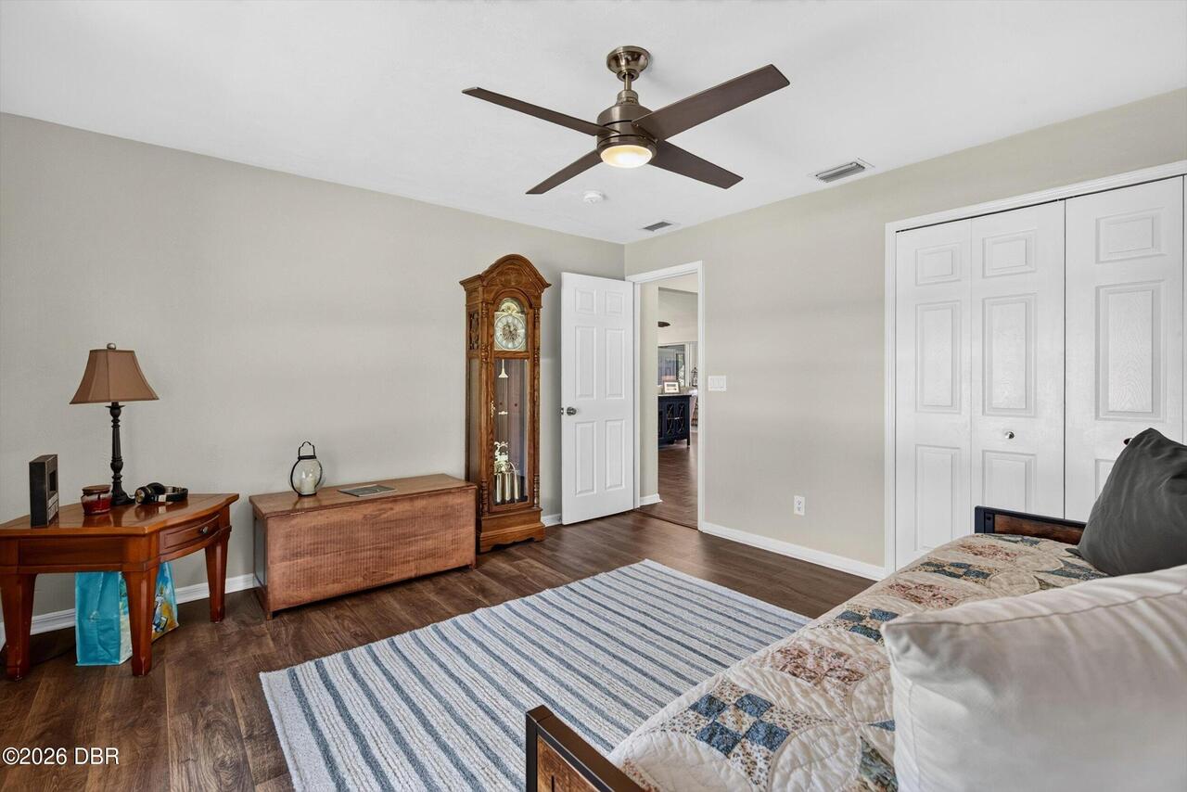
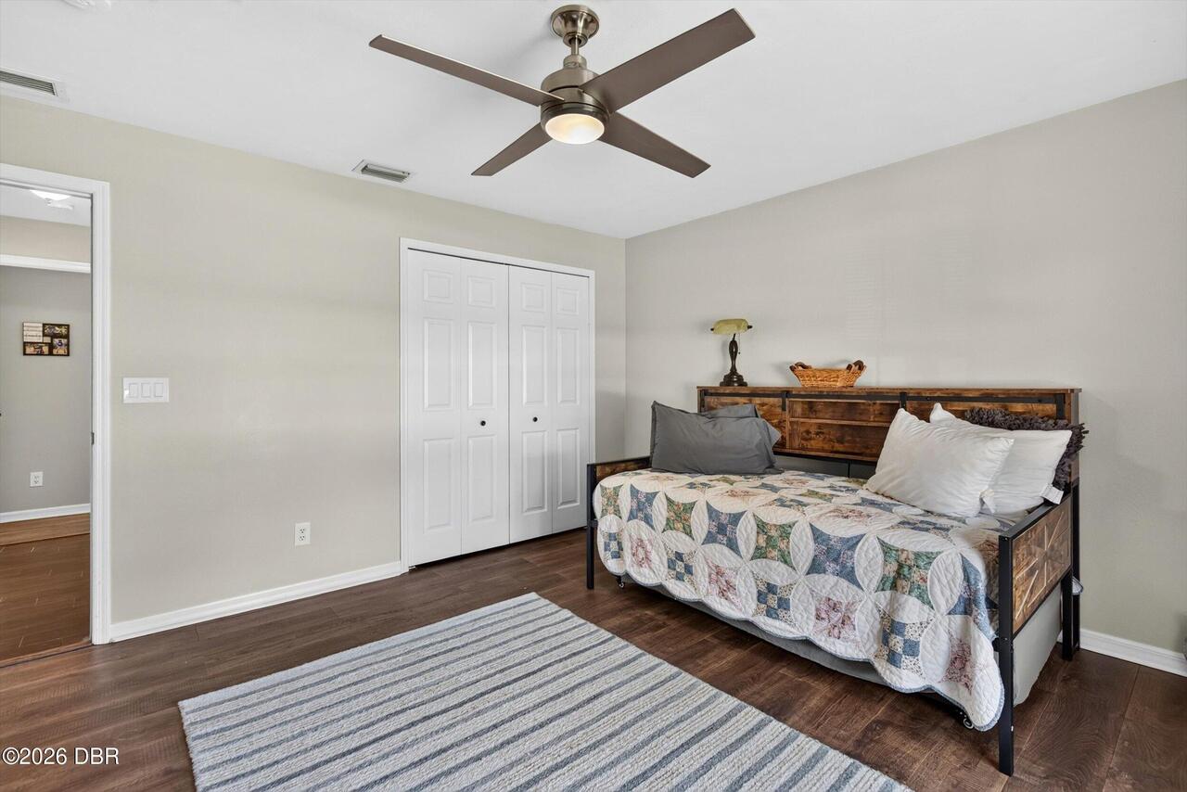
Room Types Bathroom 2 Level
First
Room Types Bedroom 1 Level
First
Room Types Bedroom 2 Level
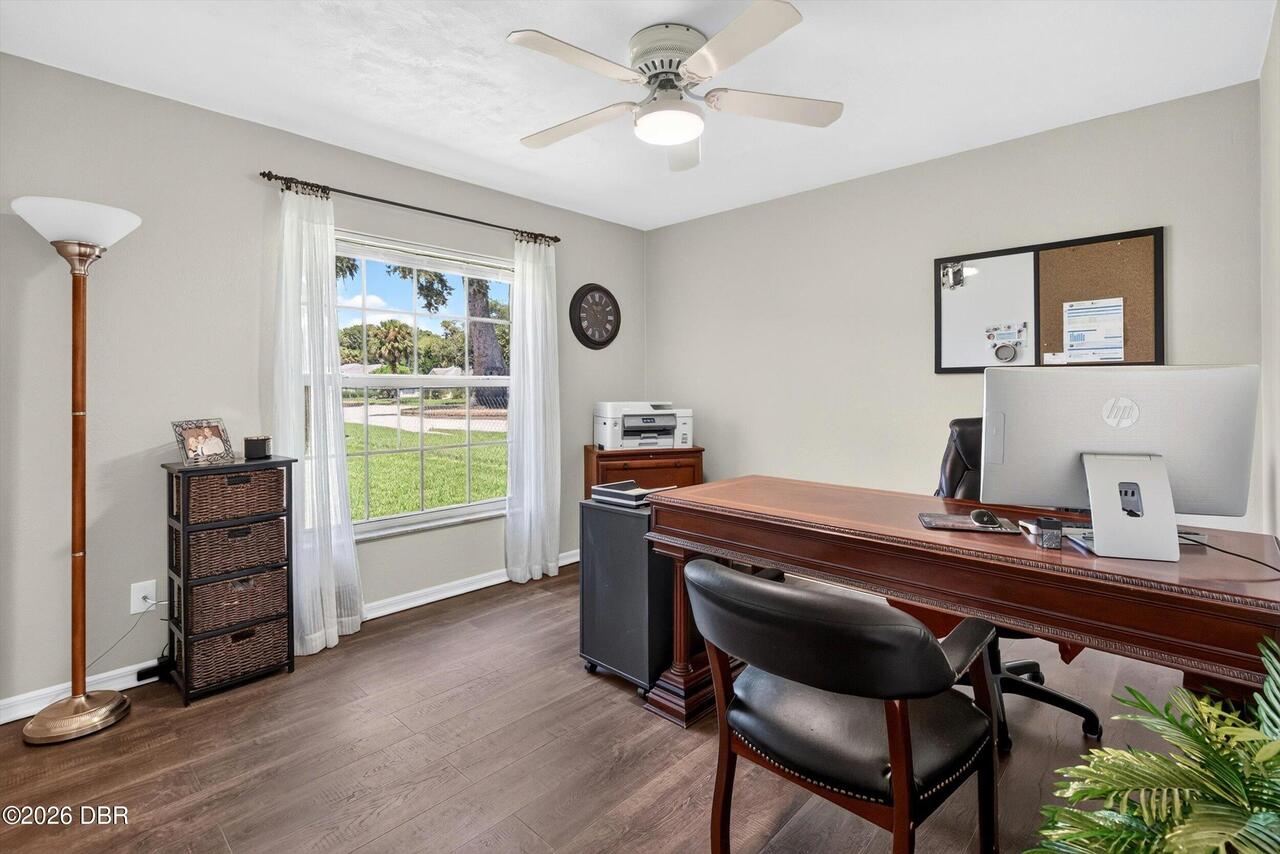
First
Room Types Bedroom 3 Level
First
Room Types Florida Room Level
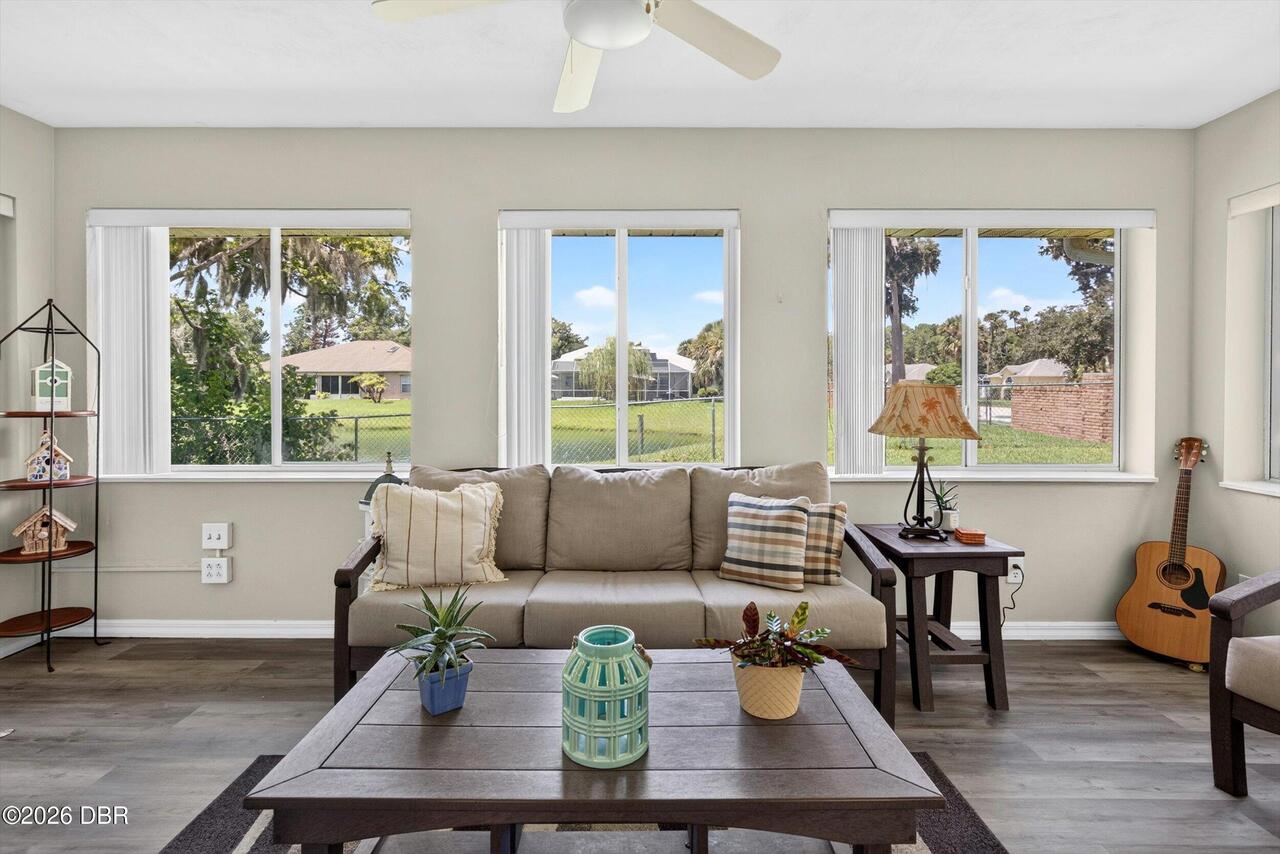
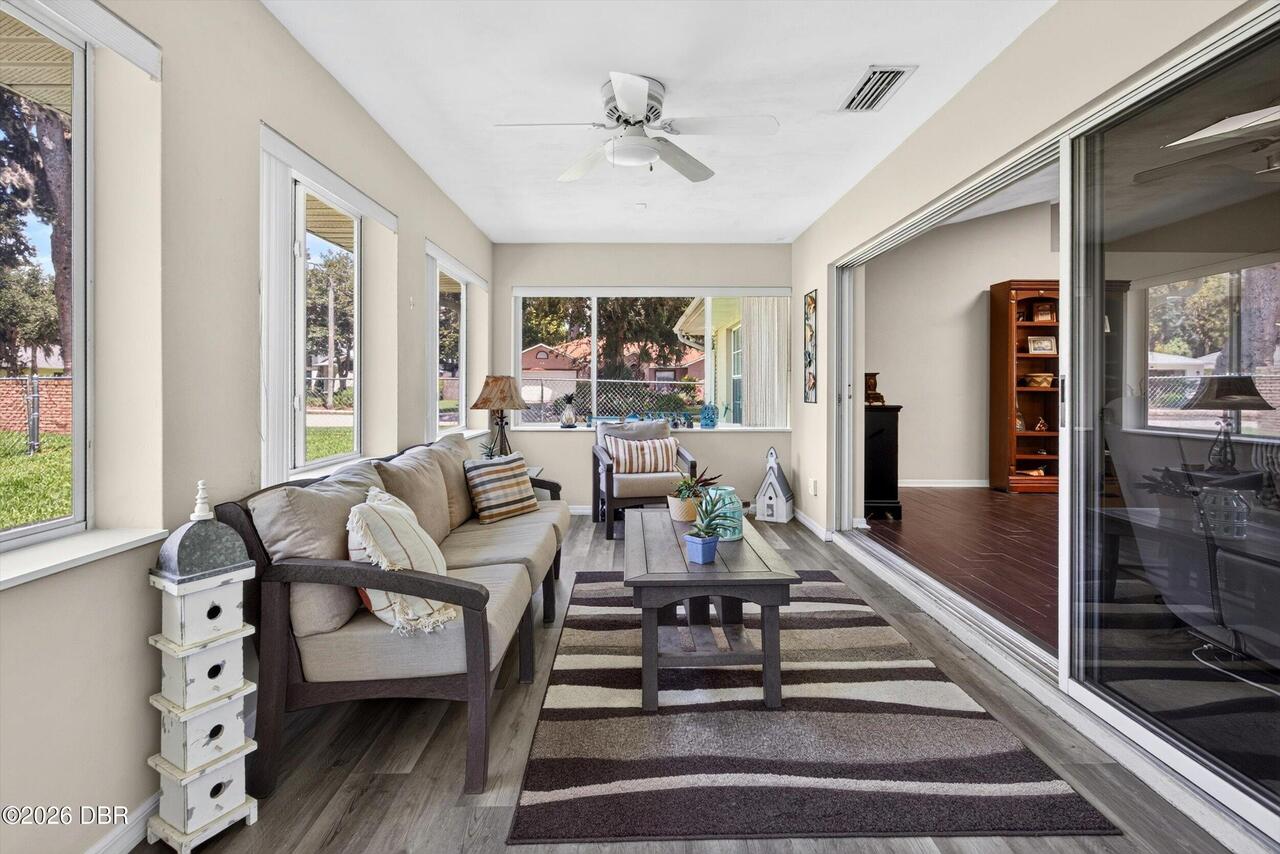
First
Room Types Great Room Level
First
Room Types Kitchen Level
First
Room Types Laundry Level
First
Room Types Primary Bathroom Level
First
Security Features Other26
Smoke Detector(s)
Sewer Unknown
Public Sewer
StatusChangeTimestamp
2026-08-22T18:41:53Z
Utilities Other29
Water Connected, Cable Connected, Electricity Connected, Sewer Connected
Water Source Other31
Public