Carlos Ring
Search Listings

3113 Bailey Ann Drive, Ormond Beach, FL

NEXT
PREV
$365,000

($215/sqft)

List Status: Contingent
3113 Bailey Ann Drive
Ormond Beach, FL 32174


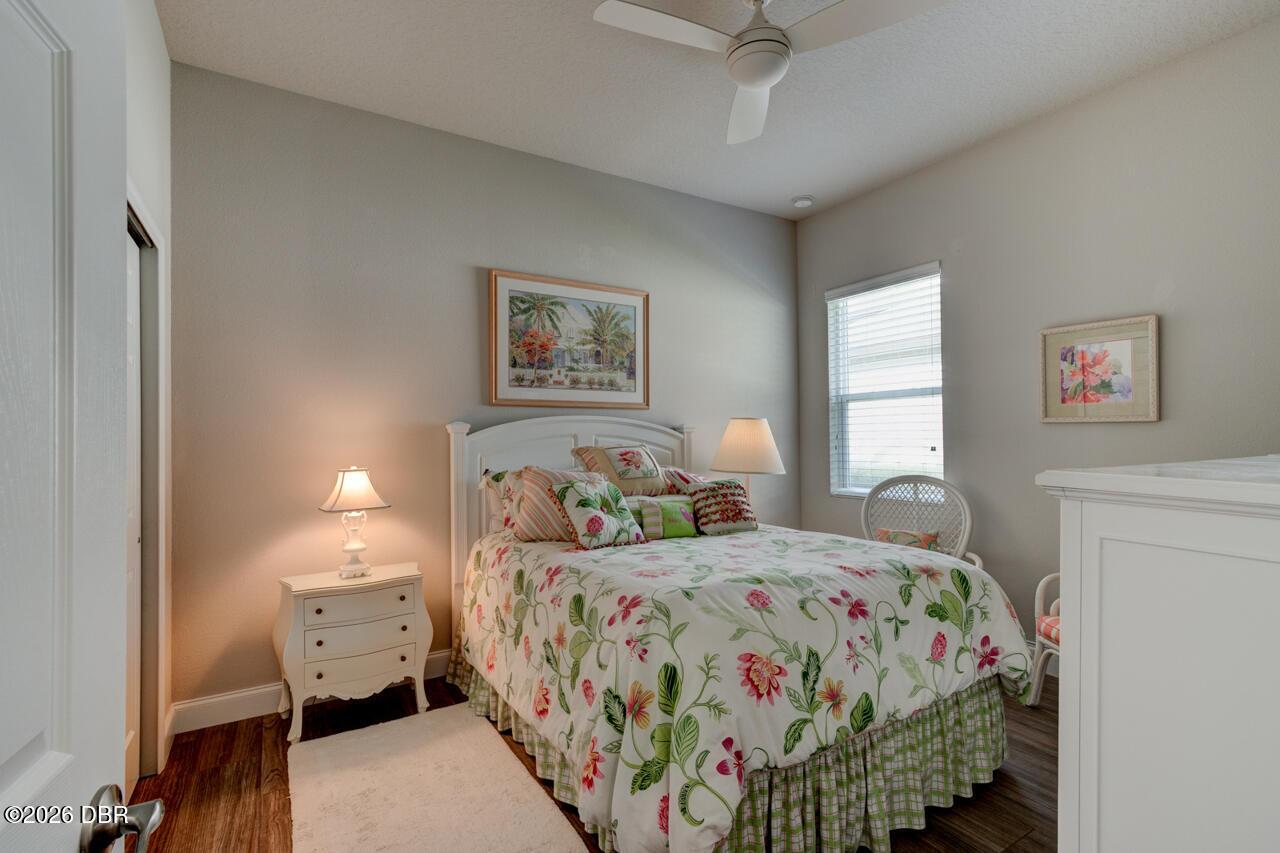
3 beds
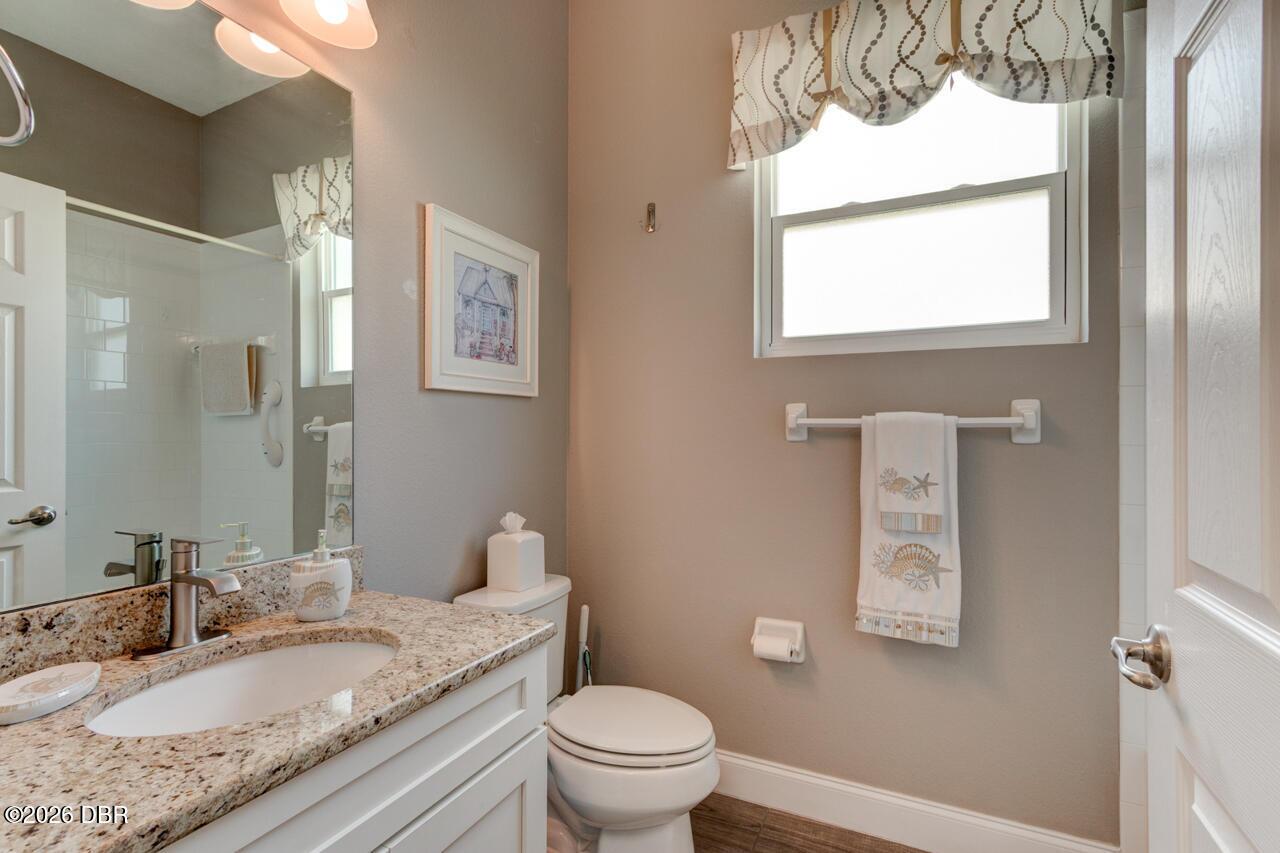
2 baths
1695 living sqft
Top Features
  • Subdivision: Halifax Plantation
  • Built in  2016
  • Single Family Residence
Description
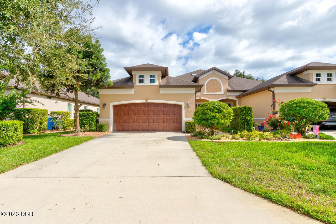
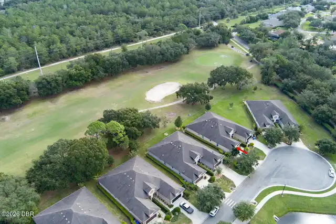
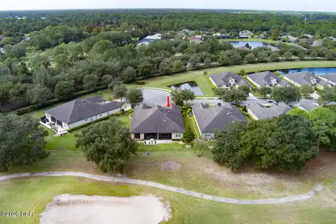
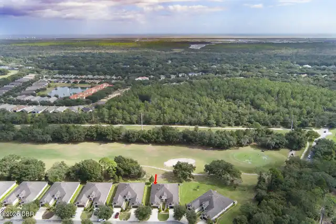
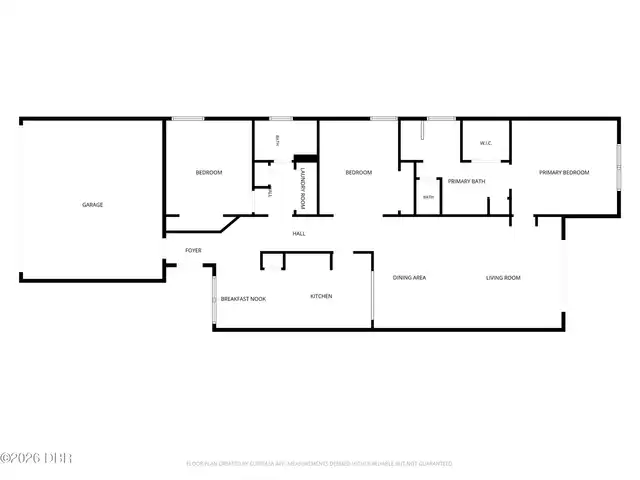
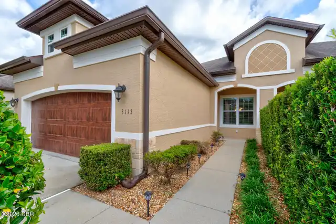
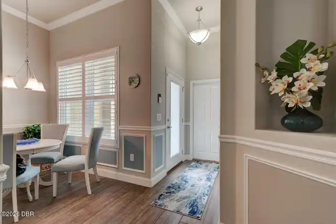
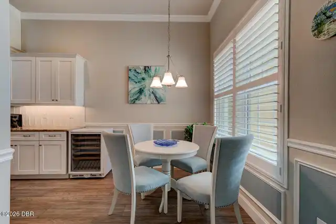
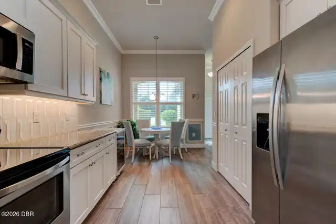
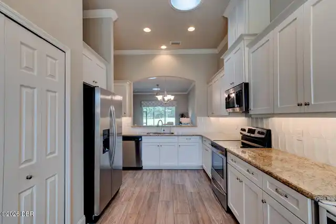
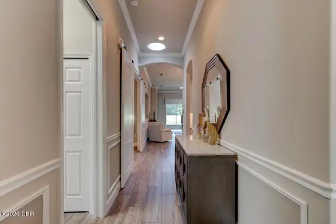
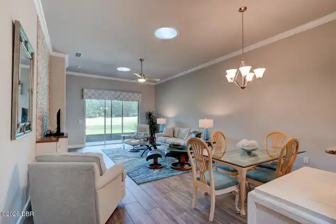
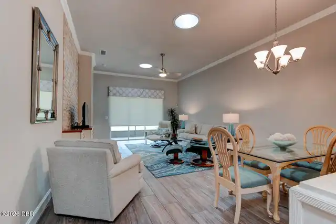
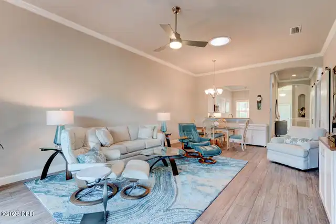
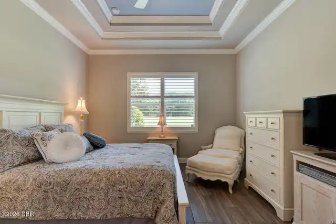
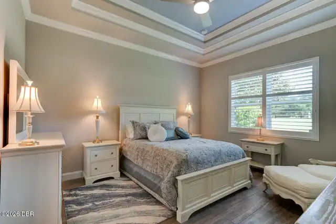
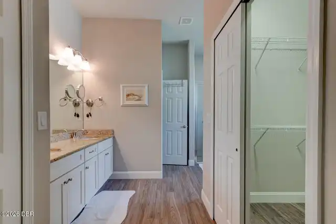
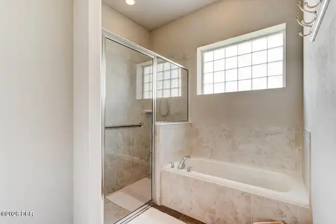
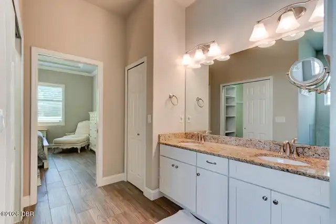
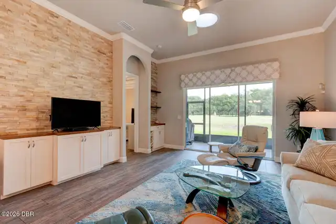
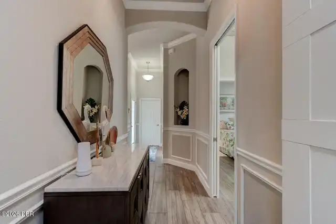
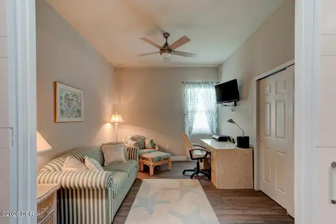
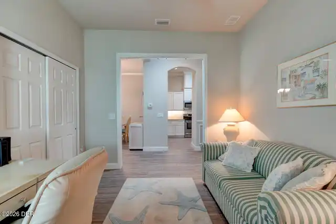
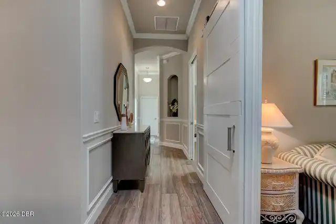
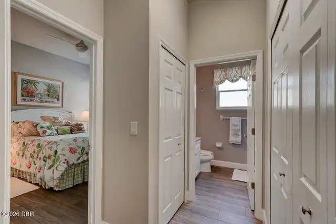
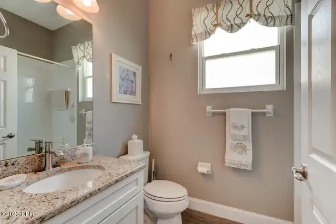
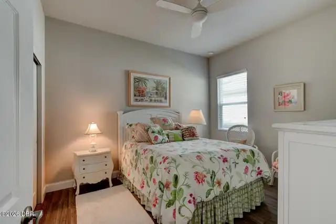
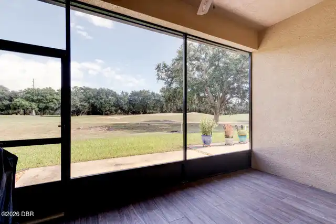
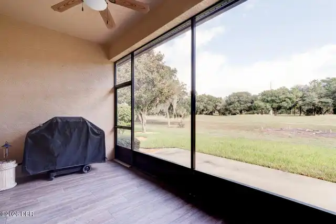
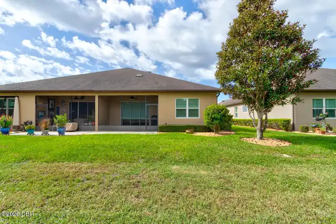
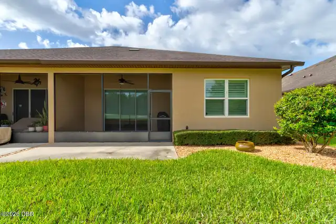
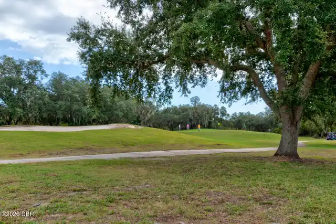
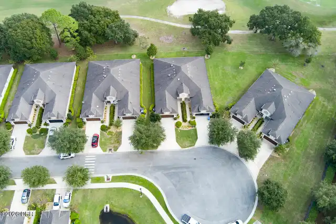
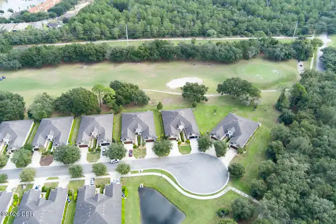
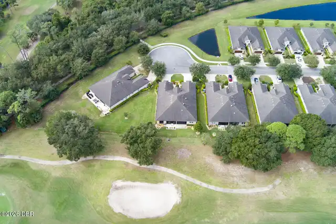
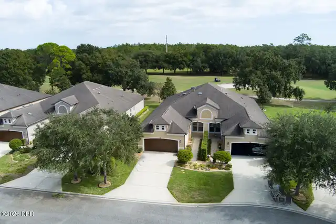
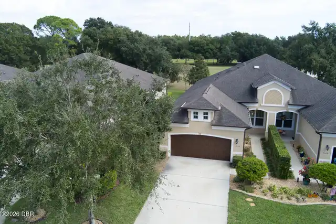
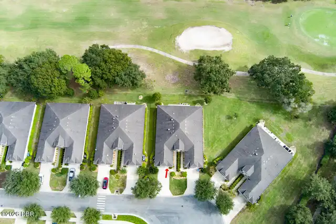
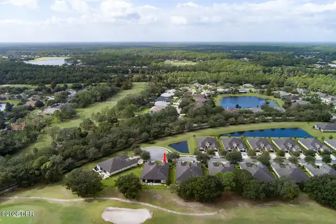
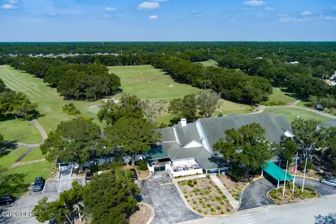
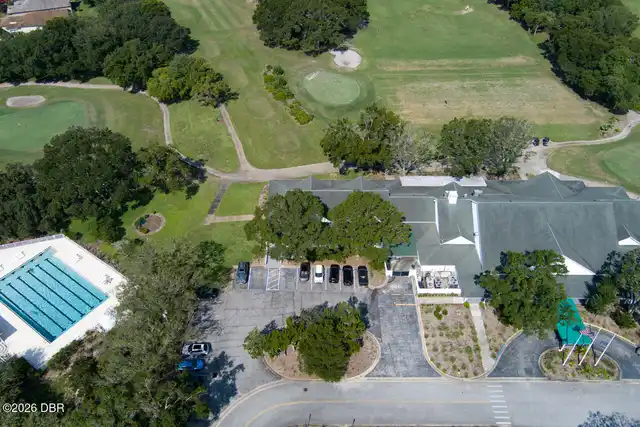
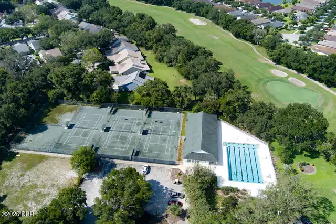
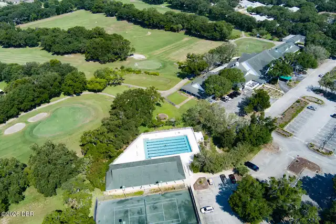
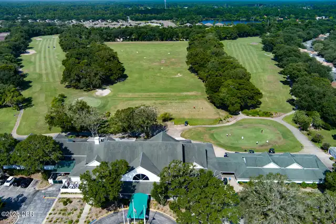
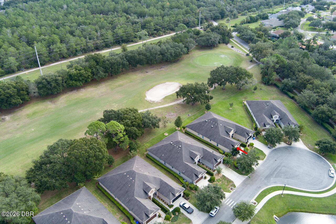
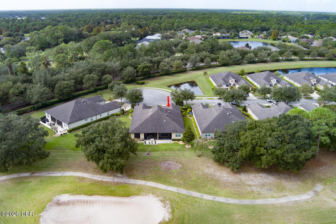
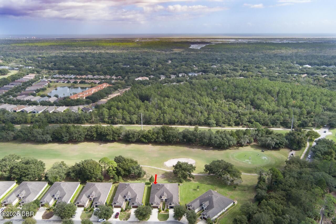
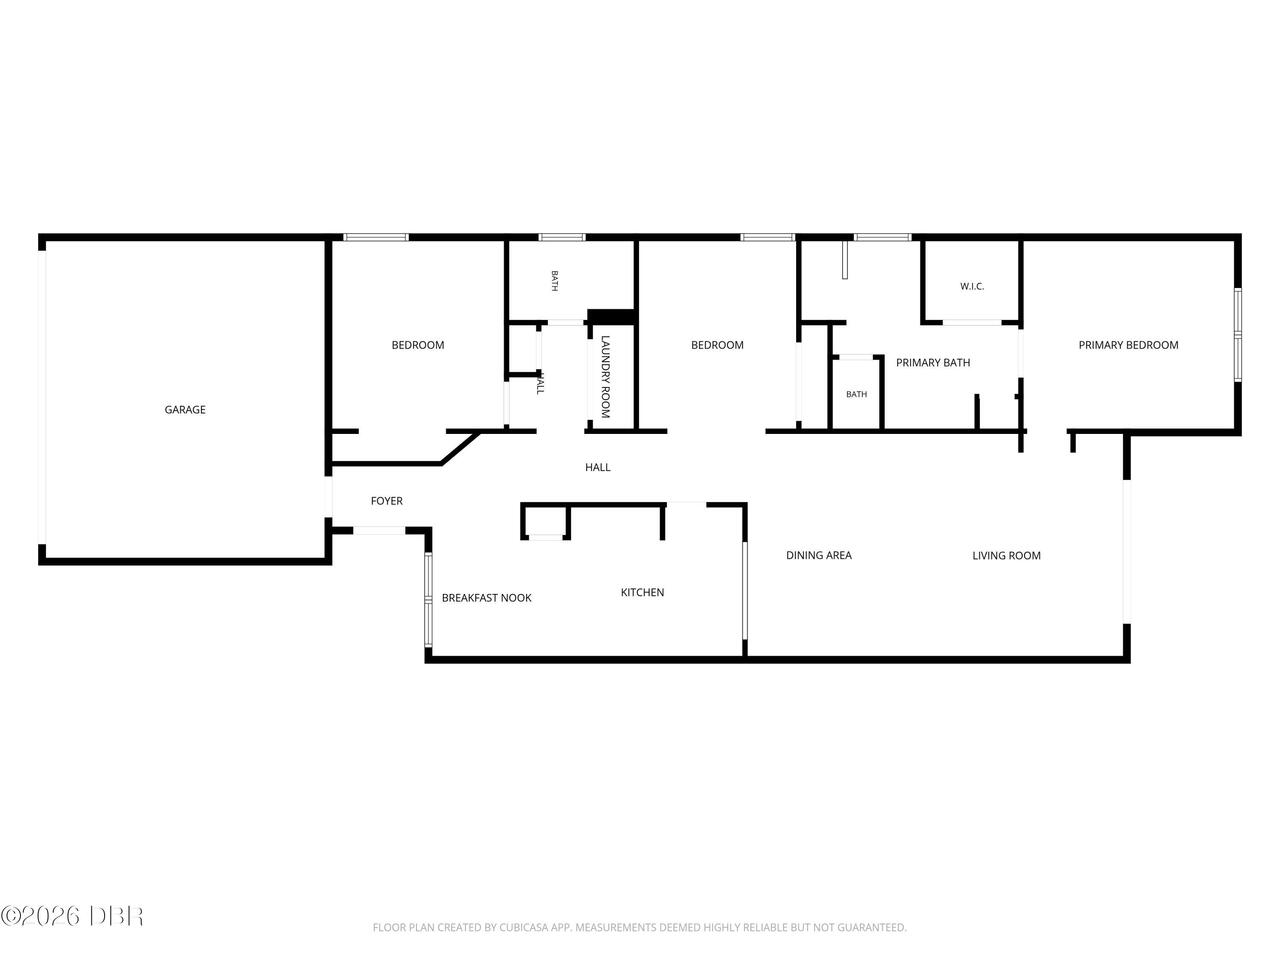
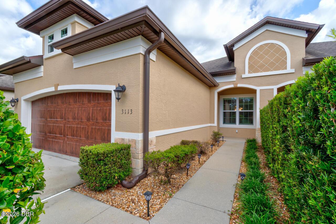
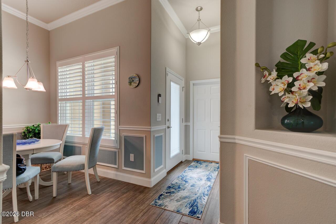
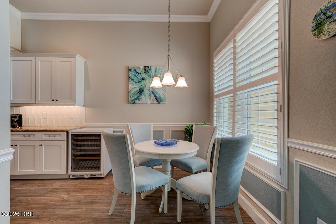
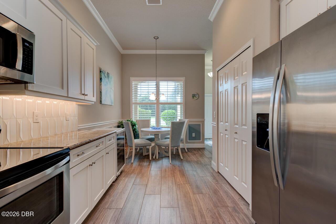
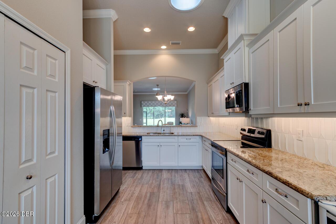
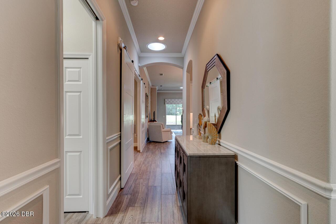
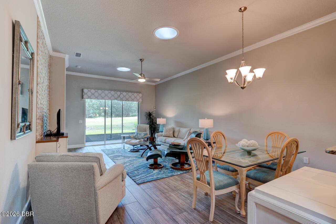
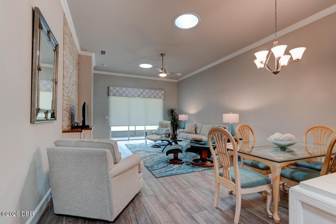
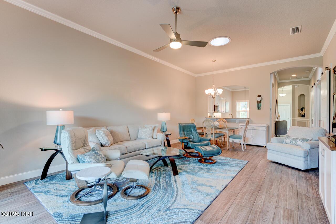
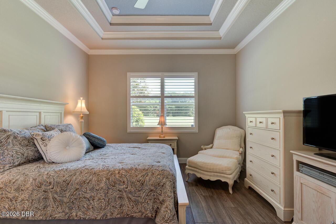
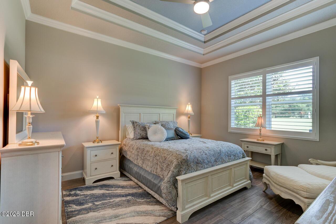
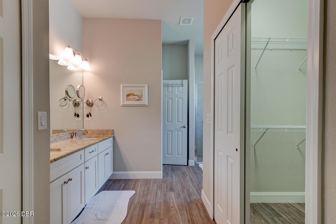
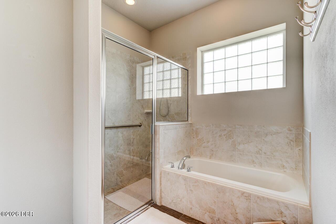
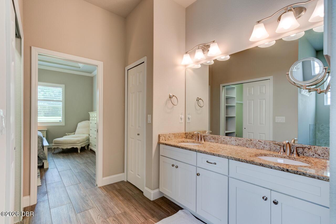
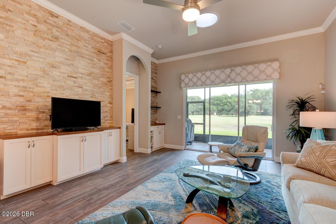
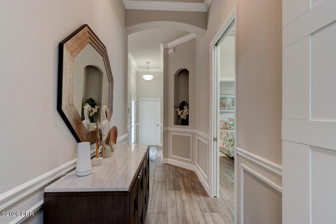
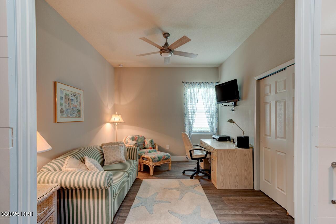
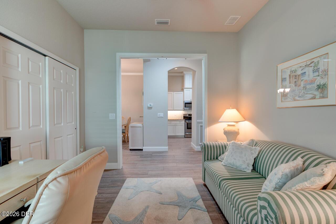
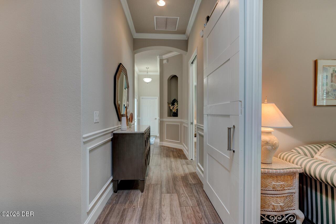
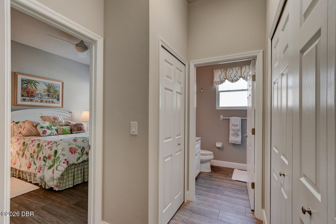
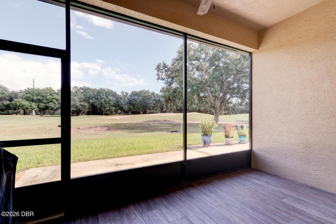
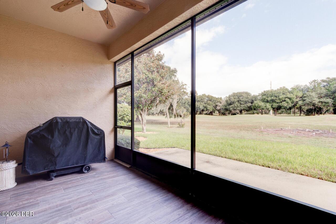
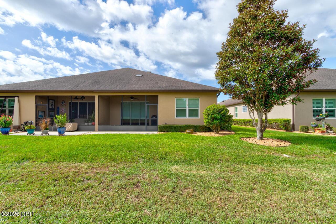
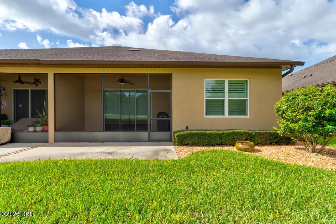
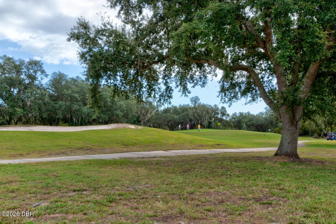
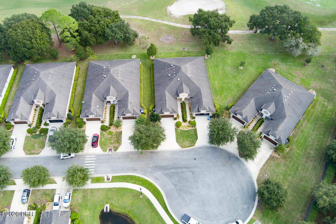
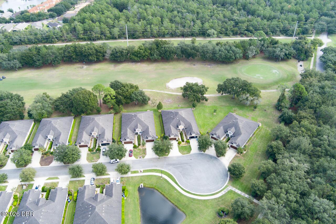
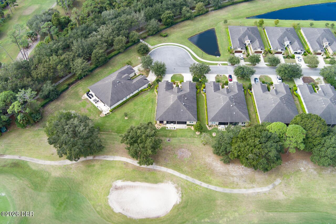
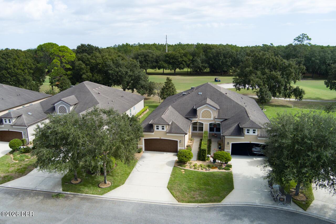
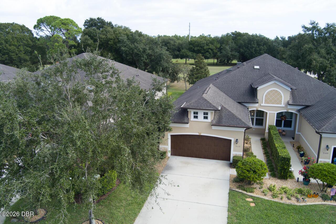
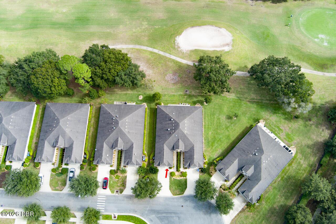
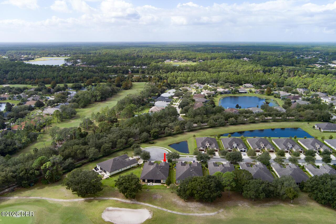
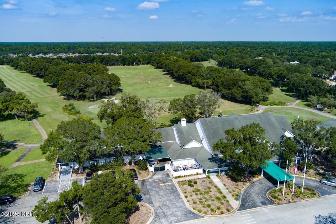
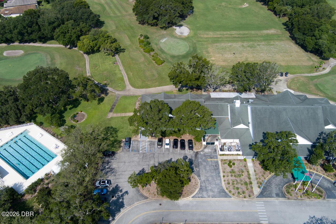
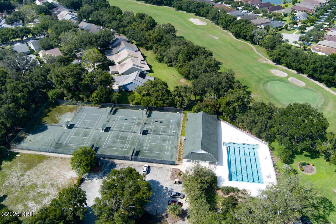
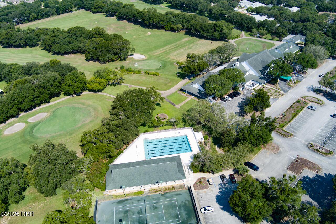
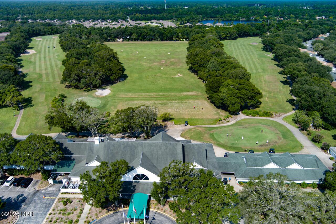
**Beautiful Golf Course Villa in Halifax Plantation!** Located right on the 11th hole of the Halifax Plantation Golf Course, this beautifully maintained Vanacore single family attached offers 3 bedrooms, 2 bathrooms, and a 2-car garage. Wood-look tile flooring runs throughout the home, creating a cohesive and stylish look. The fully equipped kitchen features quartz countertops, stainless steel appliances, 42-inch cabinets, a tiled backsplash, adjustable under-cabinet lighting, ample counter space, a breakfast bar, and a spacious eat-in area. The split-bedroom floor plan includes double tray ceilings, crown molding, 10-foot ceilings, and plantation shutters in the primary bedroom and kitchen. Three skylights bring in additional natural light, while the spacious living and dining room combination features a beautiful entertainment wall. Sliding glass doors with an electric shade screen lead to the enclosed lanai and an additional patio overlooking the golf course, creating a ... ... wonderful space to relax and enjoy the view. Outside, mature trees and beautifully maintained landscaping add to the home's appeal. Conveniently located just minutes from the beach, I-95, nature trails, parks, and shopping, this home offers both comfort and convenience. Community amenities include a golf course, clubhouse, tennis courts, fitness room, and pool, with membership options available. Move-in ready and waiting for you to enjoy the Florida lifestyle! Square footage received from tax rolls. All information recorded in the MLS intended to be accurate but cannot be guaranteed.
Property Details
Property Features
Property Sub Type
Single Family Residence
Parking
Attached, Garage
County
Volusia
Subdivision
Halifax Plantation
Additional Information
Area Major
47 - Plantation Bay, Halifax P, Sugar Mill
Area Minor
47 - Plantation Bay, Halifax P, Sugar Mill
Appliances Other5
Dishwasher, Microwave, Refrigerator, Dryer, Electric Range, Washer
Association Amenities Other2
Golf Course, Clubhouse, Pool
Association Fee Includes Other4
Maintenance Grounds, Pest Control, Maintenance Structure
Bathrooms Total Decimal
2.0
Bathrooms Total Integer
2
Construction Materials Other8
Stucco, Block, Concrete
Contingency
Active Under Contract
Contract Status Change Date
2026-10-27
Cooling Other7
Central Air
Current Use Other10
Residential
Currently Not Used Accessibility Features YN
No
Currently Not Used Bathrooms Total
2.0
Currently Not Used Building Area Total
2421.0
Currently Not Used Garage Spaces
2.0
Currently Not Used Living Area Source
Public Records
Documents Change Timestamp
2026-10-27T22:53:59Z
Foundation Details See Remarks2
Slab
General Property Information Association Fee
205.0
General Property Information Association Fee 2
190.0
General Property Information Association Fee 2 Frequency
Monthly
General Property Information Association Fee Frequency
Quarterly
General Property Information Association Name
Halifax Plantation
General Property Information Association Phone
386-297-1087
General Property Information CDD Fee YN
No
General Property Information Directions
Exit I 95 278 turn east then right onto Acoma. Follow Acoma to Scottsmoor
General Property Information List PriceSqFt
215.34
General Property Information Lot Size Dimensions
40.0 ft x 131.0 ft
General Property Information Stories
1
Heating Other16
Central
Listing Contract Date
2026-10-27
Listing Terms Other19
Cash, FHA, Conventional, VA Loan
Location Tax and Legal Country
US
Location Tax and Legal Parcel Number
3111-09-00-0040
Location Tax and Legal Tax Annual Amount
2478.31
Location Tax and Legal Tax Legal Description4
11-13-31 LOT 4 HALIFAX PLANTATION UNIT II SECTION P-1 MB 57 PGS 79-84 INC PER OR 7274 PG 4344 PER OR 7336 PG 3930 PER OR 7955 PG 3743
Location Tax and Legal Tax Year
2026
Lot Features Other18
On Golf Course, Cul-De-Sac
Lot Size Area
0.12
Lot Size Square Feet
5227.2
Lot Size Units
Acres
Major Change Timestamp
2026-10-27T22:53:55Z
Major Change Type
New Listing
Mls Status
Active Under Contract
Modification Timestamp
2026-10-30T22:26:50Z
On Market Date
2026-10-27
Patio And Porch Features Wrap Around
Rear Porch, Screened, Patio
Pets Allowed Yes
Cats OK, Dogs OK
Possession Other22
Close Of Escrow
Roof Other23
Shingle
Room Types Bedroom 2 Level
Main
Room Types Bedroom 3 Level
Main
Room Types Dining Room Level
Main
Room Types Kitchen Level
Main
Room Types Living Room Level
Main
Room Types Primary Bedroom Level
Main
Rooms Total
7
Sewer Unknown
Public Sewer
Status Change Information Contingent Date
2026-10-30
StatusChangeTimestamp
2026-10-27T22:53:55Z
Utilities Other29
Water Connected, Electricity Connected, Cable Available, Sewer Connected
Water Source Other31
Public

Neighborhood Map
Popup

Property Photos
Listing Photo
Listing Photo
Listing Photo
Listing Photo
Listing Photo
Listing Photo
Listing Photo
Listing Photo
Listing Photo
Listing Photo
Listing Photo
Listing Photo
Listing Photo
Listing Photo
Listing Photo
Listing Photo
Listing Photo
Listing Photo
Listing Photo
Listing Photo
Listing Photo
Listing Photo
Listing Photo
Listing Photo
Listing Photo
Listing Photo
Listing Photo
Listing Photo
Listing Photo
Listing Photo
Listing Photo
Listing Photo
Listing Photo
Listing Photo
Listing Photo
Listing Photo
Listing Photo
Listing Photo
Listing Photo
Listing Photo
Listing Photo
Listing Photo
Listing Photo
Listing Photo
Listing Photo
Listing Photo
Listing Photo
Listing Photo
Listing Photo
Listing Photo
Listing Photo
Listing Photo
Listing Photo
Listing Photo
Listing Photo
Listing Photo
Listing Photo
Listing Photo
Listing Photo
Listing Photo
Listing Photo
Listing Photo
Listing Photo
Listing Photo
Listing Photo
Listing Photo
Listing Photo
Listing Photo
Listing Photo
Listing Photo
Listing Photo
Listing Photo
Listing Photo
Listing Photo
Listing Photo
Listing Photo
Listing Photo
Listing Photo
Listing Photo
Listing Photo
Listing Photo
Listing Photo
Listing Photo
Listing Photo
Listing Photo
Listing Photo
Listing Photo
Listing Photo

MLS #1232226 Listing courtesy of Realty Pros Assured provided by Daytona Beach Area Association Of REALTORS.

Similar Listings

$328,900
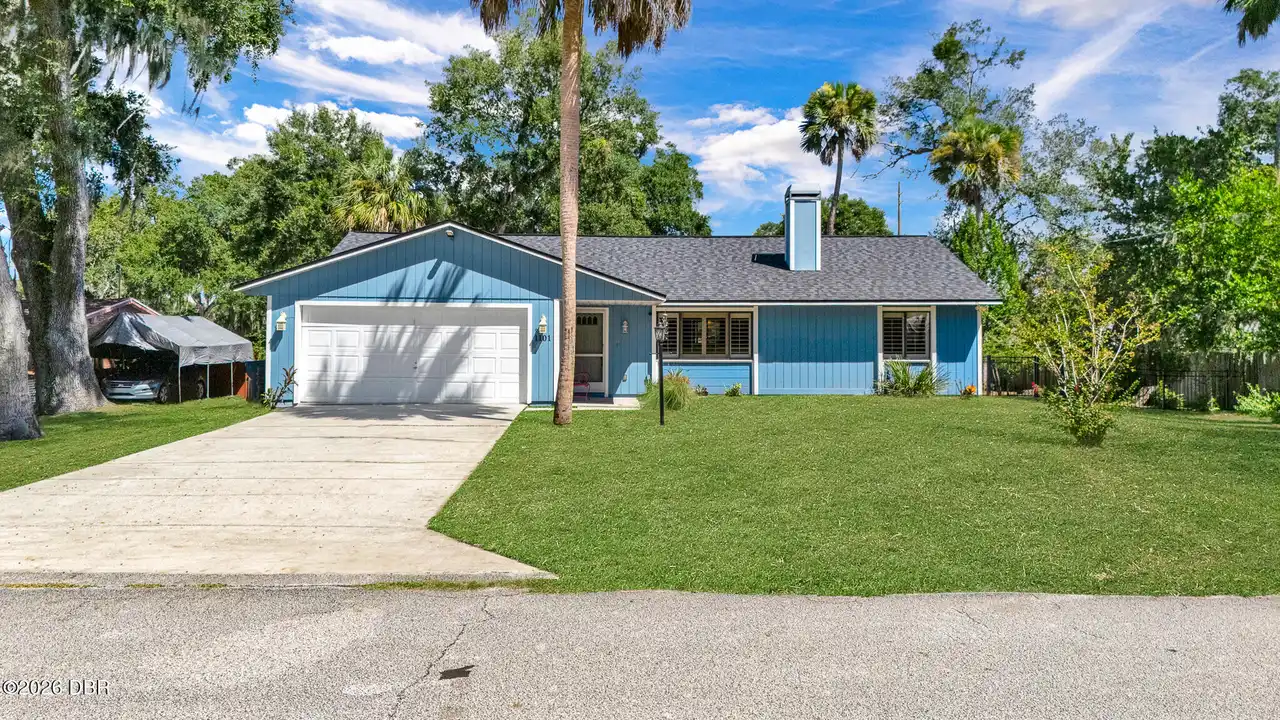
1105 George Anderson Street
Ormond Beach
3BR/2BA
| Pending
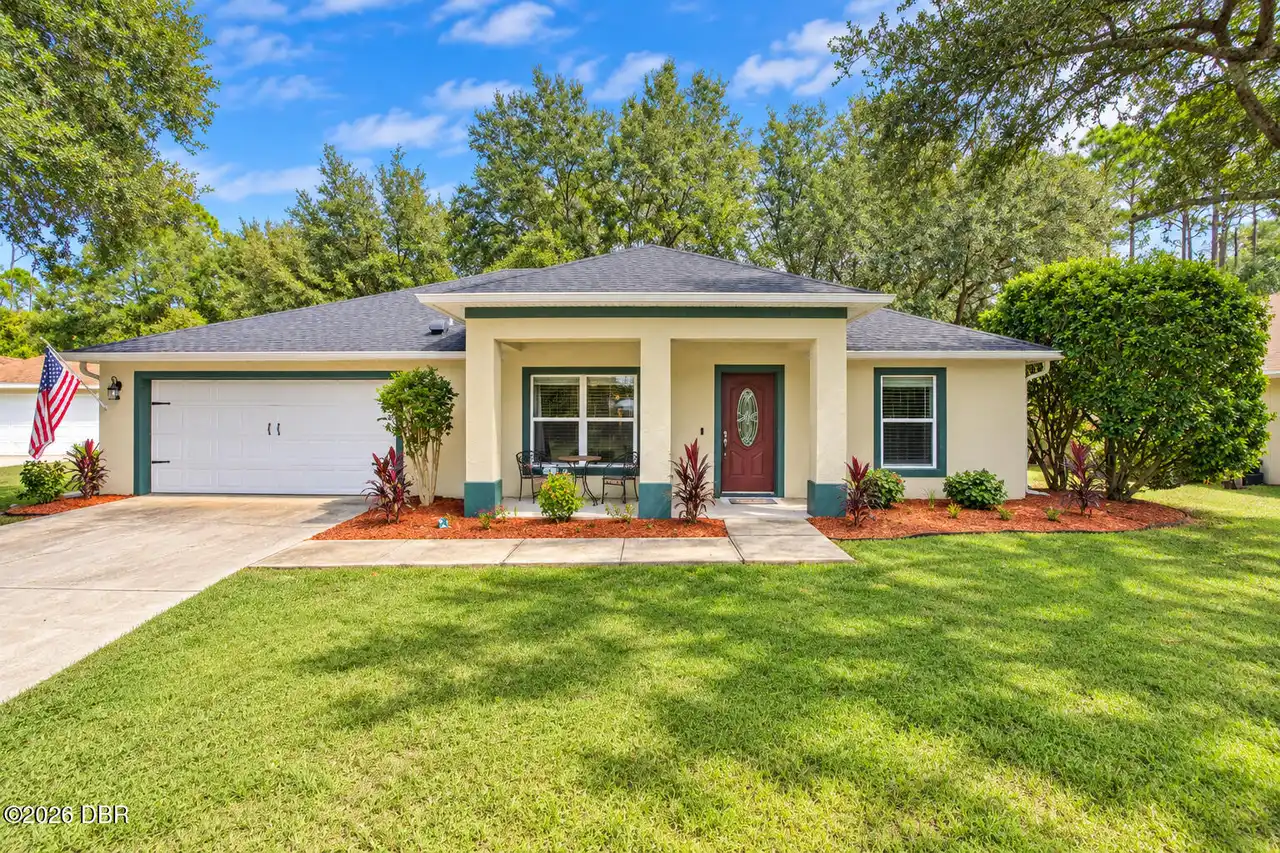
$329,000
27 Sounders Trail Circle
Ormond Beach
3BR/2BA
| Active
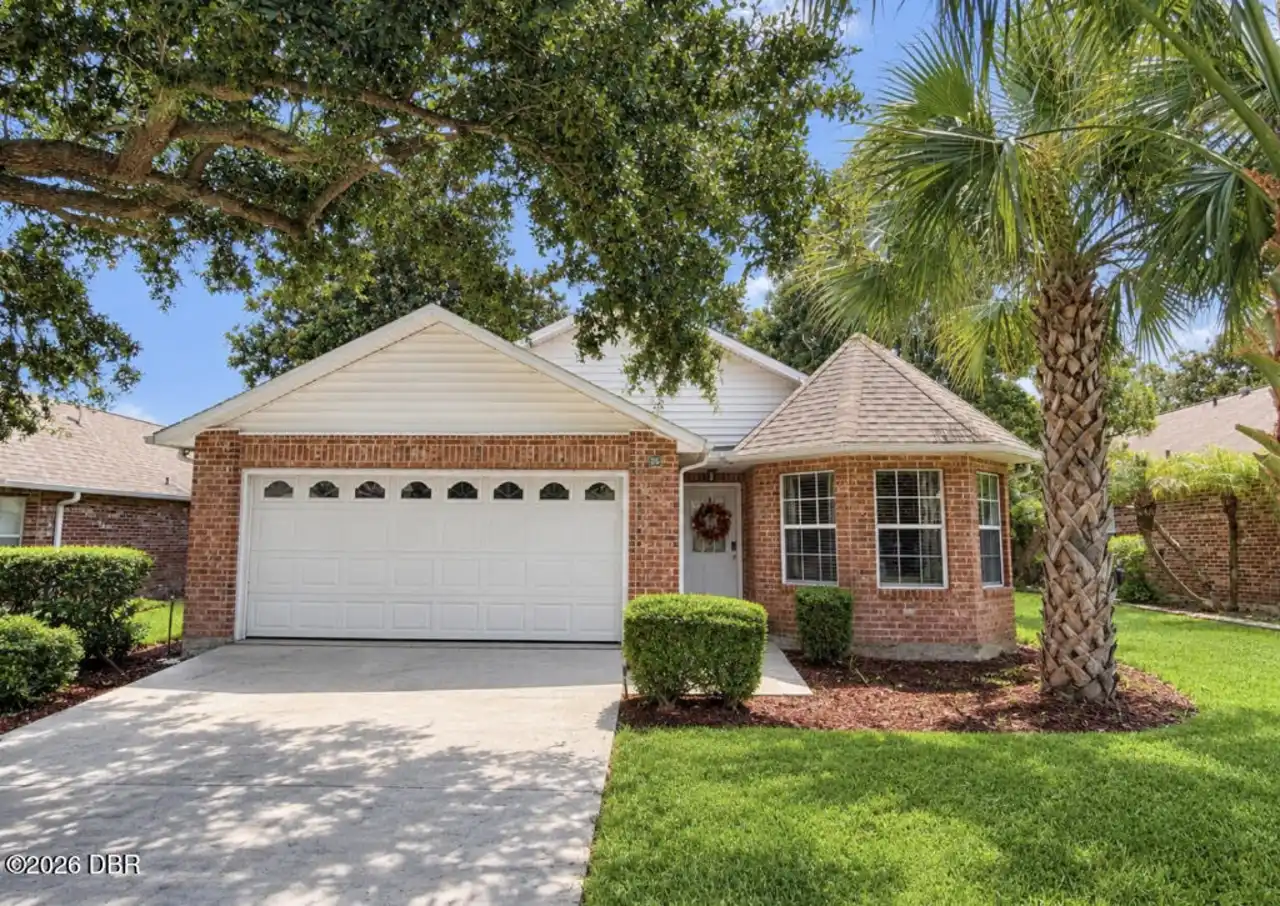
$329,000
26 Old Macon Drive
Ormond Beach
3BR/2BA
| Active
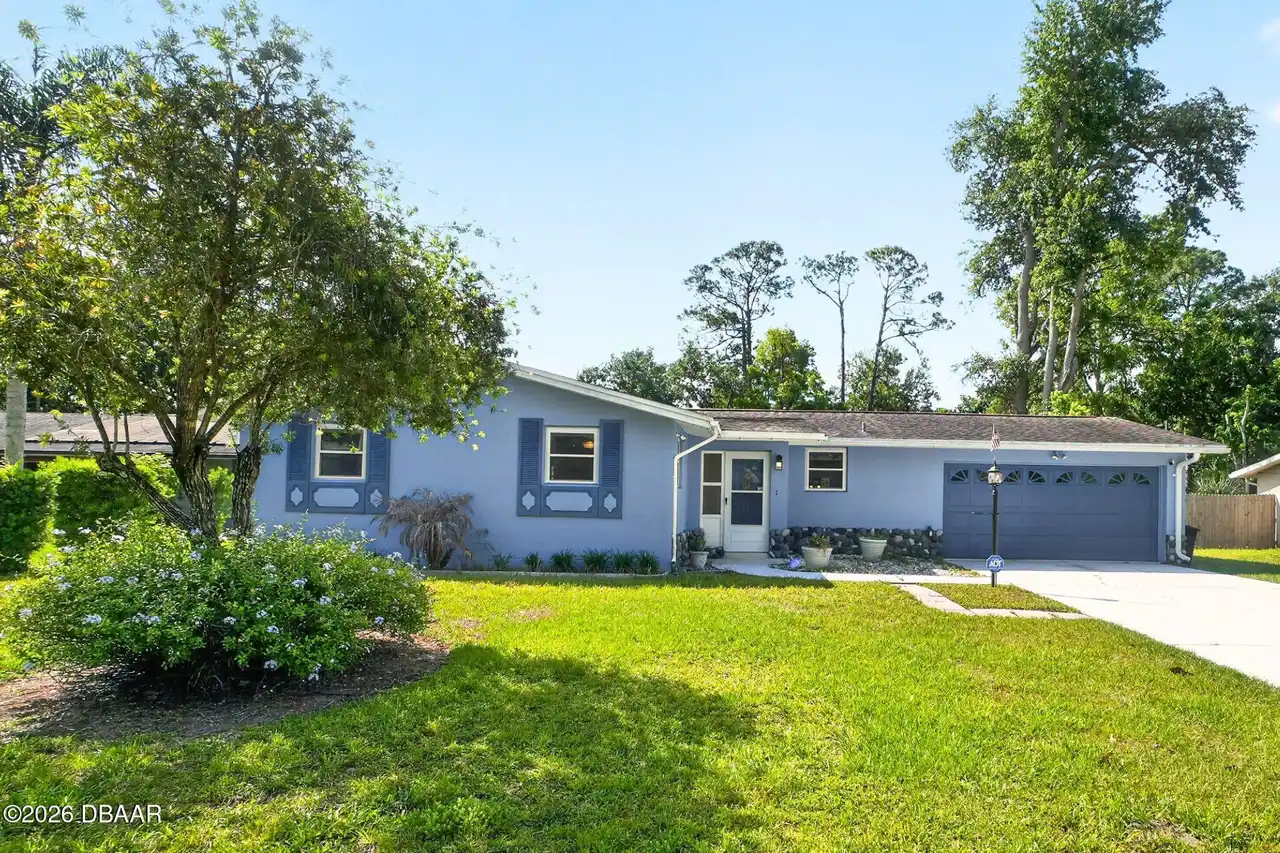
$329,000
609 Johnson Drive
Ormond Beach
3BR/2BA
| Contingent

View More Similar Listings >