Carlos Ring
Search Listings

3128 Lizmore Circle, Ormond Beach, FL

NEXT
PREV
$639,900

($311/sqft)

List Status: Pending
3128 Lizmore Circle
Ormond Beach, FL 32174


3 beds
2 baths
2057 living sqft
Top Features
  • View: Pool
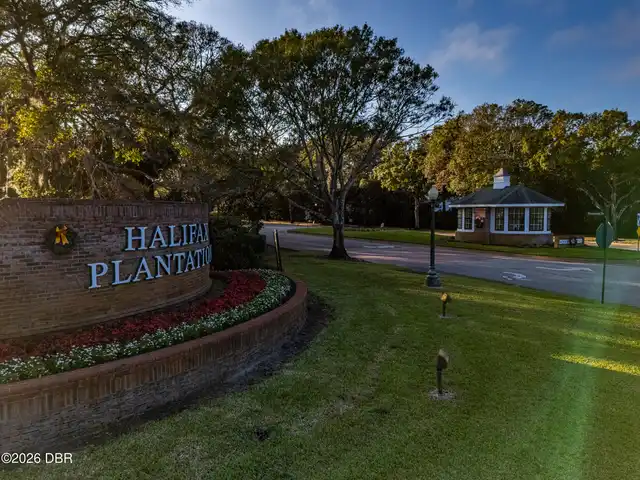
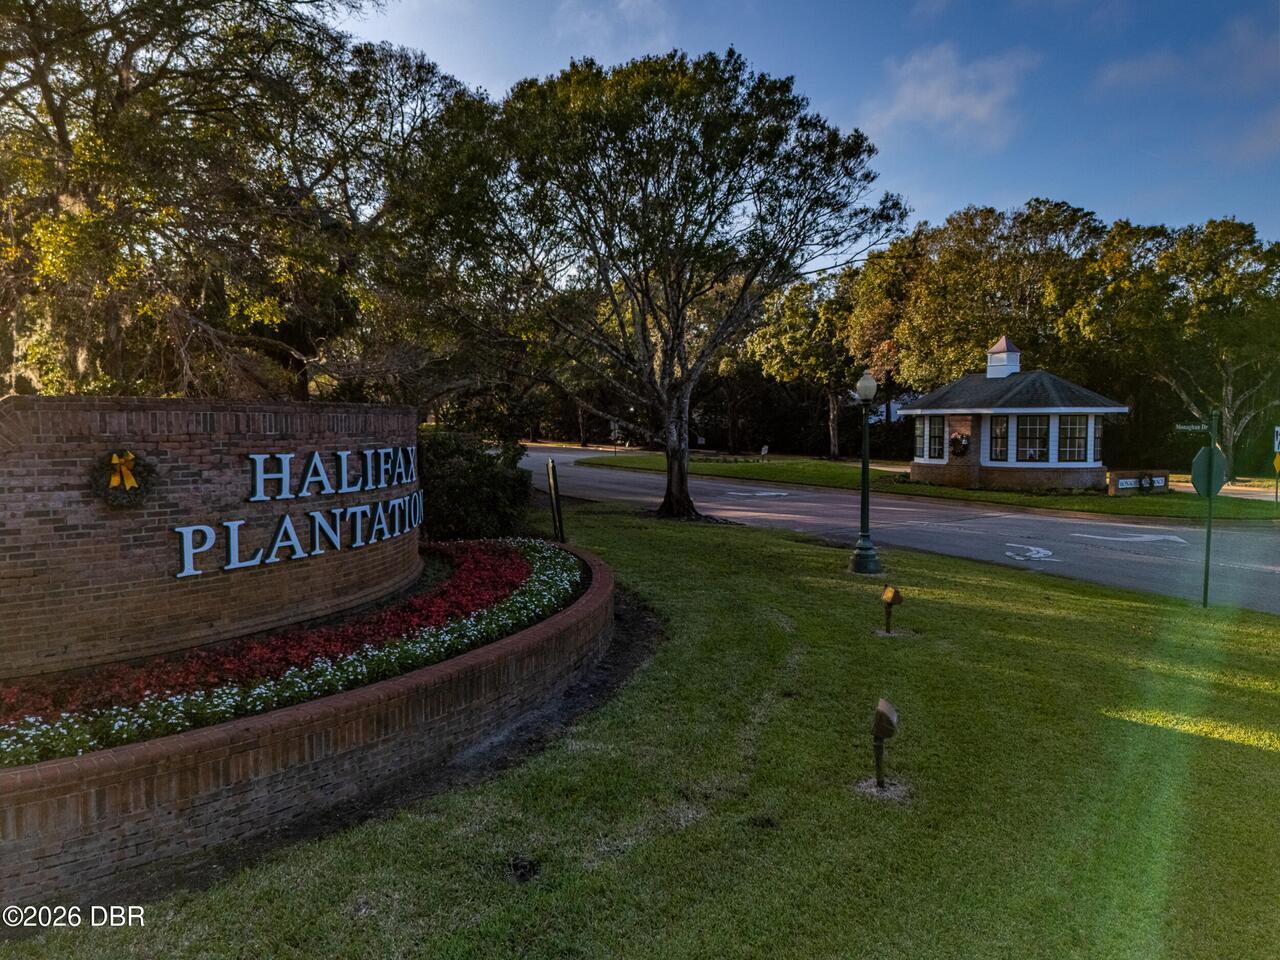
  • Subdivision: Halifax Plantation
  • Built in  2022
  • Style: Craftsman, Ranch
  • Single Family Residence
Description
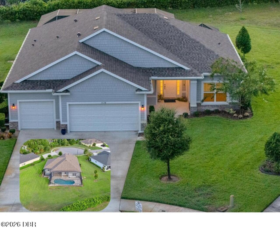
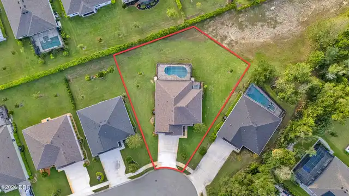
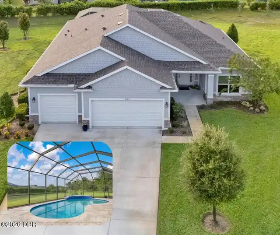
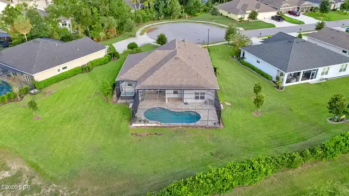
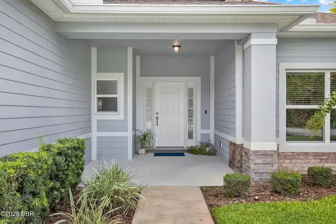
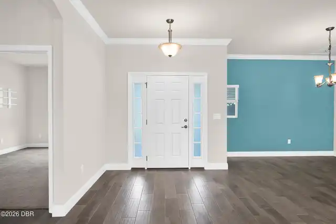
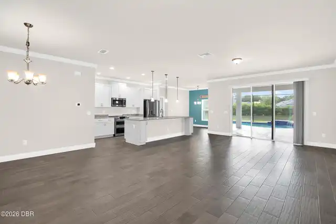
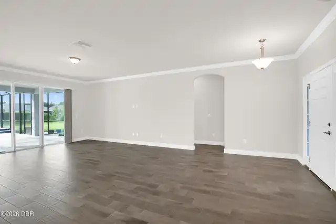
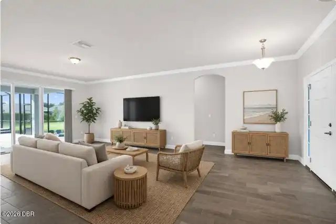
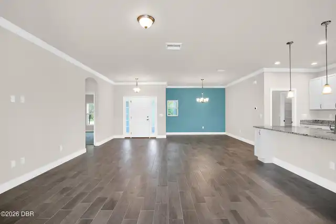
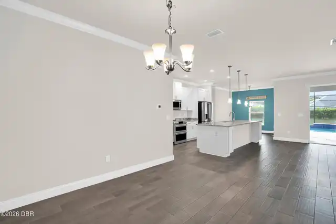
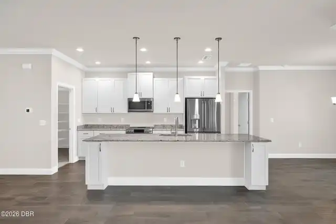
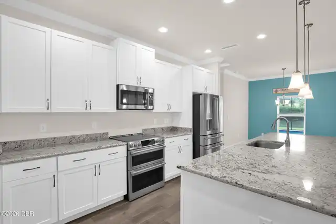
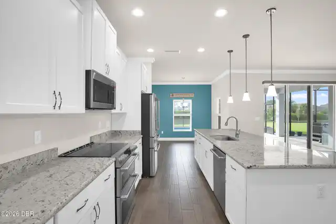
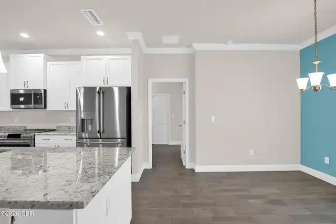
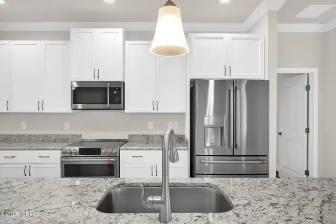
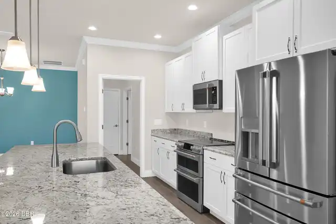
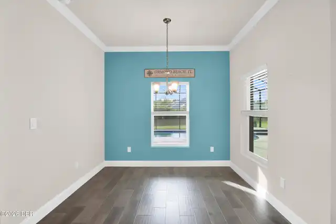
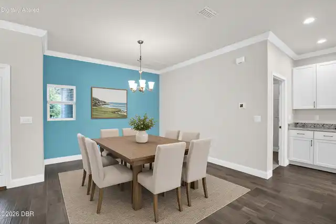
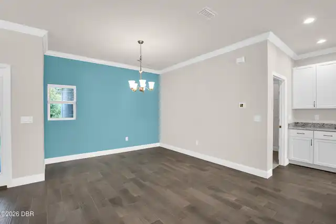
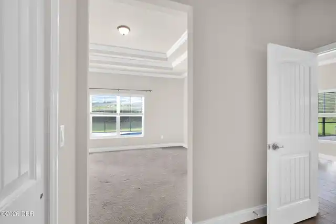
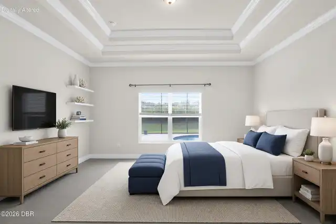
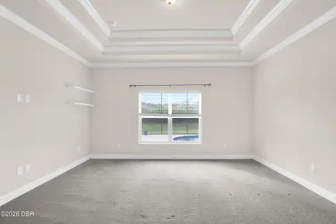
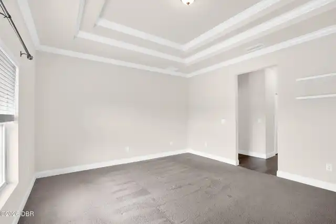
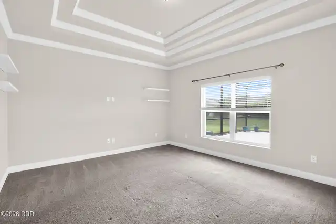
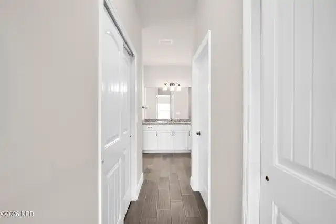
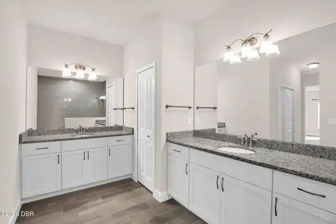
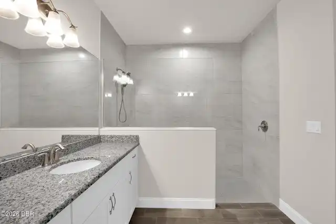
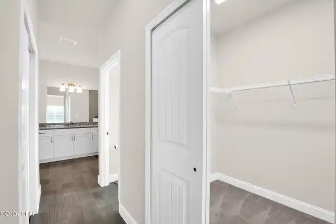
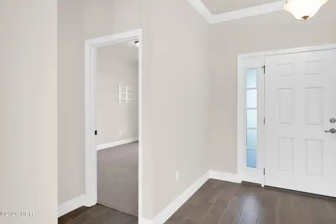
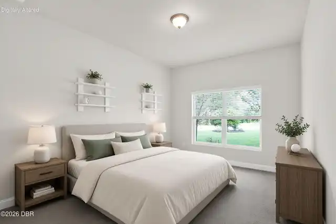
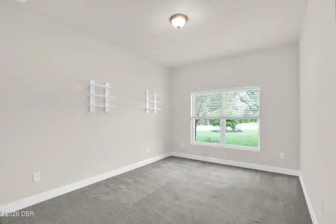
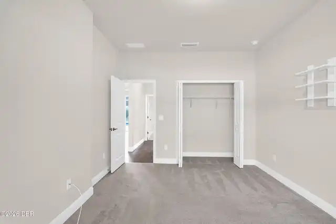
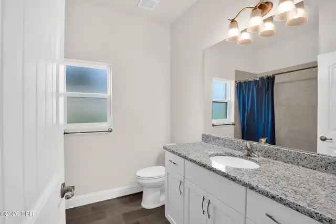
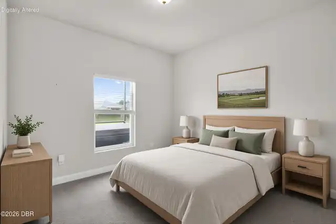
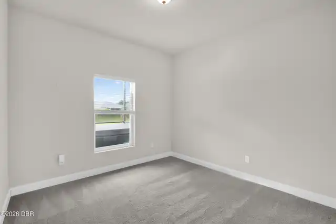
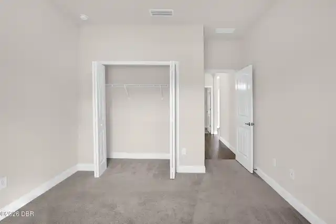
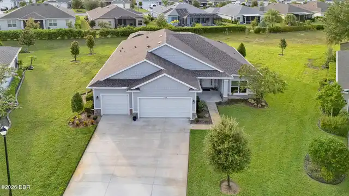
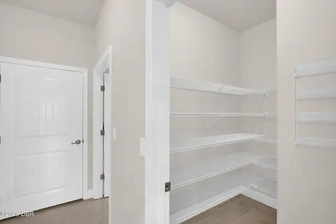
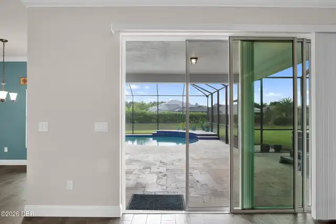
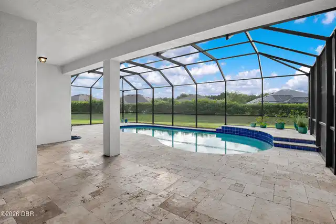
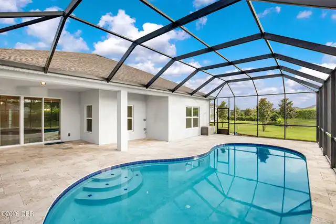
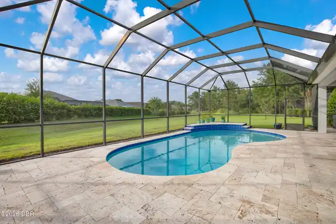
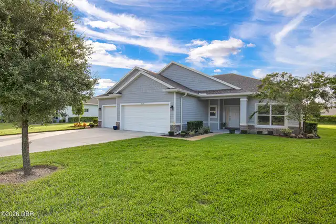
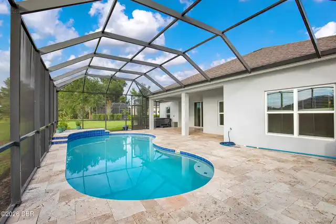
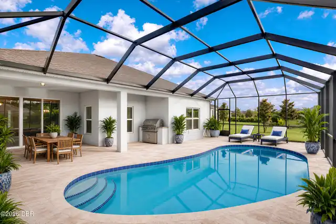
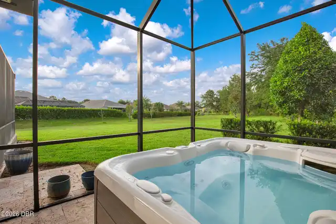
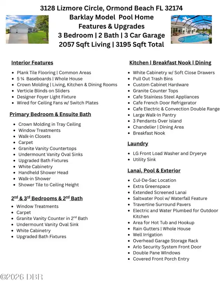
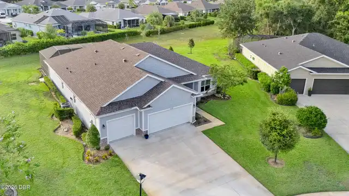
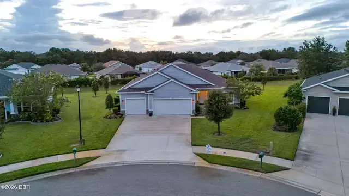
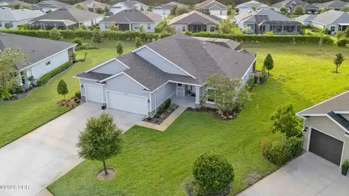
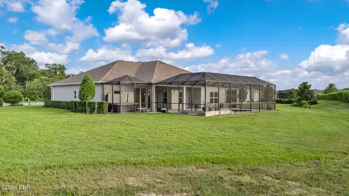
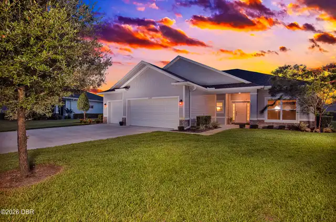
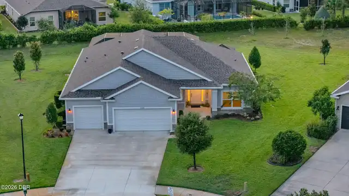
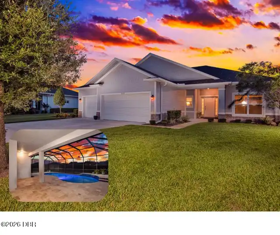
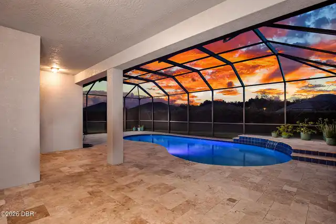
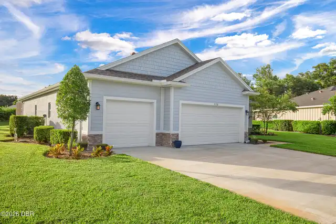
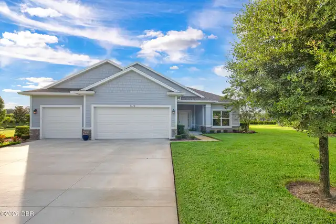
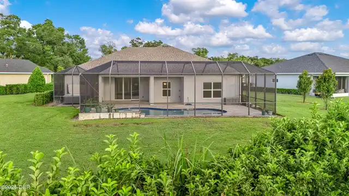
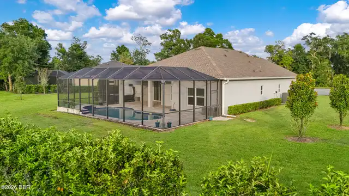
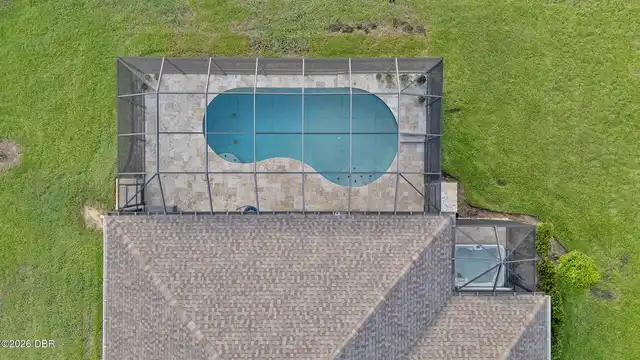
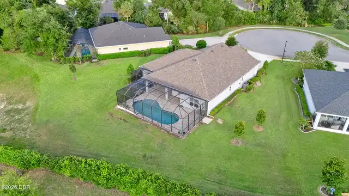
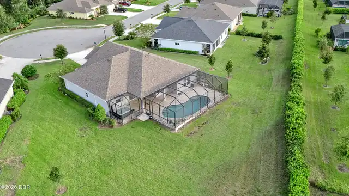
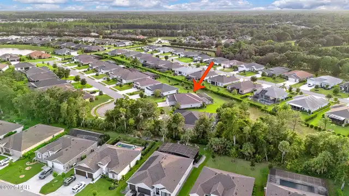
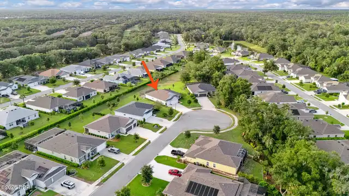
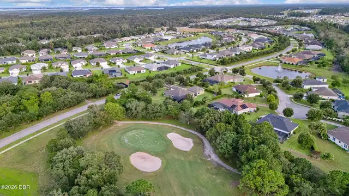
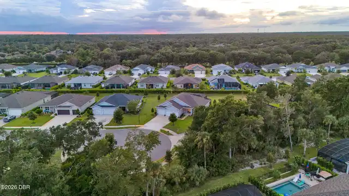
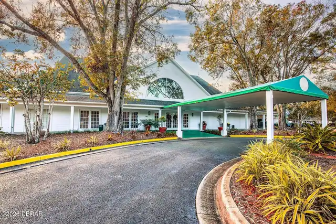
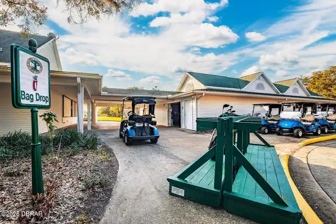
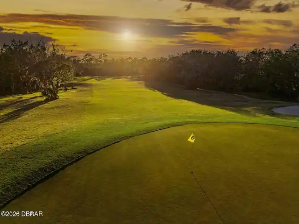
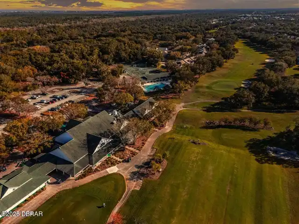
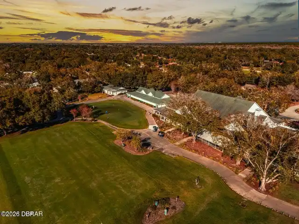
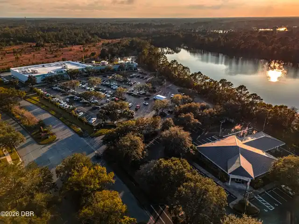
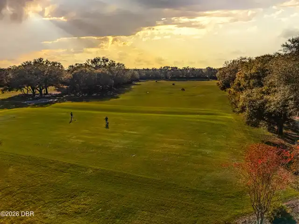
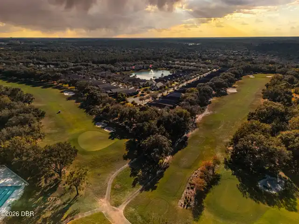
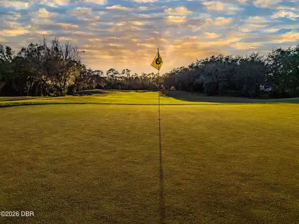
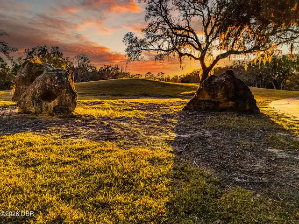
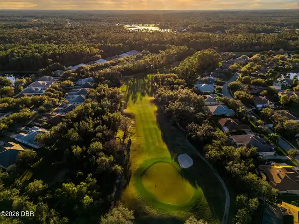
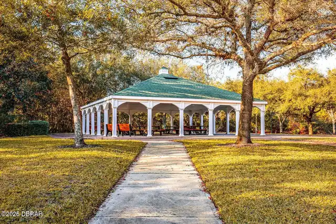
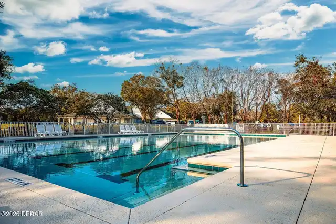
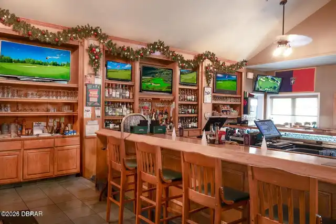
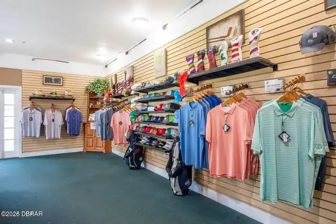
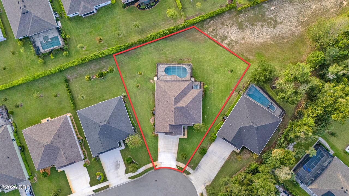
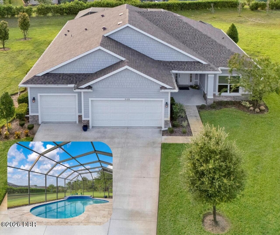
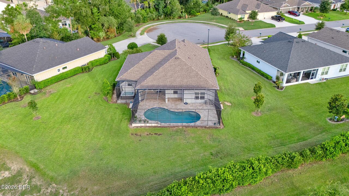
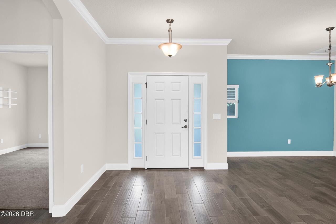
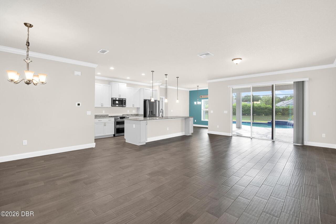
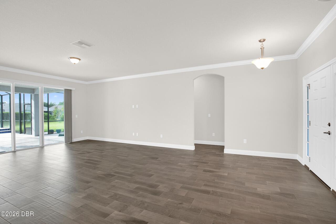
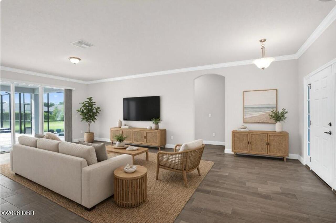
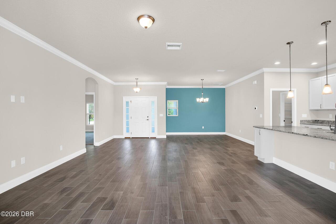
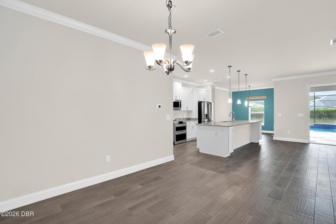
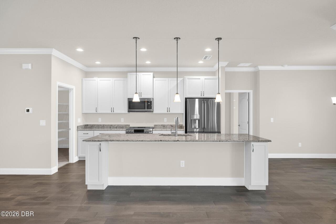
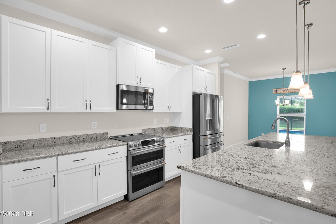
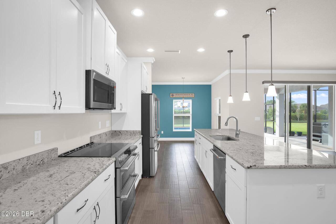
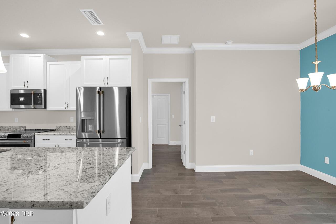
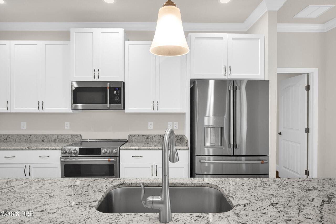
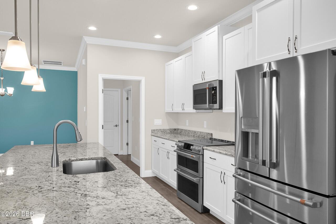
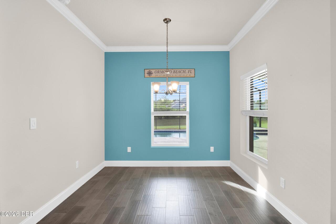
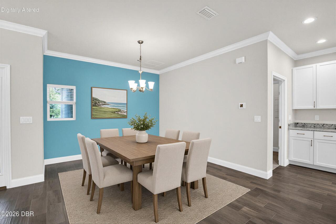
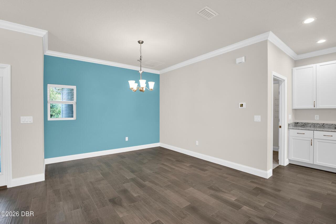
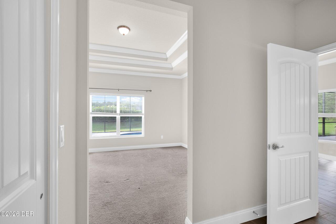
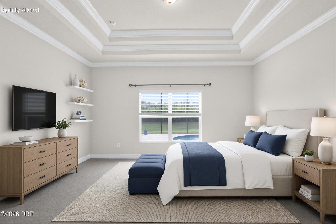
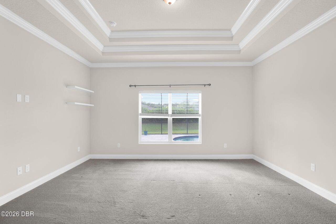
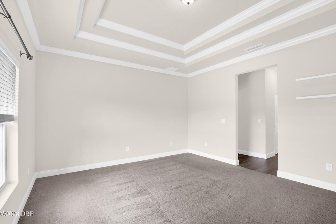
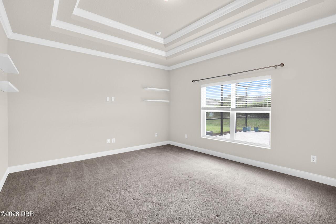
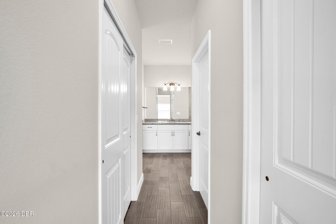
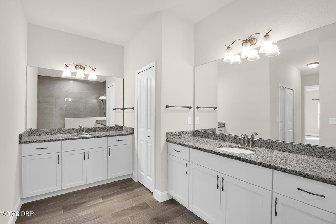
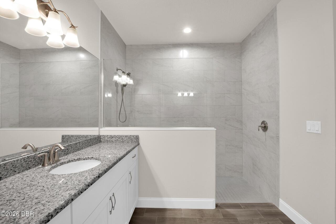
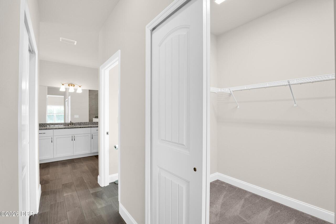
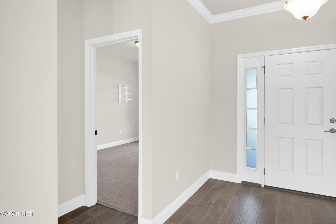
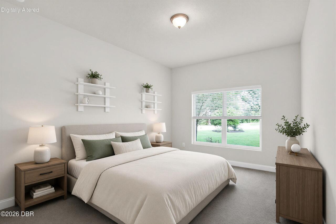
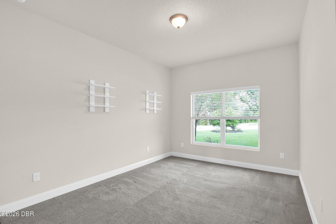
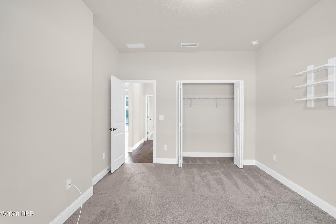
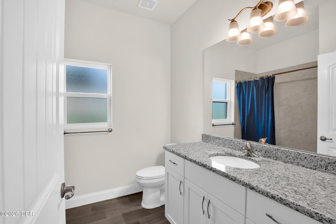
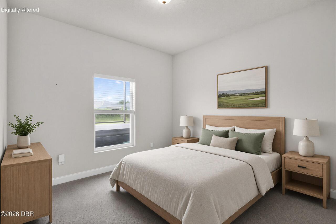
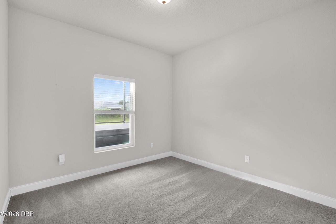
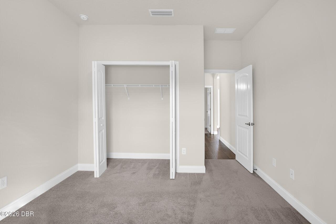
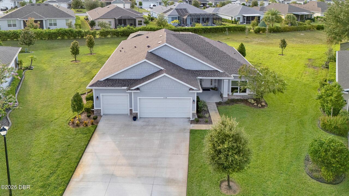
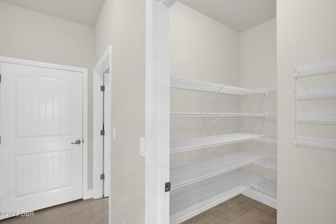
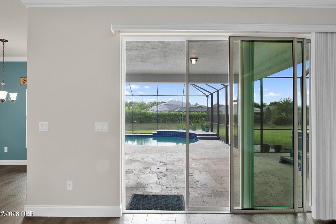
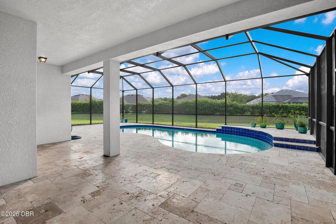
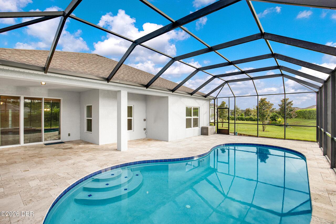
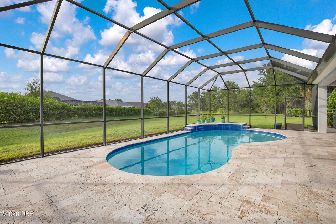
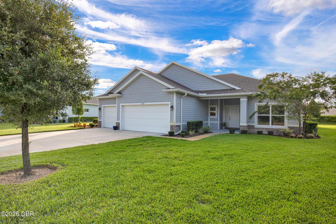
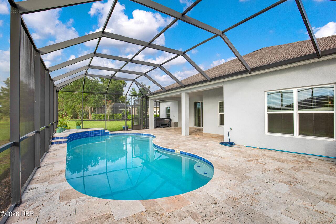
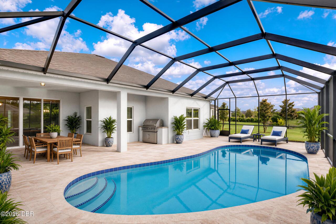
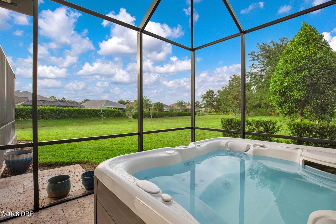
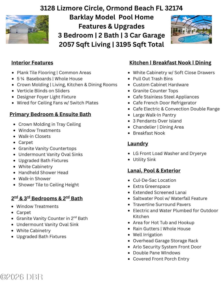
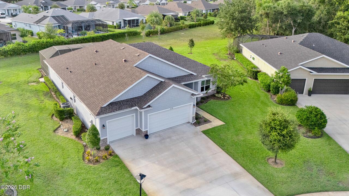
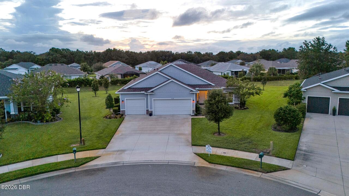
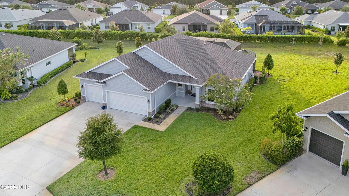
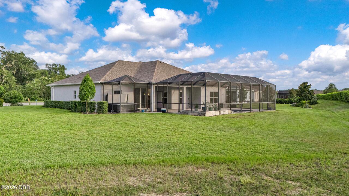
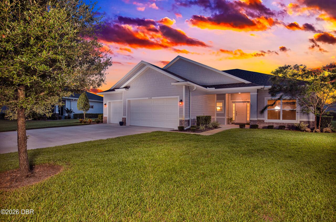
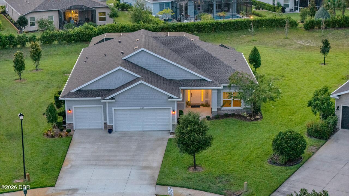
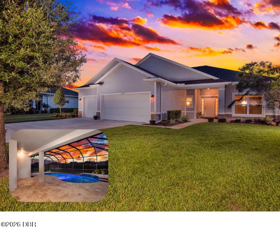
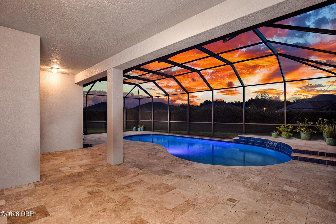
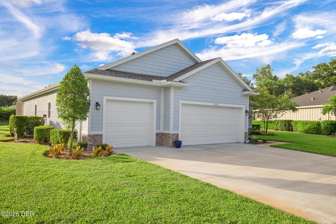
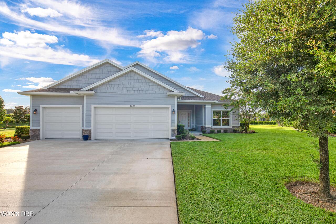
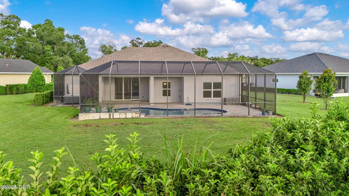
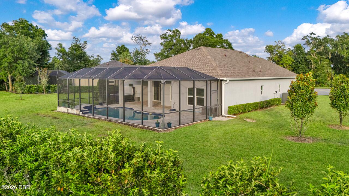
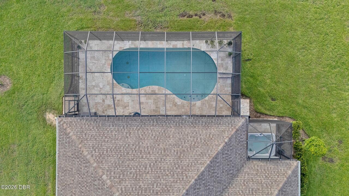
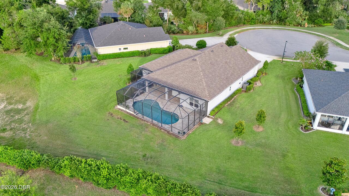
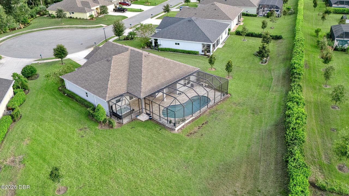
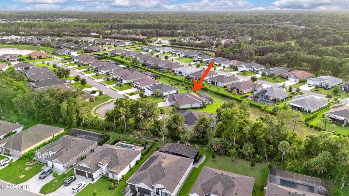
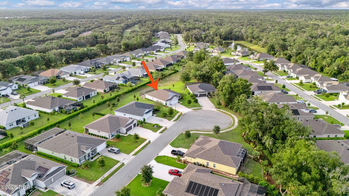
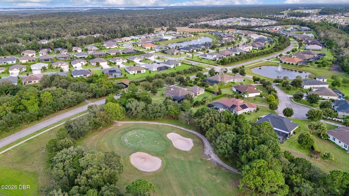
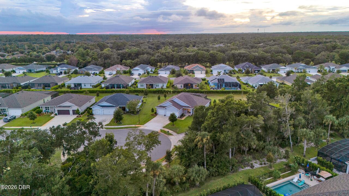
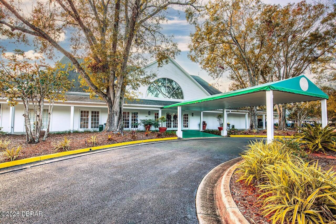
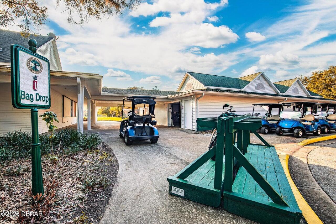
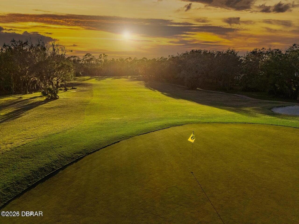
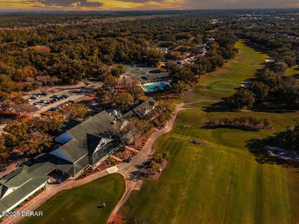
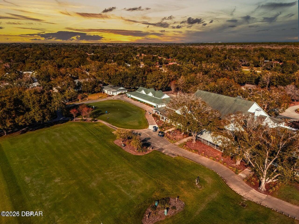
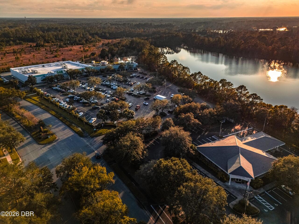
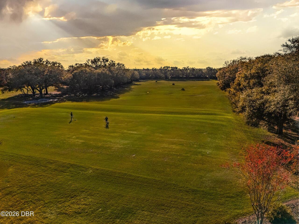
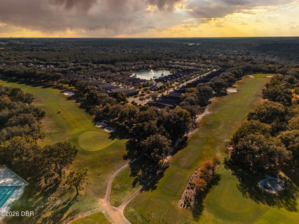
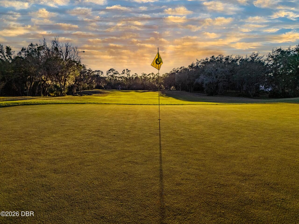
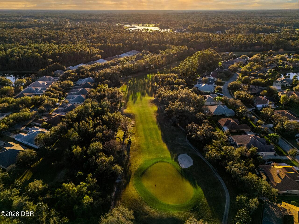
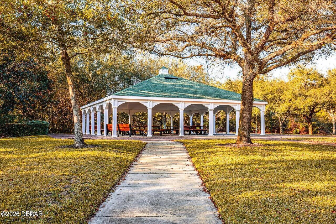
OVERSIZED .44-ACRE LOT • END OF A QUIET CUL-DE-SAC • SALTWATER POOL • 3-CAR GARAGE • NO CDD! Welcome to your own private Florida retreat in beautiful Bulow Creek Preserve at Halifax Plantation. Built in 2022, this Barklay model is tucked away at the end of a quiet cul-de-sac on an exceptional .44-acre homesite offering abundant green space, privacy and room to breathe -- something increasingly hard to find in newer construction. Step outside and you'll discover what truly sets this home apart. The custom screened saltwater pool with waterfall is surrounded by an expansive travertine deck, creating an inviting space for relaxing, entertaining and enjoying Florida's outdoor lifestyle. Watch beautiful sunsets from your own backyard, and on launch days, step out to the driveway and watch rockets climb into the Florida sky. The spacious covered lanai is already plumbed for an outdoor kitchen, with a designated area ready for a freestanding hot tub. Inside, the 3-bedroom, 2-bath split .. floor plan offers 2,057 square feet of bright, open living space. The kitchen, dining area and great room flow together around an expansive island that's ideal for casual meals and entertaining. Stainless steel appliances, a generous pantry and abundant workspace make the kitchen both attractive and functional. The spacious primary suite provides a comfortable retreat with triple crown molding, a large walk-in closet and private bath. A true 3-car garage offers exceptional space for vehicles, a golf cart, bikes, storage, hobbies or all of the above. Located in desirable Halifax Plantation, this home combines newer construction with the space and privacy that's becoming difficult to find. Enjoy a low HOA fee and NO CDD, with optional memberships available for Halifax Plantation Golf Club and additional recreational amenities. Shopping, dining and everyday conveniences are just minutes away -- but at home, you'll feel tucked away from it all. A newer pool home. An oversized private lot. A 3
Property Details
Property Features
Property Sub Type
Single Family Residence
Style
Craftsman, Ranch
View
Pool
Parking
Attached, Garage, Garage Door Opener
Pool
Screen Enclosure, Waterfall, In Ground, Salt Water
County
Volusia
Subdivision
Halifax Plantation
Additional Information
Area Major
47 - Plantation Bay, Halifax P, Sugar Mill
Area Minor
47 - Plantation Bay, Halifax P, Sugar Mill
Appliances Other5
Electric Water Heater, Dishwasher, Microwave, Refrigerator, Dryer, Disposal, Electric Range, Washer
Association Amenities Other2
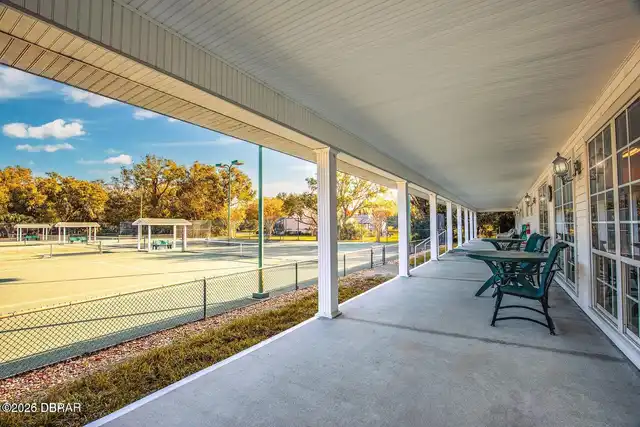
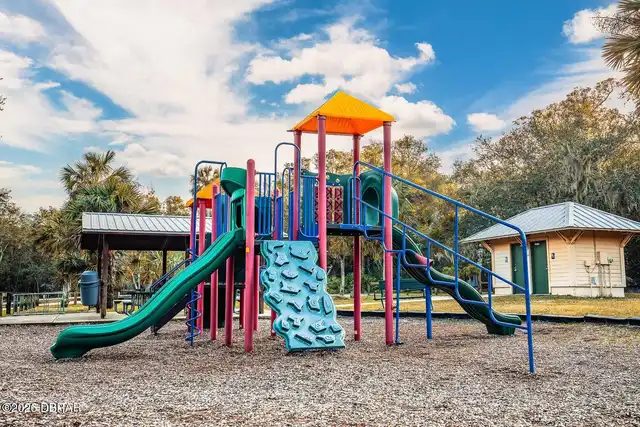
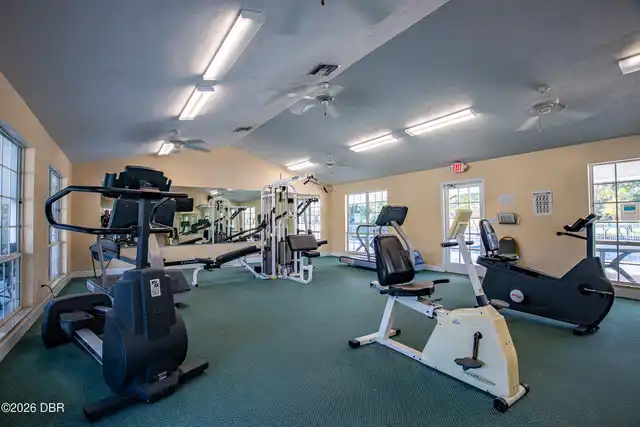
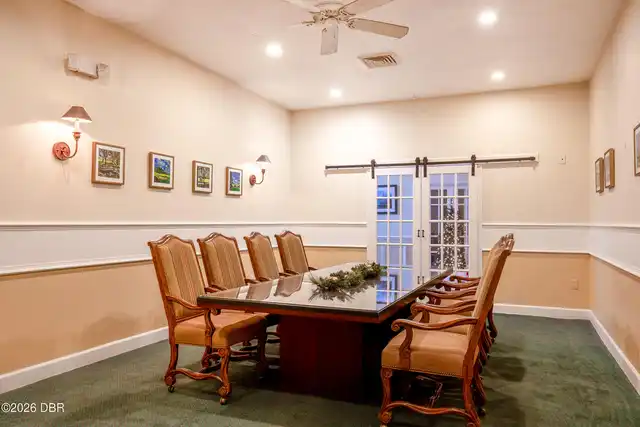
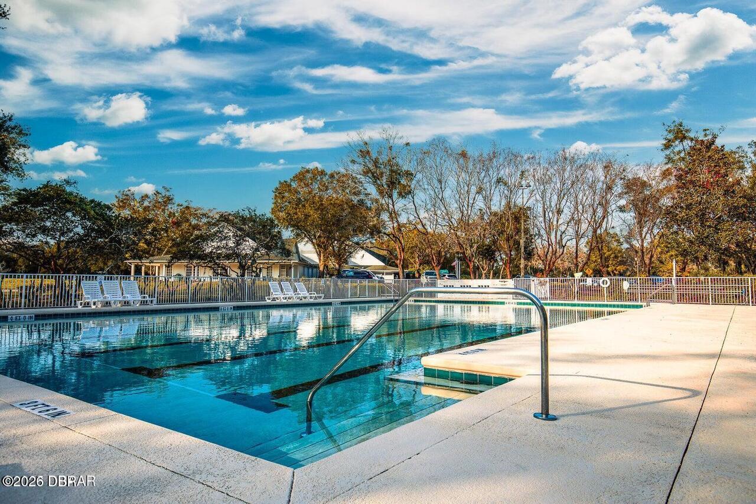
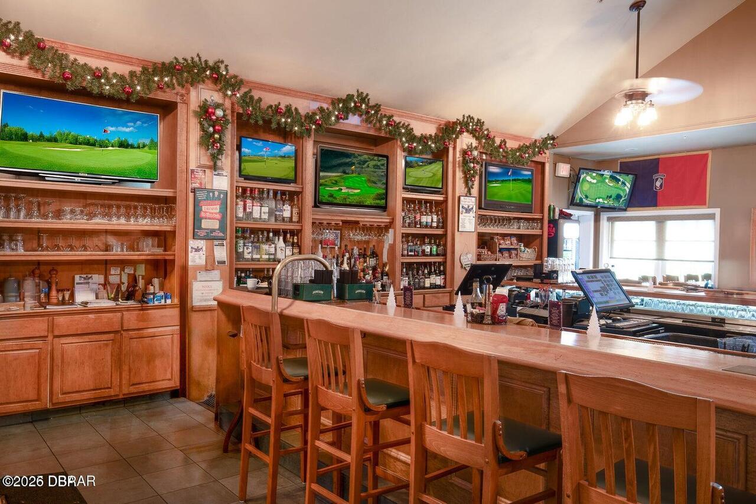
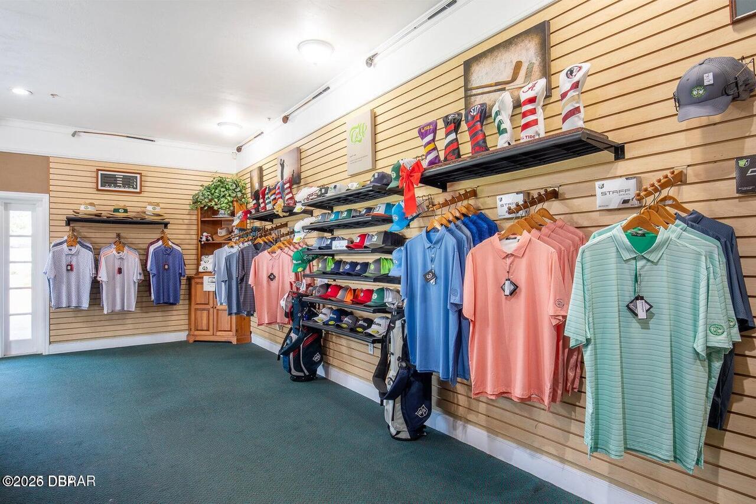
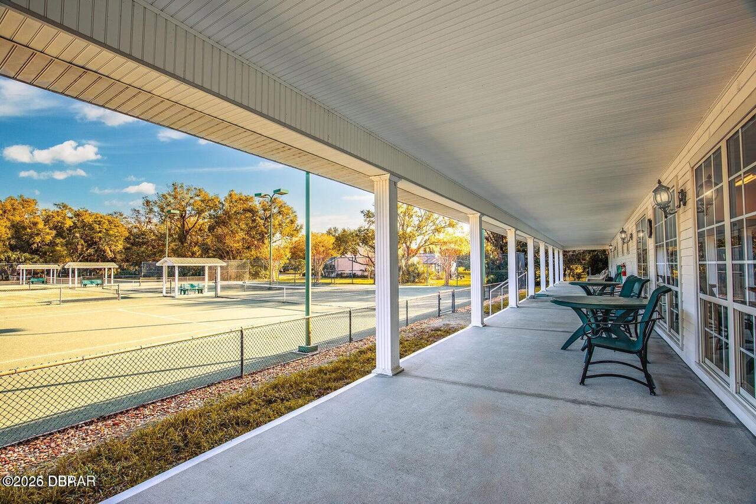
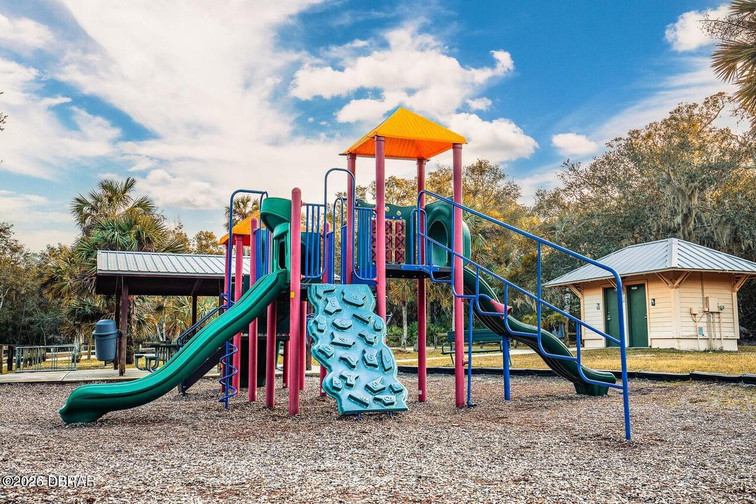
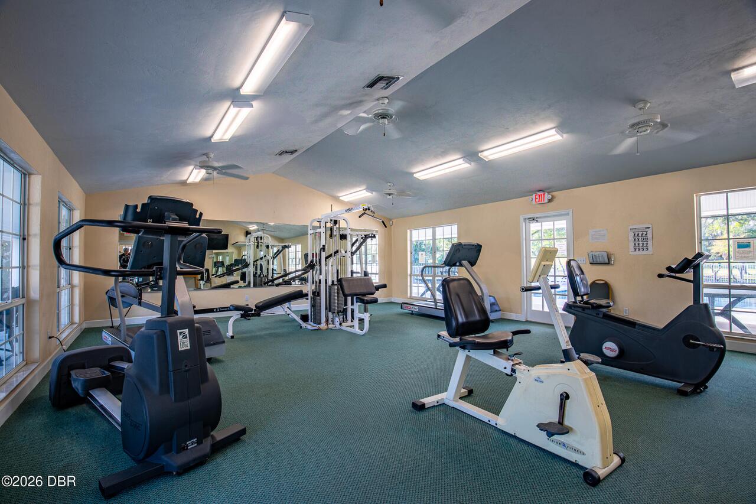
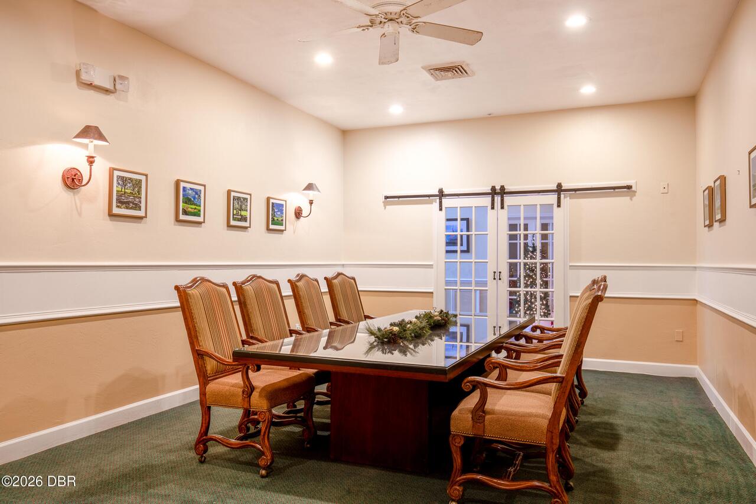
Golf Course, Clubhouse, Pickleball, Tennis Court(s)
Bathrooms Total Decimal
2.0
Bathrooms Total Integer
2
Construction Materials Other8
Stucco, Block
Contract Status Change Date
2026-11-07
Cooling Other7
Electric, Central Air
Current Use Other10
Residential, Single Family
Currently Not Used Accessibility Features YN
No
Currently Not Used Bathrooms Total
2.0
Currently Not Used Building Area Total
3195.0
Currently Not Used Garage Spaces
3.0
Currently Not Used Living Area Source
Public Records
Documents Change Timestamp
2026-10-25T21:36:11Z
Floor Plans Change Timestamp
2026-09-01T18:47:50Z
Flooring Other13
Tile, Carpet
Foundation Details See Remarks2
Slab
General Property Information Association Fee
205.0
General Property Information Association Fee Frequency
Quarterly
General Property Information CDD Fee YN
No
General Property Information Directions
I95 N to Exit 278 to E on Old Dixie Hwy past Walter Boardman to R on Acoma, R on Tullamore, R on Lizmore to address on L
General Property Information Furnished
Unfurnished
General Property Information Homestead YN
Yes
General Property Information List PriceSqFt
311.08
General Property Information Stories
1
Heating Other16
Electric, Central
Interior Features Other17
Pantry, Open Floorplan, Primary Bathroom - Shower No Tub, Breakfast Nook, Split Bedrooms, His and Hers Closets, Kitchen Island, Walk-In Closet(s)
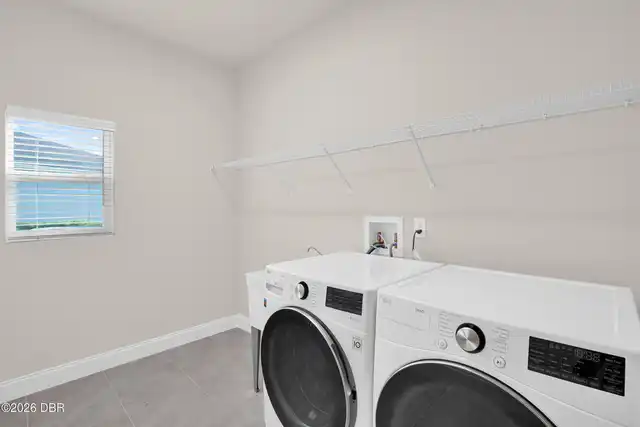
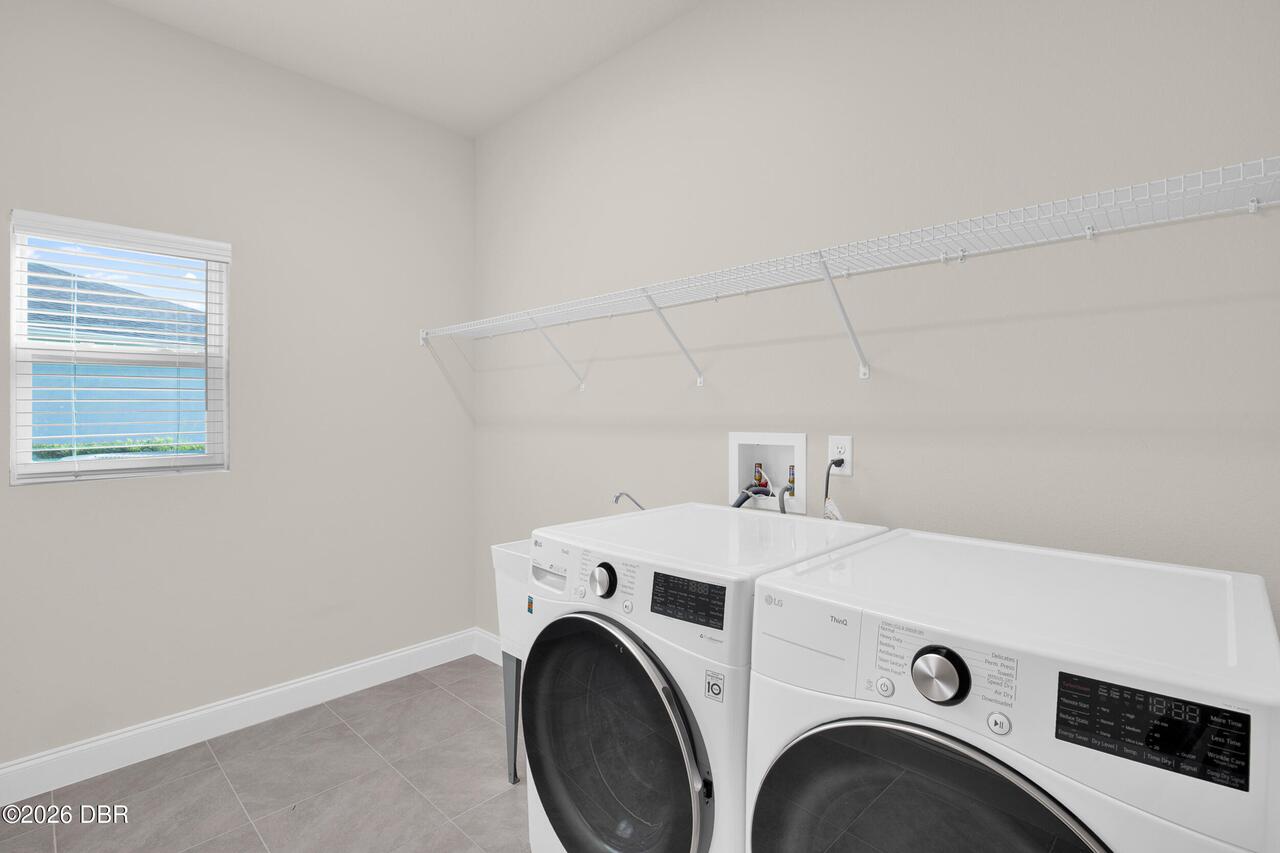
Laundry Features None10
In Unit
Levels Three Or More
One
Listing Contract Date
2026-08-31
Listing Terms Other19
Cash, Conventional, VA Loan
Location Tax and Legal Country
US
Location Tax and Legal Elementary School
Pine Trail
Location Tax and Legal High School
Seabreeze
Location Tax and Legal Middle School
Ormond Beach
Location Tax and Legal Parcel Number
3138-03-00-0500
Location Tax and Legal Tax Annual Amount
7408.49
Location Tax and Legal Tax Legal Description4
38-13-31 LOT 50 HALIFAX PLANTATION UNIT II SECTION M-2-A MB 61 PGS 57-64 INC PER OR 8008 PGS 4775 THRU 4777 INC
Location Tax and Legal Tax Year
2025
Location Tax and Legal Zoning Description
Single Family
Lock Box Type See Remarks
Combo
Lot Features Other18
Sprinklers In Front, Sprinklers In Rear, Cul-De-Sac
Lot Size Area
0.44
Lot Size Square Feet
19166.4
Lot Size Units
Acres
Major Change Timestamp
2026-11-07T13:40:39Z
Major Change Type
Status Change
Mls Status
Pending
Modification Timestamp
2026-11-07T13:41:19Z
Off Market Date
2026-11-06
On Market Date
2026-09-05
Patio And Porch Features Wrap Around
Screened
Pets Allowed Yes
Yes
Possession Other22
Close Of Escrow
Purchase Contract Date
2026-11-06
Road Surface Type Paved
Asphalt
Roof Other23
Shingle
Room Types Bedroom 1 Level
Main
Room Types Bedroom 2 Level
Main
Room Types Bedroom 3 Level
Main
Room Types Dining Room Level
Main
Room Types Great Room Level
Main
Room Types Kitchen Level
Main
Room Types Primary Bedroom Level
Main
Rooms Total
6
Sewer Unknown
Public Sewer
StatusChangeTimestamp
2026-11-07T13:40:37Z
Utilities Other29
Water Connected, Electricity Connected, Cable Available, Sewer Connected
Water Source Other31
Public

Neighborhood Map
Popup

Property Photos
Listing Photo
Listing Photo
Listing Photo
Listing Photo
Listing Photo
Listing Photo
Listing Photo
Listing Photo
Listing Photo
Listing Photo
Listing Photo
Listing Photo
Listing Photo
Listing Photo
Listing Photo
Listing Photo
Listing Photo
Listing Photo
Listing Photo
Listing Photo
Listing Photo
Listing Photo
Listing Photo
Listing Photo
Listing Photo
Listing Photo
Listing Photo
Listing Photo
Listing Photo
Listing Photo
Listing Photo
Listing Photo
Listing Photo
Listing Photo
Listing Photo
Listing Photo
Listing Photo
Listing Photo
Listing Photo
Listing Photo
Listing Photo
Listing Photo
Listing Photo
Listing Photo
Listing Photo
Listing Photo
Listing Photo
Listing Photo
Listing Photo
Listing Photo
Listing Photo
Listing Photo
Listing Photo
Listing Photo
Listing Photo
Listing Photo
Listing Photo
Listing Photo
Listing Photo
Listing Photo
Listing Photo
Listing Photo
Listing Photo
Listing Photo
Listing Photo
Listing Photo
Listing Photo
Listing Photo
Listing Photo
Listing Photo
Listing Photo
Listing Photo
Listing Photo
Listing Photo
Listing Photo
Listing Photo
Listing Photo
Listing Photo
Listing Photo
Listing Photo
Listing Photo
Listing Photo
Listing Photo
Listing Photo
Listing Photo
Listing Photo
Listing Photo
Listing Photo
Listing Photo
Listing Photo
Listing Photo
Listing Photo
Listing Photo
Listing Photo
Listing Photo
Listing Photo
Listing Photo
Listing Photo
Listing Photo
Listing Photo
Listing Photo
Listing Photo
Listing Photo
Listing Photo
Listing Photo
Listing Photo
Listing Photo
Listing Photo
Listing Photo
Listing Photo
Listing Photo
Listing Photo
Listing Photo
Listing Photo
Listing Photo
Listing Photo
Listing Photo
Listing Photo
Listing Photo
Listing Photo
Listing Photo
Listing Photo
Listing Photo
Listing Photo
Listing Photo
Listing Photo
Listing Photo
Listing Photo
Listing Photo
Listing Photo
Listing Photo
Listing Photo
Listing Photo
Listing Photo
Listing Photo
Listing Photo
Listing Photo
Listing Photo
Listing Photo
Listing Photo
Listing Photo
Listing Photo
Listing Photo
Listing Photo
Listing Photo
Listing Photo
Listing Photo
Listing Photo
Listing Photo
Listing Photo
Listing Photo
Listing Photo
Listing Photo
Listing Photo
Listing Photo
Listing Photo
Listing Photo
Listing Photo
Listing Photo
Listing Photo
Listing Photo
Listing Photo
Listing Photo
Listing Photo
Listing Photo
Listing Photo
Listing Photo
Listing Photo
Listing Photo
Listing Photo
Listing Photo
Listing Photo
Listing Photo
Listing Photo
Listing Photo
Listing Photo

MLS #1230316 Listing courtesy of Bob Hodges And Sons Realty provided by Daytona Beach Area Association Of REALTORS.

Similar Listings

$579,900
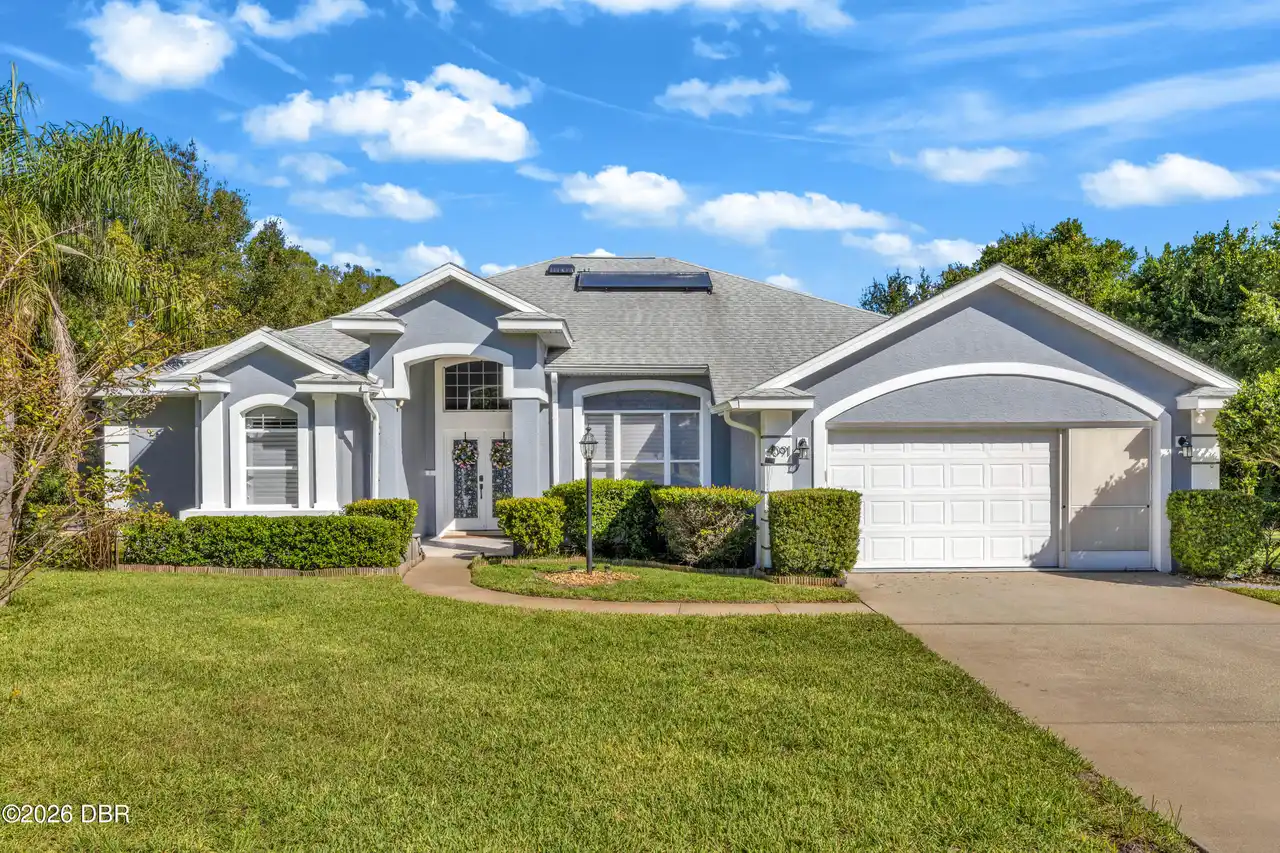
4091 Campa Lane
Ormond Beach
3BR/2BA
| Active
$580,000
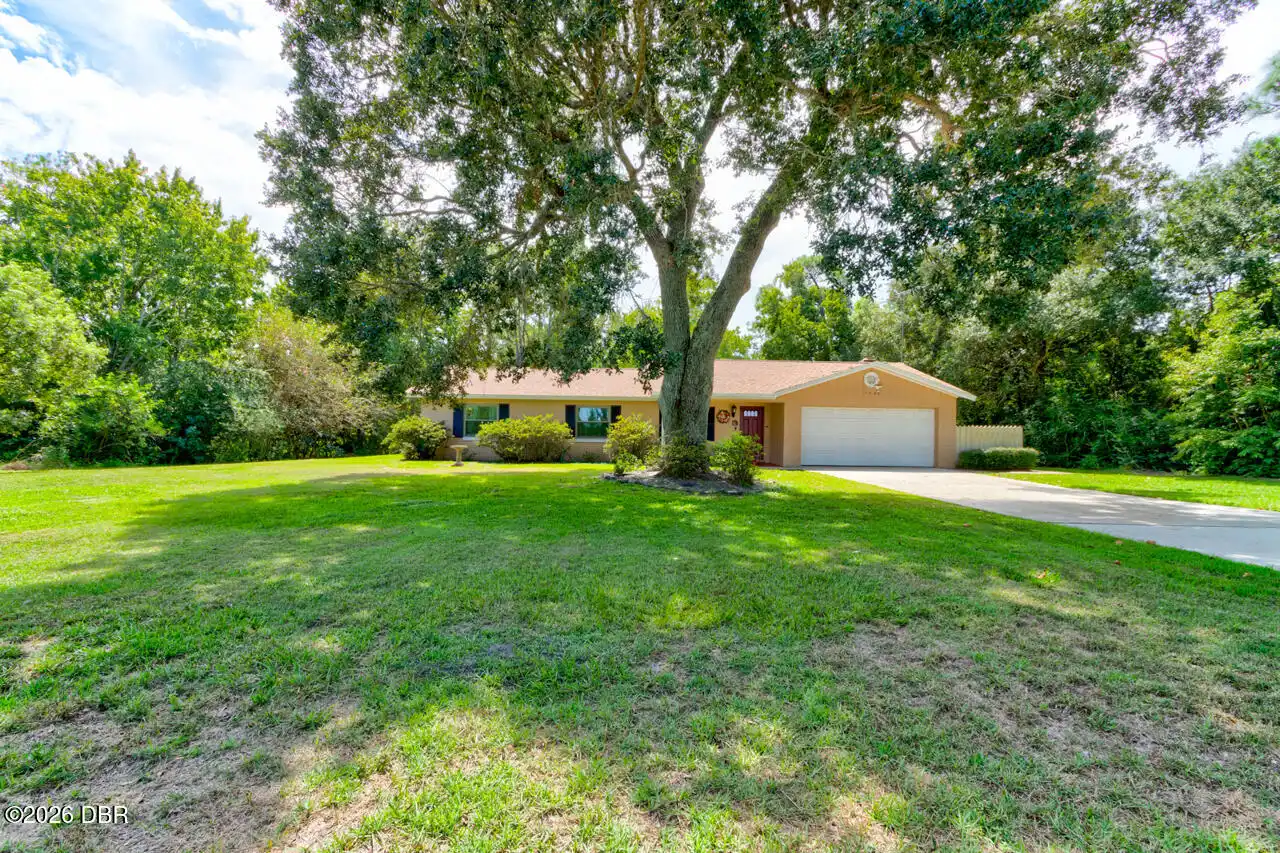
1525 Harmony Avenue
Ormond Beach
3BR/2BA
| Active
$585,000
751 Calle Grande Street
Ormond Beach
3BR/2BA
| Active
$587,950
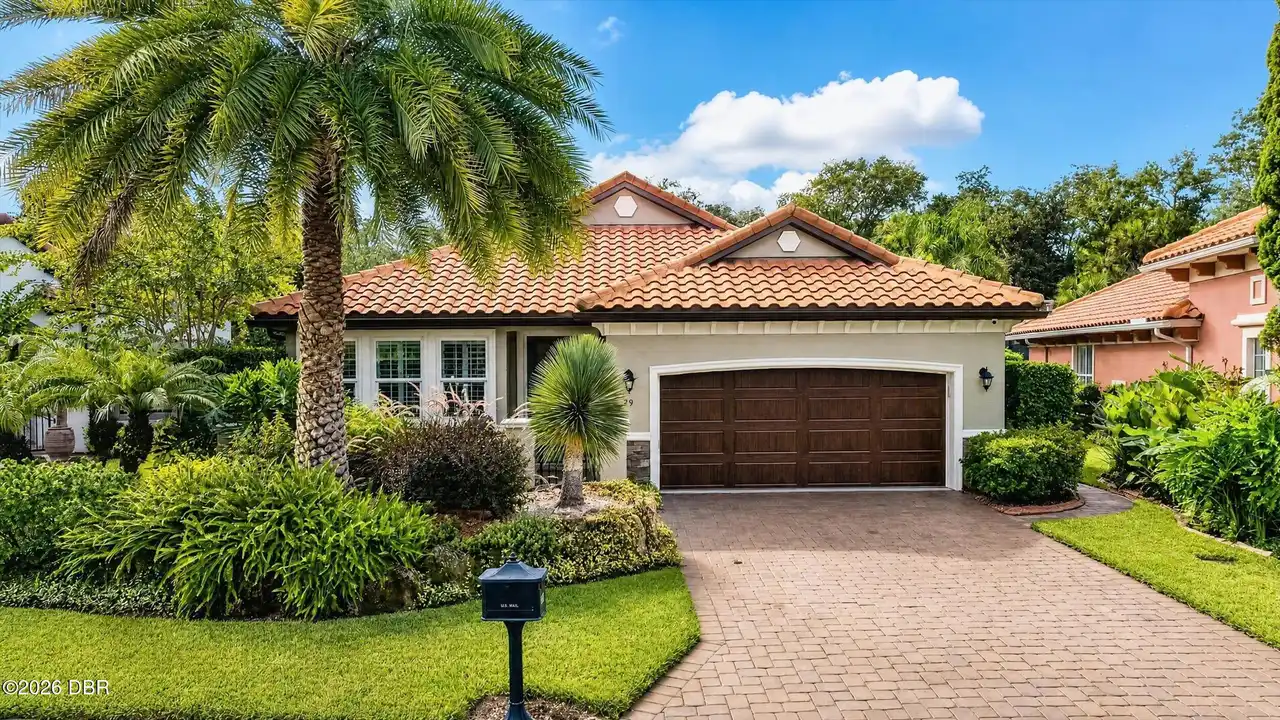
29 Apian Way
Ormond Beach
3BR/2BA
| Active

View More Similar Listings >