Carlos Ring
Search Listings

32 Longridge Lane, Ormond Beach, FL

NEXT
PREV
$363,900

($238/sqft)

List Status: Active
32 Longridge Lane
Ormond Beach, FL 32174


2 beds
2 baths
1529 living sqft
Top Features
  • View: Trees/Woods
  • Subdivision: Plantation Bay
  • Built in  2022
  • Style: Contemporary
  • Townhouse
Description
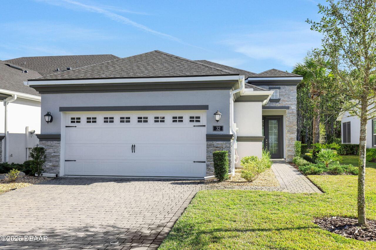

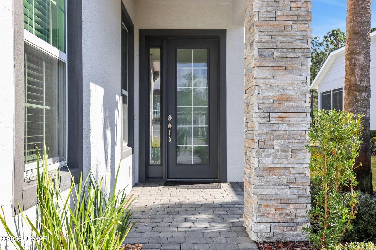
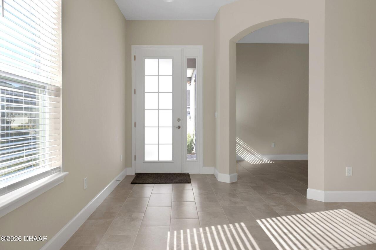
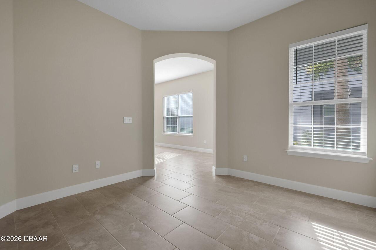
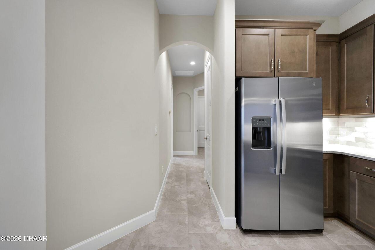

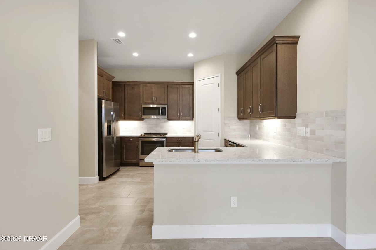
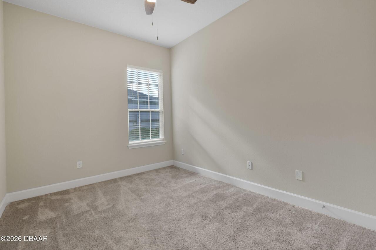
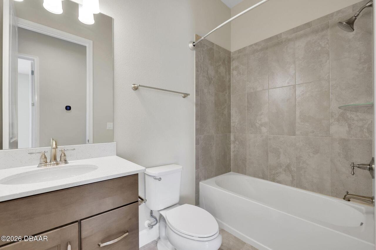
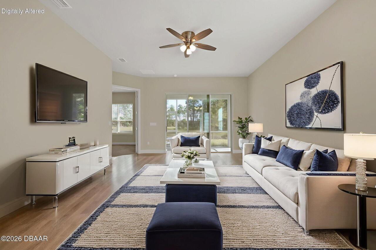
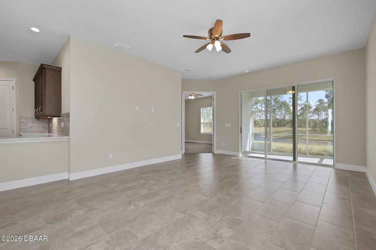
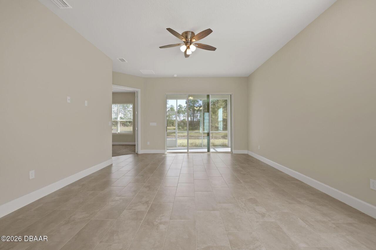

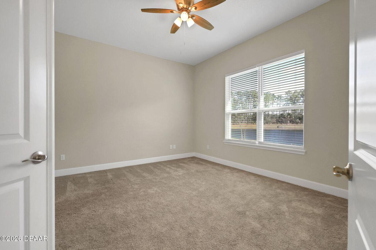
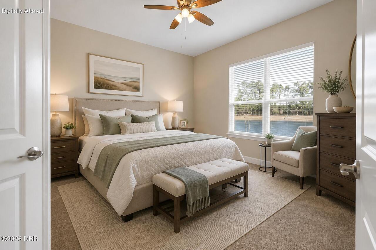
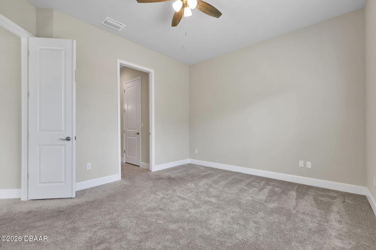

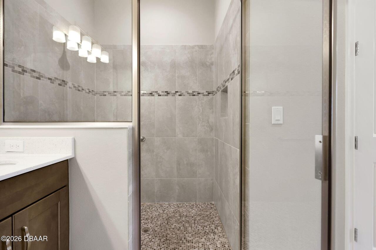
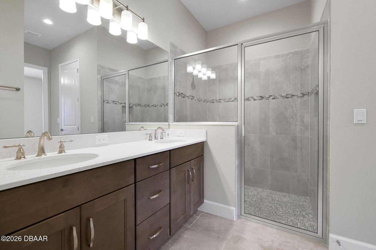
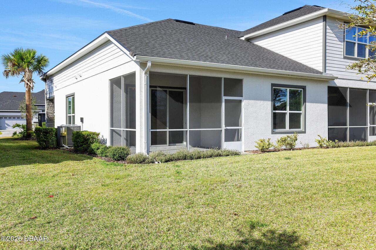
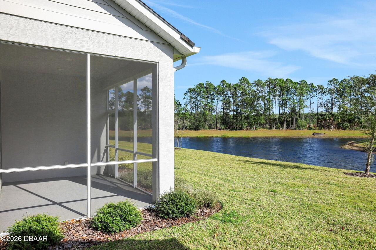
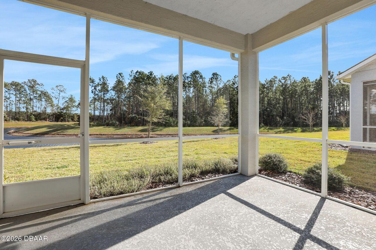
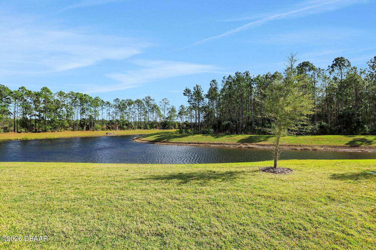
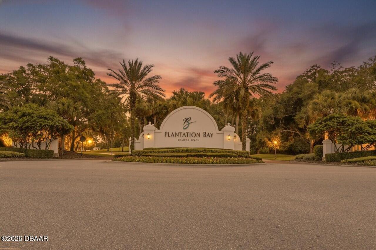
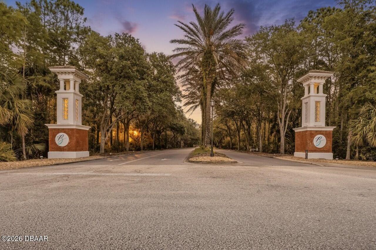
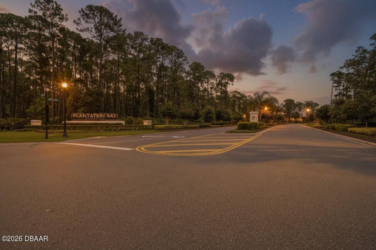
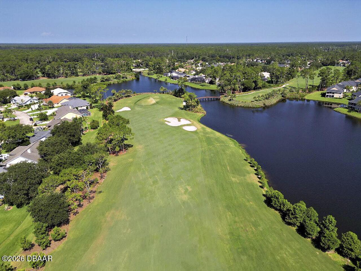
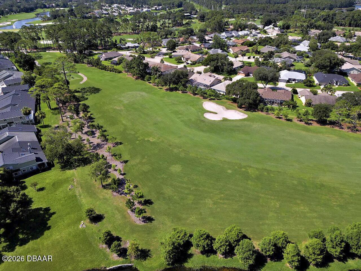
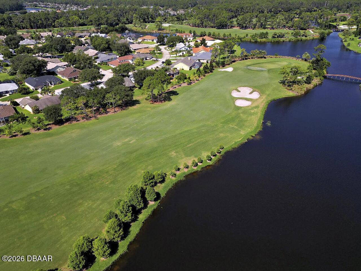
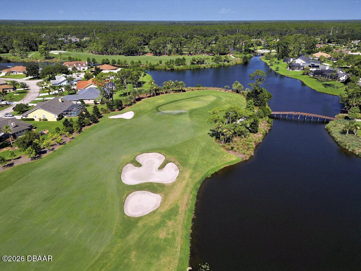
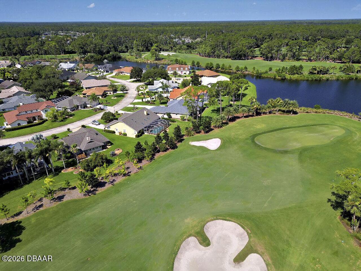
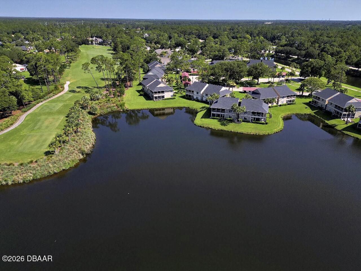
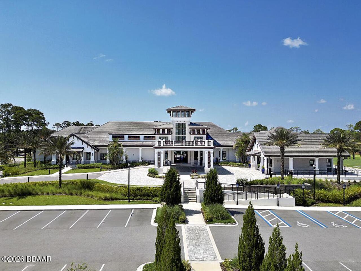
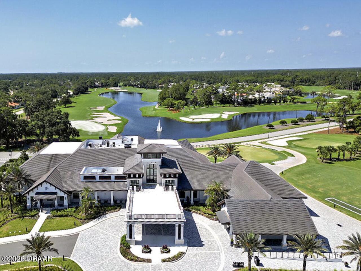
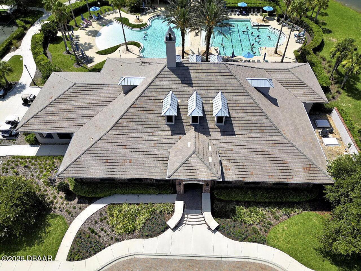
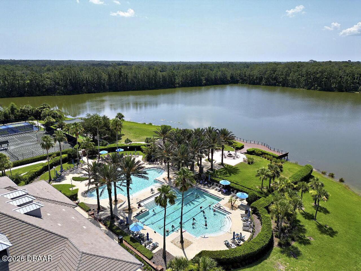
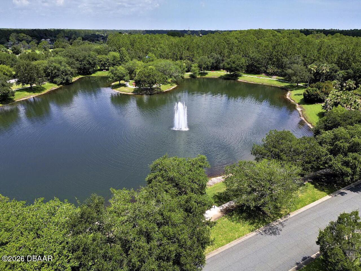
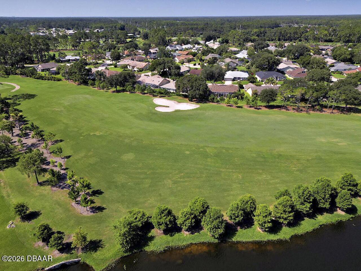
Welcome to 32 Longridge Lane, this beautifully maintained Arbor II Model townhome, built in 2022 and located within the highly sought-after Plantation Bay gated golf community. Offering the perfect combination of modern finishes, comfortable living, and low-maintenance Florida living, this home features 2 bedrooms, 2 bathrooms, plus a dedicated office/den, providing excellent flexibility for a home office, guest space, or additional sitting area. Step inside to a bright, open-concept floor plan enhanced by beautiful 12'' x 24'' tile flooring, stylish ceiling fans, window treatments, and quartz countertops. The well-appointed kitchen features stainless steel appliances, quartz countertops, ample cabinetry, and an attractive tile backsplash, creating a clean and contemporary space that flows seamlessly into the main living and dining areas. The spacious primary suite provides a private retreat with two oversized walk-in closets and a beautifully appointed en-suite bath featuring quartz countertops and a large walk-in shower. The guest bedroom and second full bath offer privacy and comfort for visiting family and friends. One of the highlights of this home is the screened lanai overlooking a tranquil pond, providing a peaceful backdrop for morning coffee, evening cocktails, or simply enjoying the Florida lifestyle year-round. Plantation Bay offers an exceptional country club lifestyle with several optional membership packages available. Amenities include 45 holes of golf, tennis, pickleball, two pools, cabana, spa and fitness facilities, and the impressive new clubhouse. As an added benefit, buyers of this home may receive a substantial discount on applicable club initiation fees when joining within 30 days of closing. With its newer construction, attractive upgrades, peaceful water view, and outstanding community amenities, this Arbor II townhome is an excellent opportunity to enjoy everything Plantation Bay has to offer.
Property Details
Property Features
Property Sub Type
Townhouse
Style
Contemporary
View
Pond, Trees/Woods
Parking
Garage, Garage Door Opener
County
Flagler
Subdivision
Plantation Bay
Additional Information
Area Major
47 - Plantation Bay, Halifax P, Sugar Mill
Area Minor
47 - Plantation Bay, Halifax P, Sugar Mill
Appliances Other5
Electric Water Heater, Dishwasher, Microwave, Refrigerator, Disposal, Electric Range
Association Amenities Other2
Maintenance Grounds, Golf Course, Clubhouse, Basketball Court, Jogging Path, Pickleball, Tennis Court(s), Fitness Center, Trash, Gated
Association Fee Includes Other4
Maintenance Grounds, Maintenance Structure
Bathrooms Total Decimal
2.0
Bathrooms Total Integer
2
Construction Materials Other8
Stucco, Block
Contract Status Change Date
2026-01-17
Cooling Other7
Electric, Central Air
Current Use Other10
Residential
Currently Not Used Accessibility Features YN
No
Currently Not Used Bathrooms Total
2.0
Currently Not Used Building Area Total
2157.0
Currently Not Used Garage Spaces
2.0
Currently Not Used Living Area Source
Public Records
Documents Change Timestamp
2026-01-17T18:52:56Z
Flooring Other13
Carpet, Stone
Foundation Details See Remarks2
Slab
General Property Information Accessory Dwelling Unit YN
No
General Property Information Association Fee
286.0
General Property Information Association Fee 2
270.0
General Property Information Association Fee 2 Frequency
Monthly
General Property Information Association Fee Frequency
Quarterly
General Property Information CDD Fee Amount
1303.95
General Property Information CDD Fee YN
Yes
General Property Information Directions
From I95, exit 273, R on US 1-N, R on NEW entrance onto Bay Dr (Plantation Bay), make a L on Southampton to stop, make a R on Longridge Lane, Townhome on R
General Property Information Furnished
Unfurnished
General Property Information Homestead YN
No
General Property Information List PriceSqFt
238.0
General Property Information Stories
1
Heating Other16
Electric, Central
Interior Features Other17
Open Floorplan, Primary Bathroom - Shower No Tub, Ceiling Fan(s), Split Bedrooms, His and Hers Closets, Walk-In Closet(s)
Laundry Features None10
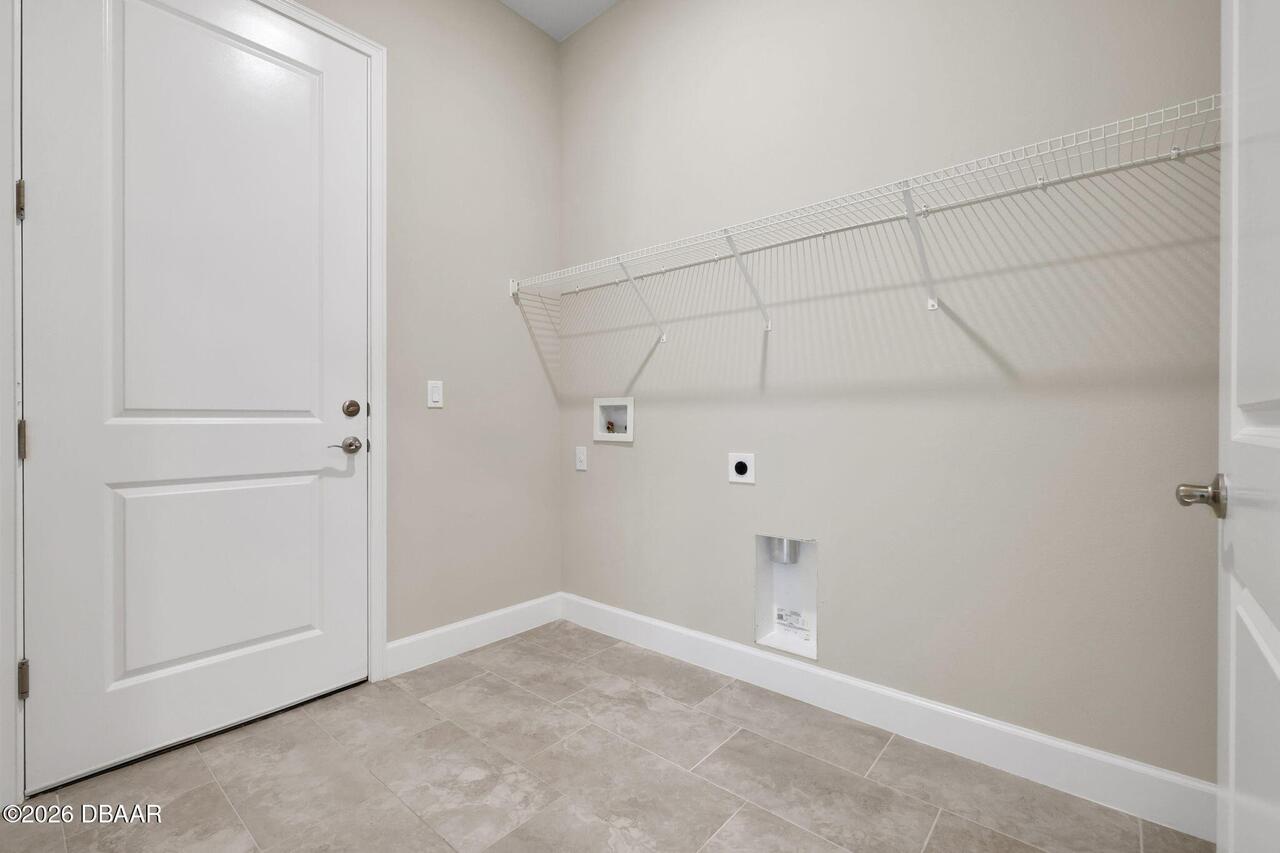
Washer Hookup, Electric Dryer Hookup
Levels Three Or More
One
Listing Contract Date
2026-01-17
Listing Terms Other19
Cash, FHA, Conventional, VA Loan
Location Tax and Legal Country
US
Location Tax and Legal Elementary School
Bunnell
Location Tax and Legal High School
Flagler Palm
Location Tax and Legal Middle School
Buddy Taylor
Location Tax and Legal Parcel Number
09-13-31-5120-2AF13-0400
Location Tax and Legal Tax Annual Amount
6561.0
Location Tax and Legal Tax Legal Description4
PLANTATION BAY SECTION 2 A-F, UNIT 13 MB 40 PG 1 LOT 40
Location Tax and Legal Tax Year
2025
Location Tax and Legal Zoning Description
Residential
Lock Box Type See Remarks
Combo
Lot Size Area
0.12
Lot Size Square Feet
5279.47
Lot Size Units
Acres
Major Change Timestamp
2026-06-22T17:32:05Z
Major Change Type
Price Reduced
Mls Status
Active
Modification Timestamp
2026-08-08T14:11:25Z
On Market Date
2026-01-17
Patio And Porch Features Wrap Around
Porch, Screened
Pets Allowed Yes
Cats OK, Dogs OK
Possession Other22
Close Of Escrow
Price Change Timestamp
2026-06-22T17:32:05Z
Road Surface Type Paved
Paved, Asphalt
Roof Other23
Shingle
Room Types Bedroom 1 Level
Main
Room Types Bedroom 2 Level
Main
Room Types Dining Room Level
Main
Room Types Kitchen Level
Main
Room Types Living Room Level
Main
Room Types Office Level
Main
Room Types Other Room Level
Main
Rooms Total
7
Security Features Other26
Gated with Guard, Smoke Detector(s)
Sewer Unknown
Public Sewer
StatusChangeTimestamp
2026-01-17T18:52:55Z
Utilities Other29
Sewer Available, Electricity Available, Water Available, Cable Available
Water Source Other31
Public

Neighborhood Map
Popup

Property Photos
Listing Photo
Listing Photo
Listing Photo
Listing Photo
Listing Photo
Listing Photo
Listing Photo
Listing Photo
Listing Photo
Listing Photo
Listing Photo
Listing Photo
Listing Photo
Listing Photo
Listing Photo
Listing Photo
Listing Photo
Listing Photo
Listing Photo
Listing Photo
Listing Photo
Listing Photo
Listing Photo
Listing Photo
Listing Photo
Listing Photo
Listing Photo
Listing Photo
Listing Photo
Listing Photo
Listing Photo
Listing Photo
Listing Photo
Listing Photo
Listing Photo
Listing Photo
Listing Photo
Listing Photo
Listing Photo
Listing Photo
Listing Photo
Listing Photo
Listing Photo
Listing Photo
Listing Photo
Listing Photo
Listing Photo
Listing Photo
Listing Photo
Listing Photo
Listing Photo
Listing Photo
Listing Photo
Listing Photo
Listing Photo
Listing Photo
Listing Photo
Listing Photo
Listing Photo
Listing Photo
Listing Photo
Listing Photo
Listing Photo
Listing Photo
Listing Photo
Listing Photo
Listing Photo
Listing Photo
Listing Photo
Listing Photo
Listing Photo
Listing Photo
Listing Photo
Listing Photo
Listing Photo
Listing Photo
Listing Photo
Listing Photo
Listing Photo
Listing Photo
Listing Photo
Listing Photo

MLS #1221864 Listing courtesy of Venture Development Realty, Inc provided by Daytona Beach Area Association Of REALTORS.
Similar Listings

$330,000
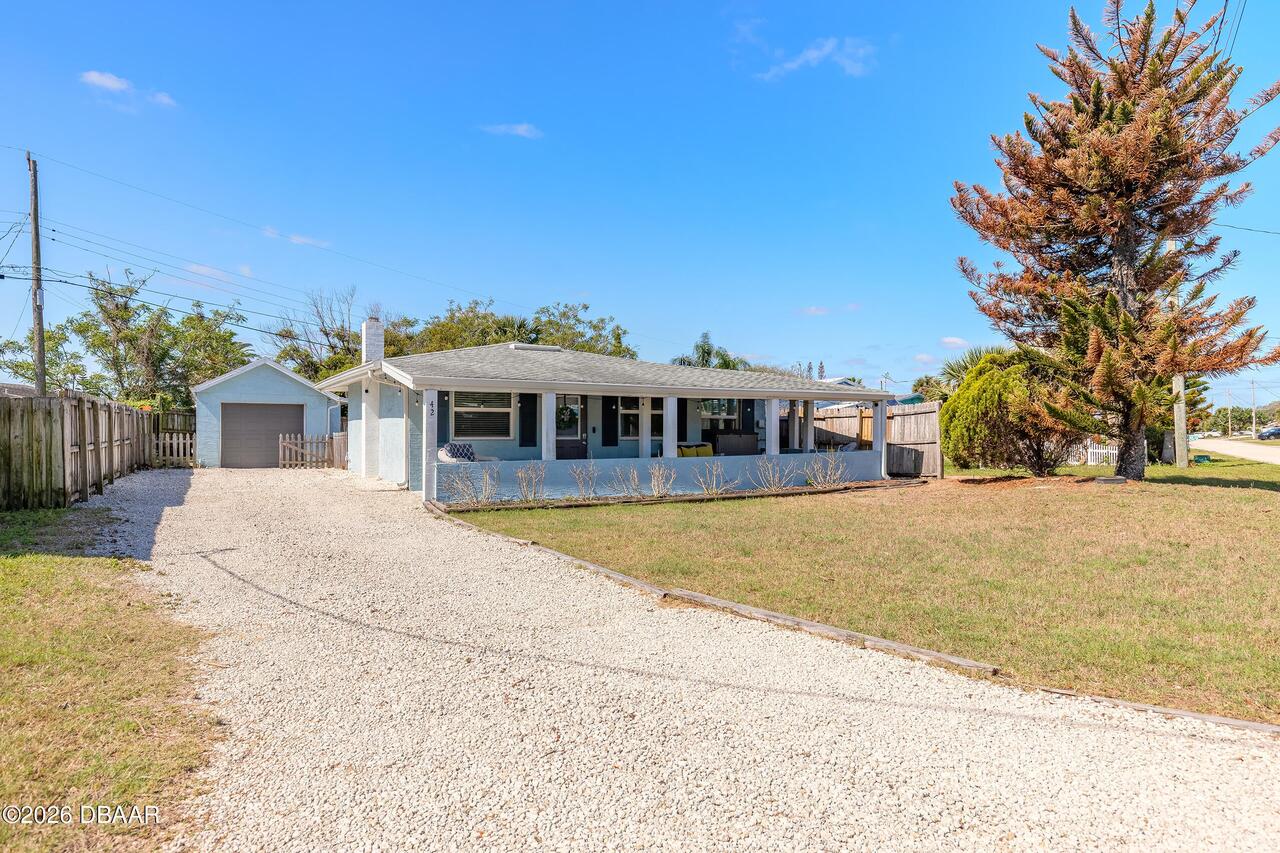
42 Brooks Drive
Ormond Beach
2BR/2BA
| Active
$330,000
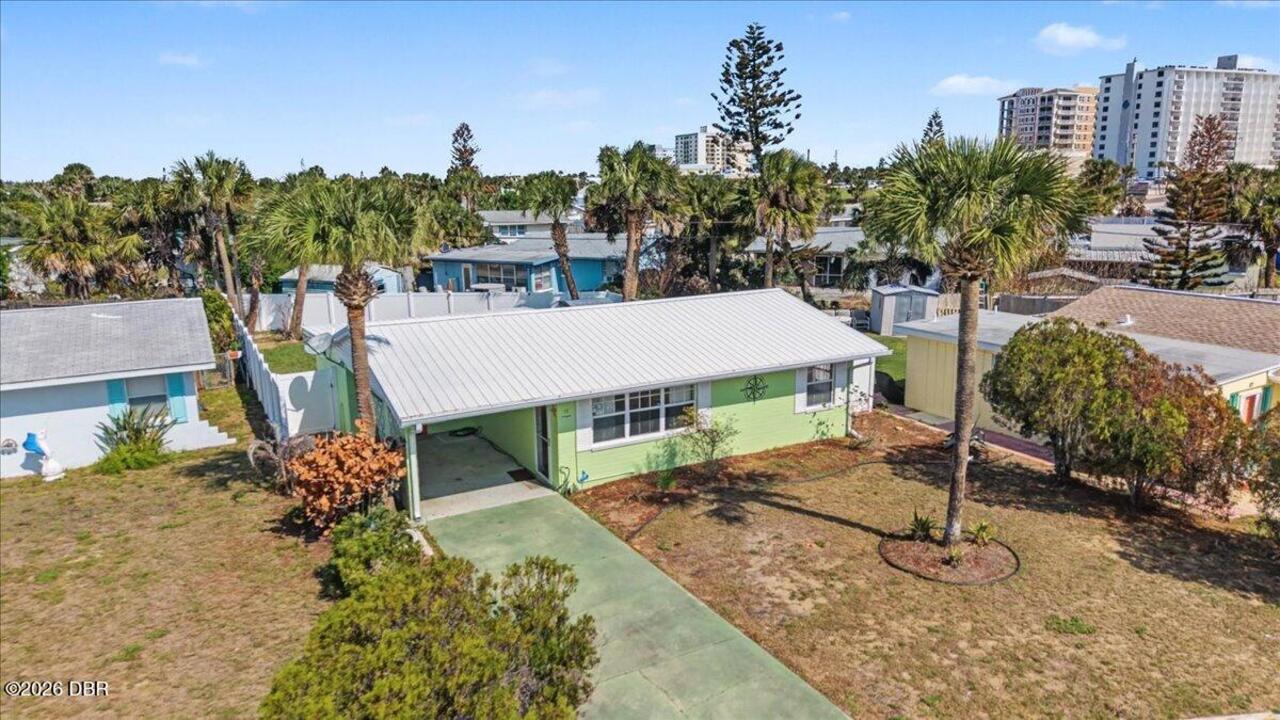
15 Alamanda Drive
Ormond Beach
2BR/2BA
| Active
$334,000
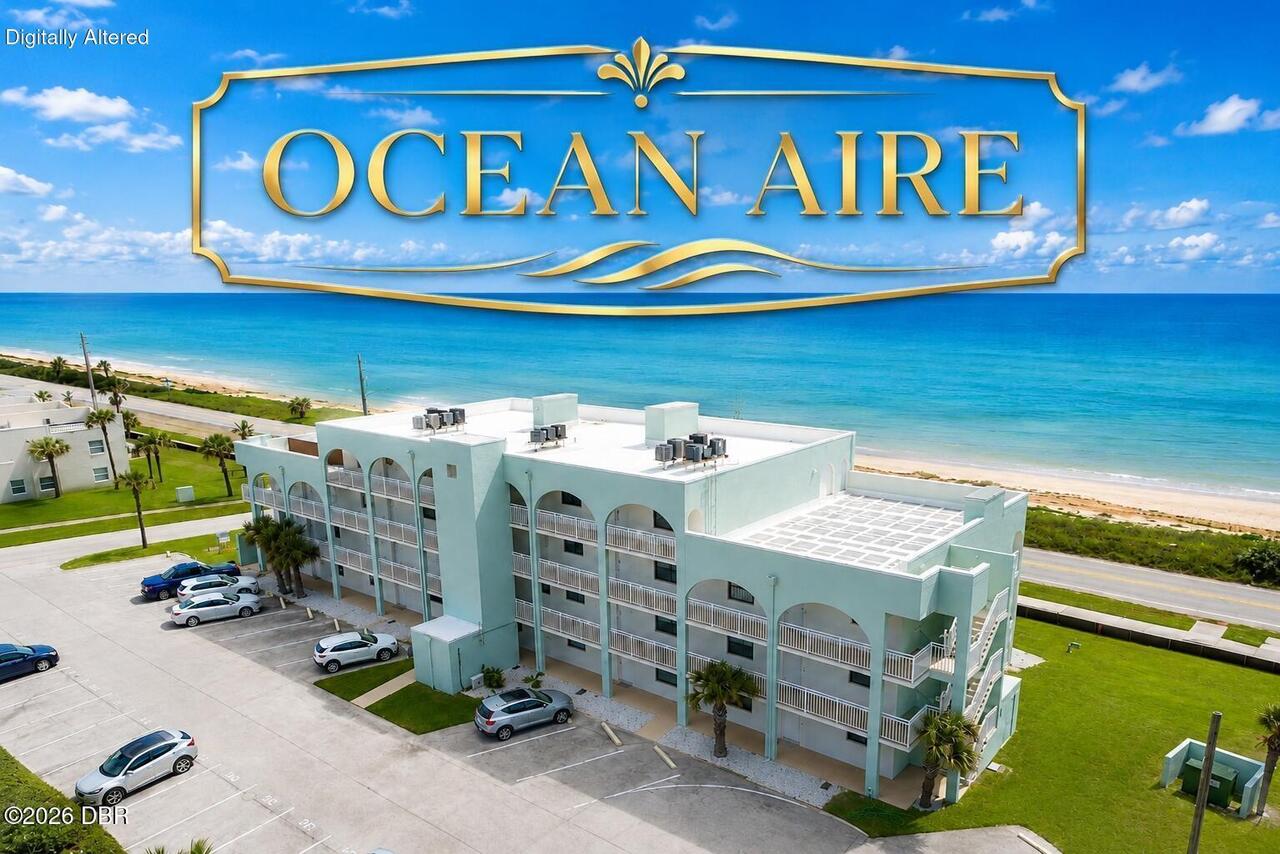
3390 Ocean Shore Boulevard
Ormond Beach
2BR/2BA
| Active
$337,500
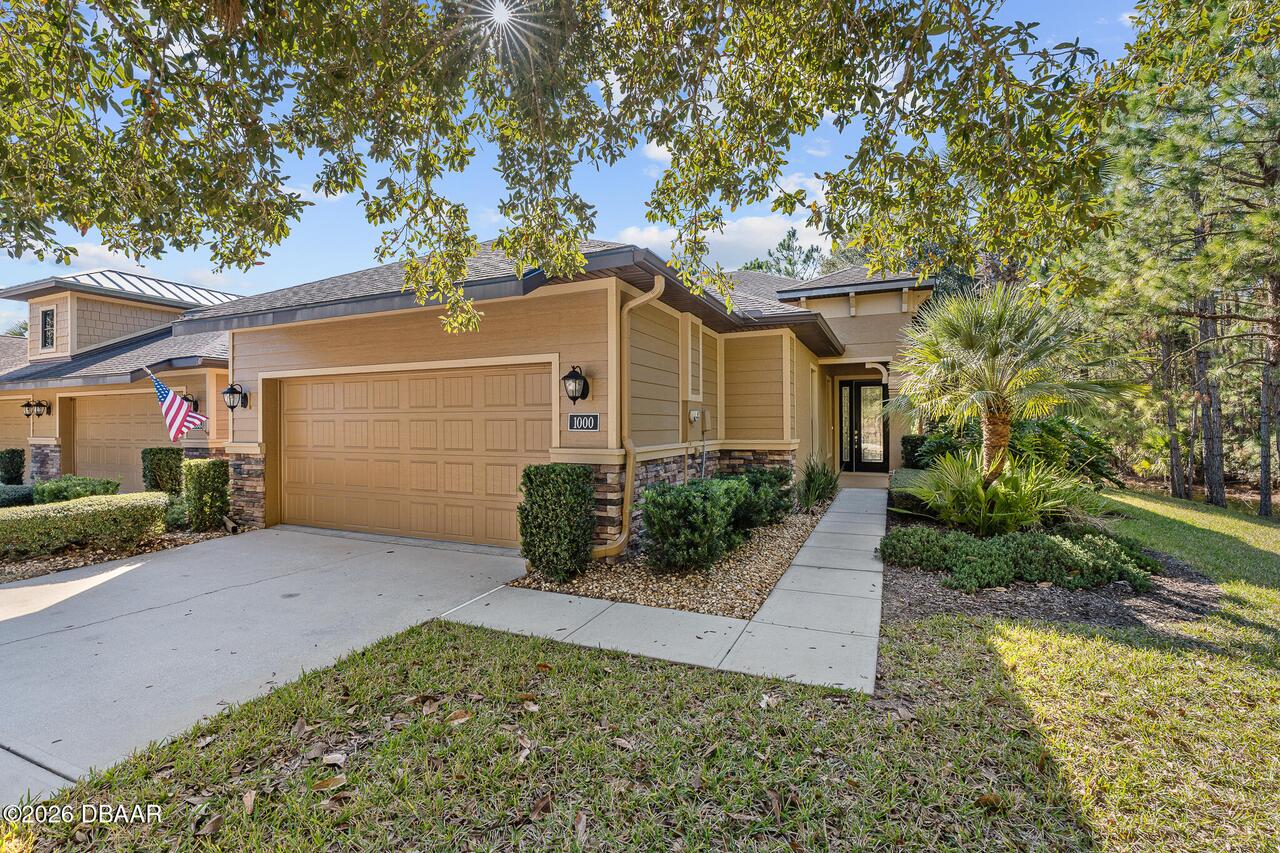
1000 Kilkenny Lane
Ormond Beach
2BR/2BA
| Active

View More Similar Listings >