Carlos Ring
Search Listings

367 Sagewood Drive, Port Orange, FL

NEXT
PREV
$359,900

($223/sqft)

List Status: Active
367 Sagewood Drive
Port Orange, FL 32127


3 beds
2 baths
1617 living sqft
Top Features
  • Subdivision: Treetop
  • Built in  1977
  • Style: Ranch
  • Single Family Residence
Description
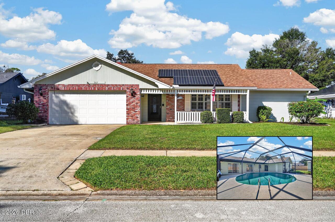
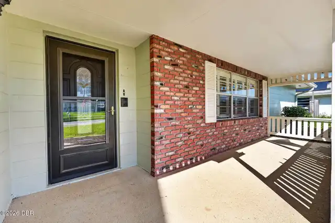
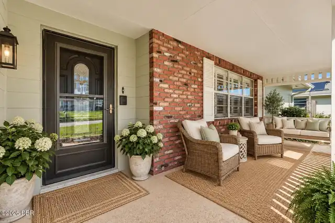
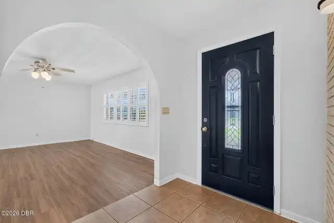
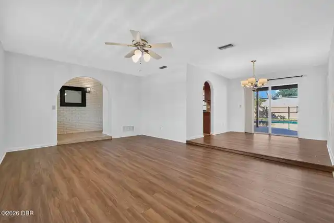
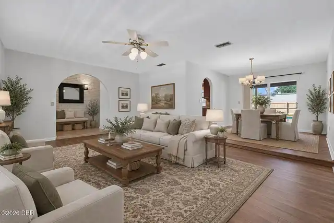
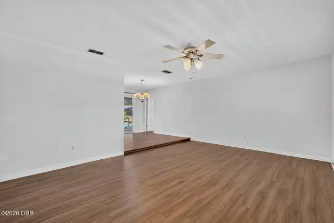
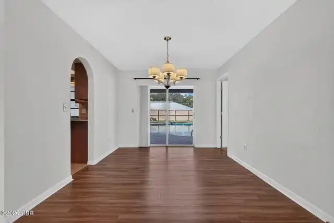
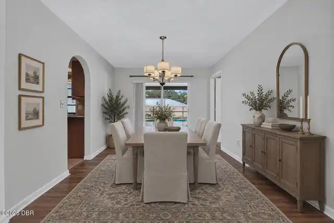
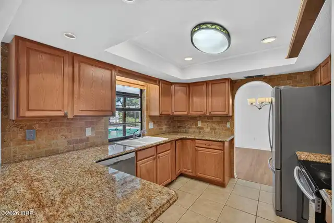
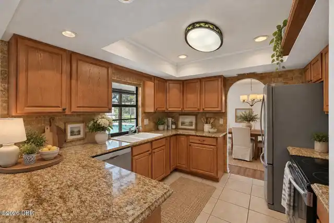
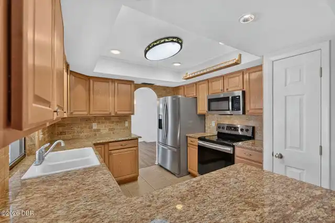
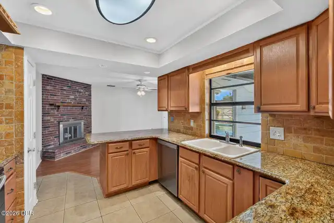
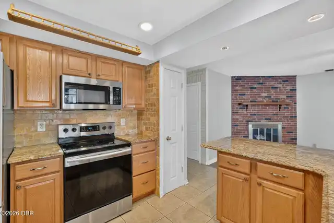
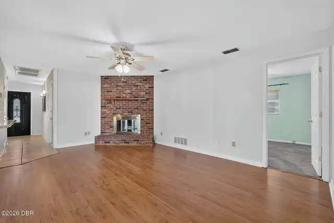
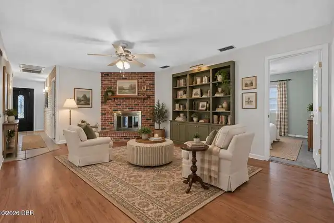
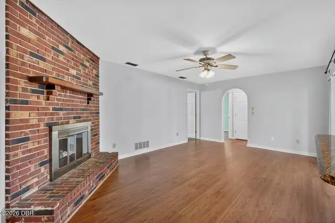
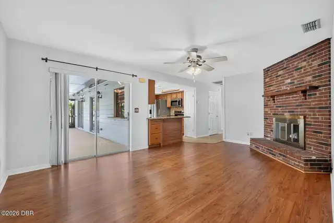
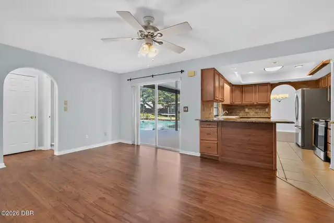
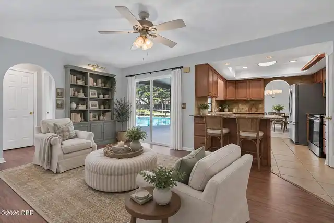
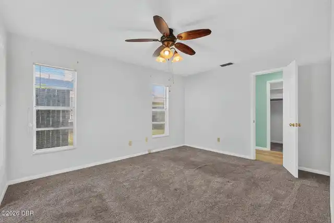
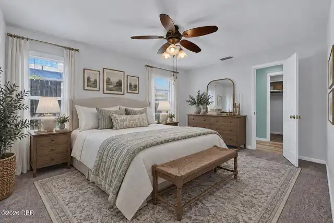
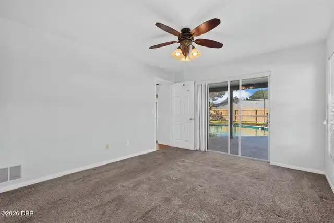
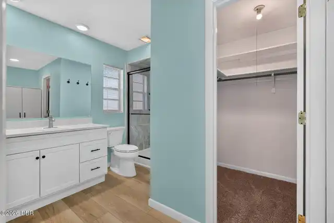
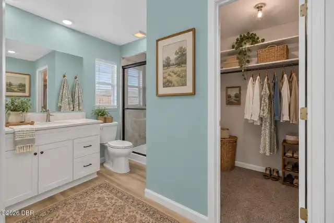
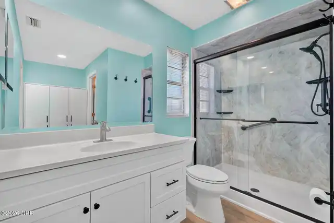
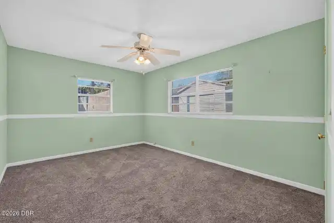
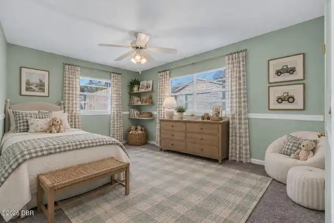
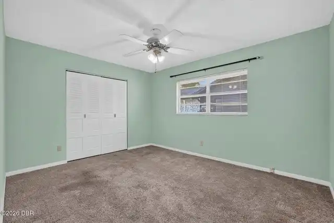
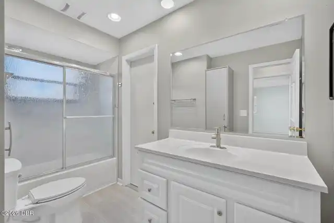
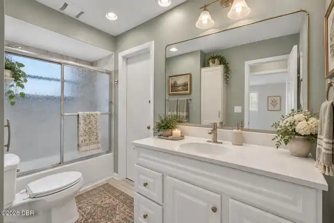
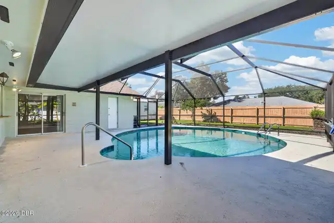
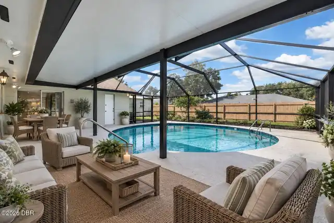
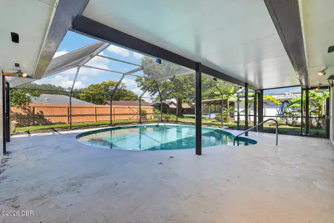
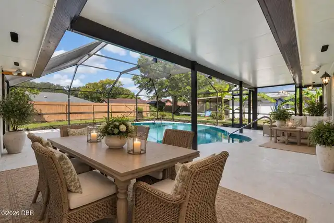
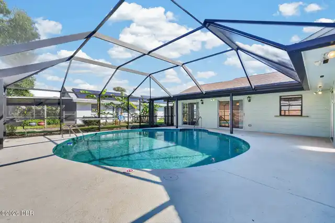
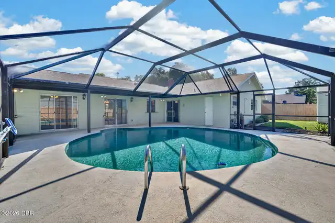
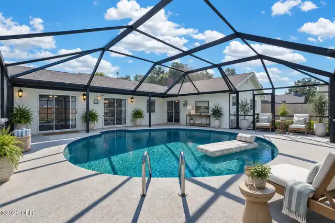
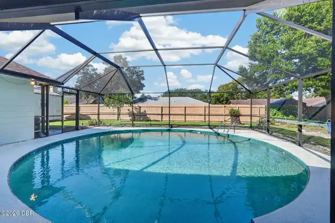
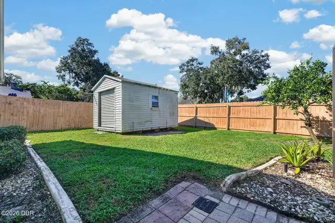
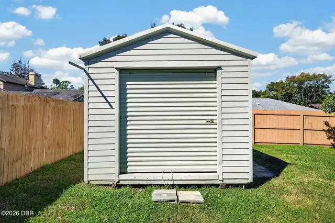
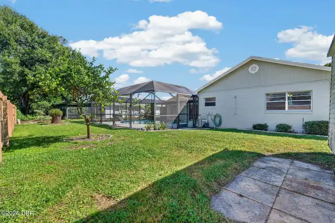
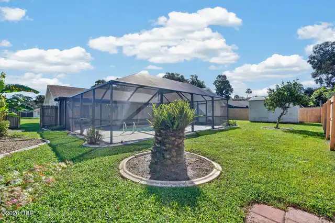
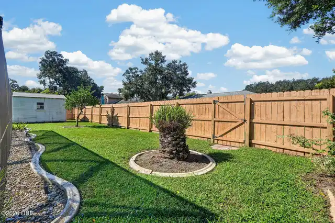
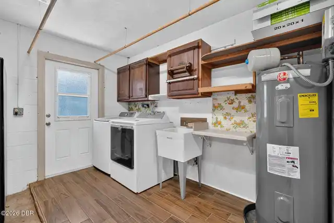
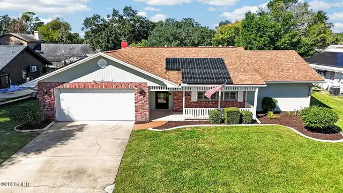
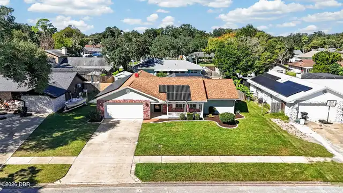
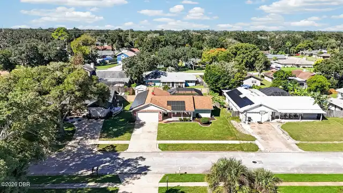
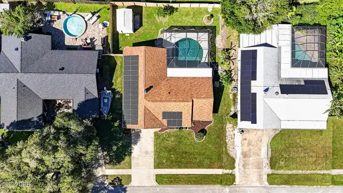
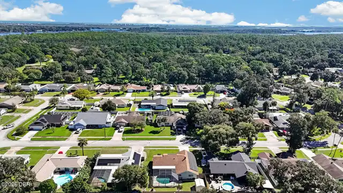
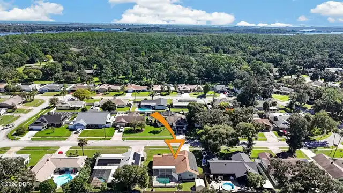
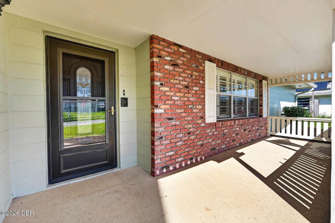
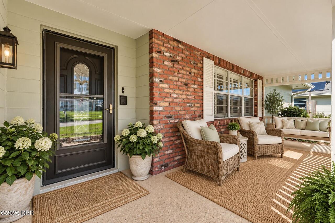
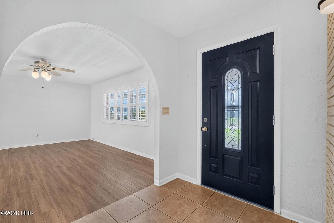
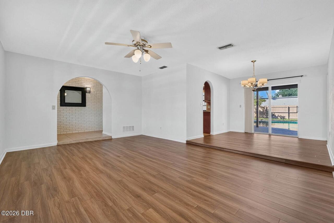
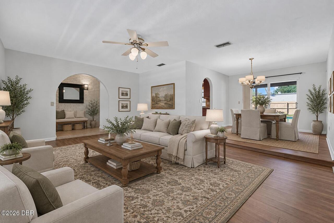
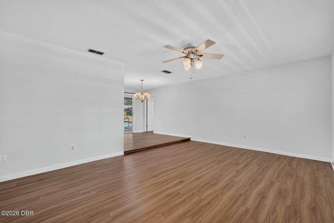
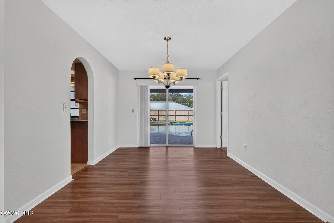
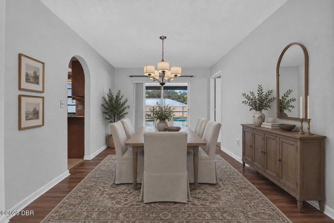
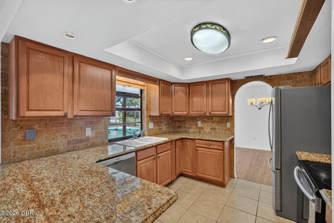
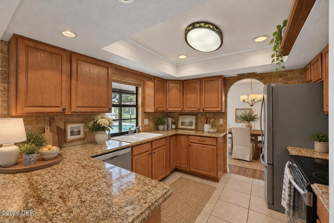
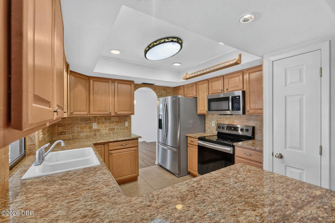
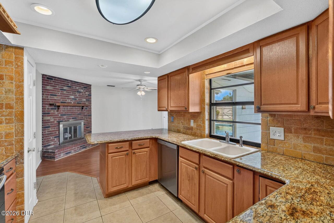
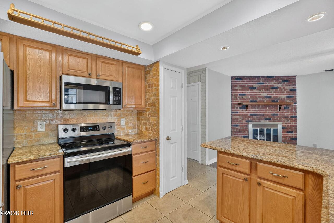
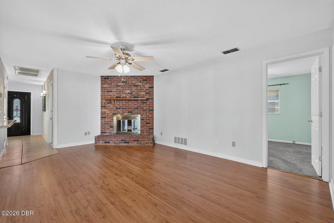
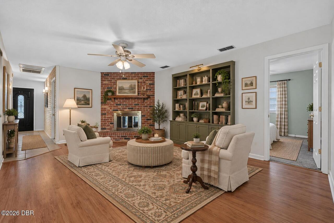
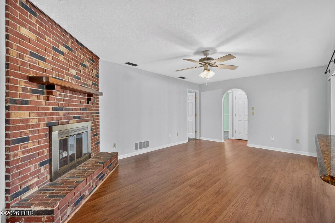
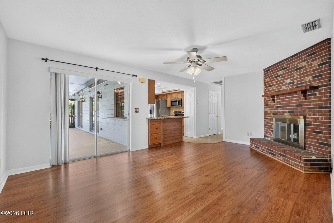
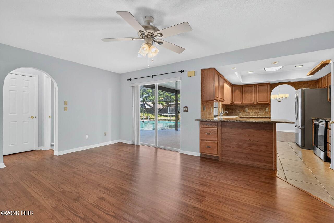
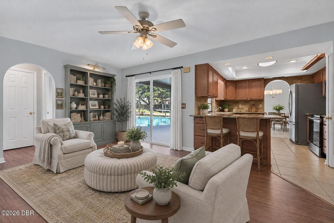
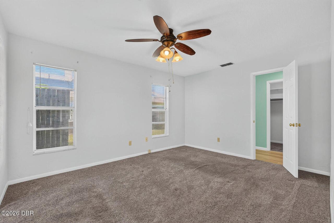
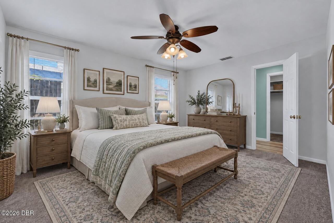
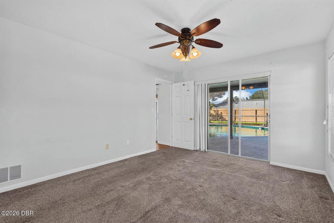
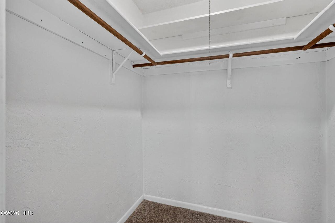
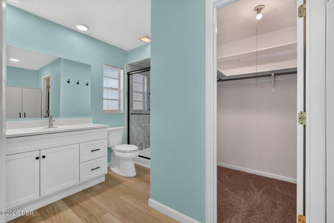
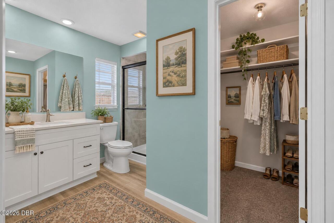
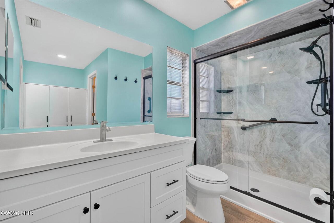
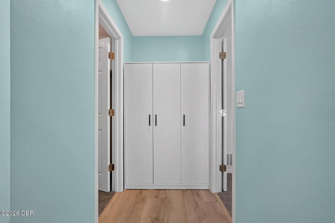
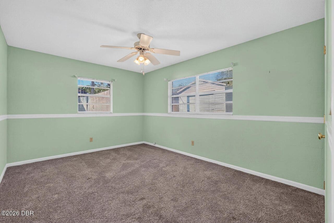
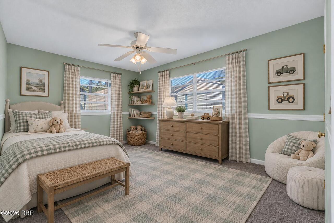
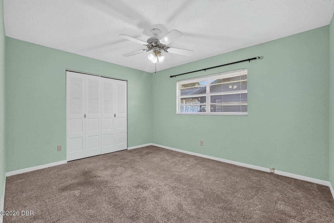
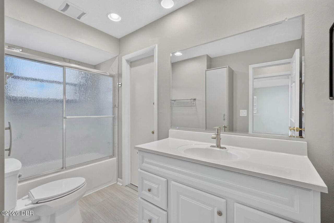
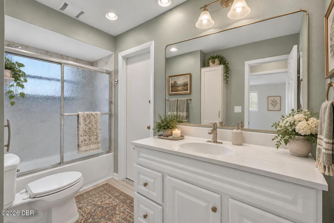
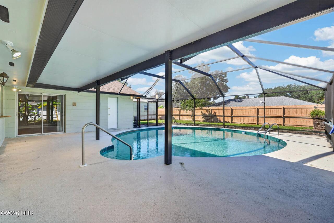
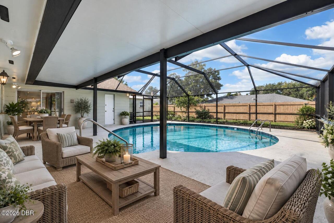
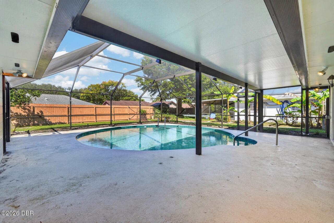
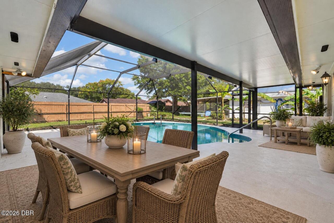
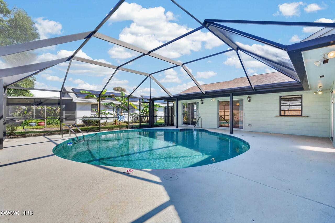
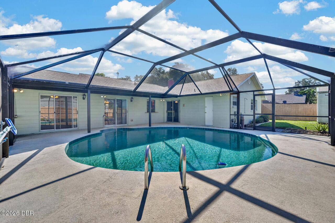
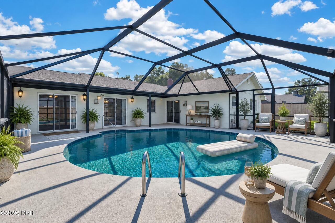
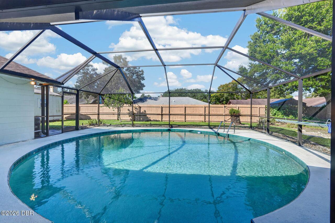
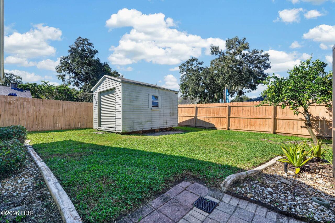
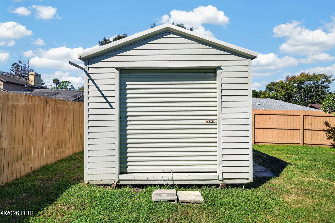
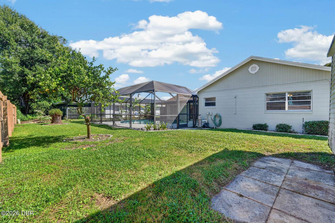
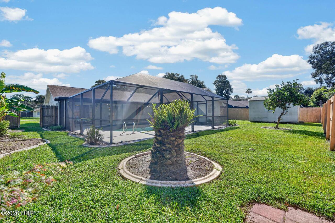
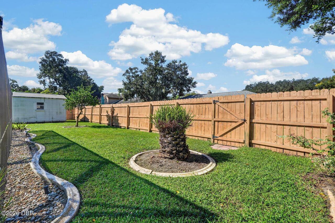
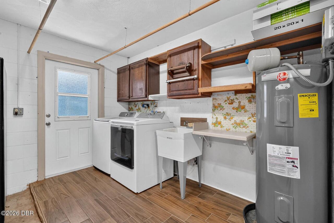
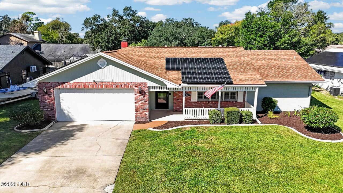
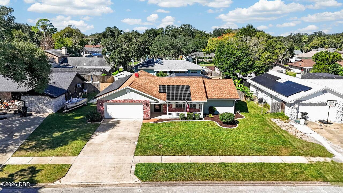
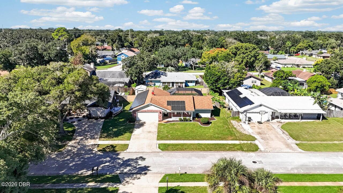
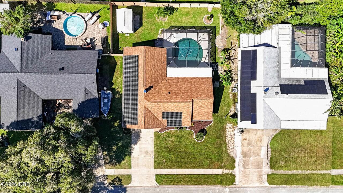
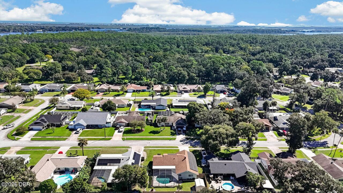
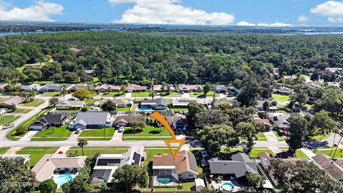
PORT ORANGE POOL HOME UNDER $360,000! NEVER FLOODED, NO HOA, AND PAID-OFF WHOLE-HOME SOLAR! This move-in-ready concrete block home delivers exceptional value with over 1,600 square feet under air, a split-bedroom floor plan, and renovated bathrooms. The kitchen features beautiful maple wood cabinetry and St. Cecilia granite countertops, while carpet-free main living areas make everyday upkeep easy. Step outside to enjoy your own pool retreat, enclosed by a heavy-duty screen enclosure installed less than two years ago at a cost of approximately $30,000! A heavy-duty storage shed in the yard provides convenient extra space for tools, lawn equipment, and outdoor essentials. The upgrades go well beyond appearances: a 2019 roof, 2023 HVAC, 2023 water heater, and over $7,000 invested in a new breaker panel and all-new wiring. Add fully paid-off whole-home solar, and the value becomes even more impressive. With major improvements already completed, no HOA, and an aggressively priced oppor- tunity to own a pool home in Port Orange, this one deserves a spot at the top of your list! All information taken from the tax records, and while deemed reliable, cannot be guaranteed.
Property Details
Property Features
Property Sub Type
Single Family Residence
Style
Ranch
Parking
Attached
Pool
Screen Enclosure, Solar Heat, In Ground
County
Volusia
Subdivision
Treetop
Additional Information
Area Major
21 - Port Orange S of Dunlawton, E of 95
Area Minor
21 - Port Orange S of Dunlawton, E of 95
Appliances Other5
Dishwasher, Microwave, Refrigerator, Dryer, Electric Range, Washer
Bathrooms Total Decimal
2.0
Bathrooms Total Integer
2
Construction Materials Other8
Block, Concrete
Contract Status Change Date
2026-10-12
Cooling Other7
Central Air
Current Use Other10
Residential, Single Family
Currently Not Used Accessibility Features YN
No
Currently Not Used Bathrooms Total
2.0
Currently Not Used Building Area Total
2547.0
Currently Not Used Garage Spaces
2.0
Currently Not Used Living Area Source
Public Records
Documents Change Timestamp
2026-10-12T20:26:24Z
Fencing Other14
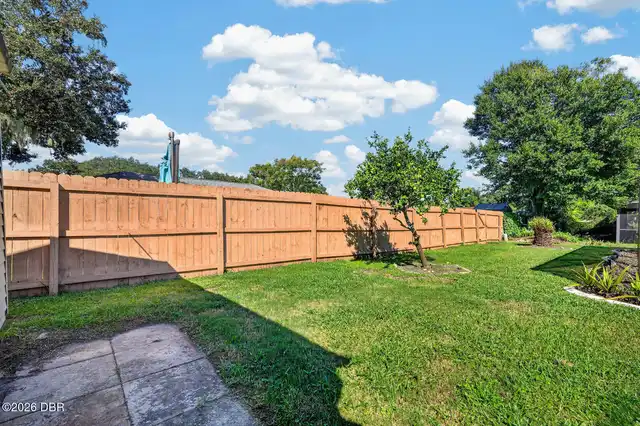
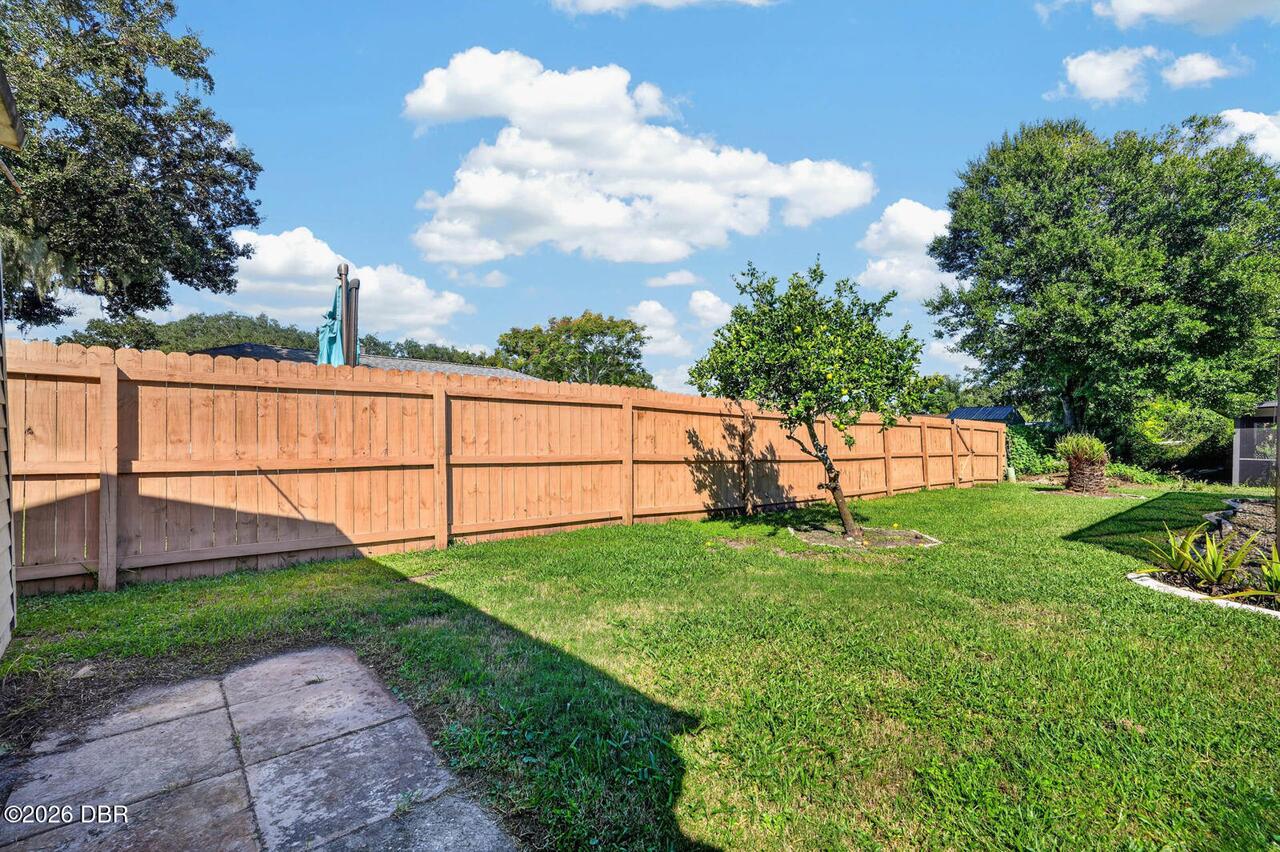
Privacy, Wood
Fireplace Features Fireplaces Total
1
Fireplace Features Other12
Wood Burning
Foundation Details See Remarks2
Slab
General Property Information CDD Fee YN
No
General Property Information Direction Faces
East
General Property Information Directions
From I-95 exit 256 go east on Dunlawton Ave to first right on Taylor Rd; go 2 miles to right on Sprue Creek Rd; go .4 mile to right on Westminster Dr; to right on Needle Dr; to right on Sagewood Dr; go to 367 on right.
General Property Information Furnished
Unfurnished
General Property Information Homestead YN
Yes
General Property Information List PriceSqFt
222.57
General Property Information Lot Size Dimensions
80.0 ft x 115.0 ft
General Property Information Stories
1
Heating Other16
Electric, Central
Levels Three Or More
One
Listing Contract Date
2026-10-13
Listing Terms Other19
Cash, FHA, Conventional, VA Loan
Location Tax and Legal Country
US
Location Tax and Legal Elementary School
Spruce Creek
Location Tax and Legal High School
Spruce Creek
Location Tax and Legal Middle School
Creekside
Location Tax and Legal Parcel Number
6322-05-00-0380
Location Tax and Legal Tax Annual Amount
2947.34
Location Tax and Legal Tax Legal Description4
LOT 38 TREETOP SUB MB 34 PG 74 PER OR 1947 PG 1215 PER OR 5658 PG 3974 PER OR 5658 PG 3976 PER OR 7674 PG 1257
Location Tax and Legal Tax Year
2025
Location Tax and Legal Zoning Description
Residential
Lock Box Type See Remarks
Combo, See Remarks
Lot Size Area
0.21
Lot Size Square Feet
9147.6
Lot Size Units
Acres
Major Change Timestamp
2026-10-12T20:26:23Z
Major Change Type
New Listing
Mls Status
Active
Modification Timestamp
2026-10-13T21:21:48Z
On Market Date
2026-10-12
Other Structures Other20
Shed(s)
Pets Allowed Yes
Yes
Possession Other22
Close Of Escrow
Property Condition UpdatedRemodeled
Updated/Remodeled
Road Frontage Type Other25
City Street
Road Surface Type Paved
Paved
Roof Other23
Shingle
Room Types Bedroom 2 Level
Main
Room Types Bedroom 3 Level
Main
Room Types Dining Room Level
Main
Room Types Family Room Level
Main
Room Types Kitchen Level
Main
Room Types Living Room Level
Main
Room Types Other Room Level
Main
Room Types Primary Bedroom Level
Main
Rooms Total
7
Sewer Unknown
Public Sewer
StatusChangeTimestamp
2026-10-12T20:26:24Z
Utilities Other29
Water Connected, Electricity Connected, Cable Available, Sewer Connected
Water Source Other31
Public

Neighborhood Map
Popup

Property Photos
Listing Photo
Listing Photo
Listing Photo
Listing Photo
Listing Photo
Listing Photo
Listing Photo
Listing Photo
Listing Photo
Listing Photo
Listing Photo
Listing Photo
Listing Photo
Listing Photo
Listing Photo
Listing Photo
Listing Photo
Listing Photo
Listing Photo
Listing Photo
Listing Photo
Listing Photo
Listing Photo
Listing Photo
Listing Photo
Listing Photo
Listing Photo
Listing Photo
Listing Photo
Listing Photo
Listing Photo
Listing Photo
Listing Photo
Listing Photo
Listing Photo
Listing Photo
Listing Photo
Listing Photo
Listing Photo
Listing Photo
Listing Photo
Listing Photo
Listing Photo
Listing Photo
Listing Photo
Listing Photo
Listing Photo
Listing Photo
Listing Photo
Listing Photo
Listing Photo
Listing Photo
Listing Photo
Listing Photo
Listing Photo
Listing Photo
Listing Photo
Listing Photo
Listing Photo
Listing Photo
Listing Photo
Listing Photo
Listing Photo
Listing Photo
Listing Photo
Listing Photo
Listing Photo
Listing Photo
Listing Photo
Listing Photo
Listing Photo
Listing Photo
Listing Photo
Listing Photo
Listing Photo
Listing Photo
Listing Photo
Listing Photo
Listing Photo
Listing Photo
Listing Photo
Listing Photo
Listing Photo
Listing Photo
Listing Photo
Listing Photo
Listing Photo
Listing Photo
Listing Photo
Listing Photo
Listing Photo
Listing Photo
Listing Photo
Listing Photo
Listing Photo
Listing Photo
Listing Photo
Listing Photo
Listing Photo
Listing Photo
Listing Photo
Listing Photo
Listing Photo
Listing Photo
Listing Photo
Listing Photo
Listing Photo
Listing Photo

MLS #1231695 Listing courtesy of Simply Real Estate provided by Daytona Beach Area Association Of REALTORS.

Similar Listings

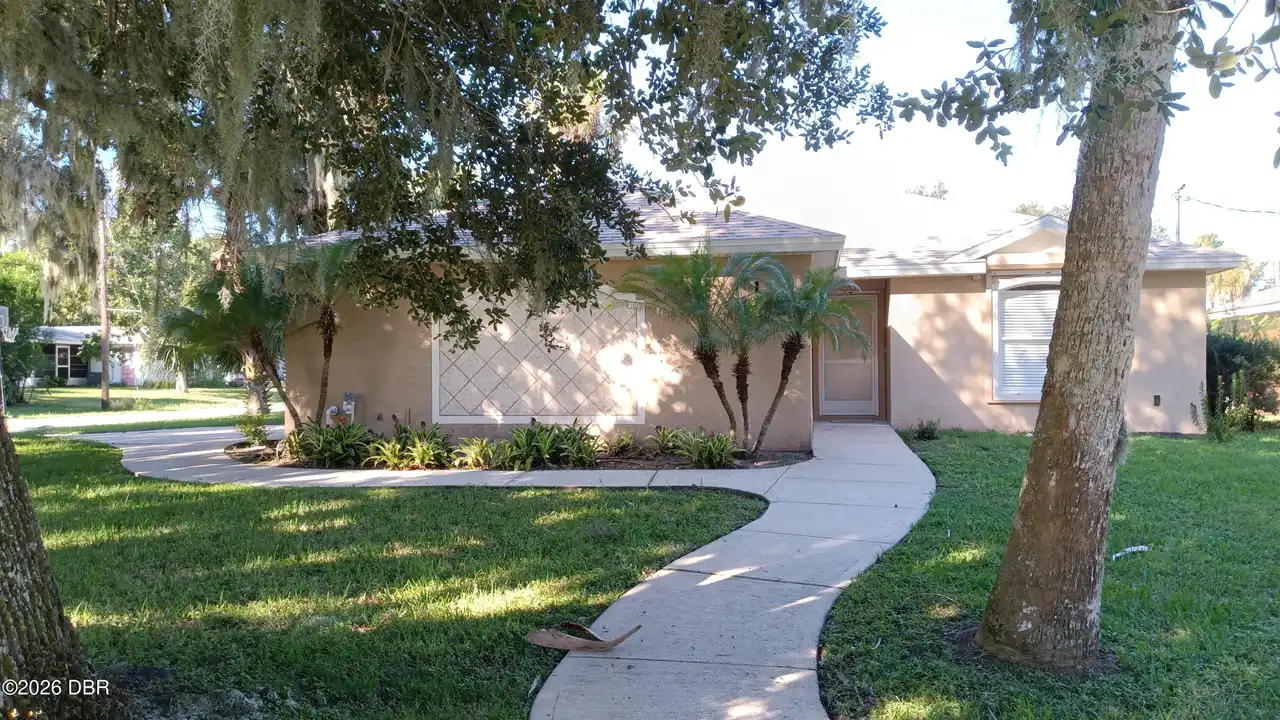
$324,900
5152 Rogers Avenue
Port Orange
3BR/2BA
| Active
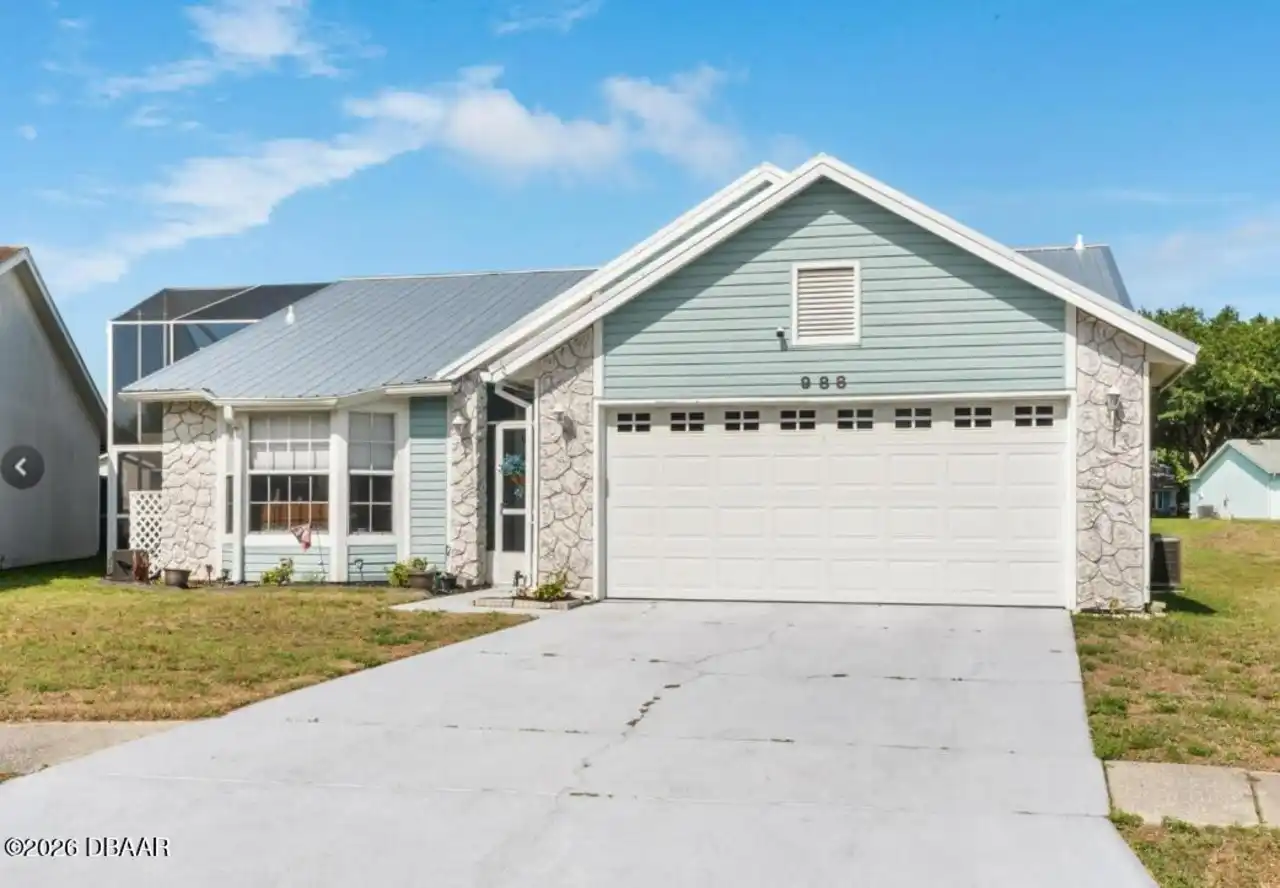
$325,000
988 Deer Springs Road
Port Orange
3BR/2BA
| Pending
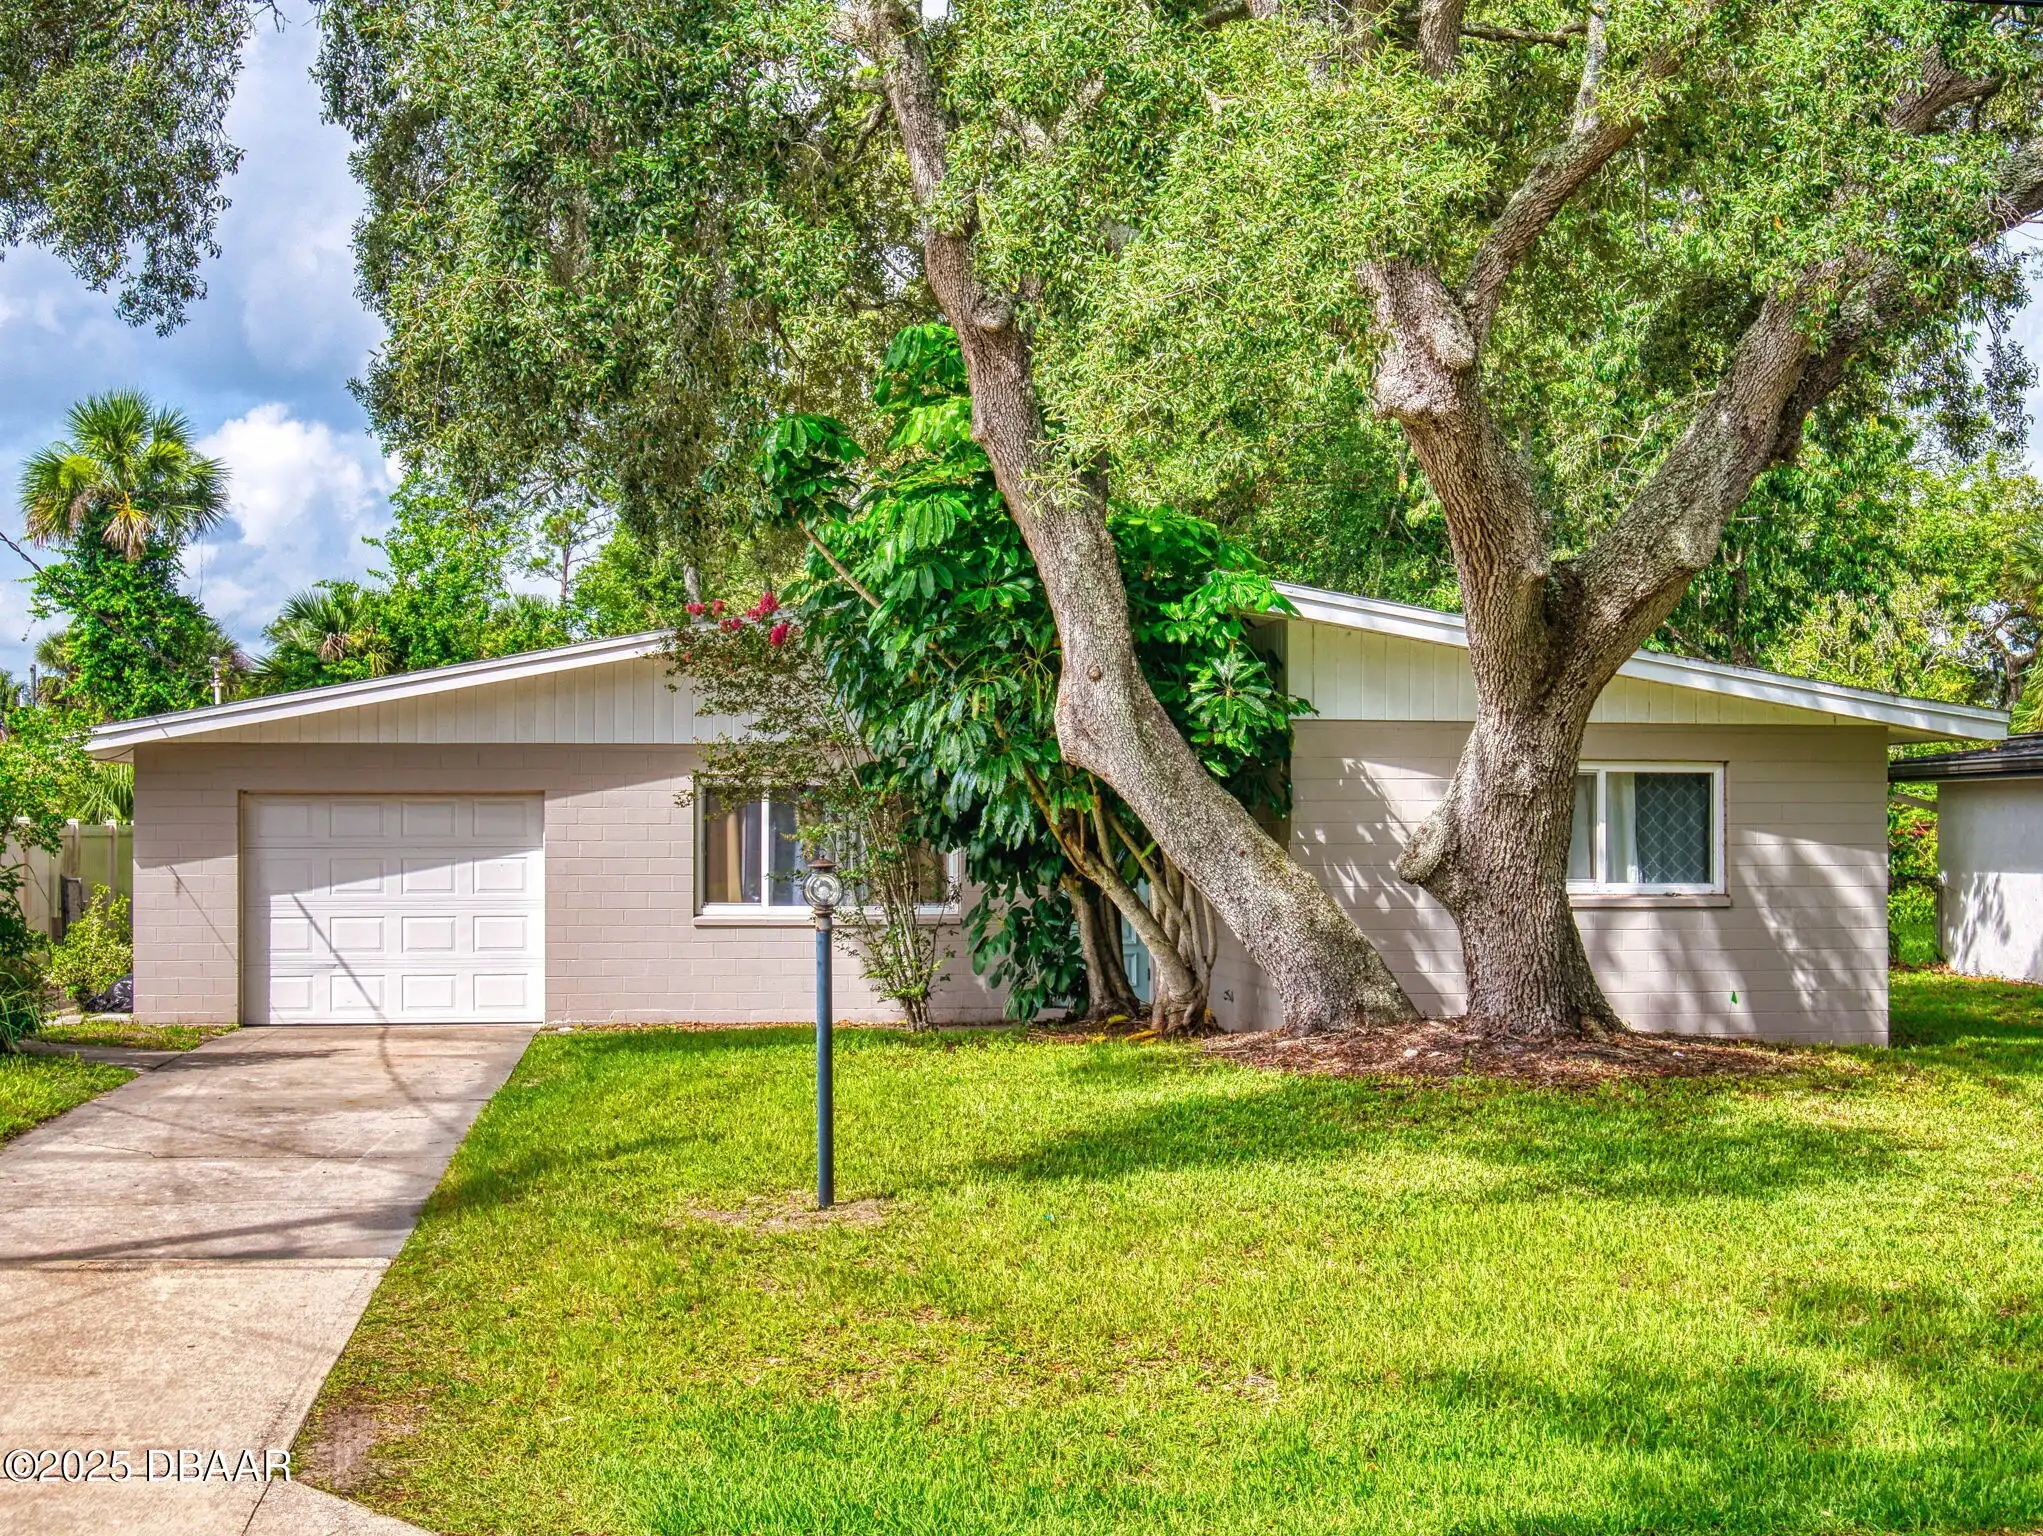
$325,000
5476 W Bayshore Drive
Port Orange
3BR/2BA
| Active
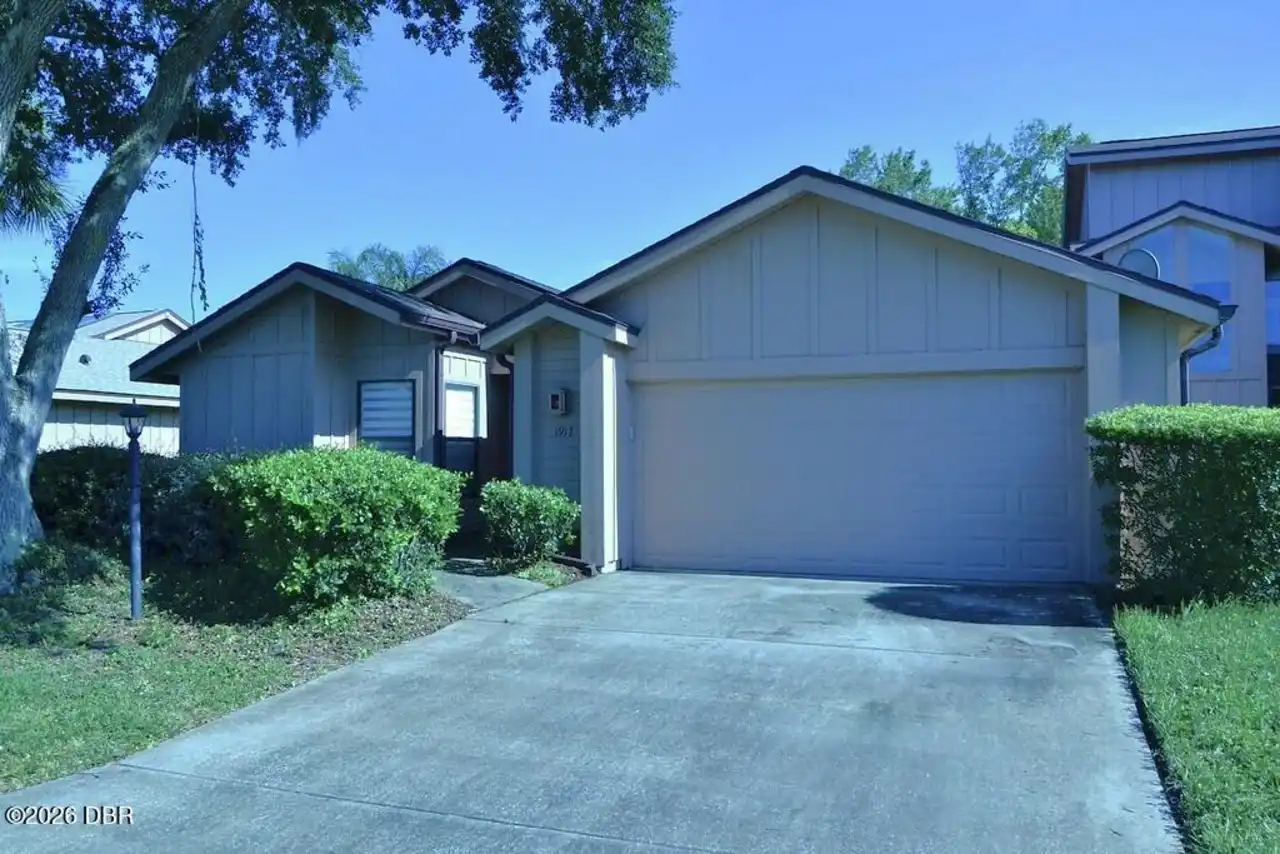
$325,000
1917 Sprucewood Way
Port Orange
3BR/2BA
| Active

View More Similar Listings >