Carlos Ring
Search Listings

3684 Bonspiel Drive, Ormond Beach, FL

NEXT
PREV
$504,000

($181/sqft)

List Status: Active
3684 Bonspiel Drive
Ormond Beach, FL 32174


4 beds
3 baths
2787 living sqft
Top Features
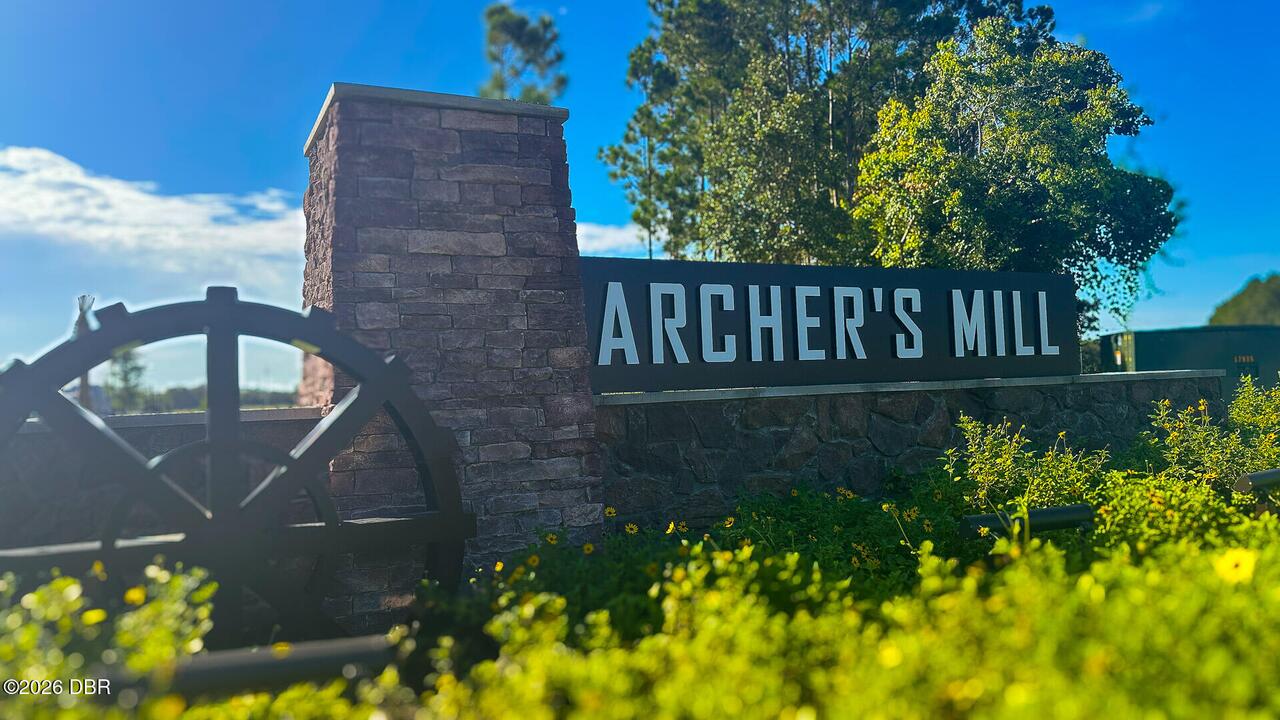
  • Subdivision: Archers Mill Subdivision
  • Style: Multi Generational
  • Single Family Residence
Description
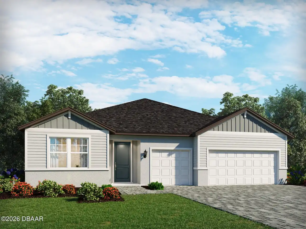
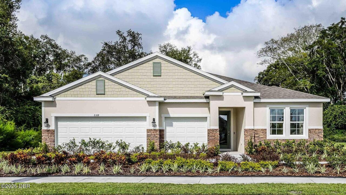
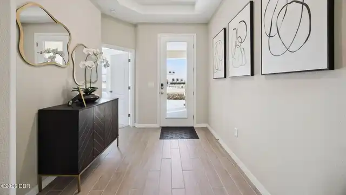
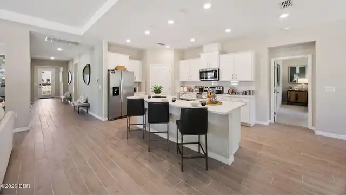
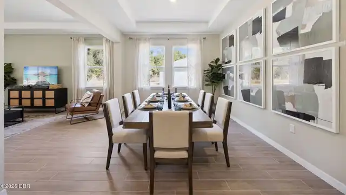
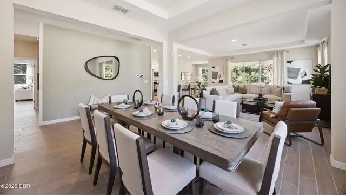
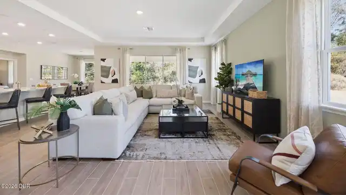
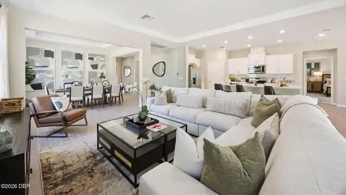
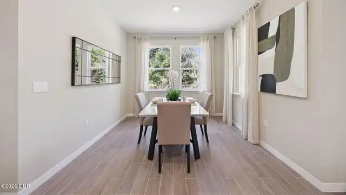
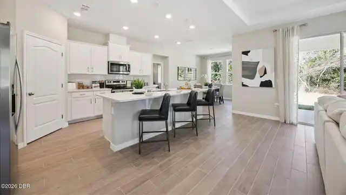
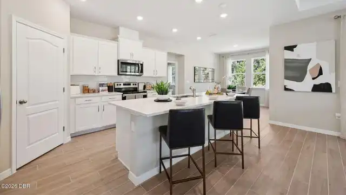
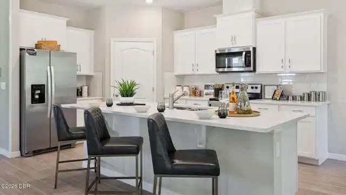
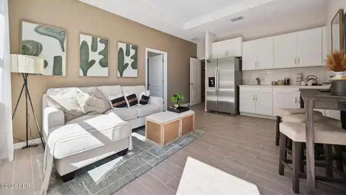
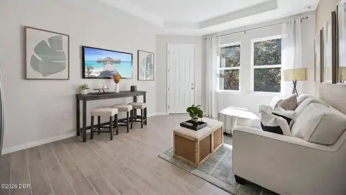
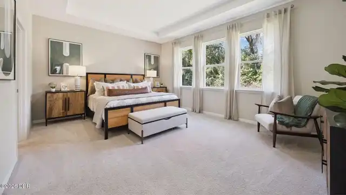
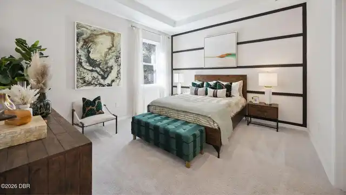
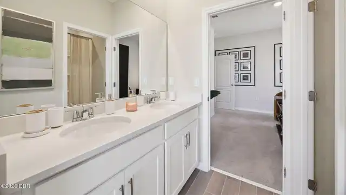
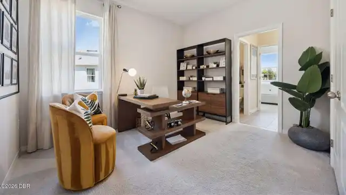
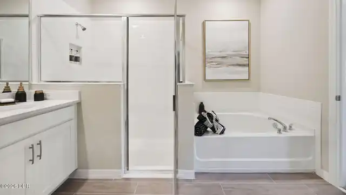
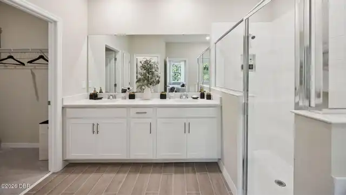
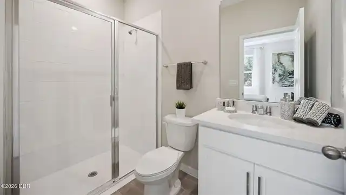
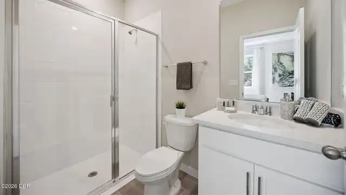
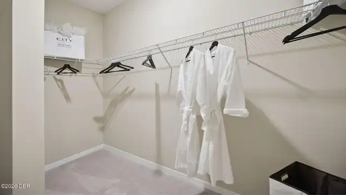
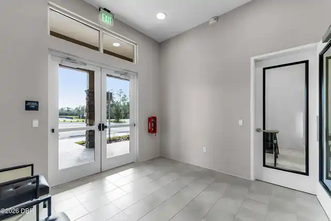
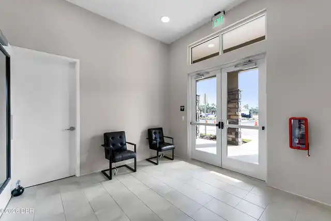
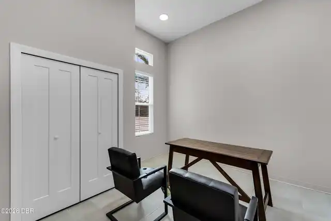
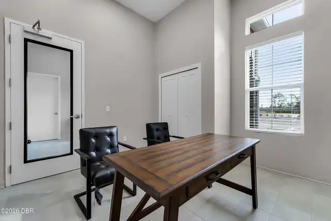
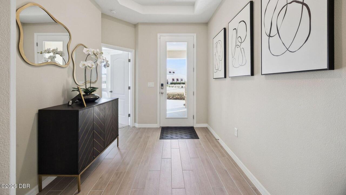
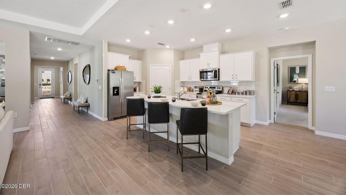
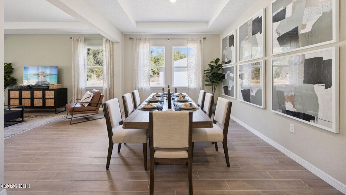
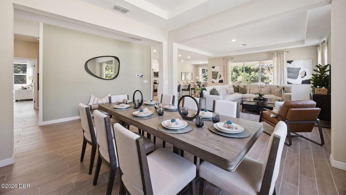
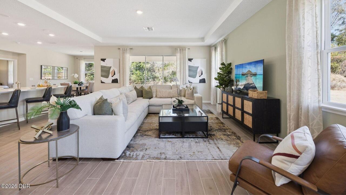
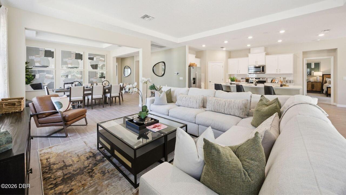
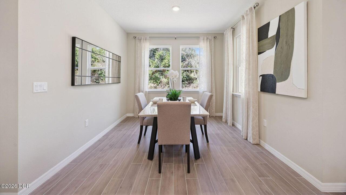
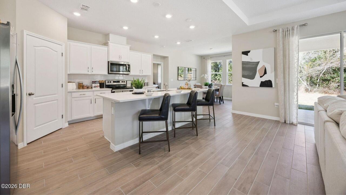
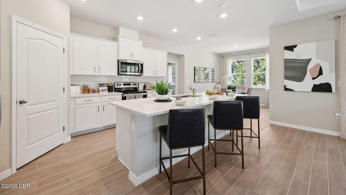
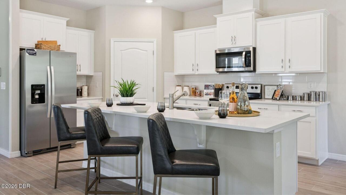
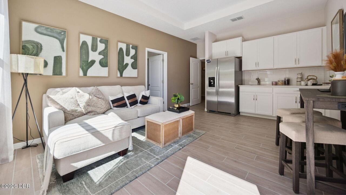
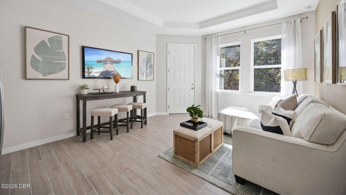
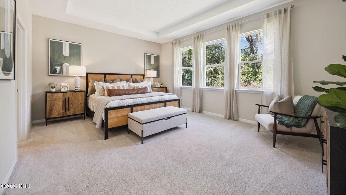
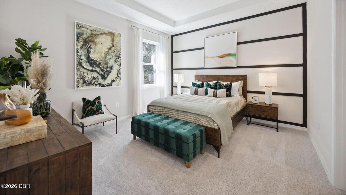
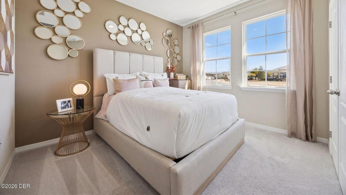
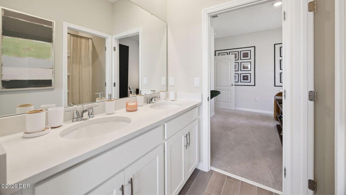
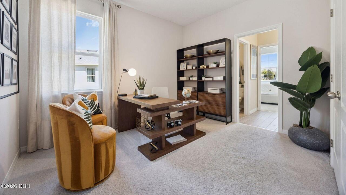
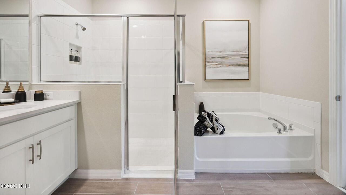
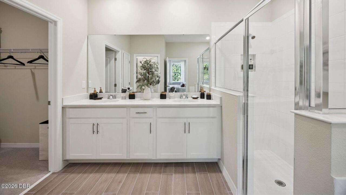
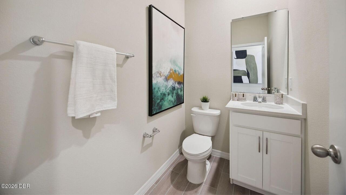
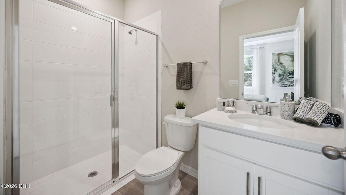
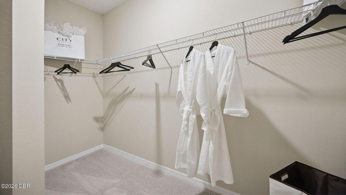
Archers Mill presents the Camden. This all concrete block constructed, one-story multi-gen layout offers two homes under one roof. As you enter the foyer you are greeted with two guest bedrooms that share an en suite bathroom with a double vanity. Making your way down the hall you will find a large dining room perfect for the whole family. The well-appointed kitchen overlooks the great room and features an island with bar seating, beautiful quartz countertops and stainless steel appliances. Enjoy views of the oversized covered lanai from the café area just off the kitchen. Bedroom one, located at the back of the house for privacy, has an en suite bathroom with a double vanity and two spacious walk-in closets providing ample space for storage. It's two homes -- the main home area with a separate suite including living space, bedroom, kitchenette and private entrances with the convenience and safety of a connecting door. Please visit us during our hours of operation-Sales Center open Mon - Sat 10:00am to 6:00pm / Sunday 12:00pm to 6:00pm.
Property Details
Property Features
Property Sub Type
Single Family Residence
Style
Multi Generational
Parking
Attached, Garage
County
Volusia
Subdivision
Archers Mill Subdivision
Additional Information
Area Major
E of US1, 46 - Ormond N of Tomoka River
Area Minor
E of US1, 46 - Ormond N of Tomoka River
Appliances Other5
Dishwasher, Disposal, Electric Range
Association Amenities Other2
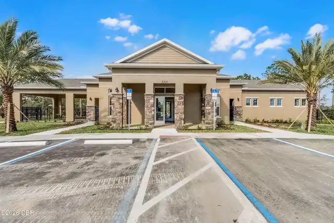
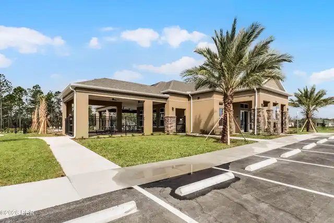
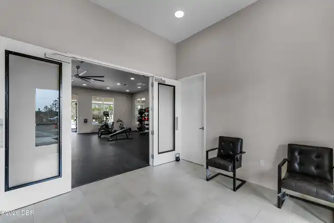
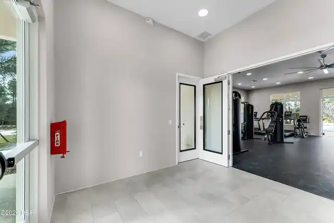
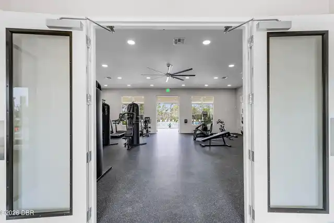
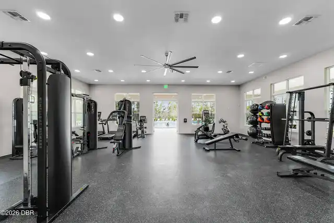
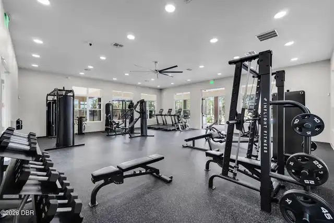
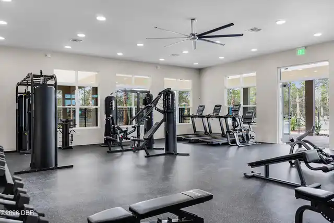
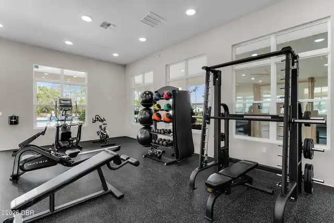
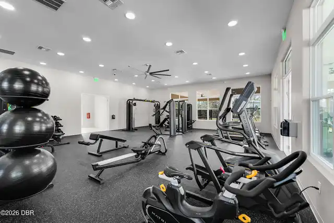
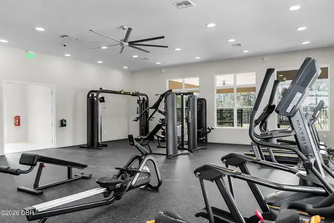
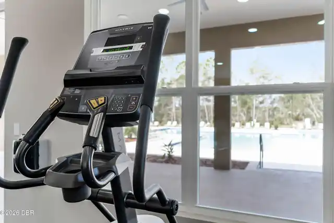
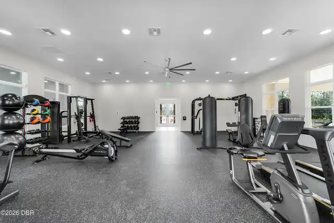
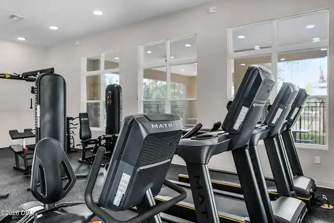
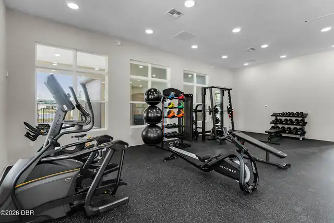
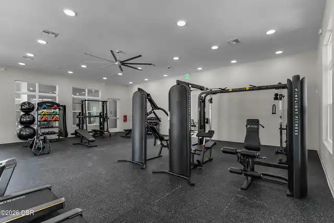
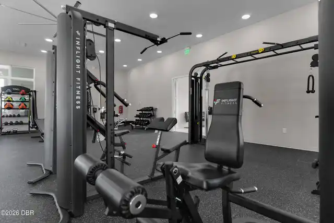
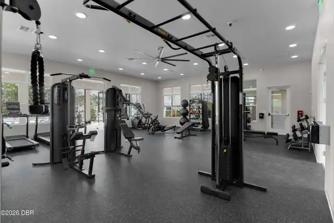
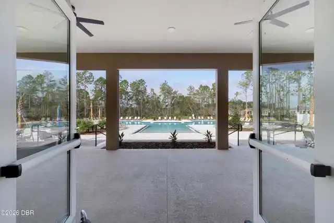
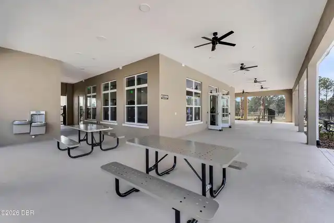
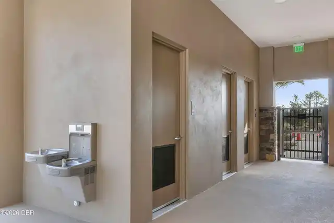
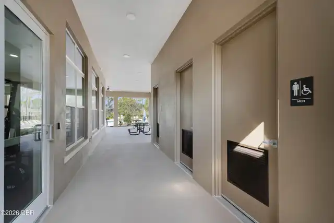
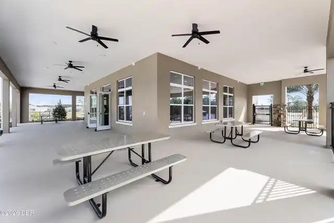
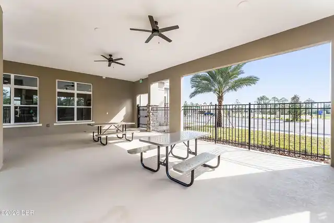
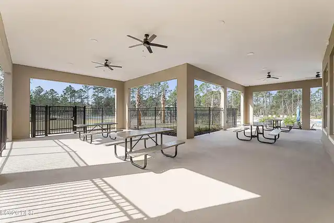
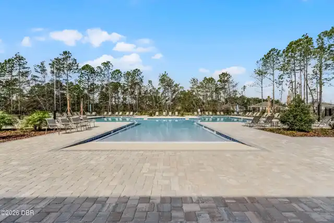
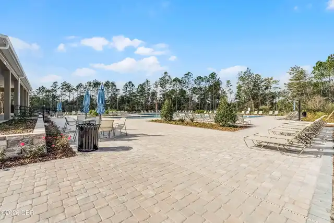
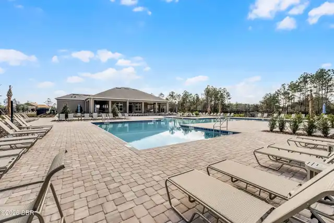
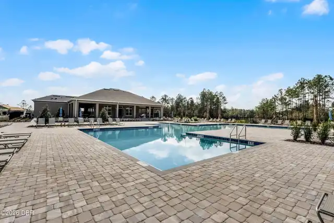
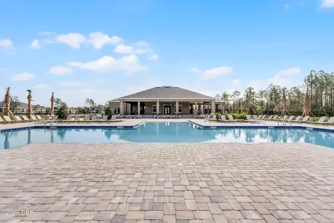
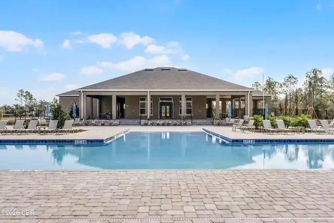
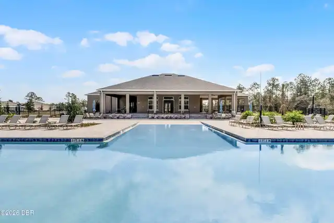
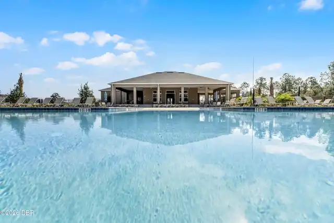
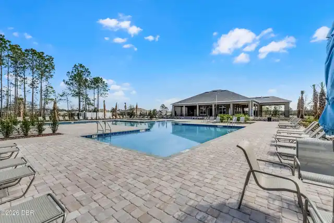
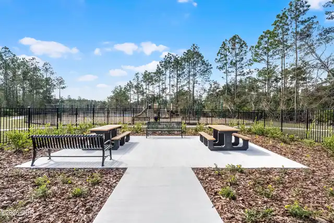
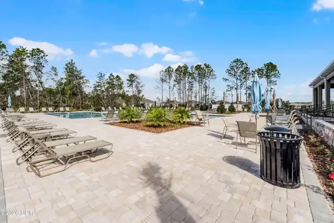
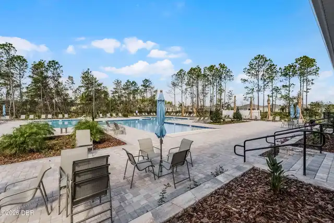
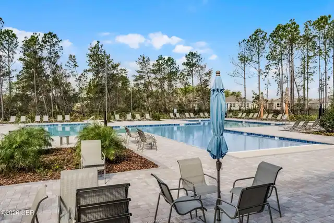
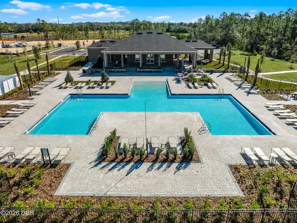
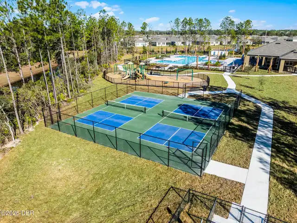
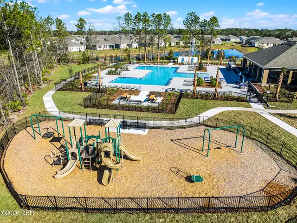
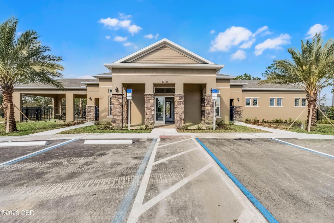
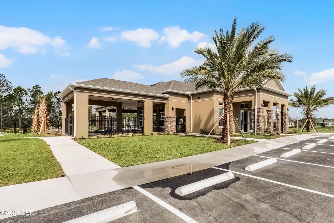
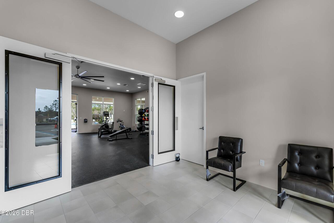
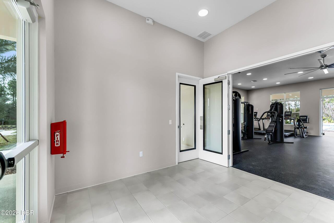
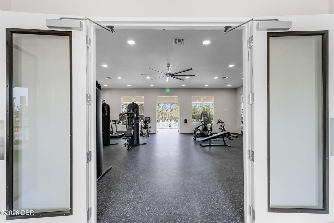
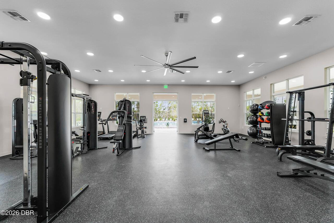
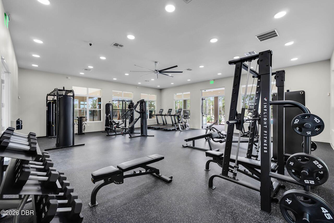
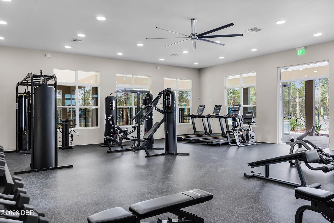
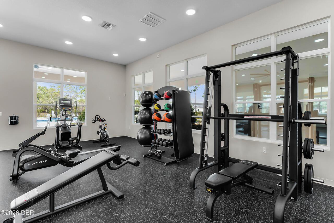
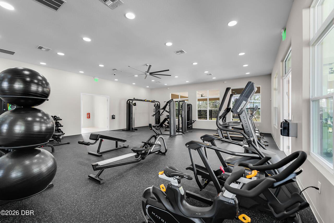
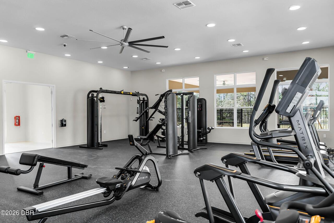
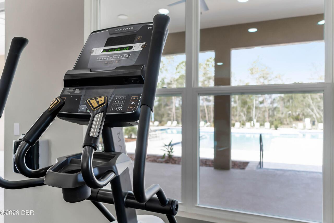
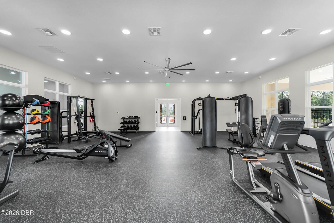
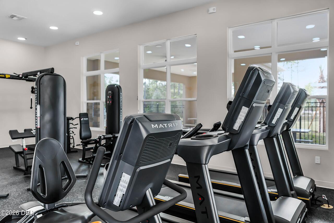
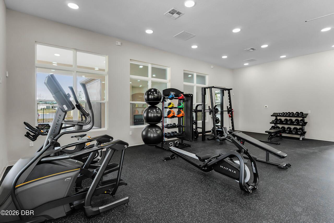
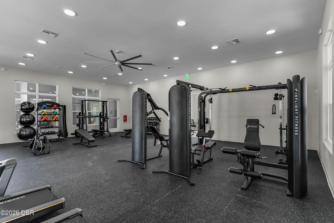
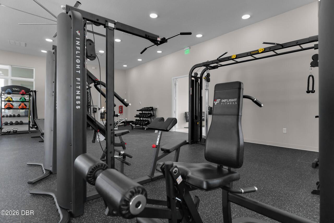
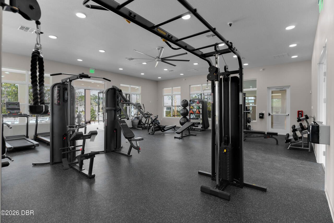
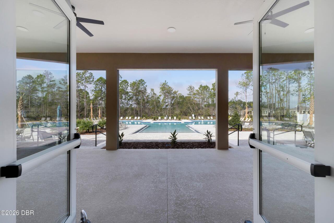
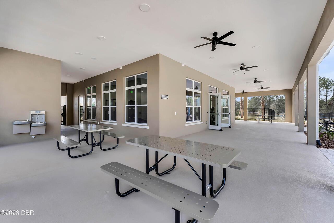
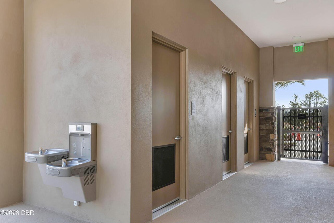
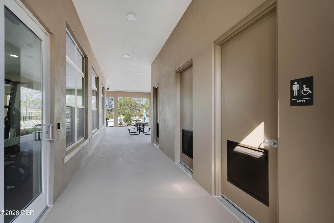
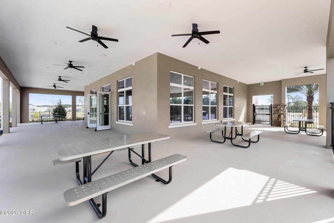
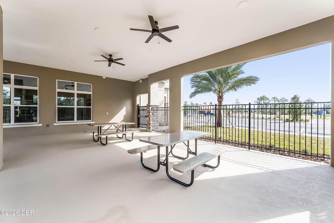
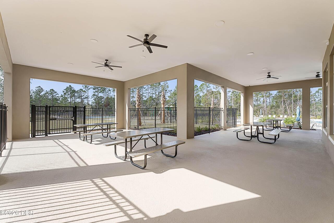
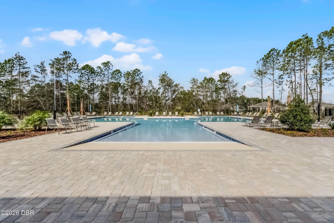
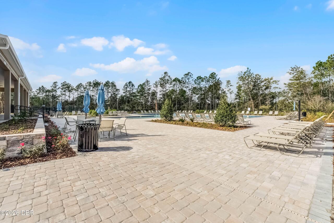
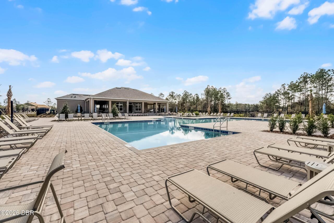
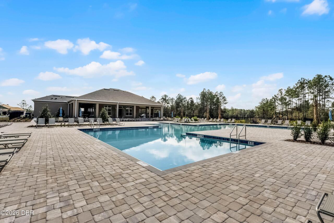
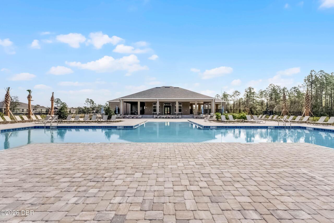
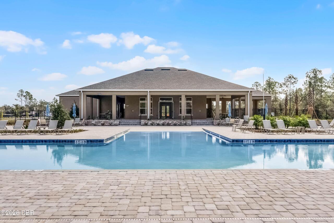
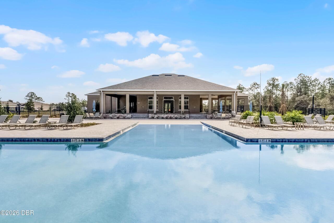
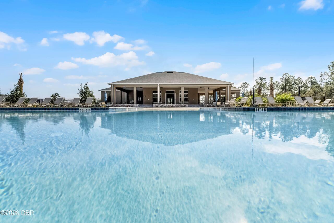
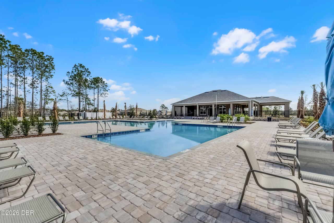
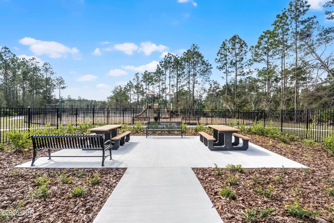
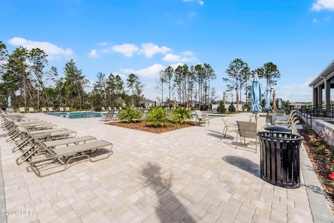
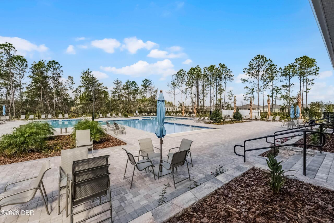
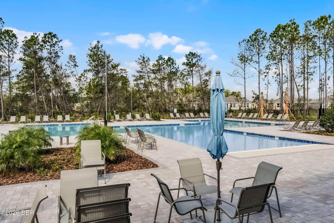
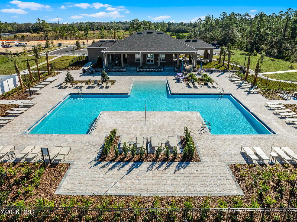
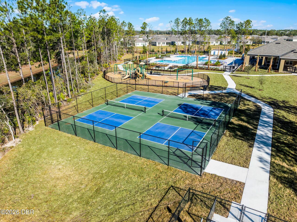
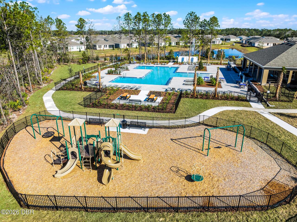
Clubhouse, Pickleball, Fitness Center, Pool, Playground
Bathrooms Total Decimal
3.5
Bathrooms Total Integer
4
Construction Materials Other8
Stucco, Block
Contract Status Change Date
2026-09-01
Cooling Other7
Electric, Central Air
Current Use Other10
Single Family
Currently Not Used Accessibility Features YN
No
Currently Not Used Bathrooms Total
4.0
Currently Not Used Estimated Completion Date
2026-11-13
Currently Not Used Garage Spaces
3.0
Currently Not Used Living Area Source
Builder
Documents Change Timestamp
2026-09-01T15:45:31Z
Floor Plans Change Timestamp
2026-09-01T15:45:31Z
Flooring Other13
Laminate, Carpet
Foundation Details See Remarks2
Slab
General Property Information Association Fee
151.0
General Property Information Association Fee Frequency
Monthly
General Property Information CDD Fee YN
No
General Property Information Directions
From FL-417N to exit 55A merge onto I-4 E to Merge onto I-95 N to exit 273 - US-1 S to Plantation Oaks Blvd Left
General Property Information List PriceSqFt
180.84
General Property Information Stories
1
Heating Other16
Heat Pump, Electric, Central
Interior Features Other17
Pantry, In-Law Floorplan, Eat-in Kitchen, Open Floorplan, Entrance Foyer, Split Bedrooms, Kitchen Island, Walk-In Closet(s)
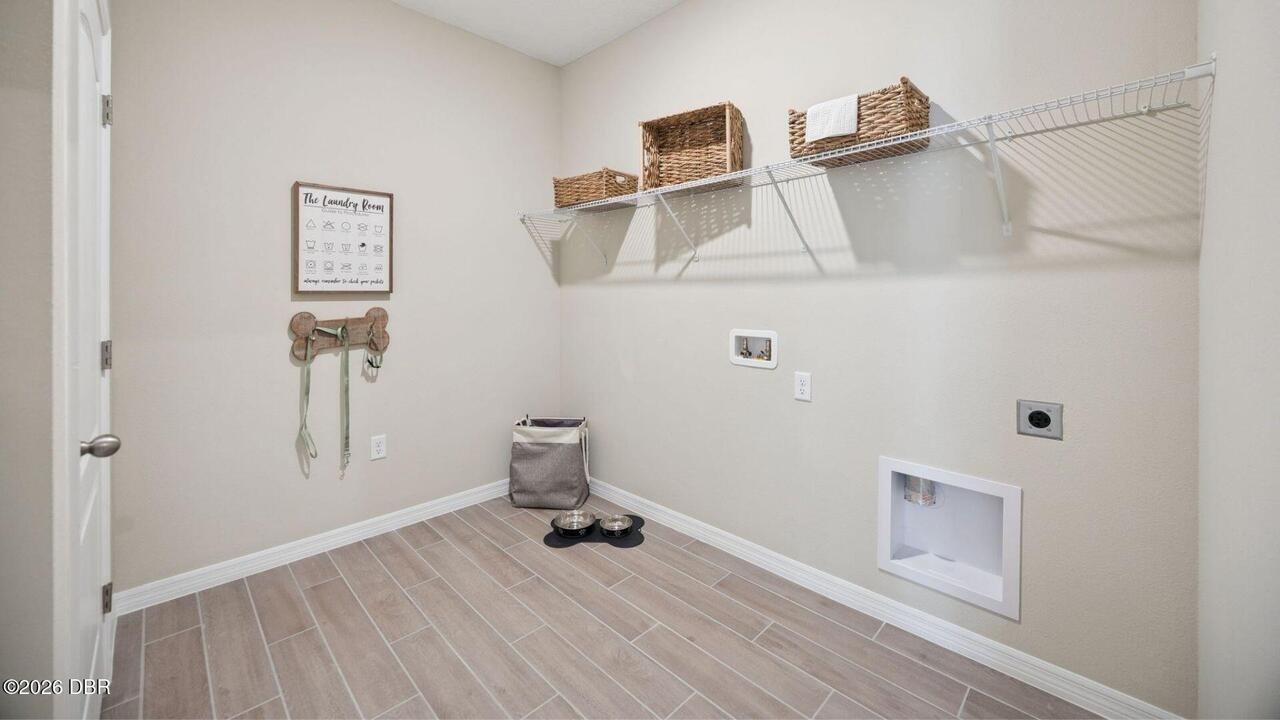
Laundry Features None10
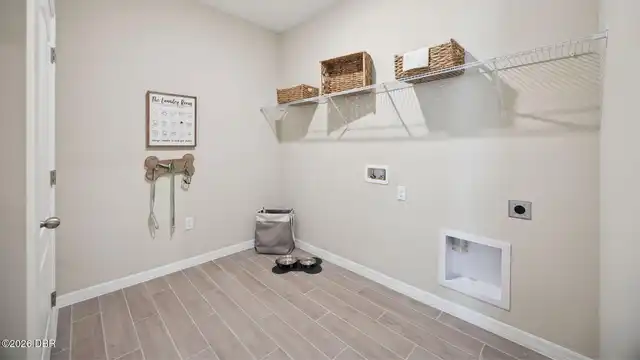
Washer Hookup, Electric Dryer Hookup
Levels Three Or More
One
Listing Contract Date
2026-09-01
Listing Terms Other19
Cash, FHA, Conventional, VA Loan
Location Tax and Legal Country
US
Location Tax and Legal Parcel Number
3124-03-00-0660
Location Tax and Legal Tax Annual Amount
523.63
Location Tax and Legal Tax Legal Description4
39-13-31 LOT 66 ARCHERS MILL PHASE 6 MB 66 PGS 154-159 PER OR 8747 PG 3408
Location Tax and Legal Tax Year
2025
Lot Size Area
0.21
Lot Size Square Feet
9243.43
Lot Size Units
Acres
Major Change Timestamp
2026-10-08T15:29:19Z
Major Change Type
Price Reduced
Mls Status
Active
Modification Timestamp
2026-10-12T14:45:41Z
On Market Date
2026-09-01
Patio And Porch Features Wrap Around
Patio
Pets Allowed Yes
Cats OK, Dogs OK
Possession Other22
Close Of Escrow
Price Change Timestamp
2026-10-08T15:29:19Z
Property Condition UpdatedRemodeled
Under Construction
Road Surface Type Paved
Paved
Roof Other23
Shingle
Room Types Bedroom 1 Level
First
Room Types Bedroom 2 Level
First
Room Types Bedroom 3 Level
First
Room Types Dining Room Level
First
Room Types Kitchen Level
First
Room Types Living Room Level
First
Room Types Other Room Level
First
Room Types Primary Bedroom Level
First
Rooms Total
10
Sewer Unknown
Public Sewer
StatusChangeTimestamp
2026-09-01T15:45:28Z
Utilities Other29
Sewer Available, Electricity Available, Water Available, Cable Available
Water Source Other31
Public

Neighborhood Map
Popup

Property Photos
Listing Photo
Listing Photo
Listing Photo
Listing Photo
Listing Photo
Listing Photo
Listing Photo
Listing Photo
Listing Photo
Listing Photo
Listing Photo
Listing Photo
Listing Photo
Listing Photo
Listing Photo
Listing Photo
Listing Photo
Listing Photo
Listing Photo
Listing Photo
Listing Photo
Listing Photo
Listing Photo
Listing Photo
Listing Photo
Listing Photo
Listing Photo
Listing Photo
Listing Photo
Listing Photo
Listing Photo
Listing Photo
Listing Photo
Listing Photo
Listing Photo
Listing Photo
Listing Photo
Listing Photo
Listing Photo
Listing Photo
Listing Photo
Listing Photo
Listing Photo
Listing Photo
Listing Photo
Listing Photo
Listing Photo
Listing Photo
Listing Photo
Listing Photo
Listing Photo
Listing Photo
Listing Photo
Listing Photo
Listing Photo
Listing Photo
Listing Photo
Listing Photo
Listing Photo
Listing Photo
Listing Photo
Listing Photo
Listing Photo
Listing Photo
Listing Photo
Listing Photo
Listing Photo
Listing Photo
Listing Photo
Listing Photo
Listing Photo
Listing Photo
Listing Photo
Listing Photo
Listing Photo
Listing Photo
Listing Photo
Listing Photo
Listing Photo
Listing Photo
Listing Photo
Listing Photo
Listing Photo
Listing Photo
Listing Photo
Listing Photo
Listing Photo
Listing Photo
Listing Photo
Listing Photo
Listing Photo
Listing Photo
Listing Photo
Listing Photo
Listing Photo
Listing Photo
Listing Photo
Listing Photo
Listing Photo
Listing Photo
Listing Photo
Listing Photo
Listing Photo
Listing Photo
Listing Photo
Listing Photo
Listing Photo
Listing Photo
Listing Photo
Listing Photo
Listing Photo
Listing Photo
Listing Photo
Listing Photo
Listing Photo
Listing Photo
Listing Photo
Listing Photo
Listing Photo
Listing Photo
Listing Photo
Listing Photo
Listing Photo
Listing Photo
Listing Photo
Listing Photo
Listing Photo
Listing Photo
Listing Photo
Listing Photo
Listing Photo
Listing Photo
Listing Photo
Listing Photo
Listing Photo
Listing Photo
Listing Photo
Listing Photo
Listing Photo
Listing Photo
Listing Photo
Listing Photo

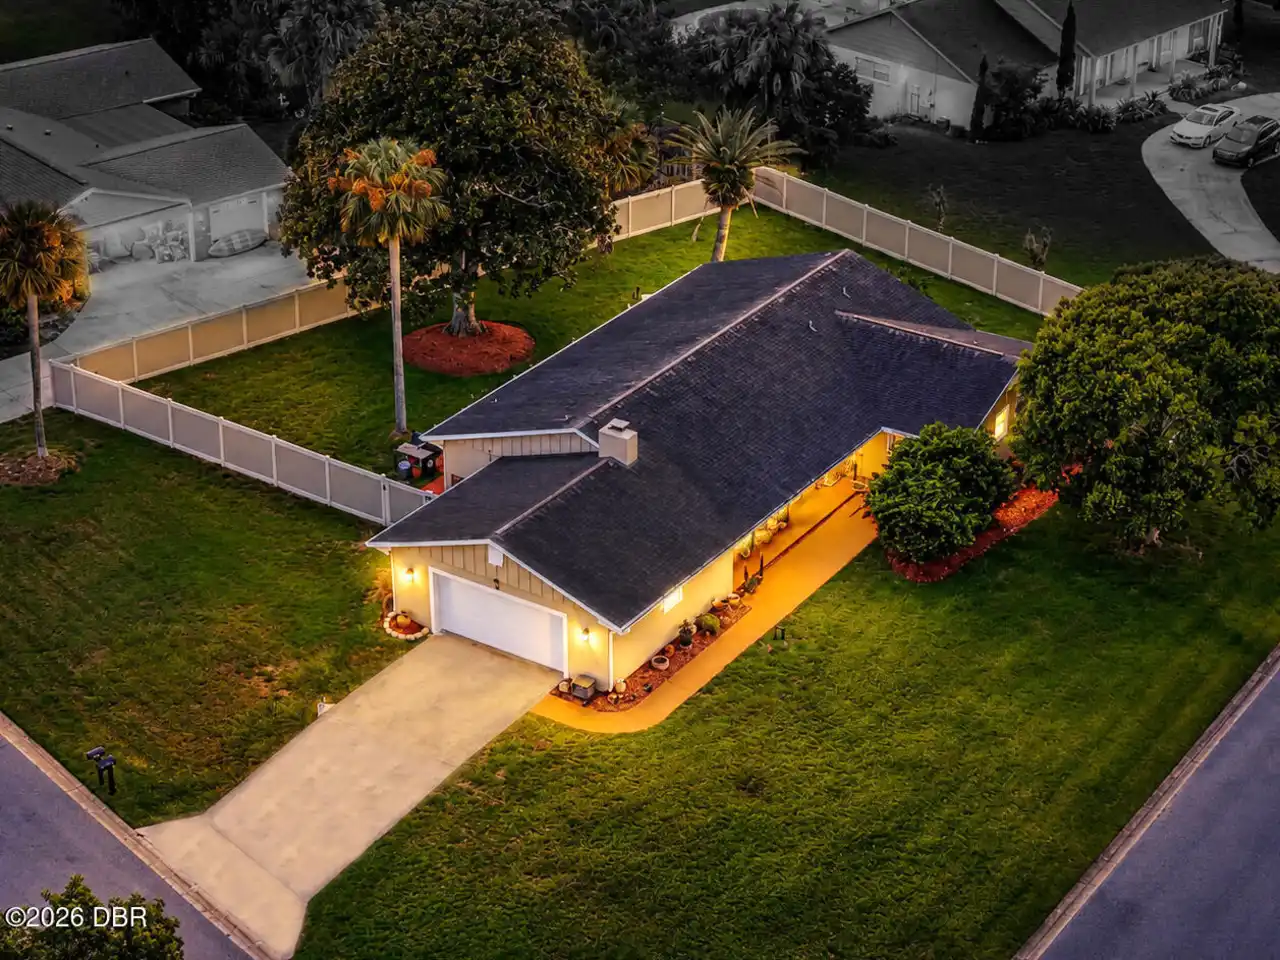
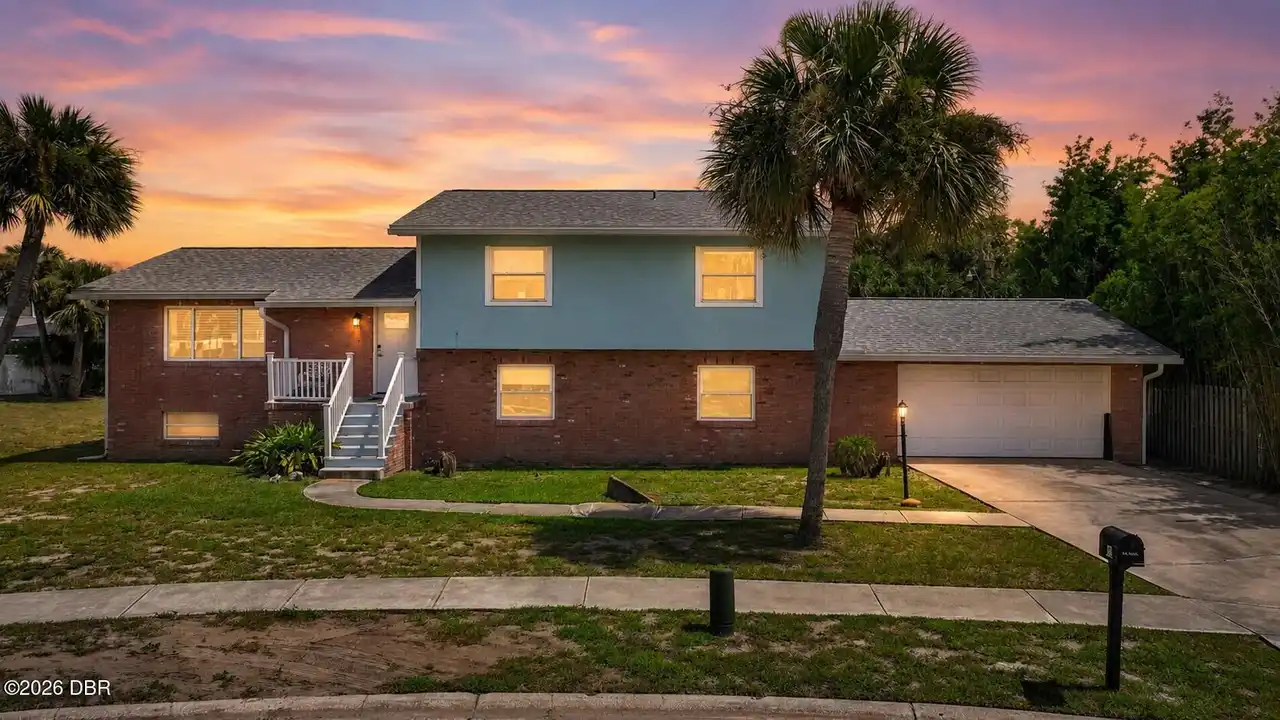
MLS #1230304 Listing courtesy of D R Horton Realty Of Central Florida provided by Daytona Beach Area Association Of REALTORS.

Similar Listings

$459,000
20 Twin River Drive
Ormond Beach
4BR/3BA
| Active
$479,000
10 E Tipperary Lane
Ormond Beach
4BR/3BA
| Pending
$499,994
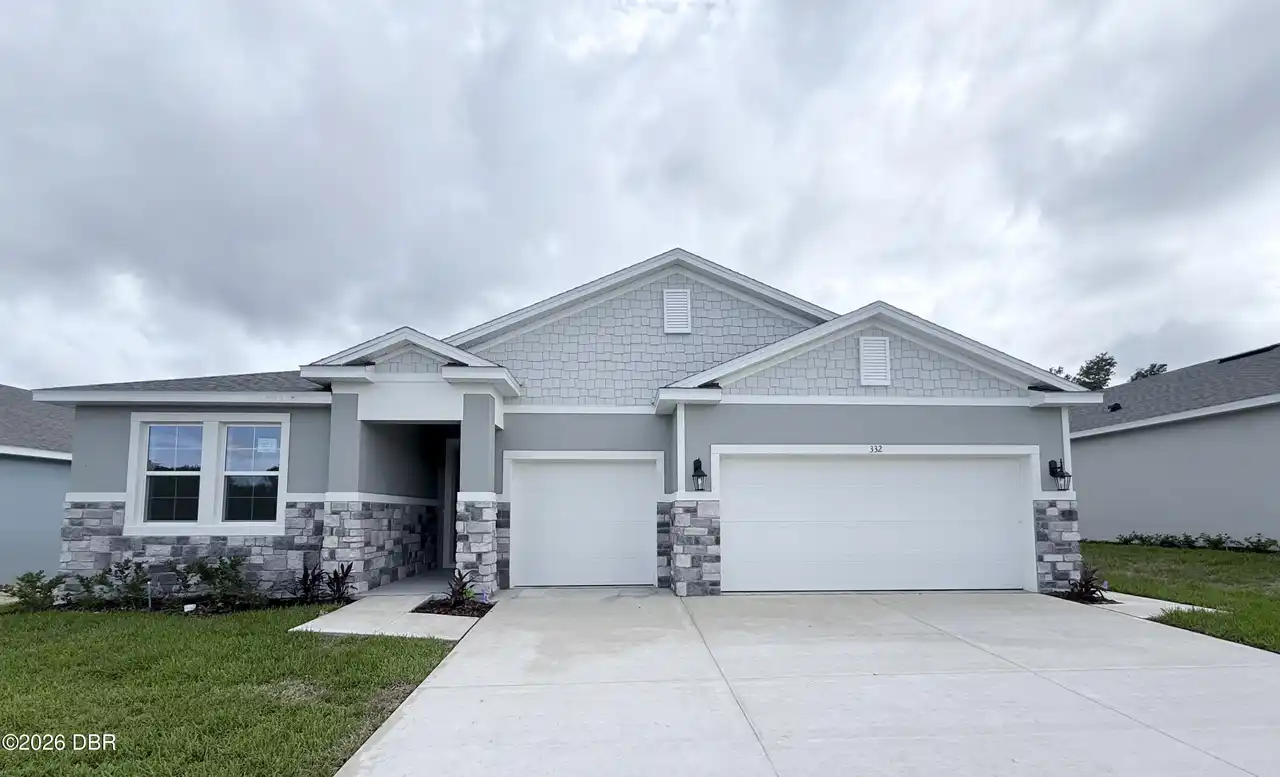
332 Skatemaster Street
Ormond Beach
4BR/3BA
| Active
$515,000
1229 Ridgehaven Avenue
Ormond Beach
4BR/3BA
| Pending

View More Similar Listings >