Carlos Ring
Search Listings

3801 S Atlantic Avenue Unit: 603, Daytona Beach Shores, FL

NEXT
PREV
$749,900

($326/sqft)

List Status: Active
3801 S Atlantic Avenue
Daytona Beach Shores, FL 32118


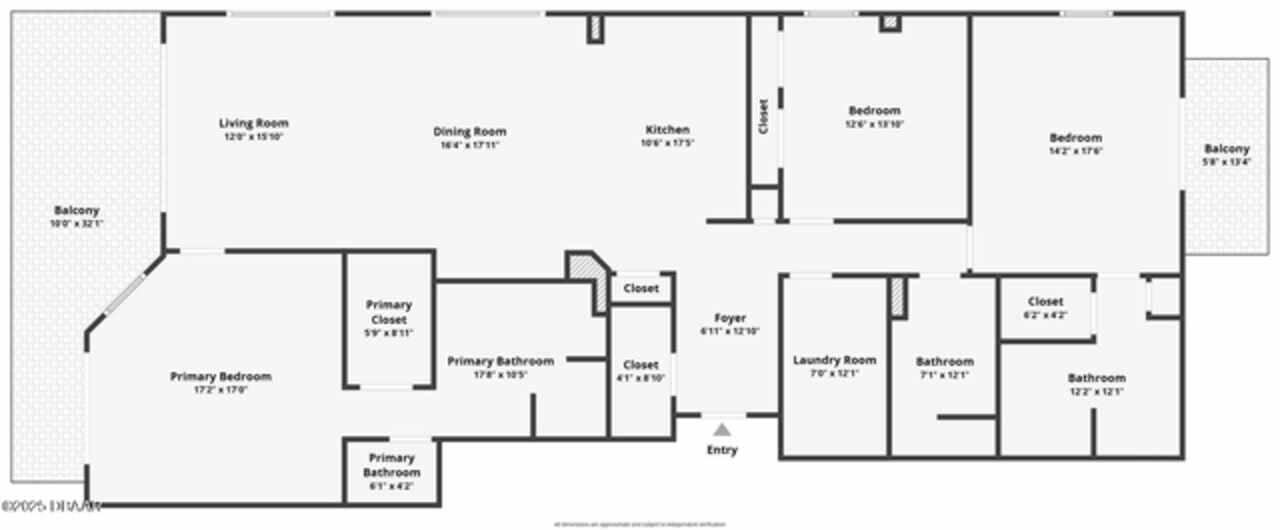
3 beds
3 baths
2300 living sqft
Top Features
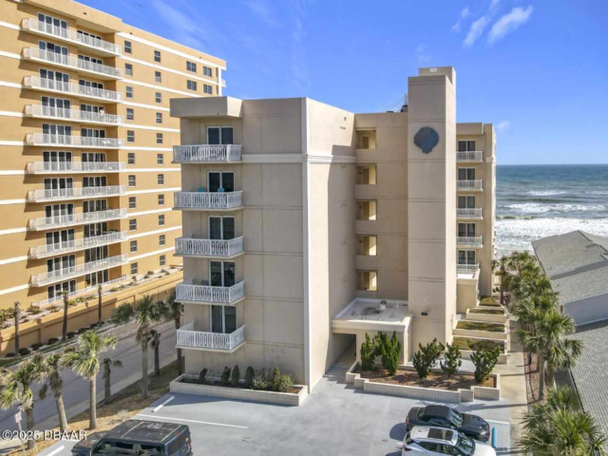
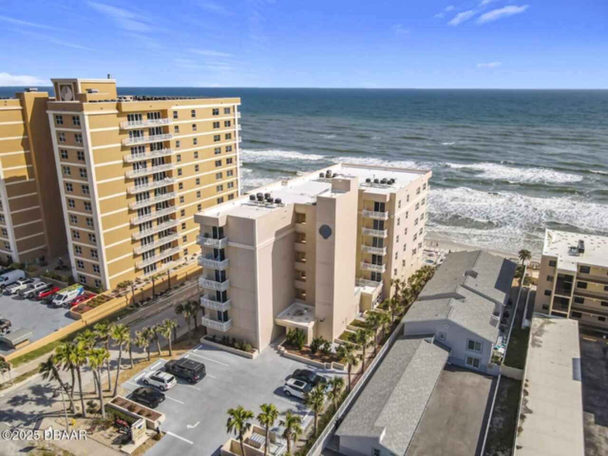
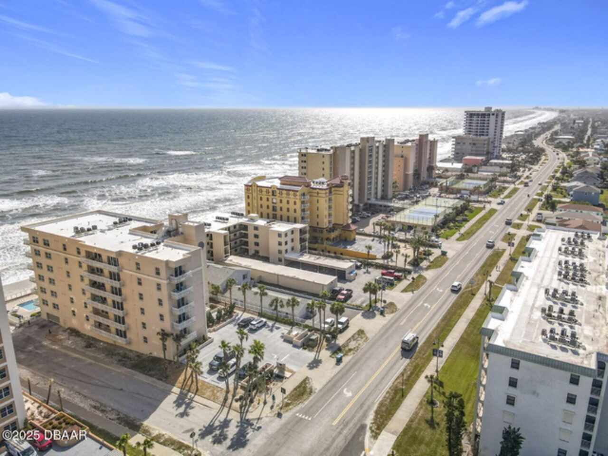
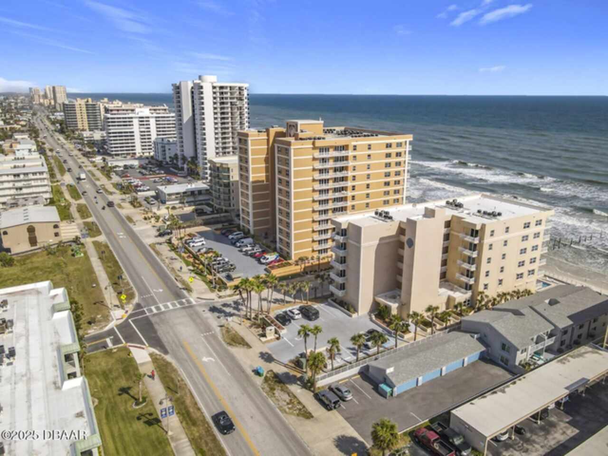
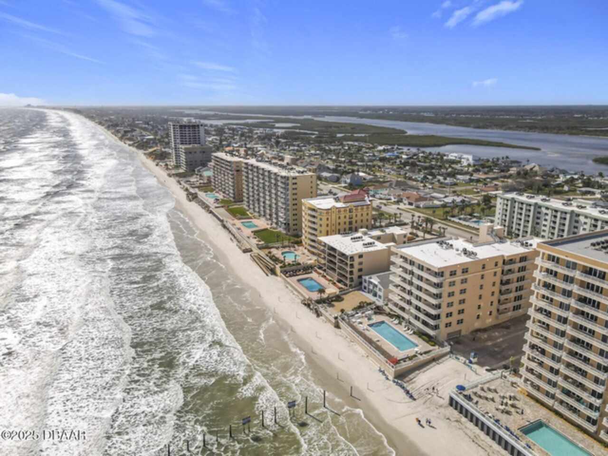
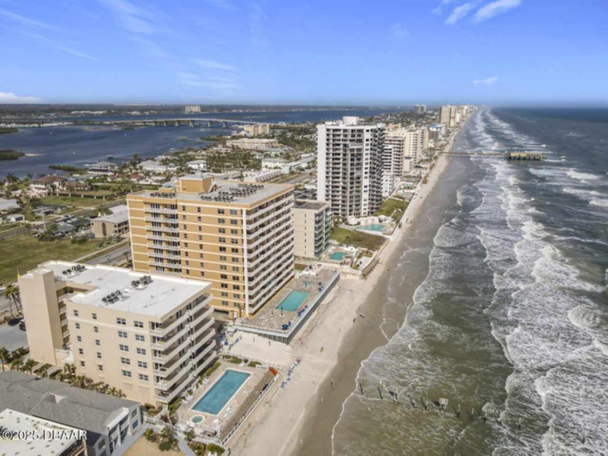
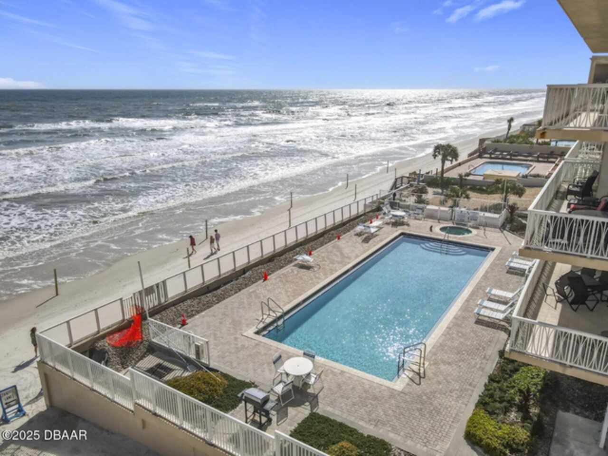
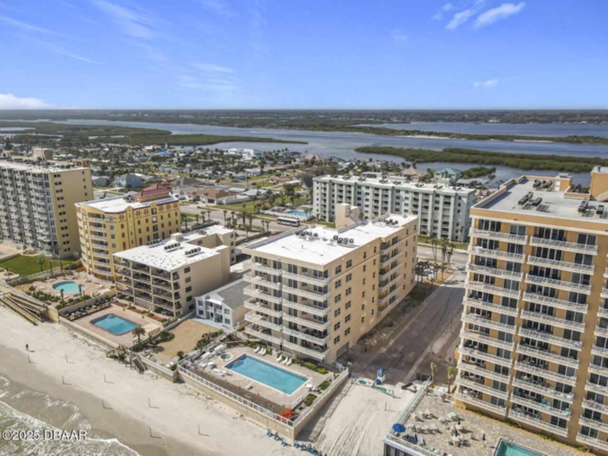
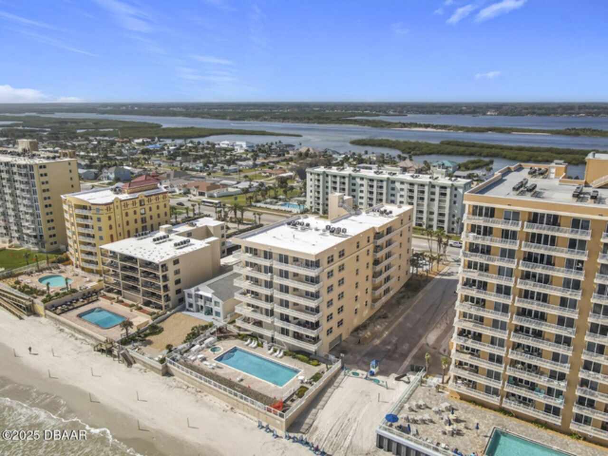
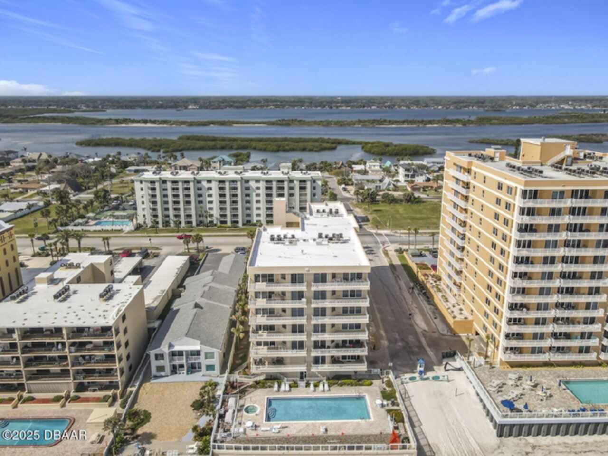
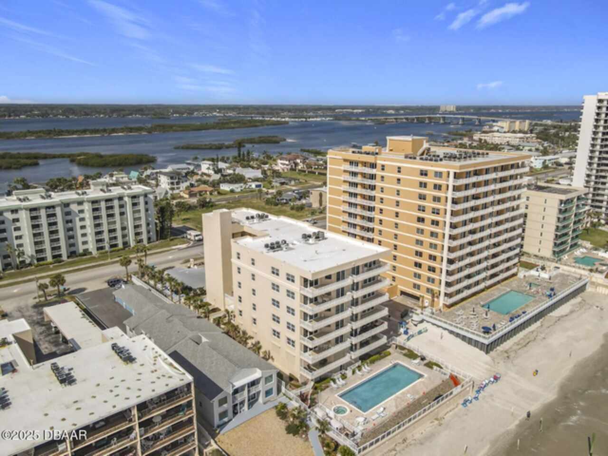
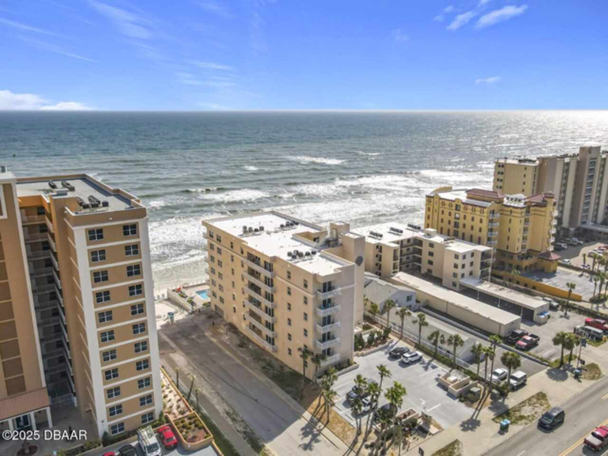
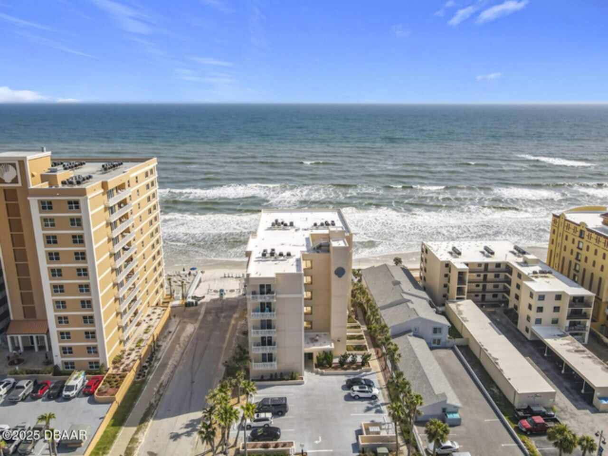
  • Frontage: Ocean Front, Seawall
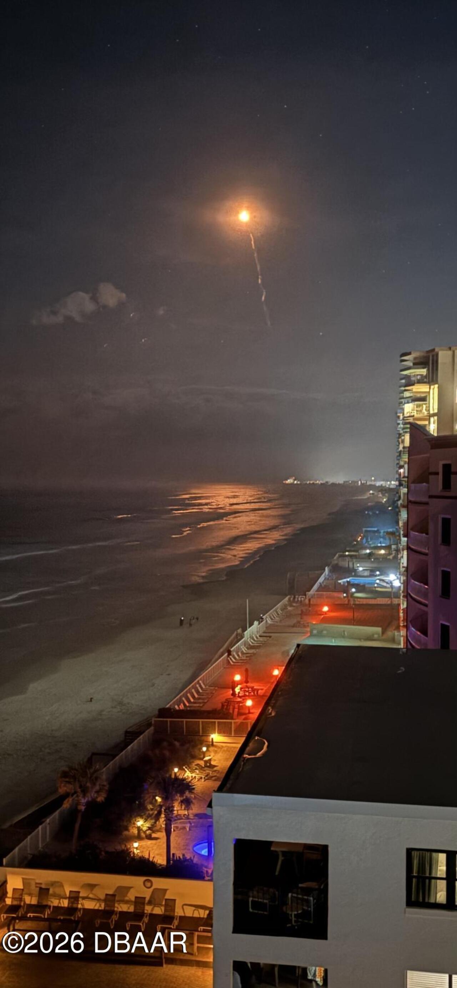
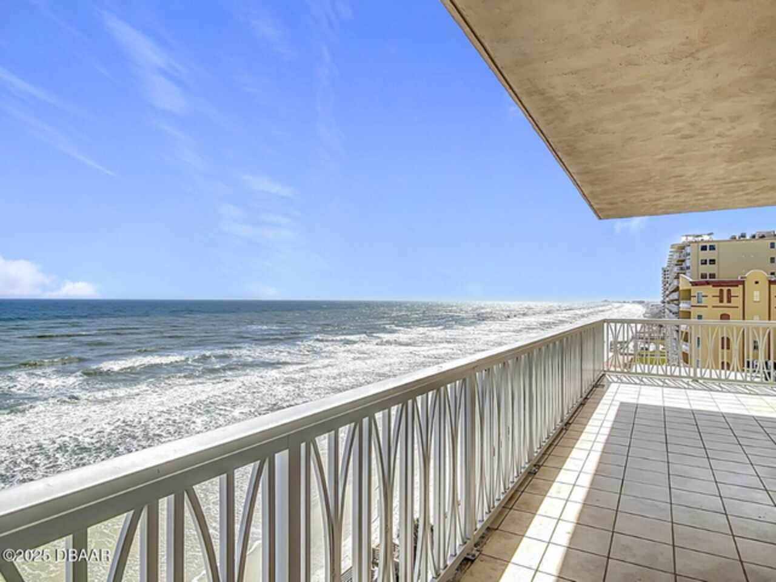
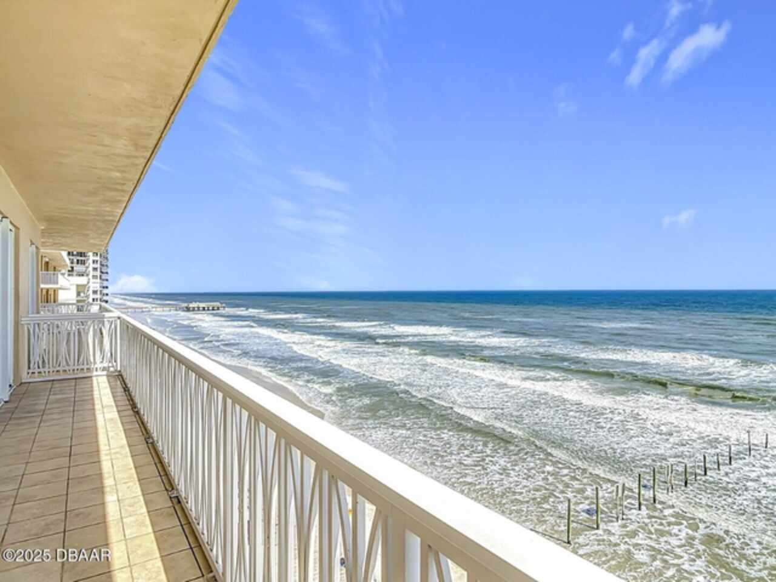
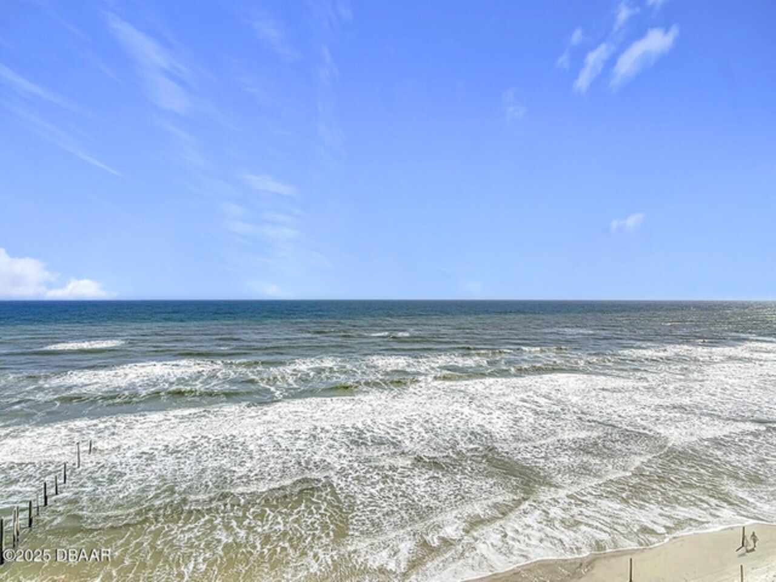
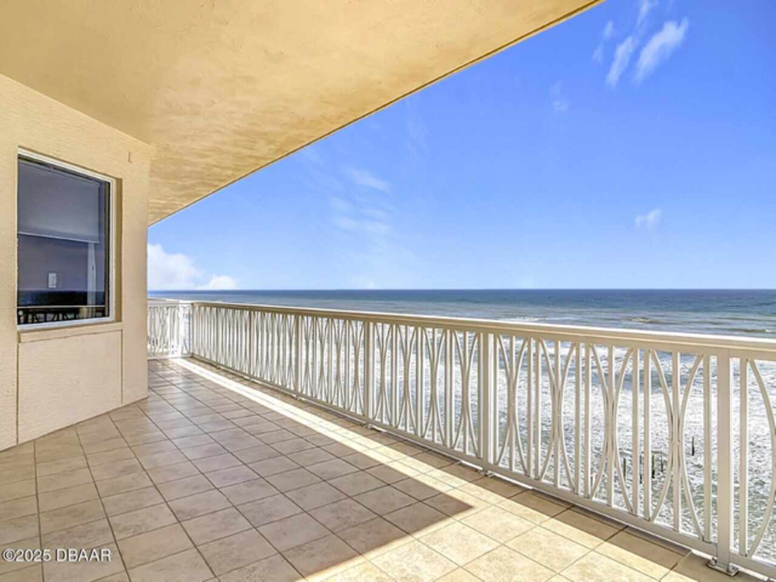
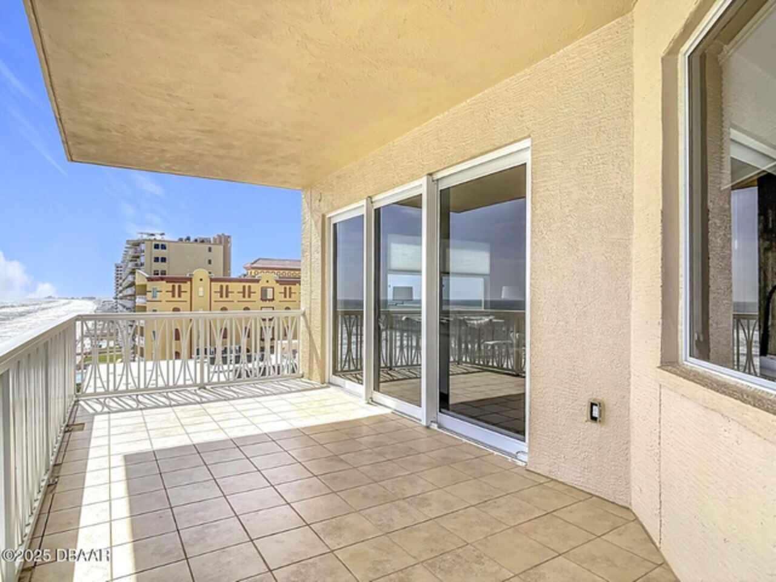
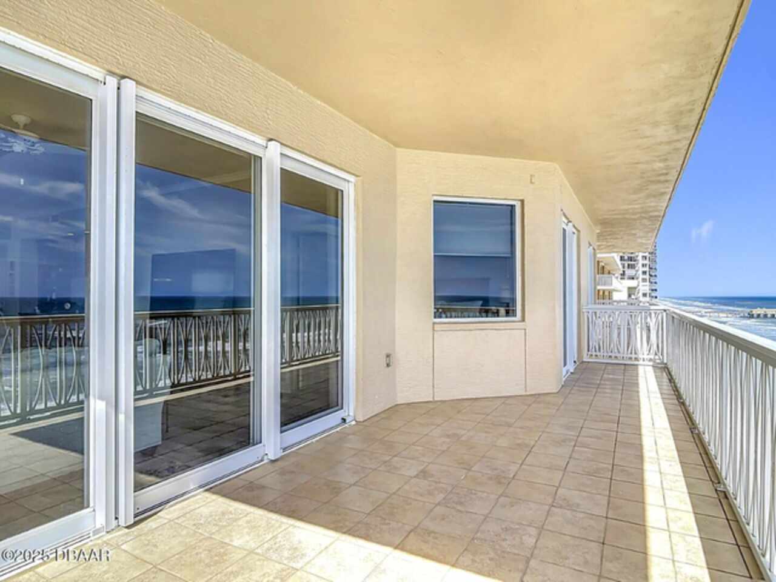
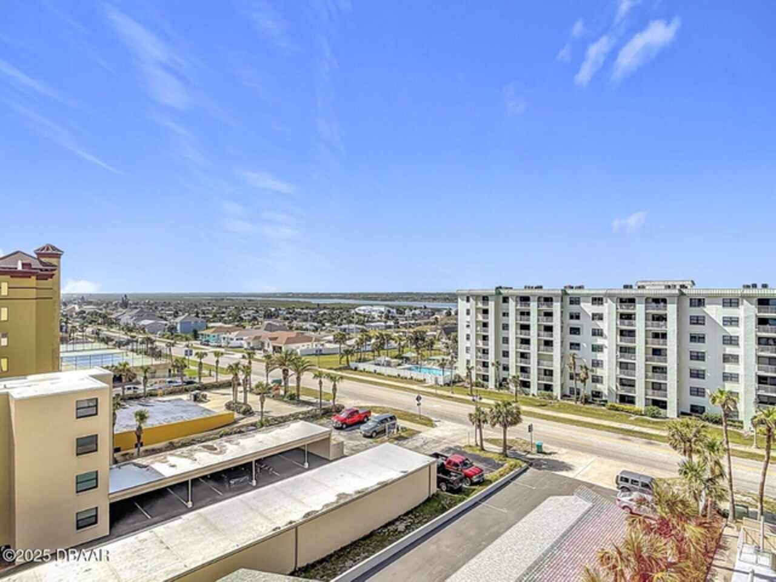
  • View: Beach, Ocean, Pool
  • Subdivision: Captiva Condo
  • Built in  2006
  • Condominium
Description
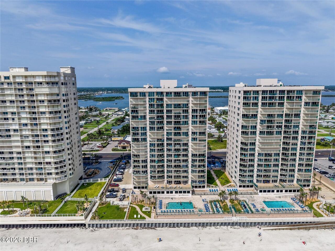
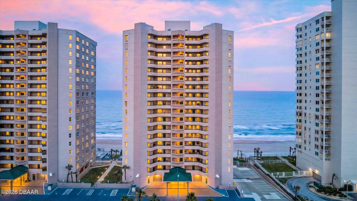
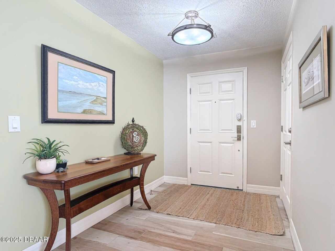
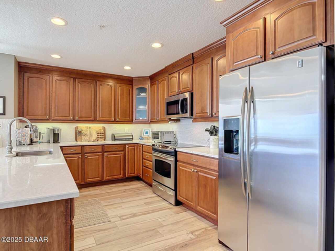
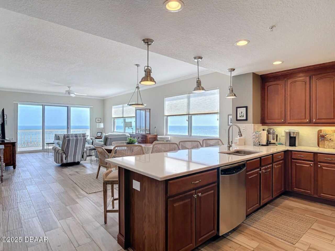
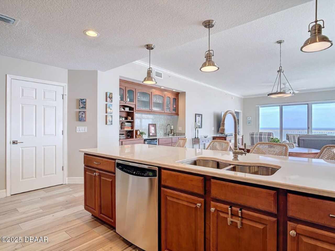
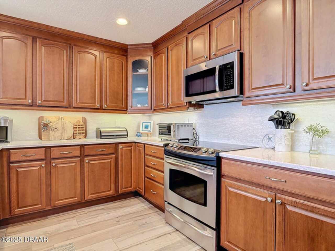
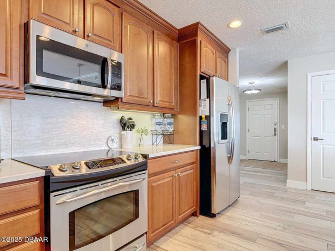
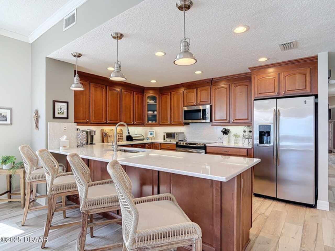
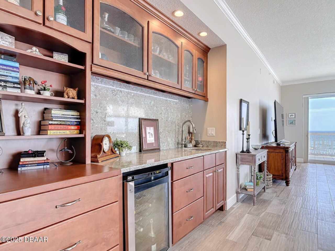
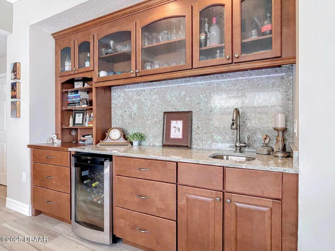
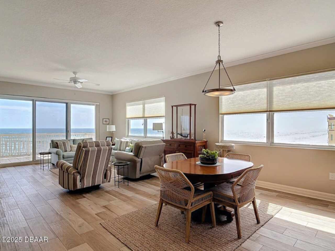
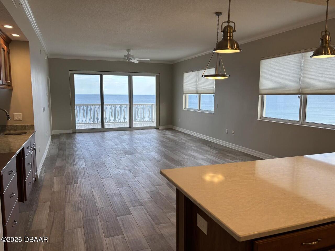
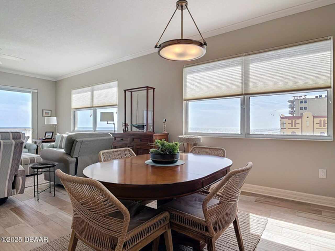
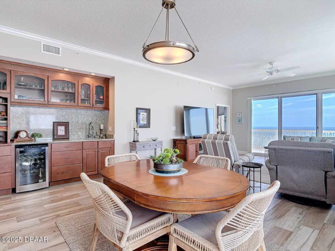
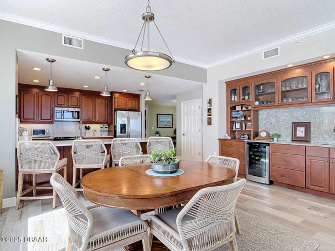
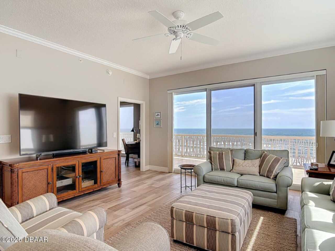
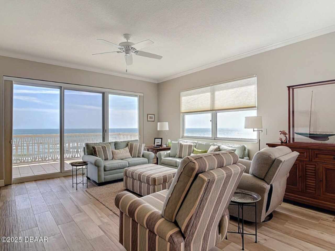
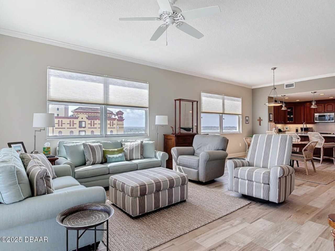
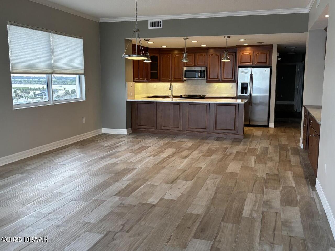
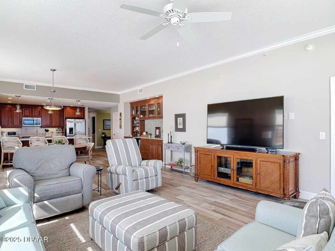
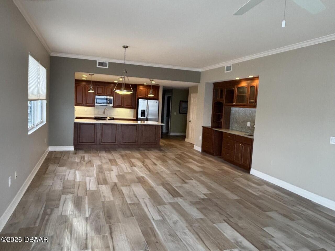
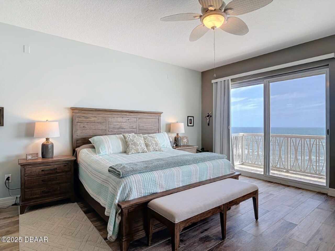
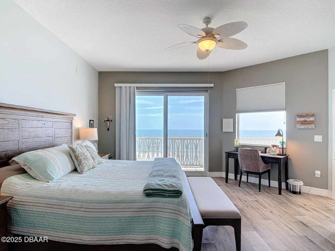
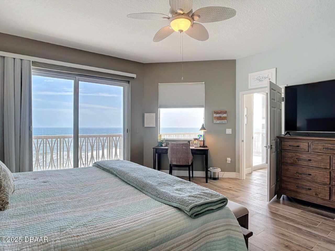
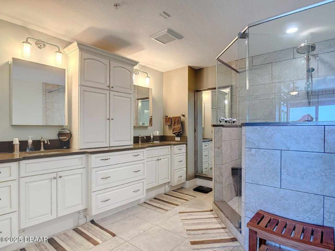
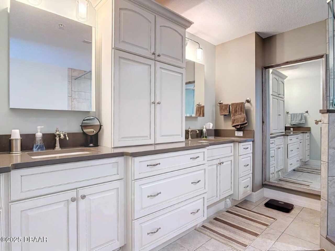
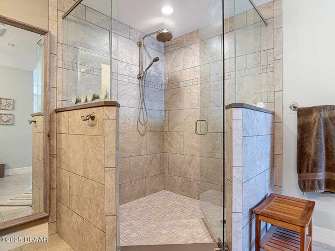
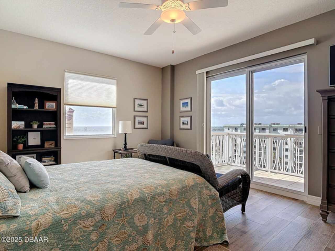
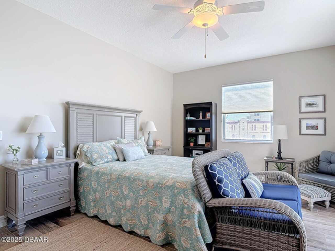
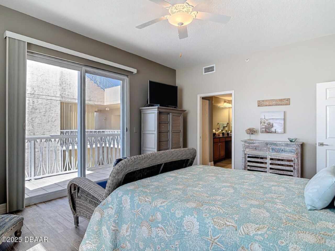
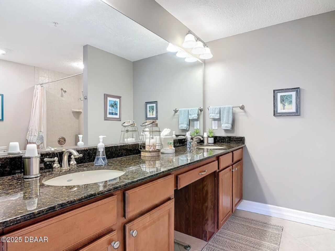
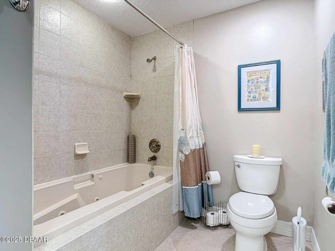
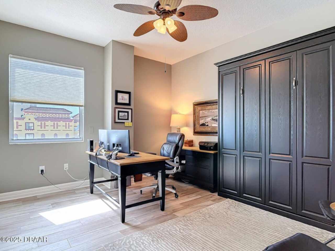
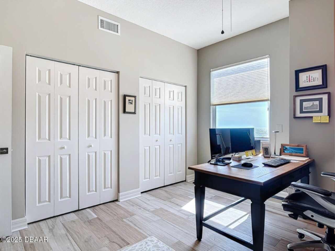
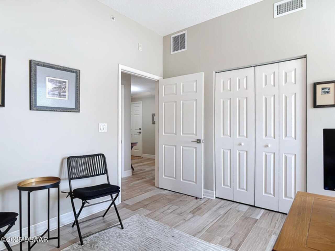
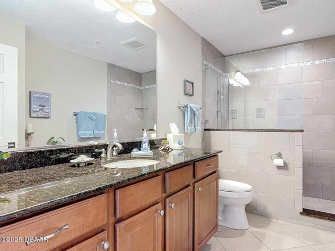
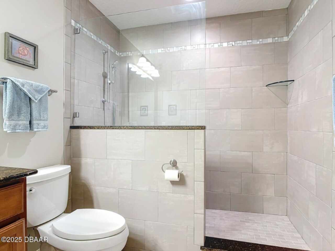
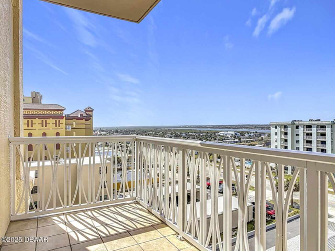
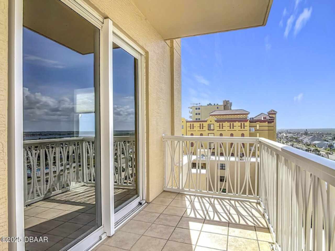
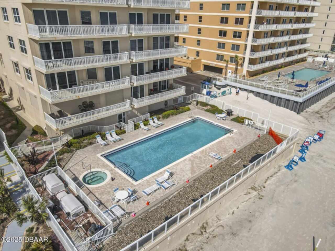
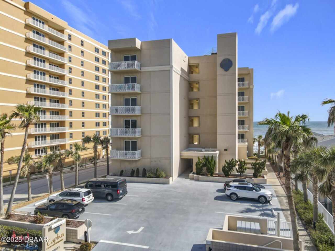
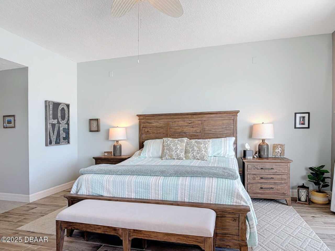
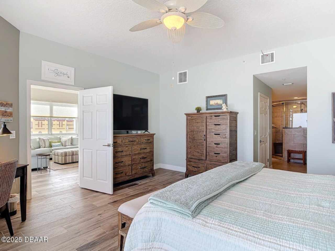
If you've ever dreamed of living in a gorgeous ocean front condo or owning an upscale second home that feels like a single-family home, look no further. Move-in ready and offered at an improved price this amazing 6th floor Penthouse may be the best kept secret in Daytona Beach Shores. Breathtaking views are yours to savor from this coveted Southeast corner sky home. Immerse yourself in serenity and tranquility. The decorator-inspired Coastal Casual feeling flows seamlessly throughout the spacious residence. Custom upgrades include quartz countertops, in the chef's kitchen, (2) walk-in showers, wood look tile flooring, a built-in queen hide away bed and Hunter Douglas window treatments. With just 18 units (3 per floor) and a restrictive rental policy Captiva residents enjoy a level of privacy and exclusivity not offered by the majority of condos in Volusia County. Schedule your tour today. ''Life is Better Here''.
Property Details
Property Features
Property Sub Type
Condominium
View
Beach, Ocean, Pool, Intracoastal
Frontage
Ocean Front, Seawall
Parking
Assigned, Garage, Guest
County
Volusia
Subdivision
Captiva Condo
Additional Information
Area Major
12 - S Dunlawton to N Ponce Inlet
Area Minor
12 - S Dunlawton to N Ponce Inlet
Appliances Other5
Electric Oven, Electric Water Heater, Dishwasher, Microwave, Refrigerator, Dryer, Disposal, Electric Range, Washer
Association Amenities Other2
Water, Cable TV, Storage, Management - Off Site, Elevator(s), Fitness Center, Pool, Spa/Hot Tub, Trash
Association Fee Includes Other4
Pest Control, Water, Cable TV, Sewer, Maintenance Structure, Insurance, Internet, Trash
Bathrooms Total Decimal
3.0
Bathrooms Total Integer
3
Construction Materials Other8
Stucco, Block
Contract Status Change Date
2025-03-14
Cooling Other7
Central Air
Current Use Other10
Residential
Currently Not Used Accessibility Features YN
No
Currently Not Used Bathrooms Total
3.0
Currently Not Used Entry Level
6
Currently Not Used Garage Spaces
1.0
Currently Not Used Living Area Source
Appraiser
Currently Not Used Unit Type
Penthouse
Documents Change Timestamp
2025-12-15T21:24:46Z
Exterior Features Other11
Balcony
Flooring Other13
Tile
Foundation Details See Remarks2
Concrete Perimeter
General Property Information Accessory Dwelling Unit YN
No
General Property Information Association Fee
4070.81
General Property Information Association Fee 2
329.19
General Property Information Association Fee 2 Frequency
Quarterly
General Property Information Association Fee Frequency
Quarterly
General Property Information Association Name
Captiva Condo
General Property Information CDD Fee YN
No
General Property Information Direction Faces
Southeast
General Property Information Directions
East on Dunlawton Avenue to A1A - turn right heading south approximately 3/4 mile to Captiva on left.
General Property Information Furnished
Unfurnished
General Property Information Homestead YN
No
General Property Information List PriceSqFt
326.04
General Property Information Stories
6
General Property Information Stories Total
6
Heating Other16
Electric, Central
Interior Features Other17
Pantry, Wet Bar, Open Floorplan, Primary Bathroom - Shower No Tub, Ceiling Fan(s), Entrance Foyer, Split Bedrooms, Walk-In Closet(s)
Laundry Features None10
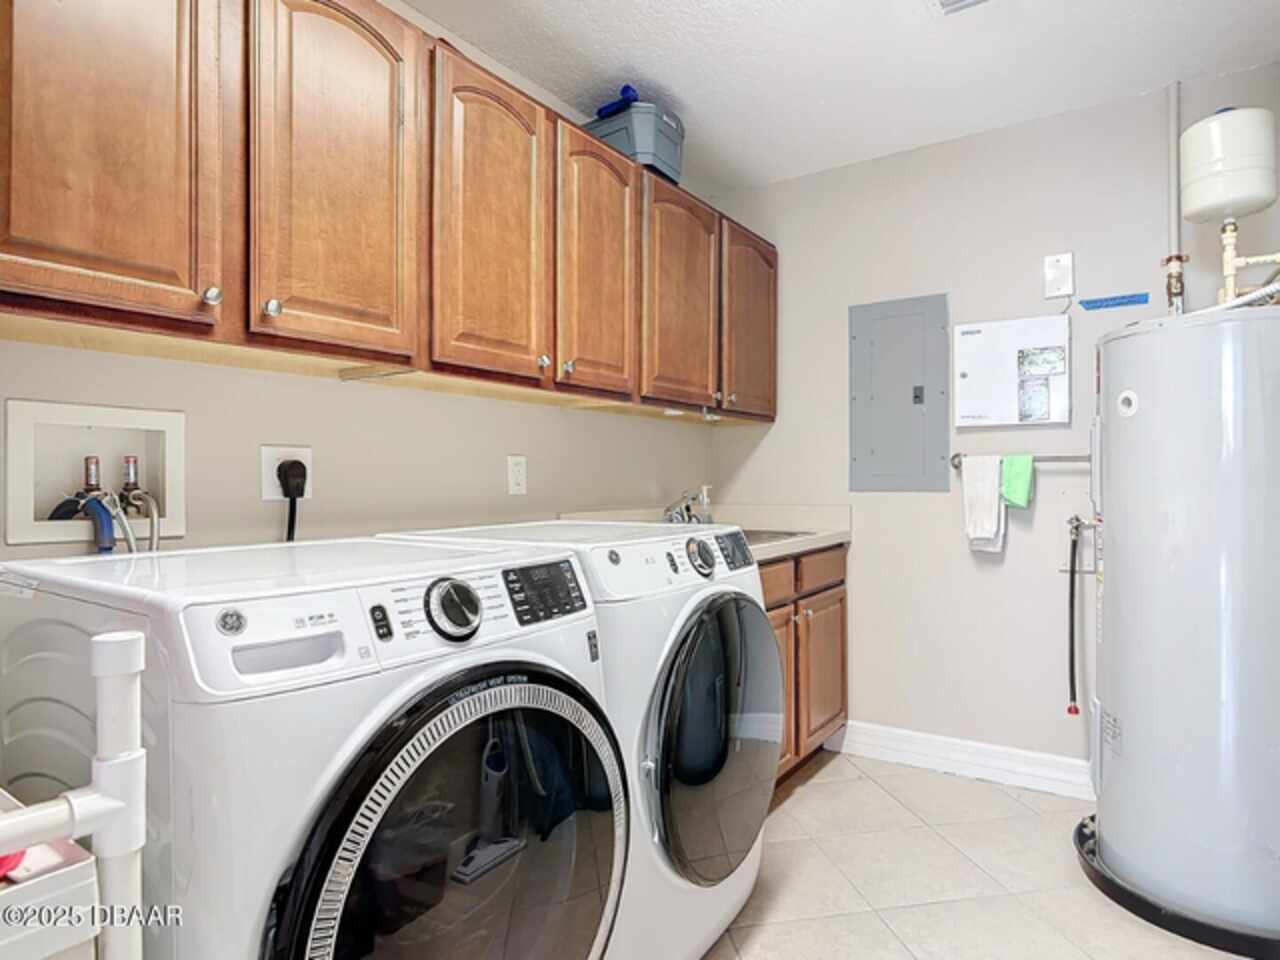
In Unit
Levels Three Or More
One
Listing Contract Date
2025-03-13
Listing Terms Other19
Cash, Conventional
Location Tax and Legal Country
US
Location Tax and Legal Parcel Number
6302-39-00-0603
Location Tax and Legal Tax Annual Amount
8866.0
Location Tax and Legal Tax Legal Description4
UNIT 603 CAPTIVA CONDO PER OR 5482 PG 0971 PER OR 5999 PG 3527 PER OR 6771 PG 1431 PER OR 7541 PGS 0410-0411
Location Tax and Legal Tax Year
2025
Location Tax and Legal Zoning Description
Residential
Lot Size Area
0.63
Lot Size Square Feet
27643.18
Lot Size Units
Acres
Major Change Timestamp
2026-07-24T18:38:23Z
Major Change Type
Price Reduced
Mls Status
Active
Modification Timestamp
2026-09-11T19:57:31Z
On Market Date
2025-03-14
Pets Allowed Yes
Cats OK, Number Limit, Dogs OK, Size Limit
Possession Other22
Close Of Escrow
Price Change Timestamp
2026-07-24T18:38:23Z
Property Condition UpdatedRemodeled
Updated/Remodeled
Room Types Bathroom 2 Level
Main
Room Types Bedroom 1 Level
Main
Room Types Bedroom 3 Level
Main
Room Types Dining Room Level
Main
Room Types Kitchen Level
Main
Room Types Laundry Level
Main
Room Types Living Room Level
Main
Room Types Other Room Level
Main
Rooms Total
8
Security Features Other26
Secured Lobby, Fire Alarm, Fire Sprinkler System, Smoke Detector(s)
Sewer Unknown
Public Sewer
Spa Features Private2
Community
StatusChangeTimestamp
2025-03-14T14:30:20Z
Utilities Other29
Water Connected, Cable Connected, Electricity Connected, Sewer Connected
Water Source Other31
Public

Neighborhood Map
Popup

Property Photos
Listing Photo
Listing Photo
Listing Photo
Listing Photo
Listing Photo
Listing Photo
Listing Photo
Listing Photo
Listing Photo
Listing Photo
Listing Photo
Listing Photo
Listing Photo
Listing Photo
Listing Photo
Listing Photo
Listing Photo
Listing Photo
Listing Photo
Listing Photo
Listing Photo
Listing Photo
Listing Photo
Listing Photo
Listing Photo
Listing Photo
Listing Photo
Listing Photo
Listing Photo
Listing Photo
Listing Photo
Listing Photo
Listing Photo
Listing Photo
Listing Photo
Listing Photo
Listing Photo
Listing Photo
Listing Photo
Listing Photo
Listing Photo
Listing Photo
Listing Photo
Listing Photo
Listing Photo
Listing Photo
Listing Photo
Listing Photo
Listing Photo
Listing Photo
Listing Photo
Listing Photo
Listing Photo
Listing Photo
Listing Photo
Listing Photo
Listing Photo
Listing Photo
Listing Photo
Listing Photo
Listing Photo
Listing Photo
Listing Photo
Listing Photo
Listing Photo
Listing Photo
Listing Photo
Listing Photo
Listing Photo
Listing Photo
Listing Photo
Listing Photo
Listing Photo
Listing Photo
Listing Photo
Listing Photo
Listing Photo
Listing Photo
Listing Photo
Listing Photo
Listing Photo
Listing Photo
Listing Photo
Listing Photo
Listing Photo
Listing Photo
Listing Photo
Listing Photo
Listing Photo
Listing Photo
Listing Photo
Listing Photo
Listing Photo
Listing Photo
Listing Photo
Listing Photo
Listing Photo
Listing Photo
Listing Photo
Listing Photo
Listing Photo
Listing Photo
Listing Photo
Listing Photo
Listing Photo
Listing Photo
Listing Photo
Listing Photo
Listing Photo
Listing Photo
Listing Photo
Listing Photo
Listing Photo
Listing Photo
Listing Photo
Listing Photo
Listing Photo
Listing Photo
Listing Photo
Listing Photo
Listing Photo
Listing Photo
Listing Photo
Listing Photo
Listing Photo
Listing Photo
Listing Photo
Listing Photo
Listing Photo
Listing Photo

MLS #1210708 Listing courtesy of Coldwell Banker Coast Realty provided by Daytona Beach Area Association Of REALTORS.

Similar Listings

$674,999
3315 S Atlantic Avenue
Daytona Beach Shores
3BR/3BA
| Active
$679,000
3315 S Atlantic Avenue
Daytona Beach Shores
3BR/3BA
| Active
$695,000
2901 S Atlantic Avenue
Daytona Beach Shores
3BR/3BA
| Active
$699,000
3425 S Atlantic Avenue
Daytona Beach Shores
3BR/3BA
| Active

View More Similar Listings >