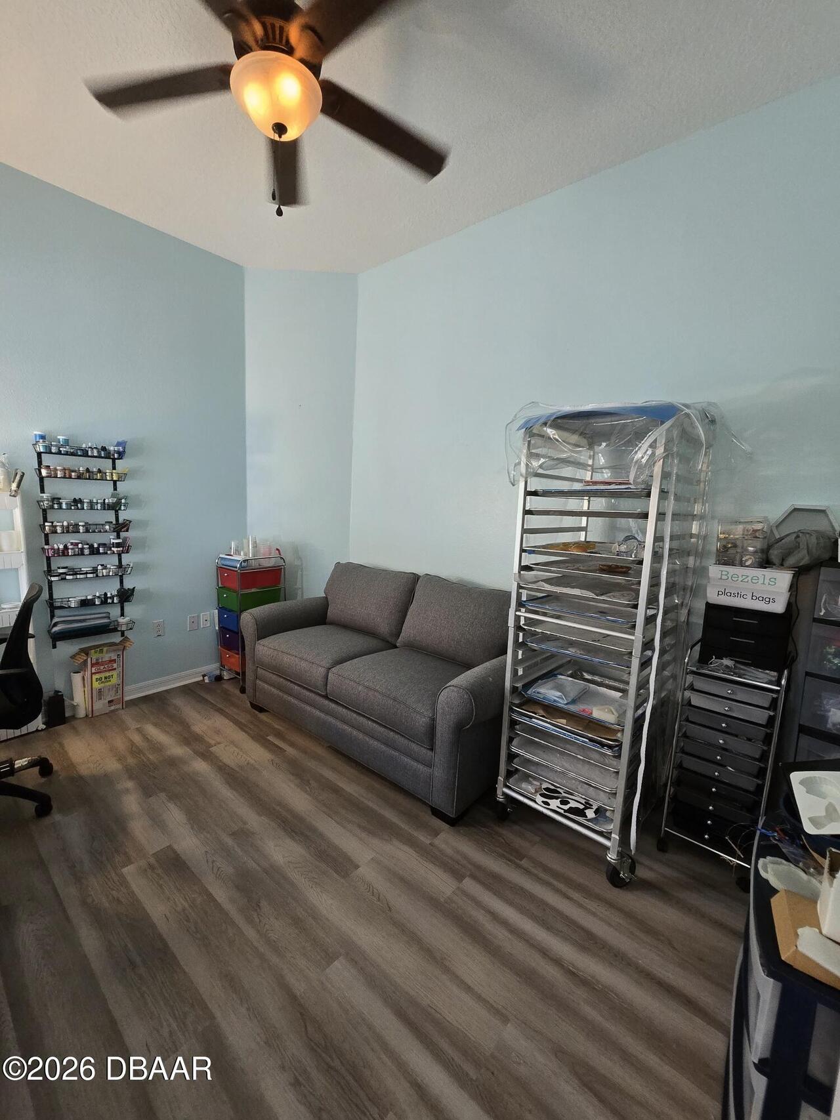
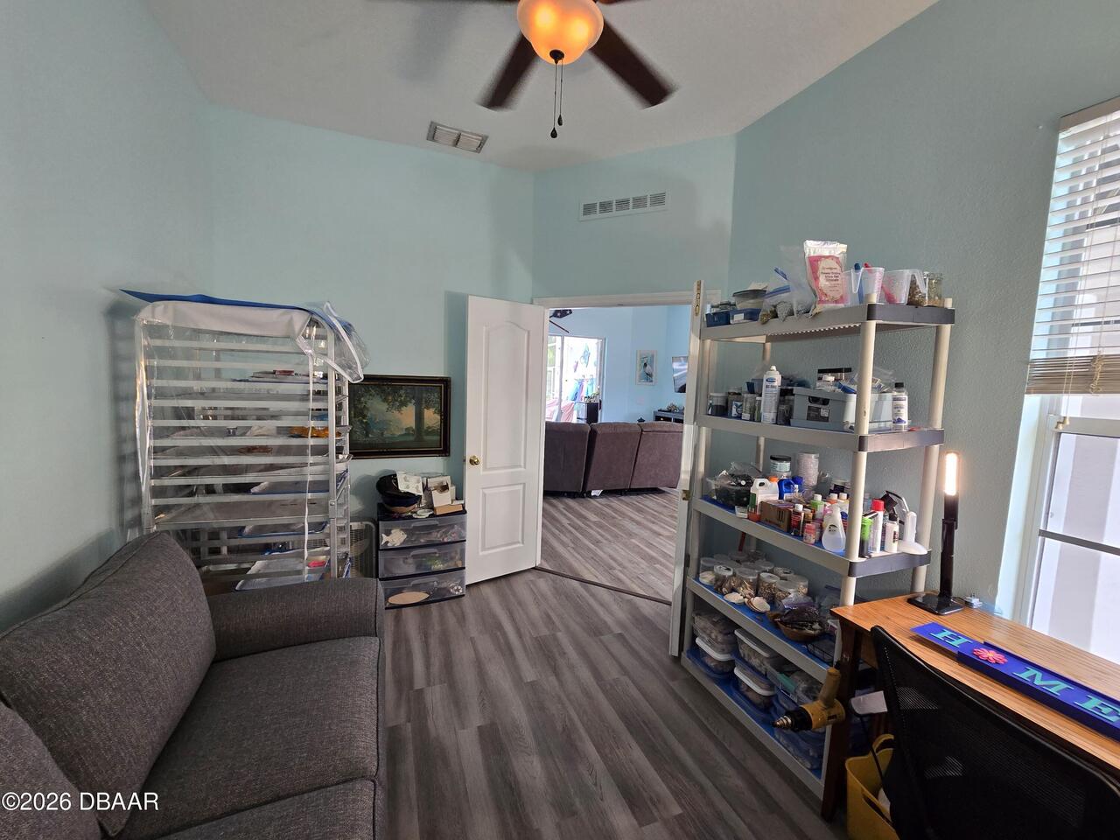
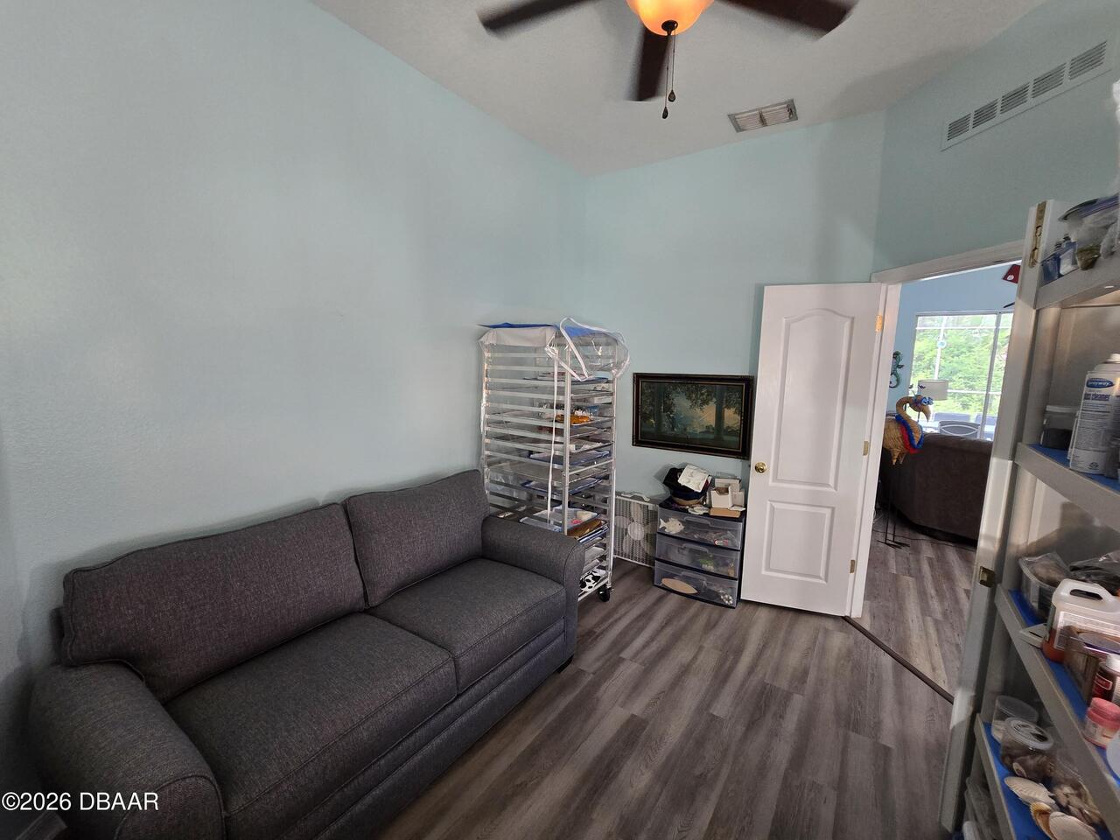
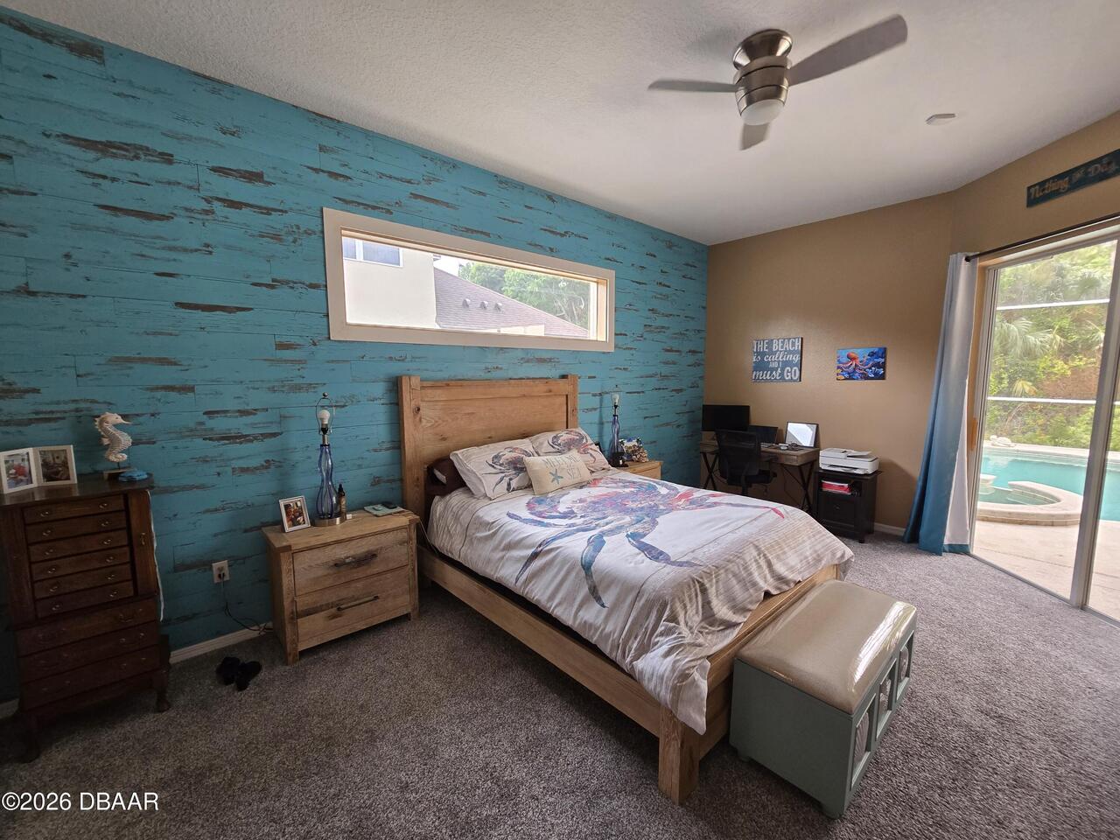
Property Features
Property Sub Type
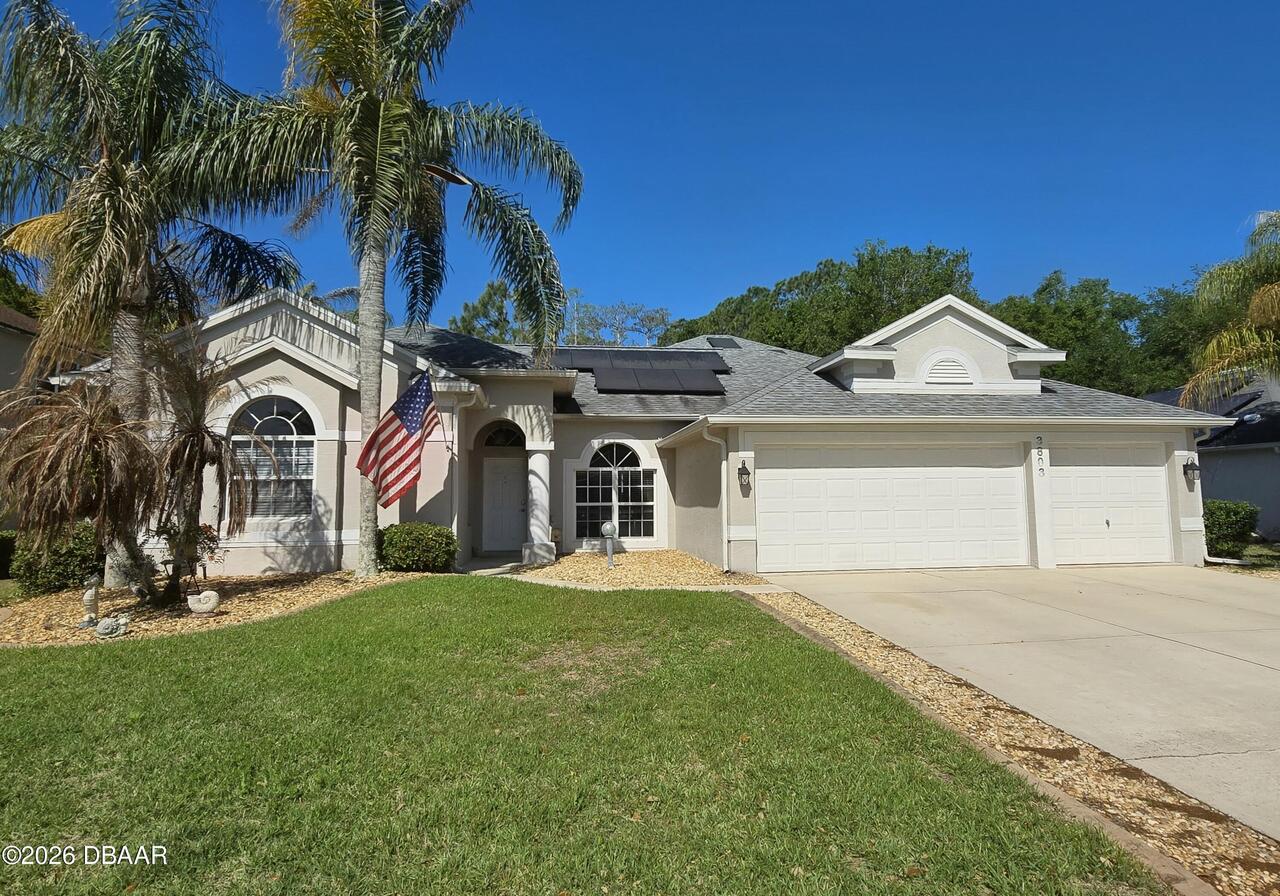
Single Family Residence
Parking
Attached, Garage, Garage Door Opener
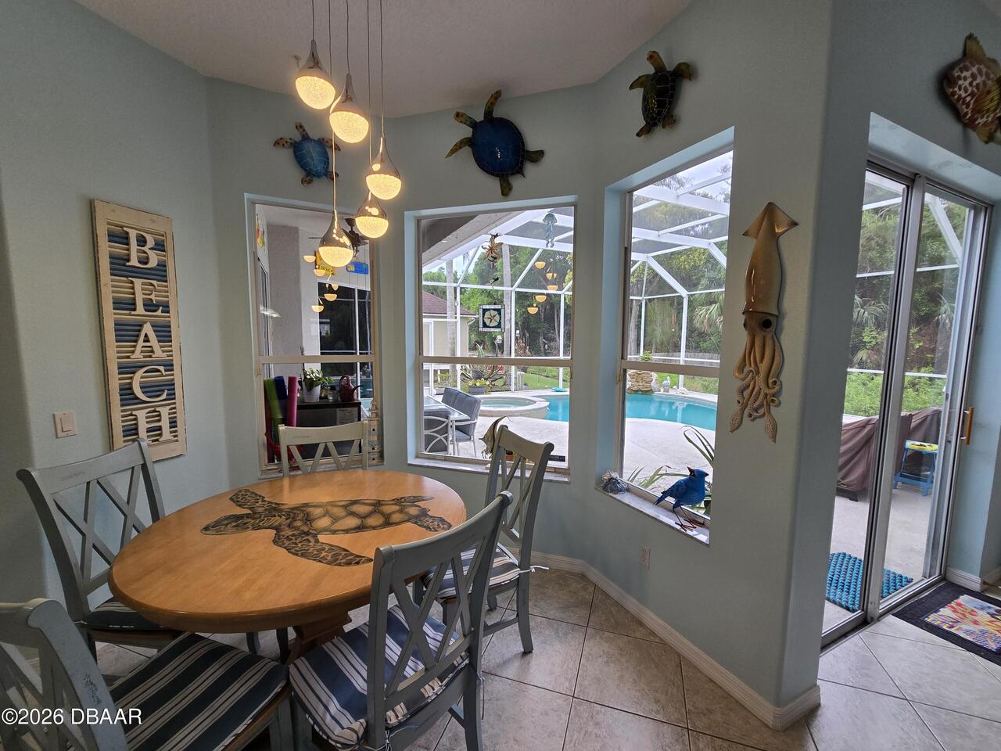
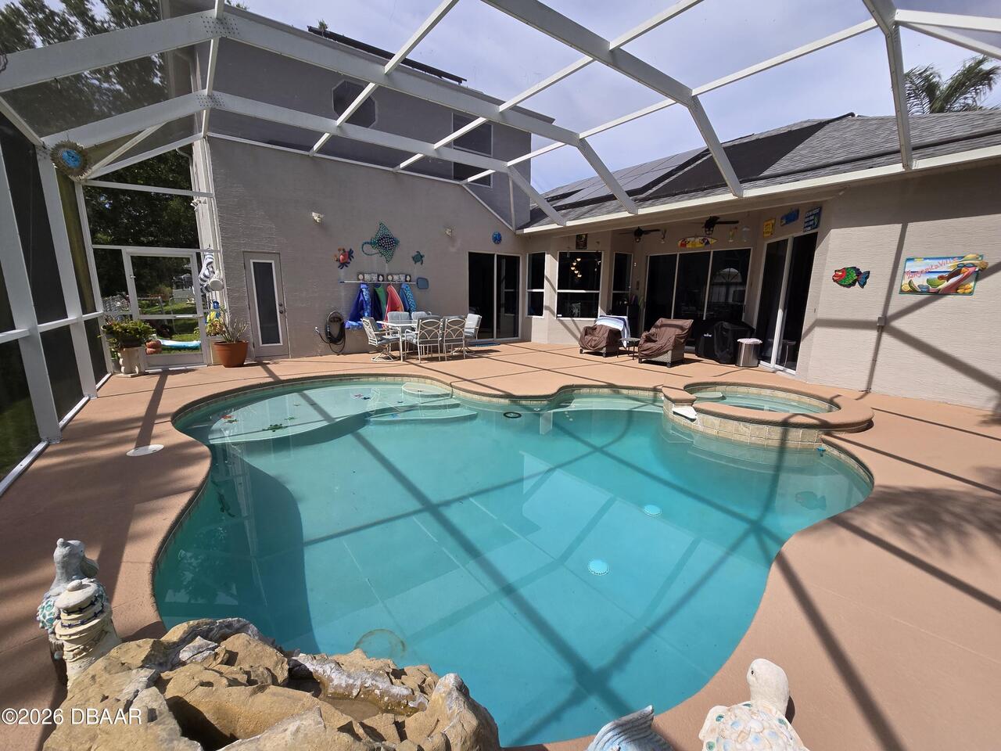
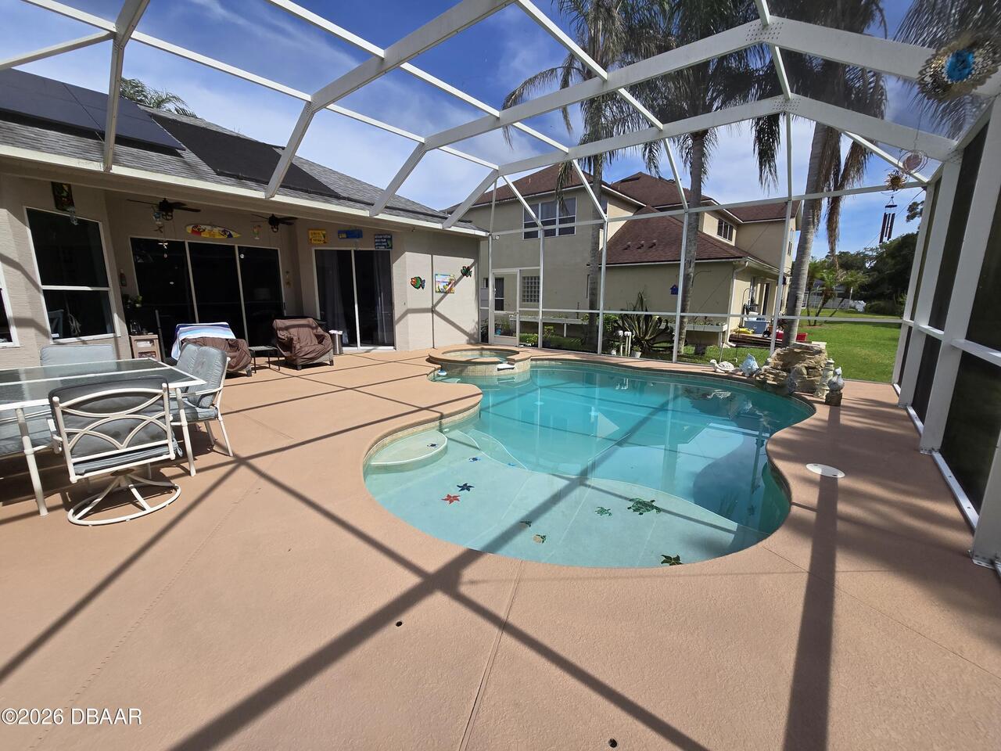
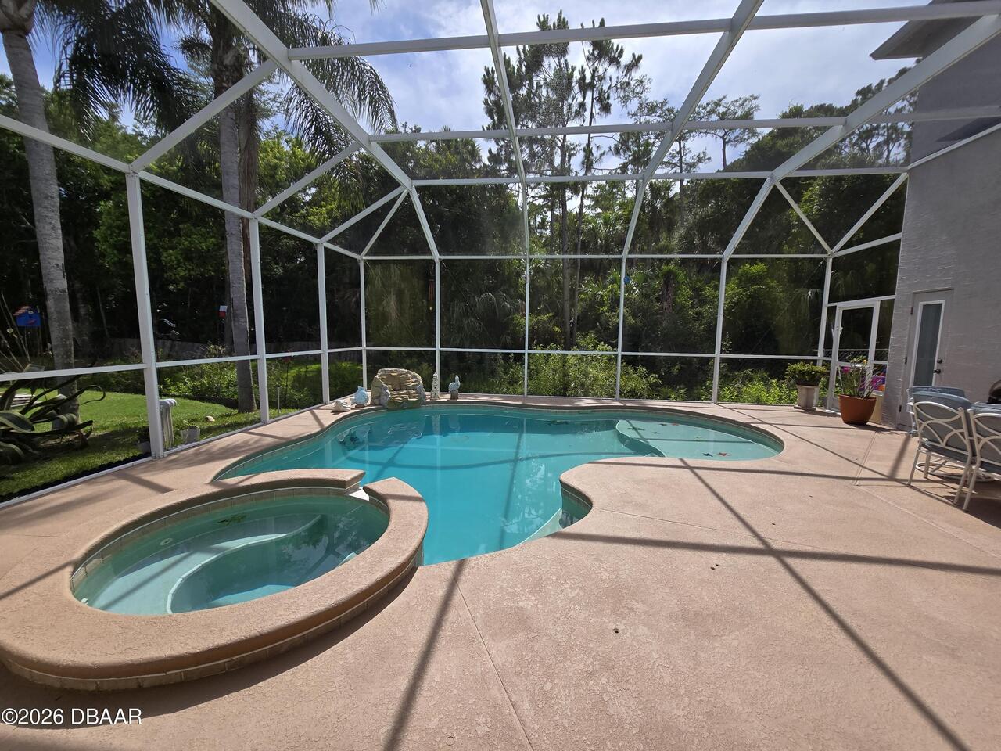
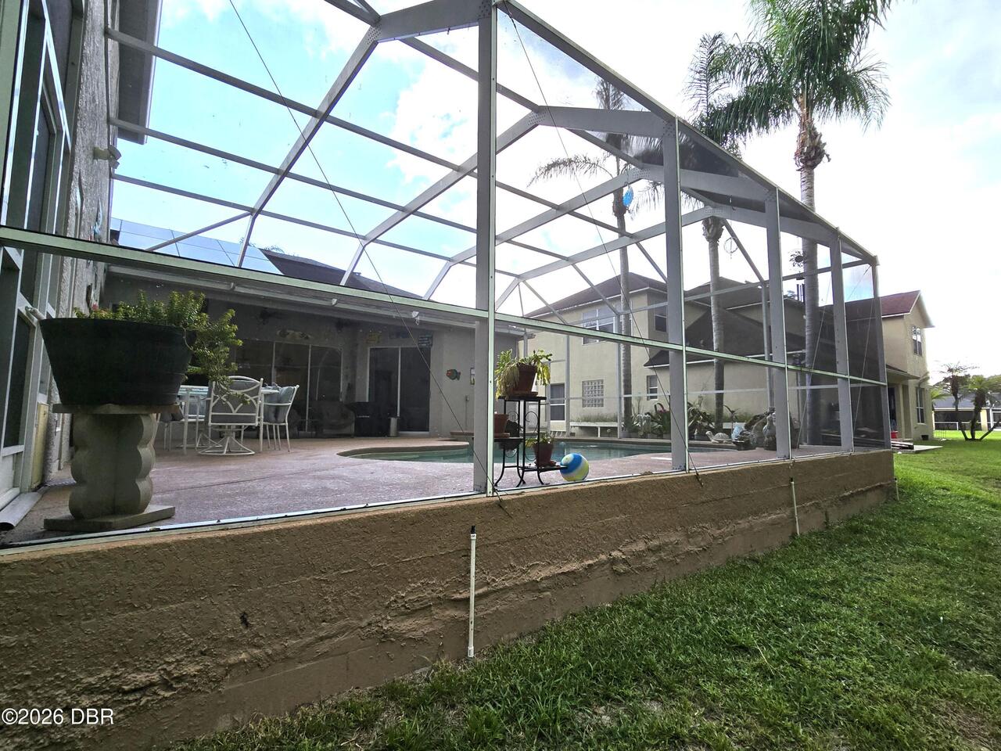
Pool
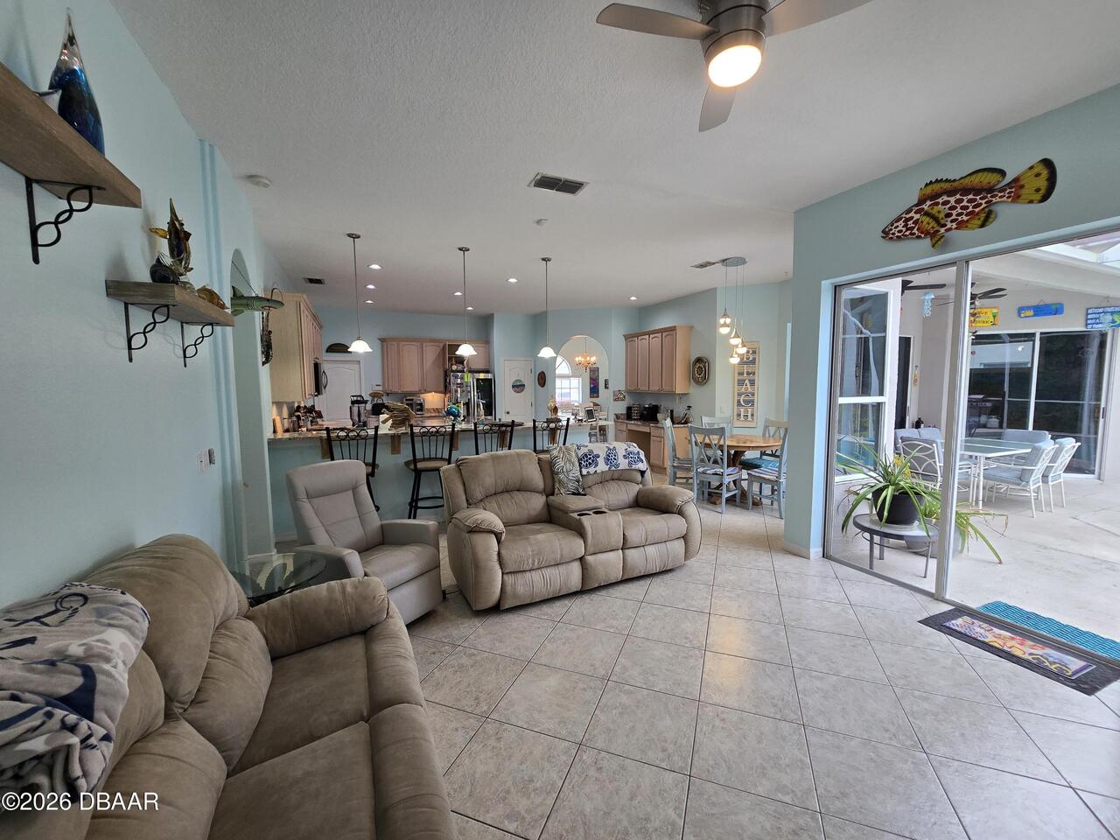
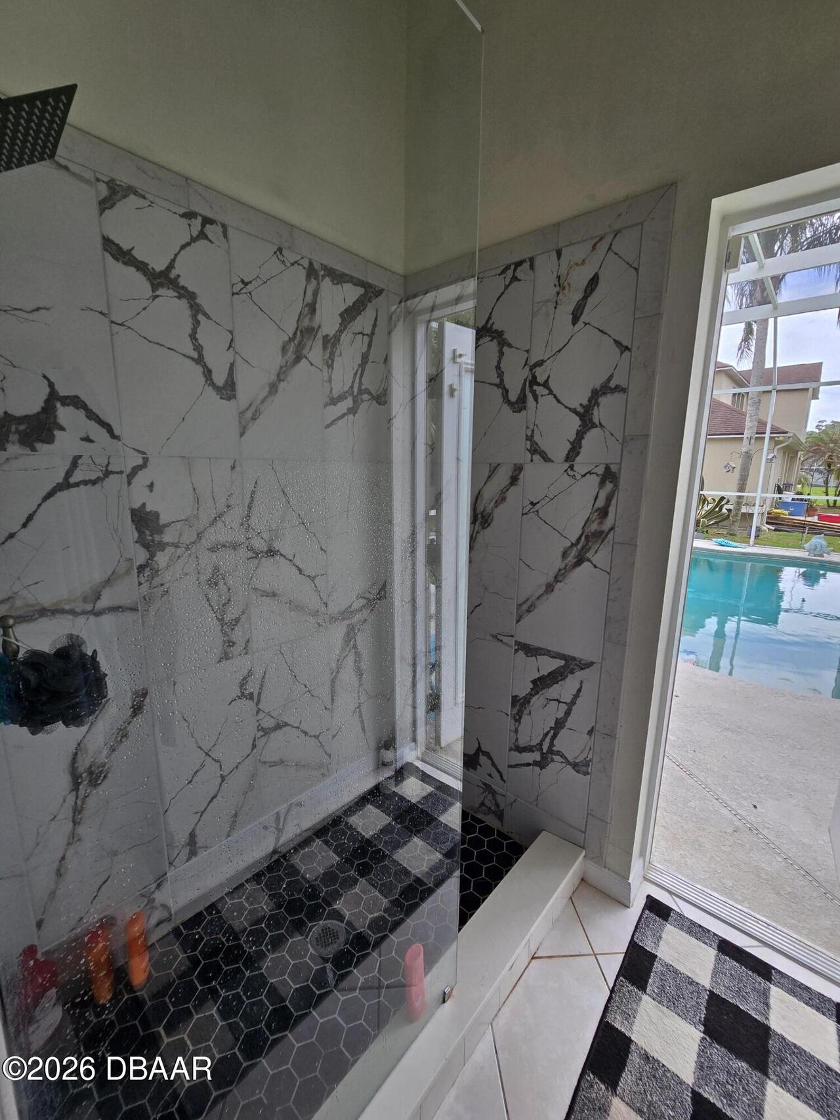
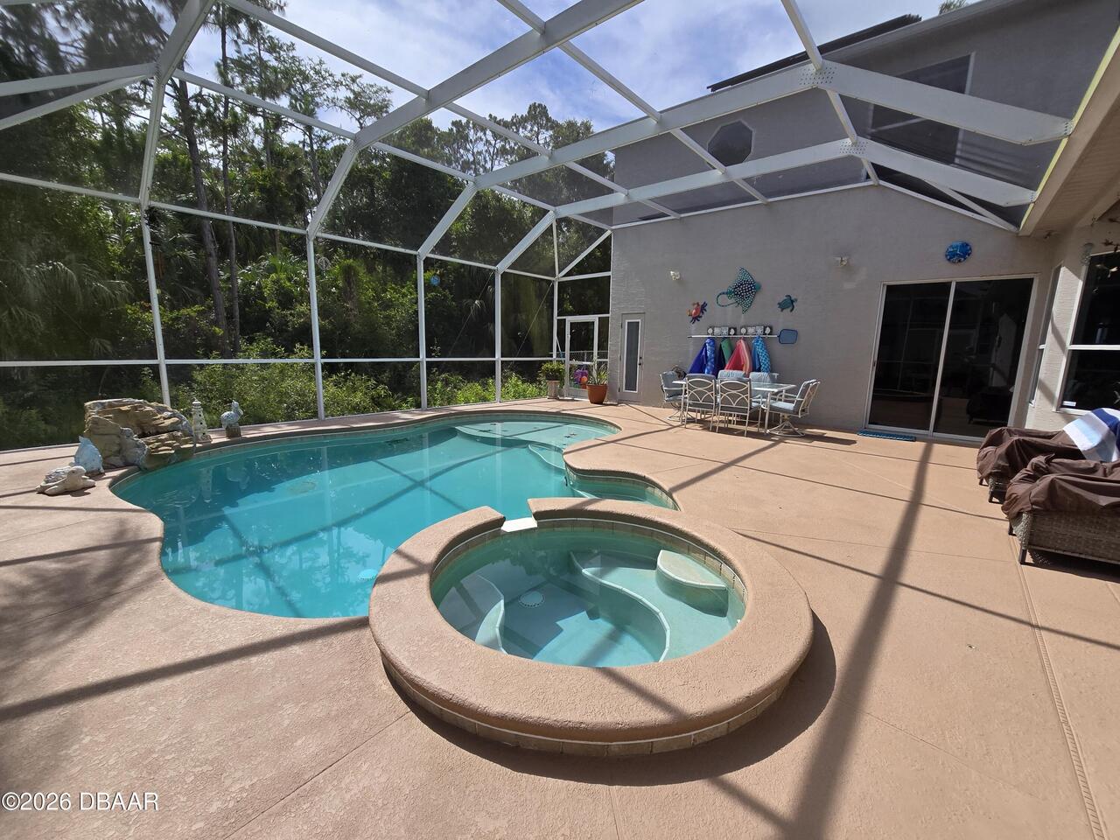
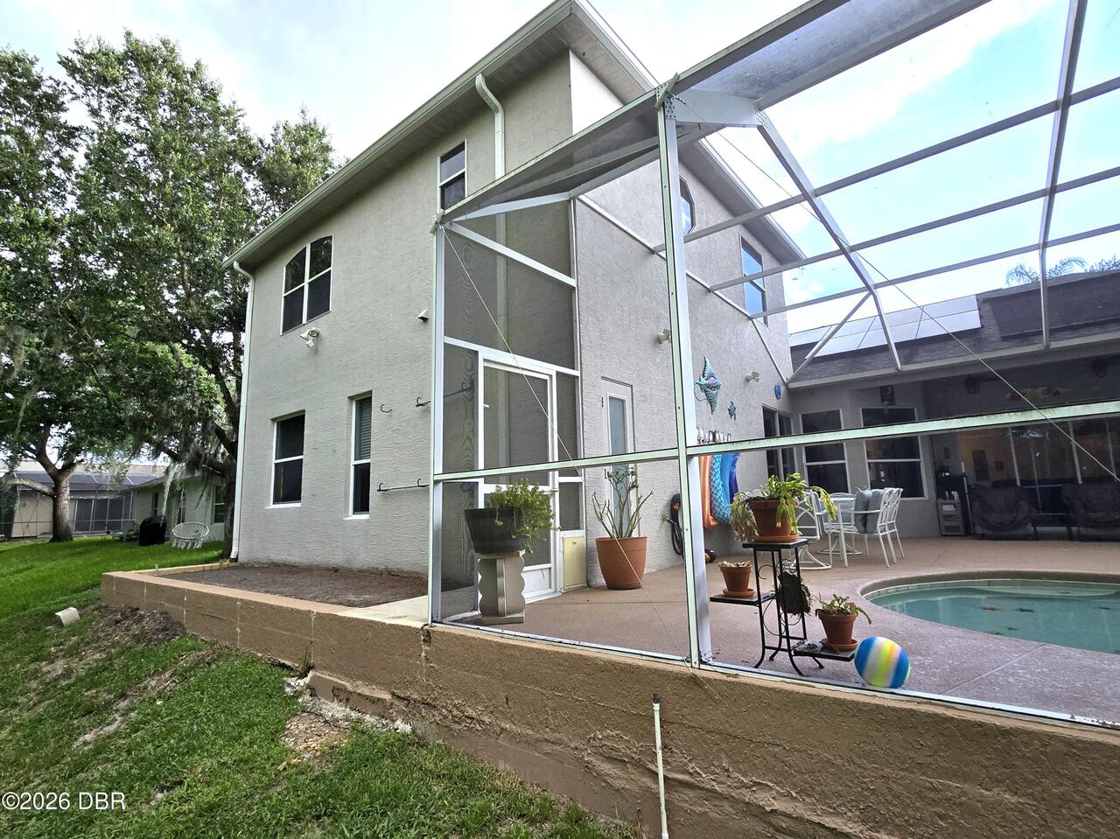
Screen Enclosure, Heated, Solar Heat, In Ground
Additional Information
Area Major
21 - Port Orange S of Dunlawton, E of 95
Area Minor
21 - Port Orange S of Dunlawton, E of 95
Appliances Other5
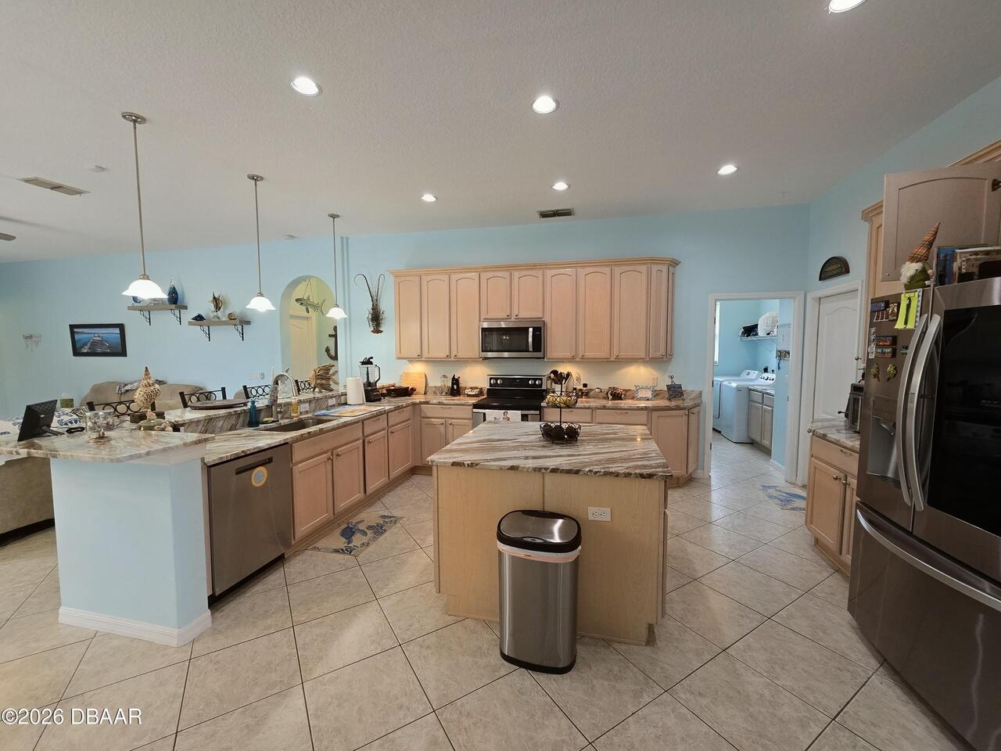
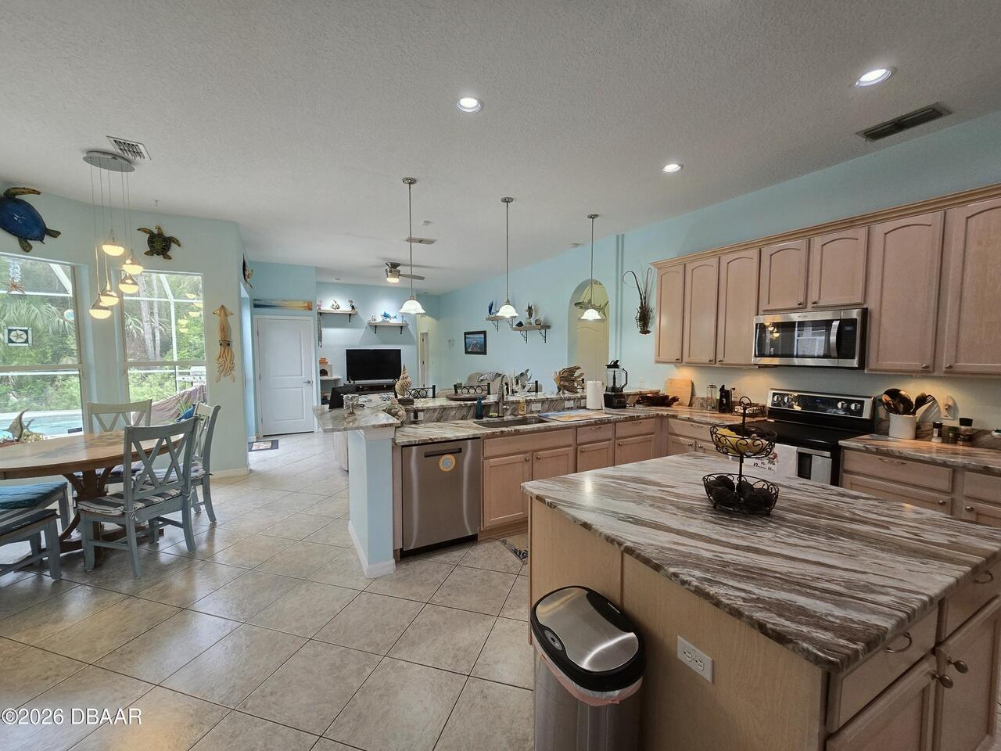
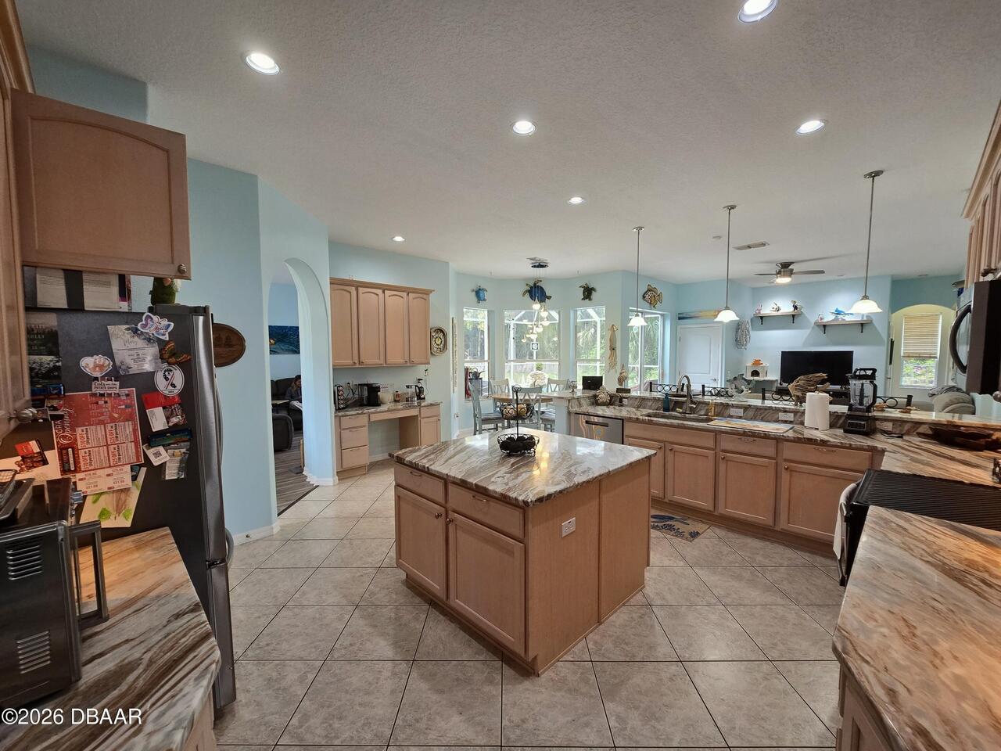
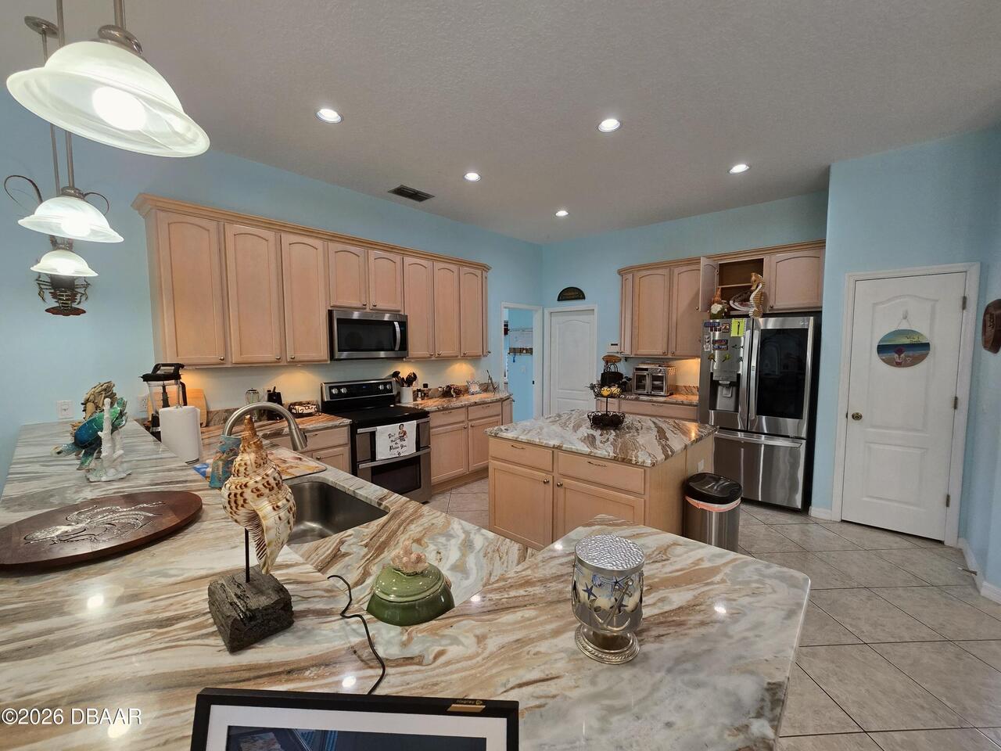
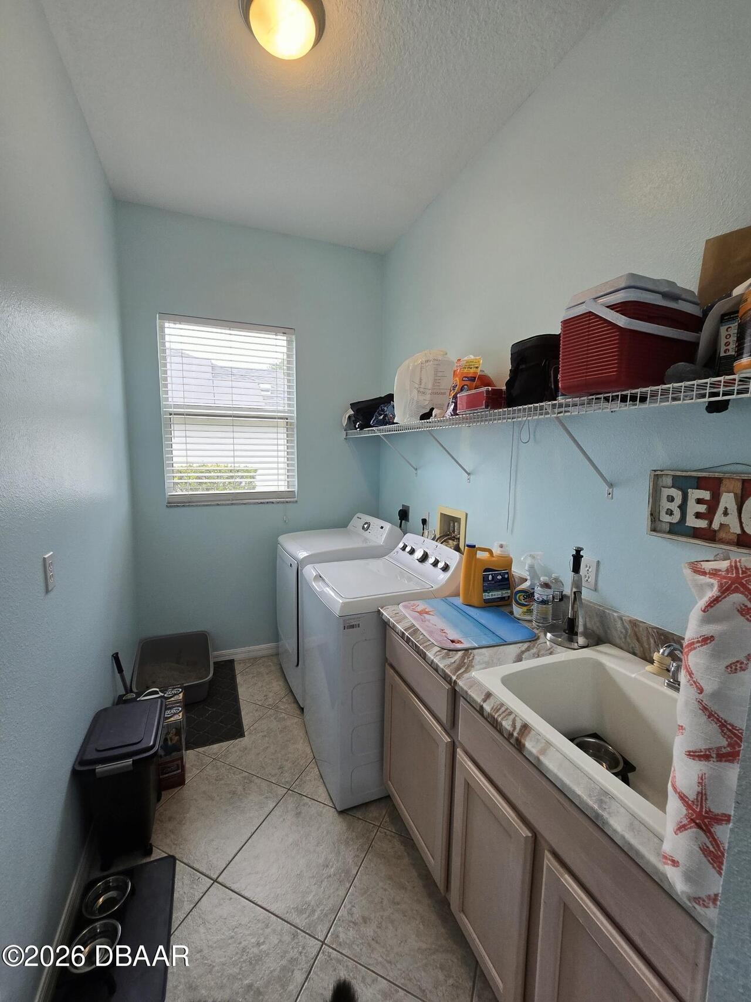
Dishwasher, Microwave, Refrigerator, Dryer, Double Oven, Disposal, Electric Range, Washer
Association Amenities Other2
Management - Off Site
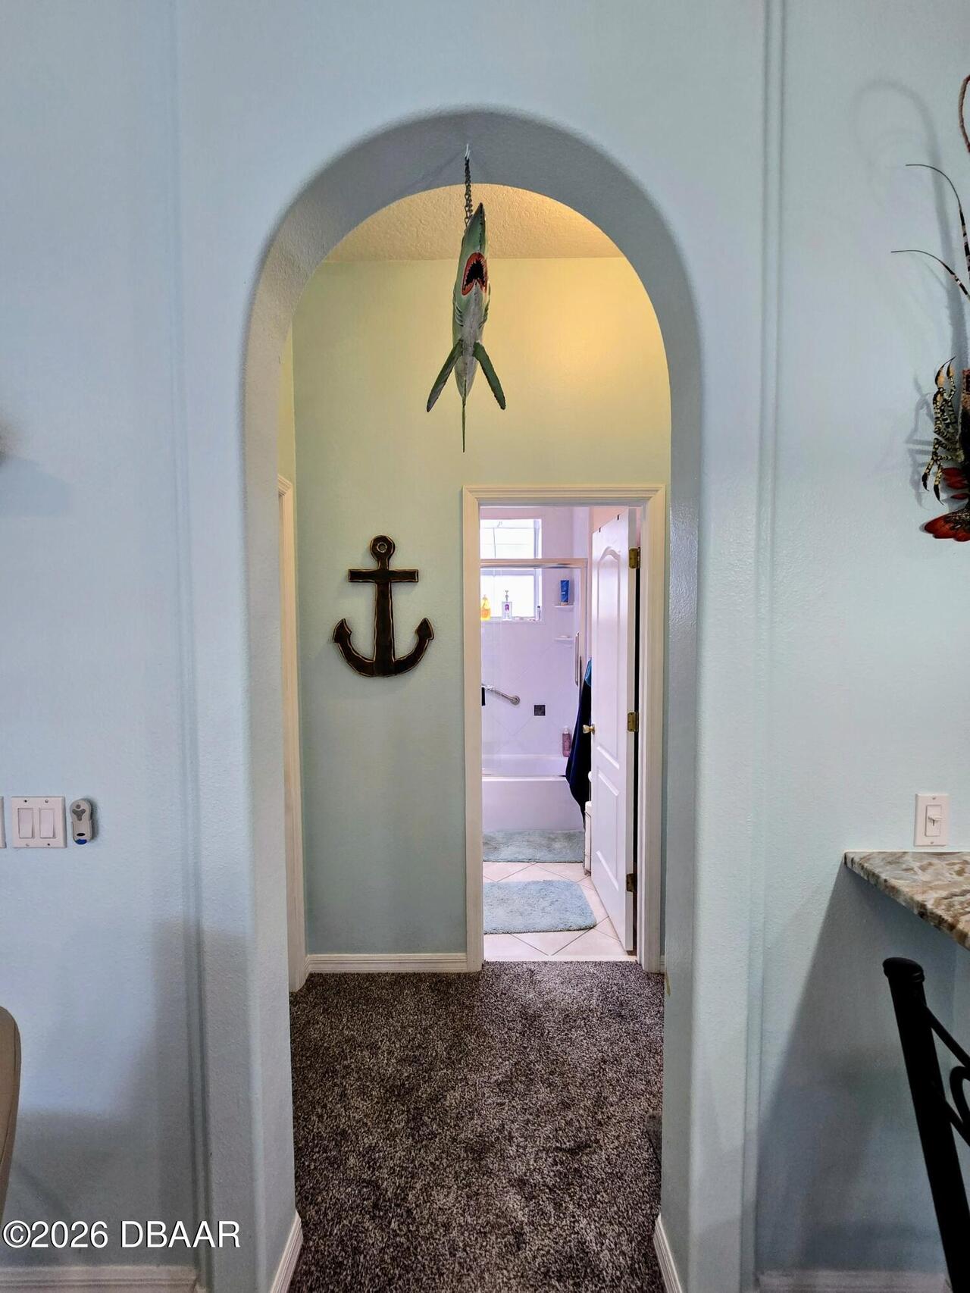
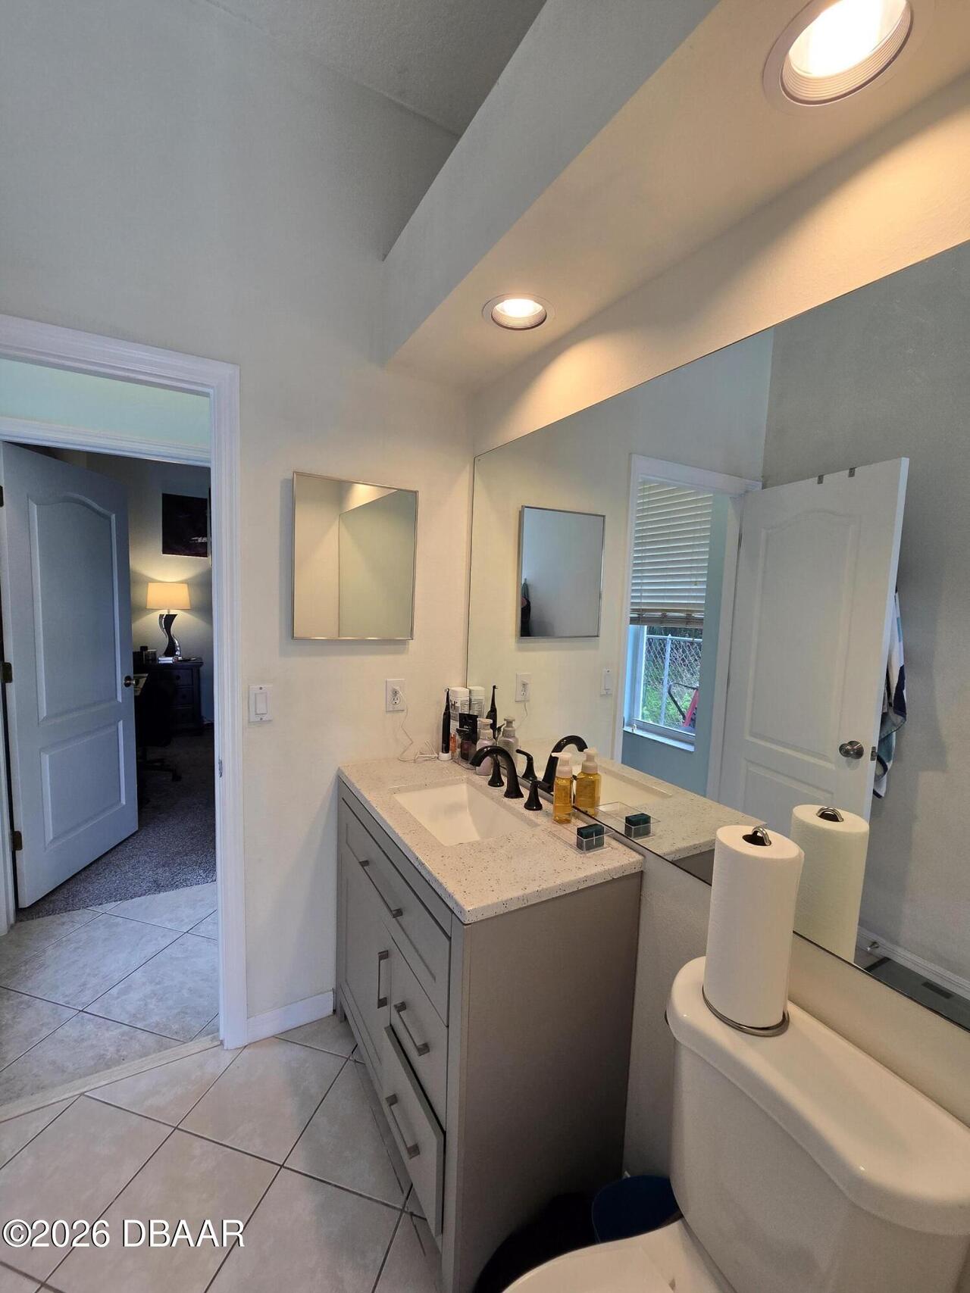
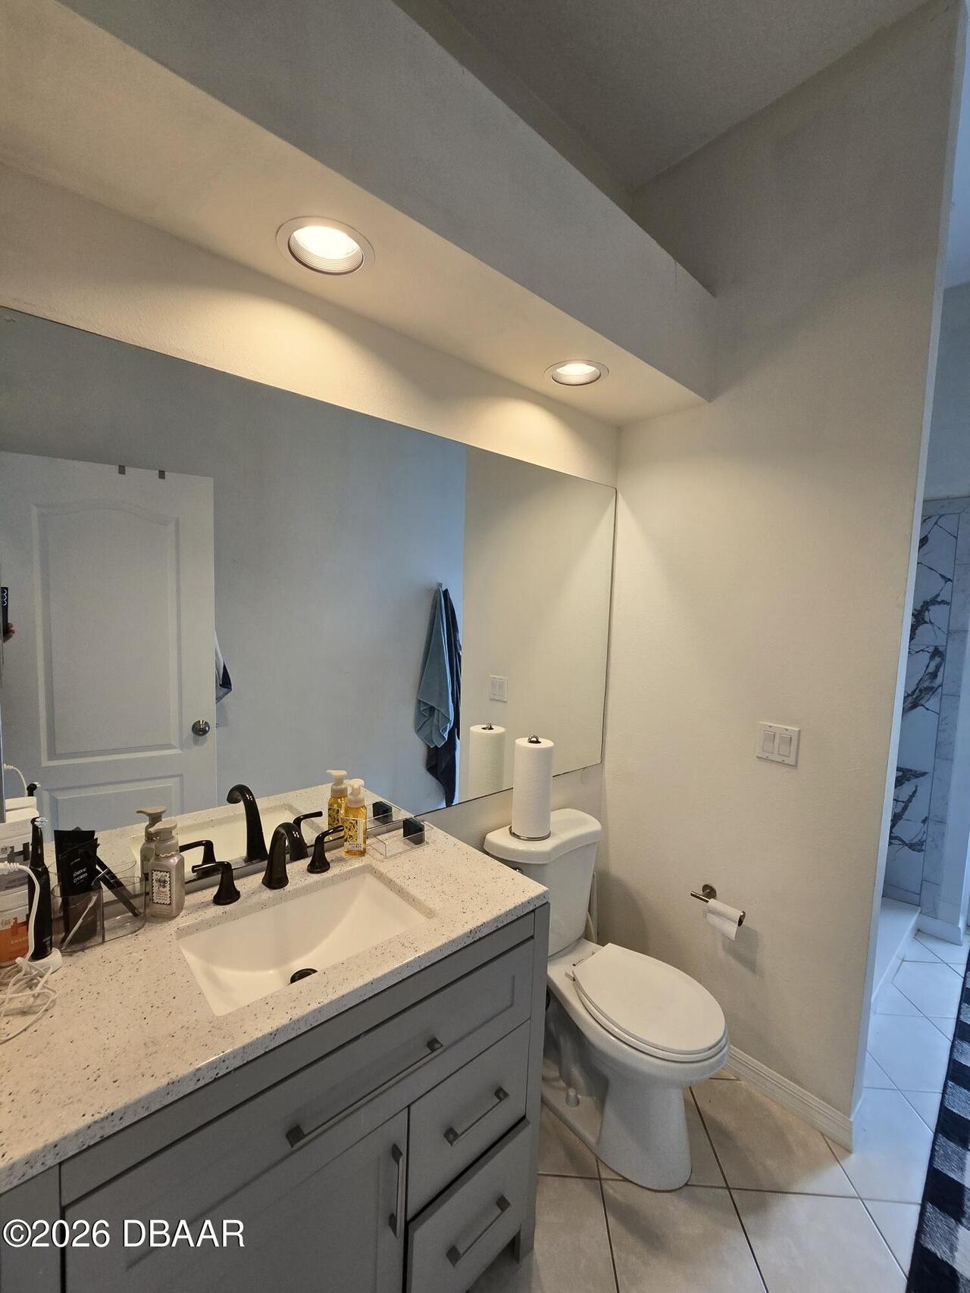
Bathrooms Total Decimal
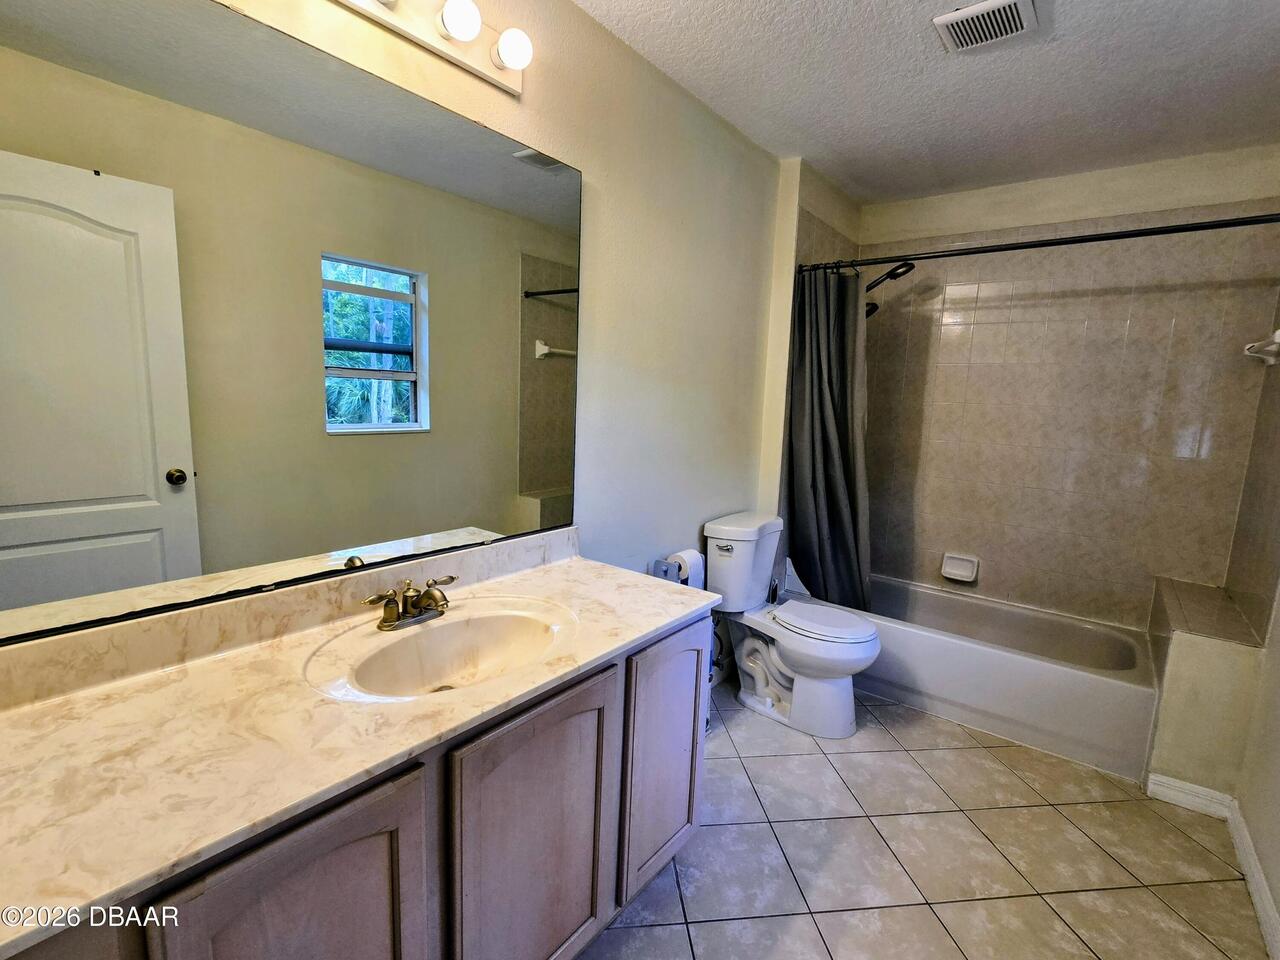
4.0
Construction Materials Other8
Stucco, Block, Concrete
Contract Status Change Date
2026-04-14
Cooling Other7
Central Air
Current Use Other10
Residential
Currently Not Used Accessibility Features YN
No
Currently Not Used Bathrooms Total
4.0
Currently Not Used Building Area Total
3951.0
Currently Not Used Garage Spaces
3.0
Currently Not Used Living Area Source
Public Records
Documents Change Timestamp
2026-06-03T13:15:18Z
Flooring Other13
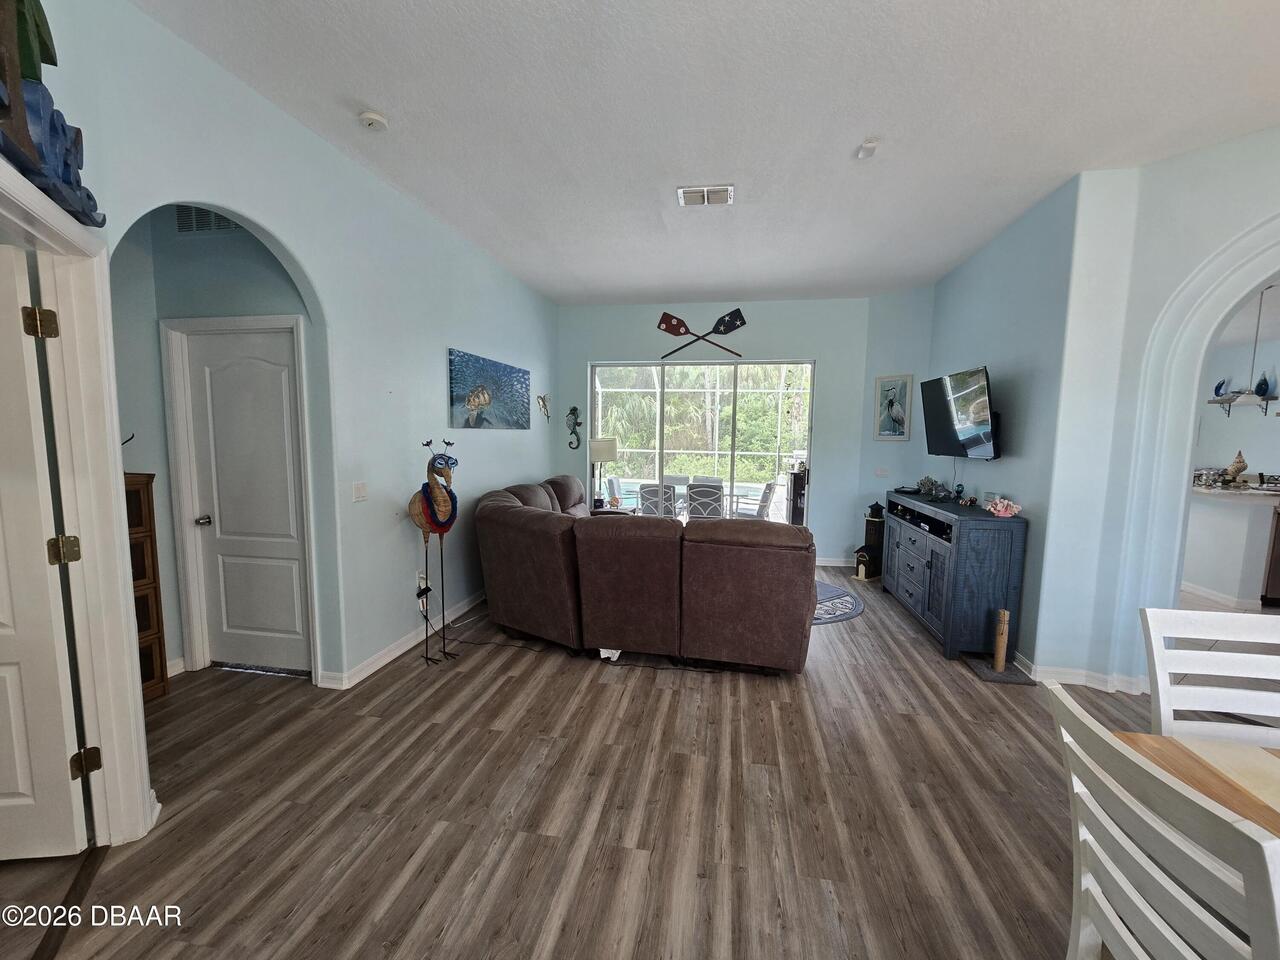
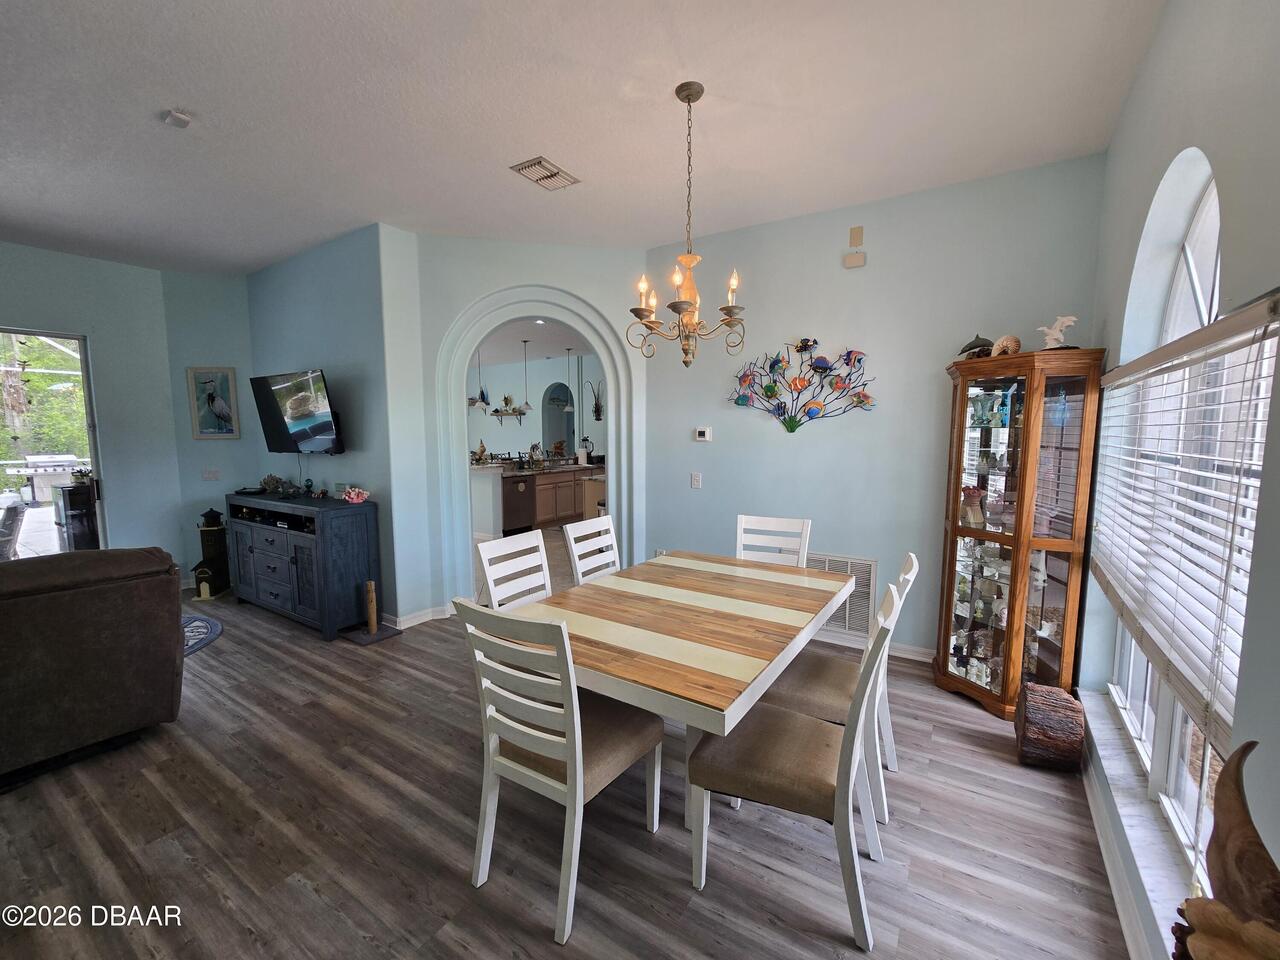
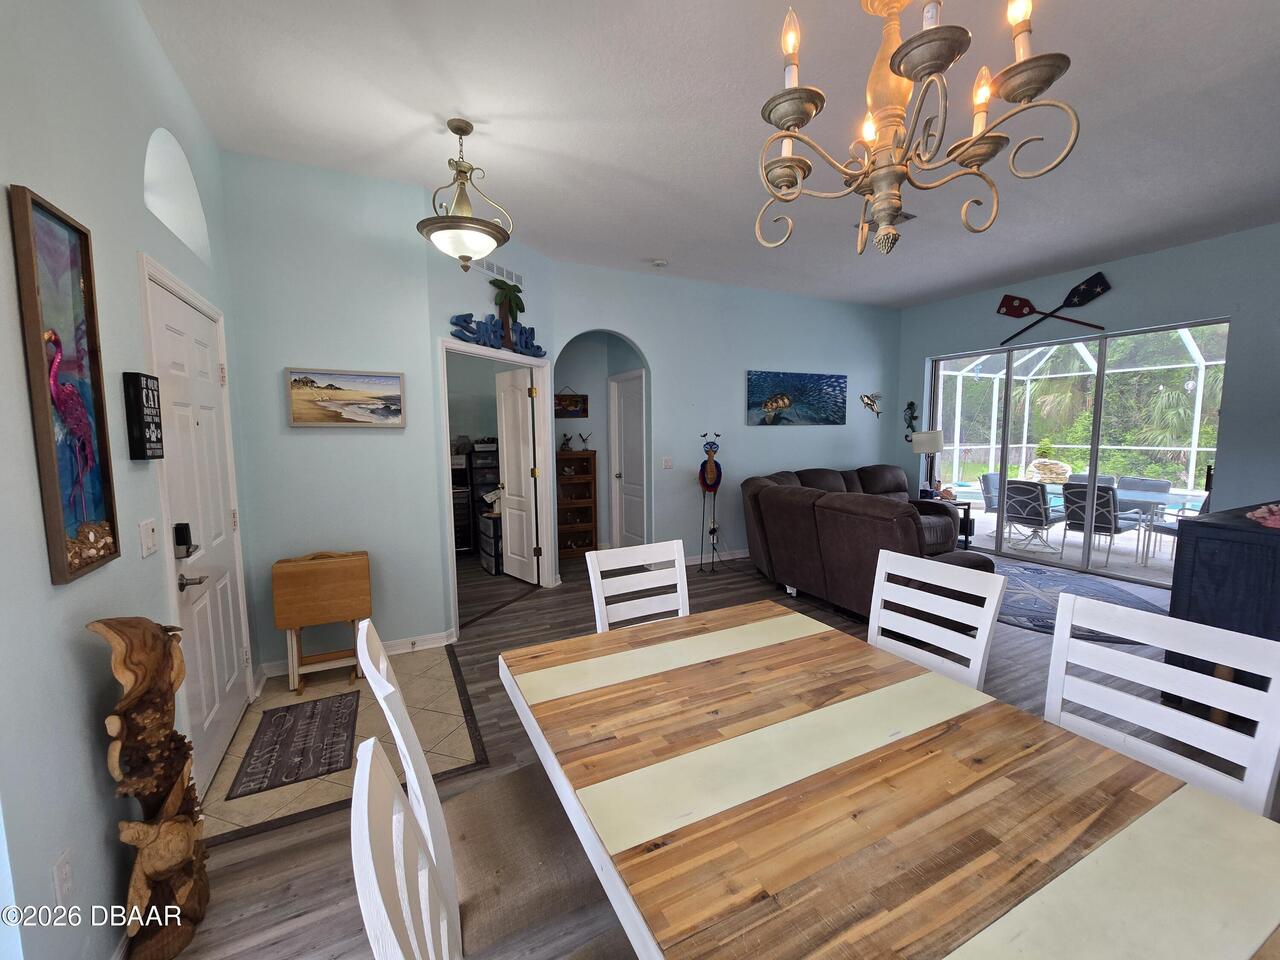
Vinyl, Tile, Carpet
Foundation Details See Remarks2
Slab
General Property Information Association Fee
495.0
General Property Information Association Fee Frequency
Annually
General Property Information CDD Fee YN
No
General Property Information Direction Faces
East
General Property Information Directions
Dunlawton Ave. to Clyde Morris Blvd. onto Sunrise to Birch Mountain Rd.
General Property Information Homestead YN
Yes
General Property Information List PriceSqFt
190.86
General Property Information Lot Size Dimensions
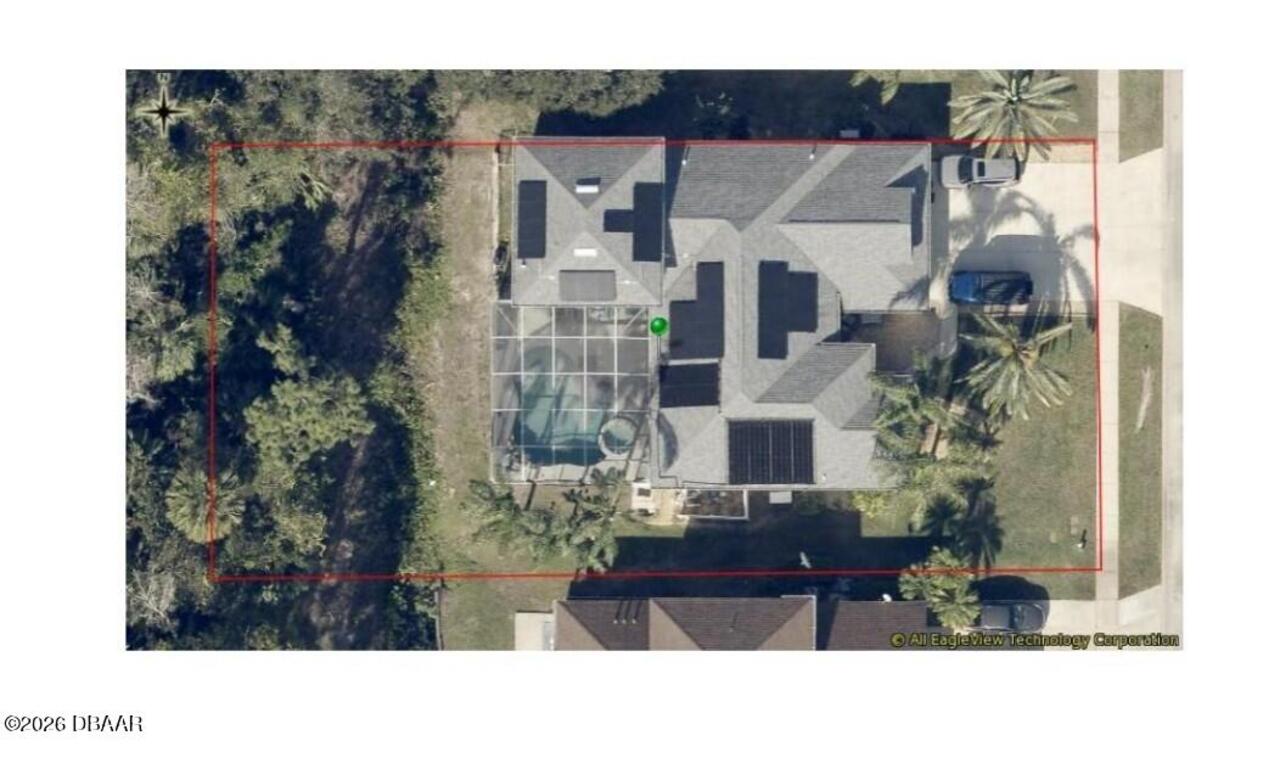
80.0 ft x 150.0 ft
General Property Information Stories
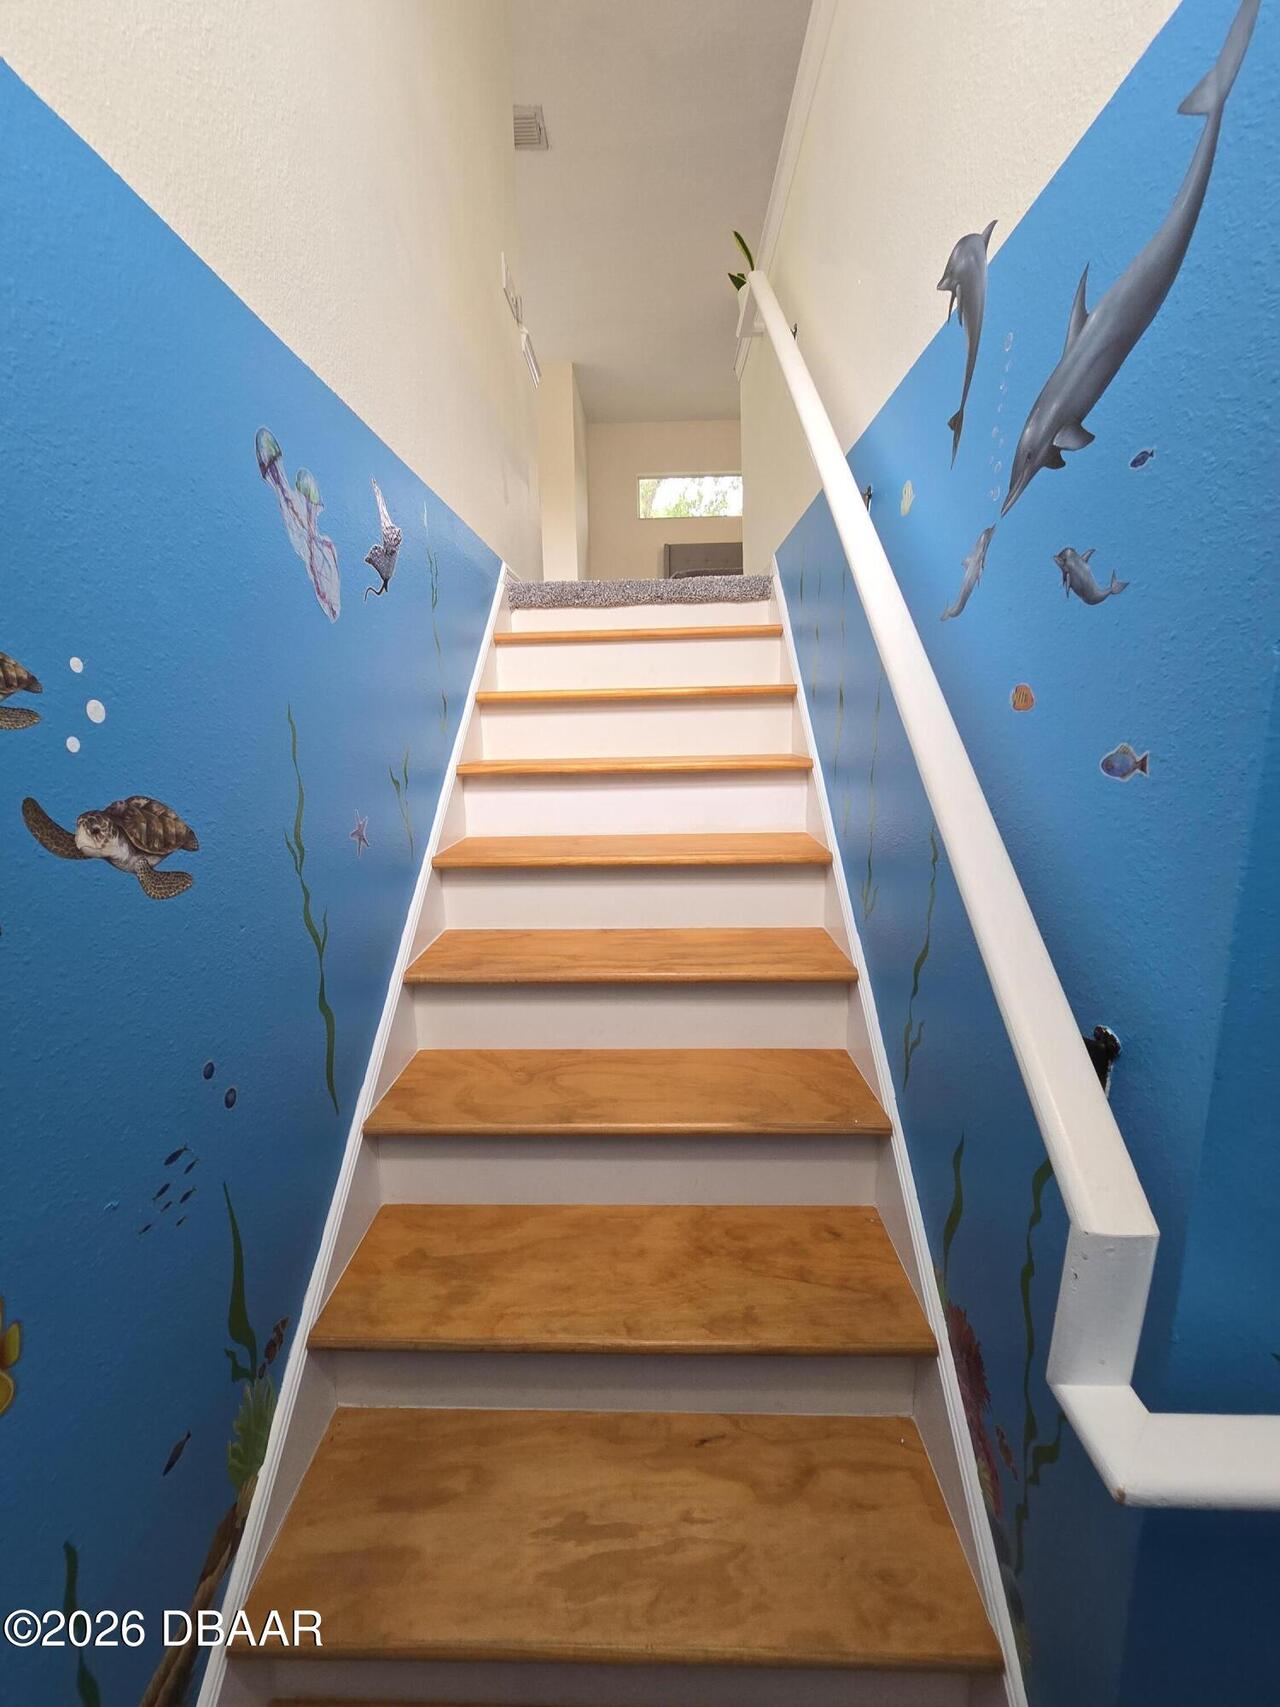
2
Heating Other16
Electric, Central
Interior Features Other17
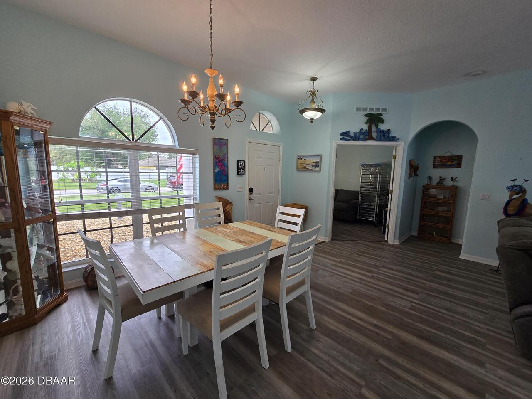
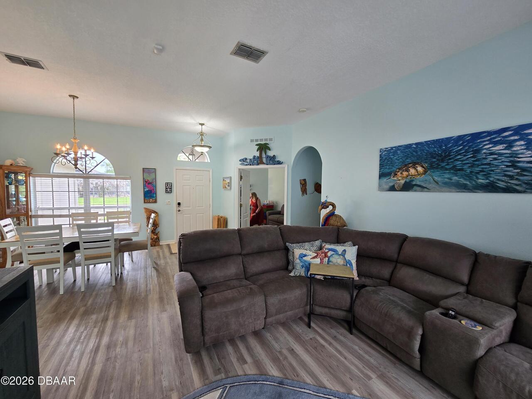
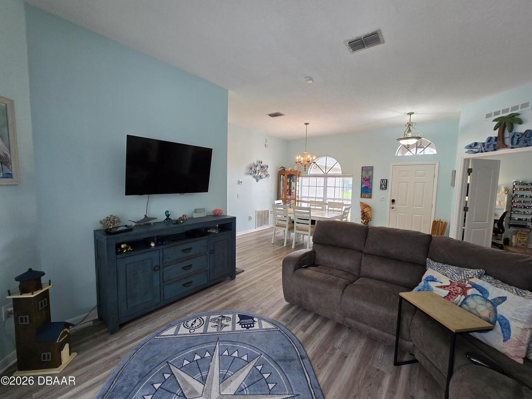
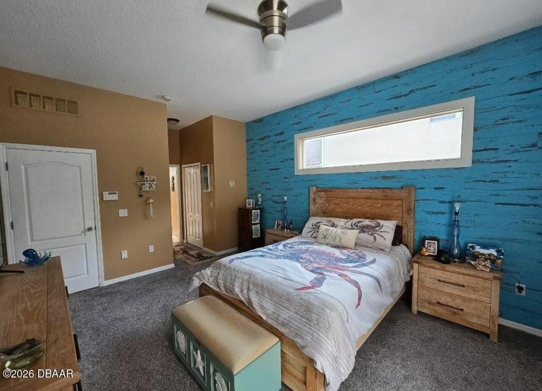
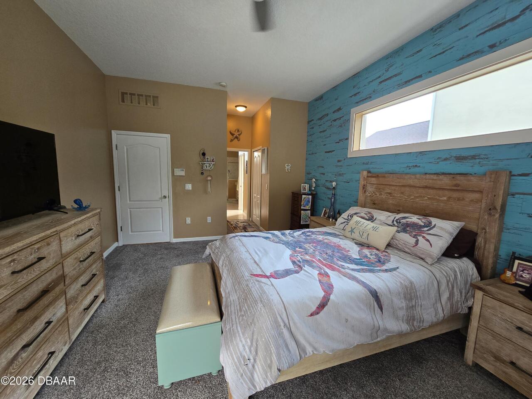
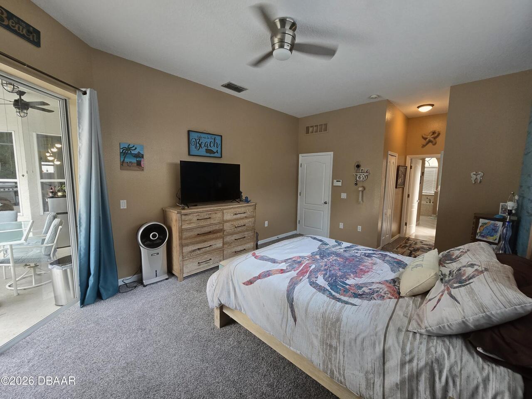
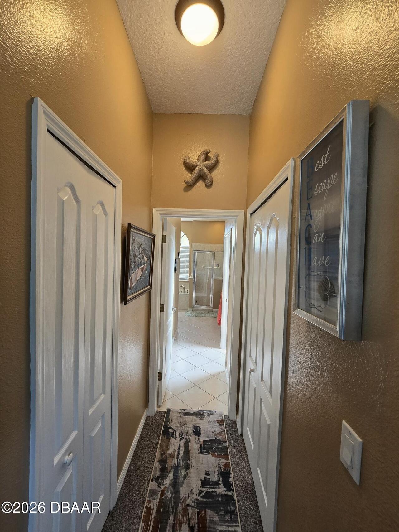
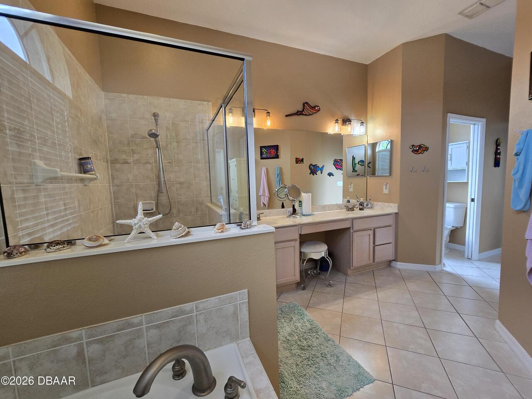
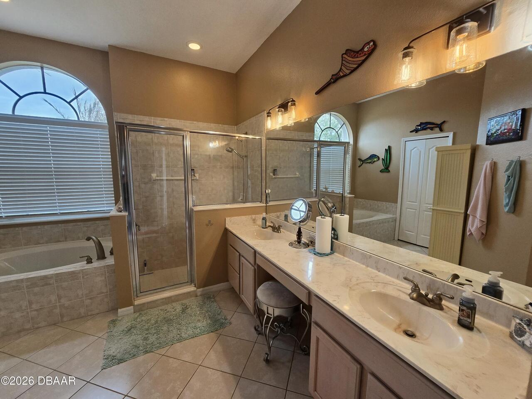
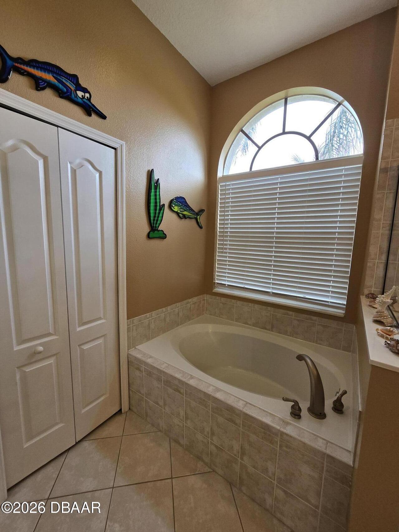
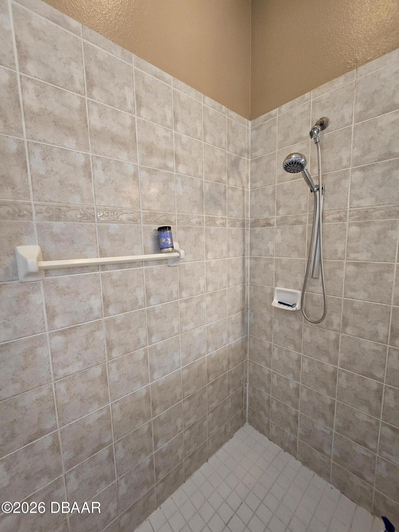
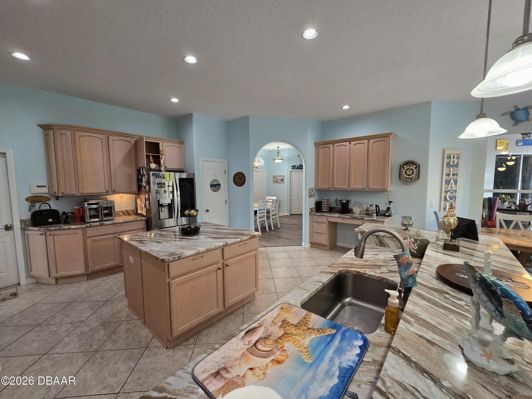
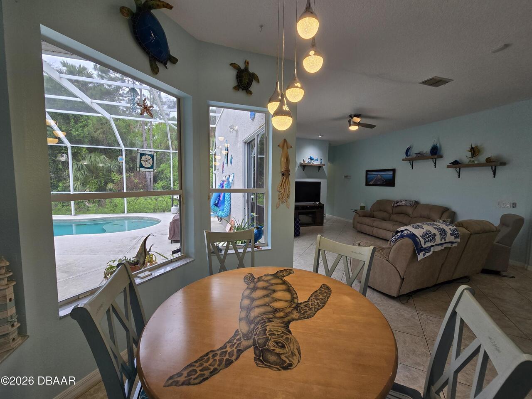
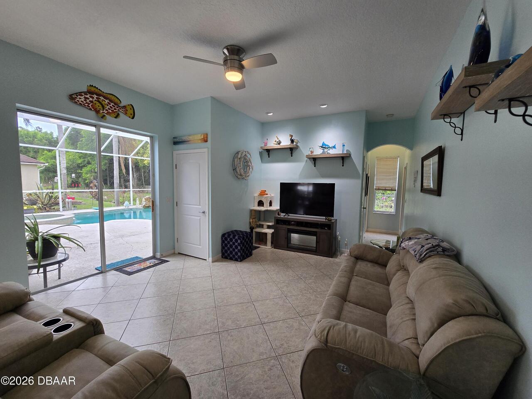
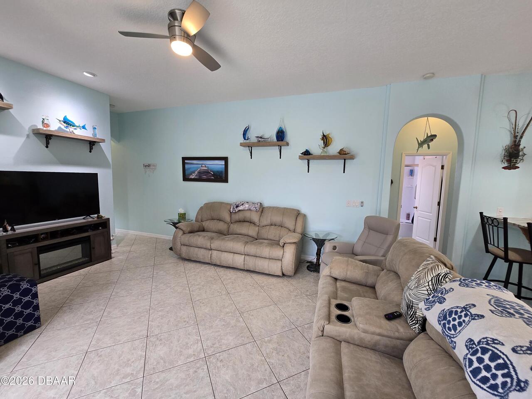
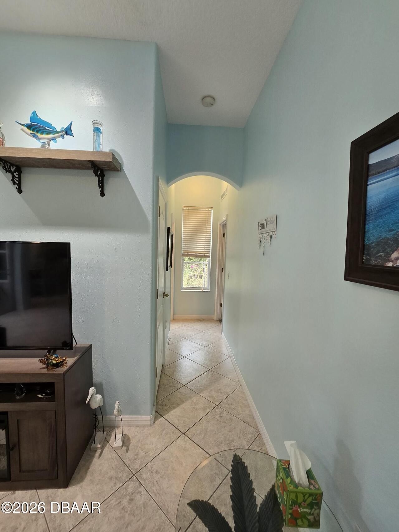
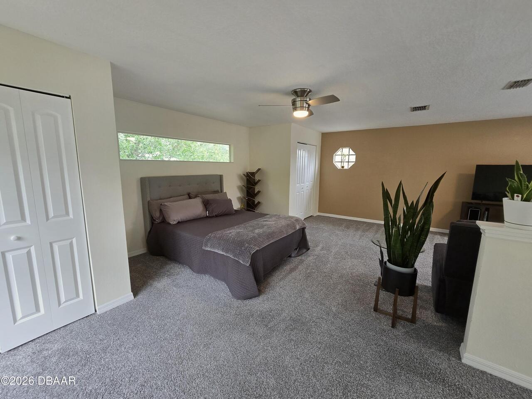
Pantry, Open Floorplan, Primary Bathroom -Tub with Separate Shower, Breakfast Nook, Ceiling Fan(s), Entrance Foyer, Split Bedrooms, Kitchen Island
Laundry Features None10
Lower Level
Listing Contract Date
2026-04-13
Listing Terms Other19
Cash, FHA, Conventional, VA Loan
Location Tax and Legal Country
US
Location Tax and Legal Parcel Number
6306-17-00-0710
Location Tax and Legal Tax Legal Description4
LOT 71 SUNRISE OAKS PUD PHASE III MB 48 PG 102 PER OR 5310 PG 4269 PER OR 5765 PGS 1976-1977 PER OR 8170 PG 4459 PER OR 8267 PG 4807 PER OR 8706 PG 1008
Lot Size Square Feet
11761.2
Major Change Timestamp
2026-08-21T19:08:18Z
Major Change Type
Price Reduced
Modification Timestamp
2026-09-05T16:29:39Z
Possession Other22
Close Of Escrow
Price Change Timestamp
2026-08-21T19:08:18Z
Road Surface Type Paved
Paved
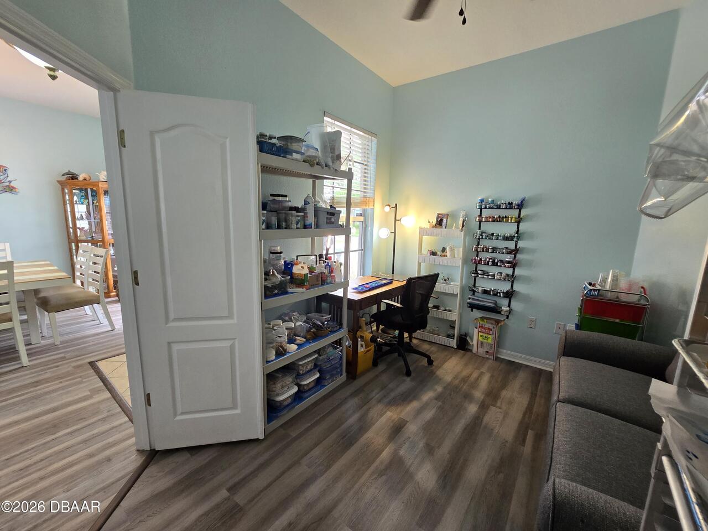
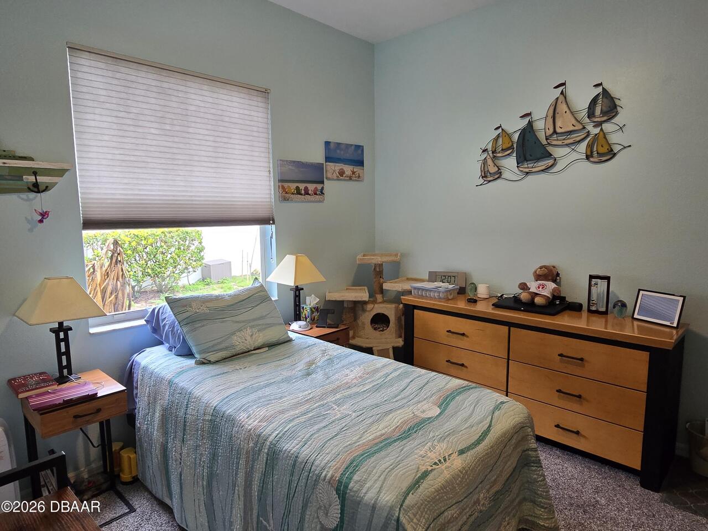
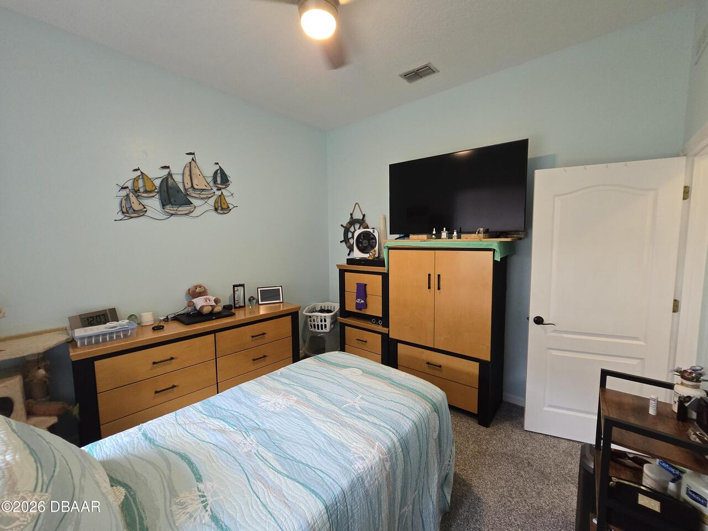
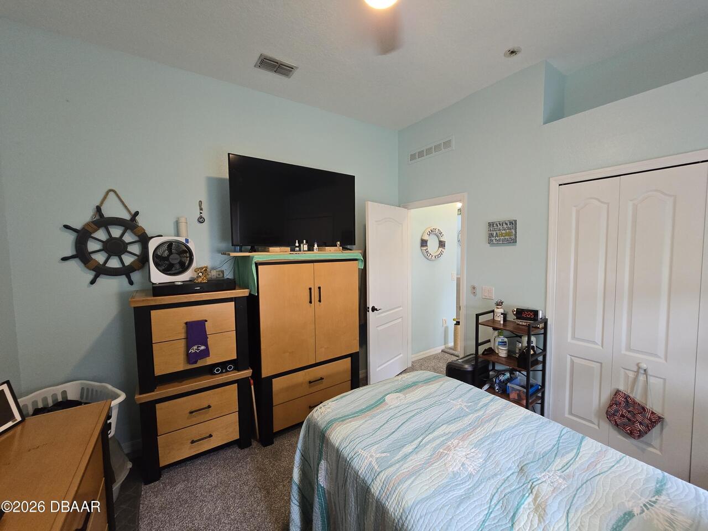
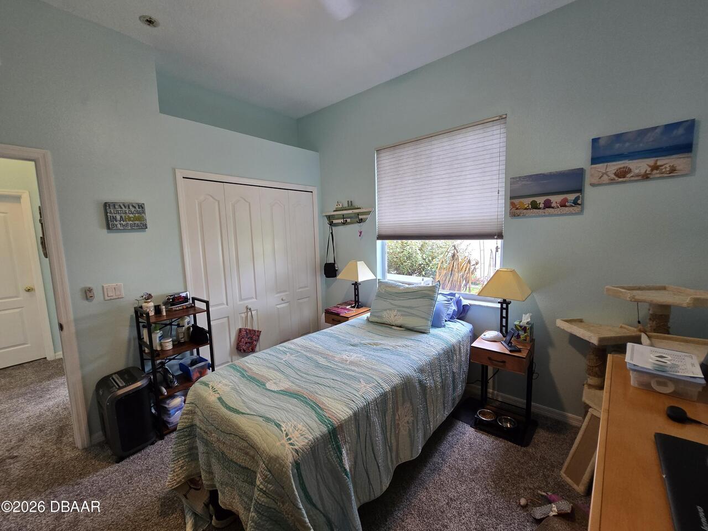
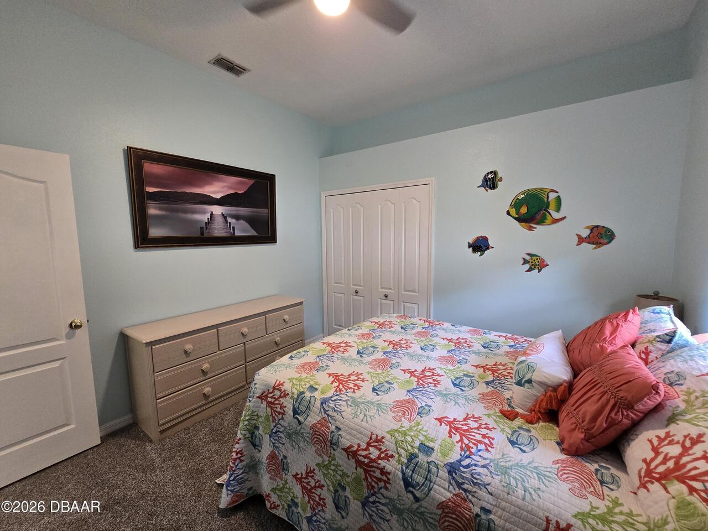
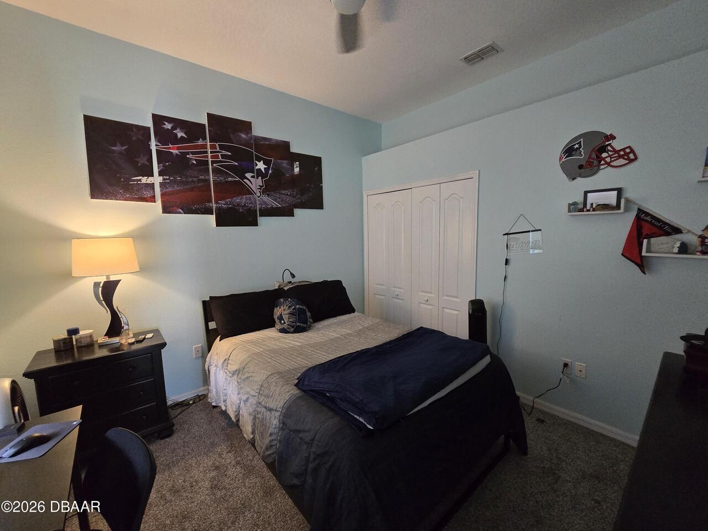
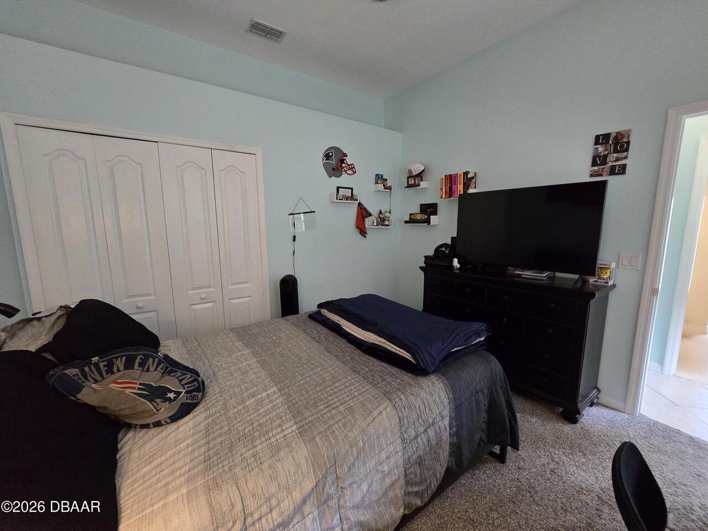
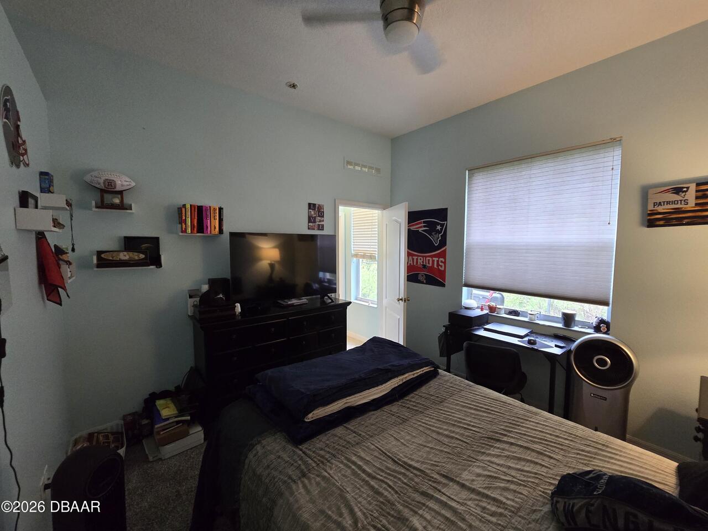
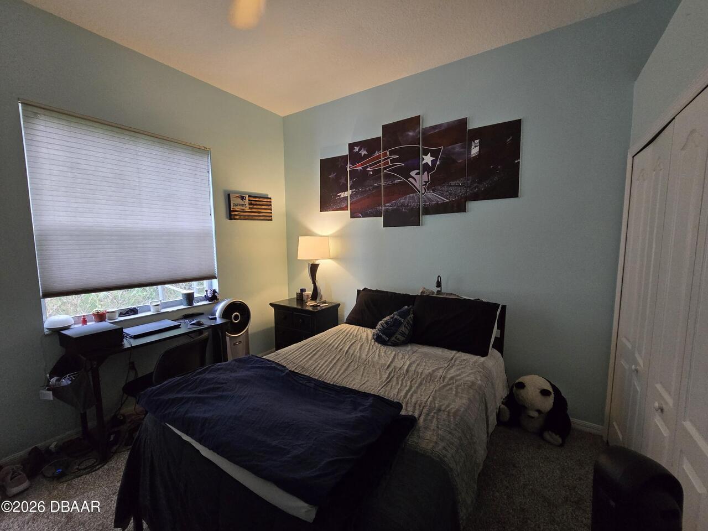
Room Types Bedroom 1 Level
Main
Room Types Bedroom 2 Level
Main
Room Types Bedroom 3 Level
Main
Room Types Bedroom 4 Level
Main
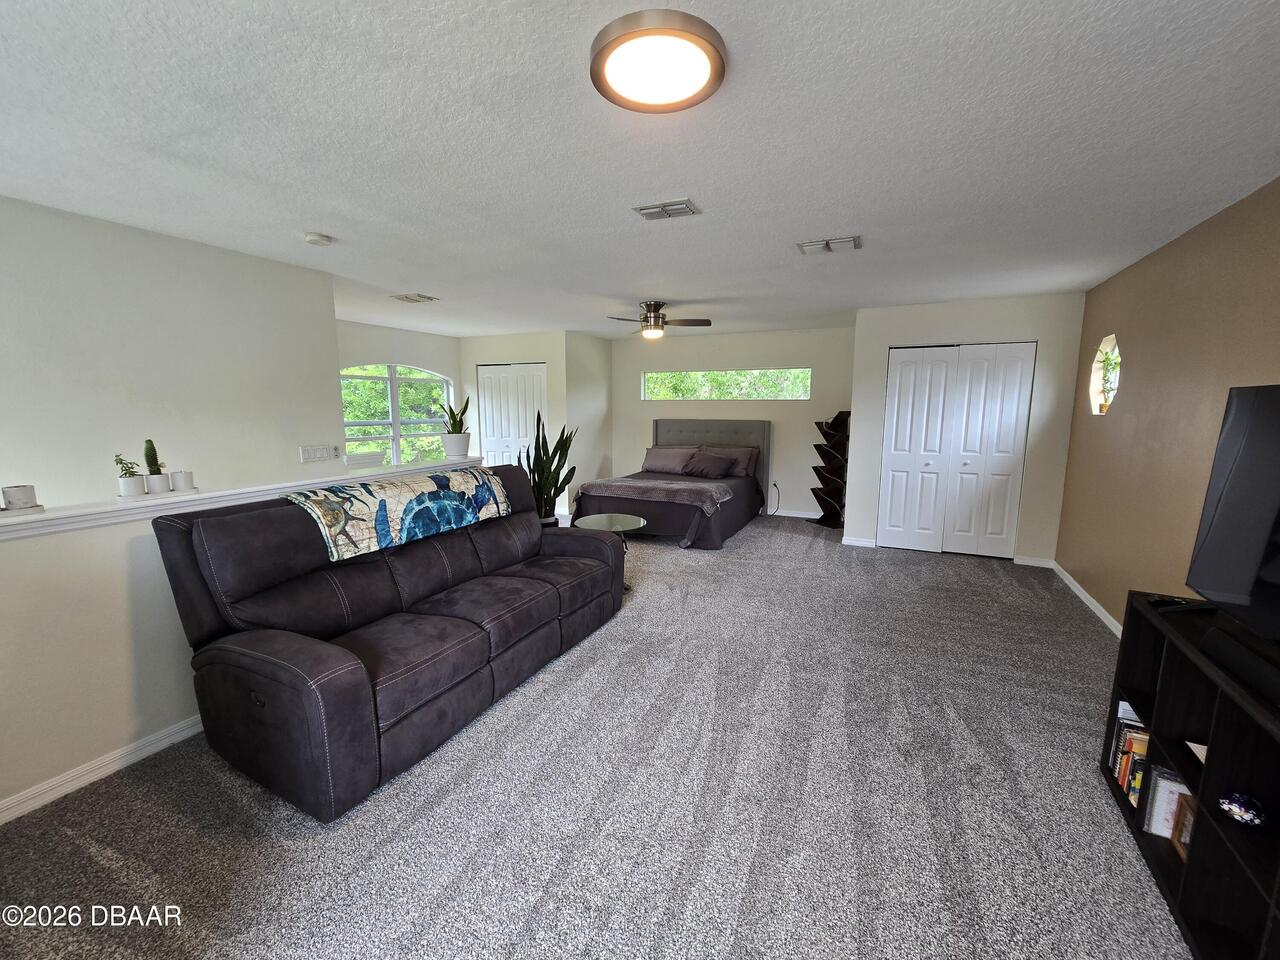
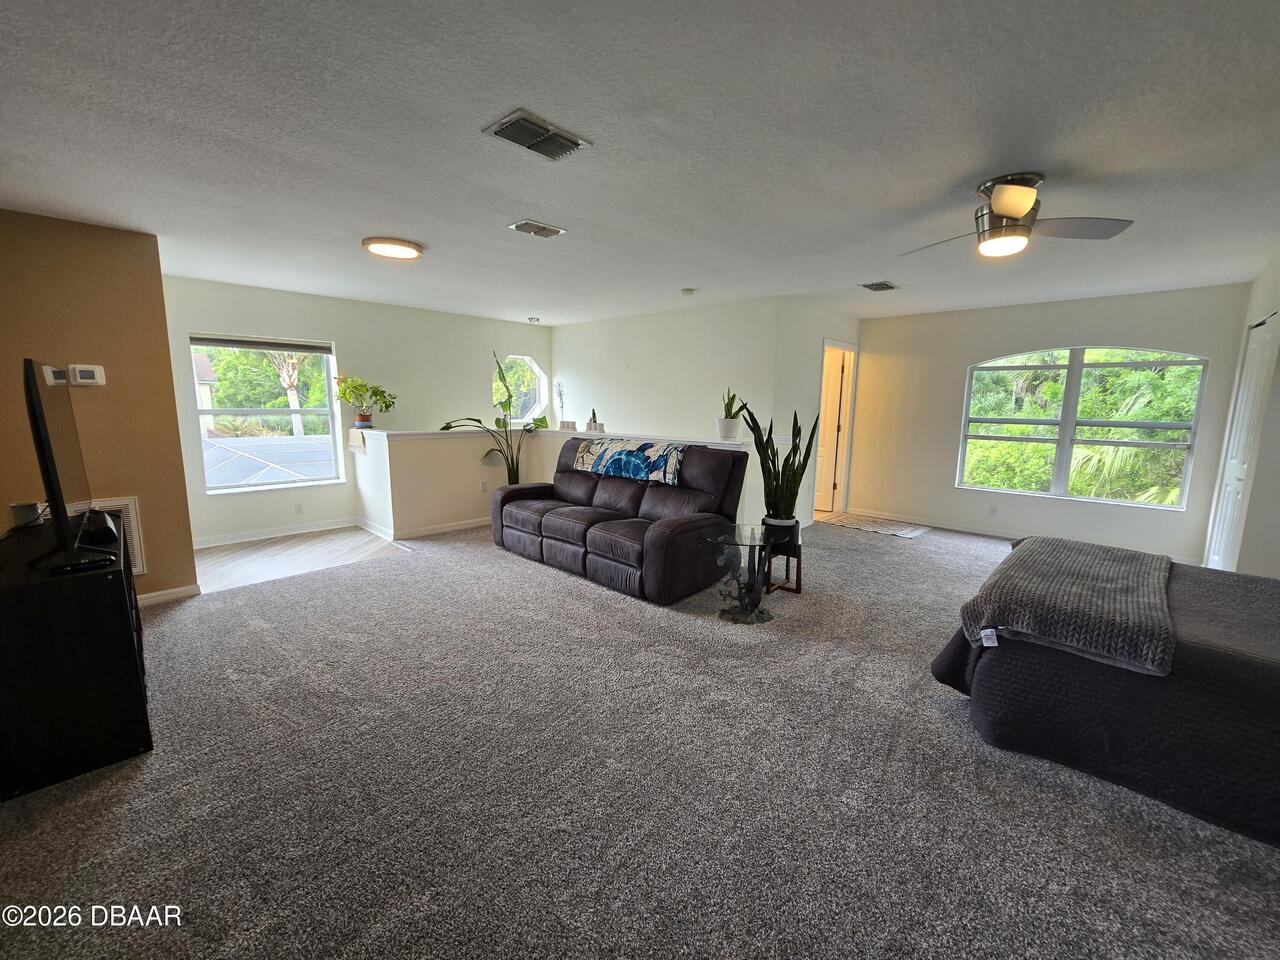
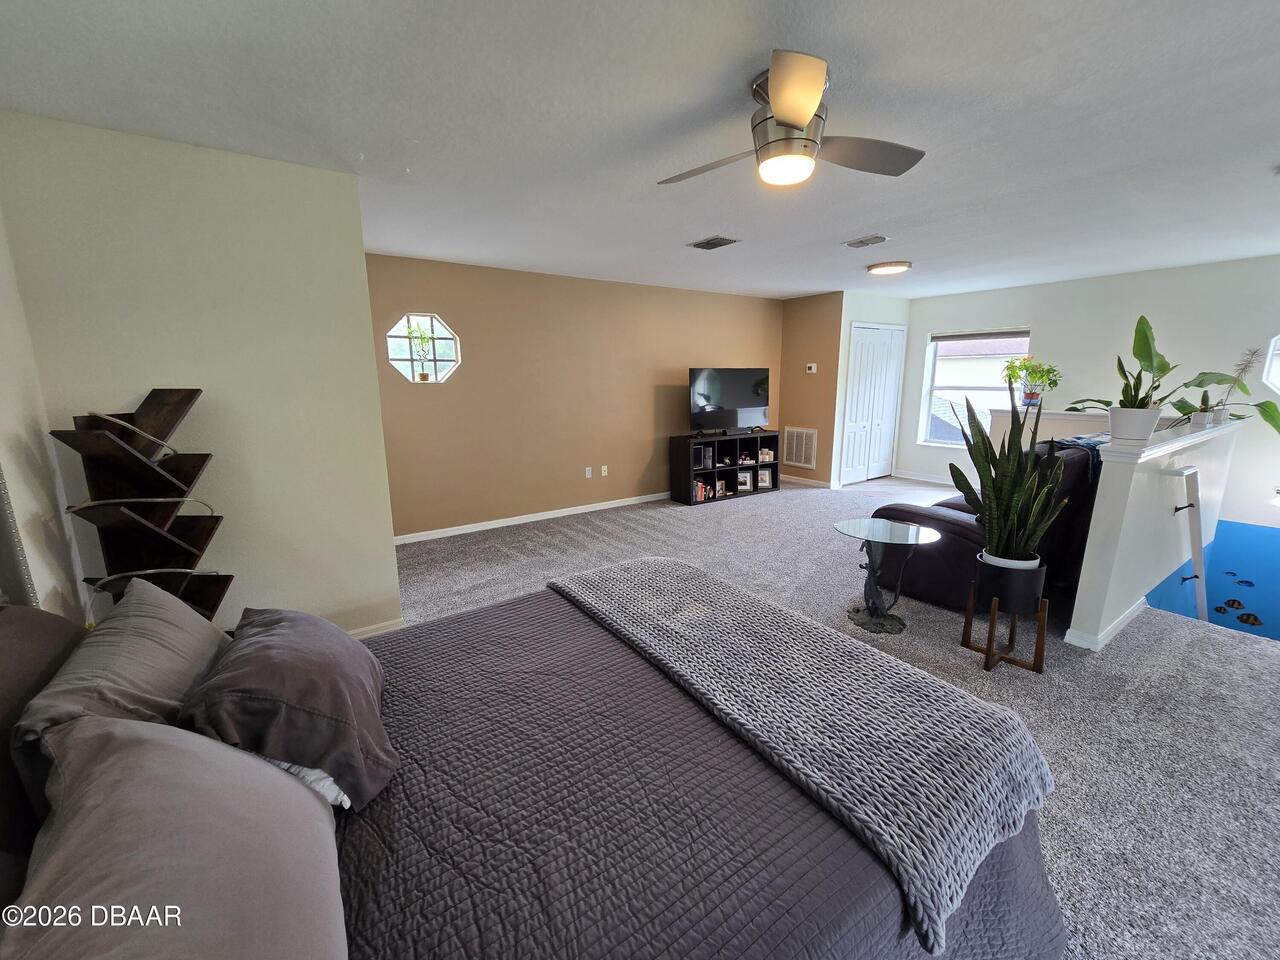
Room Types Bedroom 5 Level
Upper
Room Types Dining Room Level
Main
Room Types Family Room Level
Main
Room Types Kitchen Level
Main
Room Types Living Room Level
Main
Sewer Unknown
Public Sewer
Spa Features Private2
Heated, Private, In Ground
StatusChangeTimestamp
2026-04-14T17:38:21Z
Utilities Other29
Water Connected, Electricity Connected, Cable Available, Sewer Connected
Water Source Other31
Public