Carlos Ring
Search Listings

40 Pleasant Drive, Ormond Beach, FL

NEXT
PREV
$599,800

($301/sqft)

List Status: Active
40 Pleasant Drive
Ormond Beach, FL 32176


3 beds
3 baths
1994 living sqft
Top Features
  • View: Trees/Woods
  • Subdivision: Riverview Highlands
  • Built in  1954
  • Style: Ranch
  • Single Family Residence
Description
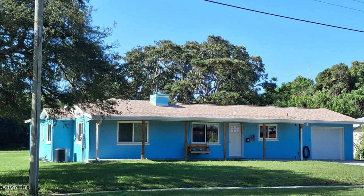
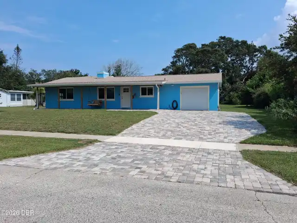
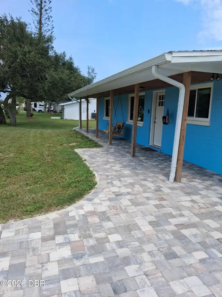
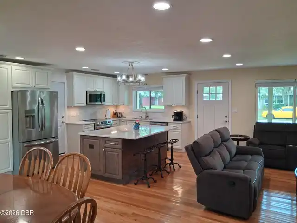
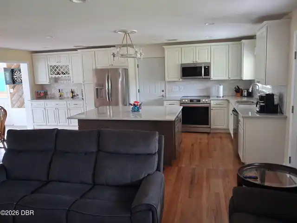
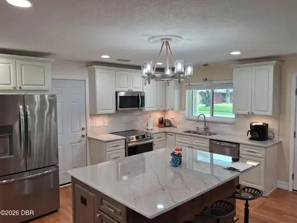
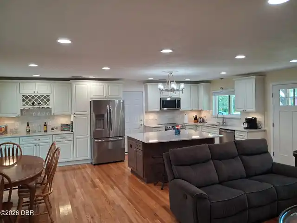
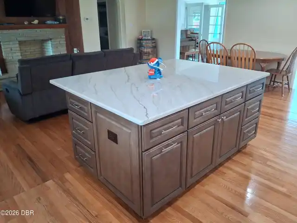
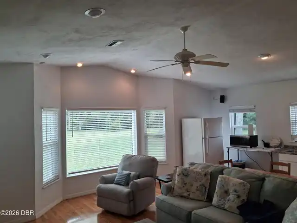
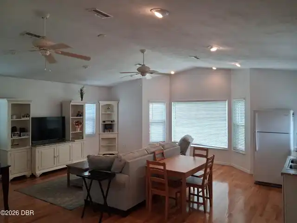
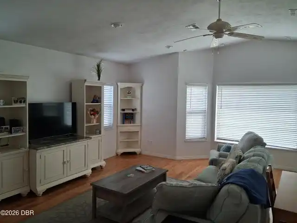
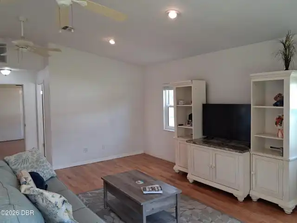
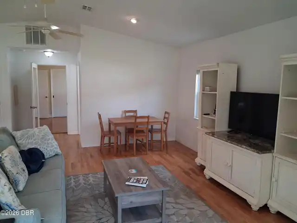
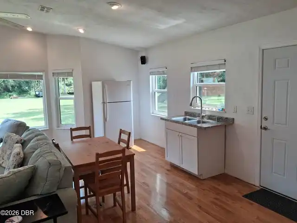
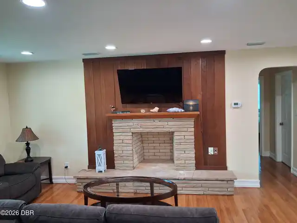
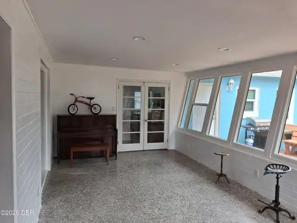
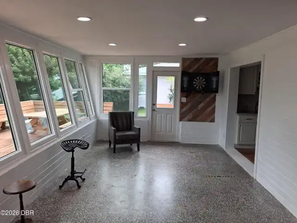
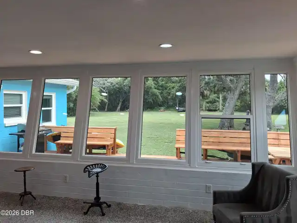
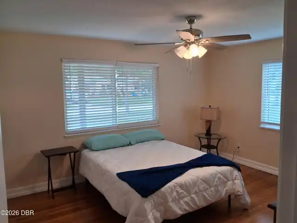
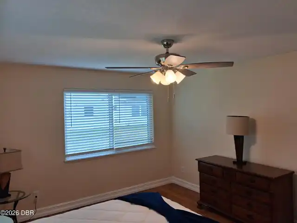
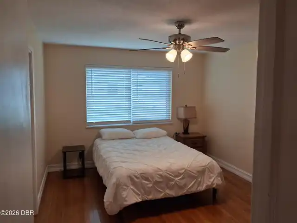
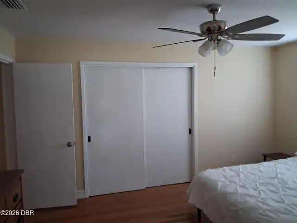
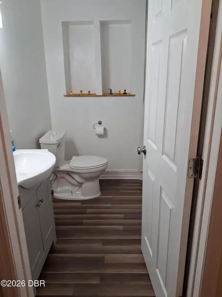
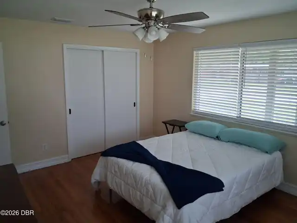
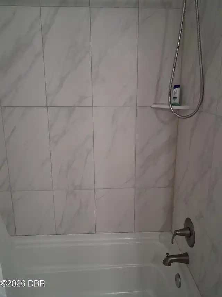
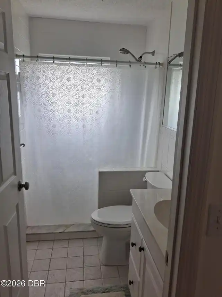
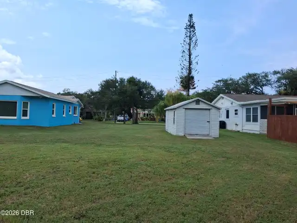
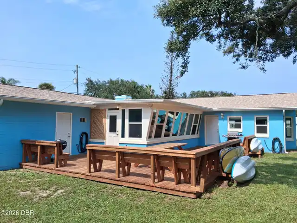
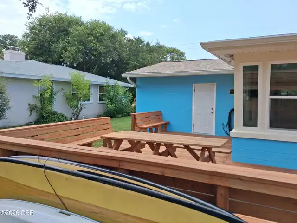
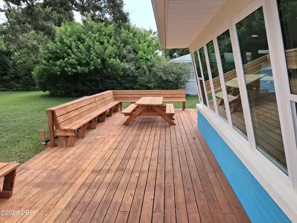
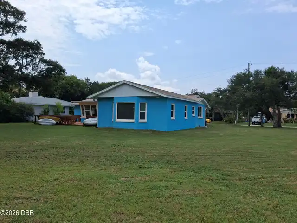
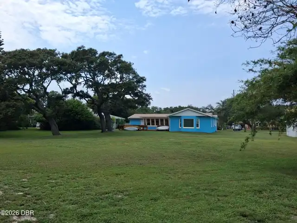
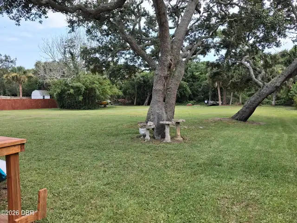
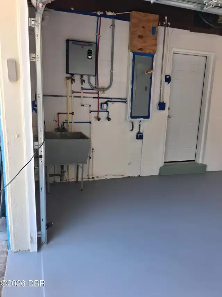
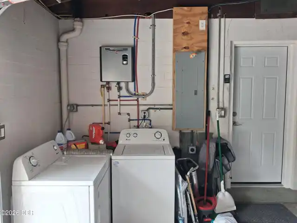
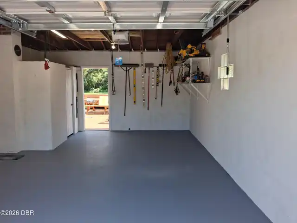
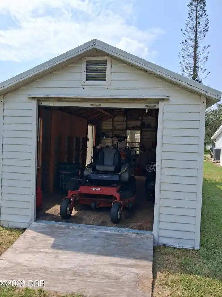
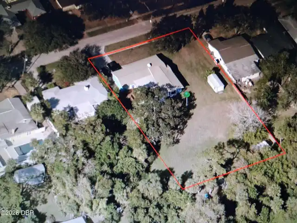
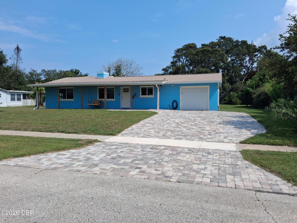
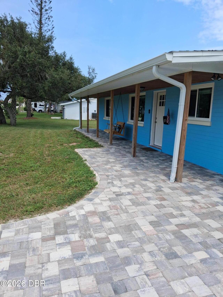
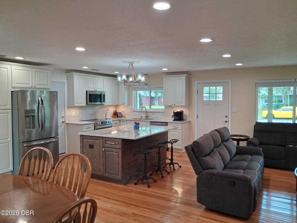
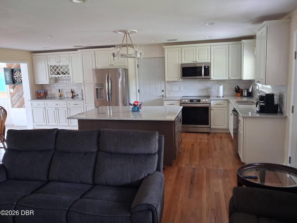
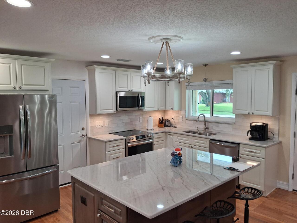
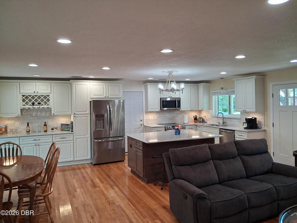
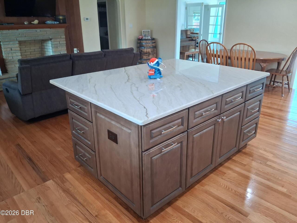
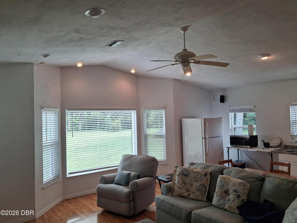
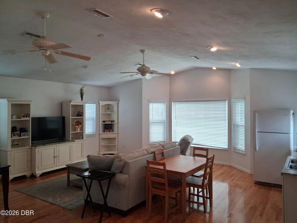
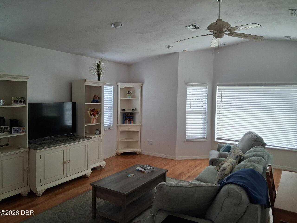
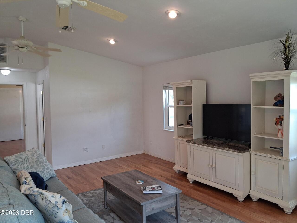
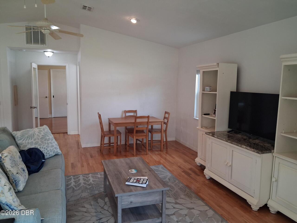
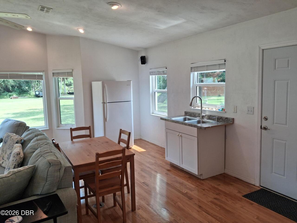
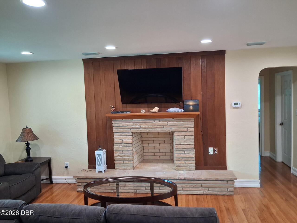
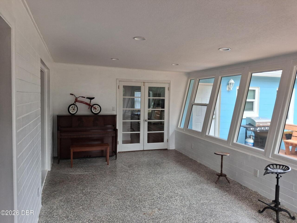
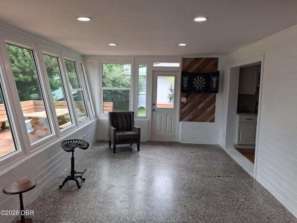
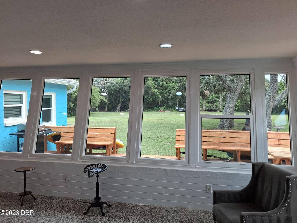
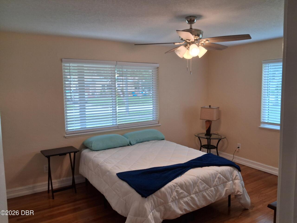
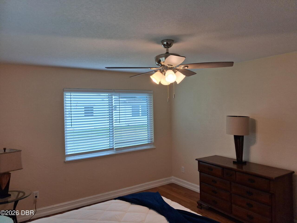
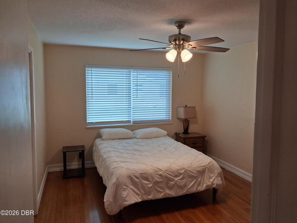
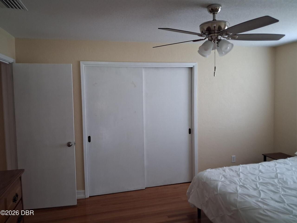
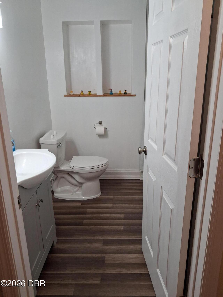
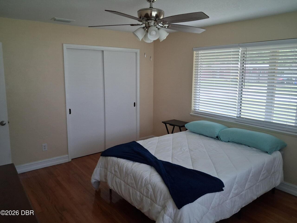
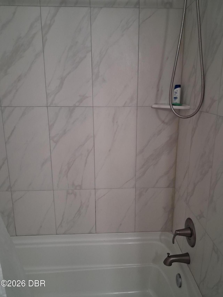
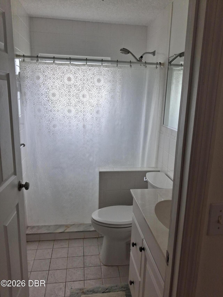
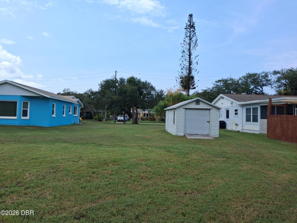
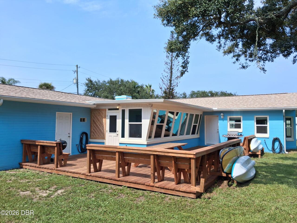
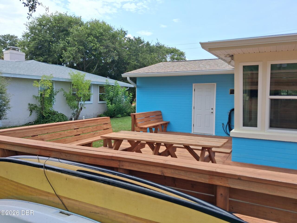
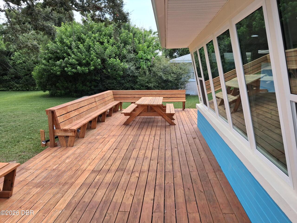
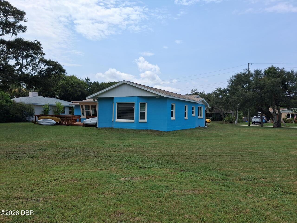
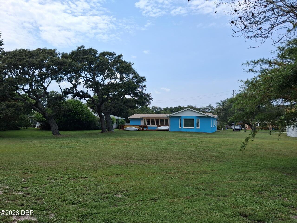
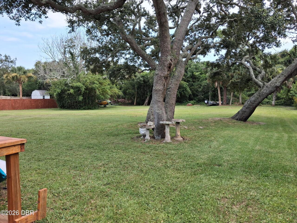
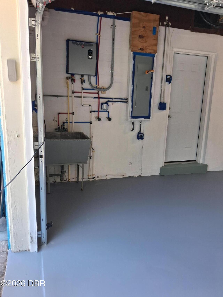
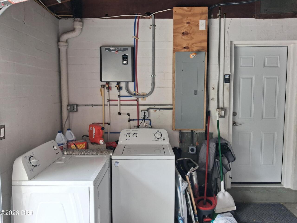
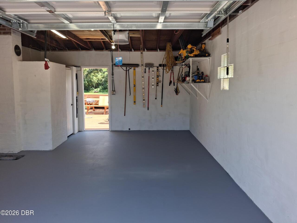
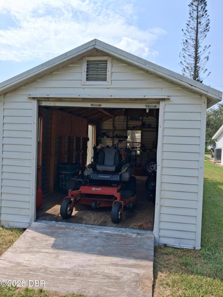
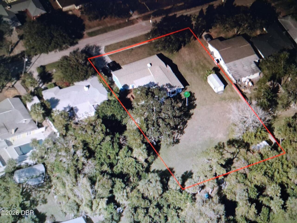
Beachside playground! Huge lot 133' x 225' room for all the toys. Impressive remodel done by owner. Roof, Kitchen with Quartzite counter tops plenty of storage two tone cabinet configuration huge island with power and seating, Stainless appliances. Complete HVAC replacement including duct work, Plumbing supply all the way to street., Underground electrical Service and wiring. Hardwood floors redone., Impact windows and doors. Attic insulation for efficiency. Hall Bath completely redone with soaker tub. New Impact rated Garage door with opener. County records have house listed as a 2Bed 3bath. The huge Bonus room added 2002 may be used as bedroom or efficiency has plumbing inside laundry capability. The pavers add seamless entry to the massive, covered porch. One off the biggest lots in the area. The greenspace behind property is owned by the city and you have zero neighbors there. Pleasant Drive has had many longtime residents. Close to shopping schools and beach access. The third bath is in the garage for after the beach or working in the beautiful yard. Shed does have power to it and is dry. Water heater was also changed out to tankless system. Garage does have a large sink basin. Seller installed RV power cord if needed. Nestled between the River and the Ocean breezes from both directions. Previous survey done before pavers added available to see.
Property Details
Property Features
Property Sub Type
Single Family Residence
Style
Ranch
View
Trees/Woods
Parking
Garage Door Opener, RV Access/Parking
County
Volusia
Subdivision
Riverview Highlands
Additional Information
Area Major
16 - Ormond Beach Peninsula S of 40
Area Minor
16 - Ormond Beach Peninsula S of 40
Appliances Other5
Electric Oven, Tankless Water Heater, Microwave, Refrigerator
Bathrooms Total Decimal
3.0
Bathrooms Total Integer
3
Construction Materials Other8
Block
Contract Status Change Date
2026-07-30
Cooling Other7
Split System, Electric, Central Air
Current Use Other10
Residential, Single Family
Currently Not Used Accessibility Features YN
No
Currently Not Used Bathrooms Total
3.0
Currently Not Used Building Area Total
2577.0
Currently Not Used Garage Spaces
1.0
Currently Not Used Living Area Source
Appraiser
Documents Change Timestamp
2026-07-30T15:33:27Z
Electric Whole House Generator
200+ Amp Service
Flooring Other13
Wood, Tile
Foundation Details See Remarks2
Block, Slab, Pillar/Post/Pier
General Property Information CDD Fee YN
No
General Property Information Direction Faces
North
General Property Information Directions
From Granada (SR40) and US1 Head east over the Bridge to Halifax Dr. Make rt and head north until stoplight turn rt to Riverside Drive continue to Pleasant and house 4th on right.
General Property Information Homestead YN
Yes
General Property Information List PriceSqFt
300.8
General Property Information Lot Size Dimensions
133.0 ft x 225.0 ft
General Property Information Stories
1
Heating Other16
Heat Pump, Electric, Central
Interior Features Other17
Pantry, Primary Bathroom - Shower No Tub, Vaulted Ceiling(s), Built-in Features, Ceiling Fan(s), Kitchen Island, Walk-In Closet(s)
Laundry Features None10
Washer Hookup, In Garage, Electric Dryer Hookup, Sink
Levels Three Or More
One
Listing Contract Date
2026-07-30
Listing Terms Other19
Lease Back, Cash, FHA, VA Loan
Location Tax and Legal Country
US
Location Tax and Legal Parcel Number
4223-12-00-0190
Location Tax and Legal Tax Annual Amount
7076.73
Location Tax and Legal Tax Legal Description4
23-14-32 LOTS 19 & 20 & E 33 FT OF LOT 21 RIVERVIEWHIGHLANDS MB 8 PG 79 & INC W 133 FT OF E 383 FT OF LOT 16SUB LOTS 4 & 5 MB 3 PER OR 3737 PG 2073 & OR 5312 PG 2858 PER OR 8380 PG 0692
Location Tax and Legal Tax Year
2025
Location Tax and Legal Zoning Description
Residential
Lock Box Type See Remarks
Supra
Lot Features Other18
Cleared, Many Trees
Lot Size Area
0.68
Lot Size Square Feet
29620.8
Lot Size Units
Acres
Major Change Timestamp
2026-09-17T14:10:13Z
Major Change Type
Price Reduced
Mls Status
Active
Modification Timestamp
2026-09-17T16:23:56Z
On Market Date
2026-07-30
Other Structures Other20
Shed(s)
Patio And Porch Features Wrap Around
Front Porch, Deck, Covered
Pets Allowed Yes
Cats OK, Dogs OK
Possession Other22
Close Of Escrow, Negotiable
Price Change Timestamp
2026-09-17T14:10:13Z
Property Condition UpdatedRemodeled
Updated/Remodeled
Road Frontage Type Other25
City Street
Road Surface Type Paved
Asphalt
Roof Other23
Shingle
Room Types Bedroom 1 Level
Main
Room Types Bedroom 2 Level
Main
Room Types Bonus Room Level
Main
Room Types Florida Room Level
Main
Room Types Kitchen Level
Main
Rooms Total
5
Sewer Unknown
Public Sewer
StatusChangeTimestamp
2026-07-30T14:28:24Z
Utilities Other29
Water Connected, Cable Connected, Electricity Connected, Cable Available, Sewer Connected
Water Source Other31
Public

Neighborhood Map
Popup

Property Photos
Listing Photo
Listing Photo
Listing Photo
Listing Photo
Listing Photo
Listing Photo
Listing Photo
Listing Photo
Listing Photo
Listing Photo
Listing Photo
Listing Photo
Listing Photo
Listing Photo
Listing Photo
Listing Photo
Listing Photo
Listing Photo
Listing Photo
Listing Photo
Listing Photo
Listing Photo
Listing Photo
Listing Photo
Listing Photo
Listing Photo
Listing Photo
Listing Photo
Listing Photo
Listing Photo
Listing Photo
Listing Photo
Listing Photo
Listing Photo
Listing Photo
Listing Photo
Listing Photo
Listing Photo
Listing Photo
Listing Photo
Listing Photo
Listing Photo
Listing Photo
Listing Photo
Listing Photo
Listing Photo
Listing Photo
Listing Photo
Listing Photo
Listing Photo
Listing Photo
Listing Photo
Listing Photo
Listing Photo
Listing Photo
Listing Photo
Listing Photo
Listing Photo
Listing Photo
Listing Photo
Listing Photo
Listing Photo
Listing Photo
Listing Photo
Listing Photo
Listing Photo
Listing Photo
Listing Photo
Listing Photo
Listing Photo
Listing Photo
Listing Photo
Listing Photo
Listing Photo
Listing Photo
Listing Photo

MLS #1229146 Listing courtesy of Realty Experts Florida provided by Daytona Beach Area Association Of REALTORS.

Similar Listings

$545,000
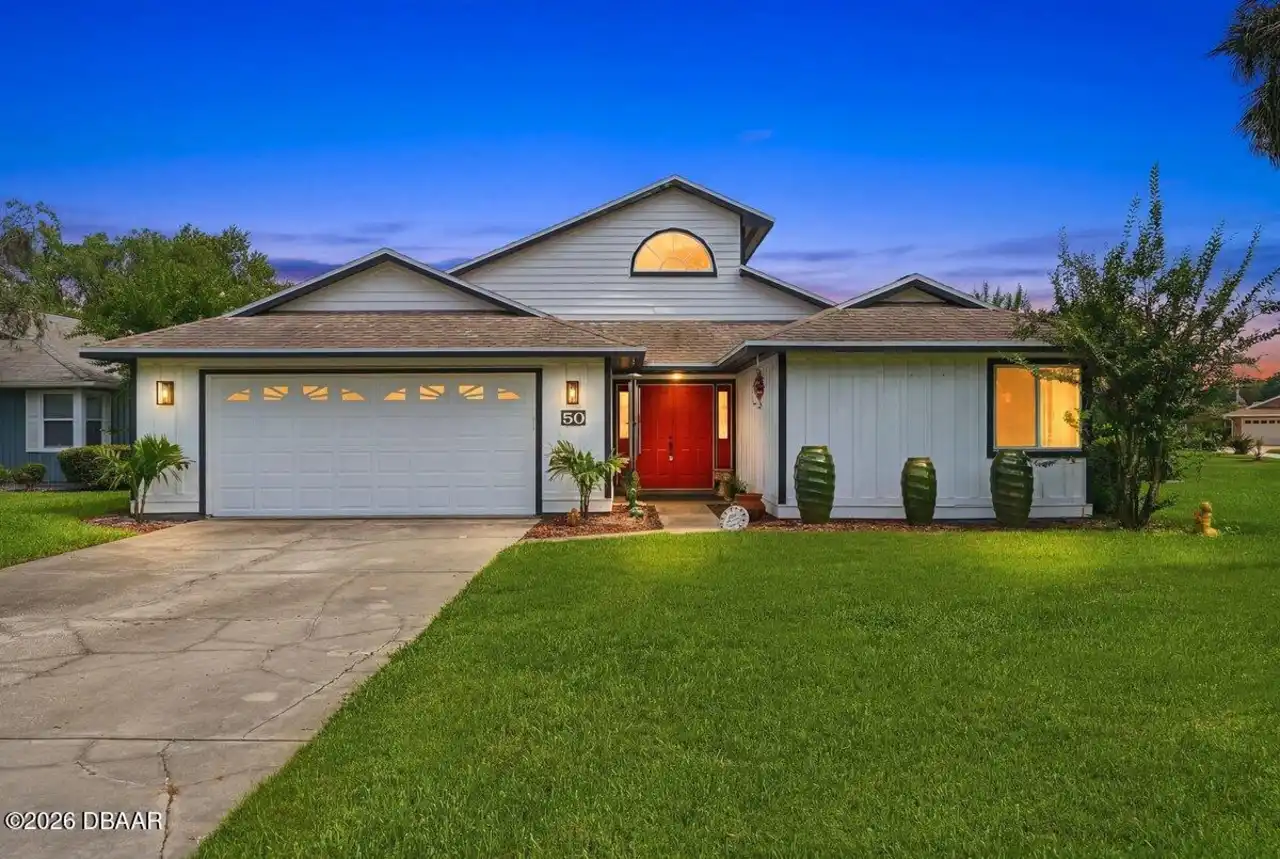
50 Treetop Circle
Ormond Beach
3BR/3BA
| Active
$550,000
104 Rio Pinar Drive
Ormond Beach
3BR/3BA
| Active
$550,000
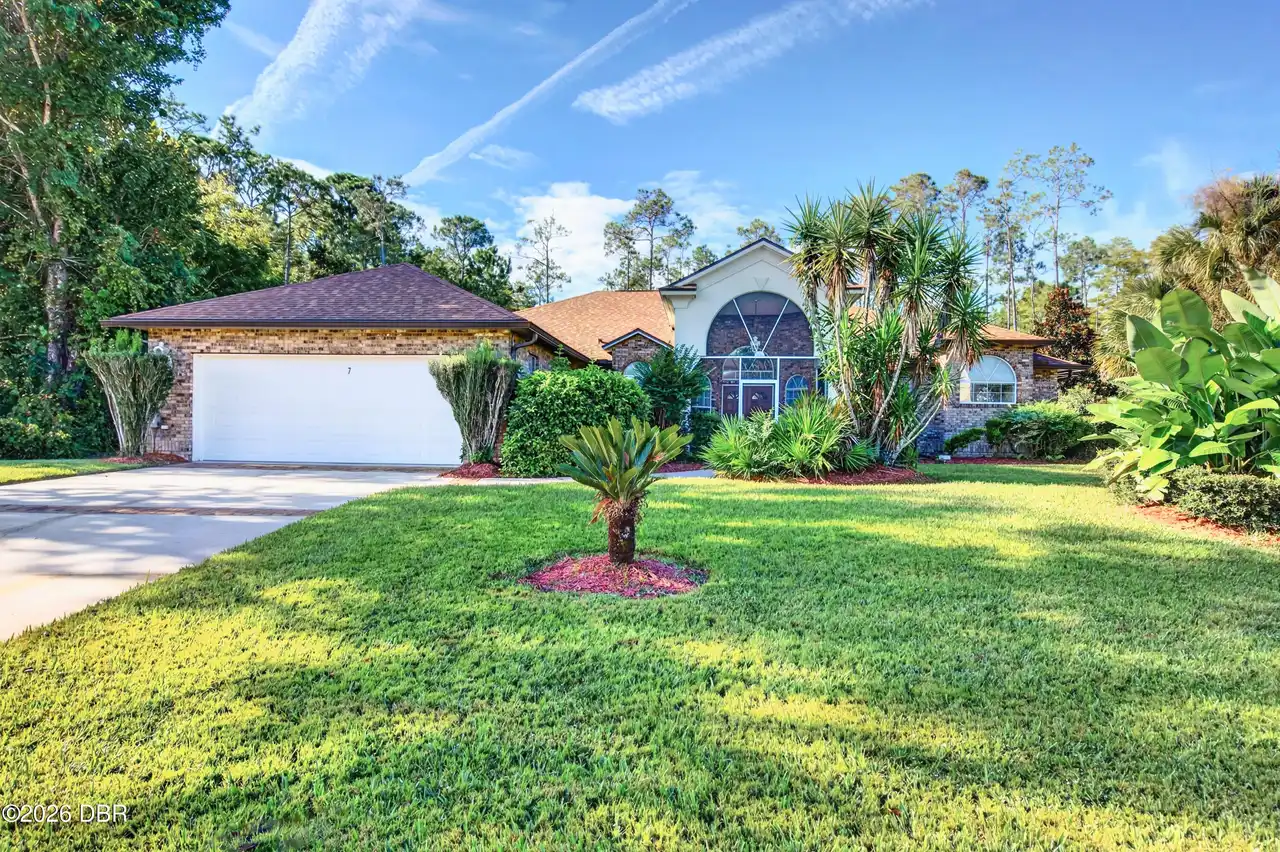
7 Foxhunter Flat
Ormond Beach
3BR/3BA
| Active
$569,000
981 Shockney Drive
Ormond Beach
3BR/3BA
| Active

View More Similar Listings >