Property Features
Property Sub Type
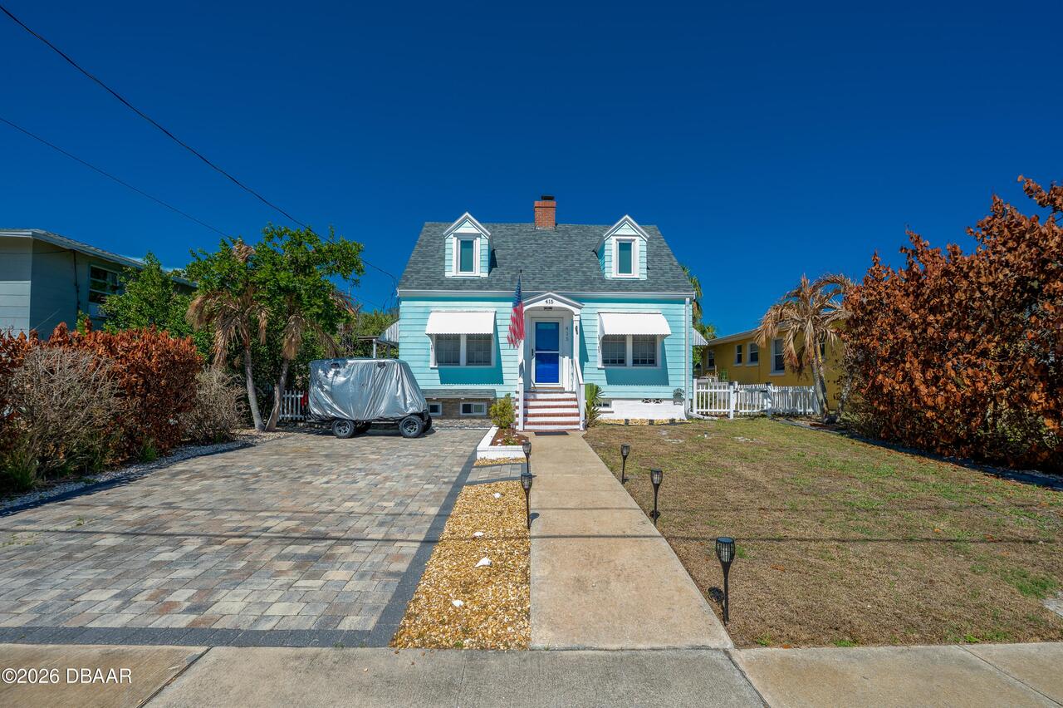
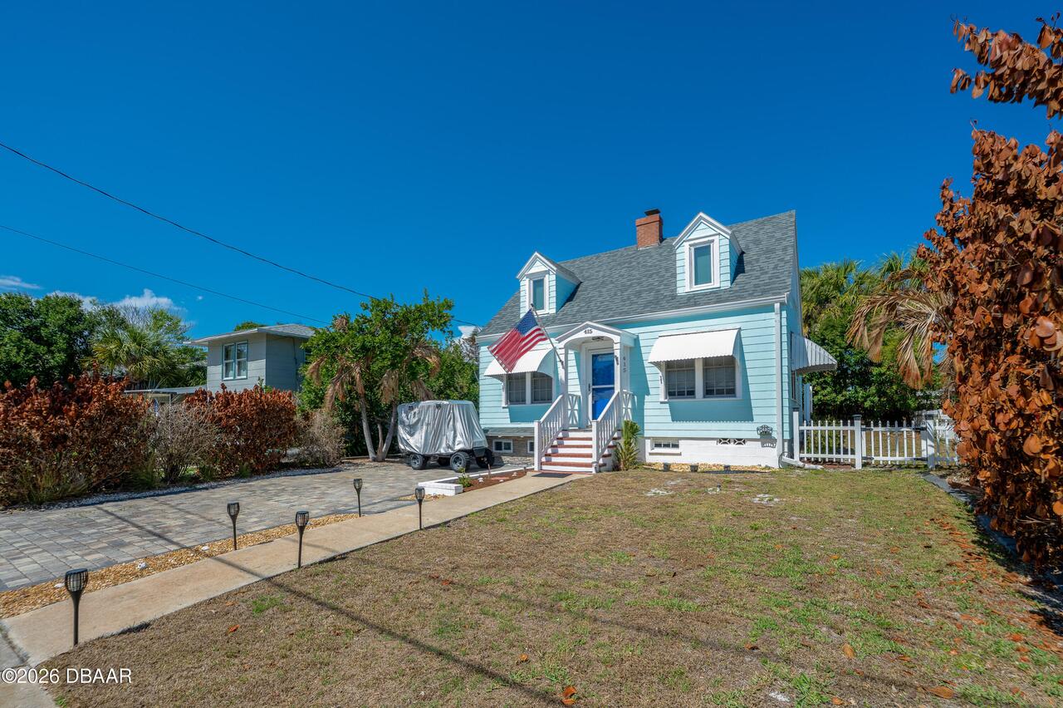
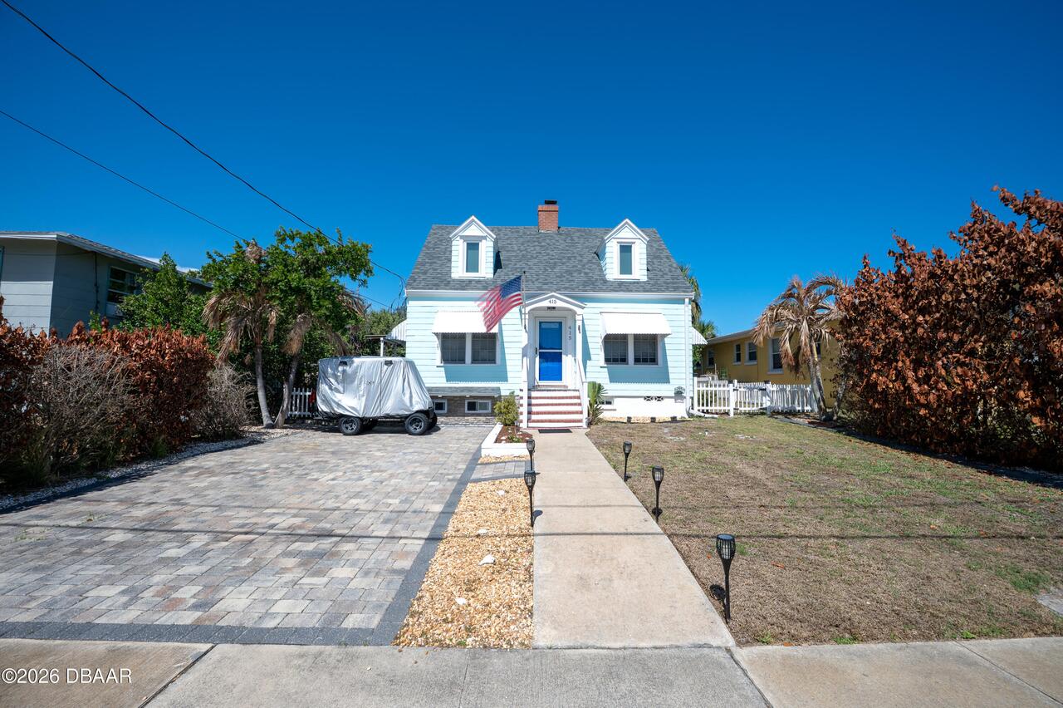
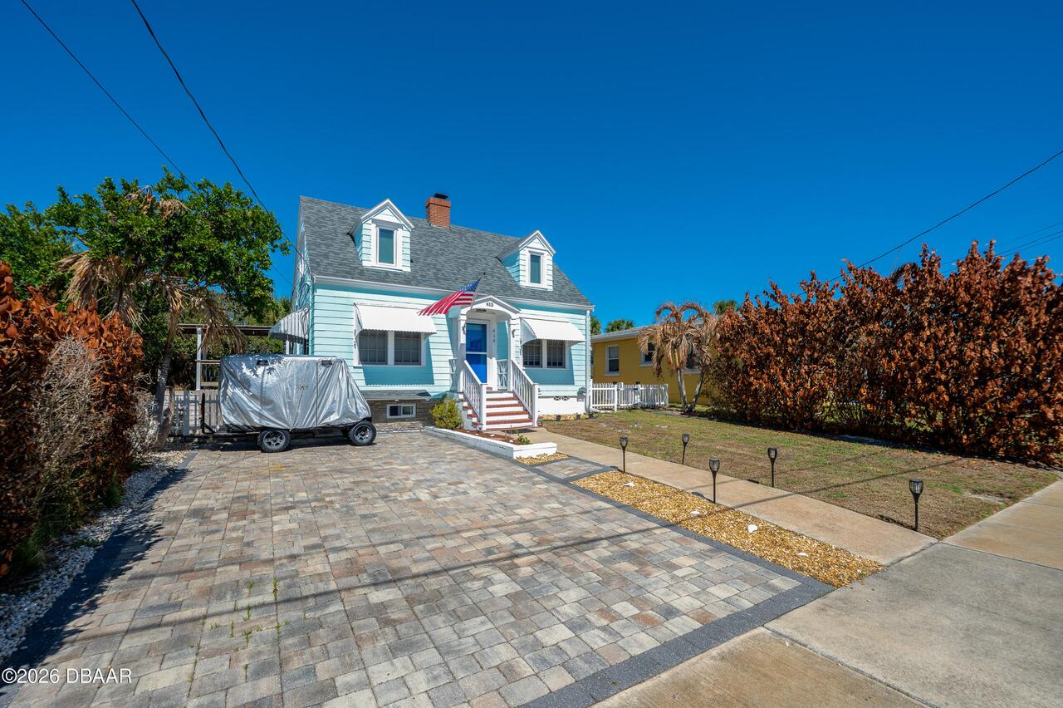
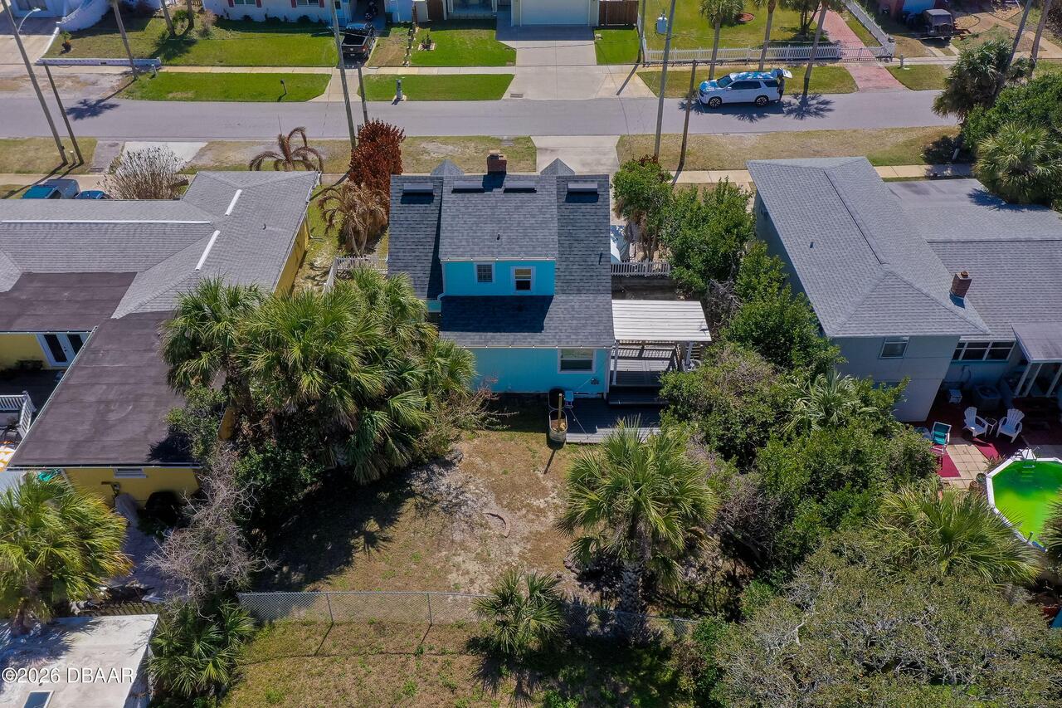
Single Family Residence
Additional Information
Area Major
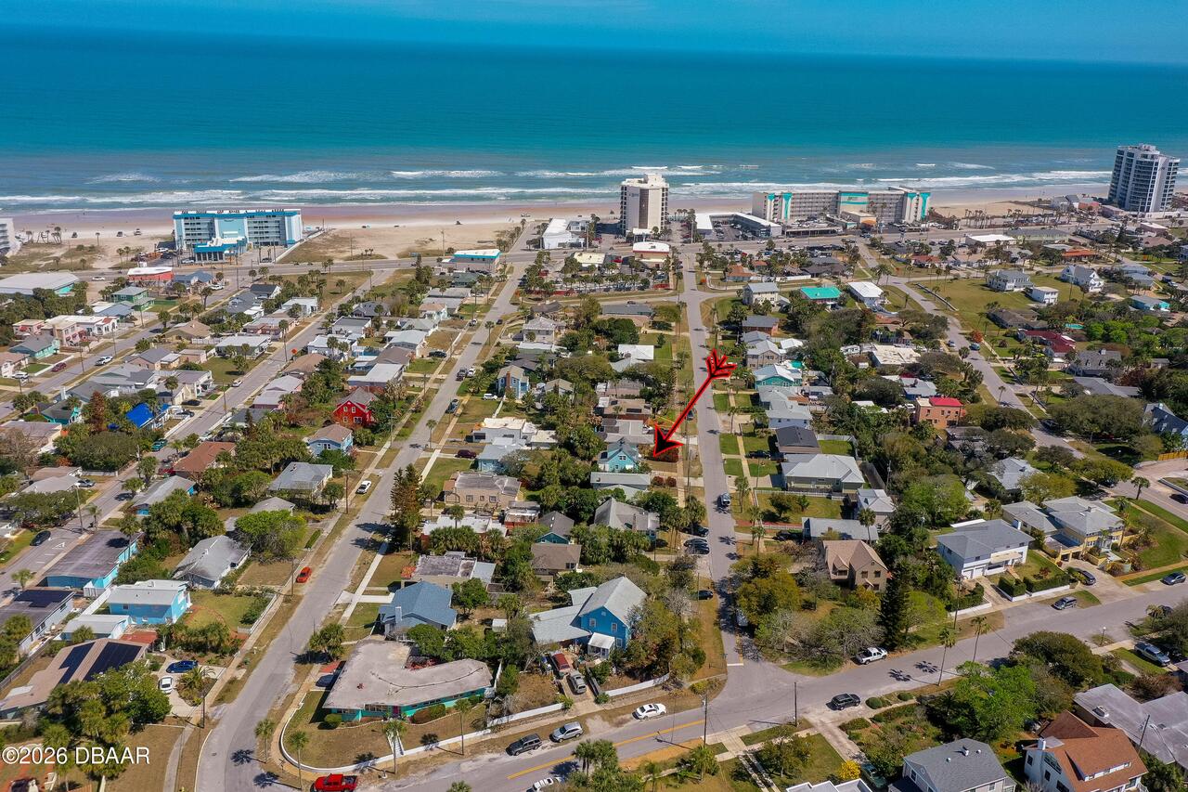
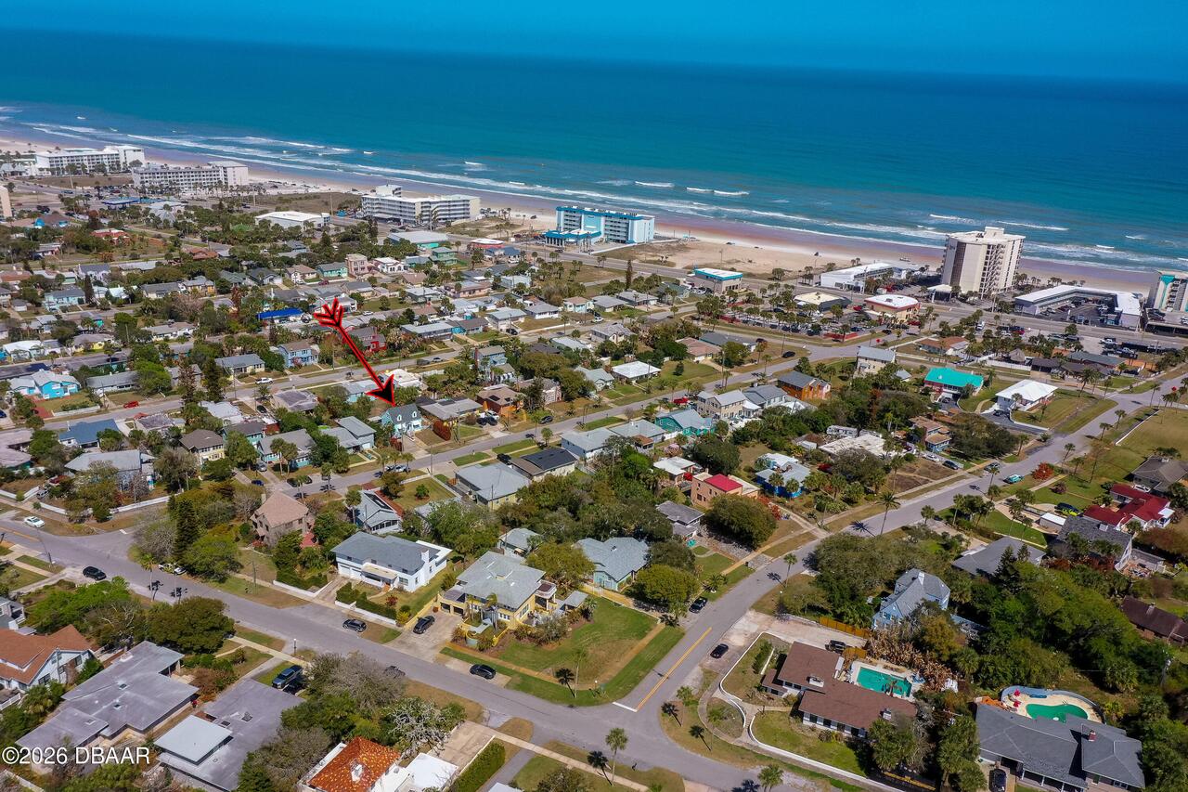
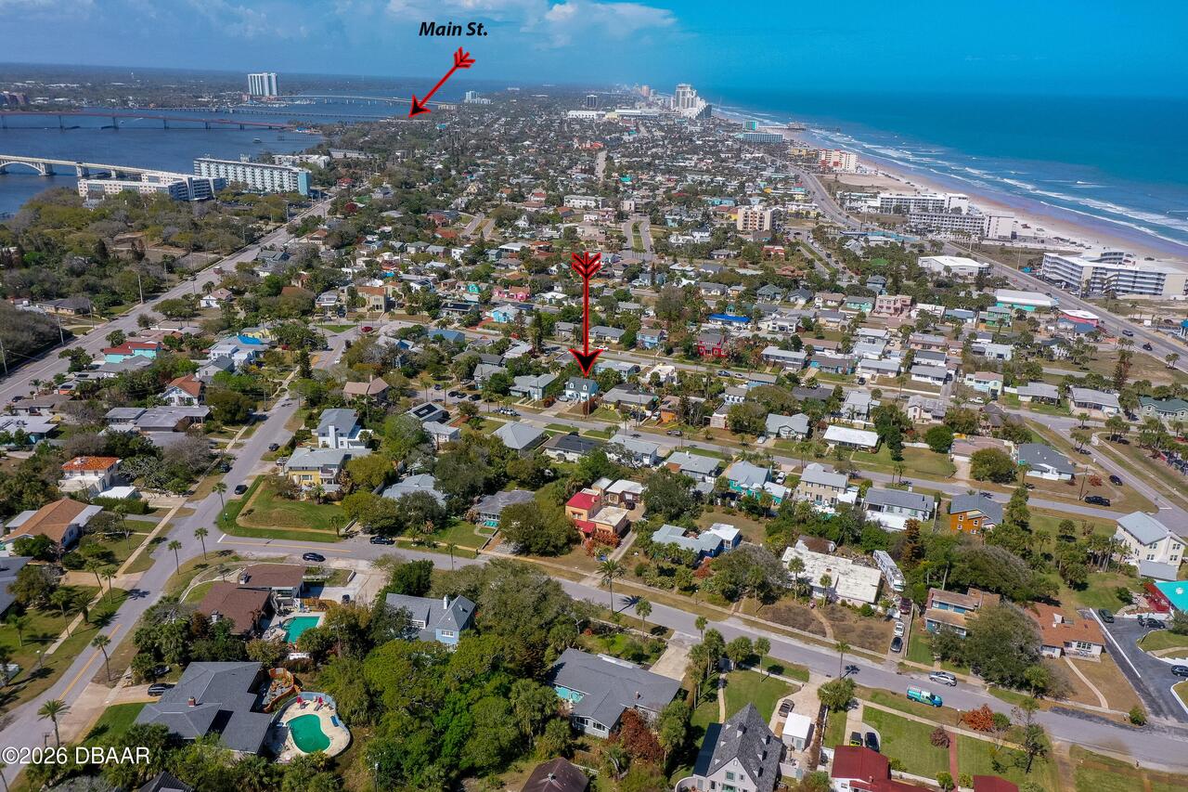
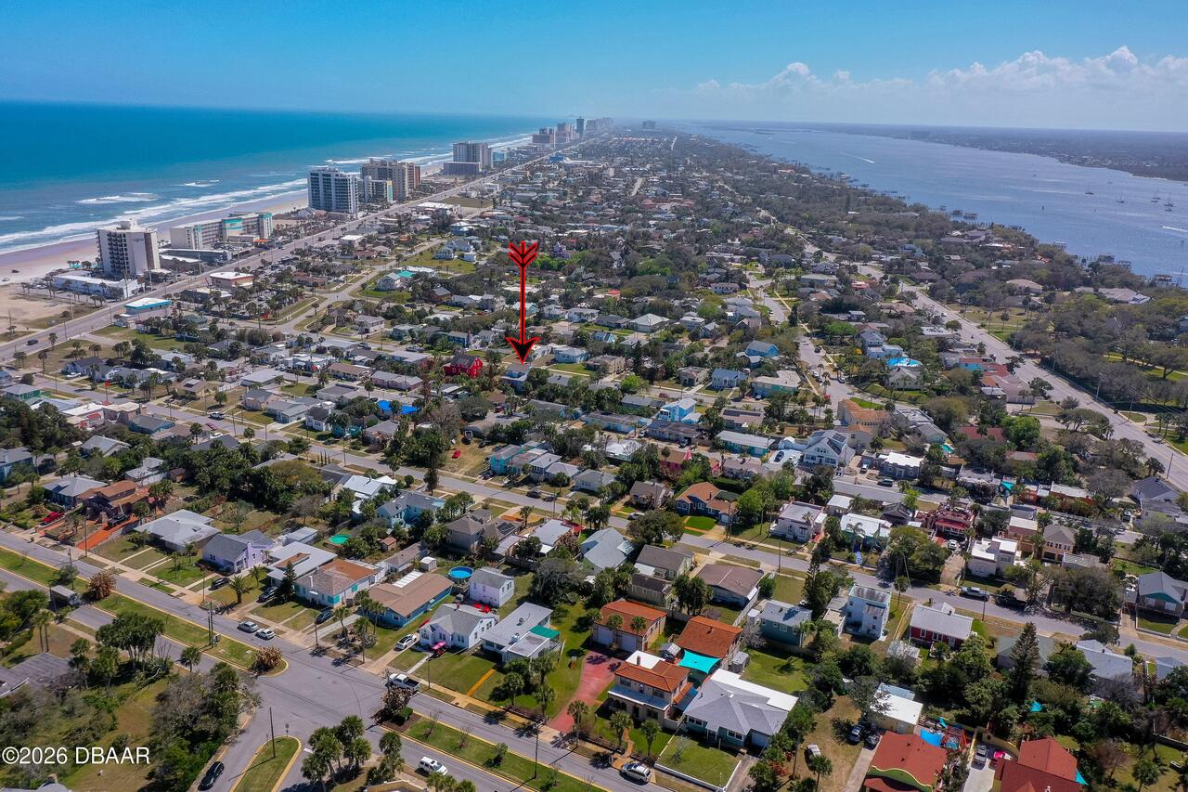
13 - Beachside, N of Dunlawton & S Silver
Area Minor
13 - Beachside, N of Dunlawton & S Silver
Appliances Other5
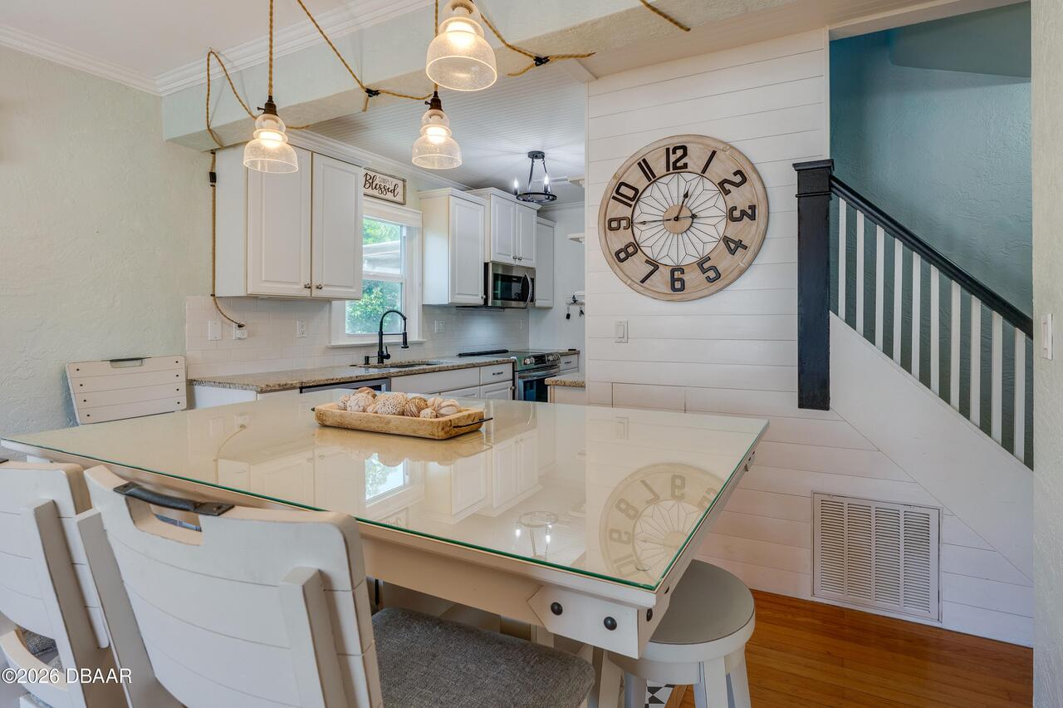
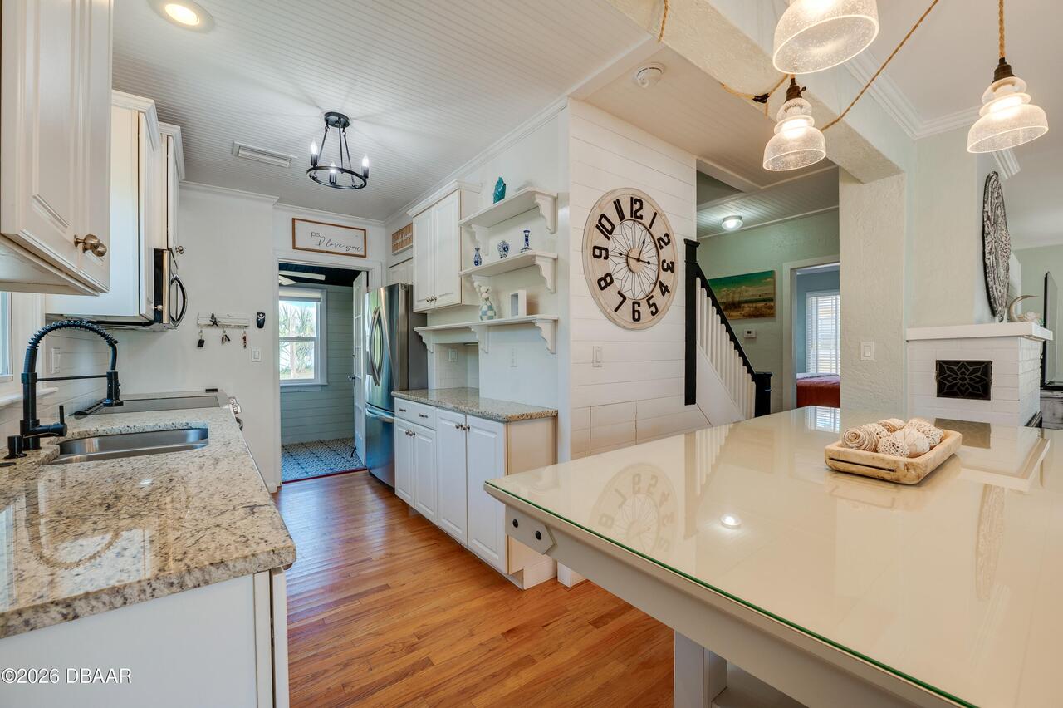
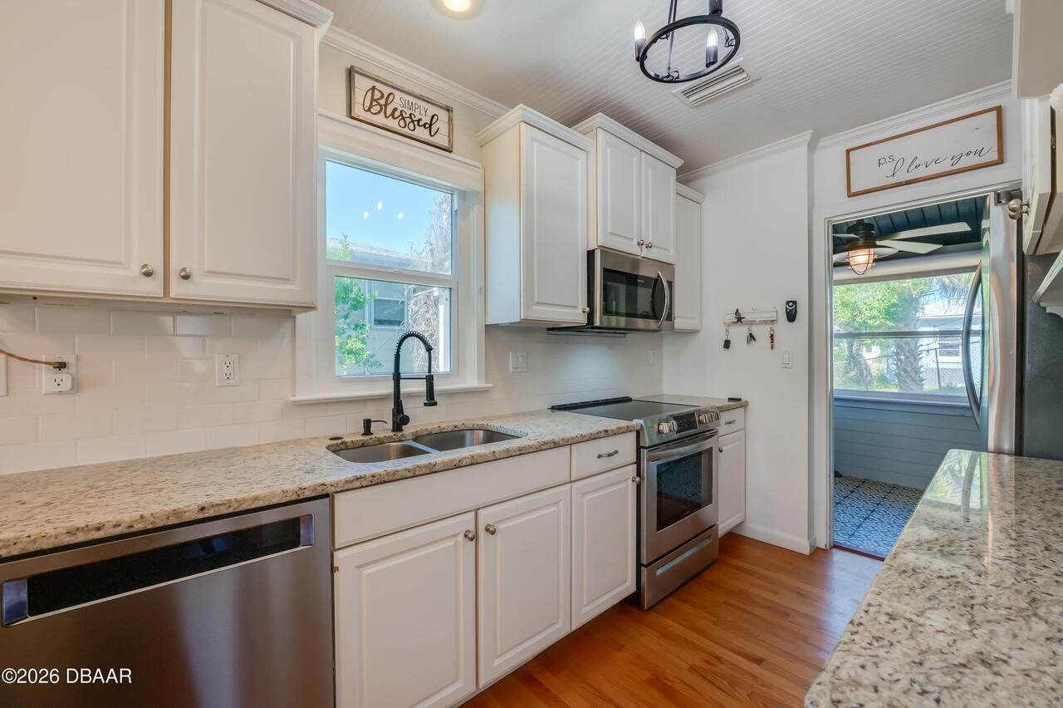
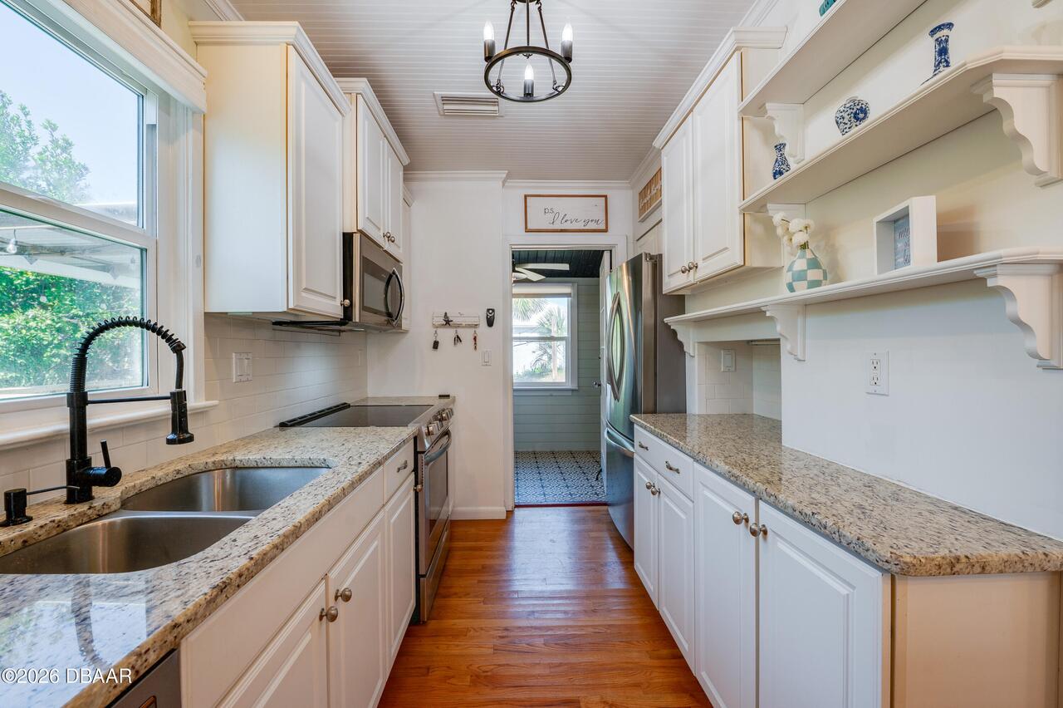
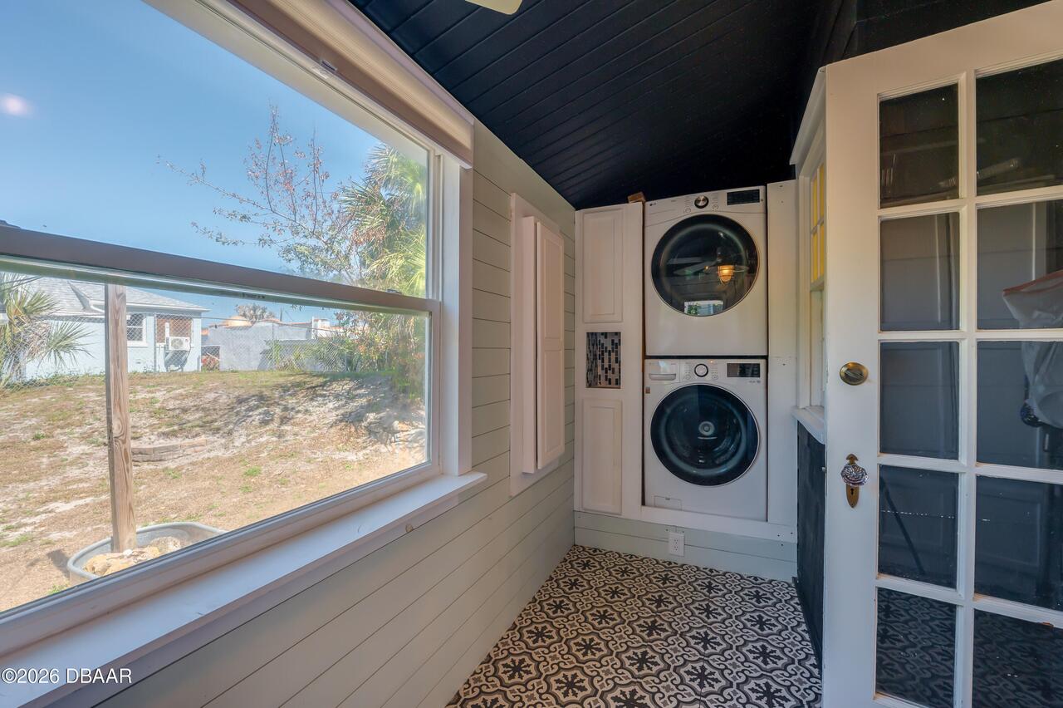
Washer/Dryer Stacked, Dishwasher, Microwave, Refrigerator, Ice Maker, Electric Range, Convection Oven
Bathrooms Total Decimal
2.0
Construction Materials Other8
Frame, Block, Composition Siding, Concrete, Stone
Contract Status Change Date
2026-05-19
Cooling Other7
Electric, Central Air
Current Use Other10
Residential, Single Family
Currently Not Used Accessibility Features YN
No
Currently Not Used Bathrooms Total
2.0
Currently Not Used Building Area Total
1646.0
Currently Not Used Living Area Source
Appraiser
Documents Change Timestamp
2026-03-13T22:44:47Z
Electric Whole House Generator
Underground, 150 Amp Service
Exterior Features Other11
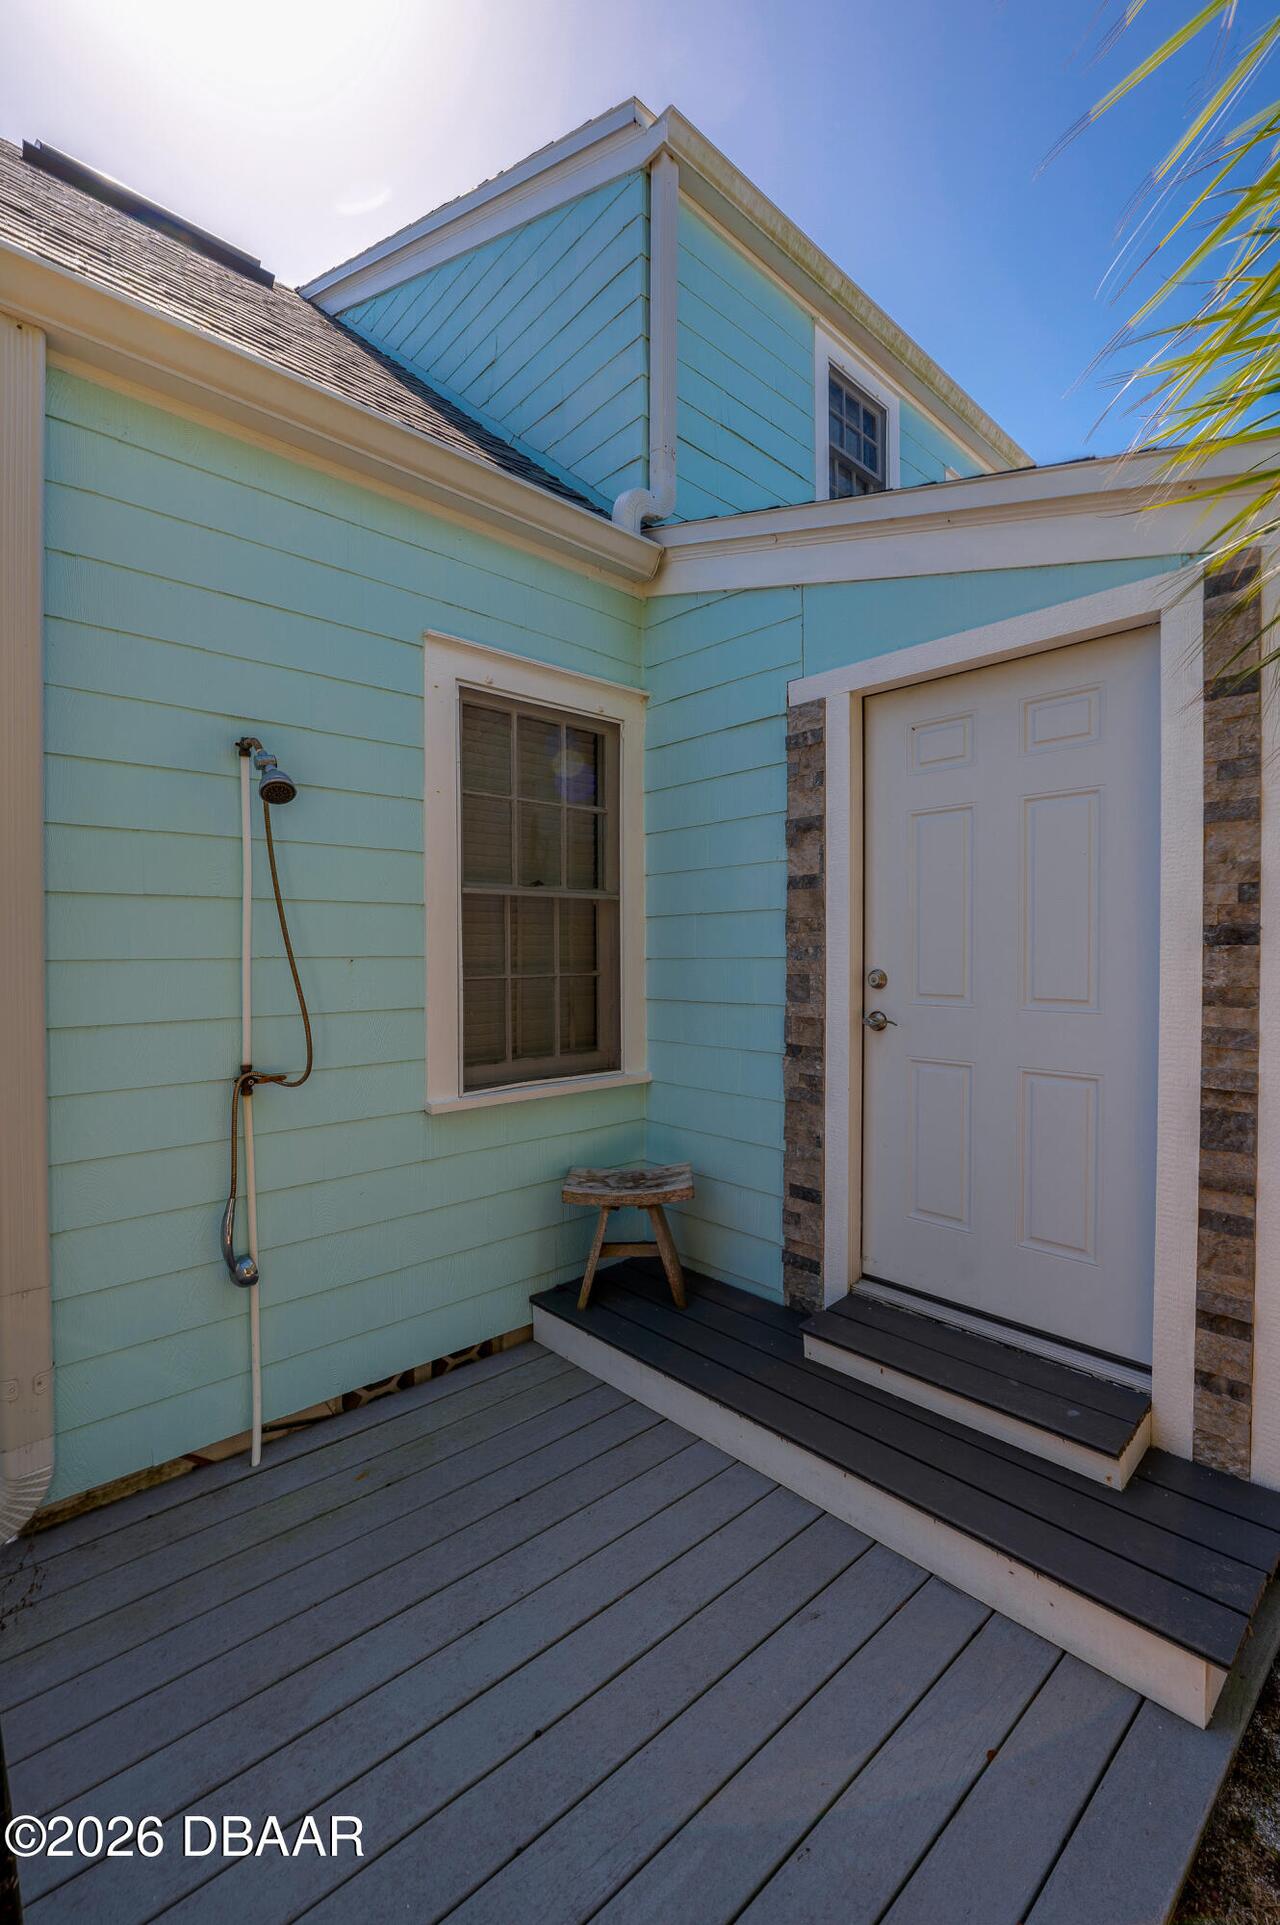
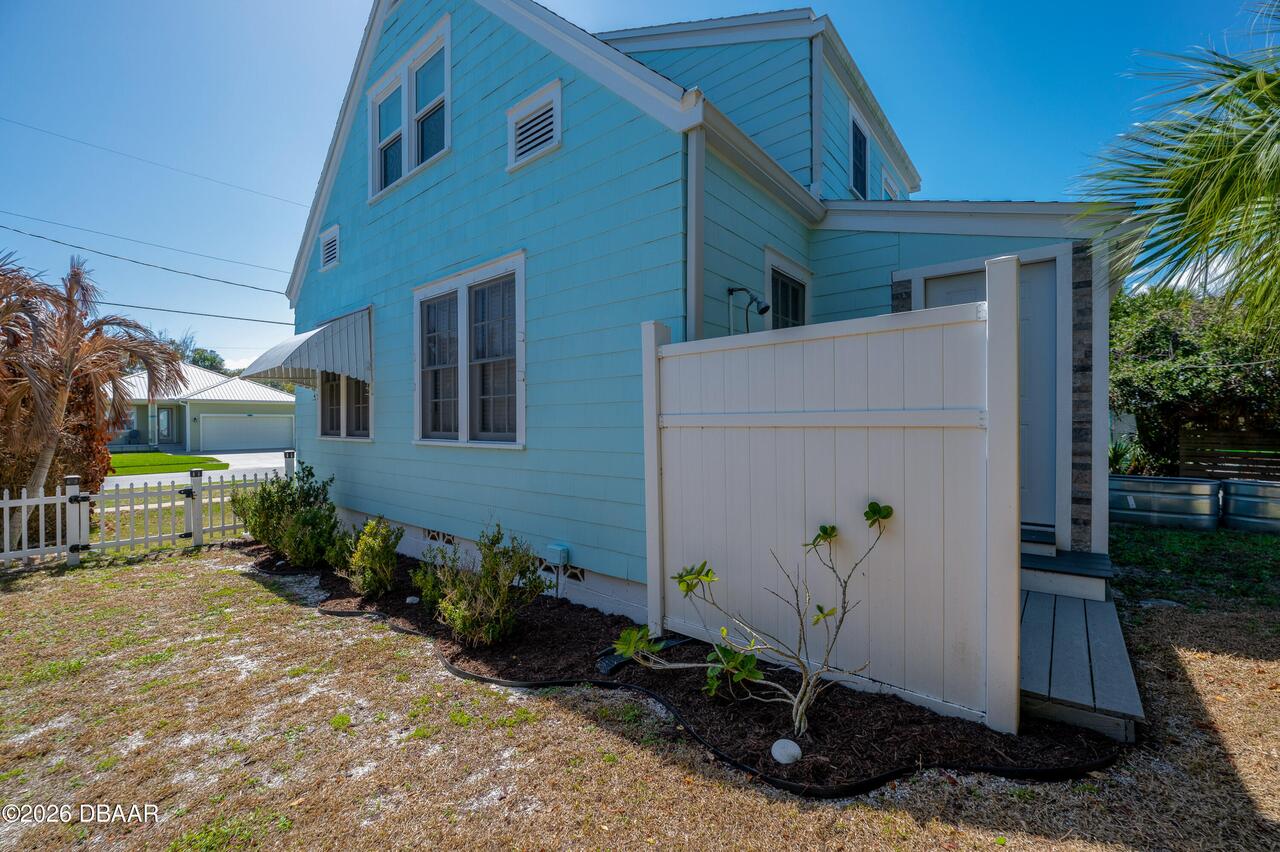
Impact Windows, Outdoor Shower, Storm Shutters
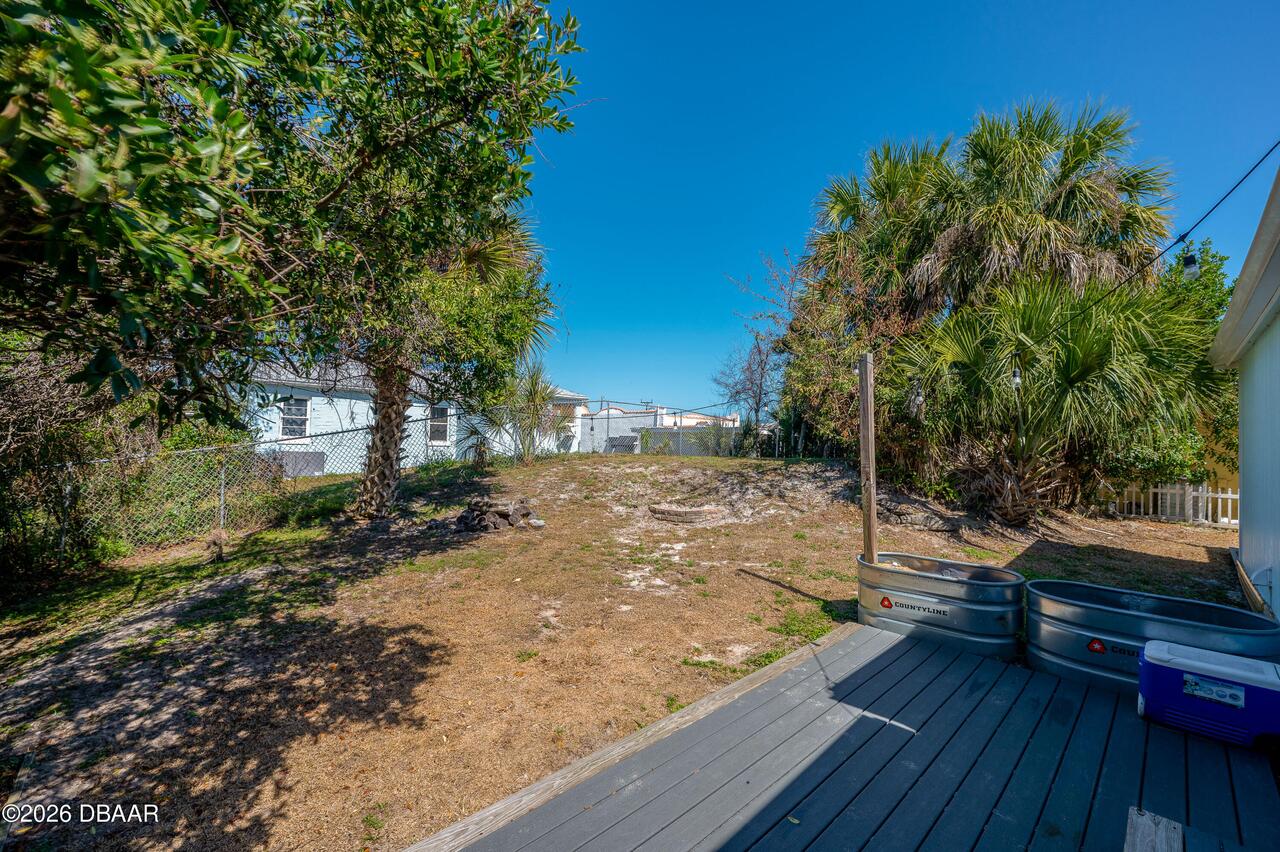
Fencing Other14
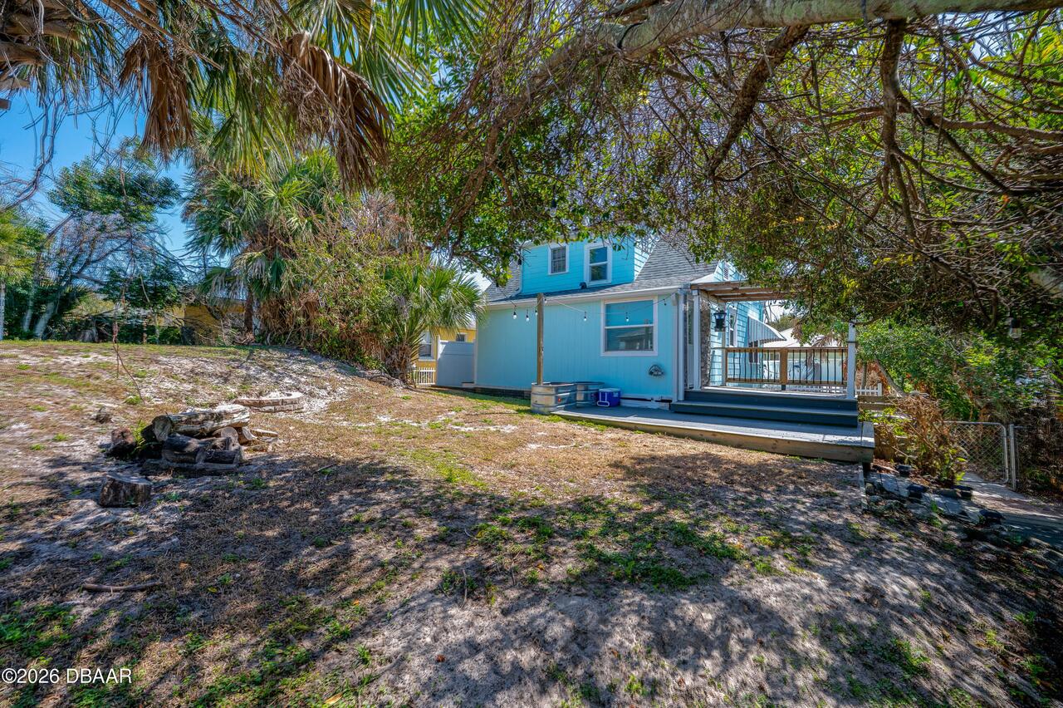
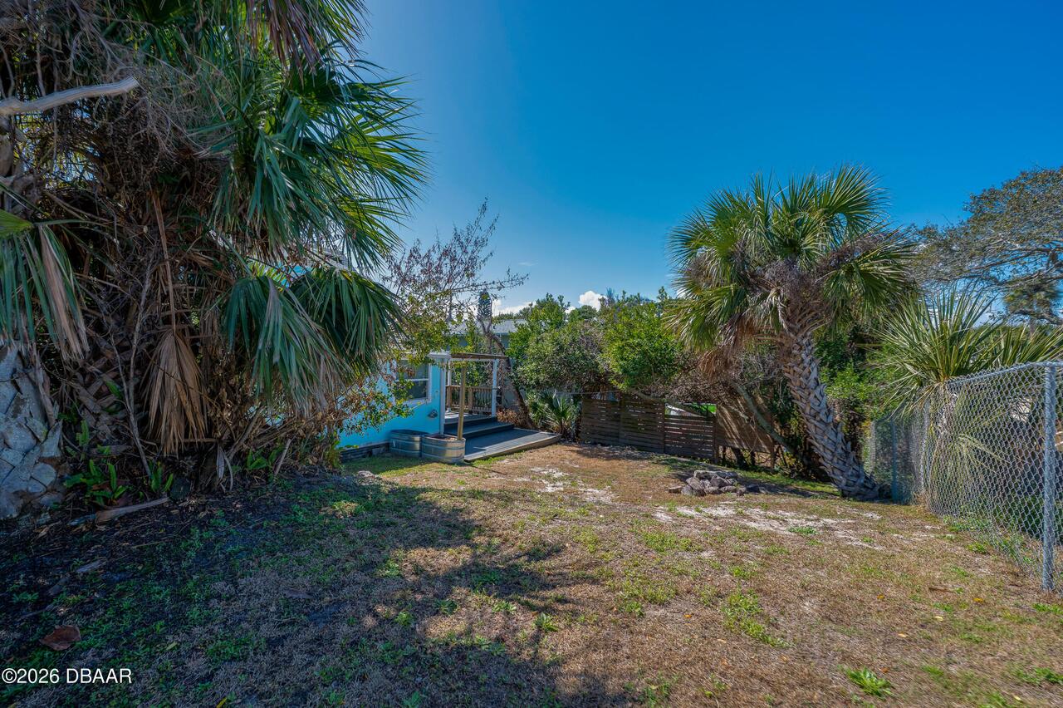
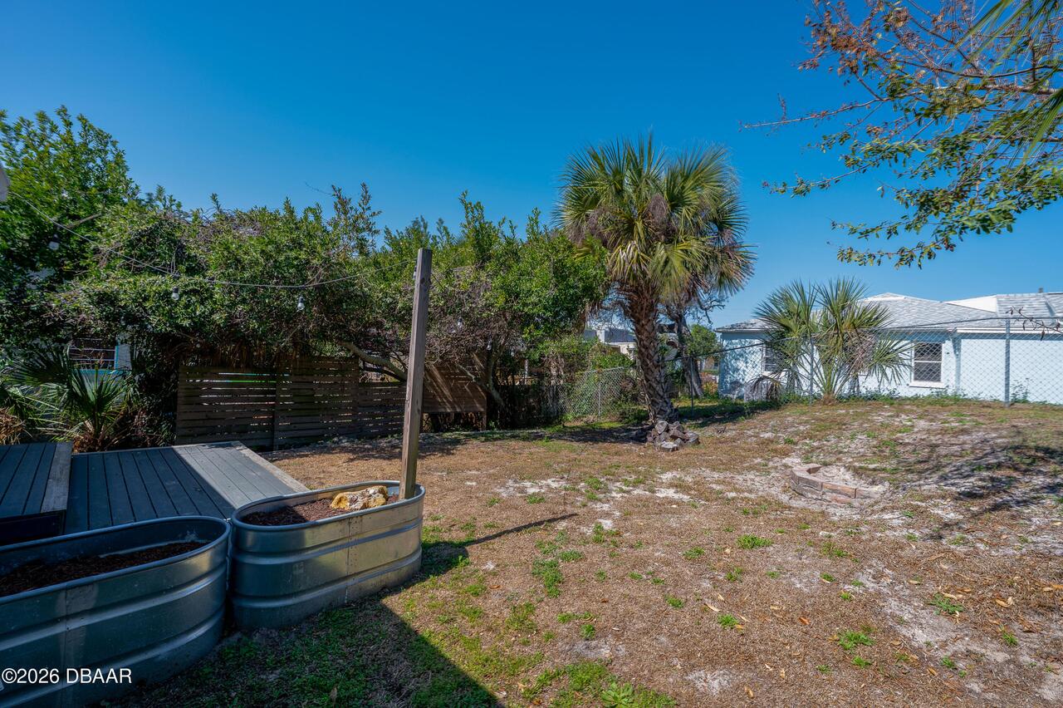
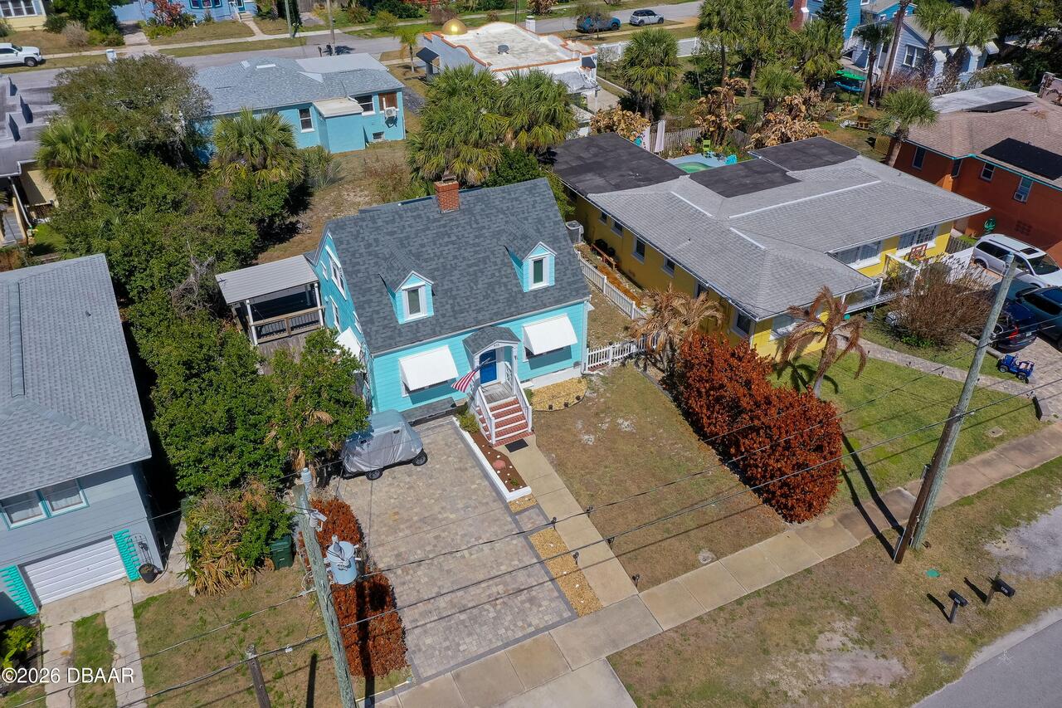
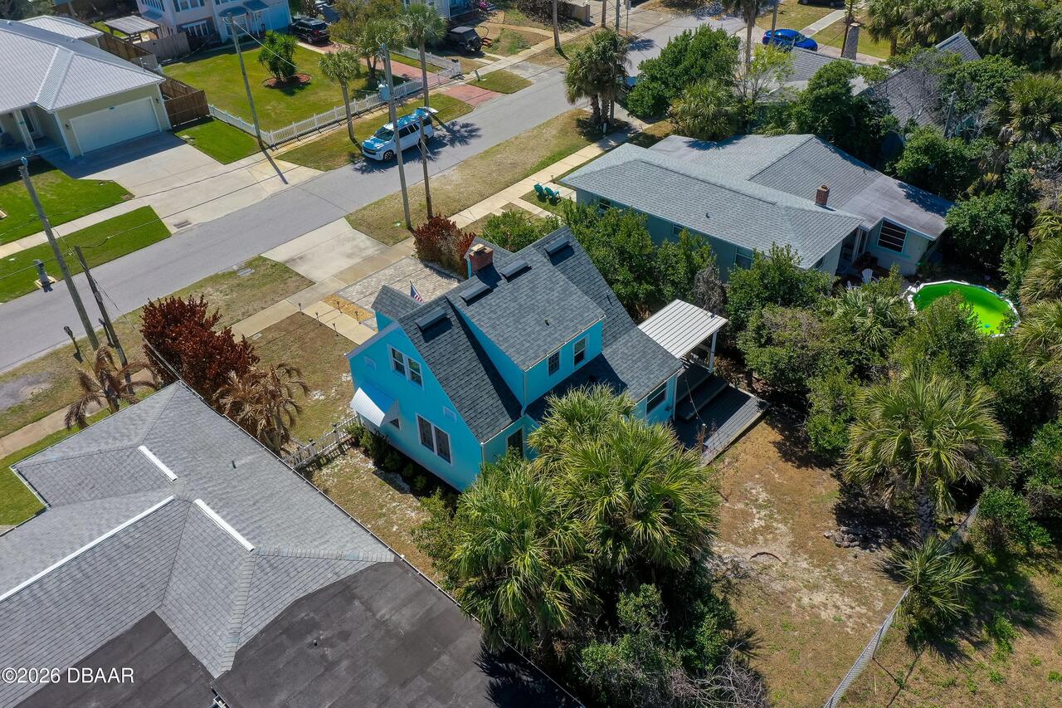
Back Yard, Vinyl, Wood, Chain Link
Fireplace Features Fireplaces Total
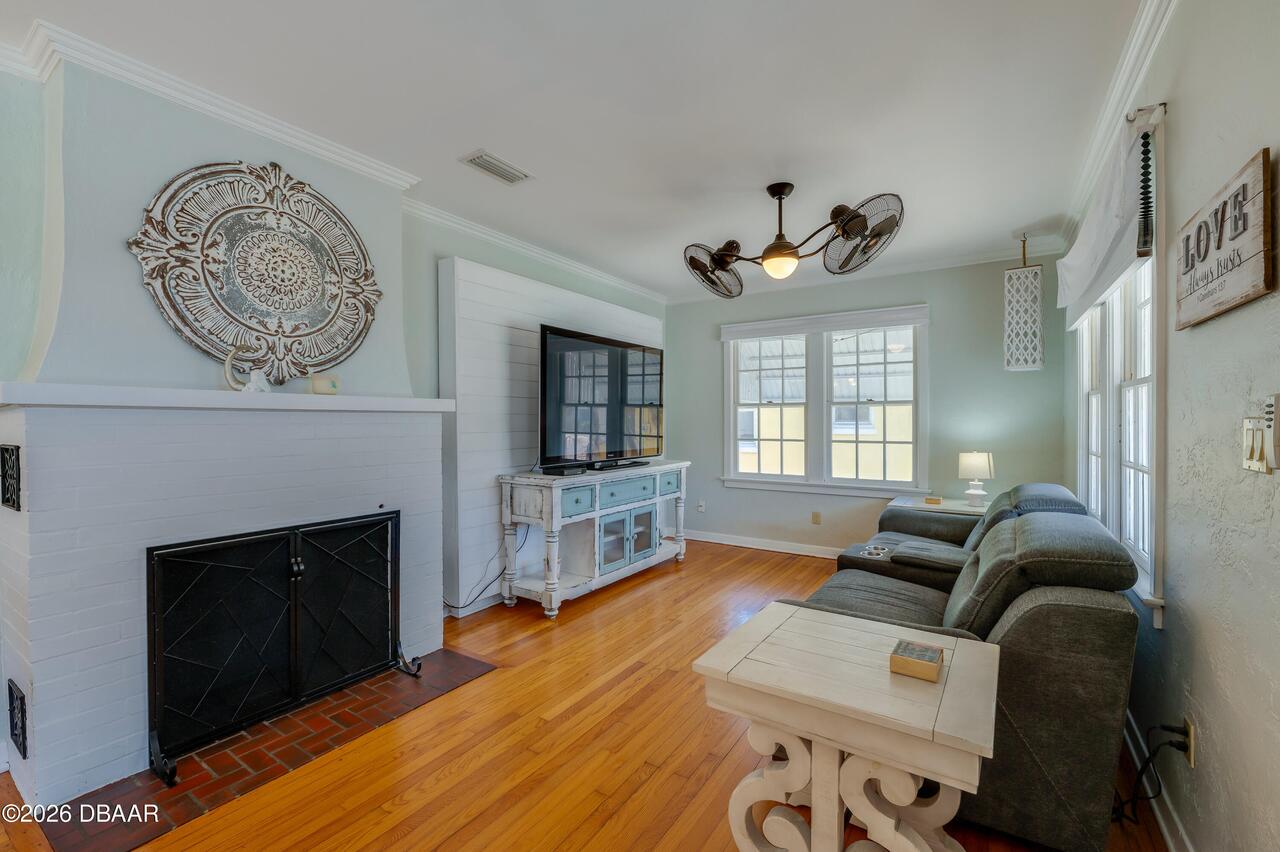
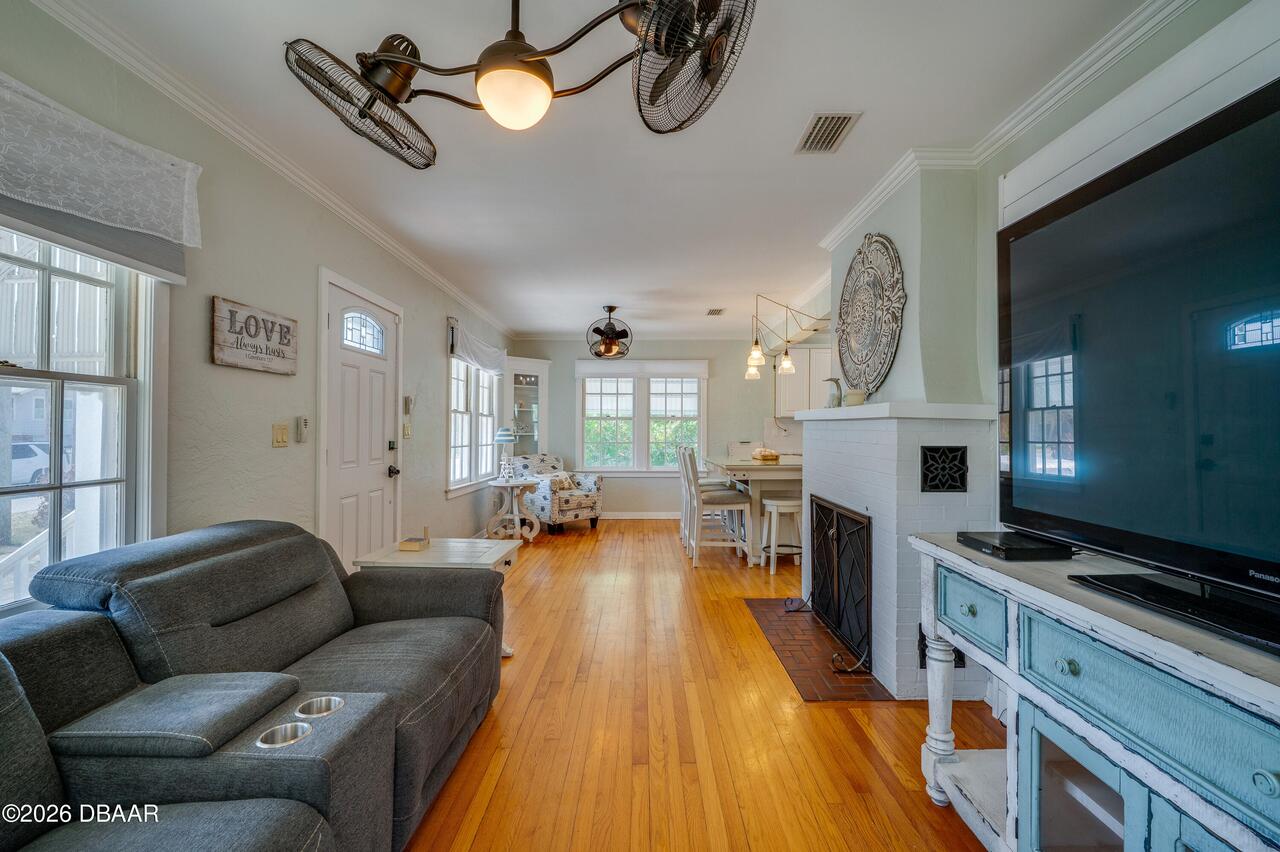
1
Fireplace Features Other12
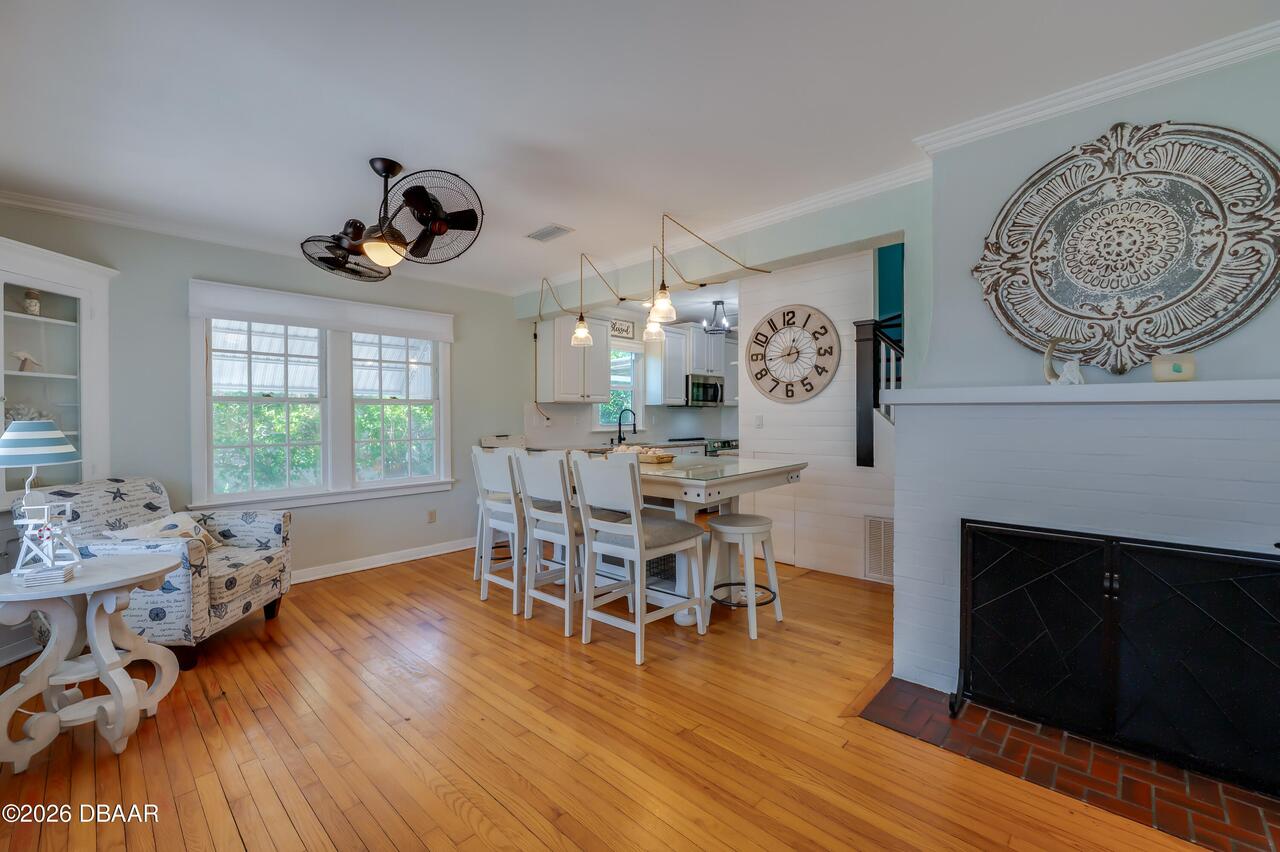
Wood Burning
Floor Plans Change Timestamp
2026-03-13T22:44:47Z
Flooring Other13
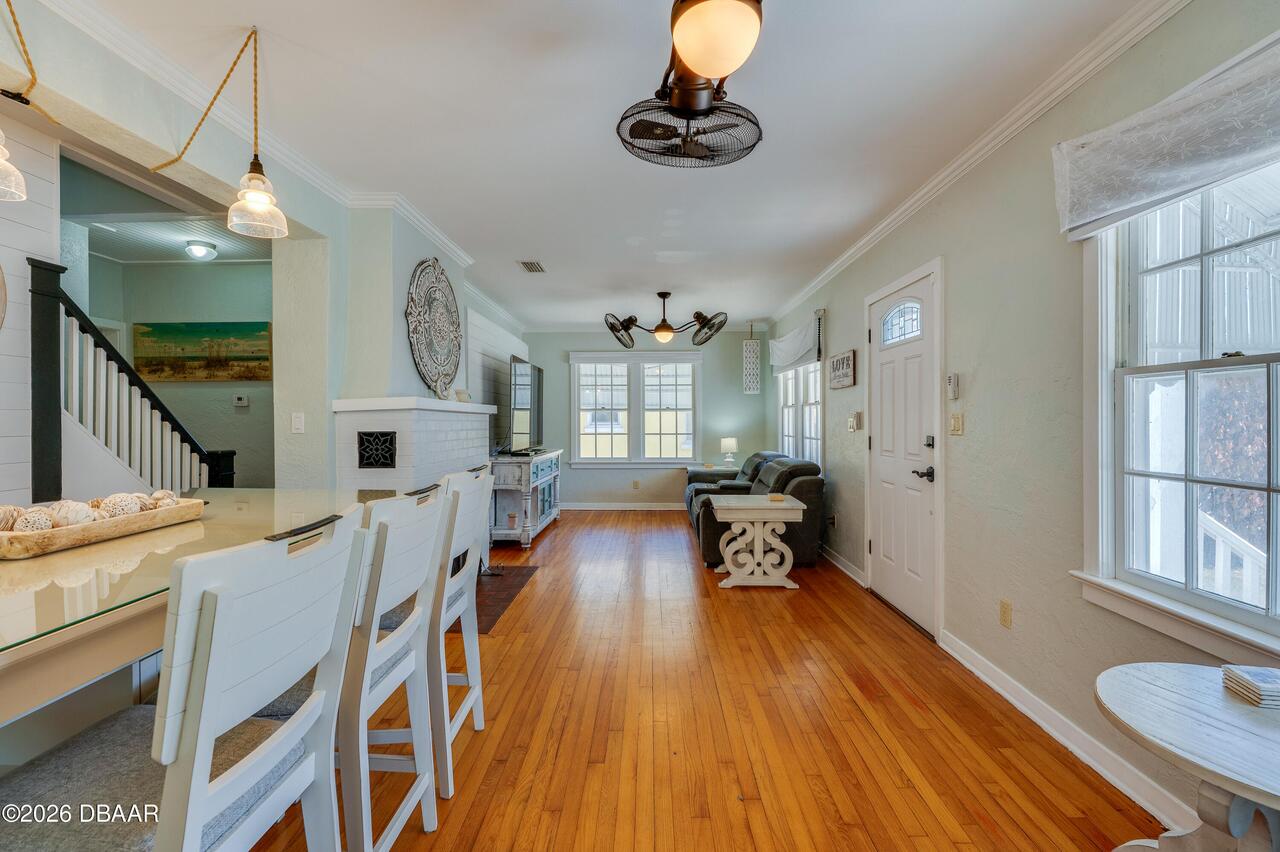
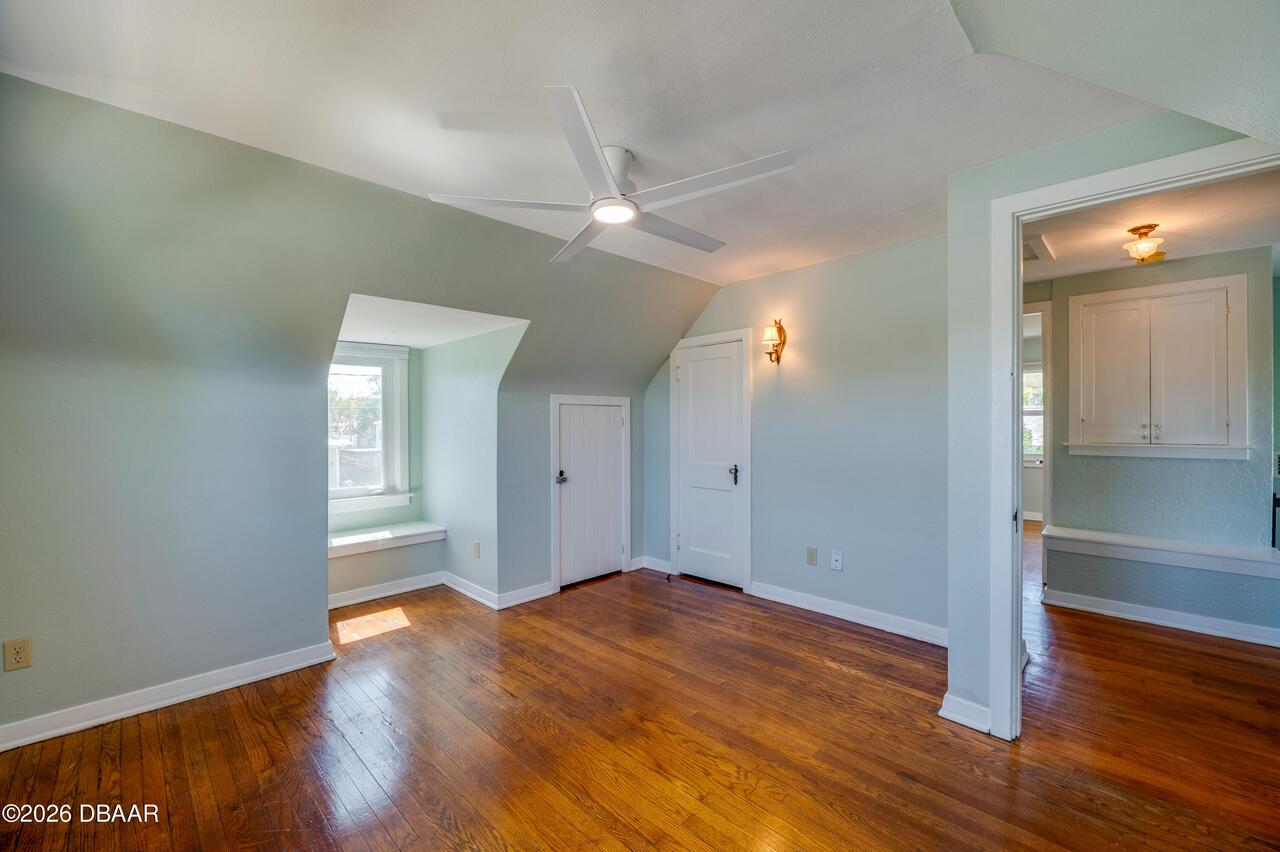
Wood, Tile
Foundation Details See Remarks2
Concrete Perimeter, Raised
General Property Information CDD Fee YN
No
General Property Information Direction Faces
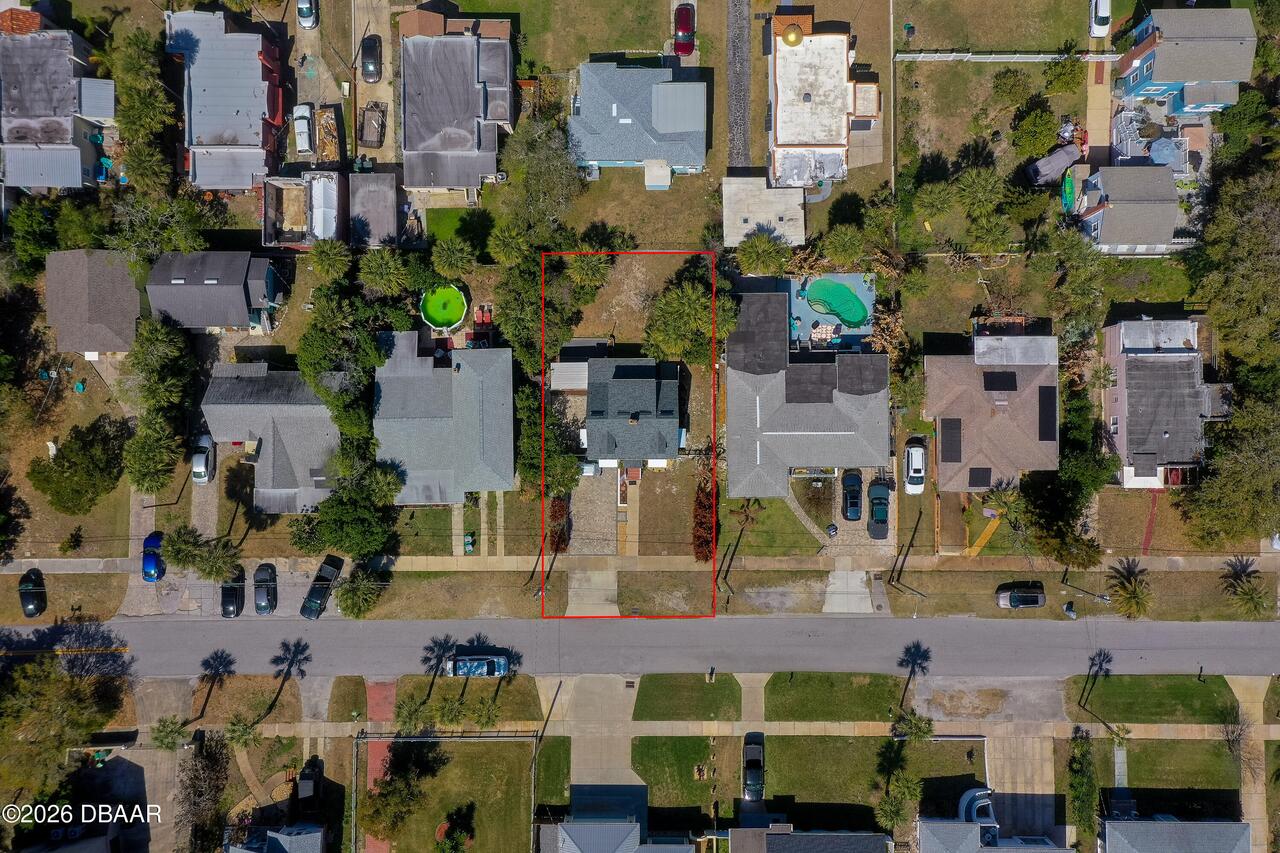
South
General Property Information Directions
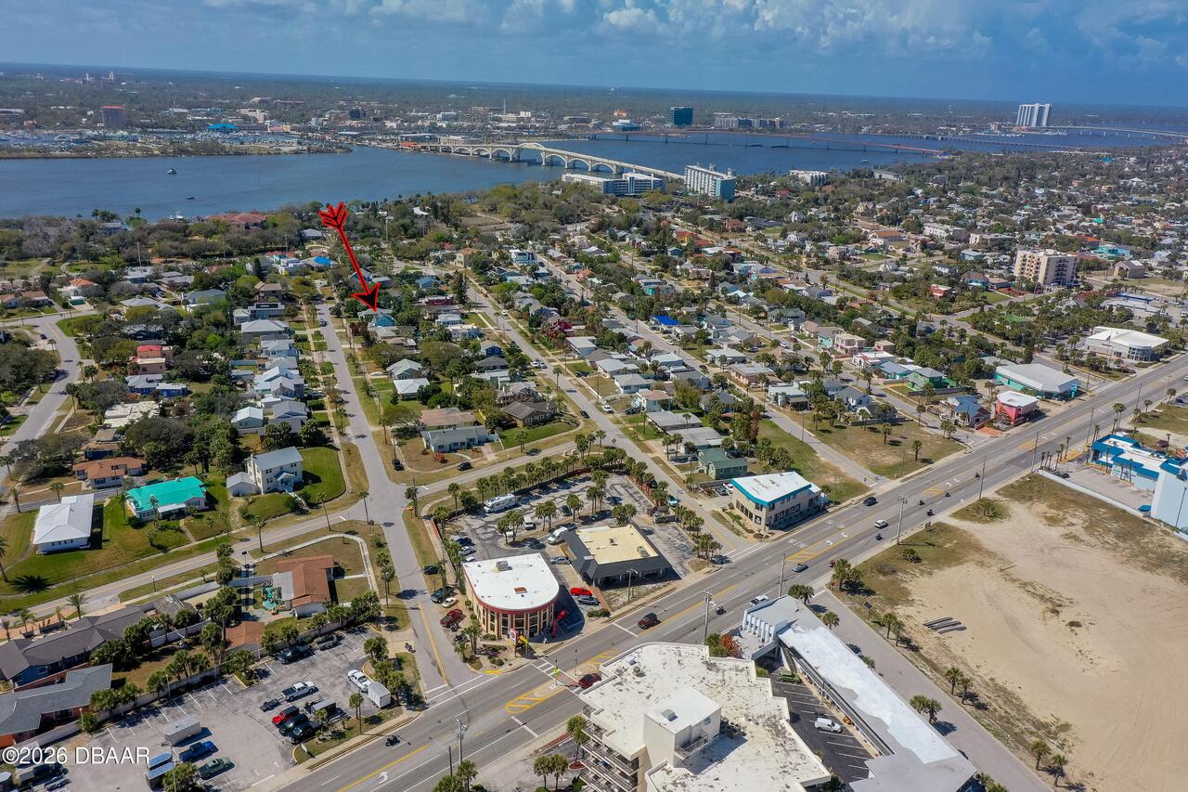
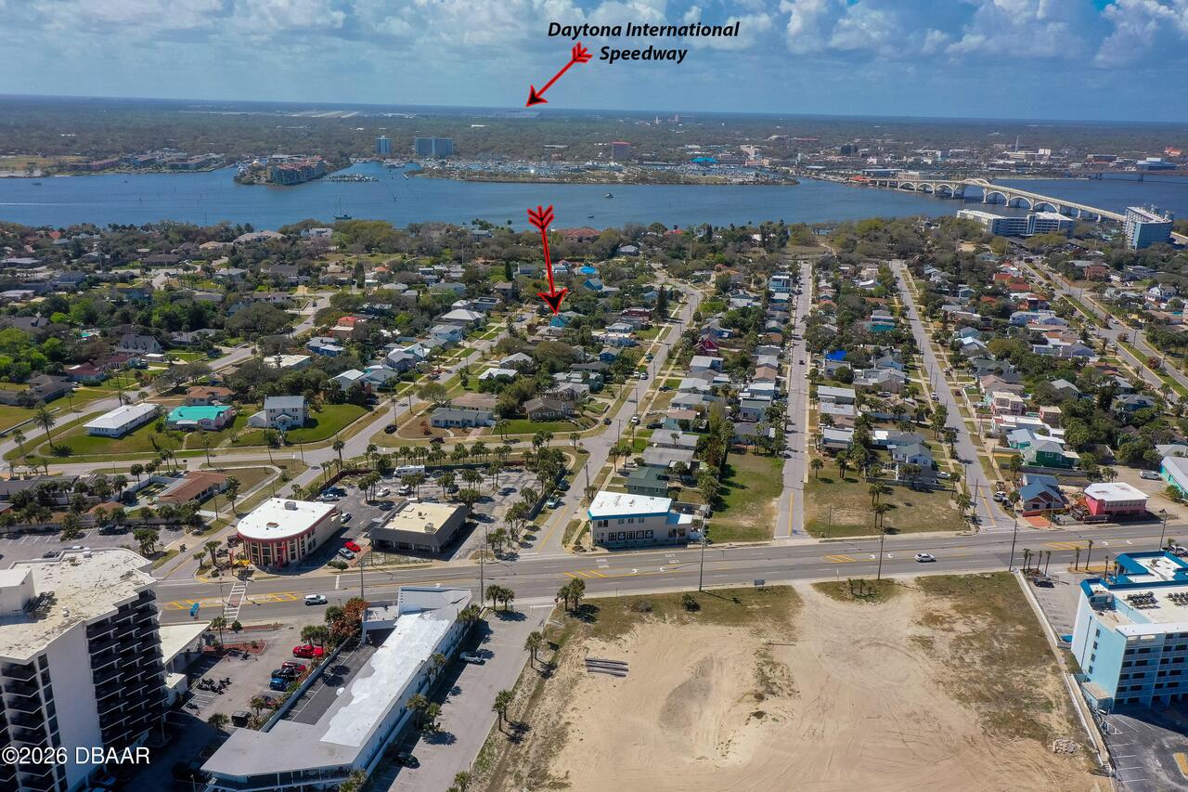
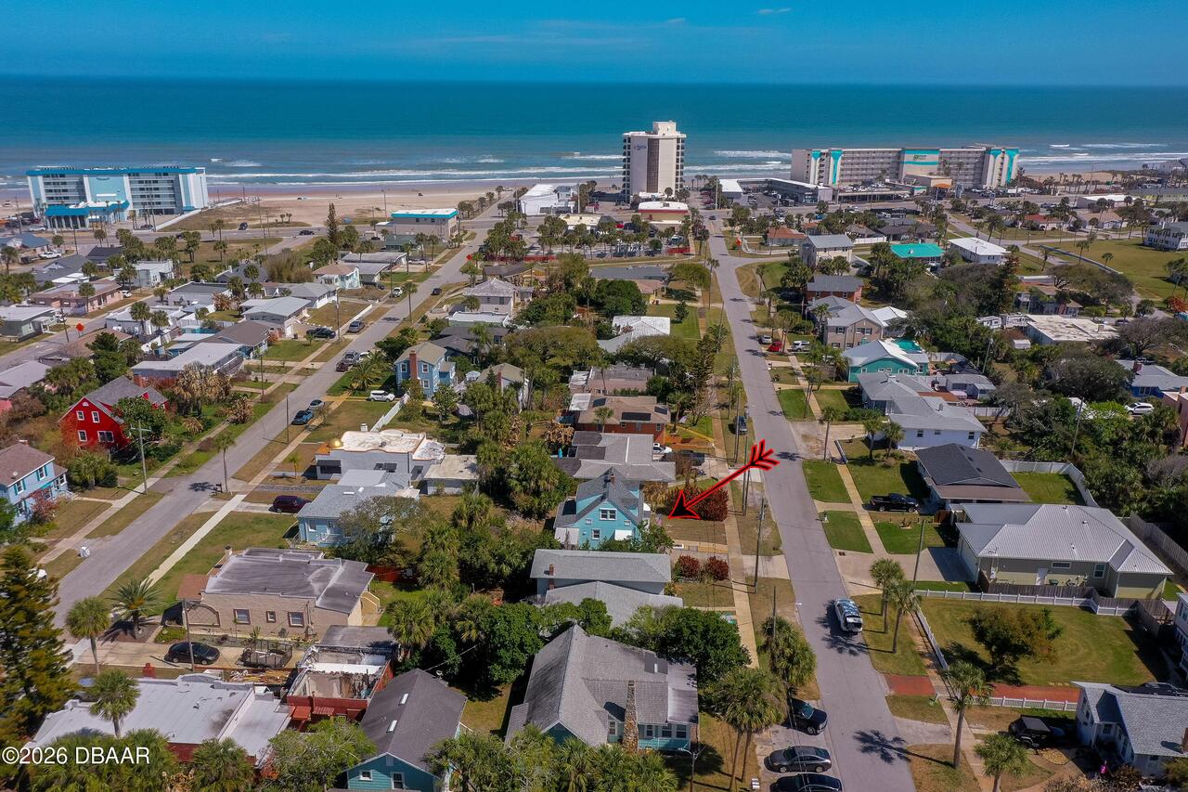
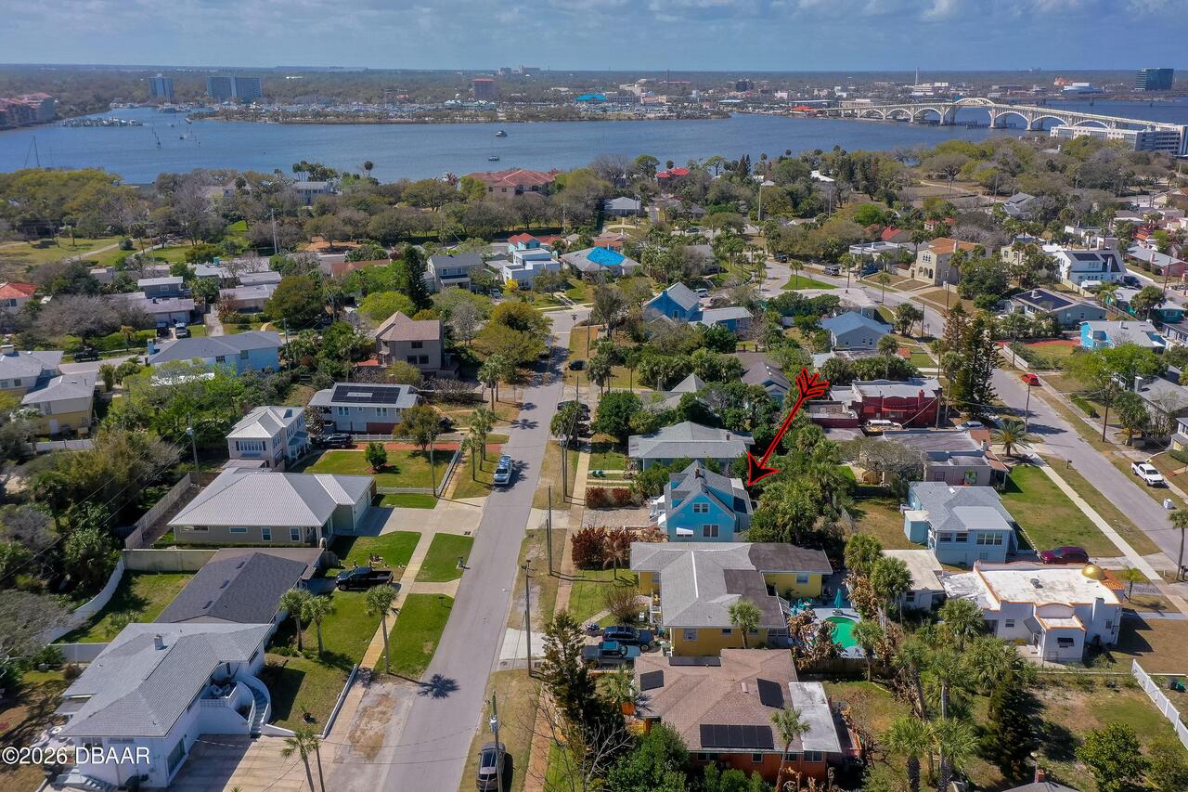
From A1A (Atlantic Ave) head west on Oakridge Blvd, turn right onto Peninsula Drive, then left onto Poinsettia Road. Home will be on the left at 415 Poinsettia Rd.
General Property Information Furnished
Negotiable
General Property Information Homestead YN
Yes
General Property Information List PriceSqFt
292.9
General Property Information Lot Size Dimensions
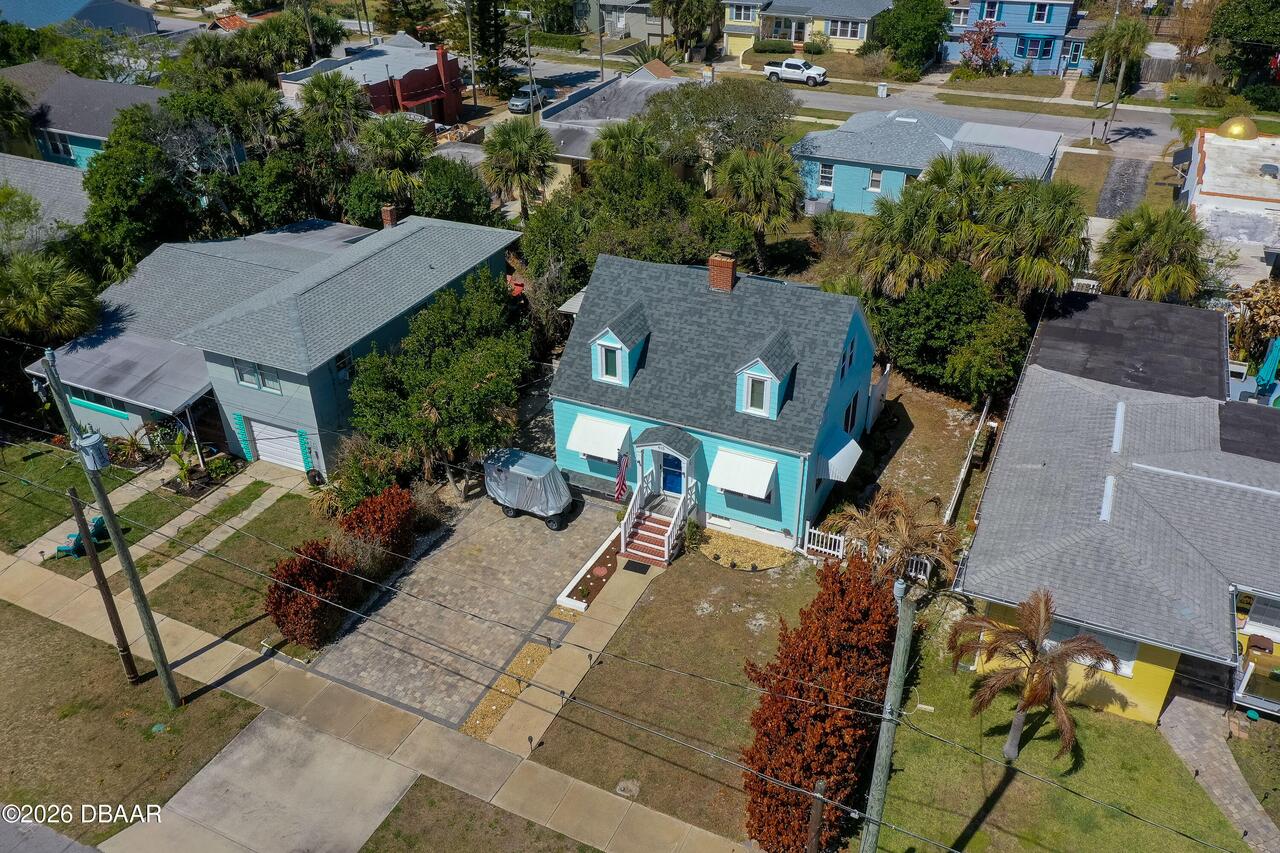
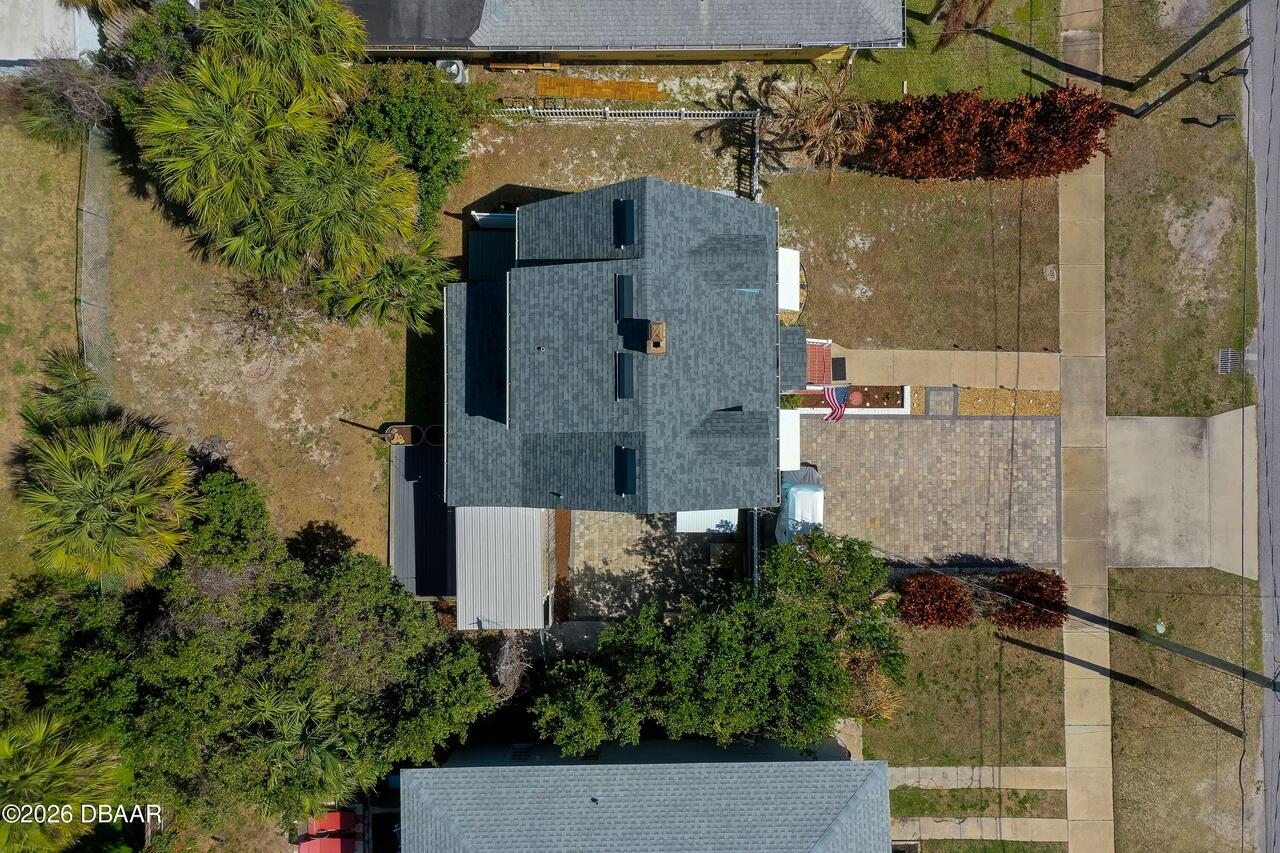
60.0 ft x 100.0 ft
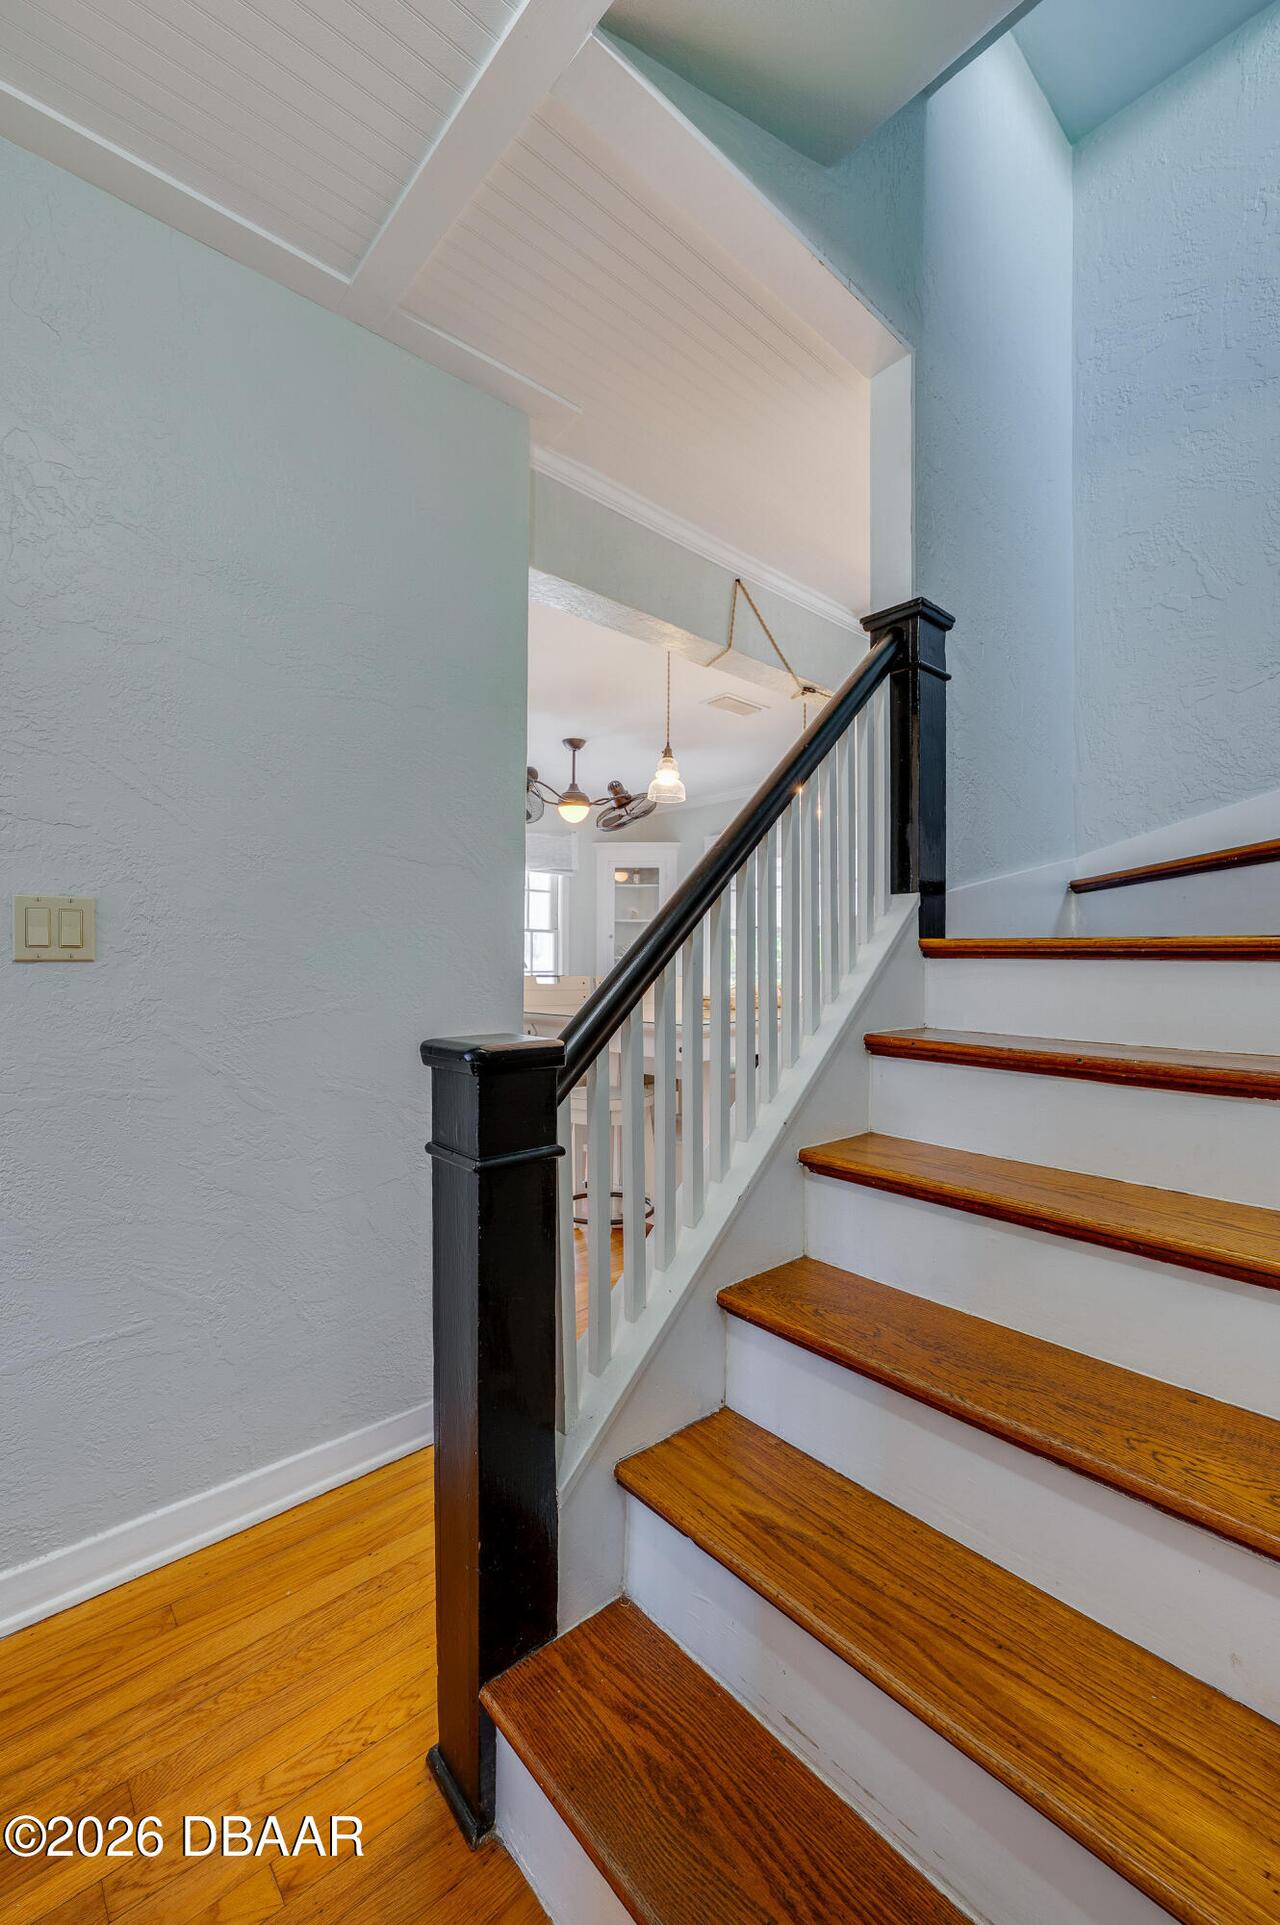
General Property Information Stories
2
Green Energy Efficient Windows
Doors, Windows
Heating Other16
Heat Pump, Electric, Central
Interior Features Other17
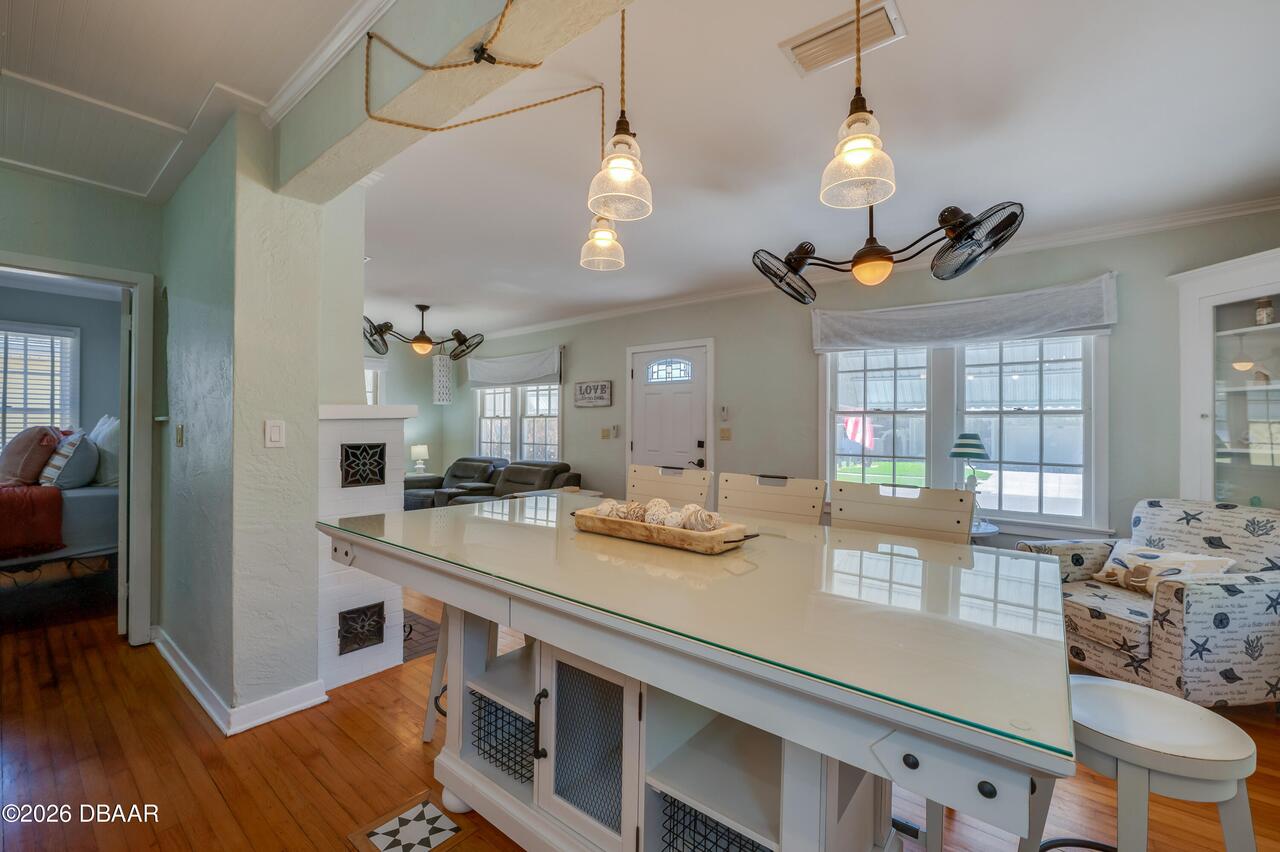
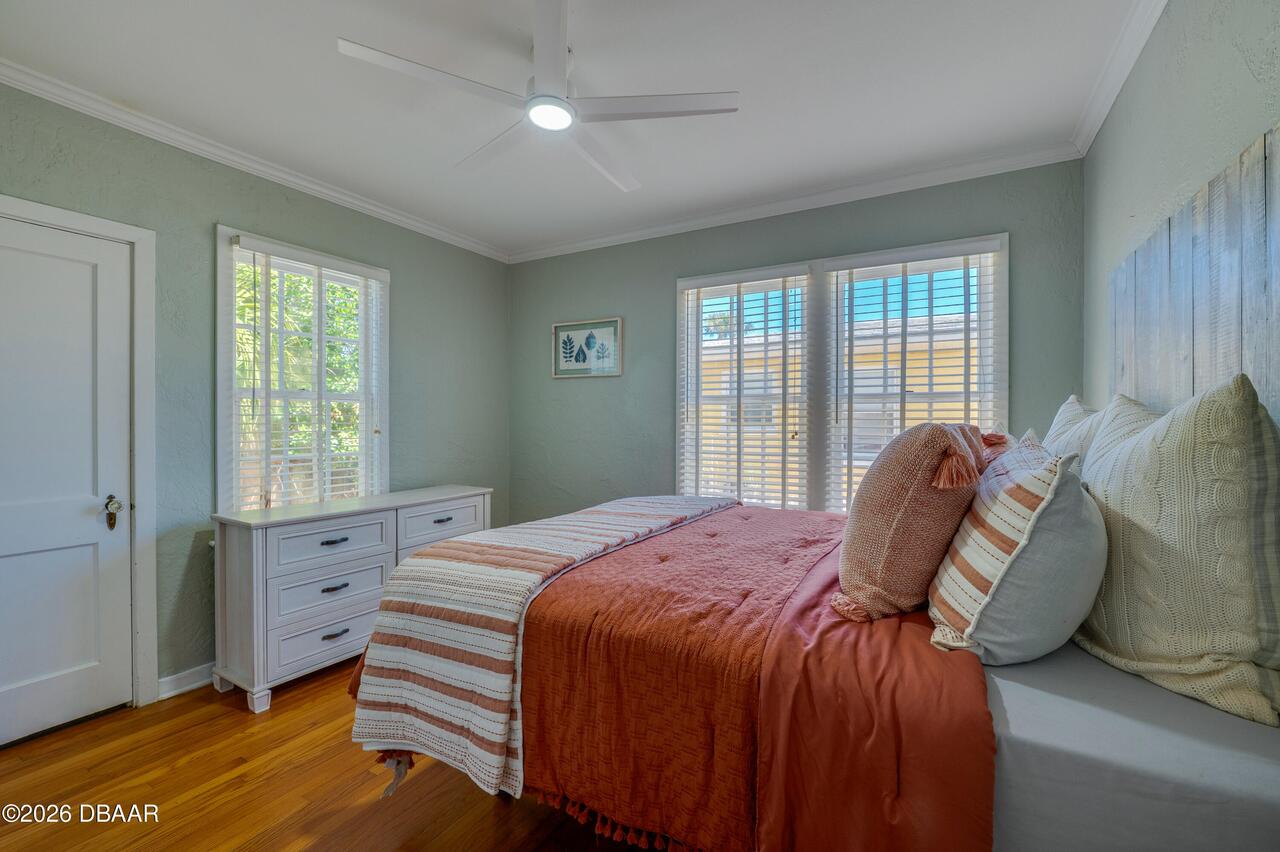
Eat-in Kitchen, Built-in Features, Ceiling Fan(s), Primary Downstairs
Laundry Features None10
In Unit
Listing Contract Date
2026-03-13
Listing Terms Other19
Cash, FHA, Conventional, VA Loan
Location Tax and Legal Country
US
Location Tax and Legal Elementary School
Longstreet
Location Tax and Legal High School
Mainland
Location Tax and Legal Middle School
Campbell
Location Tax and Legal Parcel Number
5316-02-00-0460
Location Tax and Legal Tax Annual Amount
2905.1
Location Tax and Legal Tax Legal Description4
LOT 46 OCEAN DUNES SUB NORTHERN DIVISION MB 6 PG 74 PER OR 3930 PGS 0200-0201 PER OR 6275 PG 0202 PER OR 6336 PG 1209 PER OR 7541 PG 0098 PER OR 8185 PG 4483
Location Tax and Legal Tax Year
2025
Location Tax and Legal Zoning Description
Residential
Lock Box Type See Remarks
Combo
Lot Size Square Feet
5662.8
Major Change Timestamp
2026-05-19T20:54:51Z
Major Change Type
Status Change
Modification Timestamp
2026-05-19T20:55:16Z
Off Market Date
2026-04-06
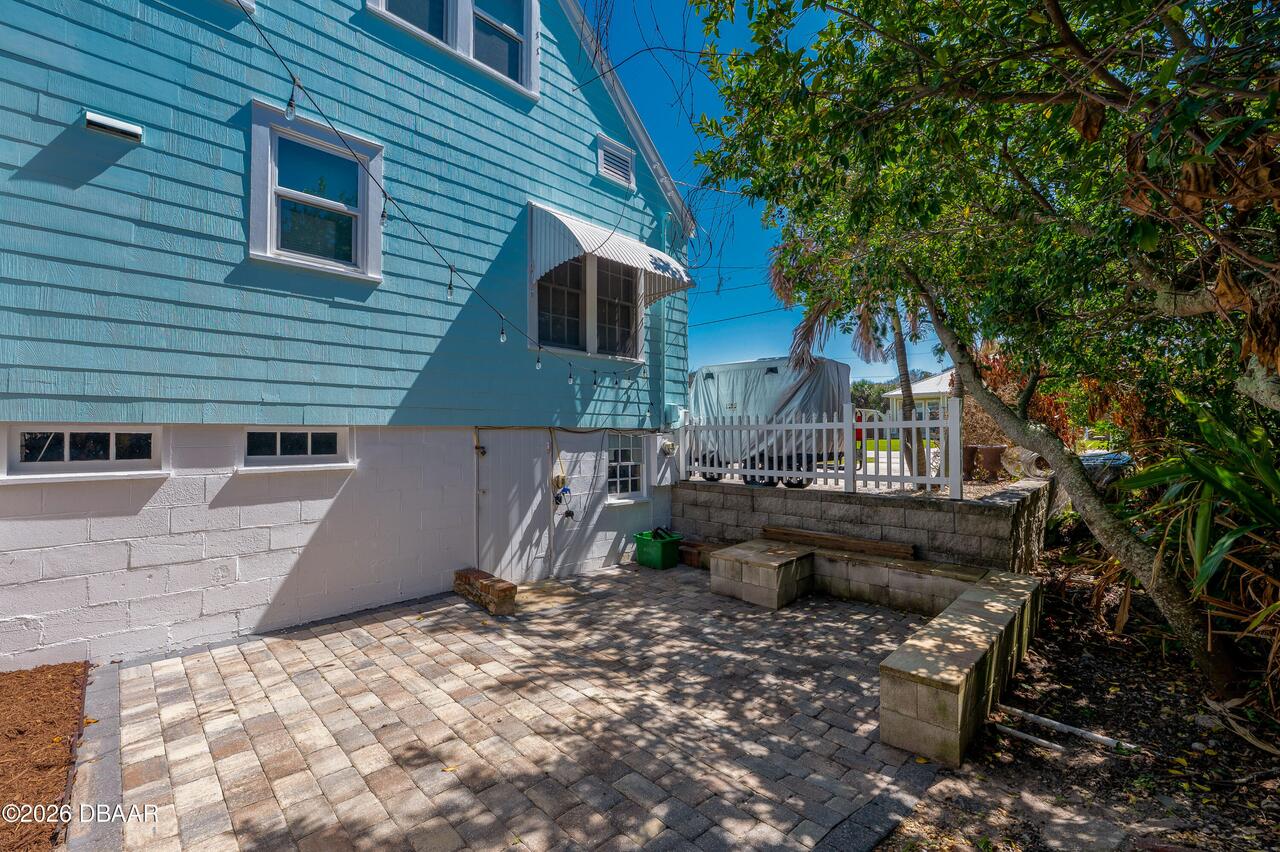
Other Structures Other20
Workshop
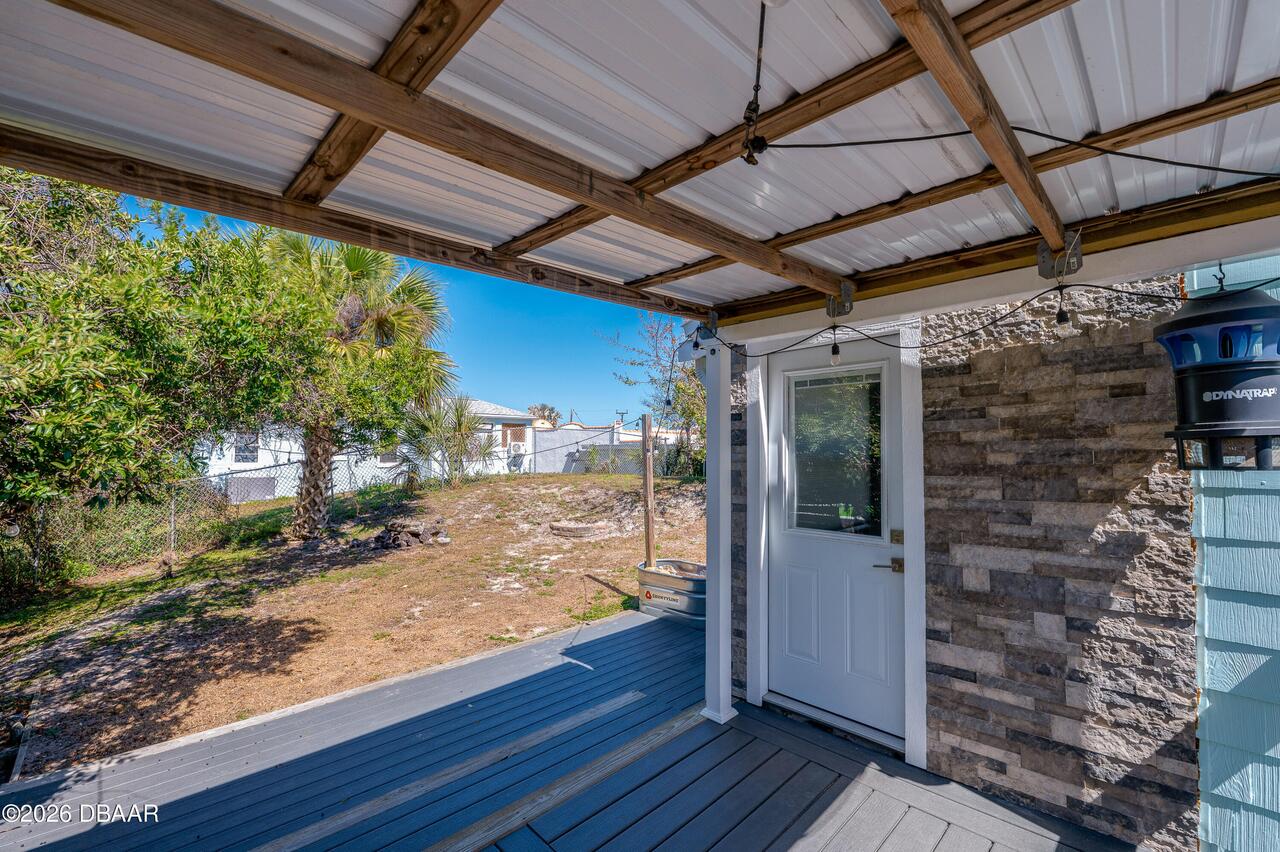
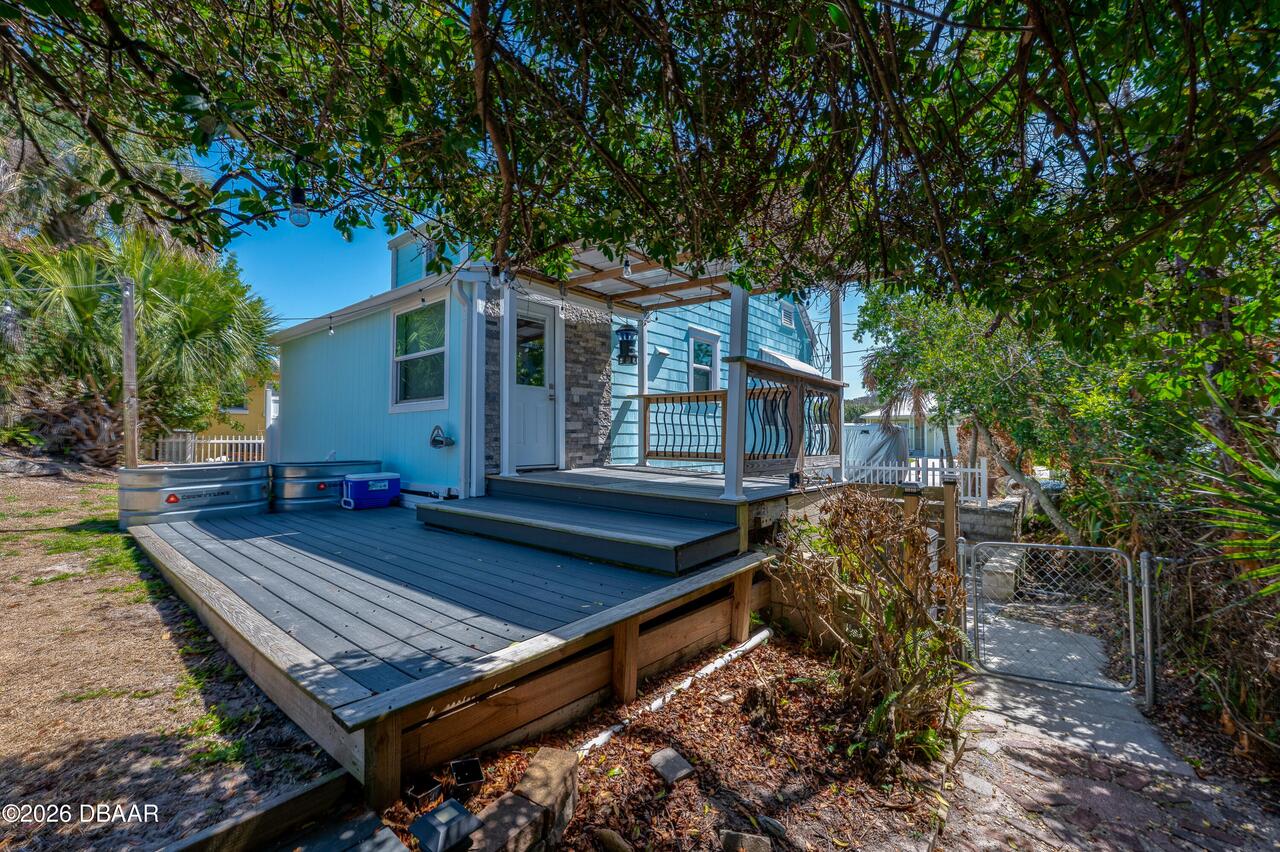
Patio And Porch Features Wrap Around
Front Porch, Patio, Covered
Possession Other22
Close Of Escrow
Property Condition UpdatedRemodeled
Updated/Remodeled
Purchase Contract Date
2026-04-06
Road Frontage Type Other25
City Street
Road Surface Type Paved
Paved, Asphalt
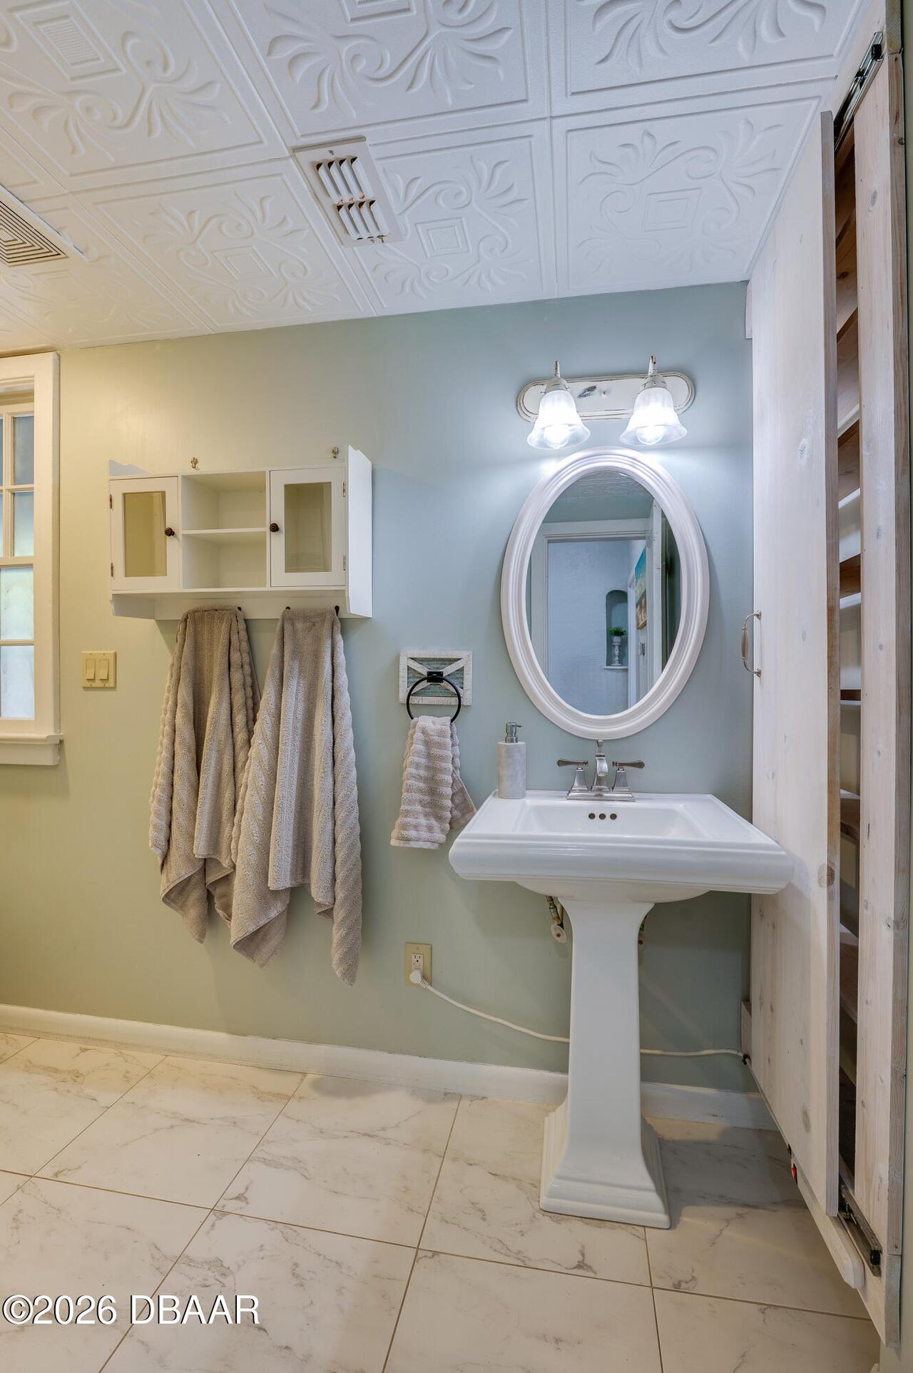
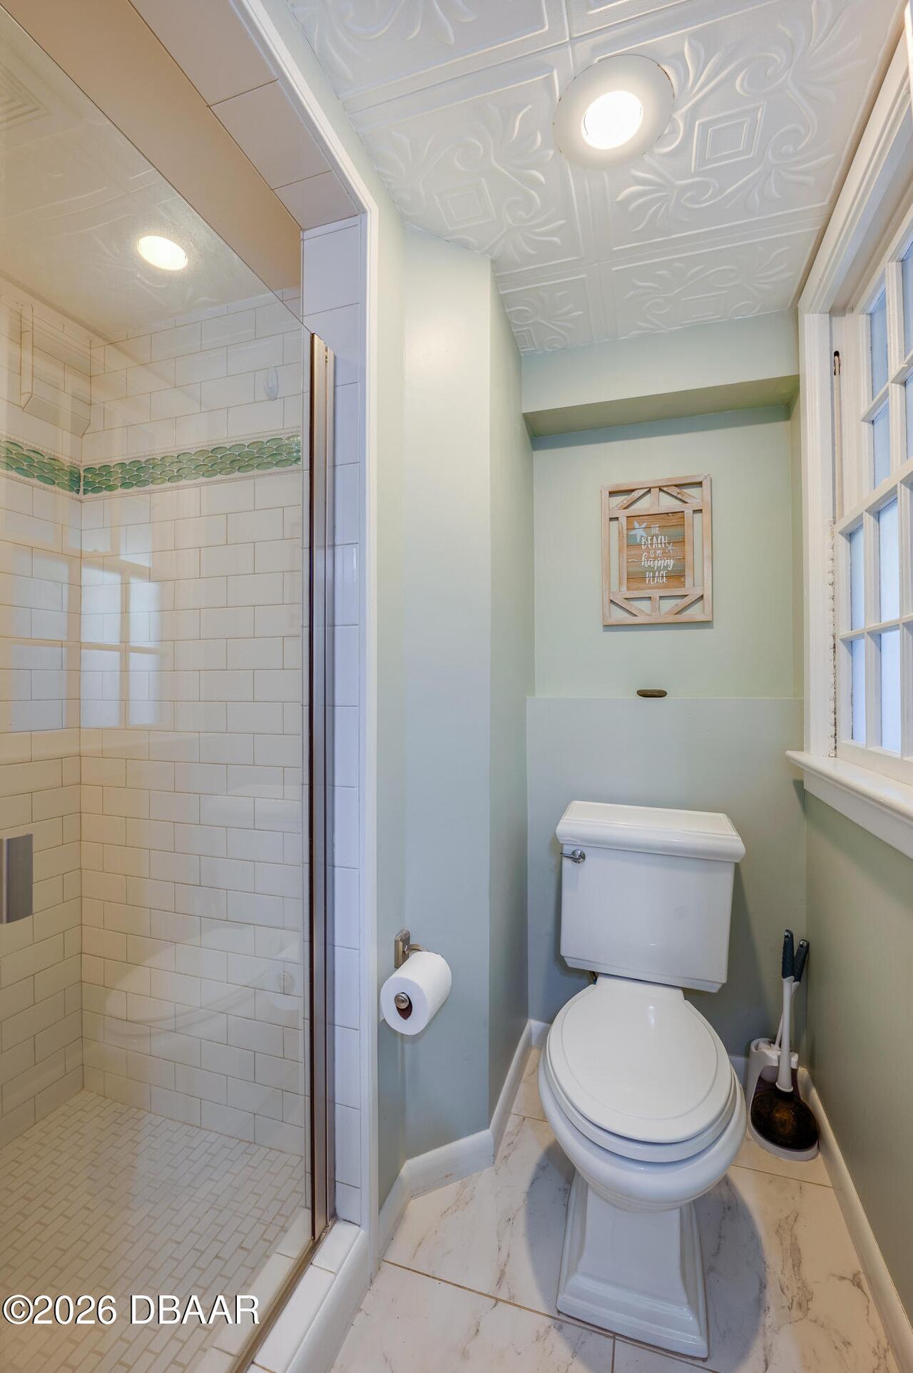
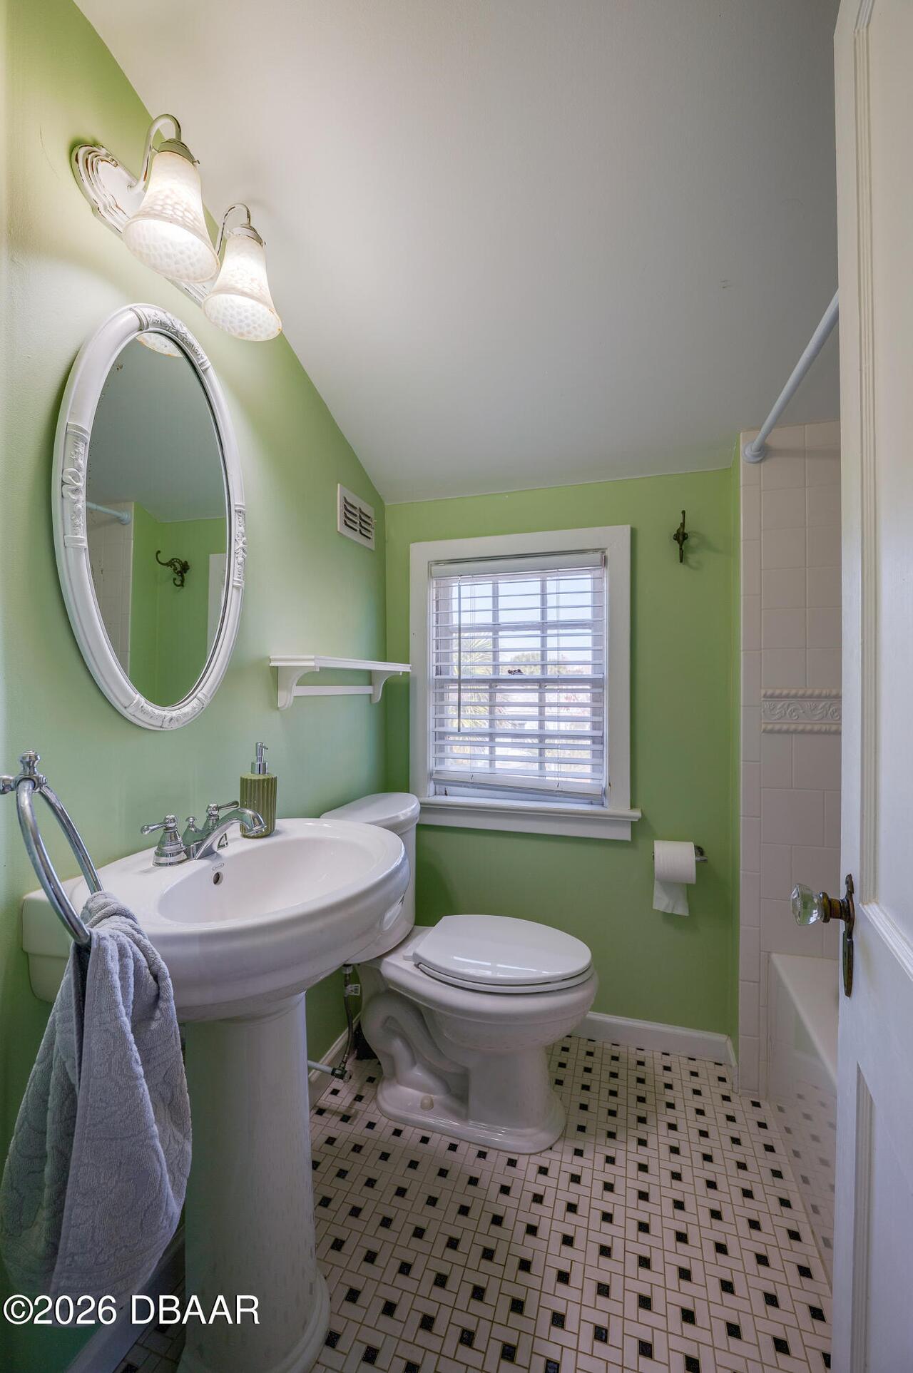
Room Types Bathroom 1 Level
Main
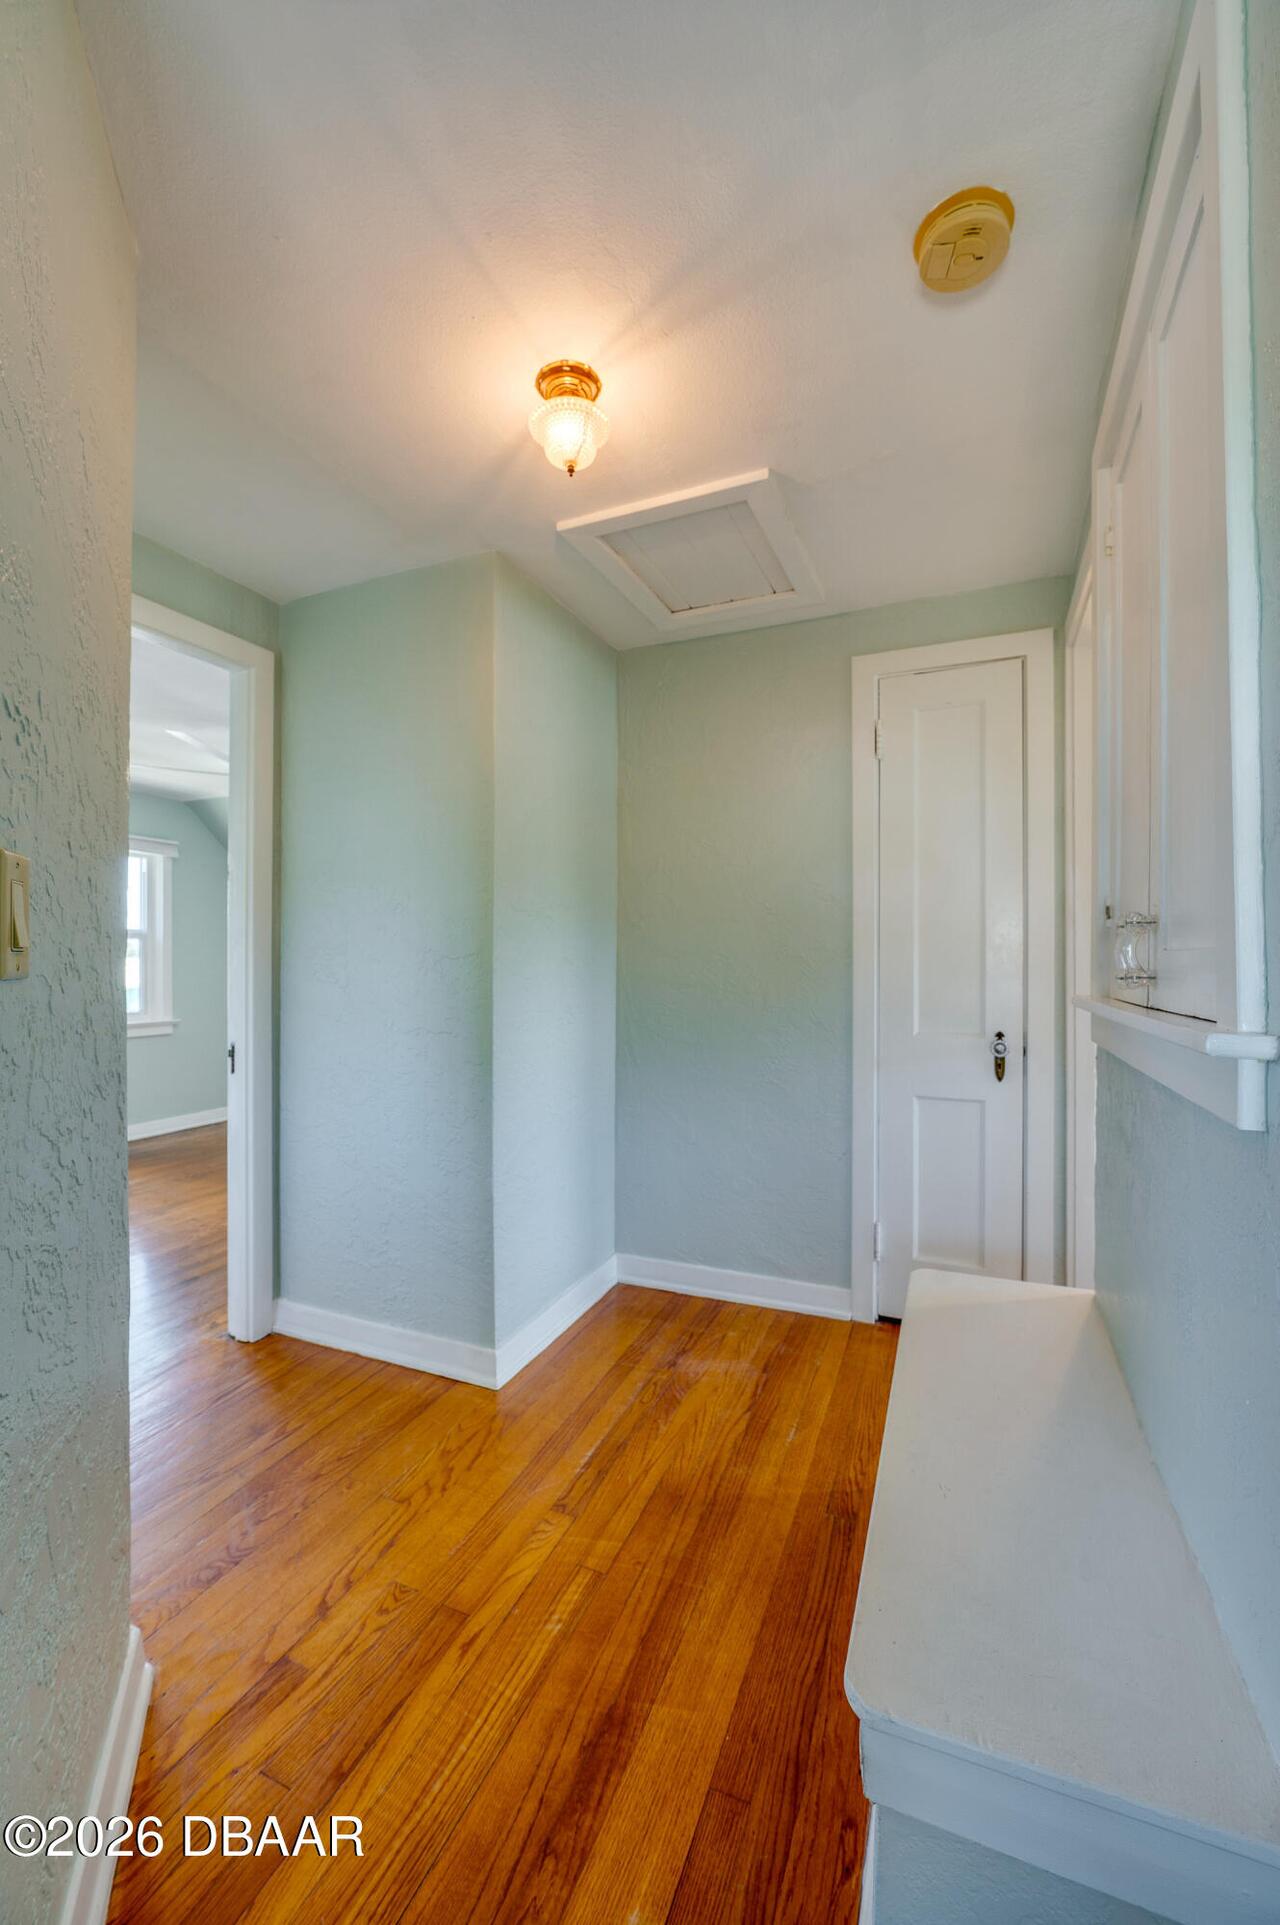
Room Types Bathroom 2 Level
Upper
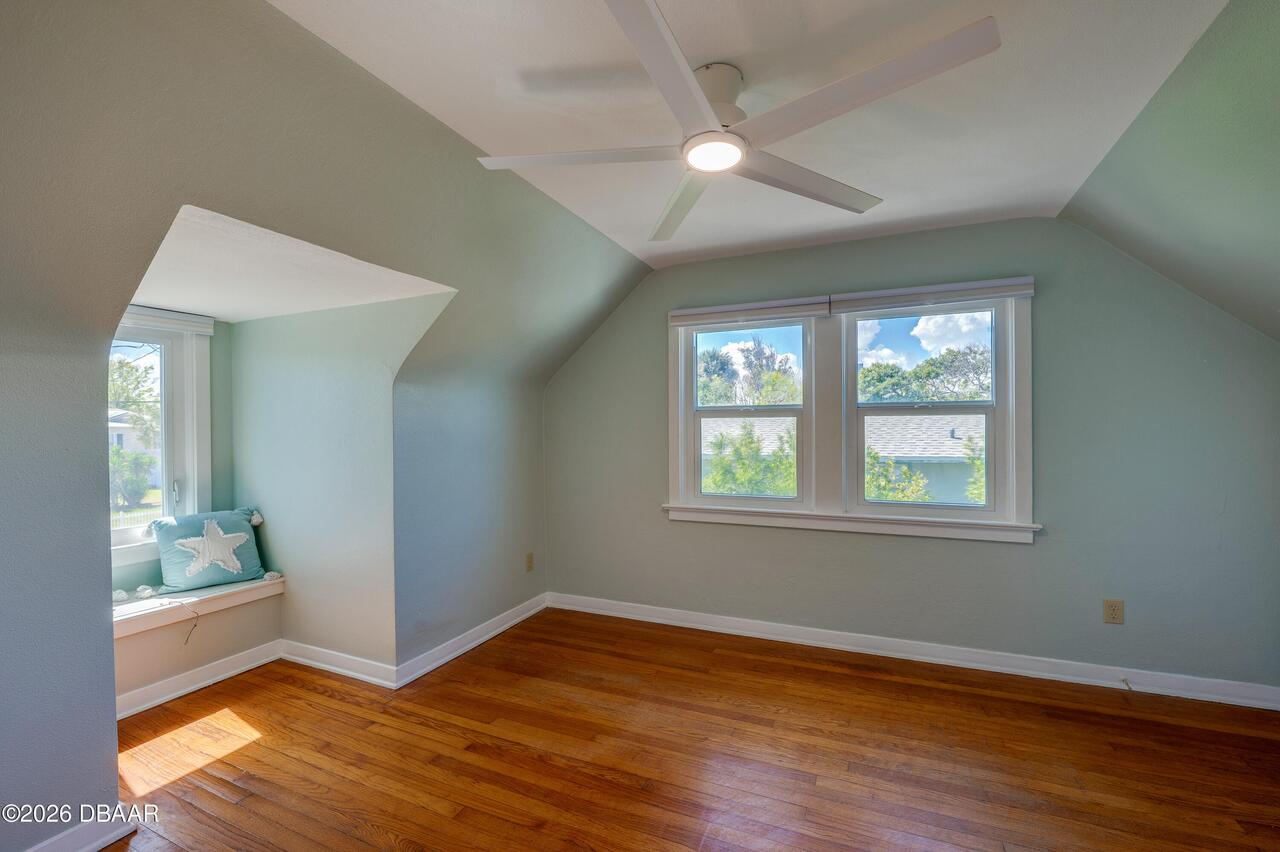
Room Types Bedroom 1 Level
Main
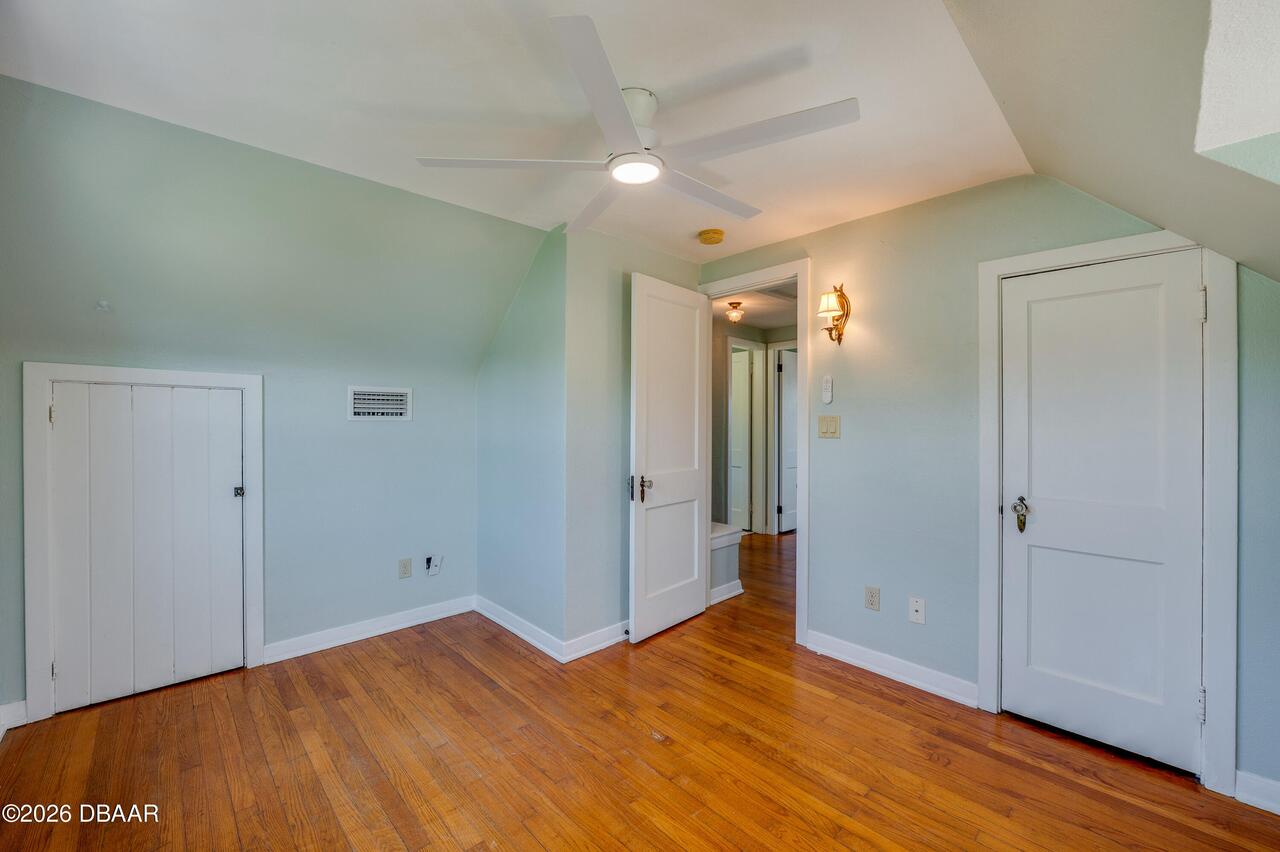
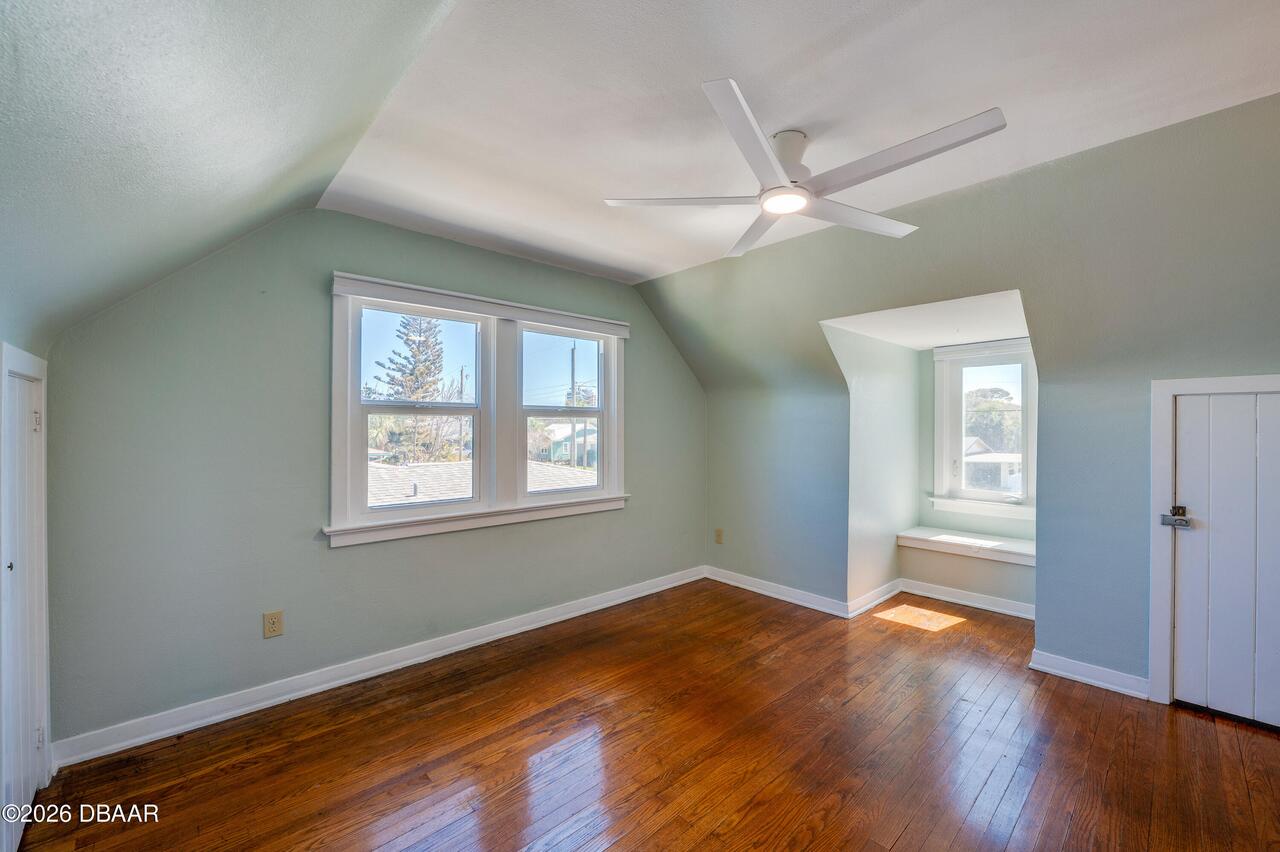
Room Types Bedroom 2 Level
Upper
Room Types Bedroom 3 Level
Upper
Room Types Dining Room Level
Main
Room Types Kitchen Level
Main
Room Types Laundry Level
Main
Room Types Living Room Level
Main
Room Types Workshop Level
Lower
Security Features Other26
Smoke Detector(s)
Sewer Unknown
Public Sewer
Status Change Information Contingent Date
2026-04-06
StatusChangeTimestamp
2026-05-19T20:54:49Z
Utilities Other29
Water Connected, Electricity Connected, Cable Available, Sewer Connected
Water Source Other31
Public