Property Features
Property Sub Type
Condominium
Parking
Assigned, Garage, Garage Door Opener, Parking Lot, Additional Parking
Subdivision
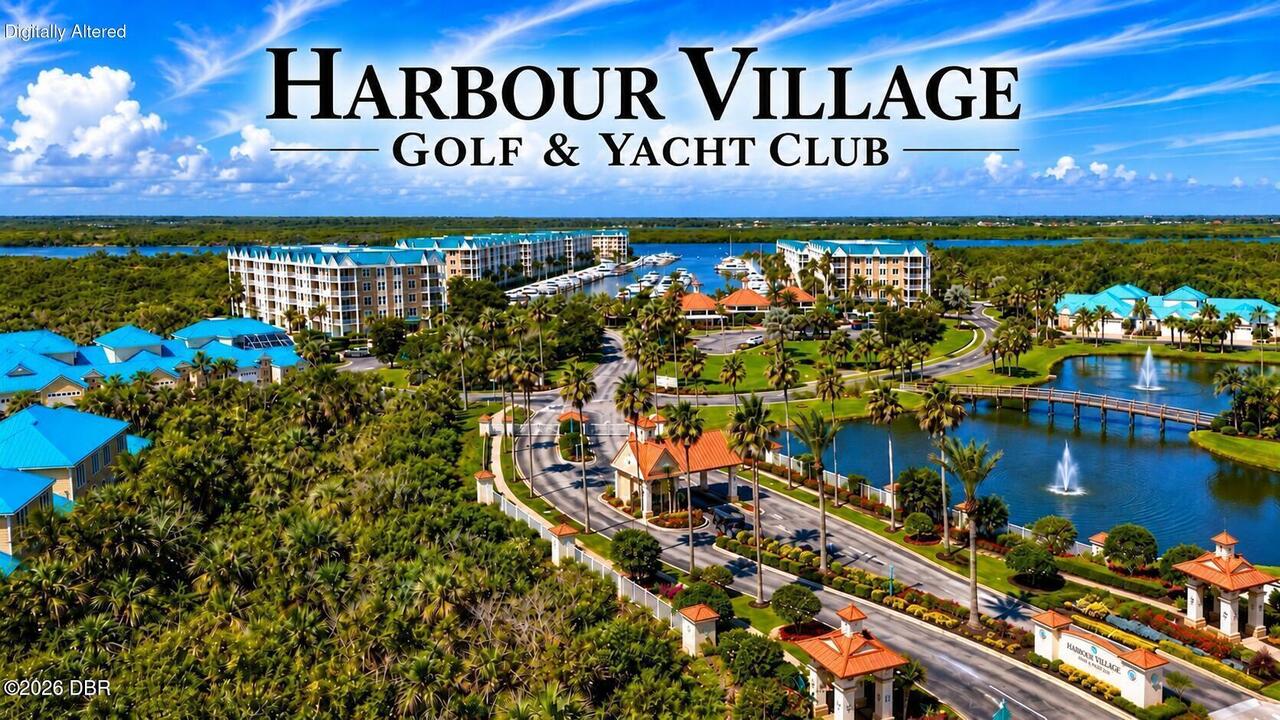
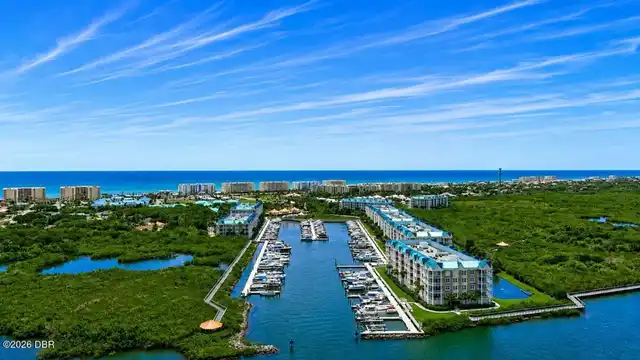
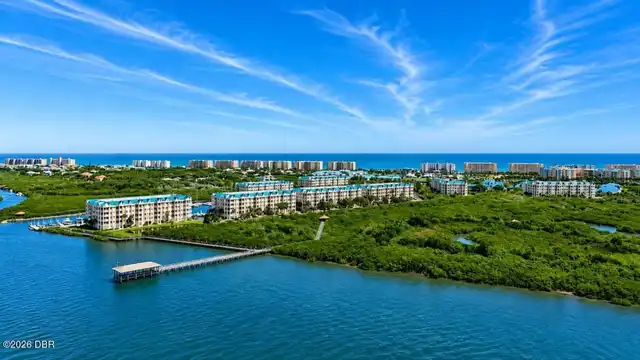
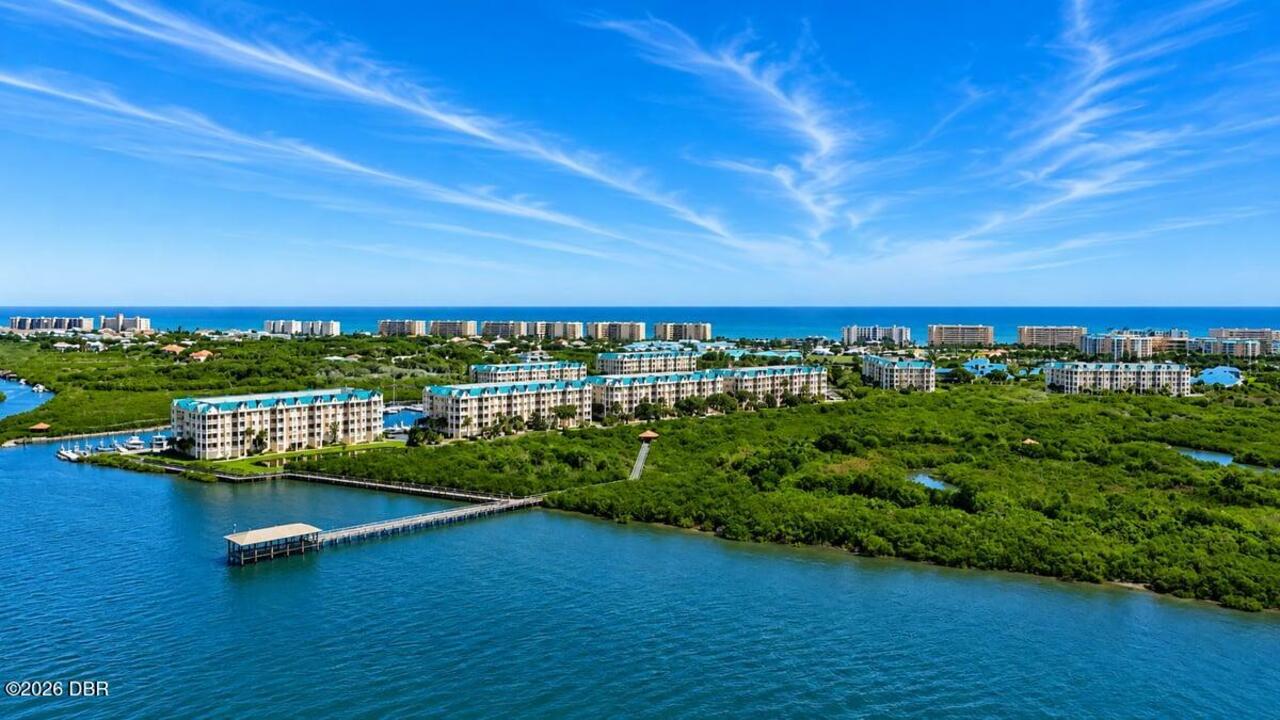
Harbour Village Condo
Additional Information
Area Major
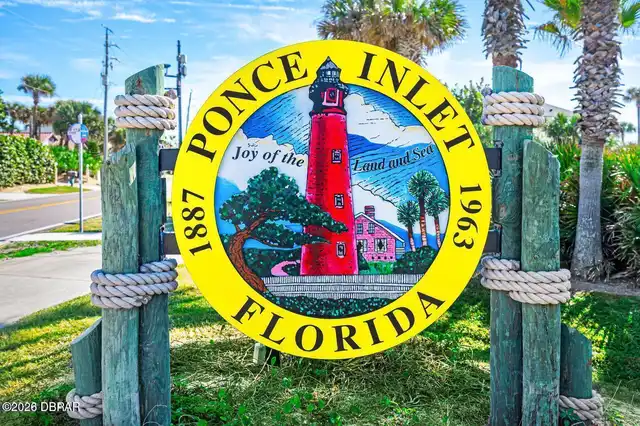
11 - Ponce Inlet
Area Minor
11 - Ponce Inlet
Appliances Other5
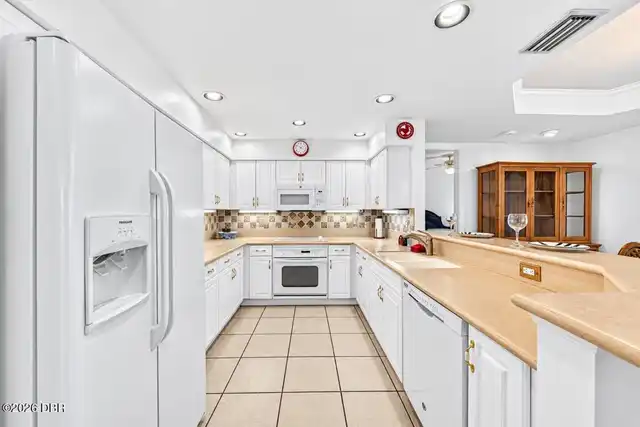
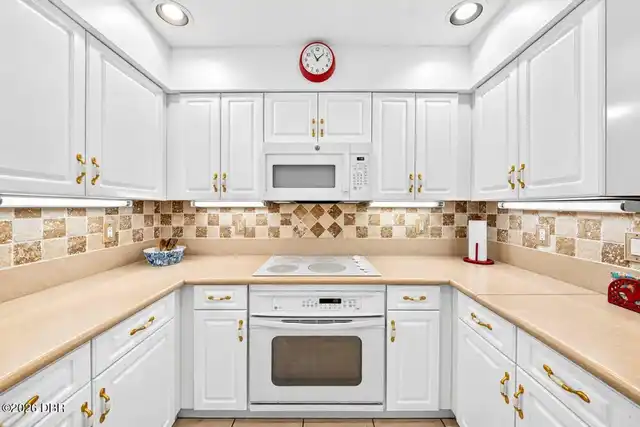
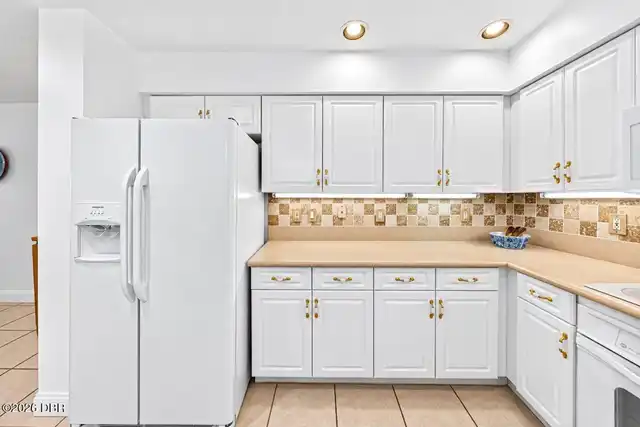
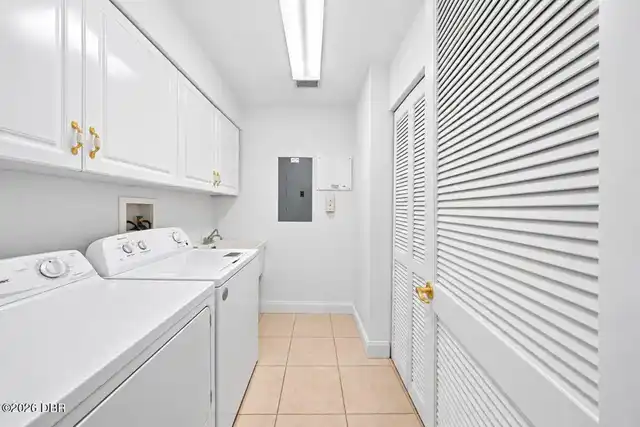
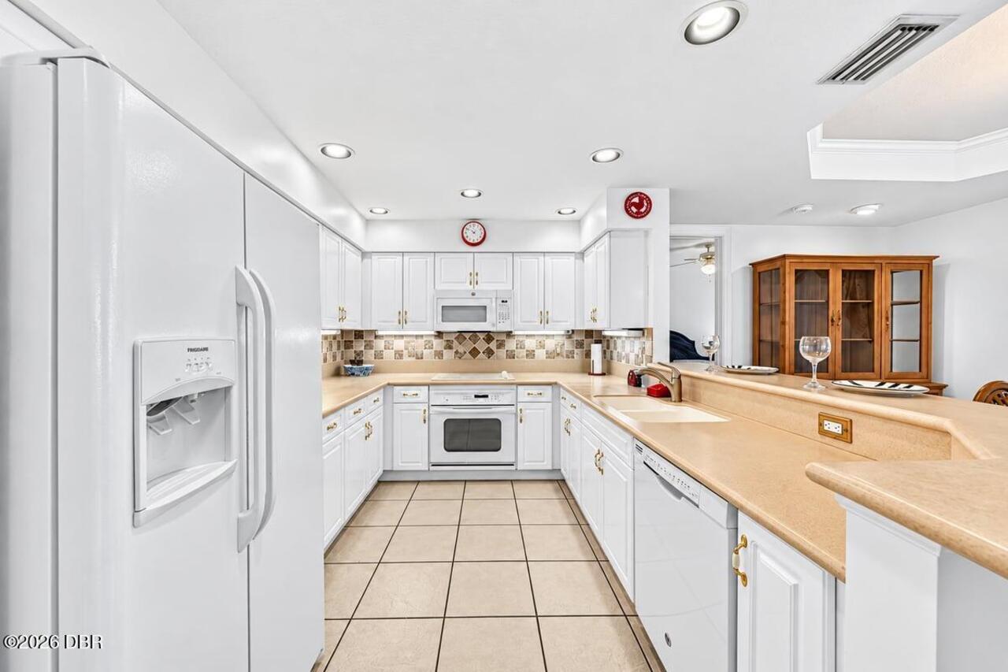
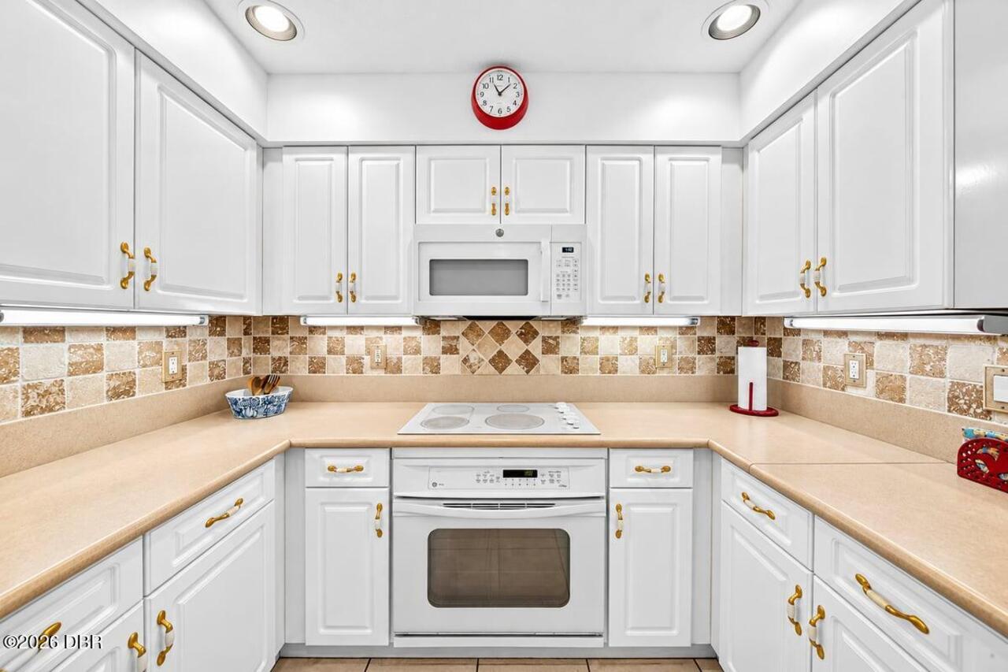
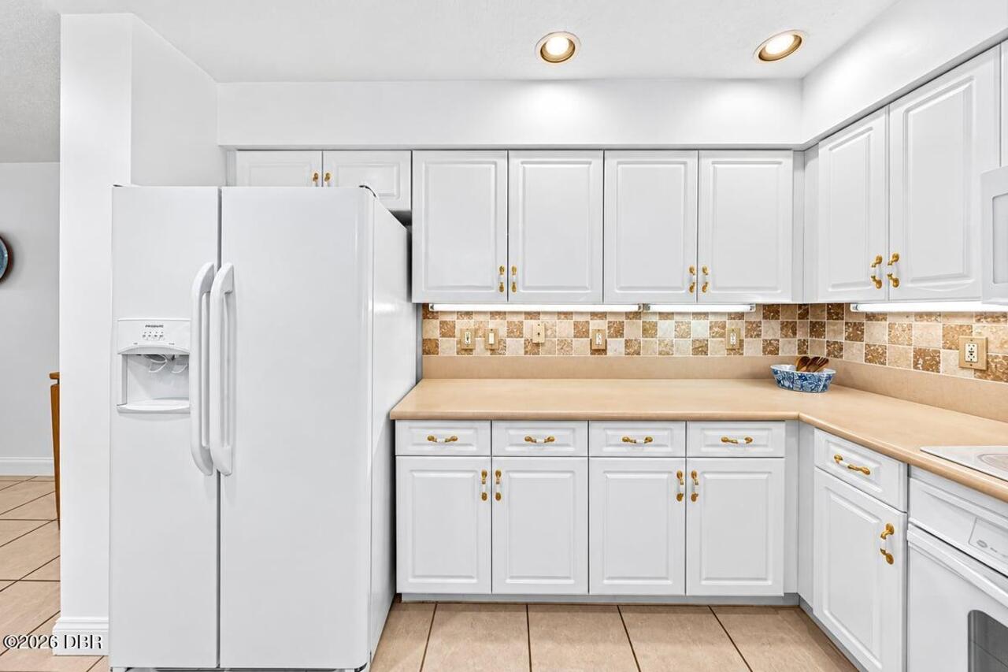
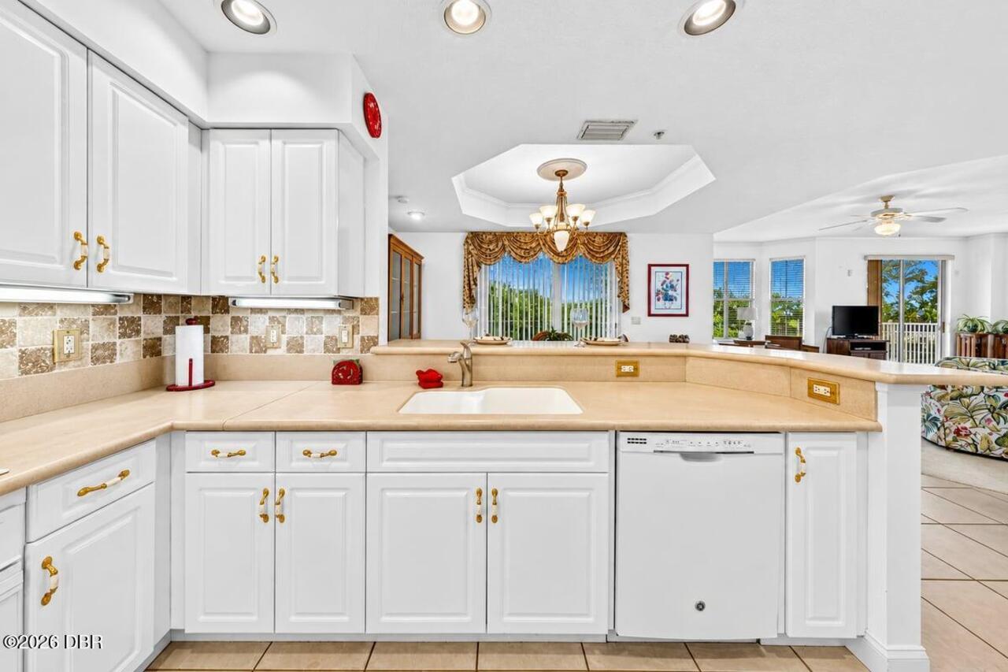
Freezer, Electric Water Heater, Dishwasher, Microwave, Refrigerator, Dryer, Ice Maker, Electric Range, Washer
Association Amenities Other2
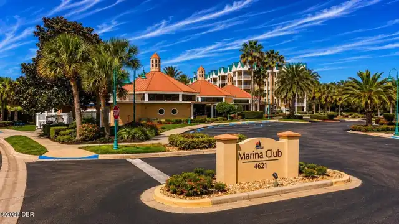
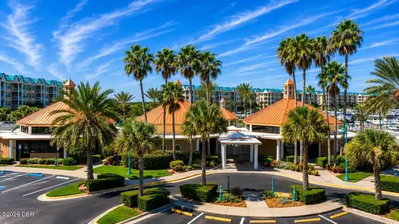
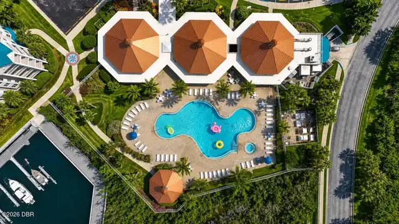
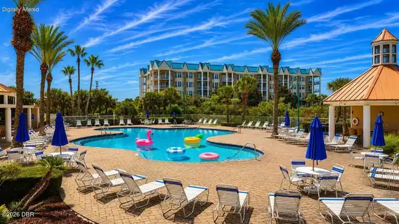
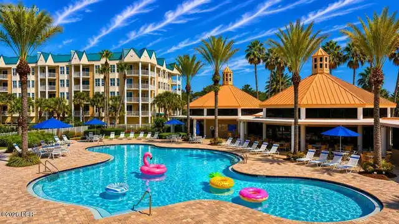
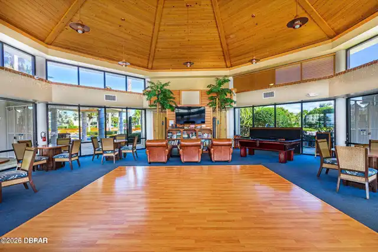
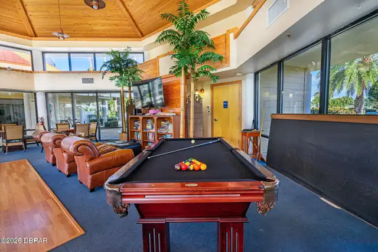
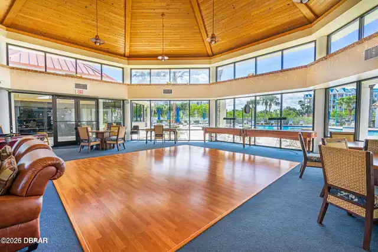
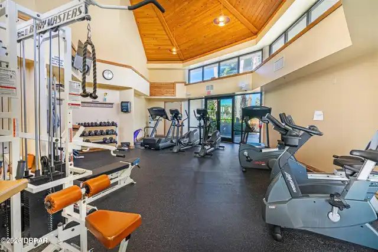
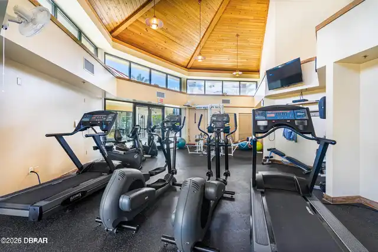
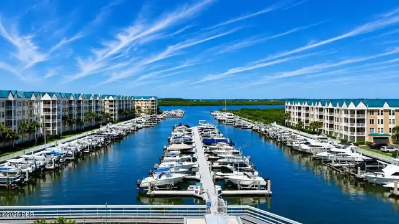
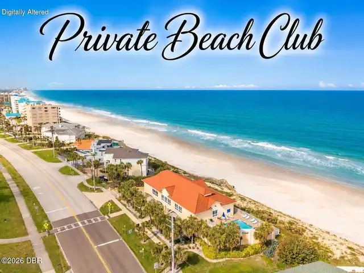
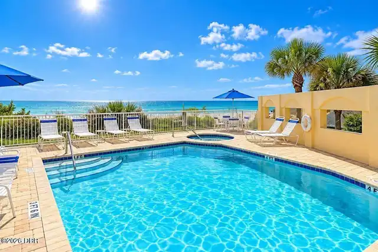
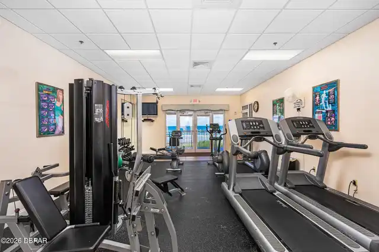
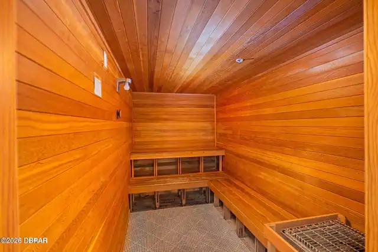
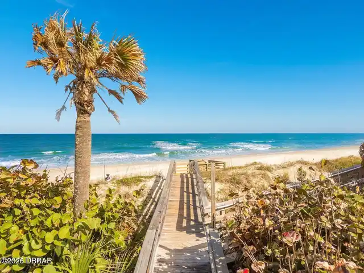
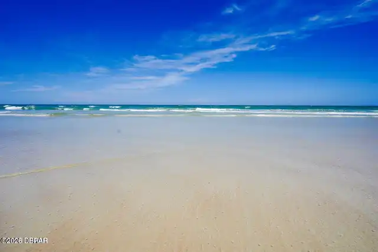
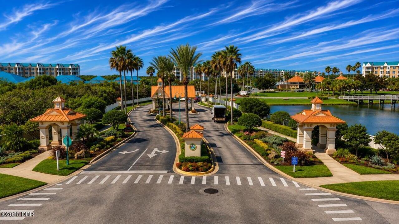
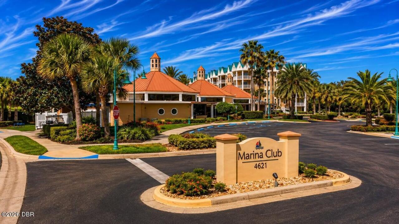
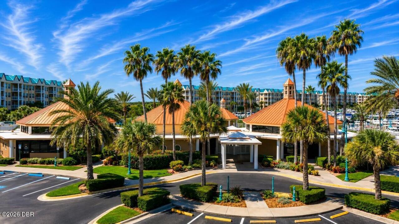
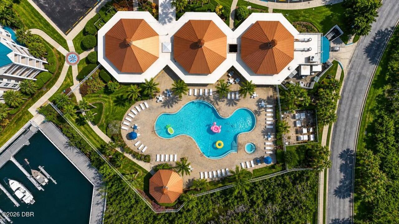
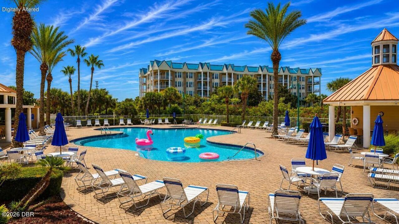
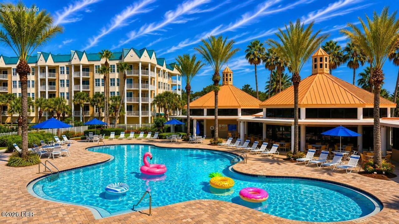
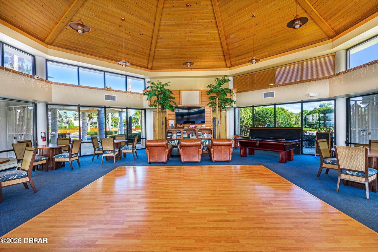
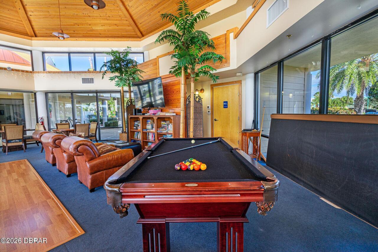
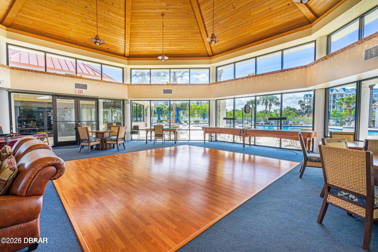
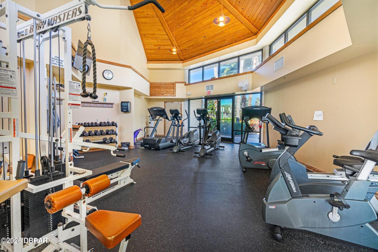
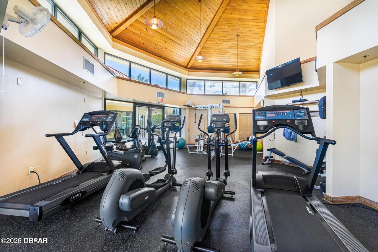
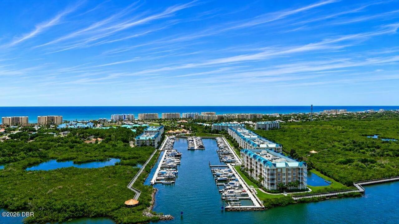
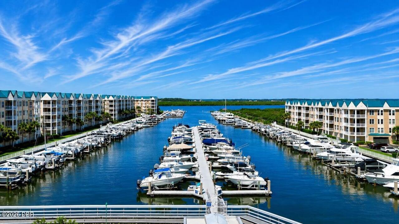
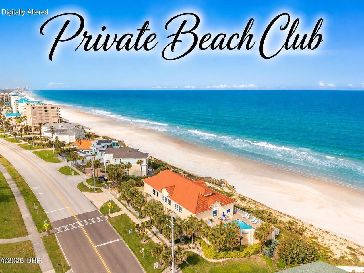
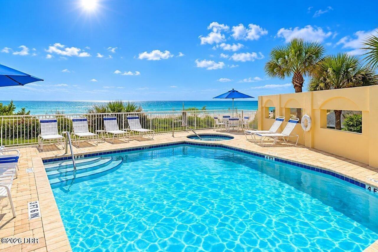
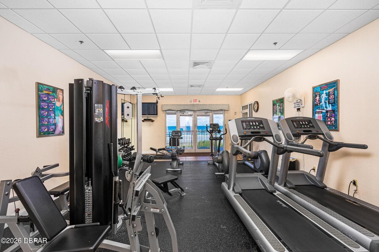
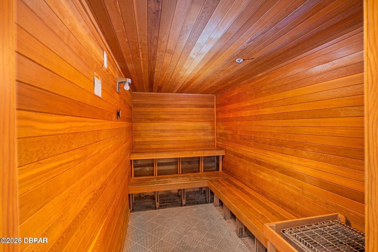
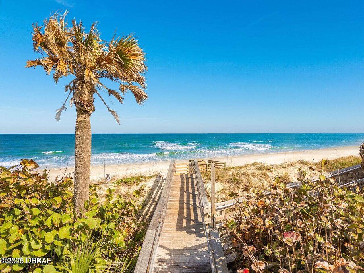
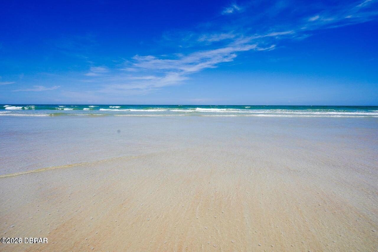
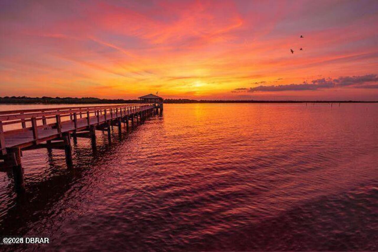
Water, Beach Access, Cable TV, Clubhouse, Tennis Court(s), Fitness Center, Spa/Hot Tub, Management - Full Time, Trash, Gated, Marina, Golf Course, Maintenance Structure, Car Wash Area, Elevator(s), Barbecue
Association Fee Includes Other4
Maintenance Grounds, Pest Control, Water, Cable TV, Sewer, Maintenance Structure, Insurance, Internet, Security, Trash
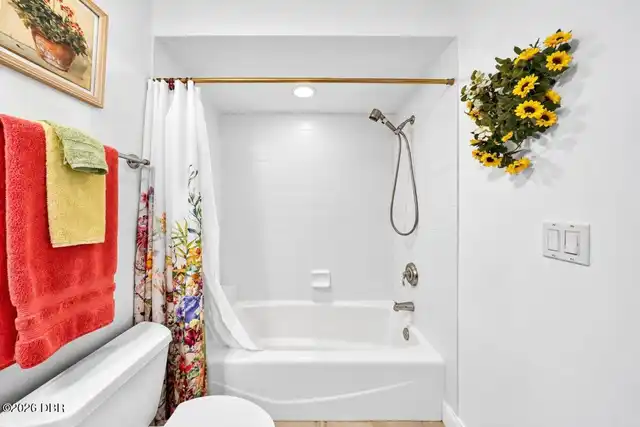
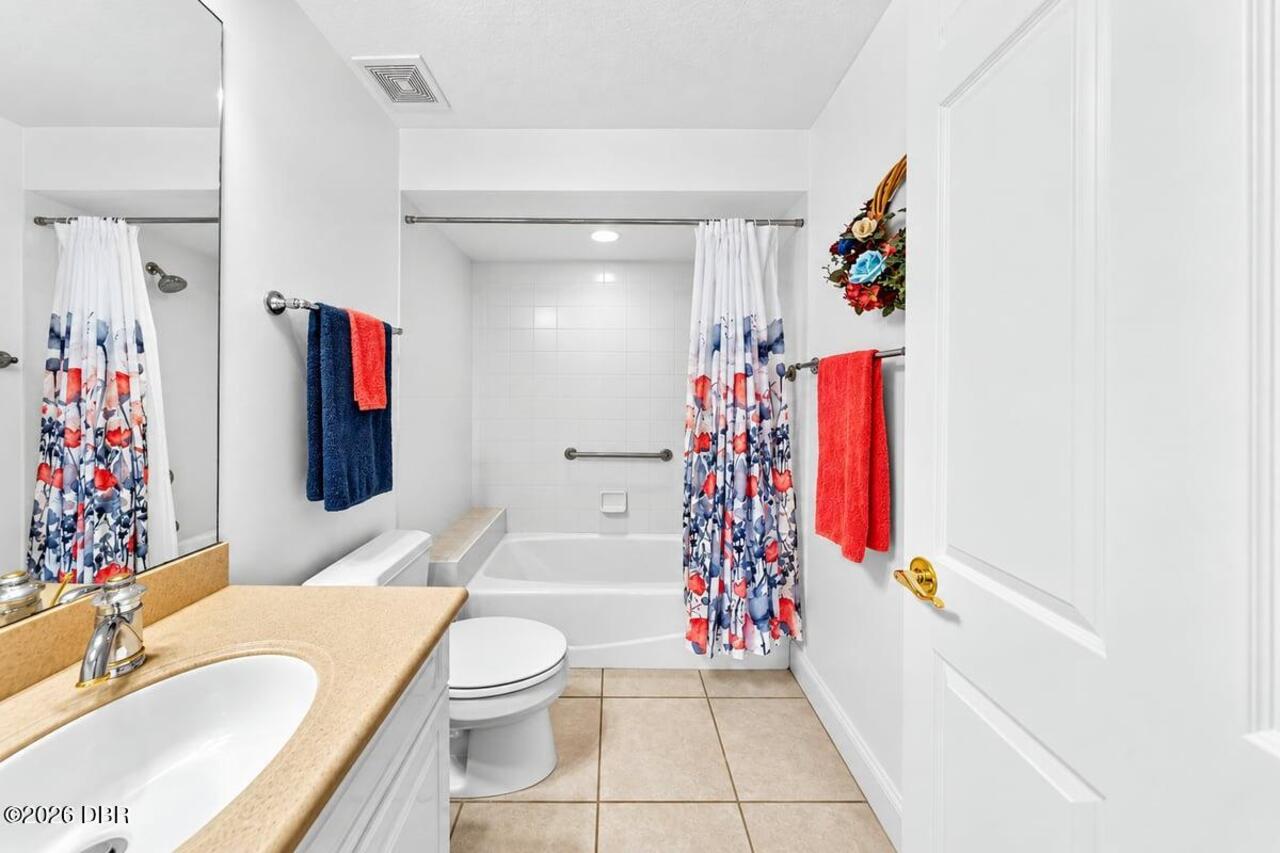
Bathrooms Total Decimal
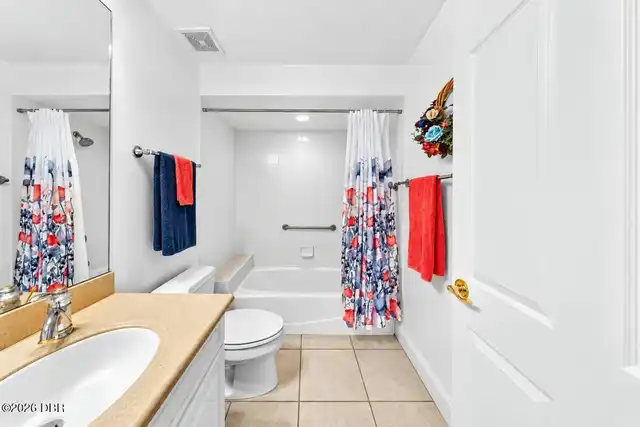
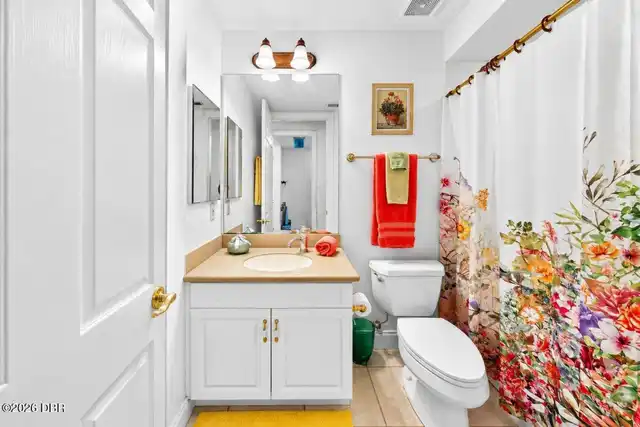
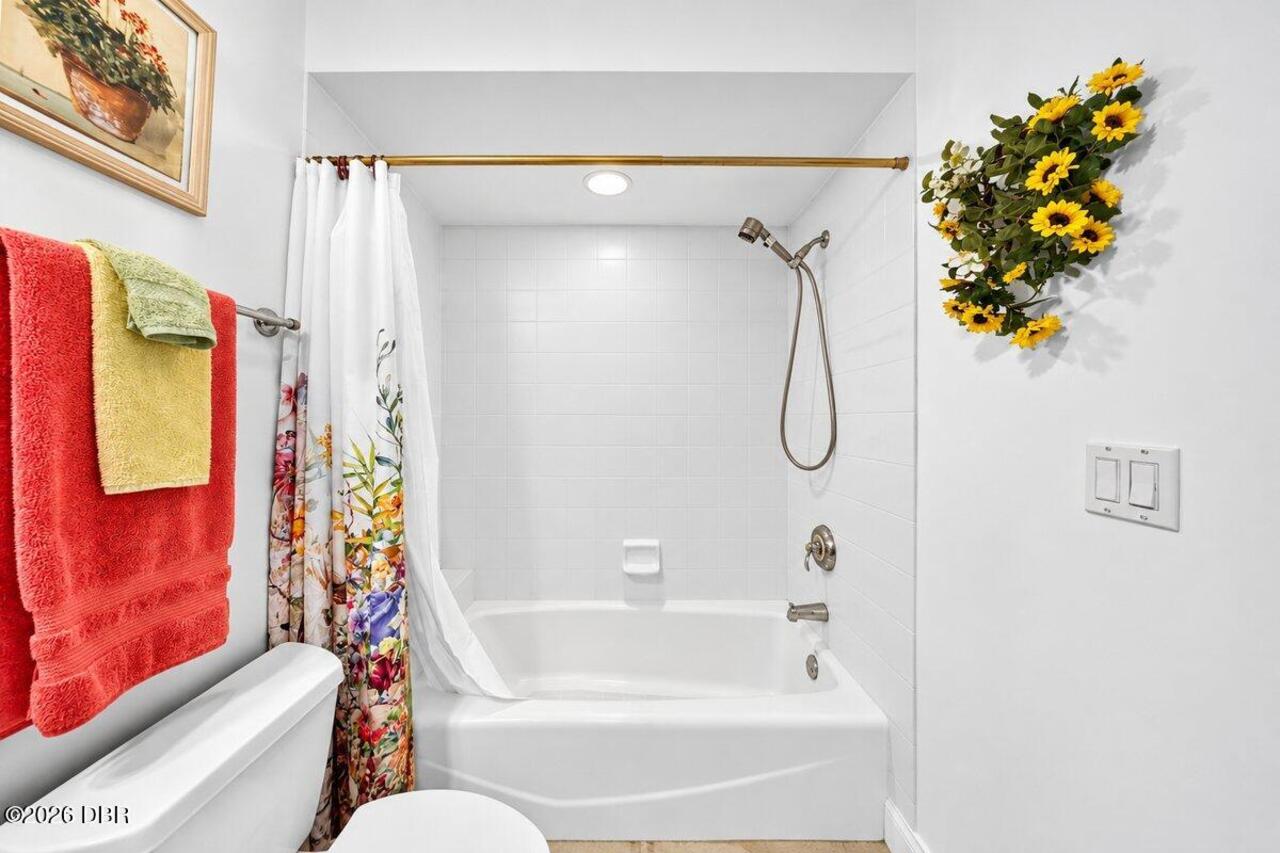
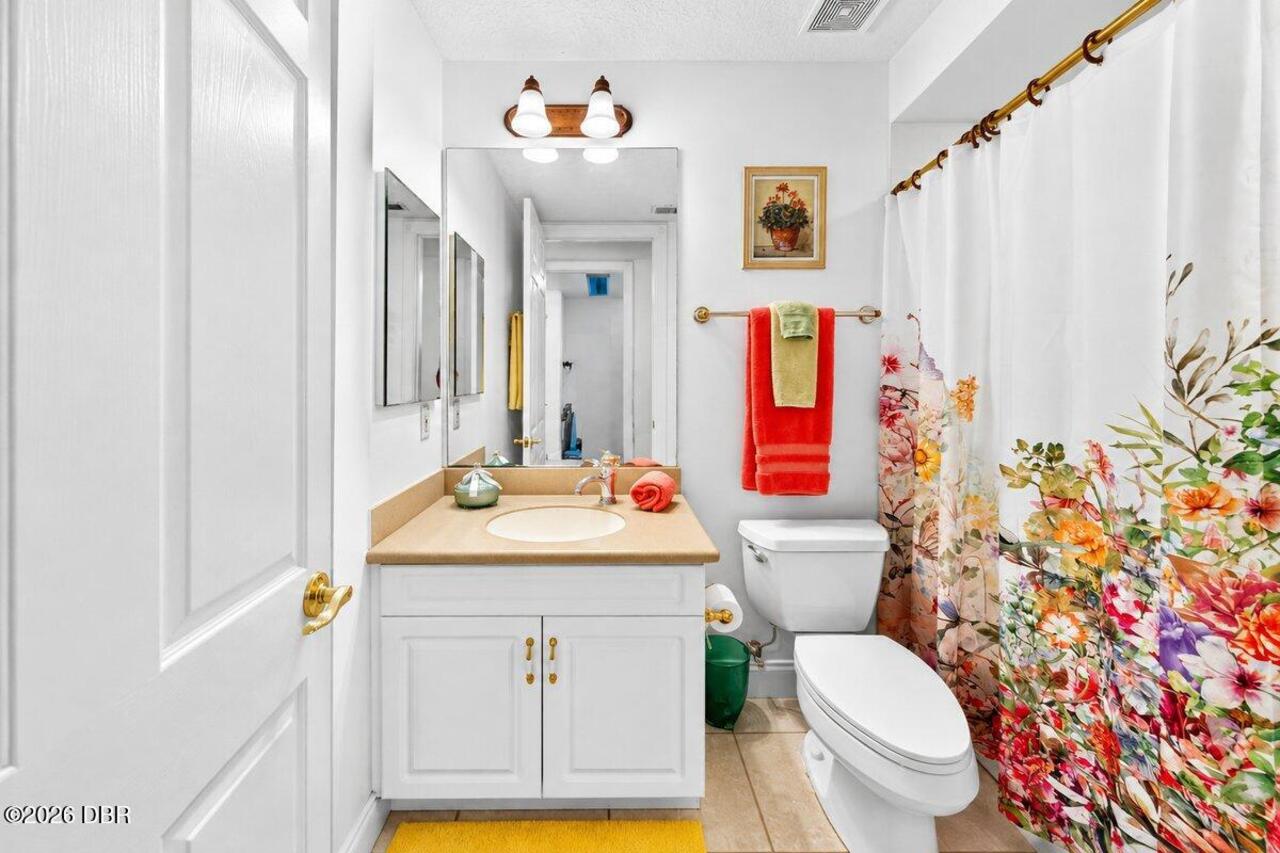
3.0
Construction Materials Other8
Concrete, Cement Siding
Contract Status Change Date
2026-10-16
Cooling Other7
Central Air
Current Use Other10
Residential
Currently Not Used Accessibility Features YN
No
Currently Not Used Bathrooms Total
3.0
Currently Not Used Building Area Total
1952.0
Currently Not Used Garage Spaces
1.0
Currently Not Used Living Area Source
Appraiser
Currently Not Used Unit Type
End Unit
Exterior Features Other11
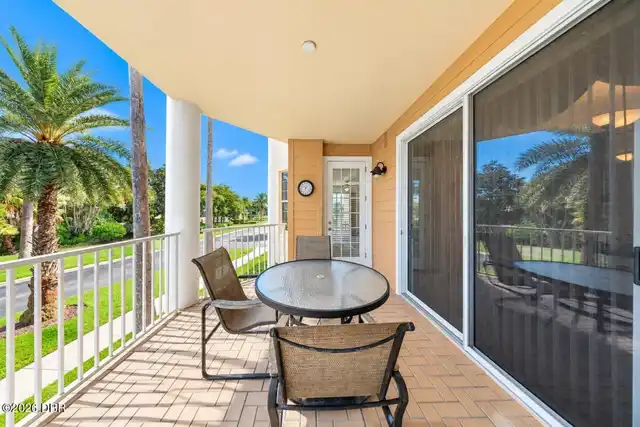
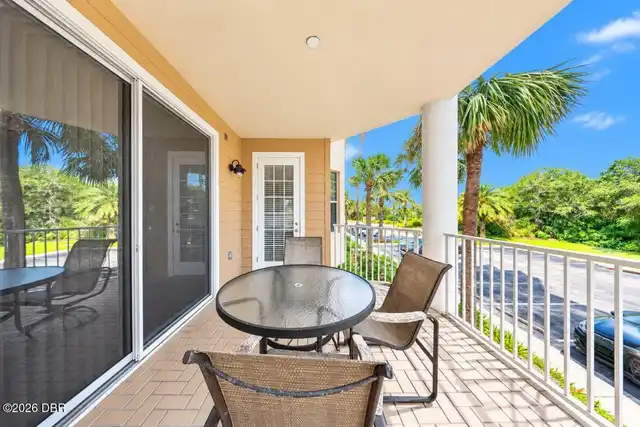
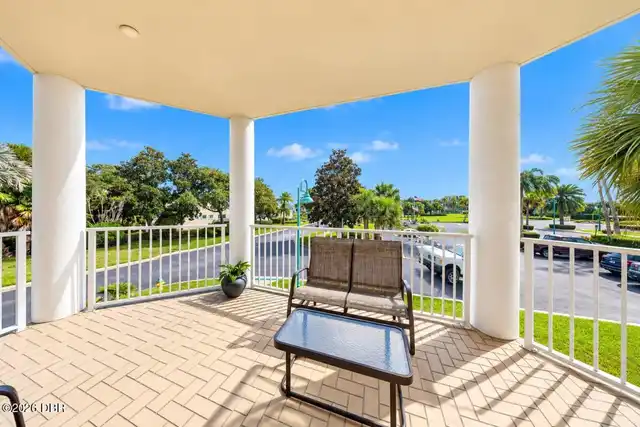
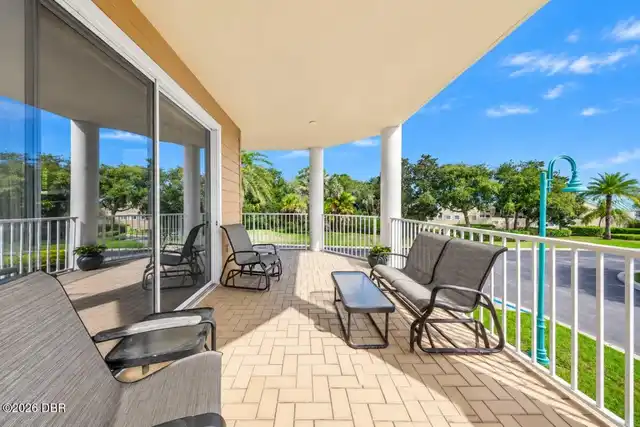
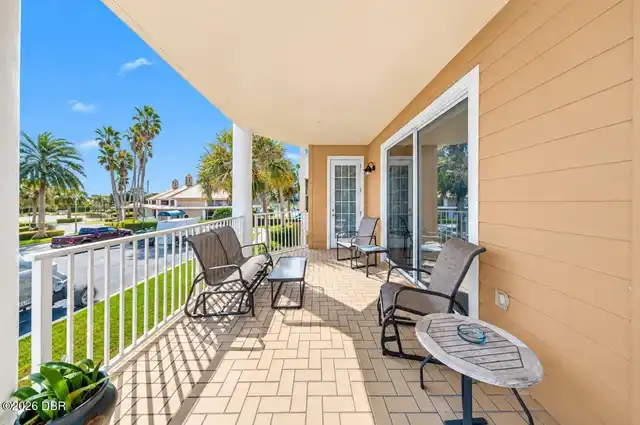
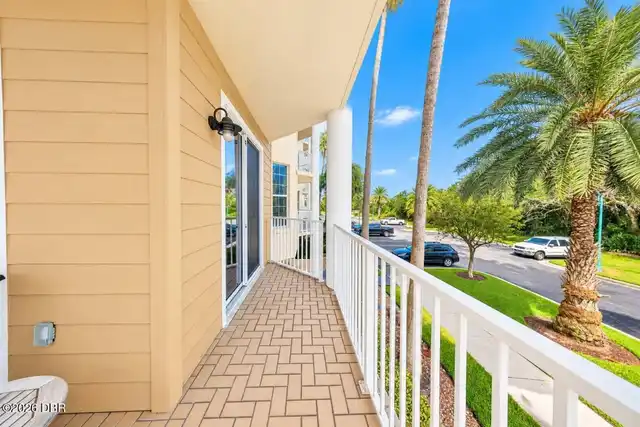
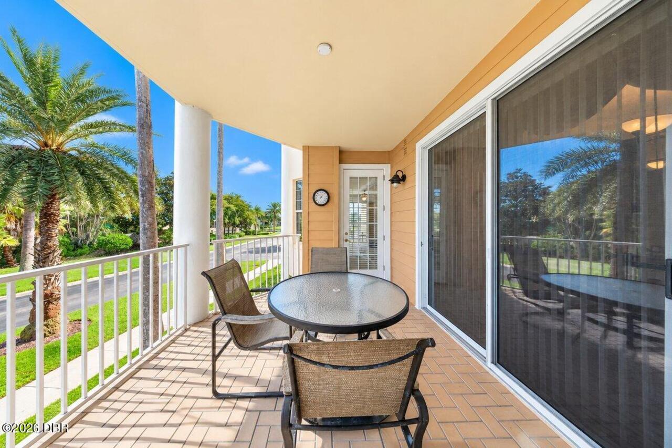
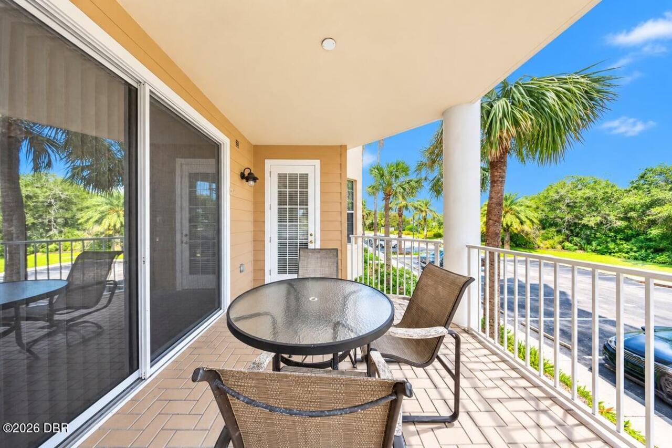
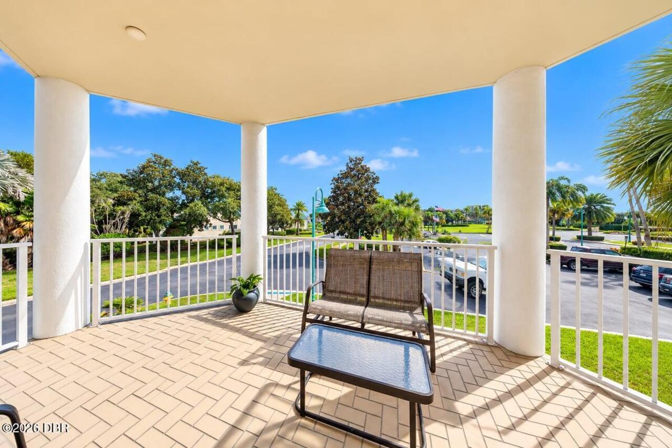
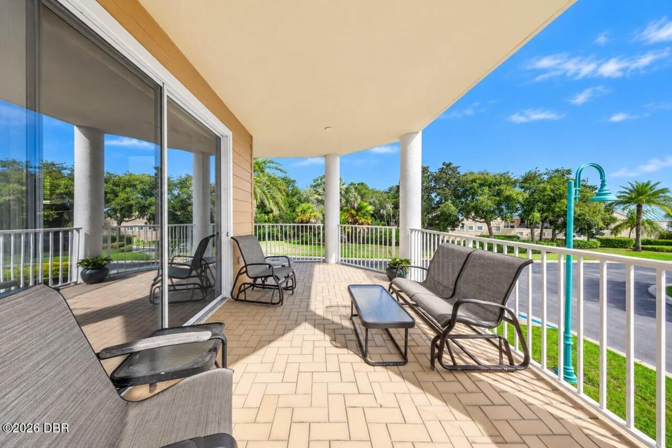
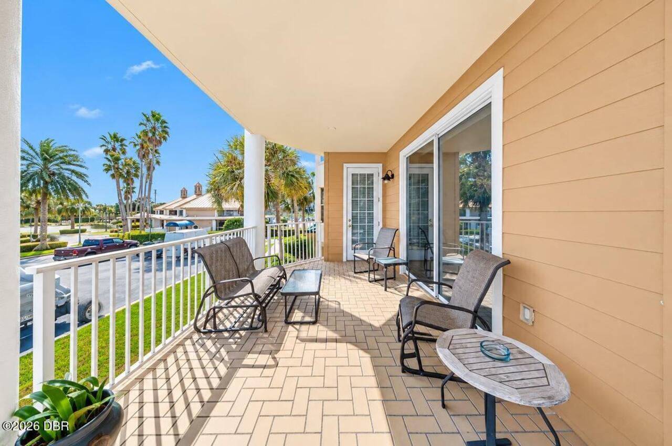
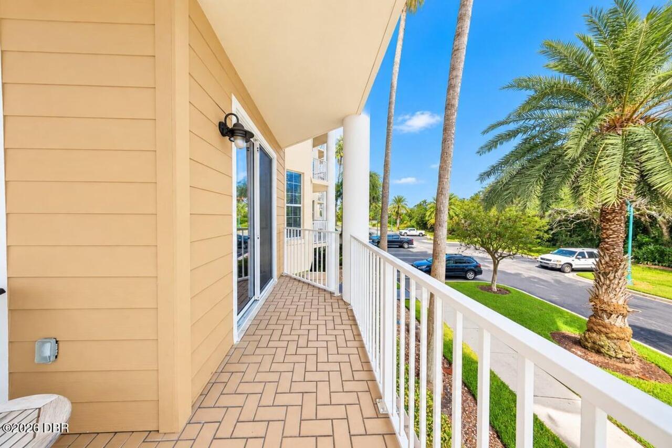
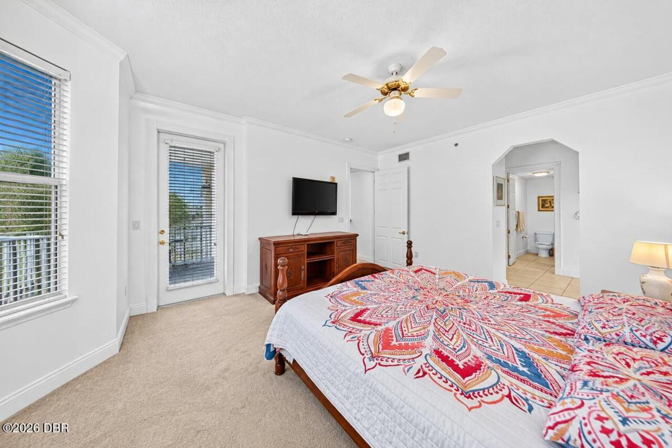
Balcony
General Property Information Association Fee
1172.0
General Property Information Association Fee 2
2335.55
General Property Information Association Fee 2 Frequency
Quarterly
General Property Information Association Fee Frequency
Quarterly
General Property Information Association Phone
386-760-3434
General Property Information CDD Fee YN
No
General Property Information Directions
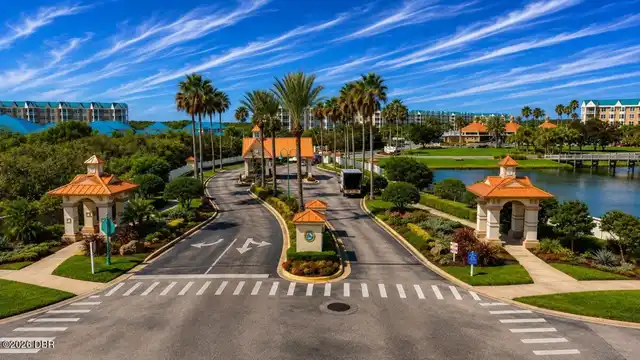
From Dunlawton, head South on Atlantic Ave. Approx. 5 miles, turn right on Harbour Village Blvd, straight ahead to entrance/gate. Make your first right past gate, 1st bldg. on left past the Clubhouse.
General Property Information Furnished
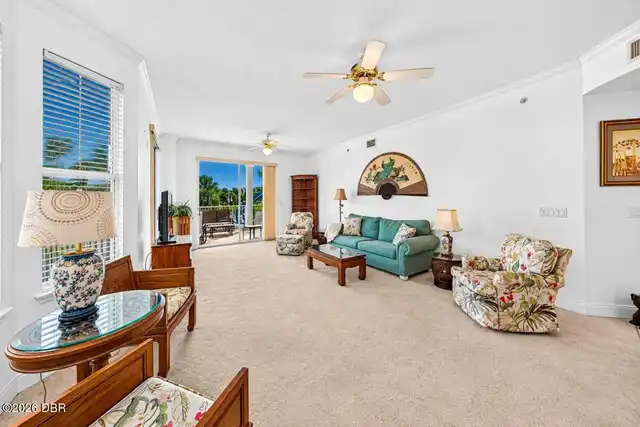
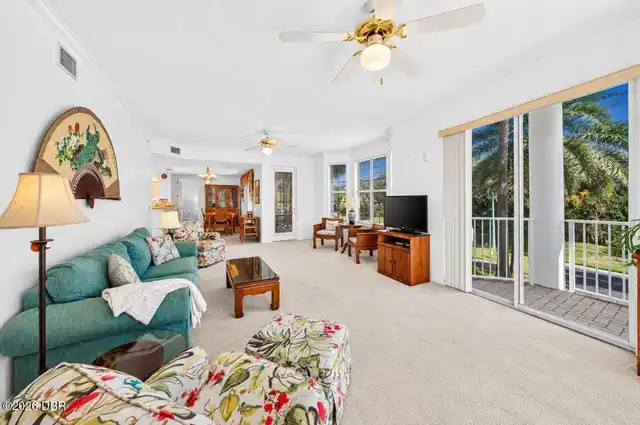
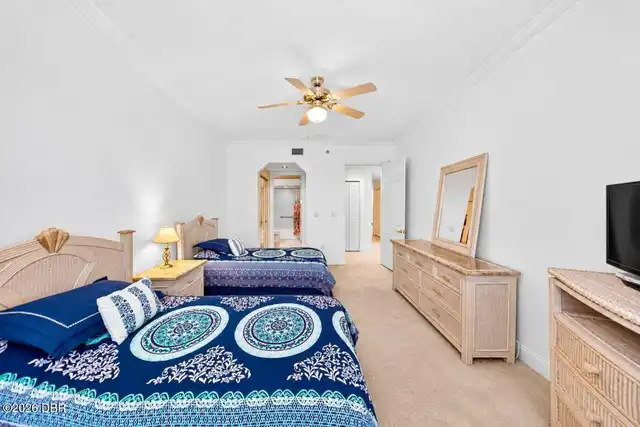
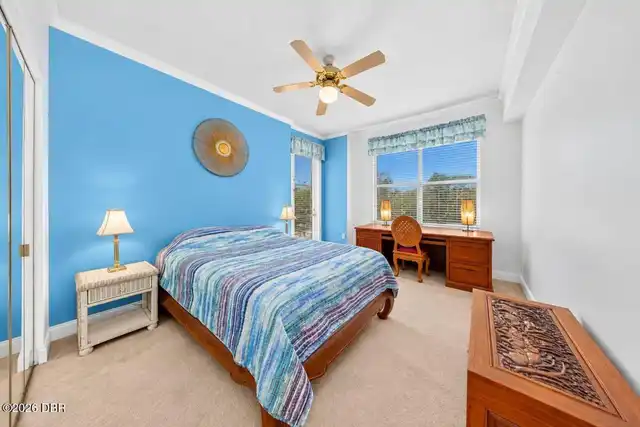
Furnished
General Property Information Homestead YN
Yes
General Property Information List PriceSqFt
222.85
General Property Information Stories
2
General Property Information Stories Total
5
Interior Features Other17
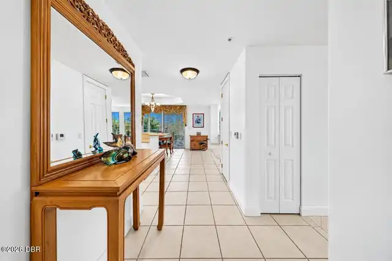
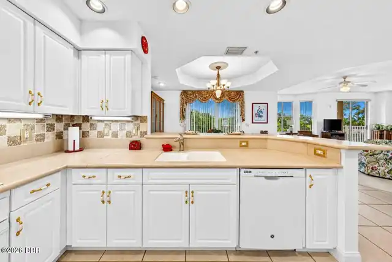
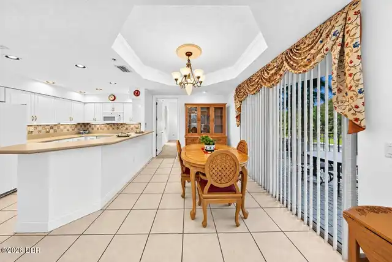
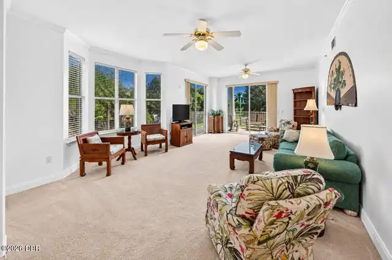
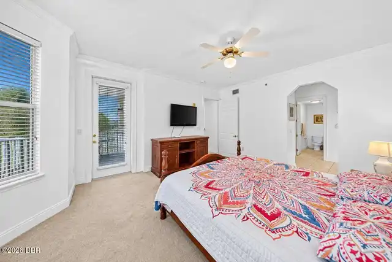
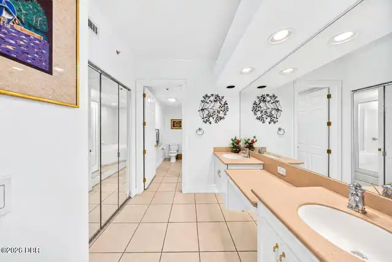
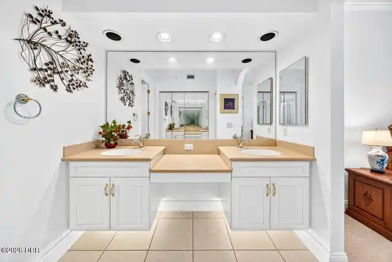
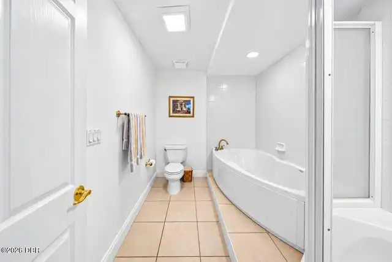
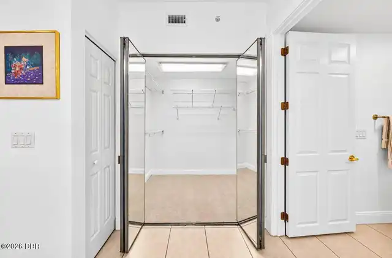
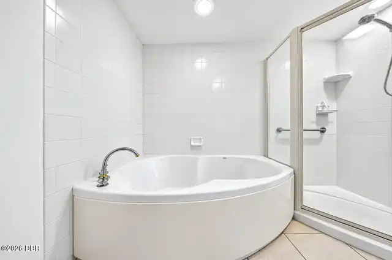
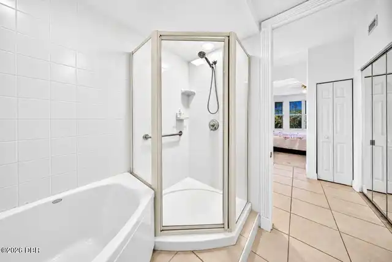
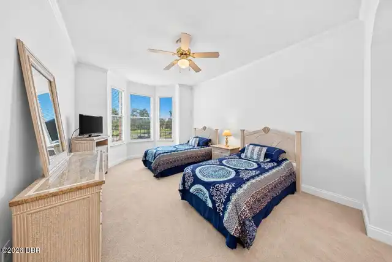
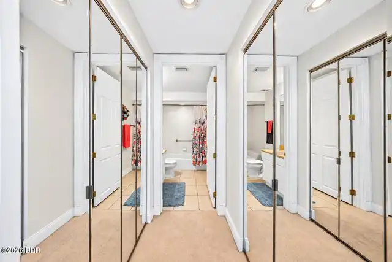
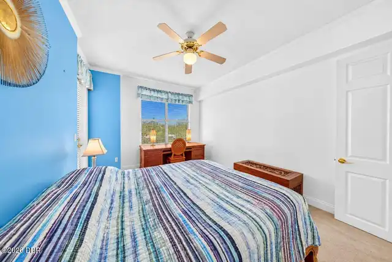
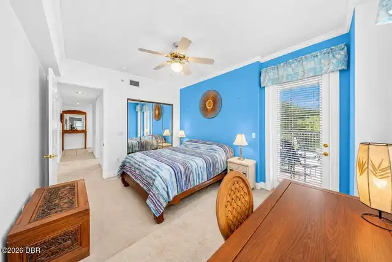
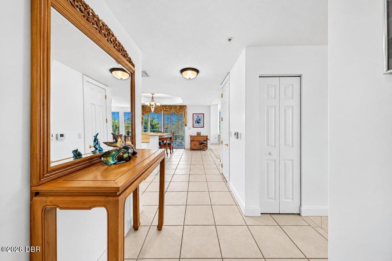
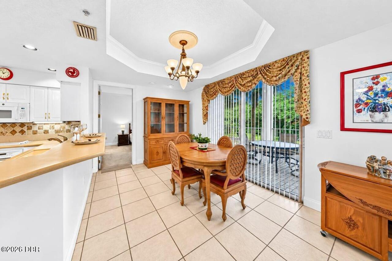
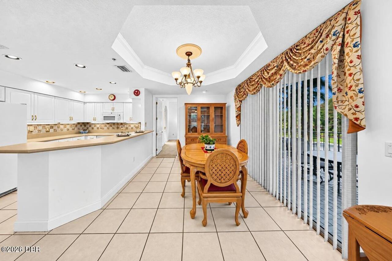
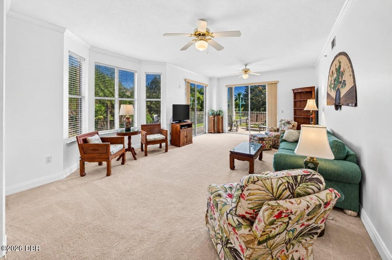
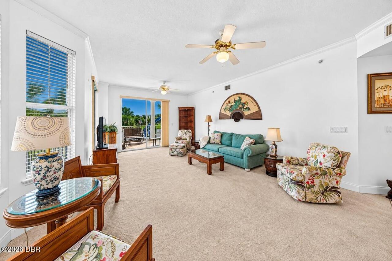
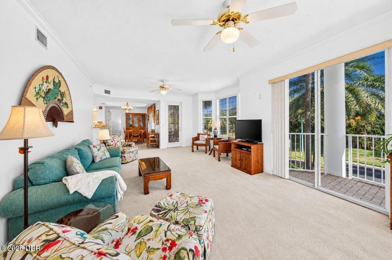
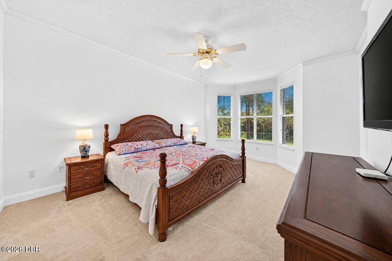
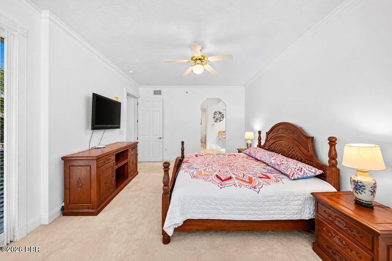
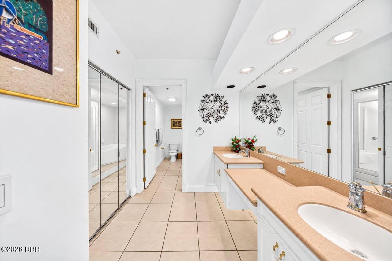
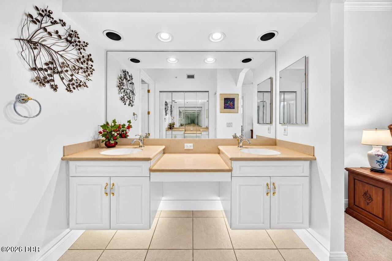
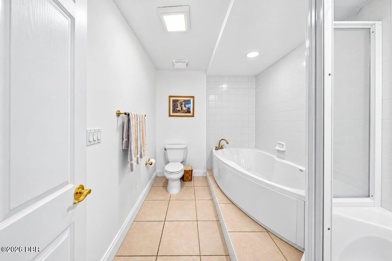
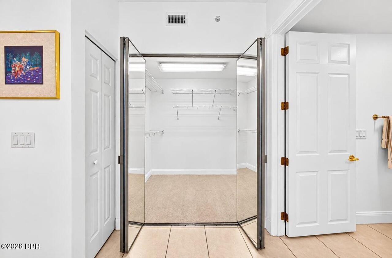
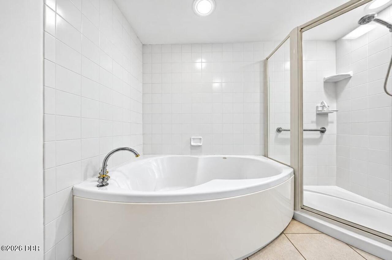
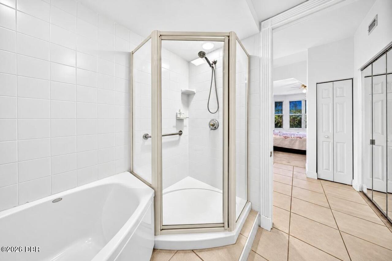
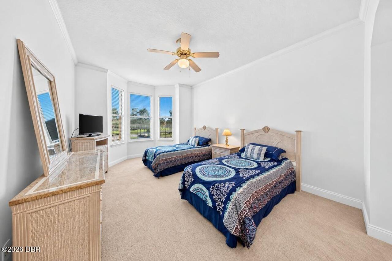
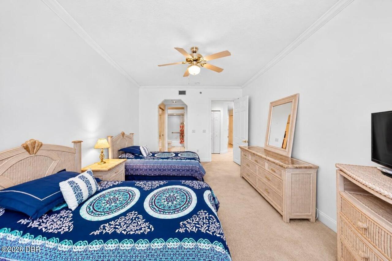
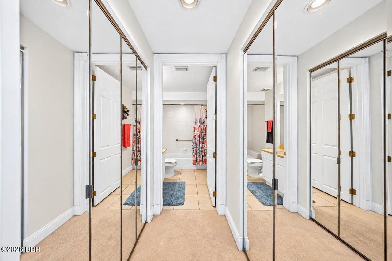
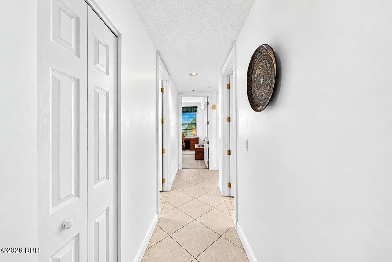
Pantry, Breakfast Bar, Open Floorplan, Primary Bathroom -Tub with Separate Shower, Entrance Foyer, Guest Suite, Split Bedrooms, His and Hers Closets, Walk-In Closet(s)
Laundry Features None10
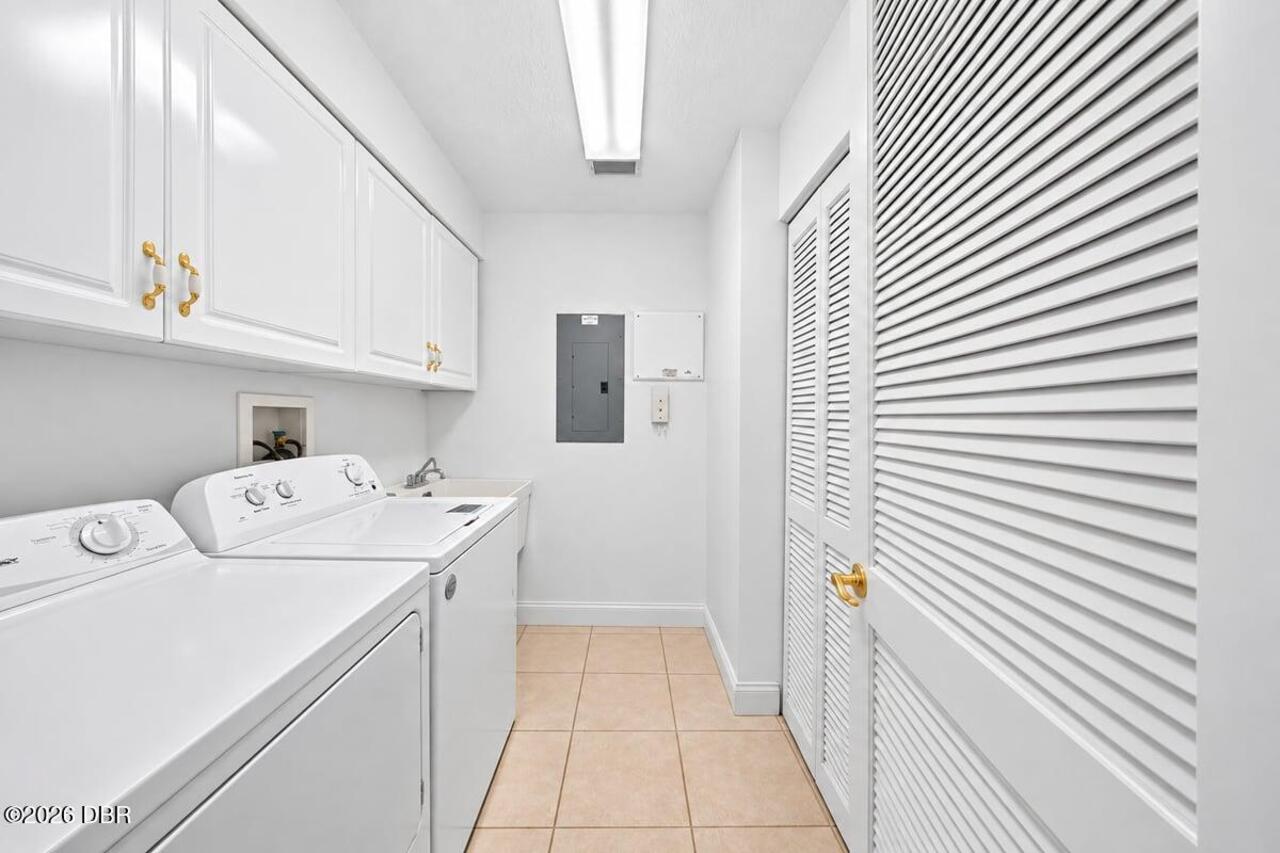
Sink, In Unit
Listing Contract Date
2026-10-16
Listing Terms Other19
Cash, Conventional
Location Tax and Legal Country
US
Location Tax and Legal Parcel Number
6419-35-00-6202
Location Tax and Legal Tax Annual Amount
5105.33
Location Tax and Legal Tax Legal Description4
UNIT 6202 BLDG 600 RIVERS EDGE AT HARBOUR VILLAGE CONDO PER OR 4733 PGS 4043-4154 INC PER OR 4928 PG 3625 PER OR 6619 PG 2521
Location Tax and Legal Tax Year
2025
Major Change Timestamp
2026-10-16T19:26:47Z
Major Change Type
New Listing
Modification Timestamp
2026-10-20T01:44:17Z
Pets Allowed Yes
Cats OK, Number Limit, Dogs OK, Yes, Breed Restrictions
Possession Other22
Close Of Escrow
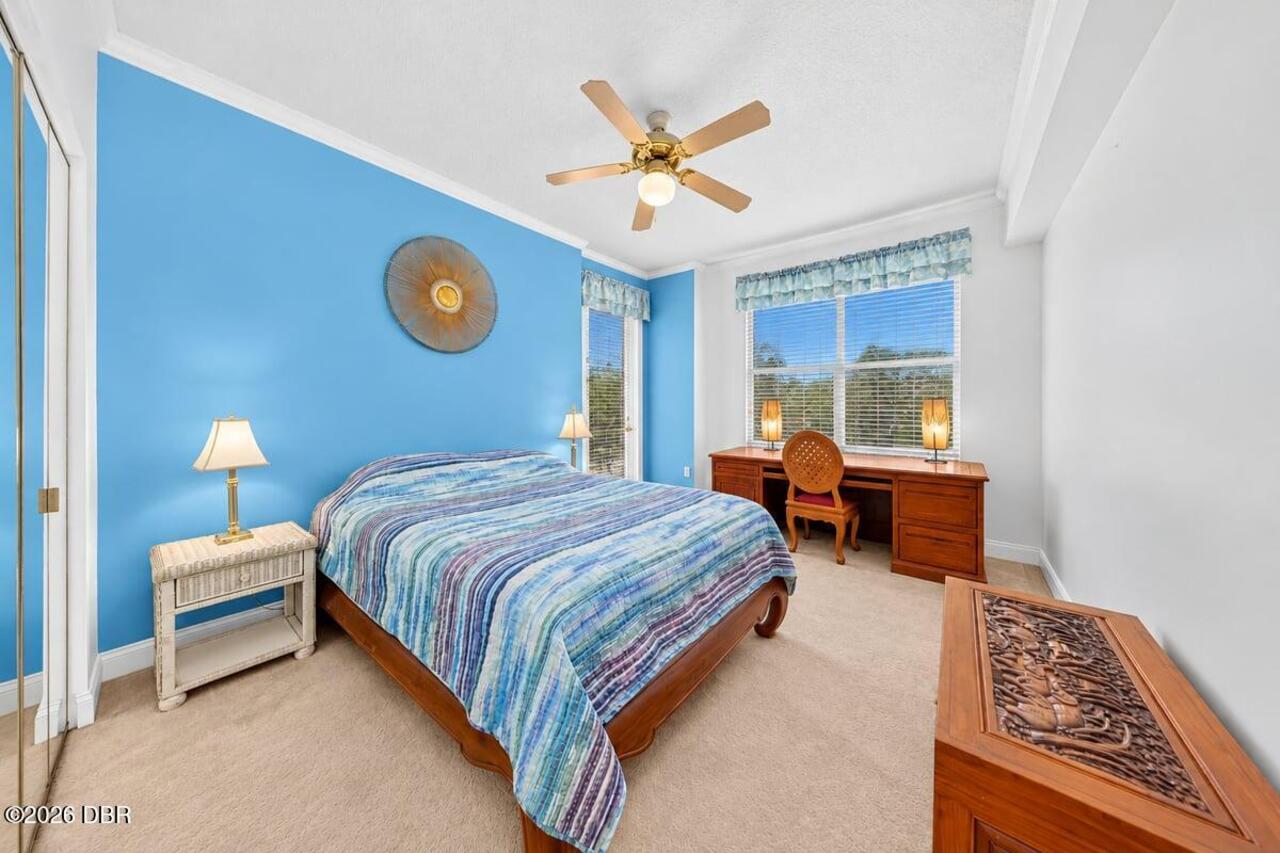
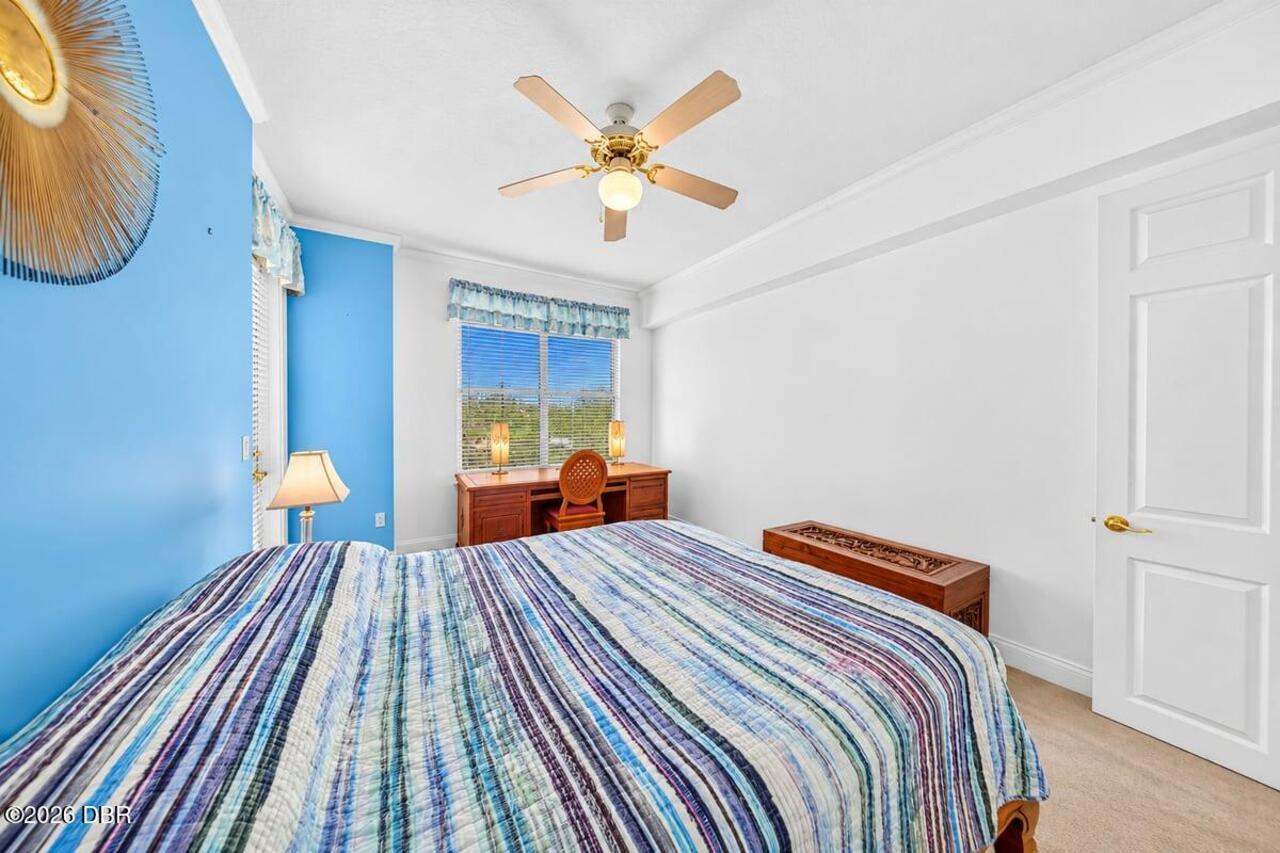
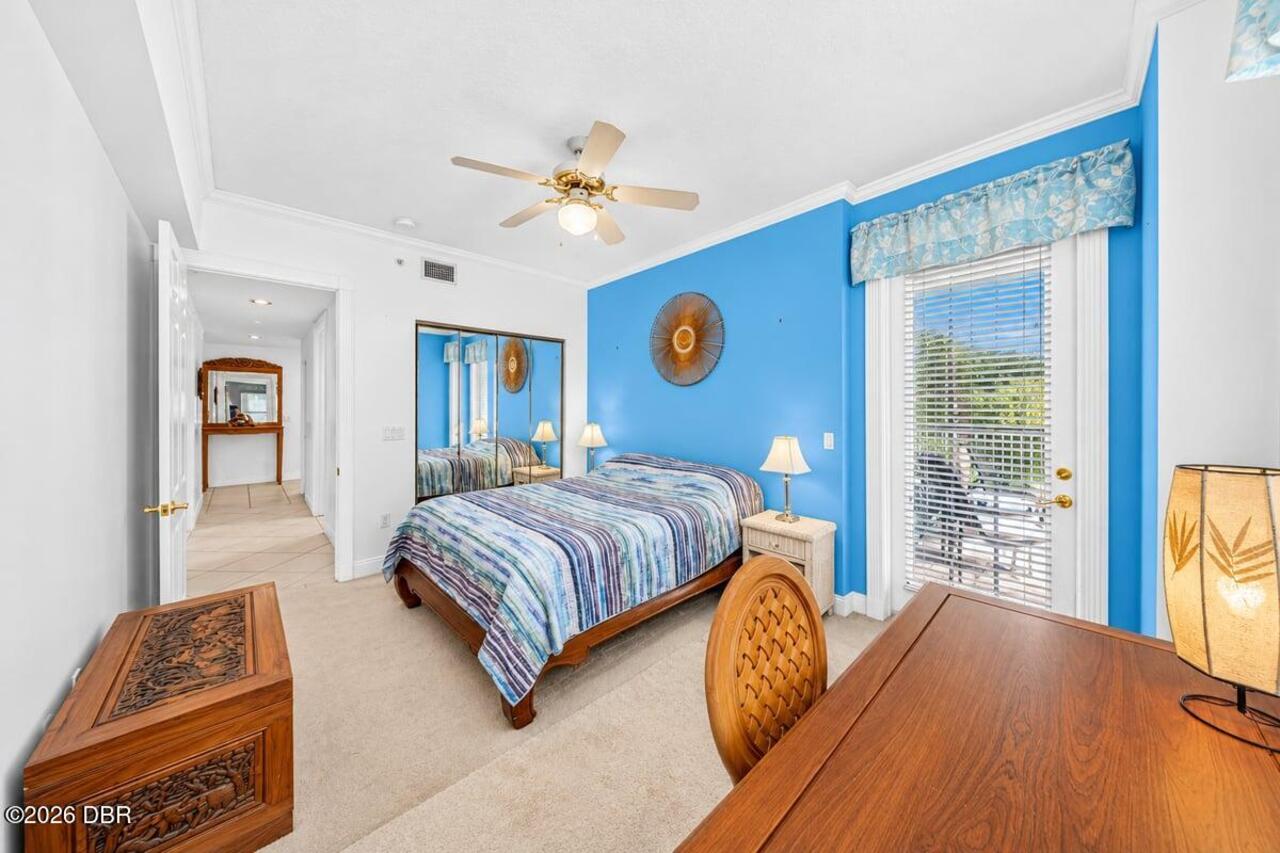
Room Types Bedroom 2 Level
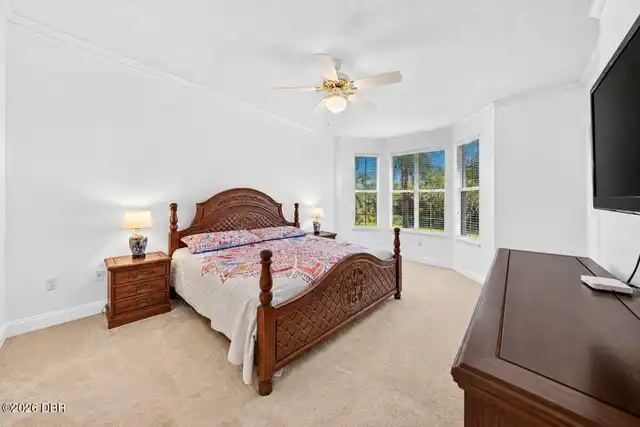
Main
Room Types Bedroom 3 Level
Main
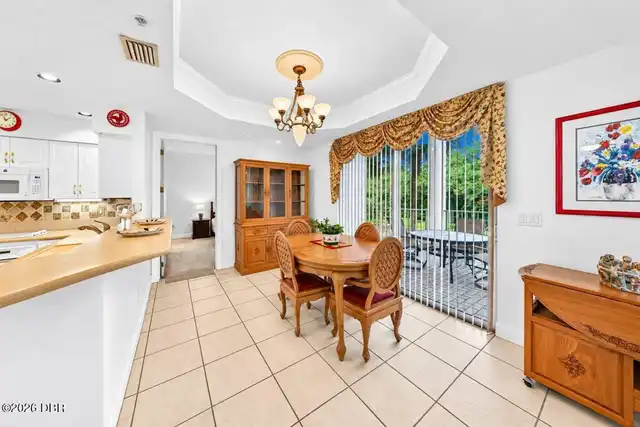
Room Types Dining Room Level
Main
Room Types Kitchen Level
Main
Room Types Living Room Level
Main
Room Types Other Room Level
Main
Room Types Primary Bedroom Level
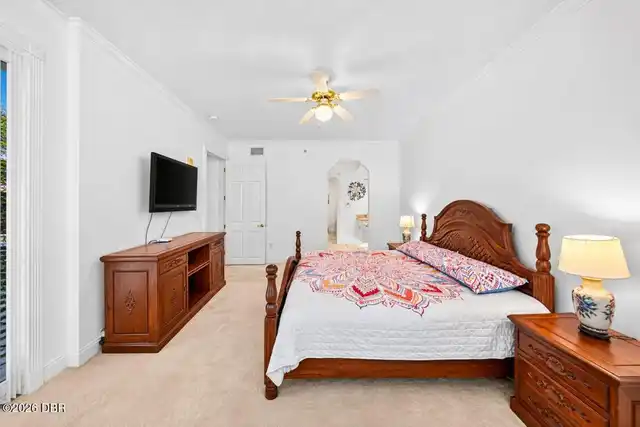
Main
Room Types Utility Room Level
Main
Security Features Other26
Secured Lobby, Fire Alarm, Fire Sprinkler System, Smoke Detector(s)
Sewer Unknown
Public Sewer
Spa Features Private2
Heated, In Ground, Community
StatusChangeTimestamp
2026-10-16T19:26:47Z
Utilities Other29
Water Connected, Cable Connected, Electricity Connected
Water Source Other31
Public