Property Features
Property Sub Type
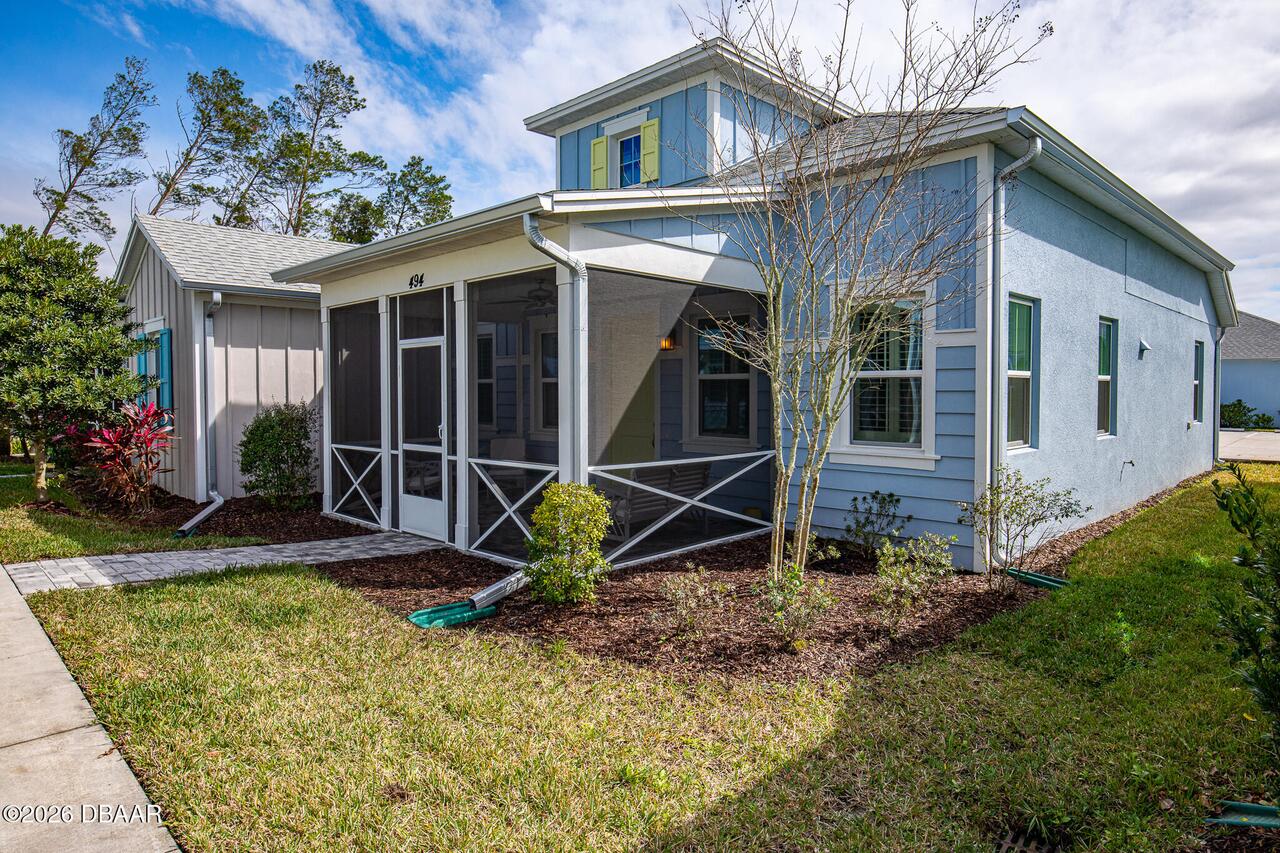
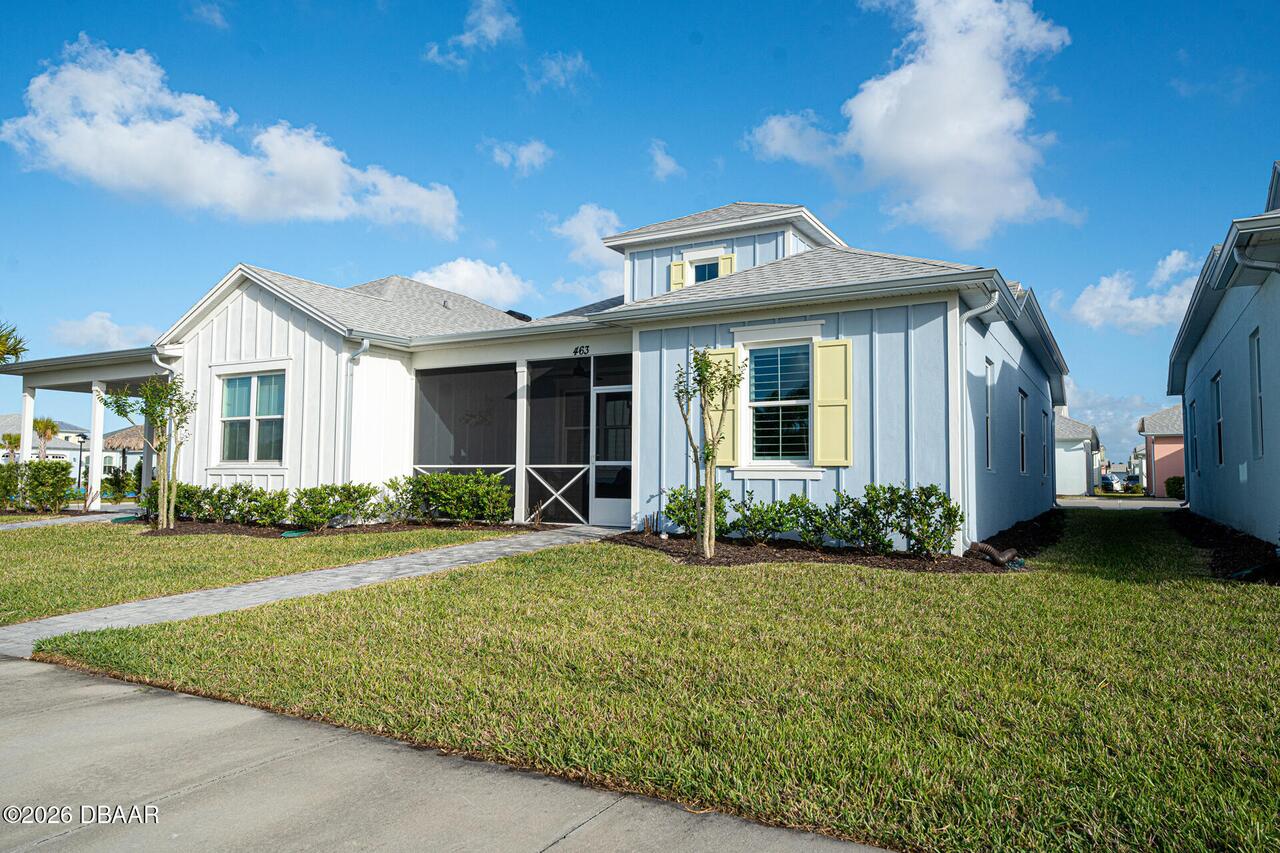
Single Family Residence
Parking
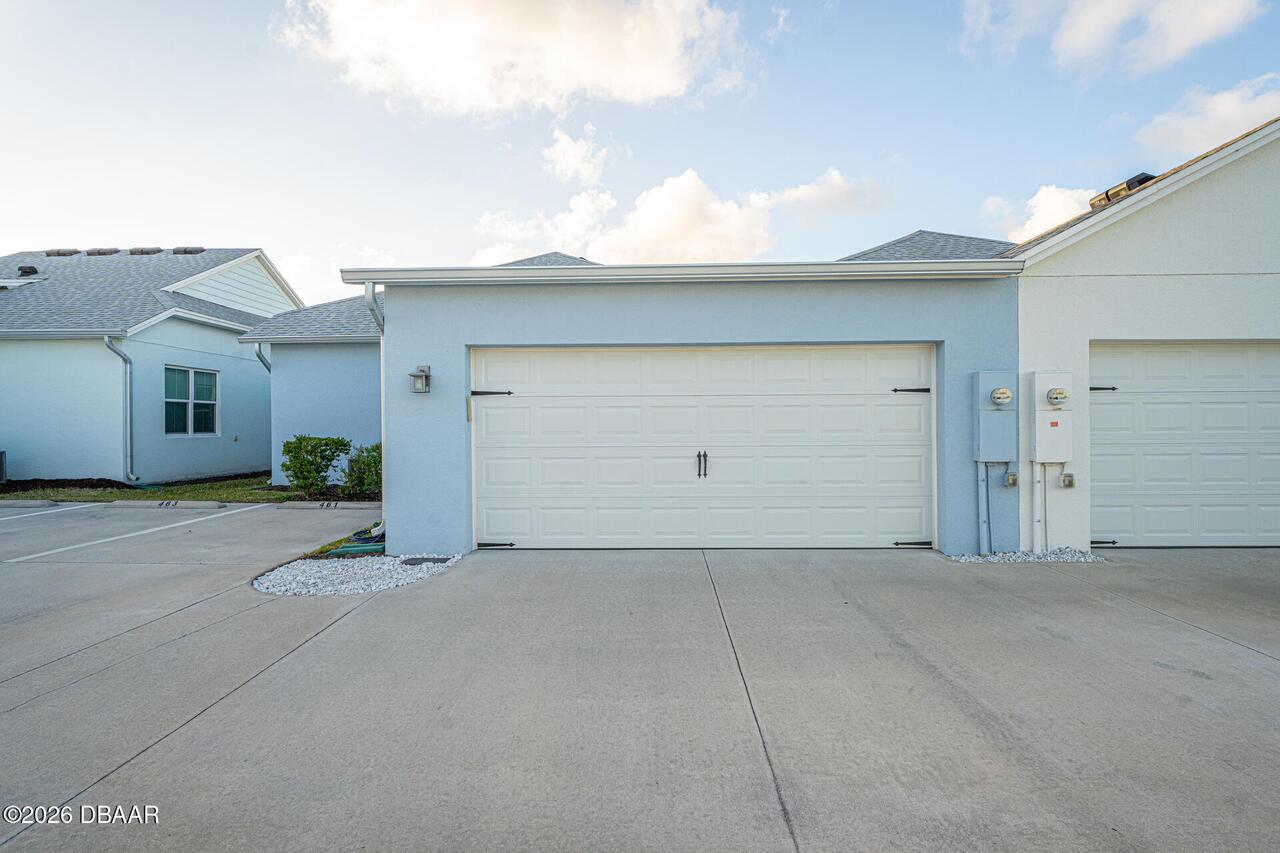
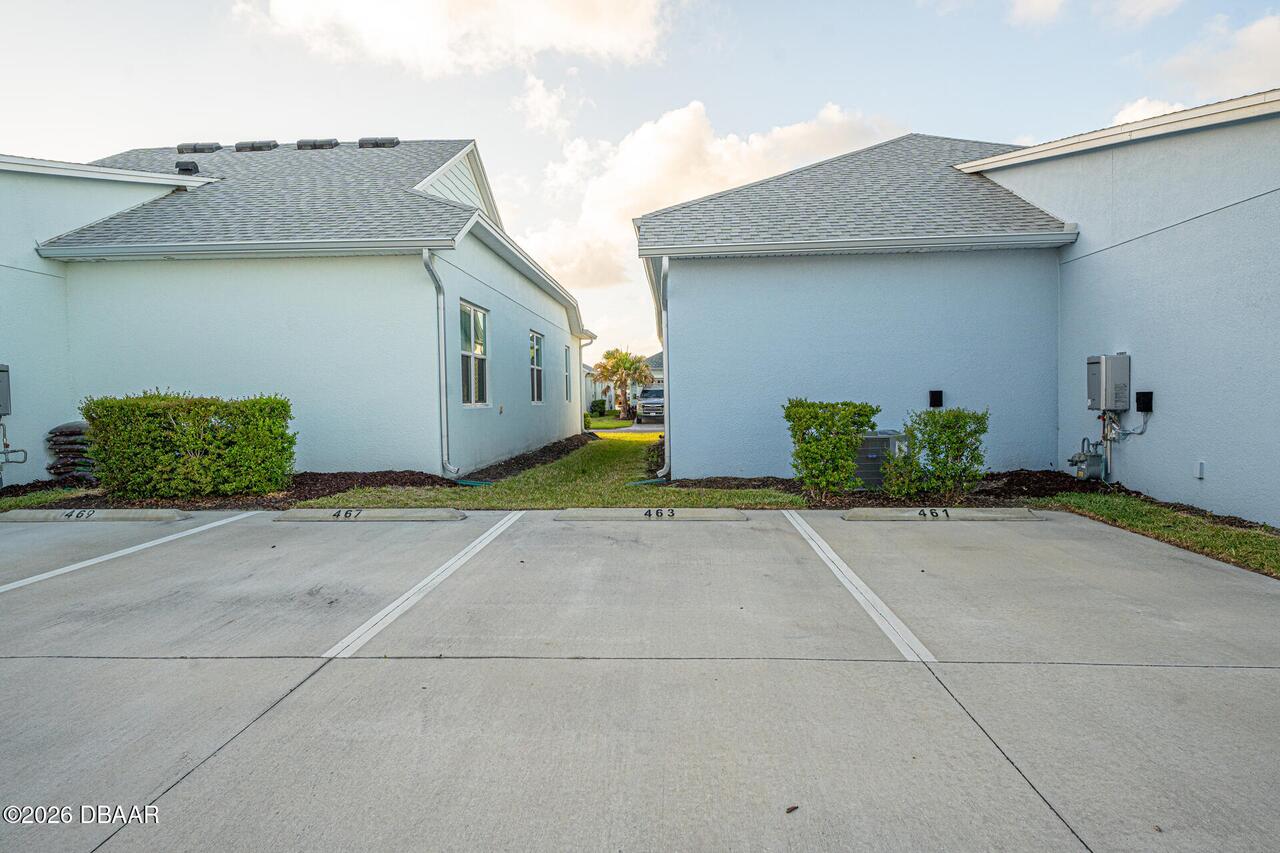
Assigned, Attached, Garage, Off Street, Garage Door Opener, Additional Parking
Additional Information
Area Major
43 - Ormond S of Granada, W of 95
Area Minor
43 - Ormond S of Granada, W of 95
Appliances Other5
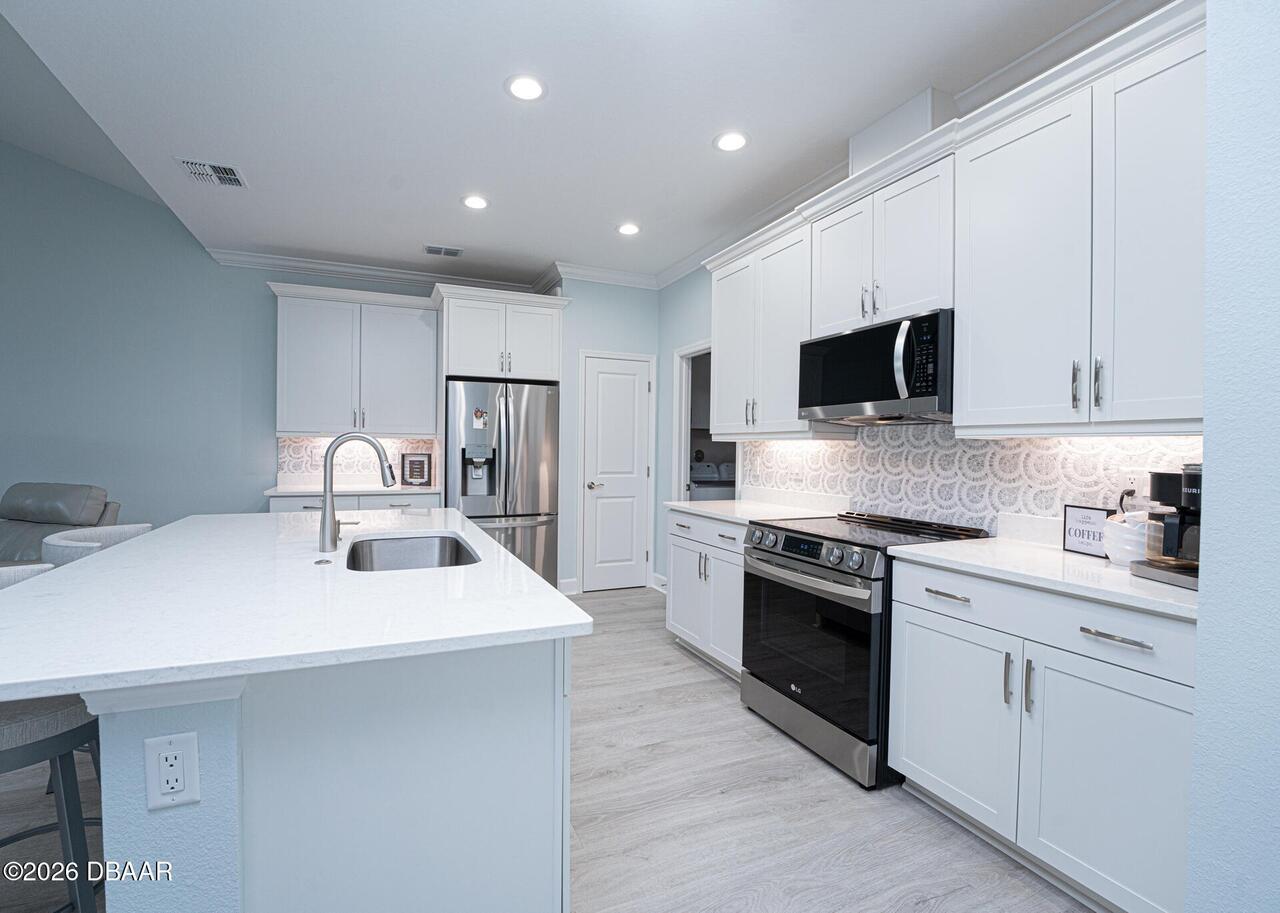
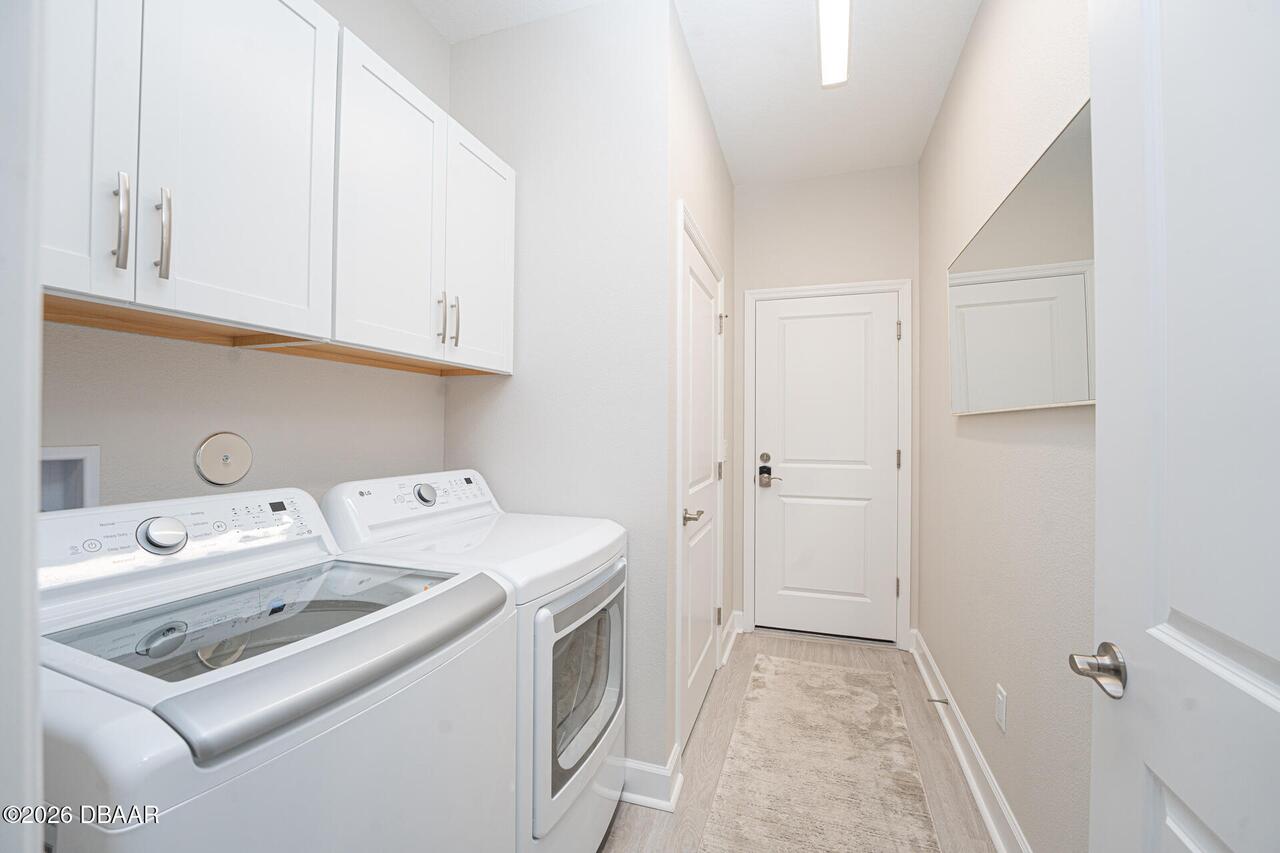
Tankless Water Heater, Dishwasher, Microwave, Refrigerator, Dryer, Disposal, Electric Range, Washer
Association Amenities Other2
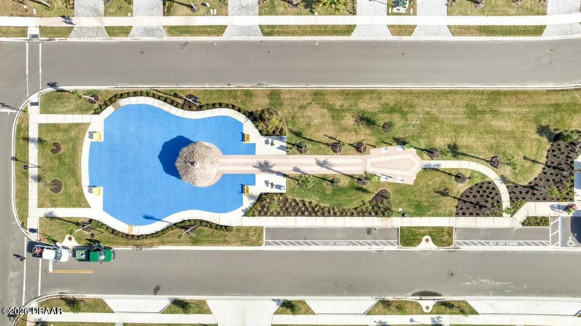
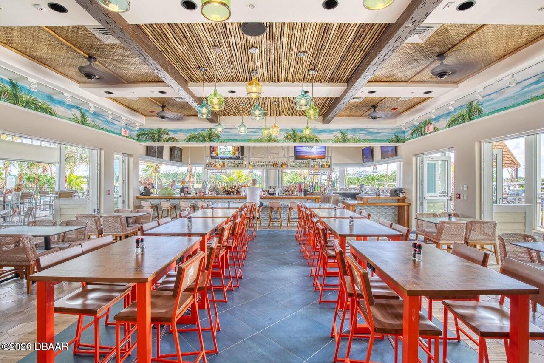
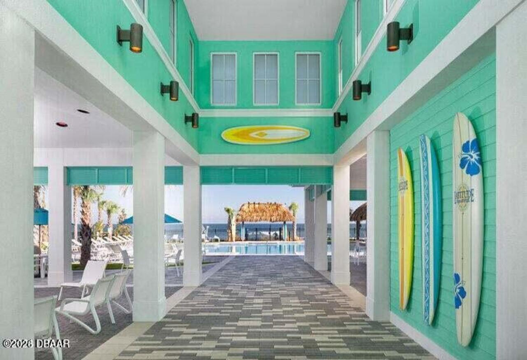
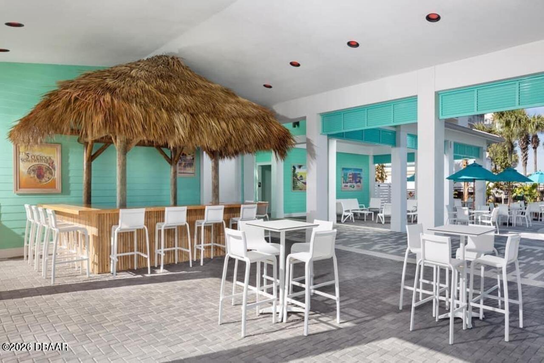
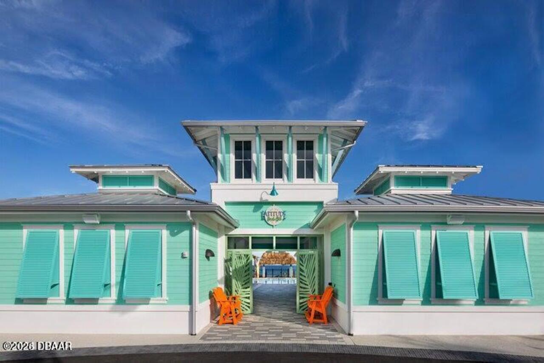
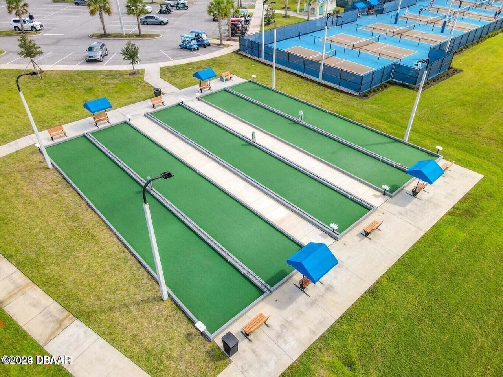
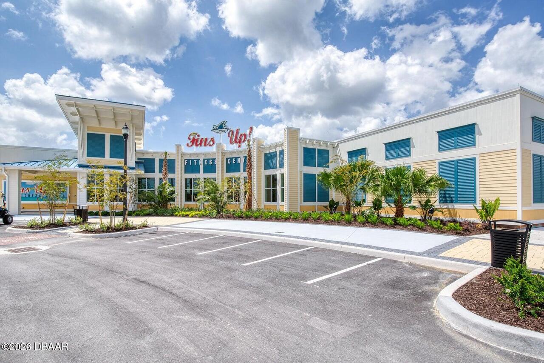
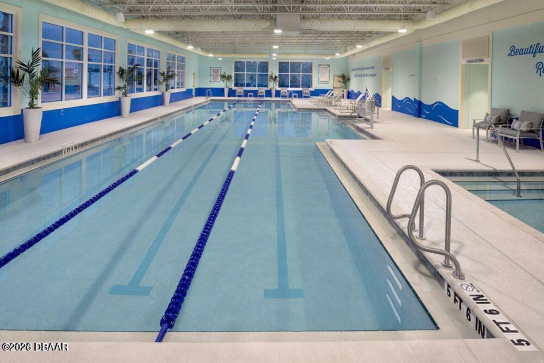
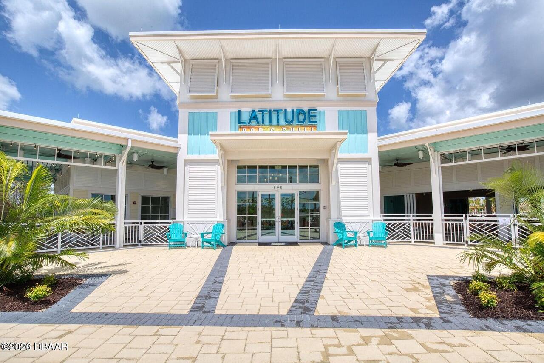
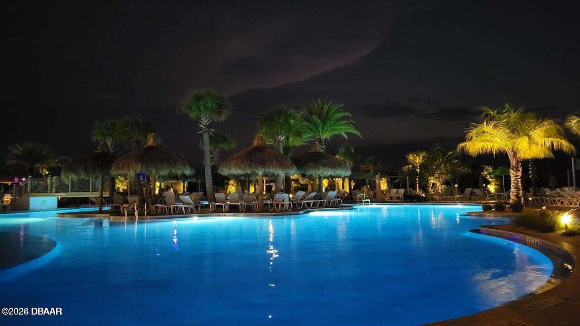
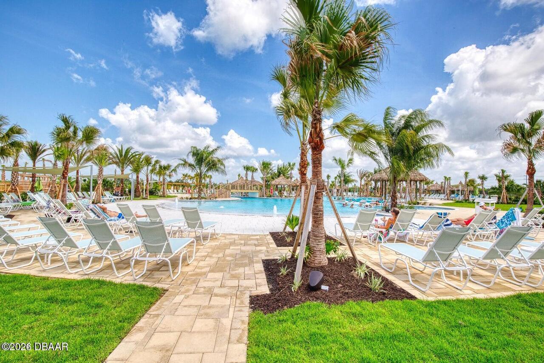
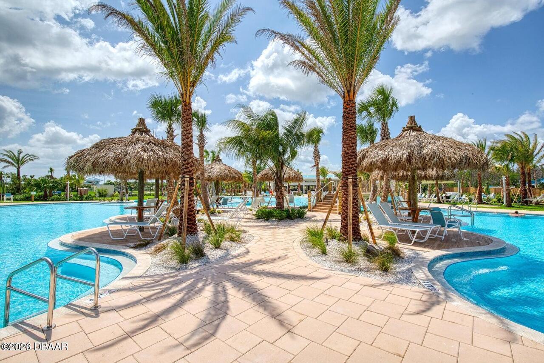
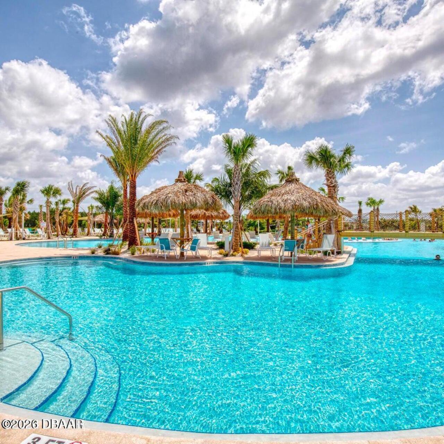
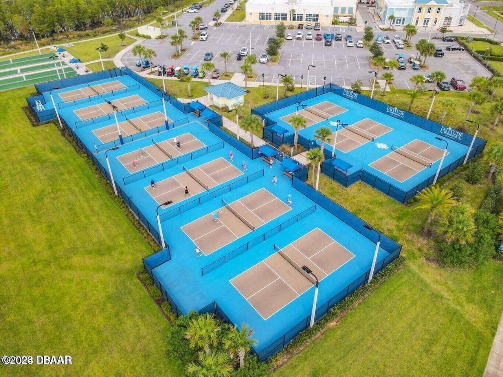
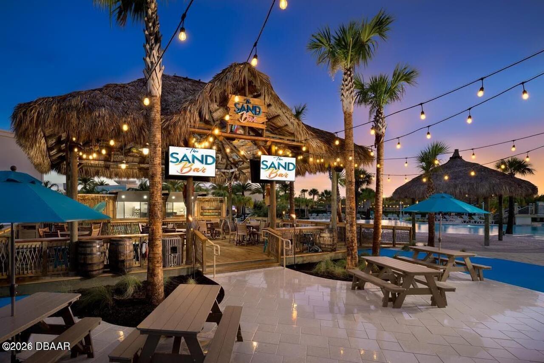
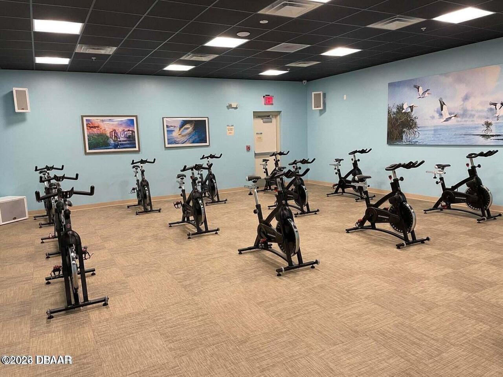
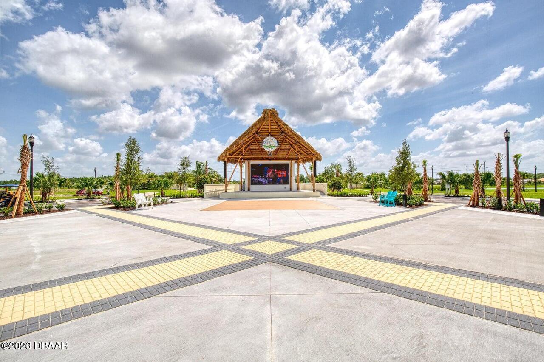
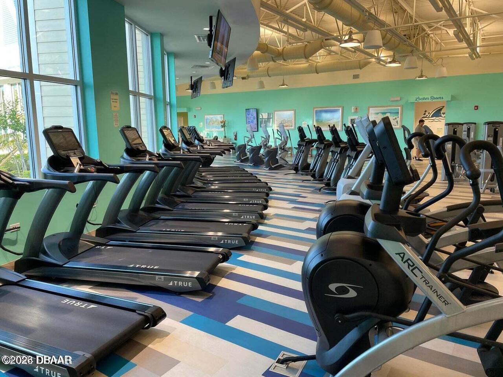
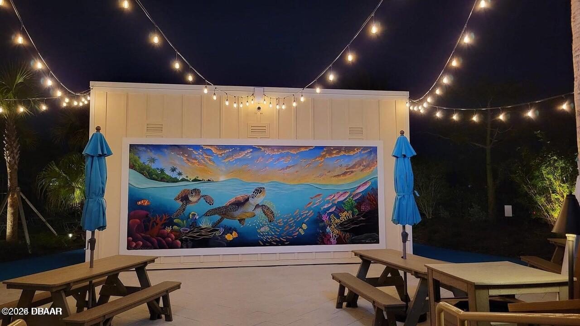
Water, Beach Access, Dog Park, Jogging Path, Pickleball, Sauna, Tennis Court(s), Fitness Center, Spa/Hot Tub, Children's Pool, Security, Management - Full Time, Gated, Park, Maintenance Grounds, Pool, Barbecue, Other, Management - On Site
Association Fee Includes Other4
Maintenance Grounds, Security, Other
Bathrooms Total Decimal
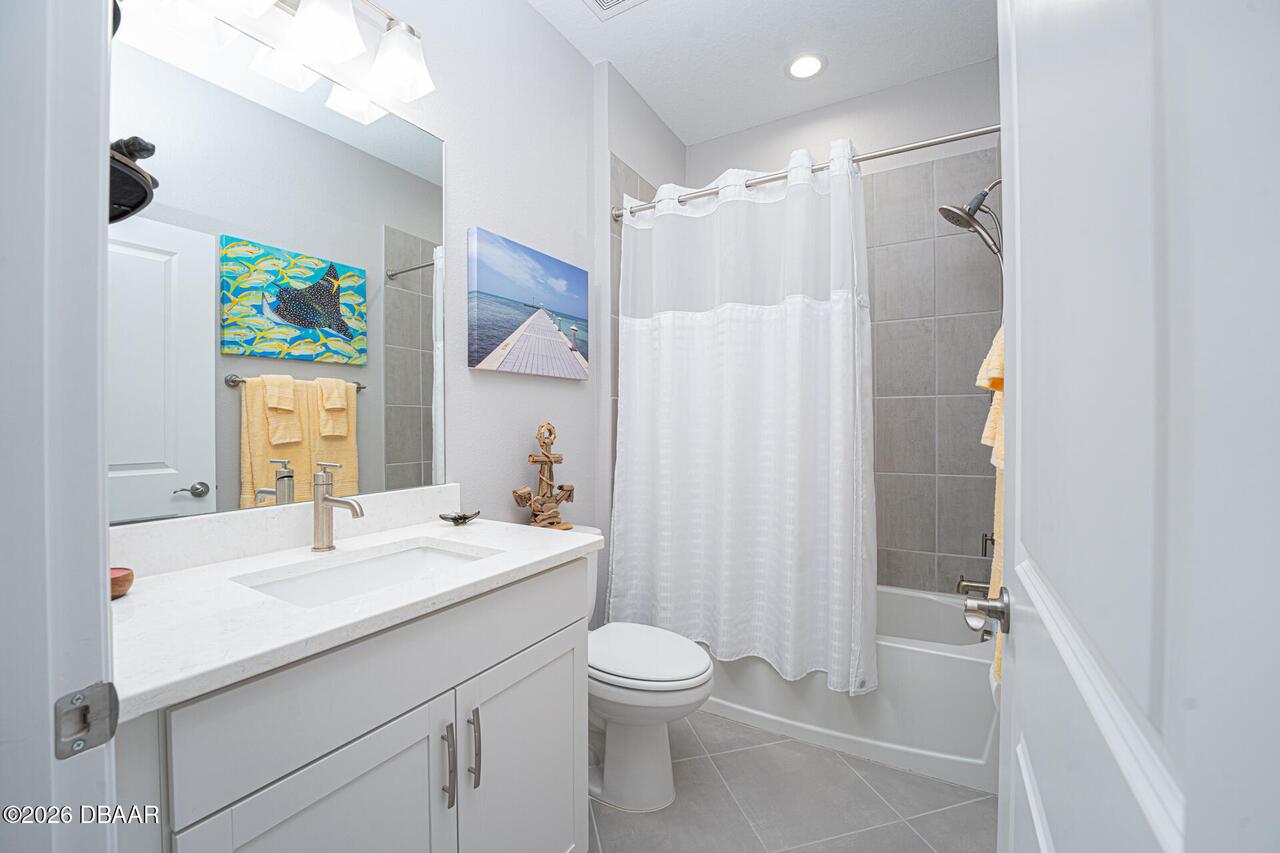
2.0
Construction Materials Other8
Stucco, Block, Concrete, Cement Siding
Contract Status Change Date
2026-05-19
Cooling Other7
Electric, Central Air
Current Use Other10
Residential, Single Family
Currently Not Used Accessibility Features YN
No
Currently Not Used Bathrooms Total
2.0
Currently Not Used Building Area Total
1909.0
Currently Not Used Garage Spaces
2.0
Currently Not Used Living Area Source
Public Records
Documents Change Timestamp
2026-04-14T17:15:56Z
Fencing Other14
Chain Link, Other
Fireplace Features Fireplaces Total
1
Fireplace Features Other12
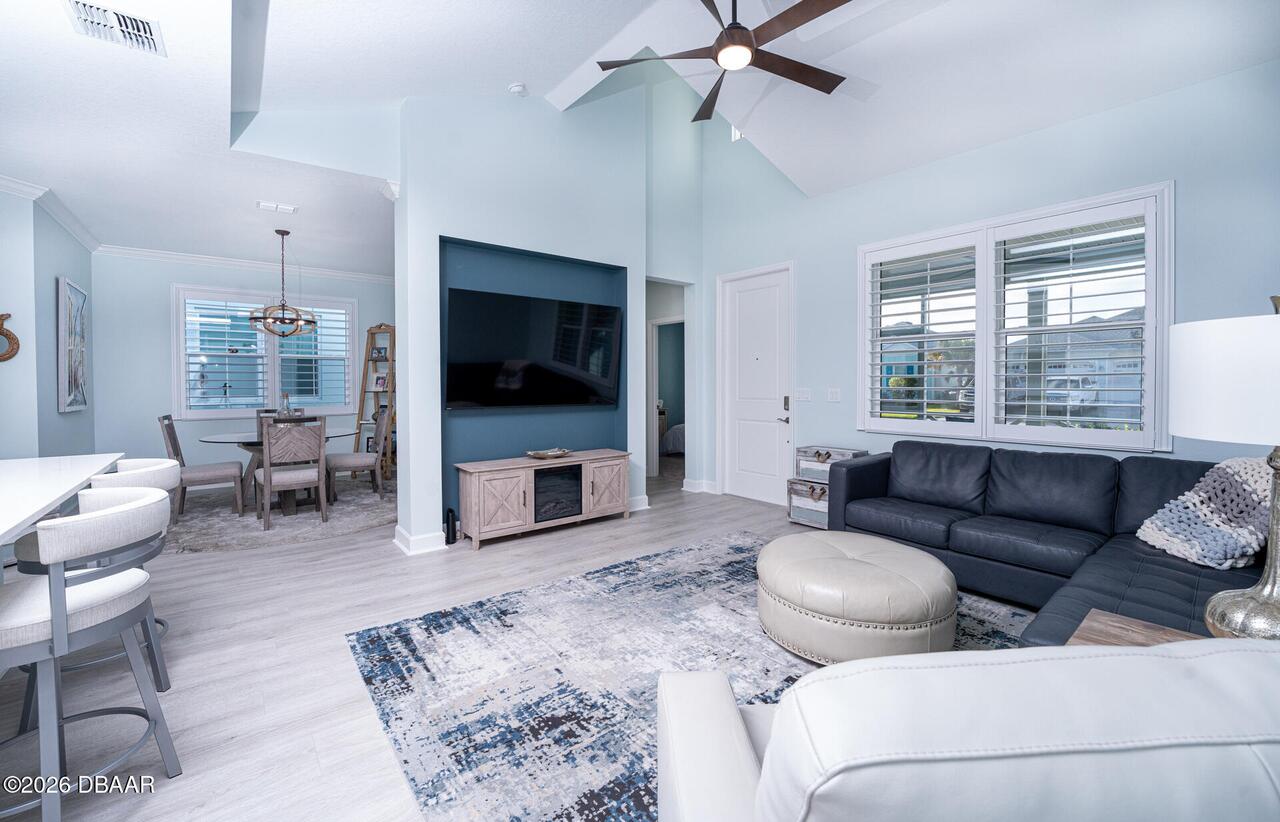
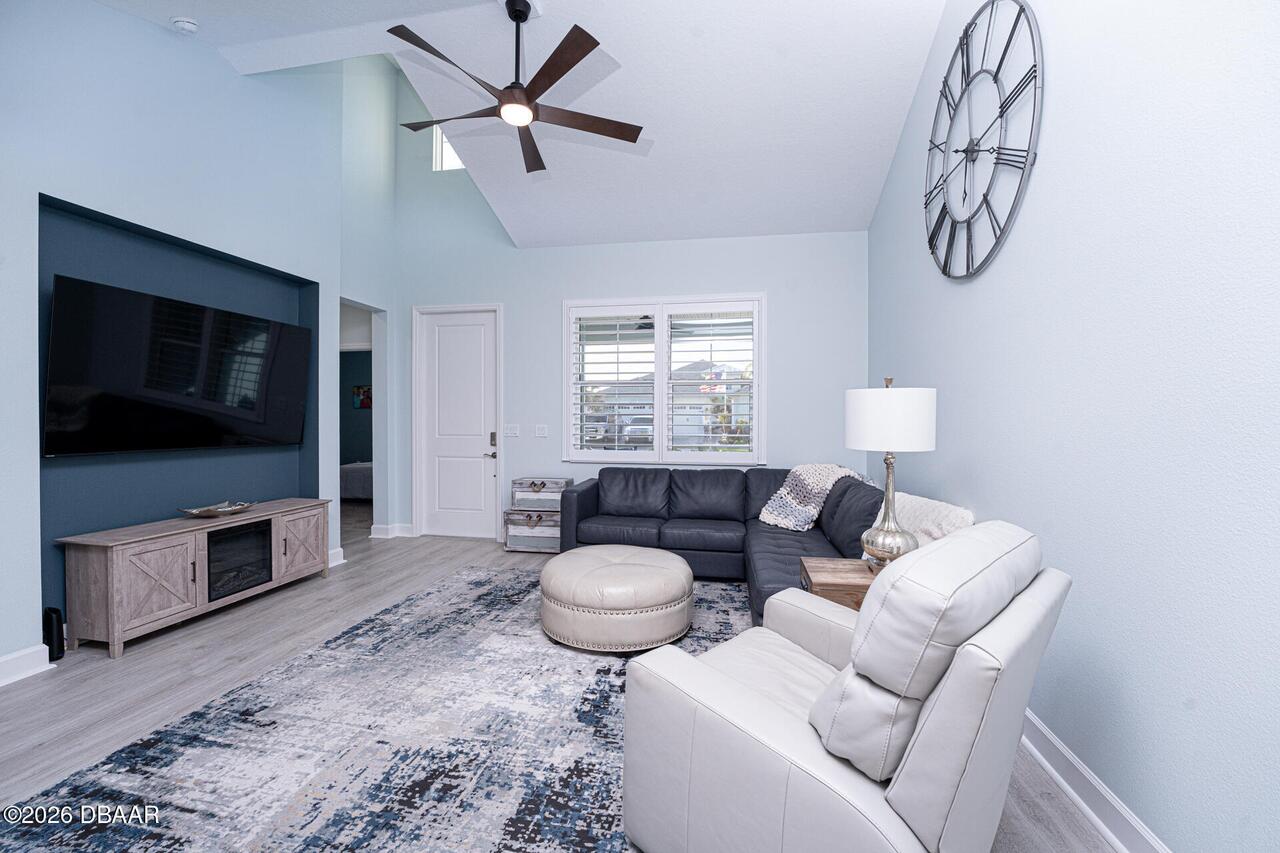
Electric, Free Standing
Floor Plans Change Timestamp
2026-04-14T02:29:16Z
Flooring Other13
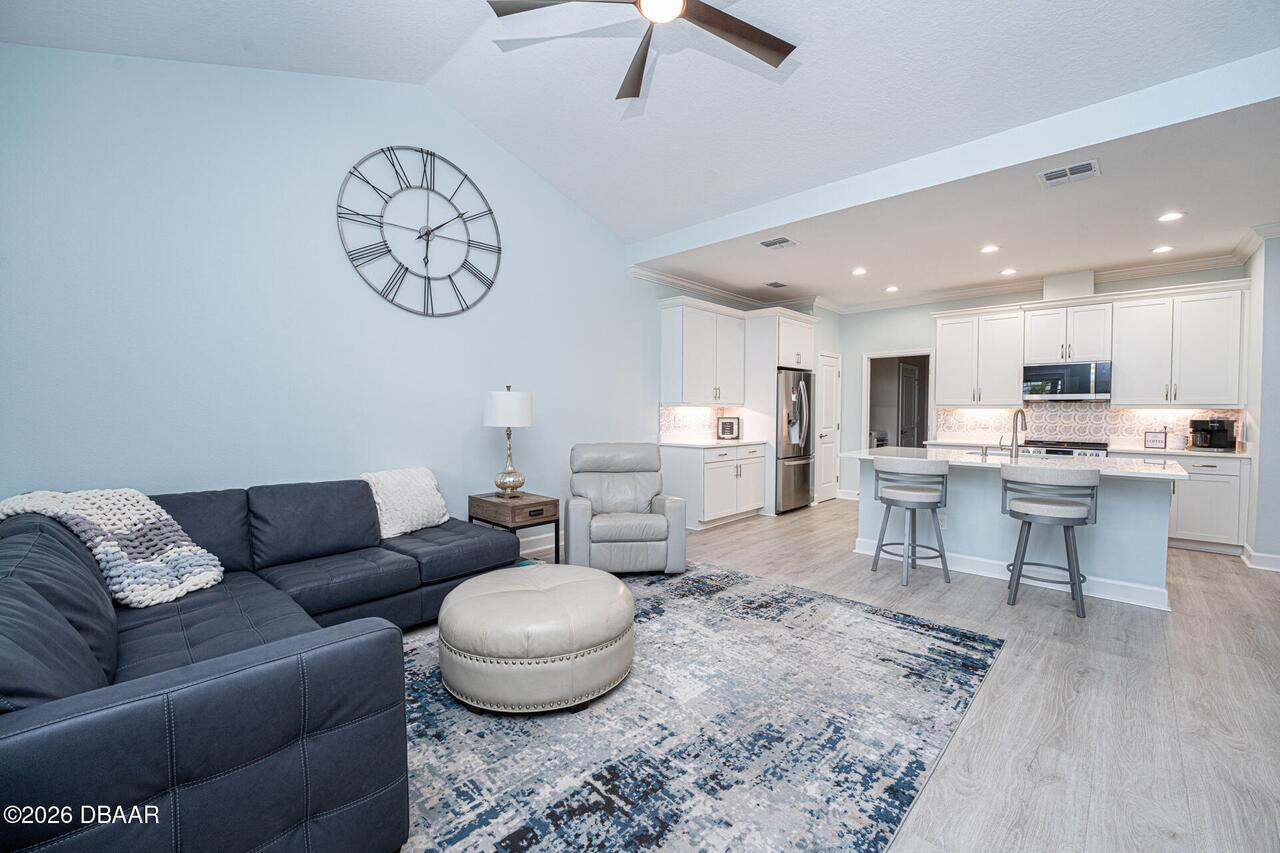
Laminate, Tile, Carpet
Foundation Details See Remarks2
Slab
General Property Information Association Fee
375.42
General Property Information Association Fee Frequency
Monthly
General Property Information CDD Fee YN
No
General Property Information Carport Spaces
1.0
General Property Information Directions
Take LPGA to Tymber Creek Road Enter the second gate on the Left Show access pass to Guard Contact Listing agent for gate access Continue on Margaritaville Ave Turn Right on to Salty Lime Place Turn Left into Motorcourt
General Property Information List PriceSqFt
293.96
General Property Information Stories
1
Heating Other16
Heat Pump, Electric, Central
Interior Features Other17
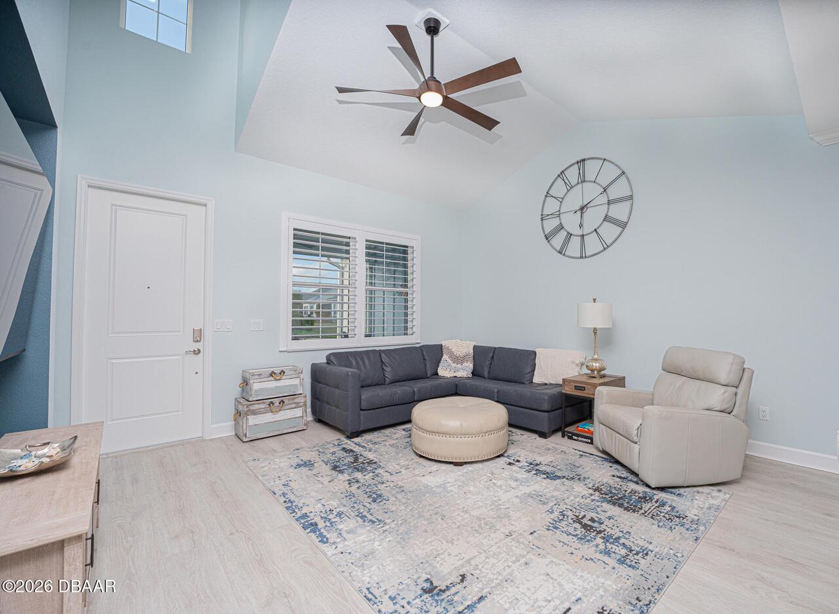
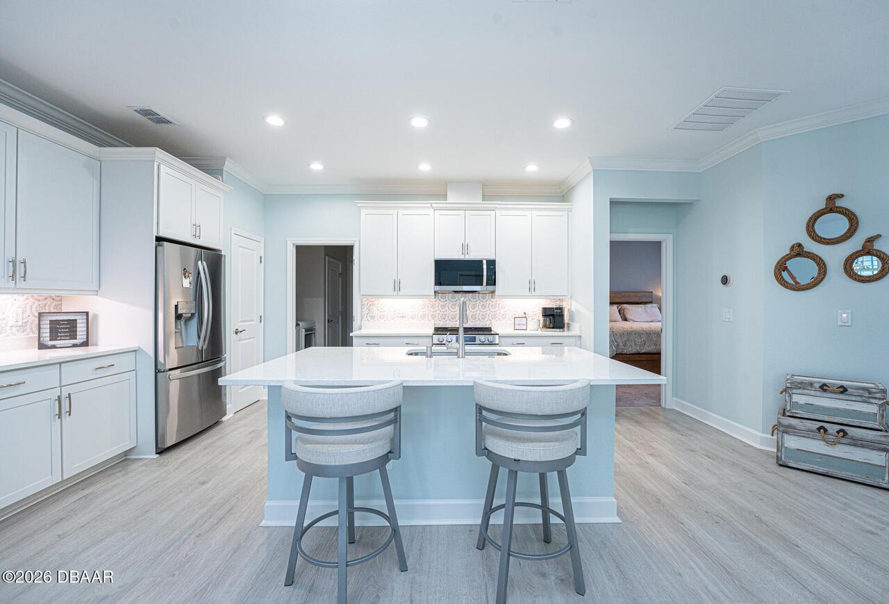
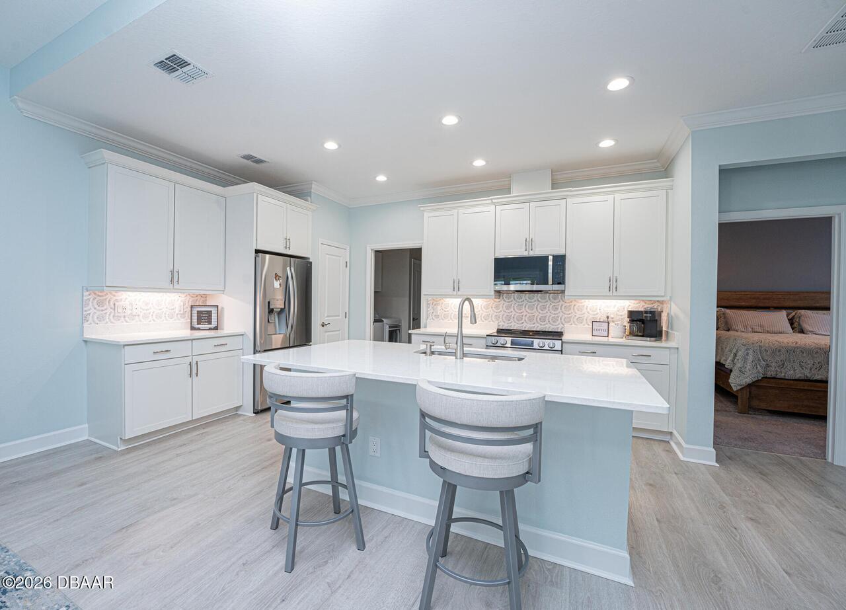
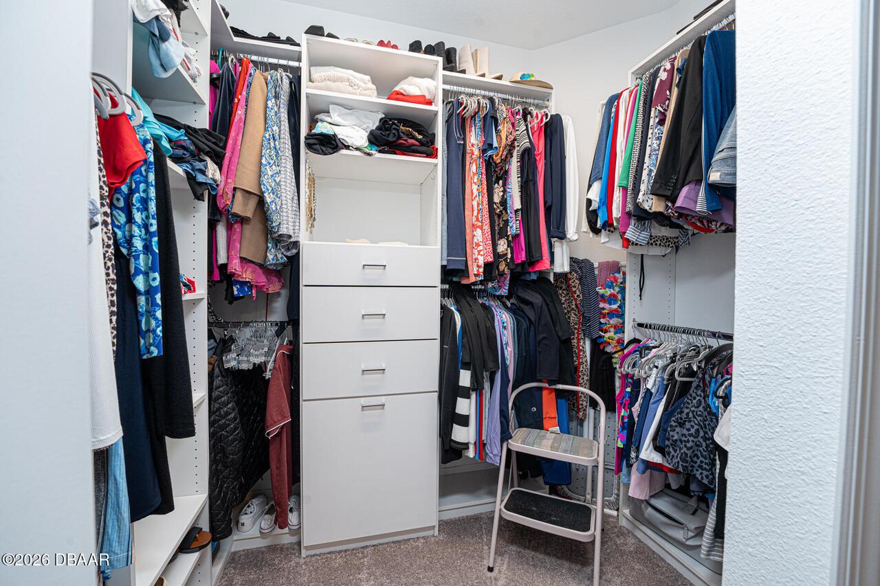
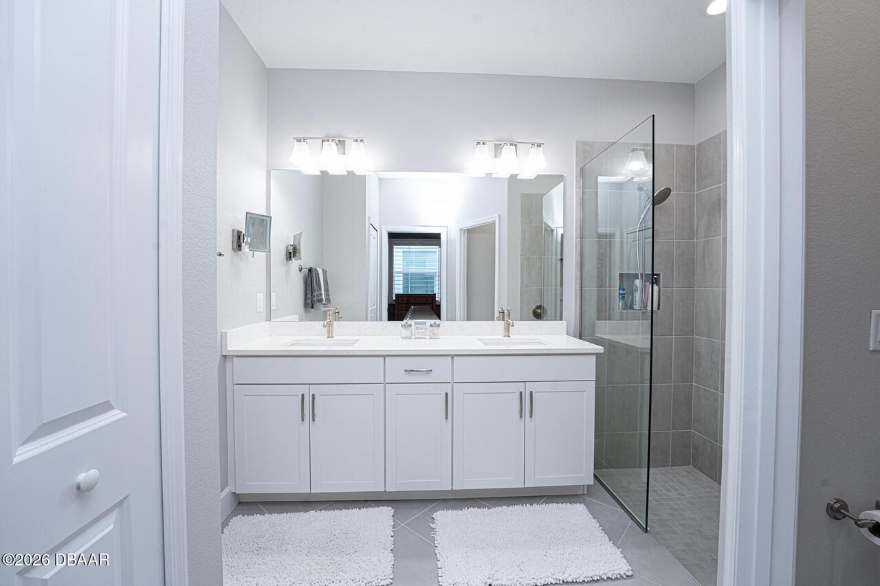
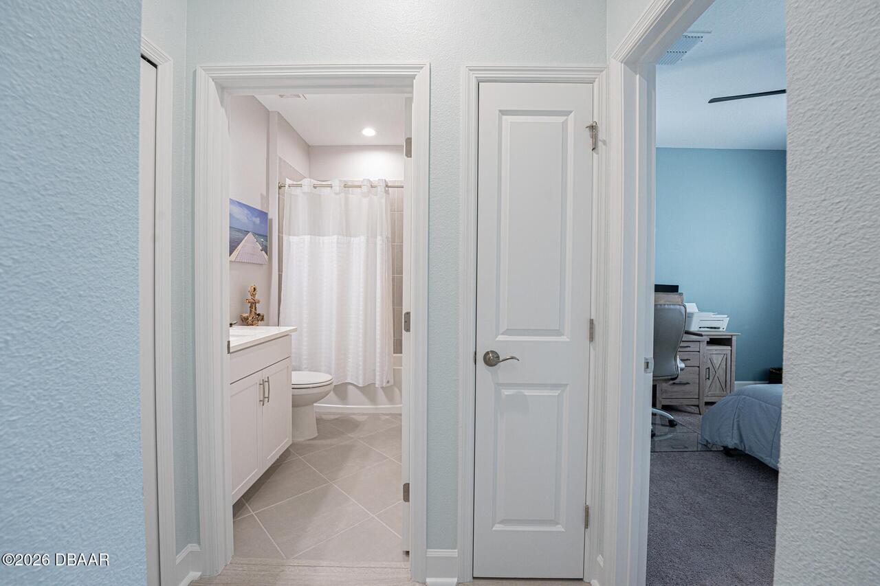
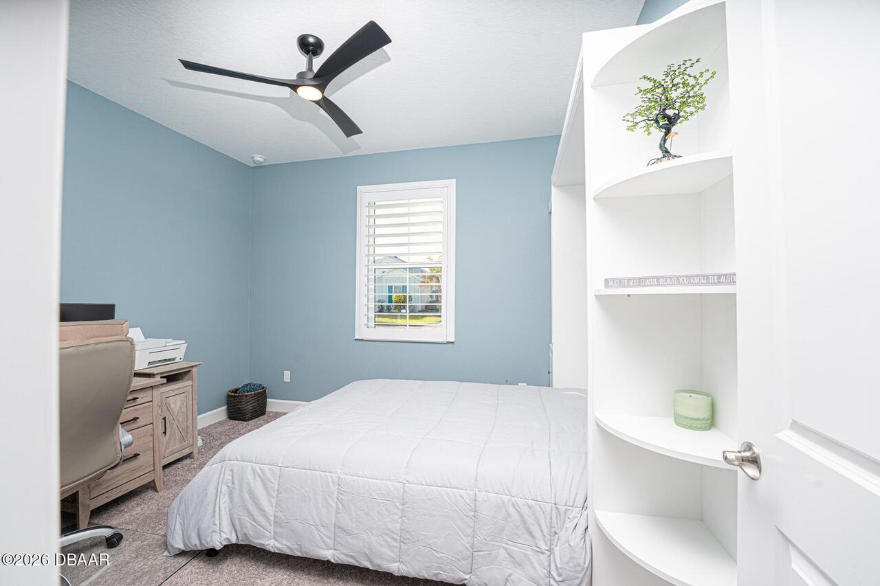
Eat-in Kitchen, Open Floorplan, Built-in Features, Primary Downstairs, Smart Thermostat, Guest Suite, Split Bedrooms, Kitchen Island, Walk-In Closet(s), Pantry, Primary Bathroom - Shower No Tub, Vaulted Ceiling(s), Ceiling Fan(s)
Laundry Features None10
In Unit
Listing Contract Date
2026-04-10
Listing Terms Other19
Cash, FHA, Conventional, VA Loan, Other
Location Tax and Legal Country
US
Location Tax and Legal Parcel Number
5207-02-00-3081
Location Tax and Legal Tax Annual Amount
4871.78
Location Tax and Legal Tax Legal Description4
6 & 7-15-32 & 1 & 12-15-31 LOT 3081 LATITUDE AT DAYTONA BEACH PHASE 7 MB 63 PGS 64-84 INC PER OR 8409 PG 1254 PER OR 8655 PG 0551
Location Tax and Legal Tax Year
2025
Lot Features Other18
Other
Lot Size Square Feet
4112.06
Major Change Timestamp
2026-05-19T18:51:08Z
Major Change Type
Status Change
Modification Timestamp
2026-05-19T18:51:36Z
Off Market Date
2026-04-10
Patio And Porch Features Wrap Around
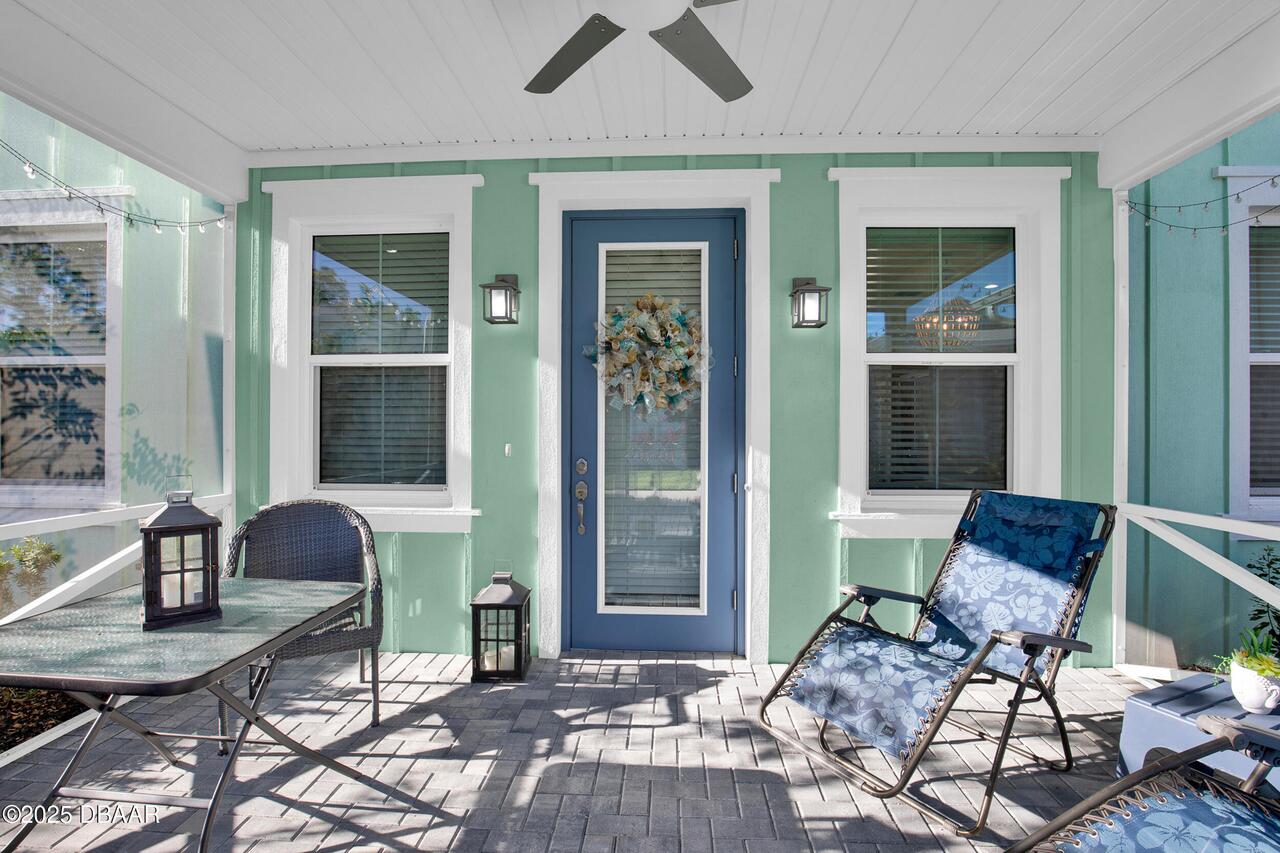
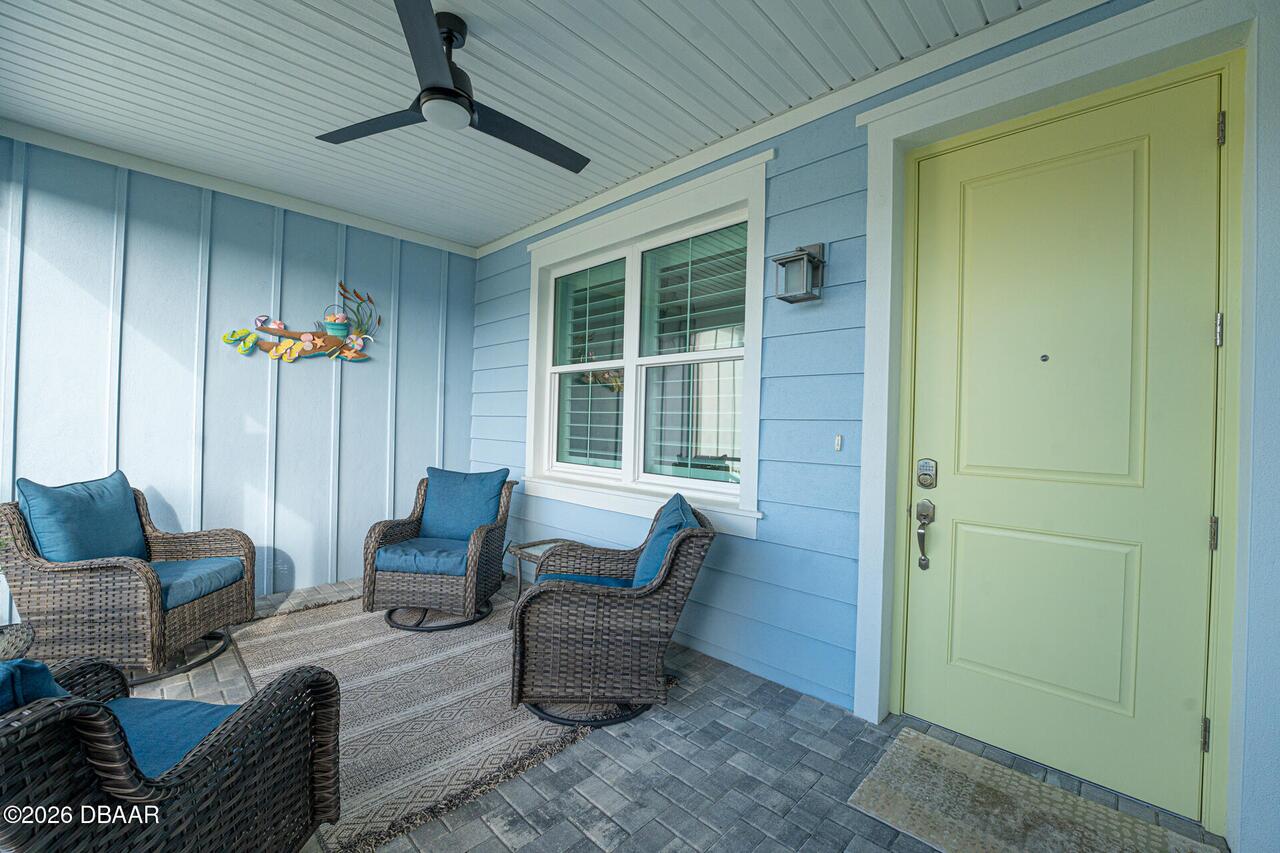
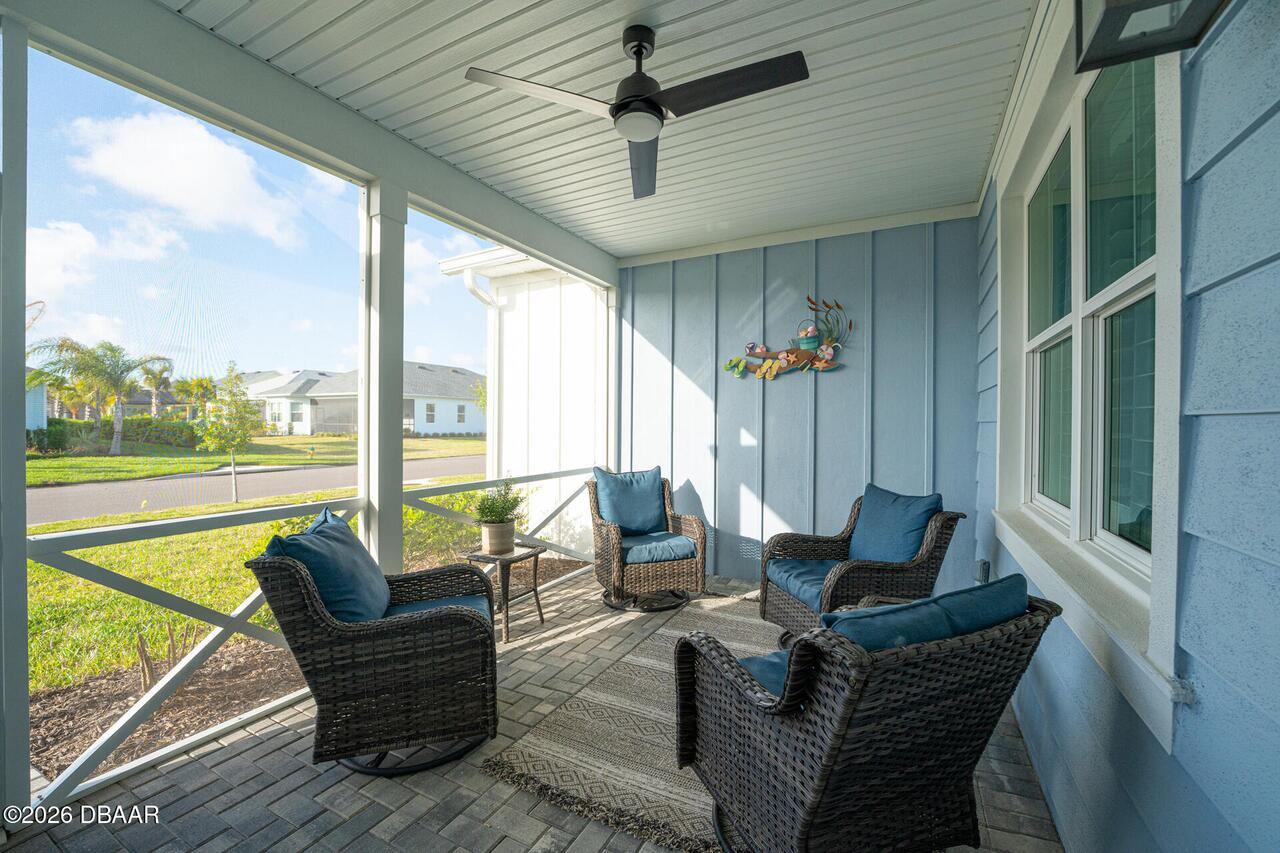
Porch, Front Porch, Screened, Patio, Covered
Pets Allowed Yes
Cats OK, Number Limit, Dogs OK, Yes, Breed Restrictions
Possession Other22
Close Of Escrow
Property Condition UpdatedRemodeled
Updated/Remodeled
Purchase Contract Date
2026-04-10
Road Frontage Type Other25
Private Road, City Street
Road Surface Type Paved
Paved
Room Types Bedroom 1 Level
Main
Room Types Kitchen Level
Main
Security Features Other26
Gated with Guard, Security Gate, 24 Hour Security, Key Card Entry, Fire Alarm, Security Fence, Entry Phone/Intercom, Firewall(s), Carbon Monoxide Detector(s), Smoke Detector(s), Other
Sewer Unknown
Public Sewer
Spa Features Private2
Heated, In Ground, Community
Status Change Information Contingent Date
2026-04-30
StatusChangeTimestamp
2026-05-19T18:50:56Z
Utilities Other29
Water Connected, Cable Connected, Natural Gas Connected, Electricity Connected, Cable Available, Sewer Connected
Water Source Other31
Public