Property Features
Property Sub Type
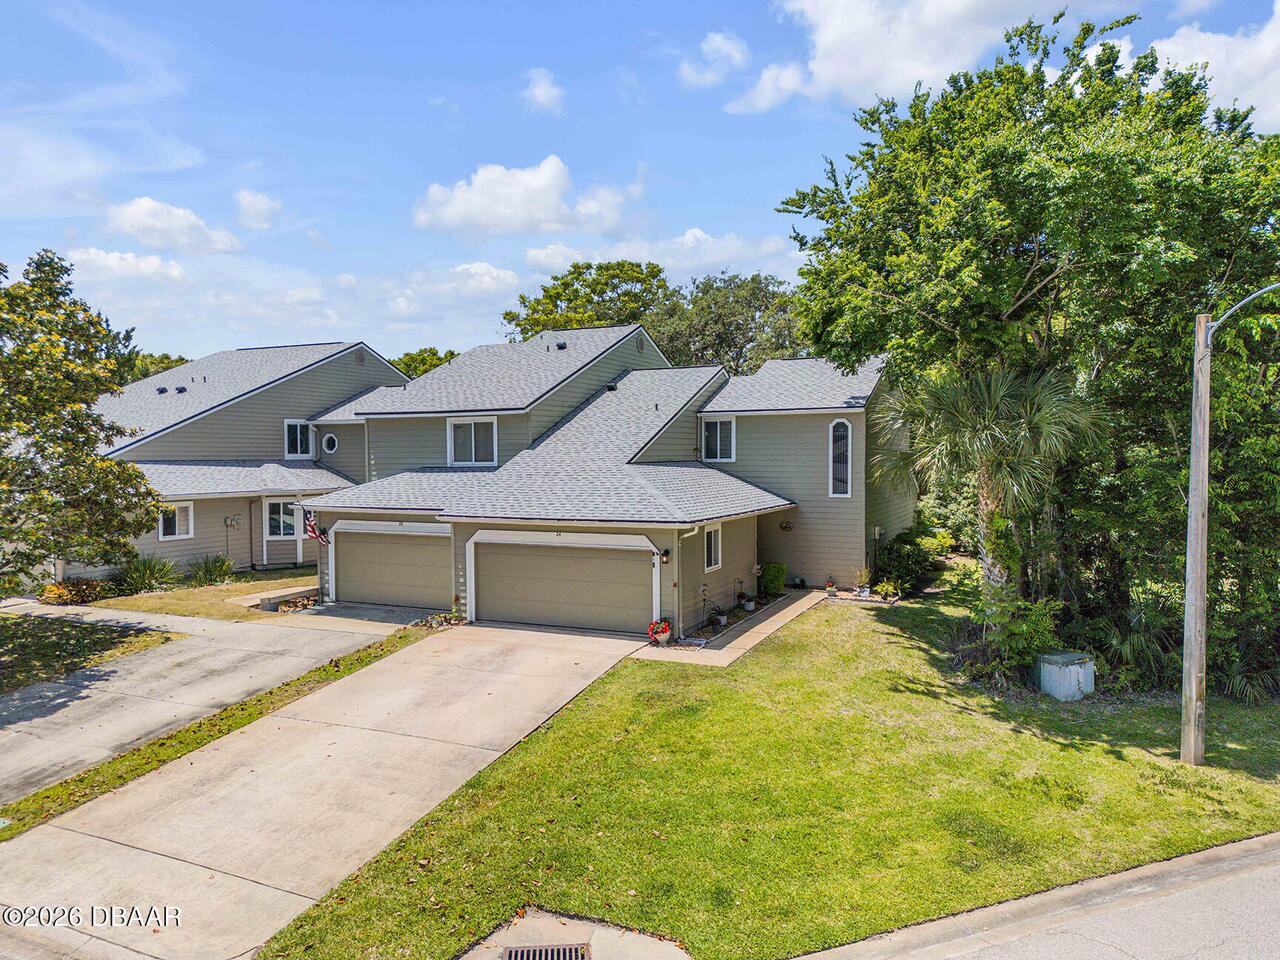
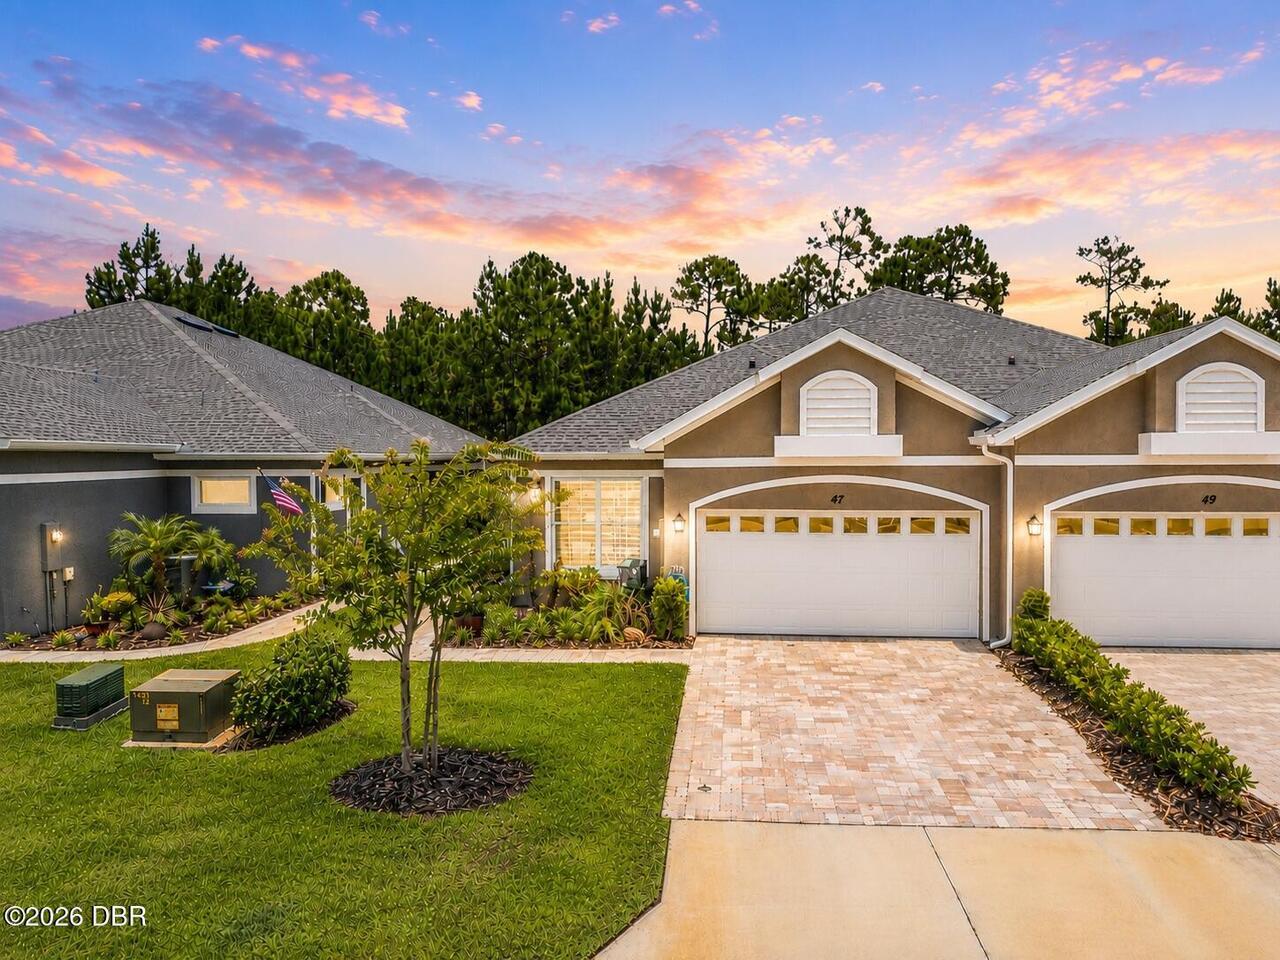
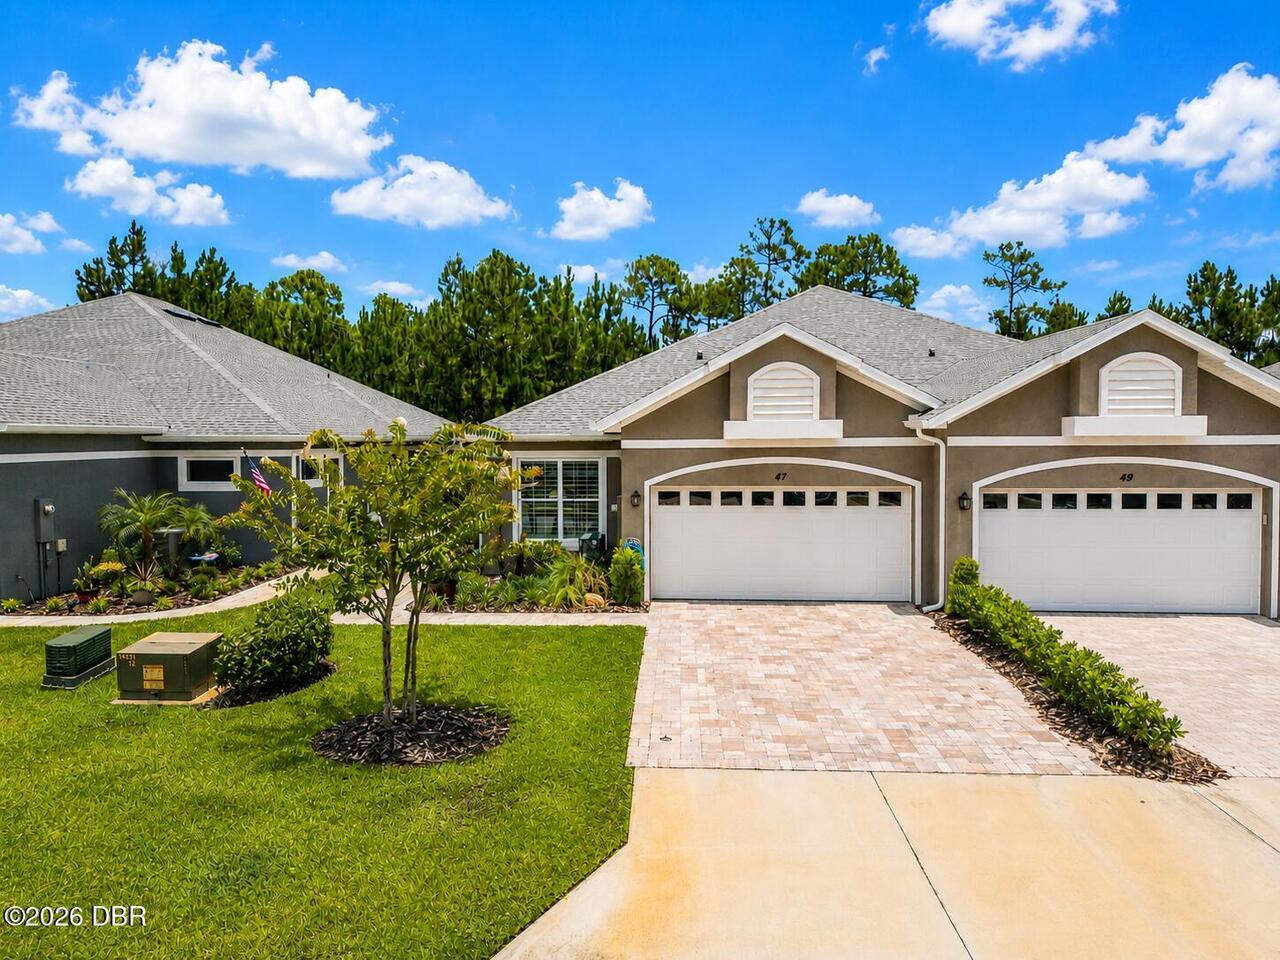
Single Family Residence
Additional Information
Area Major
50 - Flagler Beach
Area Minor
50 - Flagler Beach
Appliances Other5
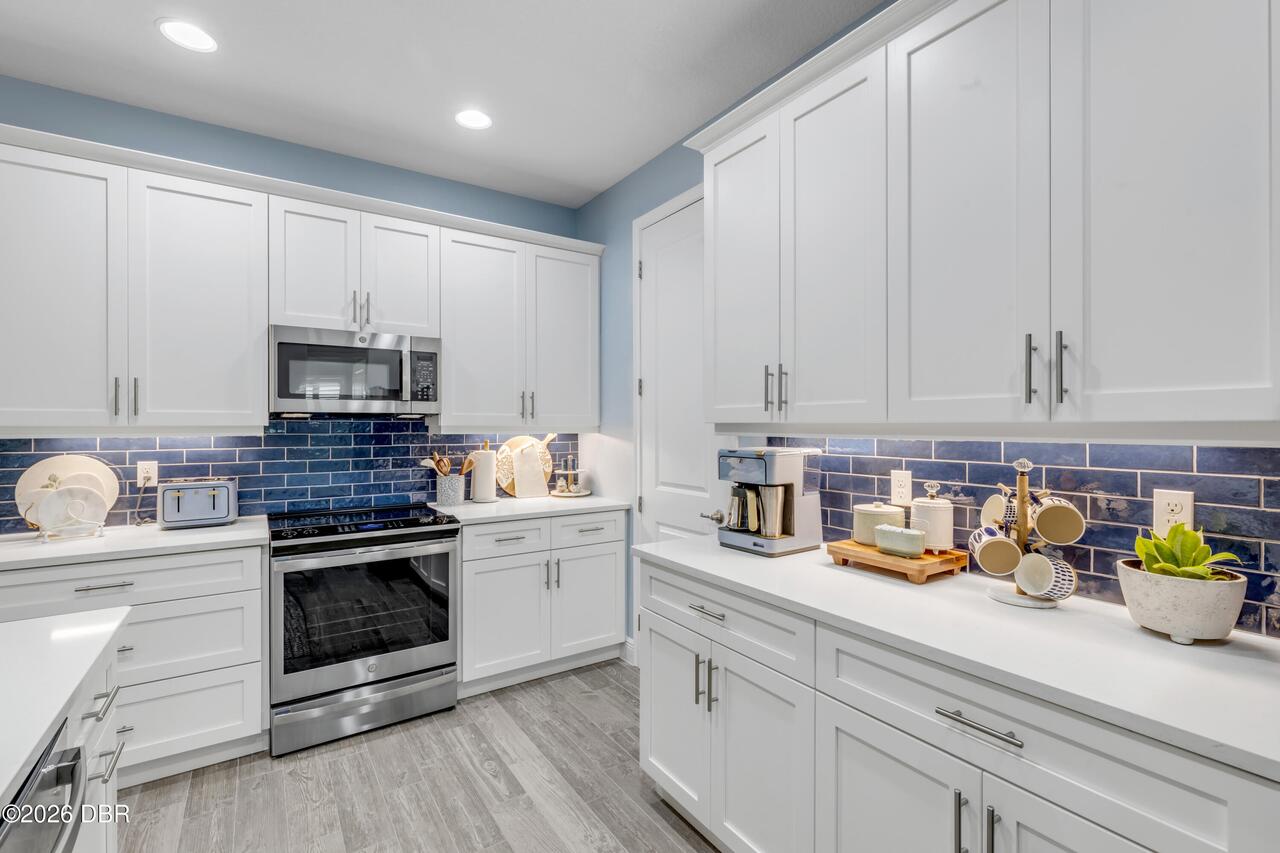
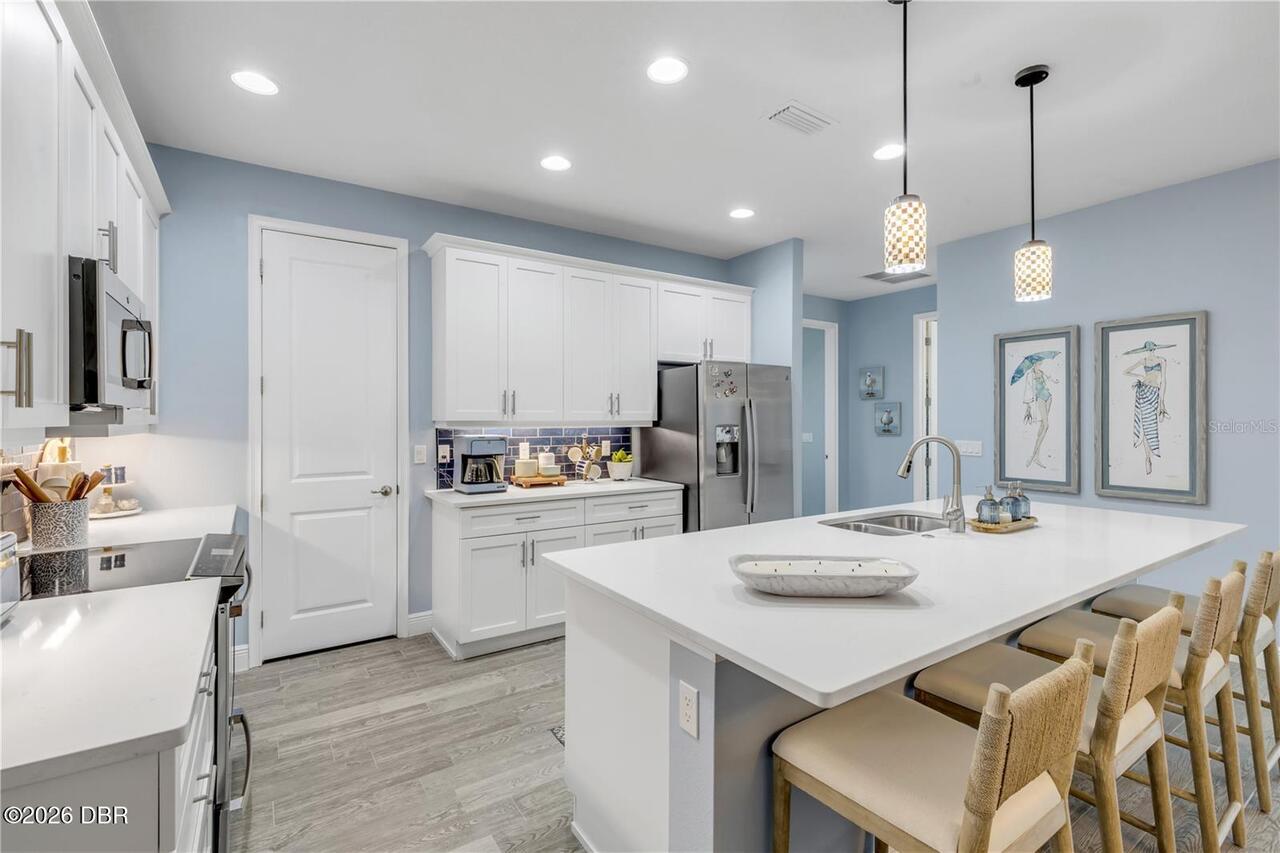
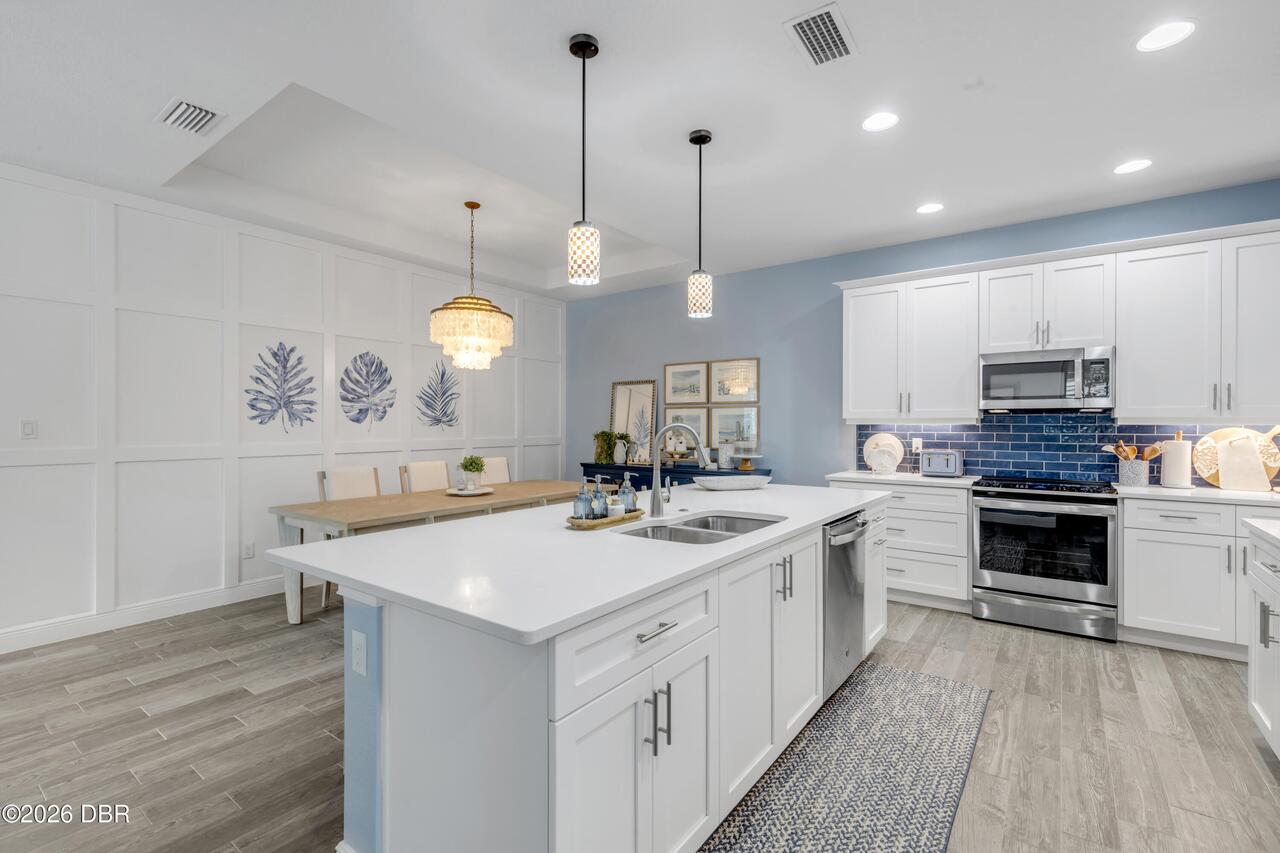
Dishwasher, Microwave, Refrigerator, Disposal, Electric Range
Association Amenities Other2
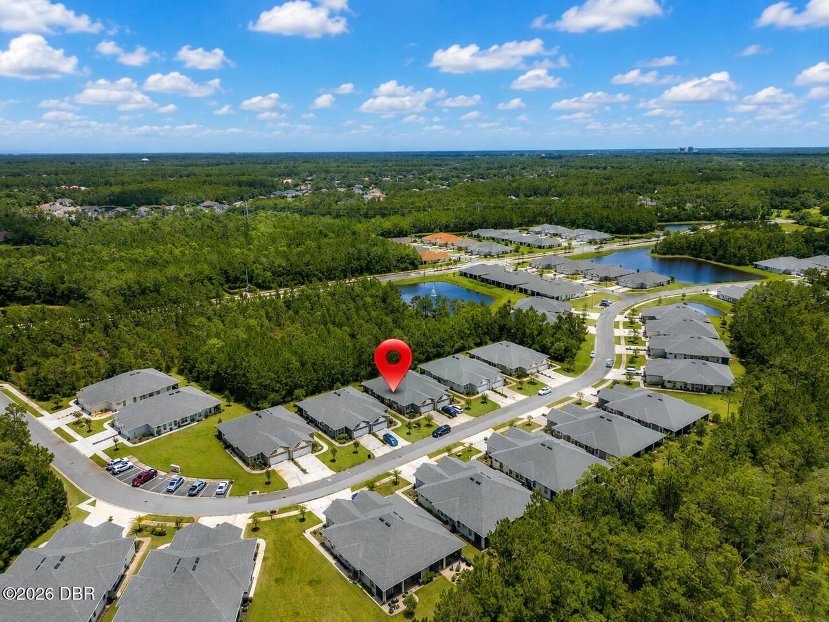
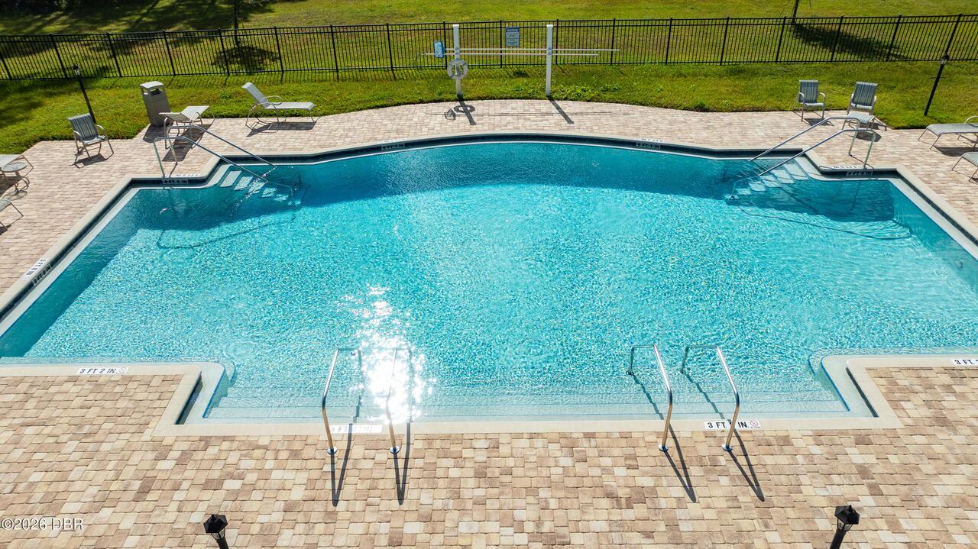
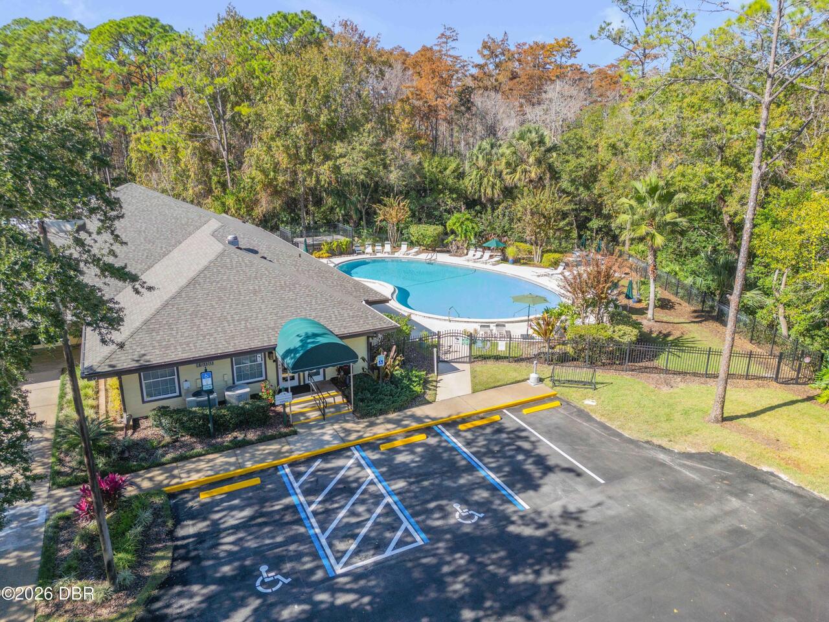
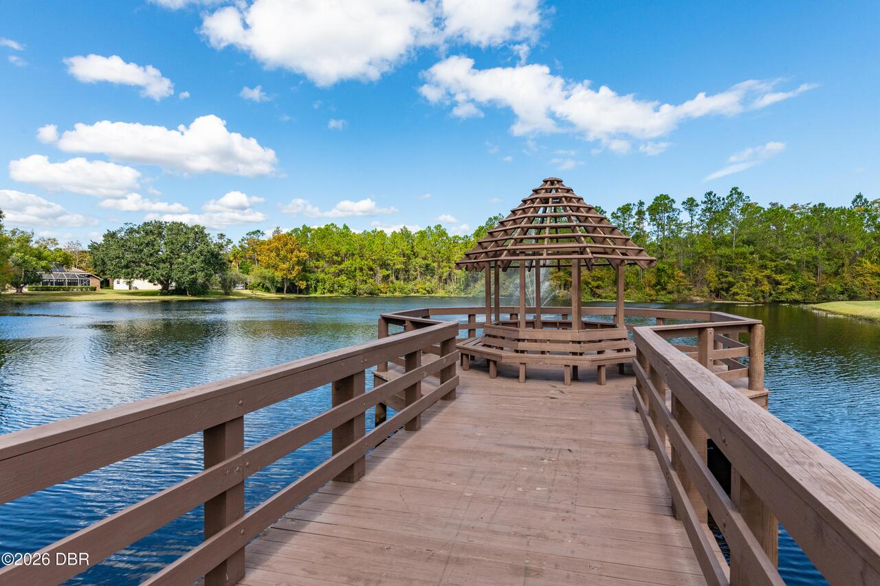
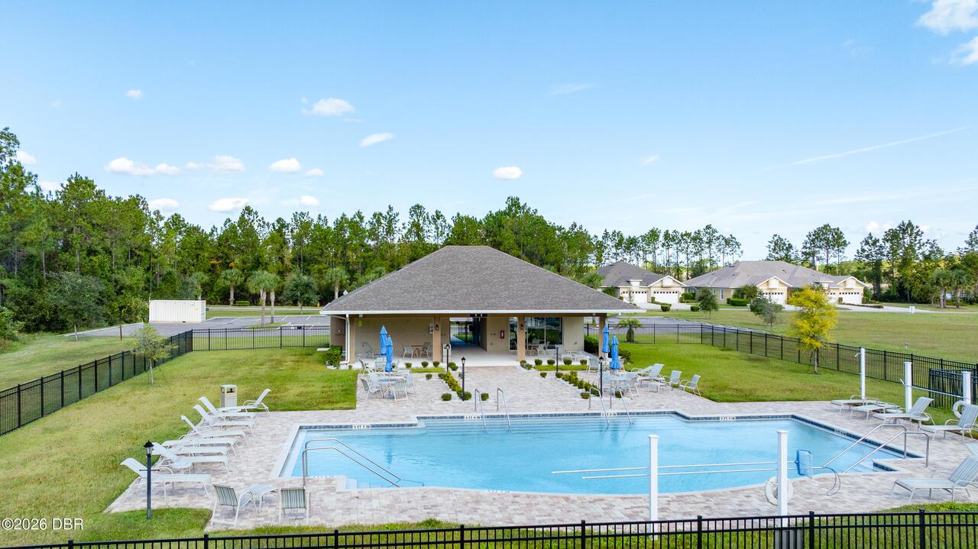
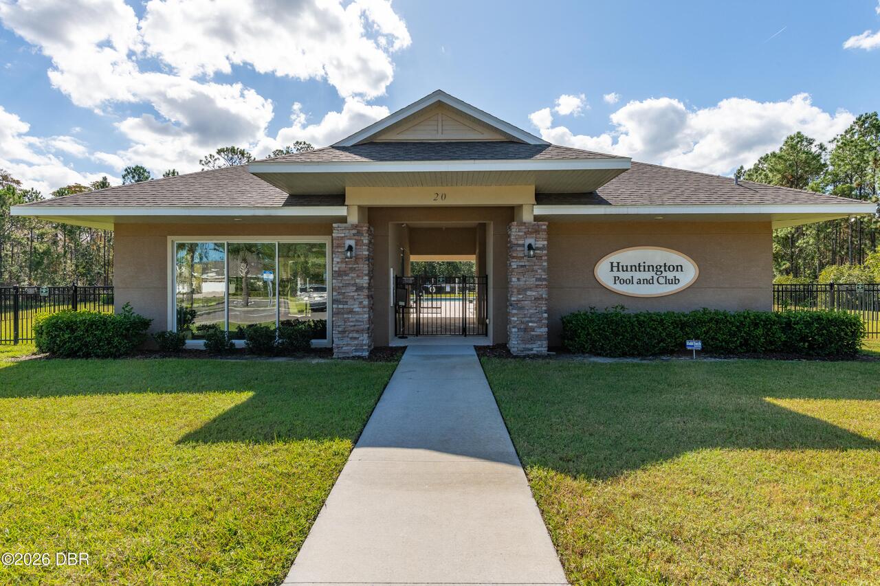
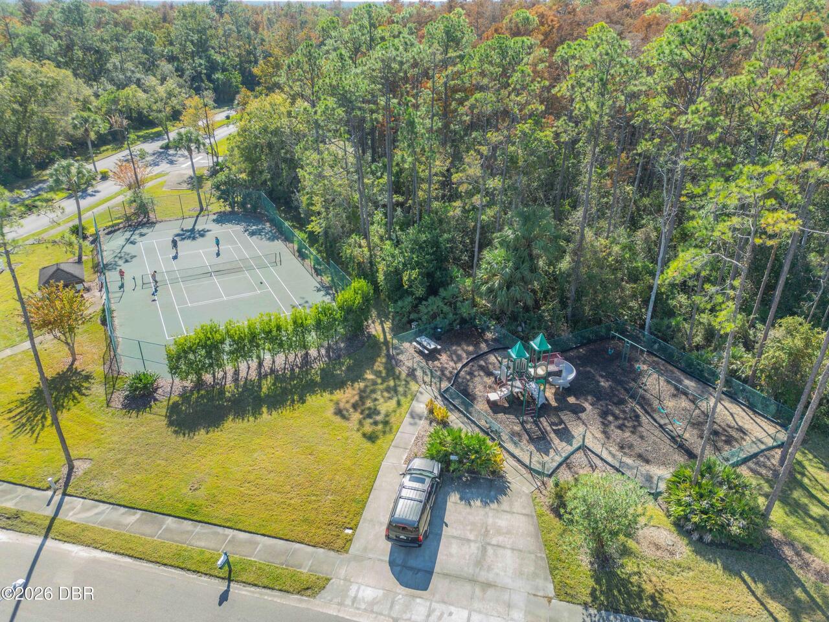
Dog Park, Clubhouse, Tennis Court(s), Fitness Center, Pool, Playground
Association Fee Includes Other4
Maintenance Grounds, Cable TV, Internet
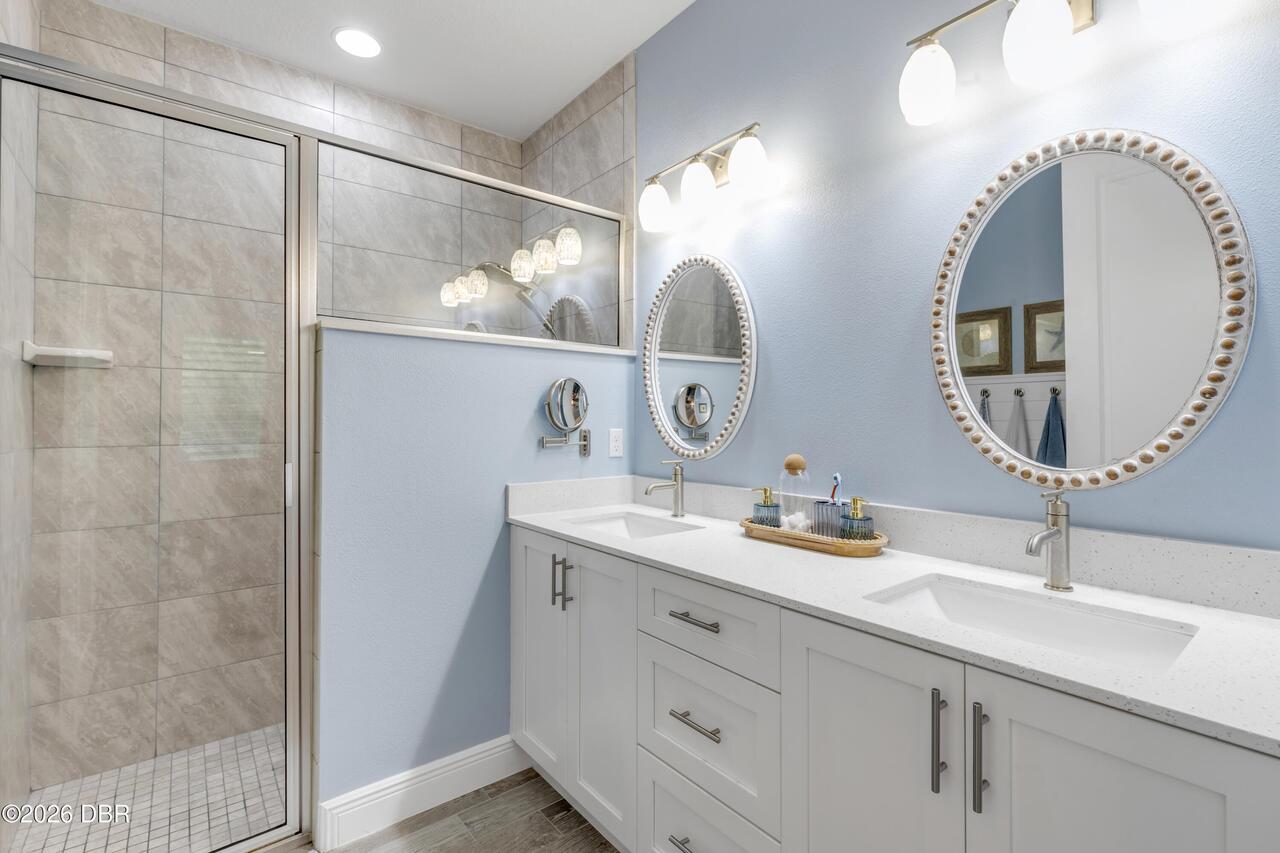
Bathrooms Total Decimal
2.0
Construction Materials Other8
Stucco, Concrete
Contract Status Change Date
2026-07-17
Cooling Other7
Central Air
Current Use Other10
Residential, Single Family
Currently Not Used Accessibility Features YN
No
Currently Not Used Bathrooms Total
2.0
Currently Not Used Building Area Total
2275.0
Currently Not Used Garage Spaces
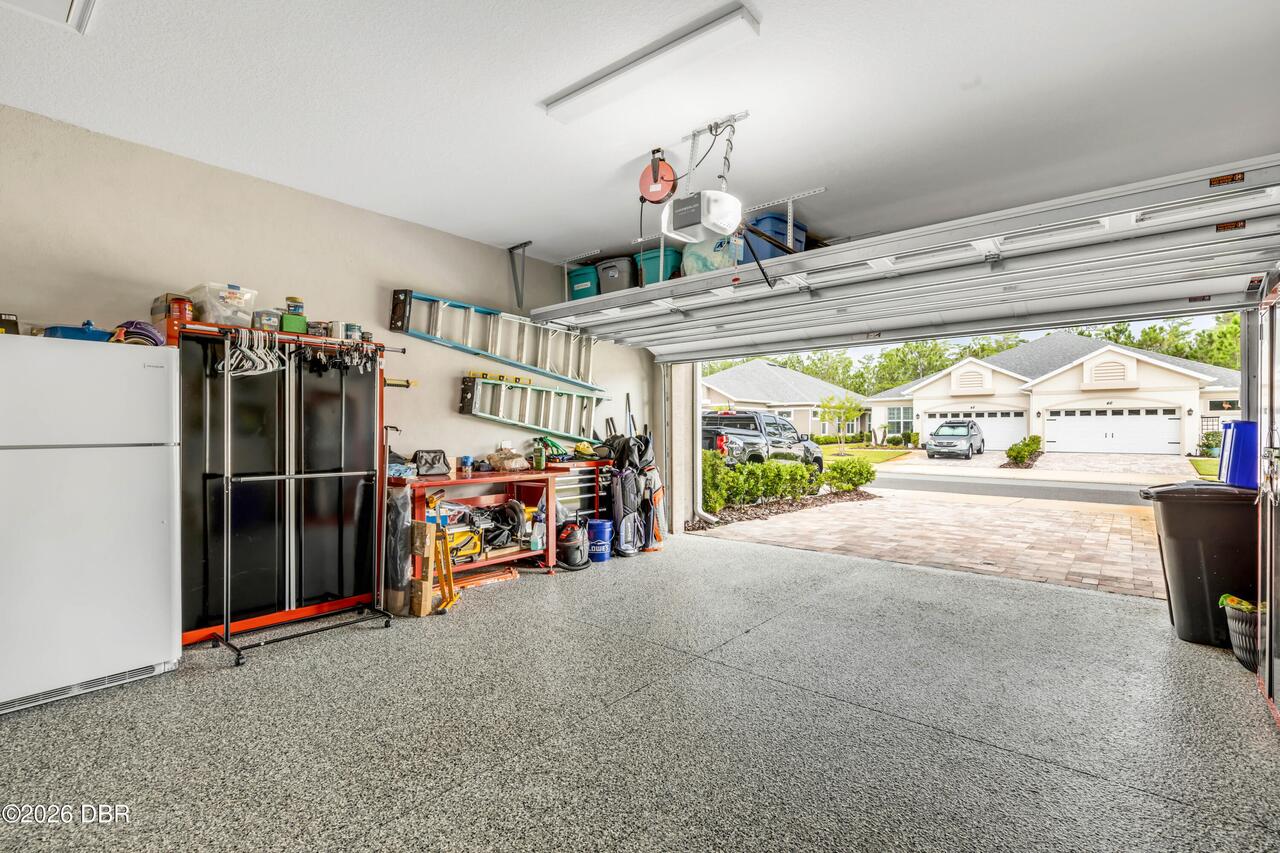
2.0
Currently Not Used Living Area Source
Assessor
Documents Change Timestamp
2026-07-21T19:48:09Z
Floor Plans Change Timestamp
2026-07-17T13:55:10Z
Foundation Details See Remarks2
Slab
General Property Information Accessory Dwelling Unit YN
No
General Property Information Association Fee
90.0
General Property Information Association Fee 2
366.0
General Property Information Association Fee 2 Frequency
Monthly
General Property Information Association Fee Frequency
Monthly
General Property Information Association Name
Huntington Village
General Property Information CDD Fee Amount
1776.35
General Property Information CDD Fee YN
Yes
General Property Information Direction Faces
East
General Property Information Directions
I-95 to Exit 273 (US-1). North on US-1, left on Hunter's Ridge Blvd, left on Wrendale Loop. Home on right.
General Property Information Furnished
Negotiable
General Property Information Homestead YN
Yes
General Property Information List PriceSqFt
215.85
General Property Information Stories
1
Heating Other16
Electric, Central
Interior Features Other17
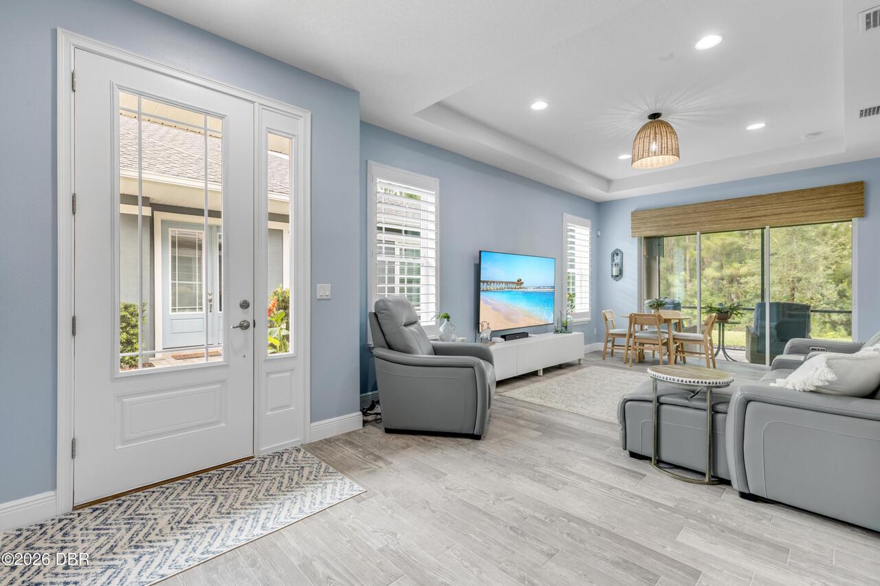
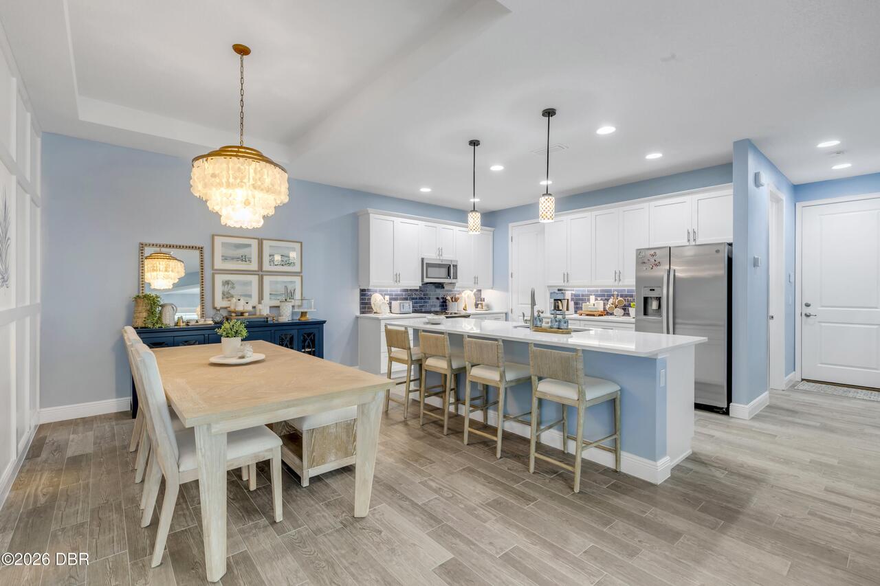
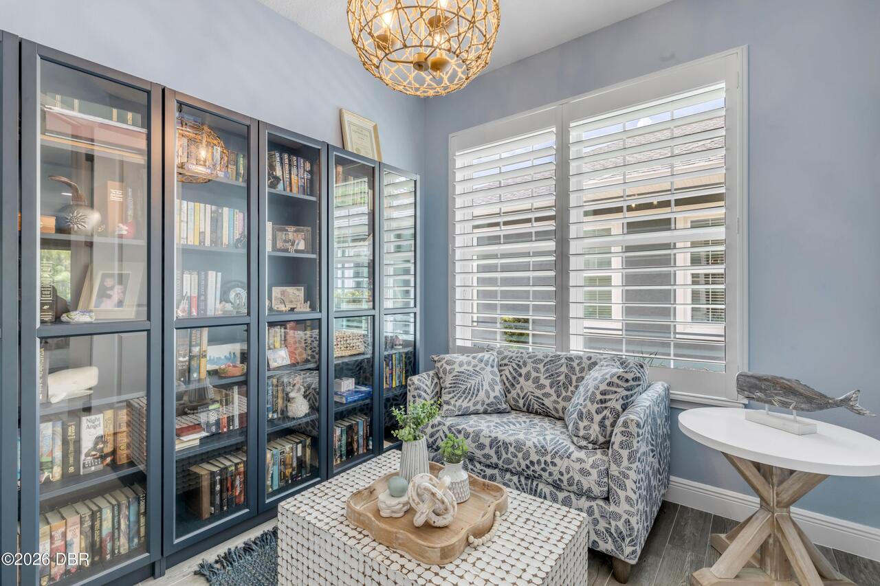
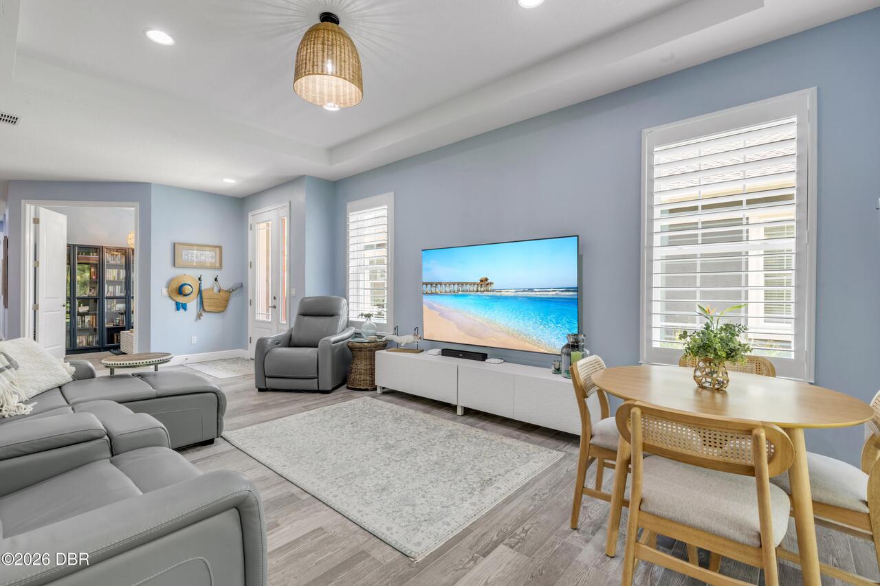
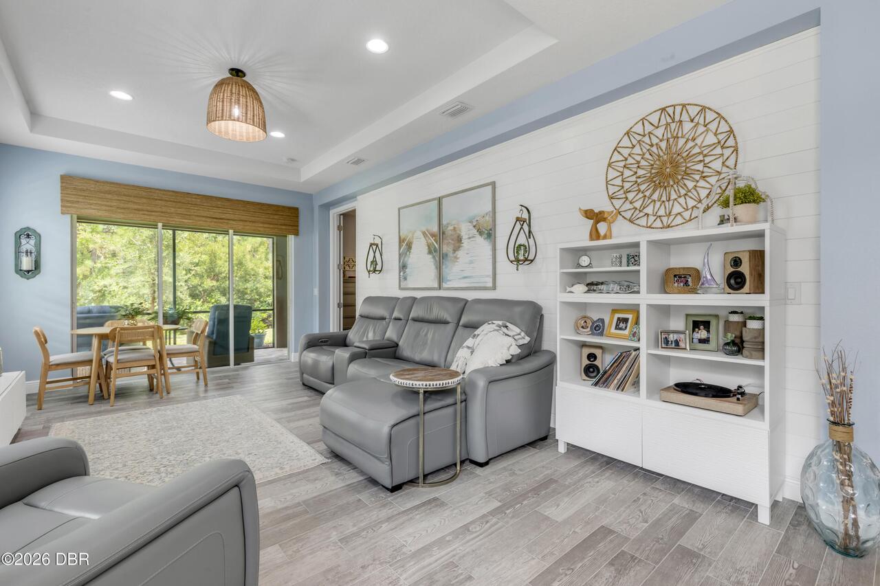
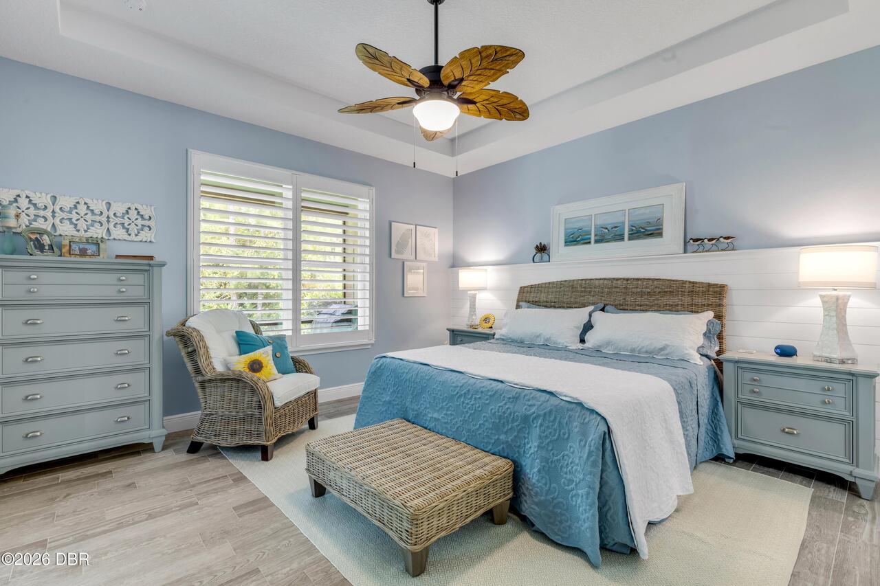
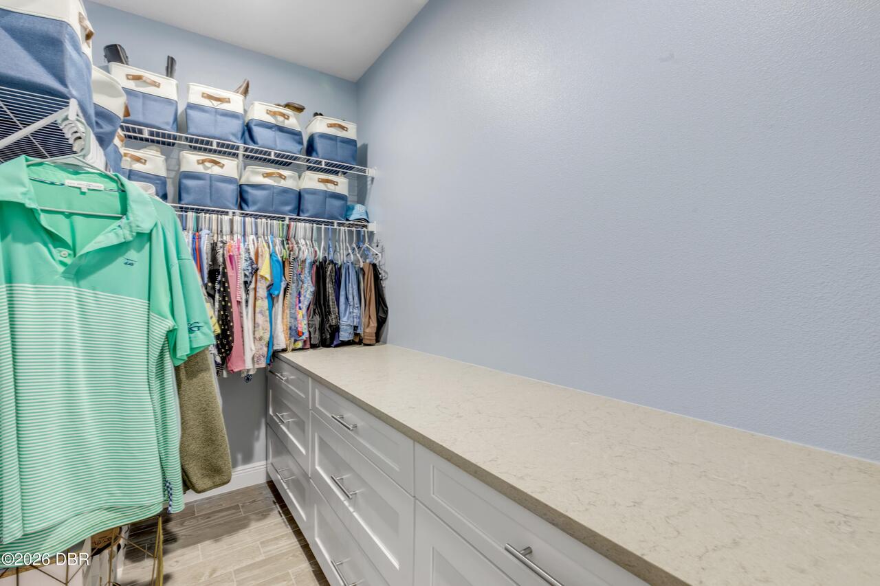
Eat-in Kitchen, Open Floorplan, Ceiling Fan(s), Primary Downstairs, Walk-In Closet(s)
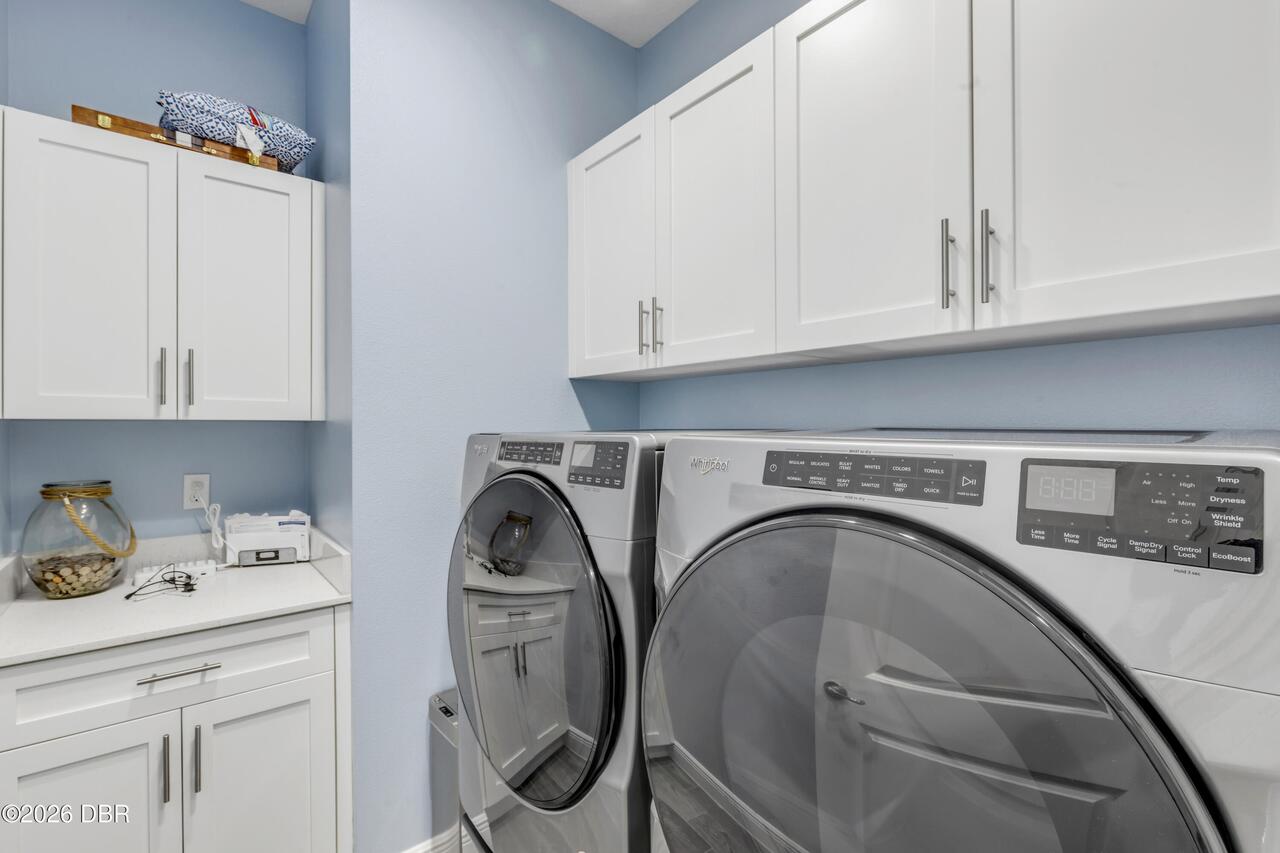
Laundry Features None10
In Unit
Listing Contract Date
2026-07-17
Listing Terms Other19
Assumable, Cash, FHA, Conventional, VA Loan
Location Tax and Legal Country
US
Location Tax and Legal Elementary School
Old Kings
Location Tax and Legal High School
Flagler Palm Coast
Location Tax and Legal Middle School
Buddy Taylor
Location Tax and Legal Parcel Number
22-14-31-0257-00000-0370
Location Tax and Legal Tax Annual Amount
0.0
Location Tax and Legal Tax Legal Description4
HUNTINGTON VILLAS PHASE 2-A MB 39 PG 74 LOT 37
Location Tax and Legal Tax Year
2025
Location Tax and Legal Zoning Description
Residential
Lock Box Type See Remarks
Combo
Lot Size Square Feet
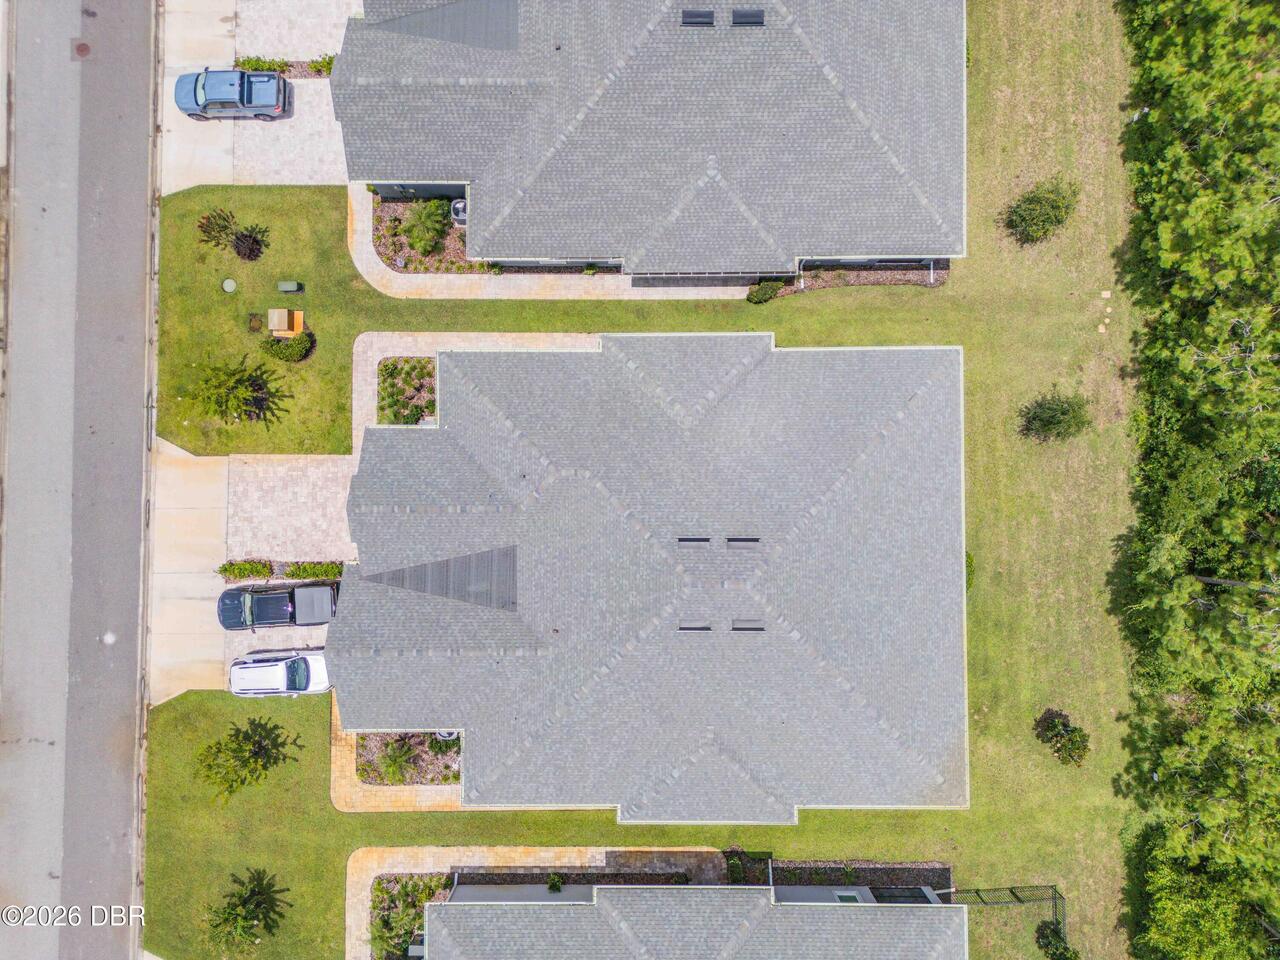
5227.2
Major Change Timestamp
2026-08-12T19:49:39Z
Major Change Type
Price Reduced
Modification Timestamp
2026-08-12T19:49:57Z
Possession Other22
Close Of Escrow
Price Change Timestamp
2026-08-12T19:49:39Z
Property Condition UpdatedRemodeled
Updated/Remodeled
Room Types Bathroom 2 Level
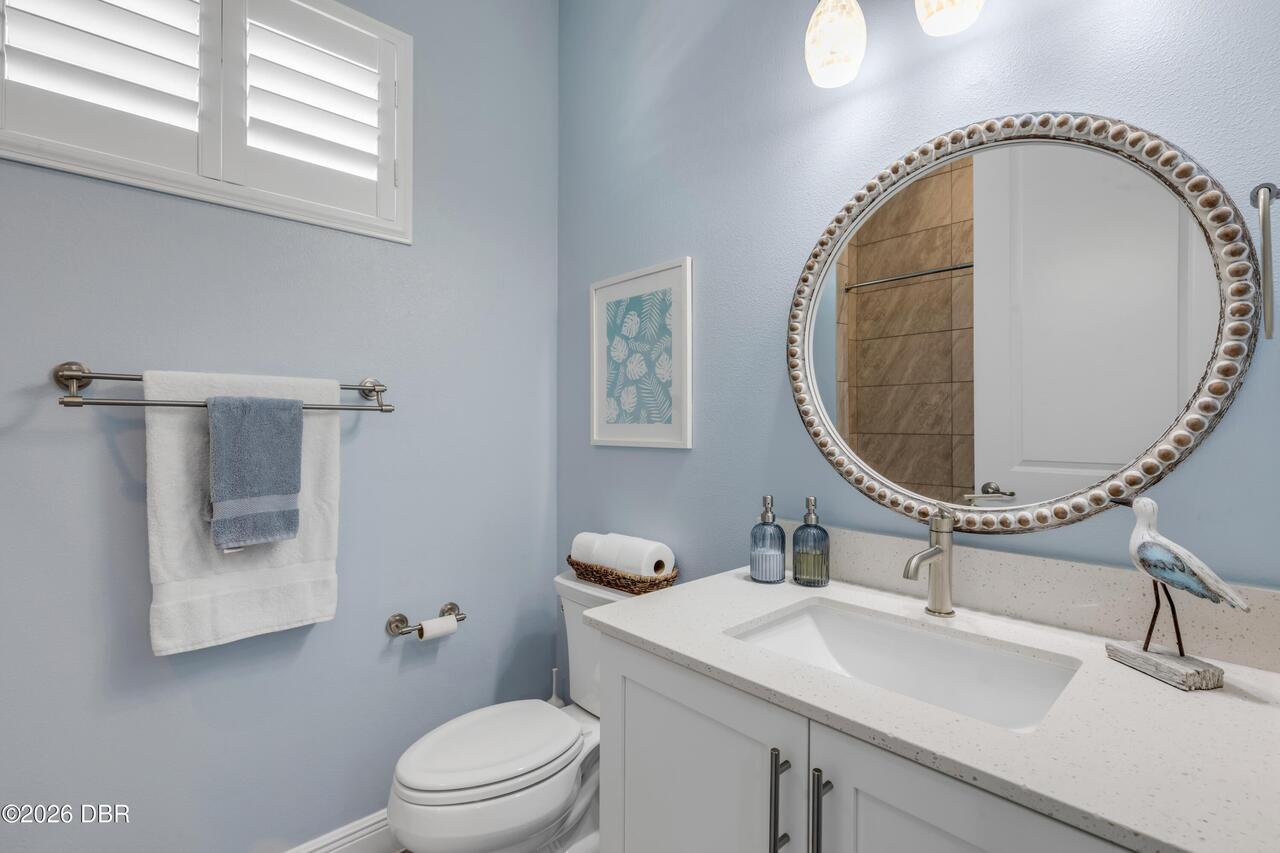
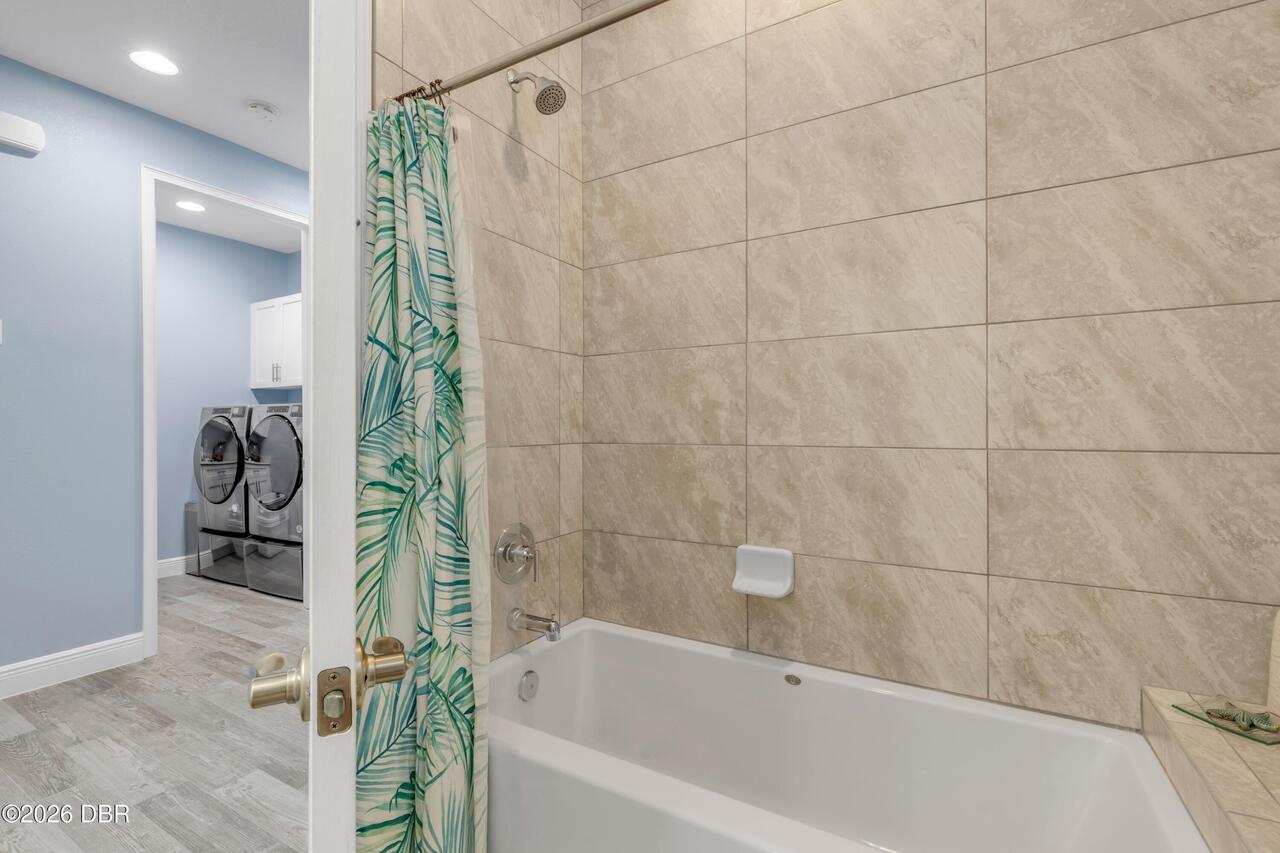
Main
Room Types Bedroom 1 Level
Main
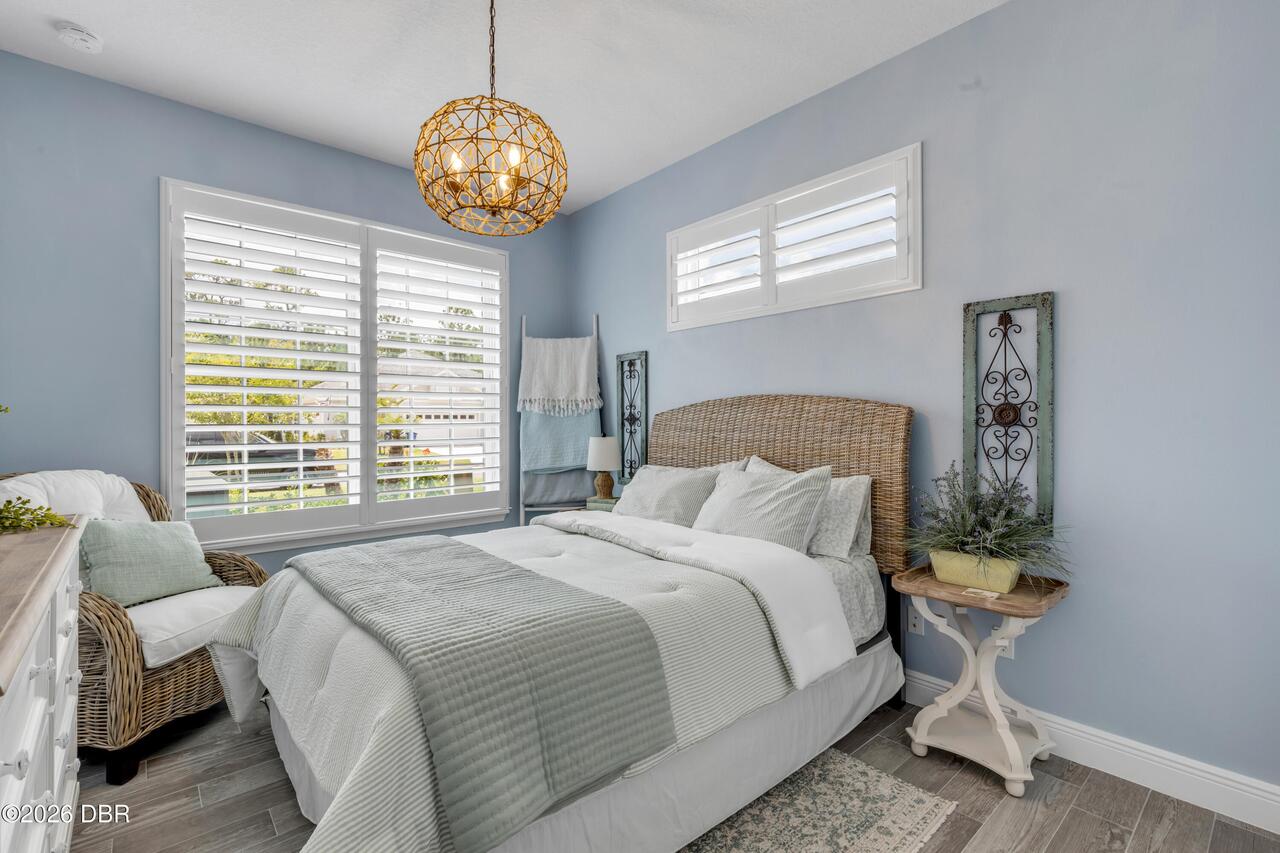
Room Types Bedroom 2 Level
Main
Room Types Dining Room Level
Main
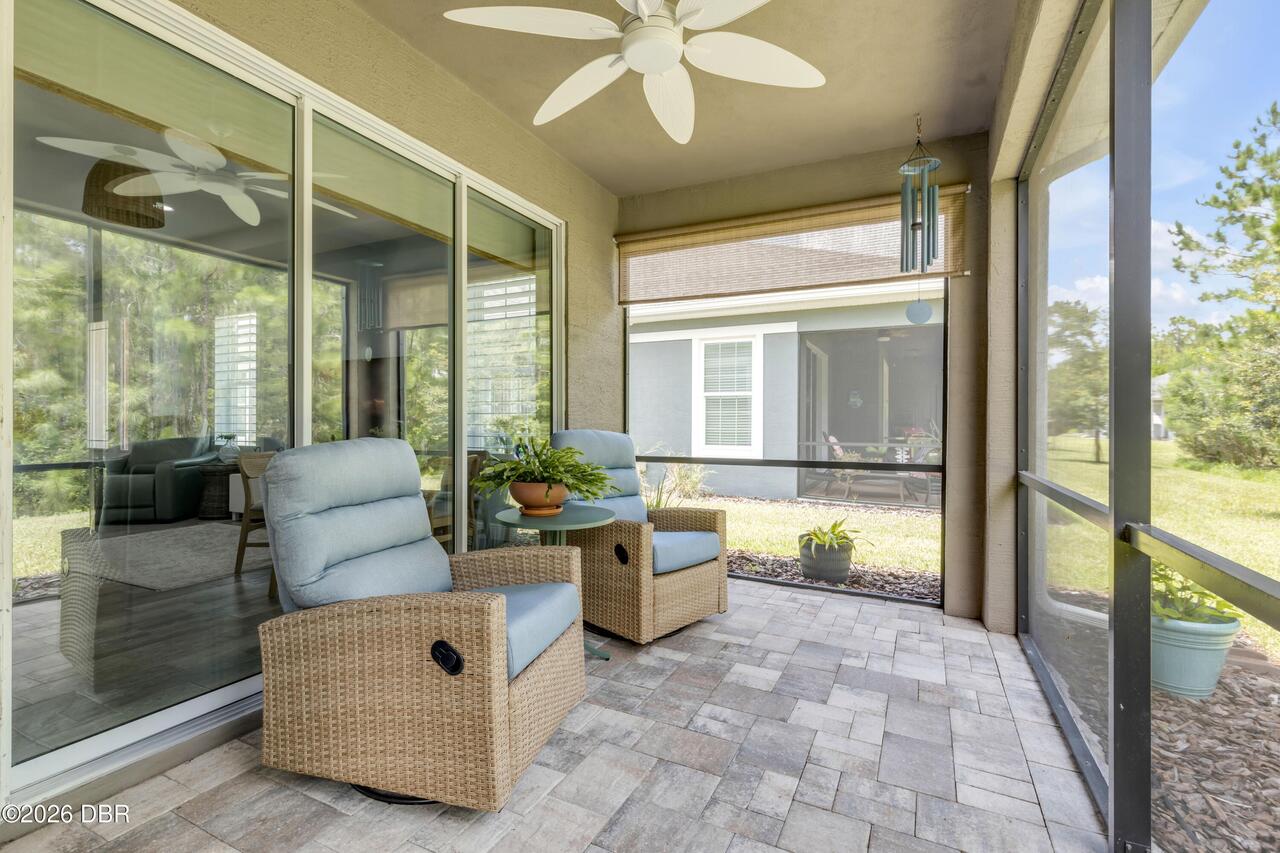
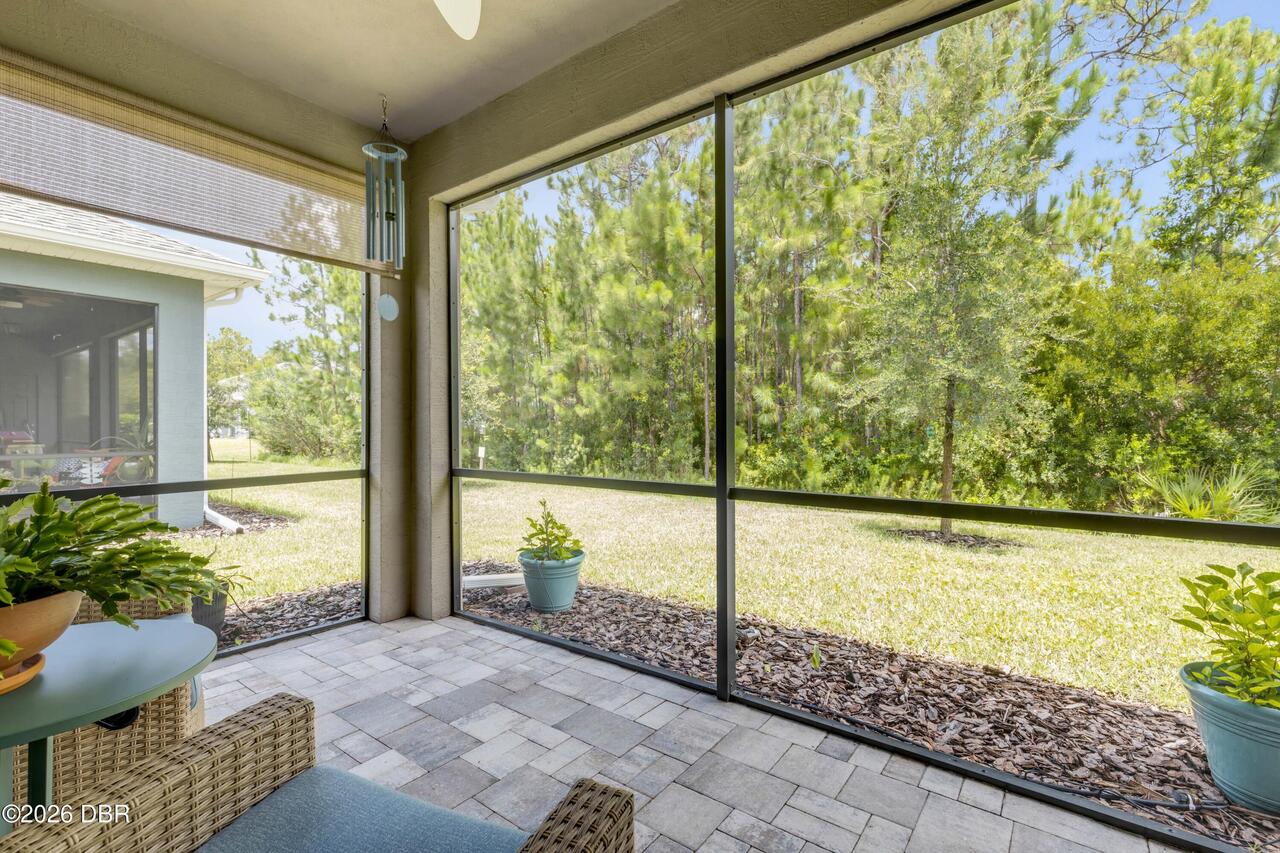
Room Types Florida Room Level
Main
Room Types Kitchen Level
Main
Room Types Living Room Level
Main
Room Types Primary Bathroom Level
Main
Sewer Unknown
Public Sewer
StatusChangeTimestamp
2026-07-17T13:55:09Z
Utilities Other29
Water Connected, Electricity Connected, Cable Available, Sewer Connected
Water Source Other31
Public