Carlos Ring
Search Listings

5515 Estero Loop, Port Orange, FL

NEXT
PREV
$399,000

($210/sqft)

List Status: Pending
5515 Estero Loop
Port Orange, FL 32128


4 beds
2 baths
1896 living sqft
Top Features
  • Subdivision: Westport Reserve
  • Built in  2018
  • Single Family Residence
Description
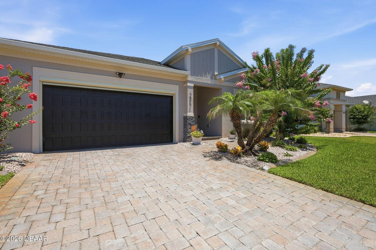
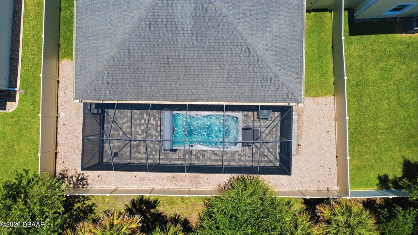
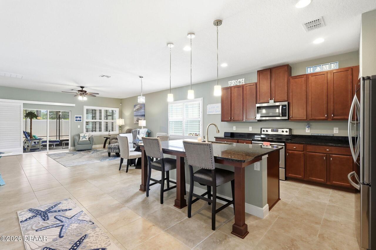
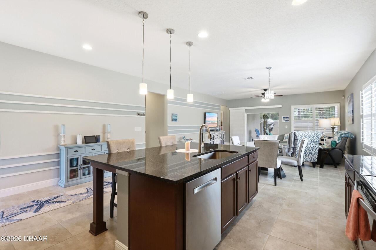
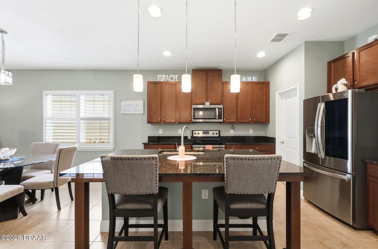
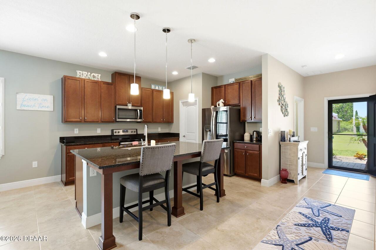
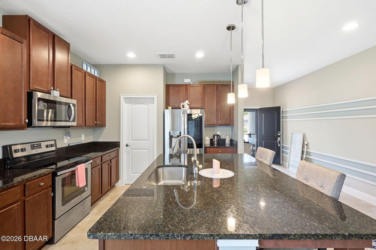
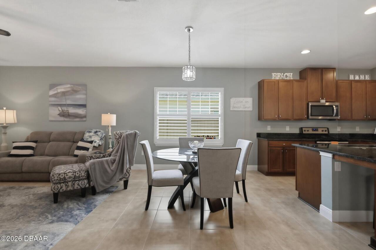
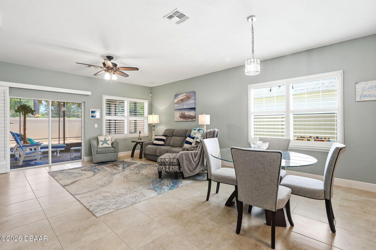
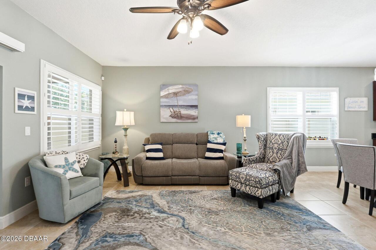
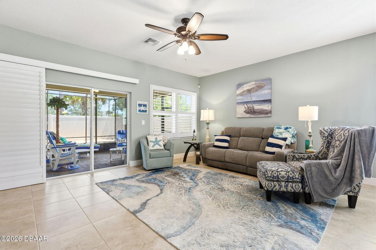
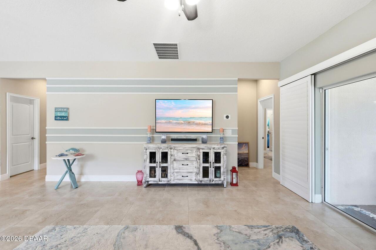
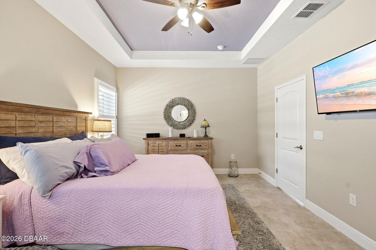
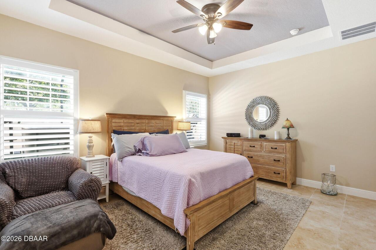
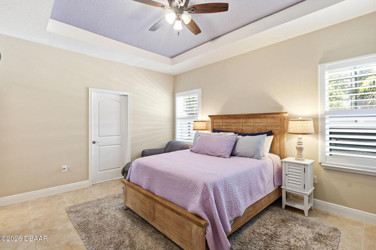
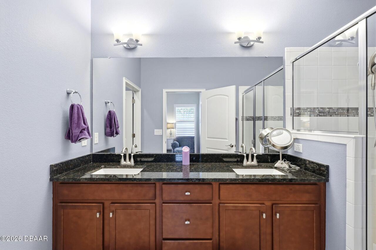
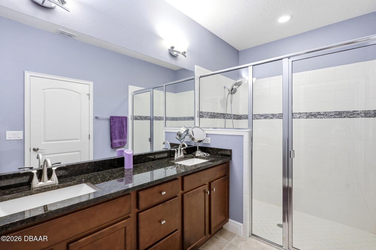
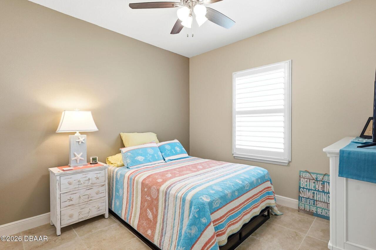
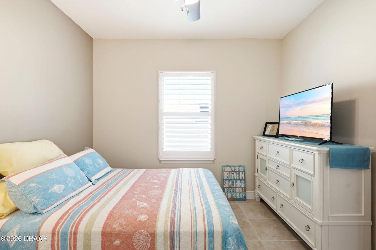
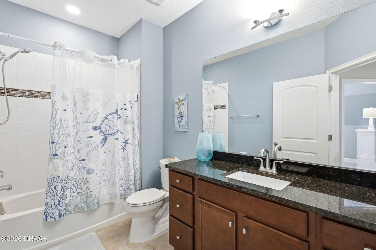
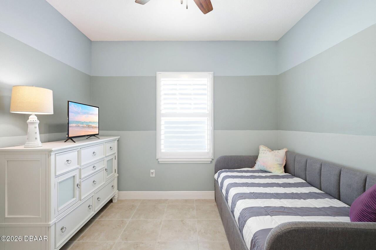
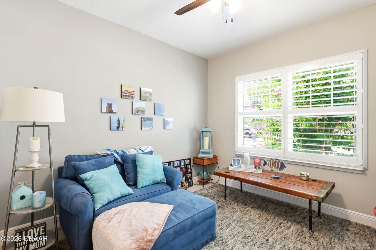
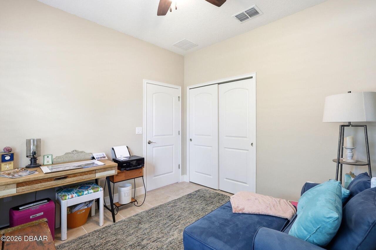
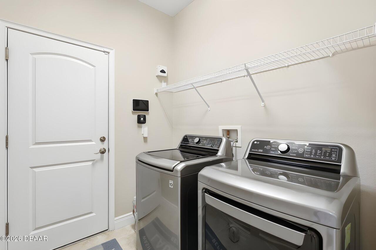
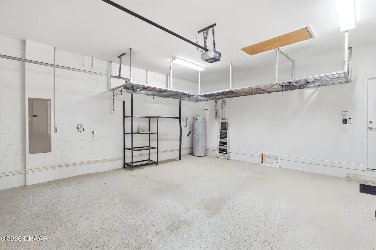
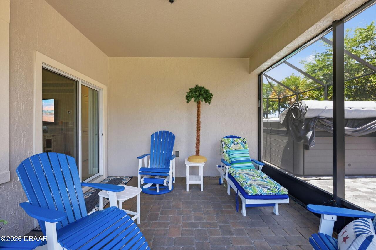
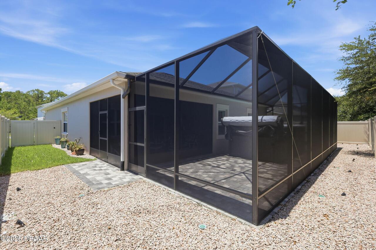
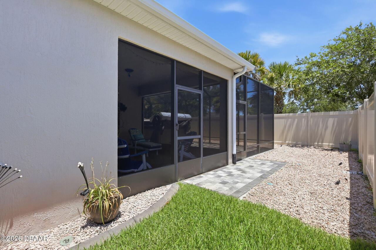
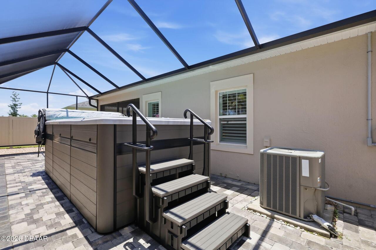
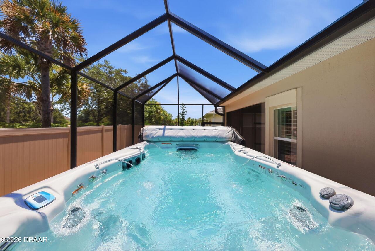
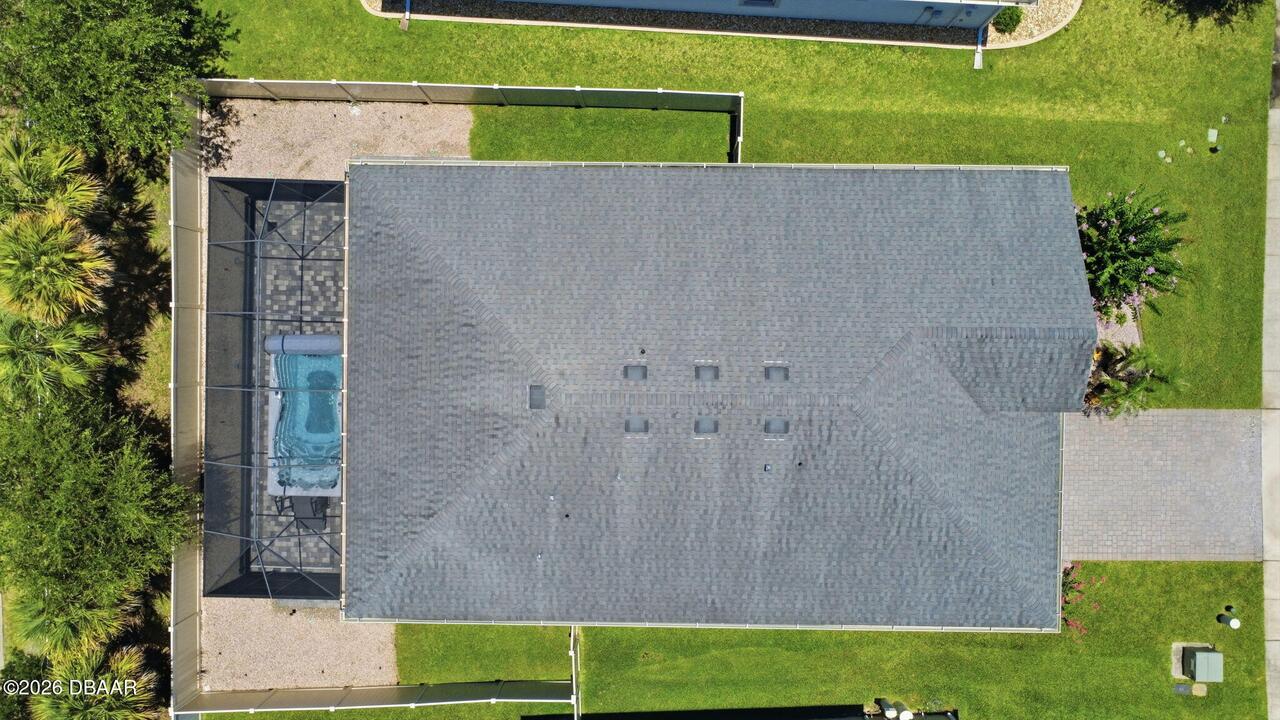
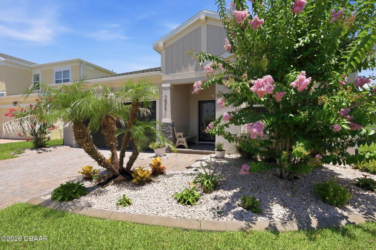
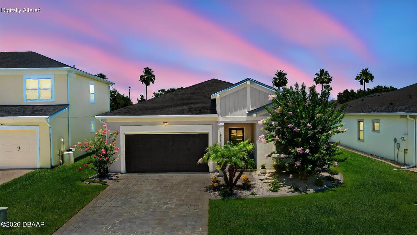
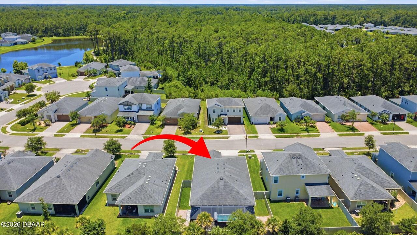
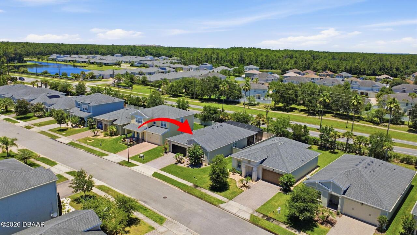
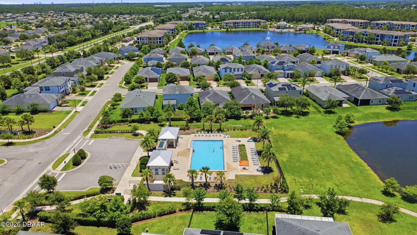
Welcome to 5515 Estero Loop in Port Orange, where thoughtful upgrades, resort-style amenities, and an exceptional location come together in this beautifully maintained 4-bedroom, 2-bath home. Tile flooring throughout, elegant plantation shutters, and an open-concept floor plan designed for comfortable living and entertaining. The kitchen features granite countertops, rich wood cabinetry, a spacious pantry, and a large center island with additional seating, making it the heart of the home. Step outside to your private backyard retreat. Added in 2022, the impressive 15-foot heated swim spa offers year-round exercise, relaxation, and family fun, complete with LED lighting, fountain features, and a premium Super Screen enclosure. The covered and screened patio provides the perfect space to enjoy Florida's outdoor lifestyle. Additional upgrades include an epoxy-coated garage floor, Smart Rack garage ceiling storage system, garage door screen, security system, water softener, gutter system, vinyl privacy fencing, sealed pavers, and enhanced landscaping with decorative curbing. Residents enjoy access to the community pool and a prime Port Orange location just minutes from the beach, shopping, dining, medical facilities, Daytona International Airport, Daytona International Speedway, and the Pavilion at Port Orange. This move-in-ready home combines style, functionality, and outdoor living in one exceptional package.
Property Details
Property Features
Property Sub Type
Single Family Residence
Parking
Attached, Garage
County
Volusia
Subdivision
Westport Reserve
Additional Information
Area Major
23 - Port Orange N of Taylor, W of 95 & County
Area Minor
23 - Port Orange N of Taylor, W of 95 & County
Appliances Other5
Dishwasher, Microwave, Refrigerator, Electric Range
Association Amenities Other2
Pool
Bathrooms Total Decimal
2.0
Bathrooms Total Integer
2
Construction Materials Other8
Stucco, Block, Concrete
Contract Status Change Date
2026-09-03
Cooling Other7
Central Air
Current Use Other10
Residential
Currently Not Used Accessibility Features YN
No
Currently Not Used Bathrooms Total
2.0
Currently Not Used Building Area Total
2580.0
Currently Not Used Garage Spaces
2.0
Currently Not Used Living Area Source
Public Records
Documents Change Timestamp
2026-08-31T18:46:37Z
Fencing Other14
Back Yard, Privacy, Vinyl
Flooring Other13
Tile
Foundation Details See Remarks2
Slab, Other
General Property Information Association Fee
285.0
General Property Information Association Fee Frequency
Quarterly
General Property Information CDD Fee YN
No
General Property Information Directions
North on Williamson Blvd from Taylor Rd to Lt on Town West Blvd then Lt on Gasparilla then Lt on Estero Loop, property will be on the Lt.
General Property Information List PriceSqFt
210.44
General Property Information Stories
1
Heating Other16
Central
Interior Features Other17
Pantry, Ceiling Fan(s), Split Bedrooms, Walk-In Closet(s)
Laundry Features None10
In Unit
Levels Three Or More
One
Listing Contract Date
2026-06-24
Listing Terms Other19
Cash, FHA, Conventional, VA Loan
Location Tax and Legal Country
US
Location Tax and Legal Parcel Number
6214-04-00-0910
Location Tax and Legal Tax Annual Amount
3982.29
Location Tax and Legal Tax Legal Description4
14-16-32 LOT 91 WESTPORT RESERVE PHASE 2C MB 58 PGS 96-97 INC PER OR 7560 PGS 1992-1993
Location Tax and Legal Tax Year
2025
Lot Size Area
0.15
Lot Size Square Feet
6538.36
Lot Size Units
Acres
Major Change Timestamp
2026-09-03T18:08:55Z
Major Change Type
Status Change
Mls Status
Pending
Modification Timestamp
2026-09-03T18:09:08Z
Off Market Date
2026-09-02
On Market Date
2026-06-24
Patio And Porch Features Wrap Around
Rear Porch, Screened, Covered
Possession Other22
Close Of Escrow
Price Change Timestamp
2026-08-11T14:21:13Z
Purchase Contract Date
2026-09-02
Roof Other23
Shingle
Room Types Bedroom 1 Level
Main
Room Types Kitchen Level
Main
Rooms Total
2
Sewer Unknown
Public Sewer
Spa Features Private2
Above Ground, Heated, Private
StatusChangeTimestamp
2026-09-03T18:08:50Z
Utilities Other29
Water Connected, Electricity Connected, Sewer Connected
Water Source Other31
Public

Neighborhood Map
Popup

Property Photos
Listing Photo
Listing Photo
Listing Photo
Listing Photo
Listing Photo
Listing Photo
Listing Photo
Listing Photo
Listing Photo
Listing Photo
Listing Photo
Listing Photo
Listing Photo
Listing Photo
Listing Photo
Listing Photo
Listing Photo
Listing Photo
Listing Photo
Listing Photo
Listing Photo
Listing Photo
Listing Photo
Listing Photo
Listing Photo
Listing Photo
Listing Photo
Listing Photo
Listing Photo
Listing Photo
Listing Photo
Listing Photo
Listing Photo
Listing Photo
Listing Photo
Listing Photo
Listing Photo
Listing Photo
Listing Photo
Listing Photo
Listing Photo
Listing Photo
Listing Photo
Listing Photo
Listing Photo
Listing Photo
Listing Photo
Listing Photo
Listing Photo
Listing Photo
Listing Photo
Listing Photo
Listing Photo
Listing Photo
Listing Photo
Listing Photo
Listing Photo
Listing Photo
Listing Photo
Listing Photo
Listing Photo
Listing Photo
Listing Photo
Listing Photo
Listing Photo
Listing Photo
Listing Photo
Listing Photo
Listing Photo
Listing Photo
Listing Photo
Listing Photo

MLS #1227903 Listing courtesy of Re/max Signature provided by Daytona Beach Area Association Of REALTORS.

Similar Listings

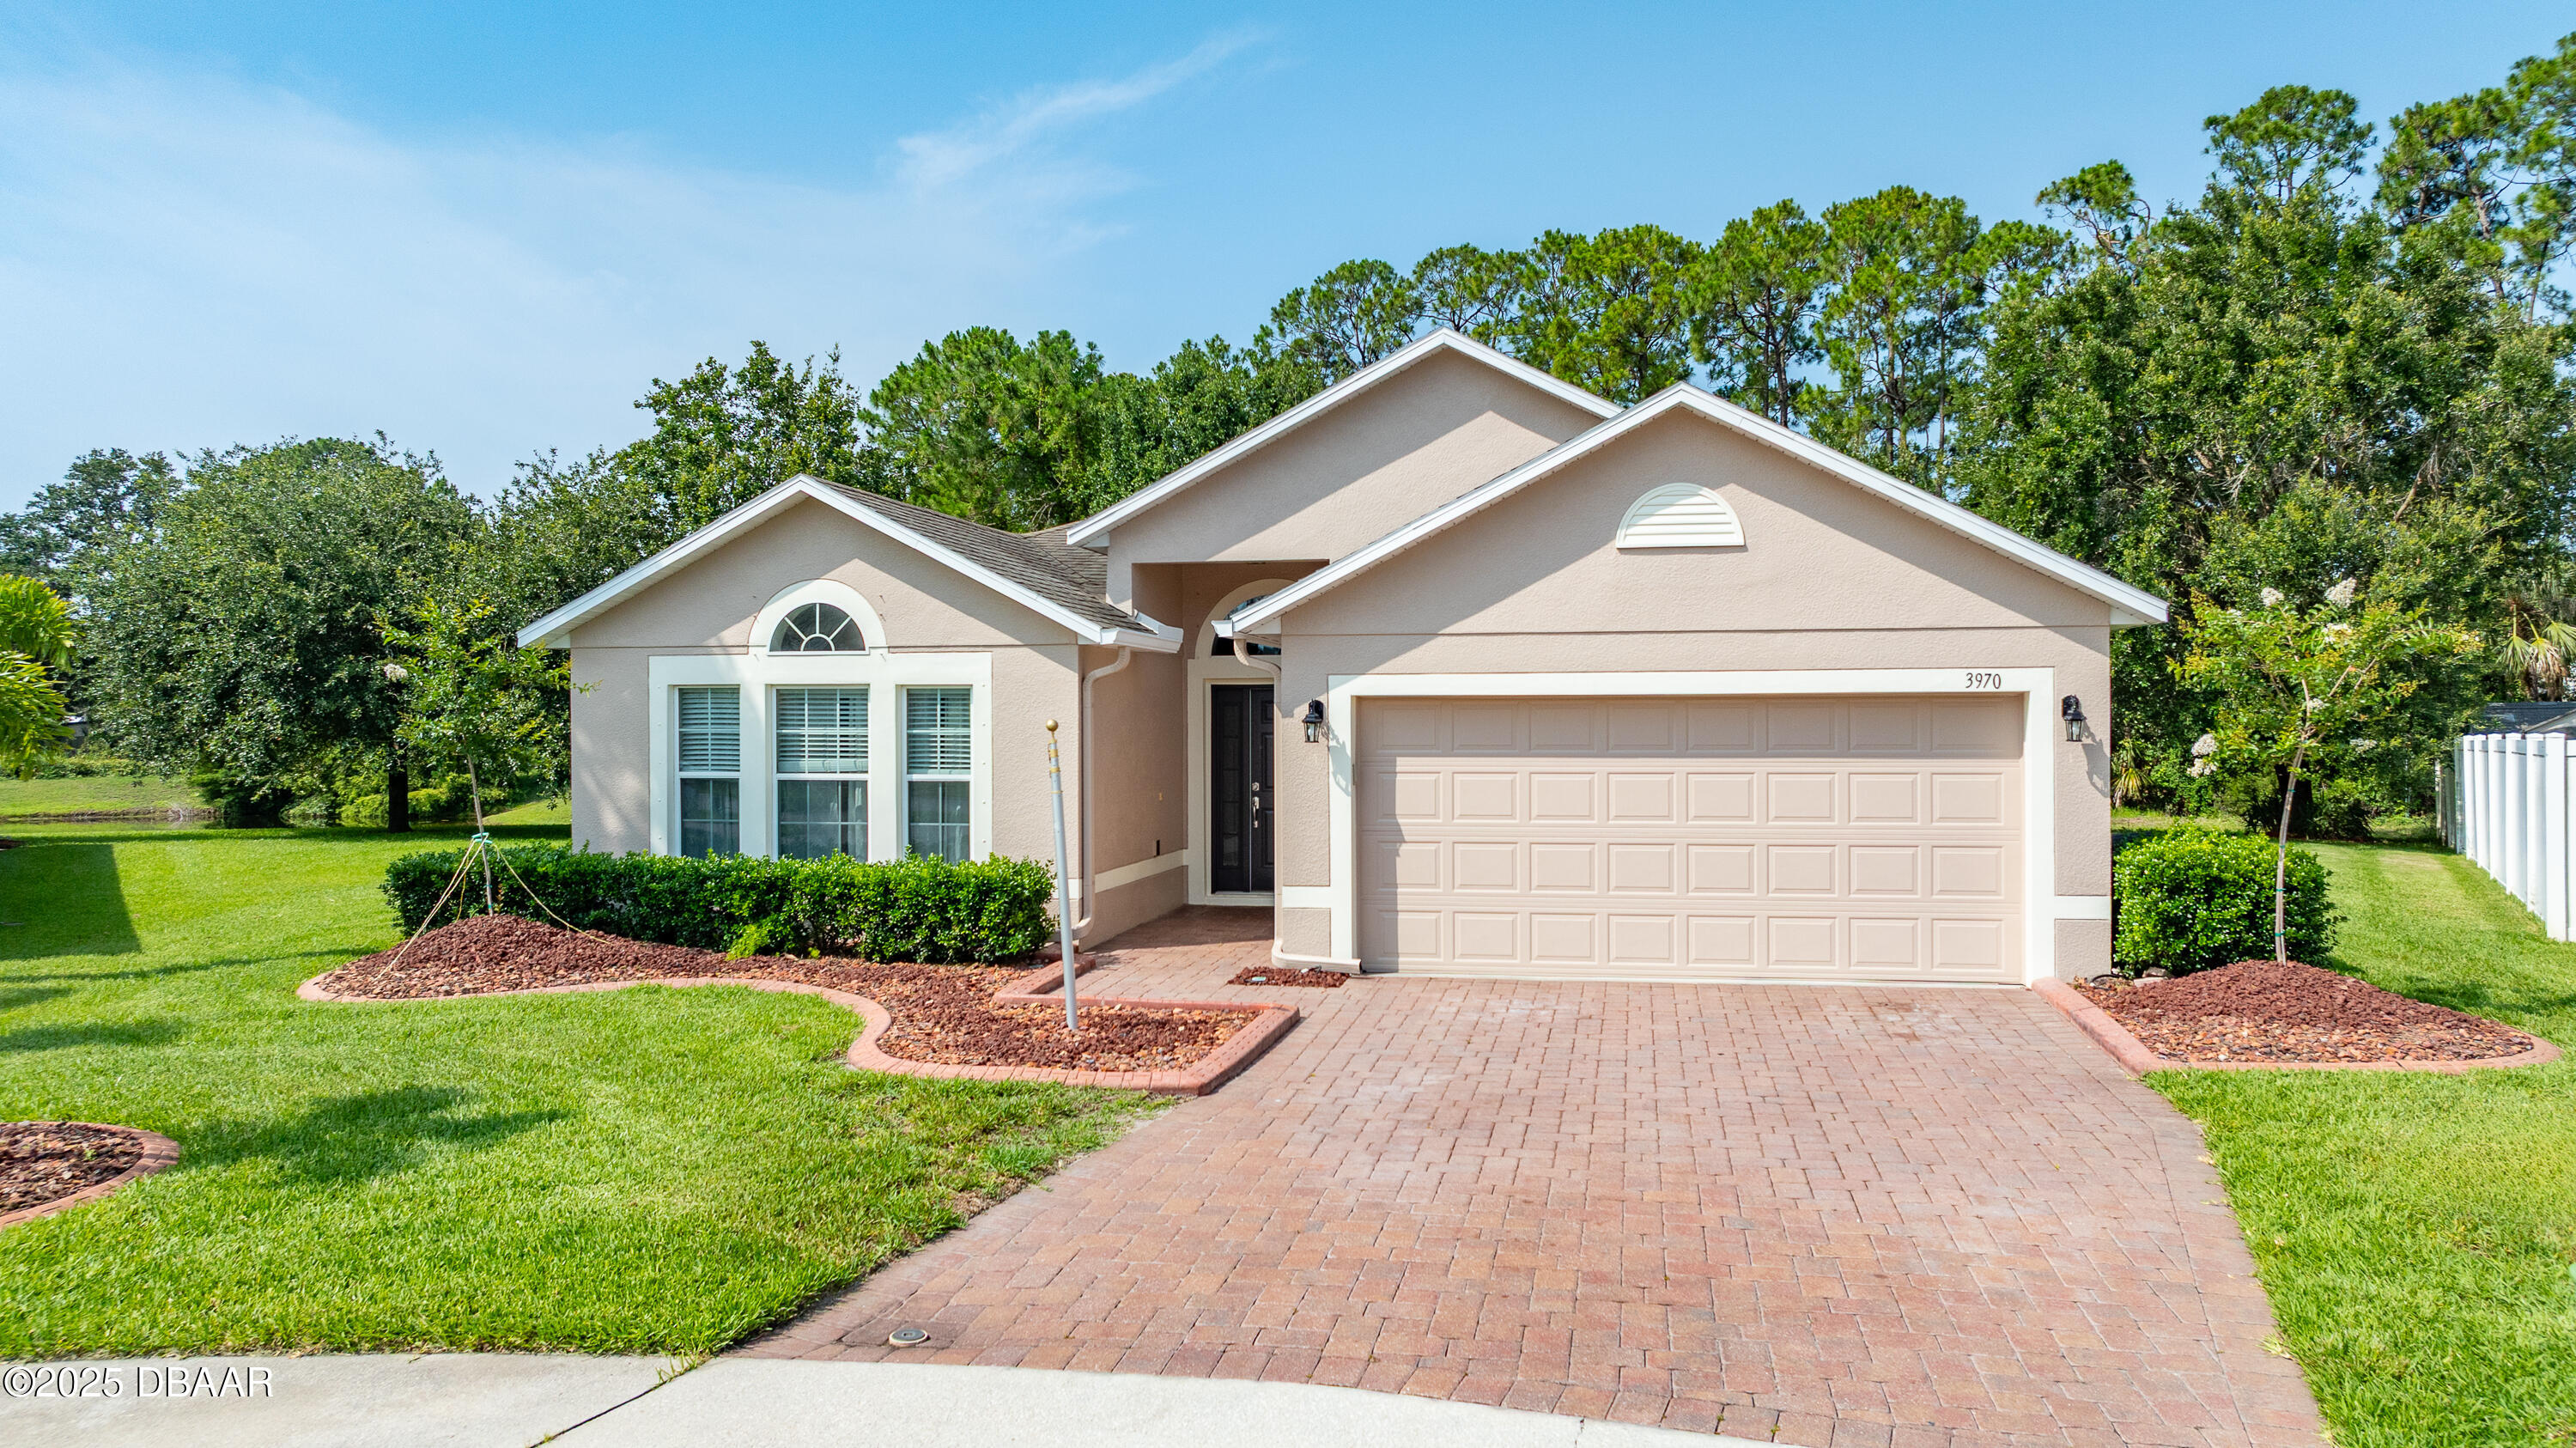
$359,999
3970 Sunset Cove Drive
Port Orange
4BR/2BA
| Pending
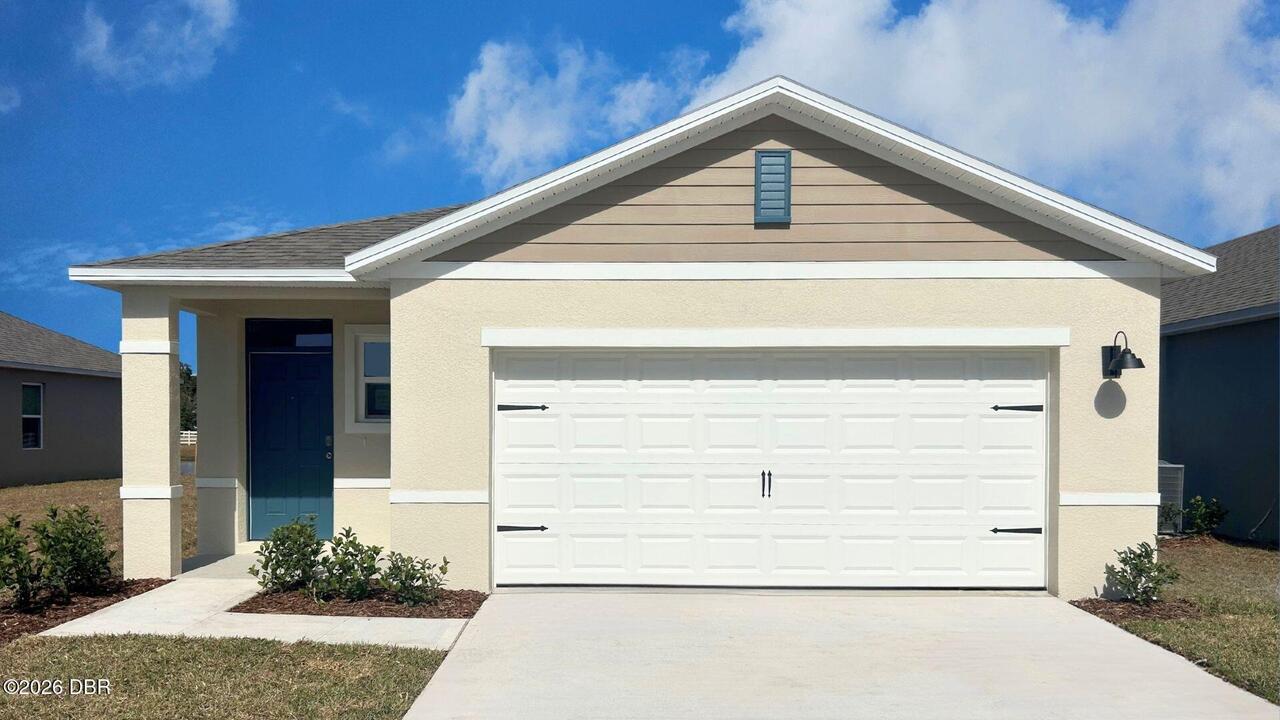
$362,990
1049 Commons Way
Port Orange
4BR/2BA
| Active
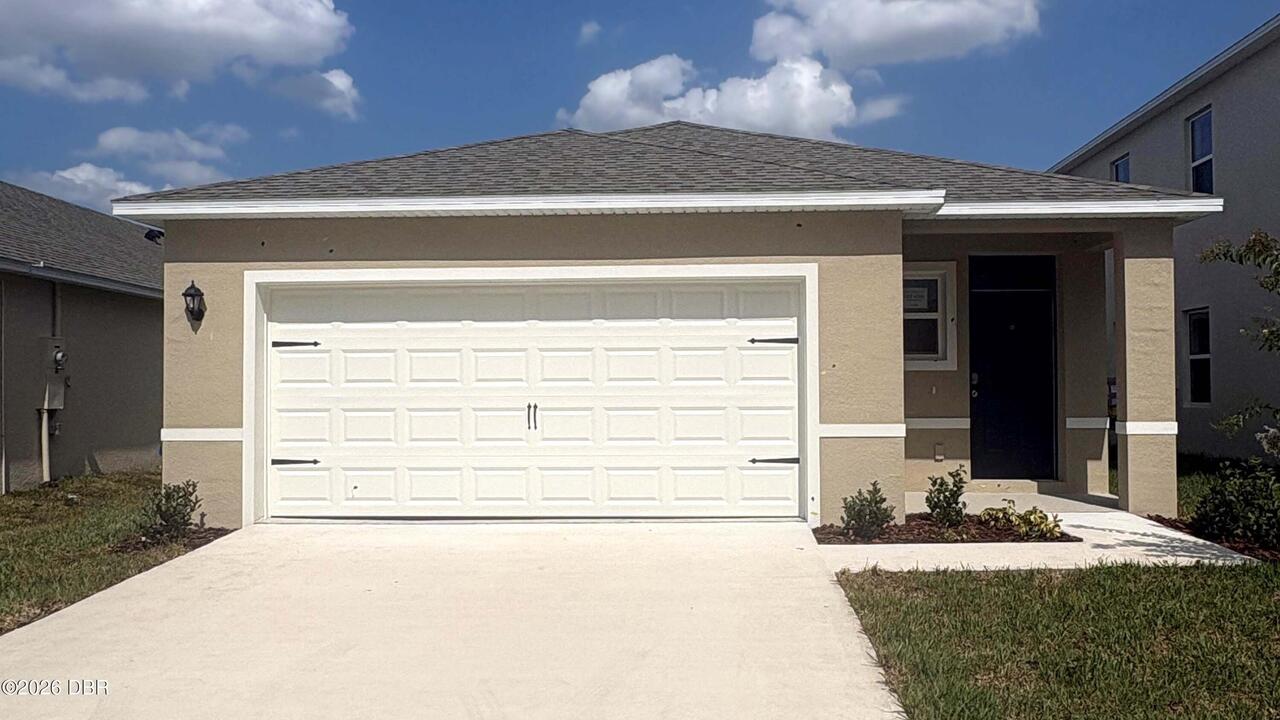
$363,990
1045 Commons Way
Port Orange
4BR/2BA
| Active
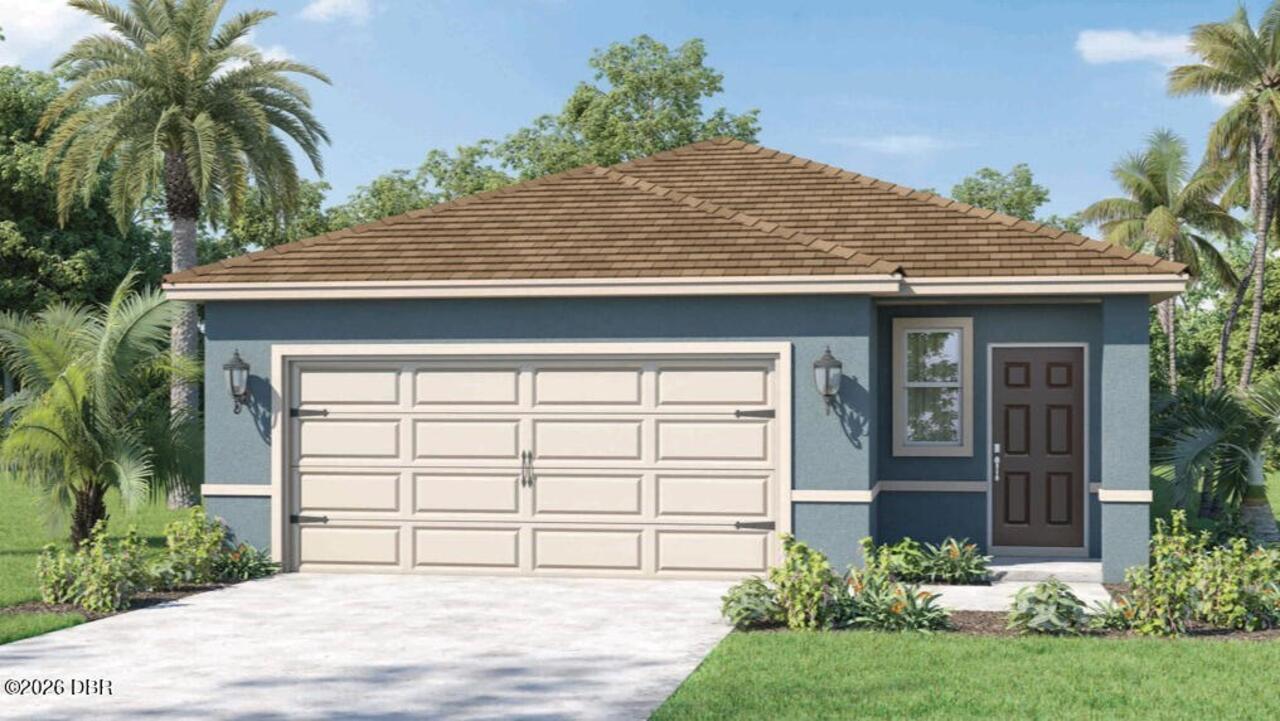
$363,990
1037 Commons Way
Port Orange
4BR/2BA
| Pending

View More Similar Listings >