Carlos Ring
Search Listings

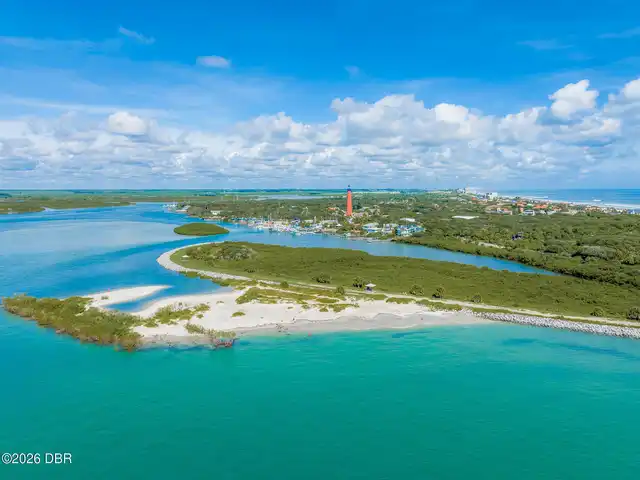
58 Bay Harbour Drive, Ponce Inlet, FL

NEXT
PREV
$724,900

($405/sqft)

List Status: Active
58 Bay Harbour Drive
Ponce Inlet, FL 32127


3 beds
2 baths
1792 living sqft
Top Features
  • Subdivision: Bay Harbour
  • Built in  1998
  • Single Family Residence
Description
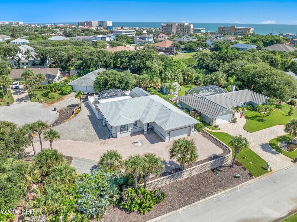
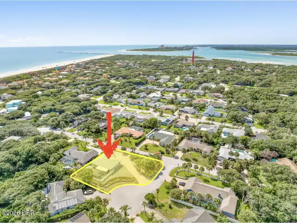
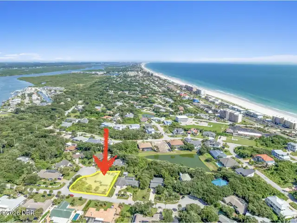
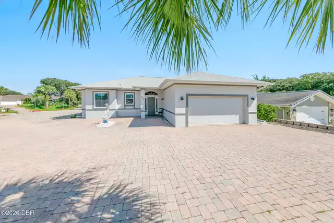
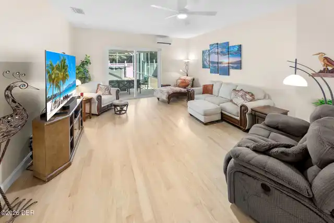
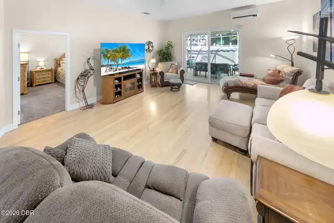
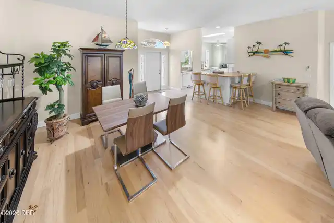
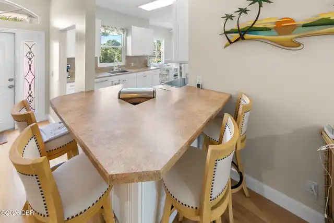
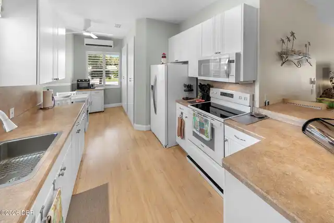
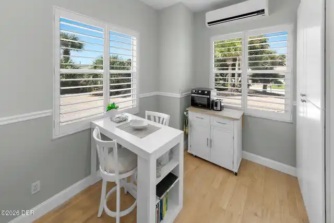
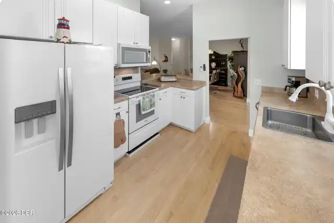
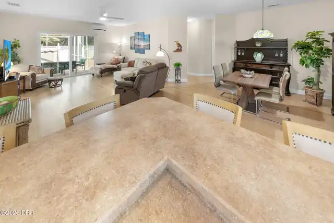
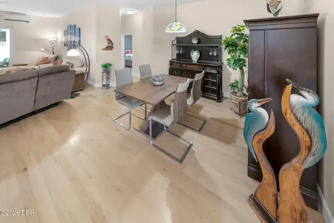
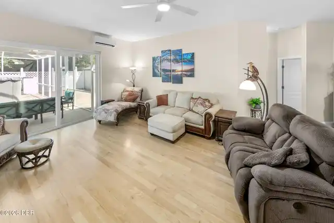
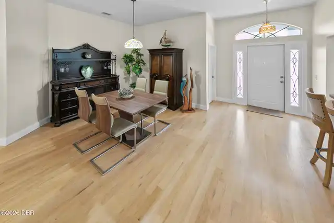
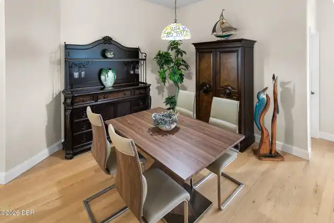
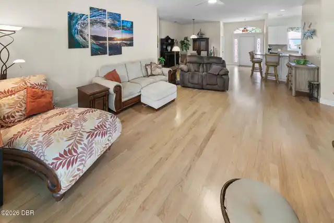
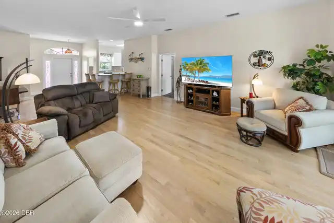
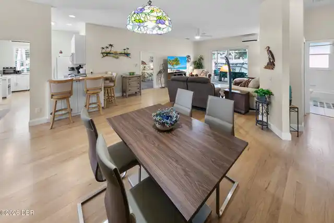
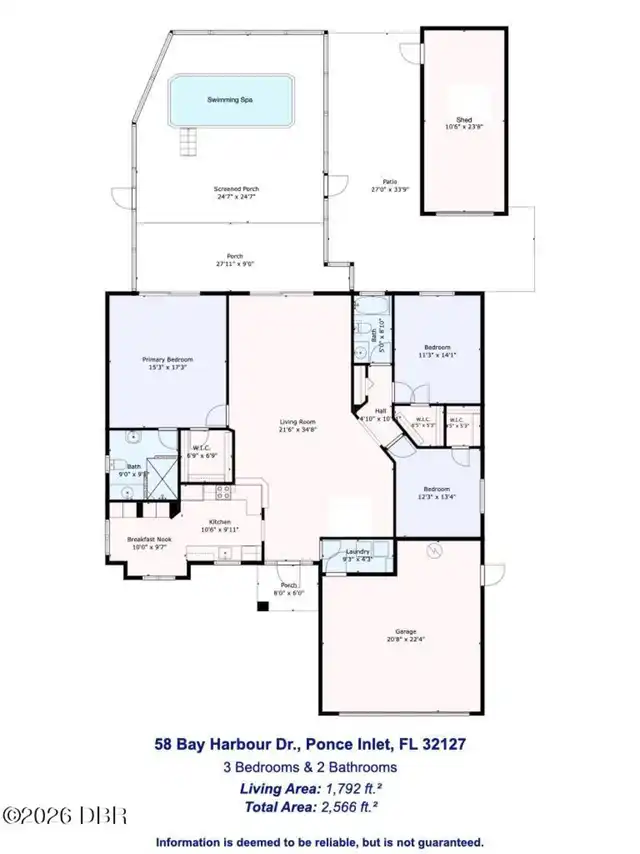
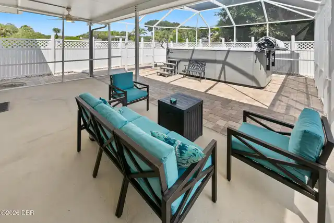
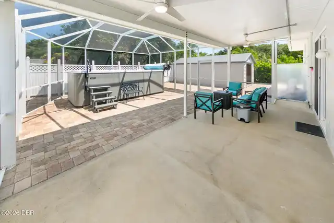
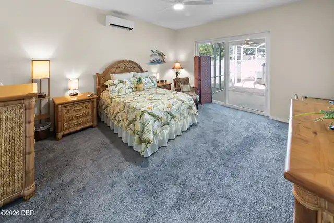
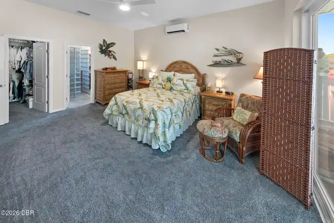
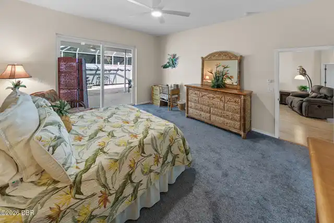
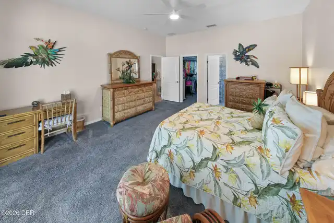
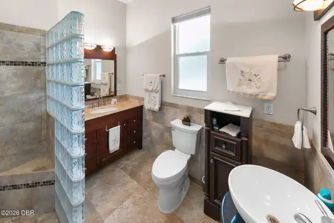
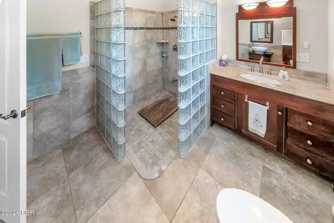
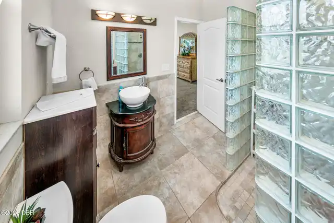
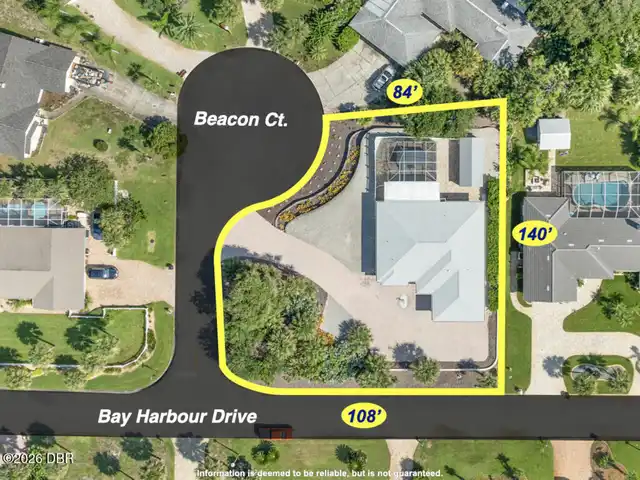
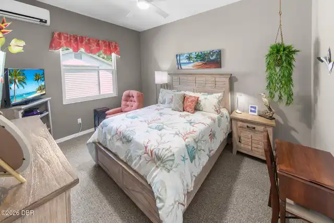
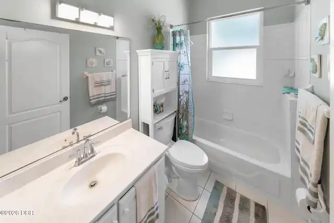
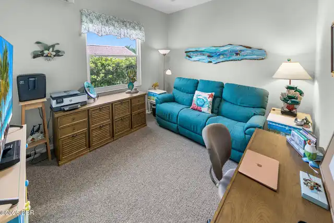
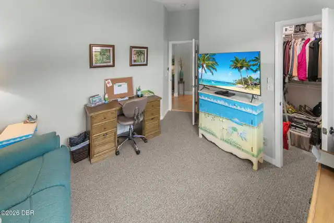
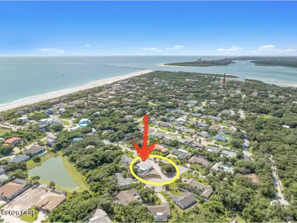
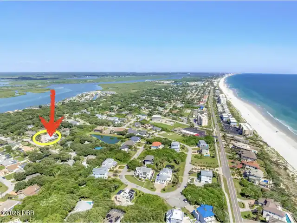
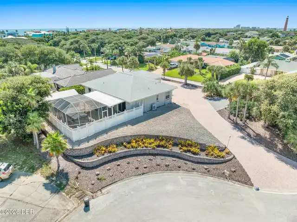
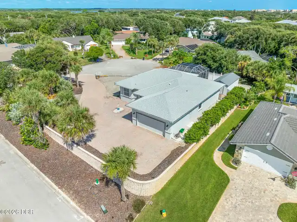
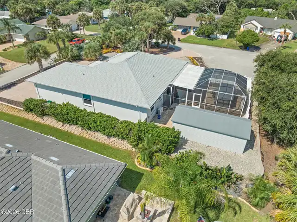
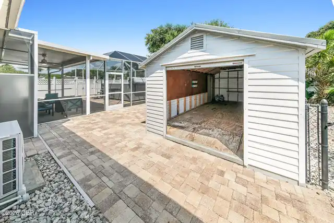
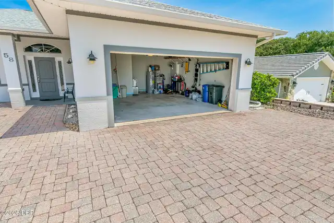
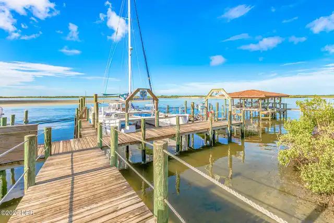
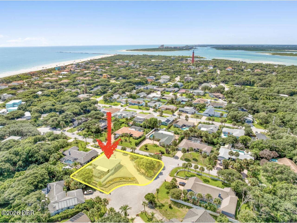
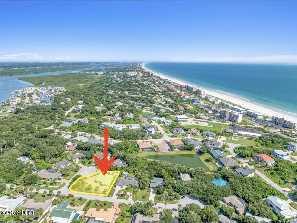
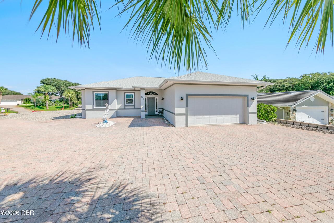
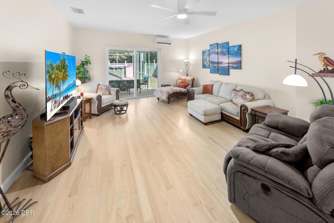
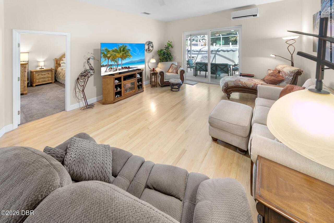
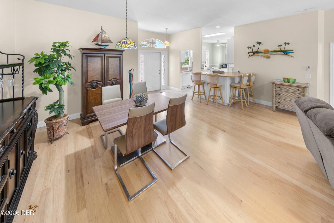
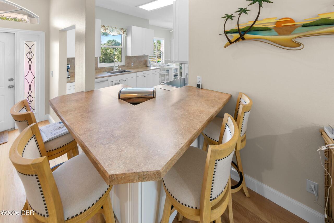
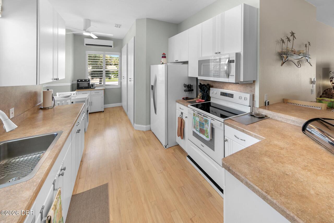
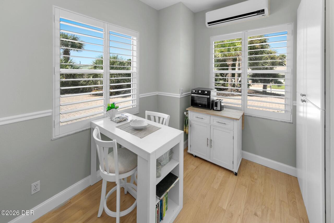
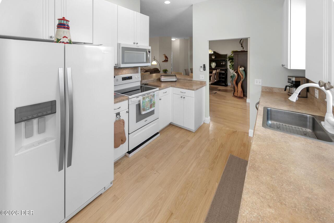
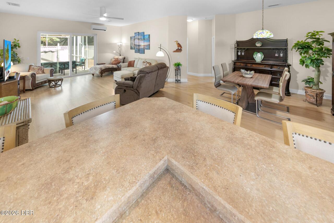
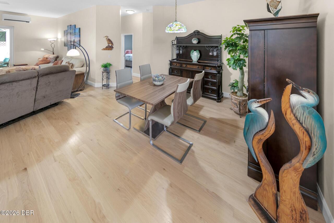
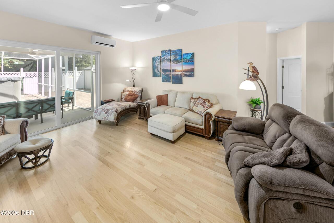
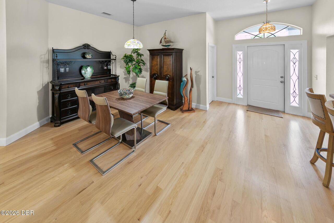
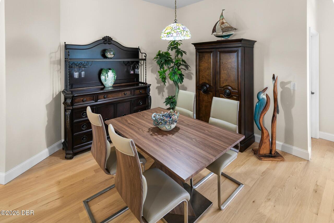
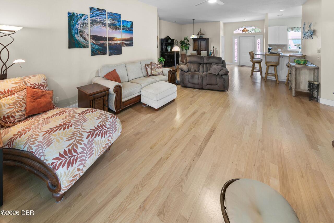
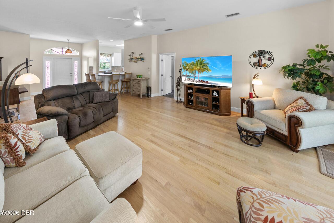
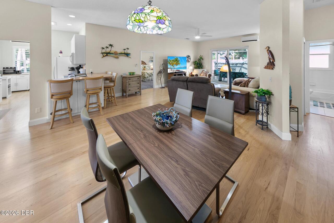
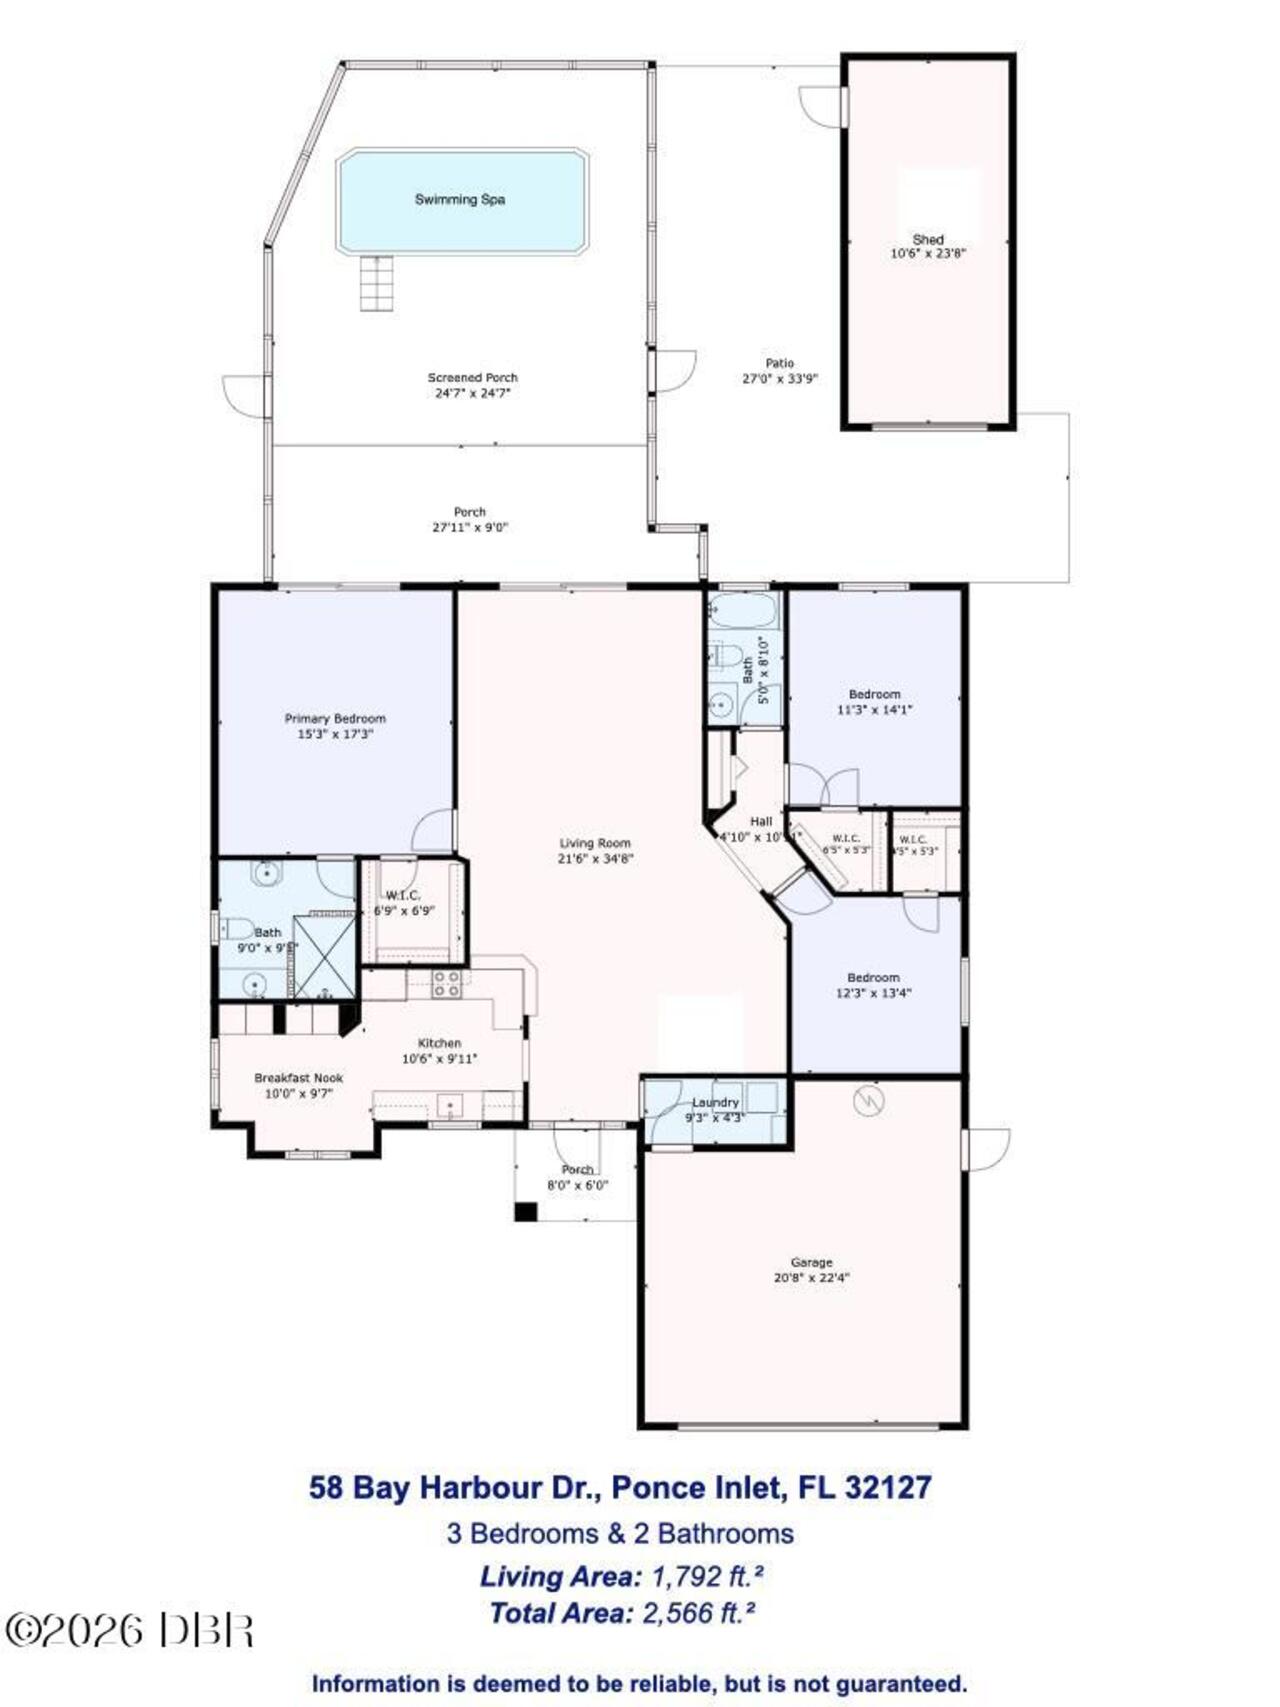
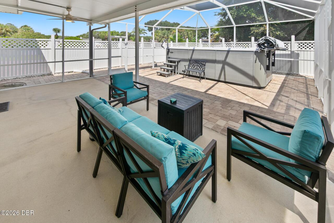
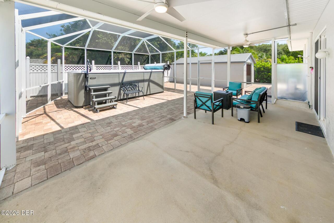
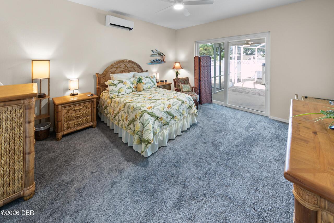
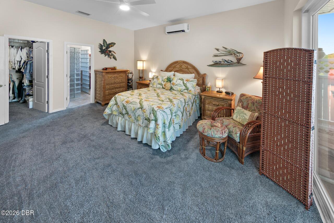
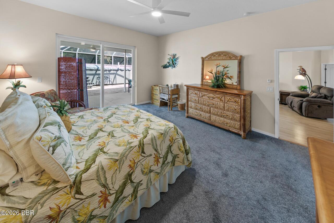
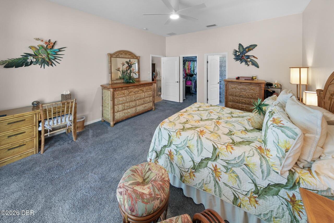
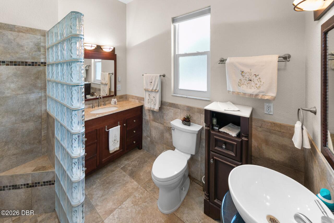
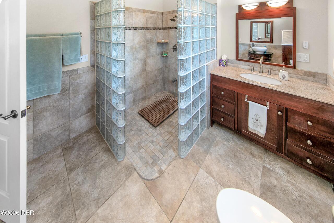
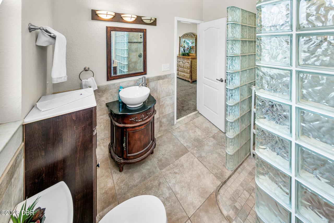
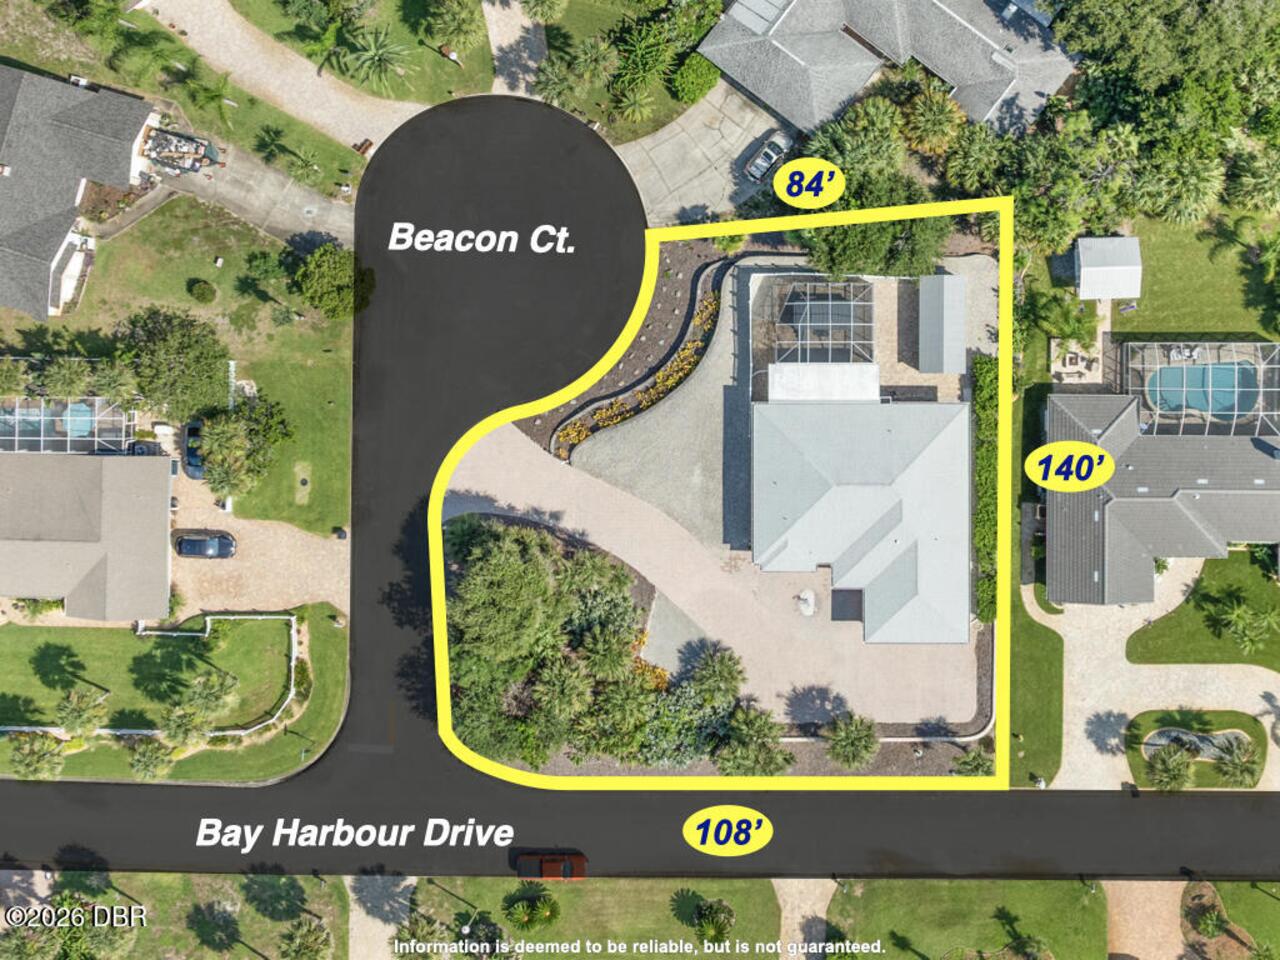
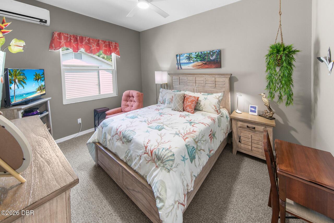
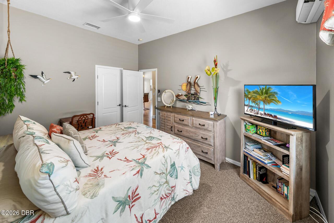
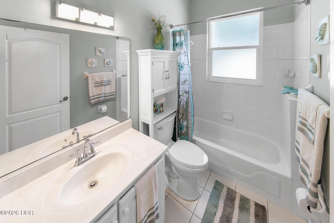
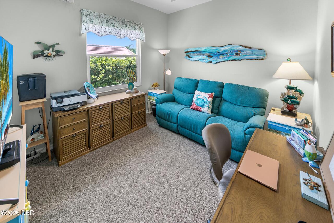
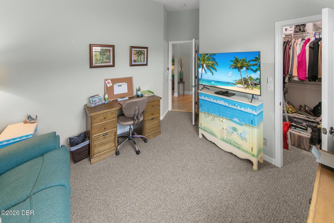
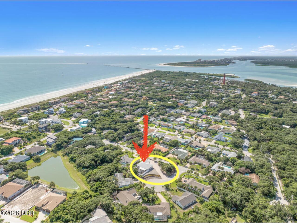
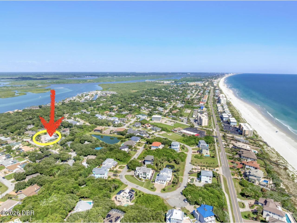
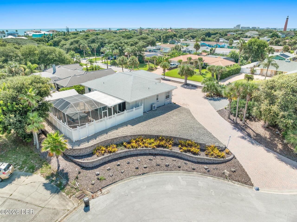
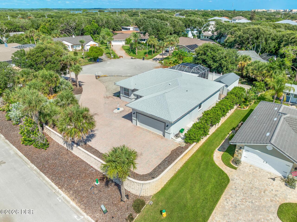
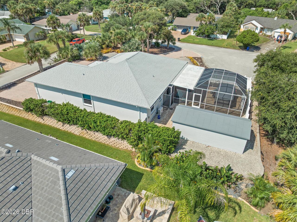
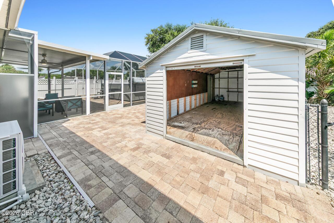
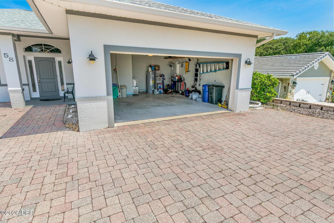
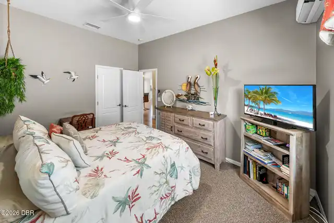
Enjoy the best of coastal living in this CONTEMPORARY 3 BEDROOM / 2 BATHROOM SPACIOUS & WELL-MAINTAINED home with SWIM SPA located on a HIGH AND DRY LARGE CORNER LOT on a QUIET CUL-DE-SAC in sought after PONCE INLET! The EXPANSIVE PAVER DRIVEWAY & REAR PATIO along with NATIVE LANDSCAPE DESIGN offers a low-maintenance lifestyle with NO LAWN TO MOW!! CONCRETE BLOCK & STUCCO construction combined with the EXTRA HIGH ELEVATION, IMPACT WINDOWS & DOORS, NEW GUTTERS, FRESHLY PAINTED EXTERIOR, NEW H/W HEATER & approximately 8 YEAR OLD ROOF provide long-term strength & protection. Stay cool and comfortable with MULTIPLE MINI-SPLIT A/C SYSTEMS throughout the home and TWO NEWER EXTERIOR COMPRESSORS offer added energy efficiency and peace-of-mind. A COVERED FRONT PORCH welcomes you to the DECORATIVE ENTRY DOOR with etched glass side panels & transom window. Enter this awesome home and your eyes focus on the OPEN SPLIT BEDROOM DESIGN with seamless living areas, LUXURY PLANK FLOORING and 10' CEILINGS that bring an airy relaxed coastal feel to the home and an ABUNDANCE OF NATURAL LIGHT. The impressive GREAT ROOM captures the essence of relaxed coastal living offering an inviting space for gathering and entertaining. Sliding glass doors open to a LARGE SCREENED PATIO with COVERED LANAI creating the ideal year-round outdoor retreat, and a sparkling STATE-OF-THE-ART SWIM SPA is perfect for relaxing and/or exercising. The backyard is a PRIVATE OASIS with no neighbors within view. The exceptionally functional FULLY-EQUIPPED EAT-IN KITCHEN features classic PLANTATION SHUTTERS, beautiful WHITE WOOD SOFT CLOSE CABINETRY and an impressive DOUBLE-DOOR PANTRY all with an abundance of PULL-OUT DRAWERS to keep everything organized and within reach. A unique TRIANGULAR SHAPED BREAKFAST BAR maximizes seating space for casual meals, morning coffee and/or entertaining. The PRIMARY SUITE boasts SLIDING DOORS TO THE POOL/PATIO area, WALK-IN CLOSET and LUXURIOUS UPDATED BATHROOM. Both GUEST BEDROOMS
Property Details
Property Features
Property Sub Type
Single Family Residence
Parking
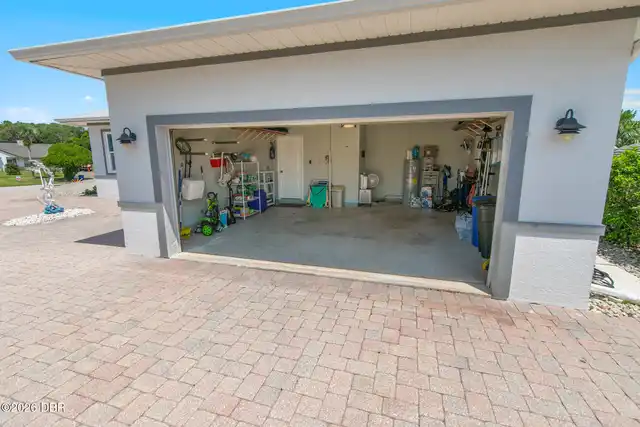
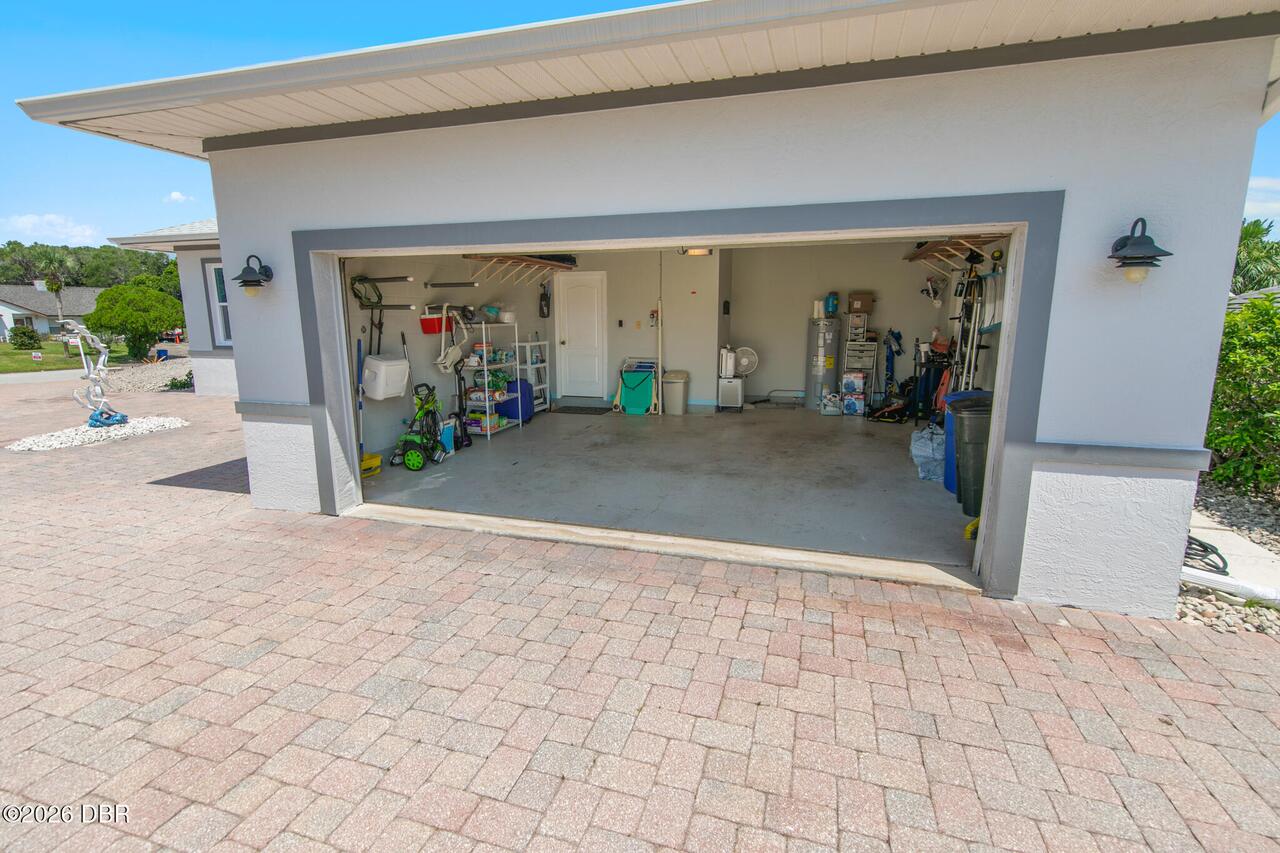
Attached, Garage, Garage Door Opener
Pool
Above Ground, Pool Cover, Screen Enclosure, Heated
County
Volusia
Subdivision
Bay Harbour
Additional Information
Area Major
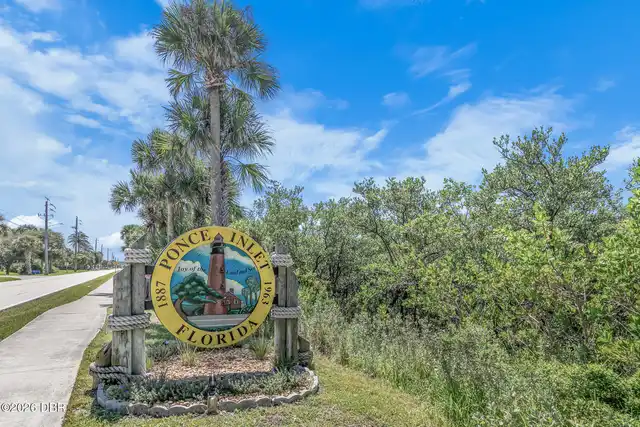
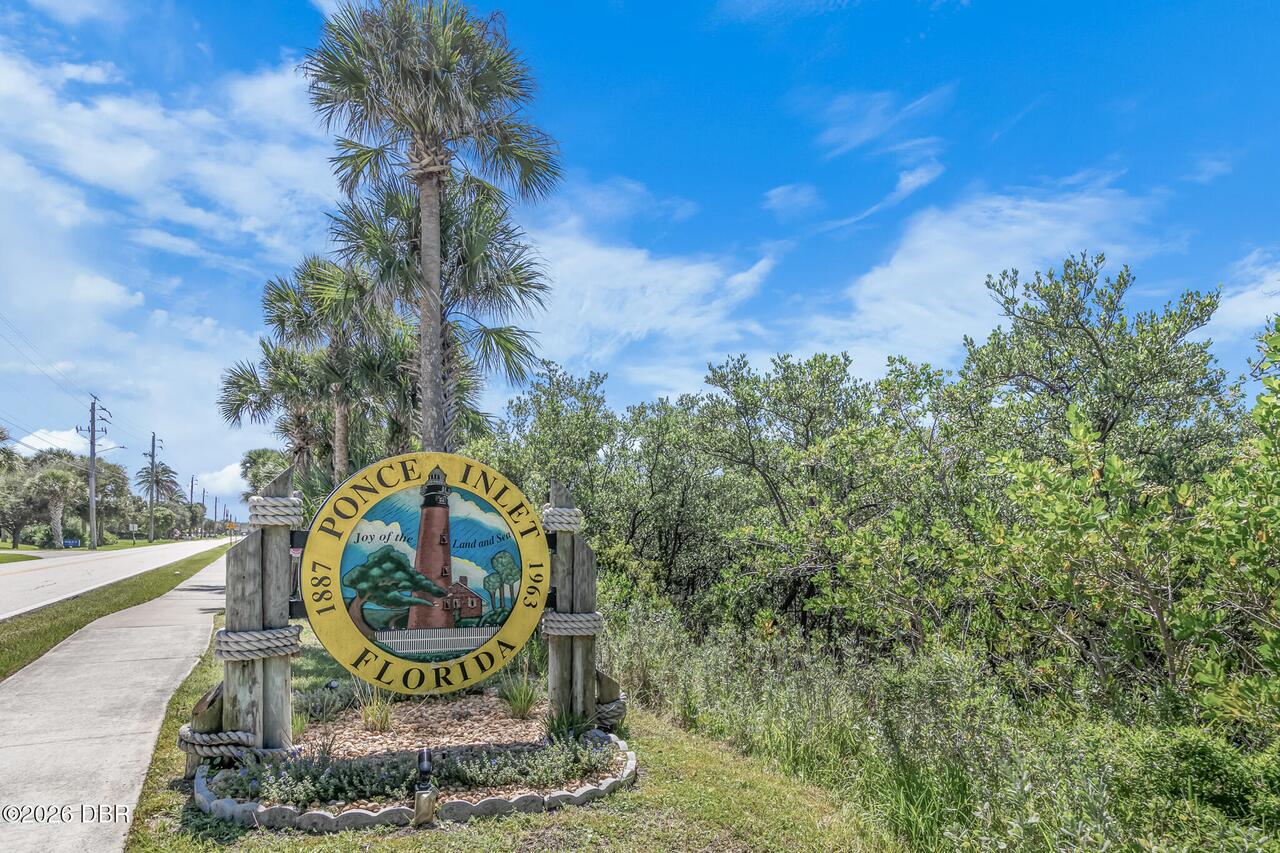
11 - Ponce Inlet
Area Minor
11 - Ponce Inlet
Appliances Other5
Electric Water Heater, Dishwasher, Microwave, Refrigerator, Dryer, Electric Range, Washer
Bathrooms Total Decimal
2.0
Bathrooms Total Integer
2
Construction Materials Other8
Stucco, Block, Concrete
Contract Status Change Date
2026-08-16
Cooling Other7
Zoned, Multi Units, Electric, Wall/Window Unit(s)
Current Use Other10
Residential, Single Family
Currently Not Used Accessibility Features YN
No
Currently Not Used Bathrooms Total
2.0
Currently Not Used Building Area Total
2566.0
Currently Not Used Garage Spaces
2.0
Currently Not Used Living Area Source
Public Records
Documents Change Timestamp
2026-08-17T13:35:03Z
Exterior Features Other11
Impact Windows, Outdoor Shower
Flooring Other13
Vinyl, Tile, Carpet
Foundation Details See Remarks2
Slab
General Property Information CDD Fee YN
No
General Property Information Direction Faces
South
General Property Information Directions
On the beachside and from Dunlawton go South on S. Atlantic Ave. for 4.86 miles, then turn West on Inlet Harbor Rd., turn south on S. Peninsula Dr.. then turn left on Bay Harbor Dr, the home is on the left and High and dry on the corner Bay Harbour and Beacon Ct.
General Property Information Furnished
Unfurnished
General Property Information Homestead YN
Yes
General Property Information List PriceSqFt
404.52
General Property Information Lot Size Dimensions
108.0 ft x 140.0 ft
General Property Information Stories
1
Heating Other16
Zoned, Electric
Interior Features Other17
Eat-in Kitchen, Open Floorplan, Ceiling Fan(s), Split Bedrooms, Walk-In Closet(s)
Laundry Features None10
In Unit
Levels Three Or More
One
Listing Contract Date
2026-08-16
Listing Terms Other19
Cash, FHA, Conventional, VA Loan
Location Tax and Legal Country
US
Location Tax and Legal Elementary School
R J Longstreet
Location Tax and Legal High School
Spruce Creek
Location Tax and Legal Middle School
Silver Sands
Location Tax and Legal Parcel Number
6430-11-00-0140
Location Tax and Legal Tax Annual Amount
5317.64
Location Tax and Legal Tax Legal Description4
LOT 14 BAY HARBOUR SUB MB 37 PG 120 PER OR 5072 PG 1348 PER OR 7693 PG 3064
Location Tax and Legal Tax Year
2025
Lot Features Other18
Corner Lot
Lot Size Area
0.3
Lot Size Square Feet
13068.0
Lot Size Units
Acres
Major Change Timestamp
2026-08-16T23:11:24Z
Major Change Type
New Listing
Mls Status
Active
Modification Timestamp
2026-08-19T19:31:13Z
On Market Date
2026-08-16
Other Structures Other20
Shed(s)
Patio And Porch Features Wrap Around
Rear Porch, Screened, Covered
Possession Other22
Close Of Escrow
Road Frontage Type Other25
City Street
Road Surface Type Paved
Asphalt
Roof Other23
Shingle
Room Types Bedroom 1 Level
Main
Room Types Bedroom 2 Level
Main
Room Types Bedroom 3 Level
Main
Room Types Kitchen Level
Main
Room Types Laundry Level
Main
Room Types Living Room Level
Main
Room Types Other Room Level
Main
Rooms Total
11
Sewer Unknown
Septic Tank
Spa Features Private2
Above Ground, Heated, Private
StatusChangeTimestamp
2026-08-16T23:11:24Z
Utilities Other29
Water Connected, Cable Connected, Electricity Connected
Water Source Other31
Public

Neighborhood Map
Popup

Property Photos
Listing Photo
Listing Photo
Listing Photo
Listing Photo
Listing Photo
Listing Photo
Listing Photo
Listing Photo
Listing Photo
Listing Photo
Listing Photo
Listing Photo
Listing Photo
Listing Photo
Listing Photo
Listing Photo
Listing Photo
Listing Photo
Listing Photo
Listing Photo
Listing Photo
Listing Photo
Listing Photo
Listing Photo
Listing Photo
Listing Photo
Listing Photo
Listing Photo
Listing Photo
Listing Photo
Listing Photo
Listing Photo
Listing Photo
Listing Photo
Listing Photo
Listing Photo
Listing Photo
Listing Photo
Listing Photo
Listing Photo
Listing Photo
Listing Photo
Listing Photo
Listing Photo
Listing Photo
Listing Photo
Listing Photo
Listing Photo
Listing Photo
Listing Photo
Listing Photo
Listing Photo
Listing Photo
Listing Photo
Listing Photo
Listing Photo
Listing Photo
Listing Photo
Listing Photo
Listing Photo
Listing Photo
Listing Photo
Listing Photo
Listing Photo
Listing Photo
Listing Photo
Listing Photo
Listing Photo
Listing Photo
Listing Photo
Listing Photo
Listing Photo
Listing Photo
Listing Photo
Listing Photo
Listing Photo
Listing Photo
Listing Photo
Listing Photo
Listing Photo
Listing Photo
Listing Photo
Listing Photo
Listing Photo
Listing Photo
Listing Photo
Listing Photo
Listing Photo
Listing Photo
Listing Photo
Listing Photo
Listing Photo
Listing Photo
Listing Photo
Listing Photo
Listing Photo
Listing Photo
Listing Photo
Listing Photo
Listing Photo
Listing Photo
Listing Photo
Listing Photo
Listing Photo
Listing Photo
Listing Photo
Listing Photo
Listing Photo
Listing Photo
Listing Photo
Listing Photo
Listing Photo
Listing Photo
Listing Photo
Listing Photo
Listing Photo
Listing Photo
Listing Photo
Listing Photo
Listing Photo
Listing Photo
Listing Photo
Listing Photo
Listing Photo
Listing Photo
Listing Photo
Listing Photo
Listing Photo
Listing Photo
Listing Photo

MLS #1229730 Listing courtesy of Team Caron Realty Inc provided by Daytona Beach Area Association Of REALTORS.
Similar Listings

$665,000
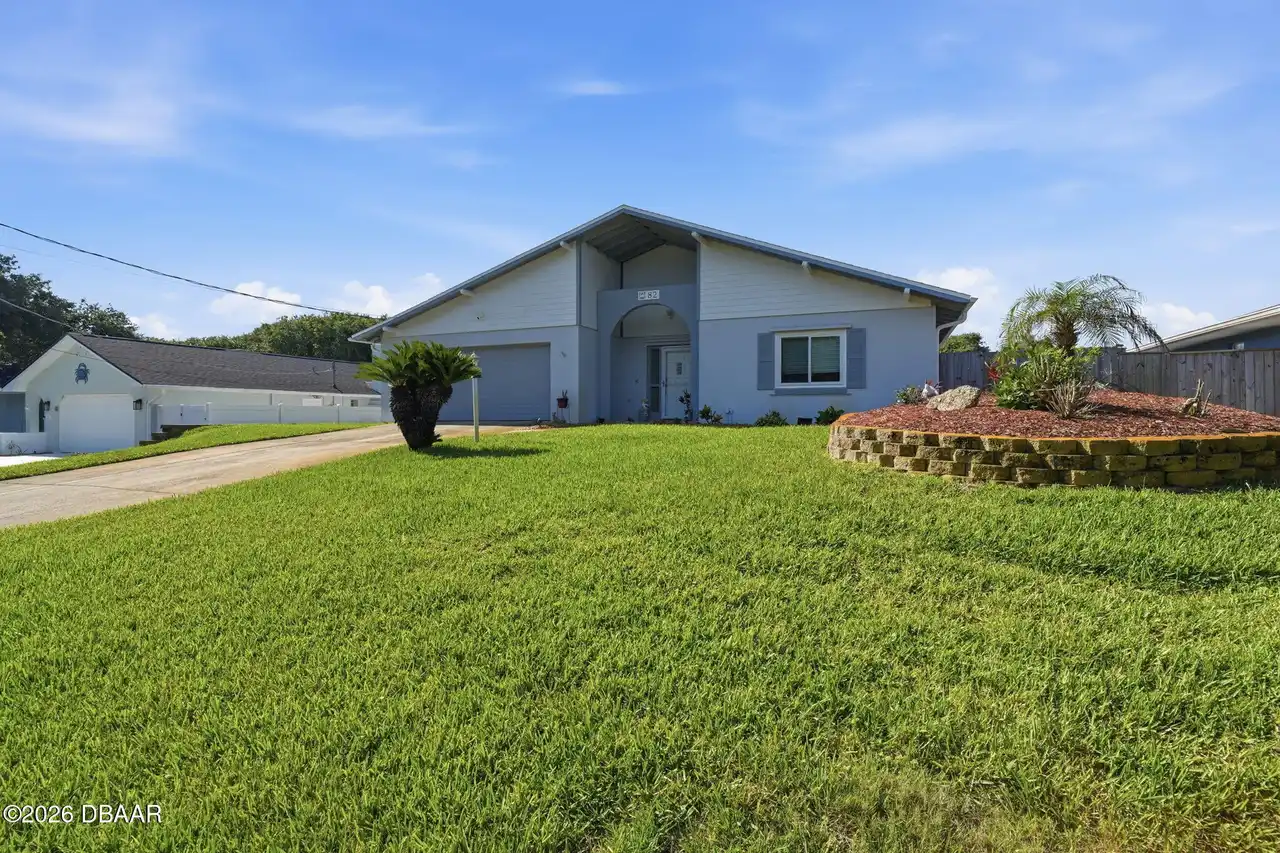
4758 S Peninsula Drive
Ponce Inlet
3BR/2BA
| Active
$669,000
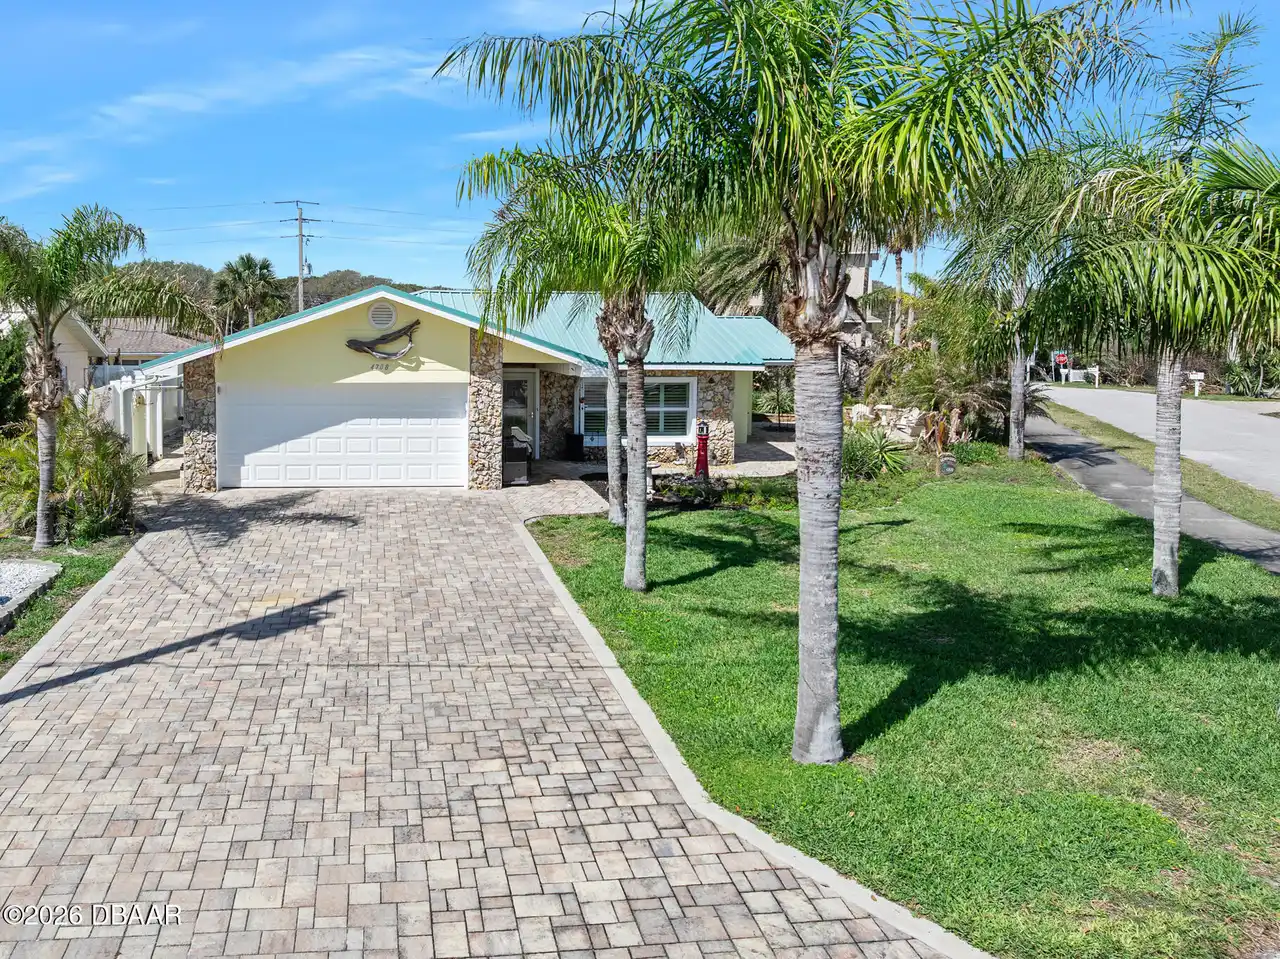
82 Jennifer Circle
Ponce Inlet
3BR/2BA
| Active
$699,900
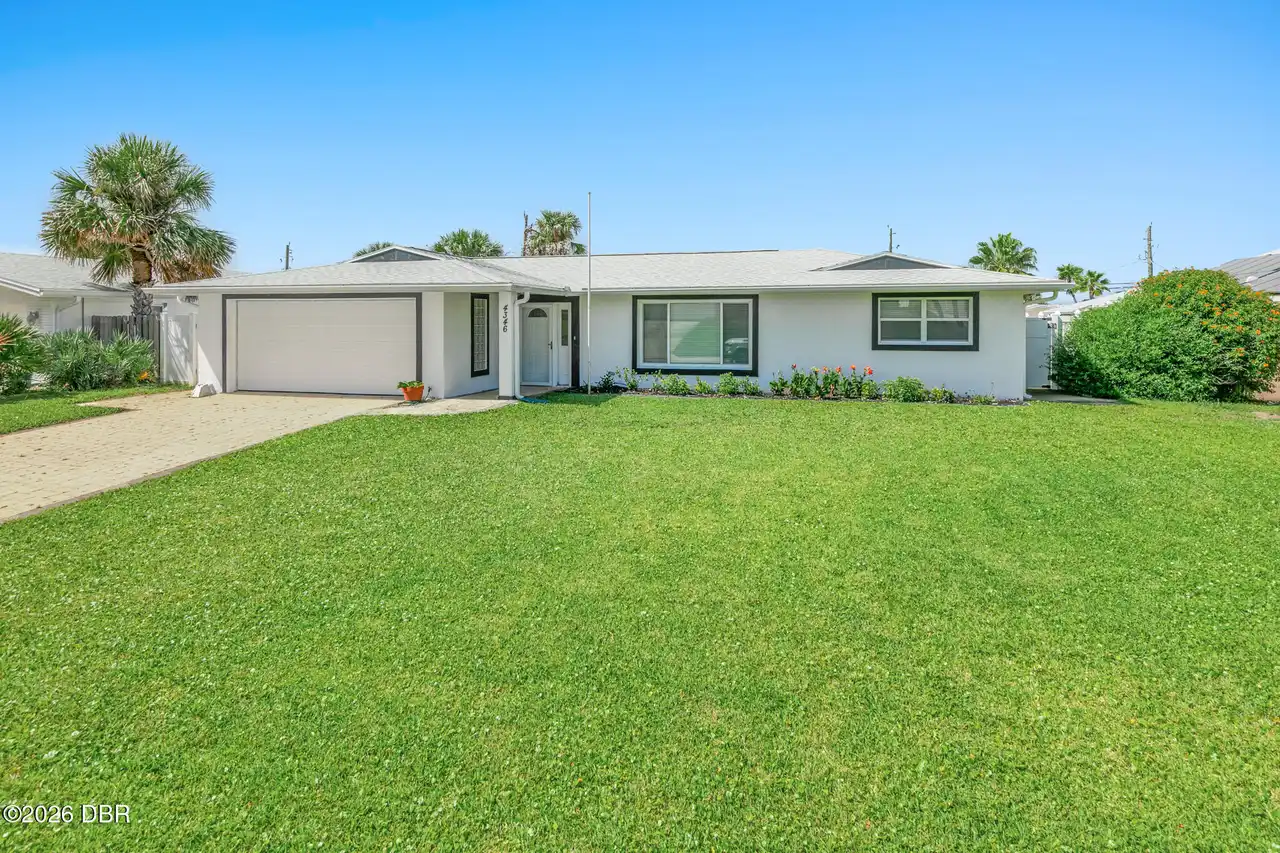
4801 S Peninsula Drive
Ponce Inlet
3BR/2BA
| Active
$740,000
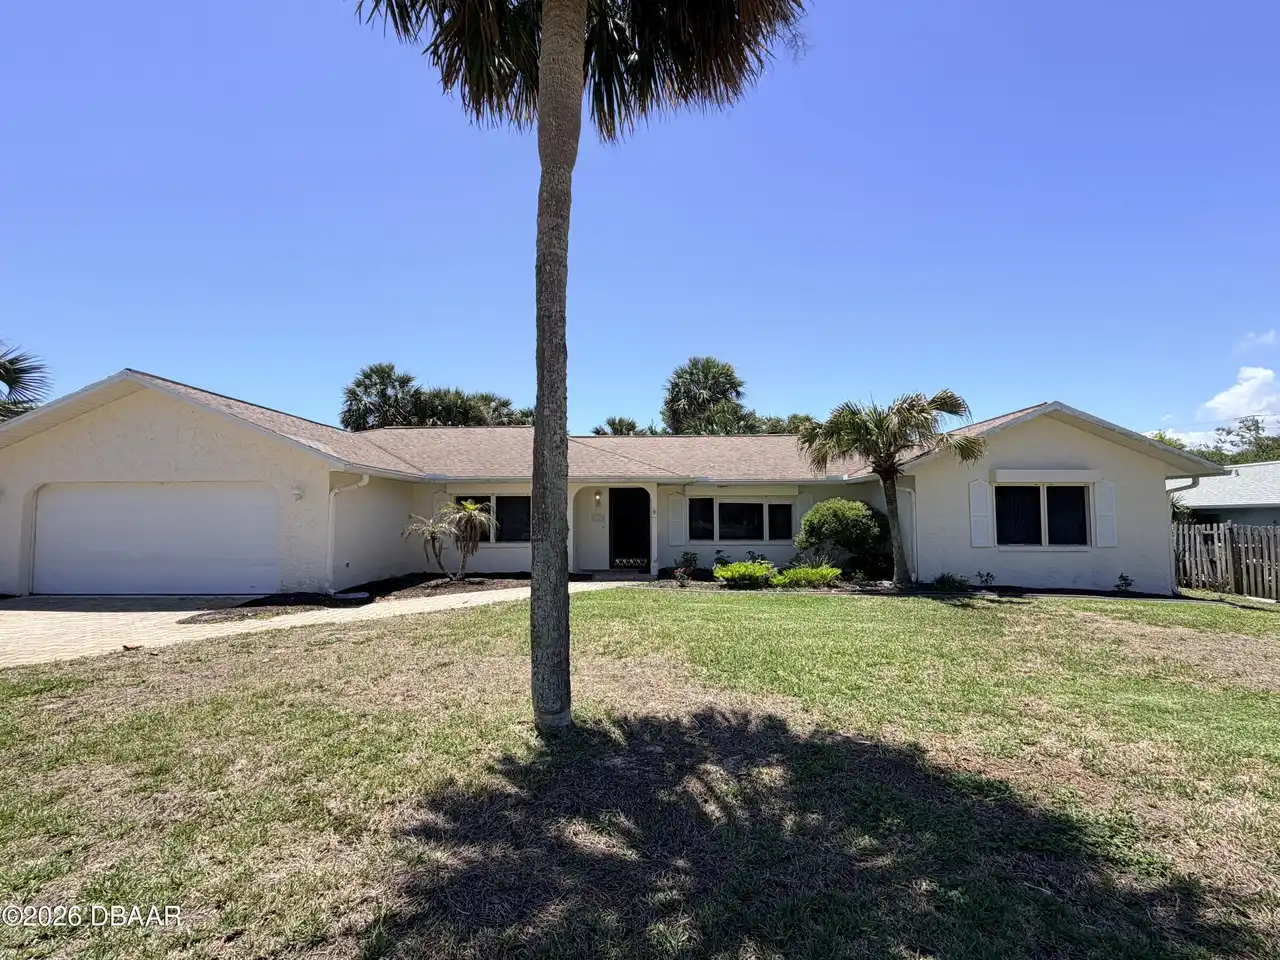
4708 Dixie Drive
Ponce Inlet
3BR/2BA
| Active

View More Similar Listings >