Carlos Ring
Search Listings

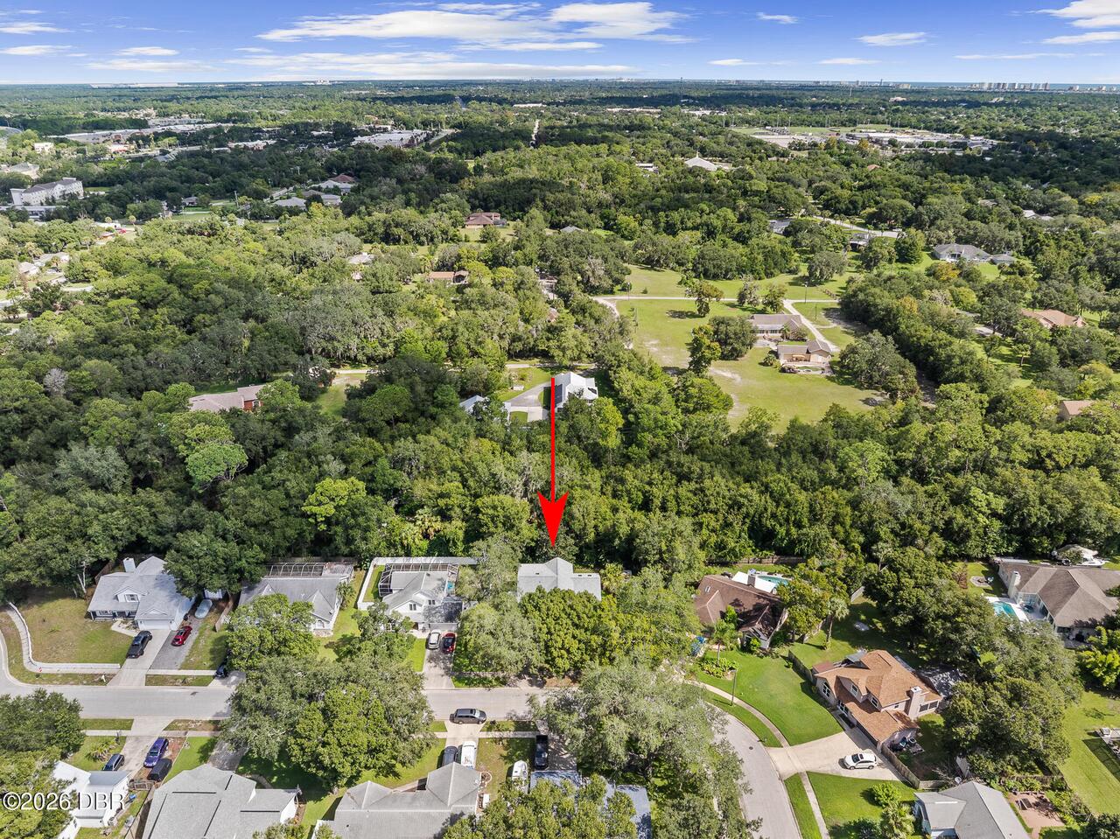
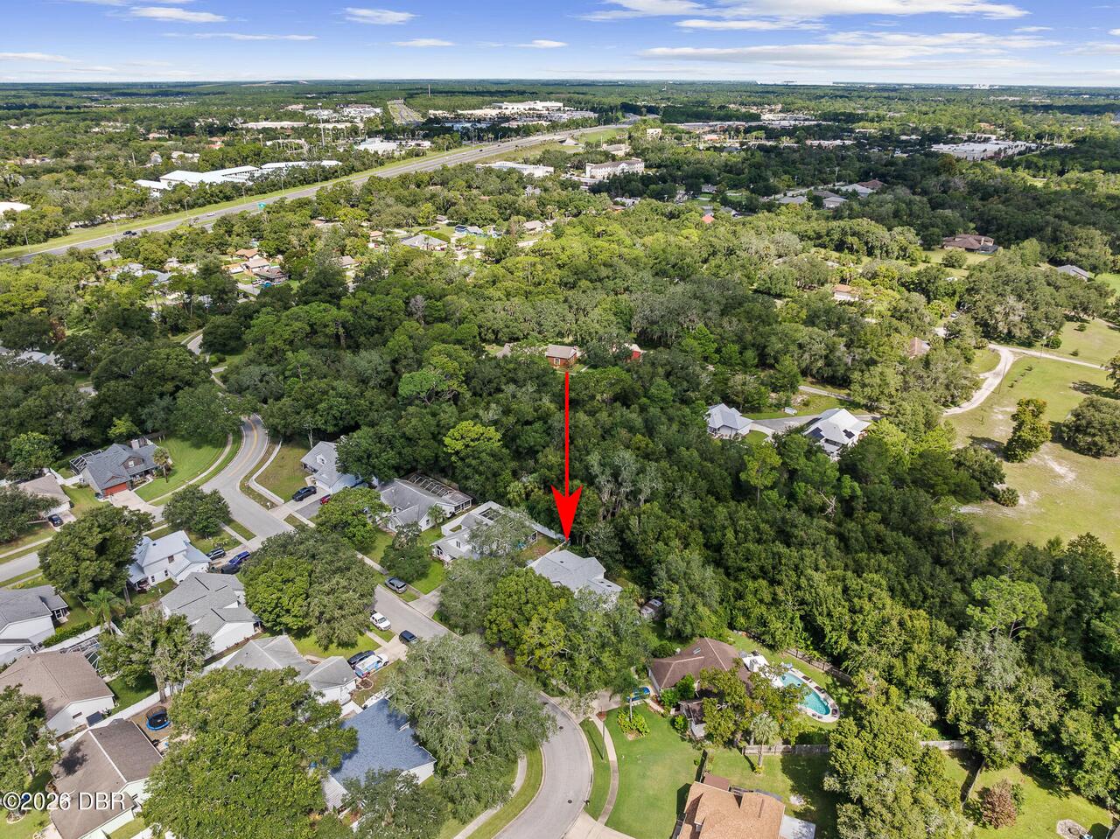
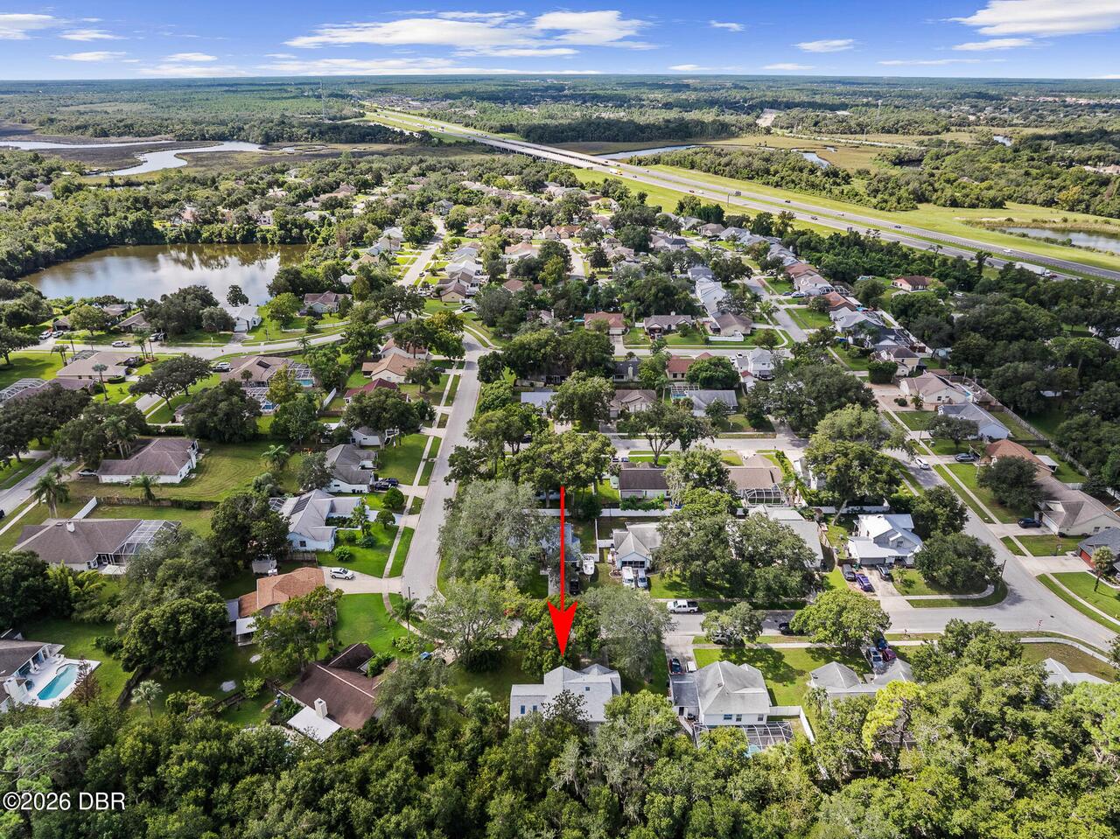
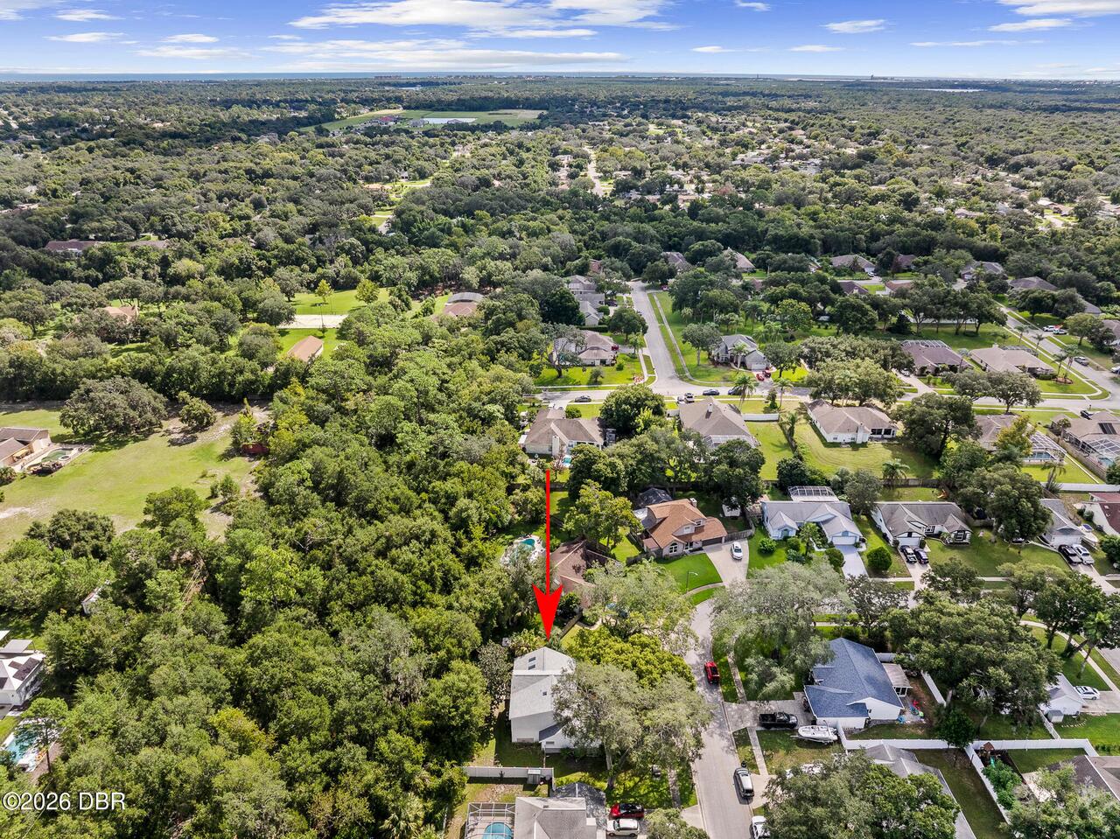
5902 Kendrew Drive, Port Orange, FL

NEXT
PREV
$350,000

($166/sqft)

List Status: Pending
5902 Kendrew Drive
Port Orange, FL 32127


4 beds
2 baths
2108 living sqft
Top Features
  • Subdivision: Skylake
  • Built in  1989
  • Style: Contemporary
  • Single Family Residence
Description
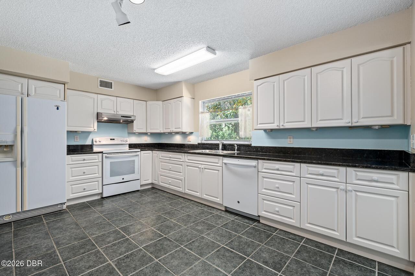
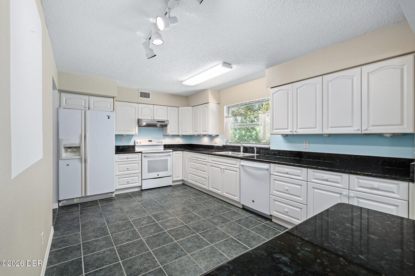
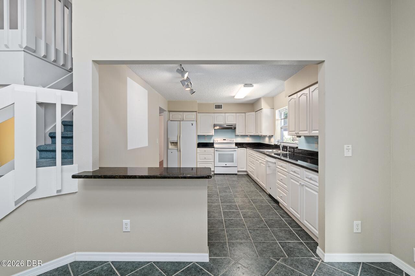
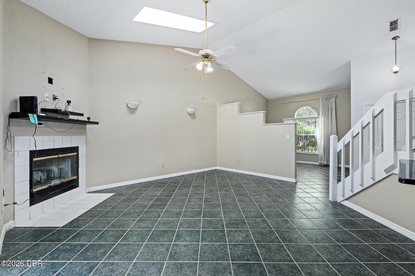
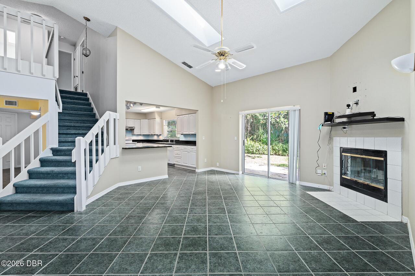
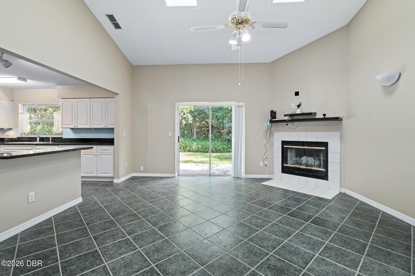
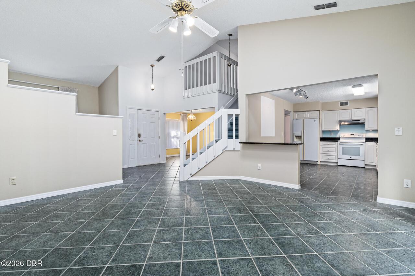
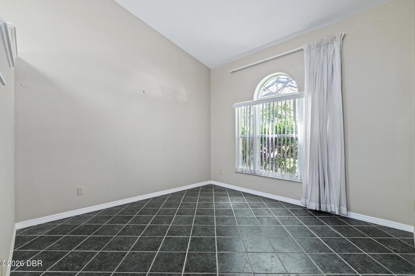
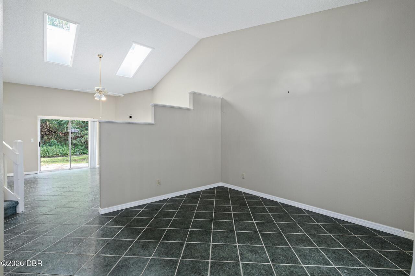
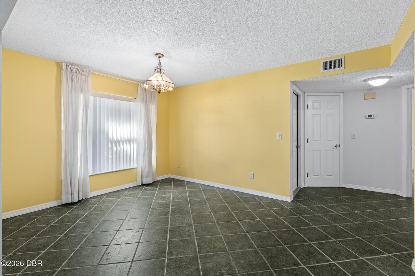
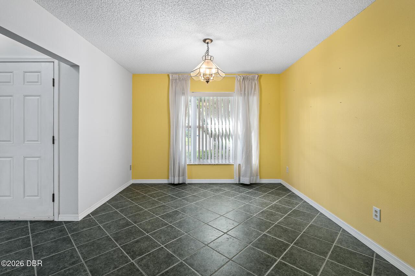
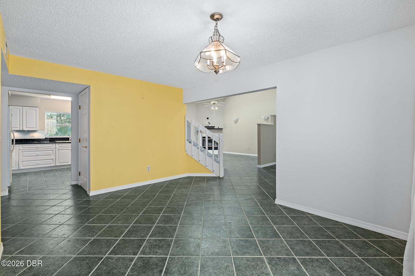
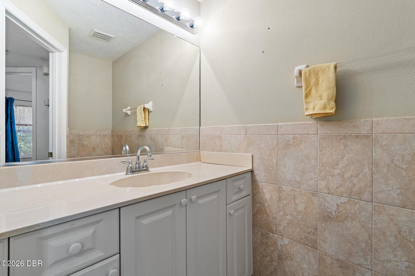
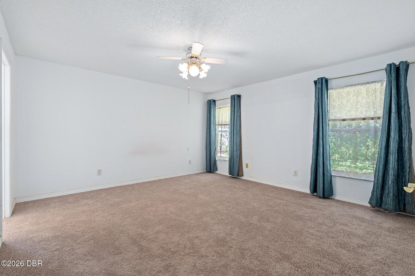
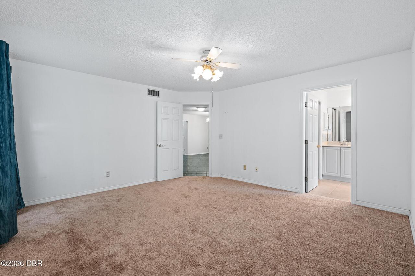
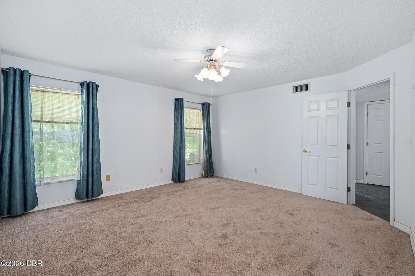
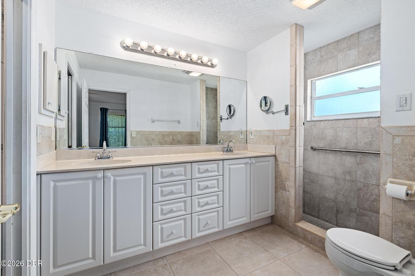
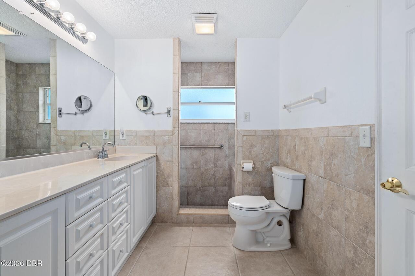
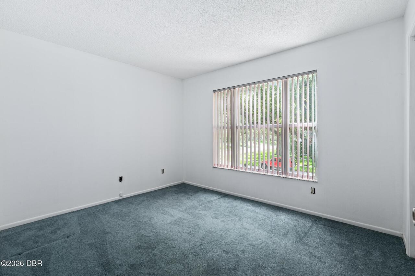
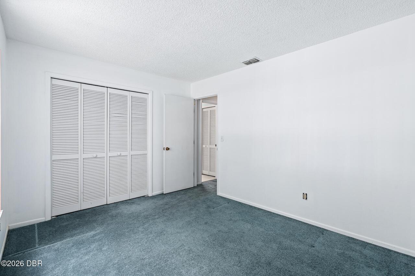
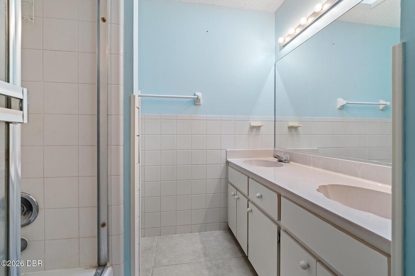
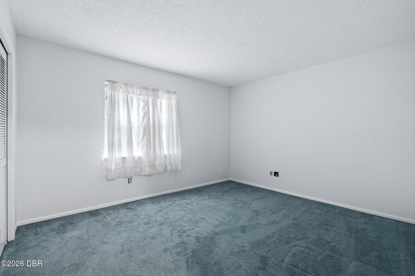
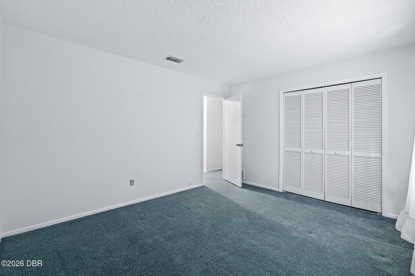
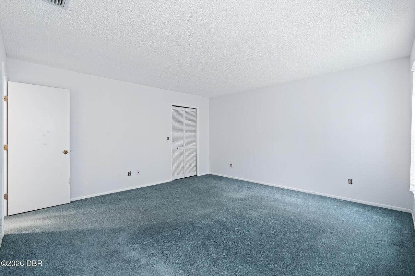
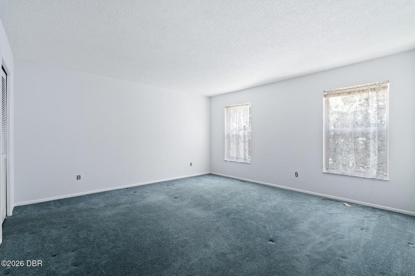
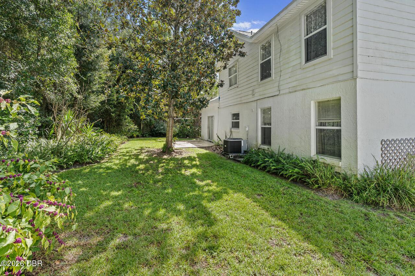
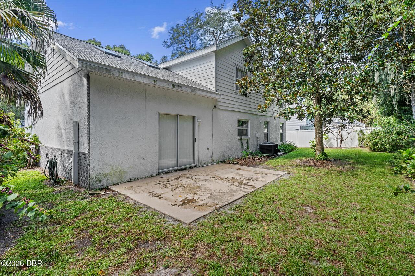
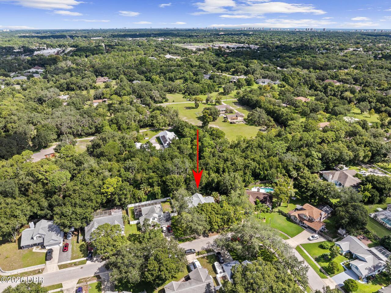
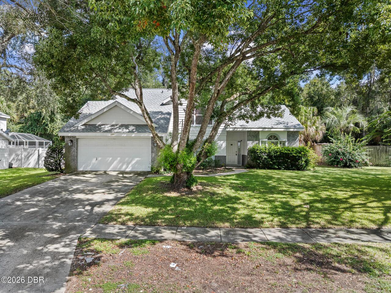
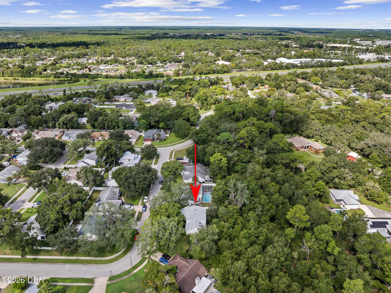
Don't miss your chance to snag this fabulous home offering an AMAZING location in the heart of Port Orange! This beautiful 4 bedroom 2.5 bathroom beauty boasts a floorplan that's perfect for family living and entertaining with a spacious living and dining room. Cooking is a breeze in the kitchen featuring loads of cabinet and counter space, and gorgeous countertops. When night falls, rest easy in the large first floor master suite boasting an ensuite bath with walk-in shower, dual sinks, and a walk-in closet. The main floor has a convenient half bath servicing the main areas. The home also offers 3 additional guest bedrooms that share the additional full bathroom upstairs. Buyers will enjoy added peace of mind with NEW ROOF (Oct 2025). And you'll love the location of this great home, near top shopping spots, restaurants, entertainment options, and short drive to the beach. It's also situated near I-95 and I-4, offering easy access to popular hotspot destinations like historic St. Augustine, the space coast, and the world famous amusement parks of Orlando. Act fast, and this HOME could be yours. Don't delay, schedule your showing today!
Property Details
Property Features
Property Sub Type
Single Family Residence
Style
Contemporary
Parking
Attached, Garage
County
Volusia
Subdivision
Skylake
Additional Information
Area Major
21 - Port Orange S of Dunlawton, E of 95
Area Minor
21 - Port Orange S of Dunlawton, E of 95
Appliances Other5
Dishwasher, Electric Range
Bathrooms Total Decimal
2.5
Bathrooms Total Integer
3
Construction Materials Other8
Block
Contract Status Change Date
2026-09-17
Cooling Other7
Central Air
Current Use Other10
Single Family
Currently Not Used Accessibility Features YN
No
Currently Not Used Bathrooms Total
3.0
Currently Not Used Building Area Total
2749.0
Currently Not Used Garage Spaces
2.0
Currently Not Used Living Area Source
Public Records
Documents Change Timestamp
2026-09-14T16:02:03Z
Fireplace Features Fireplaces Total
1
Flooring Other13
Tile, Carpet
Foundation Details See Remarks2
Slab
General Property Information Association Fee
140.0
General Property Information Association Fee Frequency
Annually
General Property Information CDD Fee YN
No
General Property Information Directions
Dunlawton Ave to Taylor Rd to Boggs Ford Rd to Kendrew Dr
General Property Information Homestead YN
Yes
General Property Information List PriceSqFt
166.03
General Property Information Lot Size Dimensions
80.0 ft x 100.0 ft
General Property Information Stories
2
Heating Other16
Central
Interior Features Other17
Primary Bathroom - Shower No Tub, Split Bedrooms, Walk-In Closet(s)
Laundry Features None10
In Garage
Levels Three Or More
Two
Listing Contract Date
2026-09-08
Listing Terms Other19
Cash, FHA, Conventional, VA Loan
Location Tax and Legal Country
US
Location Tax and Legal Parcel Number
6320-11-00-0370
Location Tax and Legal Tax Annual Amount
2188.42
Location Tax and Legal Tax Legal Description4
LOT 37 SKYLAKE SUB PHASE I MB 42 PG 8 PER OR 3525 PG 1518 PER OR 8806 PG 1787
Location Tax and Legal Tax Year
2025
Lock Box Type See Remarks
Combo
Lot Size Area
0.18
Lot Size Square Feet
7840.8
Lot Size Units
Acres
Major Change Timestamp
2026-09-17T19:49:23Z
Major Change Type
Status Change
Mls Status
Pending
Modification Timestamp
2026-09-17T20:09:08Z
Off Market Date
2026-09-17
On Market Date
2026-09-08
Patio And Porch Features Wrap Around
Patio
Possession Other22
Close Of Escrow
Purchase Contract Date
2026-09-17
Road Surface Type Paved
Paved
Roof Other23
Shingle
Room Types Bedroom 1 Level
Main
Room Types Bedroom 2 Level
Second
Room Types Bedroom 3 Level
Second
Room Types Bedroom 4 Level
Second
Room Types Dining Room Level
Main
Room Types Family Room Level
Main
Room Types Kitchen Level
Main
Room Types Living Room Level
Main
Rooms Total
8
Sewer Unknown
Public Sewer
StatusChangeTimestamp
2026-09-17T19:49:20Z
Utilities Other29
Water Connected, Electricity Connected
Water Source Other31
Public

Neighborhood Map
Popup

Property Photos
Listing Photo
Listing Photo
Listing Photo
Listing Photo
Listing Photo
Listing Photo
Listing Photo
Listing Photo
Listing Photo
Listing Photo
Listing Photo
Listing Photo
Listing Photo
Listing Photo
Listing Photo
Listing Photo
Listing Photo
Listing Photo
Listing Photo
Listing Photo
Listing Photo
Listing Photo
Listing Photo
Listing Photo
Listing Photo
Listing Photo
Listing Photo
Listing Photo
Listing Photo
Listing Photo
Listing Photo
Listing Photo
Listing Photo
Listing Photo
Listing Photo
Listing Photo
Listing Photo
Listing Photo
Listing Photo
Listing Photo
Listing Photo
Listing Photo
Listing Photo
Listing Photo
Listing Photo
Listing Photo
Listing Photo
Listing Photo
Listing Photo
Listing Photo
Listing Photo
Listing Photo
Listing Photo
Listing Photo
Listing Photo
Listing Photo
Listing Photo
Listing Photo
Listing Photo
Listing Photo
Listing Photo
Listing Photo
Listing Photo
Listing Photo
Listing Photo
Listing Photo
Listing Photo
Listing Photo
Listing Photo
Listing Photo

MLS #1230567 Listing courtesy of Lpt Realty, Llc provided by Daytona Beach Area Association Of REALTORS.
Similar Listings

$330,000
1122 Meditation Loop
Port Orange
4BR/2BA
| Pending
$332,000
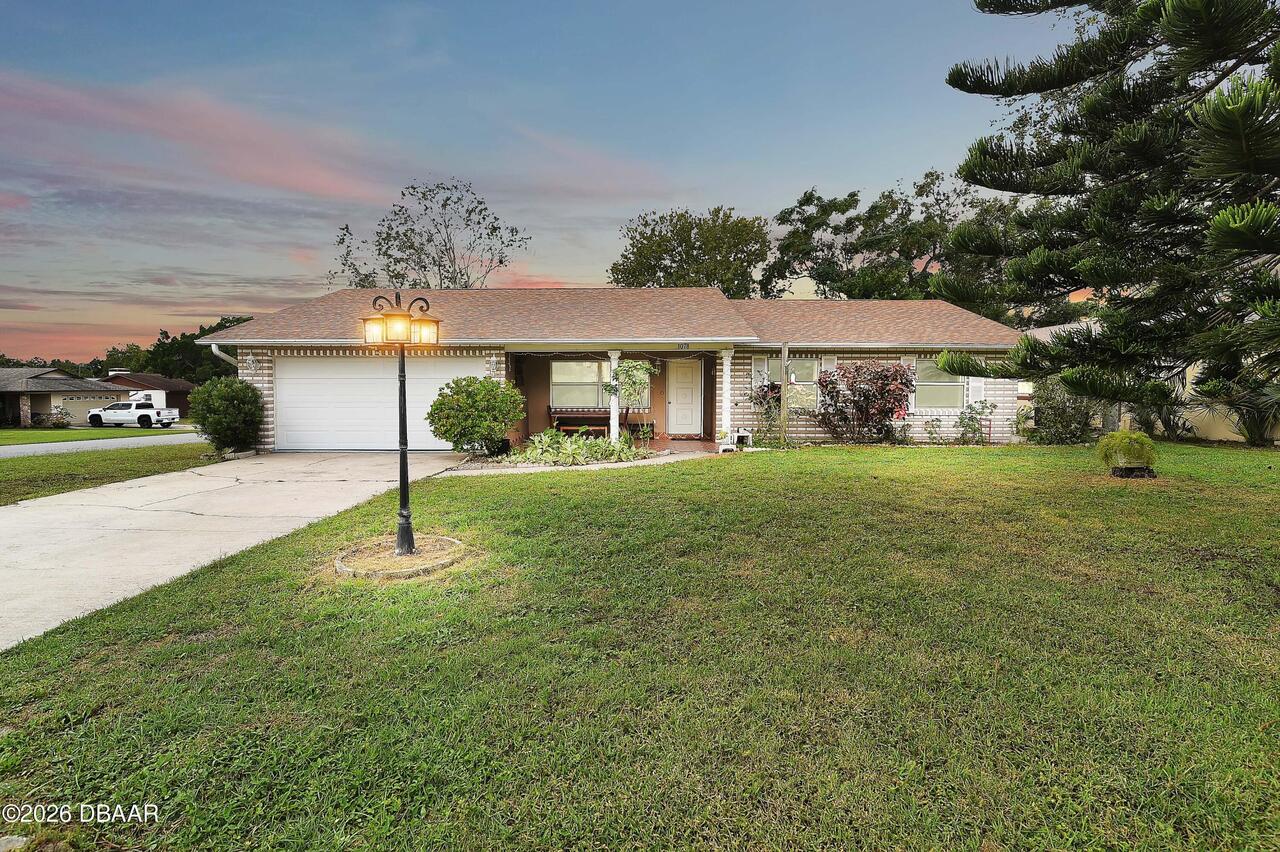
1078 Chelsea Way
Port Orange
4BR/2BA
| Pending
$345,000
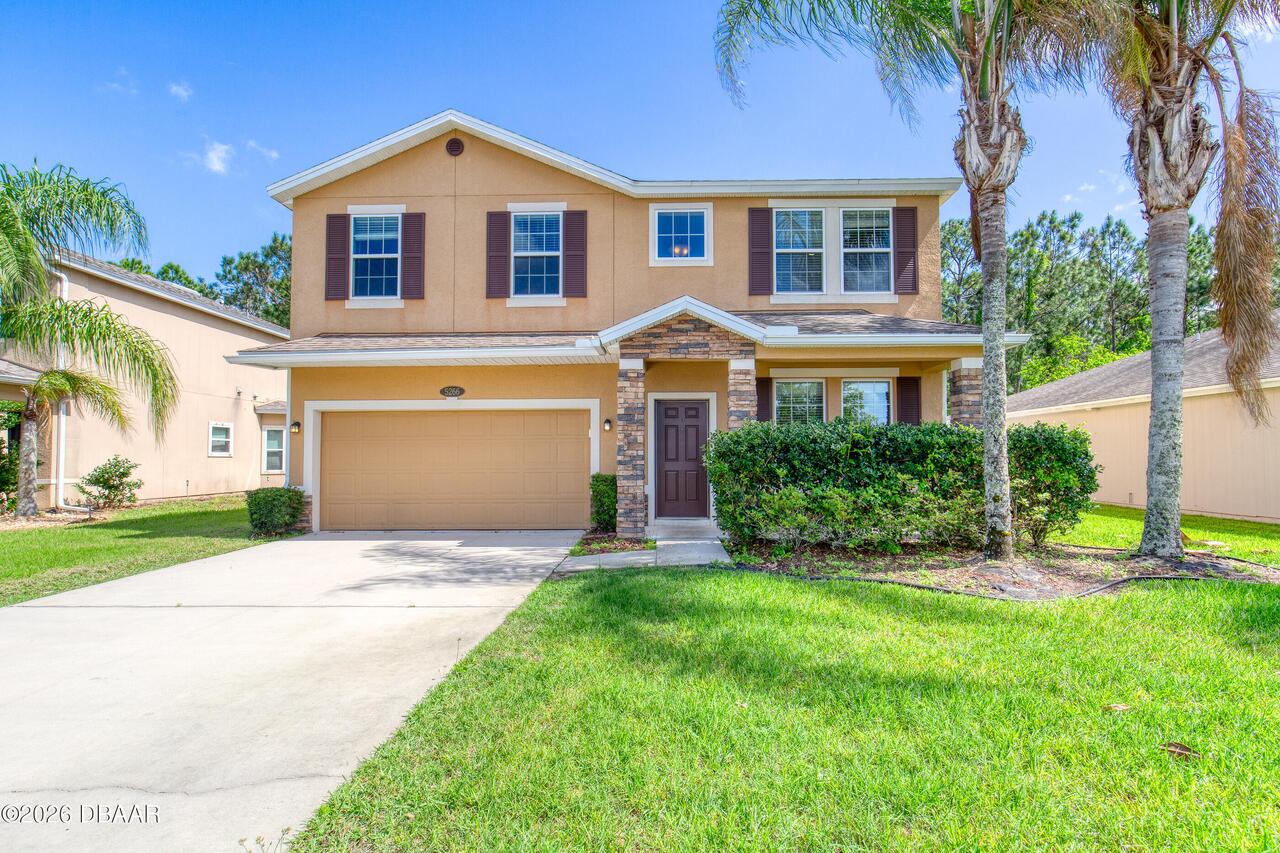
5266 Plantation Home Way
Port Orange
4BR/2BA
| Contingent
$349,999
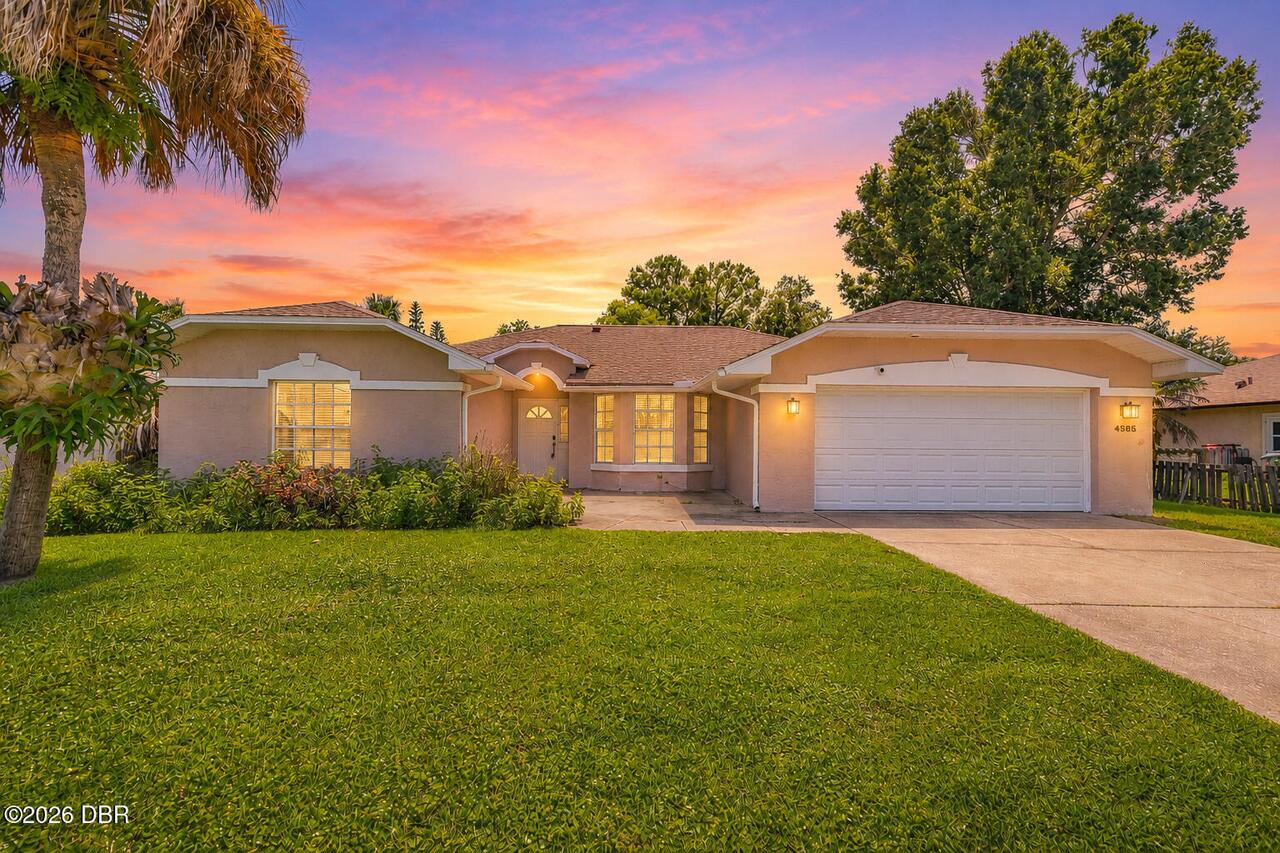
4585 Miles Drive
Port Orange
4BR/2BA
| Active

View More Similar Listings >