Carlos Ring
Search Listings

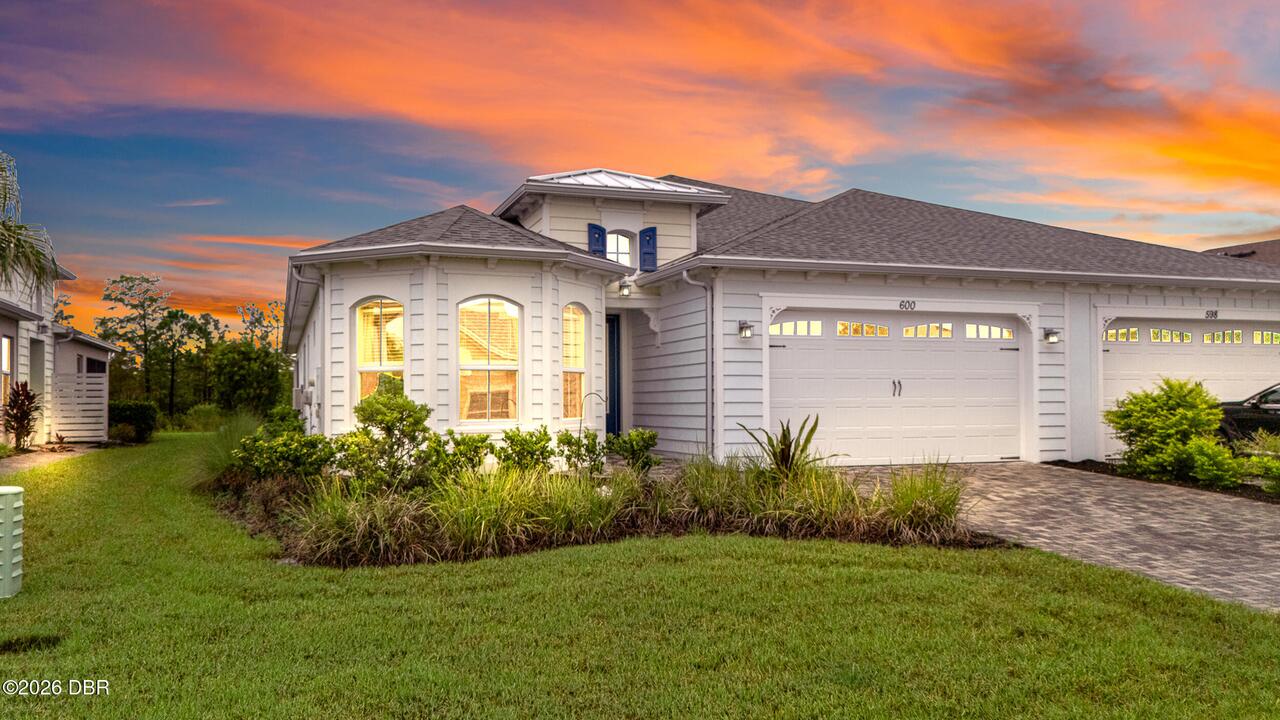
600 Margaritaville Avenue, Daytona Beach, FL

NEXT
PREV
$539,900

($292/sqft)

List Status: Active
600 Margaritaville Avenue
Daytona Beach, FL 32124


3 beds
2 baths
1848 living sqft
Top Features
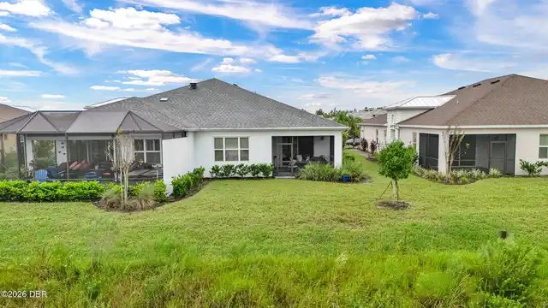
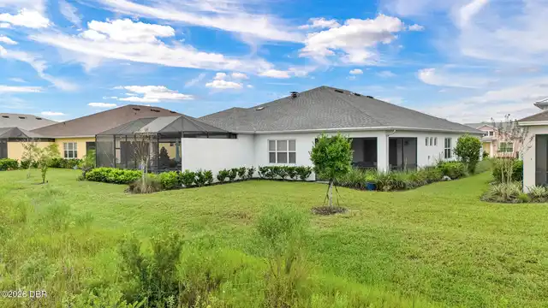
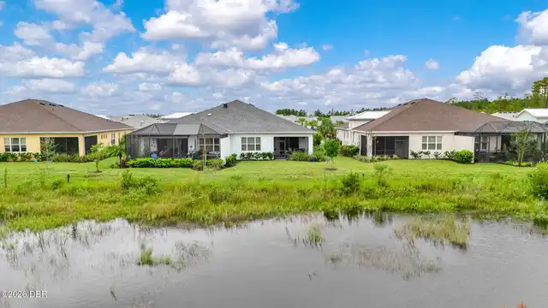
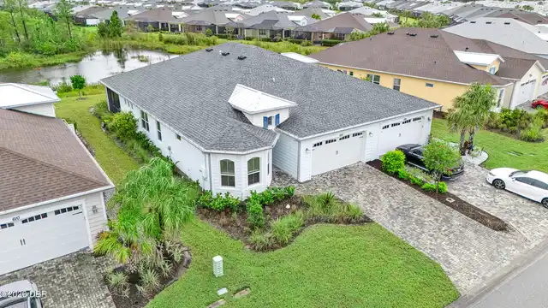
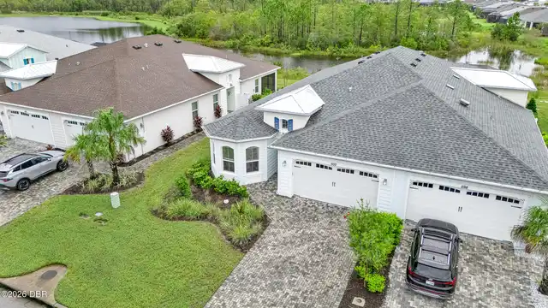
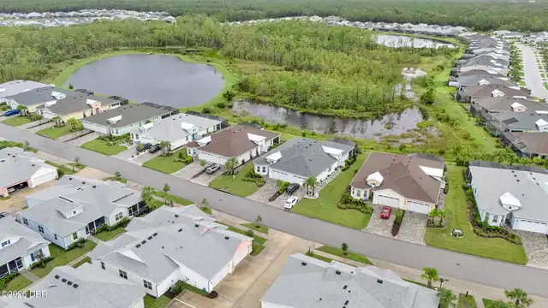
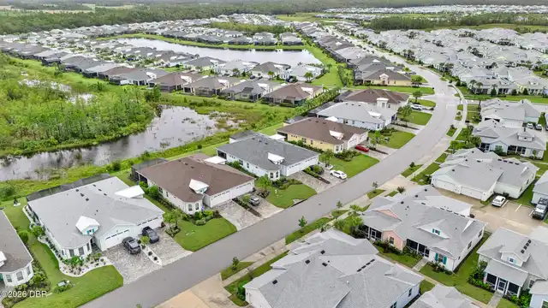
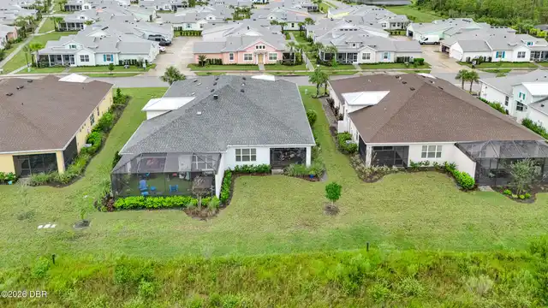
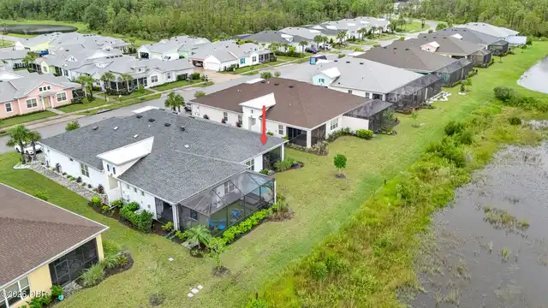
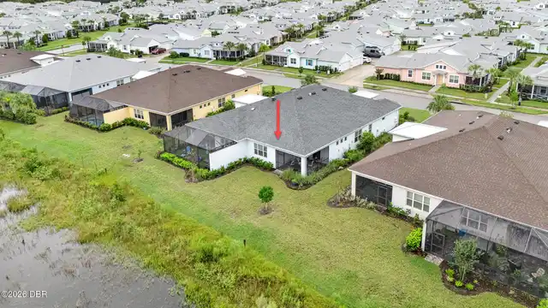
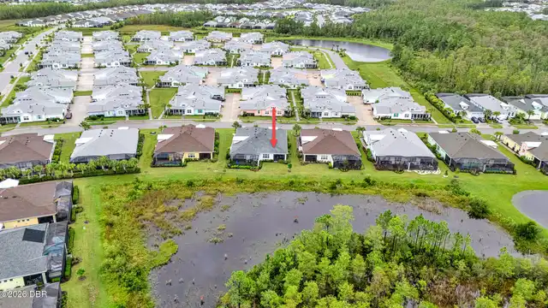
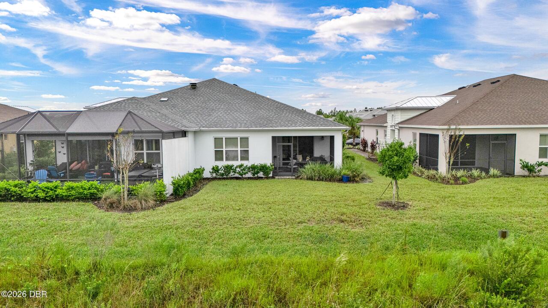
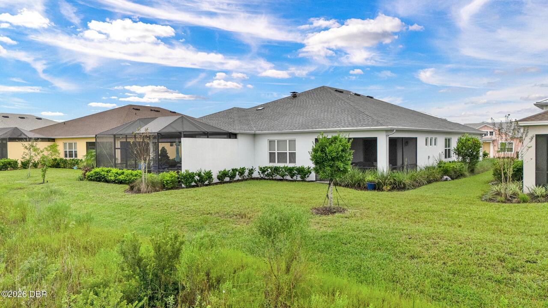
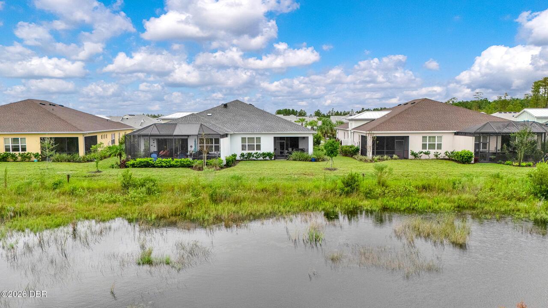
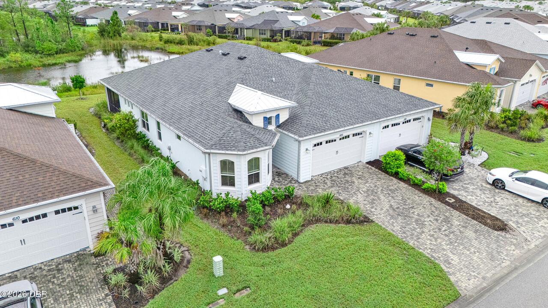
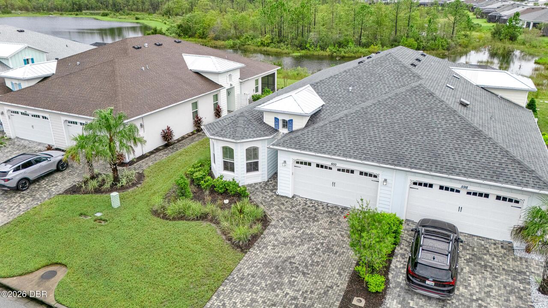
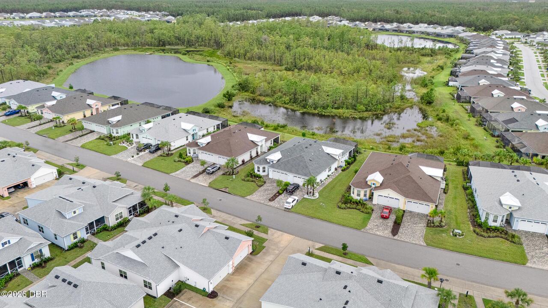
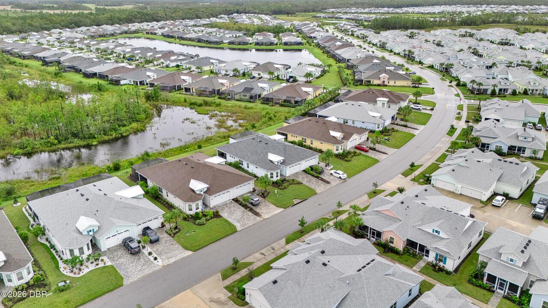
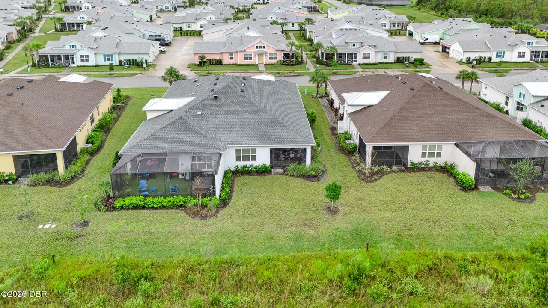
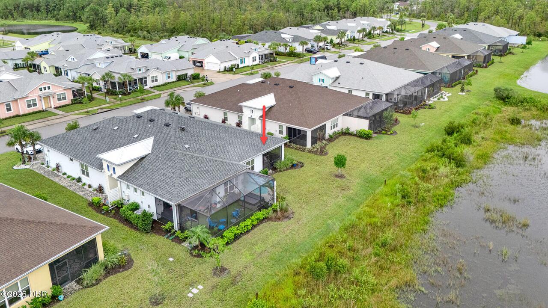
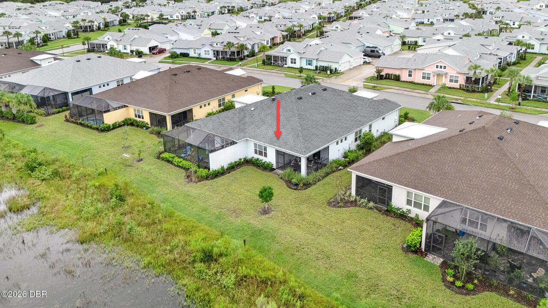
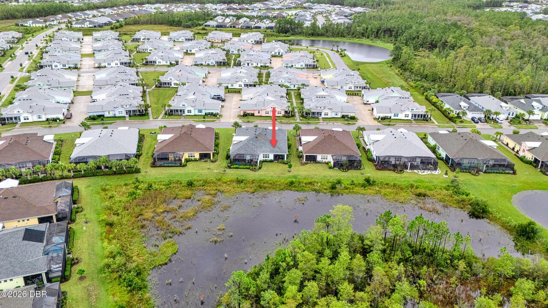
  • View: Protected Preserve
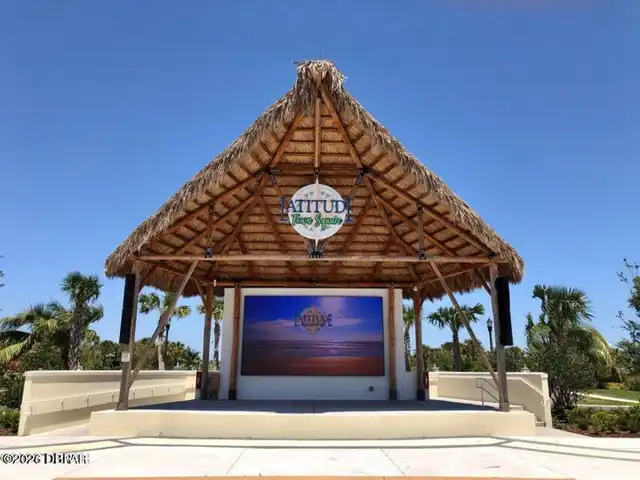
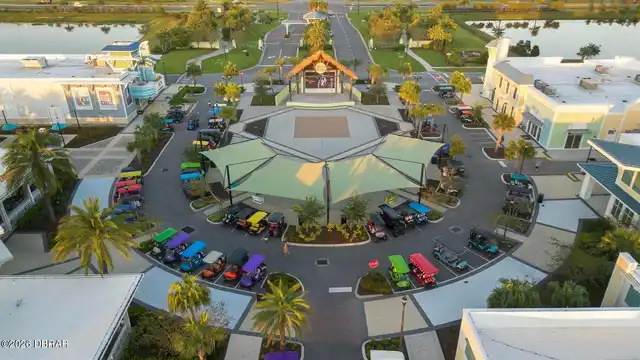
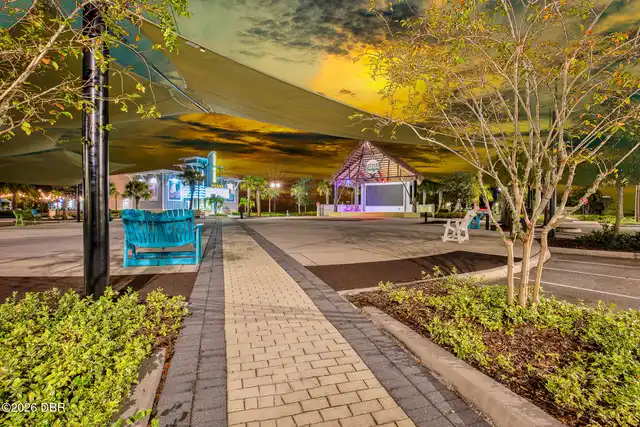
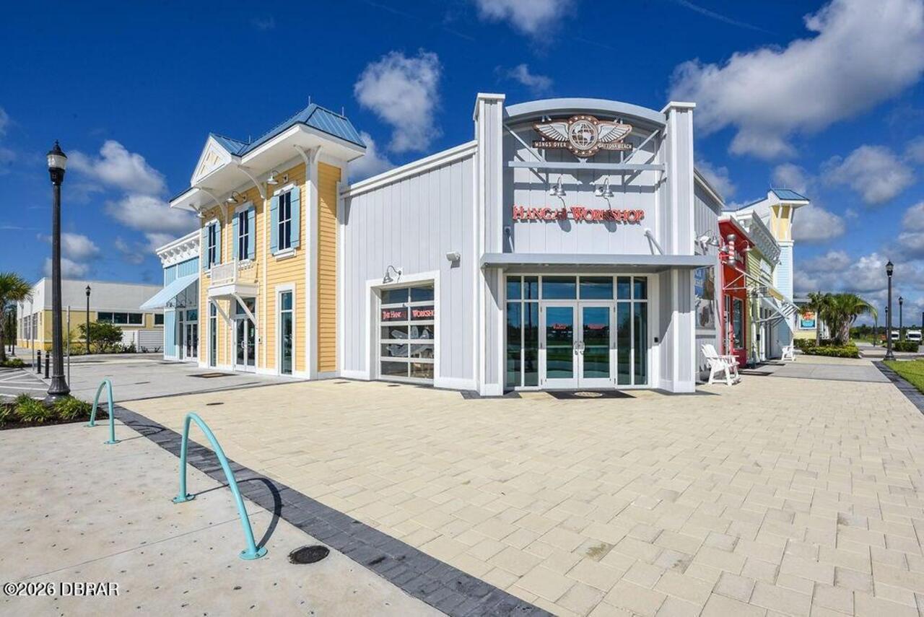
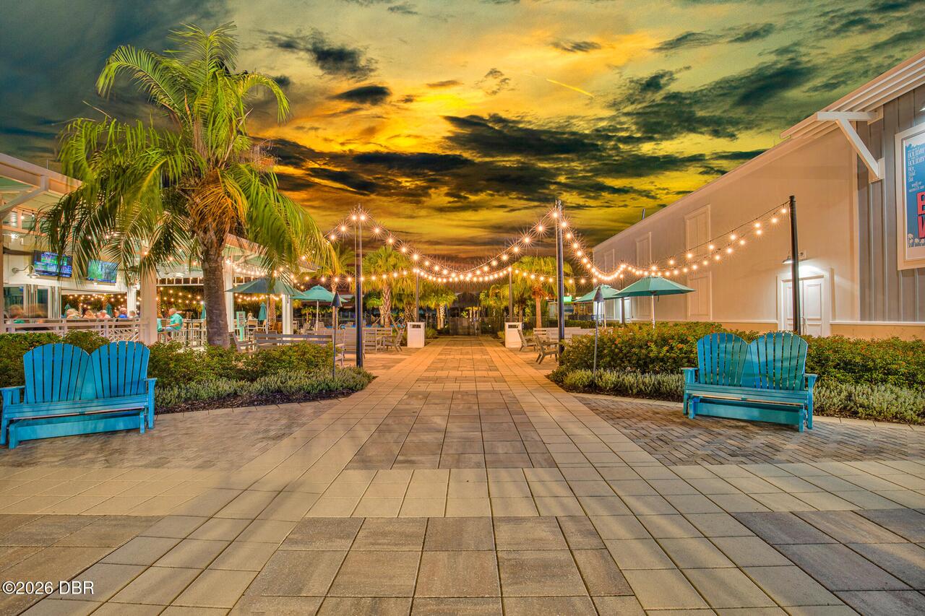
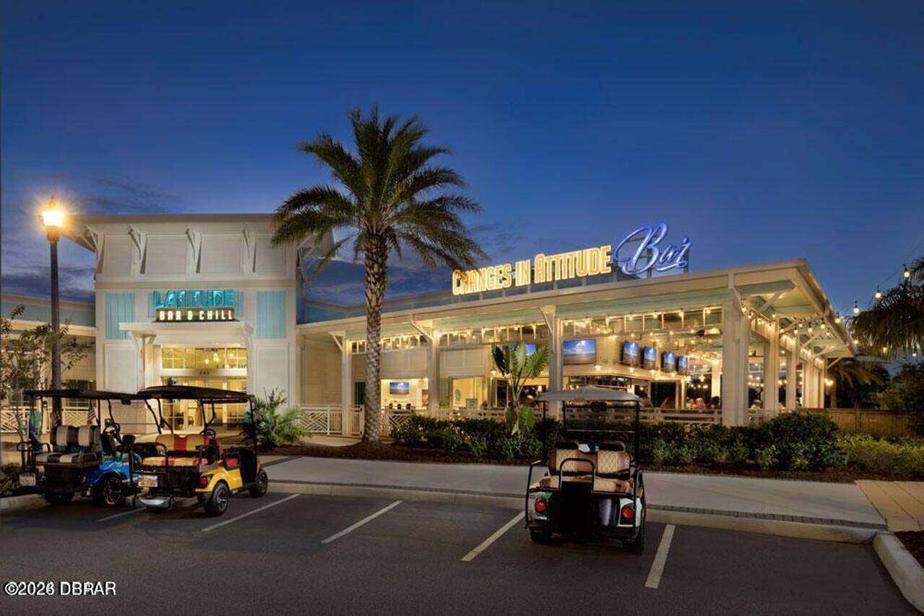
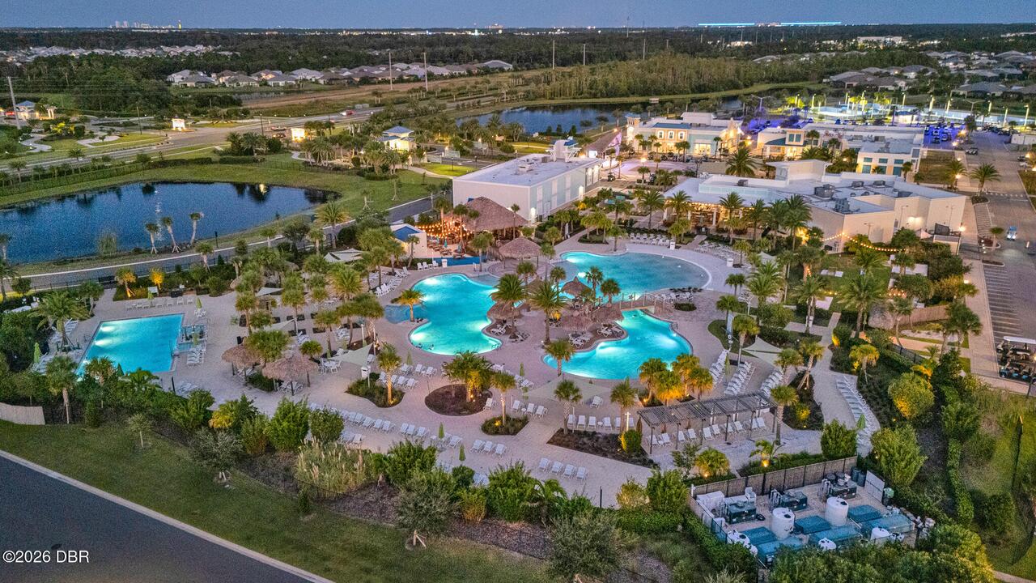
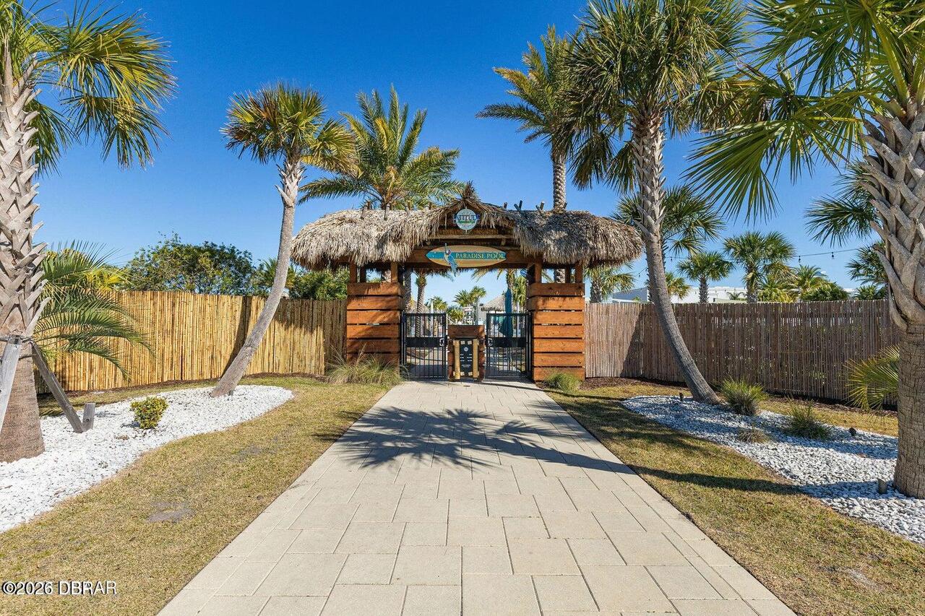
  • Subdivision: Latitude
  • Built in  2022
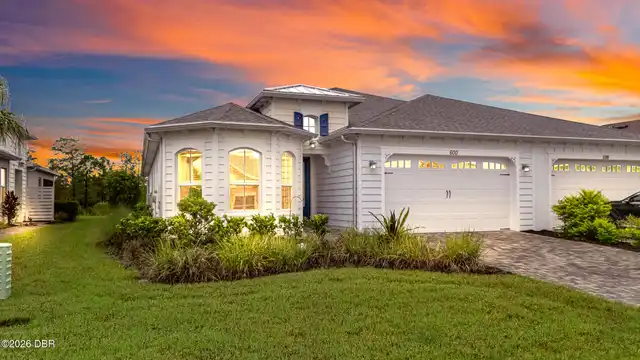
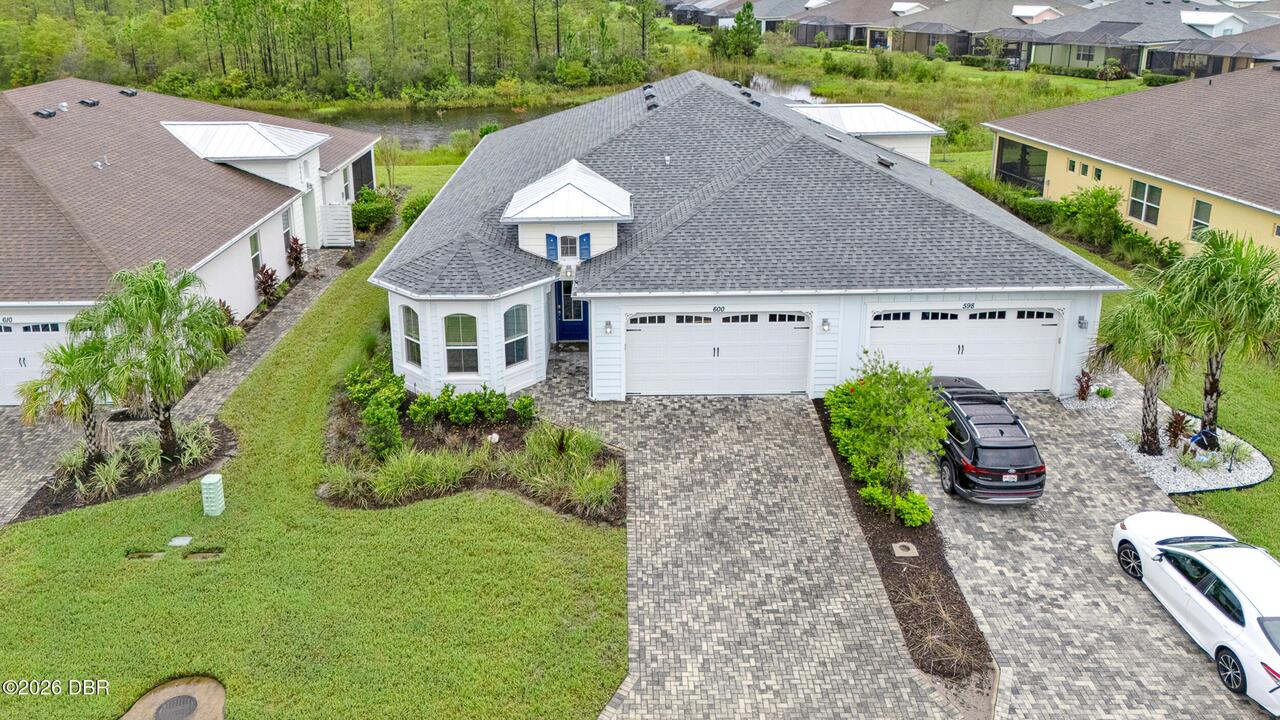
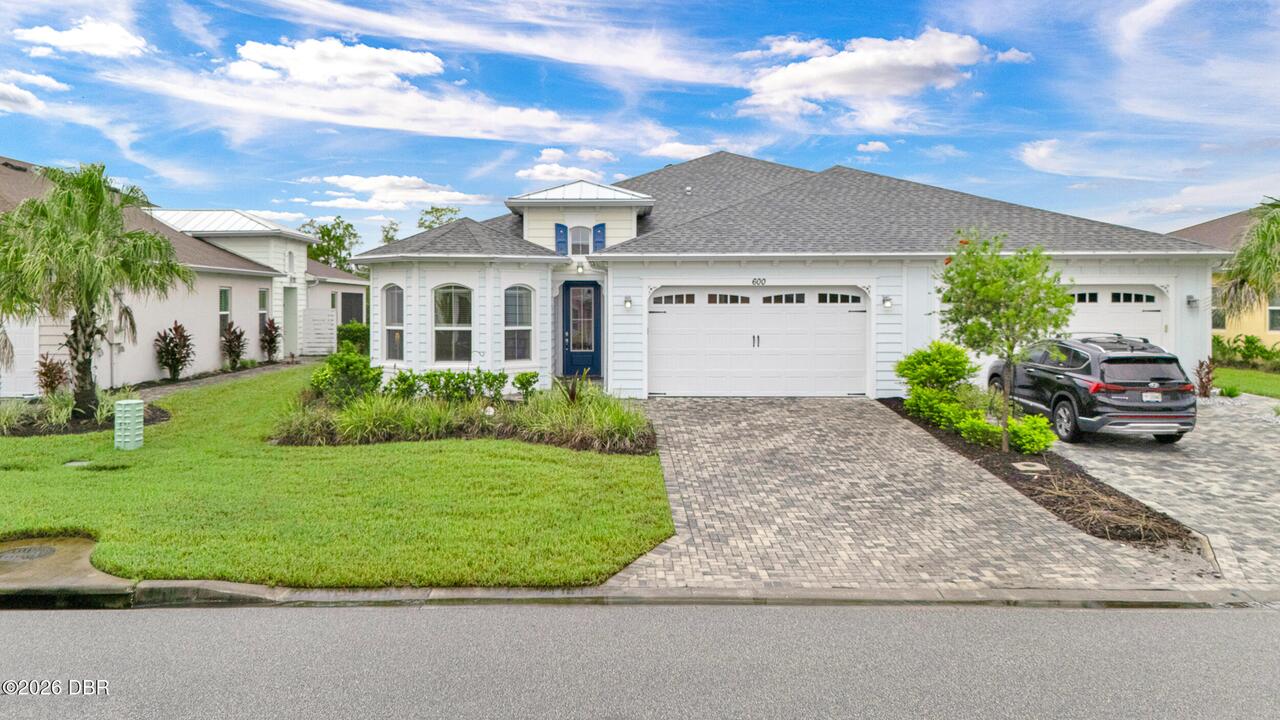
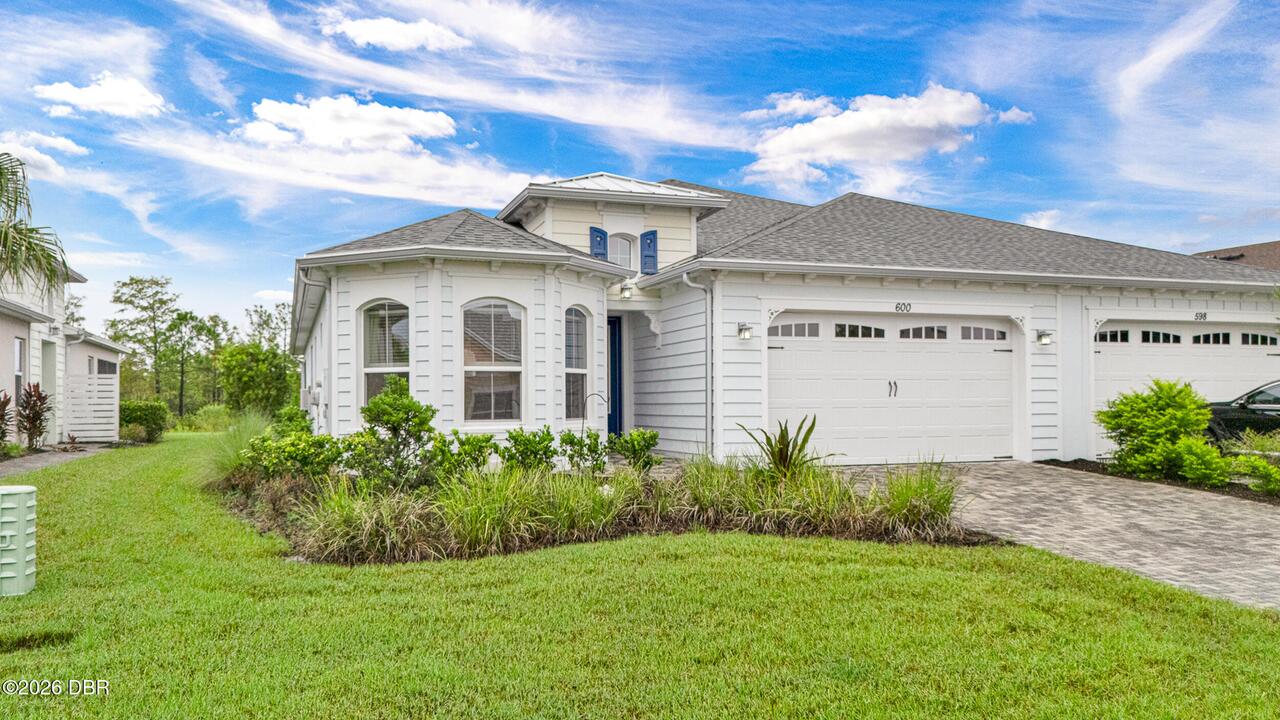
  • Style: Villa
  • Single Family Residence
Description
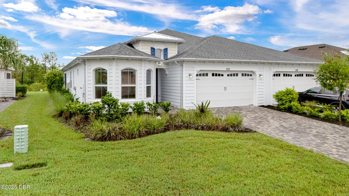
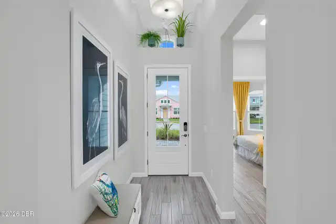
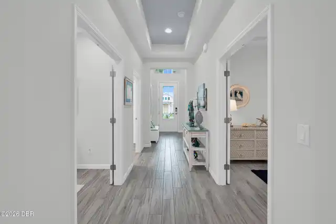
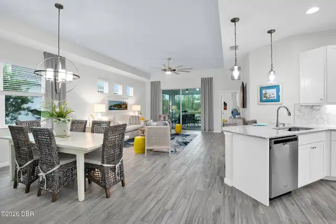
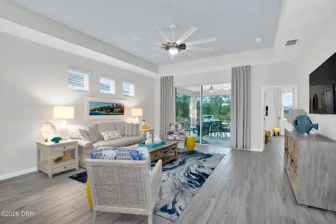
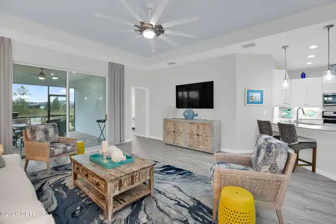
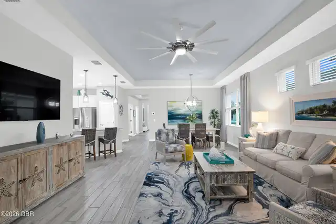
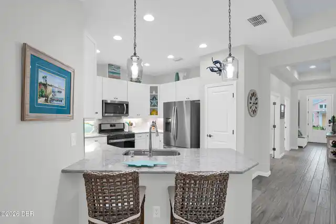
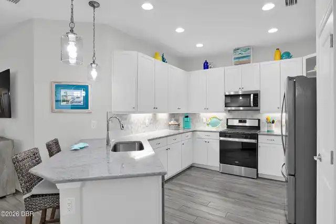
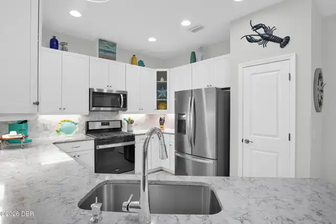
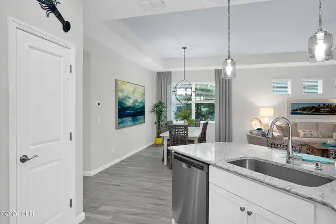
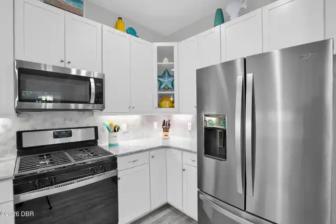
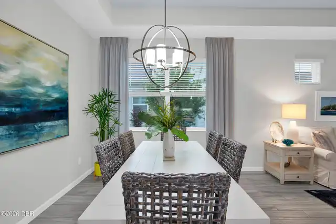
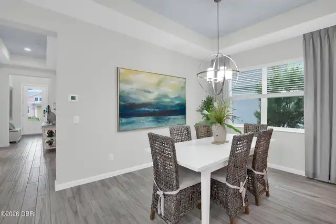
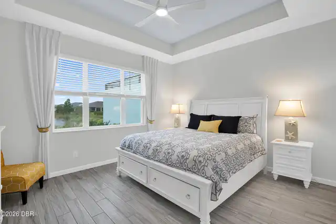
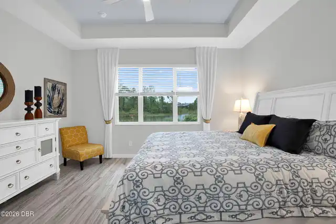
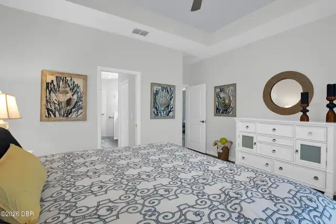
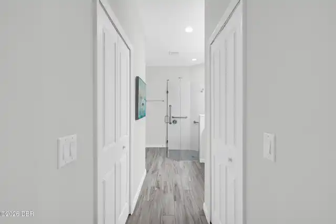
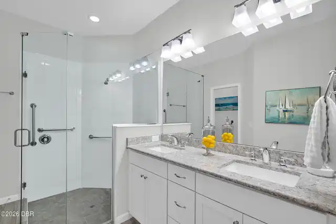
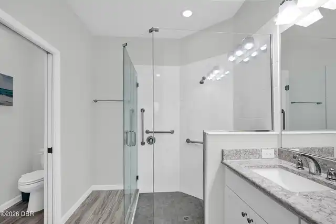
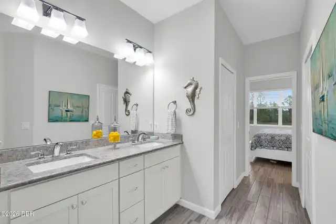
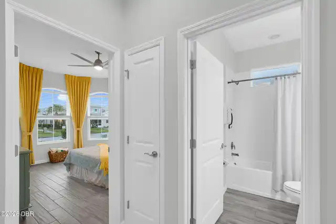
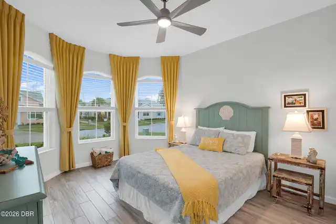
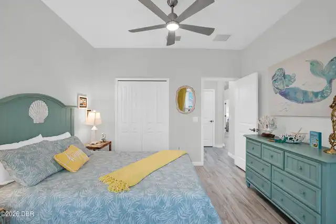
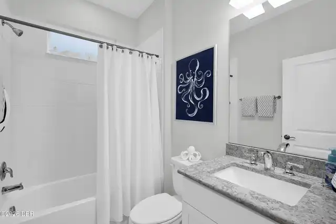
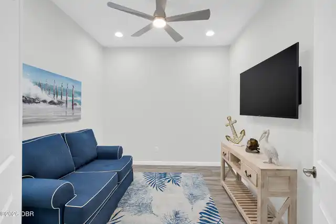
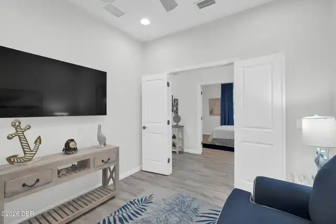
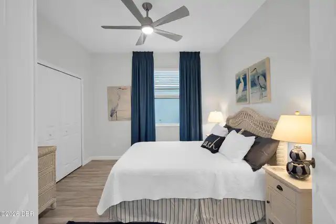
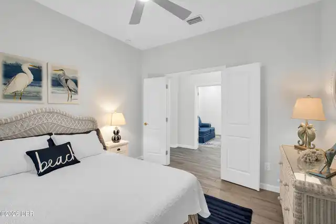
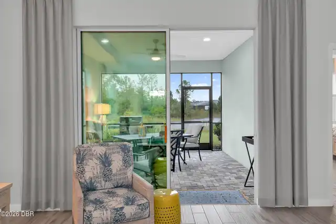
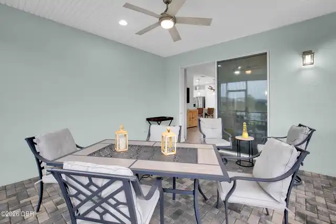
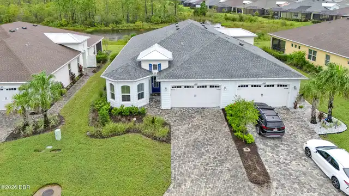
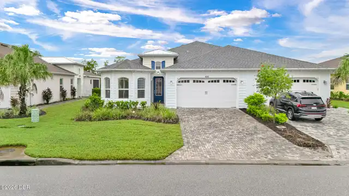
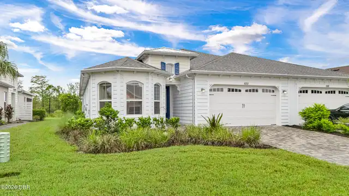
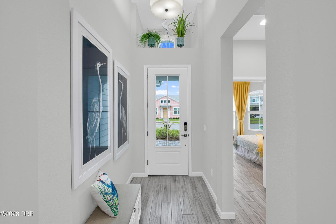
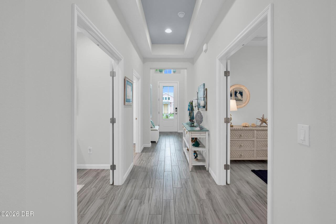
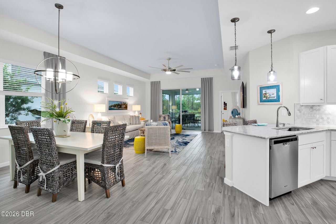
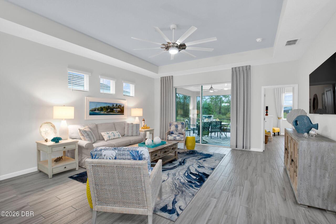
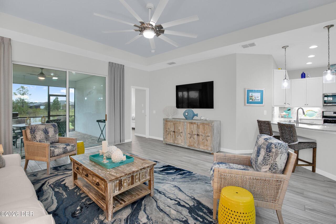
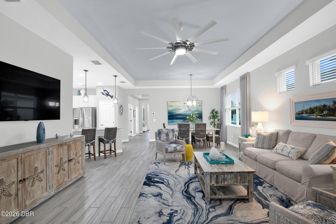
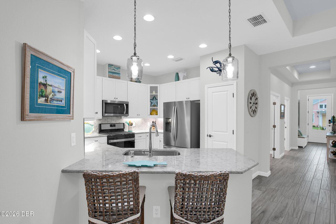
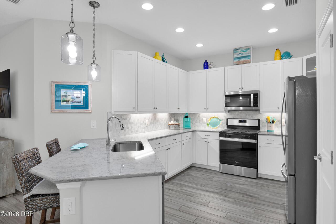
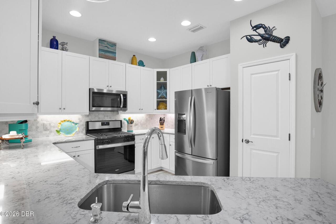
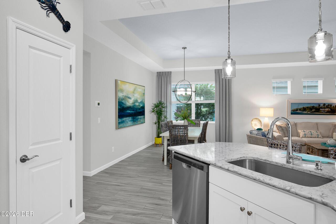
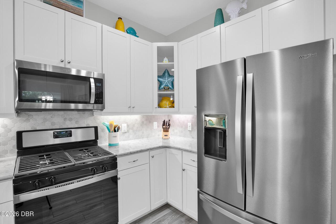
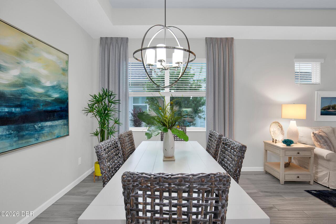
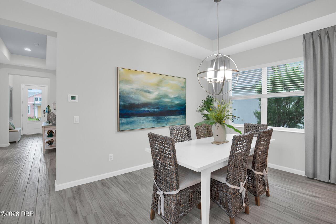
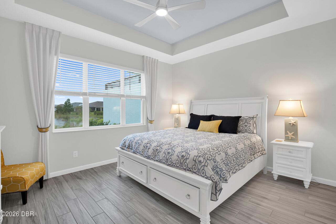
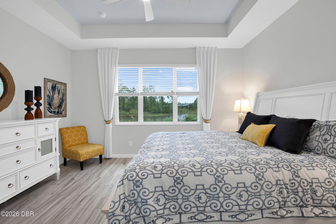
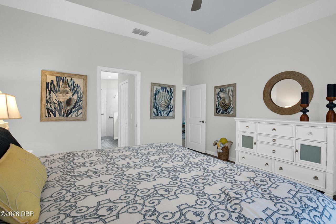
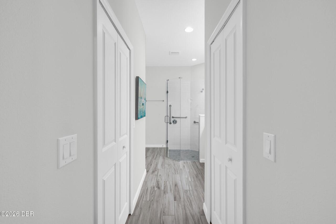
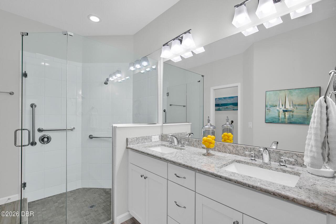
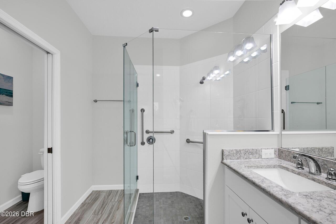
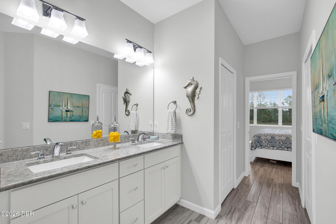
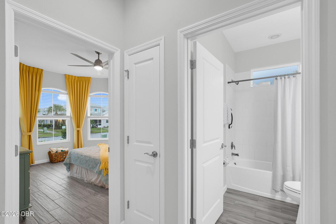
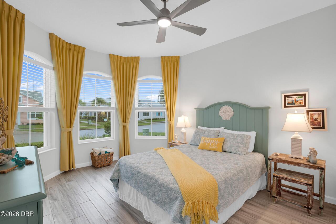
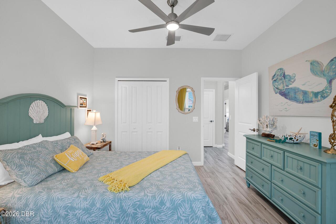
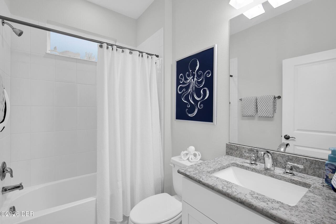
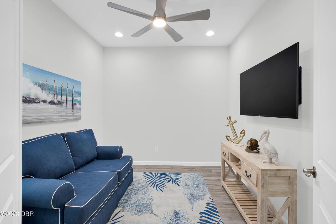
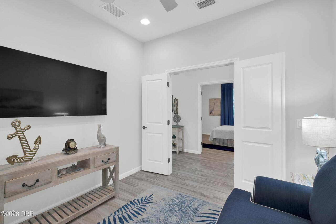
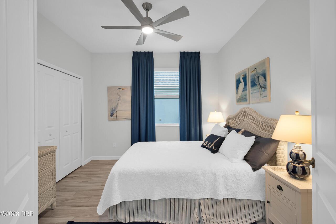
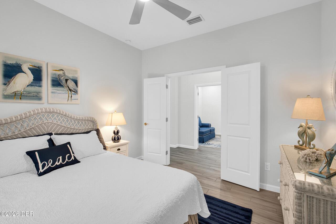
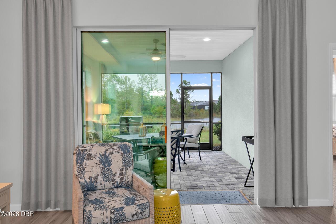
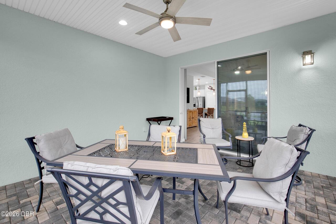
Welcome to paradise! This beautifully appointed FURNISHED/TURNKEY Nevis model in Latitude Margaritaville offers the perfect blend of coastal elegance, thoughtful upgrades, and relaxed Florida living. With 3 bedrooms, 2 bathrooms, a versatile den, and 1,848 square feet of living space, this exceptional home is filled with custom touches and designer-inspired finishes throughout. From the moment you enter, you'll appreciate the attention to detail, beginning with gorgeous coastal plank tile flooring, a stylish foyer light fixture, custom accent paint, and recessed lighting that create a warm and inviting first impression.The spacious great room is designed for both comfort and entertaining, featuring a tray ceiling with custom accent paint, a ceiling fan, and beautiful custom window treatments on sliders. The gourmet-inspired kitchen is a true standout, showcasing elegant quartz countertops, crisp white cabinetry, a single-bowl sink, decorative tile backsplash, gas range, upgraded pendant lighting, and thoughtful finishing touches. The adjoining dining area is enhanced by a beautiful chandelier and custom window treatments, creating the perfect setting for everyday dining or entertaining guests.The primary suite offers a peaceful retreat with a tray ceiling, custom accent paint, ceiling fan, and elegant window treatments. The luxurious ensuite bath features quartz countertops, white cabinetry with convenient stacked drawers, a seamless glass shower enclosure, and grab bars for added comfort and convenience.Two additional bedrooms provide welcoming accommodations for family and guests. The second bedroom features a ceiling fan and custom window treatments, while the third bedroom includes a ceiling fan and upgraded solid double doors. The guest bathroom is beautifully finished with quartz countertops and white cabinetry.A separate den with elegant French doors, ceiling fan, and recessed lighting offers flexible space for a home office, hobby room, or additional gatheri
Property Details
Property Features
Property Sub Type
Single Family Residence
Style
Villa
View
Protected Preserve
Parking
Attached, Garage
County
Volusia
Subdivision
Latitude
Additional Information
Area Major
43 - Ormond S of Granada, W of 95
Area Minor
43 - Ormond S of Granada, W of 95
Appliances Other5
Tankless Water Heater, Gas Water Heater, Gas Range, Dishwasher, Microwave, Refrigerator, Dryer, Disposal, Washer
Association Amenities Other2
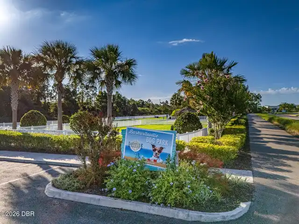
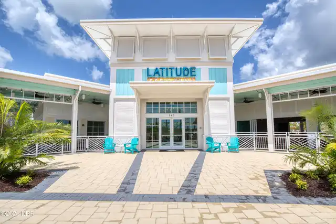
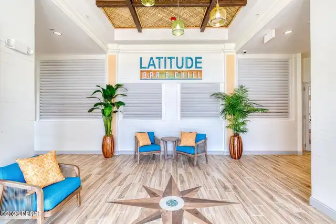
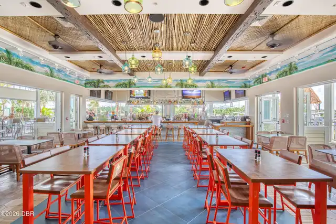
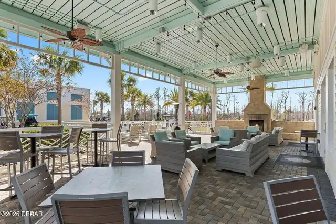
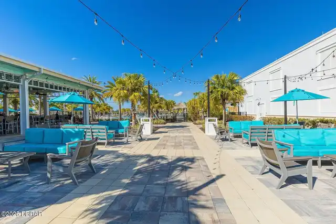
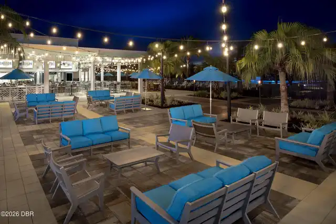
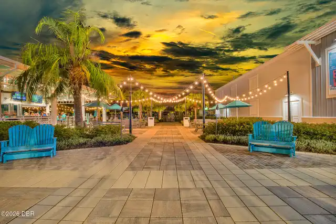
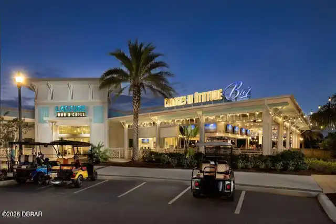
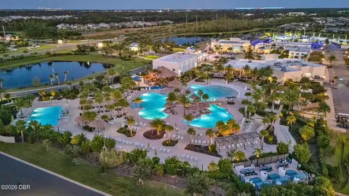
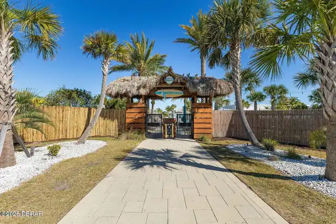
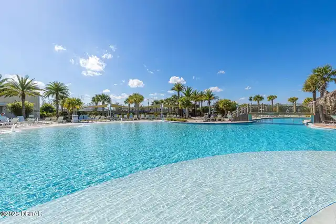
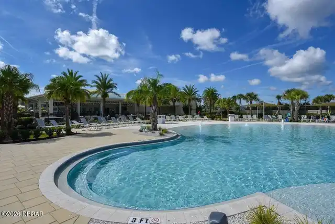
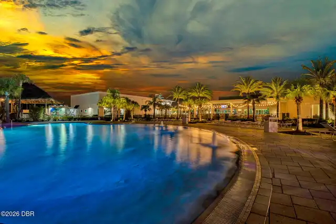
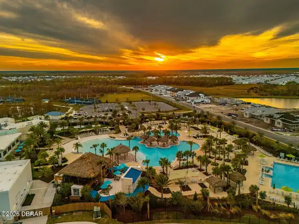
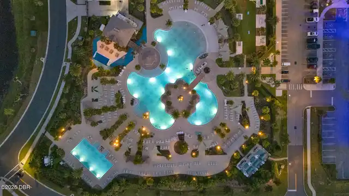
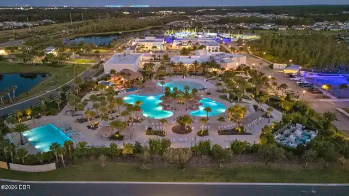
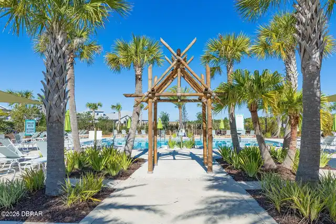
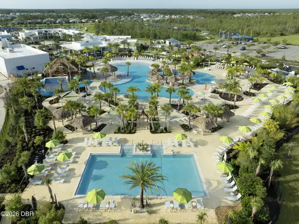
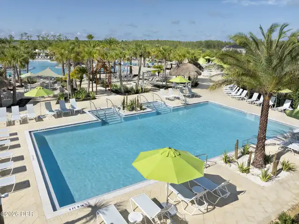
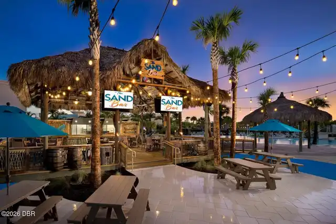
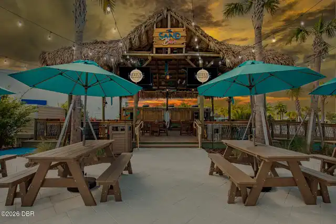
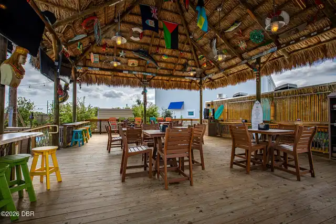
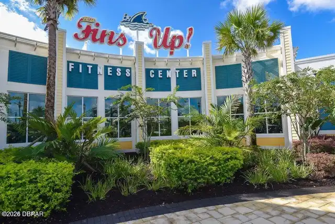
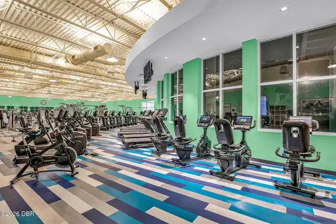
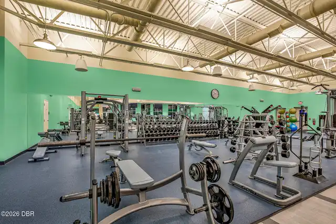
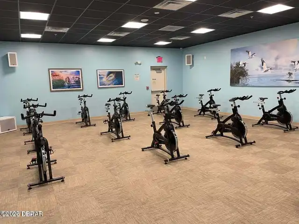
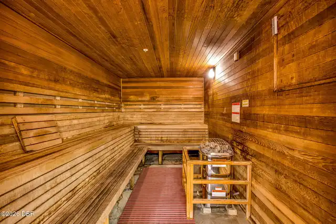
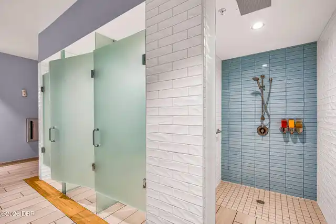
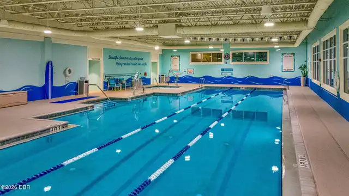
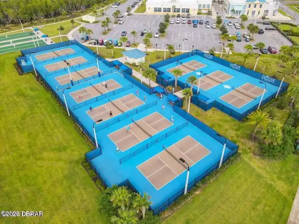
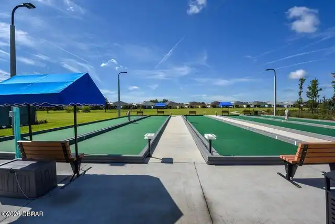
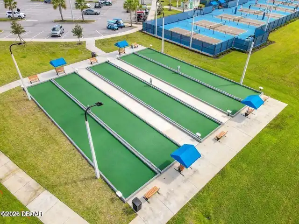
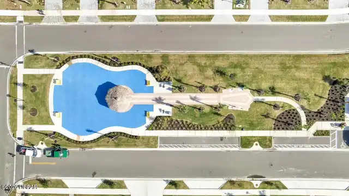
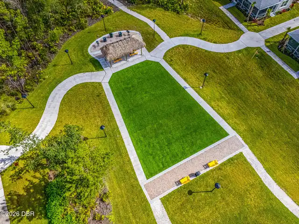
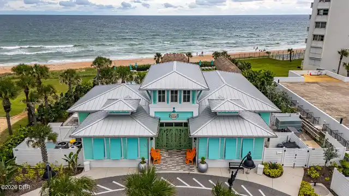
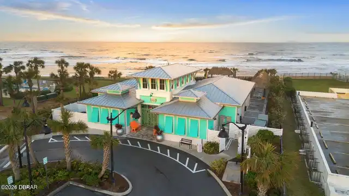
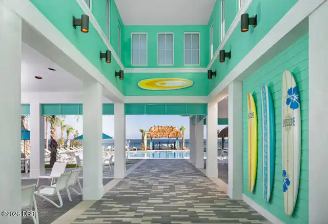
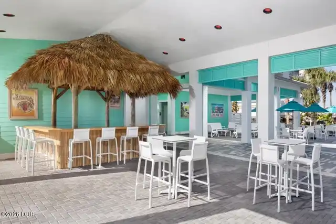
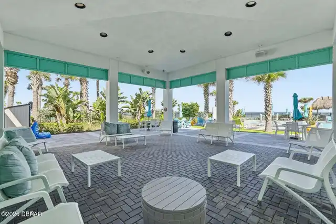
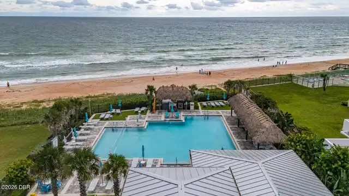
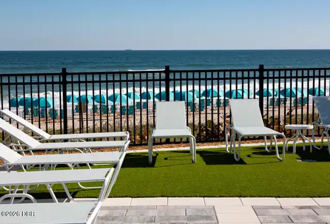
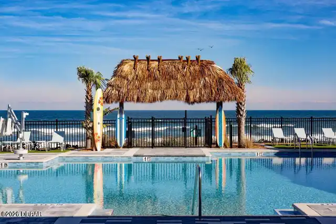
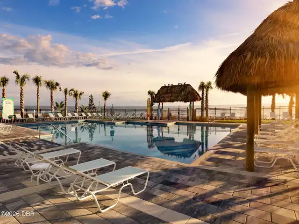
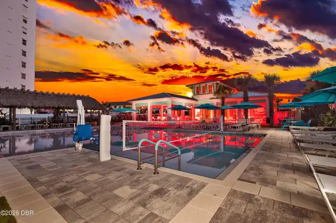
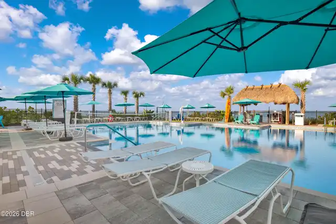
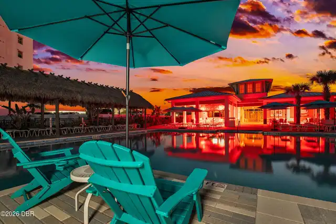
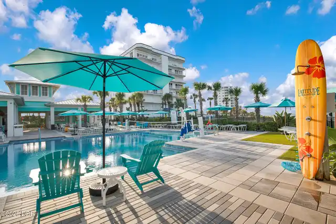
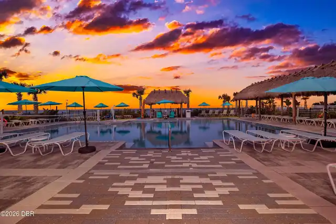
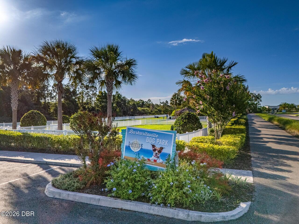
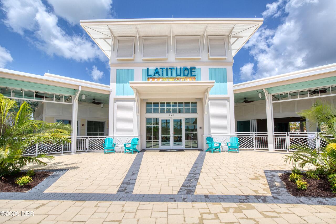
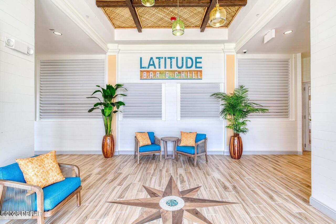
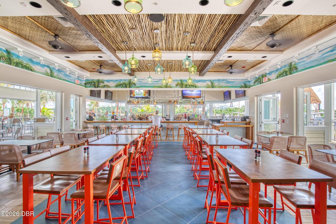
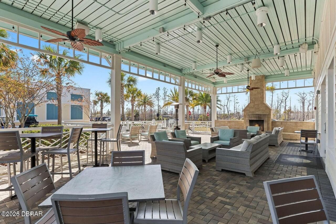
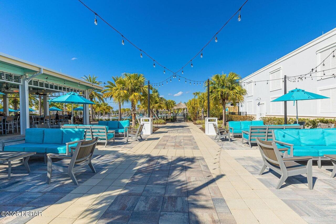
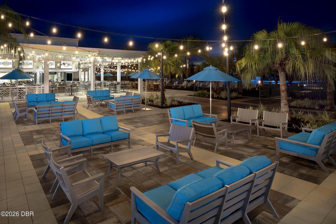
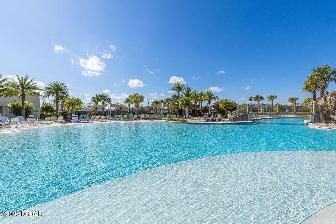
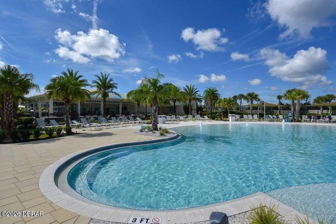
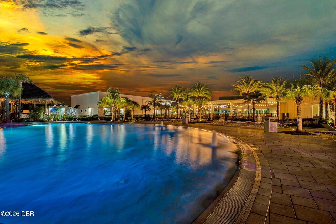
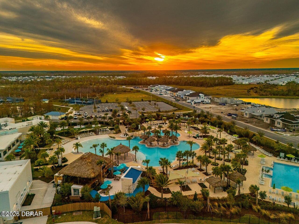
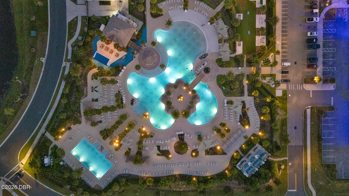
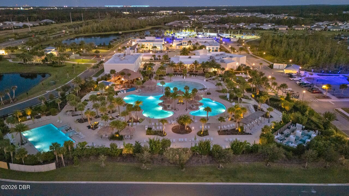
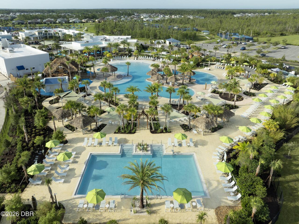
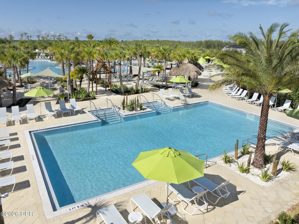
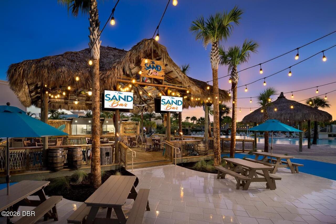
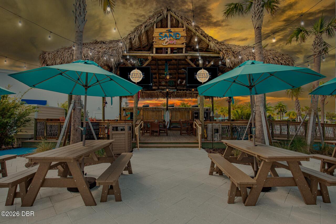
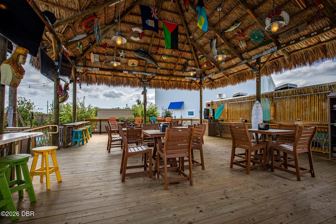
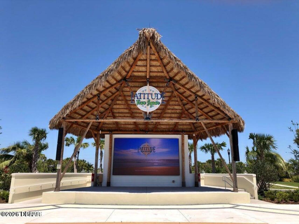
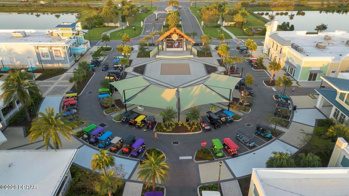
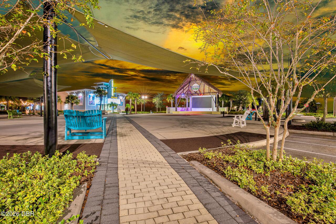
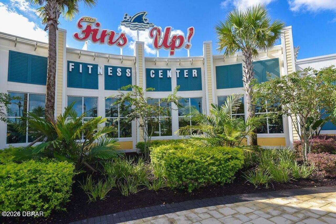
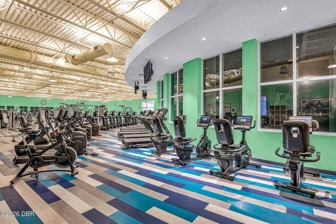
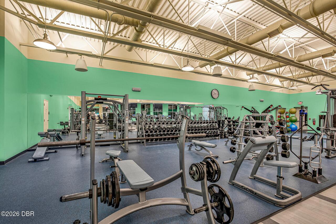
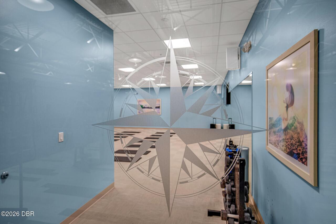
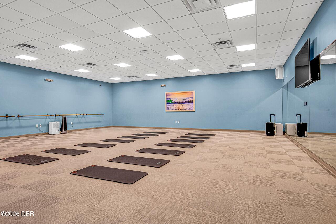
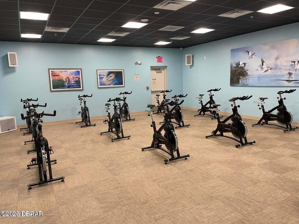
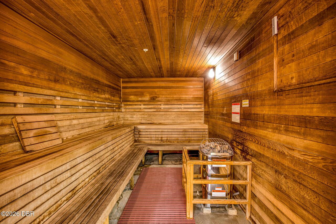
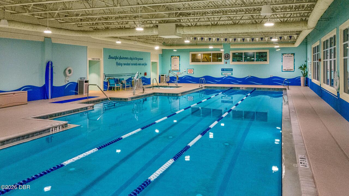
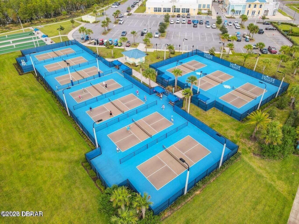
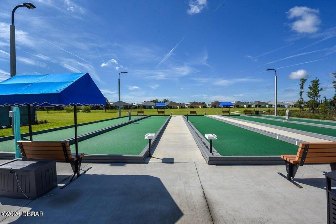
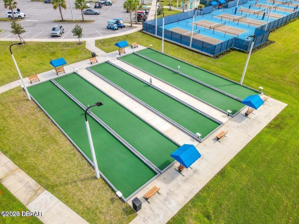
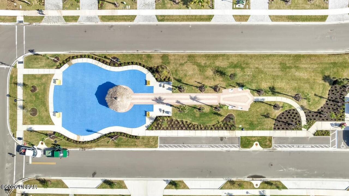
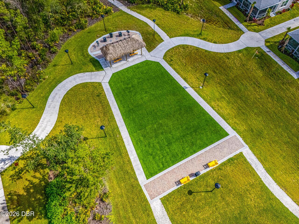
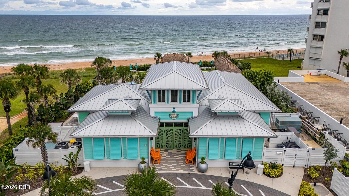
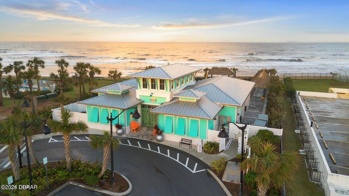
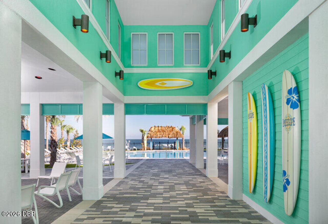
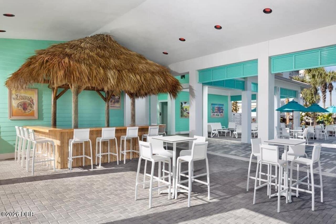
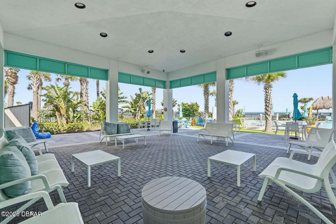
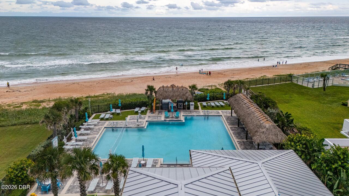
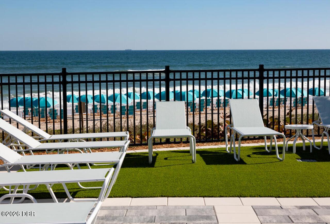
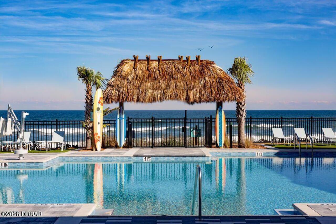
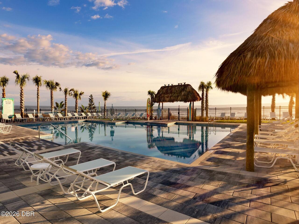
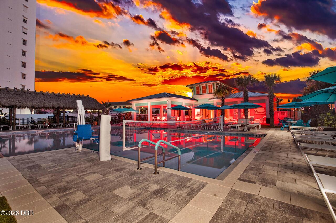
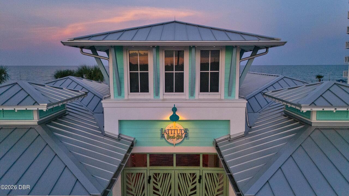
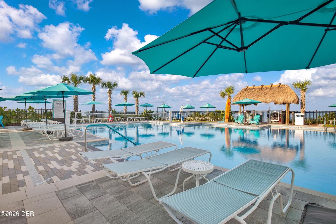
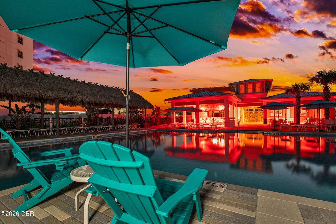
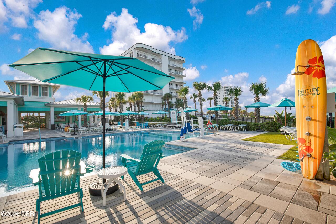
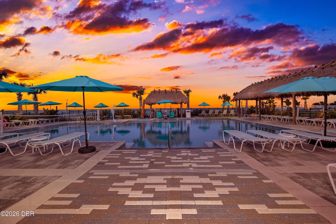
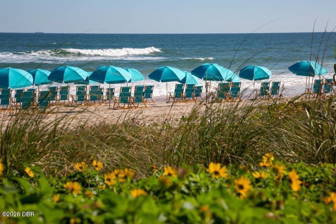
Dog Park, Clubhouse, Jogging Path, Pickleball, Sauna, Tennis Court(s), Fitness Center, Spa/Hot Tub, Security, Management - Full Time, Gated, Park, Maintenance Grounds, Basketball Court, Pool, Barbecue, Other, Management - On Site
Association Fee Includes Other4
Maintenance Grounds, Security, Other
Bathrooms Total Decimal
2.0
Bathrooms Total Integer
2
Construction Materials Other8
Stucco, Block, Concrete
Contract Status Change Date
2026-10-30
Cooling Other7
Electric, Central Air
Current Use Other10
Single Family
Currently Not Used Accessibility Features YN
No
Currently Not Used Bathrooms Total
2.0
Currently Not Used Building Area Total
2538.0
Currently Not Used Garage Spaces
2.0
Currently Not Used Living Area Source
Public Records
Documents Change Timestamp
2026-10-30T14:59:02Z
Floor Plans Change Timestamp
2026-10-30T14:59:02Z
Flooring Other13
Tile
Foundation Details See Remarks2
Slab
General Property Information Association Fee
392.82
General Property Information Association Fee Frequency
Monthly
General Property Information CDD Fee YN
No
General Property Information Directions
LPGA to Tymber Creek, L at last Gate onto Margaritaville Ave, H on R
General Property Information Furnished
Furnished
General Property Information Homestead YN
No
General Property Information List PriceSqFt
292.15
General Property Information Stories
1
Heating Other16
Electric, Central
Interior Features Other17
Pantry, Open Floorplan, Primary Bathroom - Shower No Tub, Entrance Foyer, Smart Thermostat, Split Bedrooms, Kitchen Island, Walk-In Closet(s)
Laundry Features None10
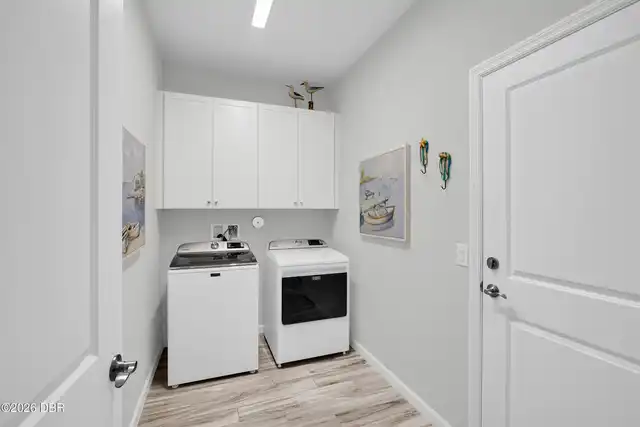
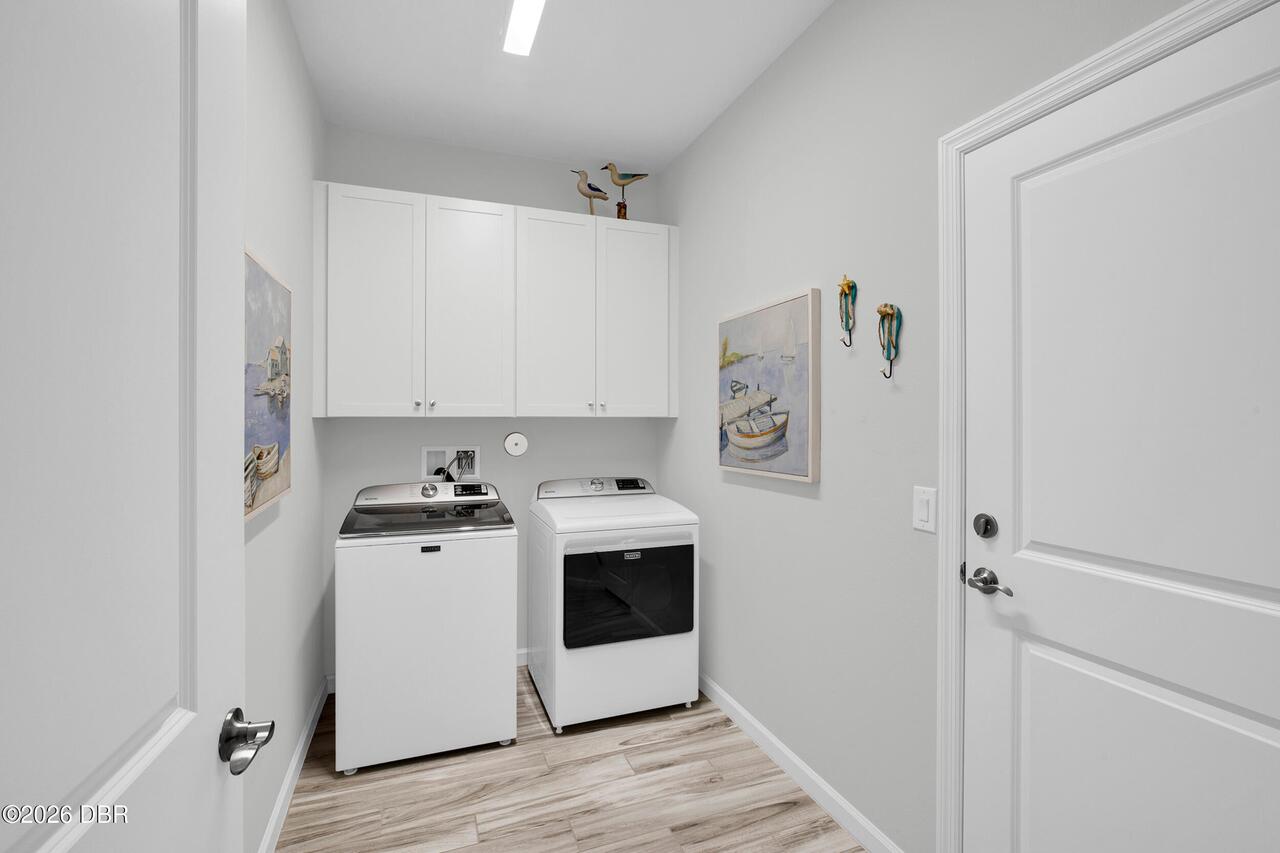
In Unit
Levels Three Or More
One
Listing Contract Date
2026-10-29
Listing Terms Other19
Cash, Conventional, VA Loan
Location Tax and Legal Country
US
Location Tax and Legal Parcel Number
5206-01-00-1828
Location Tax and Legal Tax Annual Amount
7181.6
Location Tax and Legal Tax Legal Description4
6-15-32 & 7-15-32 LOT 1828 LATITUDES AT DAYTONA PHASE 5 MB 61 PGS 119-139 INC PER OR 8242 PG 2818 PER OR 8656 PG 3929
Location Tax and Legal Tax Year
2026
Lock Box Type See Remarks
Combo
Lot Features Other18
Sprinklers In Front, Sprinklers In Rear
Lot Size Area
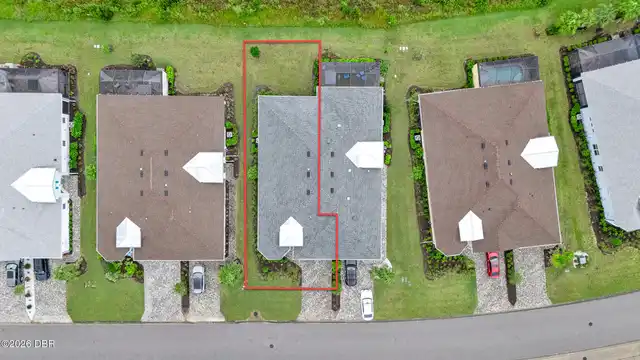
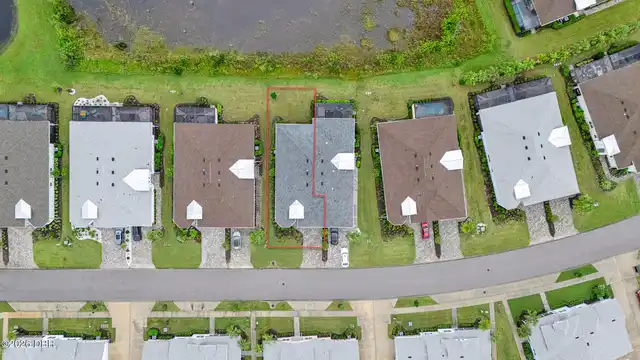
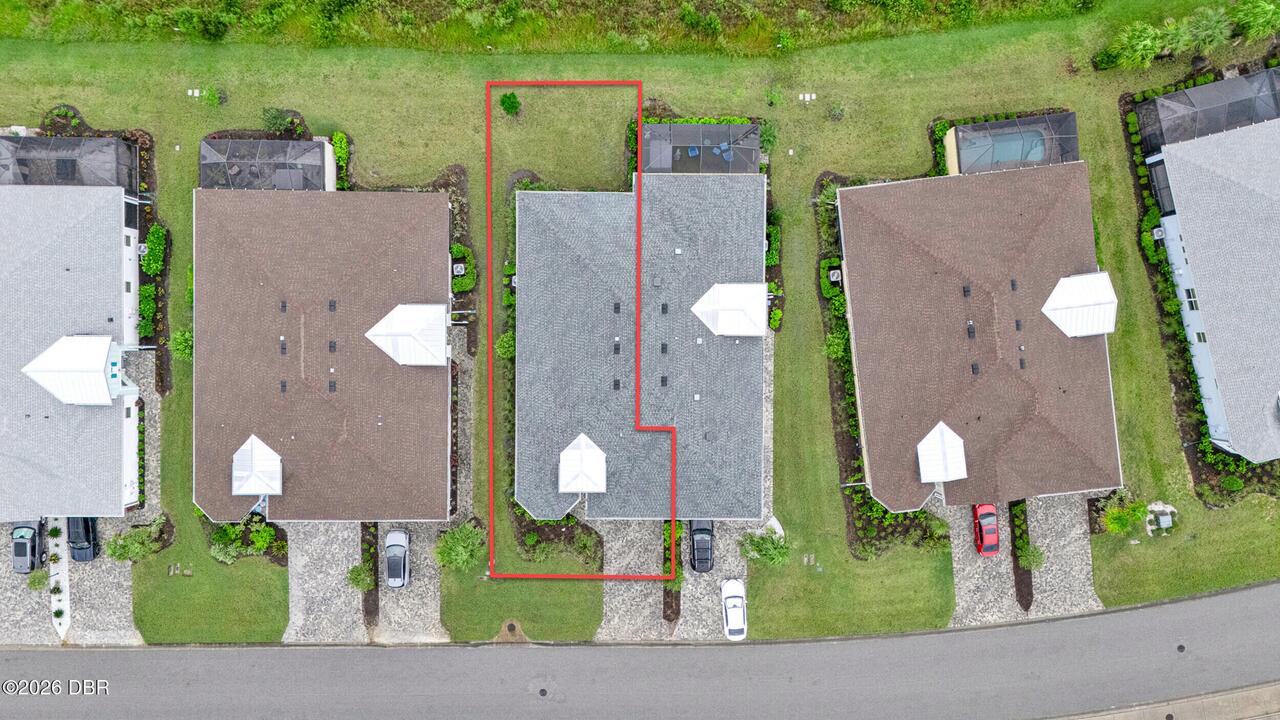
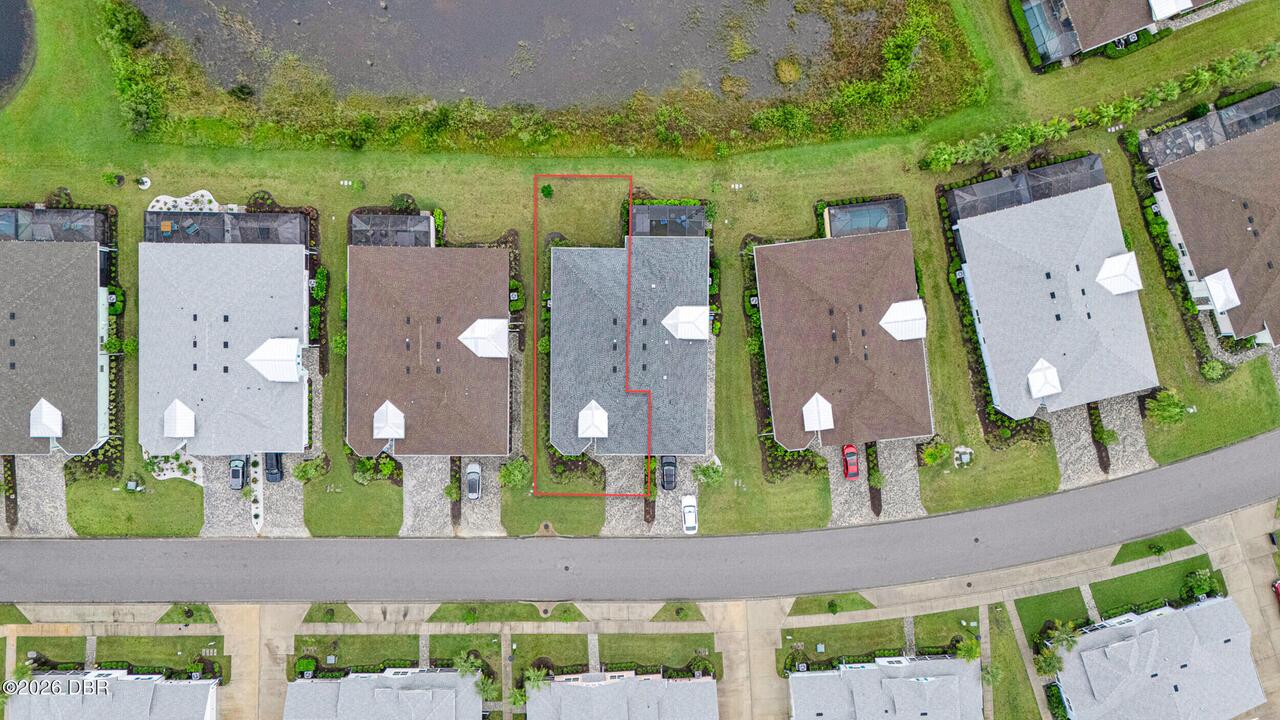
0.13
Lot Size Square Feet
5584.39
Lot Size Units
Acres
Major Change Timestamp
2026-10-30T14:58:52Z
Major Change Type
New Listing
Mls Status
Active
Modification Timestamp
2026-10-30T15:07:21Z
On Market Date
2026-10-30
Patio And Porch Features Wrap Around
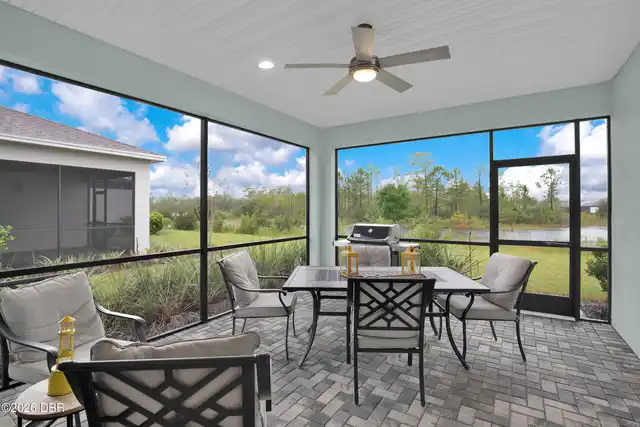
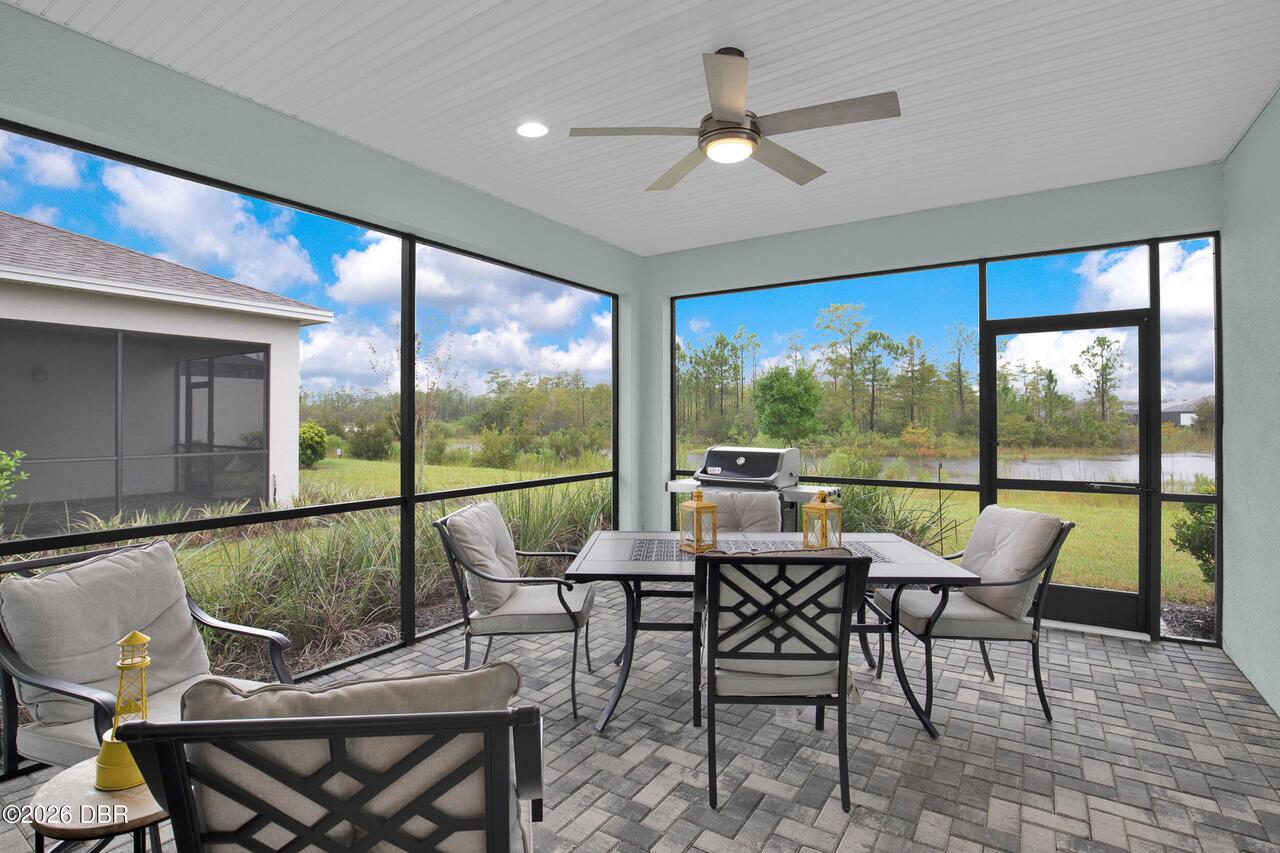
Rear Porch, Screened
Pets Allowed Yes
Cats OK, Number Limit, Dogs OK, Yes, Breed Restrictions
Possession Other22
Close Of Escrow
Road Frontage Type Other25
Private Road
Road Surface Type Paved
Paved, Asphalt
Roof Other23
Shingle
Room Types Bedroom 2 Level
Main
Room Types Bedroom 3 Level
Main
Room Types Den Level
Main
Room Types Dining Room Level
Main
Room Types Great Room Level
Main
Room Types Kitchen Level
Main
Room Types Laundry Level
Main
Room Types Other Room Level
Main
Room Types Primary Bedroom Level
Main
Rooms Total
9
Sewer Unknown
Public Sewer
Spa Features Private2
Heated, In Ground, Community
StatusChangeTimestamp
2026-10-30T14:58:52Z
Utilities Other29
Water Connected, Natural Gas Connected, Electricity Connected, Cable Available, Sewer Connected
Water Source Other31
Public

Neighborhood Map
Popup

Property Photos
Listing Photo
Listing Photo
Listing Photo
Listing Photo
Listing Photo
Listing Photo
Listing Photo
Listing Photo
Listing Photo
Listing Photo
Listing Photo
Listing Photo
Listing Photo
Listing Photo
Listing Photo
Listing Photo
Listing Photo
Listing Photo
Listing Photo
Listing Photo
Listing Photo
Listing Photo
Listing Photo
Listing Photo
Listing Photo
Listing Photo
Listing Photo
Listing Photo
Listing Photo
Listing Photo
Listing Photo
Listing Photo
Listing Photo
Listing Photo
Listing Photo
Listing Photo
Listing Photo
Listing Photo
Listing Photo
Listing Photo
Listing Photo
Listing Photo
Listing Photo
Listing Photo
Listing Photo
Listing Photo
Listing Photo
Listing Photo
Listing Photo
Listing Photo
Listing Photo
Listing Photo
Listing Photo
Listing Photo
Listing Photo
Listing Photo
Listing Photo
Listing Photo
Listing Photo
Listing Photo
Listing Photo
Listing Photo
Listing Photo
Listing Photo
Listing Photo
Listing Photo
Listing Photo
Listing Photo
Listing Photo
Listing Photo
Listing Photo
Listing Photo
Listing Photo
Listing Photo
Listing Photo
Listing Photo
Listing Photo
Listing Photo
Listing Photo
Listing Photo
Listing Photo
Listing Photo
Listing Photo
Listing Photo
Listing Photo
Listing Photo
Listing Photo
Listing Photo
Listing Photo
Listing Photo
Listing Photo
Listing Photo
Listing Photo
Listing Photo
Listing Photo
Listing Photo
Listing Photo
Listing Photo
Listing Photo
Listing Photo
Listing Photo
Listing Photo
Listing Photo
Listing Photo
Listing Photo
Listing Photo
Listing Photo
Listing Photo
Listing Photo
Listing Photo
Listing Photo
Listing Photo
Listing Photo
Listing Photo
Listing Photo
Listing Photo
Listing Photo
Listing Photo
Listing Photo
Listing Photo
Listing Photo
Listing Photo
Listing Photo
Listing Photo
Listing Photo
Listing Photo
Listing Photo
Listing Photo
Listing Photo
Listing Photo
Listing Photo
Listing Photo
Listing Photo
Listing Photo
Listing Photo
Listing Photo
Listing Photo
Listing Photo
Listing Photo
Listing Photo
Listing Photo
Listing Photo
Listing Photo
Listing Photo
Listing Photo
Listing Photo
Listing Photo
Listing Photo
Listing Photo
Listing Photo
Listing Photo
Listing Photo
Listing Photo
Listing Photo
Listing Photo
Listing Photo
Listing Photo
Listing Photo
Listing Photo
Listing Photo
Listing Photo
Listing Photo
Listing Photo
Listing Photo
Listing Photo
Listing Photo
Listing Photo
Listing Photo
Listing Photo
Listing Photo
Listing Photo
Listing Photo
Listing Photo
Listing Photo
Listing Photo
Listing Photo
Listing Photo
Listing Photo
Listing Photo
Listing Photo
Listing Photo
Listing Photo
Listing Photo
Listing Photo
Listing Photo
Listing Photo
Listing Photo
Listing Photo
Listing Photo
Listing Photo
Listing Photo
Listing Photo
Listing Photo
Listing Photo
Listing Photo
Listing Photo
Listing Photo
Listing Photo
Listing Photo
Listing Photo
Listing Photo
Listing Photo
Listing Photo
Listing Photo
Listing Photo
Listing Photo
Listing Photo
Listing Photo
Listing Photo
Listing Photo
Listing Photo
Listing Photo
Listing Photo
Listing Photo
Listing Photo
Listing Photo
Listing Photo
Listing Photo
Listing Photo
Listing Photo
Listing Photo
Listing Photo
Listing Photo
Listing Photo

MLS #1232322 Listing courtesy of Bob Hodges And Sons Realty provided by Daytona Beach Area Association Of REALTORS.

Similar Listings

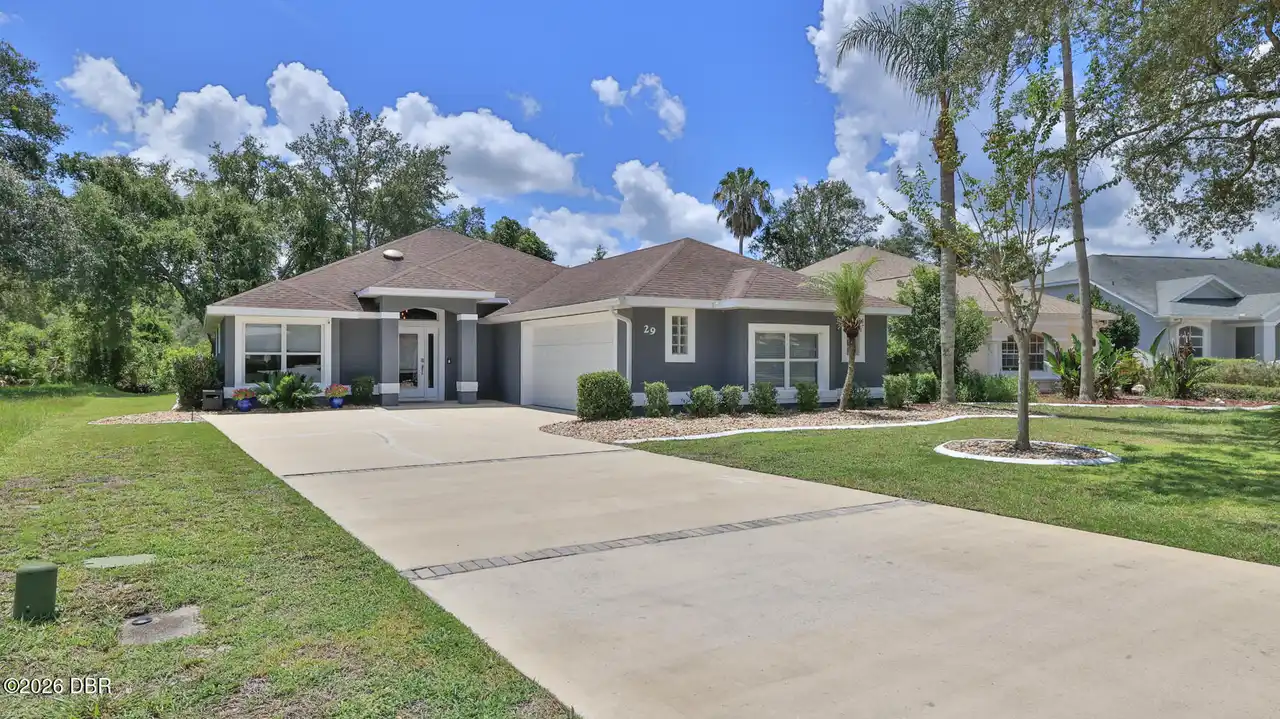
$488,000
29 Acclaim At Lionspaw
Daytona Beach
3BR/2BA
| Active
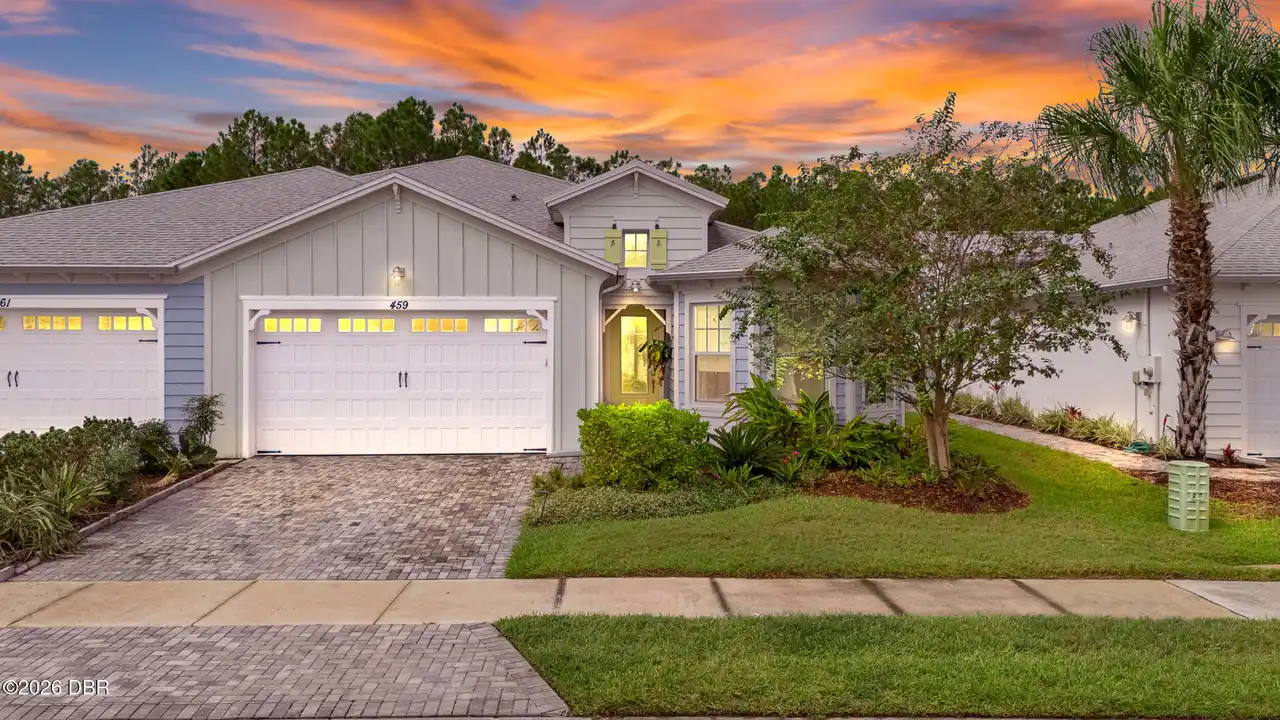
$488,500
459 Lost Shaker Way
Daytona Beach
3BR/2BA
| Active
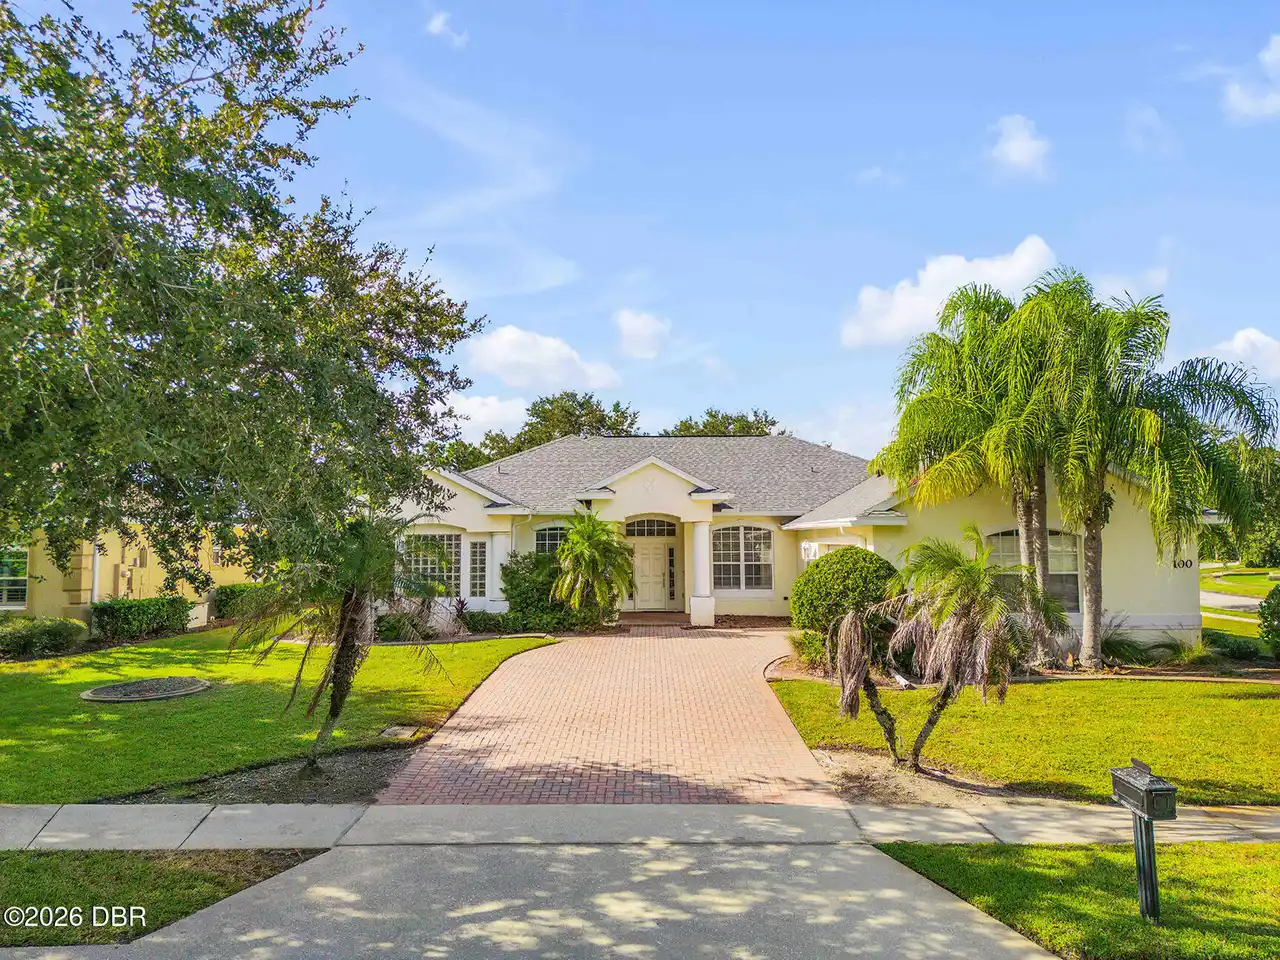
$498,500
100 Berg Court
Daytona Beach
3BR/2BA
| Active
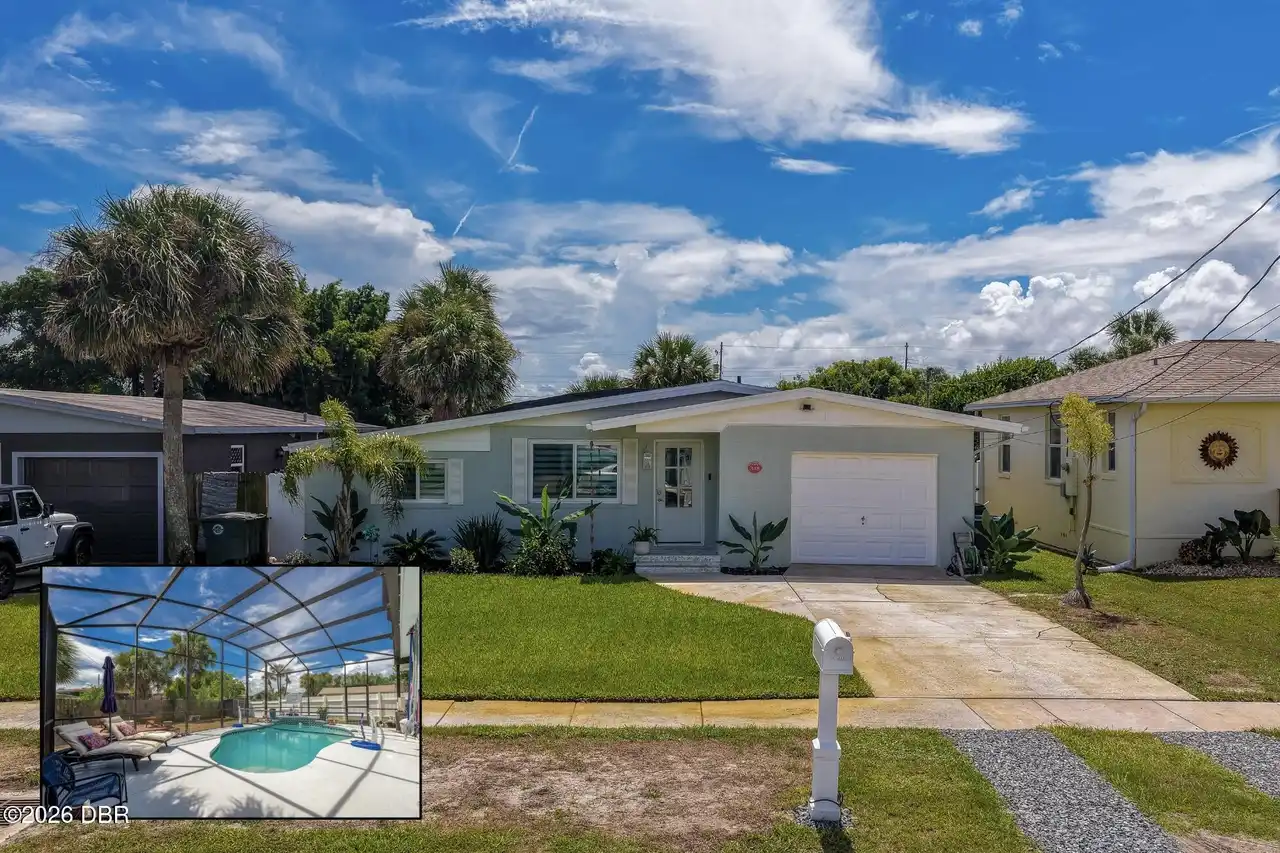
$499,900
348 Woodland Avenue
Daytona Beach
3BR/2BA
| Active

View More Similar Listings >