Carlos Ring
Search Listings

6095 Summerlake Drive, Port Orange, FL

NEXT
PREV
$569,000

($249/sqft)

List Status: Active
6095 Summerlake Drive
Port Orange, FL 32127


3 beds
3 baths
2288 living sqft
Top Features
  • View: Pool
  • Subdivision: Summerfield
  • Built in  2000
  • Style: Ranch
  • Single Family Residence
Description
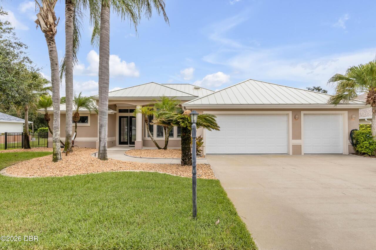
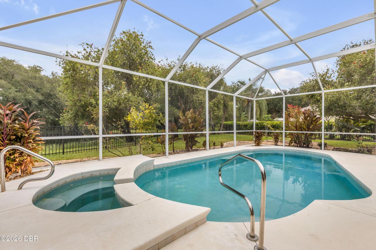
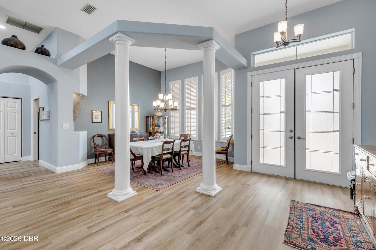
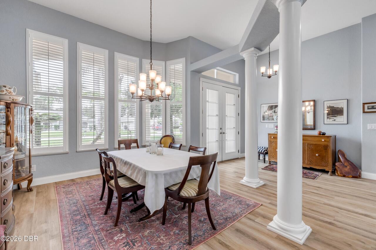
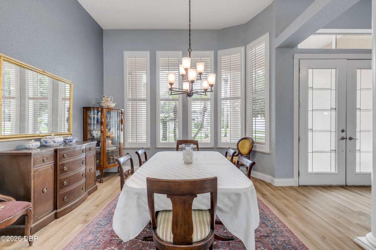
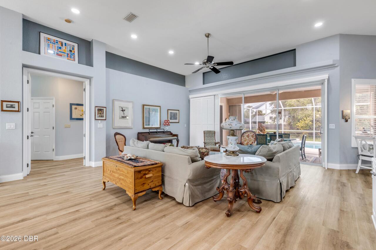
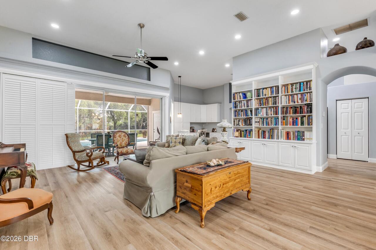
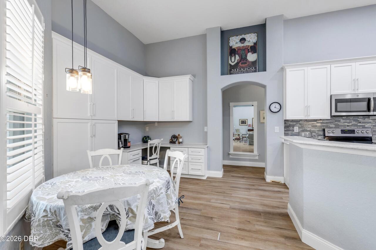
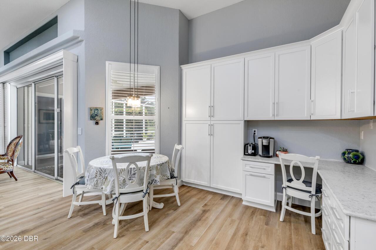
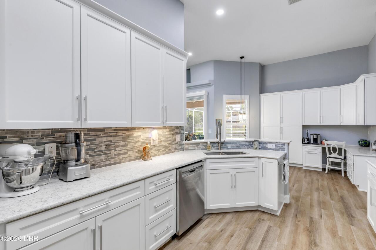
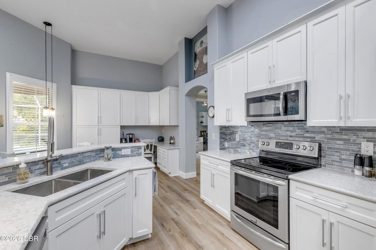
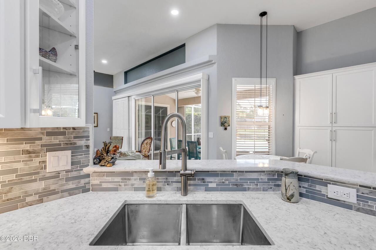
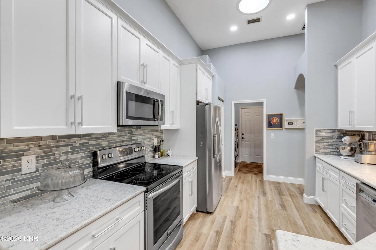
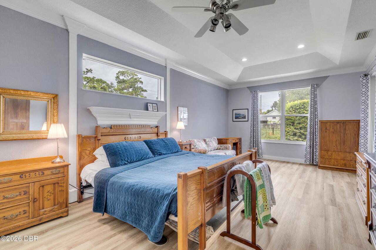
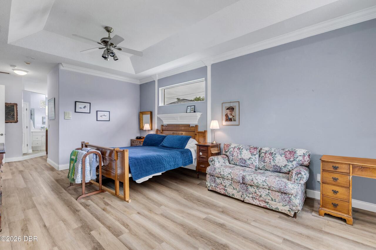
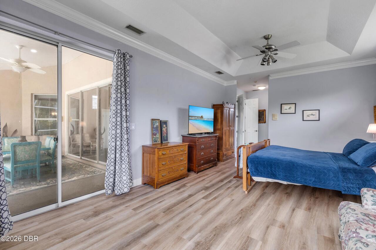
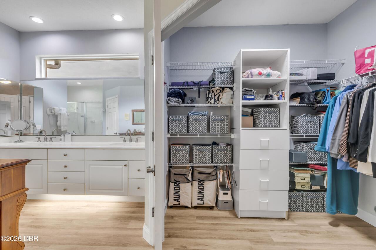
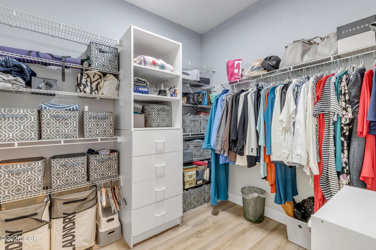
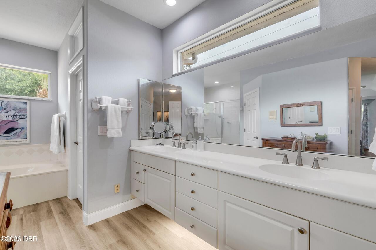
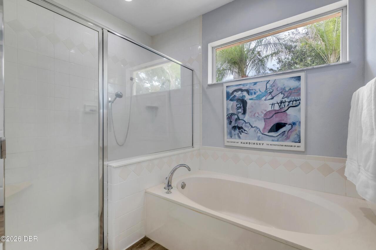
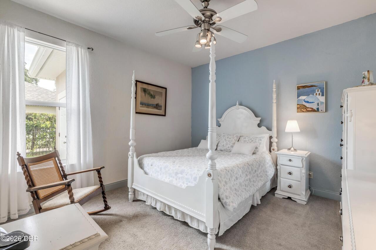
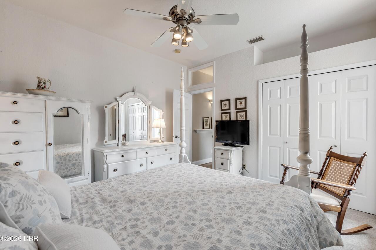
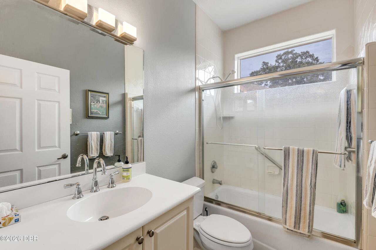
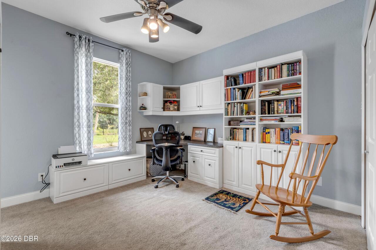
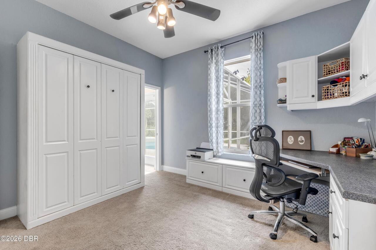
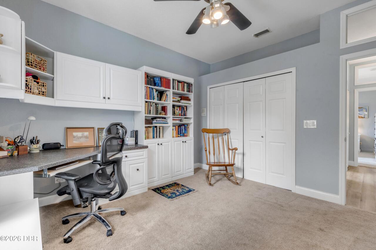
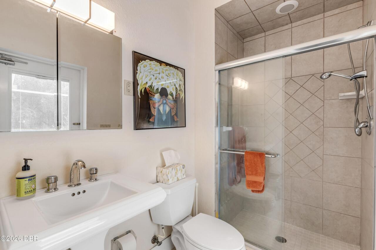
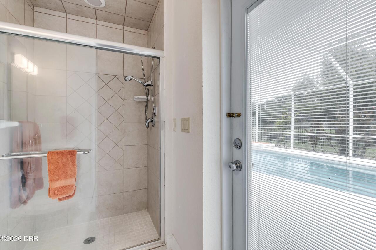
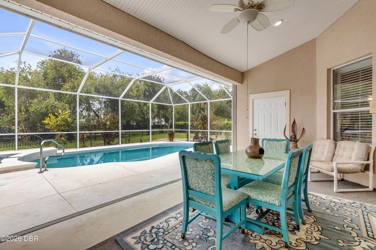
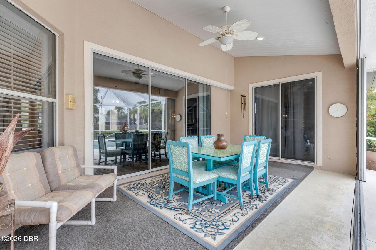
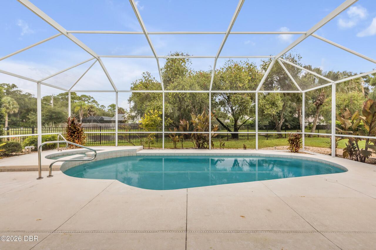
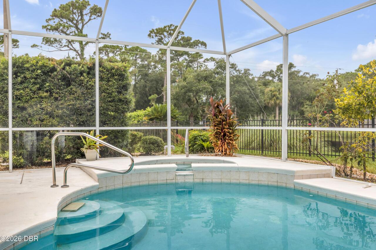
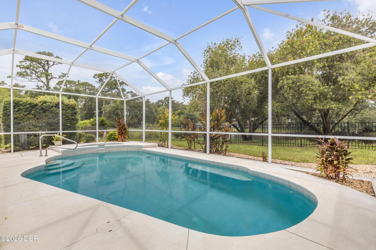
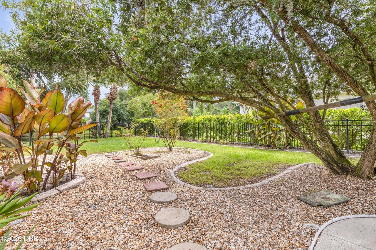
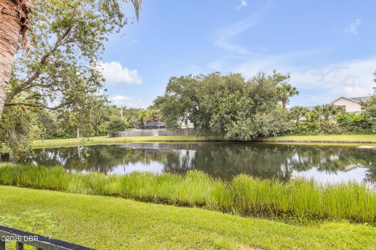
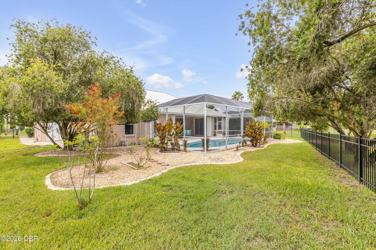
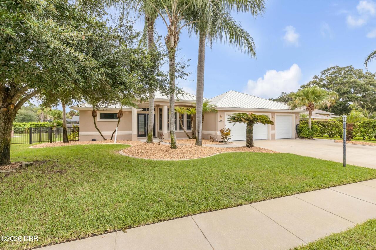
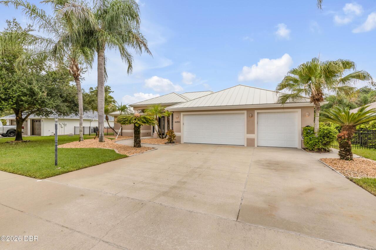
Welcome to 6095 Summerlake Drive in the desirable Summerfield community of Port Orange, where thoughtful updates, impressive space, and resort style outdoor living come together. Located on a dead end cul de sac street with just 15 residences, this 3 bedroom, 3 bath home offers a more intimate neighborhood setting while keeping you close to everything Port Orange has to offer. Inside, soaring 12 foot ceilings, tall windows, skylights, and beautiful built in features create a bright and open feel from the moment you walk in. The heart of the home is the updated kitchen, featuring quartz countertops, 48 inch wood cabinetry, a breakfast bar, and an abundance of storage. A wide and extra tall pantry, additional pantry storage beside the refrigerator, and custom built ins near the eat in kitchen make this space as functional as it is beautiful. The oversized primary suite offers plenty of room to unwind, along with a huge walk in closet and a spacious bath featuring a walk in shower, separate soaking tub, and private water closet. The third bedroom offers exceptional flexibility with built in office space, a Murphy bed, and its own ensuite bath that also serves as a convenient pool bath. Plantation shutters, additional built ins, and a dedicated dining room add even more thoughtful touches throughout the home. Step outside and enjoy your own backyard retreat with a screened heated pool and spa, covered patio, and newly installed wrought iron fencing. The chlorine pool features an electric heater, making it easy to enjoy more of the year. New landscaping with concrete curbing adds to the home's curb appeal. Major improvements include a 2020 standing seam metal roof and brand new hurricane impact windows in 2025 plus a new HVAC in 2022, will give you comfort and and piece of mind in your new home. Plus new kitchen cabinetry and countertops in 2024, and fresh exterior paint in 2026 The 3.5 car garage offers plenty of room for vehicles, storage, and tandem golf cart parking.
Property Details
Property Features
Property Sub Type
Single Family Residence
Style
Ranch
View
Pond, Pool
Parking
Attached, Garage
Pool
Screen Enclosure, Fenced, Electric Heat, In Ground
County
Volusia
Subdivision
Summerfield
Additional Information
Area Major
21 - Port Orange S of Dunlawton, E of 95
Area Minor
21 - Port Orange S of Dunlawton, E of 95
Accessibility Features Walker-Accessible Stairs
Grip-Accessible Features
Appliances Other5
Electric Cooktop, Electric Oven, Microwave, Refrigerator, Disposal
Bathrooms Total Decimal
3.0
Bathrooms Total Integer
3
Construction Materials Other8
Stucco, Block, Concrete
Contract Status Change Date
2026-08-07
Cooling Other7
Central Air
Current Use Other10
Residential
Currently Not Used Accessibility Features YN
Yes
Currently Not Used Bathrooms Total
3.0
Currently Not Used Building Area Total
3616.0
Currently Not Used Entry Level
1
Currently Not Used Garage Spaces
3.5
Currently Not Used Living Area Source
Public Records
Documents Change Timestamp
2026-08-07T20:54:36Z
Exterior Features Other11
Impact Windows
Fencing Other14
Back Yard, Fenced, Wrought Iron
Floor Plans Change Timestamp
2026-08-07T20:54:36Z
Flooring Other13
Carpet
Foundation Details See Remarks2
Slab
General Property Information Accessory Dwelling Unit YN
No
General Property Information Association Fee
340.0
General Property Information Association Fee Frequency
Annually
General Property Information CDD Fee YN
No
General Property Information Direction Faces
South
General Property Information Directions
head east on Nova Road from Dunlawton Ave, turn right on Spruce Creek Road, turn left on Summerlake Drive, home is on your left.
General Property Information Furnished
Unfurnished
General Property Information Homestead YN
Yes
General Property Information List PriceSqFt
248.69
General Property Information Lot Size Dimensions
92.0 ft x 127.0 ft
General Property Information Stories
1
Heating Other16
Electric, Central
Interior Features Other17
Pantry, Breakfast Bar, Central Vacuum, Eat-in Kitchen, Open Floorplan, Primary Bathroom -Tub with Separate Shower, Vaulted Ceiling(s), Built-in Features, Ceiling Fan(s), Split Bedrooms, Solar Tube(s), Walk-In Closet(s)
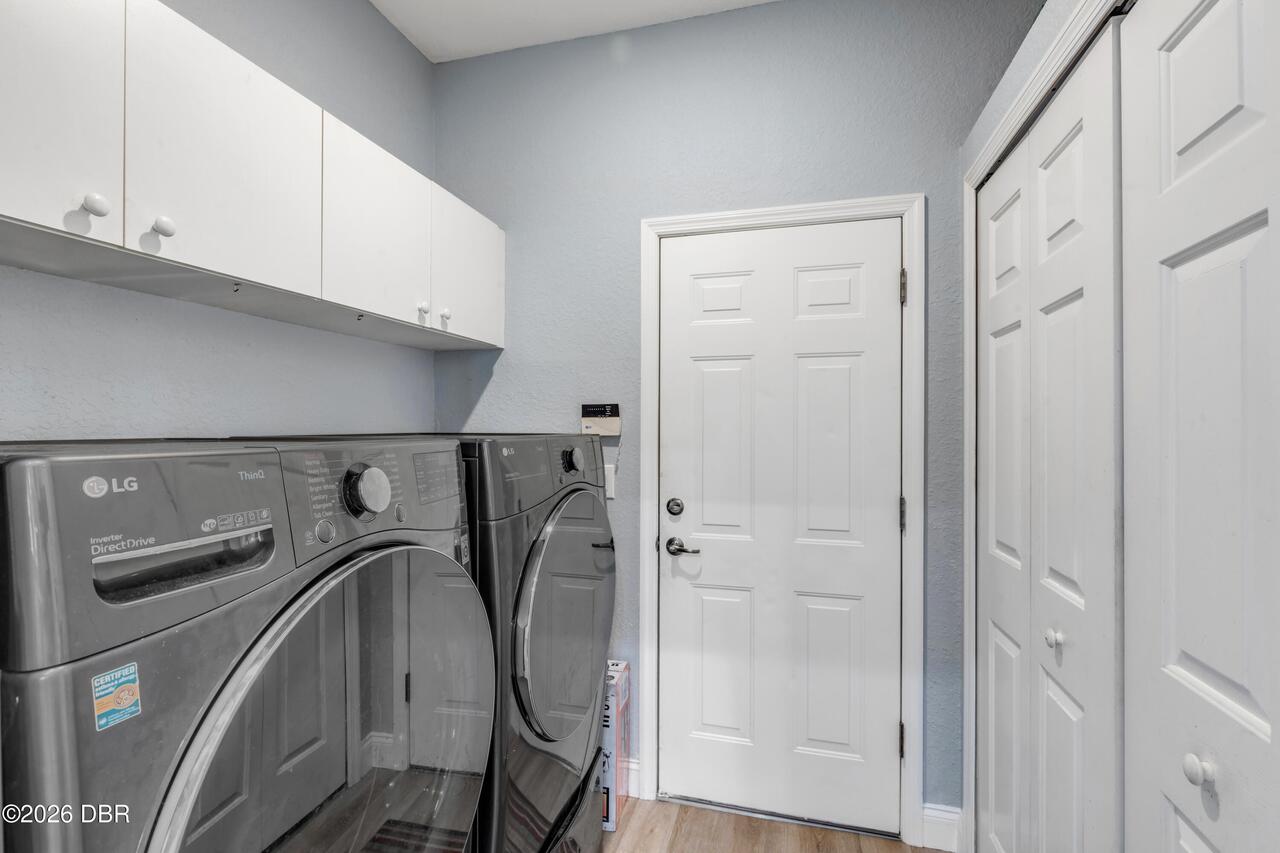
Laundry Features None10
In Unit
Levels Three Or More
One
Listing Contract Date
2026-08-07
Listing Terms Other19
Cash, FHA, Conventional, VA Loan
Location Tax and Legal Country
US
Location Tax and Legal Elementary School
Sweetwater
Location Tax and Legal High School
Spruce Creek
Location Tax and Legal Middle School
Creekside
Location Tax and Legal Parcel Number
6327-09-00-0130
Location Tax and Legal Tax Annual Amount
3492.95
Location Tax and Legal Tax Legal Description4
LOT 13 SUMMERFIELD SUB MB 46 PG 9 PER OR 5009 PG 2642 PER OR 5920 PG 4724 PER OR 7522 PGS 4210-4212 INC PER OR 7788 PG 1217
Location Tax and Legal Tax Year
2025
Location Tax and Legal Zoning Description
Residential
Lock Box Type See Remarks
Supra, See Remarks
Lot Features Other18
Dead End Street
Lot Size Area
0.26
Lot Size Square Feet
11325.6
Lot Size Units
Acres
Major Change Timestamp
2026-08-07T20:54:35Z
Major Change Type
New Listing
Mls Status
Active
Modification Timestamp
2026-08-08T19:17:17Z
On Market Date
2026-08-07
Patio And Porch Features Wrap Around
Rear Porch, Screened, Covered
Pets Allowed Yes
Yes
Possession Other22
Close Of Escrow
Road Surface Type Paved
Paved
Roof Other23
Metal
Room Types Bathroom 2 Level
Main
Room Types Bathroom 3 Level
Main
Room Types Bedroom 1 Level
Main
Room Types Bedroom 2 Level
Main
Room Types Bedroom 3 Level
Main
Room Types Dining Room Level
Main
Room Types Kitchen Level
Main
Room Types Laundry Level
Main
Room Types Living Room Level
Main
Room Types Primary Bathroom Level
Main
Rooms Total
10
Sewer Unknown
Public Sewer
Spa Features Private2
Heated, Private, In Ground
StatusChangeTimestamp
2026-08-07T20:54:35Z
Utilities Other29
Water Connected, Electricity Connected, Cable Available, Sewer Connected
Water Source Other31
Public

Neighborhood Map
Popup

Property Photos
Listing Photo
Listing Photo
Listing Photo
Listing Photo
Listing Photo
Listing Photo
Listing Photo
Listing Photo
Listing Photo
Listing Photo
Listing Photo
Listing Photo
Listing Photo
Listing Photo
Listing Photo
Listing Photo
Listing Photo
Listing Photo
Listing Photo
Listing Photo
Listing Photo
Listing Photo
Listing Photo
Listing Photo
Listing Photo
Listing Photo
Listing Photo
Listing Photo
Listing Photo
Listing Photo
Listing Photo
Listing Photo
Listing Photo
Listing Photo
Listing Photo
Listing Photo
Listing Photo
Listing Photo
Listing Photo
Listing Photo
Listing Photo
Listing Photo
Listing Photo
Listing Photo
Listing Photo
Listing Photo
Listing Photo
Listing Photo
Listing Photo
Listing Photo
Listing Photo
Listing Photo
Listing Photo
Listing Photo
Listing Photo
Listing Photo
Listing Photo
Listing Photo
Listing Photo
Listing Photo
Listing Photo
Listing Photo
Listing Photo
Listing Photo
Listing Photo
Listing Photo
Listing Photo
Listing Photo
Listing Photo
Listing Photo
Listing Photo
Listing Photo
Listing Photo
Listing Photo
Listing Photo
Listing Photo
Listing Photo
Listing Photo

MLS #1229449 Listing courtesy of Re/max Signature provided by Daytona Beach Area Association Of REALTORS.

Similar Listings

$540,000
5950 Broken Bow Lane
Port Orange
3BR/3BA
| Pending
$549,000
5645 Palm Avenue
Port Orange
3BR/3BA
| Active