Carlos Ring
Search Listings

648 Pelican Bay Drive, Daytona Beach, FL

NEXT
PREV
$409,999

($185/sqft)

List Status: Active
648 Pelican Bay Drive
Daytona Beach, FL 32119


3 beds
2 baths
2216 living sqft
Top Features
  • Frontage: Canal Front
  • View: Canal
  • Subdivision: Pelican Bay
  • Built in  1981
  • Style: Ranch
  • Single Family Residence
Description
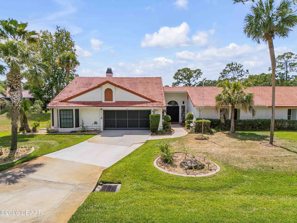
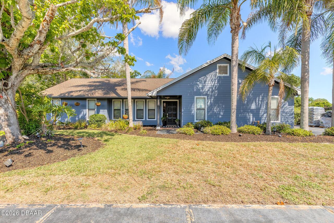
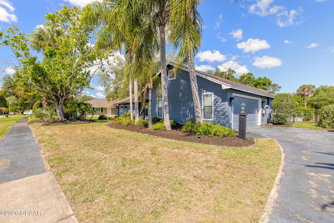
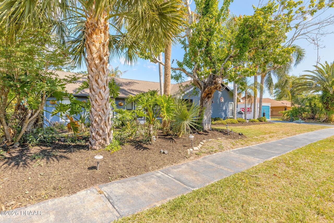
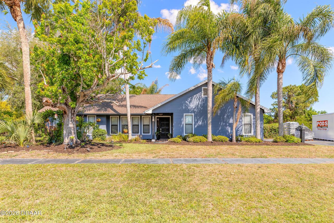
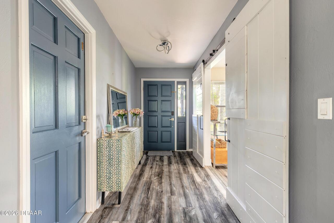
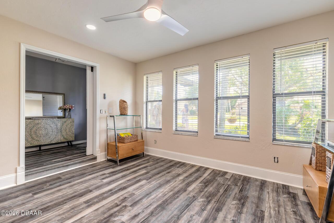
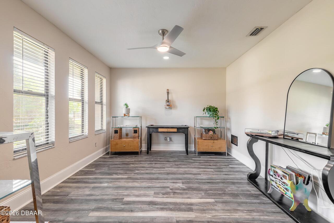
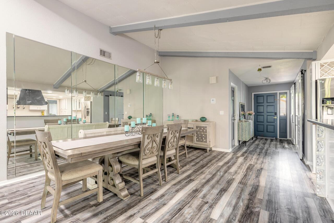
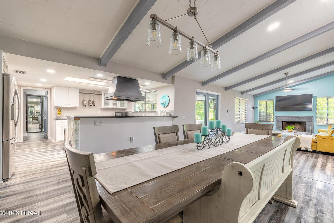
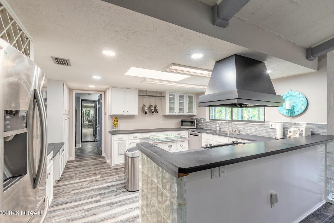
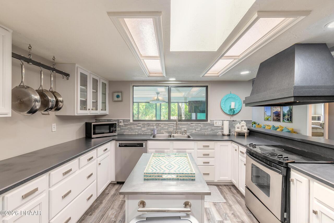
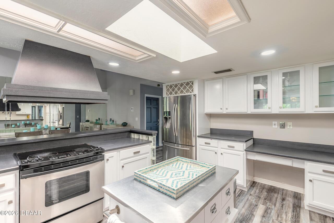
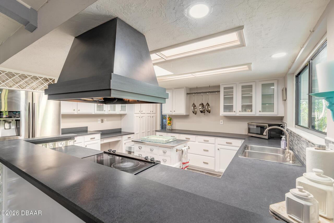
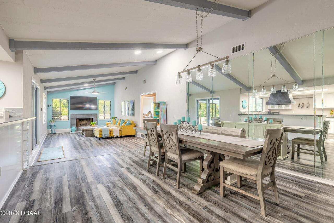
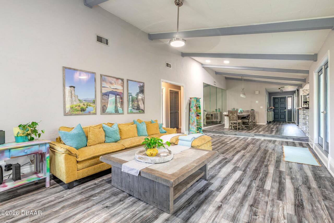
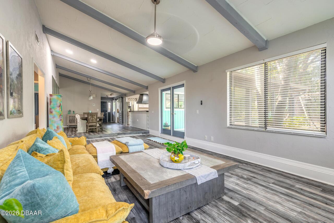
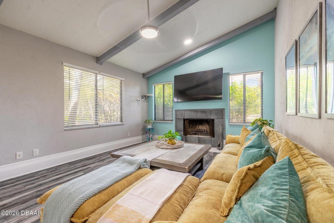
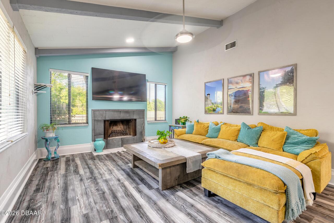
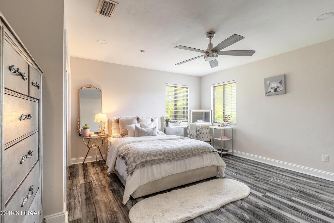
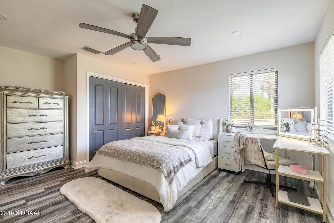
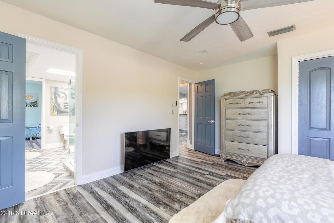
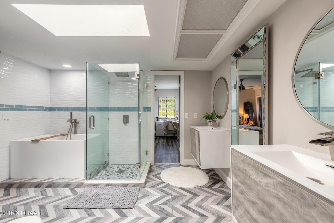
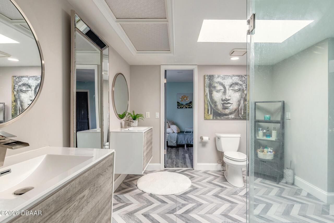
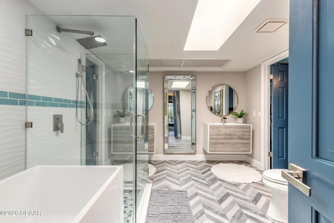
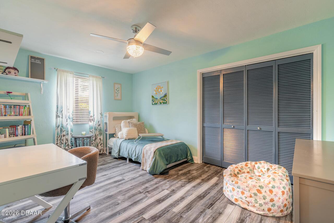
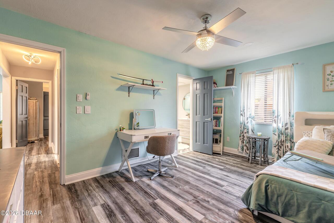
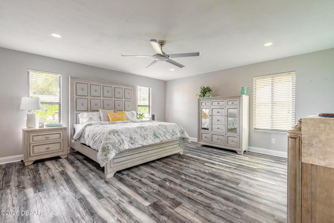
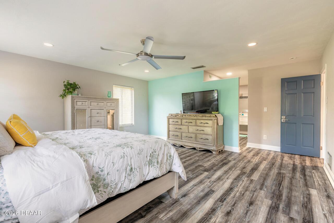
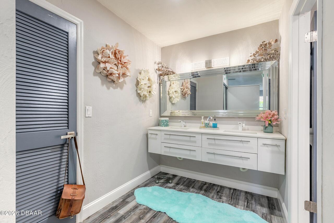
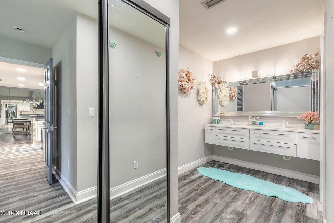
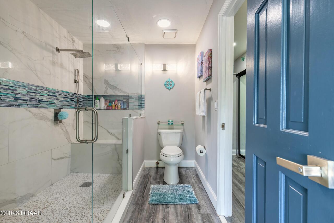
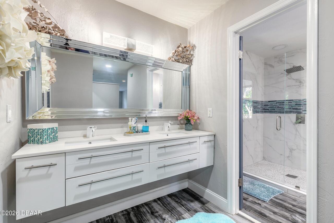
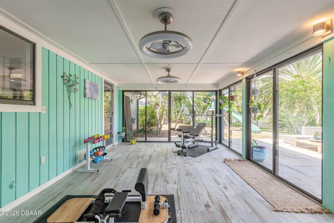
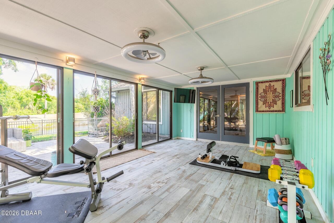
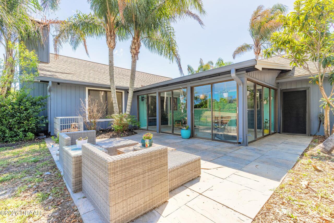
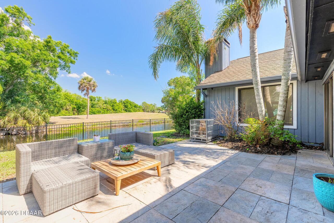
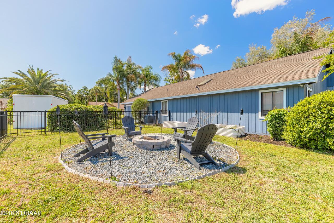
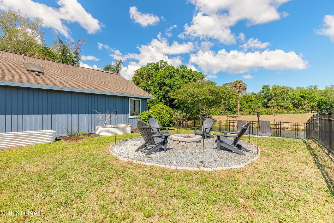
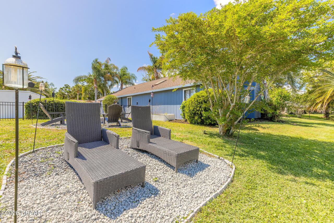
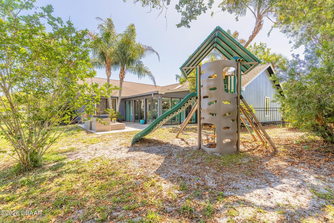
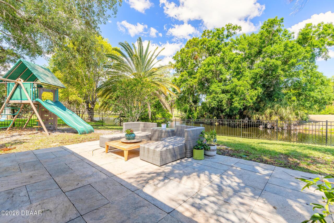
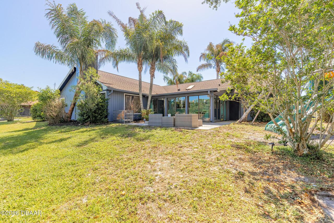
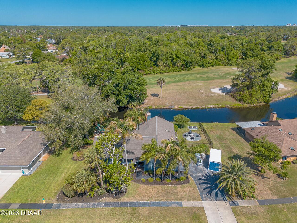
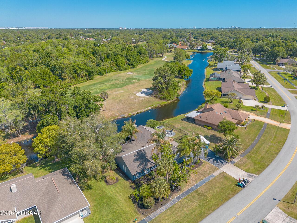
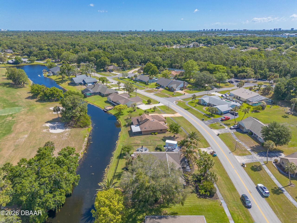
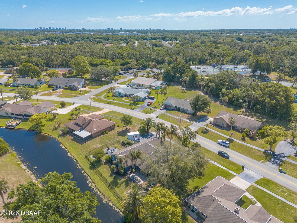
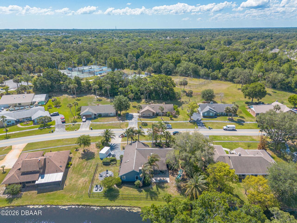
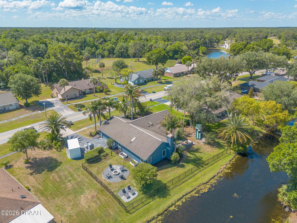
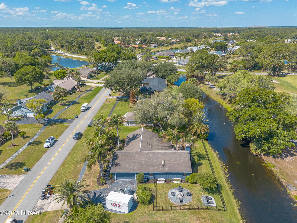
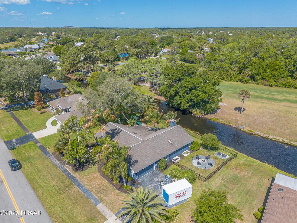
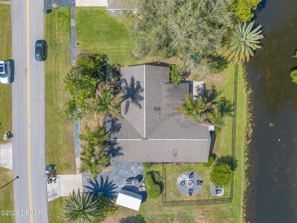
Welcome to this beautifully updated 3 bedroom 2 bathroom home with a versatile bonus room and a fully enclosed sunroom overlooking the backyard. This home is located in the highly desirable Pelican Bay. Situated on an oversized lot along a peaceful canal, this home offers tranquil water views and a relaxing outdoor setting that truly feels like your own private oasis. A brand new roof will be installed within the next 30 days and the home also features a 2026 water heater and a 2020 AC system, providing added value and peace of mind for the future homeowner. Inside you will find a light filled open concept floor plan featuring new flooring, fresh interior and exterior paint, updated light fixtures, smart switches throughout, and beautifully remodeled bathrooms with tasteful finishes. The spacious living area is anchored by a charming wood-burning fireplace, creating a warm and inviting focal point for gatherings and cozy evenings at home. The flexible bonus room can easily serve as a fourth bedroom, home office, or den depending on your needs, while the enclosed sunroom offers the perfect space to relax and enjoy views of the spacious backyard and canal. The backyard is fully fenced with wrought iron fencing and includes a children's playscape and fire pit area, creating an inviting outdoor oasis with plenty of room to entertain or unwind. Additional features include a two car garage and a generously sized yard with excellent curb appeal. Conveniently located near I-95 and I-4 for an easy commute and just minutes from shopping, dining and area beaches, this move in ready home offers comfort, flexibility and lifestyle all in one beautiful package.
Property Details
Property Features
Property Sub Type
Single Family Residence
Style
Ranch
View
Canal
Frontage
Canal Front
Parking
Garage, Garage Door Opener
County
Volusia
Subdivision
Pelican Bay
Additional Information
Area Major
31 - Daytona S of Beville, W of Nova
Area Minor
31 - Daytona S of Beville, W of Nova
Appliances Other5
Electric Oven, Dishwasher, Microwave, Refrigerator, Disposal, Electric Range
Association Amenities Other2
Maintenance Grounds
Association Fee Includes Other4
Maintenance Grounds
Bathrooms Total Decimal
2.0
Bathrooms Total Integer
2
Construction Materials Other8
Frame, Wood Siding
Contract Status Change Date
2026-05-22
Cooling Other7
Central Air
Current Use Other10
Residential, Single Family
Currently Not Used Accessibility Features YN
No
Currently Not Used Bathrooms Total
2.0
Currently Not Used Building Area Total
3065.0
Currently Not Used Garage Spaces
2.0
Currently Not Used Living Area Source
Public Records
Documents Change Timestamp
2026-04-23T20:51:05Z
Electric Whole House Generator
200+ Amp Service
Exterior Features Other11
Fire Pit
Fencing Other14
Back Yard, Fenced, Wrought Iron
Fireplace Features Fireplaces Total
1
Fireplace Features Other12
Wood Burning
Flooring Other13
Vinyl
General Property Information Accessory Dwelling Unit YN
No
General Property Information Association Fee
1000.0
General Property Information Association Fee Frequency
Annually
General Property Information CDD Fee YN
No
General Property Information Direction Faces
West
General Property Information Directions
From I 95, East on Beville Rd, to the West entrance into Pelican Bay, 648 Pelican Bay Dr is on the left
General Property Information Furnished
Unfurnished
General Property Information Homestead YN
No
General Property Information List PriceSqFt
185.02
General Property Information Lot Size Dimensions
122.0 ft x 139.0 ft
General Property Information Stories
1
Heating Other16
Central
Interior Features Other17
Pantry, Breakfast Bar, Open Floorplan, Primary Bathroom - Shower No Tub, Vaulted Ceiling(s), Ceiling Fan(s), Jack and Jill Bath, Split Bedrooms, Walk-In Closet(s)
Laundry Features None10
In Garage
Levels Three Or More
One
Listing Contract Date
2026-04-23
Listing Terms Other19
Cash, FHA, Conventional
Location Tax and Legal Country
US
Location Tax and Legal Parcel Number
5236-09-00-0690
Location Tax and Legal Tax Annual Amount
5571.44
Location Tax and Legal Tax Legal Description4
LOT 69 PELICAN BAY PHASE III UNIT 2 MB 37 PGS 50-55 INC PER OR 4557 PG 0792 PER OR 6773 PG 1303 PER OR 8094 PG 4035
Location Tax and Legal Tax Year
2025
Location Tax and Legal Zoning Description
Residential
Lock Box Type See Remarks
Combo, Other
Lot Size Area
0.38
Lot Size Square Feet
16552.8
Lot Size Units
Acres
Major Change Timestamp
2026-05-22T13:47:01Z
Major Change Type
Back On Market
Mls Status
Active
Modification Timestamp
2026-05-22T13:47:13Z
On Market Date
2026-05-22
Patio And Porch Features Wrap Around
Rear Porch, Glass Enclosed, Patio
Pets Allowed Yes
Yes
Possession Other22
Close Of Escrow
Property Condition UpdatedRemodeled
Updated/Remodeled
Road Frontage Type Other25
City Street
Road Surface Type Paved
Paved
Roof Other23
Shingle
Room Types Bedroom 1 Level
Main
Room Types Bedroom 2 Level
Main
Room Types Bedroom 3 Level
Main
Room Types Bonus Room Level
Main
Room Types Dining Room Level
Main
Room Types Kitchen Level
Main
Room Types Living Room Level
Main
Rooms Total
7
Security Features Other26
Security Gate, 24 Hour Security
Sewer Unknown
Public Sewer
StatusChangeTimestamp
2026-05-22T13:46:59Z
Utilities Other29
Water Connected, Cable Connected, Electricity Connected, Sewer Connected
Water Source Other31
Public

Neighborhood Map
Popup

Property Photos
Listing Photo
Listing Photo
Listing Photo
Listing Photo
Listing Photo
Listing Photo
Listing Photo
Listing Photo
Listing Photo
Listing Photo
Listing Photo
Listing Photo
Listing Photo
Listing Photo
Listing Photo
Listing Photo
Listing Photo
Listing Photo
Listing Photo
Listing Photo
Listing Photo
Listing Photo
Listing Photo
Listing Photo
Listing Photo
Listing Photo
Listing Photo
Listing Photo
Listing Photo
Listing Photo
Listing Photo
Listing Photo
Listing Photo
Listing Photo
Listing Photo
Listing Photo
Listing Photo
Listing Photo
Listing Photo
Listing Photo
Listing Photo
Listing Photo
Listing Photo
Listing Photo
Listing Photo
Listing Photo
Listing Photo
Listing Photo
Listing Photo
Listing Photo
Listing Photo
Listing Photo
Listing Photo
Listing Photo
Listing Photo
Listing Photo
Listing Photo
Listing Photo
Listing Photo
Listing Photo
Listing Photo
Listing Photo
Listing Photo
Listing Photo
Listing Photo
Listing Photo
Listing Photo
Listing Photo
Listing Photo
Listing Photo
Listing Photo
Listing Photo
Listing Photo
Listing Photo
Listing Photo
Listing Photo
Listing Photo
Listing Photo
Listing Photo
Listing Photo
Listing Photo
Listing Photo
Listing Photo
Listing Photo
Listing Photo
Listing Photo
Listing Photo
Listing Photo
Listing Photo
Listing Photo
Listing Photo
Listing Photo
Listing Photo
Listing Photo
Listing Photo
Listing Photo
Listing Photo
Listing Photo
Listing Photo
Listing Photo
Listing Photo
Listing Photo
Listing Photo
Listing Photo

MLS #1225619 Listing courtesy of Century 21 Sundance Realty provided by Daytona Beach Area Association Of REALTORS.

Similar Listings

$369,000
417 Manhattan Avenue
Daytona Beach
3BR/2BA
| Active
$369,000
144 Marsh Wren Court
Daytona Beach
3BR/2BA
| Active
$369,900
128 Spoonbill Court
Daytona Beach
3BR/2BA
| Active
$374,500
105 Chickadee Court
Daytona Beach
3BR/2BA
| Active

View More Similar Listings >