Carlos Ring
Search Listings

649 Charmagne Lane, Port Orange, FL

NEXT
PREV
$1,275,000

($293/sqft)

List Status: Active
649 Charmagne Lane
Port Orange, FL 32127


5 beds
4 baths
4351 living sqft
Top Features
  • View: Trees/Woods, Pool
  • Subdivision: Bentwood
  • Built in  1990
  • Style: Ranch
  • Single Family Residence
Description
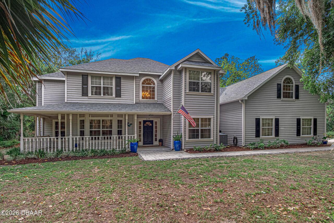
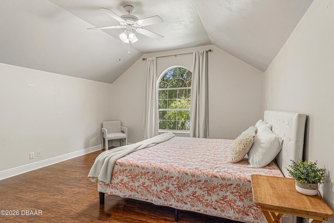
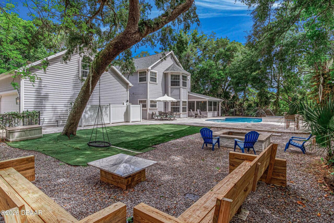
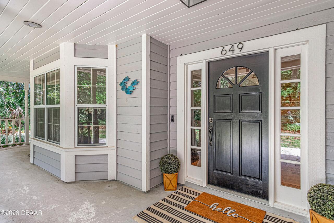
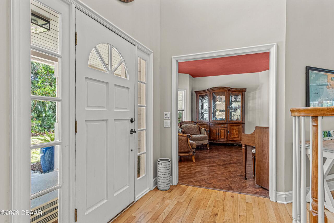
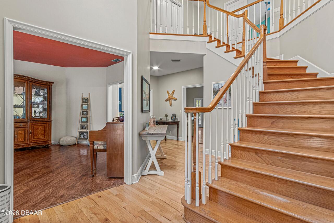
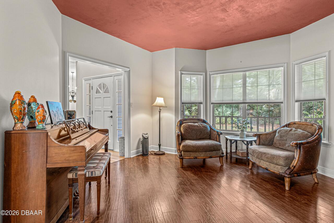
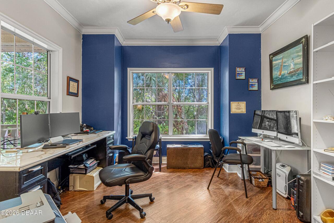
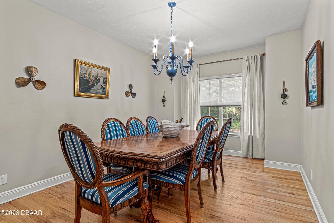
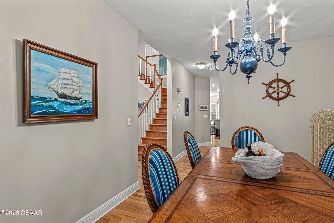
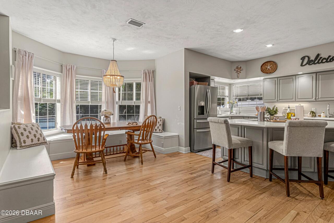
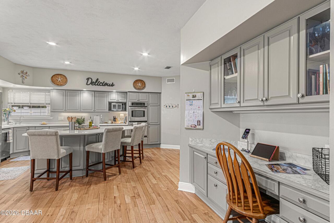
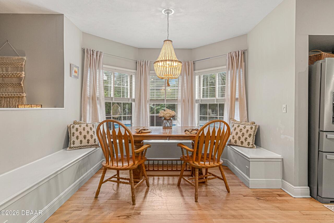
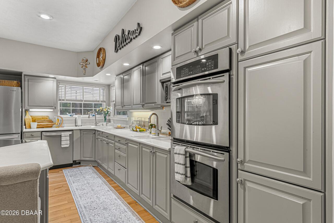
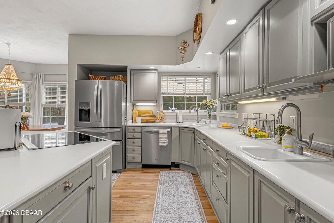
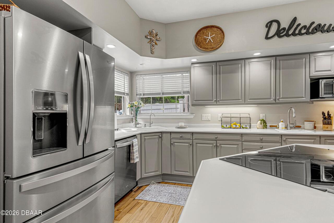
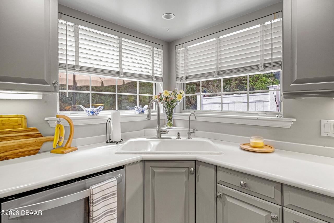
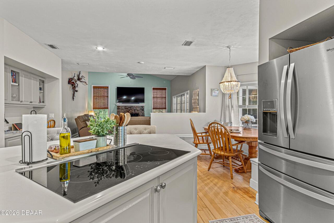
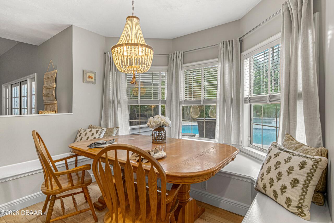
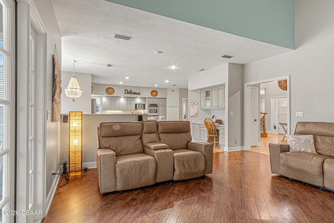
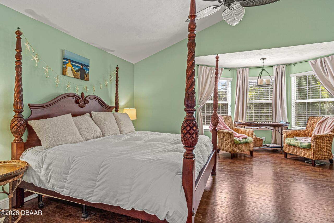
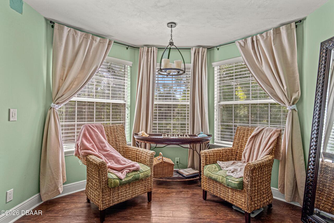
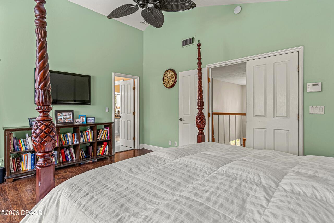
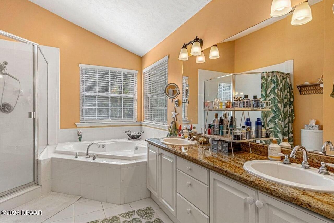
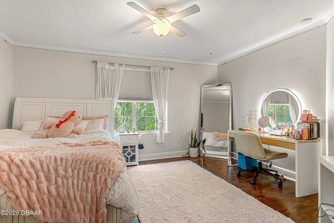
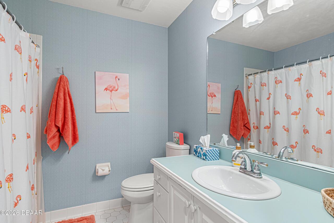
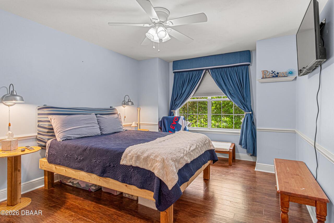
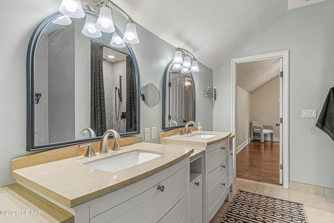
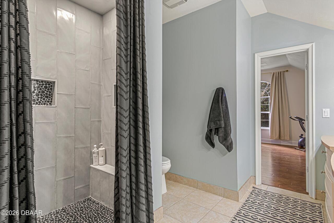
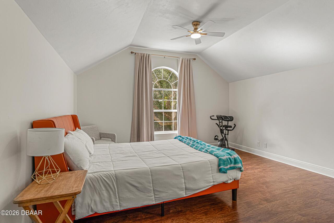
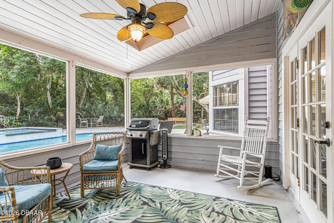
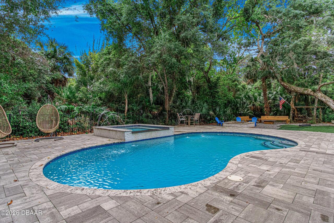
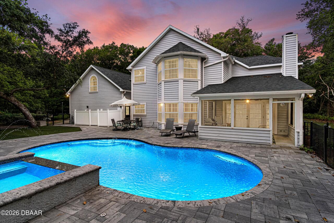
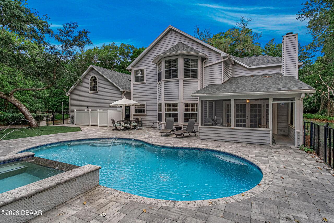
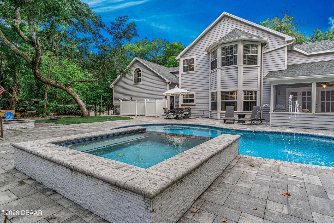
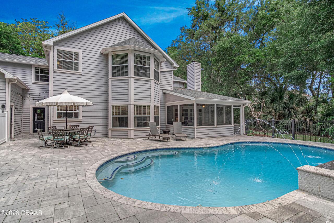
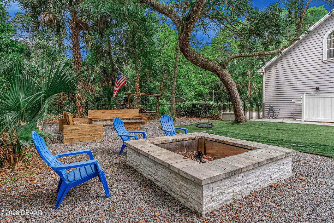
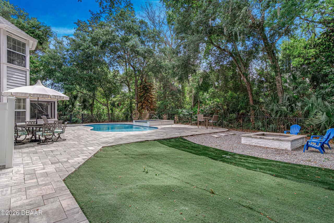
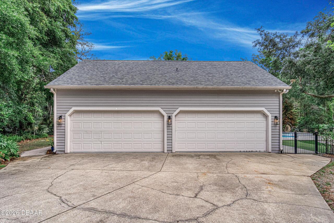
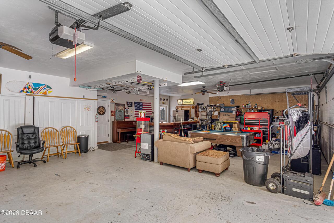
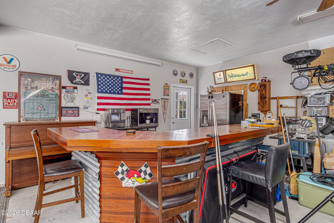
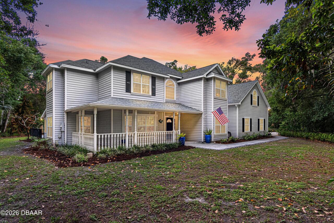
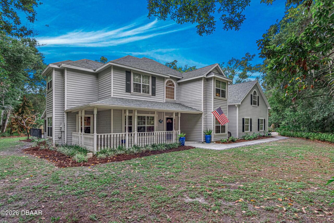
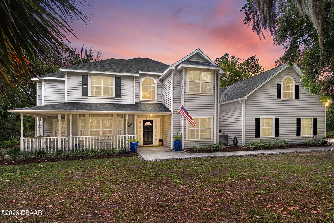
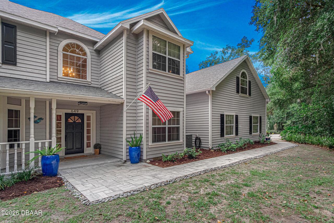
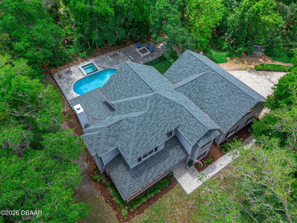
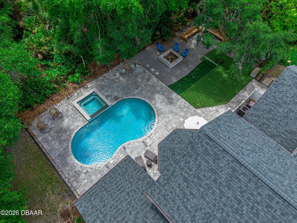
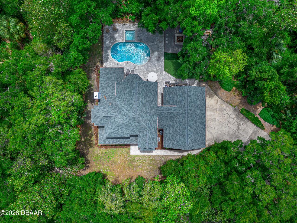
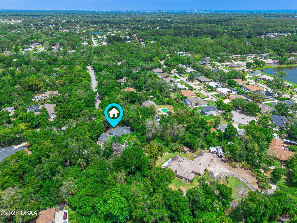
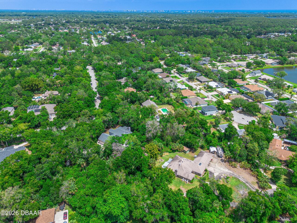
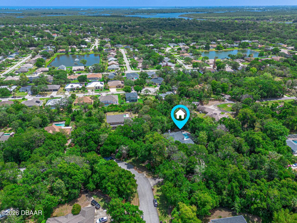
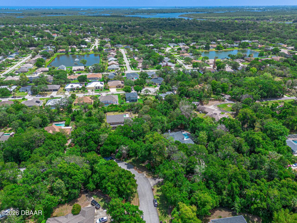
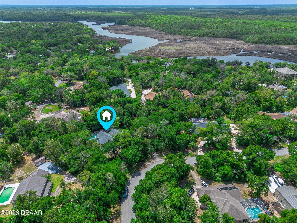
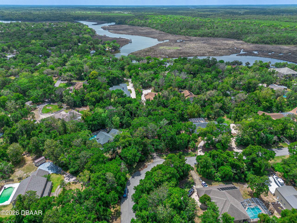
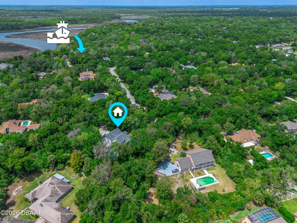
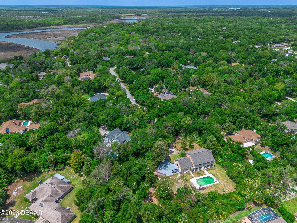
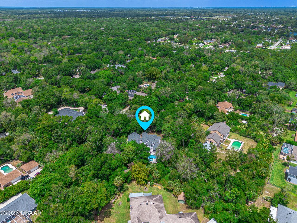
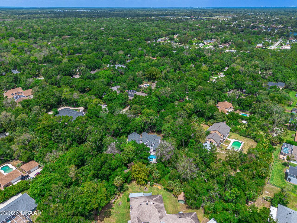
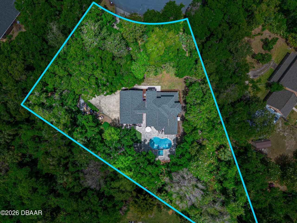
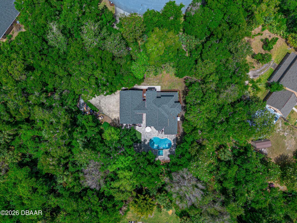
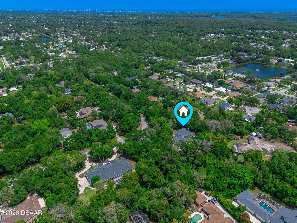
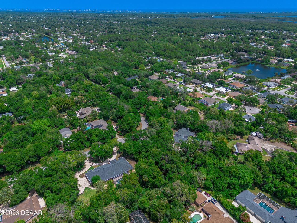
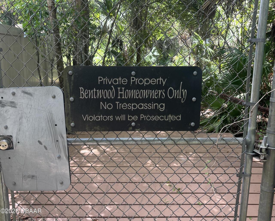
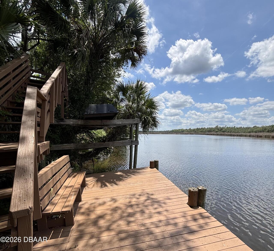
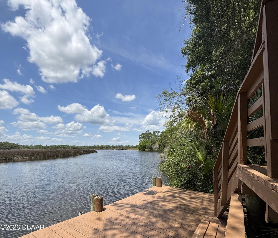
Tucked away on over an acre of beautifully wooded privacy, this Bentwood estate is where everyday living feels like a private retreat. Welcome to 649 Charmagne Lane, a stunning estate nestled in the desirable Bentwood community of Port Orange. Situated on just under 1.25 acres, this expansive 5-bedroom, 5-bathroom home offers the perfect blend of luxury, privacy, and functionality. Designed with both entertaining and everyday living in mind, this residence features generous living spaces, a 4-car garage, and a thoughtfully designed layout ideal for hosting guests or creating your own private retreat. Step outside to your backyard oasis, complete with a recently repaved inground pool and spa, a cozy firepit, lush landscaping that creates a peaceful, secluded setting perfect for hosting or relaxing under the stars. The Bentwood community enhances lifestyles by offering exclusive access to the Spruce Creek River via a private community dock, which provides opportunities for kayaking, fishing, and scenic relaxation. This exceptional property delivers space, elegance, and a refined Florida lifestyle in one of Port Orange's most sought-after neighborhoods
Property Details
Property Features
Property Sub Type
Single Family Residence
Style
Ranch
View
Trees/Woods, Pool
Parking
Garage, Off Street, Secured, Garage Door Opener, Covered
Pool
Fenced, Heated, In Ground
County
Volusia
Subdivision
Bentwood
Additional Information
Area Major
21 - Port Orange S of Dunlawton, E of 95
Area Minor
21 - Port Orange S of Dunlawton, E of 95
Appliances Other5
Electric Oven, Dishwasher, Microwave, Refrigerator, Dryer, Washer
Association Amenities Other2
Boat Dock
Association Fee Includes Other4
Other
Bathrooms Total Decimal
4.5
Bathrooms Total Integer
5
Construction Materials Other8
Wood Siding, Redwood Siding
Contract Status Change Date
2026-05-01
Cooling Other7
Central Air
Current Use Other10
Residential, Single Family
Currently Not Used Accessibility Features YN
No
Currently Not Used Bathrooms Total
5.0
Currently Not Used Building Area Total
6024.0
Currently Not Used Entry Level
1
Currently Not Used Garage Spaces
4.0
Currently Not Used Living Area Source
Public Records
Documents Change Timestamp
2026-05-01T22:00:59Z
Fencing Other14
Back Yard
Fireplace Features Fireplaces Total
1
Fireplace Features Other12
Other
Floor Plans Change Timestamp
2026-05-01T22:00:59Z
Flooring Other13
Vinyl, Wood
Foundation Details See Remarks2
Slab
General Property Information Association Fee
95.0
General Property Information Association Fee Frequency
Annually
General Property Information CDD Fee YN
No
General Property Information Direction Faces
Northwest
General Property Information Directions
From I-95, take exit 256 for FL-421/Dunlawton Ave and head east. Turn right onto Williamson Blvd, then left onto Spruce Creek Rd. Turn right onto Bentwood Dr, then left onto Charmagne Ln. The property will be on your right.
General Property Information Furnished
Negotiable
General Property Information Homestead YN
Yes
General Property Information List PriceSqFt
293.04
General Property Information Stories
2
Heating Other16
Central
Interior Features Other17
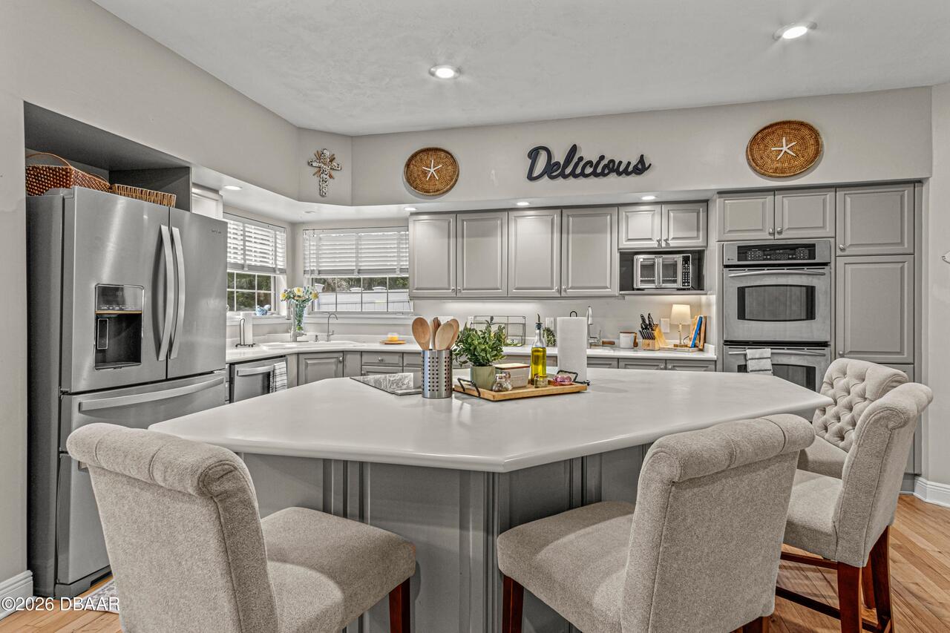
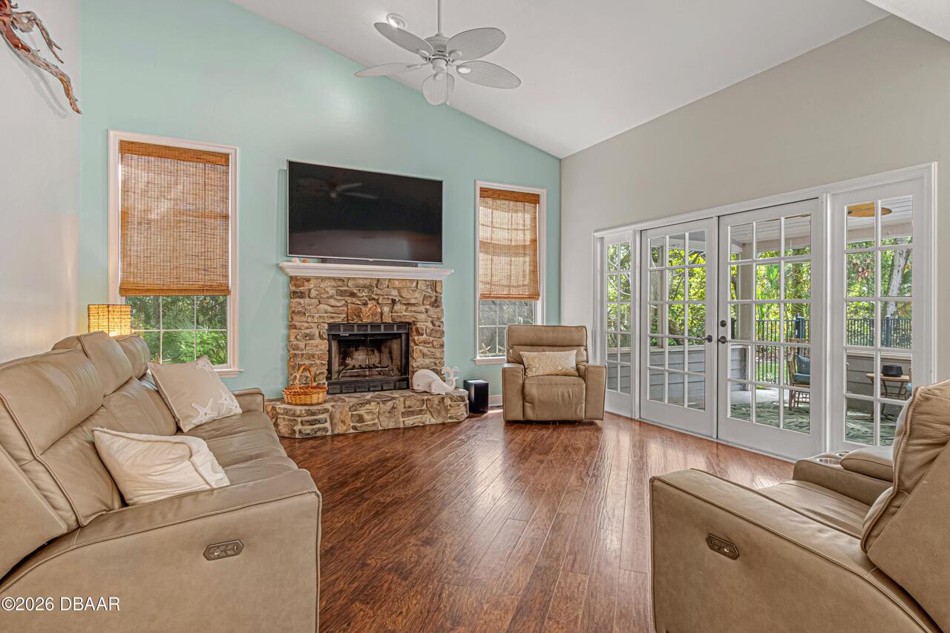
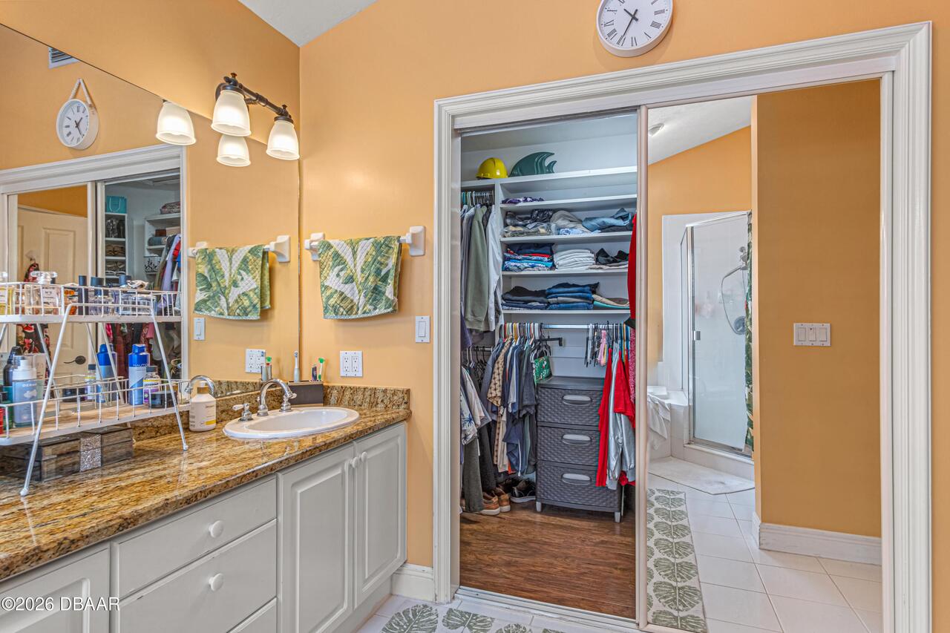
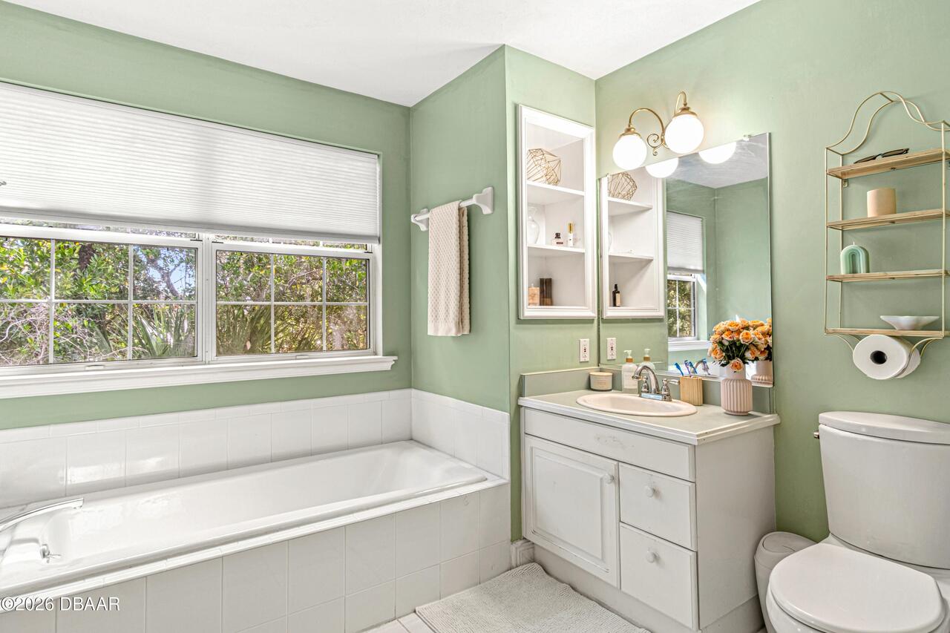
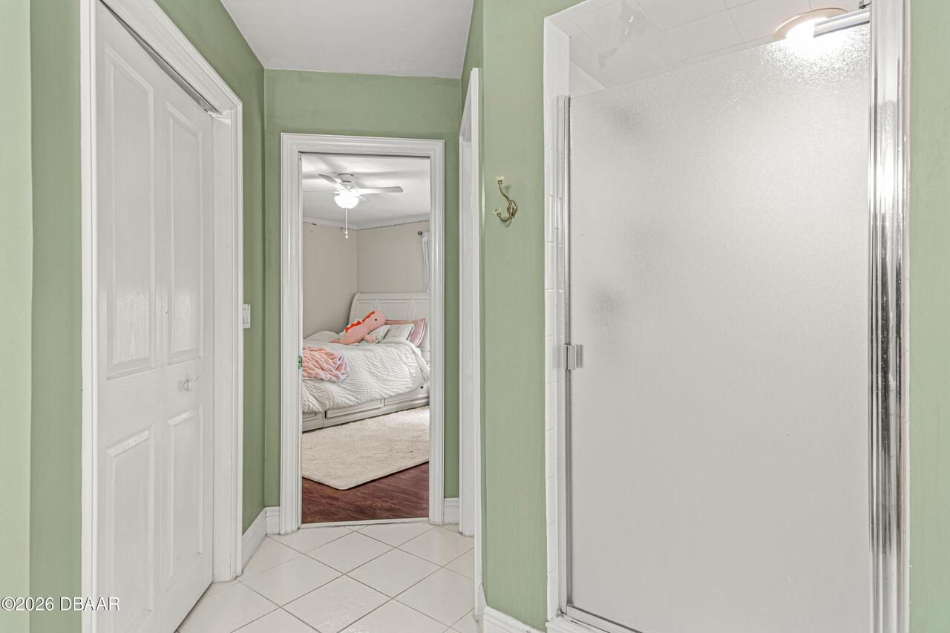
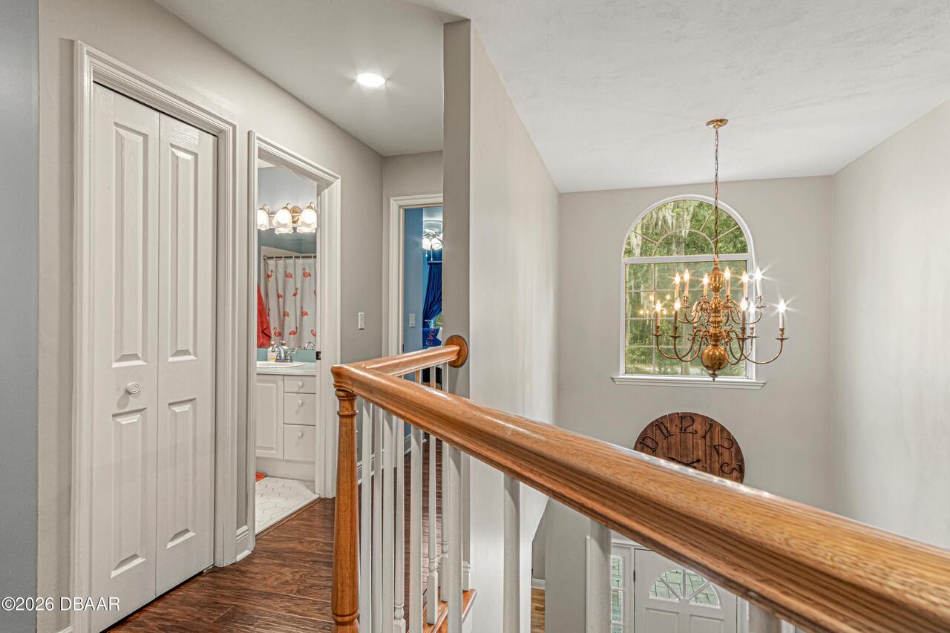
Central Vacuum, Open Floorplan, Primary Bathroom -Tub with Separate Shower, Vaulted Ceiling(s), Ceiling Fan(s), Jack and Jill Bath, Kitchen Island, Walk-In Closet(s)
Laundry Features None10
Washer Hookup, Electric Dryer Hookup, In Unit
Levels Three Or More
Two
Listing Contract Date
2026-05-01
Listing Terms Other19
Cash, Conventional
Location Tax and Legal Country
US
Location Tax and Legal Elementary School
Sweetwater
Location Tax and Legal High School
Spruce Creek
Location Tax and Legal Middle School
Creekside
Location Tax and Legal Parcel Number
6328-09-00-0600
Location Tax and Legal Tax Annual Amount
7751.24
Location Tax and Legal Tax Legal Description4
LOT 60 BENTWOOD SUB PHASE III MB 41 PGS 182-183 INC PER OR 4345 PG 1525 PER OR 7031 PG 0674
Location Tax and Legal Tax Year
2025
Location Tax and Legal Zoning Description
Single Family
Lock Box Type See Remarks
Supra, See Remarks
Lot Features Other18
Wooded, Many Trees, Irregular Lot
Lot Size Area
1.21
Lot Size Square Feet
52707.6
Lot Size Units
Acres
Major Change Timestamp
2026-05-01T22:00:57Z
Major Change Type
New Listing
Mls Status
Active
Modification Timestamp
2026-06-08T06:55:18Z
On Market Date
2026-05-01
Patio And Porch Features Wrap Around
Porch, Front Porch, Rear Porch, Screened
Pets Allowed Yes
Cats OK, Dogs OK, Yes
Possession Other22
Other
Property Condition UpdatedRemodeled
Updated/Remodeled
Road Frontage Type Other25
City Street
Road Surface Type Paved
Paved, Asphalt
Roof Other23
Shingle
Room Types Bathroom 2 Level
Second
Room Types Bathroom 3 Level
Second
Room Types Bedroom 1 Level
Second
Room Types Bedroom 2 Level
Second
Room Types Bedroom 3 Level
Second
Room Types Bedroom 4 Level
Second
Room Types Bedroom 5 Level
Second
Room Types Dining Room Level
First
Room Types Kitchen Level
First
Room Types Living Room Level
First
Room Types Office Level
First
Room Types Primary Bathroom Level
Second
Rooms Total
12
Security Features Other26
Smoke Detector(s)
Sewer Unknown
Public Sewer
Spa Features Private2
Heated, Private, In Ground
StatusChangeTimestamp
2026-05-01T22:00:56Z
Utilities Other29
Water Connected, Electricity Connected, Cable Available, Sewer Connected
Water Source Other31
Public

Neighborhood Map
Popup

Property Photos
Listing Photo
Listing Photo
Listing Photo
Listing Photo
Listing Photo
Listing Photo
Listing Photo
Listing Photo
Listing Photo
Listing Photo
Listing Photo
Listing Photo
Listing Photo
Listing Photo
Listing Photo
Listing Photo
Listing Photo
Listing Photo
Listing Photo
Listing Photo
Listing Photo
Listing Photo
Listing Photo
Listing Photo
Listing Photo
Listing Photo
Listing Photo
Listing Photo
Listing Photo
Listing Photo
Listing Photo
Listing Photo
Listing Photo
Listing Photo
Listing Photo
Listing Photo
Listing Photo
Listing Photo
Listing Photo
Listing Photo
Listing Photo
Listing Photo
Listing Photo
Listing Photo
Listing Photo
Listing Photo
Listing Photo
Listing Photo
Listing Photo
Listing Photo
Listing Photo
Listing Photo
Listing Photo
Listing Photo
Listing Photo
Listing Photo
Listing Photo
Listing Photo
Listing Photo
Listing Photo
Listing Photo
Listing Photo
Listing Photo
Listing Photo
Listing Photo
Listing Photo
Listing Photo
Listing Photo
Listing Photo
Listing Photo
Listing Photo
Listing Photo
Listing Photo
Listing Photo
Listing Photo
Listing Photo
Listing Photo
Listing Photo
Listing Photo
Listing Photo
Listing Photo
Listing Photo
Listing Photo
Listing Photo
Listing Photo
Listing Photo
Listing Photo
Listing Photo
Listing Photo
Listing Photo
Listing Photo
Listing Photo
Listing Photo
Listing Photo
Listing Photo
Listing Photo
Listing Photo
Listing Photo
Listing Photo
Listing Photo
Listing Photo
Listing Photo
Listing Photo
Listing Photo
Listing Photo
Listing Photo
Listing Photo
Listing Photo
Listing Photo
Listing Photo
Listing Photo
Listing Photo
Listing Photo
Listing Photo
Listing Photo
Listing Photo
Listing Photo
Listing Photo
Listing Photo
Listing Photo
Listing Photo
Listing Photo
Listing Photo
Listing Photo
Listing Photo
Listing Photo
Listing Photo
Listing Photo
Listing Photo
Listing Photo
Listing Photo
Listing Photo
Listing Photo
Listing Photo
Listing Photo
Listing Photo
Listing Photo
Listing Photo
Listing Photo
Listing Photo
Listing Photo
Listing Photo
Listing Photo
Listing Photo

MLS #1225962 Listing courtesy of Re/max Advantage provided by Daytona Beach Area Association Of REALTORS.

Similar Listings

$1,175,000
2454 Hyatt Creek Lane
Port Orange
5BR/4BA
| Active