Carlos Ring
Search Listings

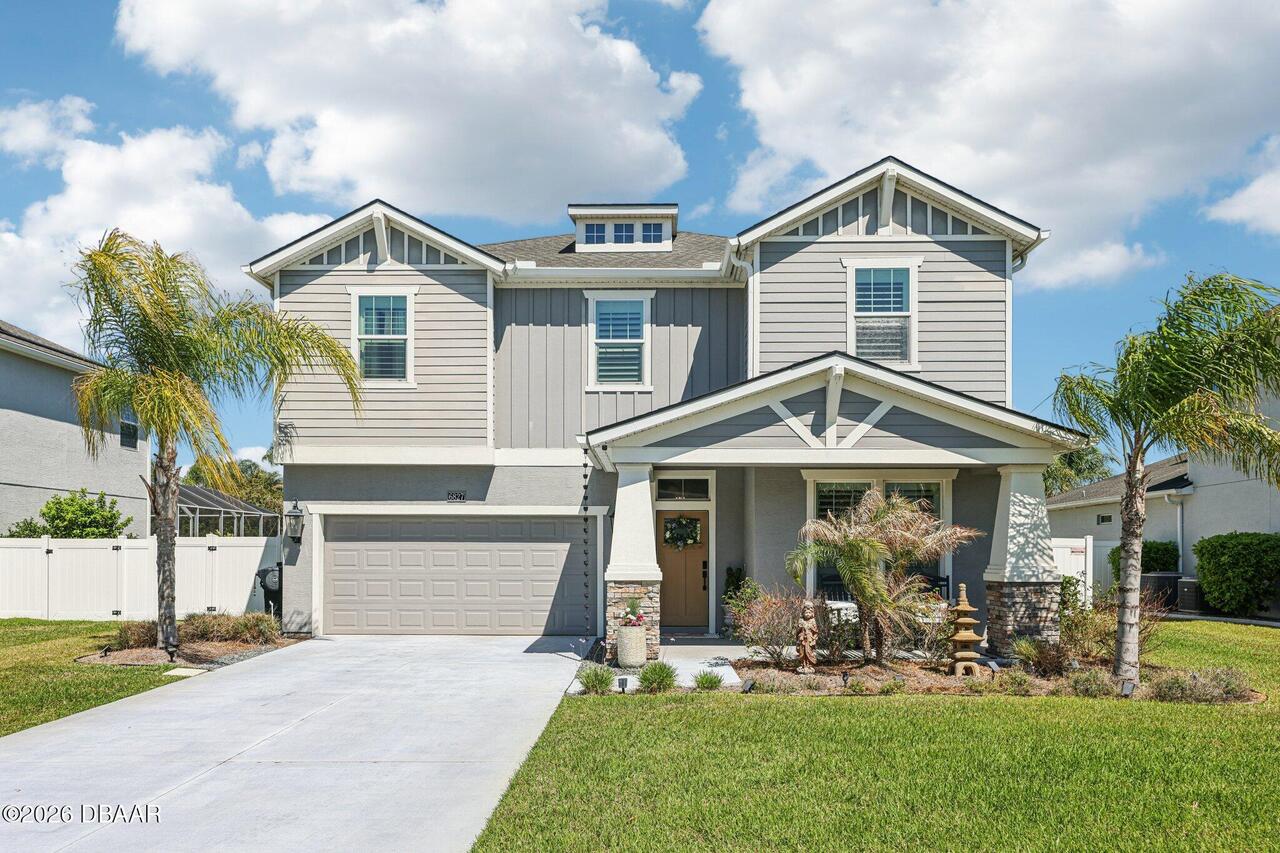
6827 Forkmead Lane, Port Orange, FL

NEXT
PREV
$525,000

($194/sqft)

List Status: Active
6827 Forkmead Lane
Port Orange, FL 32128


4 beds
2 baths
2707 living sqft
Top Features
  • Subdivision: Waters Edge
  • Built in  2018
  • Style: Craftsman
  • Single Family Residence
Description
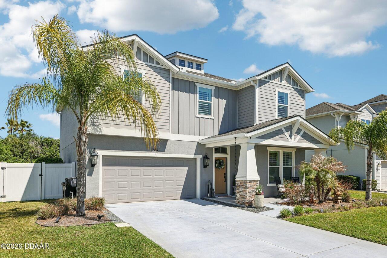
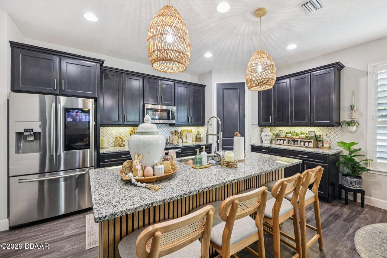
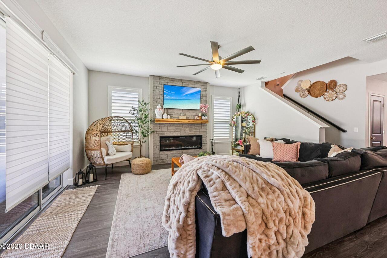
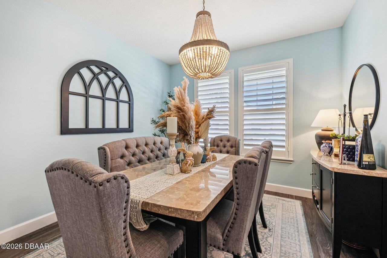
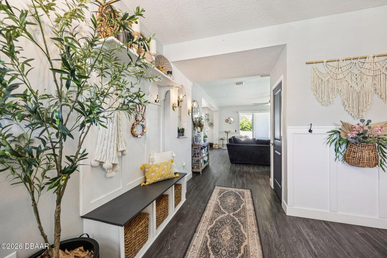
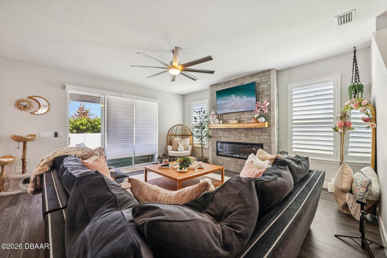
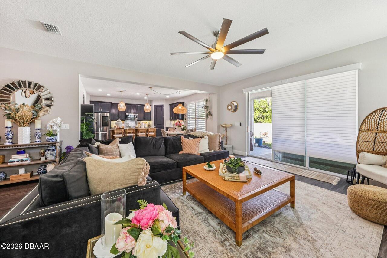
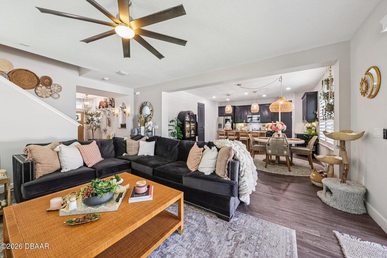
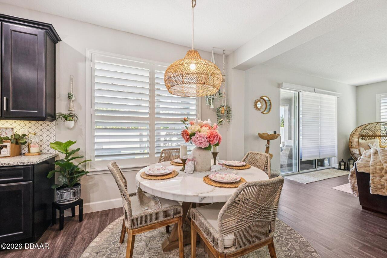
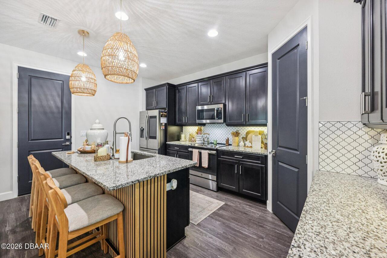
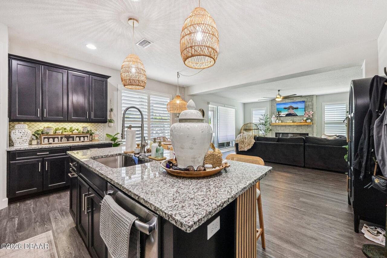
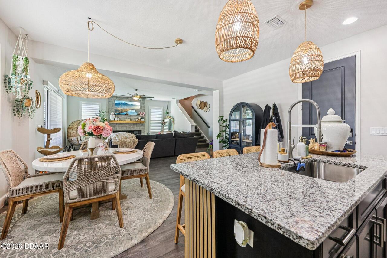
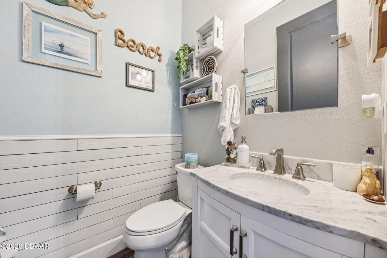
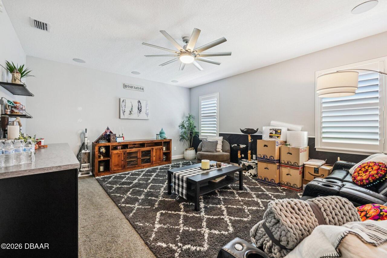
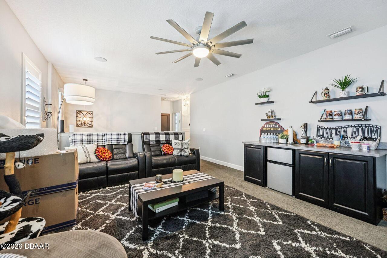
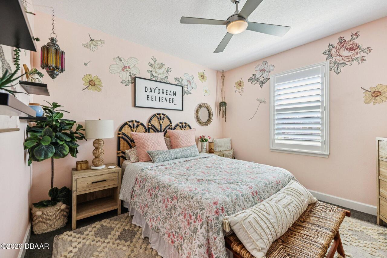
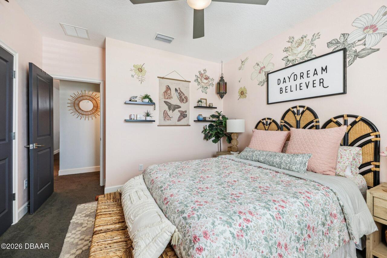
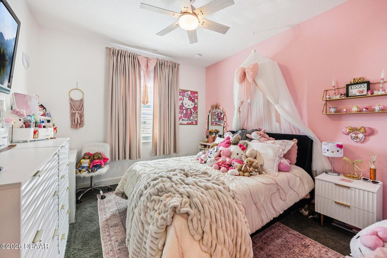
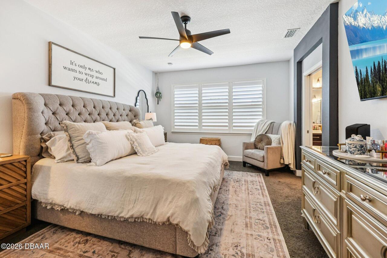
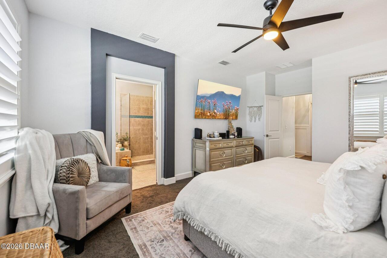
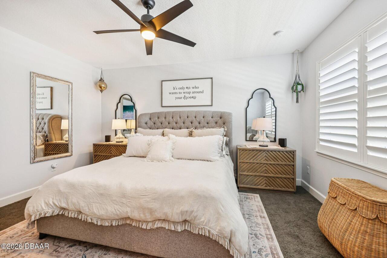
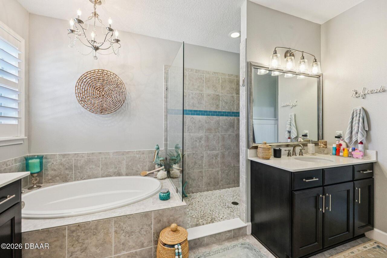
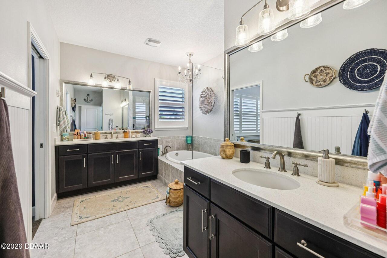
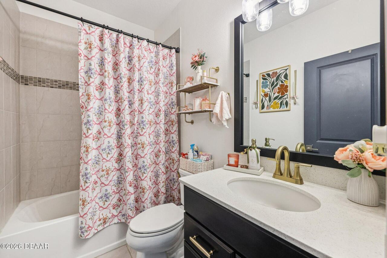
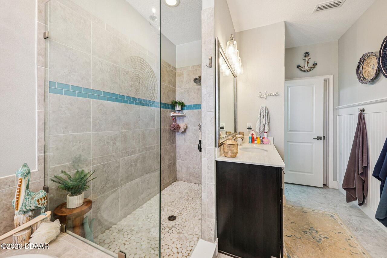
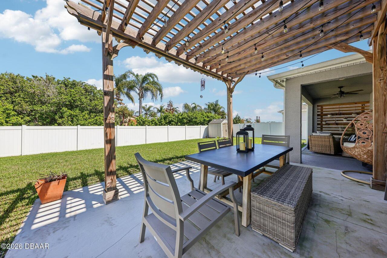
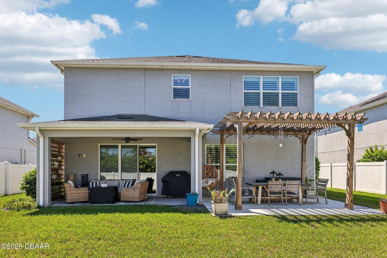
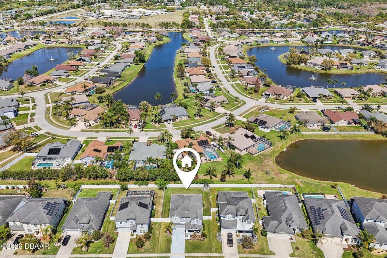
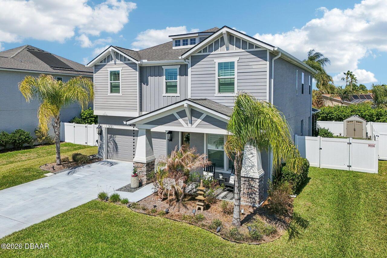
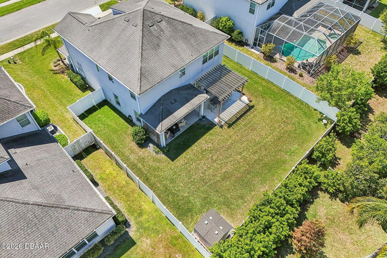
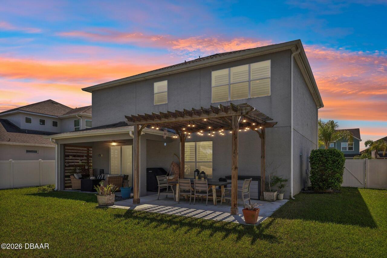
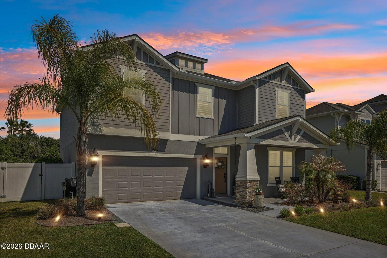
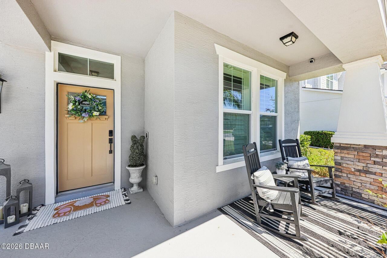
Interest rate buy down program is available for the first 12 months paid for by the lender at closing. This is a limited time offer that requires Rate Lock before 6/30. Discover the Prestigious Waters Edge Community... Imagine arriving at the elegant entrance of the Waters Edge community, where meticulously maintained gardens, winding sidewalks, and serene ponds adorned with fountains greet you. There's a sense of tranquility here, a sense that you've found something truly special. As you approach 6827, the craftsman exterior of this two-story four-bedroom, 2-and-a-half-bathroom home welcomes you with its neutral tones and charm. Exterior has all the charm of a craftsman home with columns, stone, rain chain and also has Govee lights for the holidays. Stepping inside, you're immediately greeted by the custom mudroom, open flex room currently styled as a formal dining room, can also be a den, office or enclosed for an extra bedroom. The thoughtful design draws you in from the foyer in It also has the craftsman style charm with board and batten wall, and open living, kitchen and smaller dining space. The main living area is bright and inviting, with plantation shutters throughout, electric stone fireplace with wood mantel and triple slider to the outdoor patio. The outdoor covered patio has built in speakers and a large wooden pergola with plenty of space for a pool. The open-concept layout creates a perfect flow, guiding you toward the kitchen true chef's delight. Here, high-end cabinetry and gleaming stainless steel appliances stand ready to bring your culinary dreams to life, while the spacious center island provides a hub for gathering with loved ones. Upgraded soft close cabinets, pullout shelving, new hardware, large stainless open sink and faucet. Second floor offers the sanctuary of the master suite, where comfort and luxury converge. A spacious walk-in custom closet ensures everything has its place, while the en-suite bathroom invites you to unwind in style. L
Property Details
Property Features
Property Sub Type
Single Family Residence
Style
Craftsman
Parking
Attached, Garage, Garage Door Opener
County
Volusia
Subdivision
Waters Edge
Additional Information
Area Major
22 - Port Orange S of Dunlawton, W of 95
Area Minor
22 - Port Orange S of Dunlawton, W of 95
Appliances Other5
Electric Oven, Gas Range, Dishwasher, Microwave, Refrigerator, Disposal
Bathrooms Total Decimal
2.5
Bathrooms Total Integer
3
Construction Materials Other8
Stucco, Concrete
Contract Status Change Date
2026-03-26
Cooling Other7
Electric
Current Use Other10
Residential, Single Family
Currently Not Used Accessibility Features YN
No
Currently Not Used Bathrooms Total
3.0
Currently Not Used Building Area Total
3429.0
Currently Not Used Entry Level
1
Currently Not Used Garage Spaces
2.0
Currently Not Used Living Area Source
Public Records
Documents Change Timestamp
2026-03-27T01:27:45Z
Fencing Other14
Vinyl, Full
Floor Plans Change Timestamp
2026-03-27T01:27:44Z
Foundation Details See Remarks2
Slab
General Property Information Accessory Dwelling Unit YN
No
General Property Information Association Fee
160.0
General Property Information Association Fee Frequency
Quarterly
General Property Information CDD Fee YN
No
General Property Information Direction Faces
North
General Property Information Directions
Airport Rd. to Waters Edge Blvd, South on Tributory Ln, Right on Calistoga Cir, Right on Zantila Way, Right on Forkmead Ln.
General Property Information Furnished
Unfurnished
General Property Information Homestead YN
Yes
General Property Information List PriceSqFt
193.94
General Property Information Lot Size Dimensions
67.0 ft x 120.0 ft
General Property Information Stories
2
Heating Other16
Central
Interior Features Other17
Pantry, Open Floorplan, Ceiling Fan(s), Split Bedrooms, Walk-In Closet(s)
Laundry Features None10
In Unit
Levels Three Or More
Two
Listing Contract Date
2026-03-25
Listing Terms Other19
Cash, Conventional
Location Tax and Legal Country
US
Location Tax and Legal Elementary School
Cypress Creek
Location Tax and Legal High School
Spruce Creek
Location Tax and Legal Middle School
Creekside
Location Tax and Legal Parcel Number
7306-10-00-0250
Location Tax and Legal Tax Annual Amount
5275.9
Location Tax and Legal Tax Legal Description4
06 17 33 LOT 25 WATERS EDGE PHASE XII MB 56 PGS 145-146 INC PER OR 7572 PG 3186
Location Tax and Legal Tax Year
2025
Location Tax and Legal Zoning Description
Residential
Lock Box Type See Remarks
Combo
Lot Size Area
0.18
Lot Size Square Feet
7840.8
Lot Size Units
Acres
Major Change Timestamp
2026-09-08T21:32:22Z
Major Change Type
Price Reduced
Mls Status
Active
Modification Timestamp
2026-09-13T06:55:56Z
On Market Date
2026-03-27
Patio And Porch Features Wrap Around
Porch, Patio
Pets Allowed Yes
Cats OK, Dogs OK, Yes
Possession Other22
Close Of Escrow
Price Change Timestamp
2026-09-08T21:32:22Z
Property Condition UpdatedRemodeled
Updated/Remodeled
Road Surface Type Paved
Paved
Roof Other23
Shingle
Room Types Bedroom 1 Level
Main
Room Types Bedroom 2 Level
Second
Room Types Bedroom 3 Level
Second
Room Types Bedroom 4 Level
Second
Room Types Dining Room Level
Main
Room Types Kitchen Level
Main
Room Types Living Room Level
Main
Room Types Loft Level
Second
Room Types Other Room Level
Main
Rooms Total
9
Sewer Unknown
Public Sewer
StatusChangeTimestamp
2026-03-27T01:27:43Z
Utilities Other29
Sewer Available, Electricity Available, Water Connected, Electricity Connected, Water Available, Cable Available, Sewer Connected
Water Source Other31
Public

Neighborhood Map
Popup

Property Photos
Listing Photo
Listing Photo
Listing Photo
Listing Photo
Listing Photo
Listing Photo
Listing Photo
Listing Photo
Listing Photo
Listing Photo
Listing Photo
Listing Photo
Listing Photo
Listing Photo
Listing Photo
Listing Photo
Listing Photo
Listing Photo
Listing Photo
Listing Photo
Listing Photo
Listing Photo
Listing Photo
Listing Photo
Listing Photo
Listing Photo
Listing Photo
Listing Photo
Listing Photo
Listing Photo
Listing Photo
Listing Photo
Listing Photo
Listing Photo
Listing Photo
Listing Photo
Listing Photo
Listing Photo
Listing Photo
Listing Photo
Listing Photo
Listing Photo
Listing Photo
Listing Photo
Listing Photo
Listing Photo
Listing Photo
Listing Photo
Listing Photo
Listing Photo
Listing Photo
Listing Photo
Listing Photo
Listing Photo
Listing Photo
Listing Photo
Listing Photo
Listing Photo
Listing Photo
Listing Photo
Listing Photo
Listing Photo
Listing Photo
Listing Photo
Listing Photo
Listing Photo
Listing Photo
Listing Photo

MLS #1224569 Listing courtesy of Re/max Signature provided by Daytona Beach Area Association Of REALTORS.

Similar Listings

$495,000
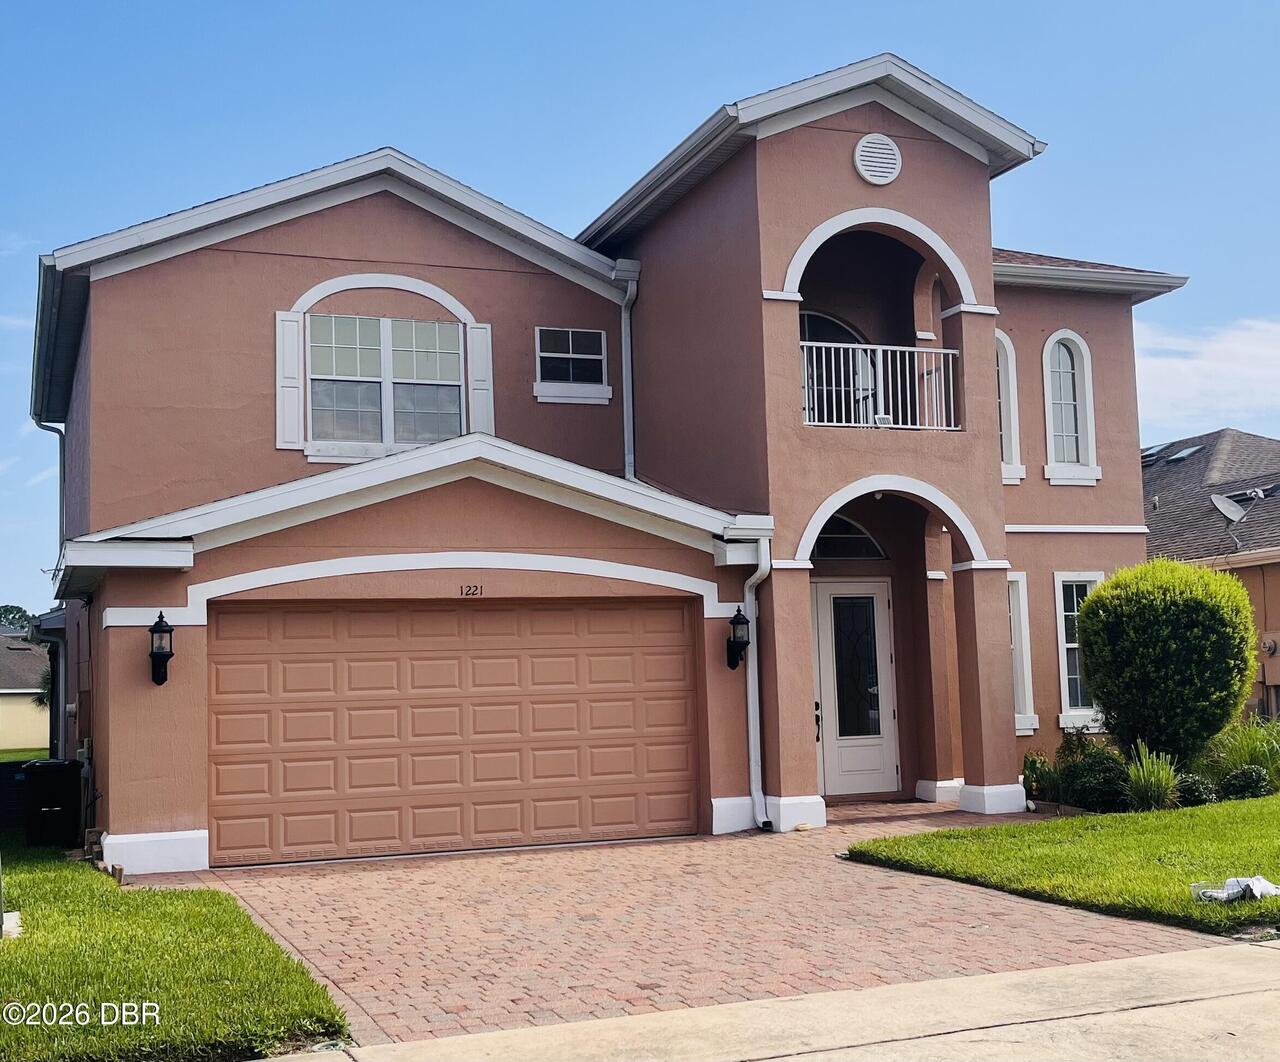
1221 Dumaine Avenue
Port Orange
4BR/2BA
| Active
$525,000
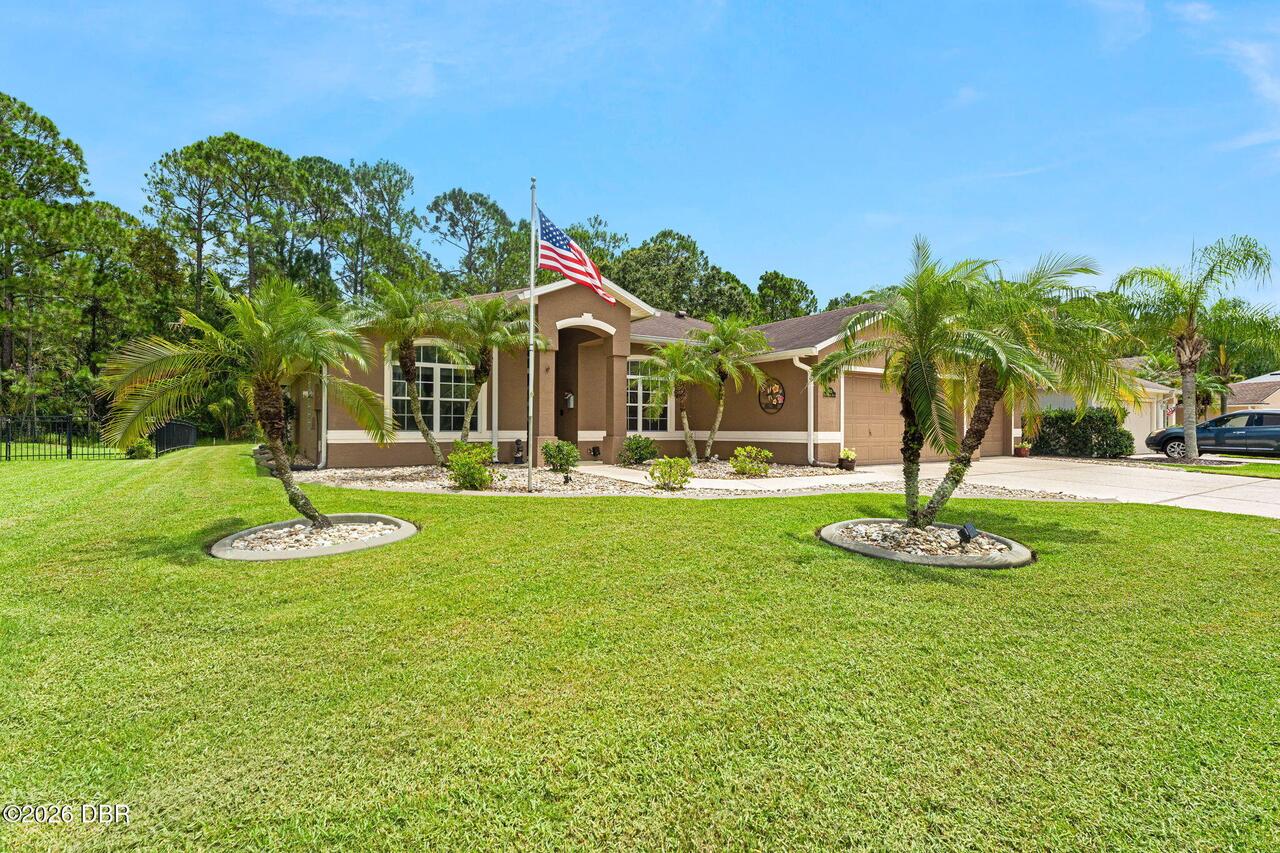
1903 Creekwater Boulevard
Port Orange
4BR/2BA
| Active
$525,000
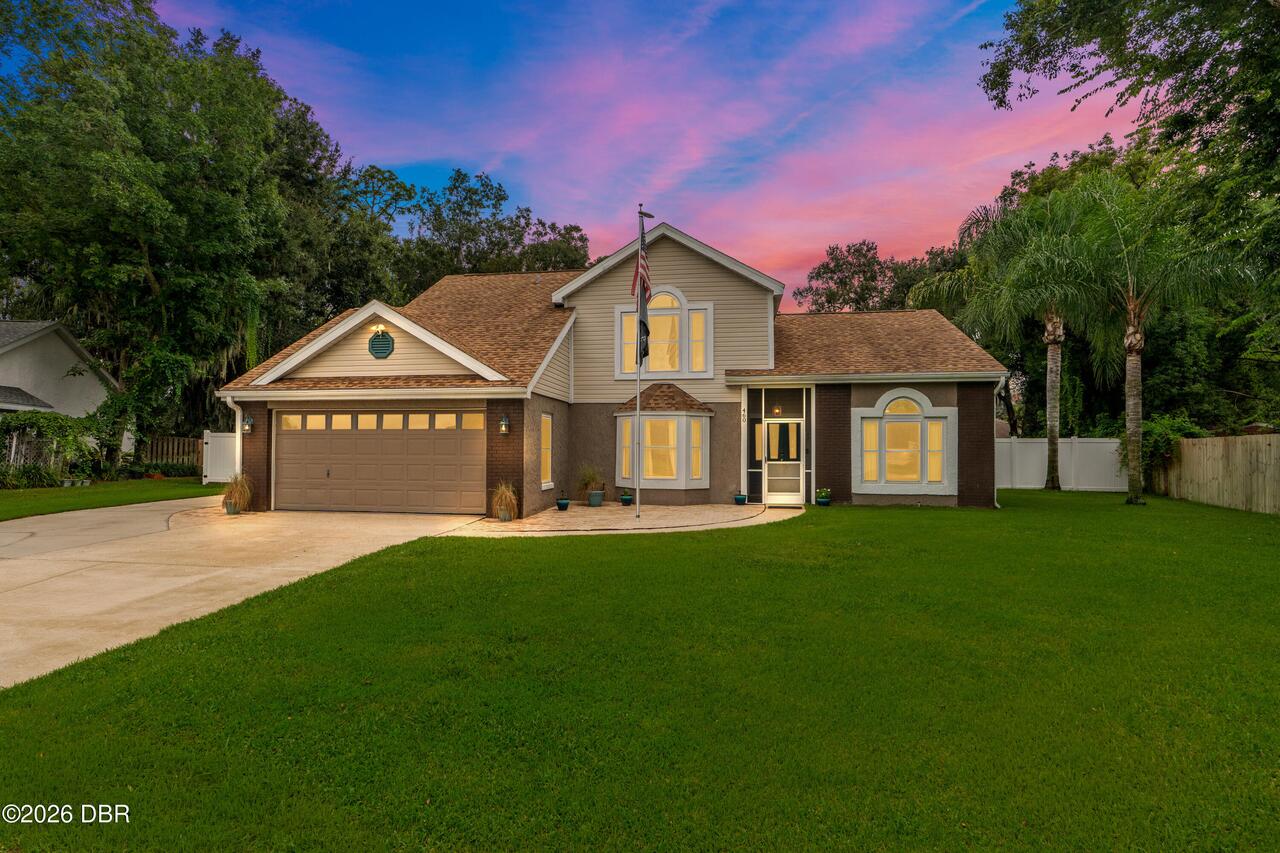
460 Champagne Circle
Port Orange
4BR/2BA
| Contingent