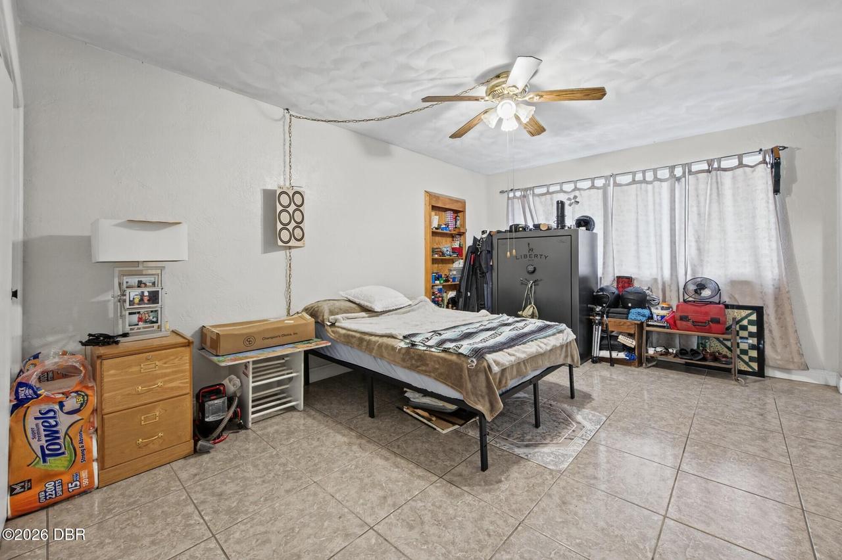
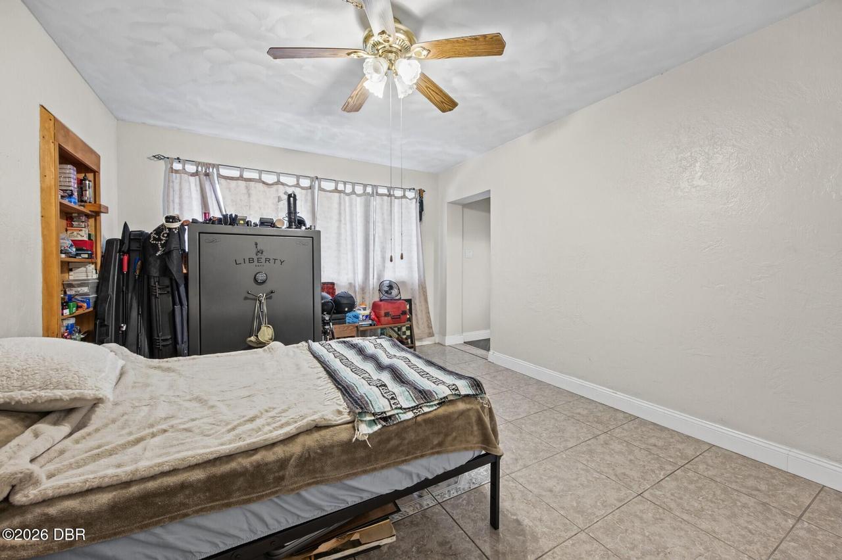
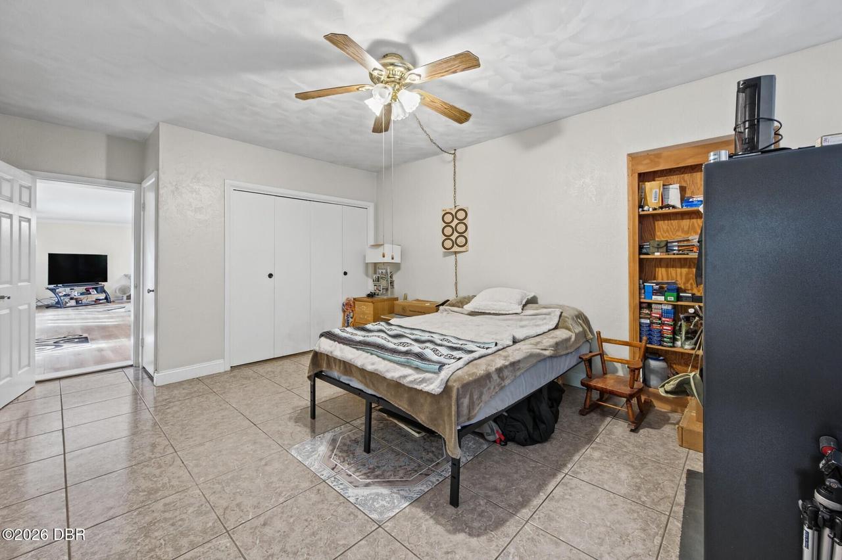
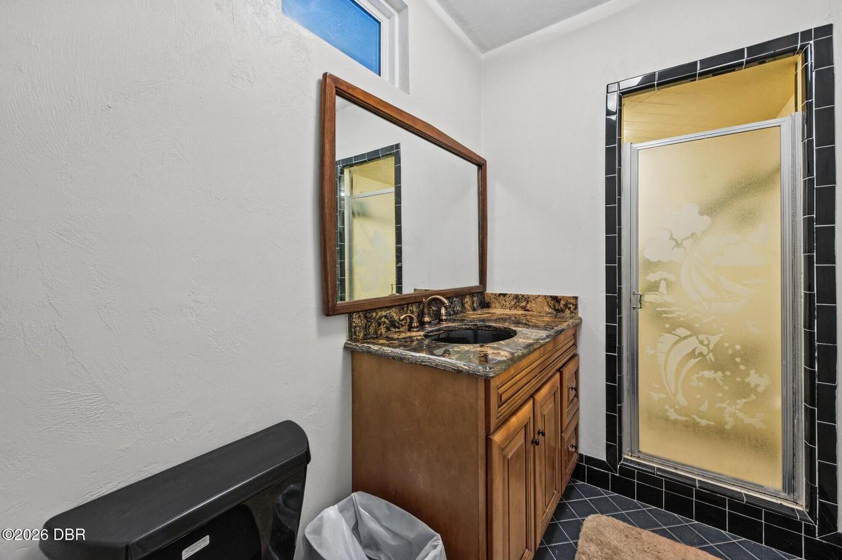
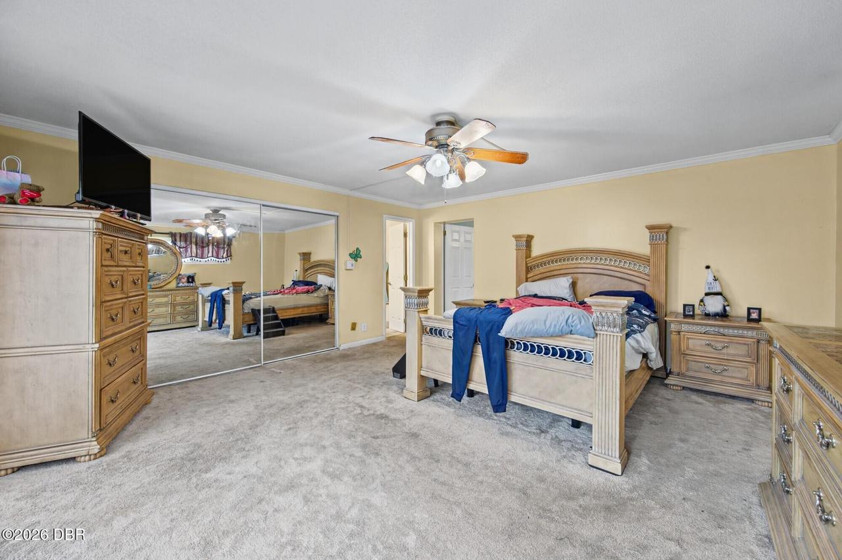
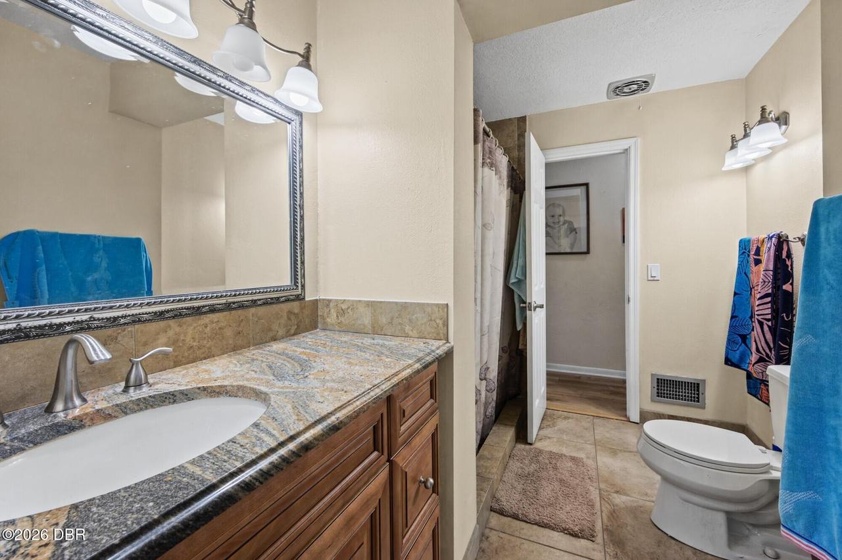
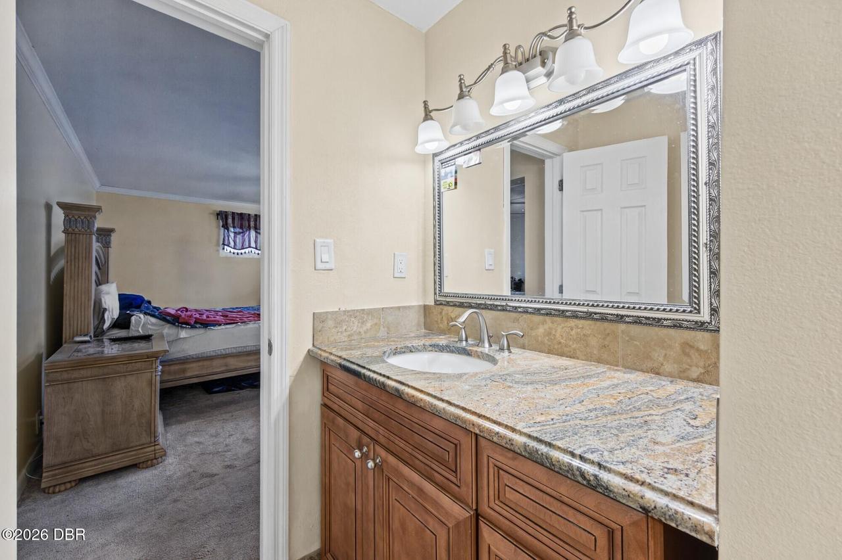
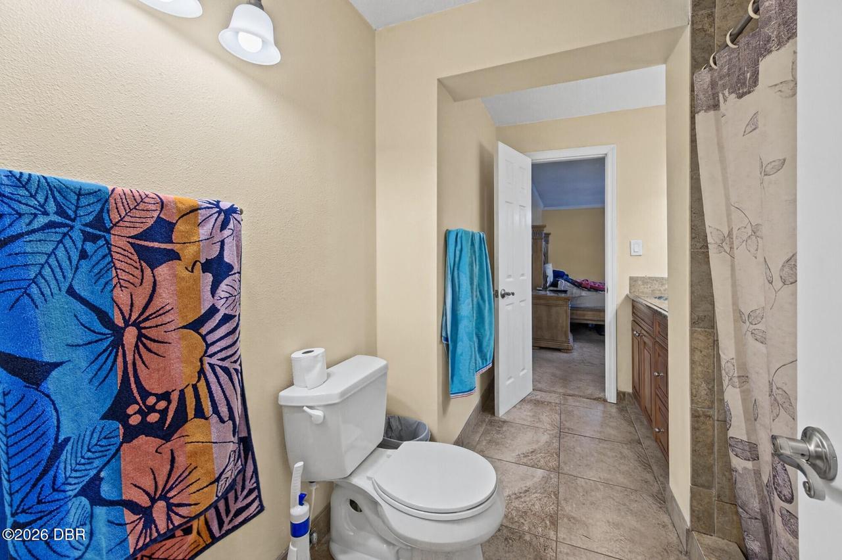
Property Features
Property Sub Type
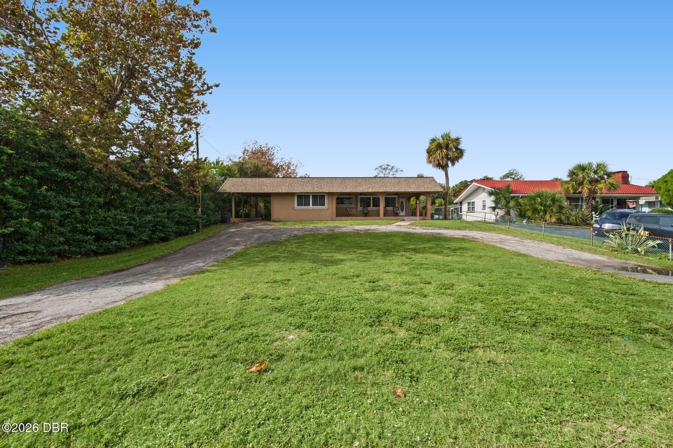
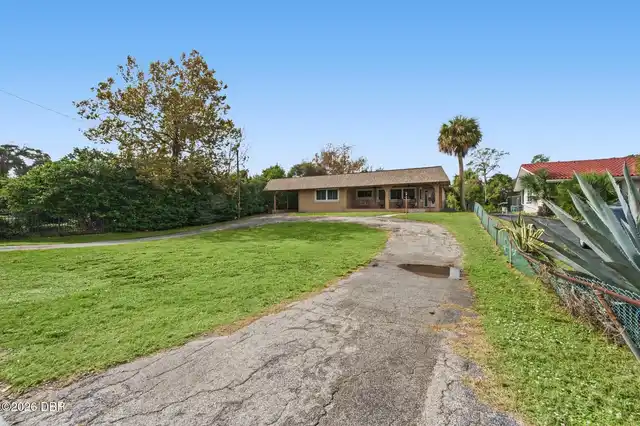
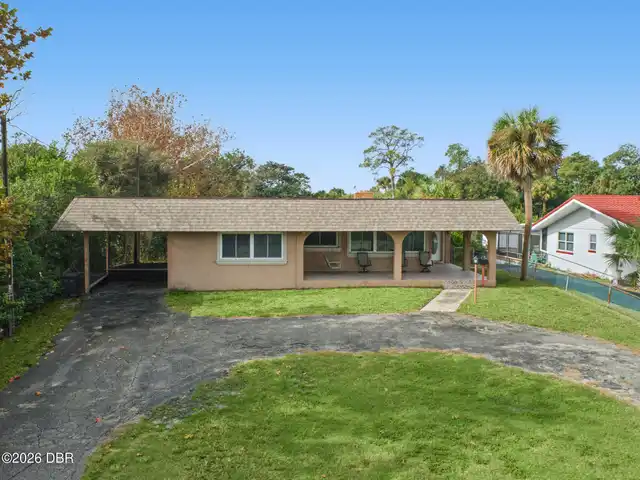
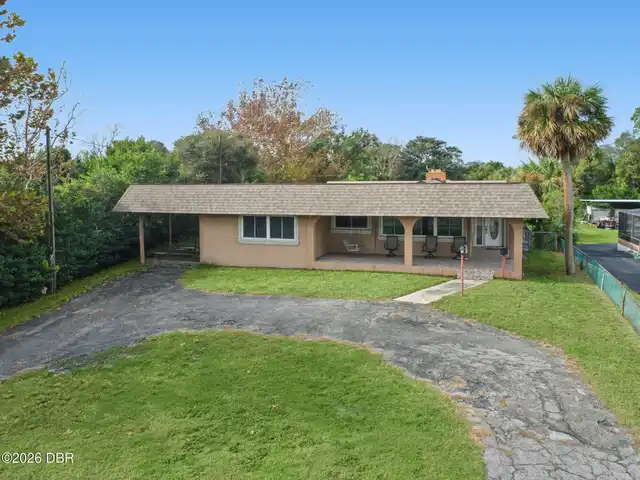
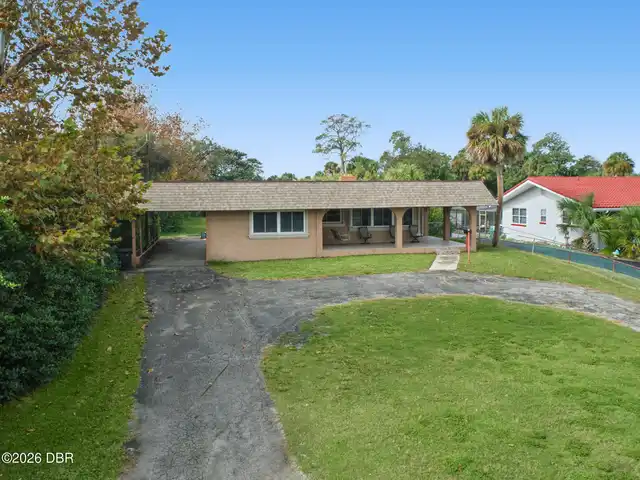
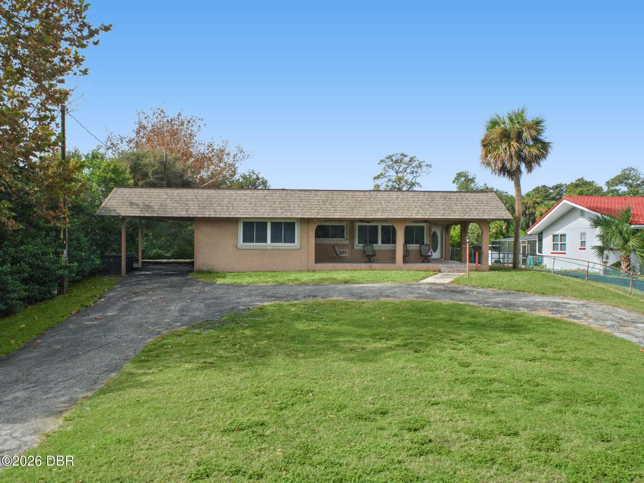
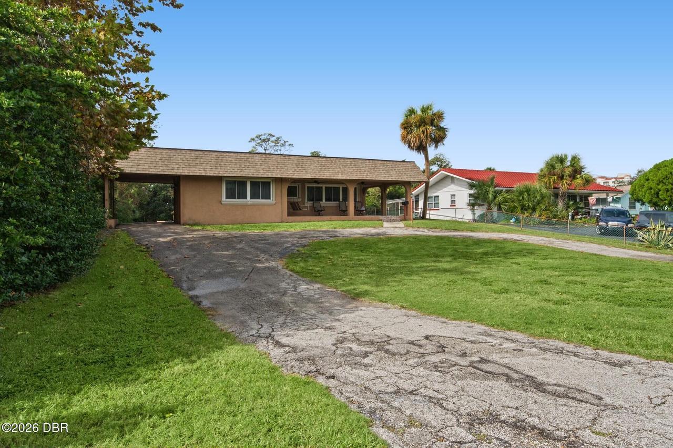
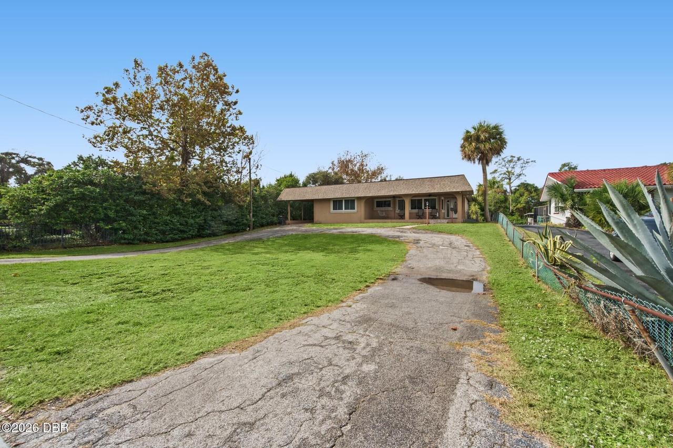
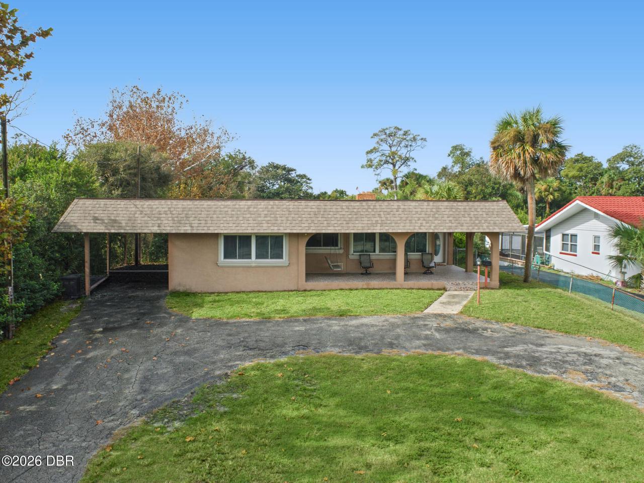
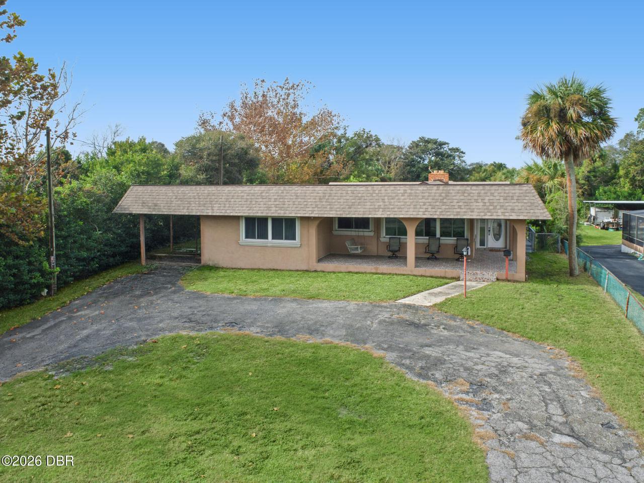
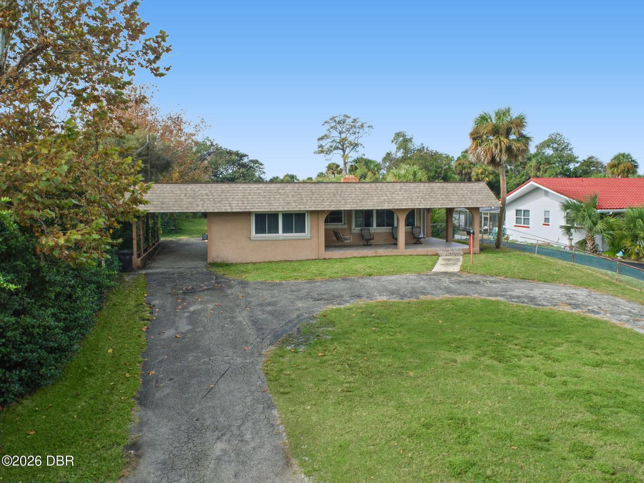
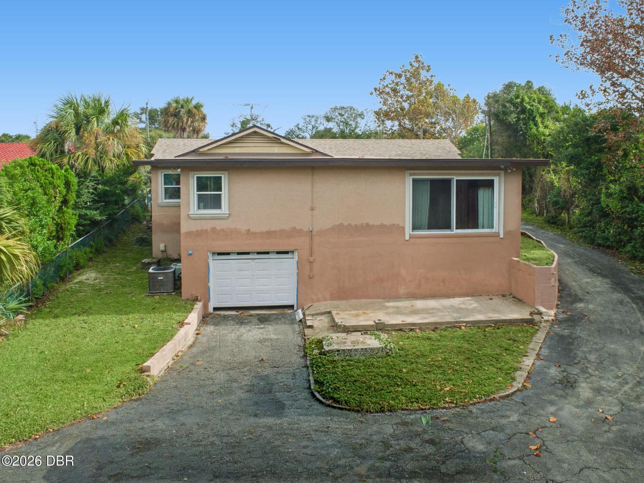
Single Family Residence
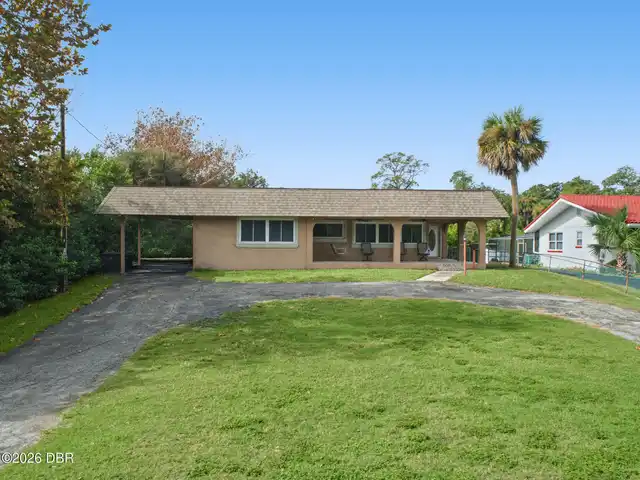
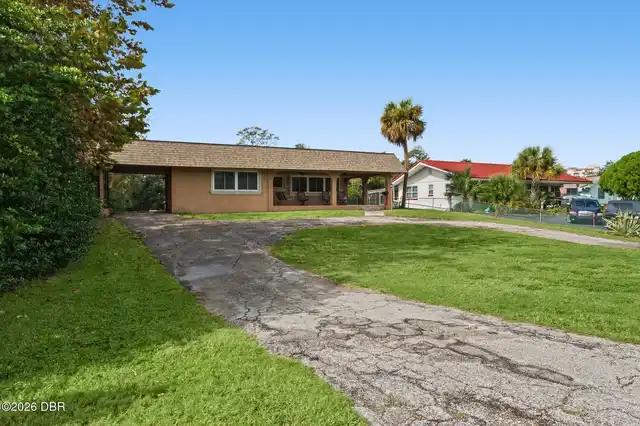
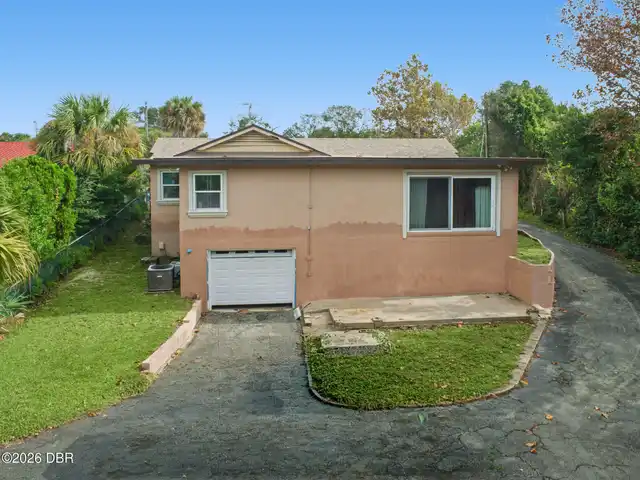
Parking
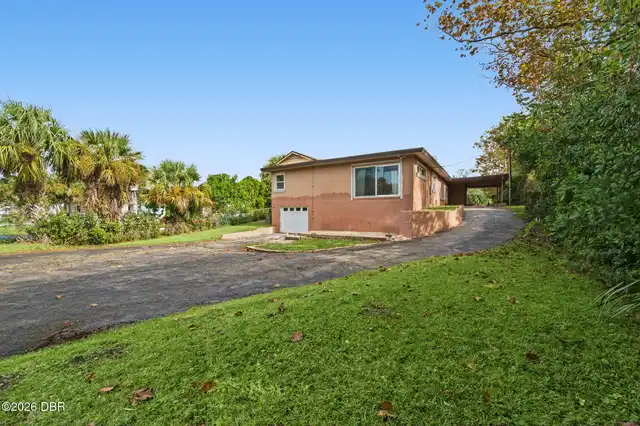
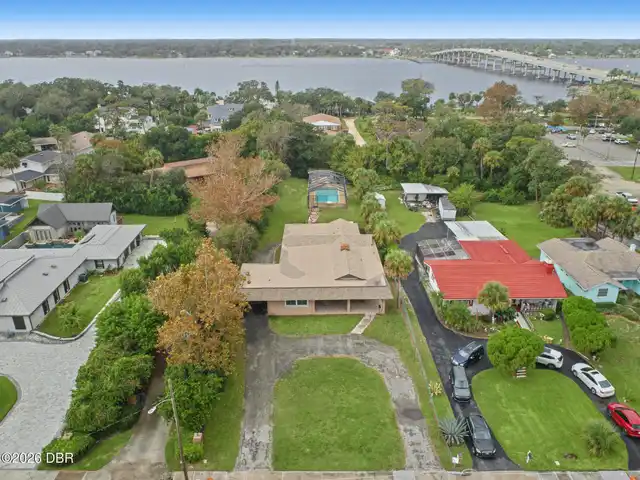
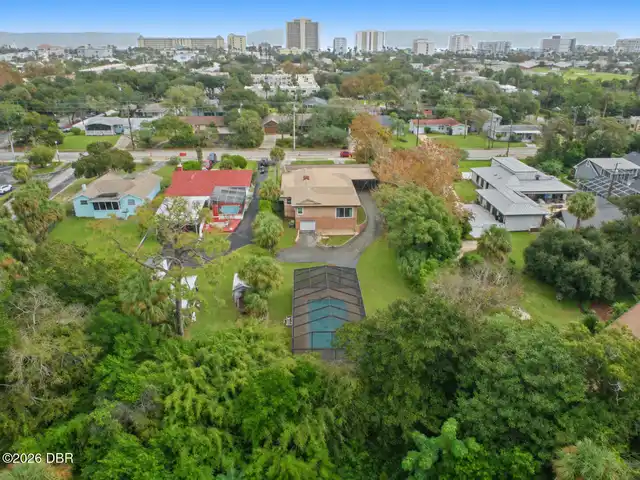
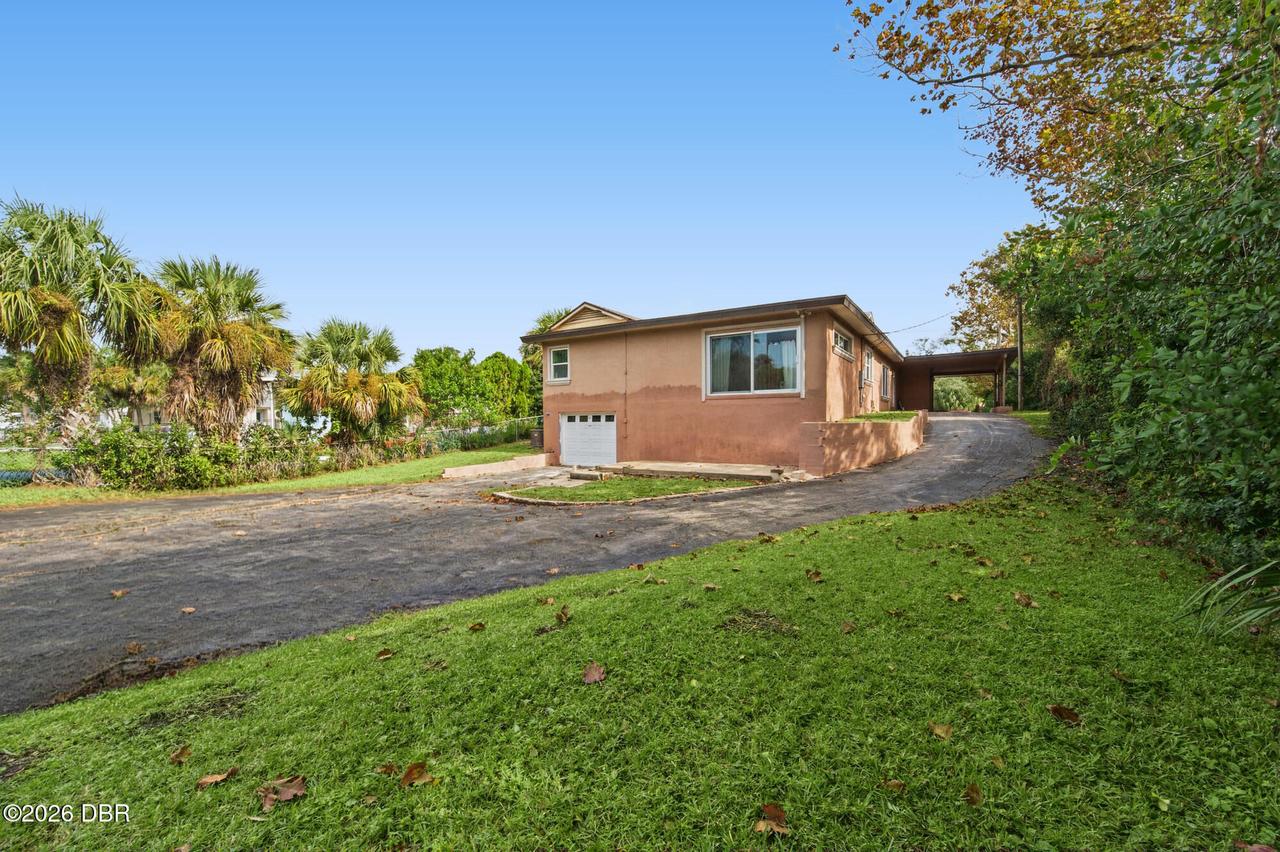
Garage, Carport, Covered
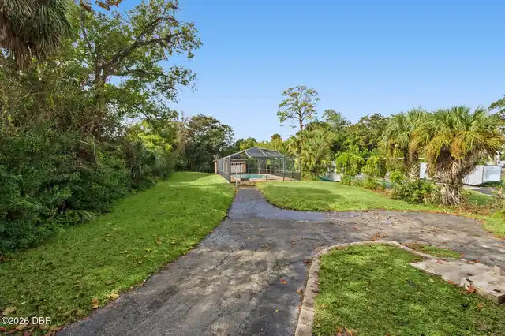
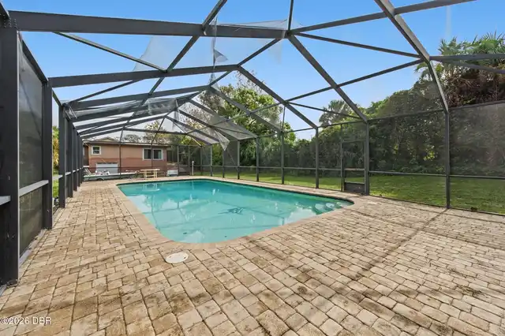
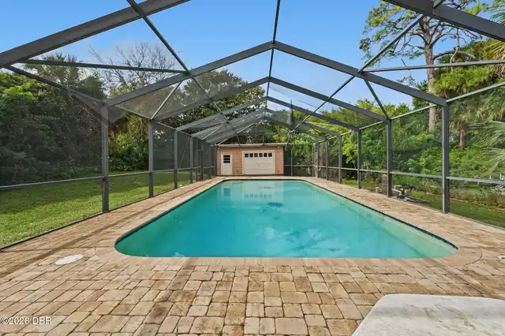
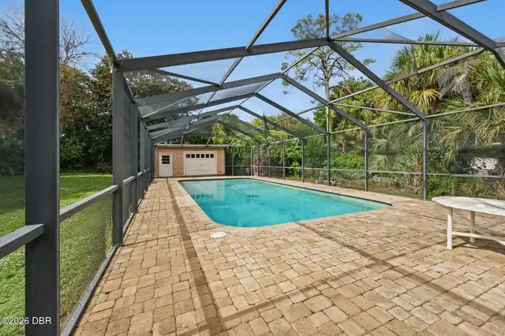
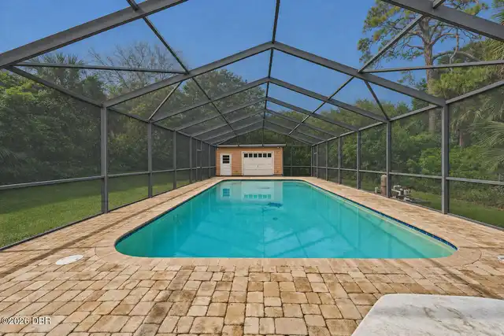
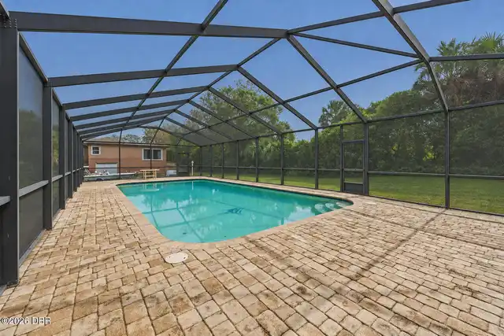
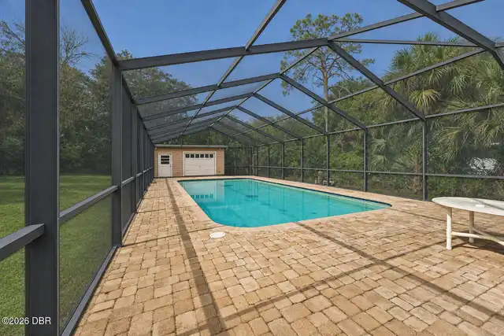
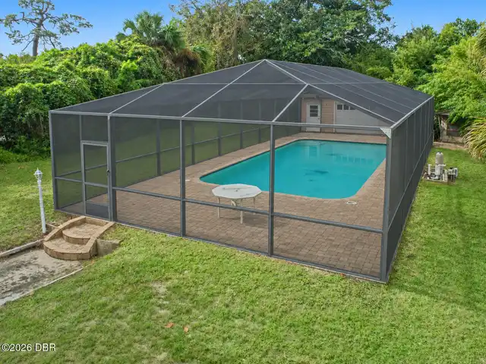
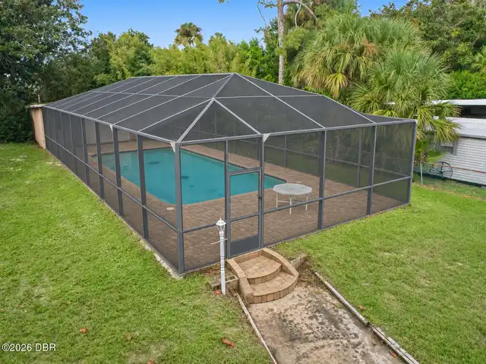
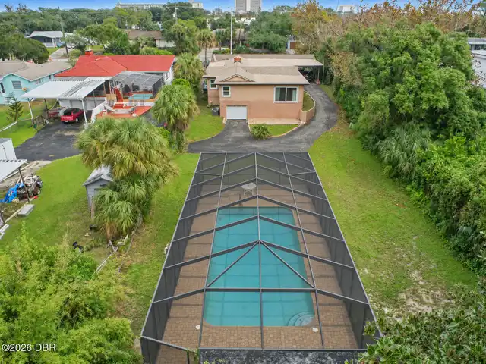
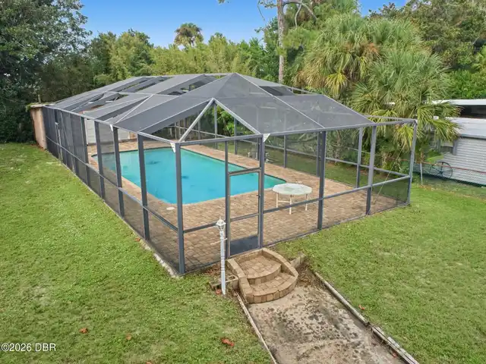
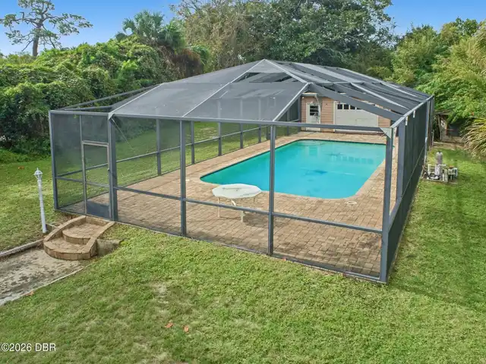
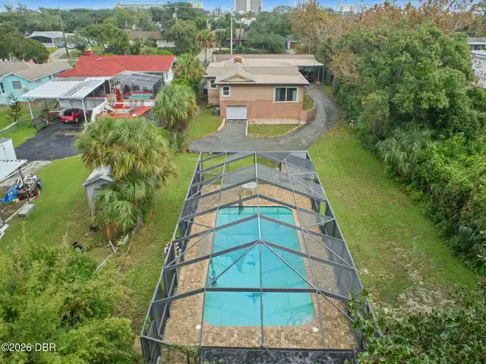
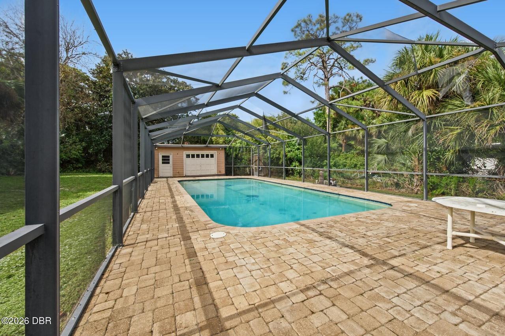
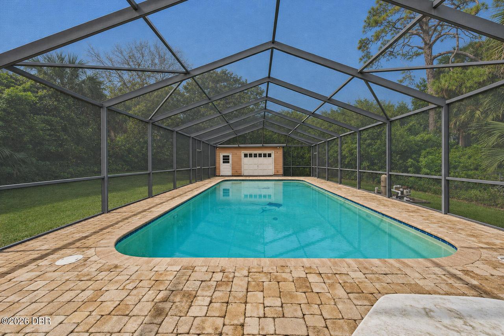
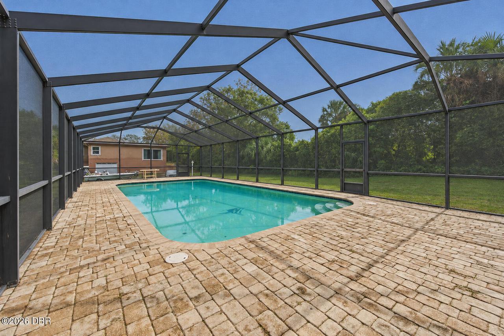
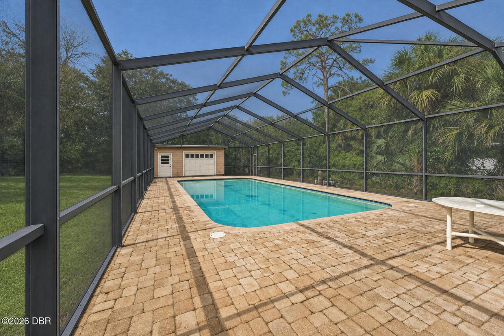
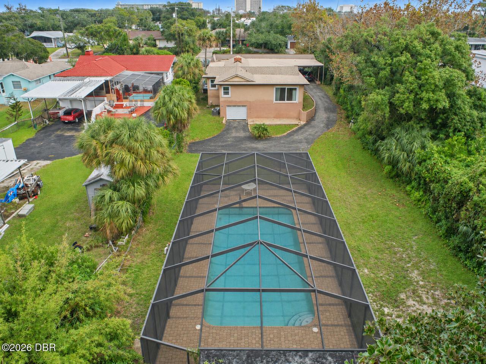
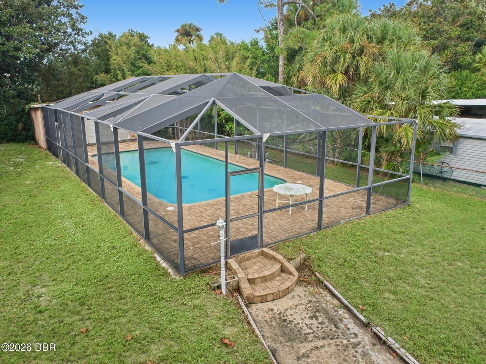
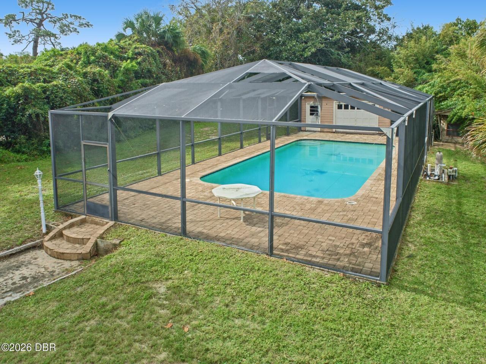
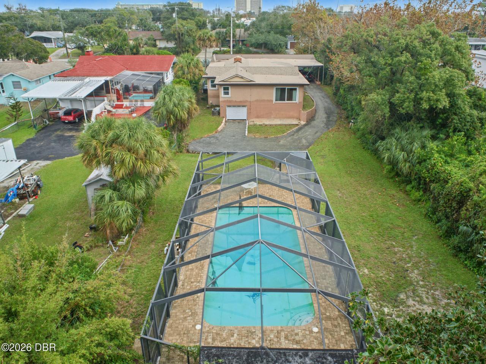
Pool
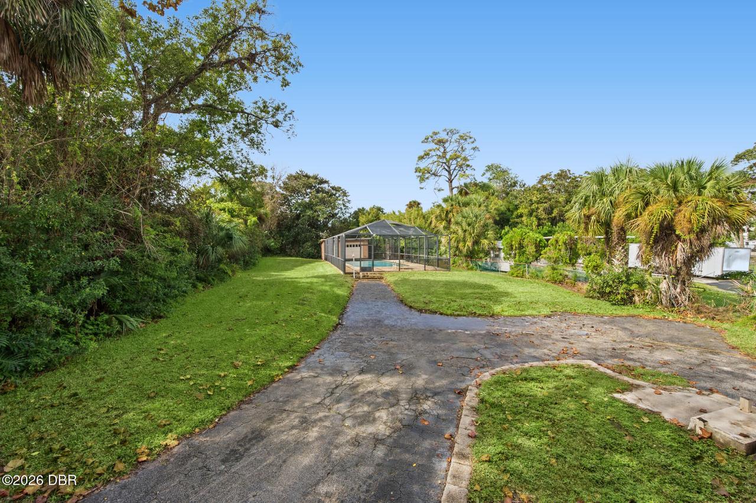
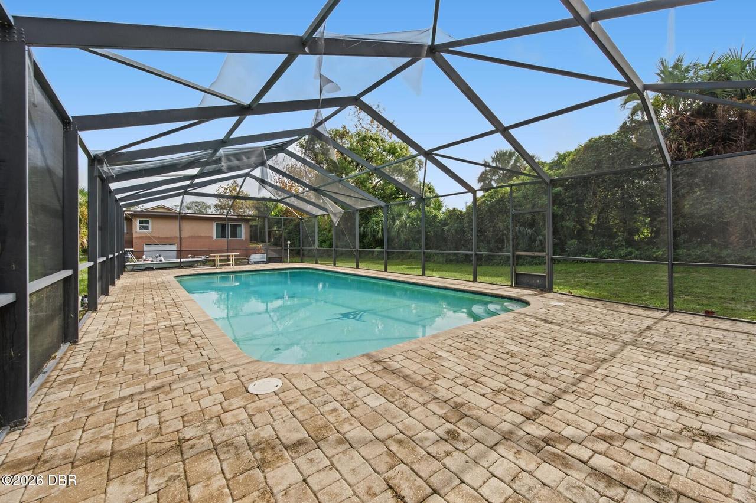
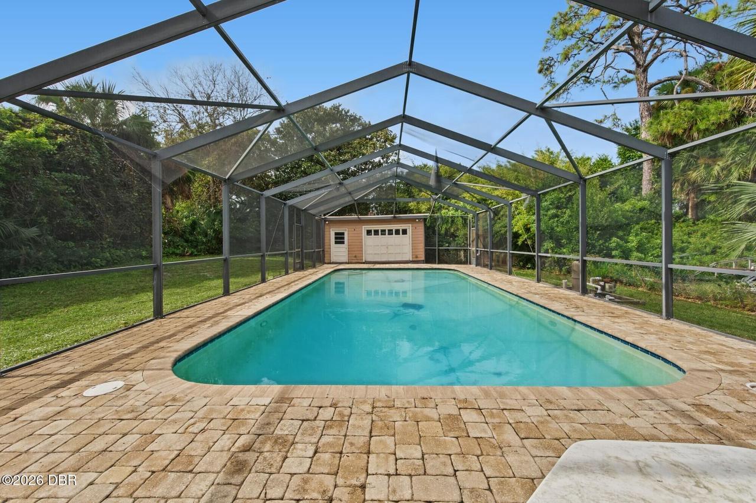
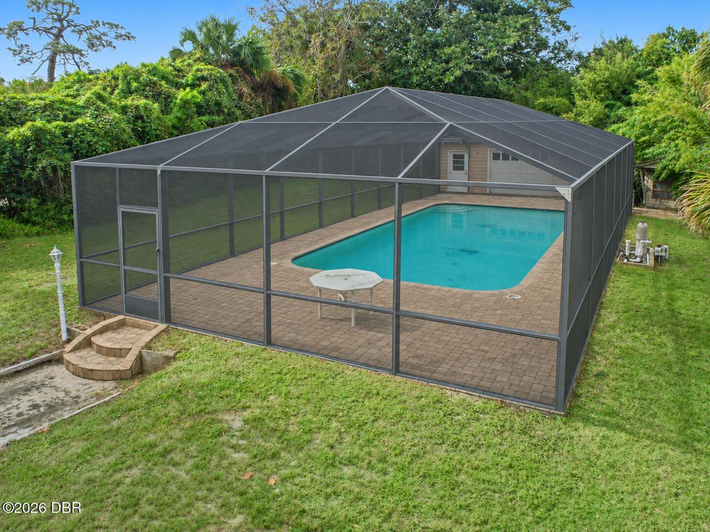
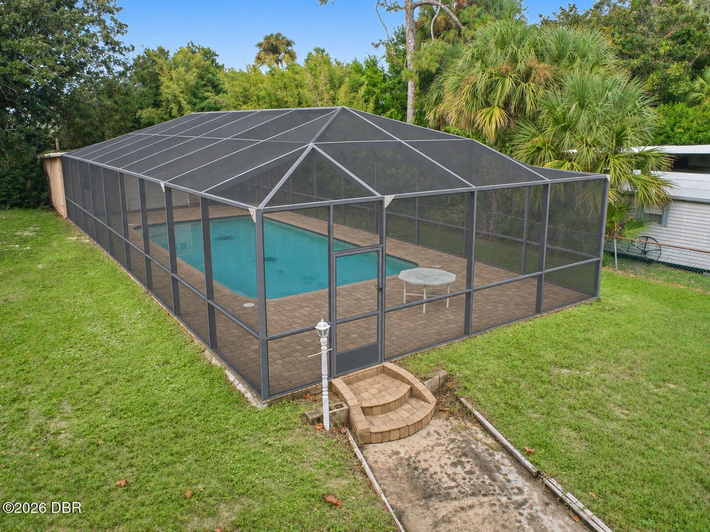
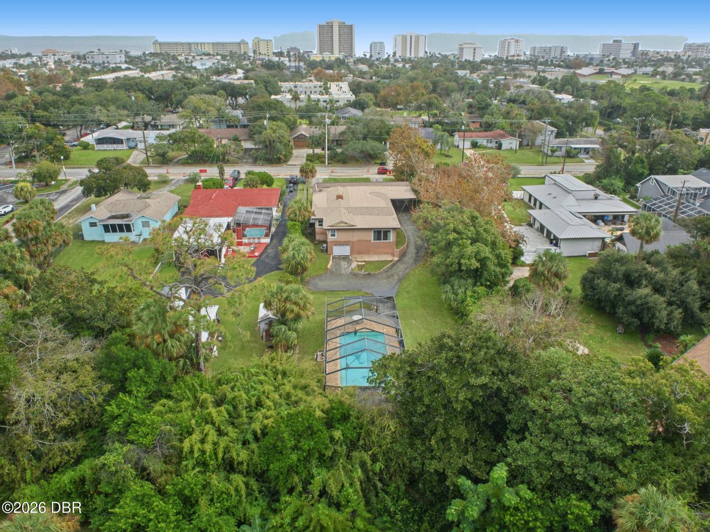
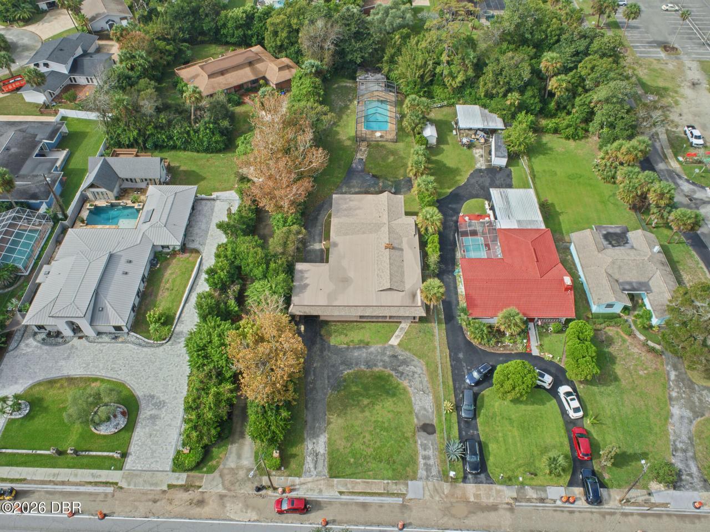
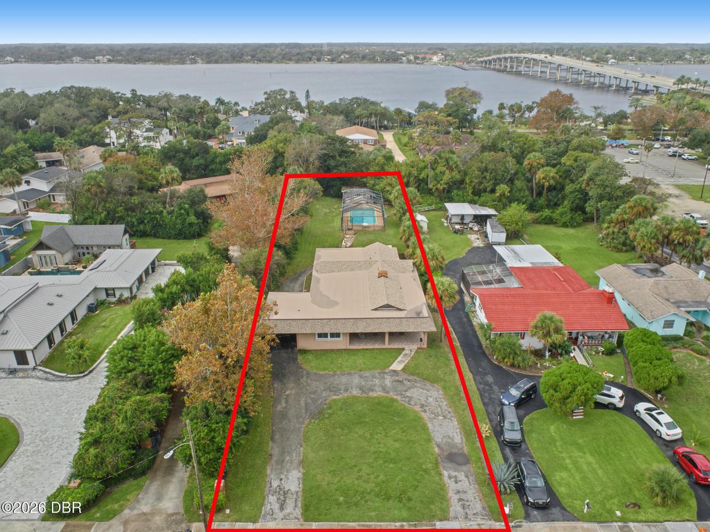
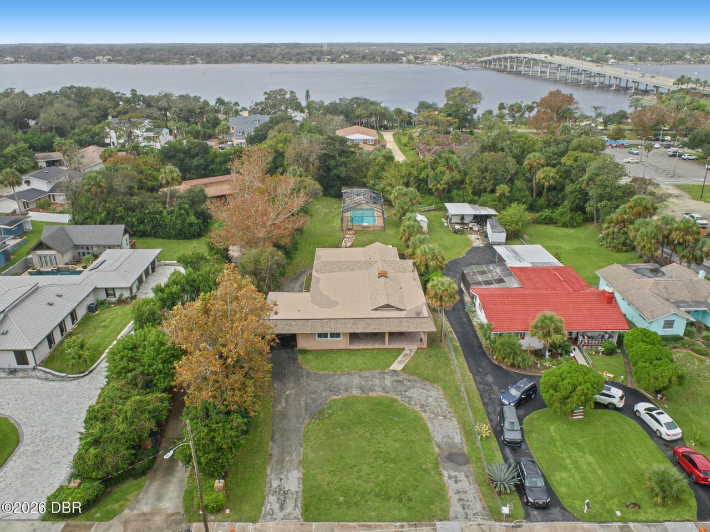
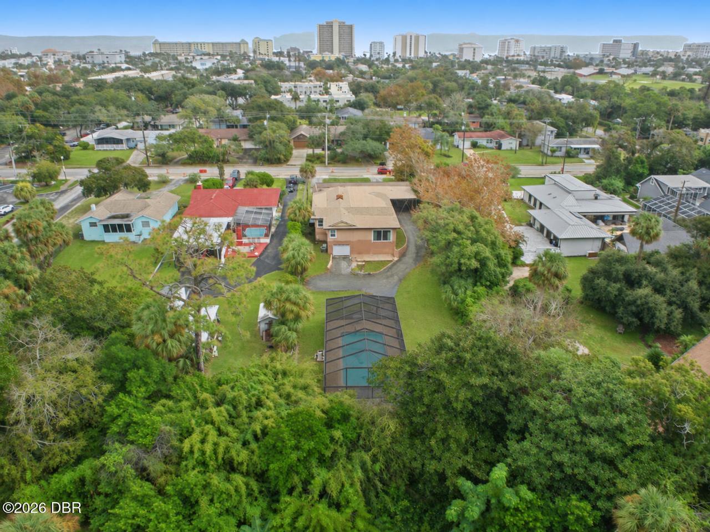
Screen Enclosure, In Ground
Subdivision
Assessors Ormond Beach
Additional Information
Area Major
16 - Ormond Beach Peninsula S of 40
Area Minor
16 - Ormond Beach Peninsula S of 40
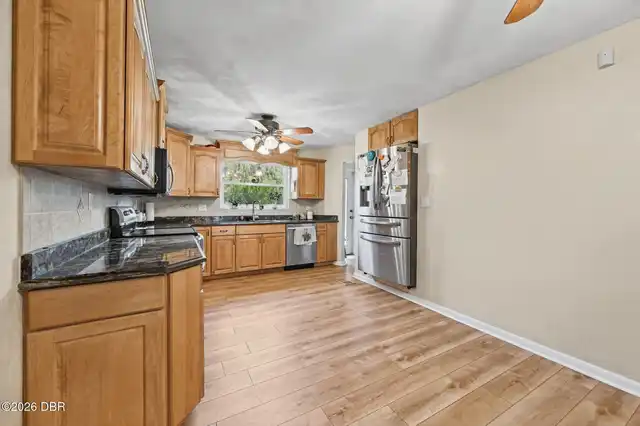
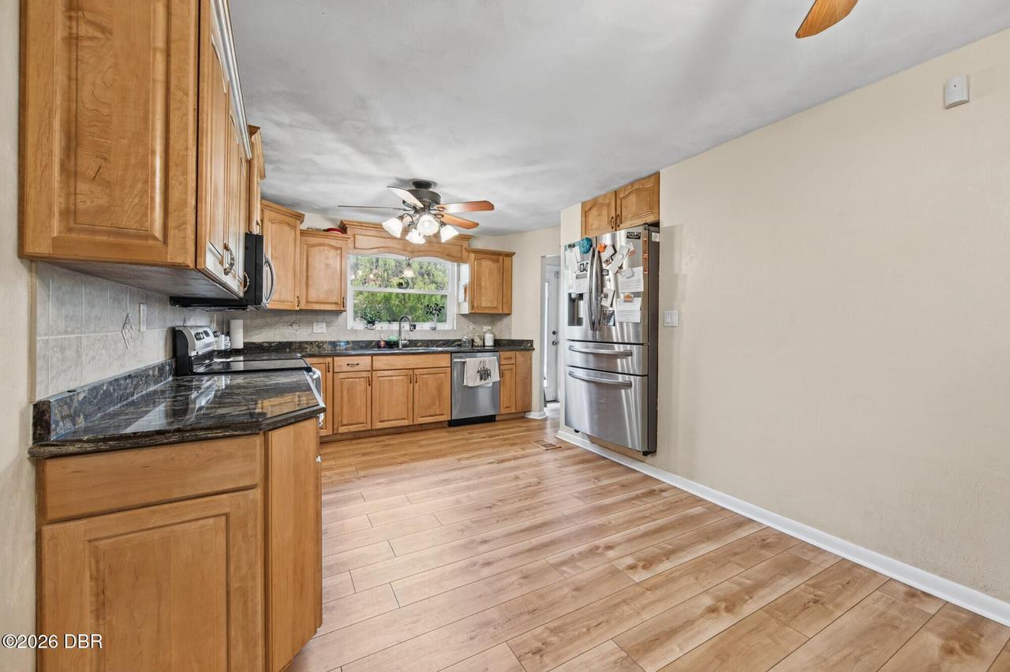
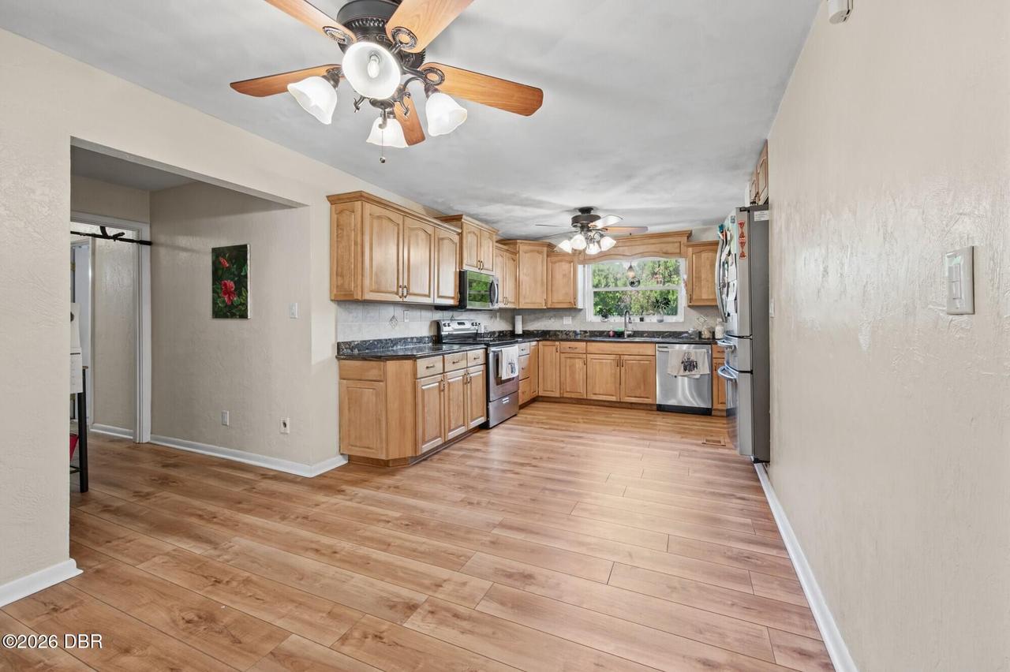
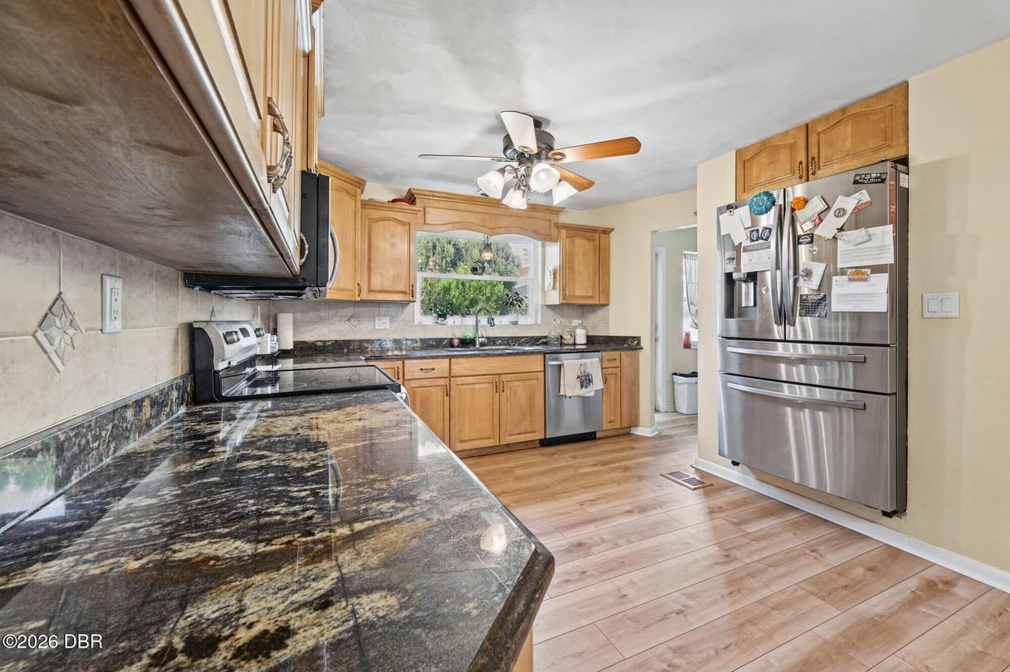
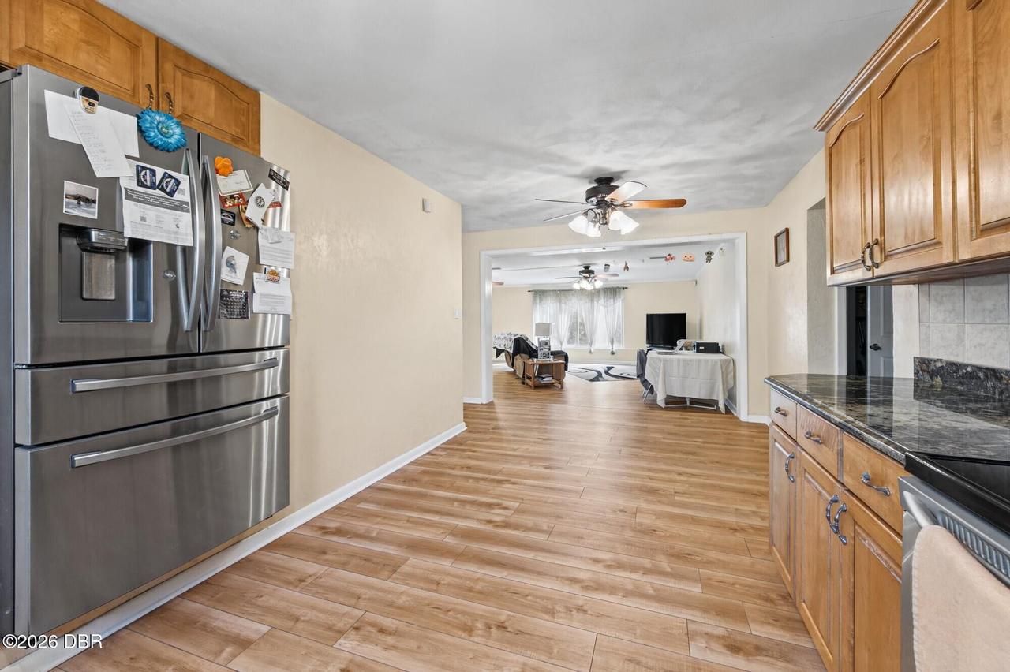
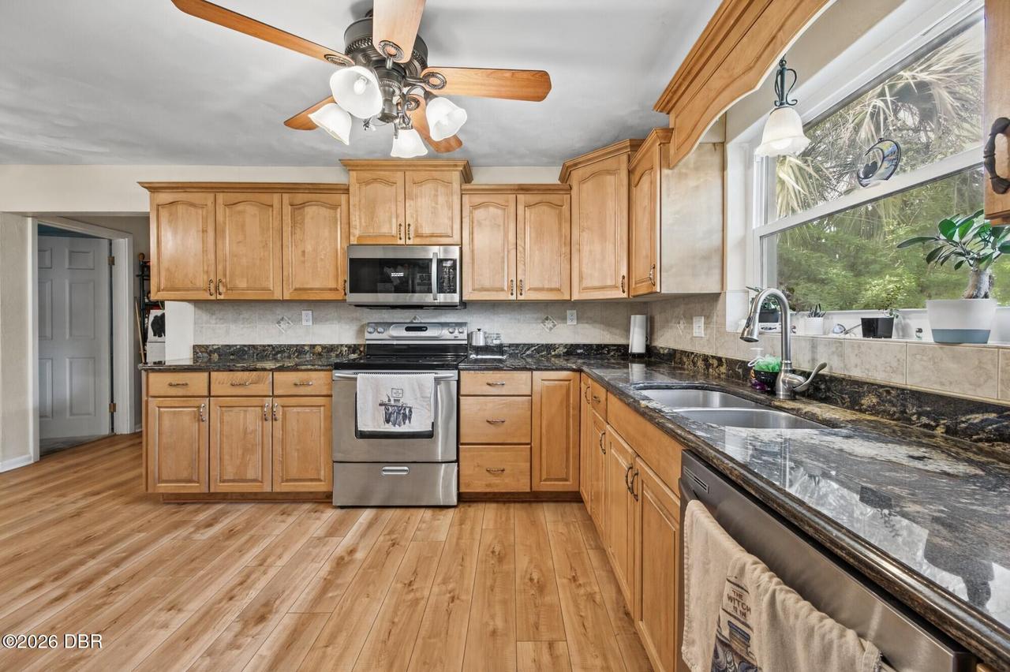
Appliances Other5
Electric Water Heater, Dishwasher, Refrigerator, Dryer, Disposal, Electric Range, Convection Oven, Washer, Other
Bathrooms Total Decimal
3.0
Construction Materials Other8
Block, Concrete
Contract Status Change Date
2026-11-09
Cooling Other7
Central Air
Current Use Other10
Residential
Currently Not Used Accessibility Features YN
No
Currently Not Used Bathrooms Total
3.0
Currently Not Used Building Area Total
3119.0
Currently Not Used Garage Spaces
2.0
Currently Not Used Living Area Source
Public Records
Documents Change Timestamp
2026-11-09T19:59:37Z
Exterior Features Other11
Outdoor Shower, Other
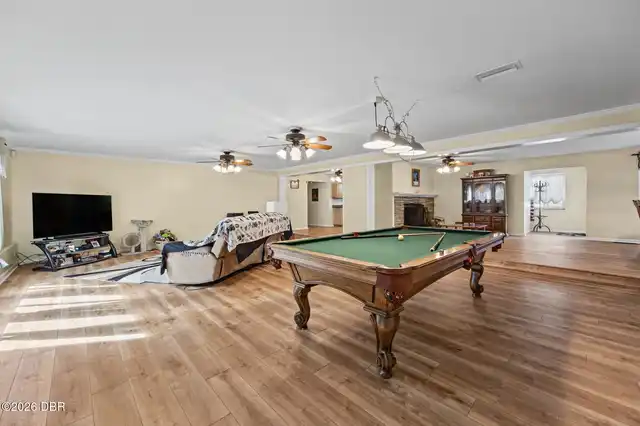
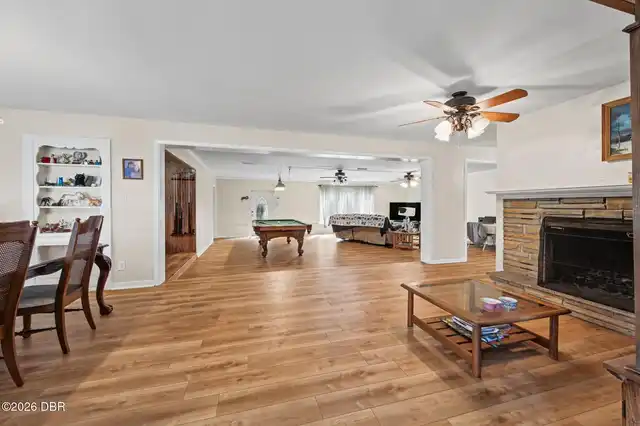
Fireplace Features Fireplaces Total
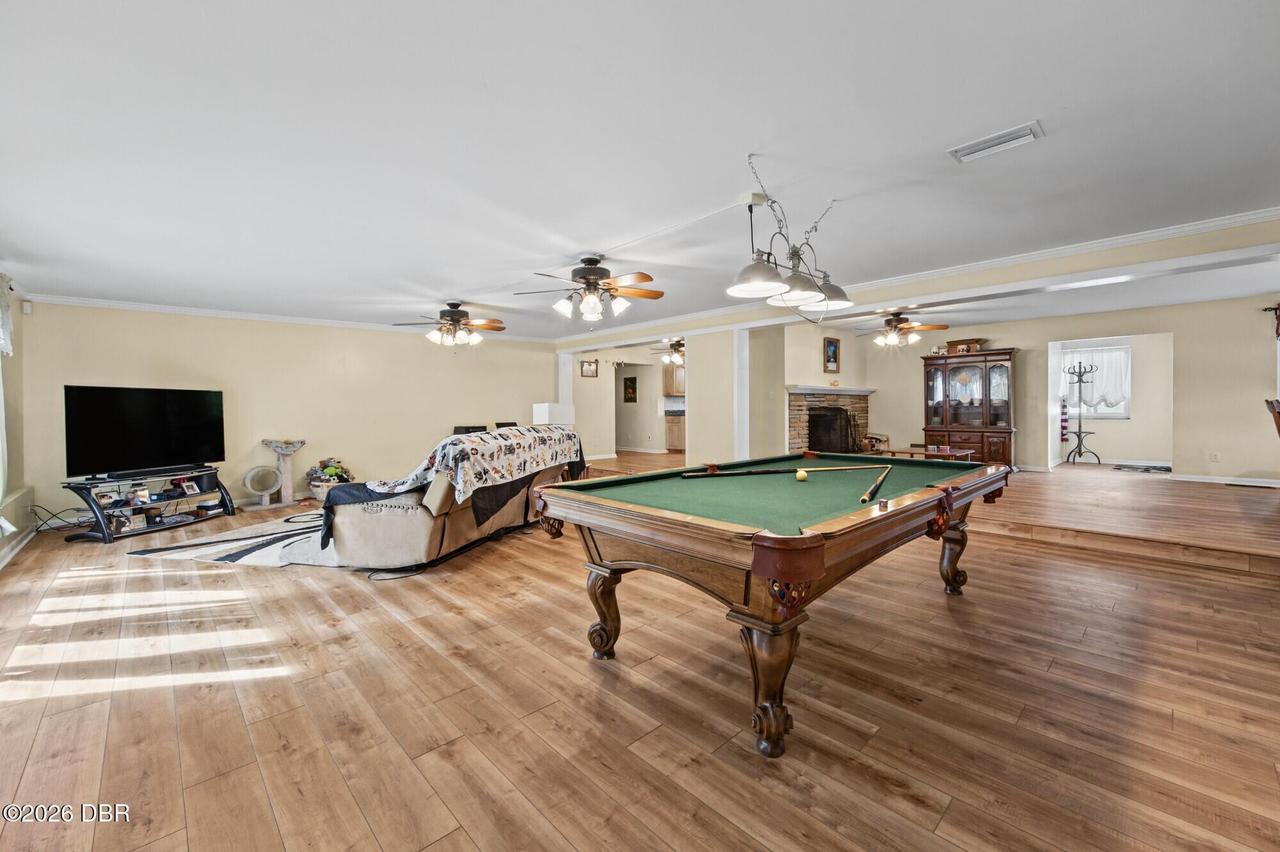
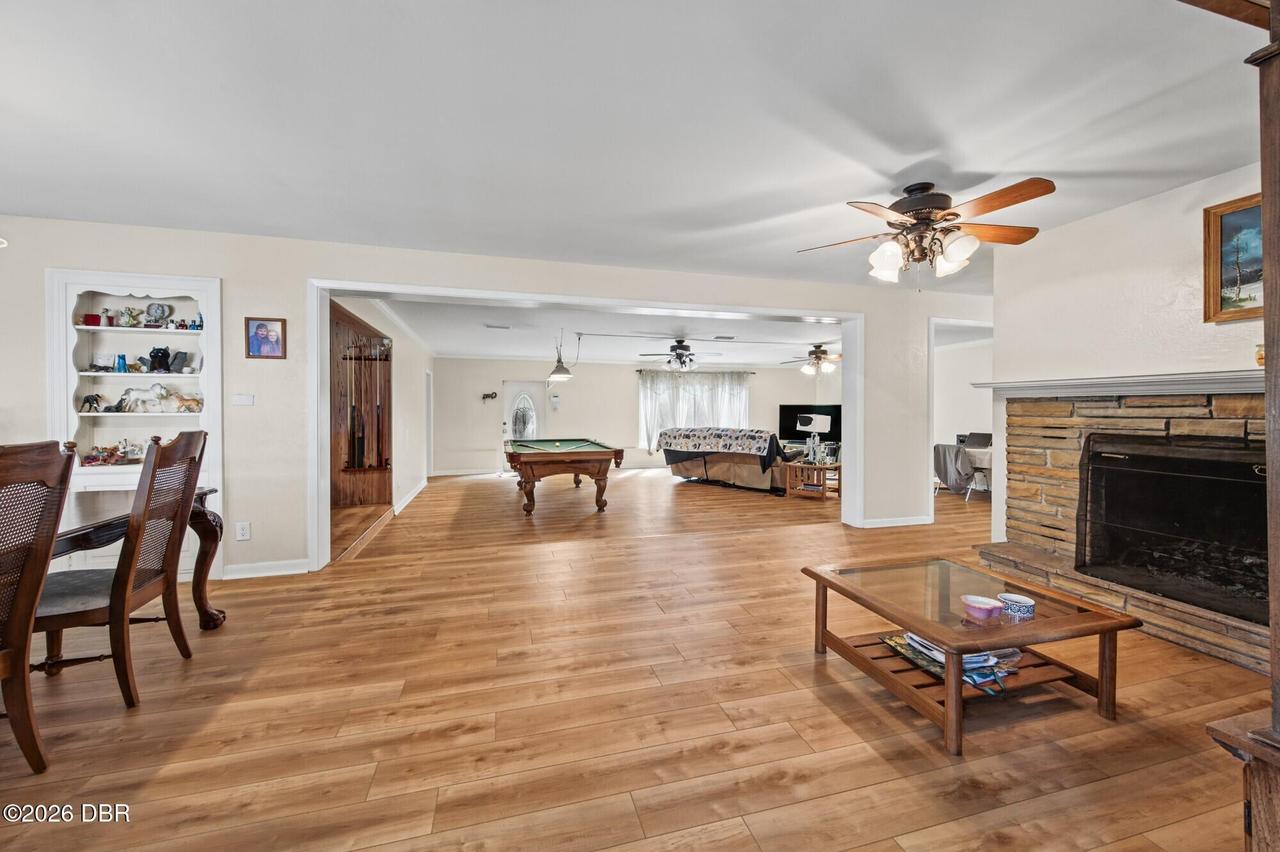
1
Floor Plans Change Timestamp
2026-11-09T19:59:37Z
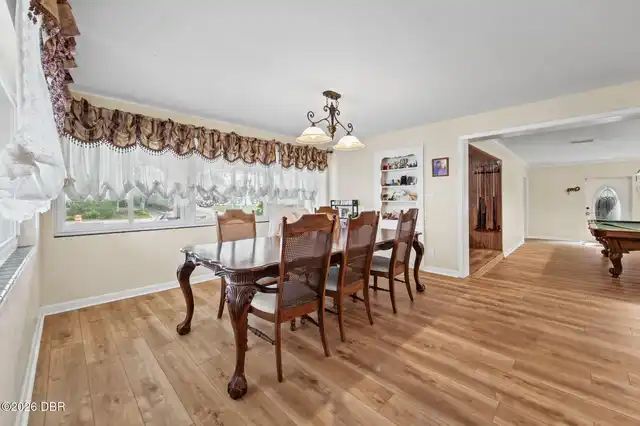
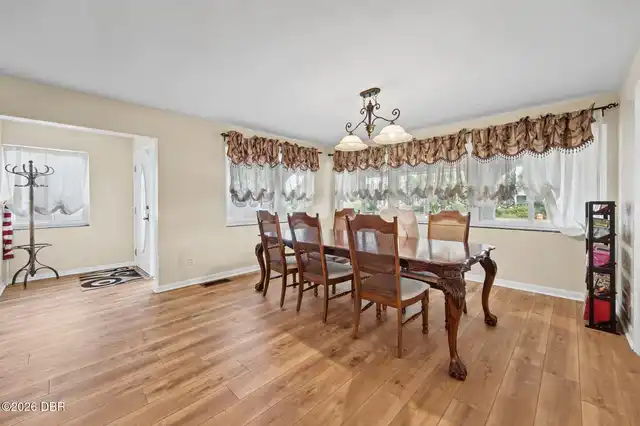
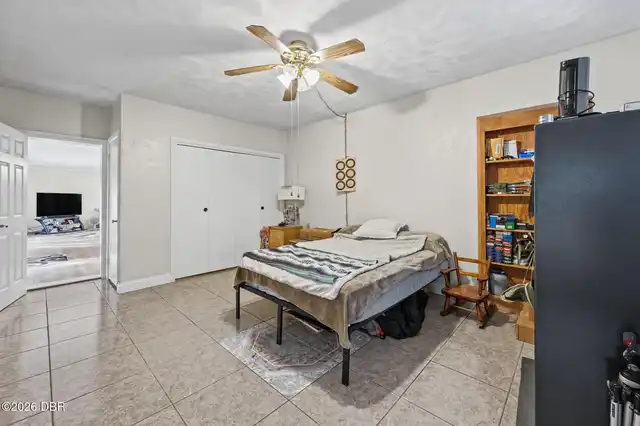
Flooring Other13
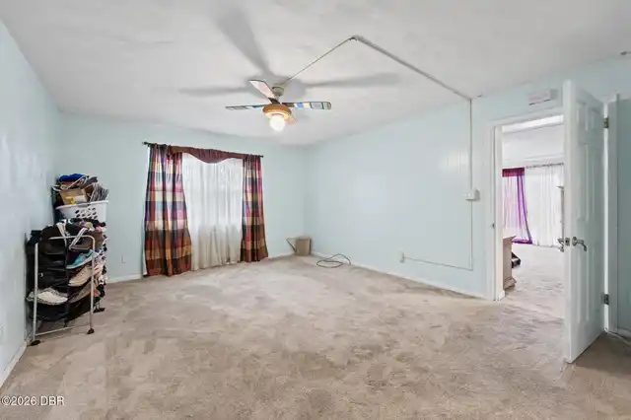
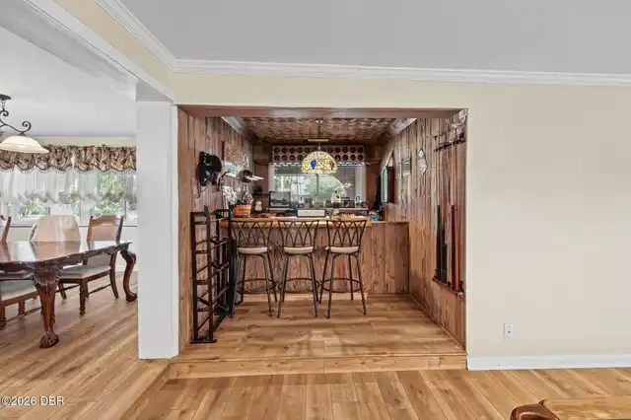
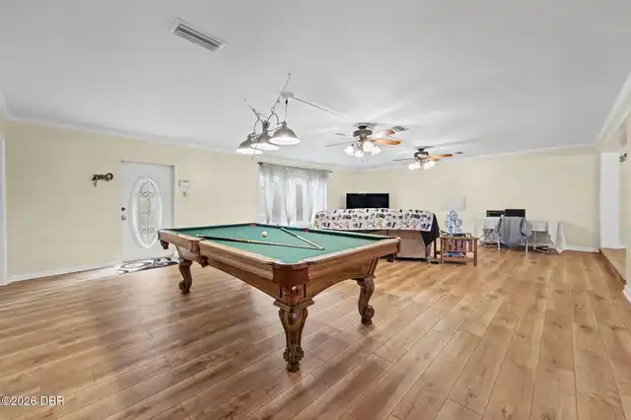
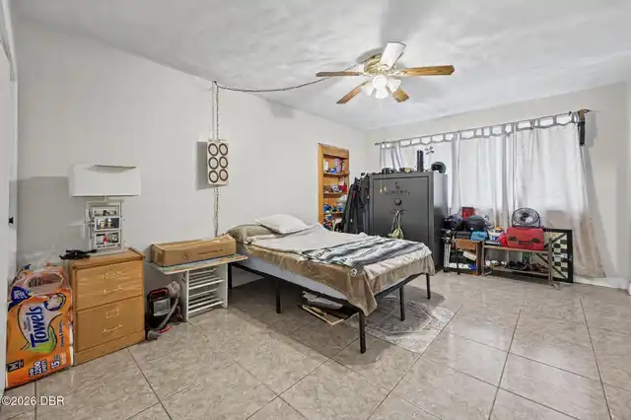
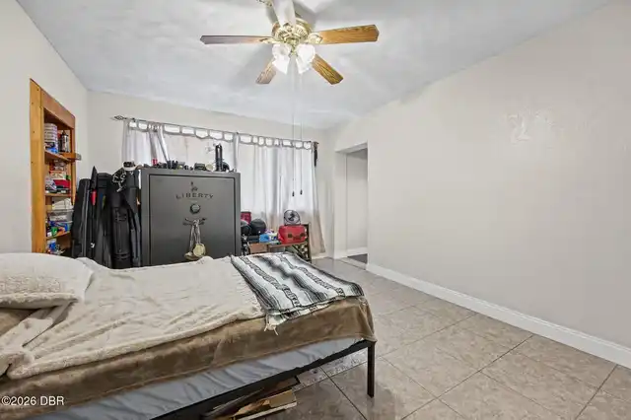
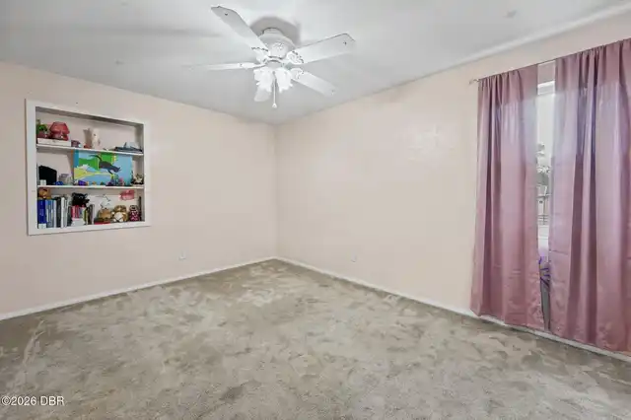
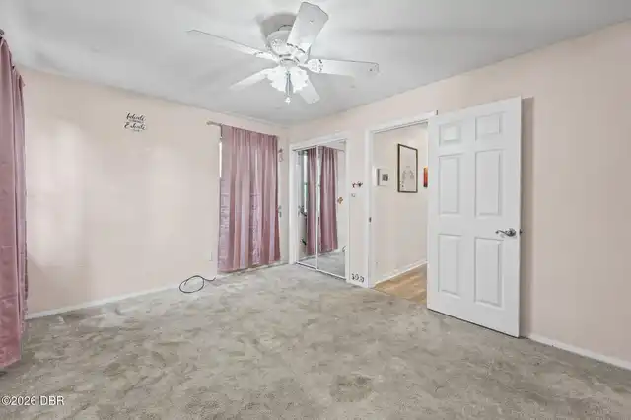
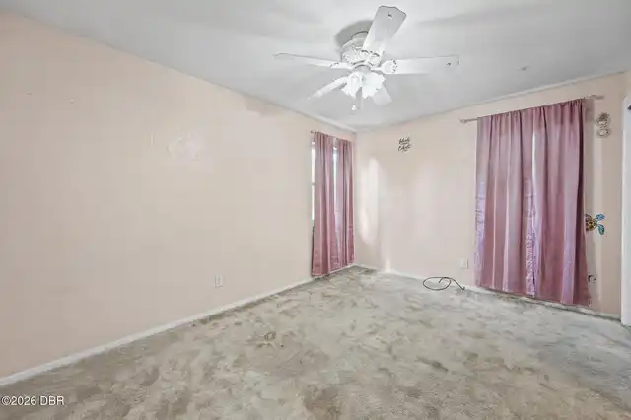
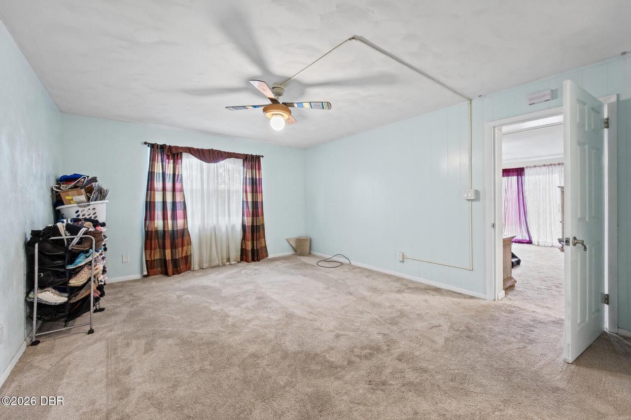
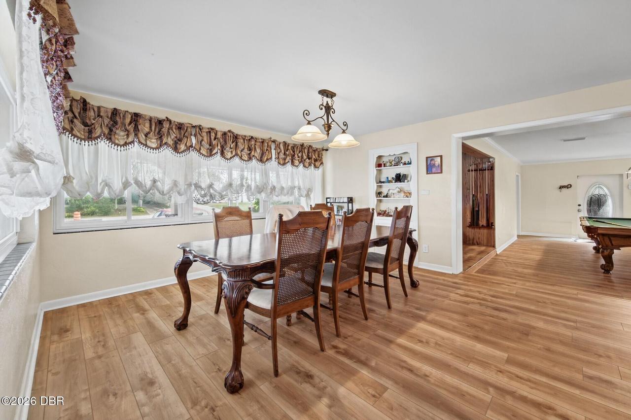
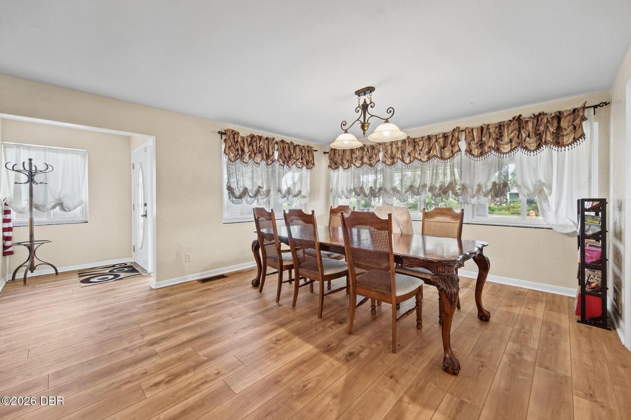
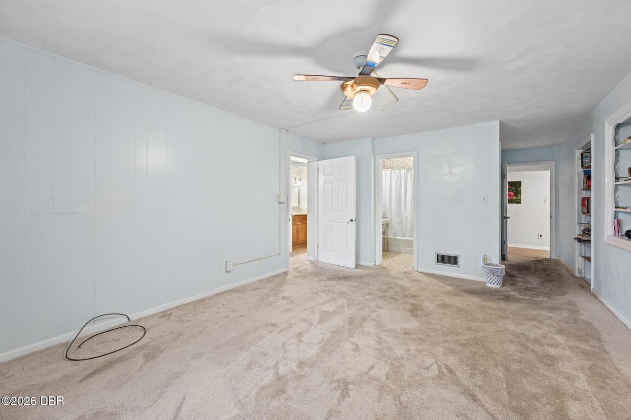
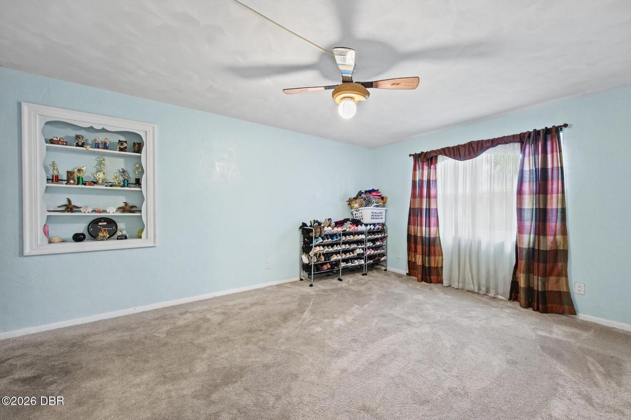
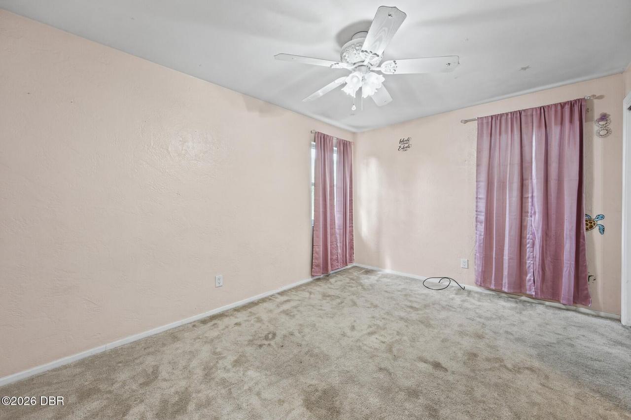
Laminate, Tile, Carpet
Foundation Details See Remarks2
Block
General Property Information CDD Fee YN
No
General Property Information Carport Spaces
2.0
General Property Information Direction Faces
East
General Property Information Directions
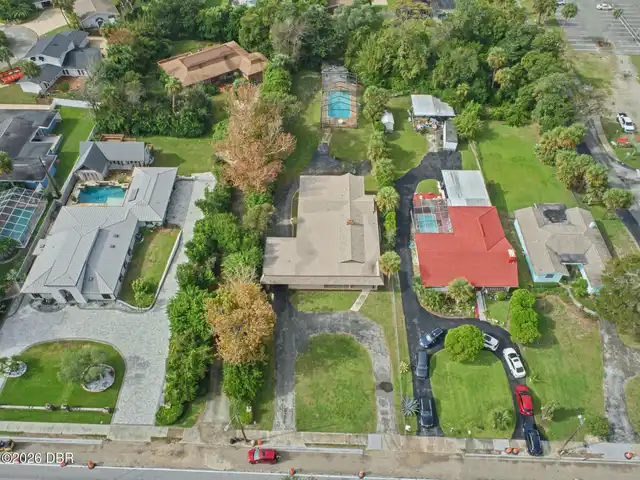
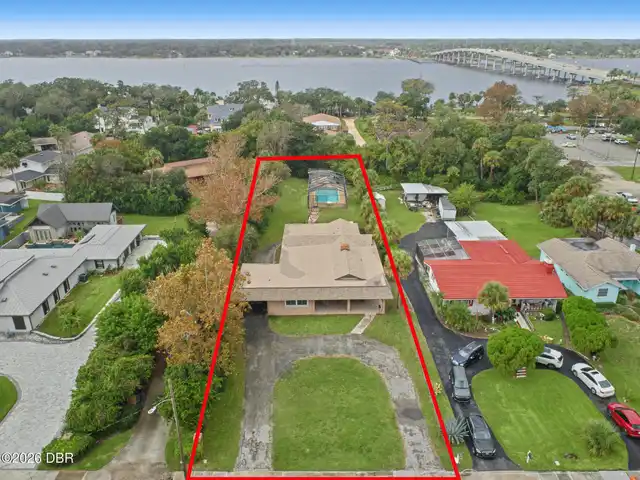
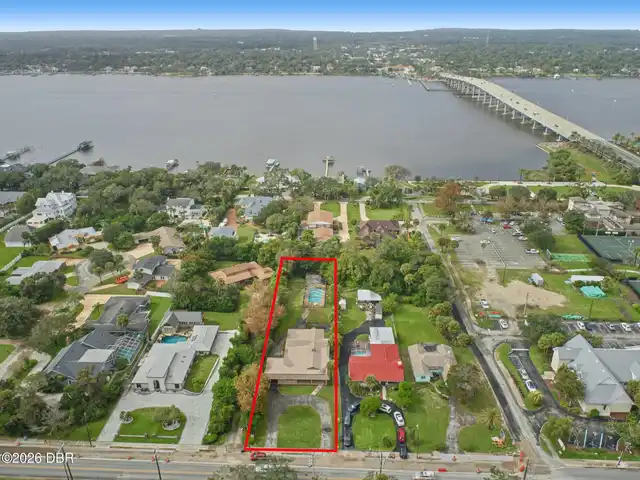
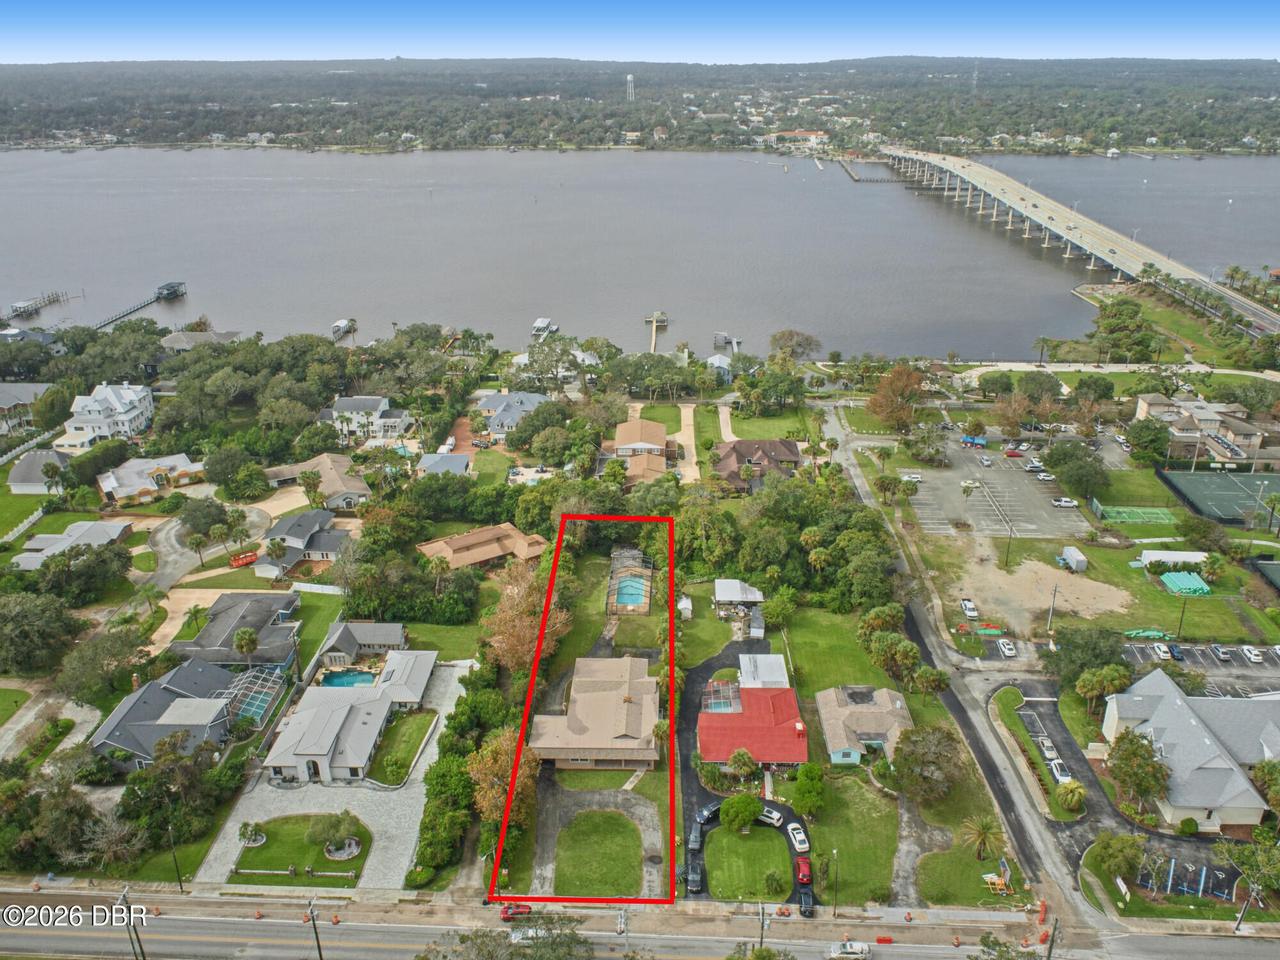
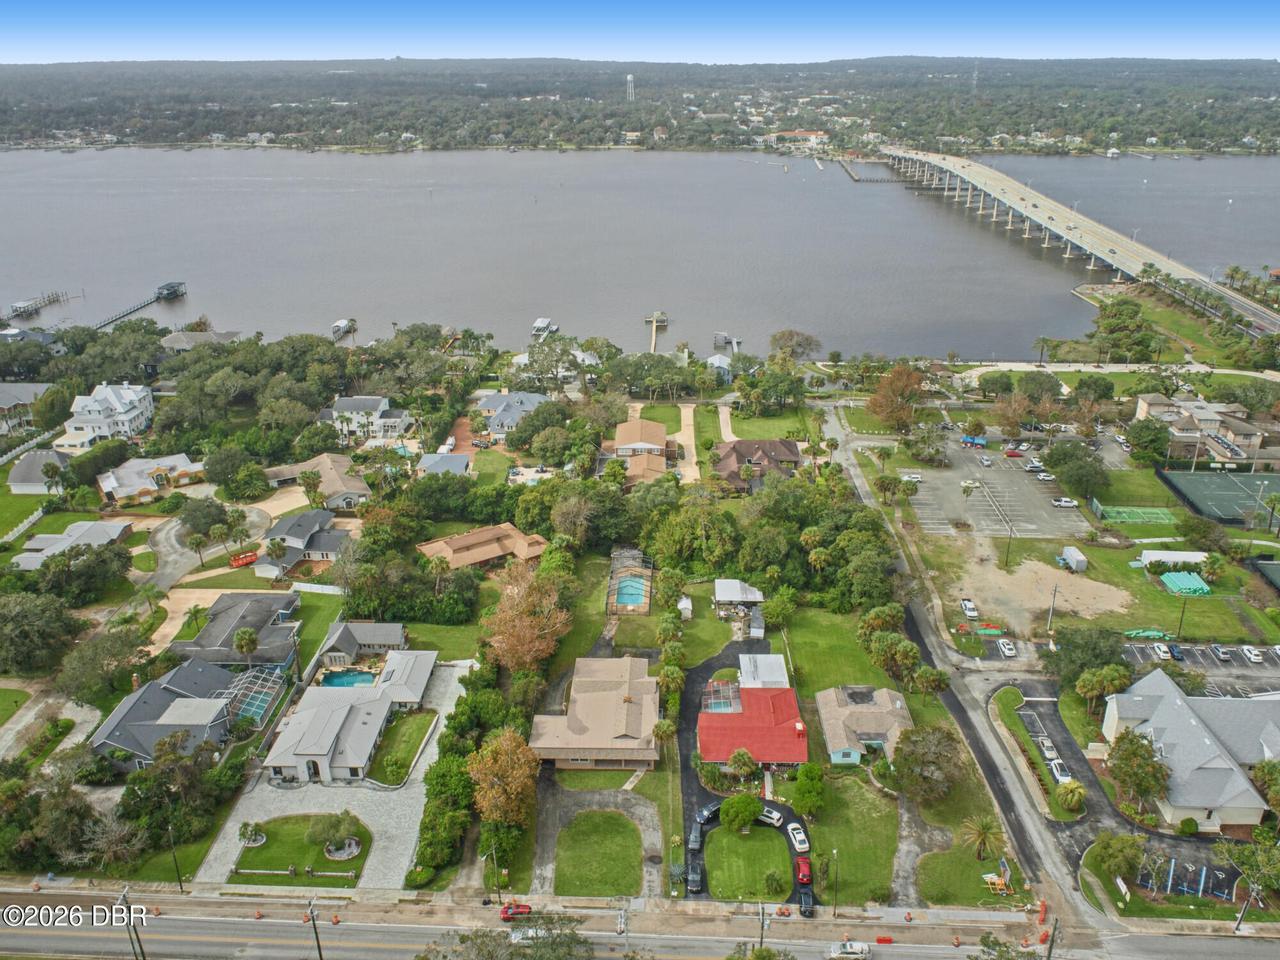
Take exit 268 from I-95 onto FL-40 East / W Granada Blvd toward Ormond Beach. Continue east on W Granada Blvd for approximately 5 miles, crossing over the Granada Bridge spanning the Halifax River. Turn right (south) onto S Halifax Drive immediately after crossing the bridge. Proceed south on S Halifax Drive for about 0.2 miles; 76 S Halifax Drive will be on your left.
General Property Information Homestead YN
Yes
General Property Information List PriceSqFt
190.25
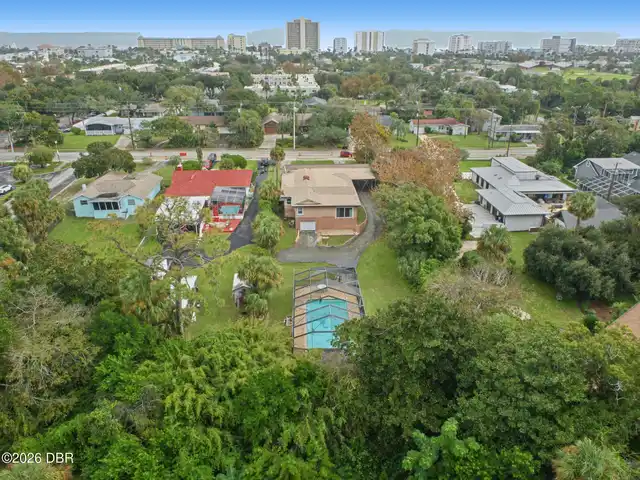
General Property Information Lot Size Dimensions
70.0 ft x 318.0 ft
General Property Information Stories
1
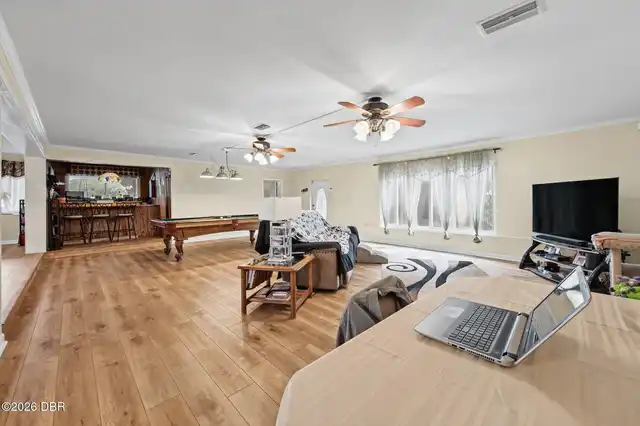
Interior Features Other17
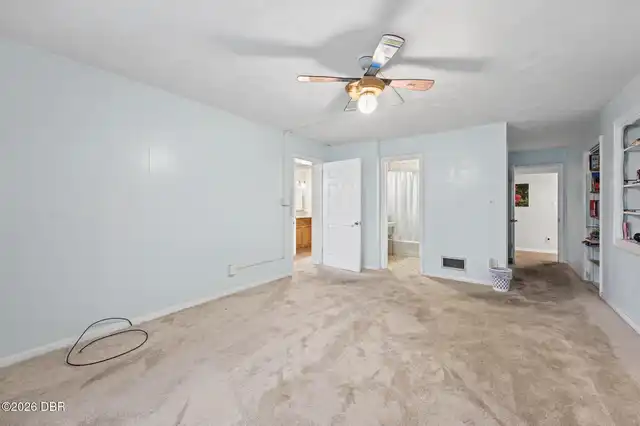
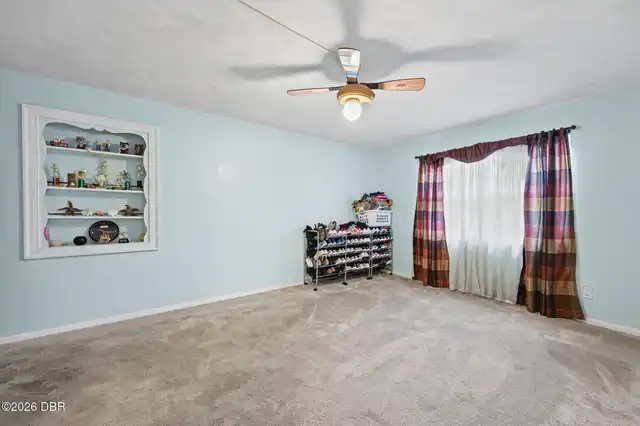
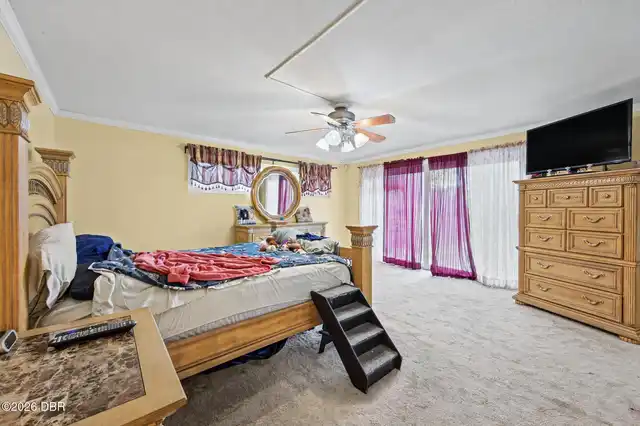
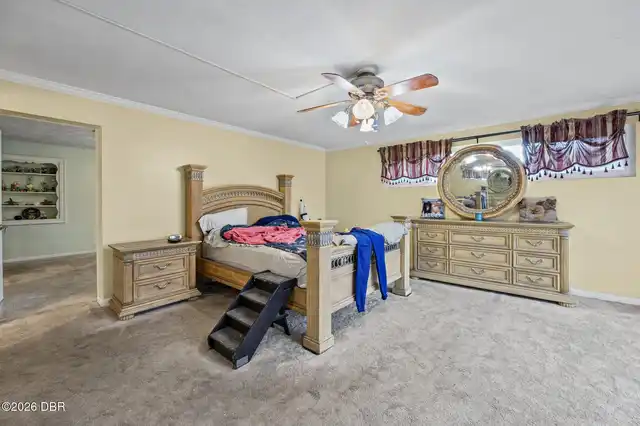
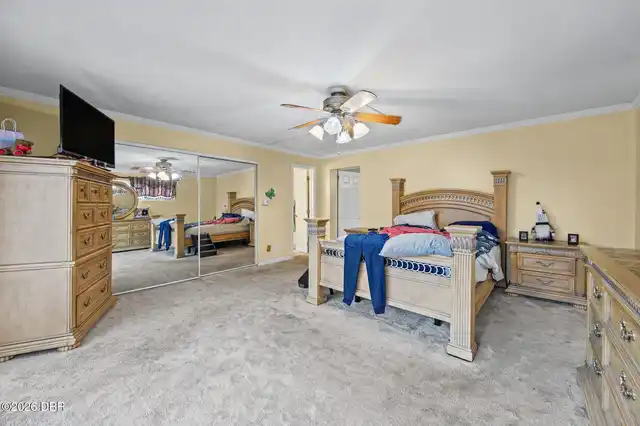
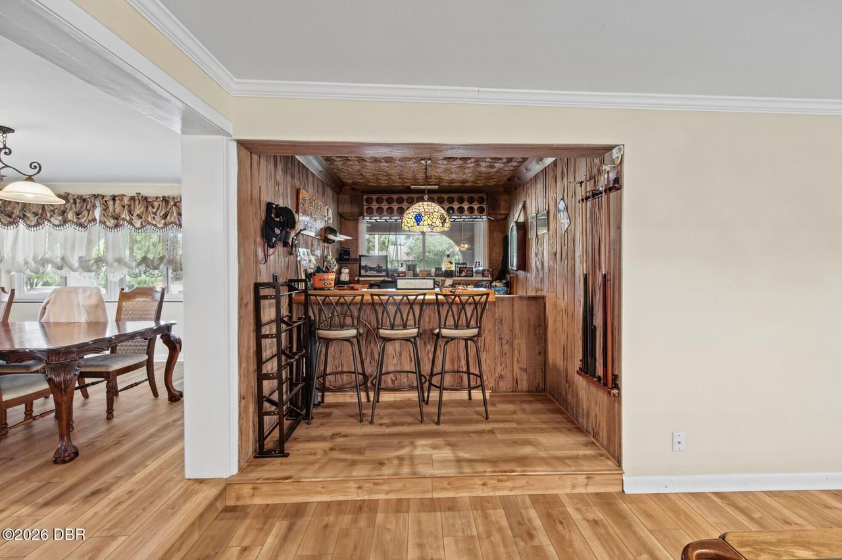
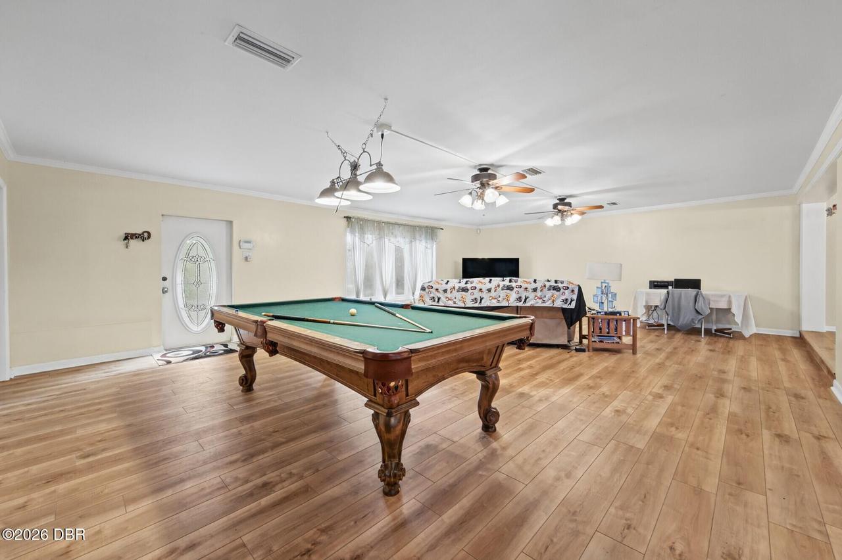
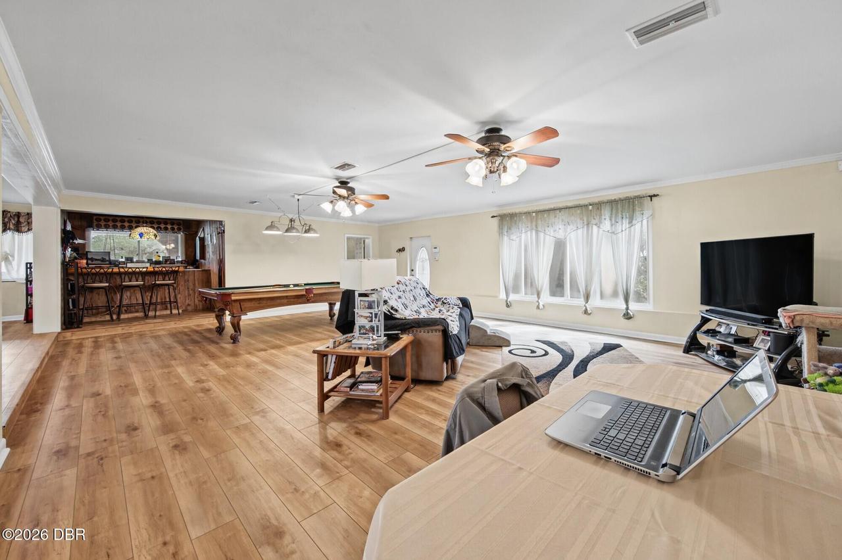
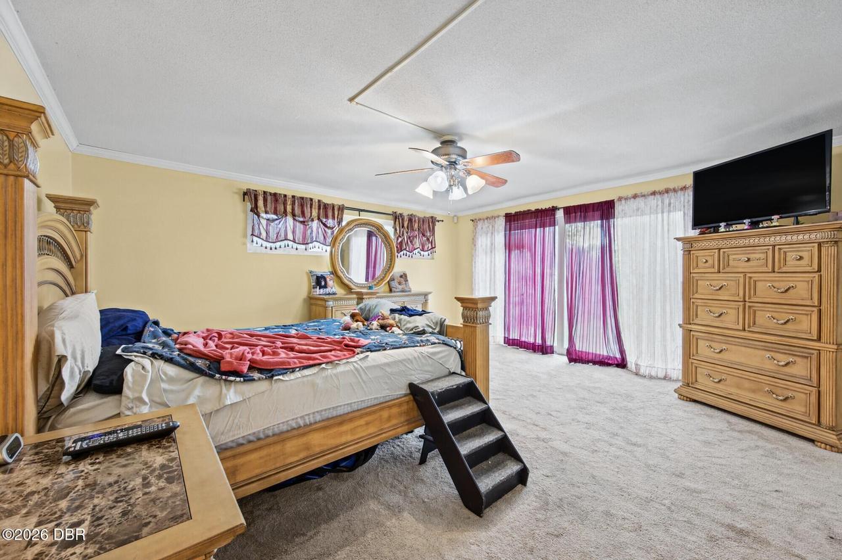
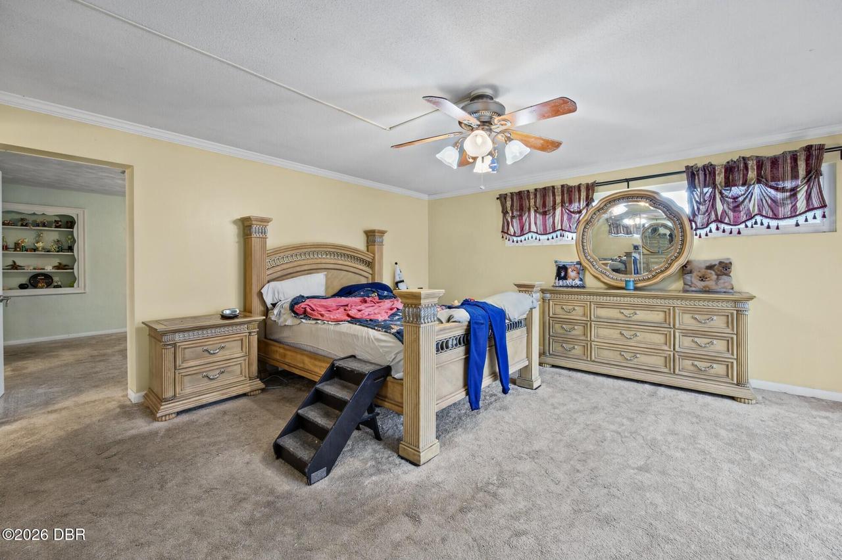
Central Vacuum, Open Floorplan, Ceiling Fan(s), Primary Downstairs
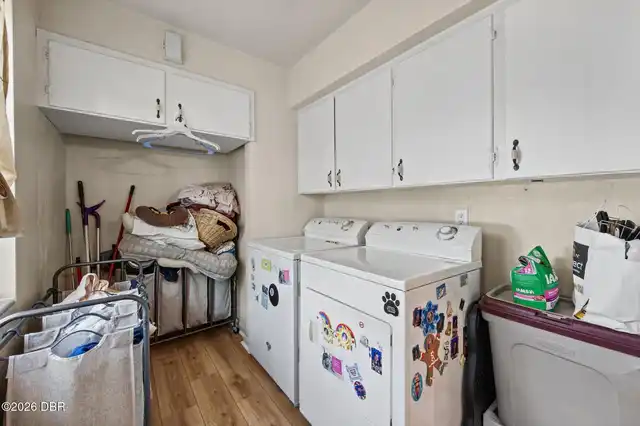
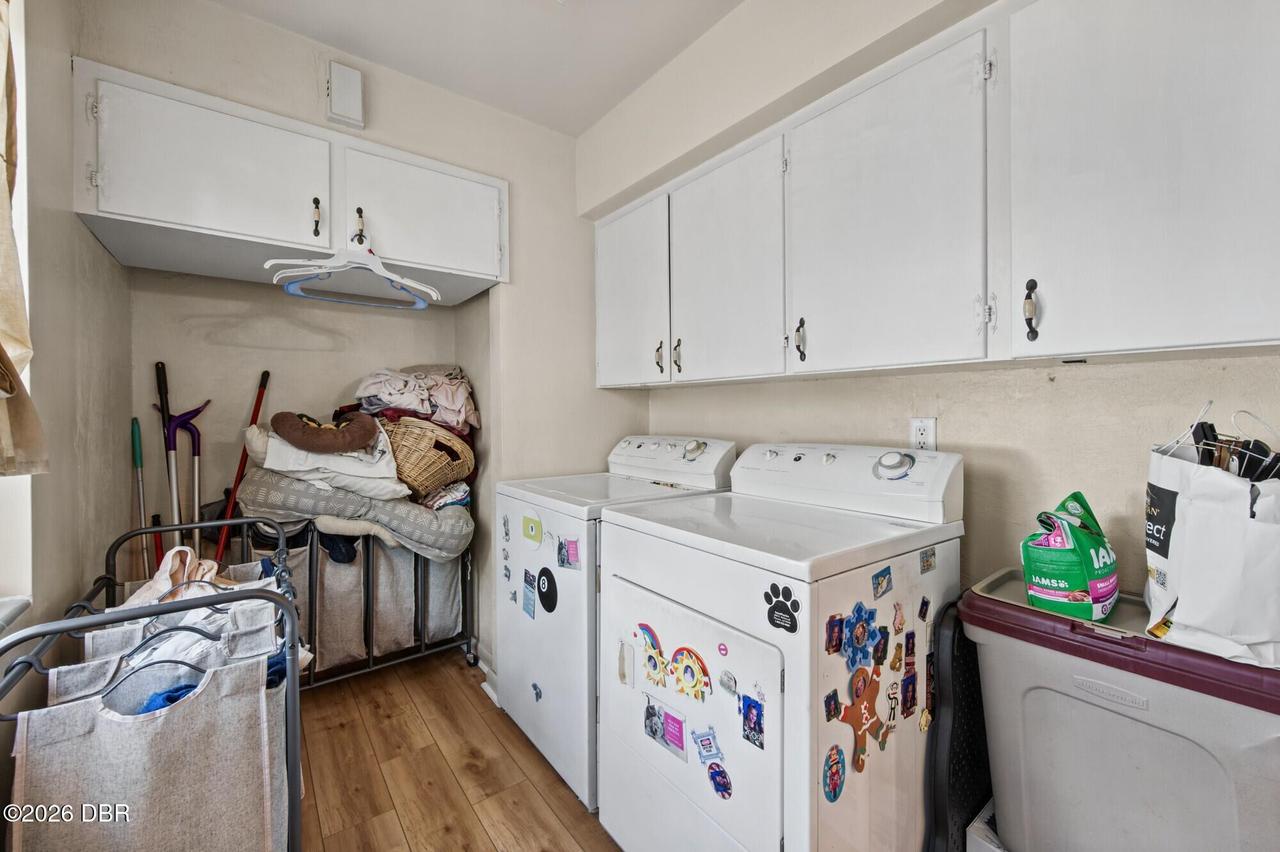
Laundry Features None10
Washer Hookup, Electric Dryer Hookup, In Unit
Listing Contract Date
2026-11-09
Listing Terms Other19
Cash, FHA, Conventional, VA Loan
Location Tax and Legal Country
US
Location Tax and Legal Elementary School
Beachside
Location Tax and Legal High School
Seabreeze
Location Tax and Legal Middle School
Ormond Beach
Location Tax and Legal Parcel Number
4214-05-14-0050
Location Tax and Legal Tax Annual Amount
4081.14
Location Tax and Legal Tax Legal Description4
S 70 FT OF E 318 FT OF LOT 14 W OF HALIFAX DRIVE ASSRS ORMOND BEACH MB 3 PG 108 PER OR 4648 PG 4677 PER OR 6203 PGS 0547-0548
Location Tax and Legal Tax Year
2025
Location Tax and Legal Zoning Description
Residential
Lot Features Other18
Cleared, Other
Lot Size Square Feet
22215.6
Major Change Timestamp
2026-11-09T19:59:32Z
Major Change Type
New Listing
Modification Timestamp
2026-11-09T22:12:47Z
Patio And Porch Features Wrap Around
Front Porch, Wrap Around, Covered
Possession Other22
Close Of Escrow
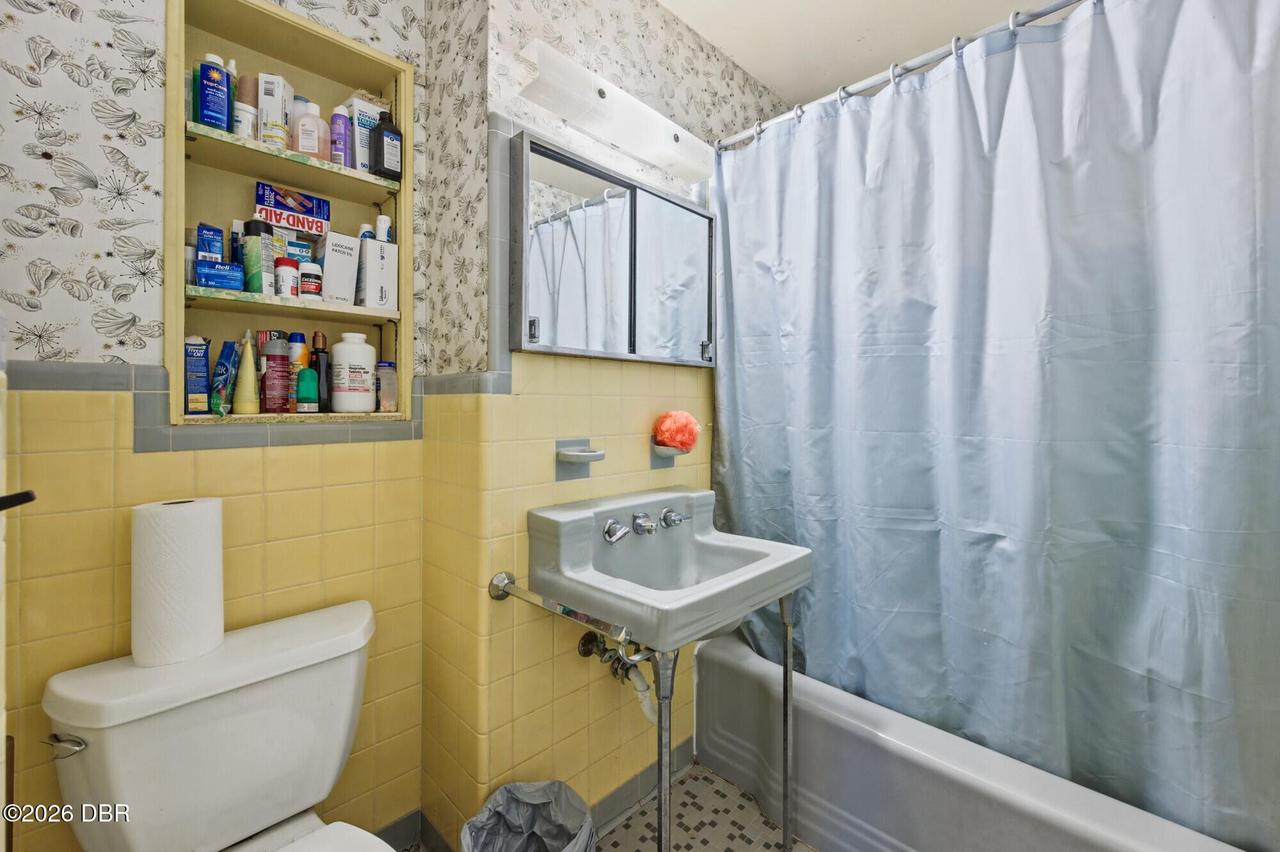
Property Condition UpdatedRemodeled
Updated/Remodeled
Road Surface Type Paved
Asphalt
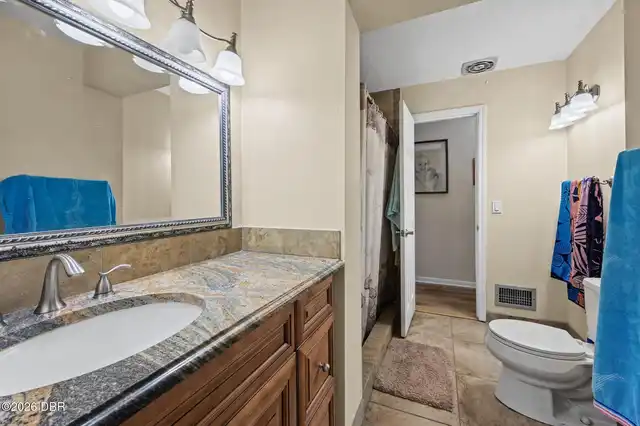
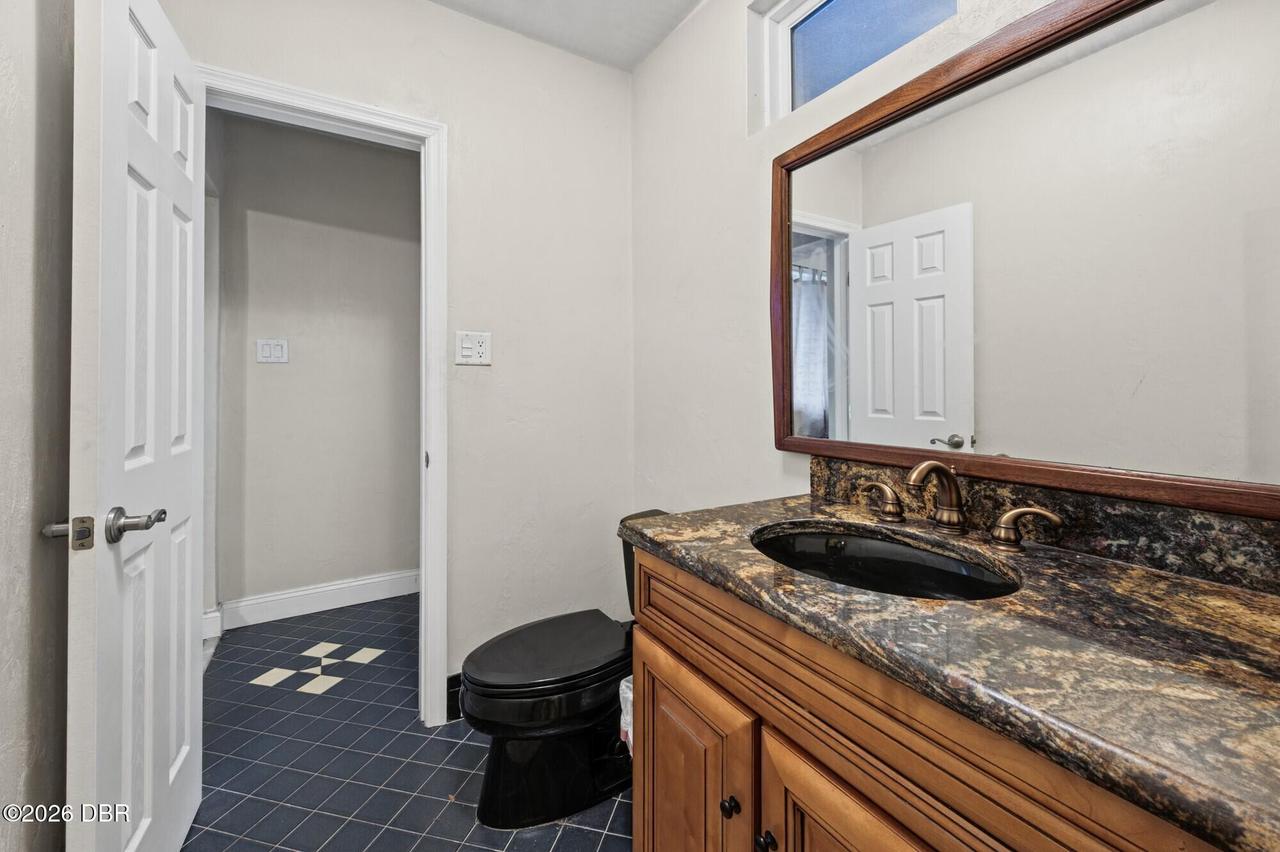
Room Types Bathroom 2 Level
Main
Room Types Bathroom 3 Level
Main
Room Types Bathroom 4 Level
Main
Room Types Bedroom 1 Level
Main
Room Types Bedroom 2 Level
Main
Room Types Bedroom 3 Level
Main
Room Types Bedroom 4 Level
Main
Room Types Family Room Level
Main
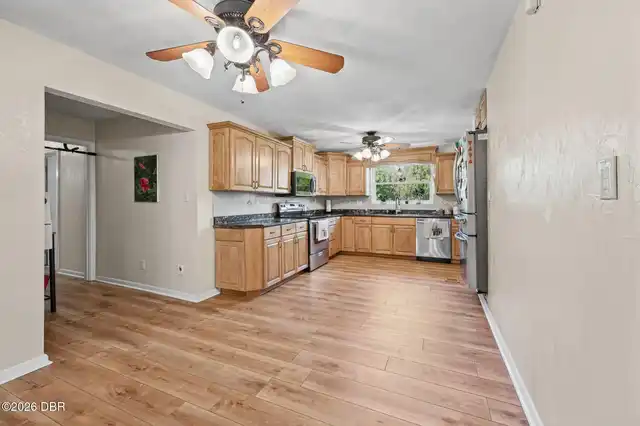
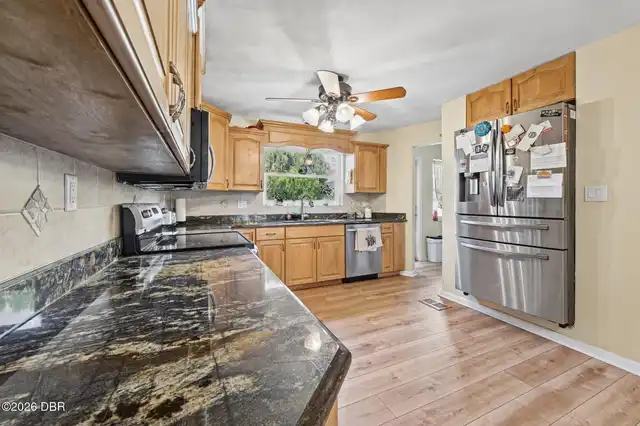
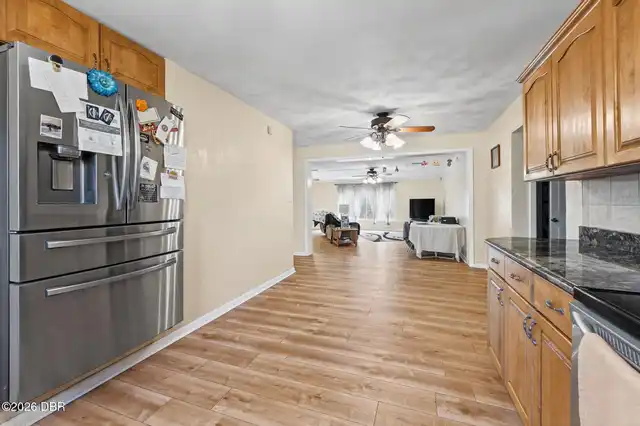
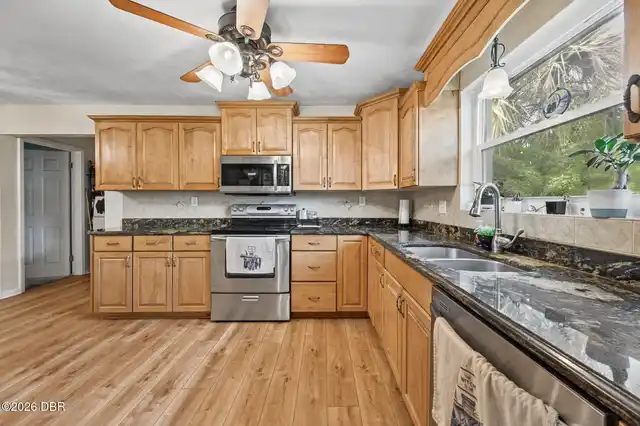
Room Types Kitchen Level
Main
Room Types Living Room Level
Main
Room Types Primary Bedroom Level
Main
Security Features Other26
Closed Circuit Camera(s), Smoke Detector(s)
Sewer Unknown
Public Sewer
StatusChangeTimestamp
2026-11-09T19:59:32Z
Utilities Other29
Sewer Available, Electricity Available, Water Connected, Cable Connected, Electricity Connected, Water Available
Water Source Other31
Public