Carlos Ring
Search Listings

823 Creekwood Drive, Ormond Beach, FL

NEXT
PREV
$550,000

($312/sqft)

List Status: Contingent
823 Creekwood Drive
Ormond Beach, FL 32174


3 beds
2 baths
1762 living sqft
Top Features
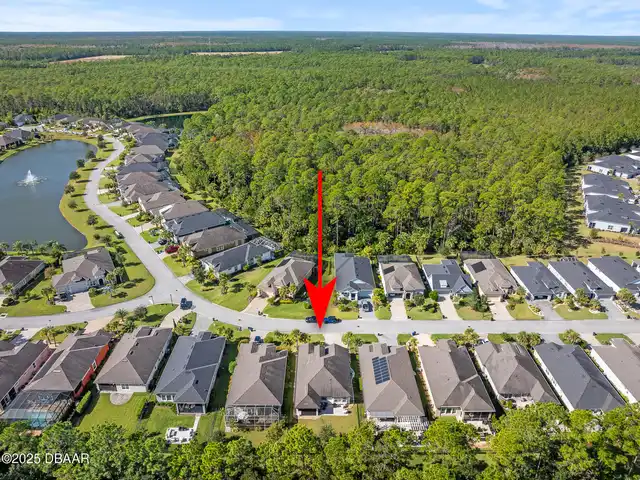
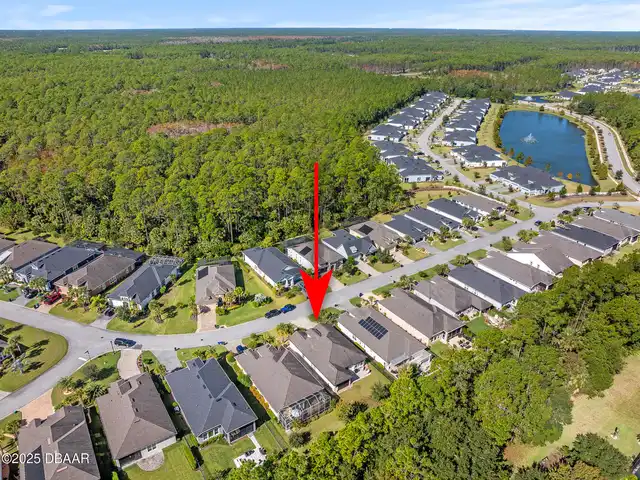
  • View: Trees/Woods
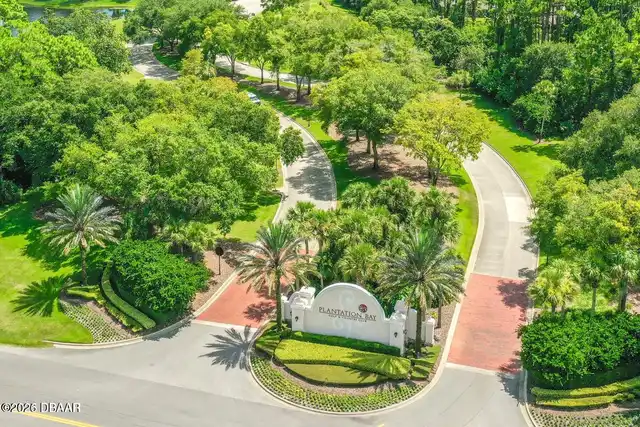
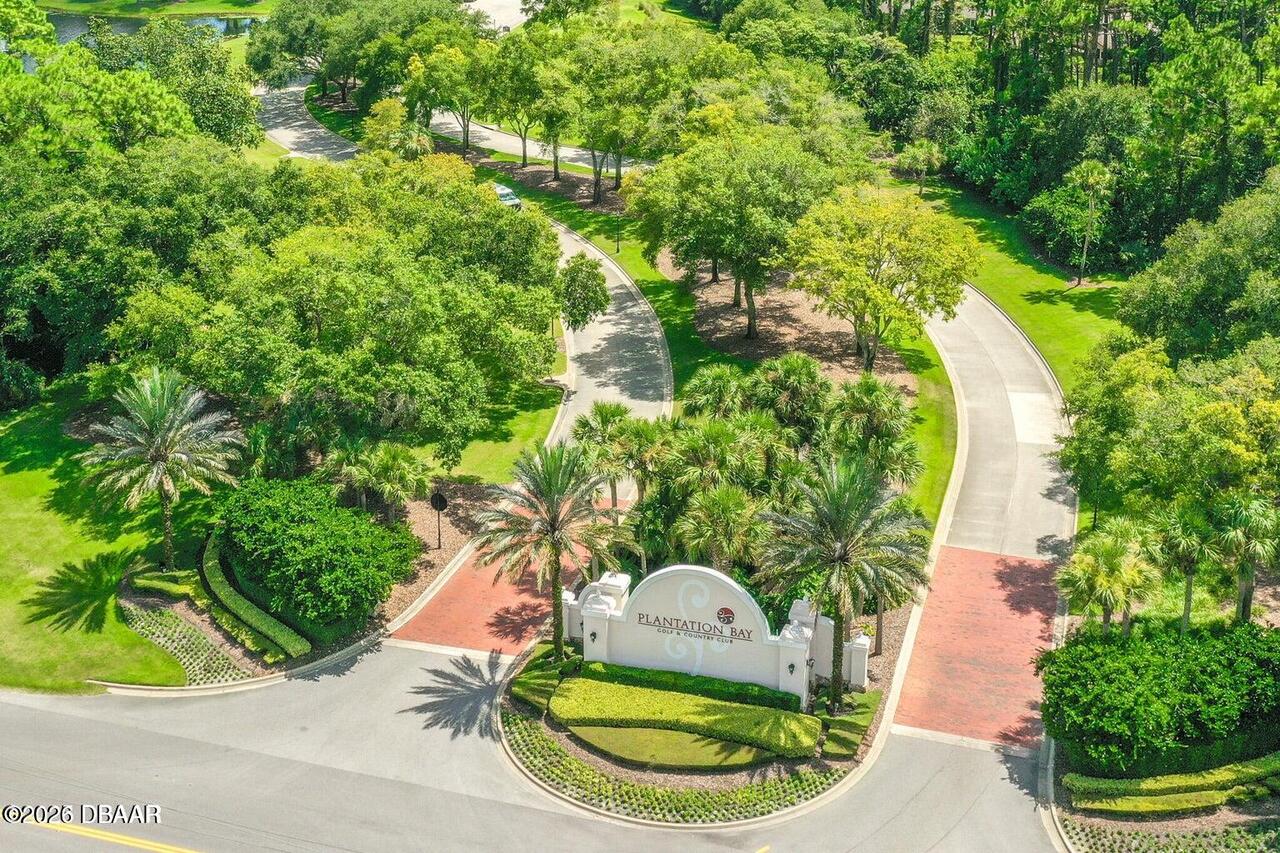
  • Subdivision: Plantation Bay
  • Built in  2018
  • Style: Traditional, Other
  • Single Family Residence
Description
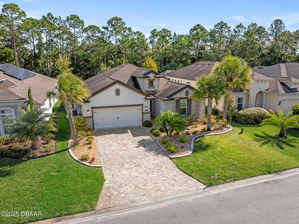
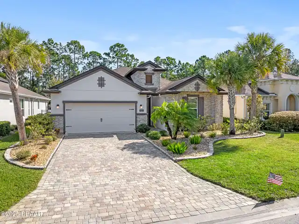
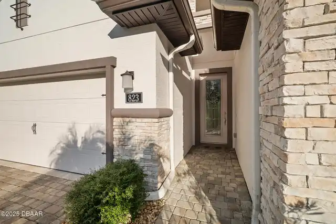
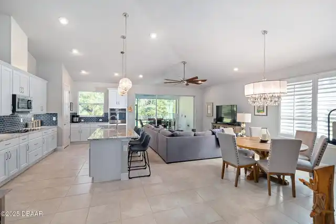
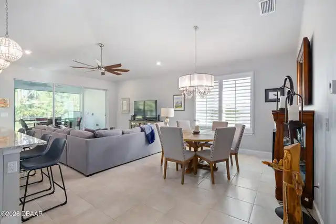
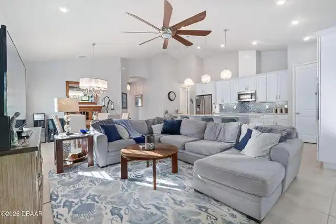
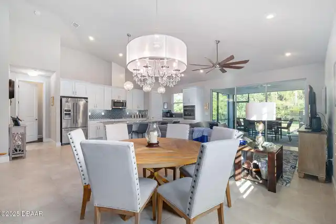
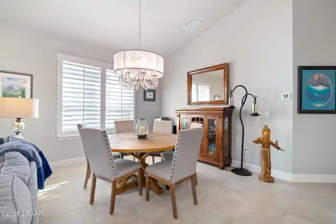
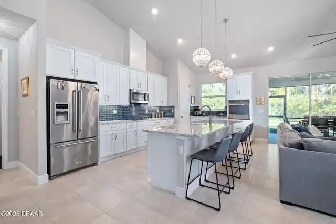
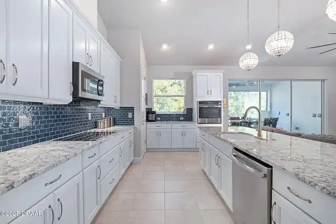
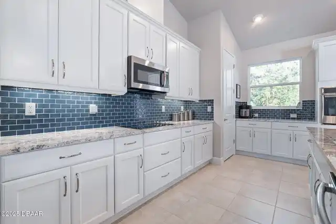
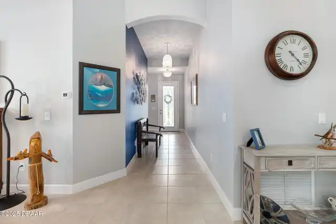
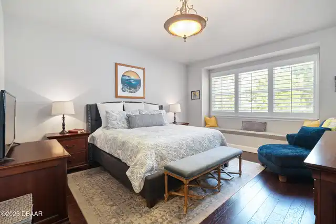
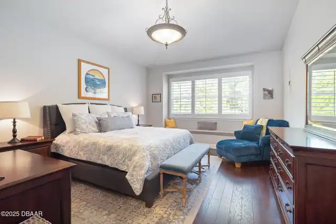
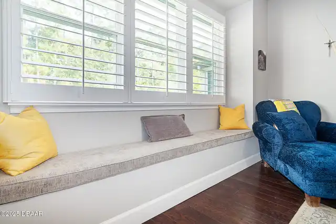
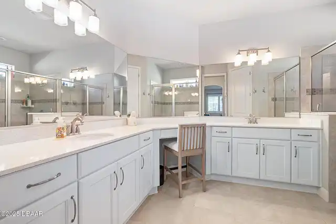
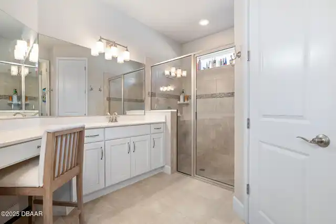
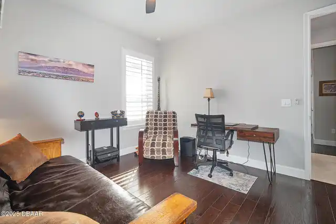
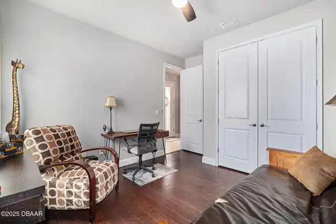
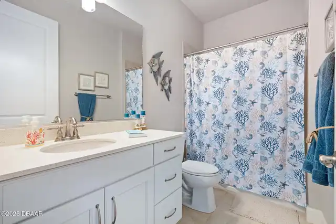
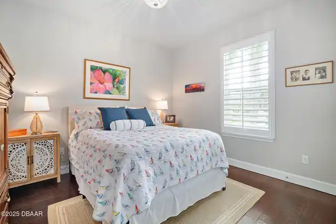
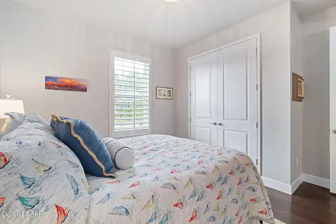
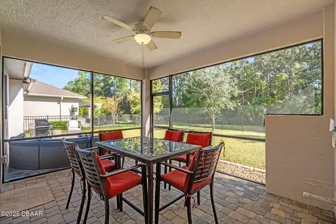
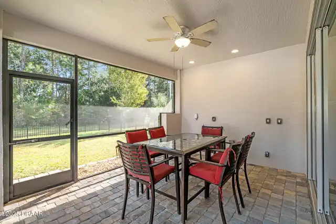
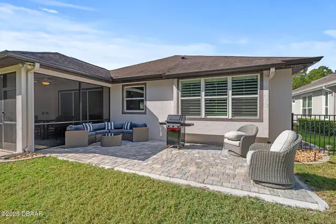
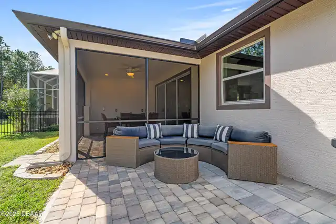
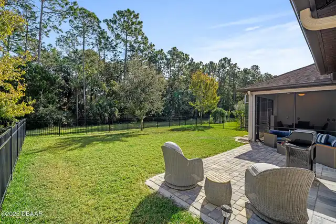
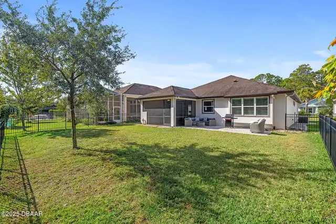
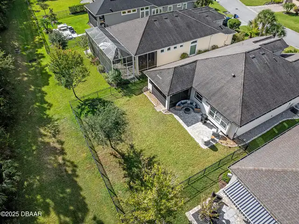
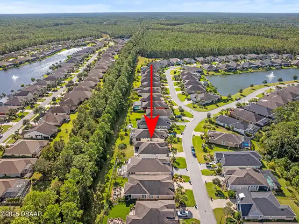
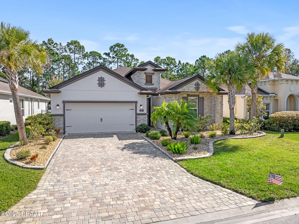
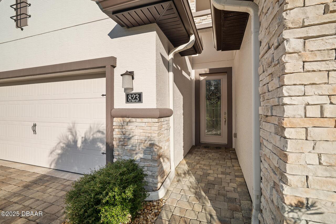
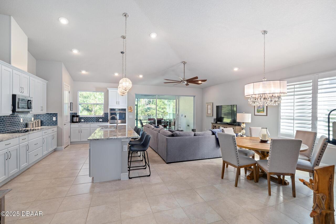
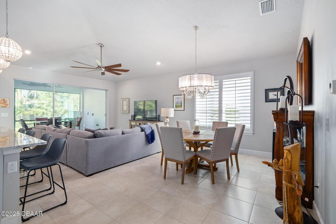
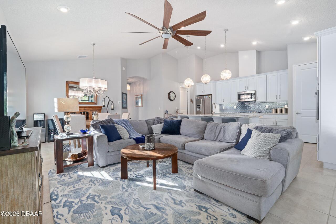
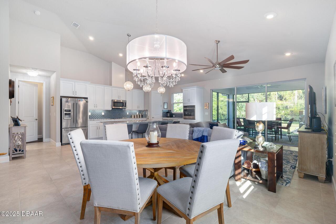
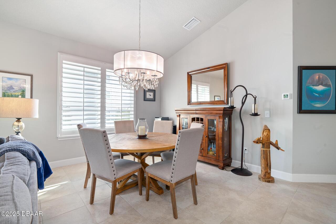
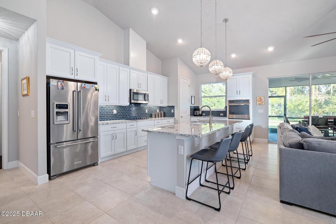
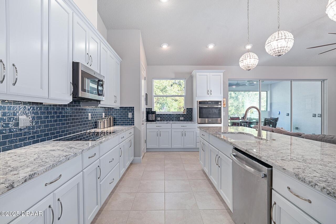
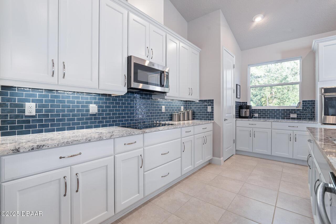
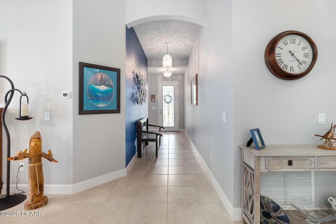
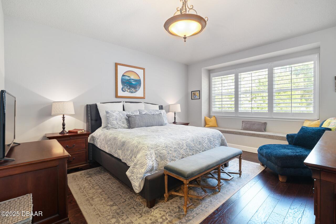
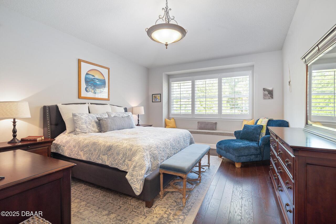
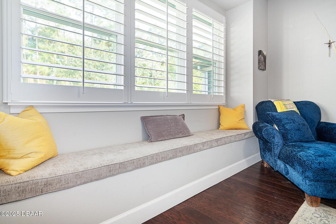
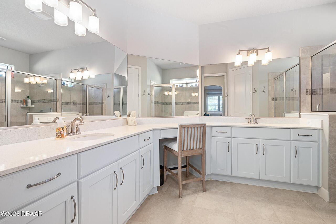
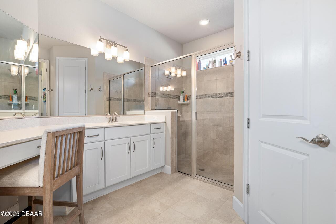
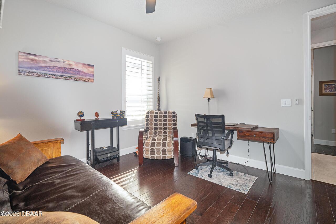
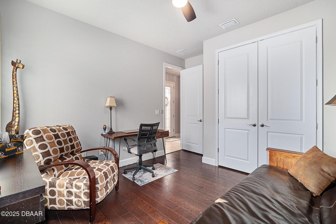
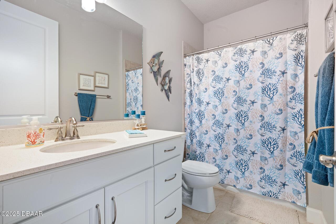
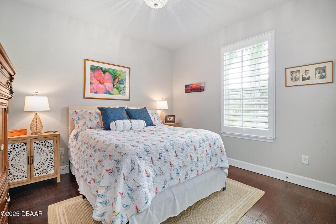
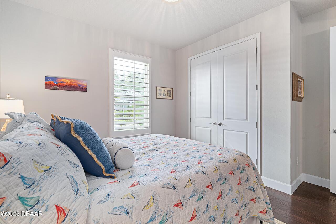
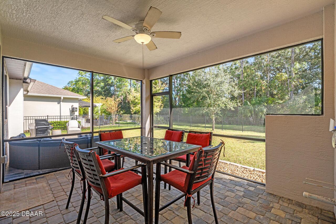
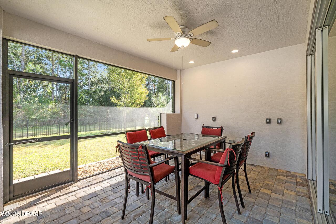
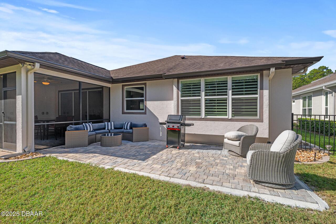
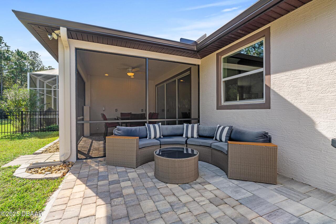
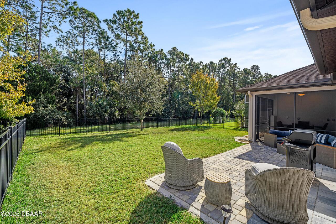
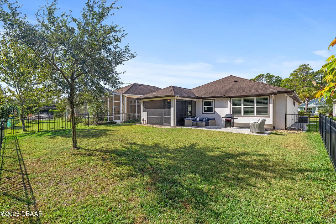
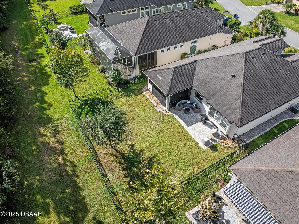
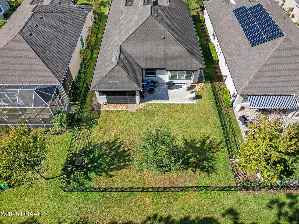
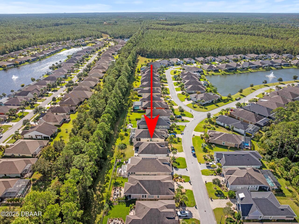
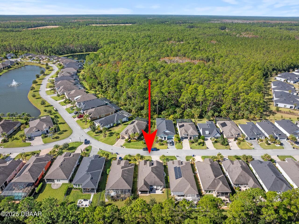
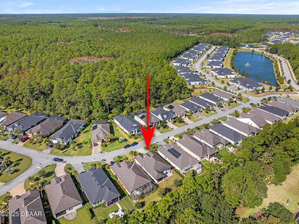
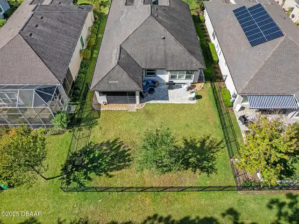
Perfectly sized and beautifully maintained, this just-under-1800 sq. ft. home is ideal for those looking to right-size without sacrificing comfort or quality. Located in the desirable, friendly Creekside neighborhood within the gated community of Plantation Bay, this home offers privacy, style, and a thoughtfully designed layout. Step through the elegant glass front door into an inviting open-concept living space. The upgraded kitchen features stunning granite countertops, a coordinating tile backsplash, 42-inch soft-close cabinetry, a spacious walk-in pantry, and an oversized center island--perfect for casual dining or morning coffee. The adjoining family room offers tile flooring, a ceiling fan, and sliding doors that open to the screened lanai, creating a seamless indoor-outdoor living experience with serene views of the wooded preserve. The primary suite is privately tucked away on its own side of the home and offers wood flooring, a walk-in closet, and a charming window seat overlooking the peaceful backyard. The en-suite bath includes quartz countertops, dual sinks, and a large walk-in shower. Two additional bedrooms also feature wood floors and plantation shutters, with the guest bath offering a quartz vanity and tile shower/tub combination. Outdoor living is a highlight of this home--relax on the screened lanai with paver flooring and pre-installed plumbing for a future outdoor kitchen, or enjoy the additional open-air paver patio just beyond. The fenced area of the yard is ideal for pets, and the preserve backdrop offers natural beauty and privacy. This meticulously maintained home includes upgrades throughout: paver driveway, stone-accented front entry, plantation shutters, epoxy-coated garage floor, hybrid water heater, irrigation system with well, and more. Located on a quiet private street and just moments from the convenient third entrance of the community, this home offers quick access in and out while still enjoying the full lifestyle benefits of Pla
Property Details
Property Features
Property Sub Type
Single Family Residence
Style
Traditional, Other
View
Trees/Woods
Parking
Garage
County
Flagler
Subdivision
Plantation Bay
Additional Information
Area Major
47 - Plantation Bay, Halifax P, Sugar Mill
Area Minor
47 - Plantation Bay, Halifax P, Sugar Mill
Appliances Other5
Electric Cooktop, Electric Oven, Electric Water Heater, Dishwasher, Microwave, Refrigerator, Dryer, Disposal, Washer
Association Amenities Other2
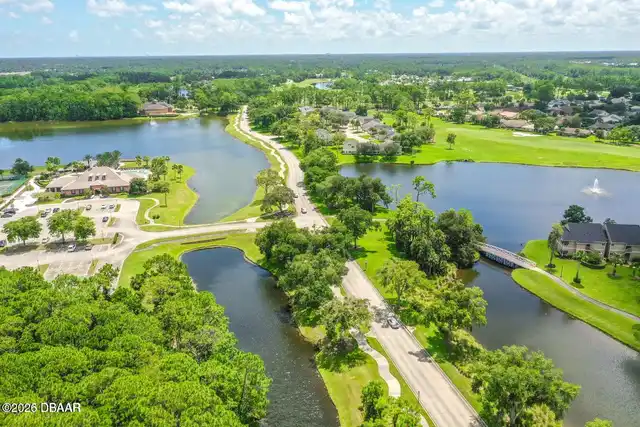
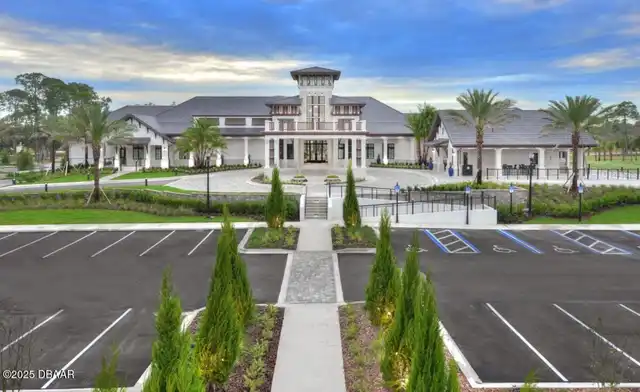
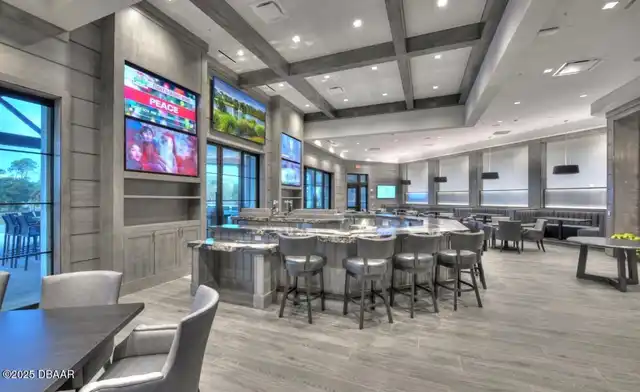
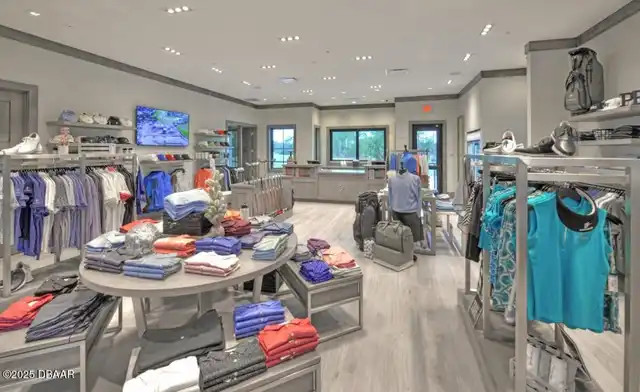
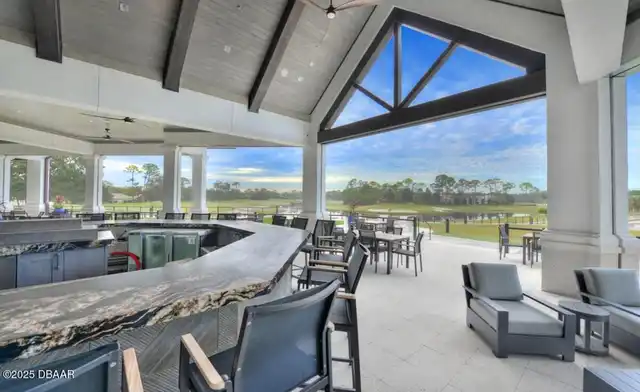
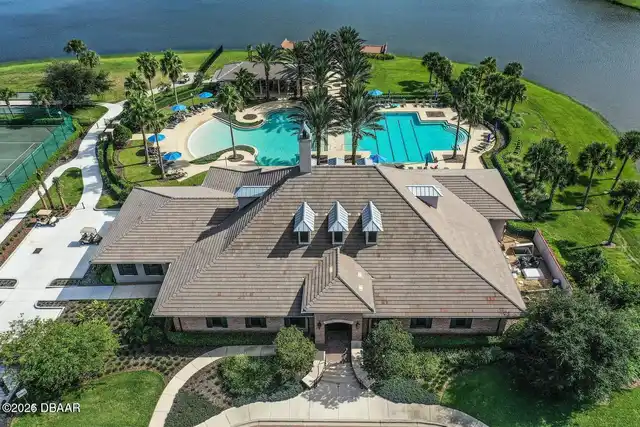
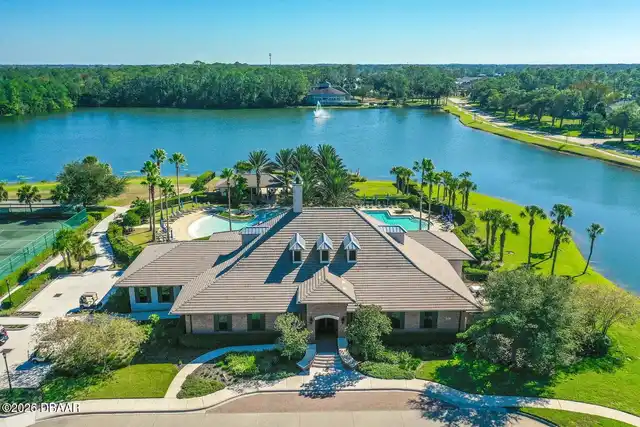
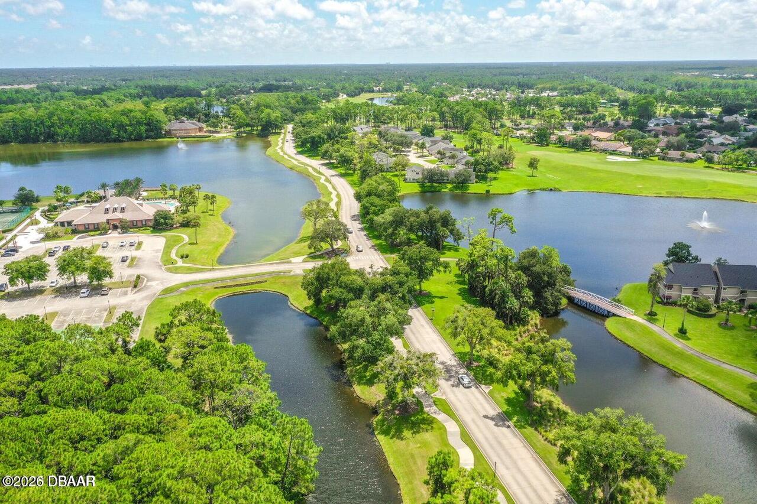
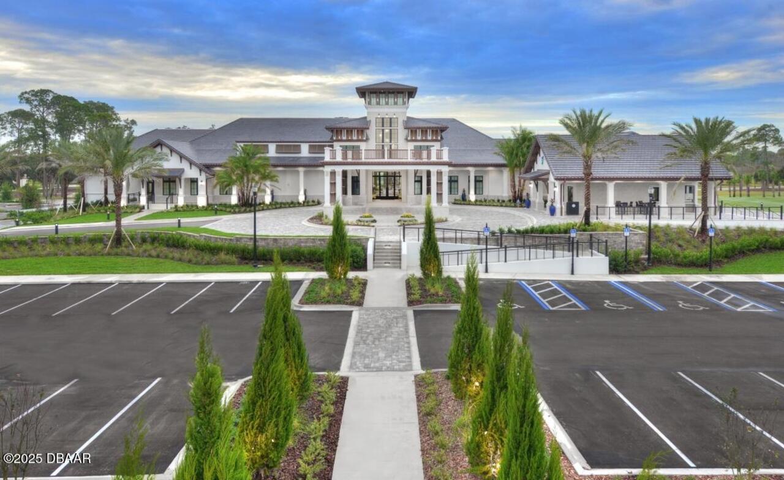
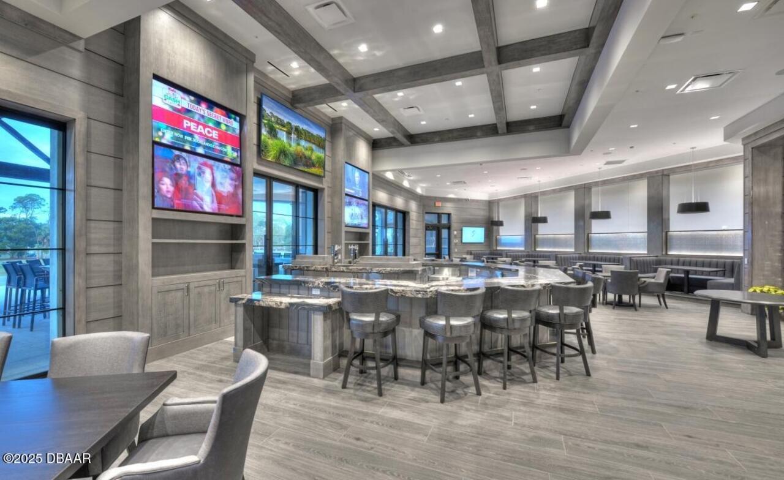
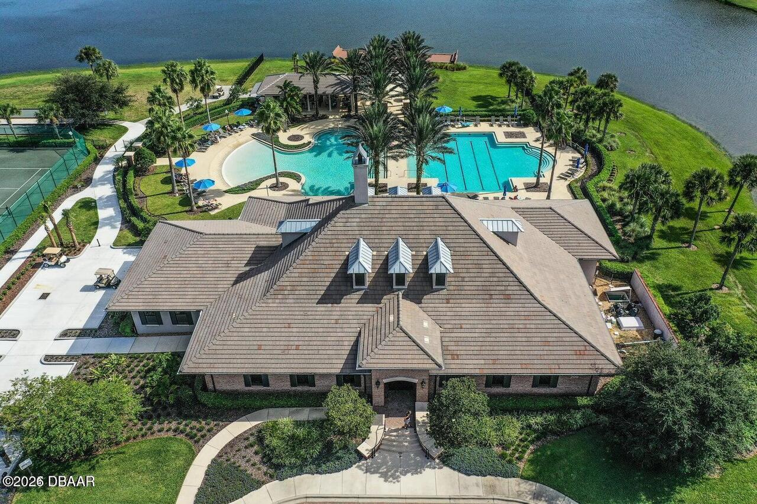
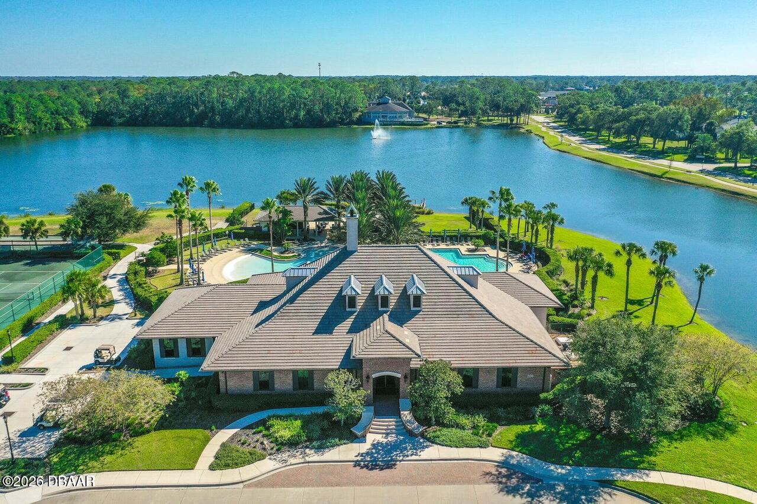
Golf Course, Clubhouse, Basketball Court, Pickleball, Tennis Court(s), Fitness Center, Pool, Gated, Playground
Association Fee Includes Other4
Maintenance Grounds, Security
Bathrooms Total Decimal
2.0
Bathrooms Total Integer
2
Construction Materials Other8
Stucco, Block, Concrete
Contingency
Active Under Contract
Contract Status Change Date
2026-09-01
Cooling Other7
Central Air
Current Use Other10
Residential
Currently Not Used Accessibility Features YN
No
Currently Not Used Bathrooms Total
2.0
Currently Not Used Building Area Total
2452.0
Currently Not Used Garage Spaces
2.0
Currently Not Used Living Area Source
Public Records
Documents Change Timestamp
2026-09-01T13:49:56Z
Fencing Other14
Back Yard
Flooring Other13
Wood, Tile
Foundation Details See Remarks2
Block, Slab
General Property Information Association Fee
286.0
General Property Information Association Fee Frequency
Quarterly
General Property Information Association Name
Plantation Bay Community
General Property Information Association Phone
386-437-0038
General Property Information CDD Fee Amount
1497.0
General Property Information CDD Fee YN
Yes
General Property Information Direction Faces
Northeast
General Property Information Directions
I-95 , Exit 278, Left onto Plantation Bay Drive, go through the main gate, Right onto Bay Drive, Left onto Creekwood ,
General Property Information Homestead YN
Yes
General Property Information List PriceSqFt
312.15
General Property Information Lot Size Dimensions
53x130
General Property Information Stories
1
Heating Other16
Electric, Central
Interior Features Other17
Pantry, Breakfast Bar, Primary Bathroom - Shower No Tub, Ceiling Fan(s), Split Bedrooms, Walk-In Closet(s)
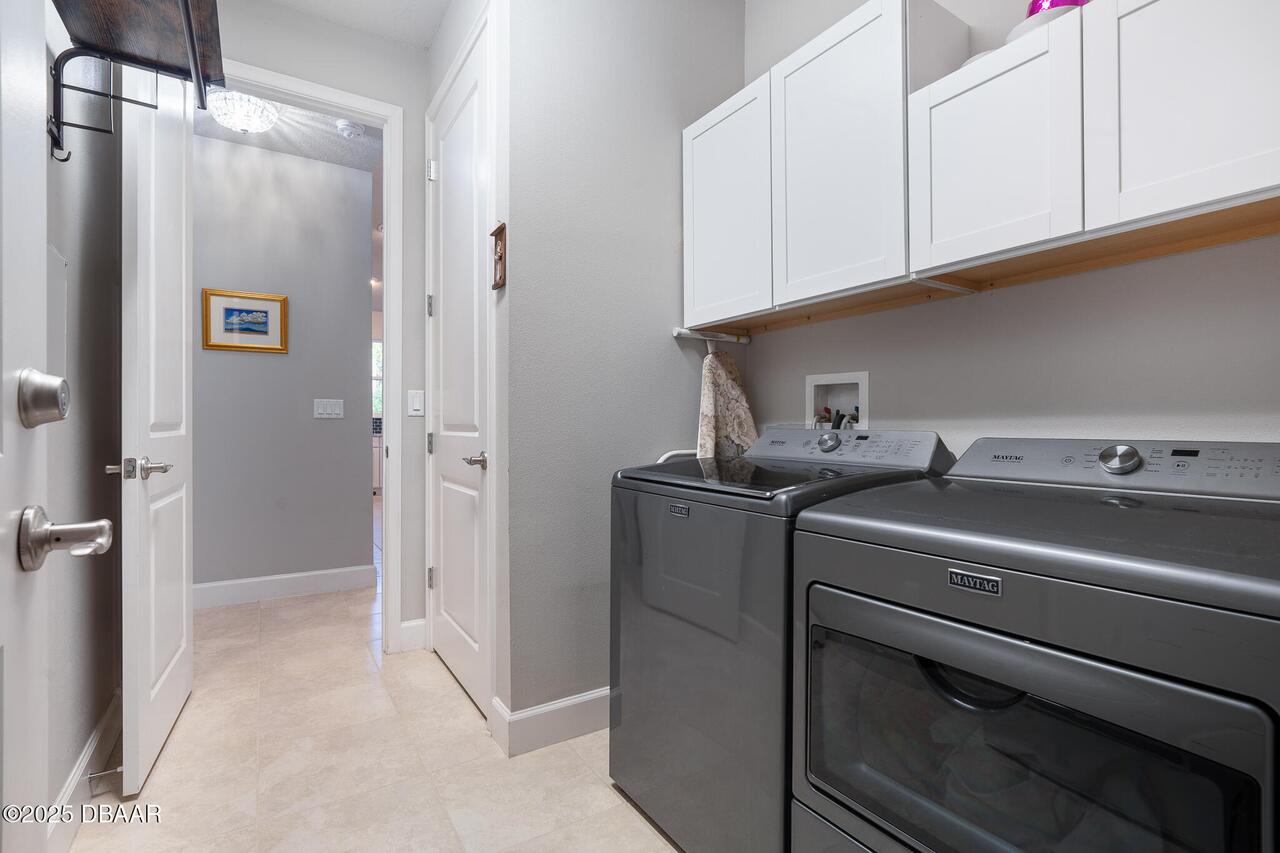
Laundry Features None10
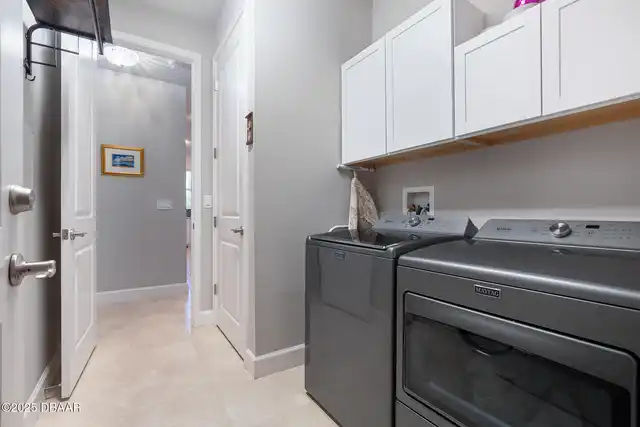
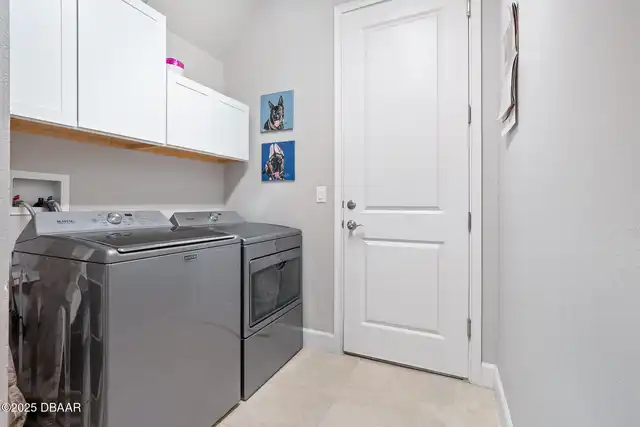
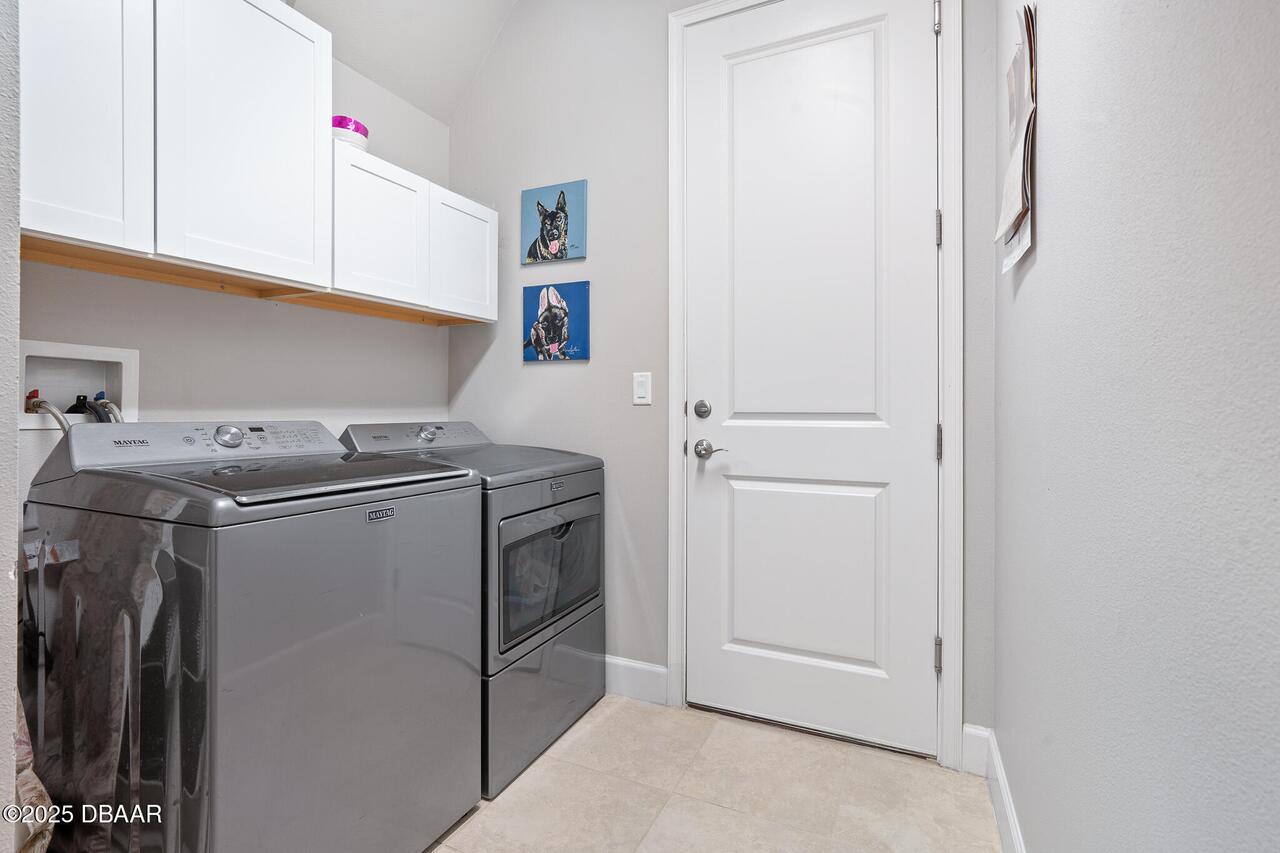
Washer Hookup, Electric Dryer Hookup
Levels Three Or More
One
Listing Contract Date
2026-09-01
Listing Terms Other19
Cash, FHA, Conventional, VA Loan
Location Tax and Legal Country
US
Location Tax and Legal Elementary School
Bunnell
Location Tax and Legal High School
Flagler Palm Coast
Location Tax and Legal Middle School
Buddy Taylor
Location Tax and Legal Parcel Number
16-13-31-5120-2AF07-0110
Location Tax and Legal Tax Annual Amount
7366.76
Location Tax and Legal Tax Legal Description4
PLANTATION BAY SEC 2AF, UNIT 7 MB 38 PG 68 LOT 11 OR 2231/742 OR 2288/622 OR 2416/1732
Location Tax and Legal Tax Year
2024
Location Tax and Legal Zoning Description
Single Family
Lock Box Type See Remarks
Combo, Call Listing Office
Lot Features Other18
Sprinklers In Front, Sprinklers In Rear, Wooded
Lot Size Area
0.17
Lot Size Square Feet
7187.4
Lot Size Units
Acres
Major Change Timestamp
2026-09-01T13:49:55Z
Major Change Type
New Listing
Mls Status
Active Under Contract
Modification Timestamp
2026-09-19T20:32:11Z
On Market Date
2026-09-01
Patio And Porch Features Wrap Around
Rear Porch, Screened, Patio, Covered
Pets Allowed Yes
Cats OK, Dogs OK, Yes
Possession Other22
Close Of Escrow
Road Frontage Type Other25
Private Road
Road Surface Type Paved
Paved
Roof Other23
Shingle
Room Types Bathroom 2 Level
Main
Room Types Bedroom 1 Level
Main
Room Types Bedroom 3 Level
Main
Room Types Dining Room Level
Main
Room Types Family Room Level
Main
Room Types Kitchen Level
Main
Room Types Other Room Level
Main
Rooms Total
7
Security Features Other26
Gated with Guard, 24 Hour Security, Smoke Detector(s)
Sewer Unknown
Public Sewer
Status Change Information Contingent Date
2026-09-19
StatusChangeTimestamp
2026-09-01T13:49:55Z
Utilities Other29
Water Connected, Electricity Connected, Water Available, Sewer Connected
Water Source Other31
Public

Neighborhood Map
Popup

Property Photos
Listing Photo
Listing Photo
Listing Photo
Listing Photo
Listing Photo
Listing Photo
Listing Photo
Listing Photo
Listing Photo
Listing Photo
Listing Photo
Listing Photo
Listing Photo
Listing Photo
Listing Photo
Listing Photo
Listing Photo
Listing Photo
Listing Photo
Listing Photo
Listing Photo
Listing Photo
Listing Photo
Listing Photo
Listing Photo
Listing Photo
Listing Photo
Listing Photo
Listing Photo
Listing Photo
Listing Photo
Listing Photo
Listing Photo
Listing Photo
Listing Photo
Listing Photo
Listing Photo
Listing Photo
Listing Photo
Listing Photo
Listing Photo
Listing Photo
Listing Photo
Listing Photo
Listing Photo
Listing Photo
Listing Photo
Listing Photo
Listing Photo
Listing Photo
Listing Photo
Listing Photo
Listing Photo
Listing Photo
Listing Photo
Listing Photo
Listing Photo
Listing Photo
Listing Photo
Listing Photo
Listing Photo
Listing Photo
Listing Photo
Listing Photo
Listing Photo
Listing Photo
Listing Photo
Listing Photo
Listing Photo
Listing Photo
Listing Photo
Listing Photo
Listing Photo
Listing Photo
Listing Photo
Listing Photo
Listing Photo
Listing Photo
Listing Photo
Listing Photo
Listing Photo
Listing Photo
Listing Photo
Listing Photo
Listing Photo
Listing Photo

MLS #1230297 Listing courtesy of Venture Development Realty, Inc provided by Daytona Beach Area Association Of REALTORS.
Similar Listings

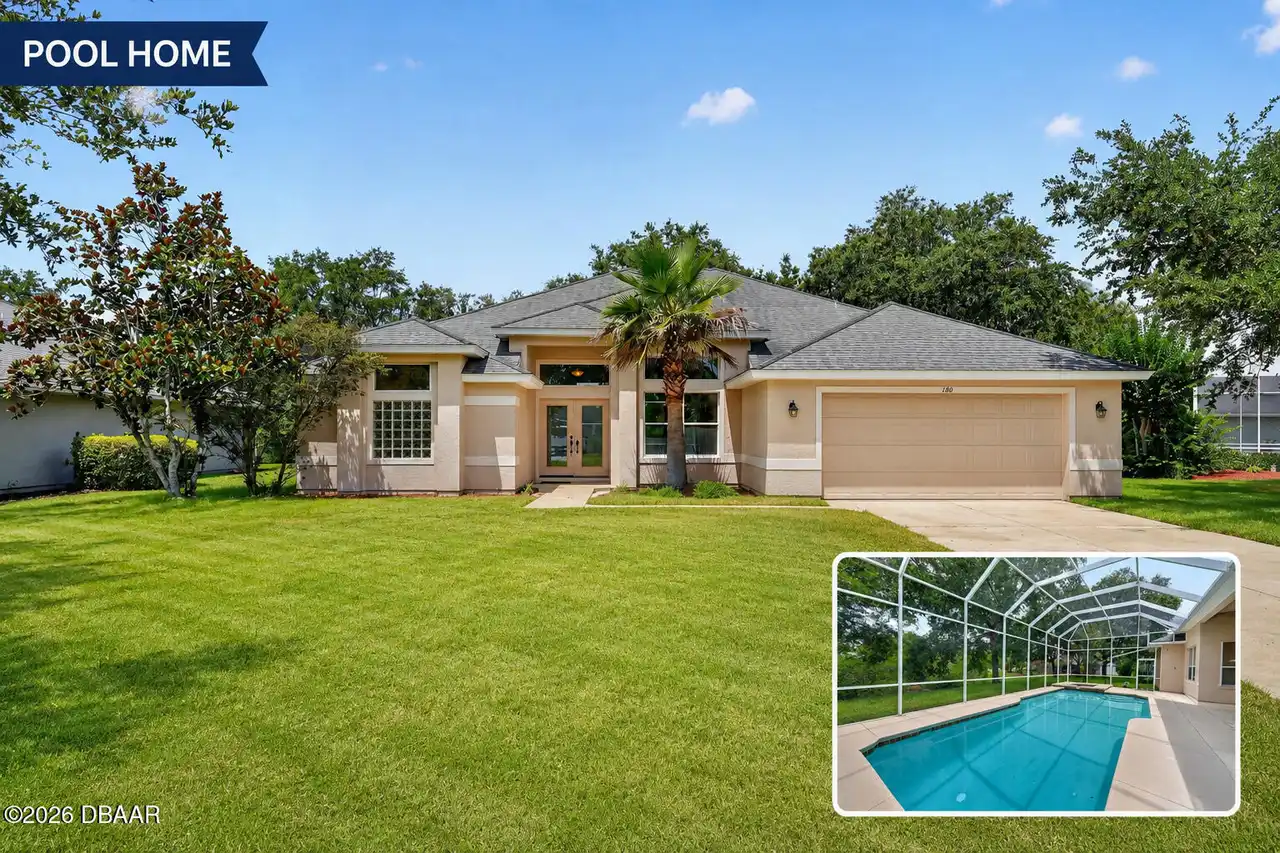
$497,000
180 Black Hickory Way
Ormond Beach
3BR/2BA
| Active
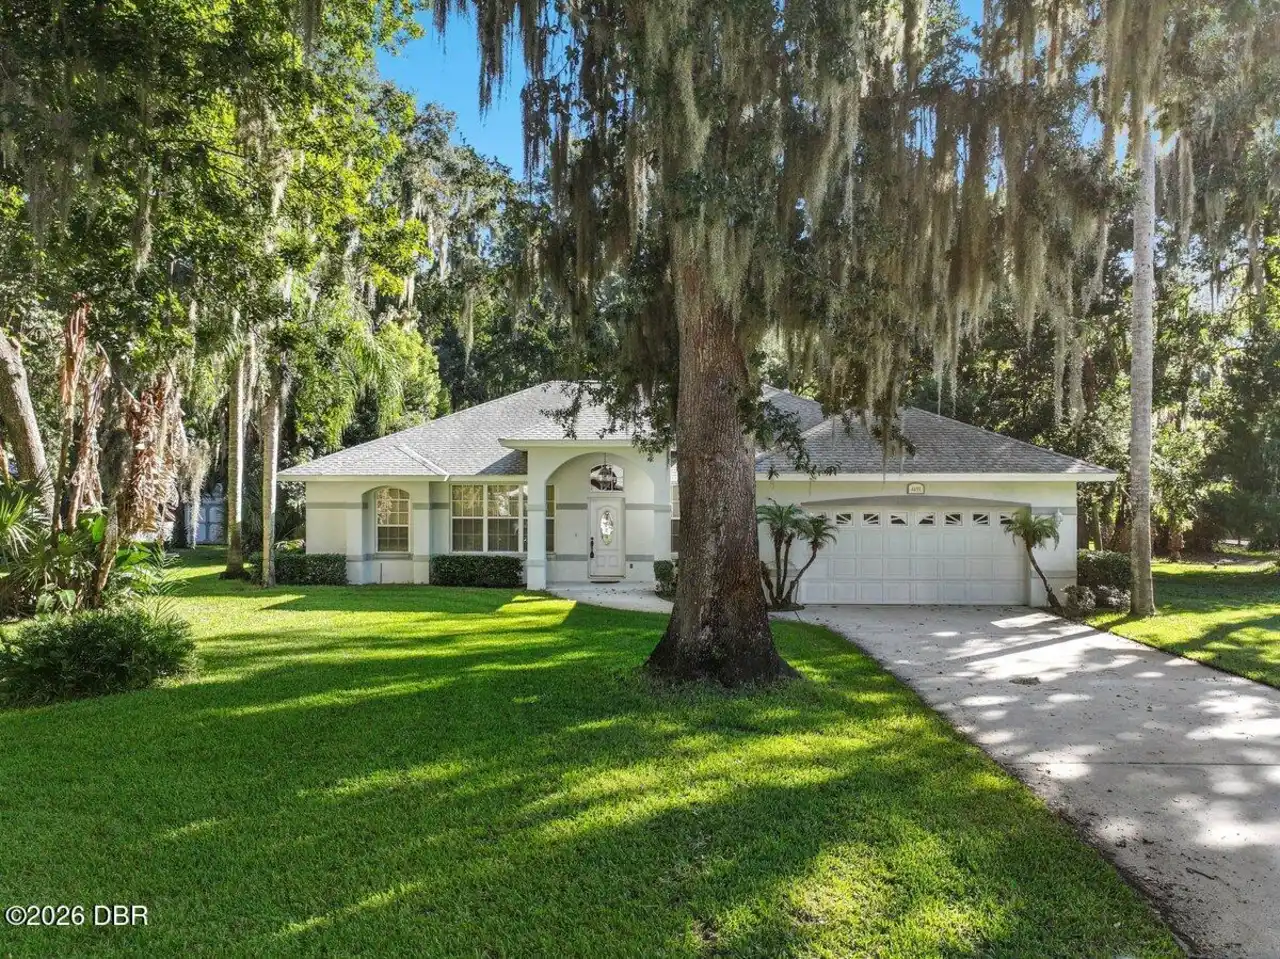
$499,000
4191 Sanora Lane
Ormond Beach
3BR/2BA
| Active
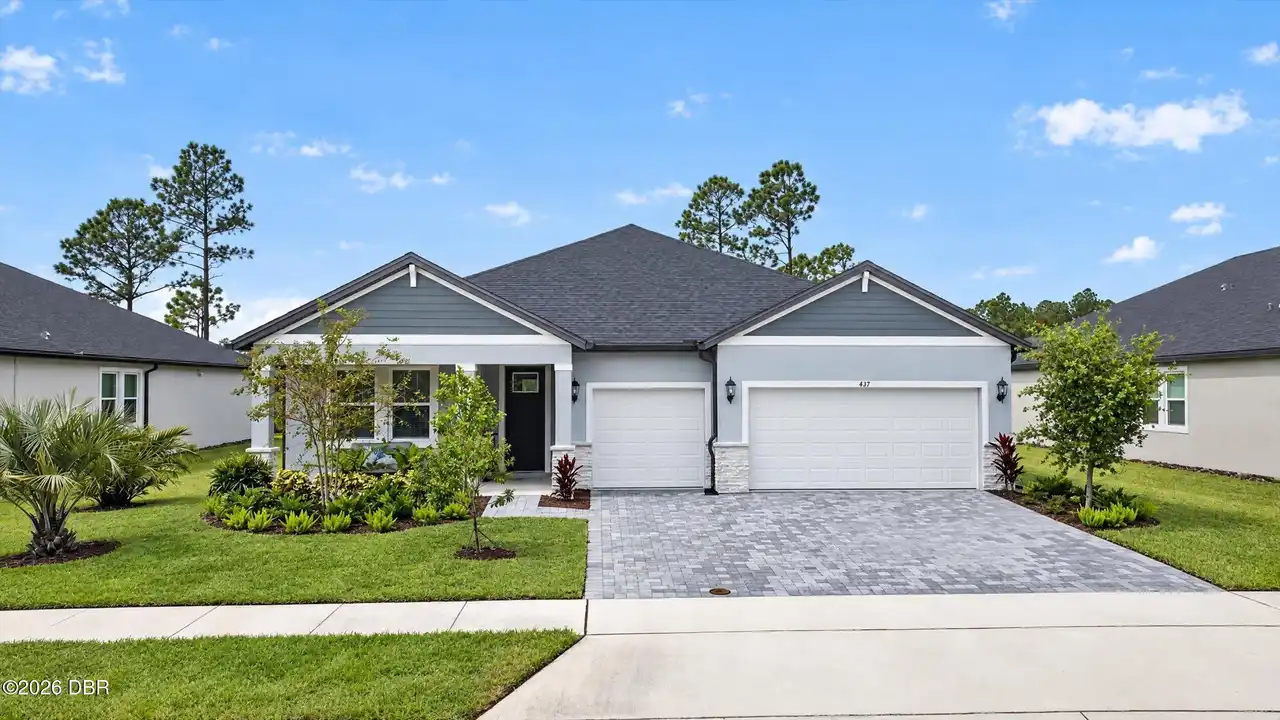
$499,900
437 Brookhaven Trail
Ormond Beach
3BR/2BA
| Active
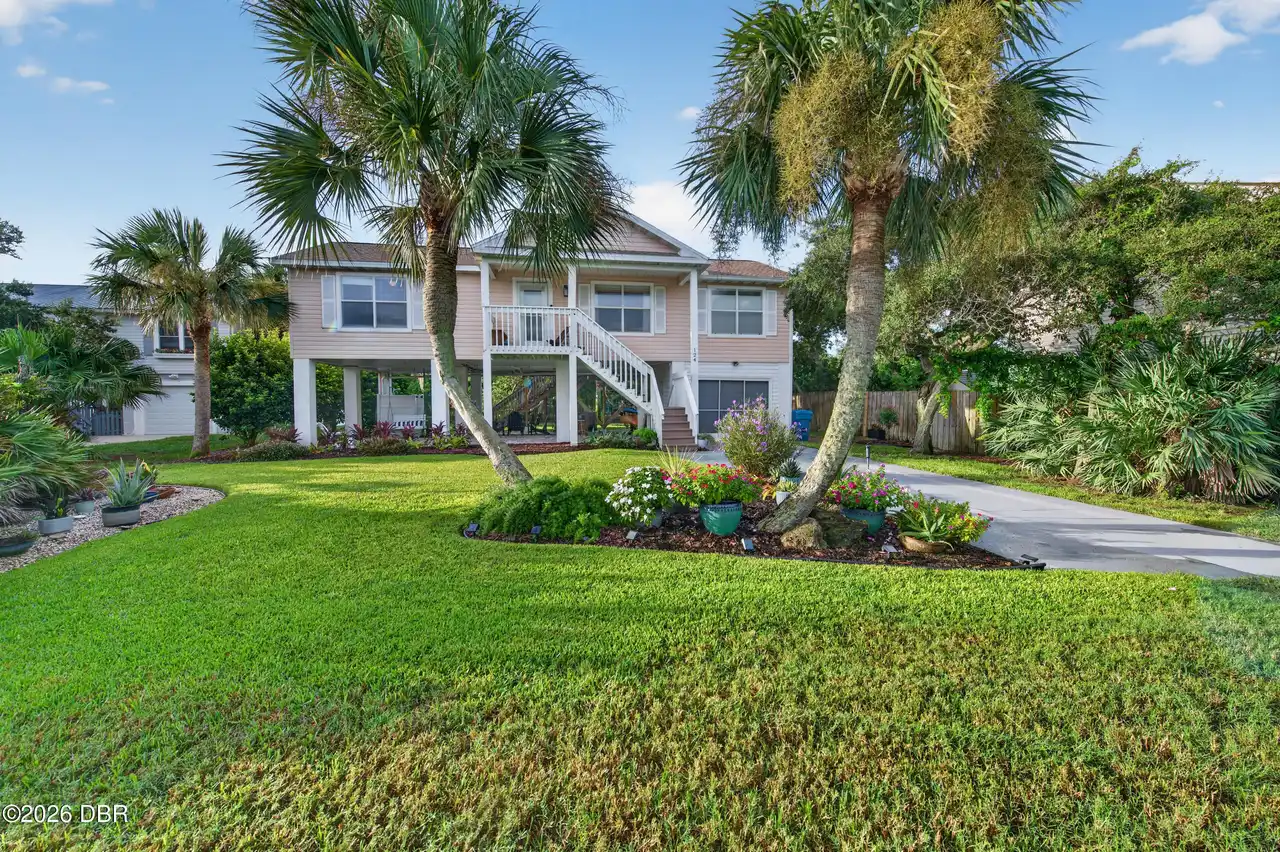
$499,900
124 Avalon Drive
Ormond Beach
3BR/2BA
| Active

View More Similar Listings >