Property Features
Property Sub Type
Condominium
Frontage
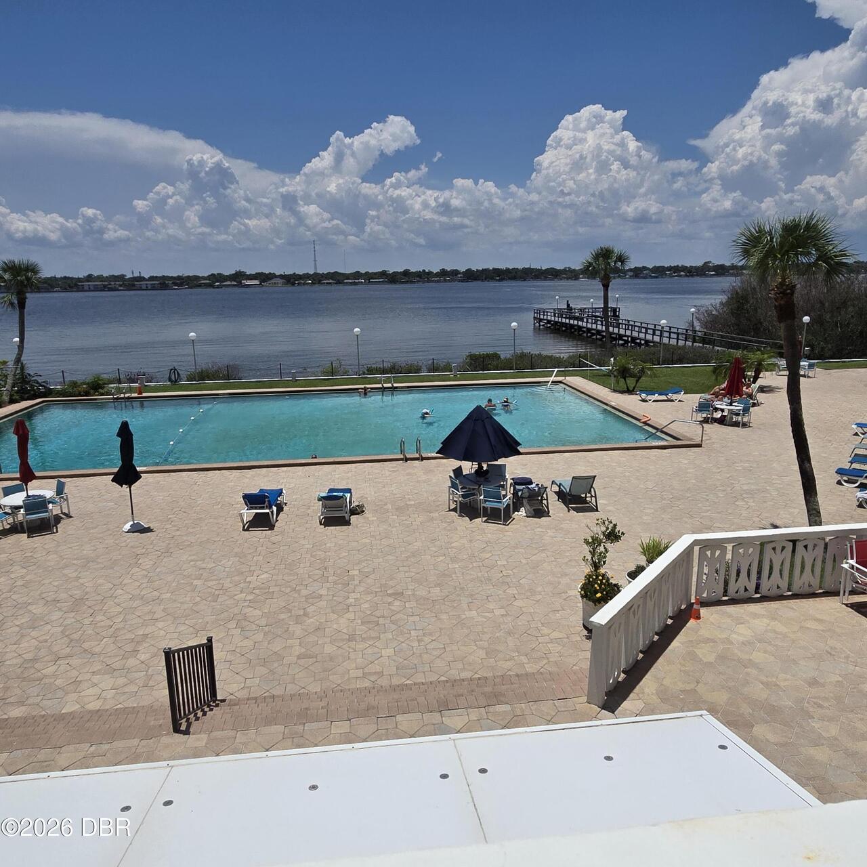
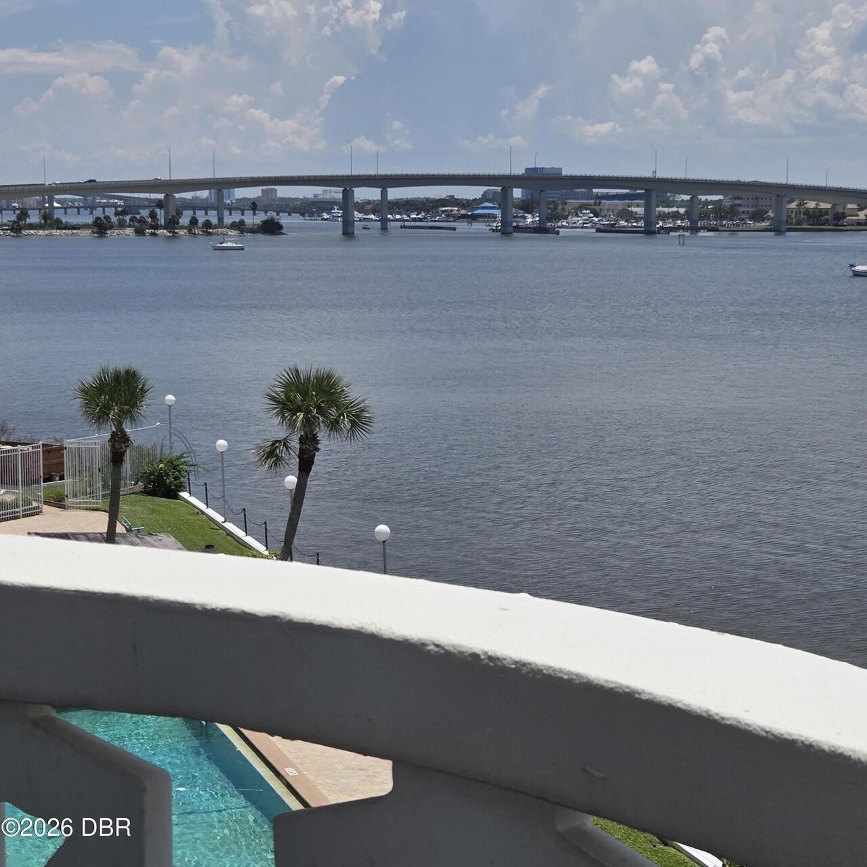
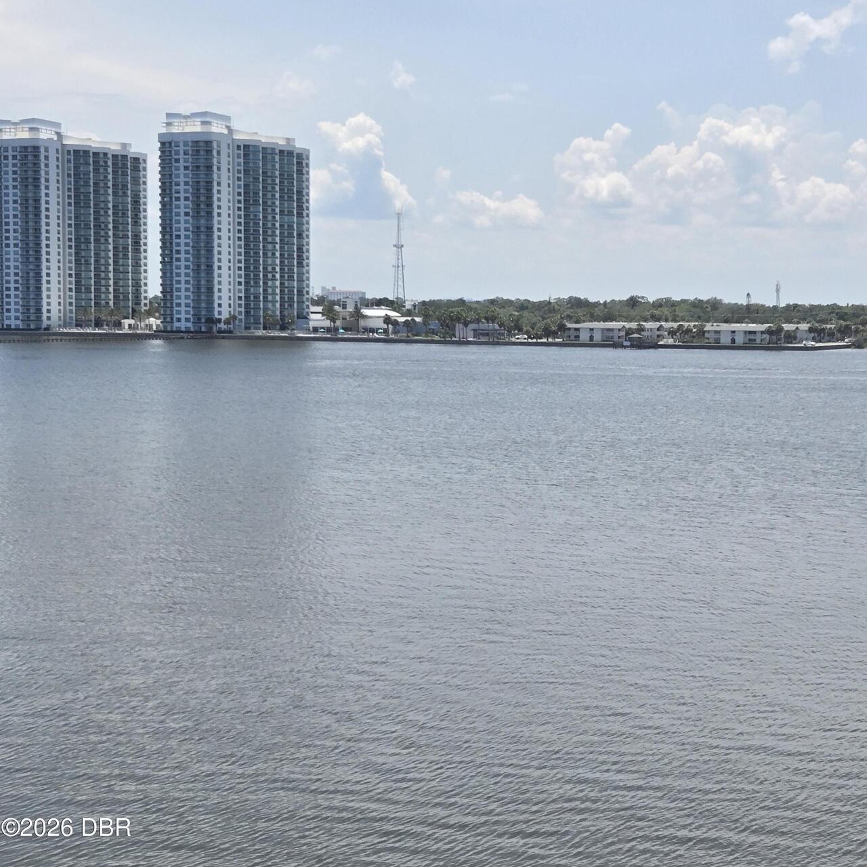
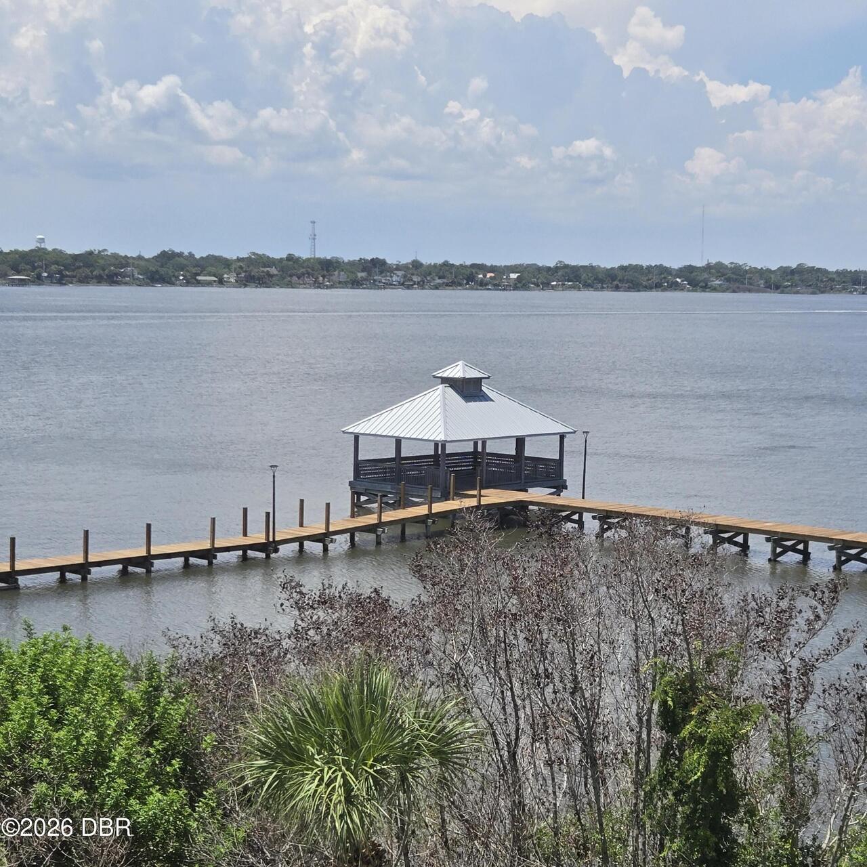
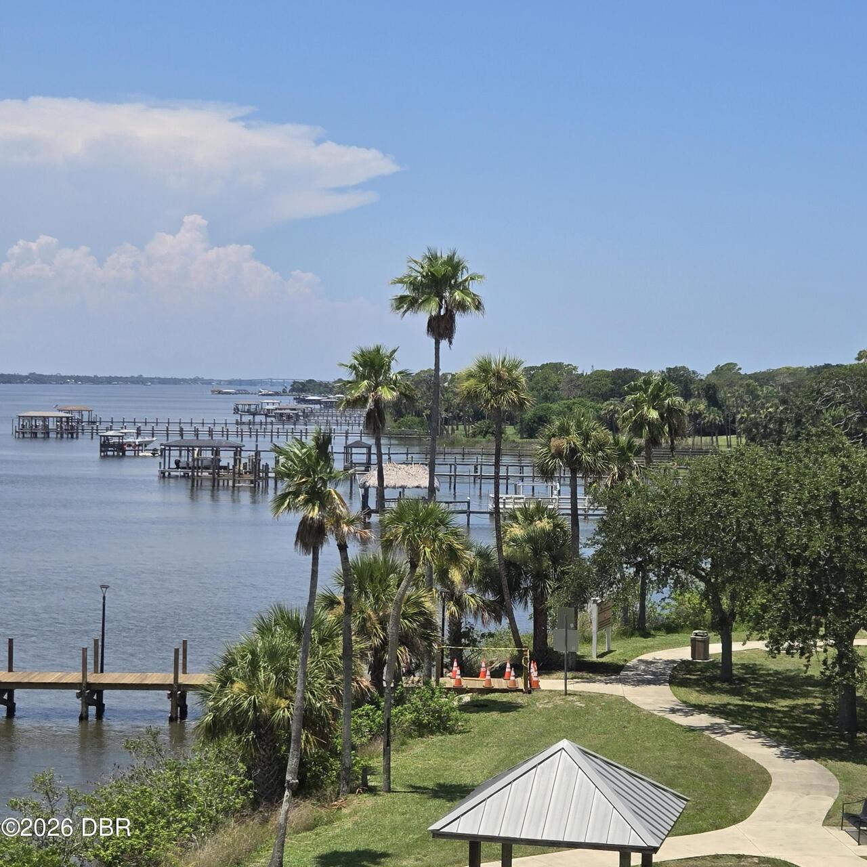
River Access, River Front
Parking
Assigned, Garage, Garage Door Opener, Parking Lot
Subdivision
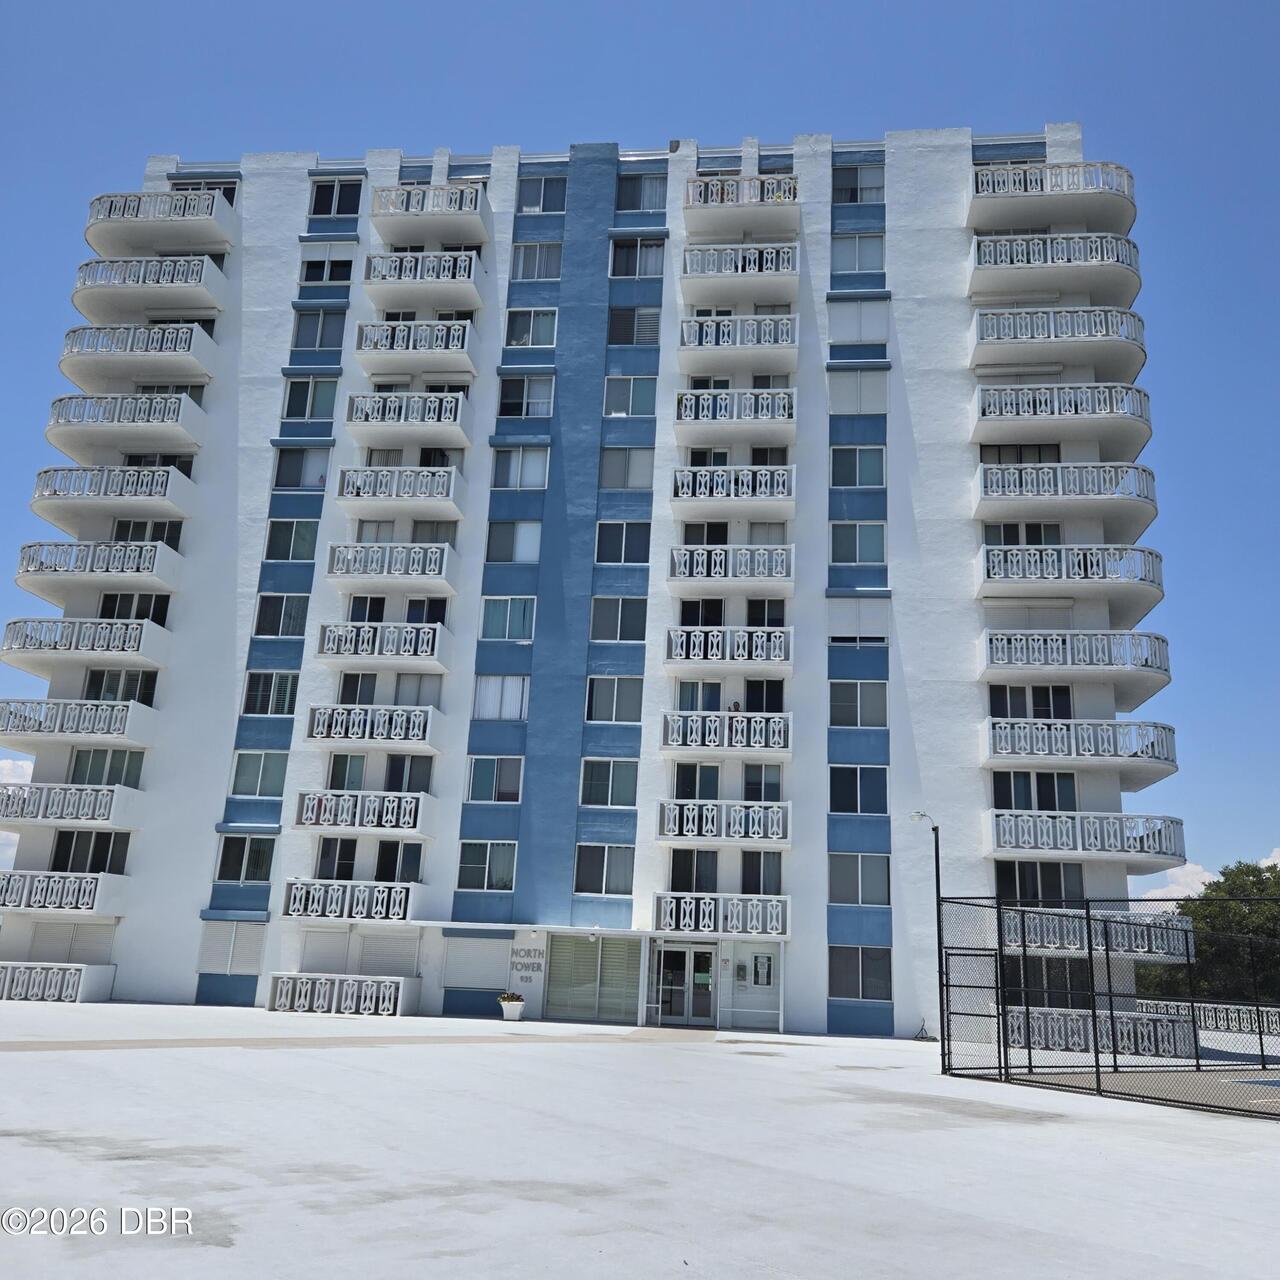
Bayshore Bath & Tennis Club Condo
Additional Information
Area Major
15 - Daytona Peninsula N of Seabreeze
Area Minor
15 - Daytona Peninsula N of Seabreeze
Appliances Other5
Electric Oven, Gas Water Heater, Dishwasher, Refrigerator
Association Amenities Other2
Cable TV, Clubhouse, Management - Off Site, Sauna, Service Elevator(s), Fitness Center, Trash, Management - Part Time, Maintenance Grounds, Storage, Car Wash Area, Elevator(s), Barbecue, Laundry, Shuffleboard Court
Association Fee Includes Other4
Pest Control, Water, Insurance, Trash
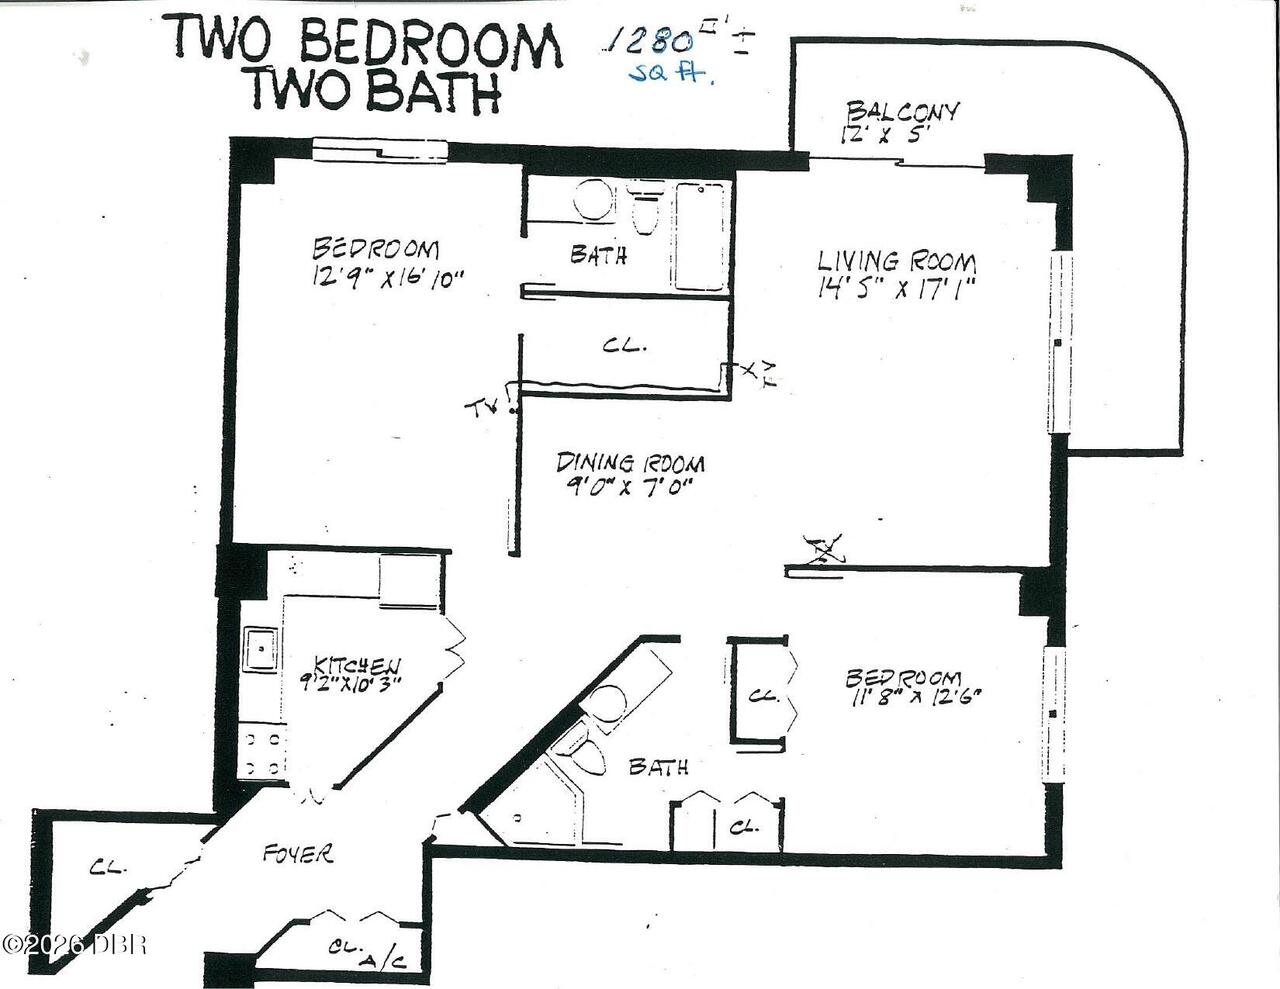
Bathrooms Total Decimal
2.0
Construction Materials Other8
Cement Siding
Contract Status Change Date
2026-08-27
Cooling Other7
Central Air
Current Use Other10
Residential
Currently Not Used Accessibility Features YN
No
Currently Not Used Bathrooms Total
2.0
Currently Not Used Garage Spaces
1.0
Currently Not Used Living Area Source
Other
Documents Change Timestamp
2026-07-21T17:14:21Z
Exterior Features Other11
Balcony, Storm Shutters
Floor Plans Change Timestamp
2026-07-21T17:14:21Z
Foundation Details See Remarks2
Brick/Mortar
General Property Information Association Fee
929.0
General Property Information Association Fee Frequency
Monthly
General Property Information Association Name
Bayshore Bath & Tennis Club
General Property Information CDD Fee YN
No
General Property Information Direction Faces
Northwest
General Property Information Directions
From Halifax and Seabreeze go North about 1.5 miles condo on left
General Property Information Furnished
Unfurnished
General Property Information Homestead YN
No
General Property Information List PriceSqFt
139.84
General Property Information Stories
11
General Property Information Stories Total
11
Levels Three Or More
Three Or More
Listing Contract Date
2026-07-21
Listing Terms Other19
Cash, FHA, Conventional, VA Loan
Location Tax and Legal Country
US
Location Tax and Legal Elementary School
Beachside
Location Tax and Legal High School
Mainland
Location Tax and Legal Middle School
Campbell
Location Tax and Legal Parcel Number
530519020308
Location Tax and Legal Tax Annual Amount
3164.27
Location Tax and Legal Tax Legal Description4
UNIT 308 BLDG II BAYSHORE BATH & TENNIS CLUB CONDO MB 34 PGS 27-30 INC PER OR 1794 PGS 1007-1099 INC PER OR 4204 PG 4281 PER OR 7606 PGS 2410-2411 PER OR 7606 PG 2412 PER OR 7661 P
Location Tax and Legal Tax Year
2025
Lock Box Type See Remarks
Supra
Major Change Timestamp
2026-08-27T18:19:30Z
Major Change Type
Status Change
Modification Timestamp
2026-08-27T18:20:04Z
Off Market Date
2026-08-26
Pets Allowed Yes
Breed Restrictions
Possession Other22
Close Of Escrow
Purchase Contract Date
2026-08-26
Road Frontage Type Other25
City Street
Road Surface Type Paved
Asphalt
Room Types Bedroom 1 Level
Main
Room Types Bedroom 2 Level
Main
Room Types Dining Room Level
Main
Room Types Kitchen Level
Main
Room Types Living Room Level
Main
Room Types Other Room Level
Main
Security Features Other26
Key Card Entry, Entry Phone/Intercom
Sewer Unknown
Public Sewer
Spa Features Private2
Community
StatusChangeTimestamp
2026-08-27T18:19:24Z
Utilities Other29
Cable Connected, Electricity Connected
Water Source Other31
Public