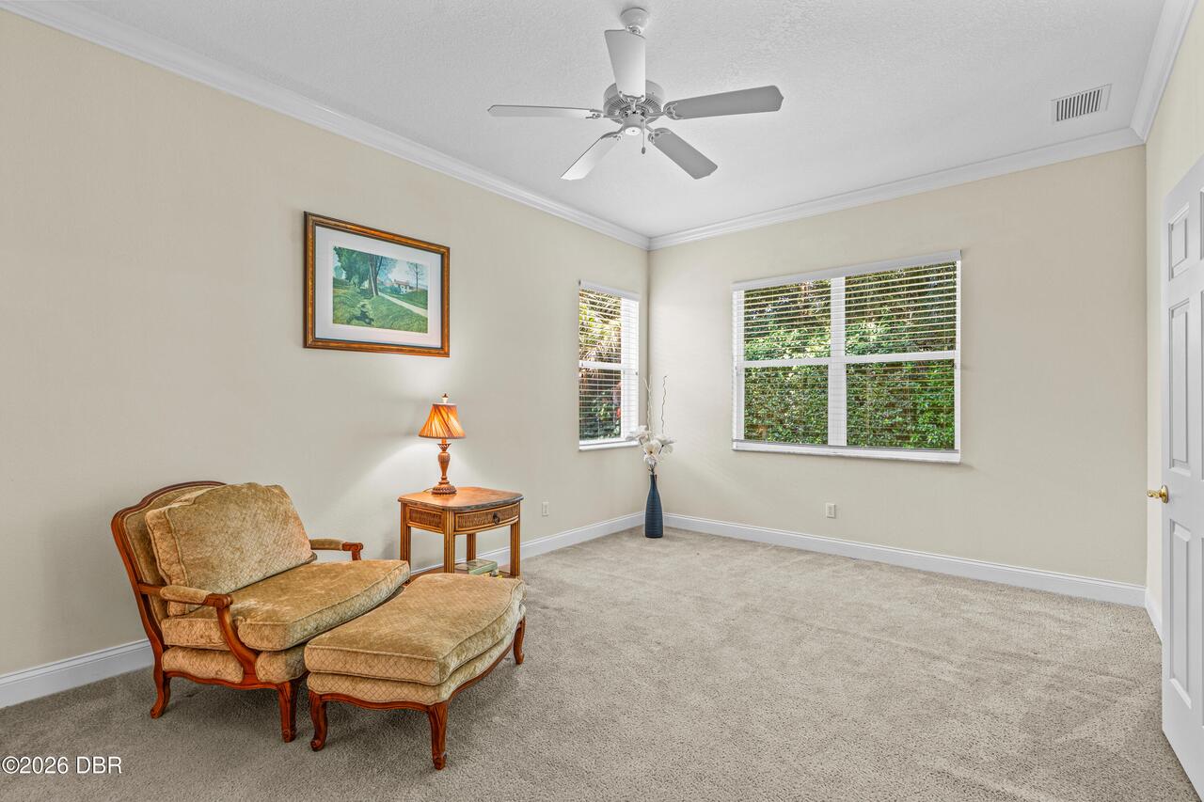
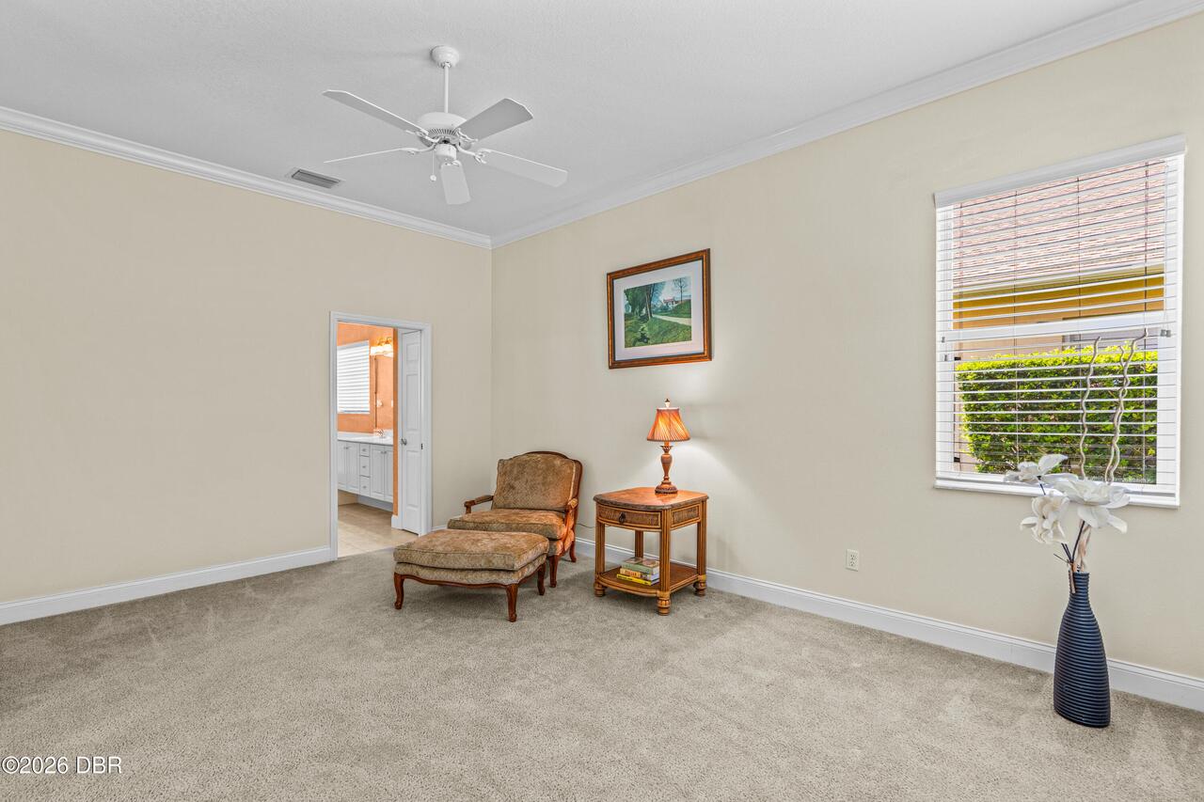
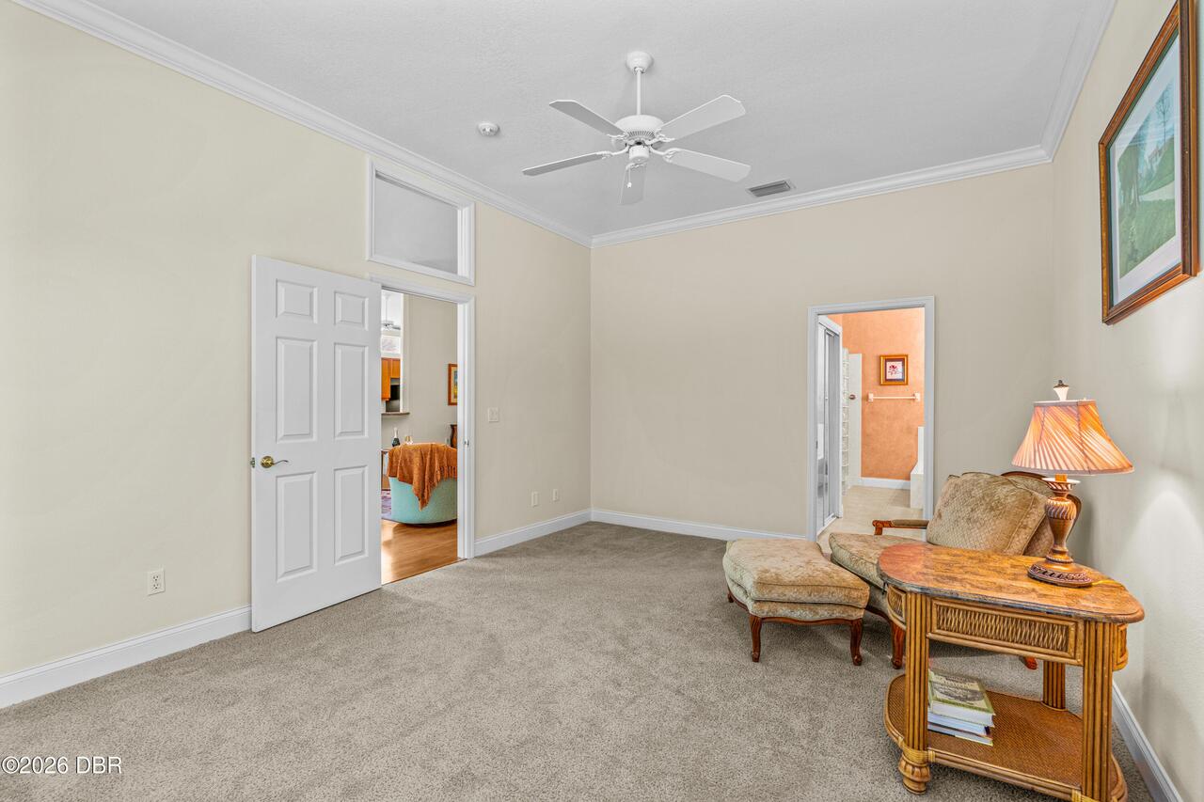
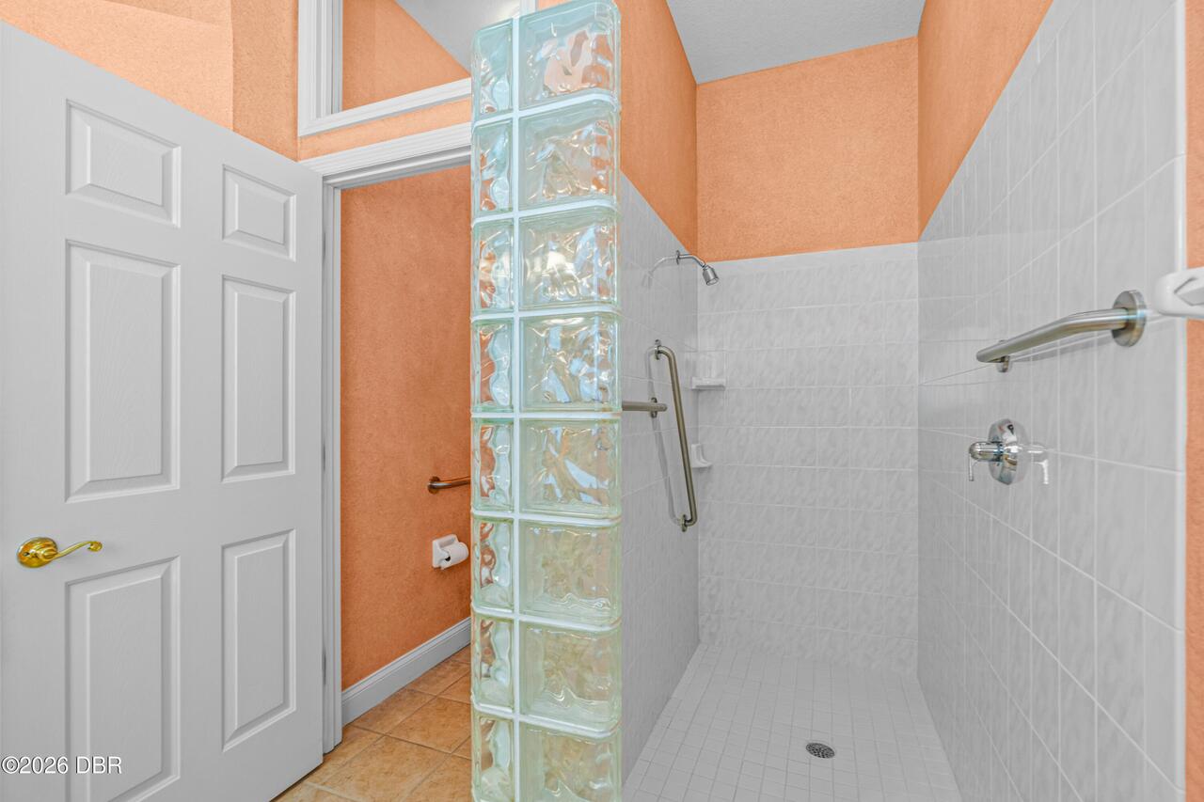
Property Features
Property Sub Type
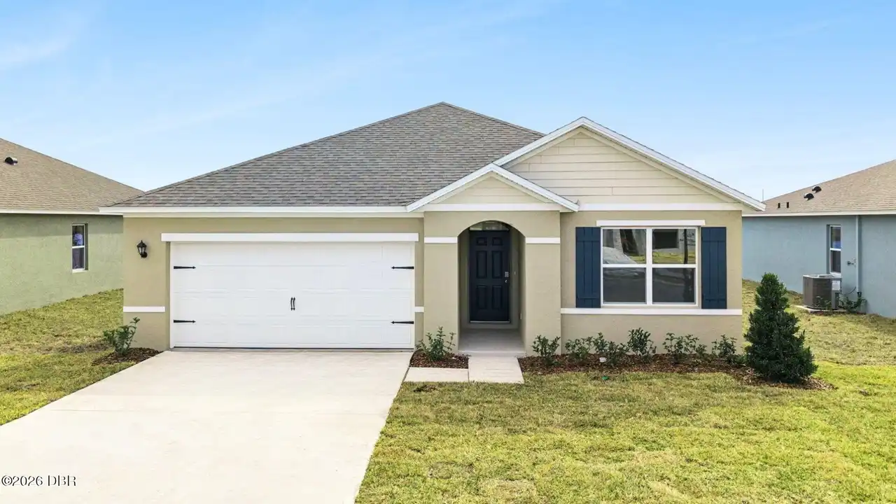
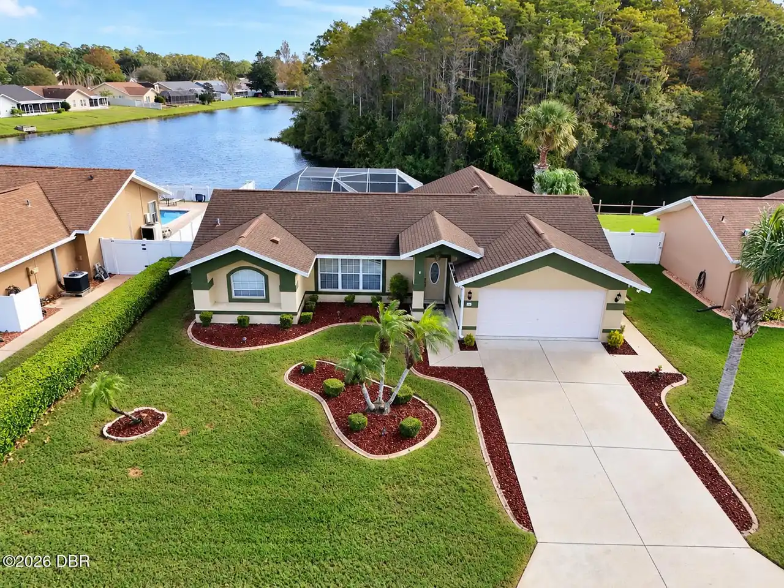
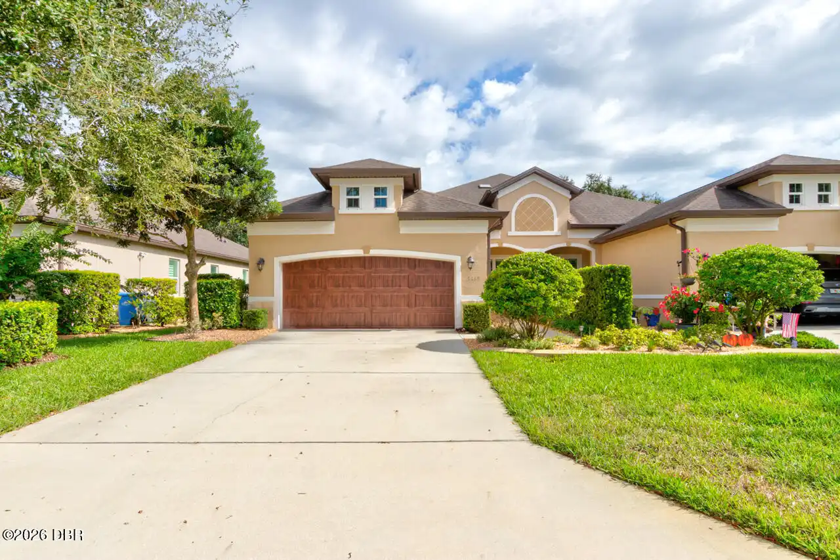
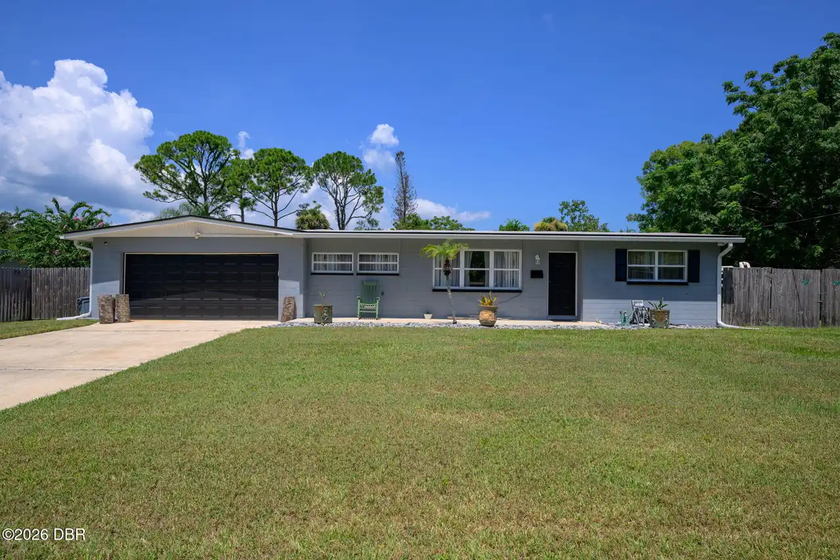
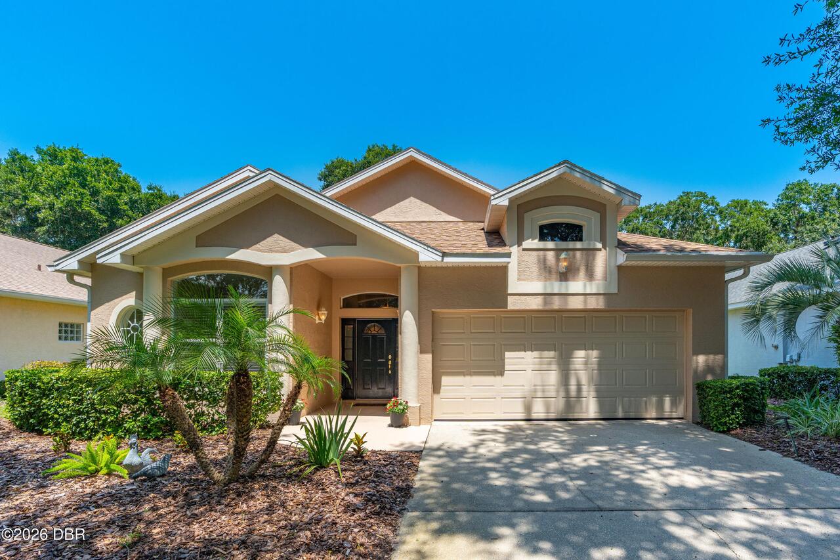
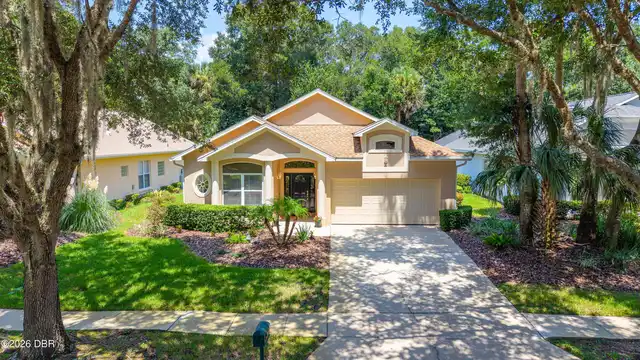
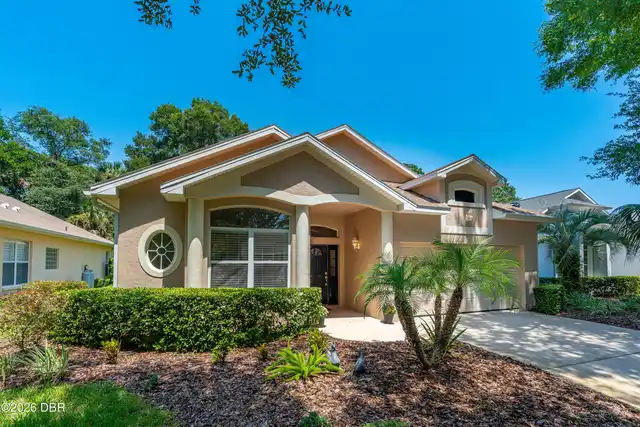
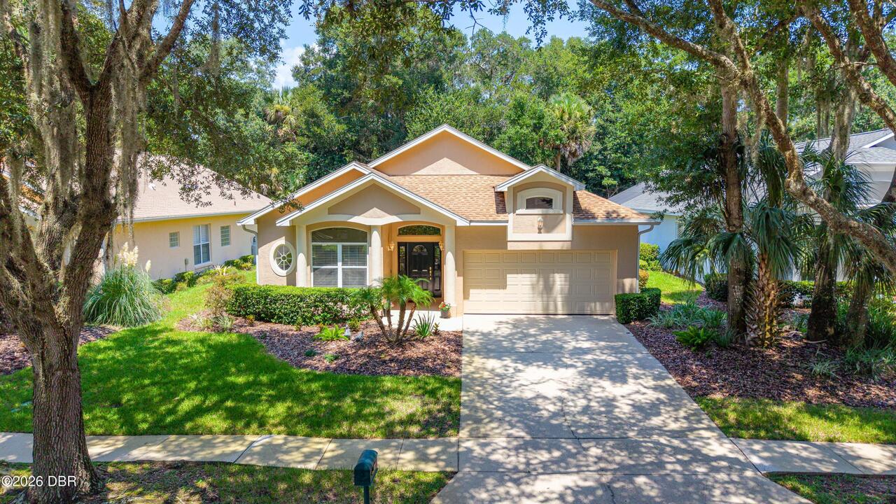
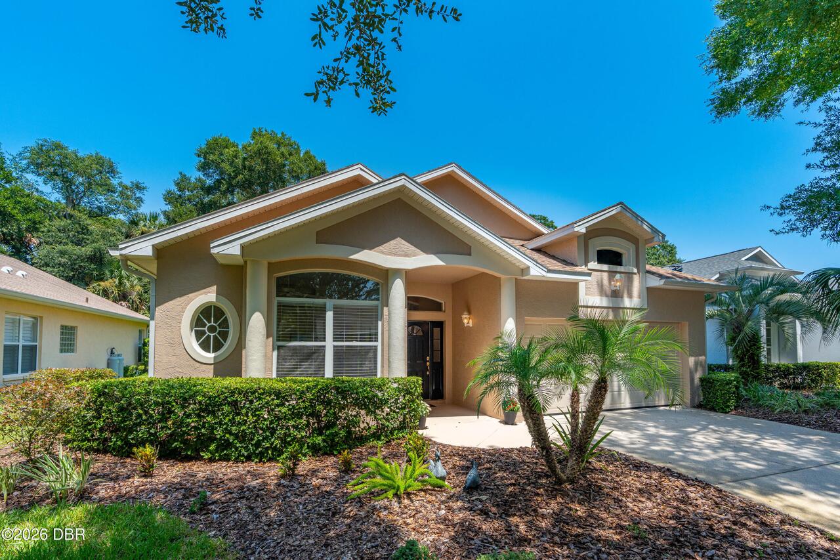
Single Family Residence
Parking
Garage, Garage Door Opener
Subdivision
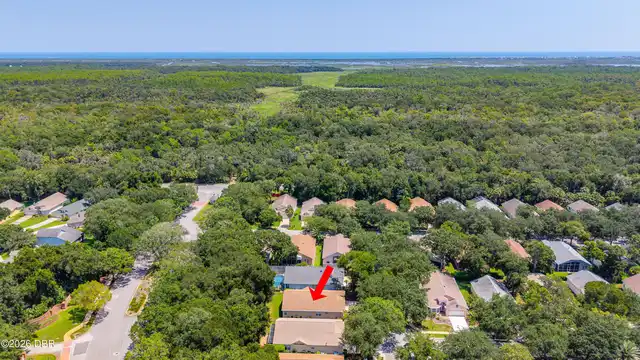
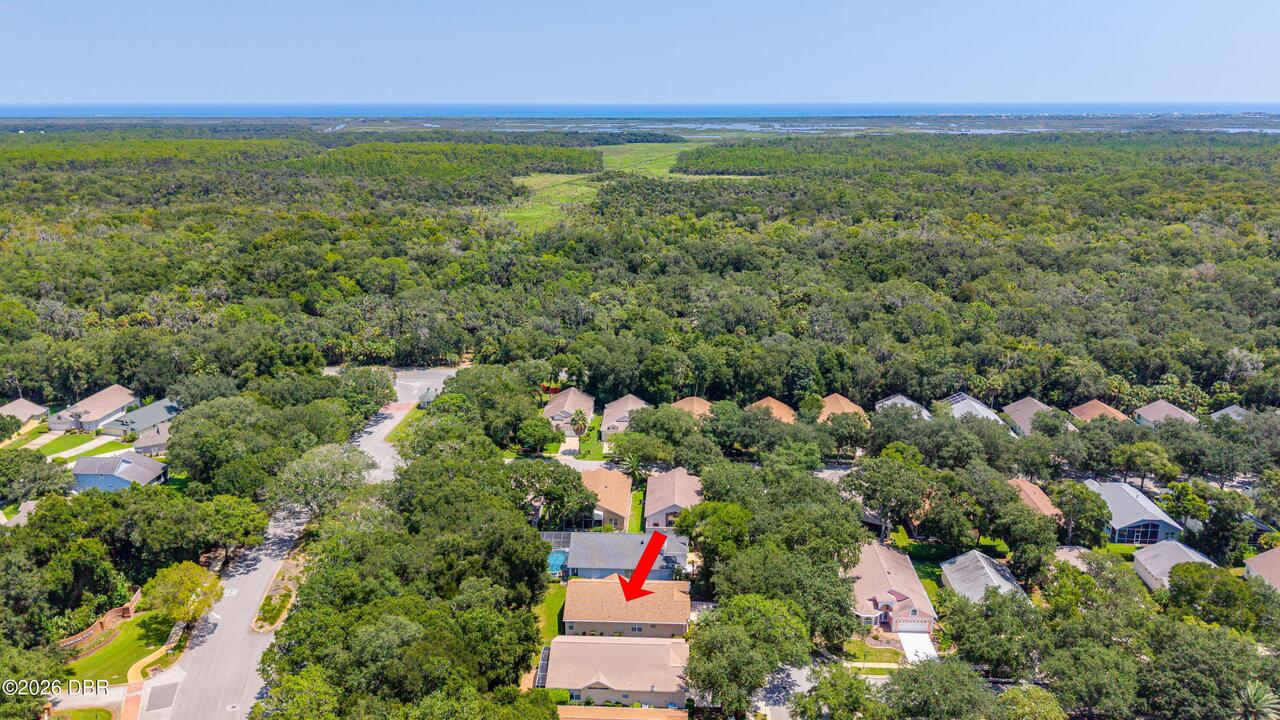
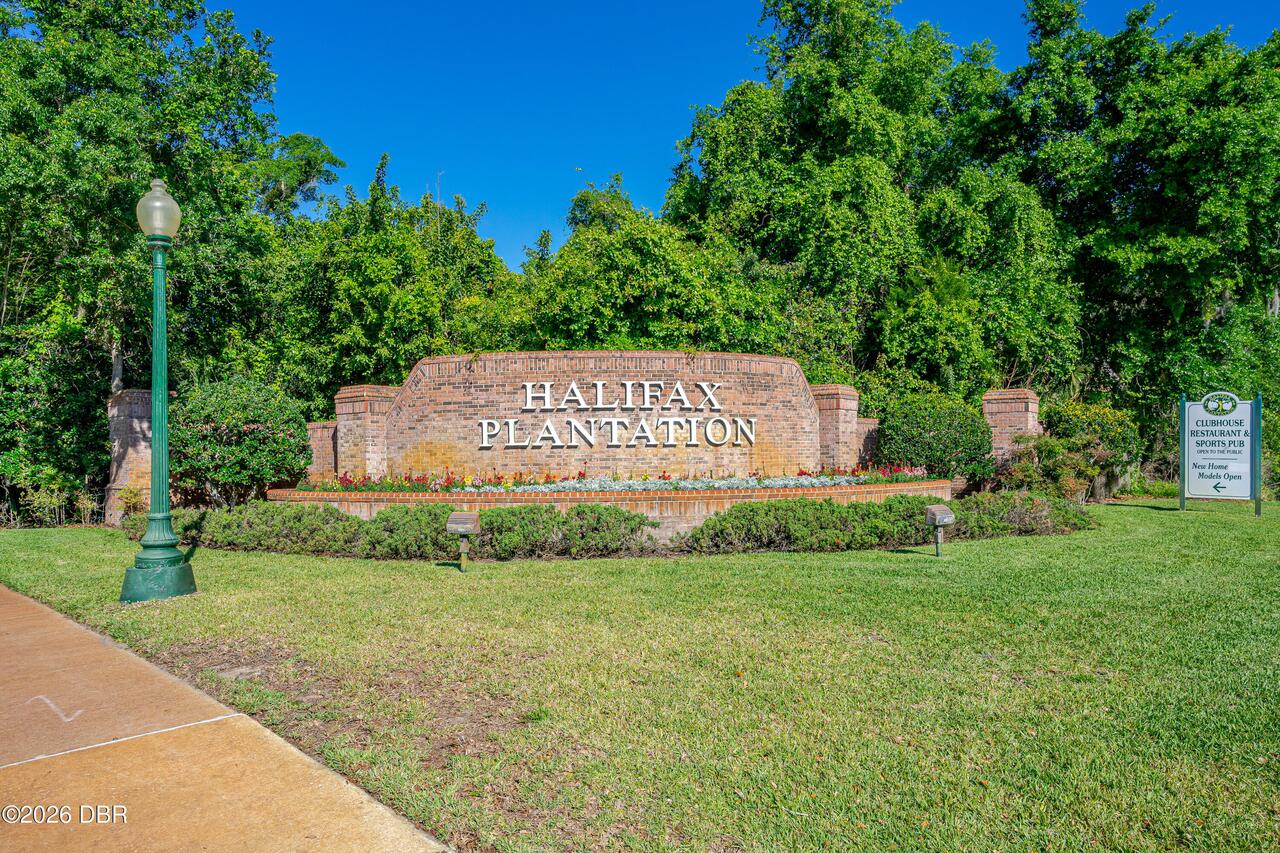
Halifax Plantation
Additional Information
Area Major
47 - Plantation Bay, Halifax P, Sugar Mill
Area Minor
47 - Plantation Bay, Halifax P, Sugar Mill
Appliances Other5
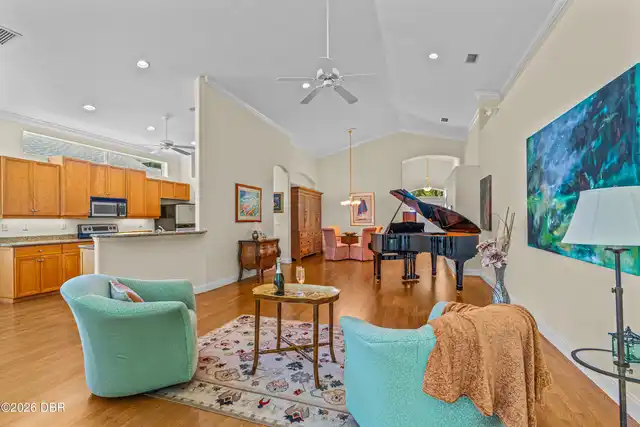
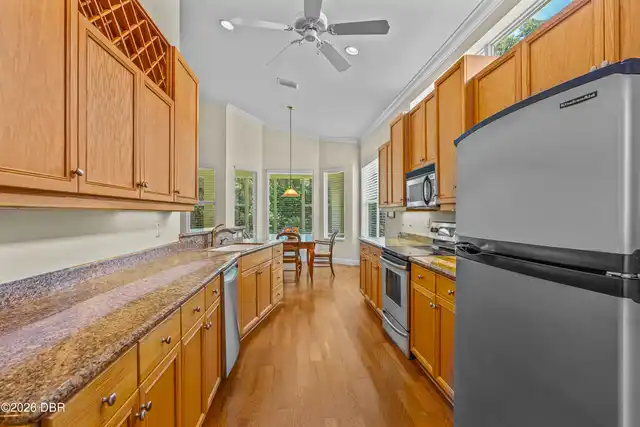
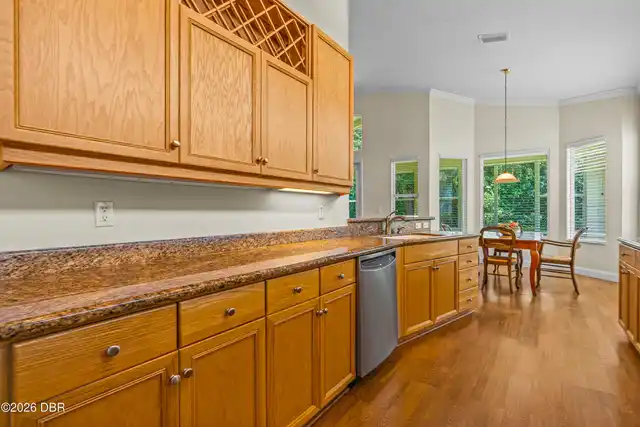
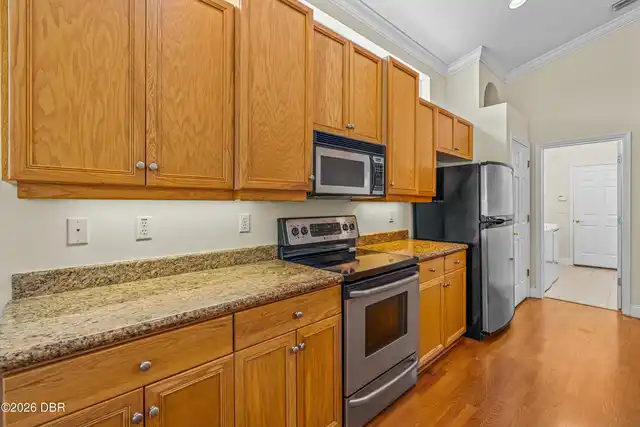
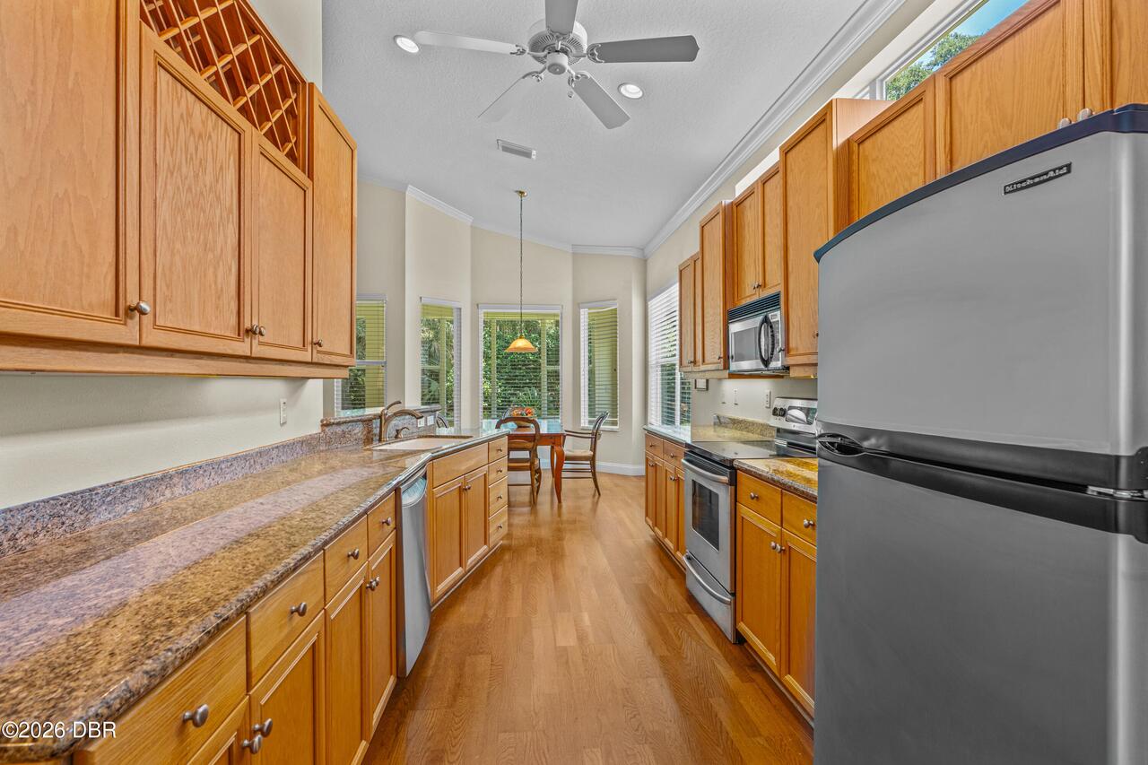
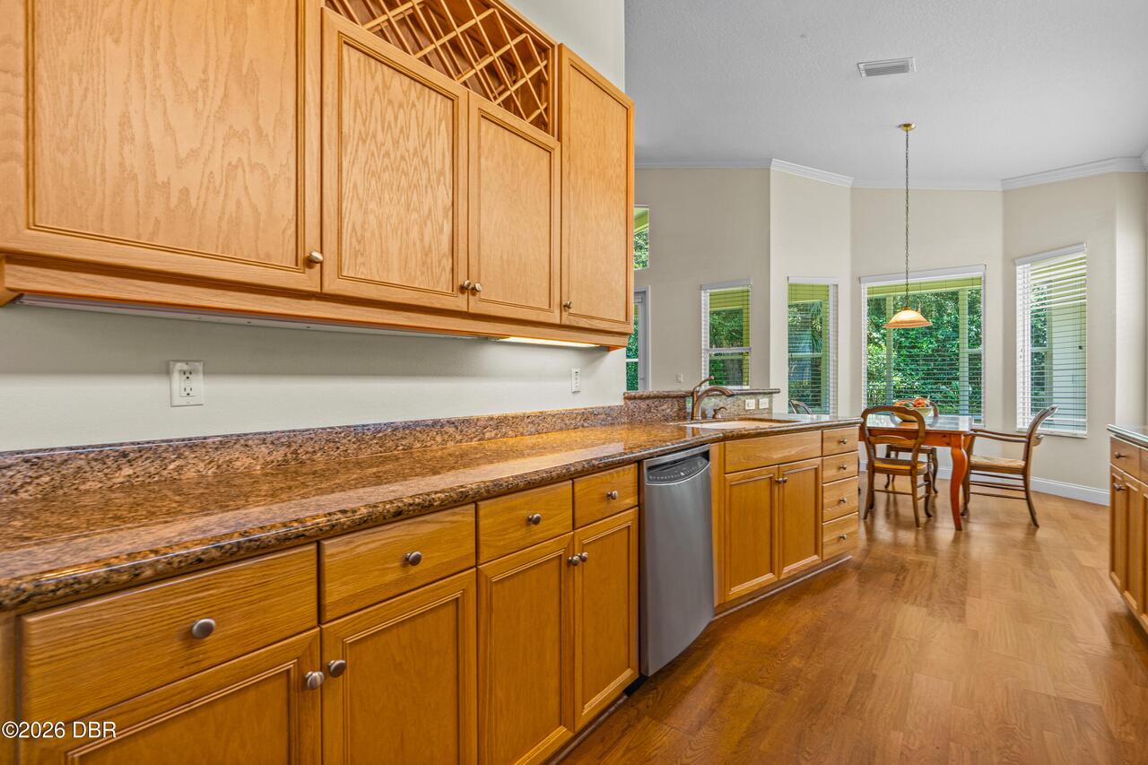
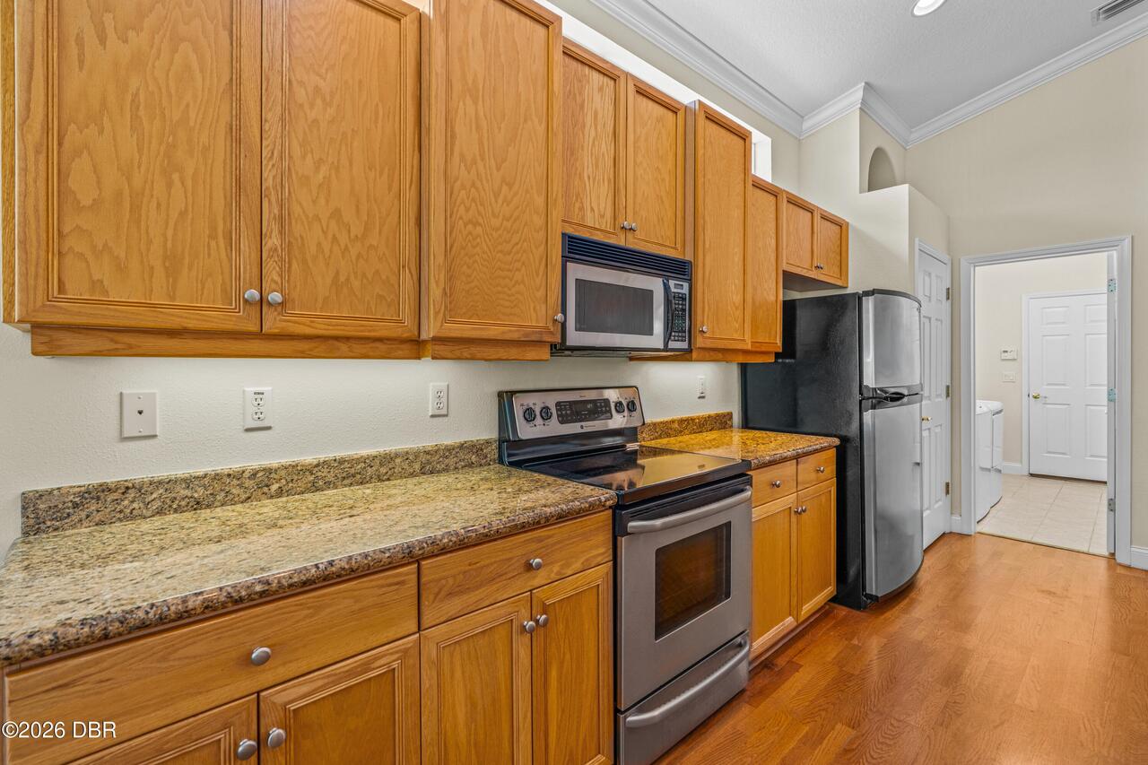
Electric Water Heater, Dishwasher, Microwave, Refrigerator, Dryer, Disposal, Electric Range, Washer
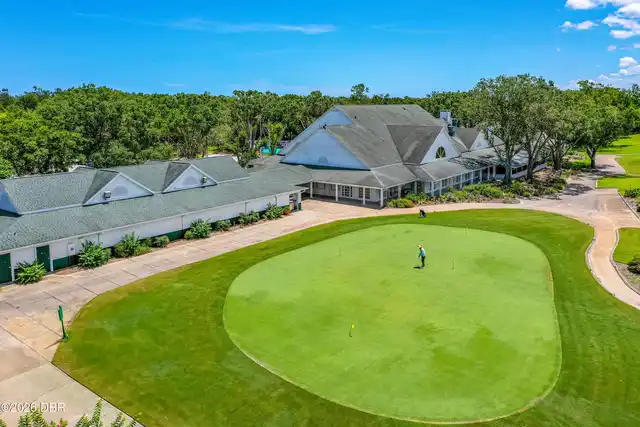
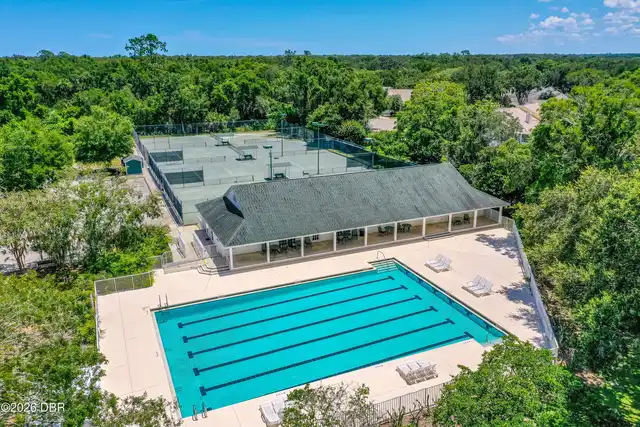
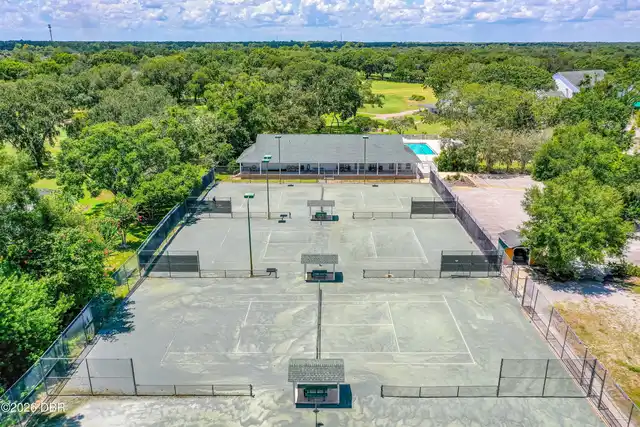
Association Amenities Other2
Maintenance Grounds, Management - Full Time, Management - On Site
Association Fee Includes Other4
Maintenance Grounds
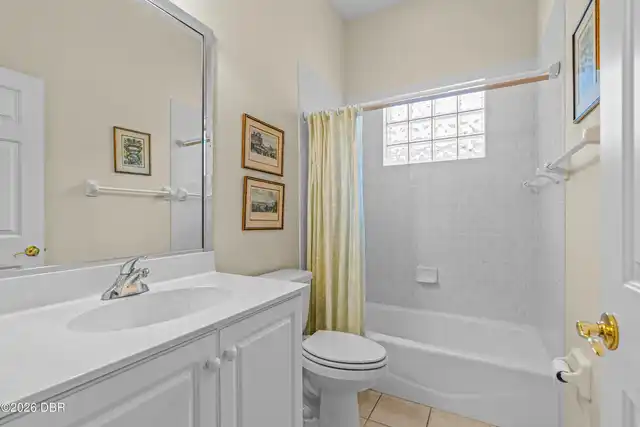
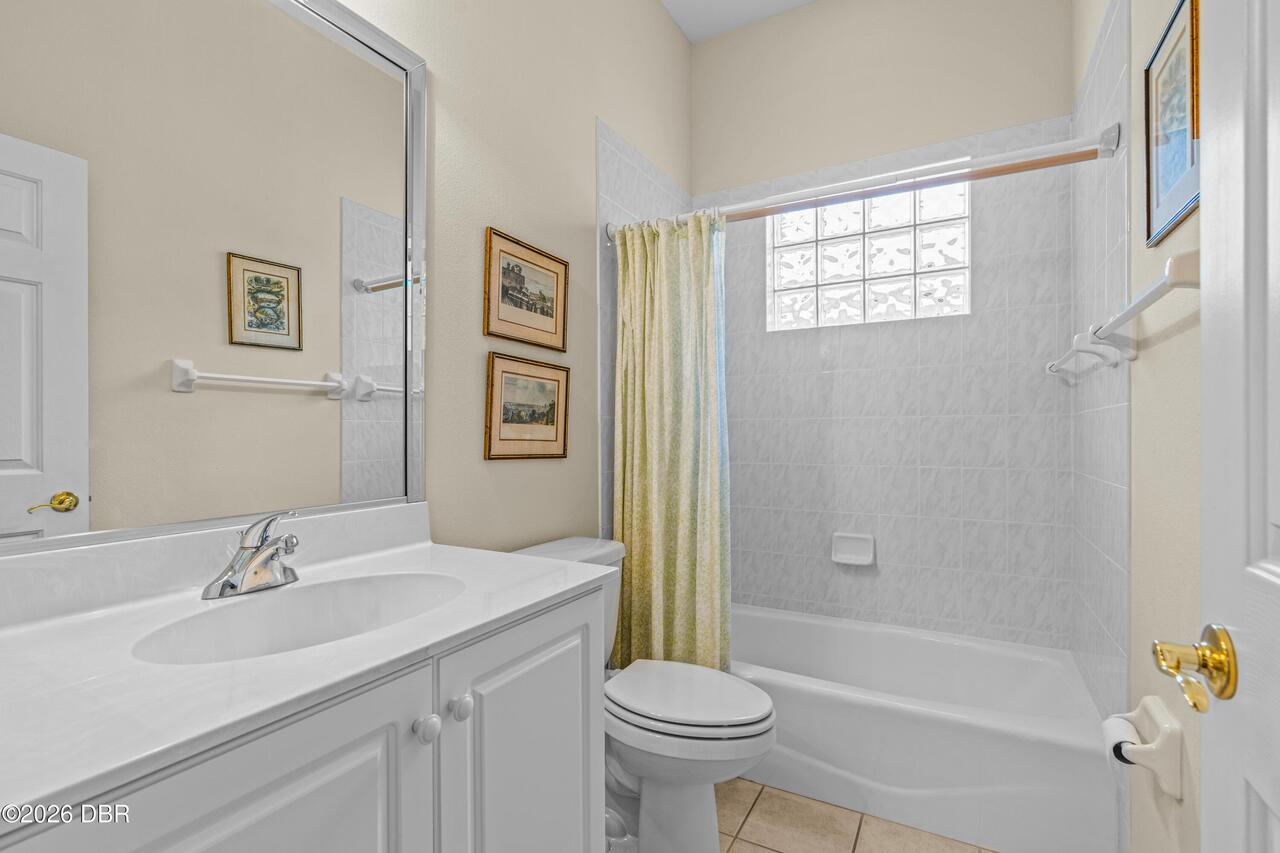
Bathrooms Total Decimal
2.0
Construction Materials Other8
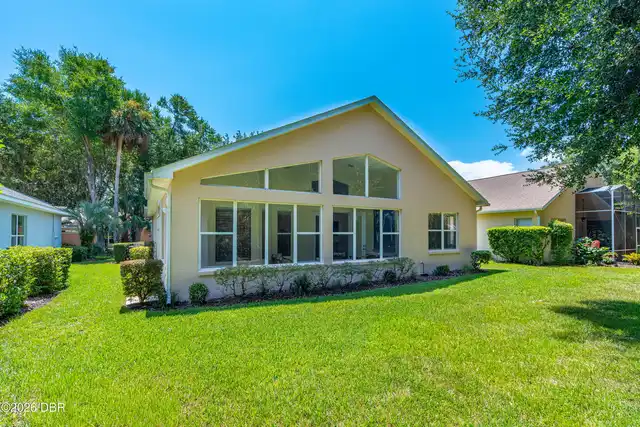
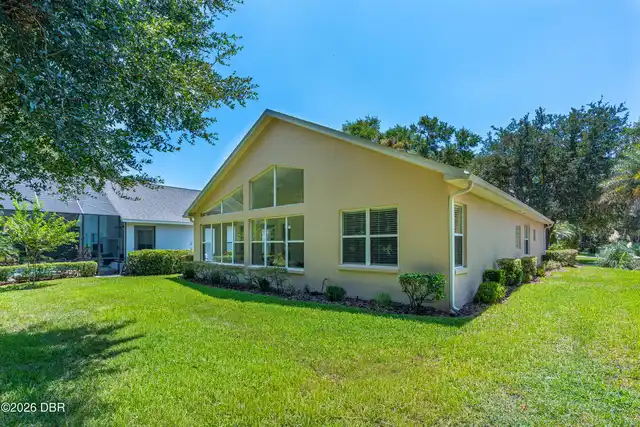
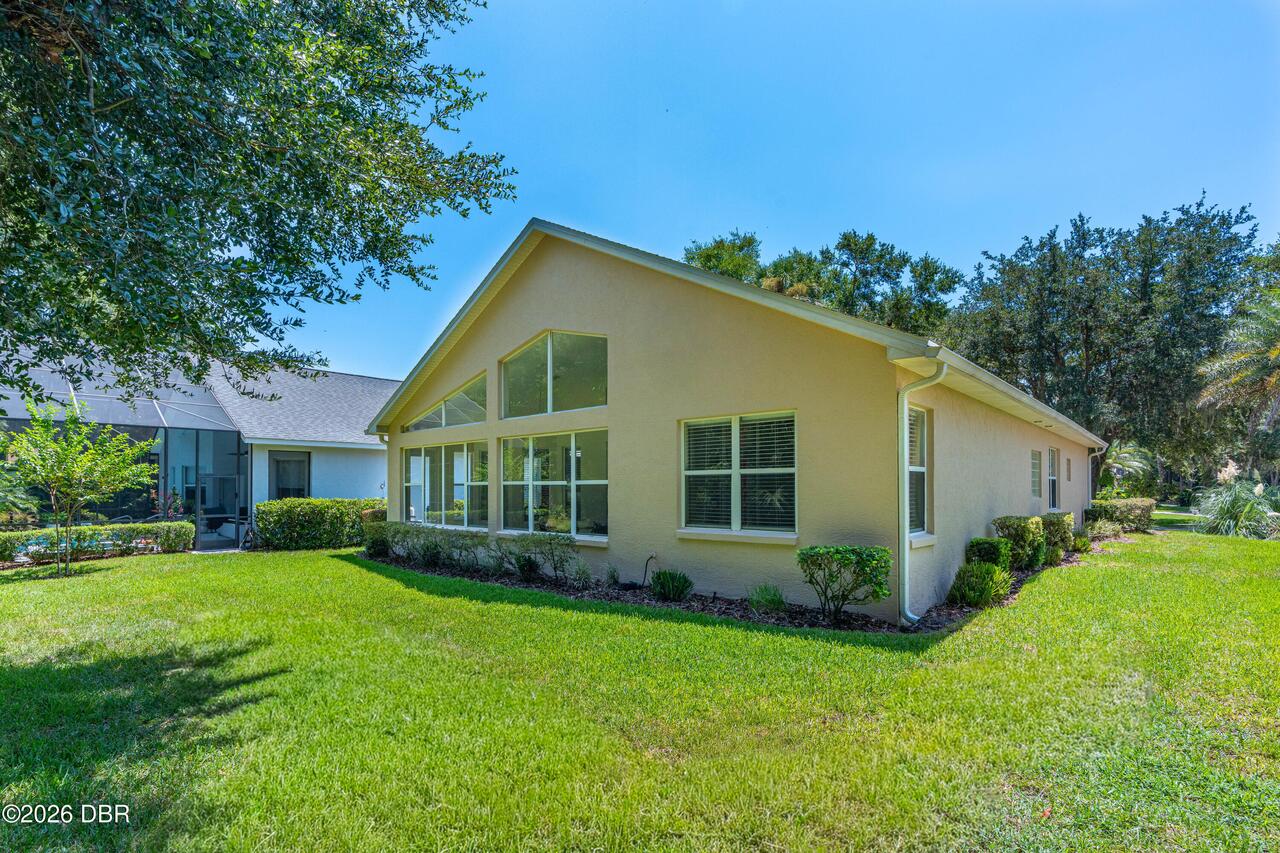
Stucco, Block
Contract Status Change Date
2026-10-23
Cooling Other7
Central Air
Current Use Other10
Residential, Single Family
Currently Not Used Accessibility Features YN
No
Currently Not Used Bathrooms Total
2.0
Currently Not Used Building Area Total
2596.0
Currently Not Used Garage Spaces
2.0
Currently Not Used Living Area Source
Public Records
Documents Change Timestamp
2026-08-20T14:07:24Z
Floor Plans Change Timestamp
2026-08-20T14:07:23Z
Flooring Other13
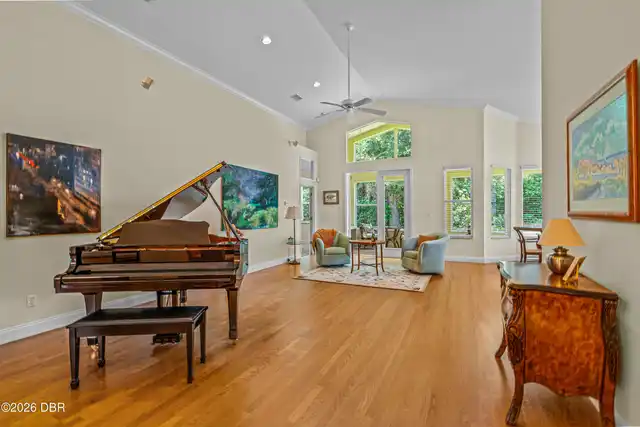
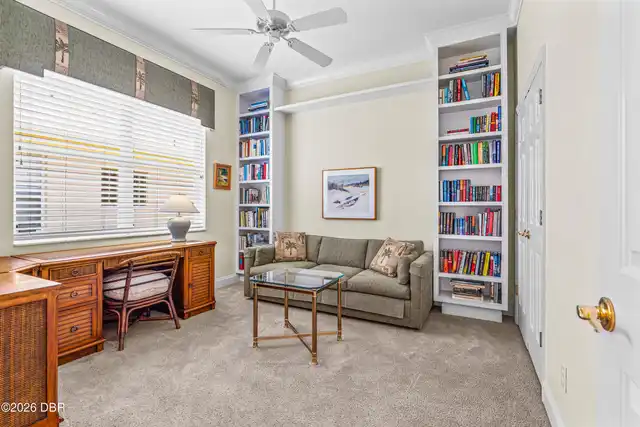
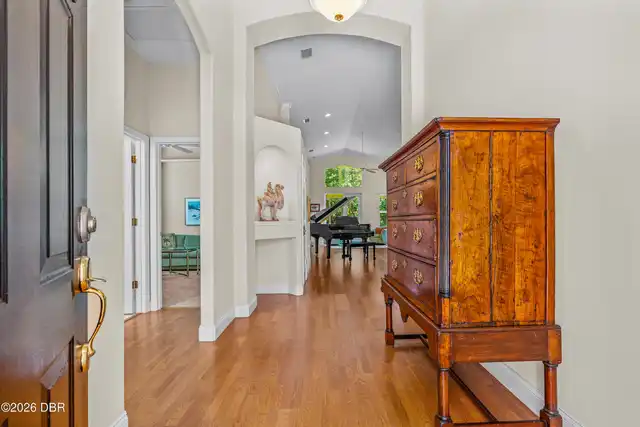
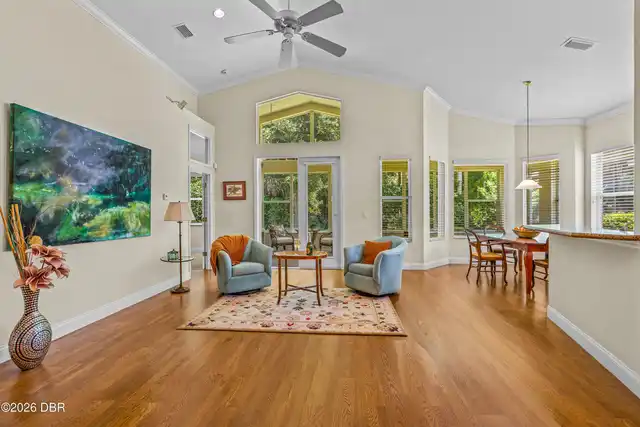
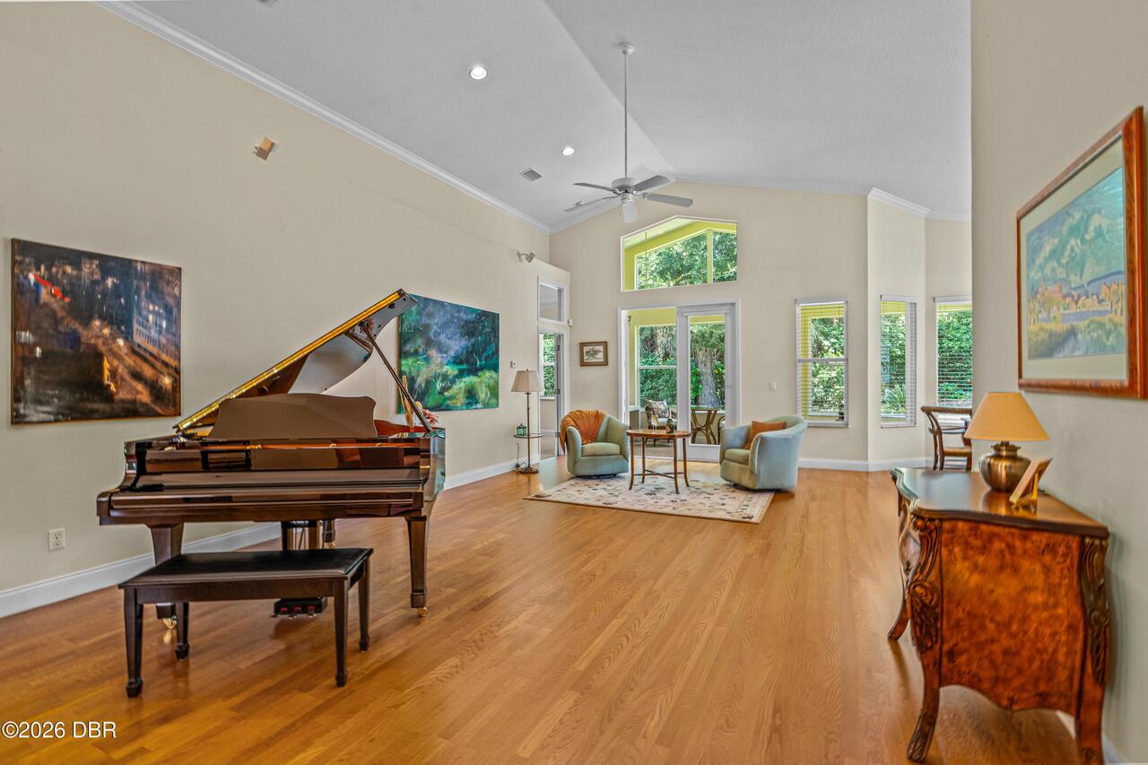
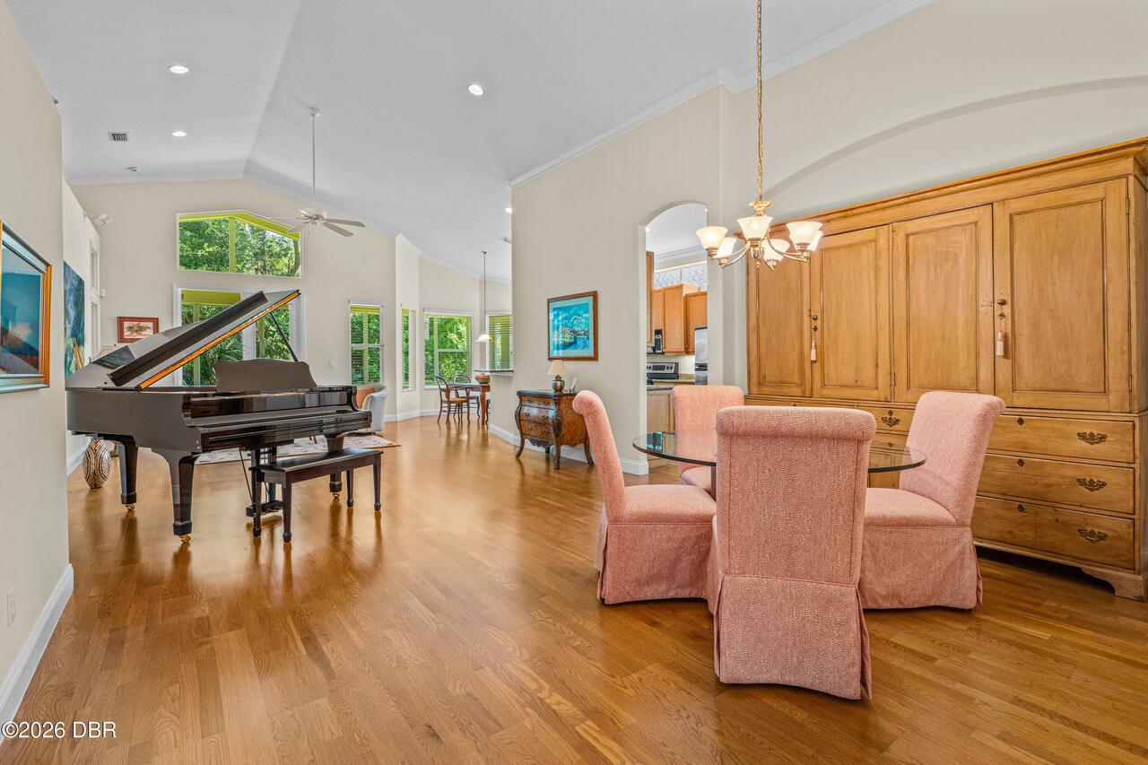
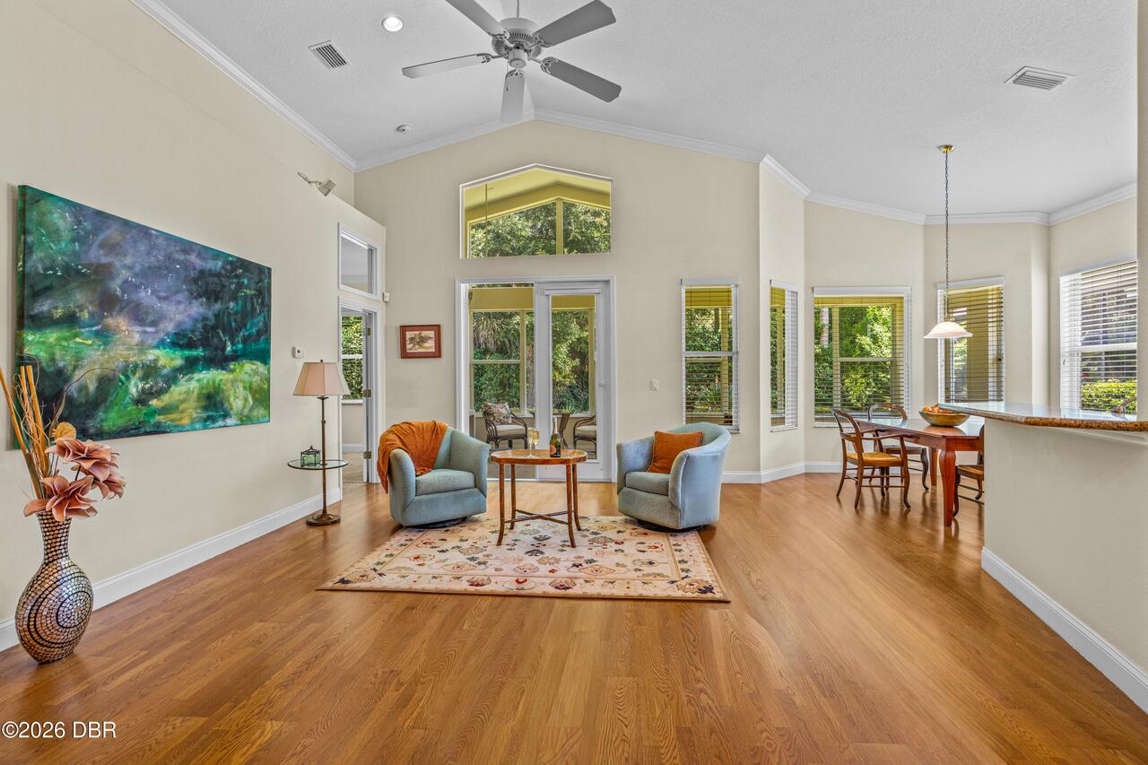
Wood, Tile, Carpet
Foundation Details See Remarks2
Slab
General Property Information Accessory Dwelling Unit YN
No
General Property Information Association Fee
205.0
General Property Information Association Fee 2
180.0
General Property Information Association Fee 2 Frequency
Monthly
General Property Information Association Fee Frequency
Quarterly
General Property Information Association Name
Halifax Plantation HOA/Shadow Woods N.A.
General Property Information Association Phone
386-275-1087
General Property Information CDD Fee YN
No
General Property Information Direction Faces
South
General Property Information Directions
I-95 Exit 278 East appx 1 mile to Monaghan entrance to HP First LEFT to Whisper Glen South then Right onto Munster Circle. 1309 on Right.
General Property Information Furnished
Unfurnished
General Property Information Homestead YN
Yes
General Property Information List PriceSqFt
188.21
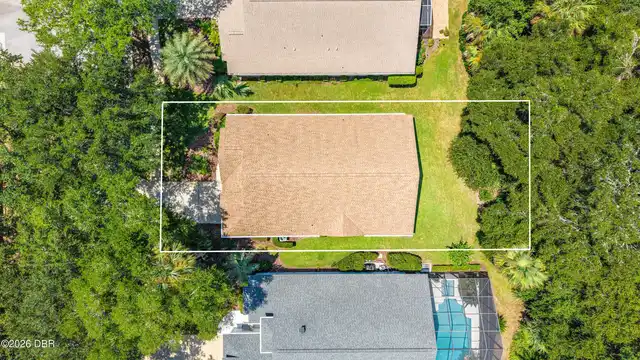
General Property Information Lot Size Dimensions
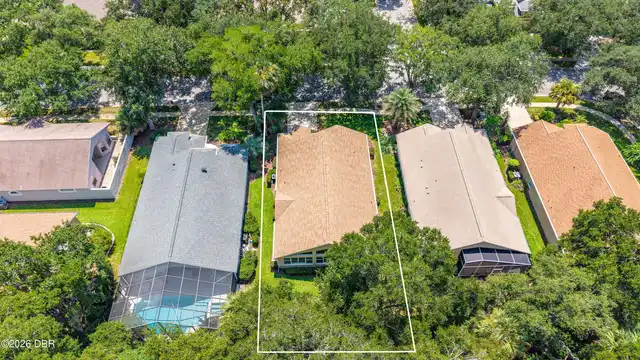
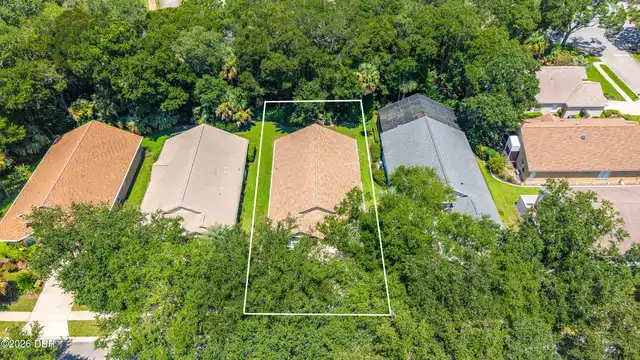
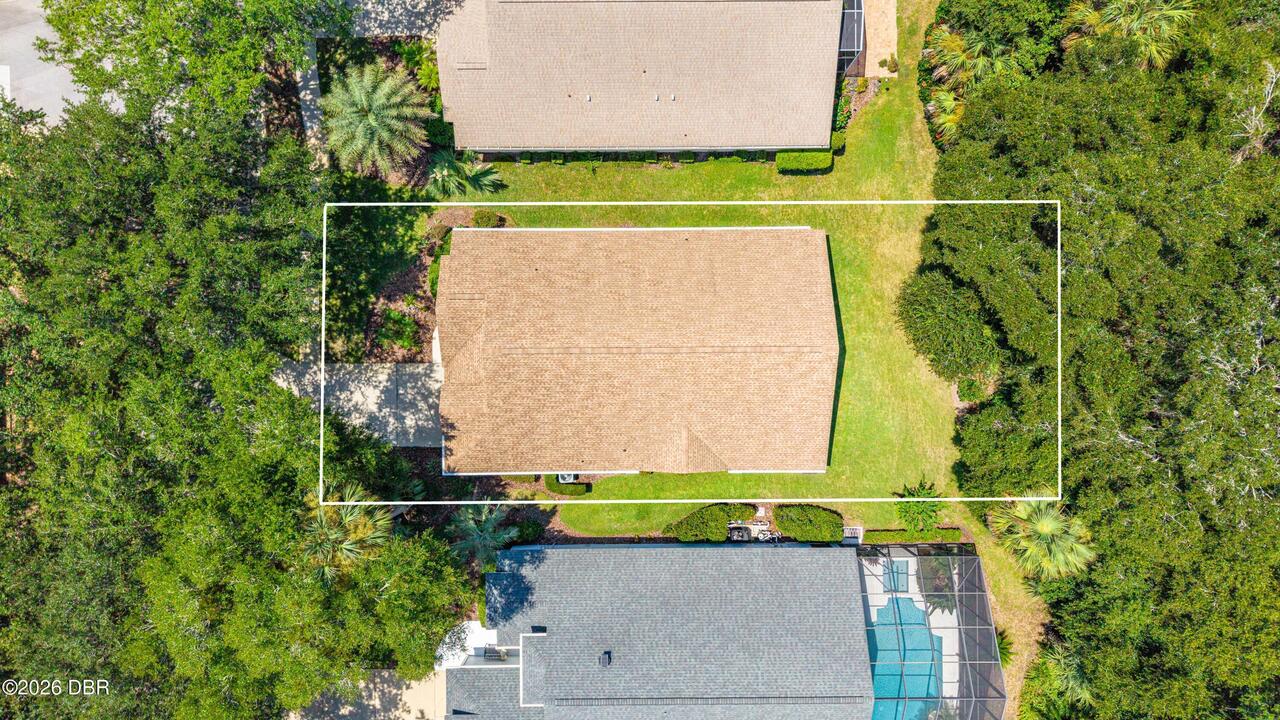
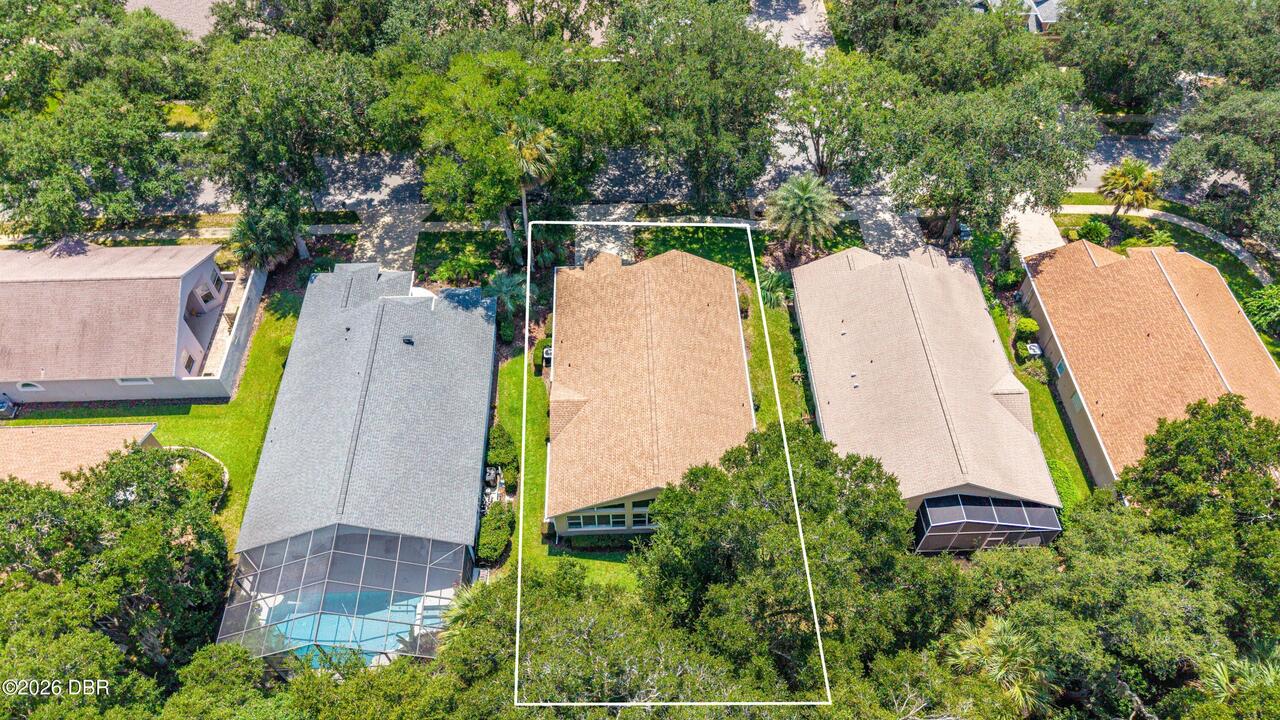
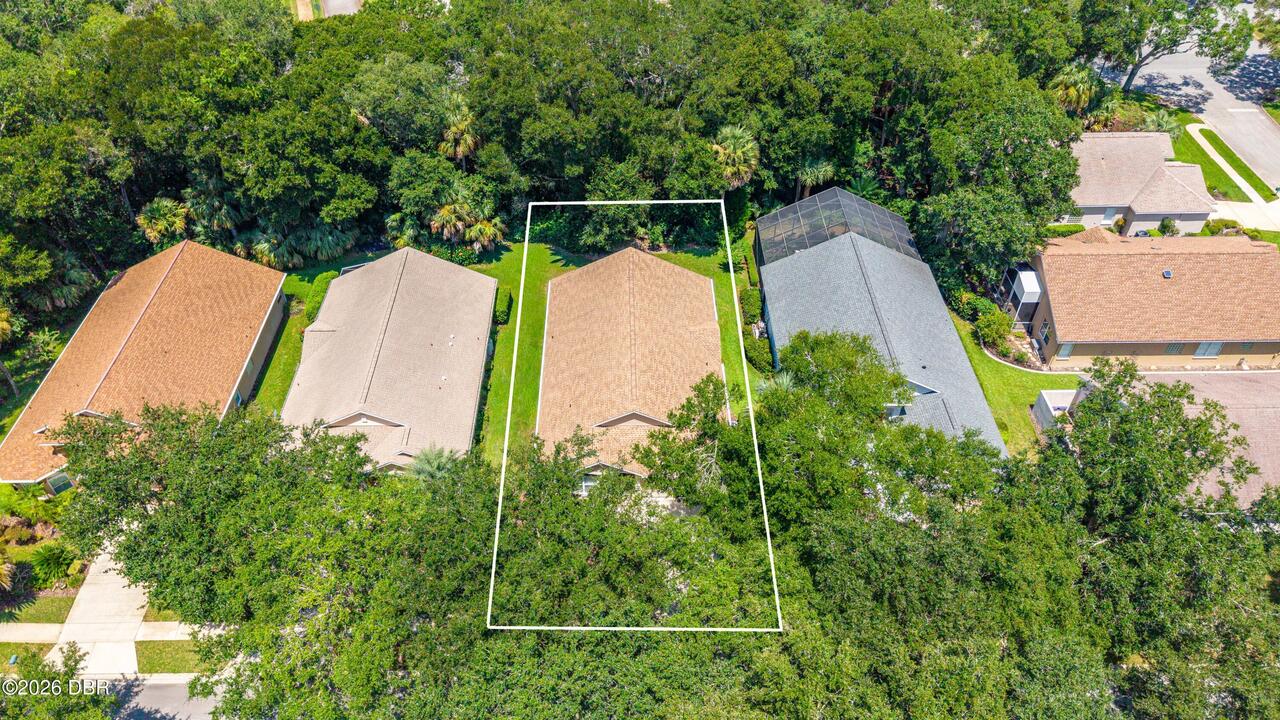
58.0 ft x 167.0 ft
General Property Information Stories
1
Interior Features Other17
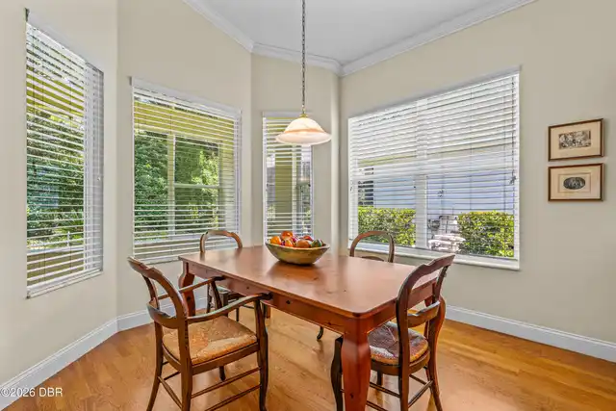
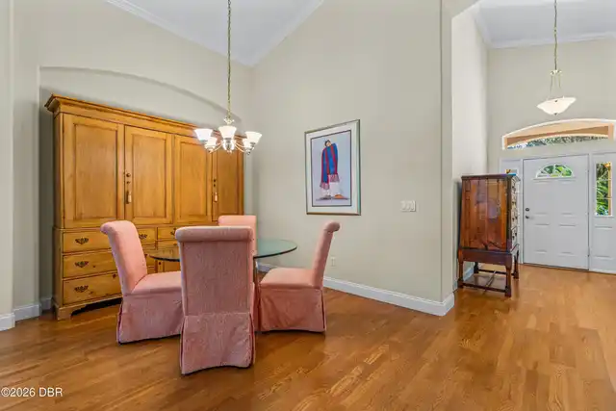
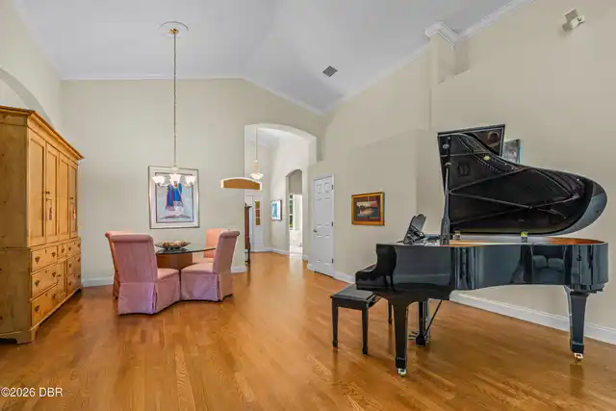
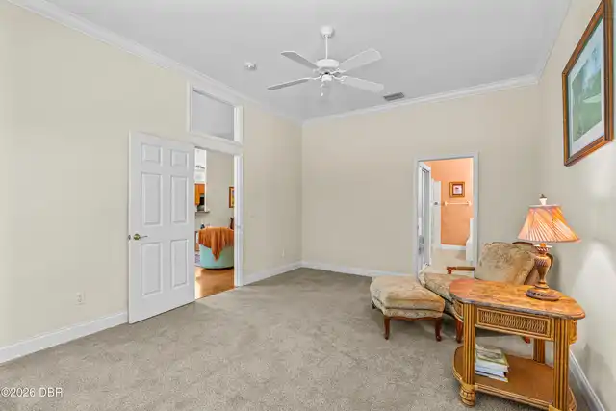
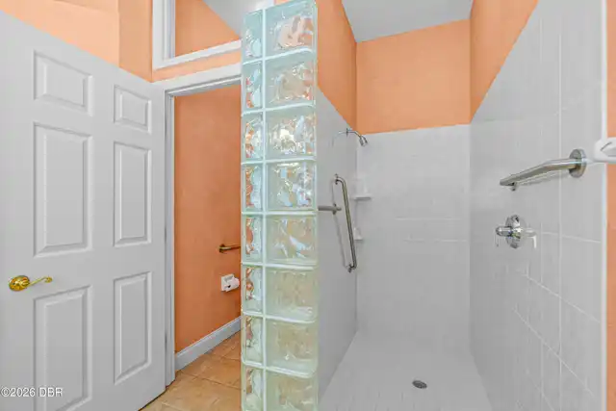
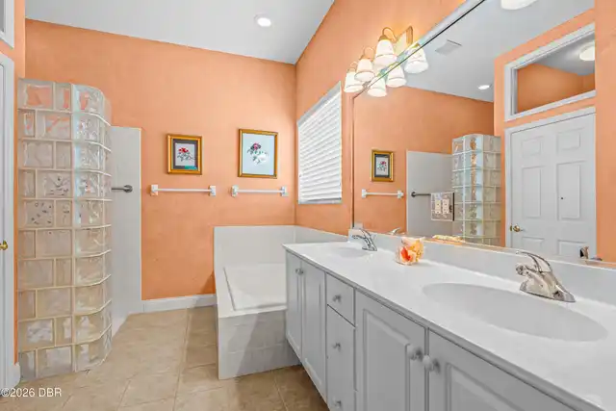
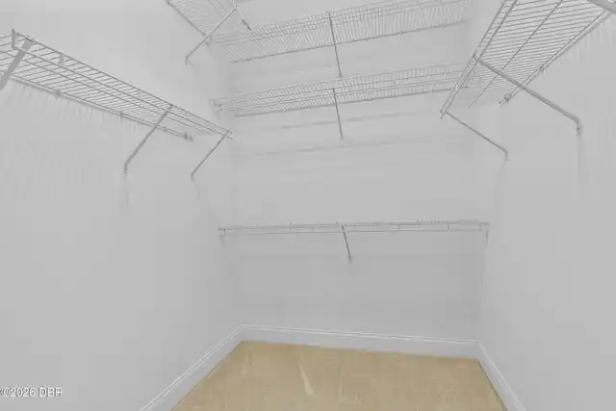
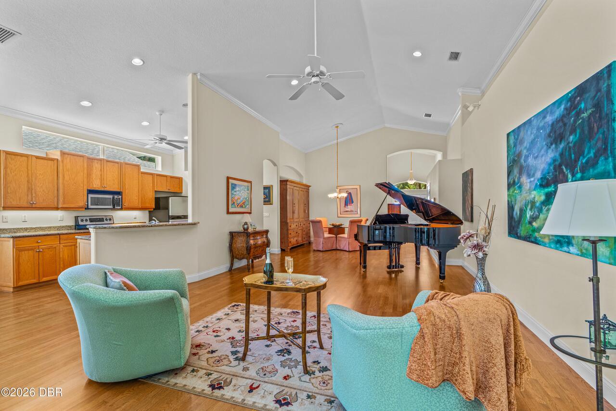
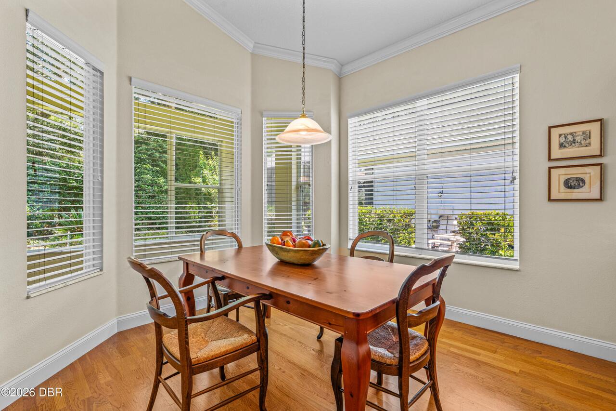
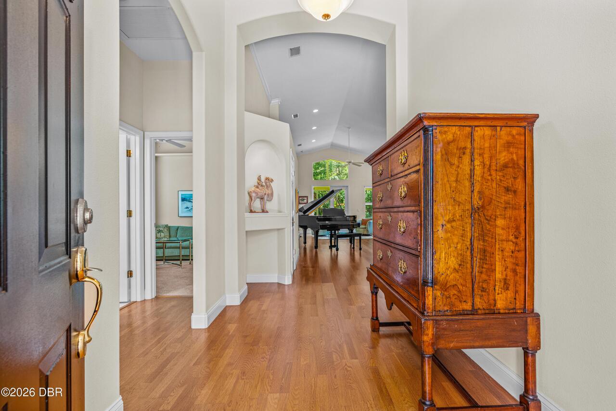
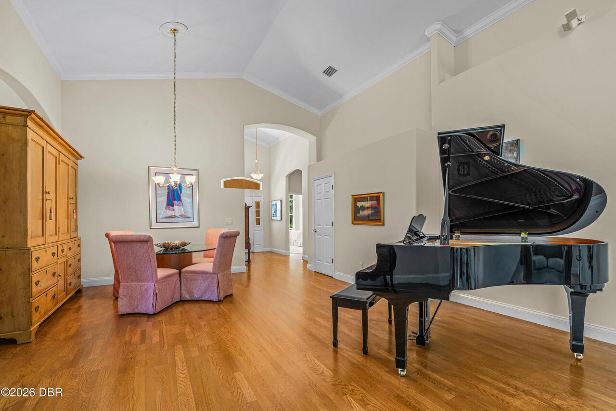
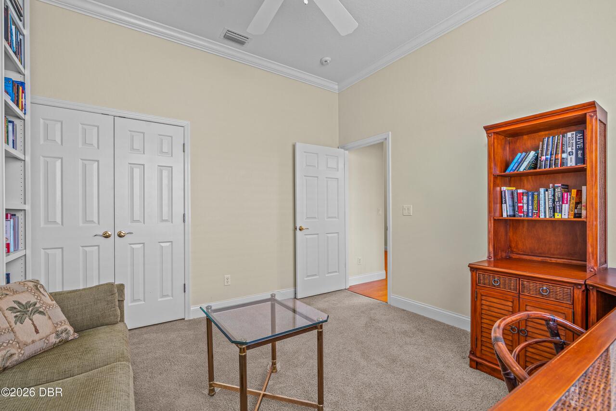
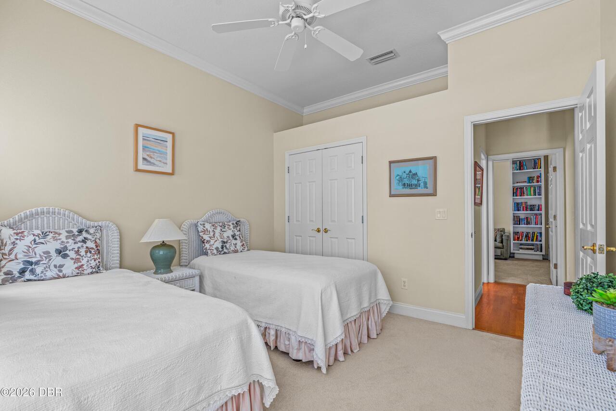
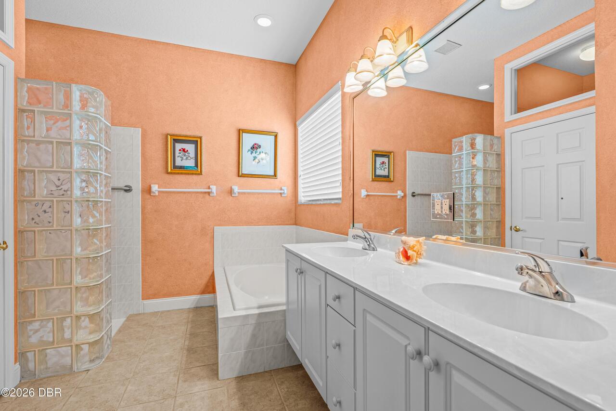
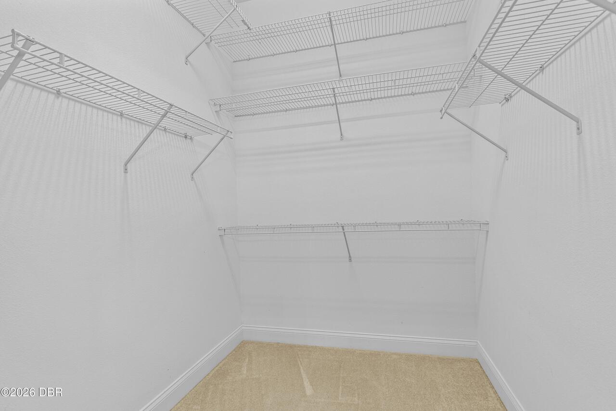
Pantry, Breakfast Bar, Eat-in Kitchen, Open Floorplan, Primary Bathroom -Tub with Separate Shower, Breakfast Nook, Ceiling Fan(s), Entrance Foyer, Walk-In Closet(s)
Laundry Features None10
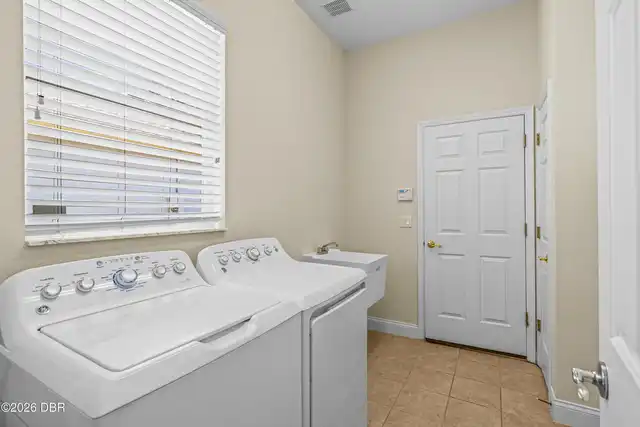
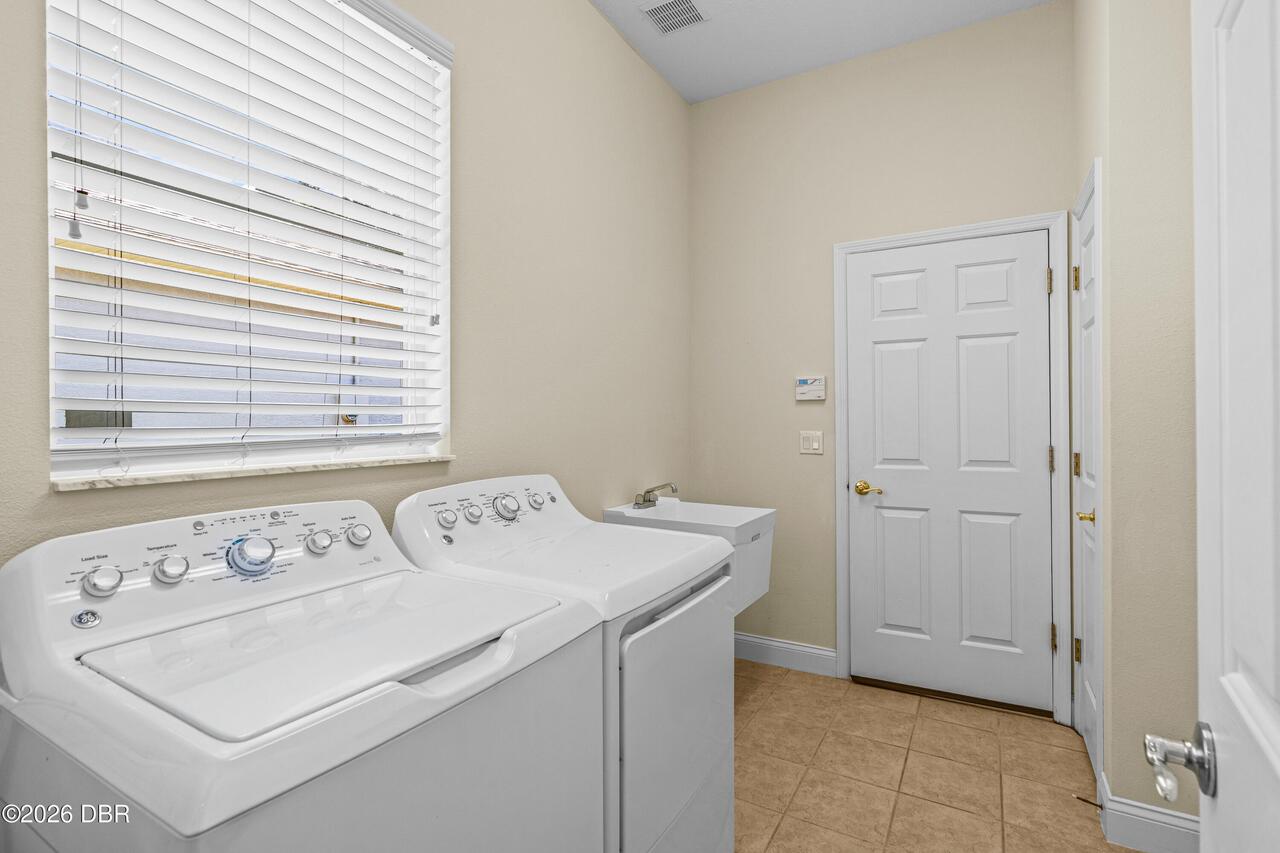
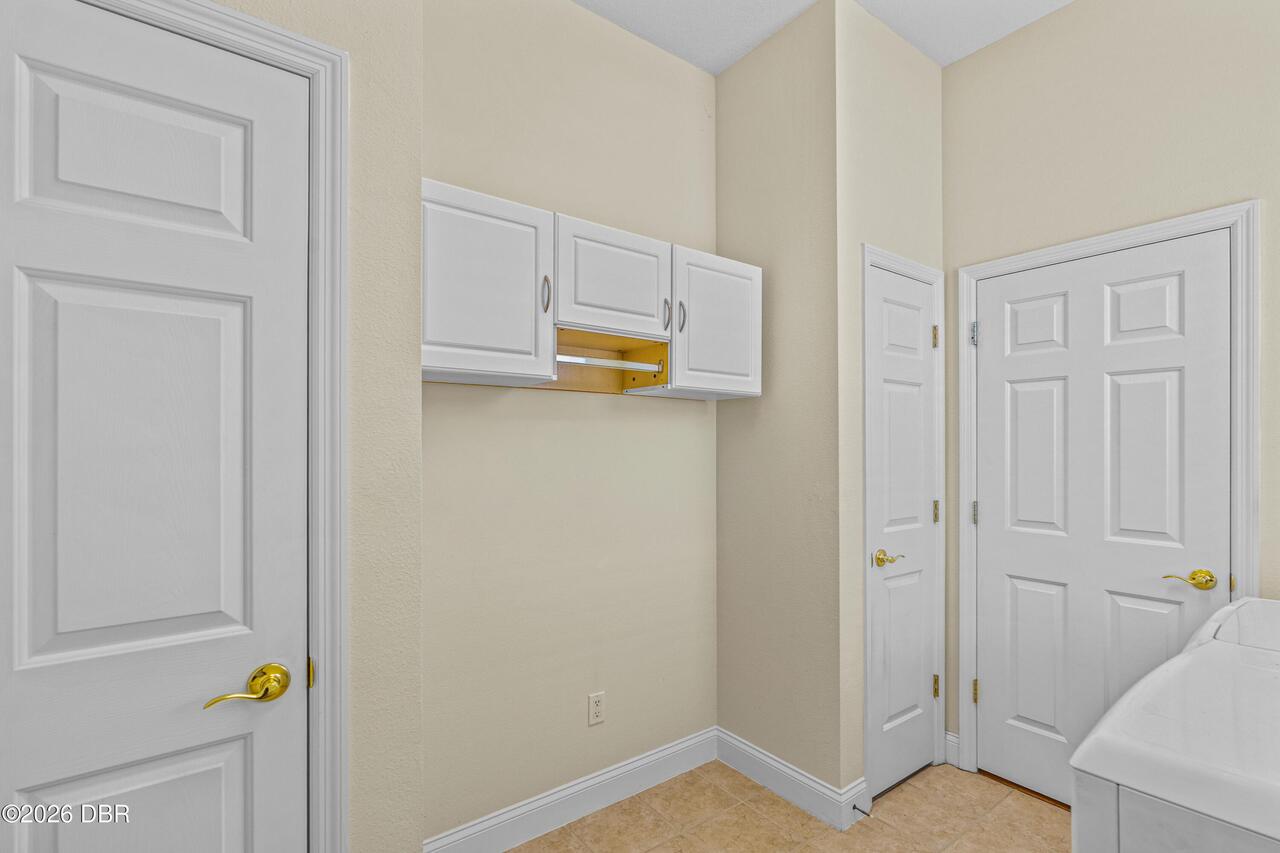
Washer Hookup, Electric Dryer Hookup, Sink, In Unit
Listing Contract Date
2026-08-20
Listing Terms Other19
Cash, FHA, Conventional, VA Loan
Location Tax and Legal Country
US
Location Tax and Legal Elementary School
Pine Trail
Location Tax and Legal High School
Seabreeze
Location Tax and Legal Middle School
Ormond Beach
Location Tax and Legal Parcel Number
3137-12-00-0030
Location Tax and Legal Tax Annual Amount
2773.83
Location Tax and Legal Tax Legal Description4
L0T 3 HALIFAX PLANTATION LOT 2 UNIT II SECTION C REPLAT MB 47 PGS 178-179 INC PER OR 4681 PG 0518 PER OR 6384 PG 2870
Location Tax and Legal Tax Year
2025
Location Tax and Legal Zoning Description
Residential
Lock Box Type See Remarks
Supra
Lot Features Other18
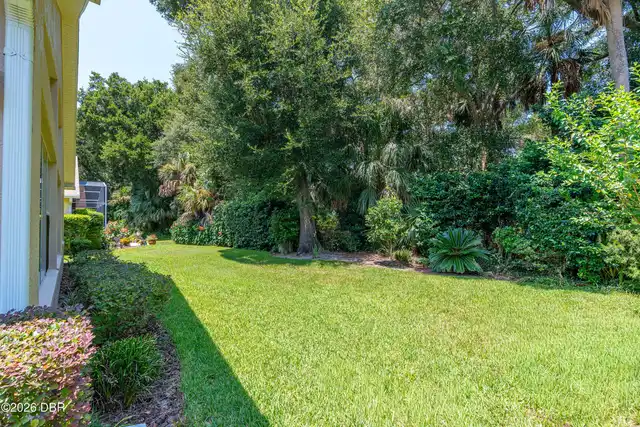
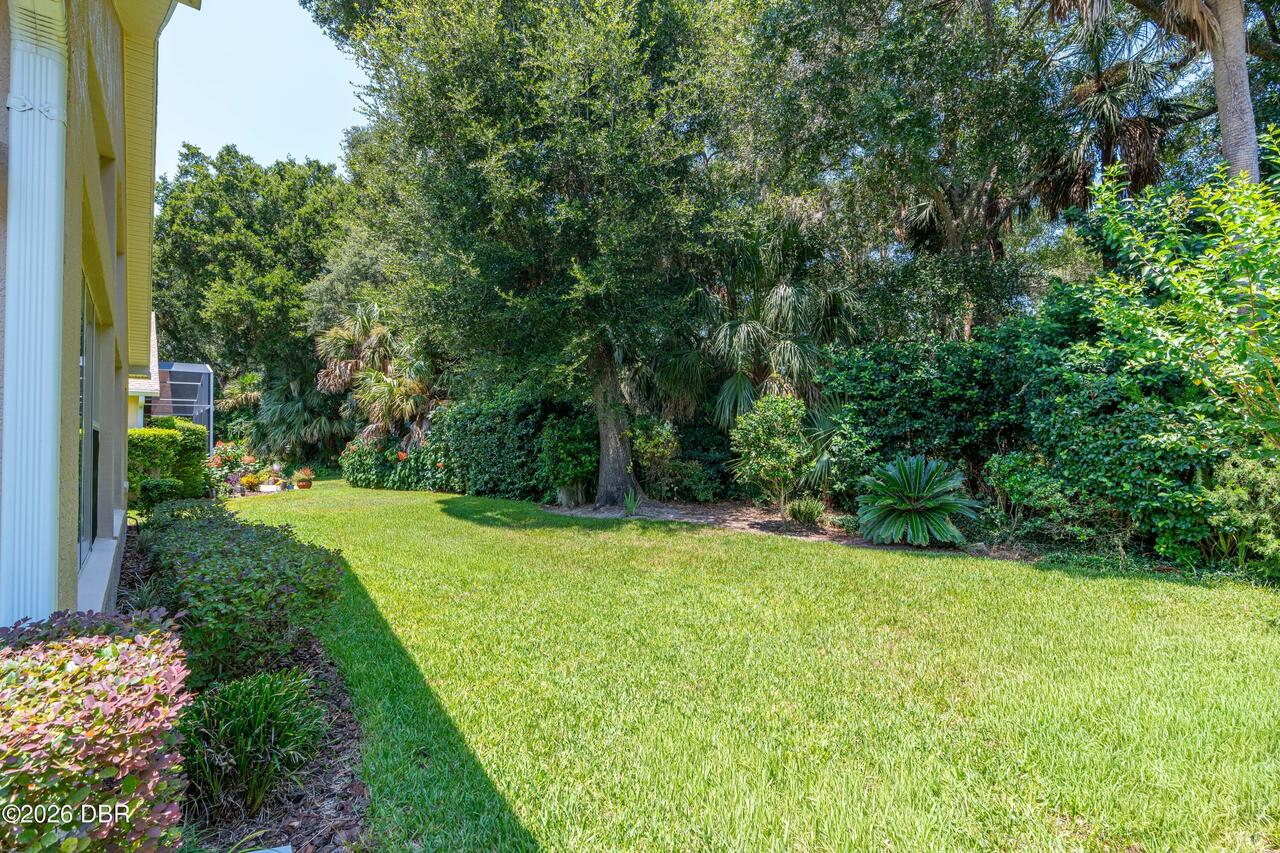
Sprinklers In Front, Sprinklers In Rear, Greenbelt, Dead End Street, Many Trees
Lot Size Square Feet
9583.2
Major Change Timestamp
2026-10-23T23:59:38Z
Major Change Type
Status Change
Modification Timestamp
2026-10-23T23:59:55Z
Off Market Date
2026-10-23
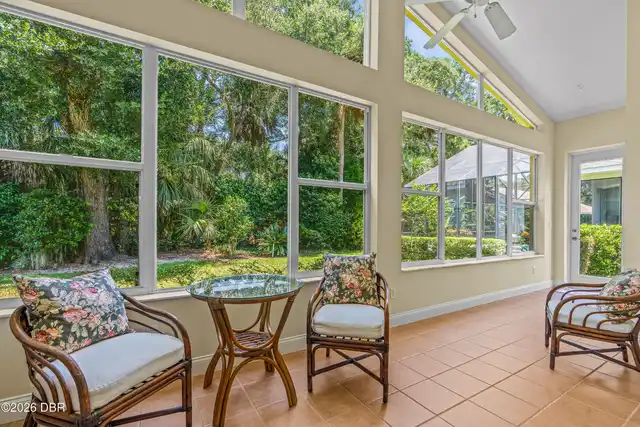
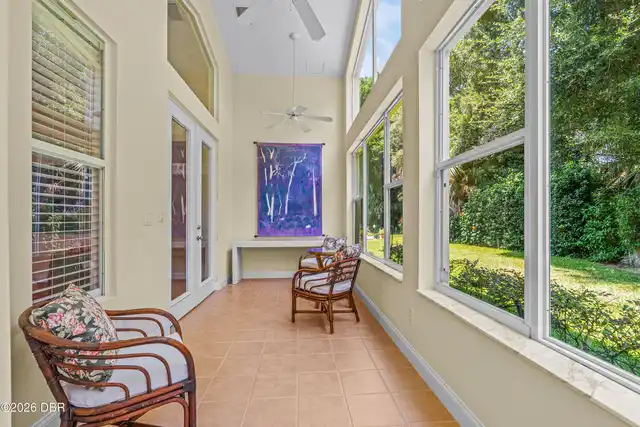
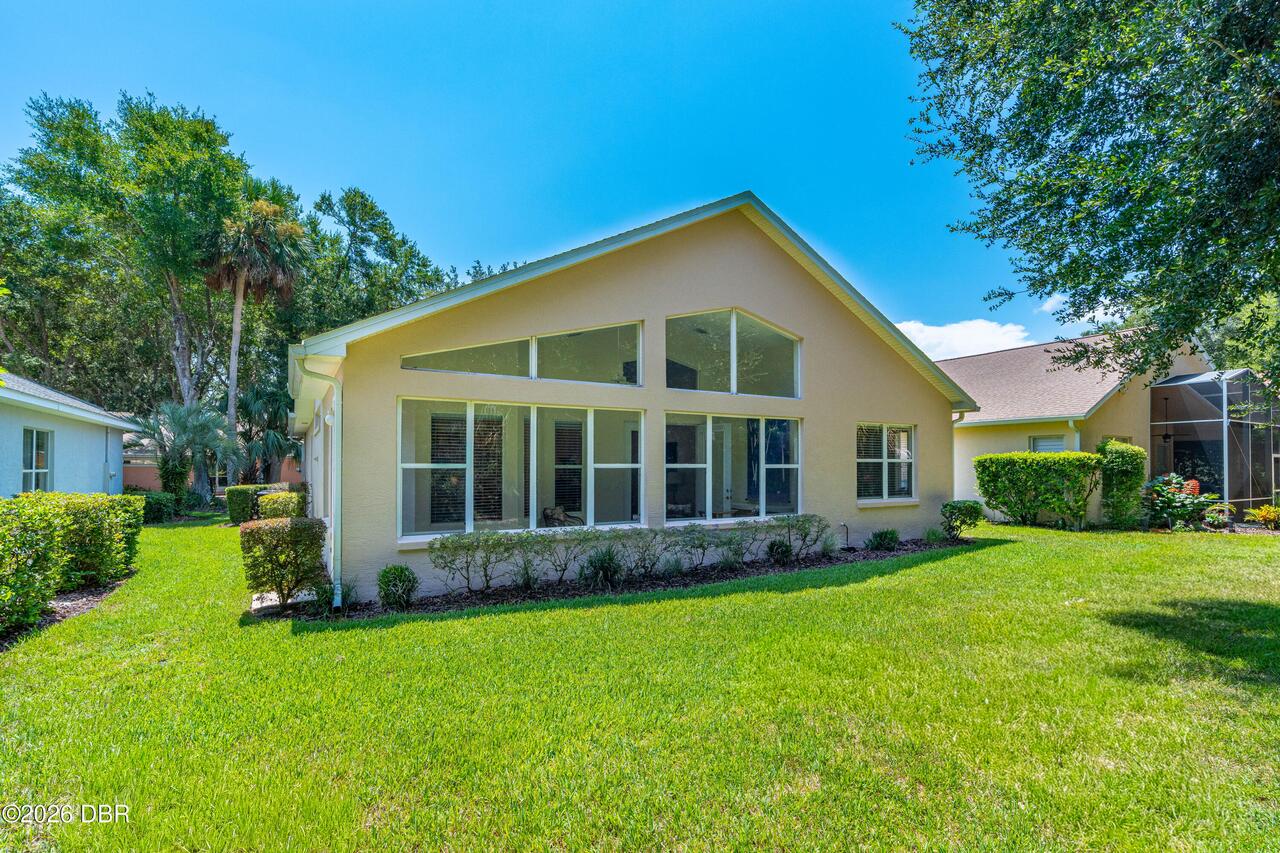
Patio And Porch Features Wrap Around
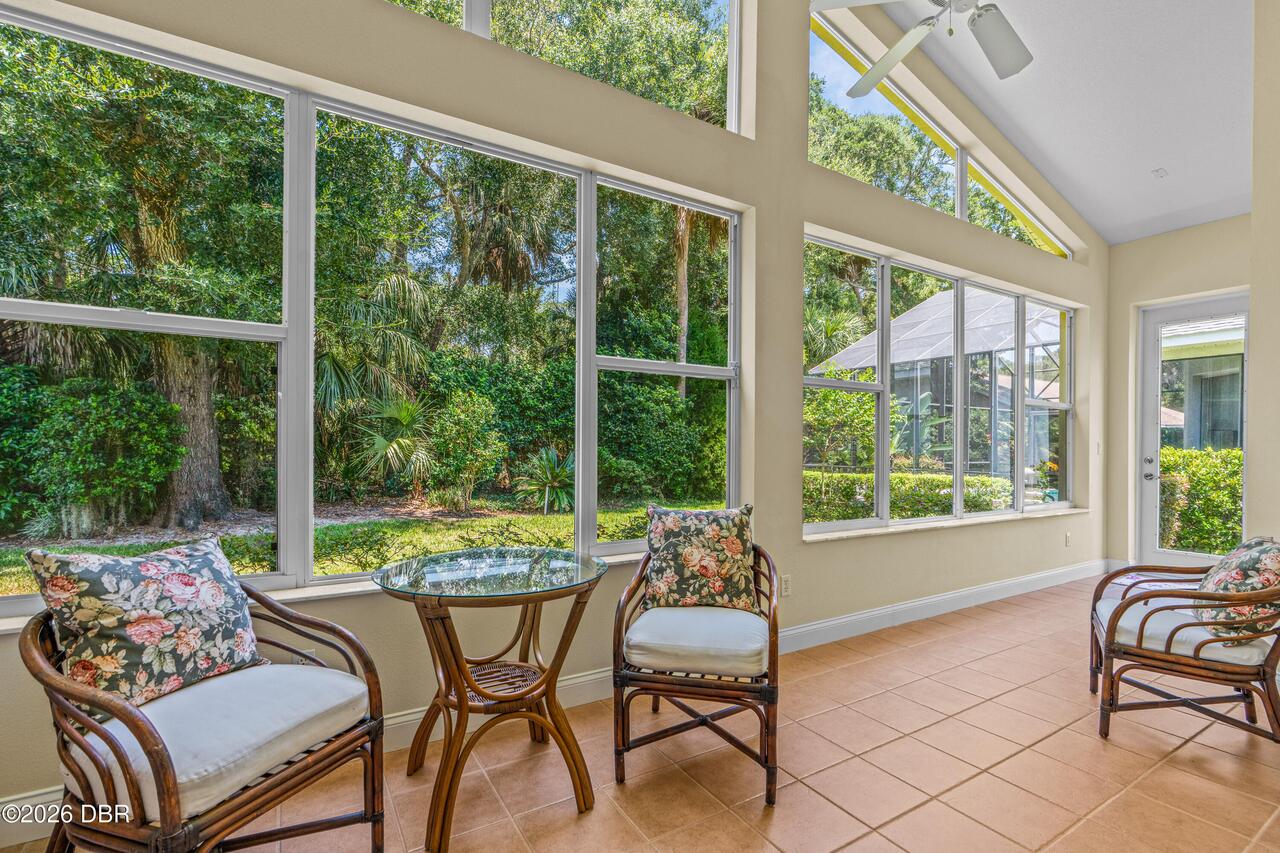
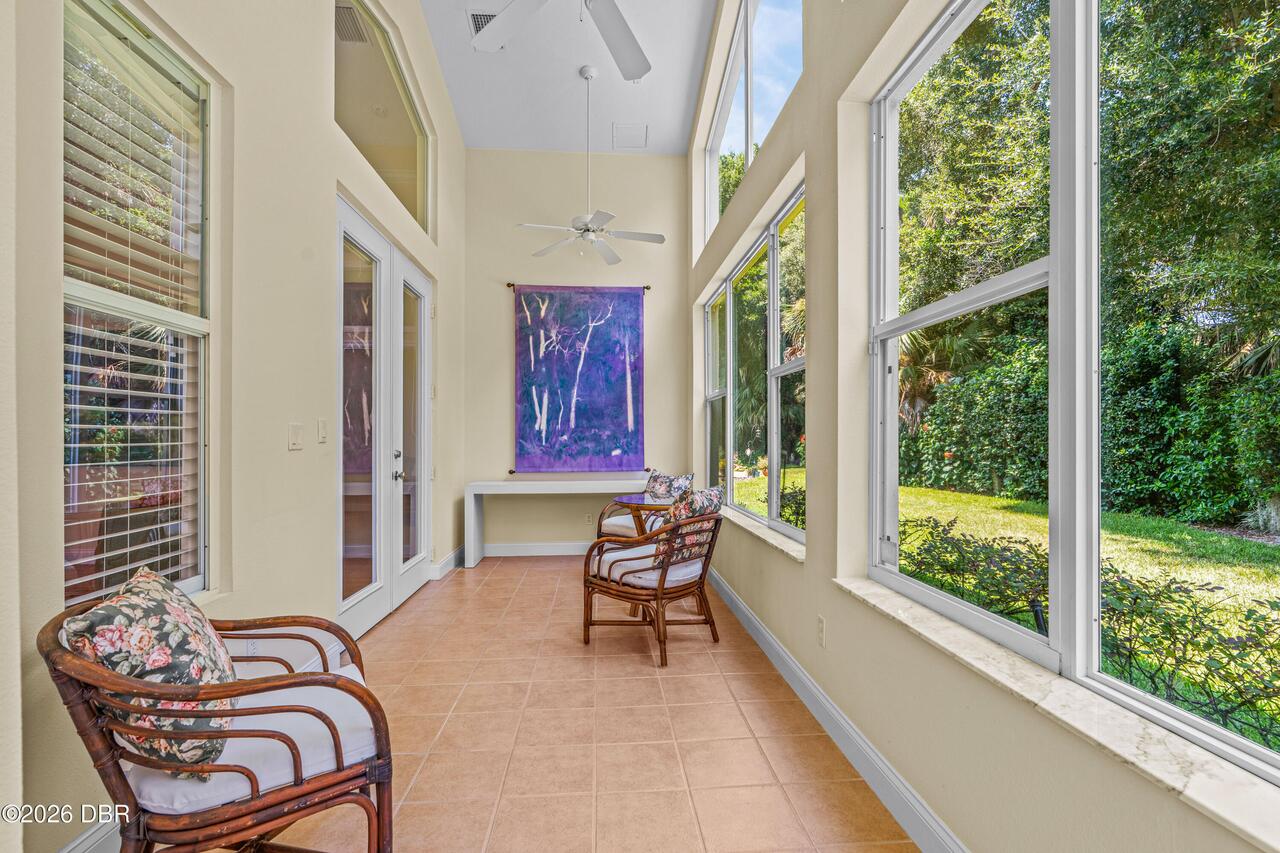
Glass Enclosed, Covered
Pets Allowed Yes
Cats OK, Number Limit, Dogs OK
Possession Other22
Close Of Escrow
Price Change Timestamp
2026-10-18T23:11:03Z
Purchase Contract Date
2026-10-23
Road Frontage Type Other25
County Road
Road Surface Type Paved
Asphalt
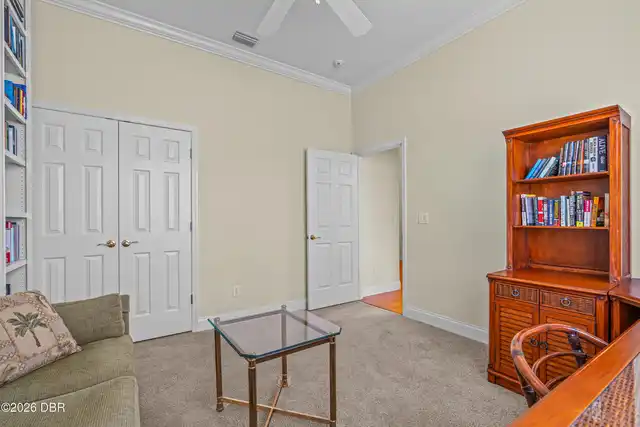
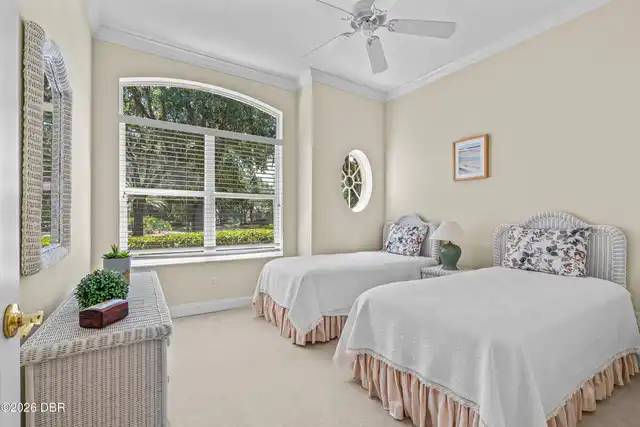
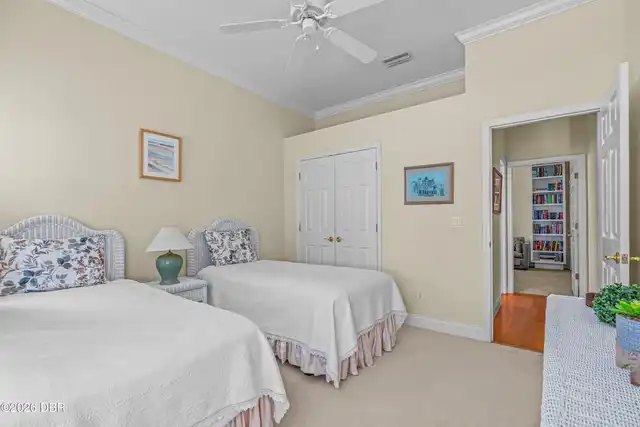
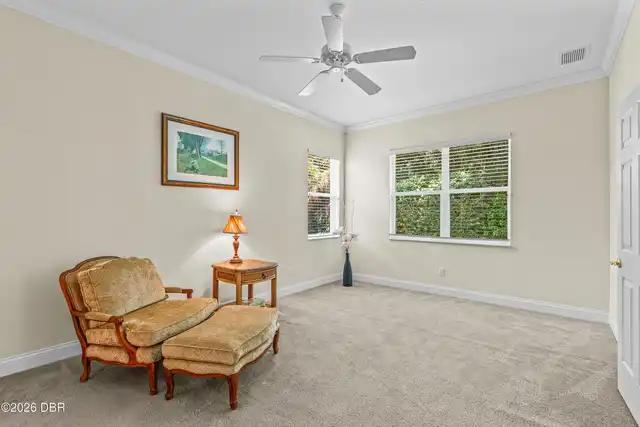
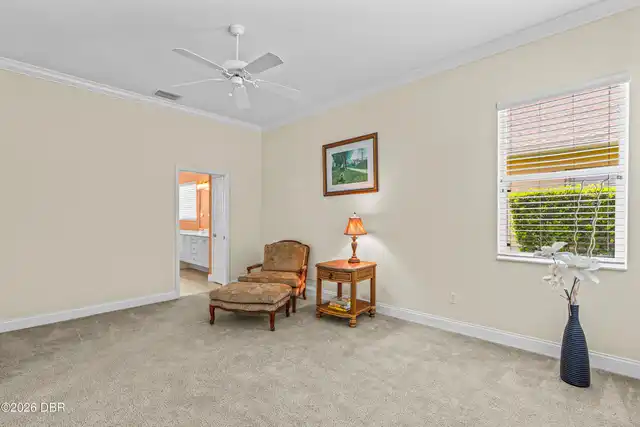
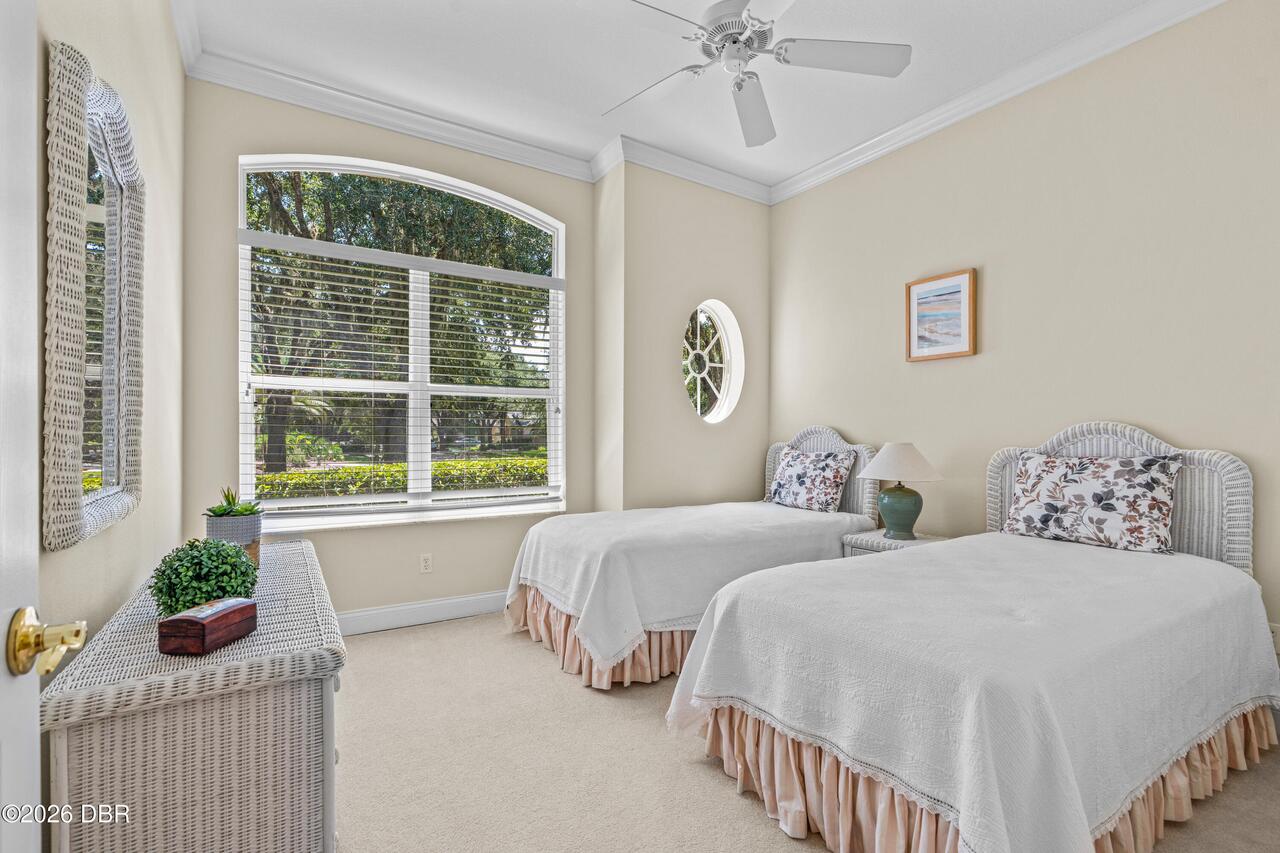
Room Types Bedroom 1 Level
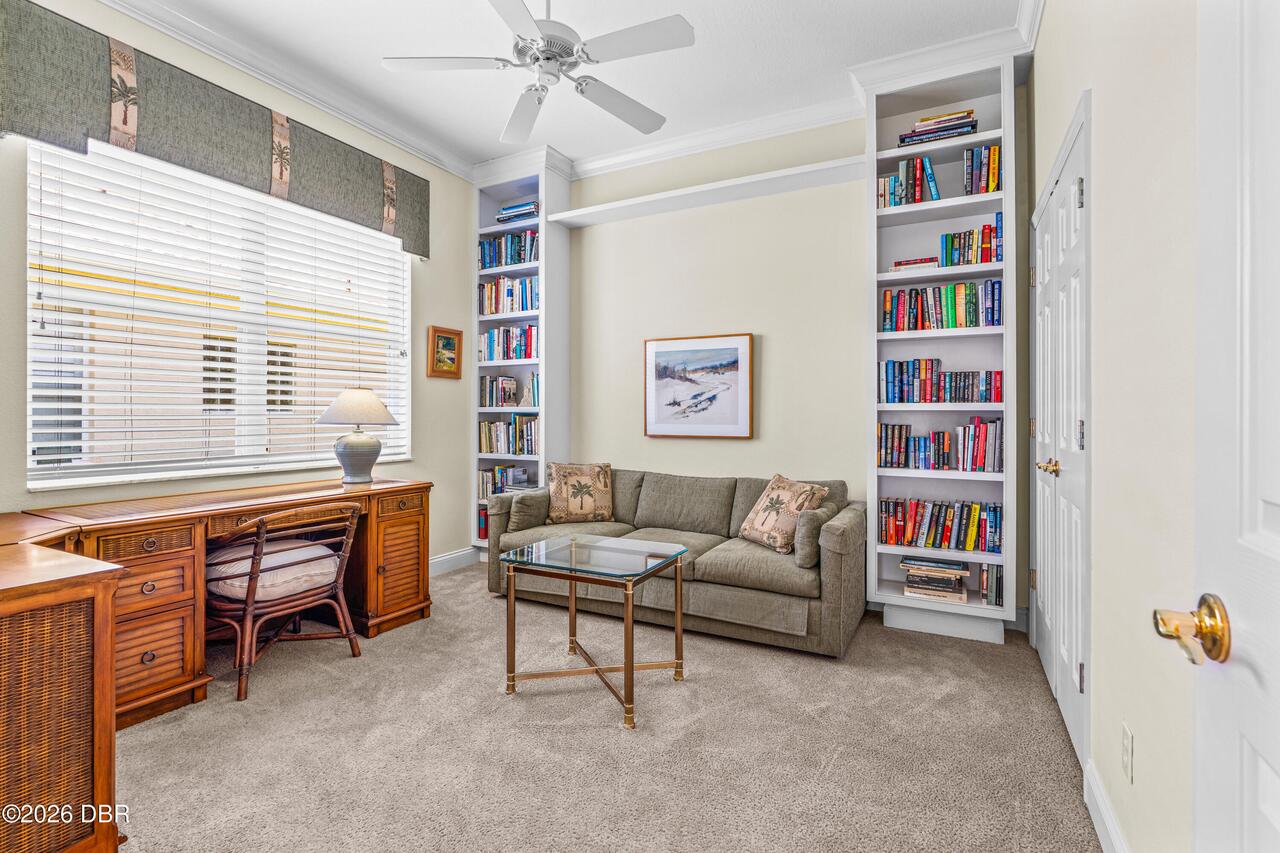
Main
Room Types Bedroom 2 Level
Main
Room Types Bedroom 3 Level
Main
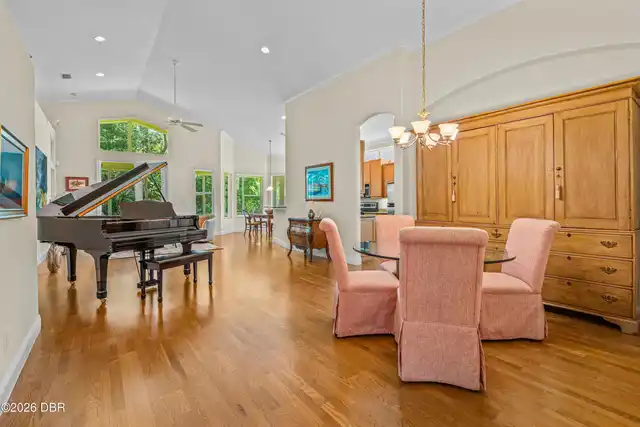
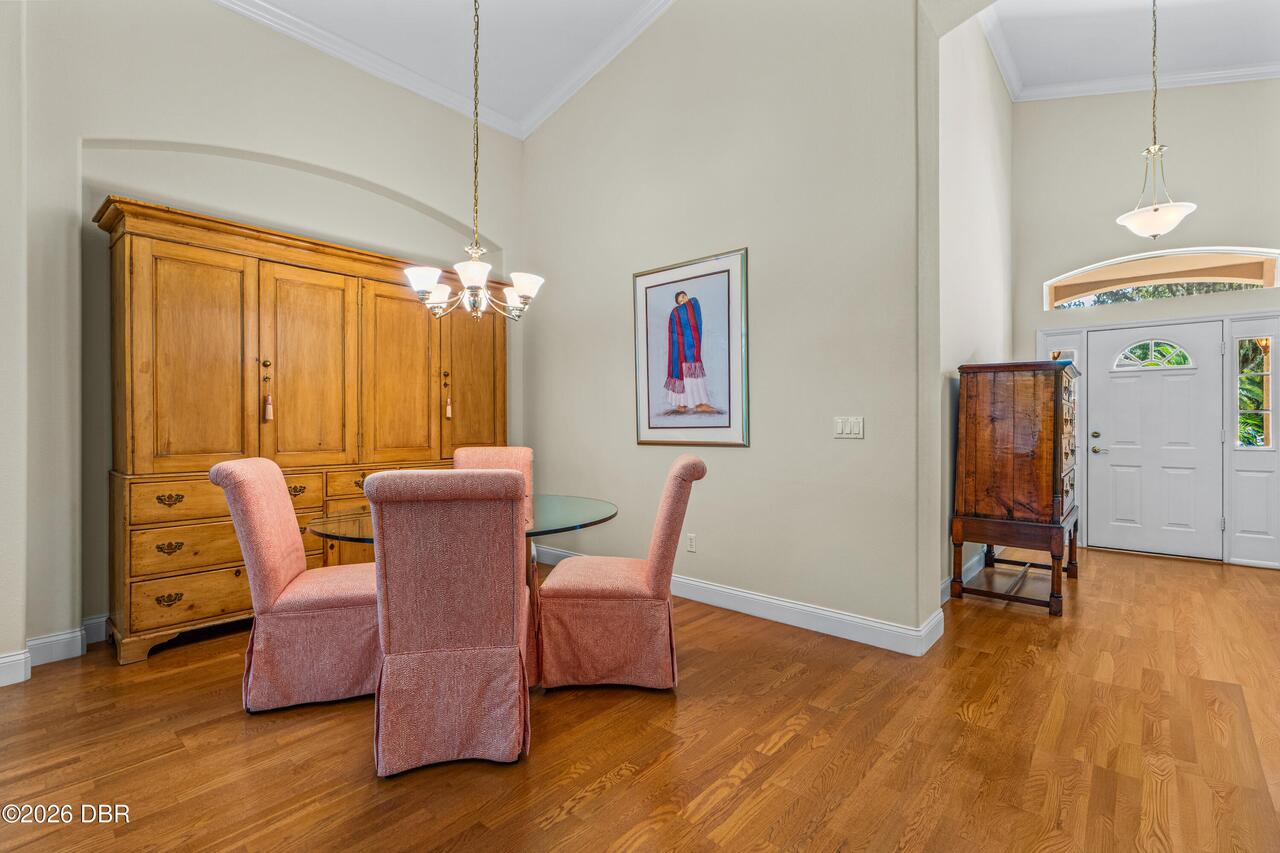
Room Types Dining Room Level
Main
Room Types Great Room Level
Main
Room Types Kitchen Level
Main
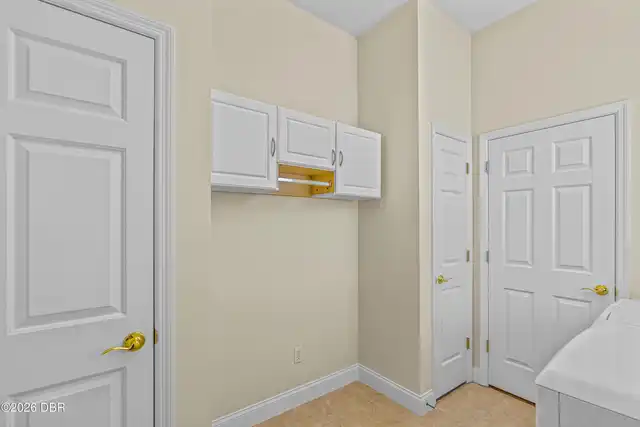
Room Types Laundry Level
Main
Room Types Other Room Level
Main
Security Features Other26
Security System Owned, Entry Phone/Intercom, Smoke Detector(s)
Sewer Unknown
Public Sewer
StatusChangeTimestamp
2026-10-23T23:59:29Z
Utilities Other29
Cable Available, Natural Gas Not Available
Water Source Other31
Public, Shared Well