Carlos Ring
Search Listings

6079 Red Stag Drive, Port Orange, FL

NEXT
PREV
$598,000

($211/sqft)

List Status: Active
6079 Red Stag Drive
Port Orange, FL 32128


4 beds
3 baths
2832 living sqft
Top Features
  • Subdivision: Sterling Chase
  • Built in  1993
  • Style: Contemporary
  • Single Family Residence
Description
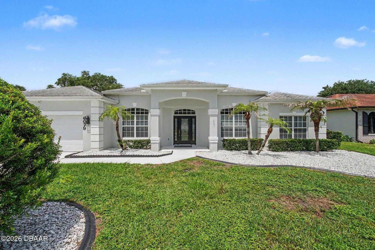
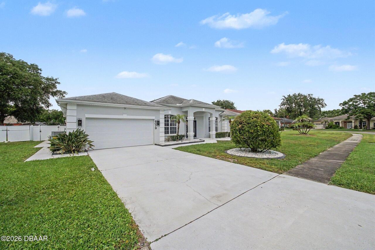
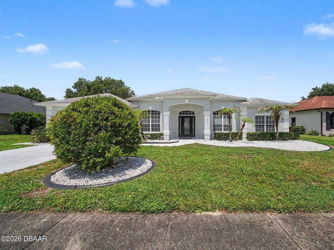
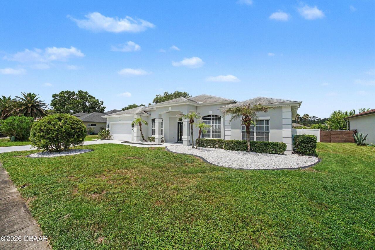
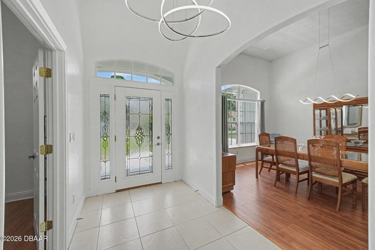
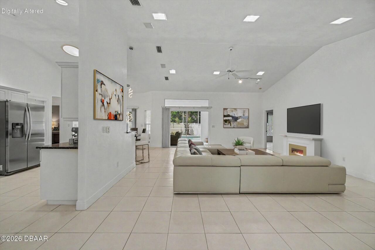
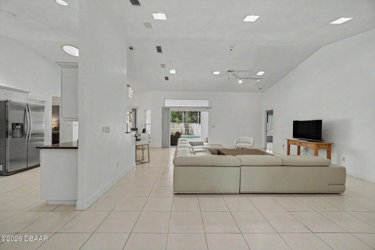
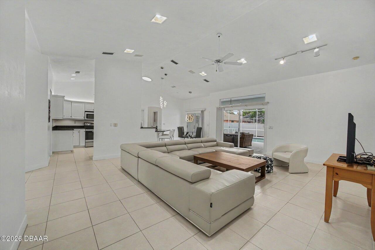
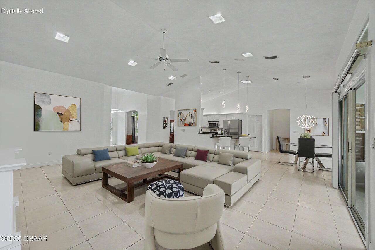
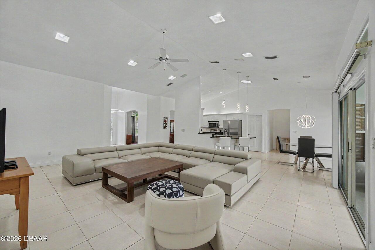
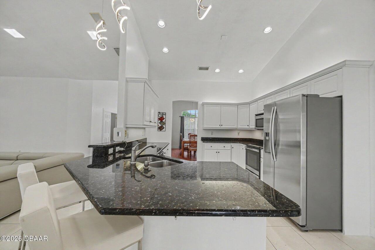
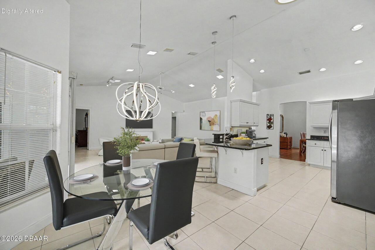
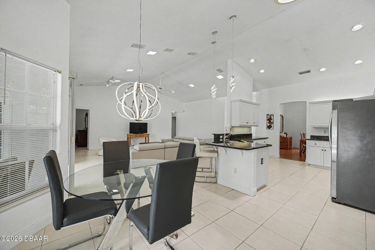
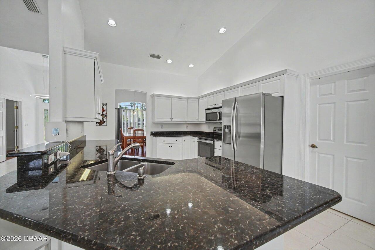
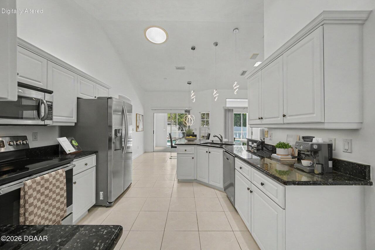
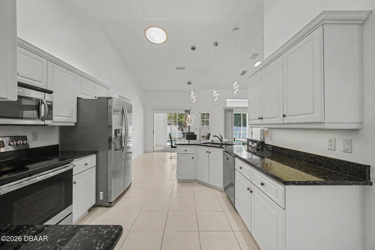
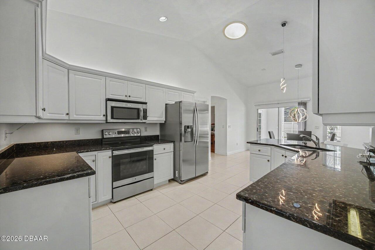
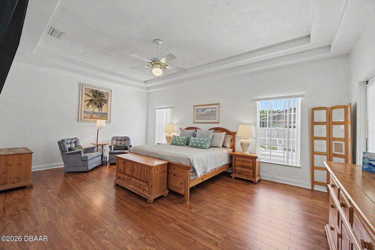
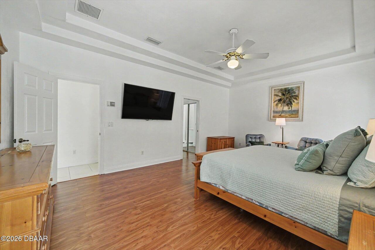
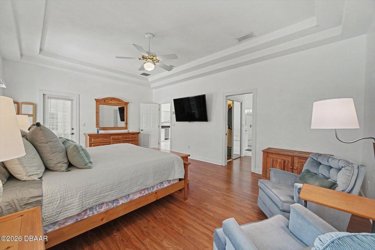
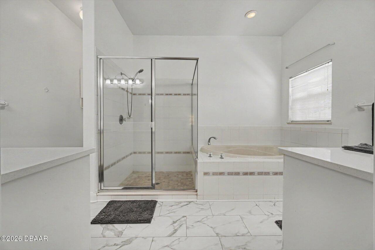
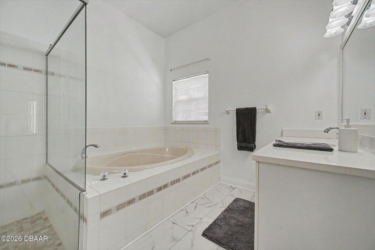
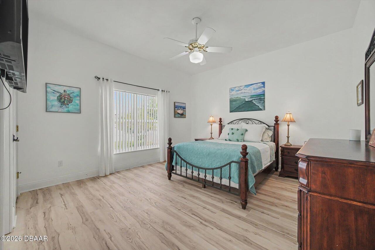
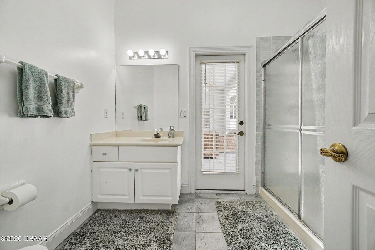
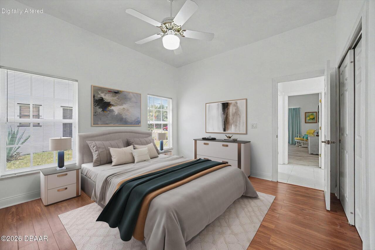
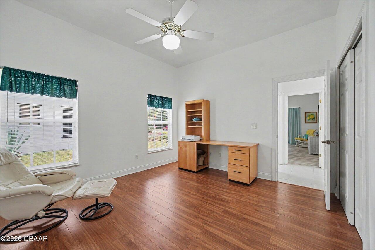
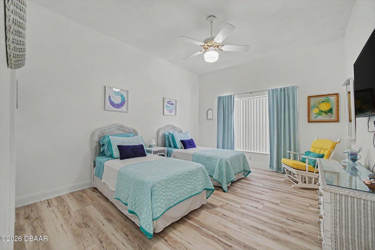
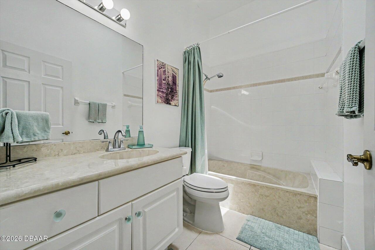
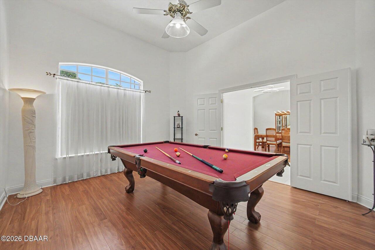
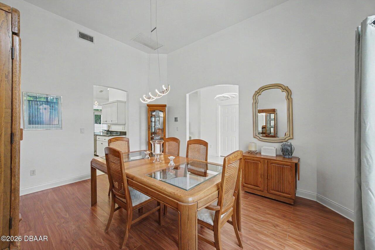
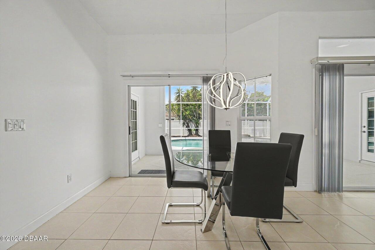
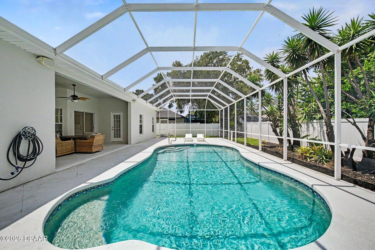
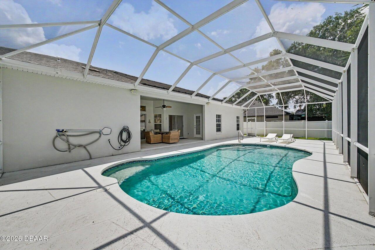
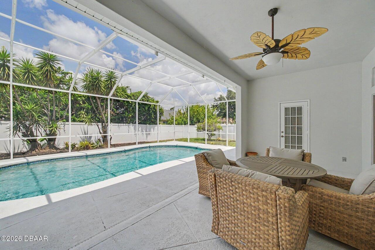
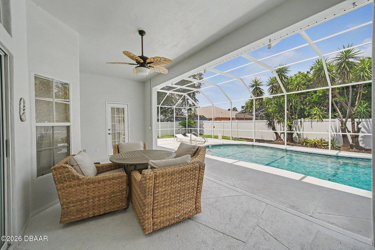
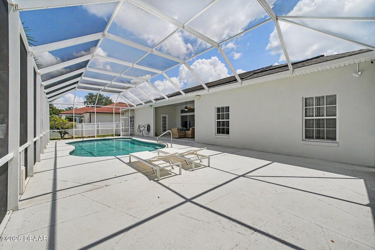
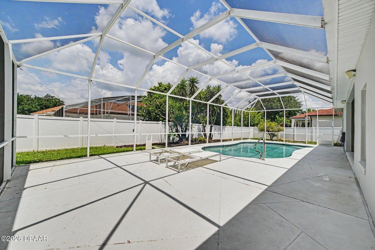
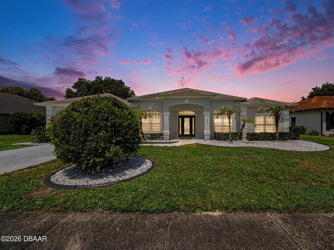
Beautifully maintained pool home offering 2,832 square feet of refined, versatile living space in one of Port Orange's most desirable neighborhoods. Featuring 4 bedrooms, 3 full bathrooms, and a dedicated office that may easily function as a 5th bedroom, this spacious Johnson Group Oxford model offers exceptional flexibility to suit a variety of lifestyles. Step inside to an inviting open-concept floor plan filled with natural light and enhanced by soaring vaulted ceilings. The formal dining room is positioned just off the foyer, while French doors lead to the expansive office/flex room, currently utilized as a game room with a pool table. Ideal as a home office, media room, playroom, hobby space, or additional bedroom, this adaptable space enhances the home's livability. The desirable split-bedroom layout ensures privacy within the primary suite. The well-appointed kitchen is designed for both everyday living and entertaining, featuring granite countertops, a breakfast bar, stainless steel appliances, and abundant cabinetry and counter space. The expansive primary suite serves as a private retreat, complete with two walk-in closets, dual vanities, and a relaxing garden tub. Three additional generously sized bedrooms provide ample accommodations for family and guests. One guest bedroom includes an ensuite bathroom that also functions conveniently as a pool bath. Enjoy low-maintenance living with tile and luxury vinyl plank flooring throughout--no carpet anywhere in the home. Step outside to a private backyard oasis featuring a 15' x 30' screened in-ground pool, ideal for year-round relaxation and entertaining. Beyond the screened enclosure, the fully fenced backyard offers additional green space well-suited for pets, play, gardening, or outdoor recreation. Situated in one of Port Orange's most sought-after communities, this residence is zoned for Cypress Creek Elementary, Creekside Middle, and Spruce Creek High School. Conveniently located near I-95, premier shoppin
Property Details
Property Features
Property Sub Type
Single Family Residence
Style
Contemporary
Parking
Garage, Garage Door Opener
Pool
Screen Enclosure, Fenced, In Ground
County
Volusia
Subdivision
Sterling Chase
Additional Information
Area Major
22 - Port Orange S of Dunlawton, W of 95
Area Minor
22 - Port Orange S of Dunlawton, W of 95
Appliances Other5
Electric Oven, Water Softener Owned, Microwave, Refrigerator, Dryer, Disposal, Ice Maker, Electric Range, Washer
Bathrooms Total Decimal
3.0
Bathrooms Total Integer
3
Construction Materials Other8
Stucco, Block, Concrete
Contract Status Change Date
2026-07-09
Cooling Other7
Central Air
Current Use Other10
Single Family
Currently Not Used Accessibility Features YN
No
Currently Not Used Bathrooms Total
3.0
Currently Not Used Building Area Total
3588.0
Currently Not Used Garage Spaces
2.0
Currently Not Used Living Area Source
Appraiser
Documents Change Timestamp
2026-07-10T15:00:29Z
Electric Whole House Generator
Underground
Fencing Other14
Vinyl
Flooring Other13
Laminate, Tile
Foundation Details See Remarks2
Slab
General Property Information Association Fee
494.0
General Property Information Association Fee Frequency
Annually
General Property Information Association Phone
386-267-0806
General Property Information CDD Fee YN
No
General Property Information Direction Faces
South
General Property Information Directions
From I-95, take Exit for Dunlawton and head west. Turn onto Williamson Boulevard and continue approximately one mile, then turn left into the Sterling Chase neighborhood. Turn left onto Red Stag Drive; the home will be on the left.
General Property Information Furnished
Unfurnished
General Property Information Homestead YN
No
General Property Information List PriceSqFt
211.16
General Property Information Stories
1
Heating Other16
Central
Interior Features Other17
Breakfast Bar, Eat-in Kitchen, Open Floorplan, Entrance Foyer, Primary Downstairs, Smart Thermostat, Split Bedrooms, Solar Tube(s), His and Hers Closets, Walk-In Closet(s), Primary Bathroom -Tub with Separate Shower, Vaulted Ceiling(s), Ceiling Fan(s)
Laundry Features None10
Lower Level, In Unit
Levels Three Or More
One
Listing Contract Date
2026-06-22
Listing Terms Other19
Cash, FHA, Conventional, VA Loan
Location Tax and Legal Country
US
Location Tax and Legal Parcel Number
6329-02-00-0220
Location Tax and Legal Tax Annual Amount
7638.76
Location Tax and Legal Tax Legal Description4
LOT 22 STERLING CHASE PUD PH I MB 44 PGS 87-88 PER OR 4511 PG 1950 PER OR 8462 PG 1138
Location Tax and Legal Tax Year
2025
Lock Box Type See Remarks
Supra
Lot Features Other18
Sprinklers In Front, Sprinklers In Rear, Many Trees
Lot Size Area
0.25
Lot Size Square Feet
10942.27
Lot Size Units
Acres
Major Change Timestamp
2026-07-09T15:45:11Z
Major Change Type
Back On Market
Mls Status
Active
Modification Timestamp
2026-07-14T15:12:07Z
On Market Date
2026-07-09
Patio And Porch Features Wrap Around
Rear Porch, Patio, Covered
Pets Allowed Yes
Yes
Possession Other22
Close Of Escrow
Property Condition UpdatedRemodeled
Updated/Remodeled
Road Frontage Type Other25
City Street
Road Surface Type Paved
Paved
Roof Other23
Shingle
Room Types Bedroom 1 Level
Main
Room Types Bedroom 2 Level
Main
Room Types Bedroom 3 Level
Main
Room Types Bedroom 4 Level
Main
Room Types Dining Room Level
Main
Room Types Family Room Level
Main
Room Types Kitchen Level
Main
Room Types Office Level
Main
Room Types Other Room Level
Main
Room Types Utility Room Level
Main
Rooms Total
10
Security Features Other26
Closed Circuit Camera(s), Smoke Detector(s)
Sewer Unknown
Public Sewer
StatusChangeTimestamp
2026-07-09T15:45:09Z
Utilities Other29
Water Connected, Cable Connected, Electricity Connected, Sewer Connected
Water Source Other31
Public

Neighborhood Map
Popup

Property Photos
Listing Photo
Listing Photo
Listing Photo
Listing Photo
Listing Photo
Listing Photo
Listing Photo
Listing Photo
Listing Photo
Listing Photo
Listing Photo
Listing Photo
Listing Photo
Listing Photo
Listing Photo
Listing Photo
Listing Photo
Listing Photo
Listing Photo
Listing Photo
Listing Photo
Listing Photo
Listing Photo
Listing Photo
Listing Photo
Listing Photo
Listing Photo
Listing Photo
Listing Photo
Listing Photo
Listing Photo
Listing Photo
Listing Photo
Listing Photo
Listing Photo
Listing Photo
Listing Photo
Listing Photo
Listing Photo
Listing Photo
Listing Photo
Listing Photo
Listing Photo
Listing Photo
Listing Photo
Listing Photo
Listing Photo
Listing Photo
Listing Photo
Listing Photo
Listing Photo
Listing Photo
Listing Photo
Listing Photo
Listing Photo
Listing Photo
Listing Photo
Listing Photo
Listing Photo
Listing Photo
Listing Photo
Listing Photo
Listing Photo
Listing Photo
Listing Photo
Listing Photo
Listing Photo
Listing Photo
Listing Photo
Listing Photo
Listing Photo
Listing Photo
Listing Photo
Listing Photo
Listing Photo
Listing Photo

MLS #1227817 Listing courtesy of Premier Sotheby's International Realty provided by Daytona Beach Area Association Of REALTORS.

Similar Listings

$550,000
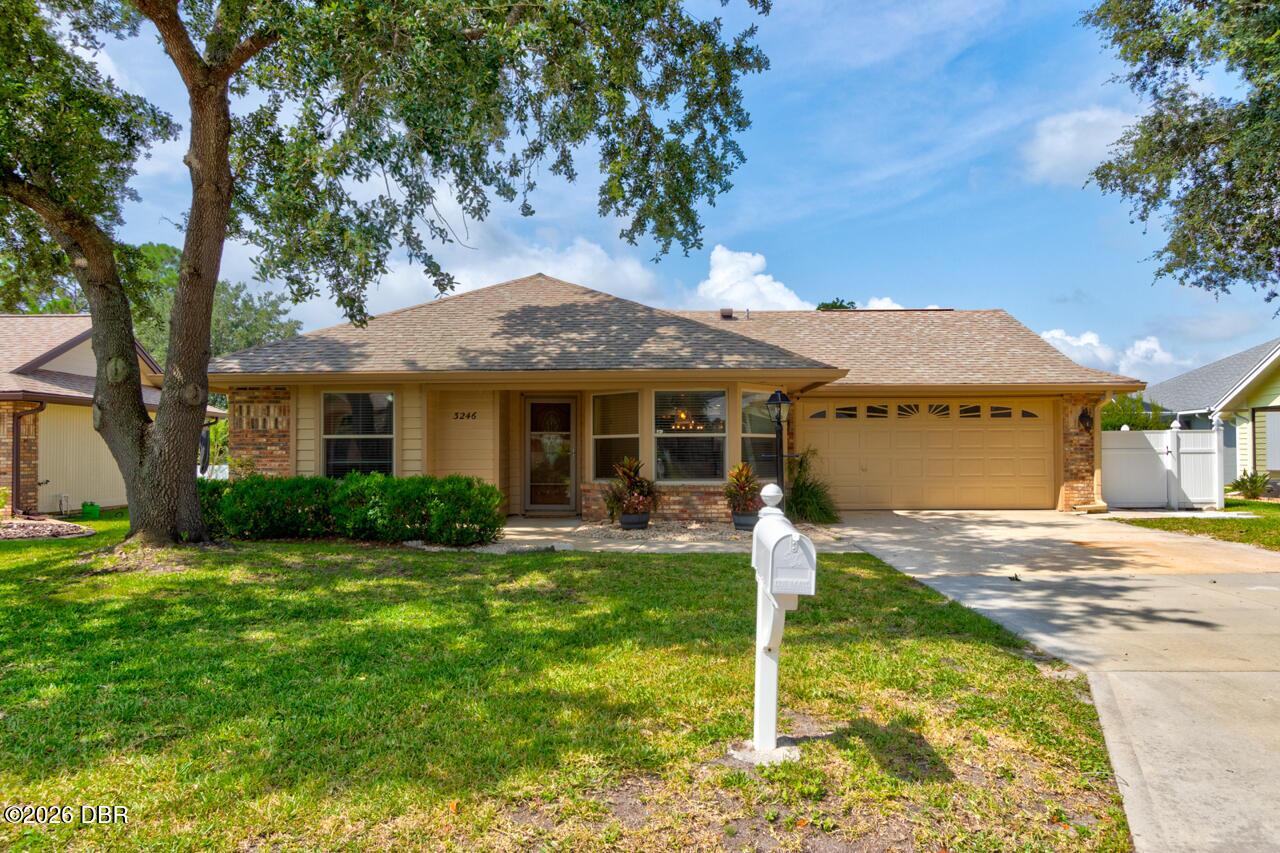
3246 Vail View Drive
Port Orange
4BR/3BA
| Active
$550,000
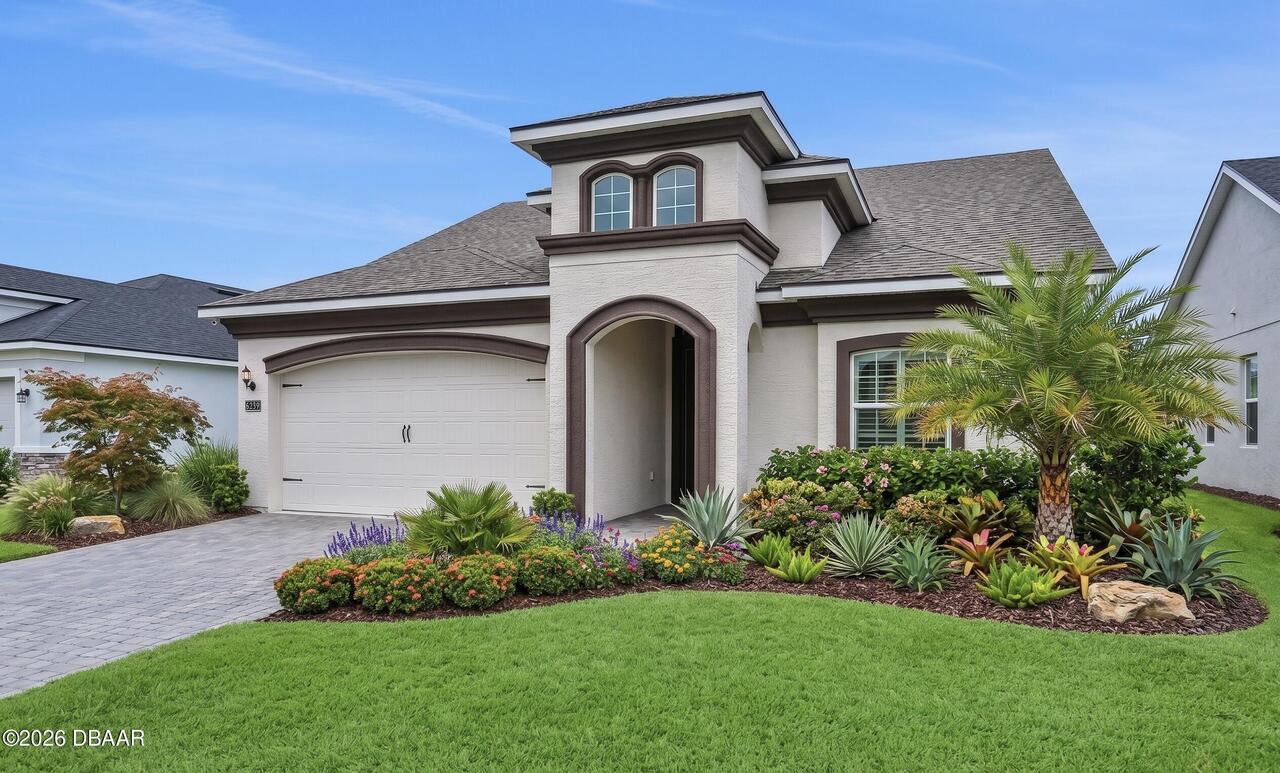
6239 Woodhaven Village Drive
Port Orange
4BR/3BA
| Active
$550,000
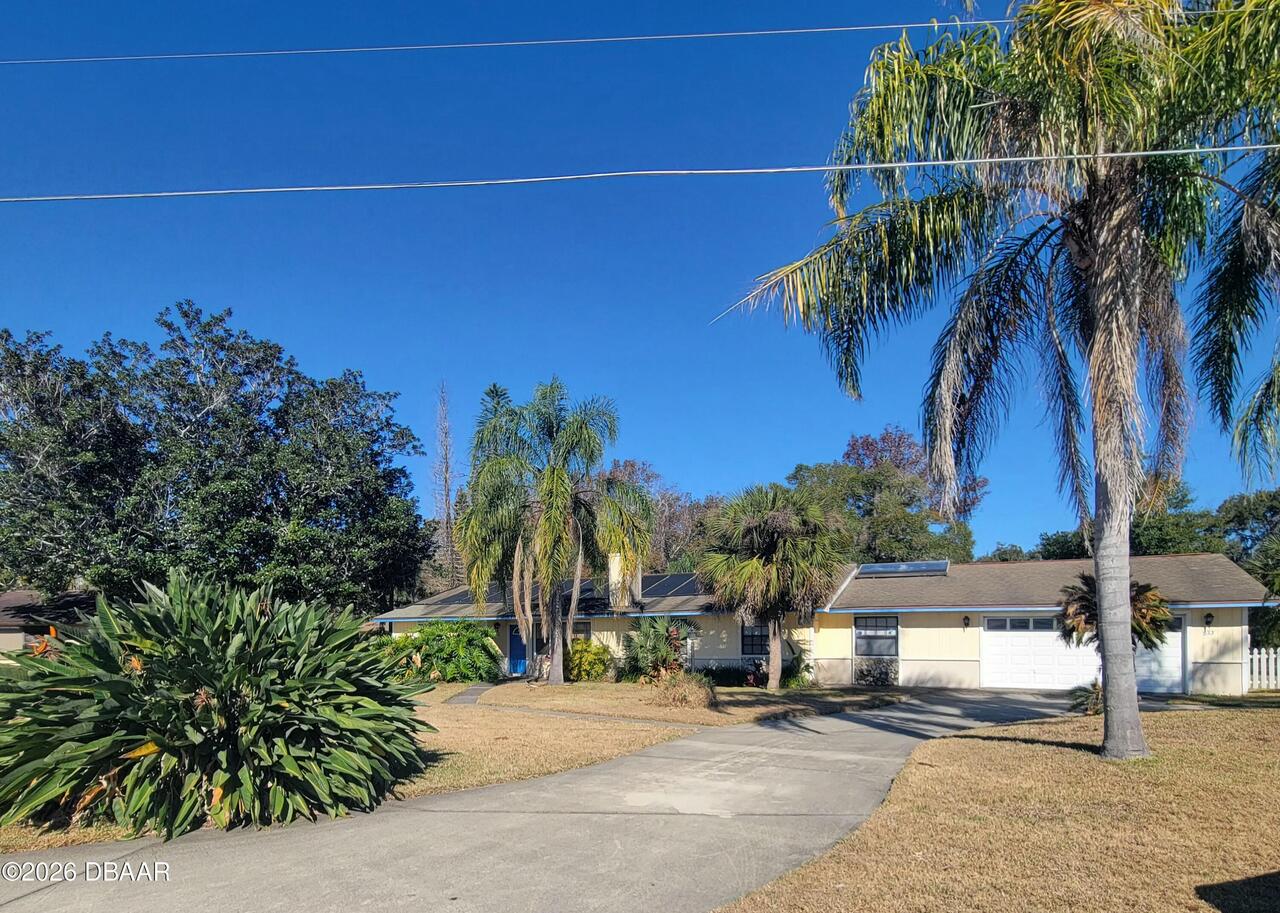
873 Samms Avenue
Port Orange
4BR/3BA
| Active
$585,000
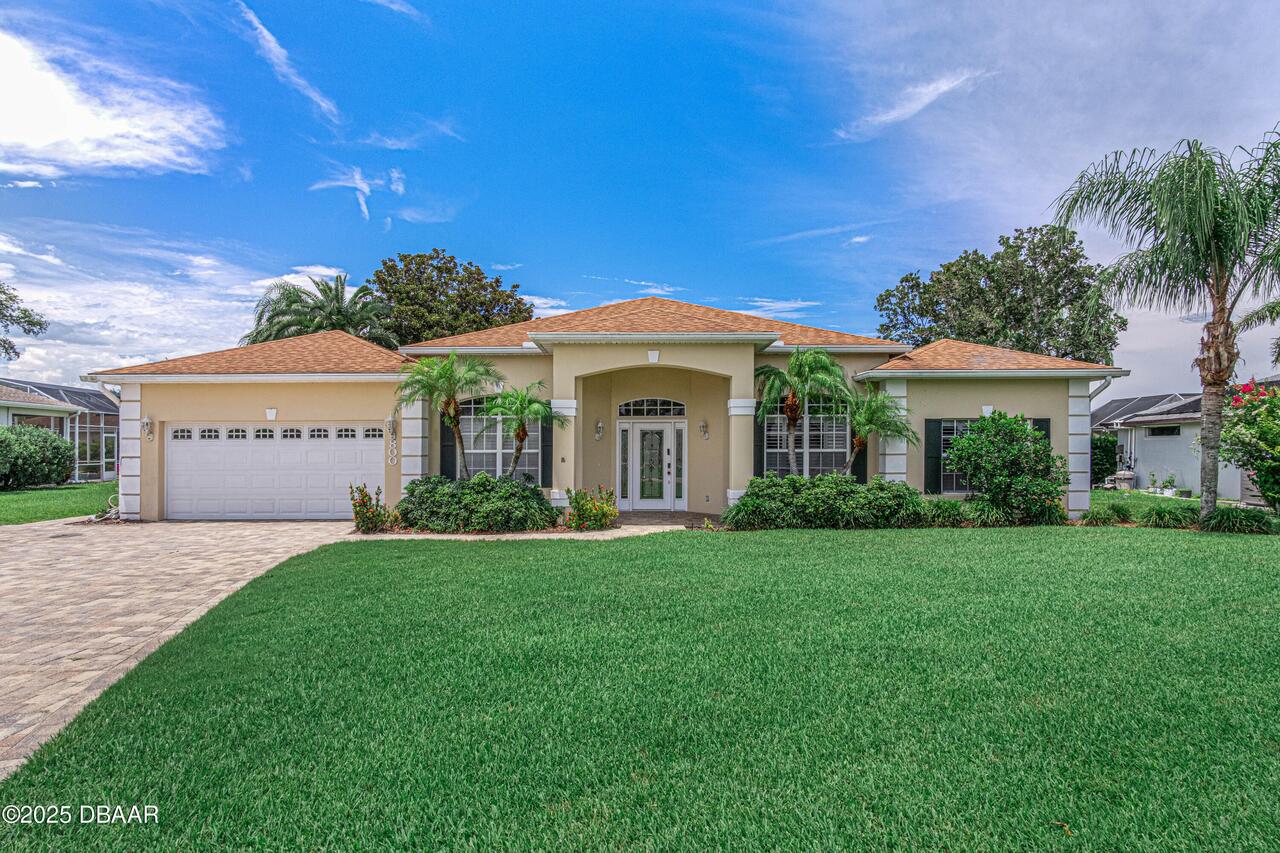
800 Sterling Chase Drive
Port Orange
4BR/3BA
| Active

View More Similar Listings >