Carlos Ring
Search Listings

800 Sterling Chase Drive, Port Orange, FL

NEXT
PREV
$585,000

($215/sqft)

List Status: Active
800 Sterling Chase Drive
Port Orange, FL 32128


4 beds
3 baths
2724 living sqft
Top Features
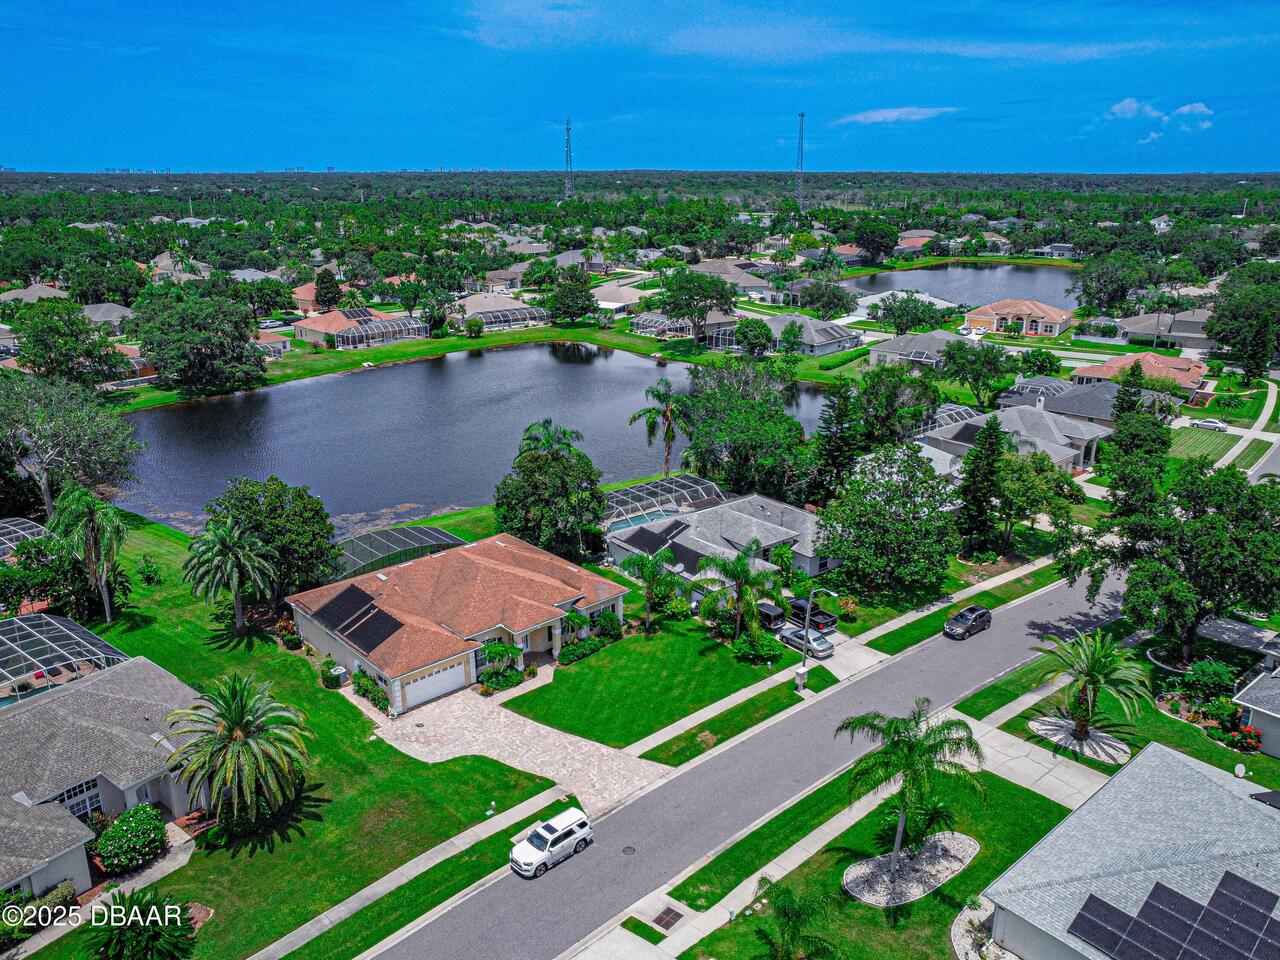
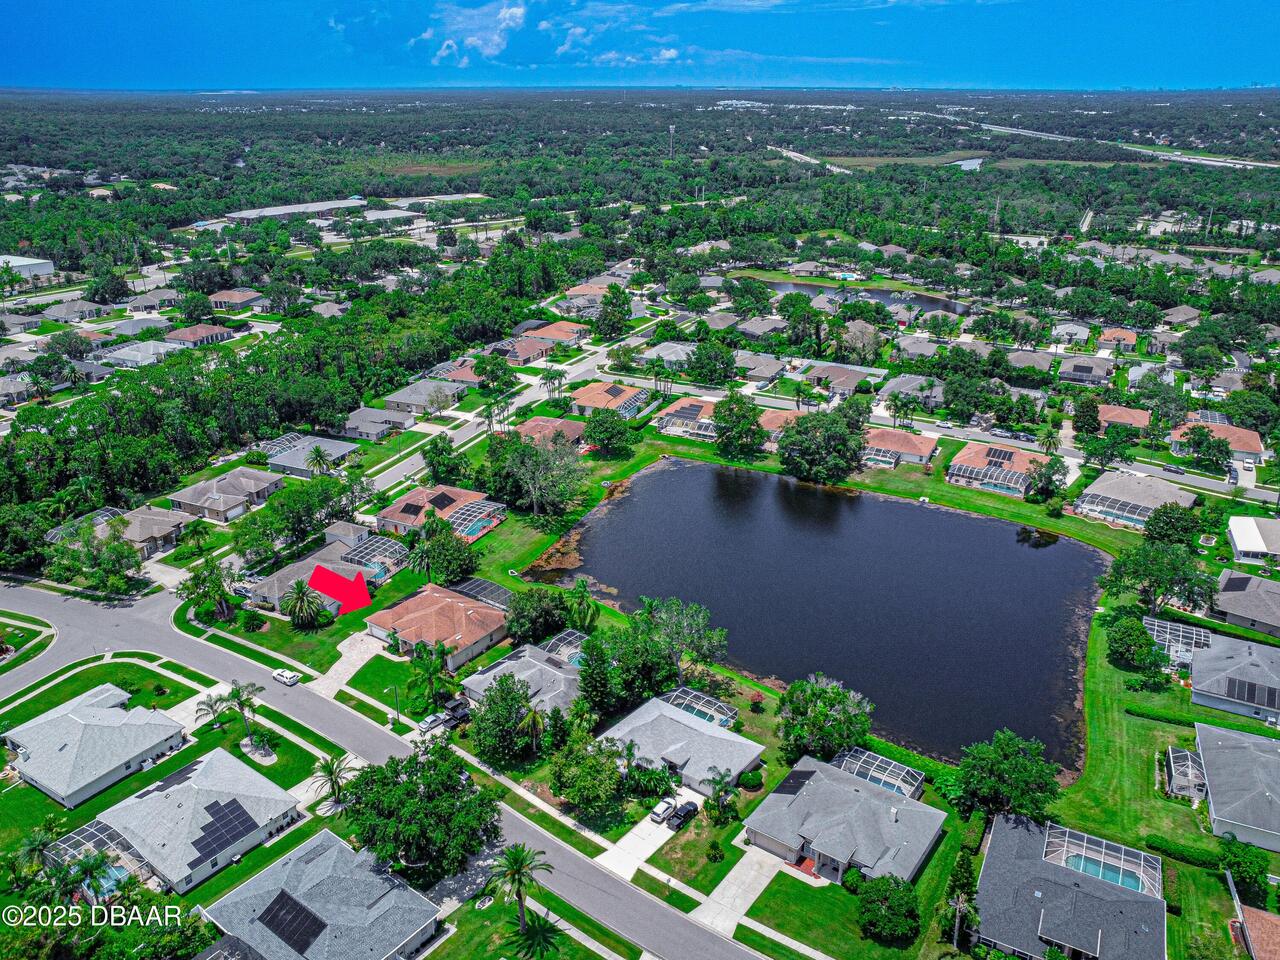
  • Frontage: Lake Front
  • Subdivision: Sterling Chase
  • Built in  1995
  • Style: Traditional
  • Single Family Residence
Description
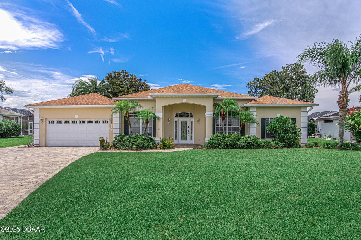
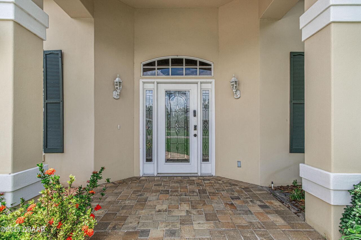
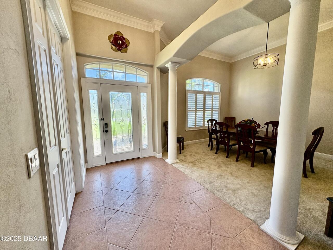
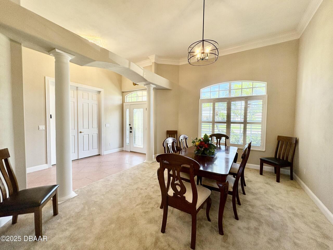
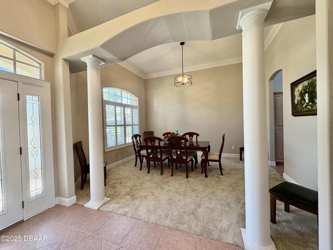
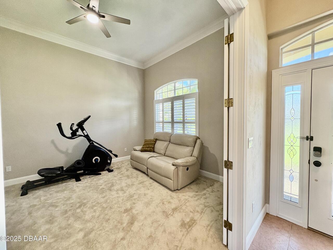
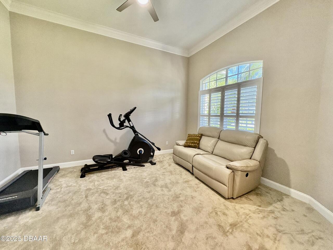
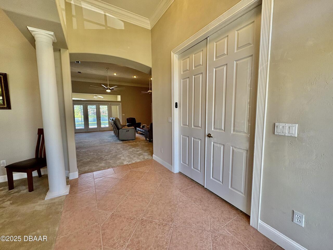

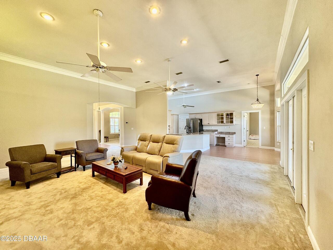
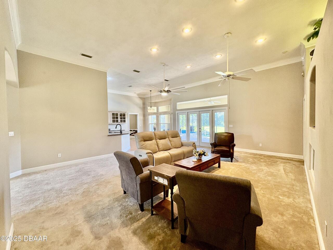
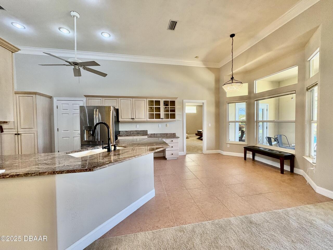
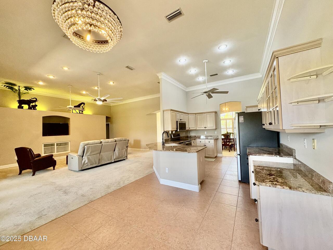
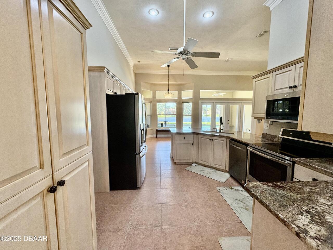
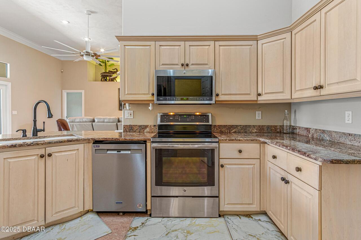
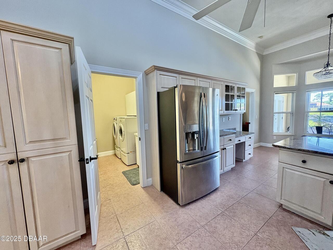
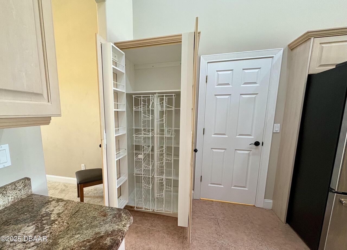
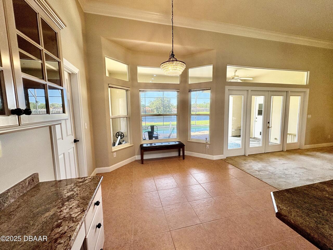
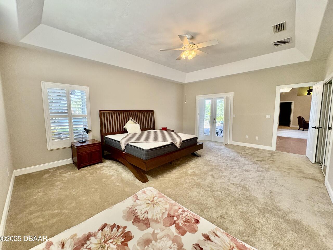
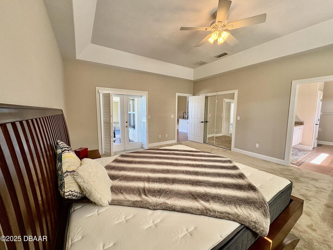
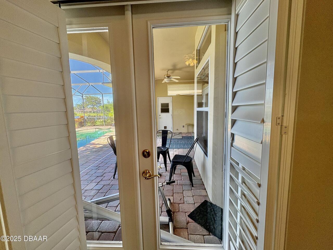
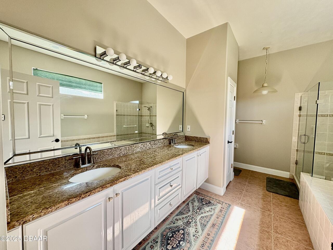
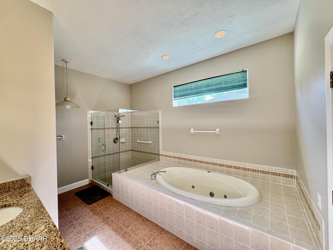
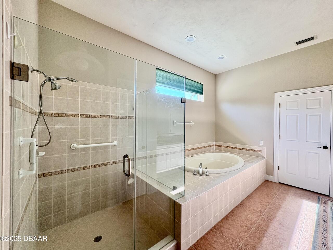
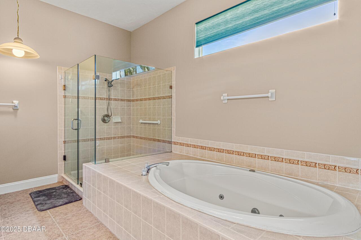
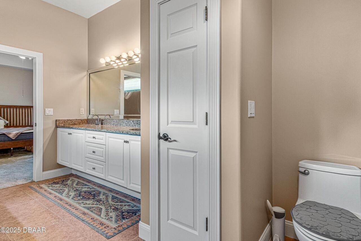
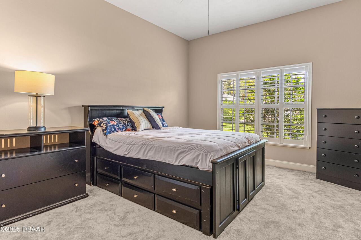
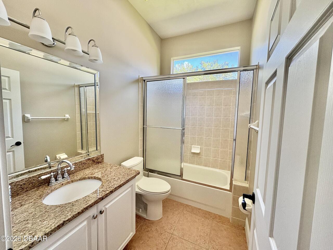
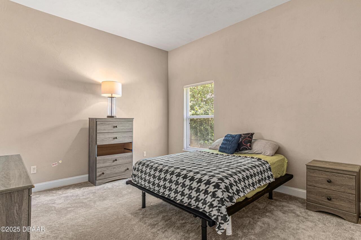
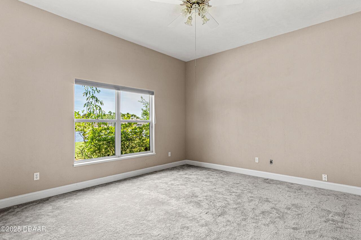
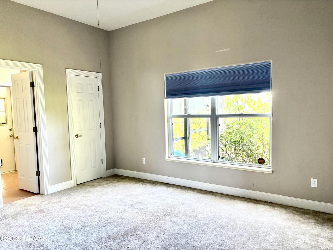
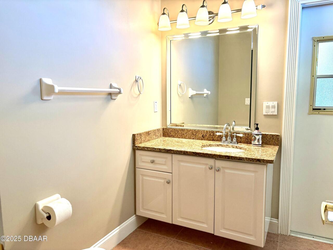
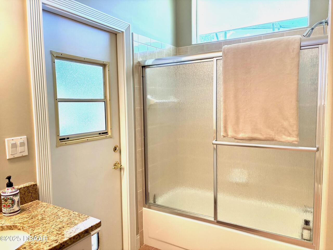
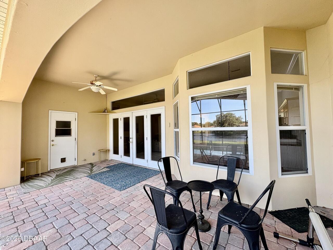
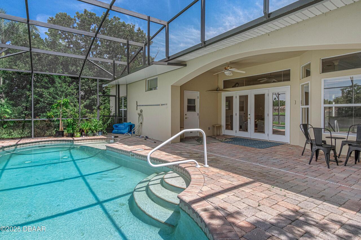
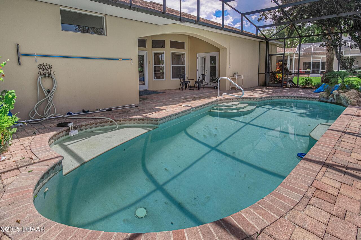
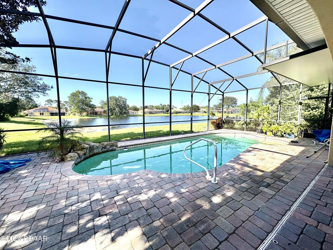
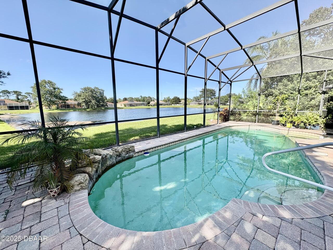
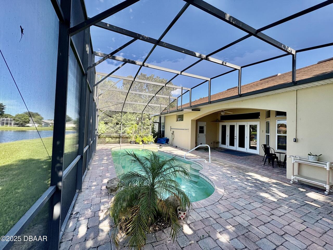
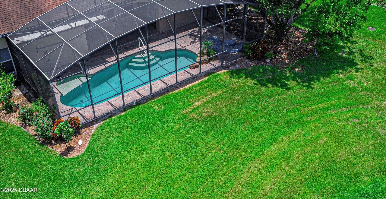
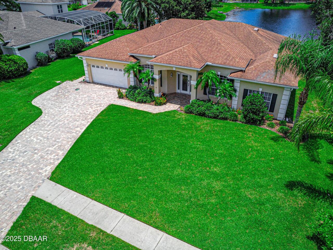
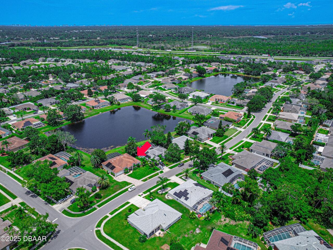
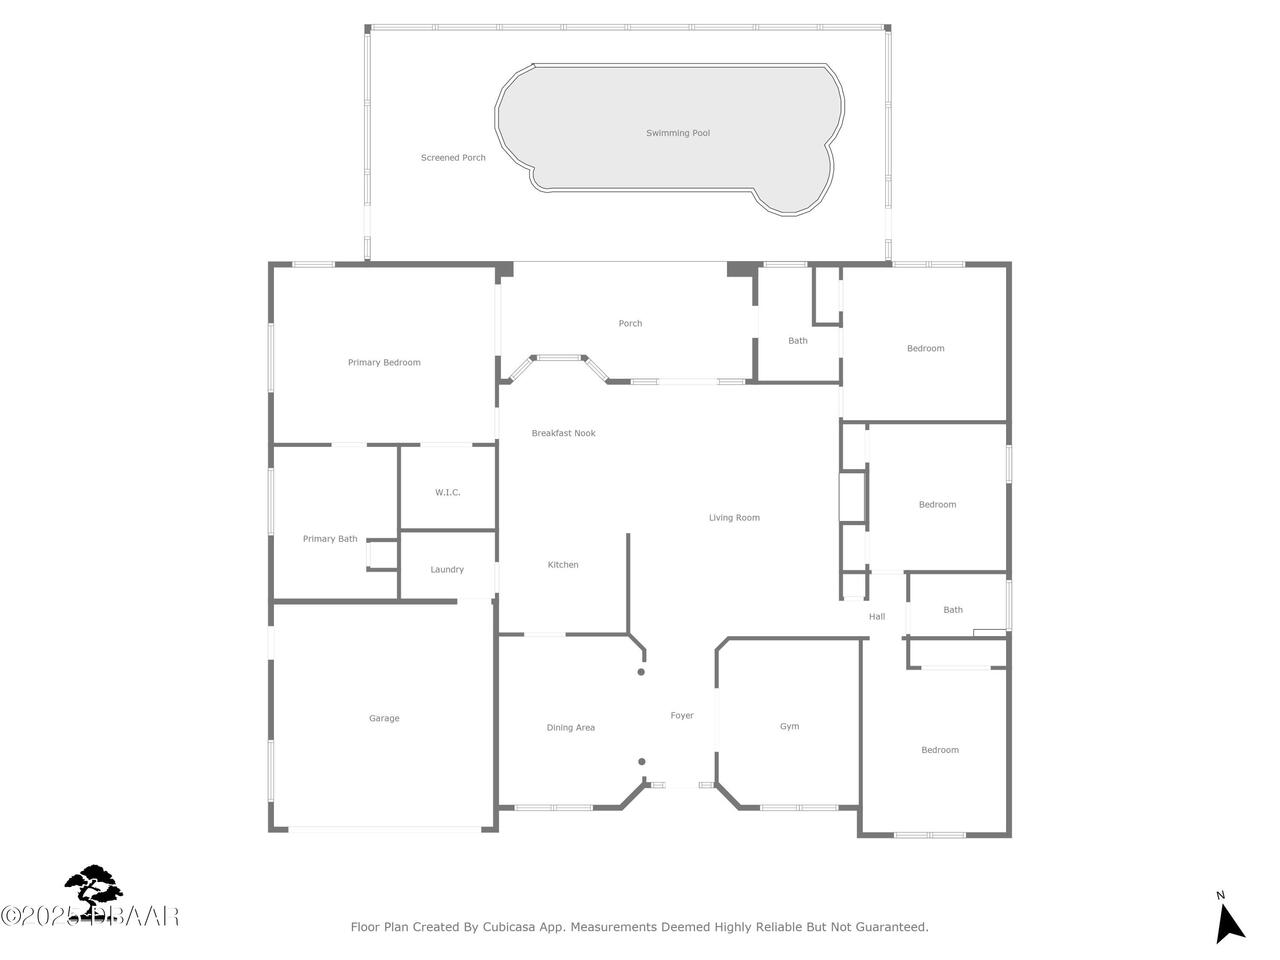
Welcome home to this Executive Style Pool Home in the prestigious community of Sterling Chase. 4 Bedrooms and 3 Baths. Luxury surrounds you as you enter into this home, a formal dining area to the left and office or flex space to your right, then your eyes move through the living area to the pool and lake view in this open floor plan. The oversized master with its tray ceiling has a spa like en-suite with a jetted tub, separate glass shower, double sinks and a door to the pool deck. The kitchen features wooden cabinets, granite counter tops, great double door pantry closet and a dining area that overlooks the pool. The 4th bedroom has its own en-suite that also leads to the pool. This 2,724 sq ft home has 12 foot ceilings that are adorned with double crown in the main living areas, the open floor plan makes this home a delight to entertain in. This home is the perfect canvas to turn your imagination and dreams into reality and create a show stopping residence. Seller Financing Possible price lowered to allow for updates and personal touches. Call today to schedule a private showing and starting living your dream.
Property Details
Property Features
Property Sub Type
Single Family Residence
Style
Traditional
View
Lake
Frontage
Lake Front
Parking
Garage
Pool
Screen Enclosure, Solar Heat, In Ground
County
Volusia
Subdivision
Sterling Chase
Additional Information
Area Major
22 - Port Orange S of Dunlawton, W of 95
Area Minor
22 - Port Orange S of Dunlawton, W of 95
Appliances Other5
Dishwasher, Microwave, Refrigerator, Dryer, Electric Range, Washer
Bathrooms Total Decimal
3.0
Bathrooms Total Integer
3
Construction Materials Other8
Stucco, Block
Contract Status Change Date
2026-07-06
Cooling Other7
Electric, Central Air
Current Use Other10
Residential
Currently Not Used Accessibility Features YN
No
Currently Not Used Bathrooms Total
3.0
Currently Not Used Building Area Total
3498.0
Currently Not Used Garage Spaces
2.0
Currently Not Used Living Area Source
Public Records
Documents Change Timestamp
2026-07-07T00:30:06Z
Flooring Other13
Tile, Carpet
Foundation Details See Remarks2
Slab
General Property Information Association Fee
430.0
General Property Information Association Fee Frequency
Annually
General Property Information CDD Fee YN
No
General Property Information Directions
From l-95 exit 256 turn to head west, left on S Williamson Blvd for about 2.4 miles to Sterling Chase Community on your left.
General Property Information Furnished
Unfurnished
General Property Information Homestead YN
Yes
General Property Information List PriceSqFt
214.76
General Property Information Lot Size Dimensions
79.0 ft x 120.0 ft
General Property Information Stories
1
Heating Other16
Electric, Central
Interior Features Other17
Open Floorplan, Primary Bathroom -Tub with Separate Shower, Breakfast Nook, Ceiling Fan(s), Entrance Foyer, Guest Suite, Split Bedrooms
Laundry Features None10
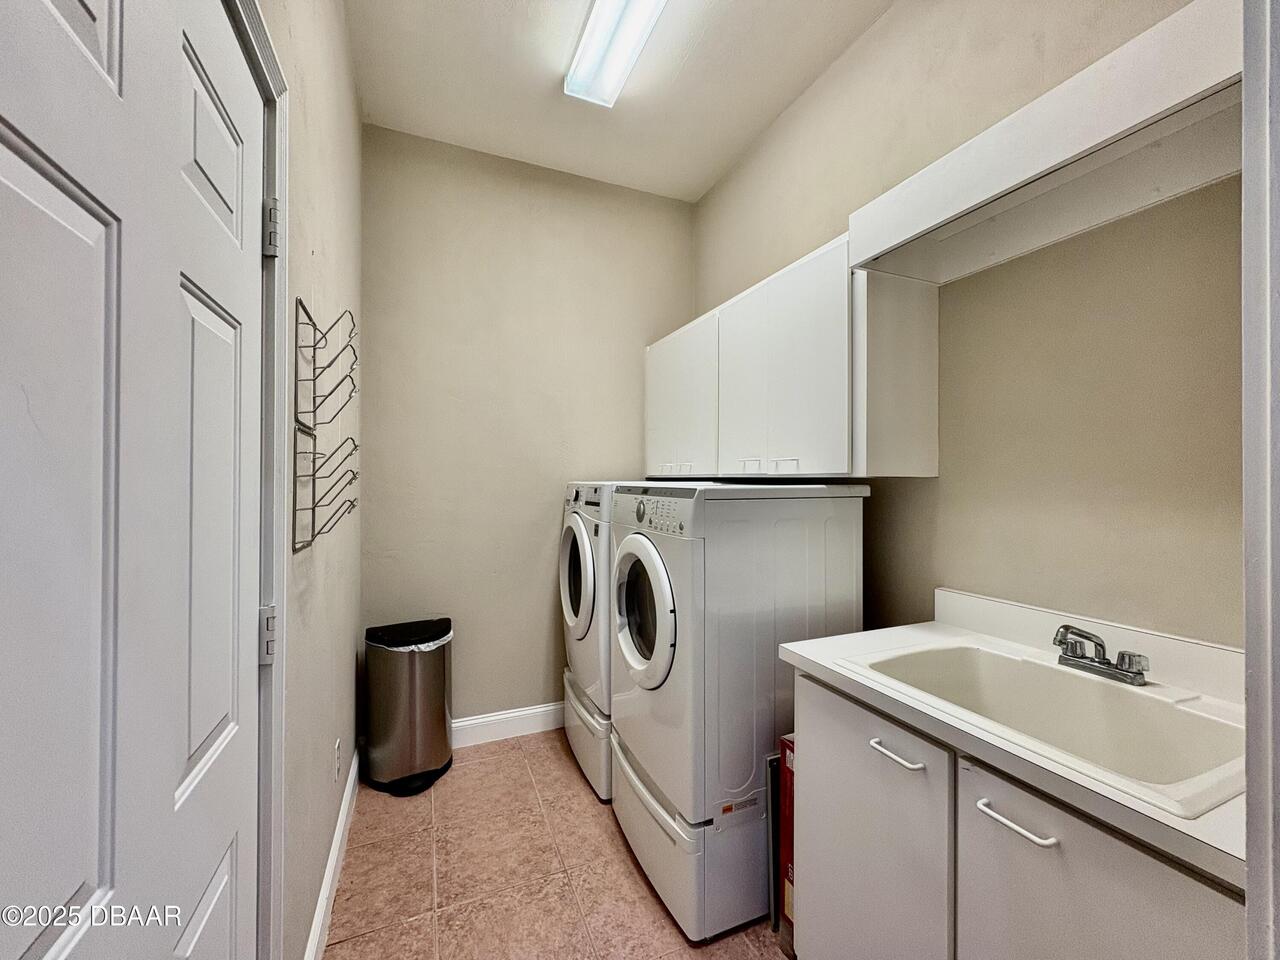
In Unit
Levels Three Or More
One
Listing Contract Date
2026-07-06
Listing Terms Other19
Owner May Carry, Cash, Conventional
Location Tax and Legal Country
US
Location Tax and Legal Parcel Number
6329-03-00-0740
Location Tax and Legal Tax Annual Amount
6667.95
Location Tax and Legal Tax Legal Description4
LOT 74 STERLING CHASE PUD PH II MB 44 PGS 120 TO 122 INC PER OR 4566 PG 1818 PER OR 6689 PG 4346 PER OR 8294 PG 1945 PER OR 8428 PG 0317
Location Tax and Legal Tax Year
2025
Lock Box Type See Remarks
Supra
Lot Size Area
0.21
Lot Size Square Feet
9147.6
Lot Size Units
Acres
Major Change Timestamp
2026-07-07T00:30:05Z
Major Change Type
New Listing
Mls Status
Active
Modification Timestamp
2026-08-11T18:33:57Z
On Market Date
2026-07-07
Patio And Porch Features Wrap Around
Rear Porch, Screened, Covered
Possession Other22
Close Of Escrow
Road Frontage Type Other25
City Street
Road Surface Type Paved
Paved
Roof Other23
Shingle
Room Types Bedroom 1 Level
Main
Room Types Bedroom 2 Level
Main
Room Types Bedroom 3 Level
Main
Room Types Bedroom 4 Level
Main
Room Types Dining Room Level
Main
Room Types Kitchen Level
Main
Room Types Living Room Level
Main
Room Types Office Level
Main
Rooms Total
8
Sewer Unknown
Public Sewer
StatusChangeTimestamp
2026-07-07T00:30:05Z
Utilities Other29
Water Connected, Electricity Connected, Sewer Connected
Water Source Other31
Public

Neighborhood Map
Popup

Property Photos
Listing Photo
Listing Photo
Listing Photo
Listing Photo
Listing Photo
Listing Photo
Listing Photo
Listing Photo
Listing Photo
Listing Photo
Listing Photo
Listing Photo
Listing Photo
Listing Photo
Listing Photo
Listing Photo
Listing Photo
Listing Photo
Listing Photo
Listing Photo
Listing Photo
Listing Photo
Listing Photo
Listing Photo
Listing Photo
Listing Photo
Listing Photo
Listing Photo
Listing Photo
Listing Photo
Listing Photo
Listing Photo
Listing Photo
Listing Photo
Listing Photo
Listing Photo
Listing Photo
Listing Photo
Listing Photo
Listing Photo
Listing Photo
Listing Photo
Listing Photo
Listing Photo
Listing Photo
Listing Photo
Listing Photo
Listing Photo
Listing Photo
Listing Photo
Listing Photo
Listing Photo
Listing Photo
Listing Photo
Listing Photo
Listing Photo
Listing Photo
Listing Photo
Listing Photo
Listing Photo
Listing Photo
Listing Photo
Listing Photo
Listing Photo
Listing Photo
Listing Photo
Listing Photo
Listing Photo
Listing Photo
Listing Photo
Listing Photo
Listing Photo
Listing Photo
Listing Photo
Listing Photo
Listing Photo
Listing Photo
Listing Photo
Listing Photo
Listing Photo
Listing Photo
Listing Photo
Listing Photo
Listing Photo
Listing Photo
Listing Photo
Listing Photo
Listing Photo
Listing Photo
Listing Photo
Listing Photo
Listing Photo
Listing Photo
Listing Photo

MLS #1228306 Listing courtesy of Heritage Realty Associates provided by Daytona Beach Area Association Of REALTORS.

Similar Listings

$550,000
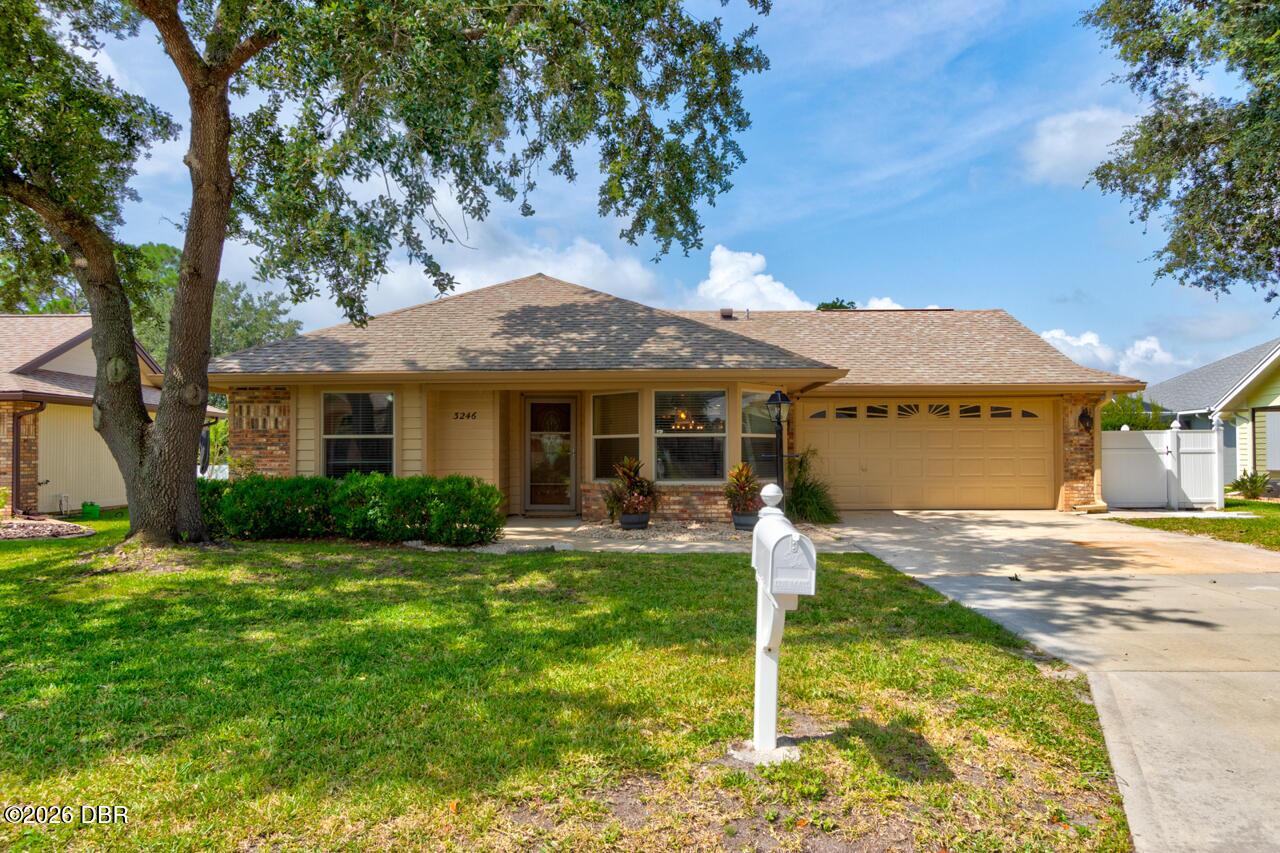
3246 Vail View Drive
Port Orange
4BR/3BA
| Active
$550,000
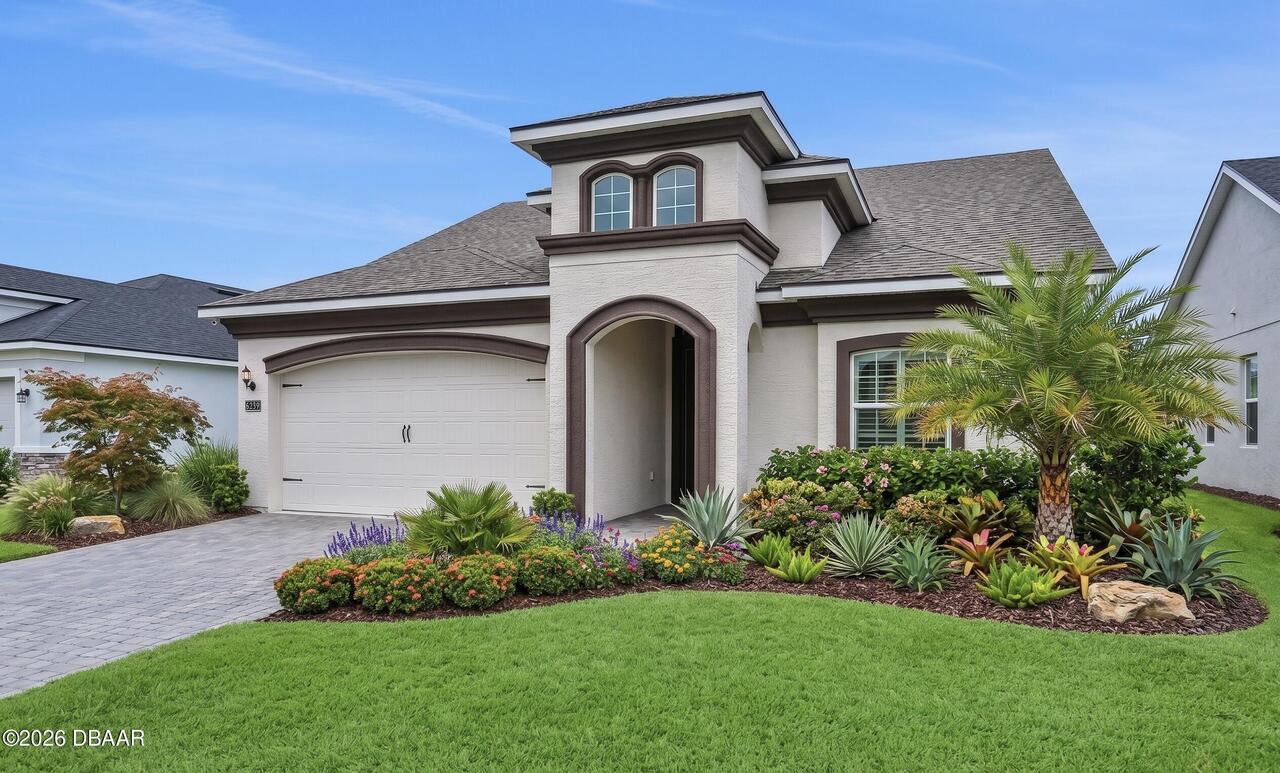
6239 Woodhaven Village Drive
Port Orange
4BR/3BA
| Active
$550,000
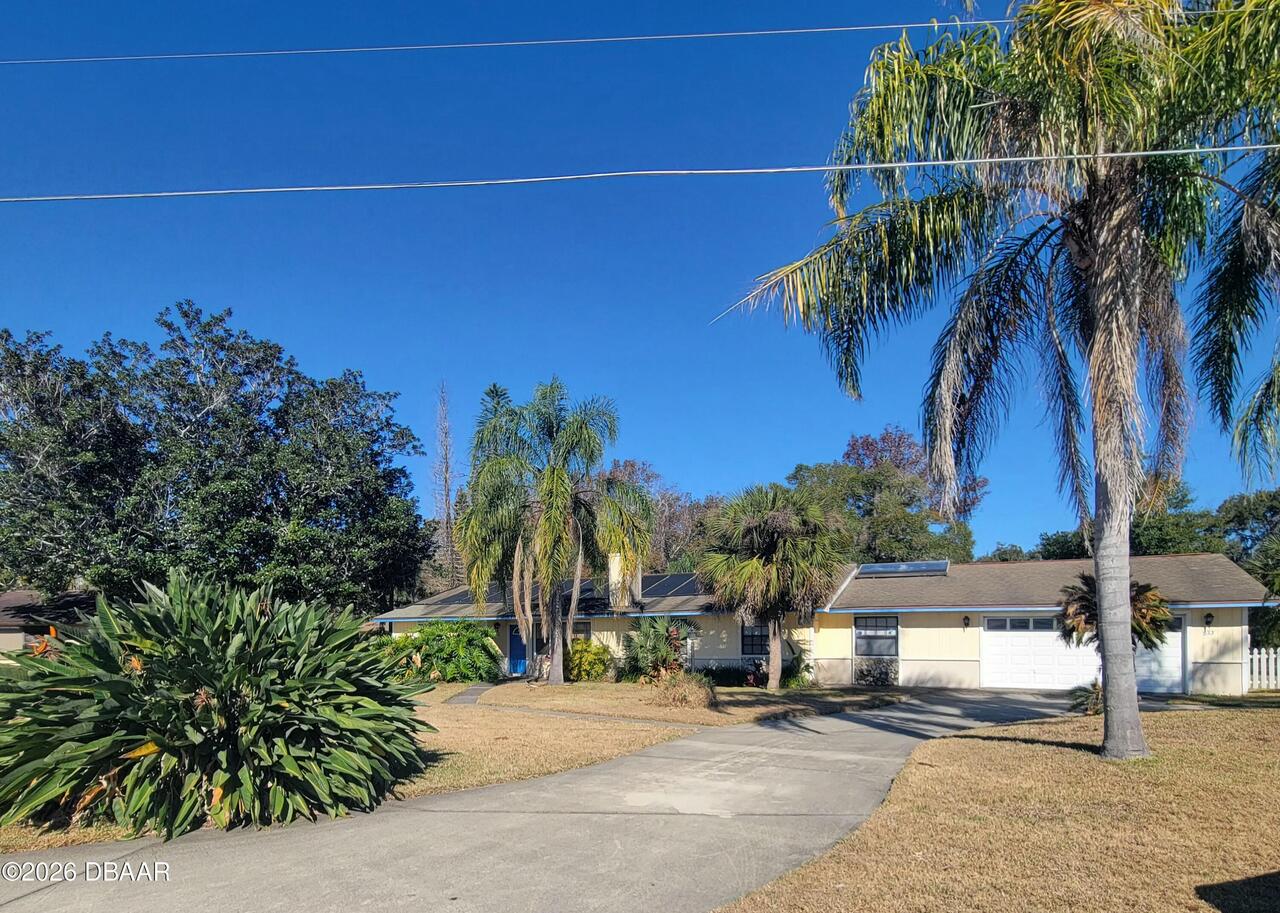
873 Samms Avenue
Port Orange
4BR/3BA
| Active
$598,000
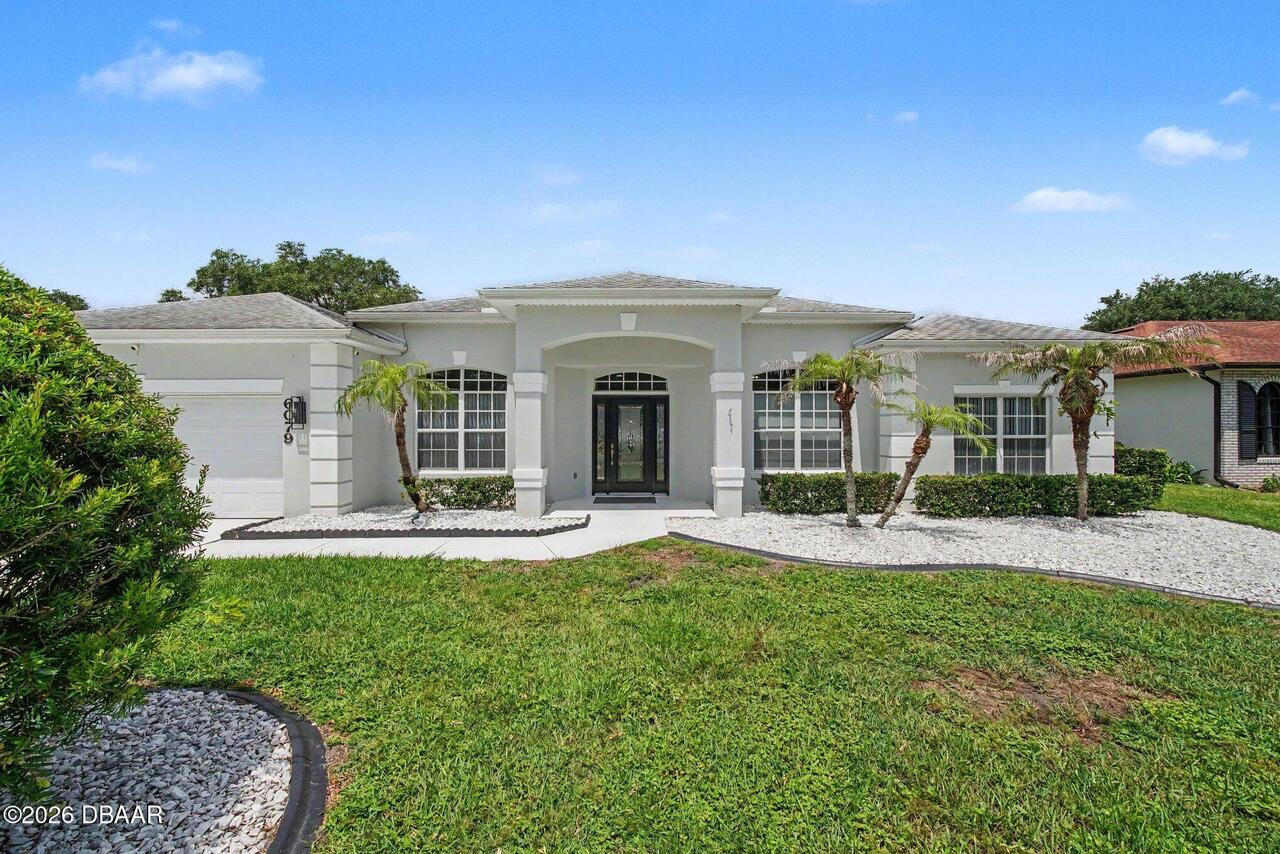
6079 Red Stag Drive
Port Orange
4BR/3BA
| Active

View More Similar Listings >